11304 Dunsdon Crescent

Summerland, British Columbia V0H 1Z0

  • 11304 Dunsdon Crescent, Summerland, British Columbia  V0H 1Z0 - Photo 1 - 10399645

    $874,900

  • 11304 Dunsdon Crescent, Summerland, British Columbia  V0H 1Z0 - Photo 2 - 10399645

    $874,900

  • 11304 Dunsdon Crescent, Summerland, British Columbia  V0H 1Z0 - Photo 3 - 10399645

    $874,900

  • 11304 Dunsdon Crescent, Summerland, British Columbia  V0H 1Z0 - Photo 4 - 10399645

    $874,900

  • 11304 Dunsdon Crescent, Summerland, British Columbia  V0H 1Z0 - Photo 5 - 10399645

    $874,900

  • 11304 Dunsdon Crescent, Summerland, British Columbia  V0H 1Z0 - Photo 6 - 10399645

    $874,900

  • 11304 Dunsdon Crescent, Summerland, British Columbia  V0H 1Z0 - Photo 7 - 10399645

    $874,900

  • 11304 Dunsdon Crescent, Summerland, British Columbia  V0H 1Z0 - Photo 8 - 10399645

    $874,900

  • 11304 Dunsdon Crescent, Summerland, British Columbia  V0H 1Z0 - Photo 9 - 10399645

    $874,900

  • 11304 Dunsdon Crescent, Summerland, British Columbia  V0H 1Z0 - Photo 10 - 10399645

    $874,900

  • 11304 Dunsdon Crescent, Summerland, British Columbia  V0H 1Z0 - Photo 11 - 10399645

    $874,900

  • 11304 Dunsdon Crescent, Summerland, British Columbia  V0H 1Z0 - Photo 12 - 10399645

    $874,900

  • 11304 Dunsdon Crescent, Summerland, British Columbia  V0H 1Z0 - Photo 13 - 10399645

    $874,900

  • 11304 Dunsdon Crescent, Summerland, British Columbia  V0H 1Z0 - Photo 14 - 10399645

    $874,900

  • 11304 Dunsdon Crescent, Summerland, British Columbia  V0H 1Z0 - Photo 15 - 10399645

    $874,900

  • 11304 Dunsdon Crescent, Summerland, British Columbia  V0H 1Z0 - Photo 16 - 10399645

    $874,900

  • 11304 Dunsdon Crescent, Summerland, British Columbia  V0H 1Z0 - Photo 17 - 10399645

    $874,900

  • 11304 Dunsdon Crescent, Summerland, British Columbia  V0H 1Z0 - Photo 18 - 10399645

    $874,900

  • 11304 Dunsdon Crescent, Summerland, British Columbia  V0H 1Z0 - Photo 19 - 10399645

    $874,900

  • 11304 Dunsdon Crescent, Summerland, British Columbia  V0H 1Z0 - Photo 20 - 10399645

    $874,900

  • 11304 Dunsdon Crescent, Summerland, British Columbia  V0H 1Z0 - Photo 21 - 10399645

    $874,900

  • 11304 Dunsdon Crescent, Summerland, British Columbia  V0H 1Z0 - Photo 22 - 10399645

    $874,900

  • 11304 Dunsdon Crescent, Summerland, British Columbia  V0H 1Z0 - Photo 23 - 10399645

    $874,900

  • 11304 Dunsdon Crescent, Summerland, British Columbia  V0H 1Z0 - Photo 24 - 10399645

    $874,900

  • 11304 Dunsdon Crescent, Summerland, British Columbia  V0H 1Z0 - Photo 25 - 10399645

    $874,900

  • 11304 Dunsdon Crescent, Summerland, British Columbia  V0H 1Z0 - Photo 26 - 10399645

    $874,900

  • 11304 Dunsdon Crescent, Summerland, British Columbia  V0H 1Z0 - Photo 27 - 10399645

    $874,900

  • 11304 Dunsdon Crescent, Summerland, British Columbia  V0H 1Z0 - Photo 28 - 10399645

    $874,900

  • 11304 Dunsdon Crescent, Summerland, British Columbia  V0H 1Z0 - Photo 29 - 10399645

    $874,900

  • 11304 Dunsdon Crescent, Summerland, British Columbia  V0H 1Z0 - Photo 30 - 10399645

    $874,900

  • 11304 Dunsdon Crescent, Summerland, British Columbia  V0H 1Z0 - Photo 31 - 10399645

    $874,900

  • 11304 Dunsdon Crescent, Summerland, British Columbia  V0H 1Z0 - Photo 32 - 10399645

    $874,900

  • 11304 Dunsdon Crescent, Summerland, British Columbia  V0H 1Z0 - Photo 33 - 10399645

    $874,900

  • 11304 Dunsdon Crescent, Summerland, British Columbia  V0H 1Z0 - Photo 34 - 10399645

    $874,900

  • 11304 Dunsdon Crescent, Summerland, British Columbia  V0H 1Z0 - Photo 35 - 10399645

    $874,900

  • 11304 Dunsdon Crescent, Summerland, British Columbia  V0H 1Z0 - Photo 36 - 10399645

    $874,900

  • 11304 Dunsdon Crescent, Summerland, British Columbia  V0H 1Z0 - Photo 37 - 10399645

    $874,900

  • 11304 Dunsdon Crescent, Summerland, British Columbia  V0H 1Z0 - Photo 38 - 10399645

    $874,900

  • 11304 Dunsdon Crescent, Summerland, British Columbia  V0H 1Z0 - Photo 39 - 10399645

    $874,900

  • 11304 Dunsdon Crescent, Summerland, British Columbia  V0H 1Z0 - Photo 40 - 10399645

    $874,900

  • 11304 Dunsdon Crescent, Summerland, British Columbia  V0H 1Z0 - Photo 41 - 10399645

    $874,900

  • 11304 Dunsdon Crescent, Summerland, British Columbia  V0H 1Z0 - Photo 42 - 10399645

    $874,900

  • 11304 Dunsdon Crescent, Summerland, British Columbia  V0H 1Z0 - Photo 43 - 10399645

    $874,900

  • 11304 Dunsdon Crescent, Summerland, British Columbia  V0H 1Z0 - Photo 44 - 10399645

    $874,900

  • 11304 Dunsdon Crescent, Summerland, British Columbia  V0H 1Z0 - Photo 45 - 10399645

    $874,900

  • 11304 Dunsdon Crescent, Summerland, British Columbia  V0H 1Z0 - Photo 46 - 10399645

    $874,900

  • 11304 Dunsdon Crescent, Summerland, British Columbia  V0H 1Z0 - Photo 47 - 10399645

    $874,900

  • 11304 Dunsdon Crescent, Summerland, British Columbia  V0H 1Z0 - Photo 48 - 10399645

    $874,900

Like this listing?

Contact us for more information


Name


1,937 sqft

3
Beds

2
Baths
Ranch Central Air Conditioning Forced Air, See Remarks Underground Sprinkler

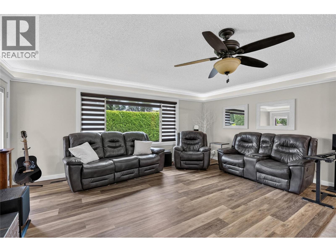
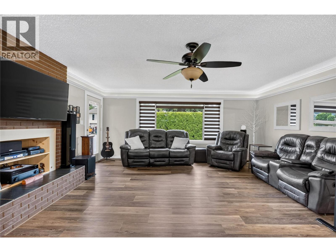
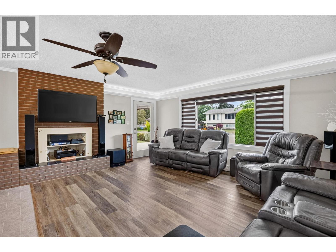
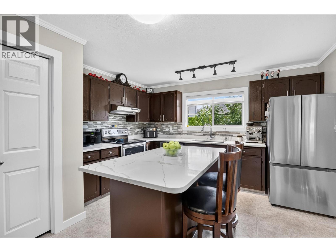
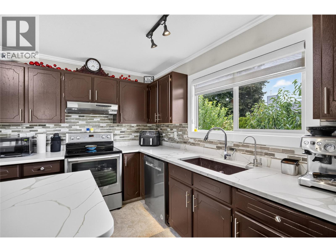
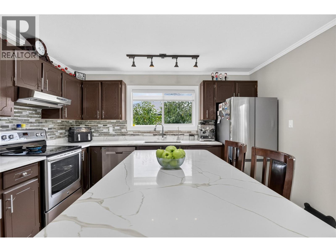
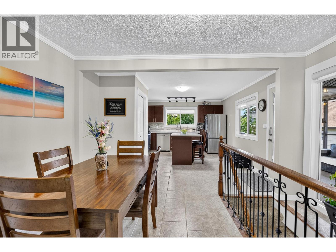
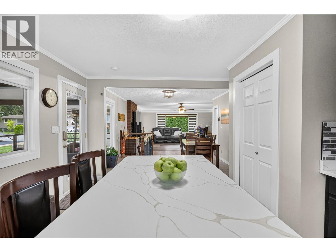
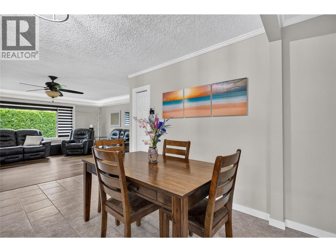
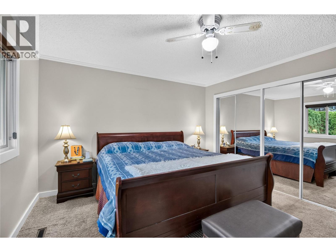
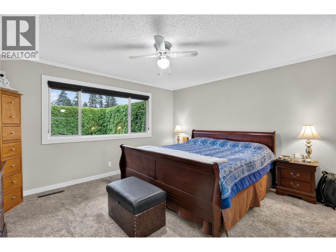
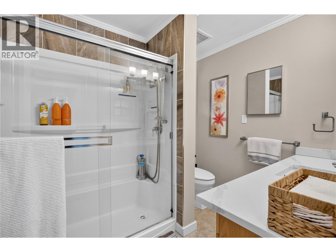
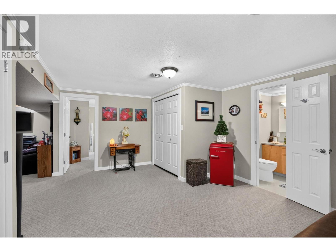
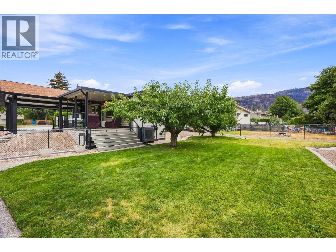
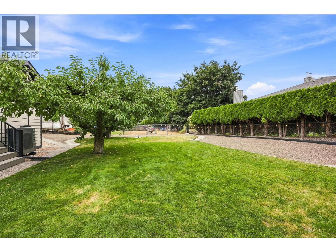
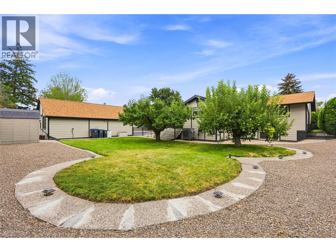
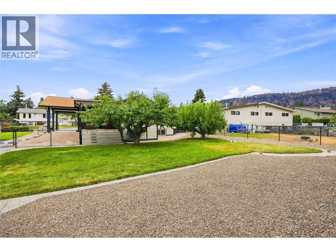
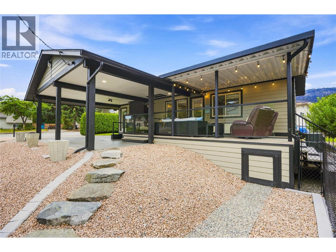
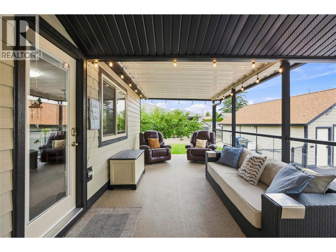
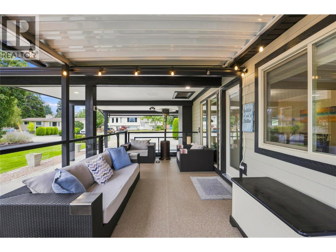
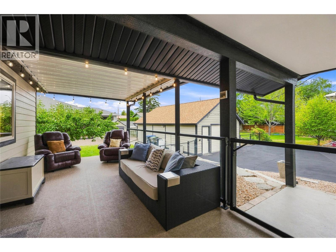
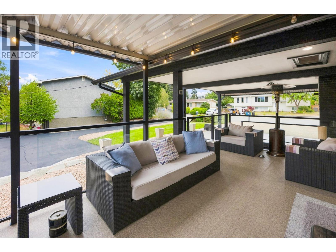
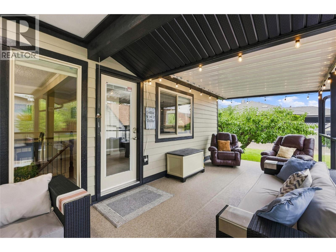
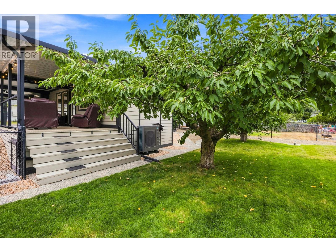
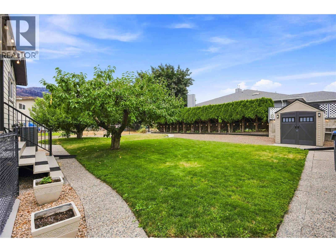
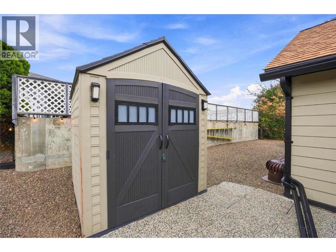
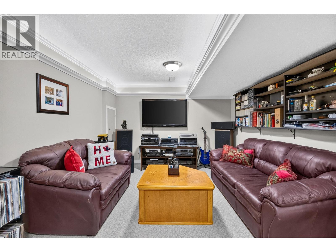
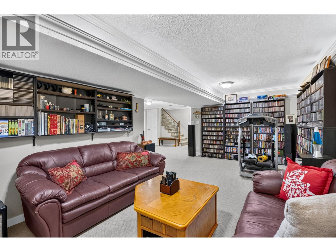
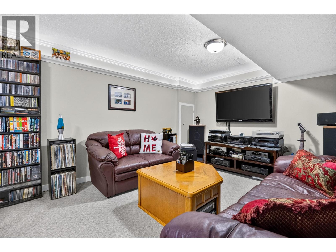
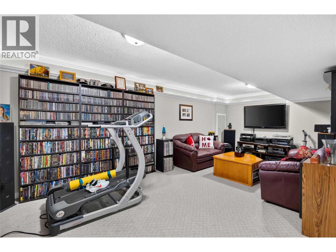
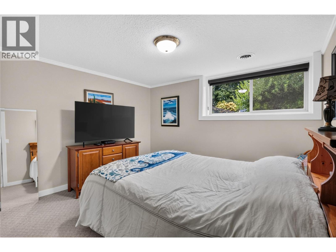
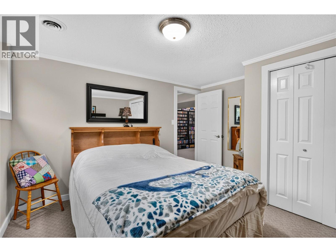
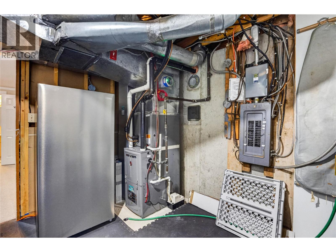
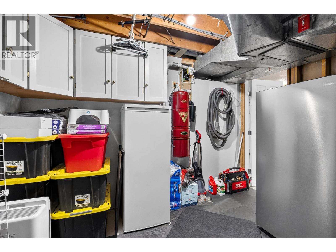
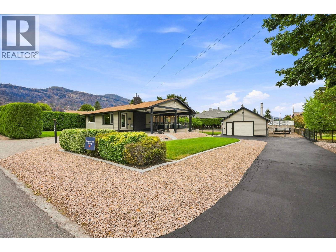
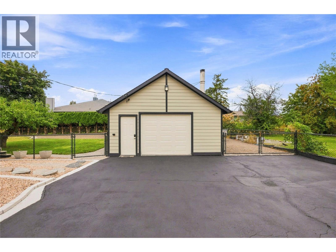
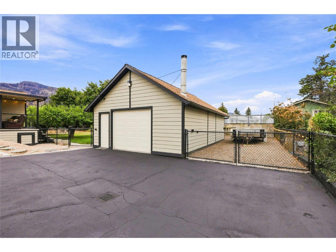
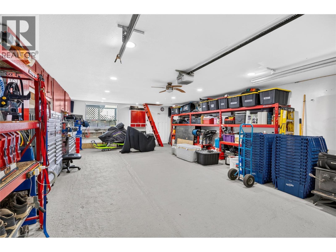
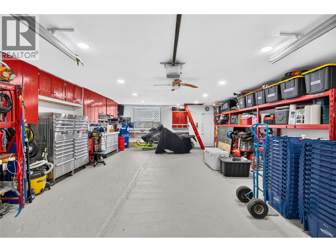
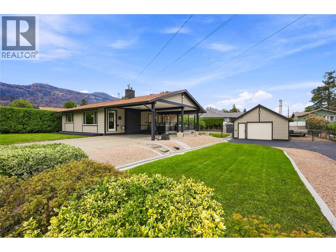
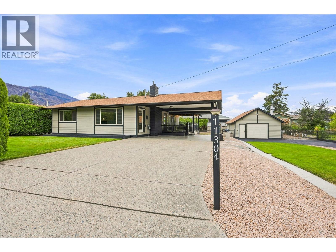
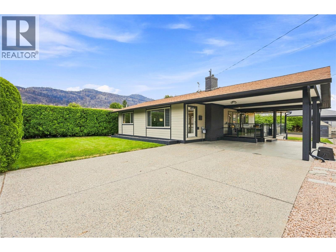
A well-loved family home in one of Summerland’s desirable neighborhoods, offering the perfect blend of convenience, space and privacy. Tucked into a peaceful setting just a short walk from downtown, this property puts shops, restaurants, schools and everyday amenities close at hand while still offering a quiet place to come home to. Pride of ownership is evident throughout this lovingly cared for home, featuring newer appliances, granite countertops and a functional layout with two bedrooms upstairs plus a third bedroom and spacious rec room downstairs. Recent mechanical upgrades include a new high-efficiency furnace, heat pump and hot water tank, all installed in 2025, providing added comfort and efficiency for years to come. The outdoor setup is truly exceptional with two driveways, a carport, detached heated garage and additional gated parking, providing plenty of room for vehicles, toys, guests and everything in between. The detached garage is a standout with built in cabinetry and a wood stove, making it an ideal workshop, hobby space or year round storage area. RV owners will appreciate the 30 amp RV plug with gated parking alongside the garage, plus an additional 30 amp plug along the driveway. The backyard is designed for family living with a fully fenced and gated yard providing a safe space for children and pets to play. Mature fruit trees and underground irrigation add to the appeal. A rare combination of a family friendly location, abundant parking, versatile garage space and a private yard, all within easy walking distance of downtown Summerland. A home that truly has it all! (id:67517)

  • Property Details
    MLS® Number 10399645
    Property Type Single Family
    Neigbourhood Main Town
    ParkingSpaceTotal 12
  • Building
    BathroomTotal 2
    BedroomsTotal 3
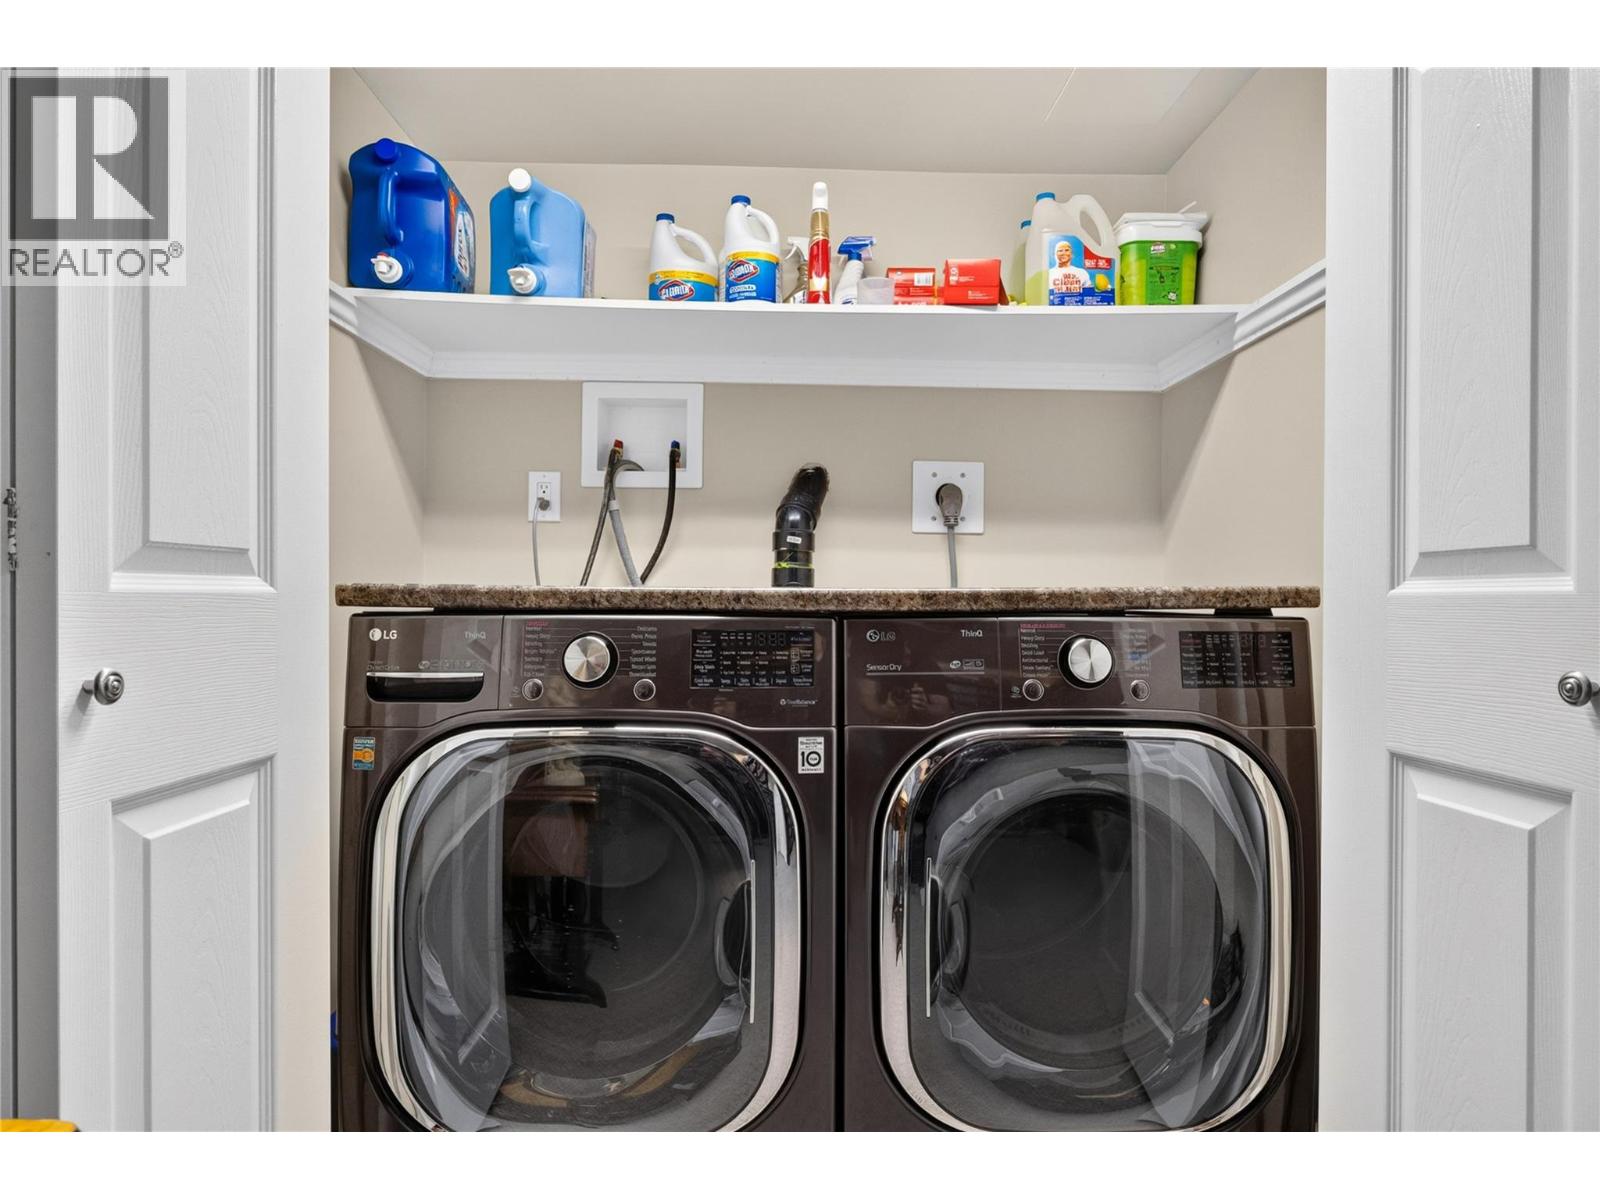
    Appliances Range, Refrigerator, Washer & Dryer, Water Purifier
    ArchitecturalStyle Ranch
    BasementType Full
    ConstructedDate 1975
    ConstructionStyleAttachment Detached
    CoolingType Central Air Conditioning
    HeatingType Forced Air, See Remarks
    RoofMaterial Asphalt Shingle
    RoofStyle Unknown
    StoriesTotal 2
    SizeInterior 1,937 Sqft
    Type House
    UtilityWater Municipal Water
    See Remarks
    Additional Parking
    Carport
    Detached Garage 1
    Heated Garage
    Street
    RV 2
  • Land
    Acreage No
    LandscapeFeatures Underground Sprinkler
    Sewer Municipal Sewage System
    SizeIrregular 0.29
    SizeTotal 0.29 Ac|under 1 Acre
    SizeTotalText 0.29 Ac|under 1 Acre
  • Rooms
    Level Type Dimensions
    Basement Utility Room 9'8'' x 10'11''
    Basement Recreation Room 21'6'' x 11'2''
    Basement Bedroom 11'9'' x 12'5''
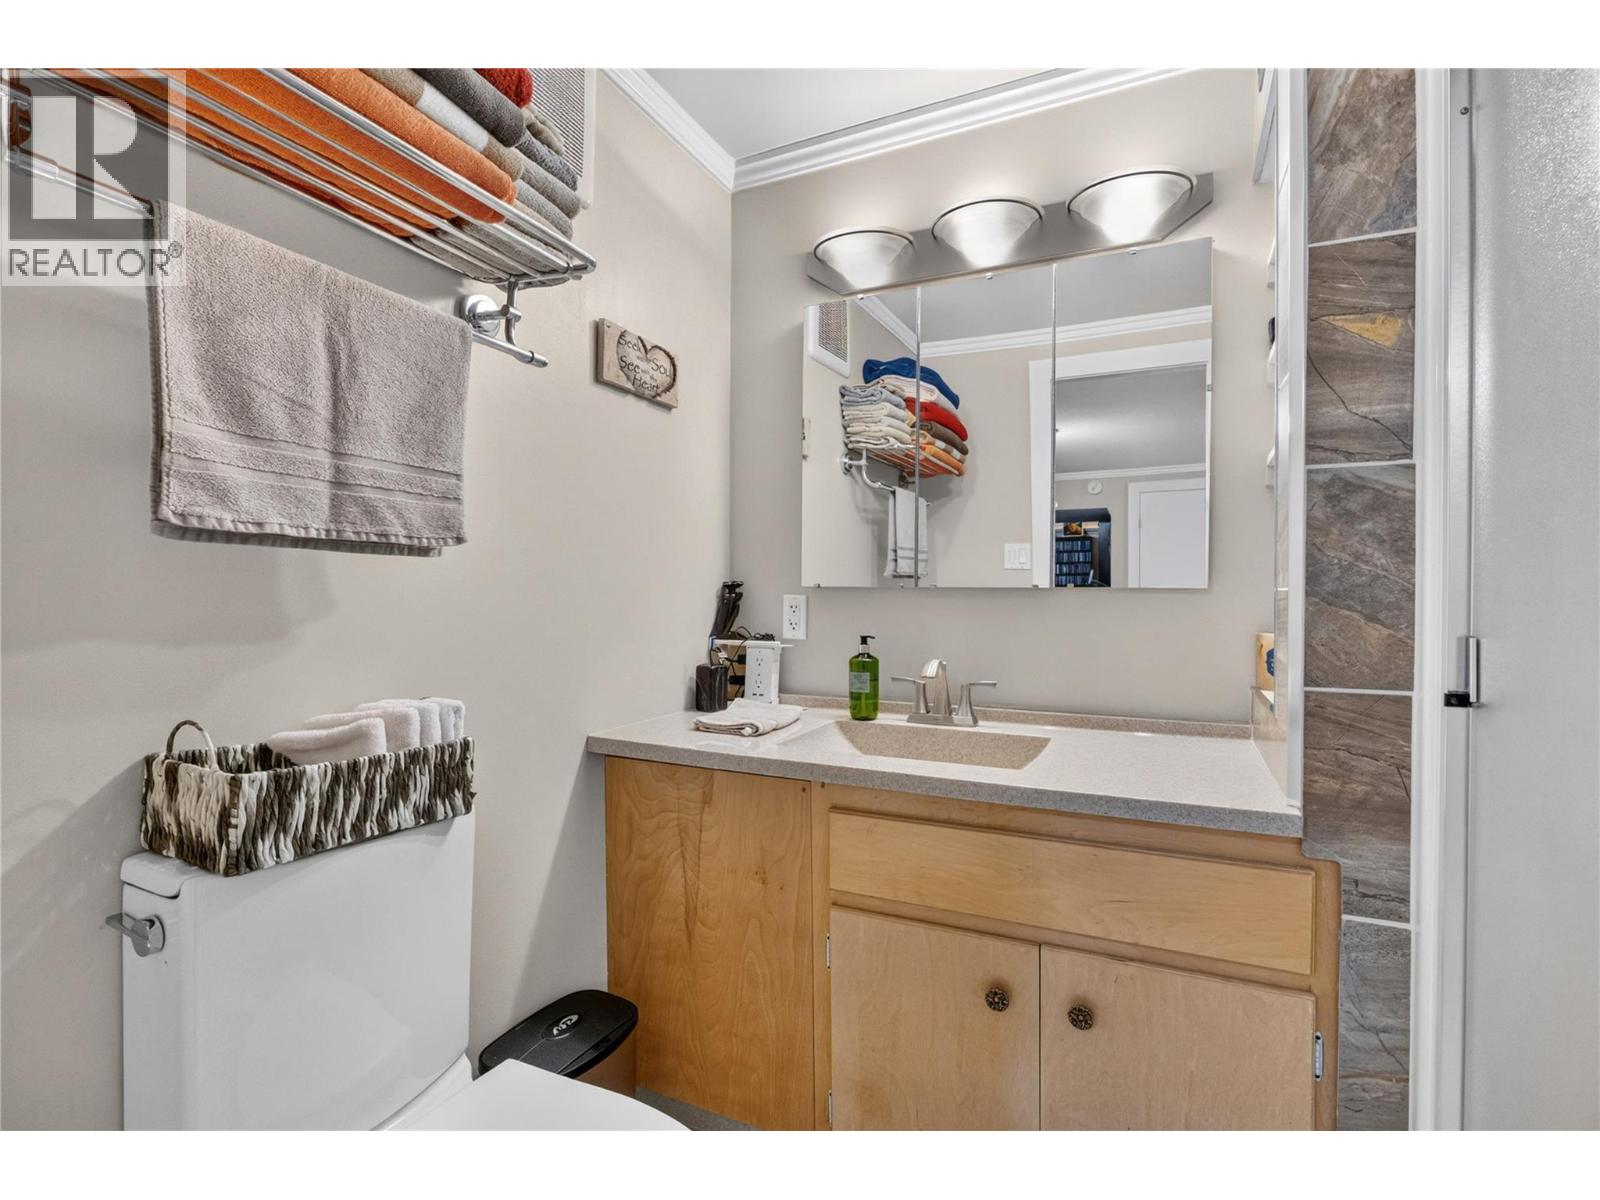
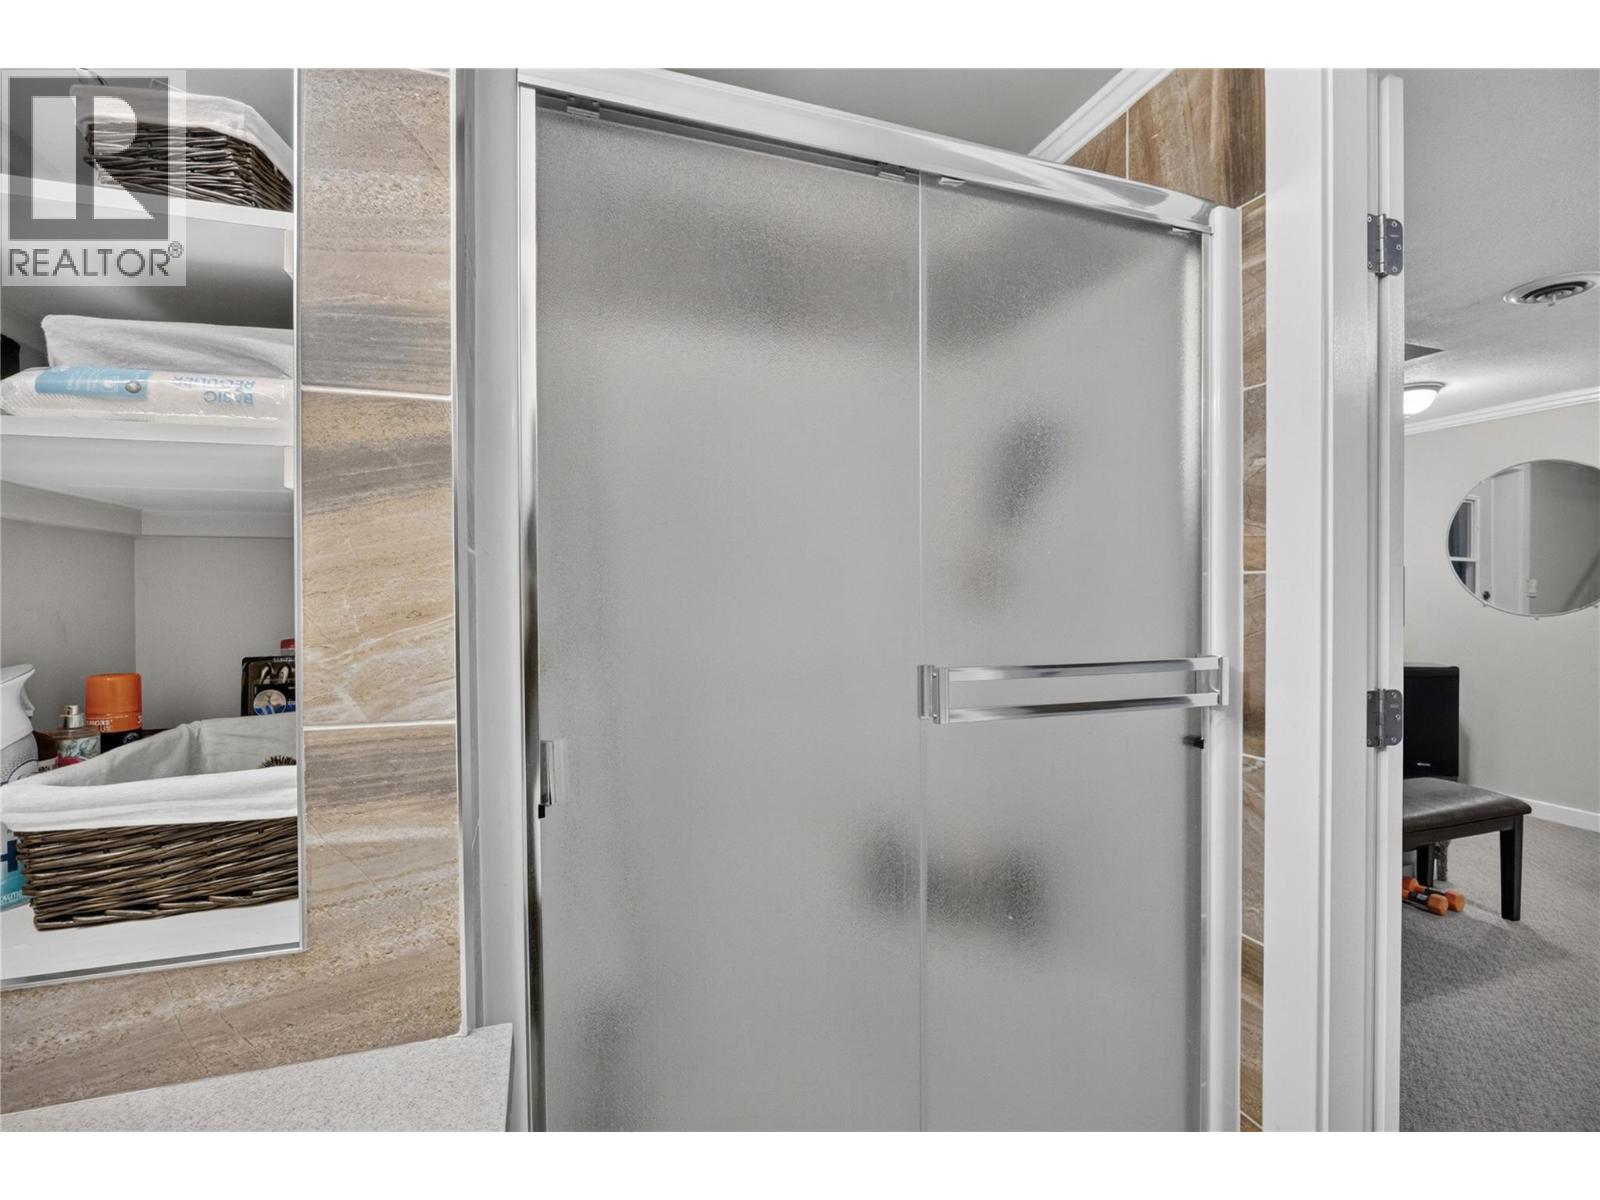
    Basement 3pc Bathroom 7'5'' x 5'6''
    Main Level Primary Bedroom 14'1'' x 12'6''
    Main Level Living Room 18'2'' x 16'5''
    Main Level Kitchen 12'10'' x 16'2''
    Main Level Dining Room 8'7'' x 9'8''
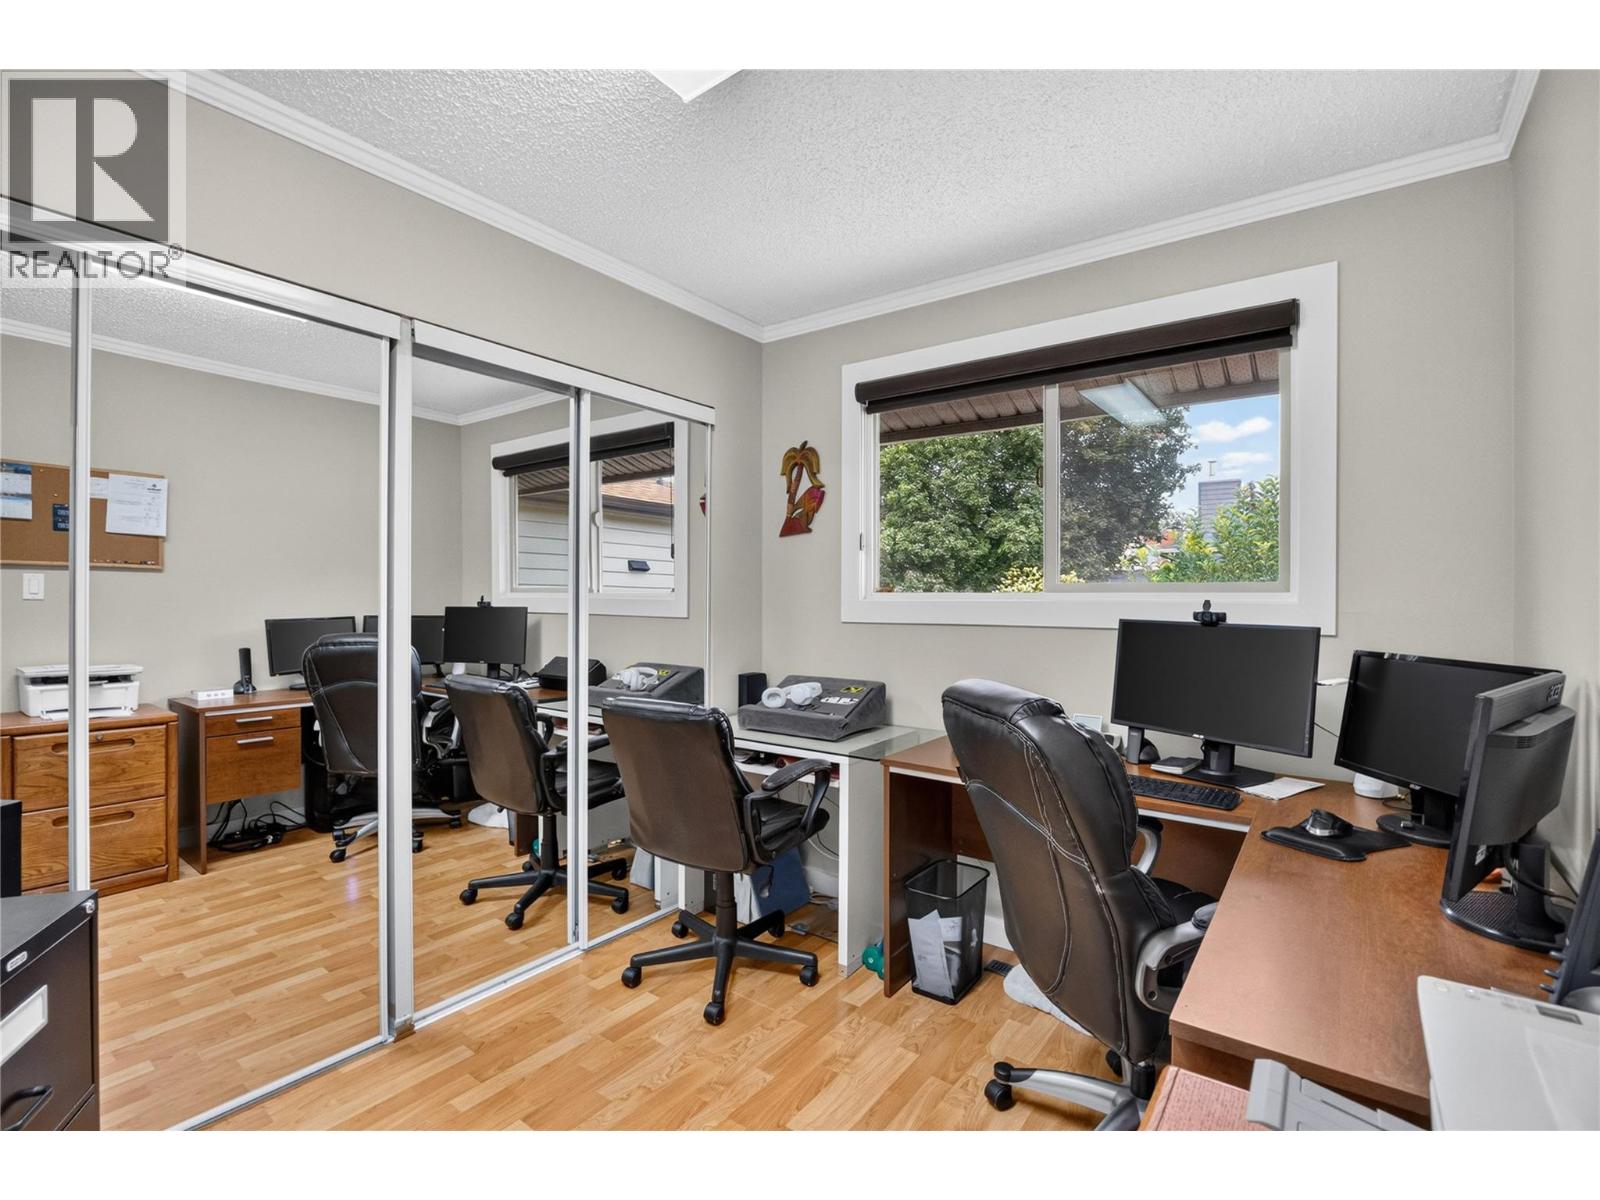
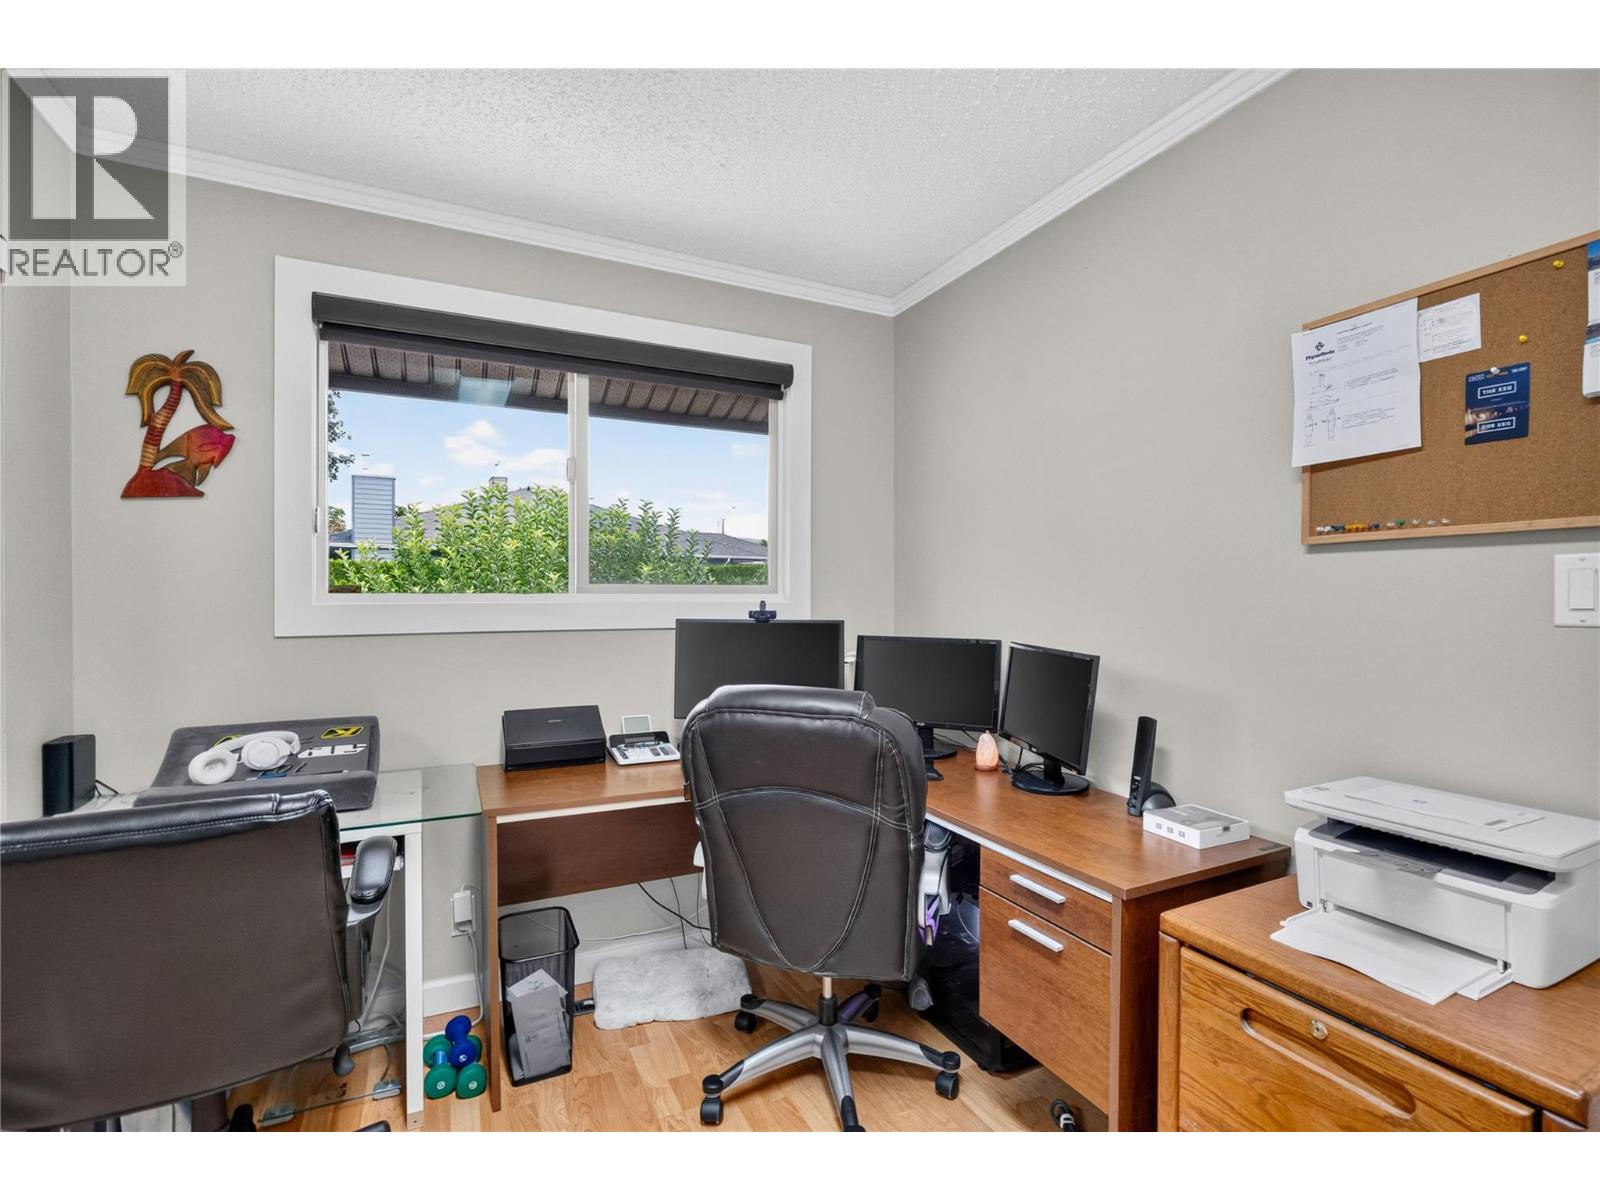
    Main Level Bedroom 8'1'' x 10'4''
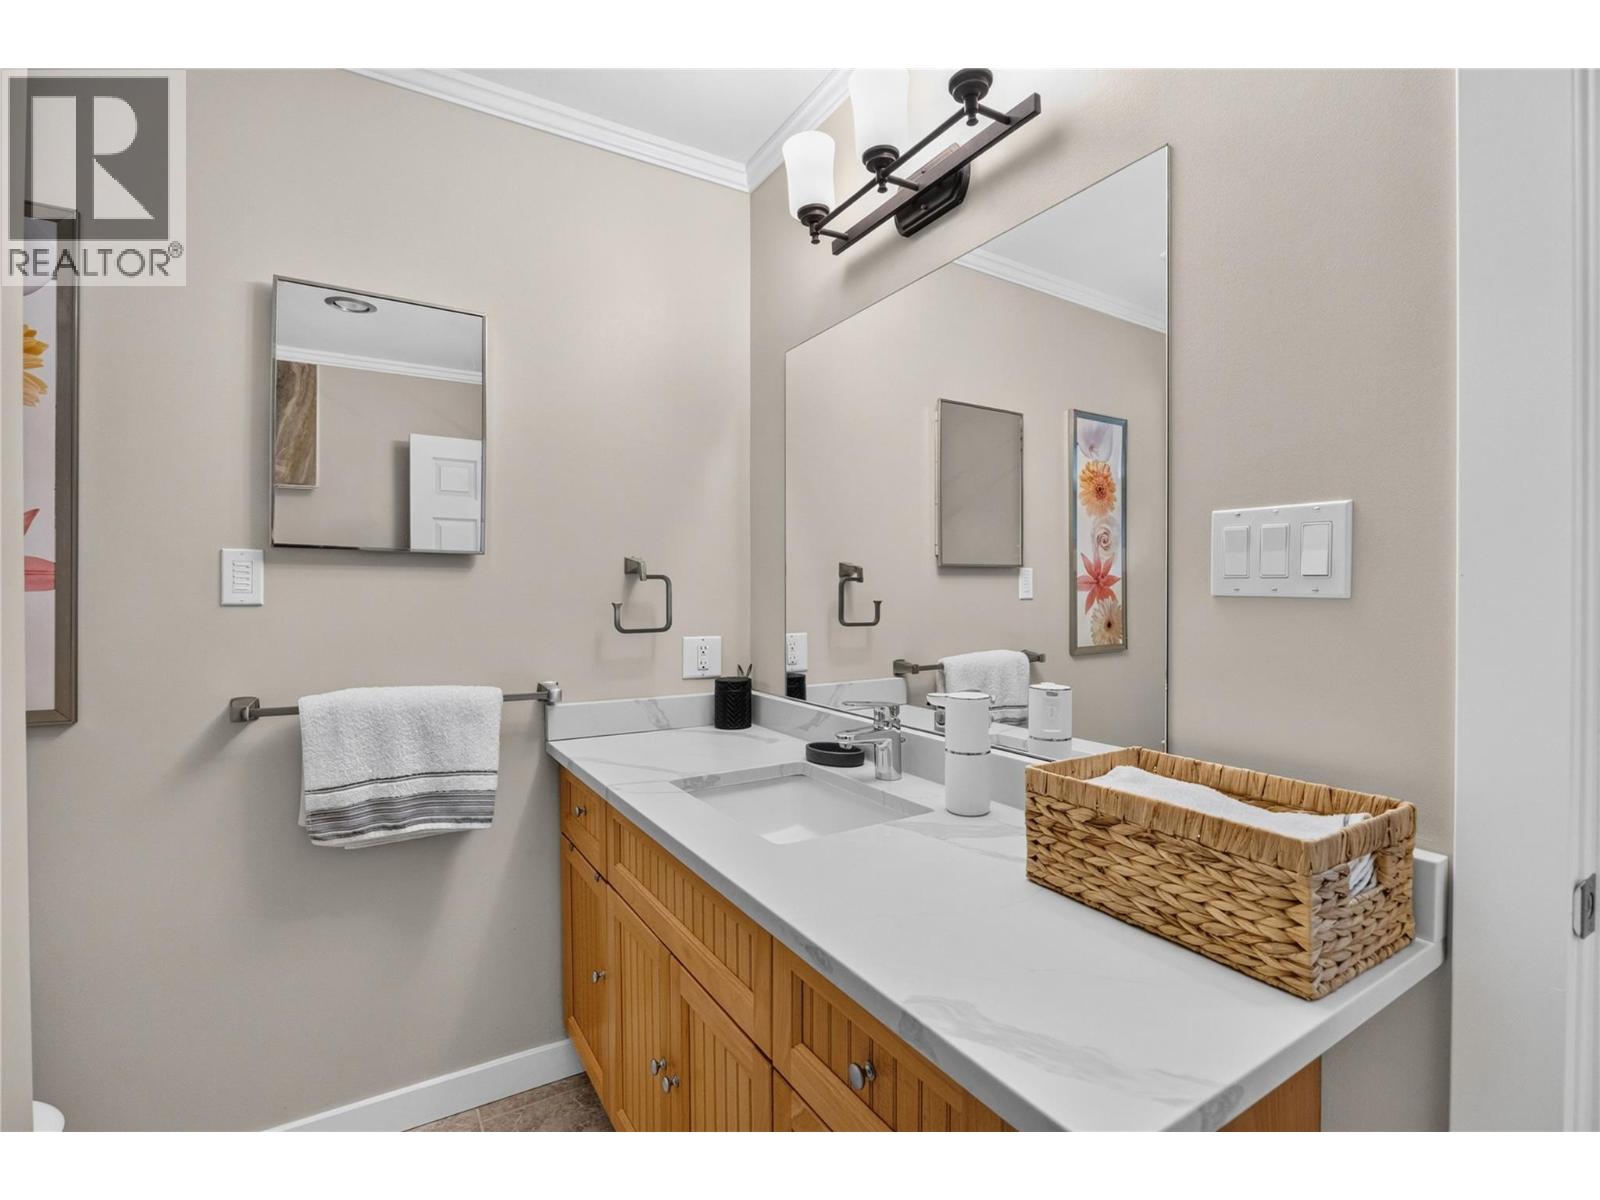
    Main Level 3pc Bathroom 8'6'' x 7'0''
  • Utilities