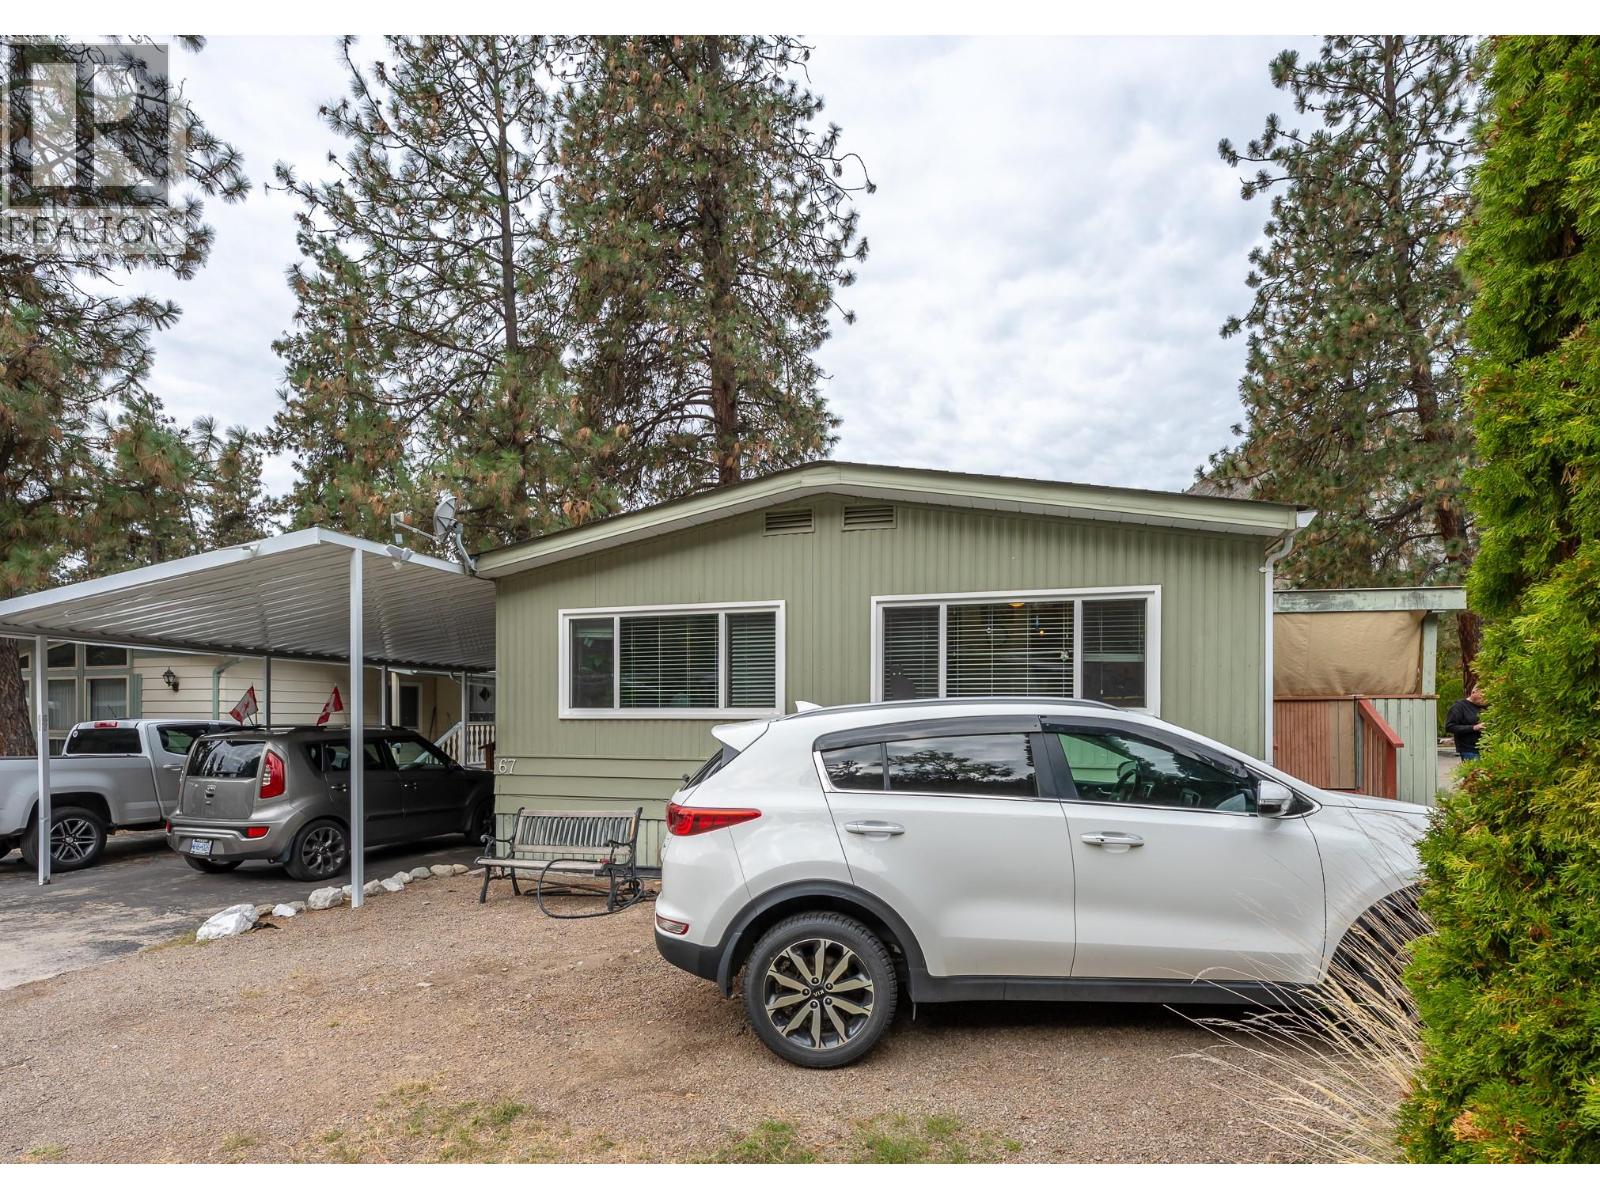
8487 Highway 97 Highway Unit# 67
Oliver, British Columbia
Enjoy peaceful, low maintenance, affordable living in this spacious, comfortable double wide mobile home at Country Pines just north of Oliver. Surrounded by majestic pine trees, this home boasts stunning mountain views, and easy walking access to beautiful Gallagher Lake, This mature, well maintained, professionally managed 55+ community is just a quick drive to world class wineries and dining, golf, skiing, local shopping and incredible recreation amenities. The spacious, two bedroom plus den layout boasts two full baths (including an updated ensuite with glass enclosed shower with a handy built-in bench), generous, light filled living/dining combination, spacious kitchen with adjacent laundry and sun or utility room, and a sliding door walkout to your massive covered deck perfect for sheltered outdoor entertaining, relaxation and bird watching. This home features covered parking for one vehicle and additional open parking for two more. Monthly pad rent includes park management water, sewer, snow removal, garbage and recycling, minimizing your other monthly expenses and allowing for worry free living. Country Pines is pet friendly, allowing for 2 small cats or dogs with size and weight restrictions, subject to park approval. All dimensions are approximate and should be verified by the Buyer if important. (id:67517)
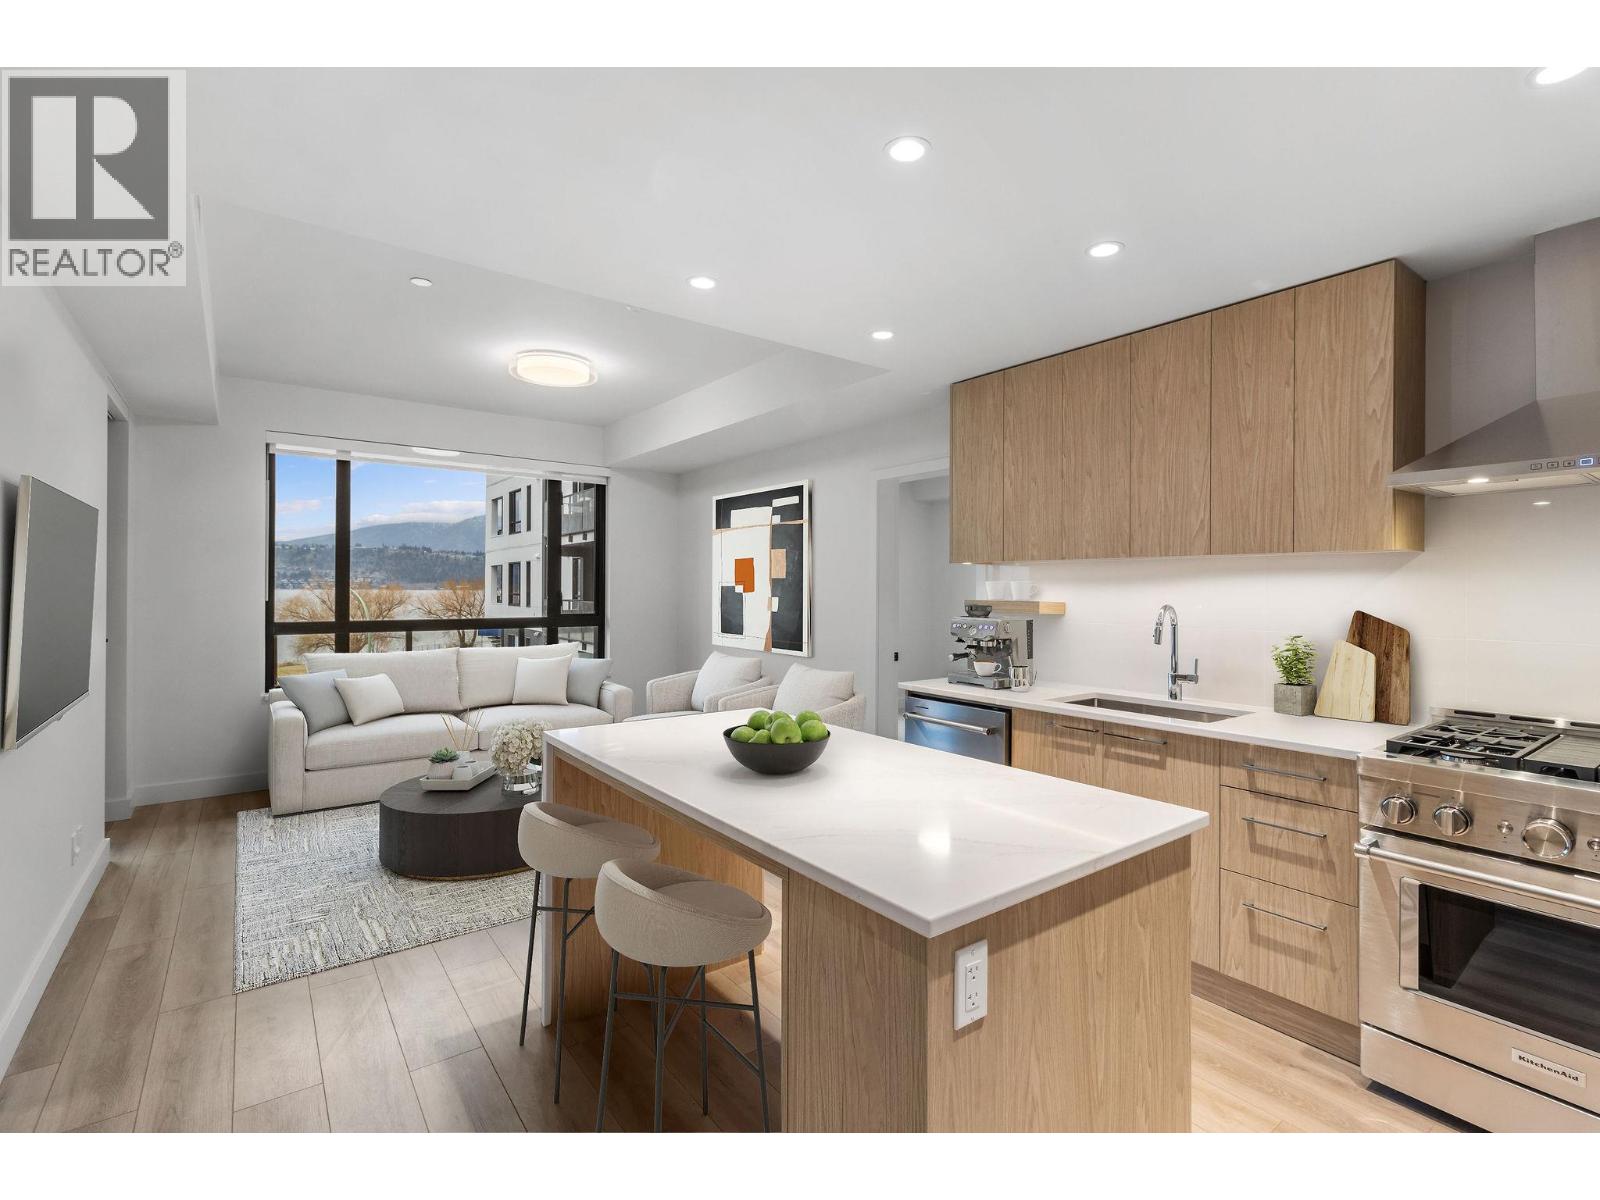
3051 Abbott Street Unit# 213
Kelowna, British Columbia
Welcome to ALMA, proudly developed by Mission Group. Open-concept layout with stunning Lakeview from almost every room featuring; 2-bedrooms, 2-bathrooms, large walk-in closet & large terrace. The contemporary kitchen features sleek cabinetry, quartz countertops, stainless steel appliances, and ample storage seamlessly connecting to the dining and living areas for effortless entertaining and everyday comfort. Residents can enjoy amenities incl. an 8,000 sq ft lakeview terrace w/firepits, BBQs, and community gardens as well as a fully equipped fitness center, dog wash, & bike maintenance station. With a walk score of 93, you’re steps from transit, KGH, shops & restaurants of vibrant Pandosy Village, and beautiful Okanagan Lake. sq ft and room sizes are approximate and may vary. Photos may be of a similar home and layout. May be virtually staged . This home is newly constructed and move-in ready. Open House 12-5PM Saturday to Wednesday. (id:67517)
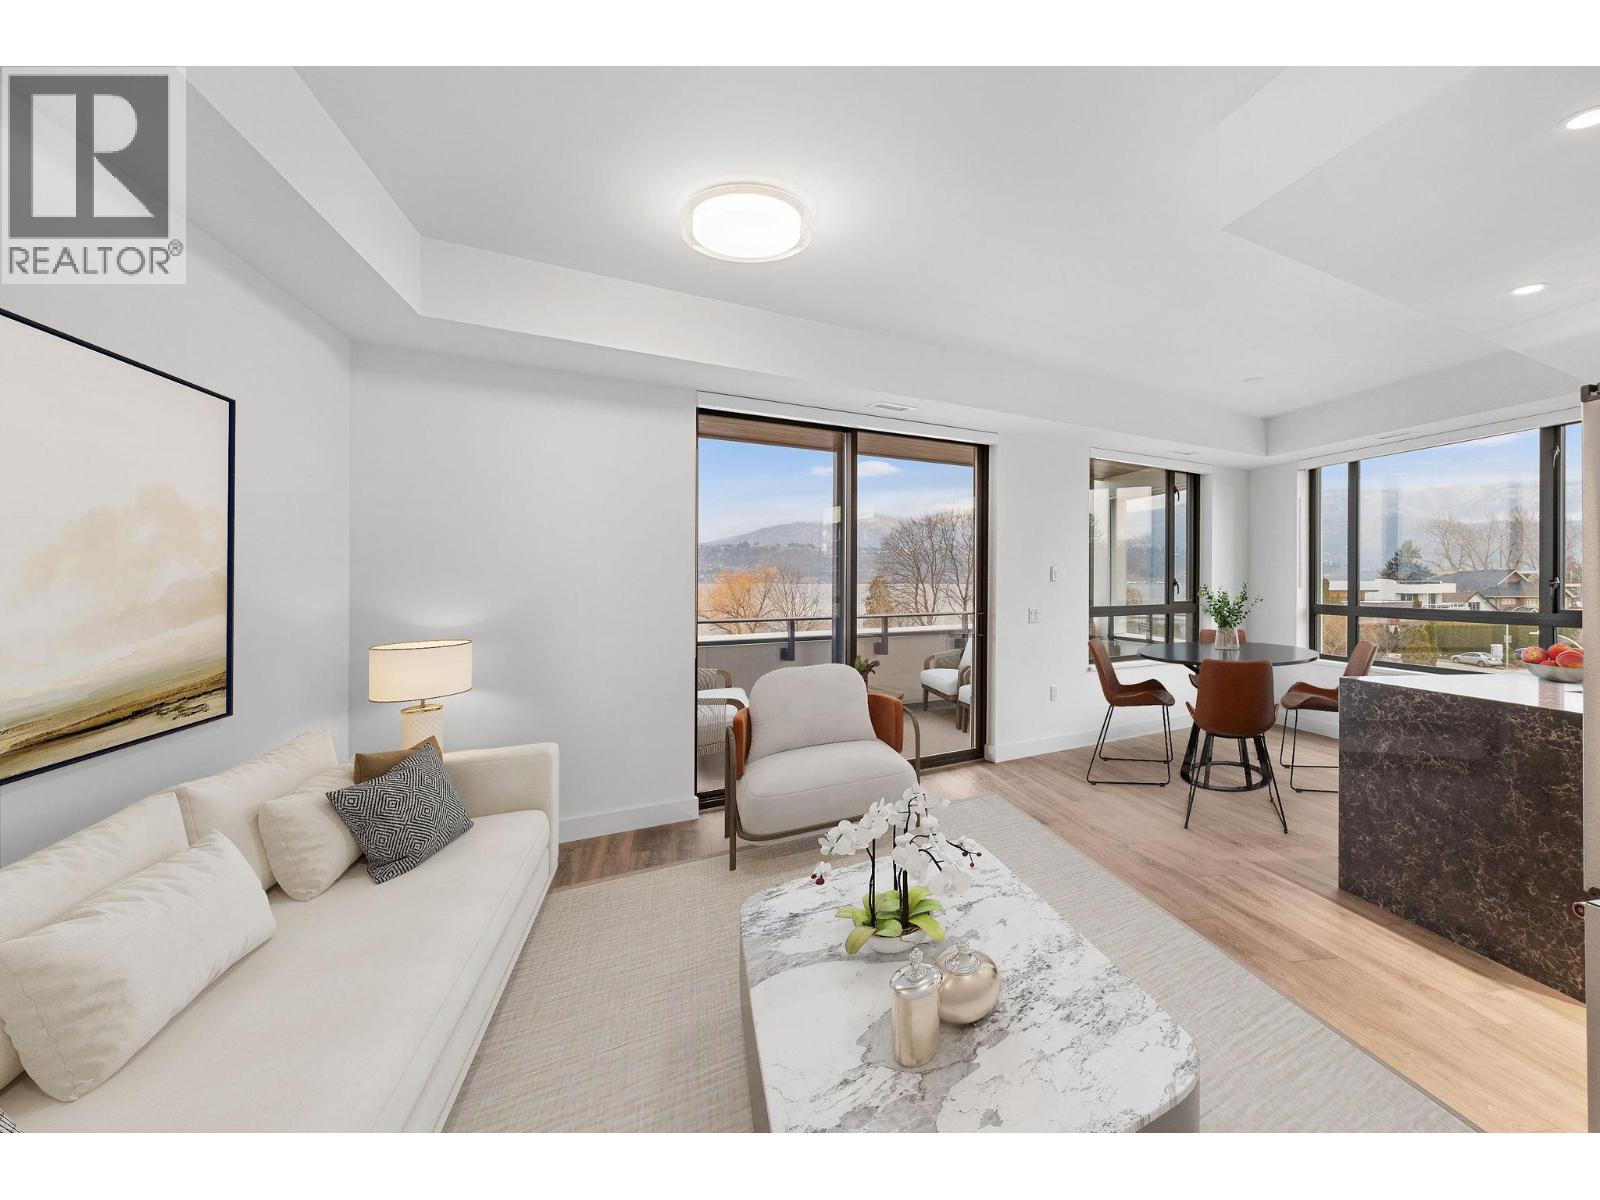
3051 Abbott Street Unit# 317
Kelowna, British Columbia
The modern kitchen showcases flat-panel wood-grain cabinetry, a quartz waterfall dining island and stainless-steel appliances. The open-concept layout is ideal for both daily living and entertaining, highlighted by large windows that invite natural light, durable laminate flooring throughout the main living areas, and woven broadloom carpeting in the bedroom. The primary bedroom features a walk-thru closet, while the spa-inspired ensuite offers large-format tile, a rainfall shower, custom-tiled niche, and soft ambient lighting to create a relaxing, retreat-like atmosphere. Additional features include modern roller shades on every window and individually controlled heating and cooling for comfort in all seasons. Residents can enjoy amenities incl. an 8,000 sqft lakeview terrace w/firepits, BBQs, and community gardens as well as a fully equipped fitness center, dog wash, & bike maintenance station. With a walk score of 93, you’re steps from transit, KGH, shops & restaurants of vibrant Pandosy Village, and beautiful Okanagan Lake. Sqft and room sizes are approximate and may vary. Photos may be of a similar home and layout. This home is newly constructed and move-in ready. Open House Saturday to Wednesday 12-5PM. (id:67517)
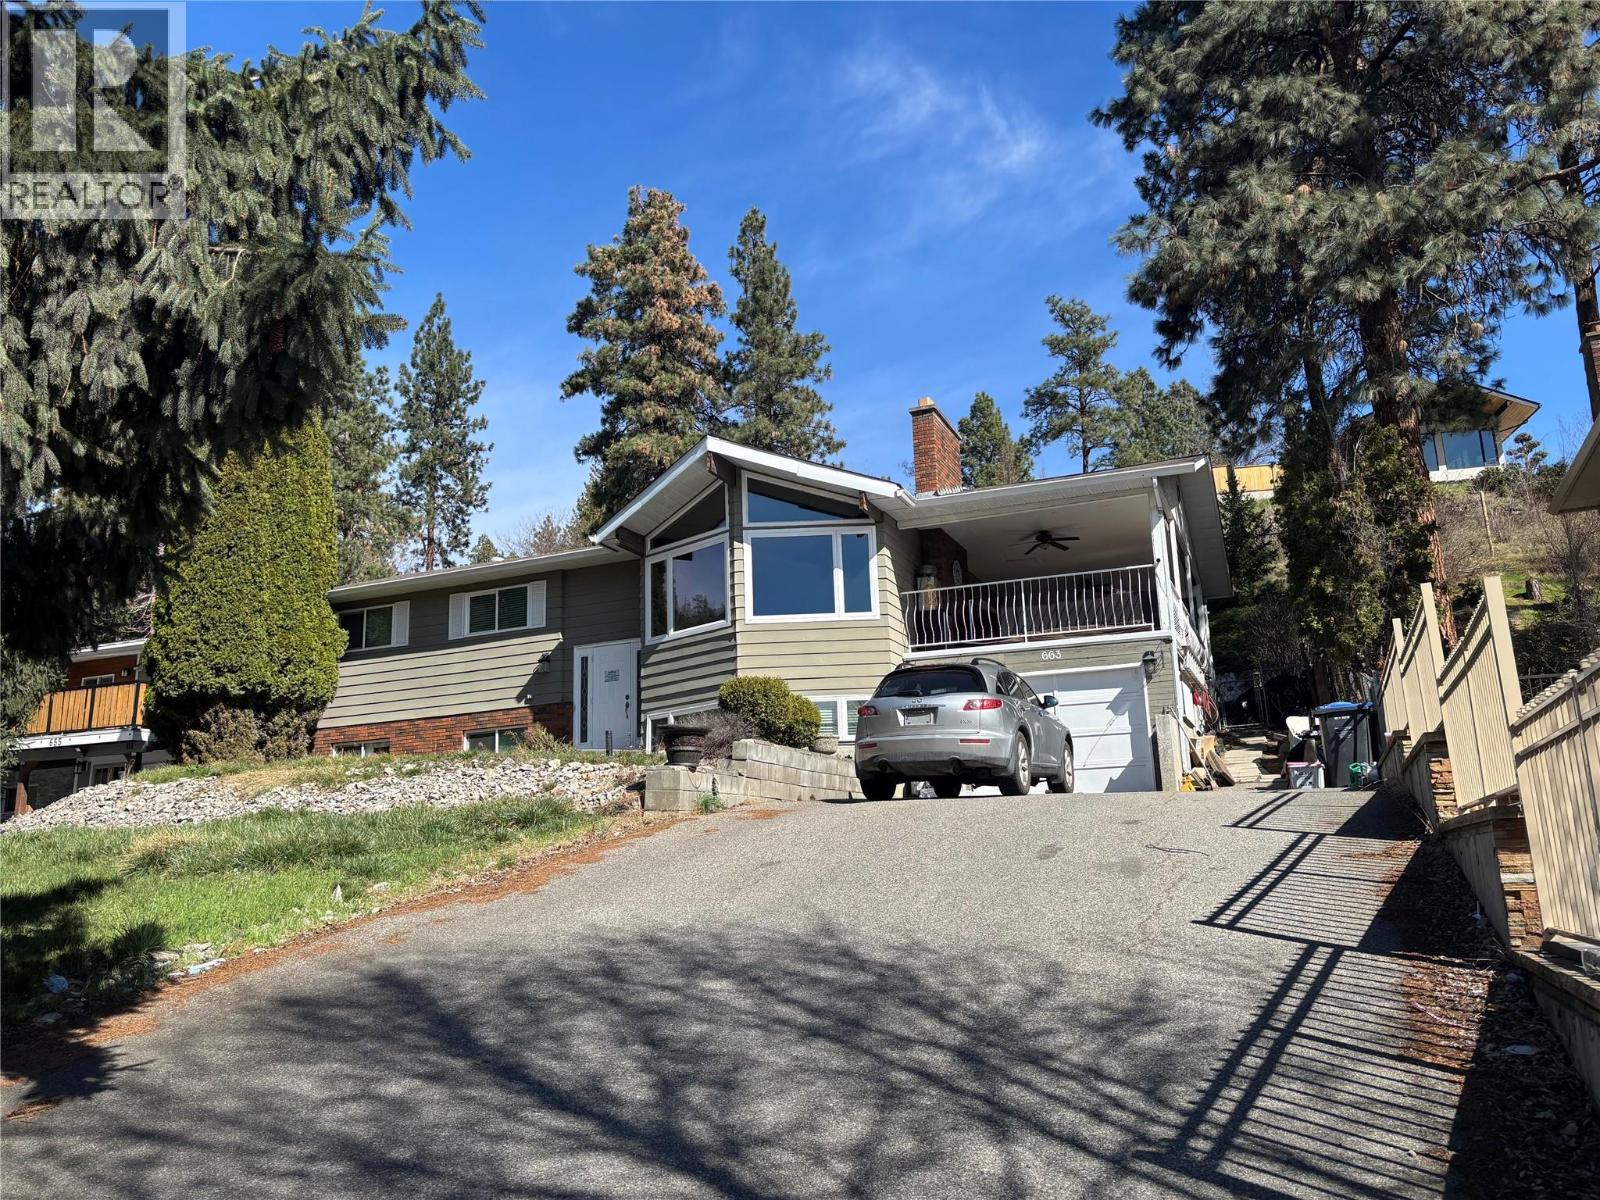
663 Clifton Road
Kelowna, British Columbia
Court Ordered sale! 4 bedroom 3 bath 2400 sq ft home with open concept and partial view of the lake. Situated in a desirable are in Kelowna. No offers at present. (id:67517)
329 Arrowleaf Rise
Coldstream, British Columbia
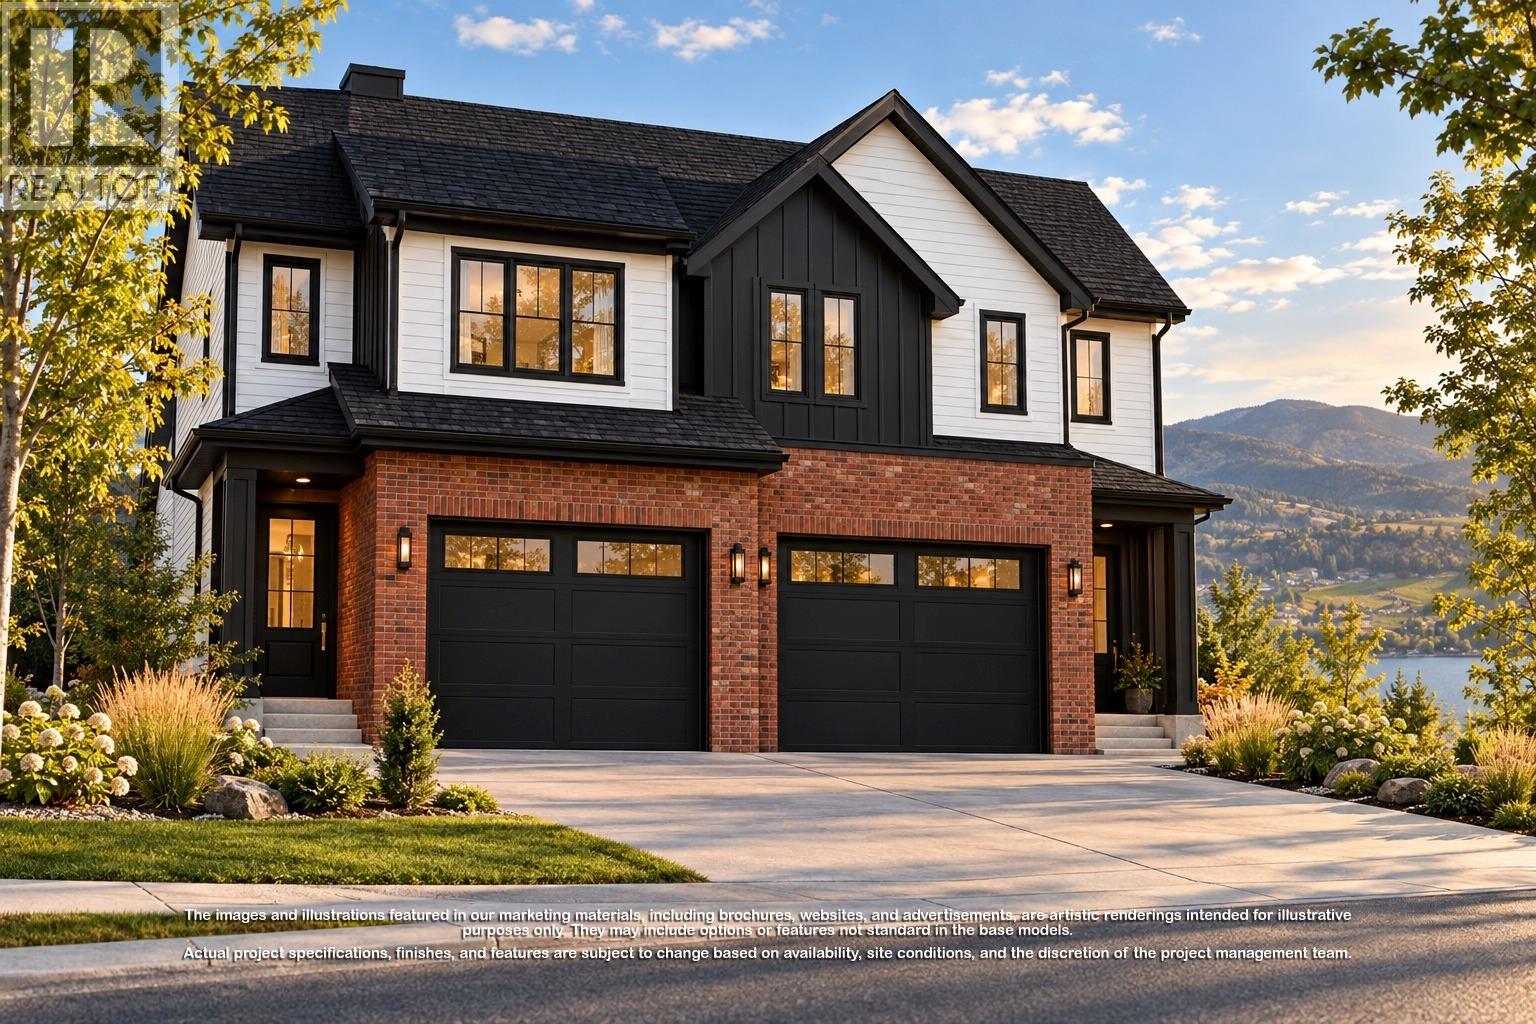
Presenting the last brand-new duplex in Phase 1 at Morningview on Middleton Mountain! Currently under construction, approximate Spring 2027 Completion. Quality-built by award-winning builder Richmond Custom Homes, this fully finished home includes landscaping and features 4 bedrooms and 4 bathrooms (3 full and 1 half), including a one-bedroom walkout basement suite. The contemporary design highlights quality finishes and fixtures, with the main level perfectly tailored for living, dining and entertaining. Upstairs, all bedrooms are thoughtfully situated, including the primary suite, which boasts a spacious walk-in closet and a well-appointed 5-piece ensuite complete with dual sinks, a soaker tub and a glass-enclosed shower. A 2-car garage completes this impressive approximately 2,140 sq. ft. home. Nestled in Coldstream, this home enjoys easy access to nearly 30 acres of trails at Middleton Mountain Park and is just a short drive from Vernon. Ideal for families, the community is known for its friendly atmosphere and excellent schools. Outdoor enthusiasts will appreciate nearby top-tier ski resorts, renowned wineries and picturesque beaches. Crafted with precision and care, this home reflects the exceptional quality and attention to detail that Richmond Custom Homes is known for. Please note: The images displayed are artistic renderings for illustrative purposes only. Project specifications, finishes and features are subject to change and must be verified with the builder. (id:67517)
325 Arrowleaf Rise
Coldstream, British Columbia
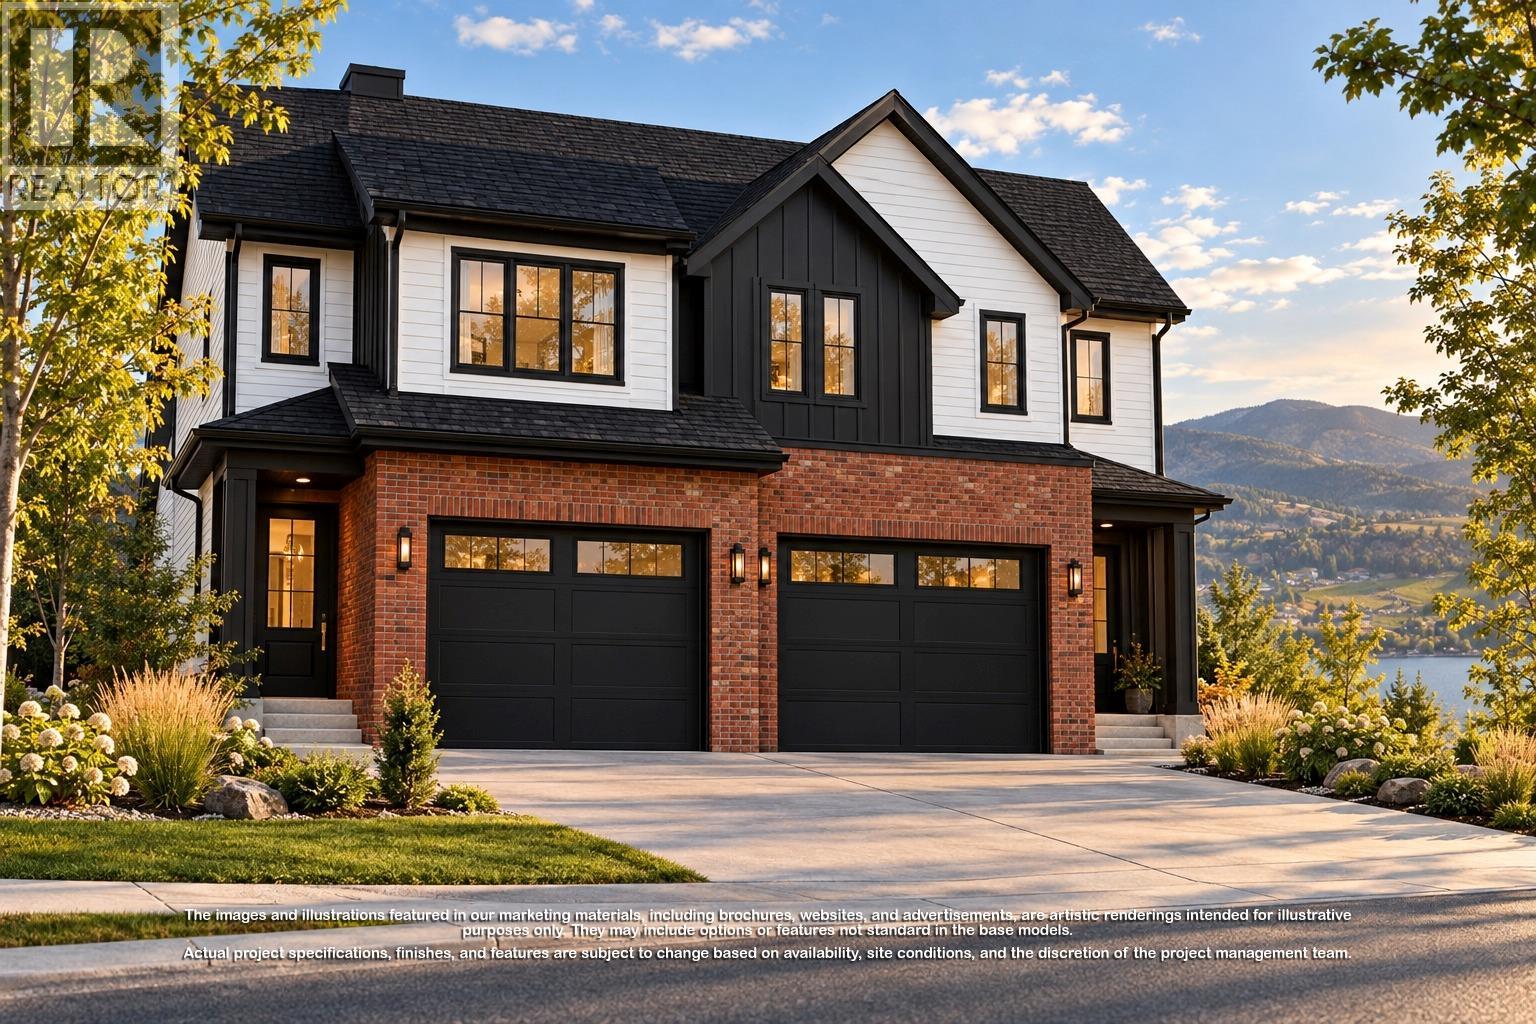
Presenting the last brand-new duplex in Phase 1 at Morningview on Middleton Mountain! Currently under construction, approximate Spring 2027 Completion. Quality-built by award-winning builder Richmond Custom Homes, this fully finished home includes landscaping and features 4 bedrooms and 4 bathrooms (3 full and 1 half), including a one-bedroom walkout basement suite. The contemporary design highlights quality finishes and fixtures, with the main level perfectly tailored for living, dining and entertaining. Upstairs, all bedrooms are thoughtfully situated, including the primary suite, which boasts a spacious walk-in closet and a well-appointed 5-piece ensuite complete with dual sinks, a soaker tub and a glass-enclosed shower. A 2-car garage completes this impressive approximately 2,125 sq. ft. home. Nestled in Coldstream, this home enjoys easy access to nearly 30 acres of trails at Middleton Mountain Park and is just a short drive from Vernon. Ideal for families, the community is known for its friendly atmosphere and excellent schools. Outdoor enthusiasts will appreciate nearby top-tier ski resorts, renowned wineries and picturesque beaches. Crafted with precision and care, this home reflects the exceptional quality and attention to detail that Richmond Custom Homes is known for. Please note: The images displayed are artistic renderings for illustrative purposes only. Project specifications, finishes and features are subject to change and must be verified with the builder. (id:67517)
88 Westwood Road
Lumby, British Columbia
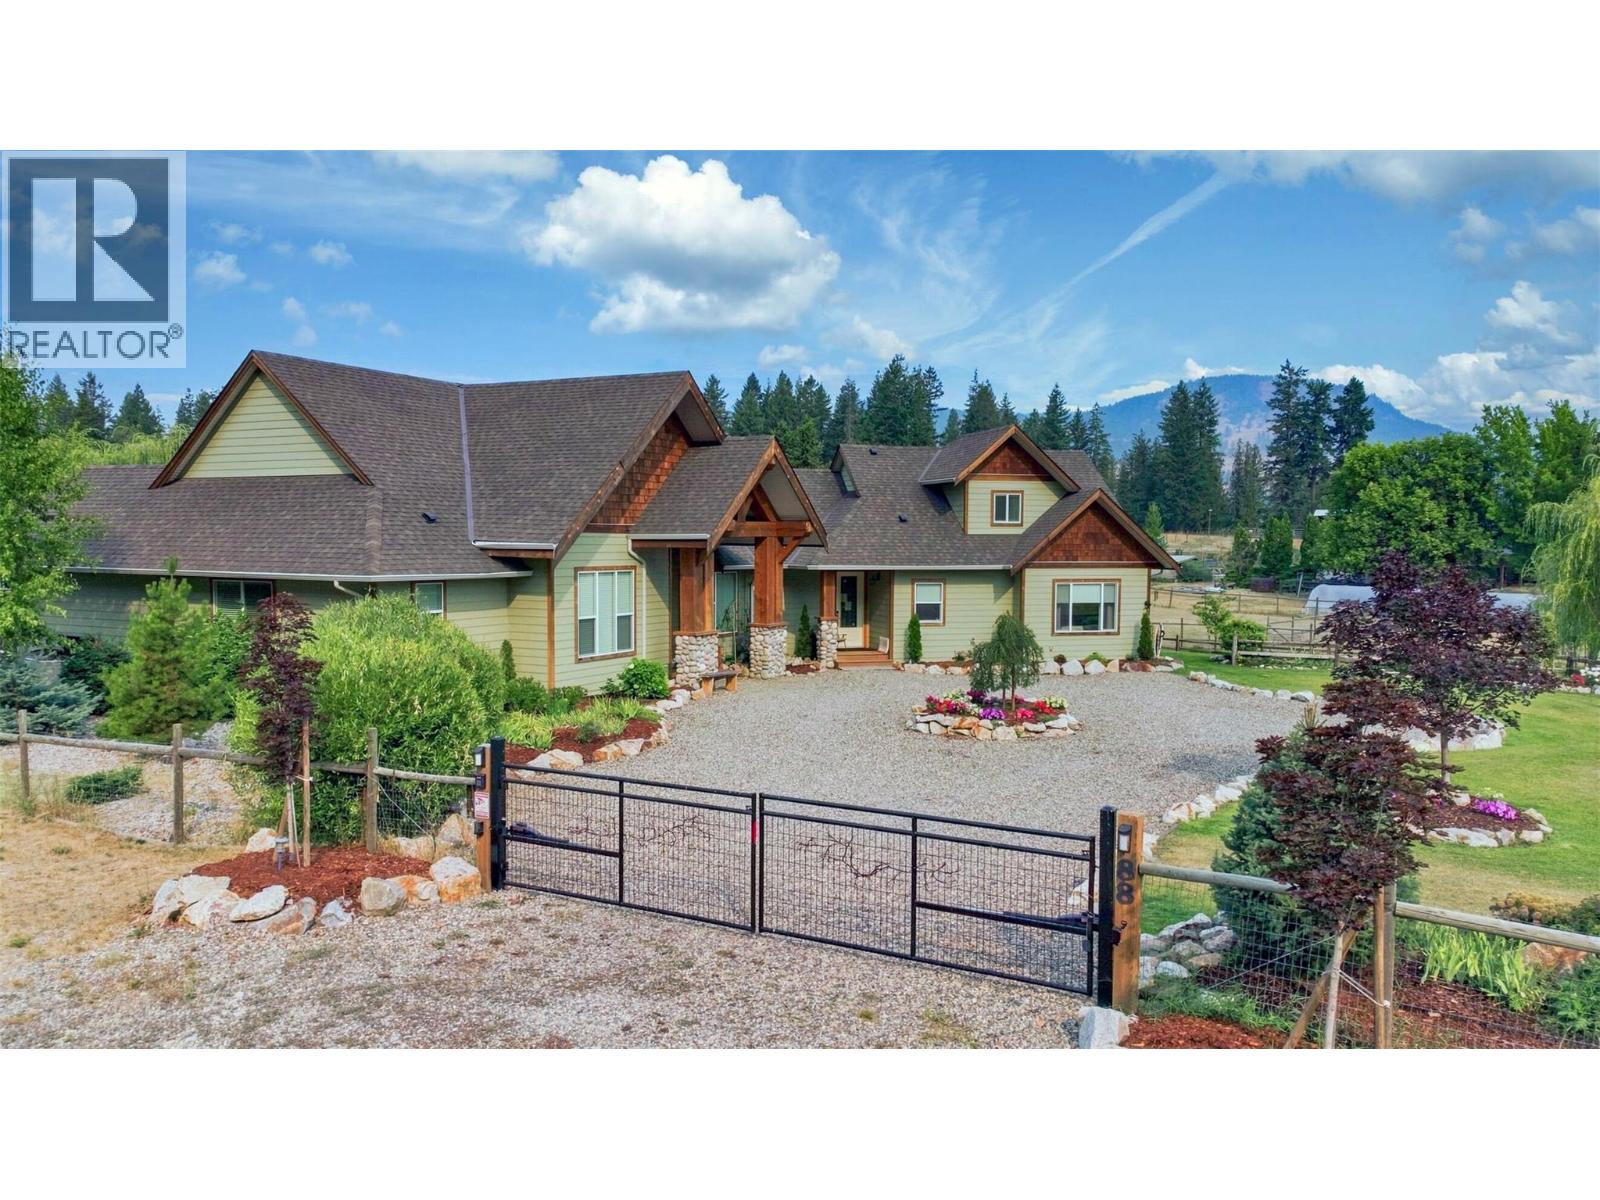
Welcome to 88 Westwood Road, where refined country living meets the beauty of the North Okanagan. Set on 2.99 meticulously maintained and beautifully landscaped acres, this impressive 2020 custom-built 6-bedroom, 4-bathroom residence offers 3,471 sq. ft. of finished living space designed for everyday comfort, entertaining and multi-generational living. Currently configured as a 3-bedroom, 2-bath main residence and attached legal 3-bedroom, 2-bath suite, each enjoys its own laundry, private entrance and oversized deck, offering exceptional flexibility for family, guests or income. Inside, soaring vaulted ceilings, expansive windows, quartz countertops, vinyl plank flooring and beautiful fireplaces create warm, sophisticated spaces, highlighted by a dramatic floor-to-ceiling stone fireplace. Outdoors is a private country retreat with established gardens, pond, fire pit, 3-stall horse barn, approx. 1,200 sq. ft. equipment lean-to and fully fenced and cross-fenced grounds ready for your animals. A powered entry gate, $13,000 water treatment system, 10-zone irrigation and RV sani-dump add thoughtful functionality. Just outside Lumby with endless recreation nearby, this is a place to gather, entertain, bring the horses home and embrace an elevated acreage lifestyle. (id:67517)
4559 Timberline Crescent Unit# 613b
Fernie, British Columbia
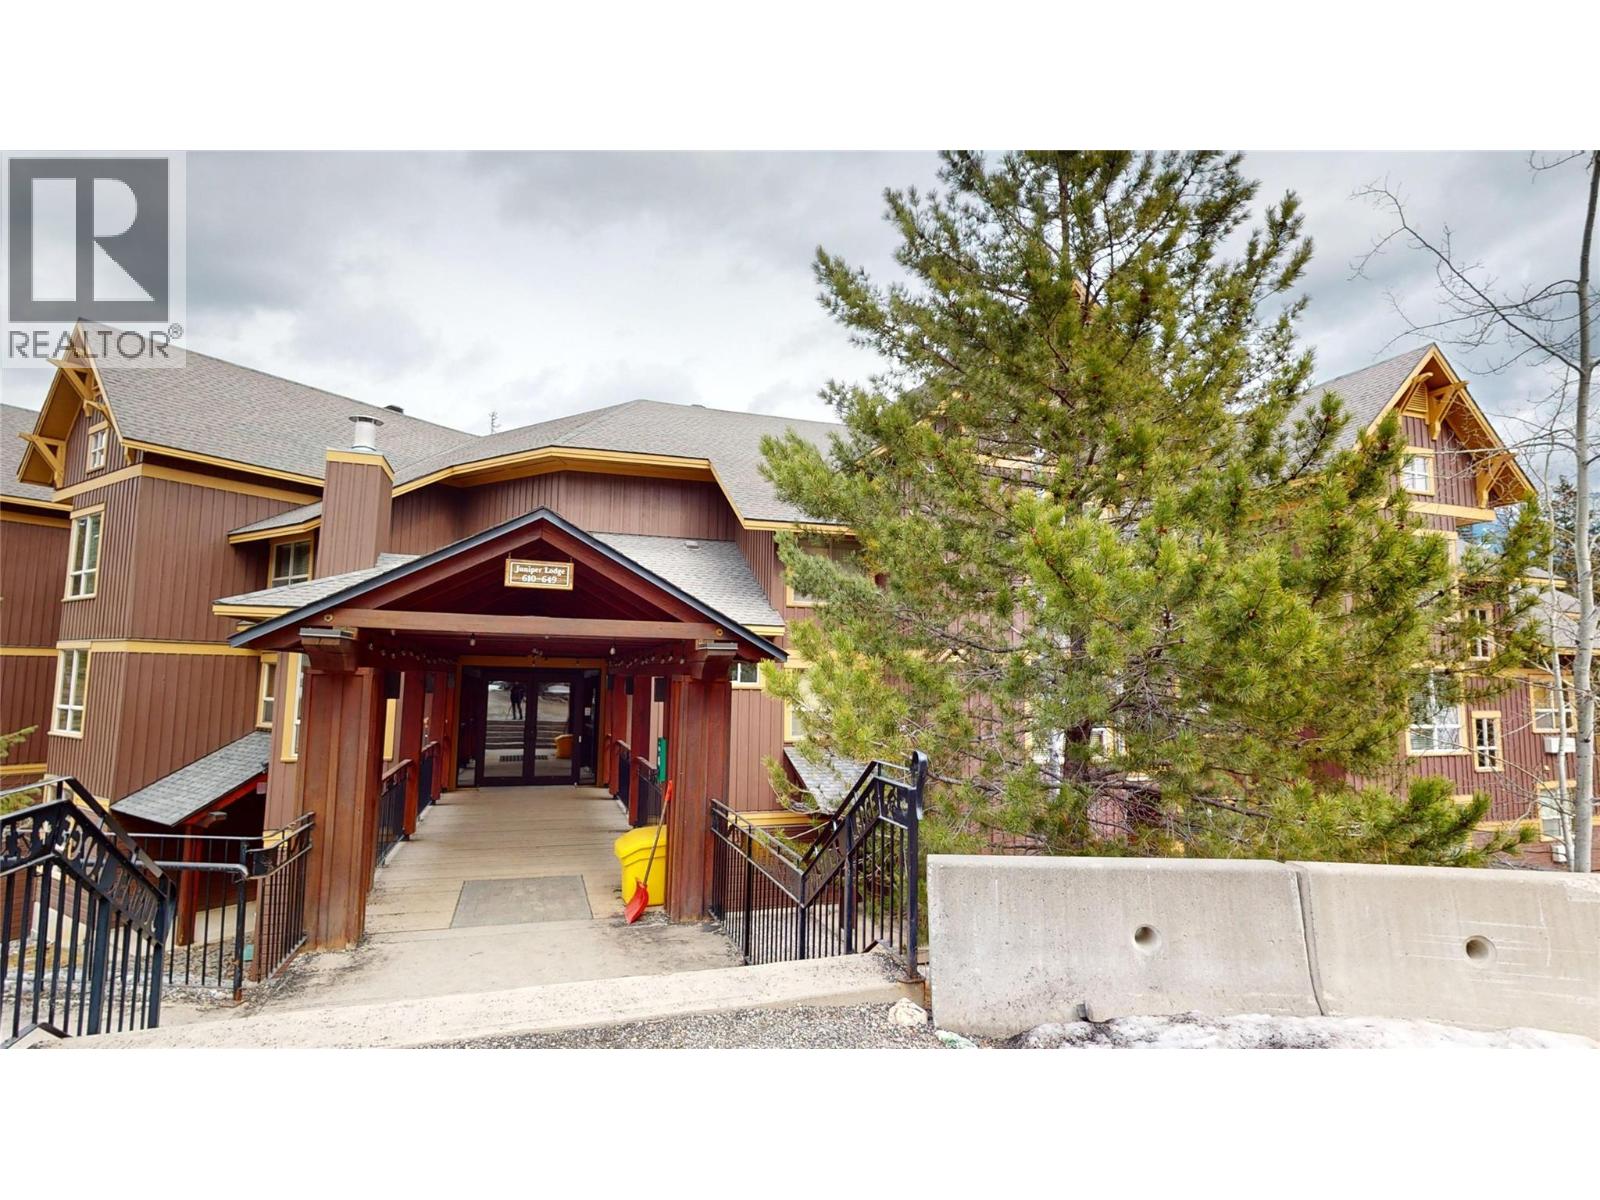
Experience effortless mountain luxury from this ground-floor suite at Timberline’s sought-after Juniper Lodge. This beautifully appointed 2-bedroom, 2-bathroom fractional ownership offers the perfect blend of comfort, style, and convenience for your mountain getaway. Oversized windows fill the space with natural light, while the cozy stone fireplace creates a warm alpine ambiance after a day outdoors. The sleek galley kitchen features stainless steel appliances and granite countertops, ideal for preparing meals or entertaining. Designed to comfortably sleep six, the suite includes in-suite laundry and a flexible lock-off bedroom with its own private entry for added privacy. With no units on either side, enjoy an added sense of privacy, plus a private grassy area just outside the back door—perfect for easy outdoor access for pets and children. Pet-friendly for owners and ideally situated for outdoor enjoyment, you can even ski right to your door, with convenient access to the outdoor hot tubs and BBQ areas! Two ski lockers are available during your rotation week—an exceptional perk for avid skiers and boarders. Timberline Lodges offers premium amenities, including a fitness center, conference room, outdoor hot tubs, and a year-round heated pool. This is a rare opportunity to own a share of a luxurious, pet-friendly mountain retreat without the full costs of ownership. GST is not applicable. Secure your place in this exceptional alpine escape today! (id:67517)
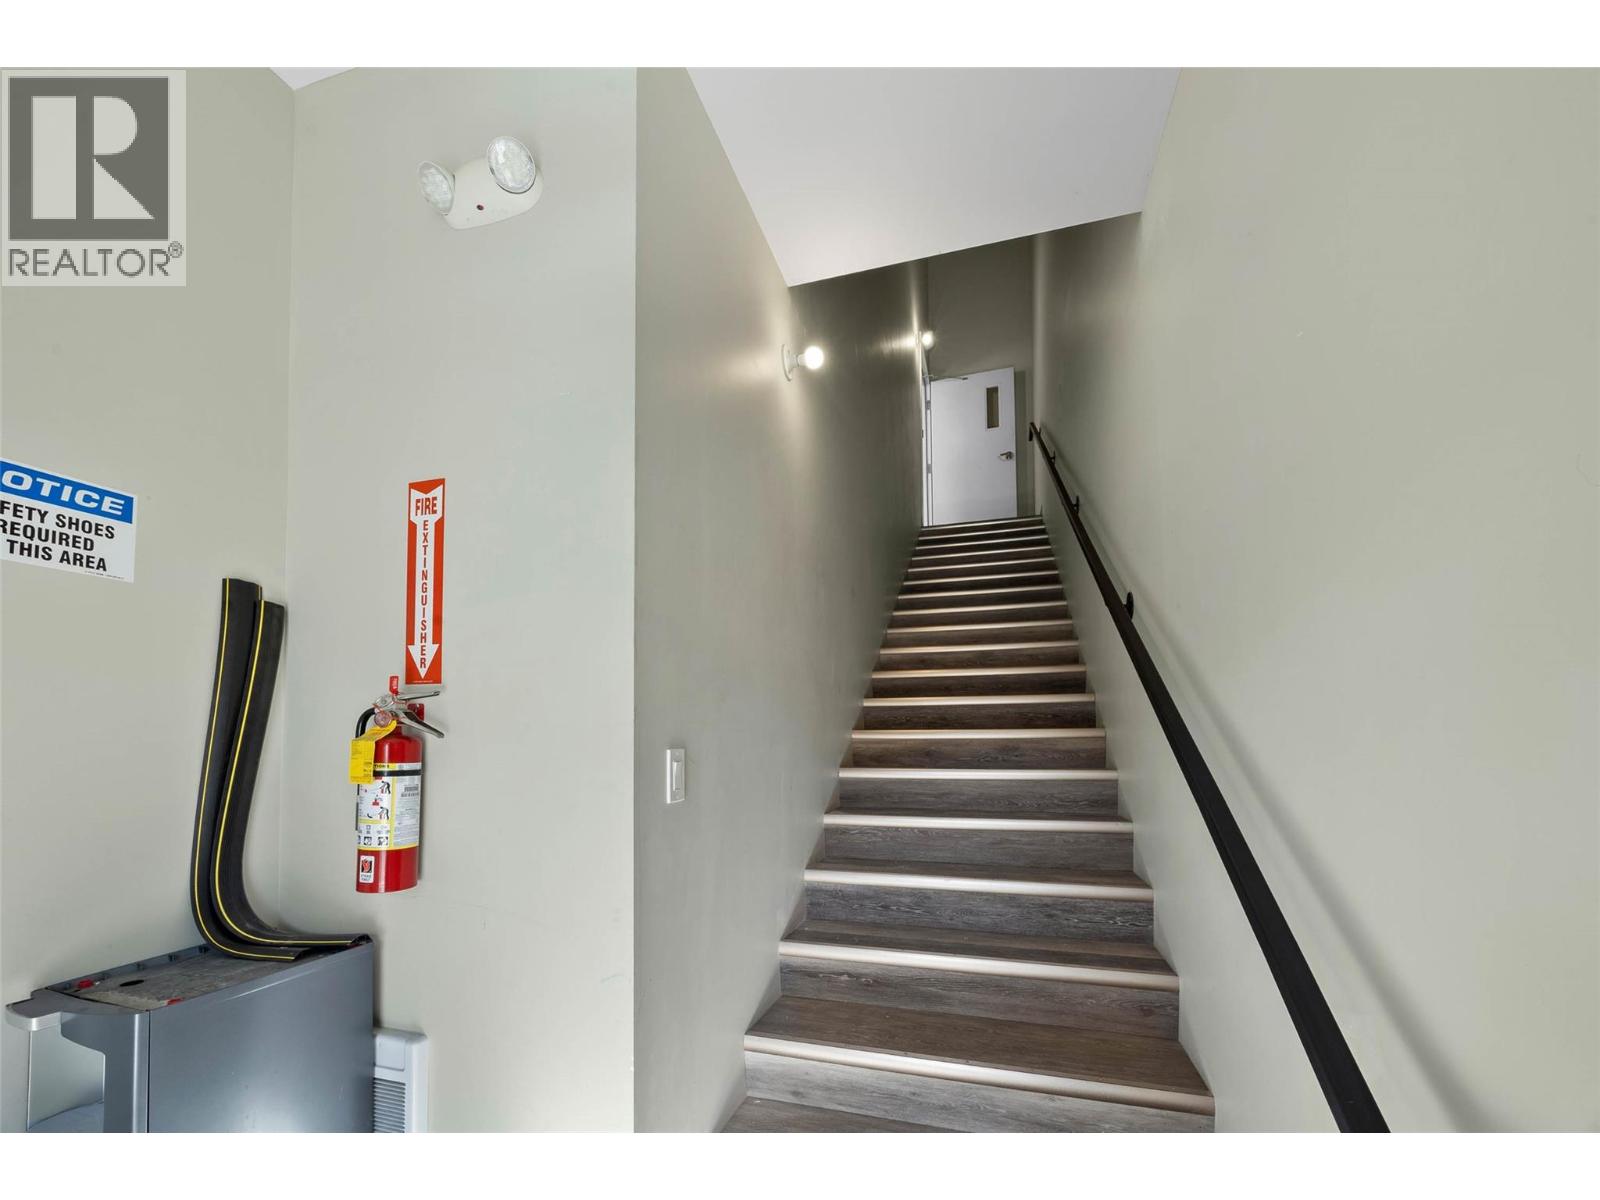
7450 Dallas Drive Unit# 204
Kamloops, British Columbia
Open concept space ready for your new venture! At 768 square feet, this unit includes it's own bathroom, HVAC control and electrical panel. C4 zoning allows for a variety of uses. Other tenants in the building are businesses with offices and warehousing needs ensuring quiet operations throughout the day as to not disturb office style work. Call the listing agent today for all details. (id:67517)
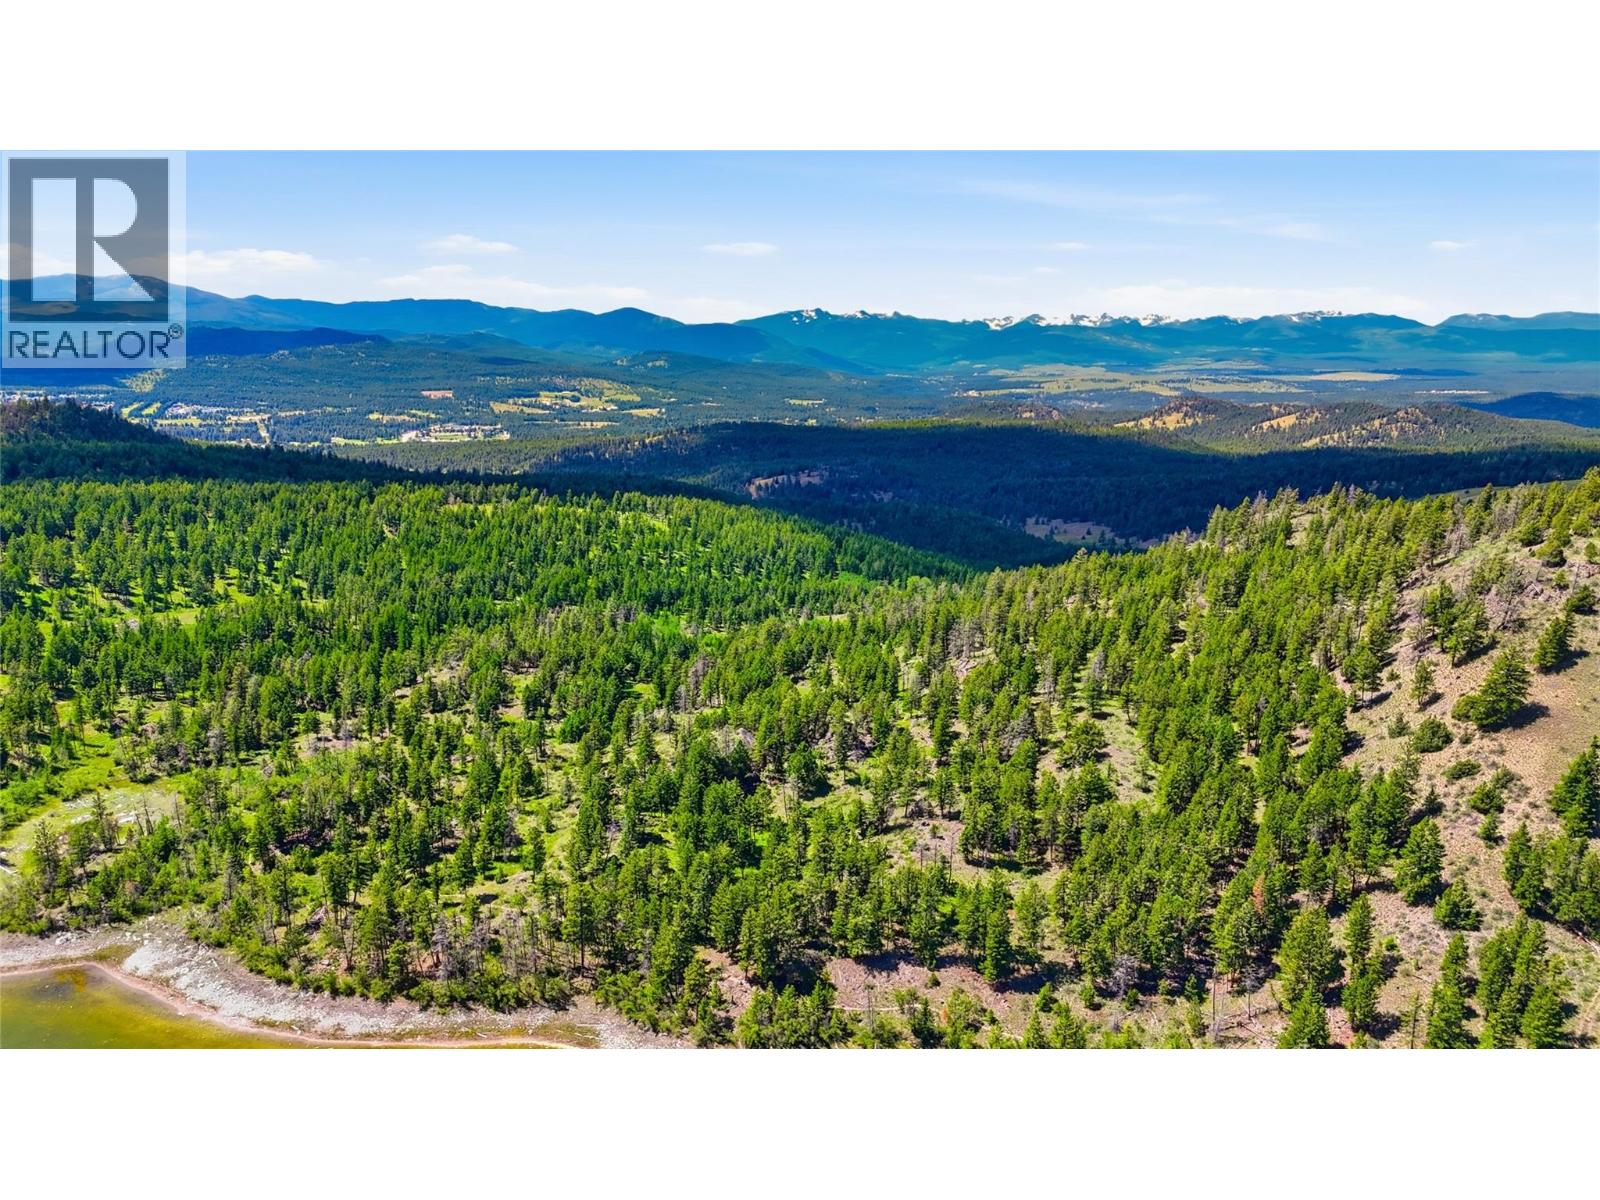
14 Sub Lot 3/93 Highway
Cranbrook, British Columbia
The Cranbrook East Lands: A Generational Development Masterpiece Opportunity Unlock unparalleled potential with the Cranbrook East Lands, a monumental land assembly opportunity directly adjacent to the rapidly growing City of Cranbrook, BC. This massive portfolio spans a total of 9,085 acres. Featured in this offering is Sub Lot 14, with a 2492 acre land tract with an additional commanding 6,656 acre - Sub Lot 1 available upon request, both parcels zoned RR-60. Crucially for developers, the entirety of these properties sits completely outside the Agricultural Land Reserve (ALR), removing significant development hurdles and opening the door to visionary master-planned concepts. Key Property Highlights: Prime Connectivity: Shares a direct border with the City of Cranbrook (sub lot 1) and sits just a 15-minute drive from the Canadian Rockies International Airport. Permitted (MOTI) (sub lot 14) primary access is already established off Hwy 93/3. Natural Wonders & Recreation: Framed by breathtaking, unobstructed views of Fisher Peak and the Rocky Mountains. The iconic Trans-Canada Trail borders the eastern boundary of Sub Lot 14, while internal trail networks and rock-climbing faces offer built-in eco-tourism and recreational appeal. Resource Rich: Wide logging roads provide easy internal transit. The land features an unregistered lake, private ponds, and extensive exposed gravel deposits (including concrete, asphalt sand, and decorative rock) to support on-site infrastructure development. The current RR-60 zoning allows for a 150-lot subdivision allowance. Whether your vision is an exclusive mountain-resort community, a sprawling residential development, or a strategic land banking play, the Cranbrook East Lands offer the scale, location, and freedom to build a legacy. Explore the endless possibilities today. (id:67517)
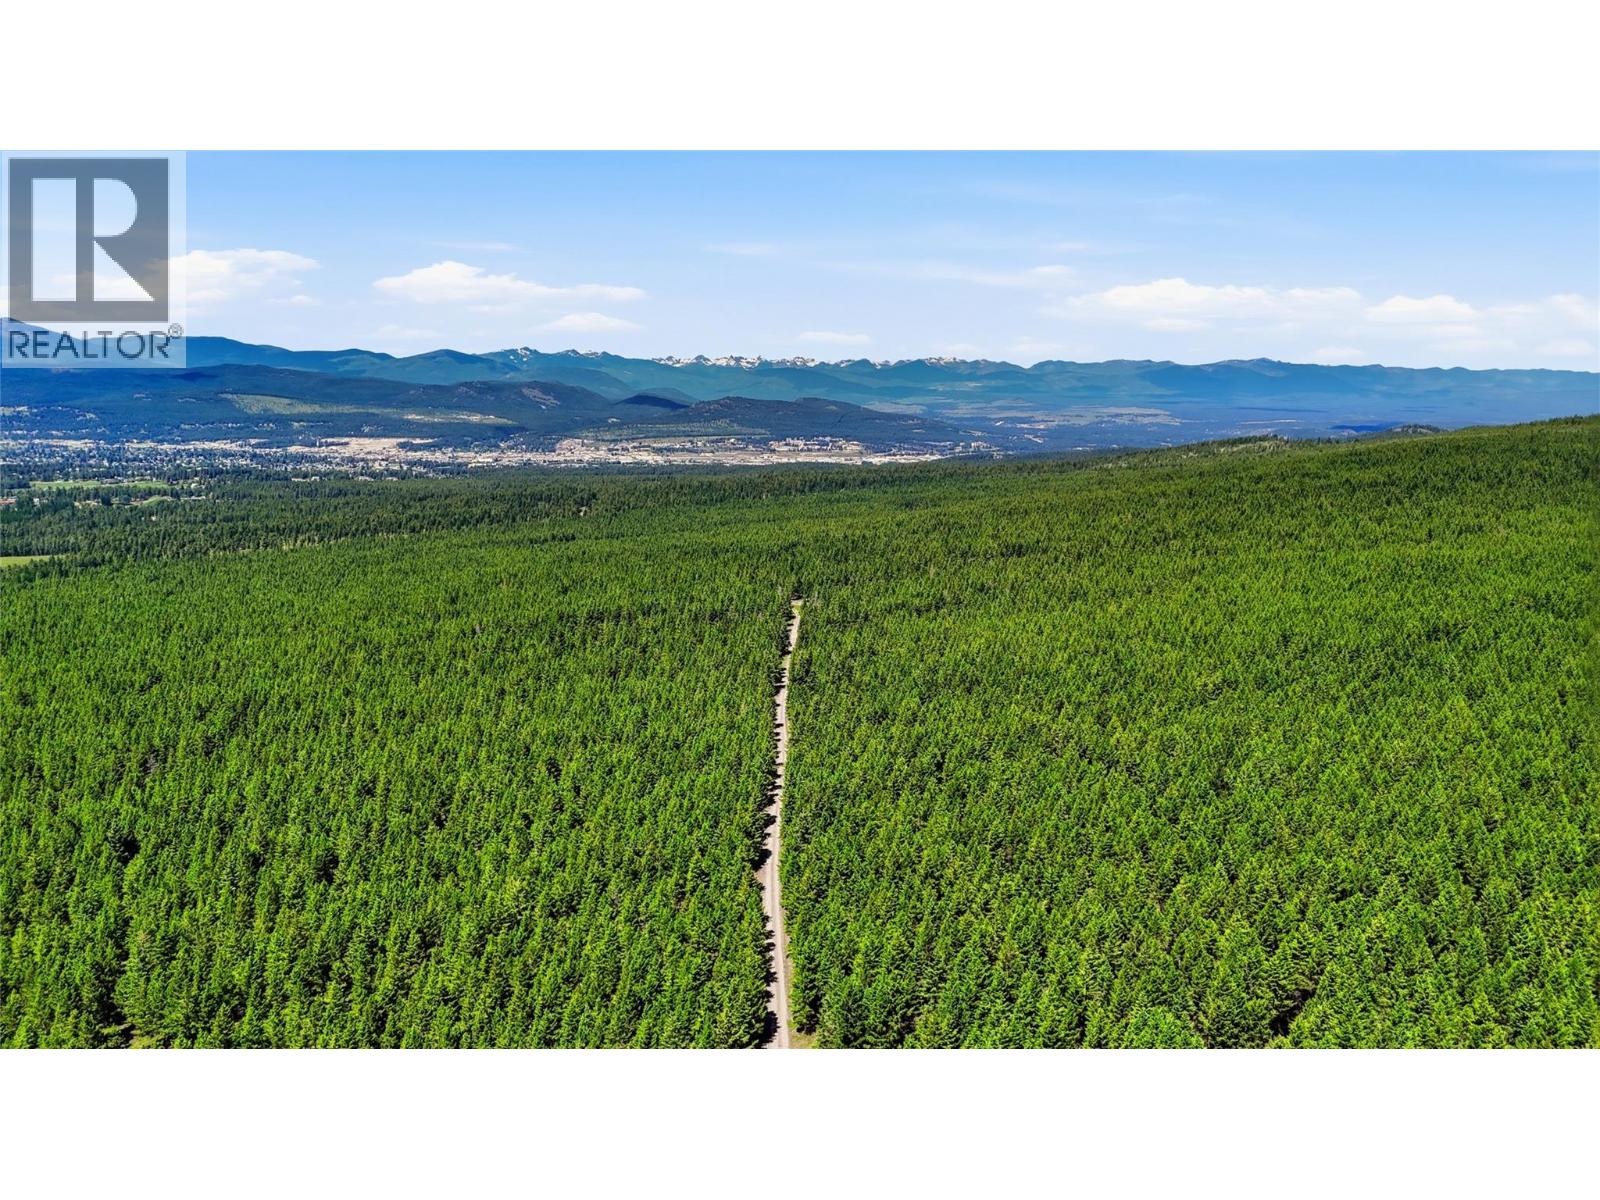
14 Sub Lot 3/93 Highway
Cranbrook, British Columbia
he Cranbrook East Lands: A Generational Development Masterpiece Opportunity Unlock unparalleled potential with the Cranbrook East Lands, a monumental land assembly opportunity directly adjacent to the rapidly growing City of Cranbrook, BC. This massive portfolio spans a total of 9,085 acres. Featured in this offering is Sub Lot 14, with a 2492 acre land tract with an additional commanding 6,656 acre - Sub Lot 1 available upon request, both parcels zoned RR-60. Crucially for developers, the entirety of these properties sits completely outside the Agricultural Land Reserve (ALR), removing significant development hurdles and opening the door to visionary master-planned concepts. Key Property Highlights: Prime Connectivity: Shares a direct border with the City of Cranbrook (sub lot 1) and sits just a 15-minute drive from the Canadian Rockies International Airport. Permitted (MOTI) (sub lot 14) primary access is already established off Hwy 93/3. Natural Wonders & Recreation: Framed by breathtaking, unobstructed views of Fisher Peak and the Rocky Mountains. The iconic Trans-Canada Trail borders the eastern boundary of Sub Lot 14, while internal trail networks and rock-climbing faces offer built-in eco-tourism and recreational appeal. Resource Rich: Wide logging roads provide easy internal transit. The land features an unregistered lake, private ponds, and extensive exposed gravel deposits (including concrete, asphalt sand, and decorative rock) to support on-site infrastructure development. The current RR-60 zoning allows for a 150-lot subdivision allowance. Whether your vision is an exclusive mountain-resort community, a sprawling residential development, or a strategic land banking play, the Cranbrook East Lands offer the scale, location, and freedom to build a legacy. Explore the endless possibilities today. (id:67517)
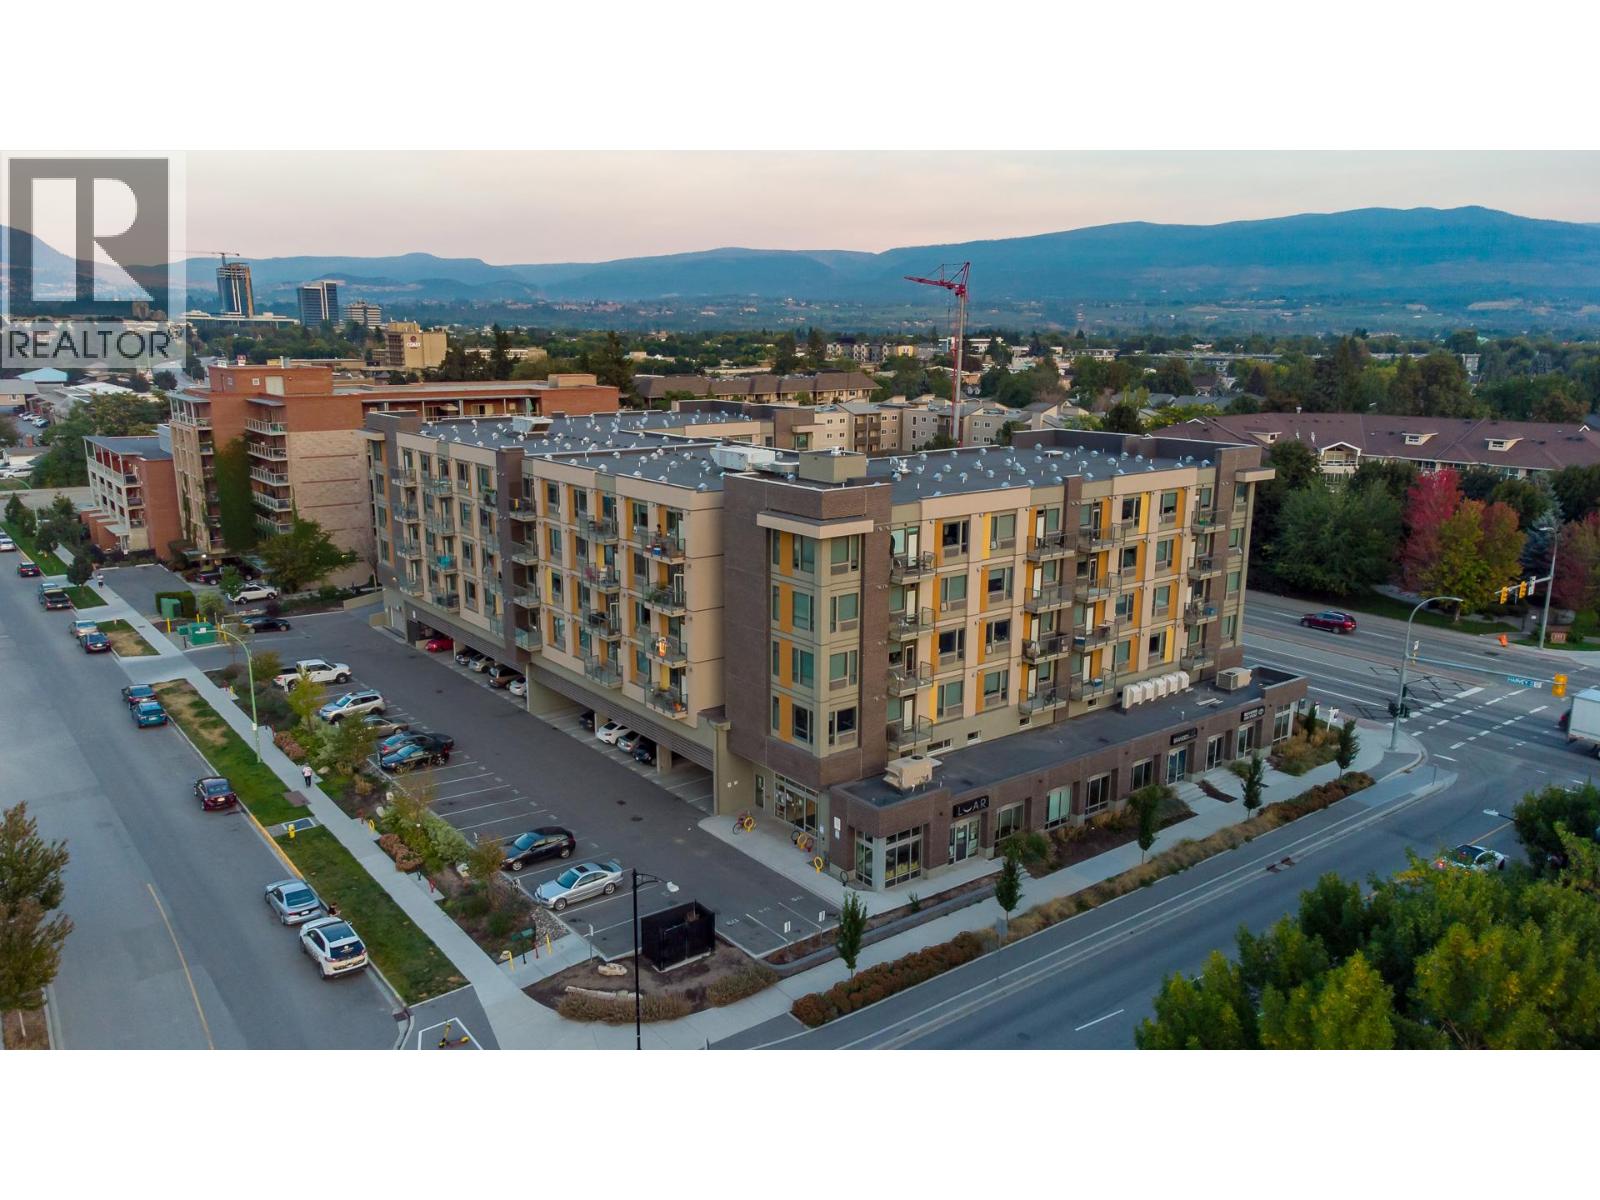
925 Leon Avenue Unit# 618
Kelowna, British Columbia
TOP FLOOR - BALCONY UNGROUND PARKING, Many UPGRADES including MURPHY Bed and Built in Cabinets and a patio. This studio unit is walking distance to all Kelowna has to offer. The interior is thoughtfully designed and fully furnished, featuring with high-end finishes, quartz countertops, modern flat-panel cabinetry, and vinyl plank flooring. The kitchen is fully equipped with full-sized stainless-steel appliances The convenience of a in-suite washer and dryer is included. . The building itself serves as a social hub, featuring a massive 4,700-square-foot community lounge with a cozy fireplace, games area, and foosball tables. Residents also have access to a well-appointed gym, exterior courtyards with BBQ areas, and community gardens. Sustainability is a priority here with secure bike storage on-site. Strategically located within walking distance of shopping, beaches, craft breweries, and transit, this property is a perfect fit for buyers or investors. Book your showing now,, (id:67517)
Your Favourites
No Favourites Found






