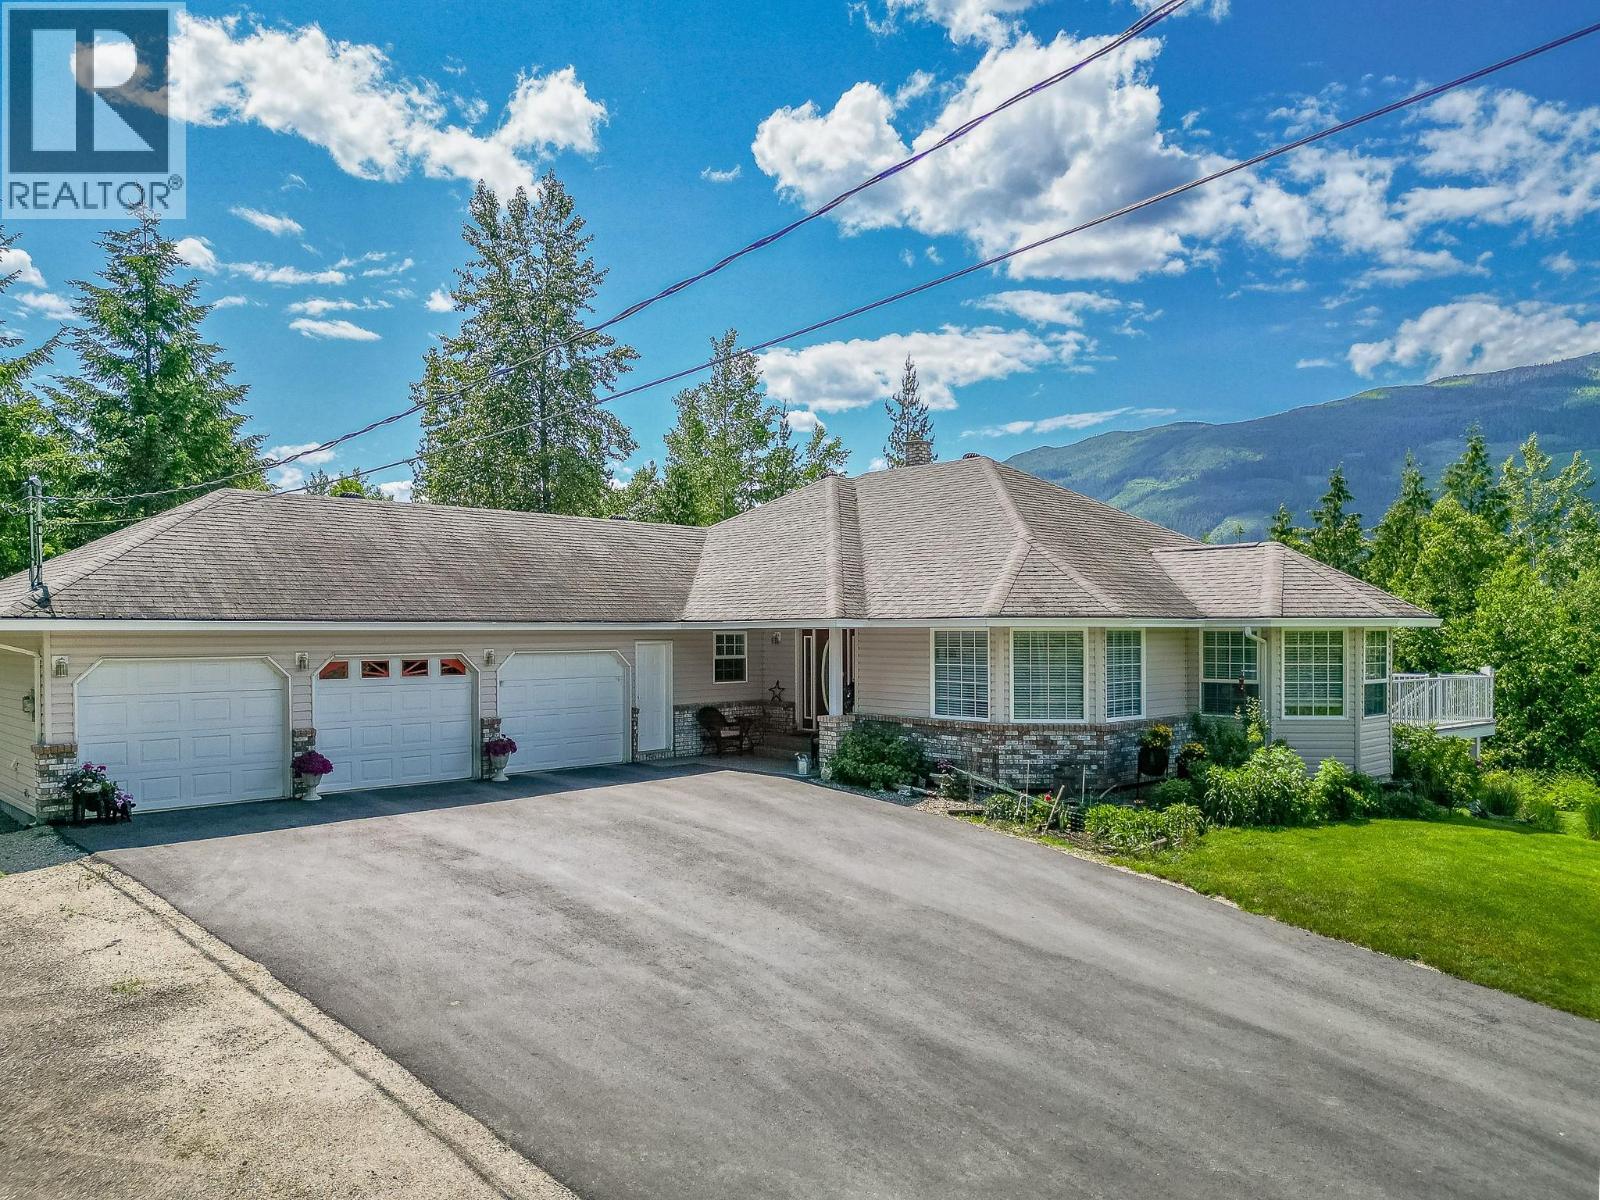
4340 Sederberg Road
Malakwa, British Columbia
Surrounded by serene forest and breathtaking mountain views, this stunning 12-acre property offers tranquility and adventure, backing onto crown land with endless trails for quadding and snowmobiling. A paradise for nature lovers and hunters, the private forest enveloping the home provides an abundant supply of firewood and an escape into the wild. Up the newly paved driveway, nestled among the trees, stands a beautifully crafted custom-built family home with a triple garage. This inviting three-bedroom residence, complete with a den and three bathrooms, welcomes you with spacious comfort. The lower level features a cozy family room warmed by a wood-burning stove, opening onto a covered deck with a picturesque fish pond—perfect for relaxation. Adjacent to the home, an impressive double-insulated 30' x 65' detached shop boasts a 14-foot high door, a three-ton lift beam, 200-amp service, roughed-in radiant heat, and plumbing for compressed air, accompanied by an included 80-gallon air compressor. Additional covered storage on either side ensures ample space for equipment and recreational toys. With endless possibilities, this property invites you to bring your dreams to life. Only ten minutes from Sicamous, it offers the perfect balance of convenience and privacy, creating a retreat where nature and comfort coexist in harmony. All Reasonable Offers Will Be Considered (id:67517)
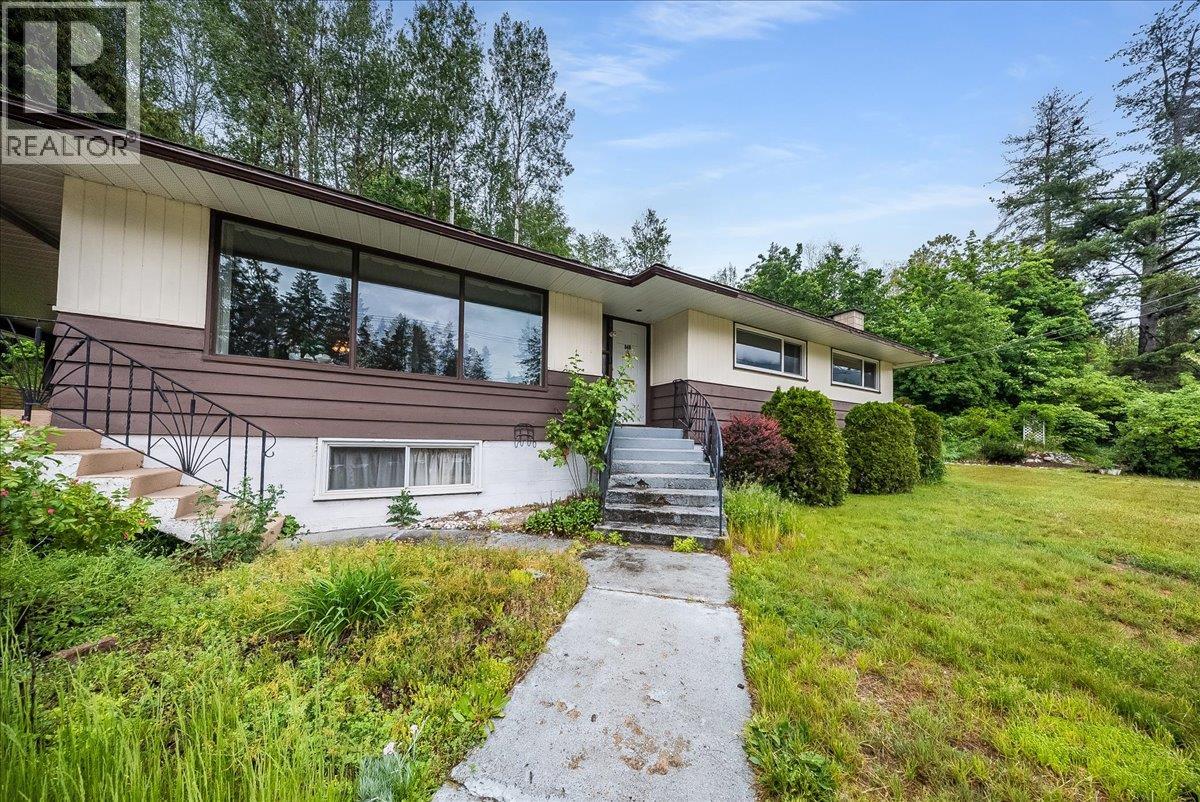
840 Columbia Avenue
Castlegar, British Columbia
Welcome to this solid and spacious family home situated on a rare 0.43-acre property in the heart of Castlegar, offering an impressive 450 feet of frontage along Columbia Avenue and endless potential for families, investors, or those seeking extra space in a prime location. The main floor boasts over 1,450 square feet of comfortable living space and features 3 spacious bedrooms, including a generous master bedroom complete with a convenient half bath and the potential to easily create a fully enclosed ensuite. The bright and functional kitchen includes a dedicated laundry area, while the large living and dining rooms provide plenty of space for entertaining and everyday family life. Downstairs, you’ll find a huge rec room large enough to accommodate a pool table and all your favourite games, along with an expansive storage area and a practical mud room conveniently located off the double garage (2 cars deep). Outside, the expansive yard offers endless possibilities with ample room for gardening, additional parking, recreational space, or future ideas. Enjoy year-round outdoor living on the covered 31’ x 13’6” deck, perfect for relaxing or entertaining in any season. Additional highlights include a high-efficiency natural gas furnace and split heat pump system for year-round comfort and efficiency. Centrally located close to schools, shopping, restaurants, and amenities. (id:67517)
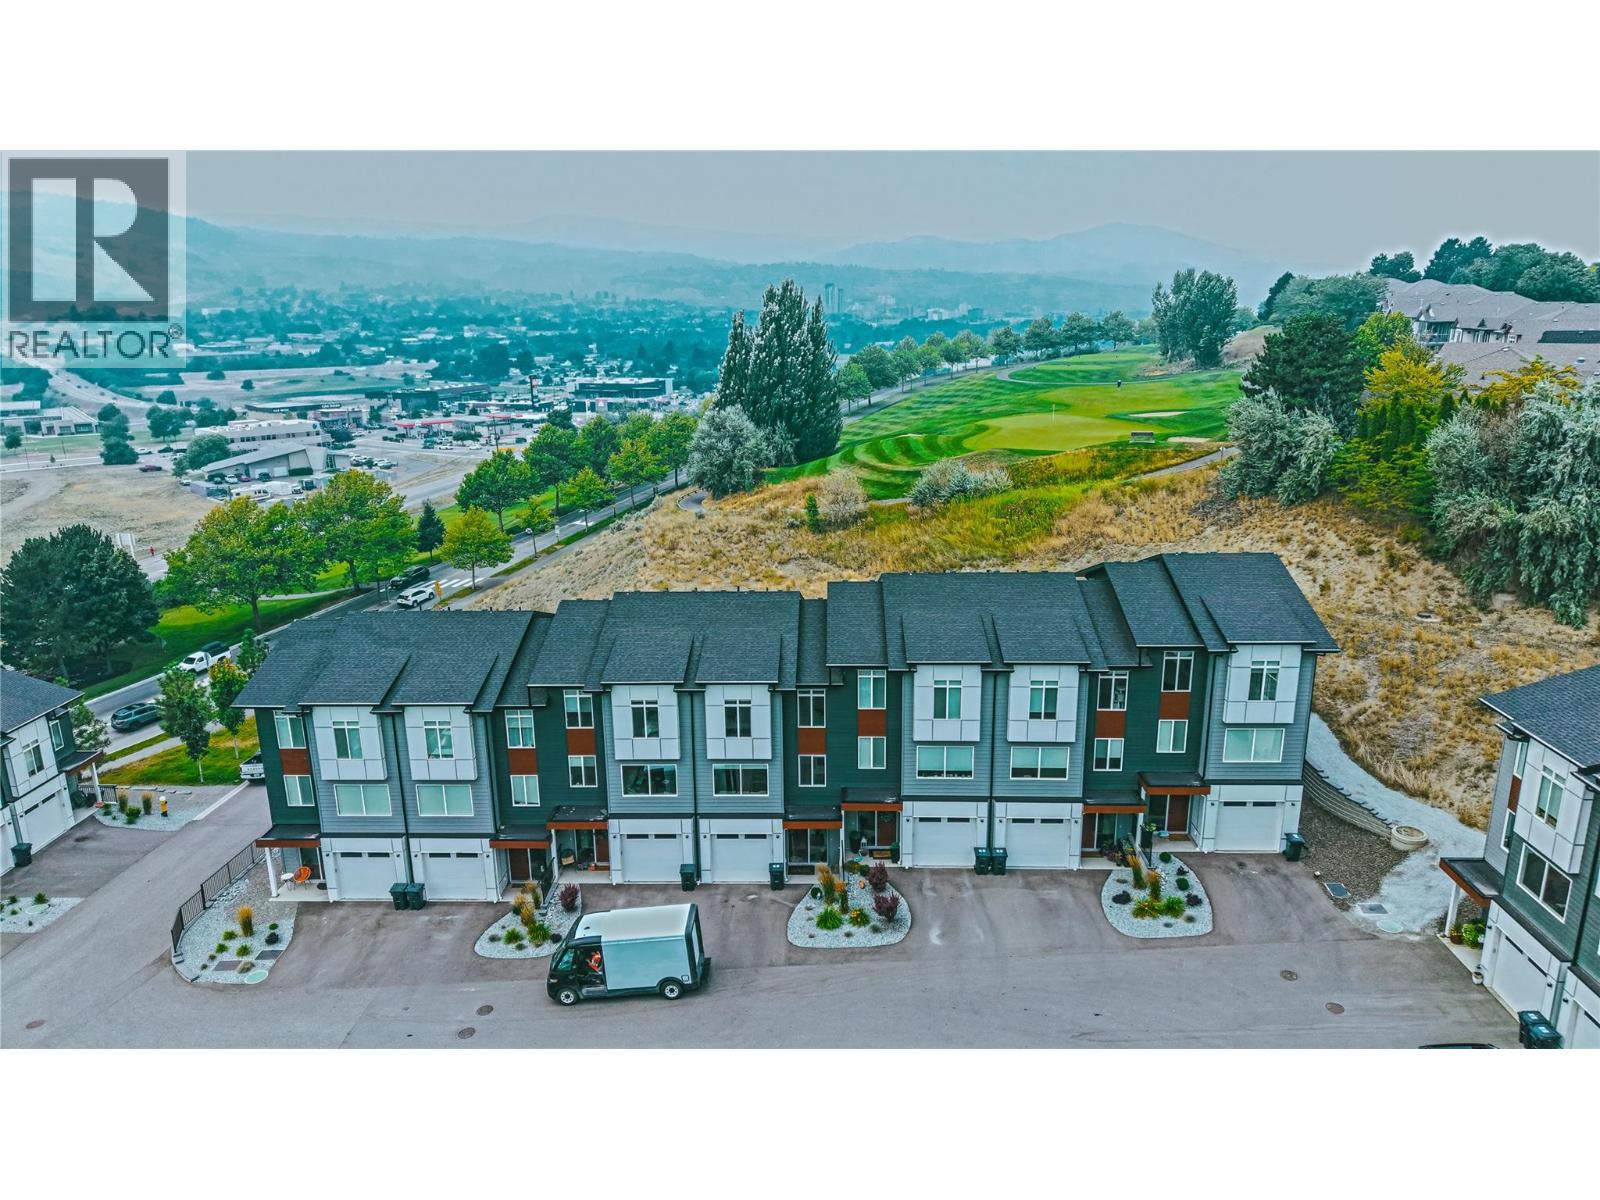
104 River Gate Drive
Kamloops, British Columbia
Welcome to 104 River Gate Drive, perfectly designed for modern living and situated at the entrance to the award-winning Sun Rivers community. This stylish three-level townhome features 4 bedrooms, 4 bathrooms, and a single-car garage with a ground-level entry. The lower floor is wonderfully versatile, offering a full bedroom paired with its own dedicated bathroom with a private access to the backyard—ideal for a private guest suite, older teen, or home office space. On the main floor, enjoy a spacious open-concept layout featuring a bright living area, quartz-appointed kitchen designed for entertaining, and direct access to an outdoor area complete with a barbecue hookup. The top level houses three additional bedrooms, including a primary retreat complete with an expansive walk-in closet and a luxurious 4-piece ensuite. Finishing off the upper floor is another full bathroom and convenient top-floor laundry. Enjoy a low-maintenance, resort-style lifestyle just minutes from the Bighorn Golf & Country Club, Mason’s Kitchen, Sun Rivers Commons, and nearby shopping at Chief Louis Crossing. (id:67517)
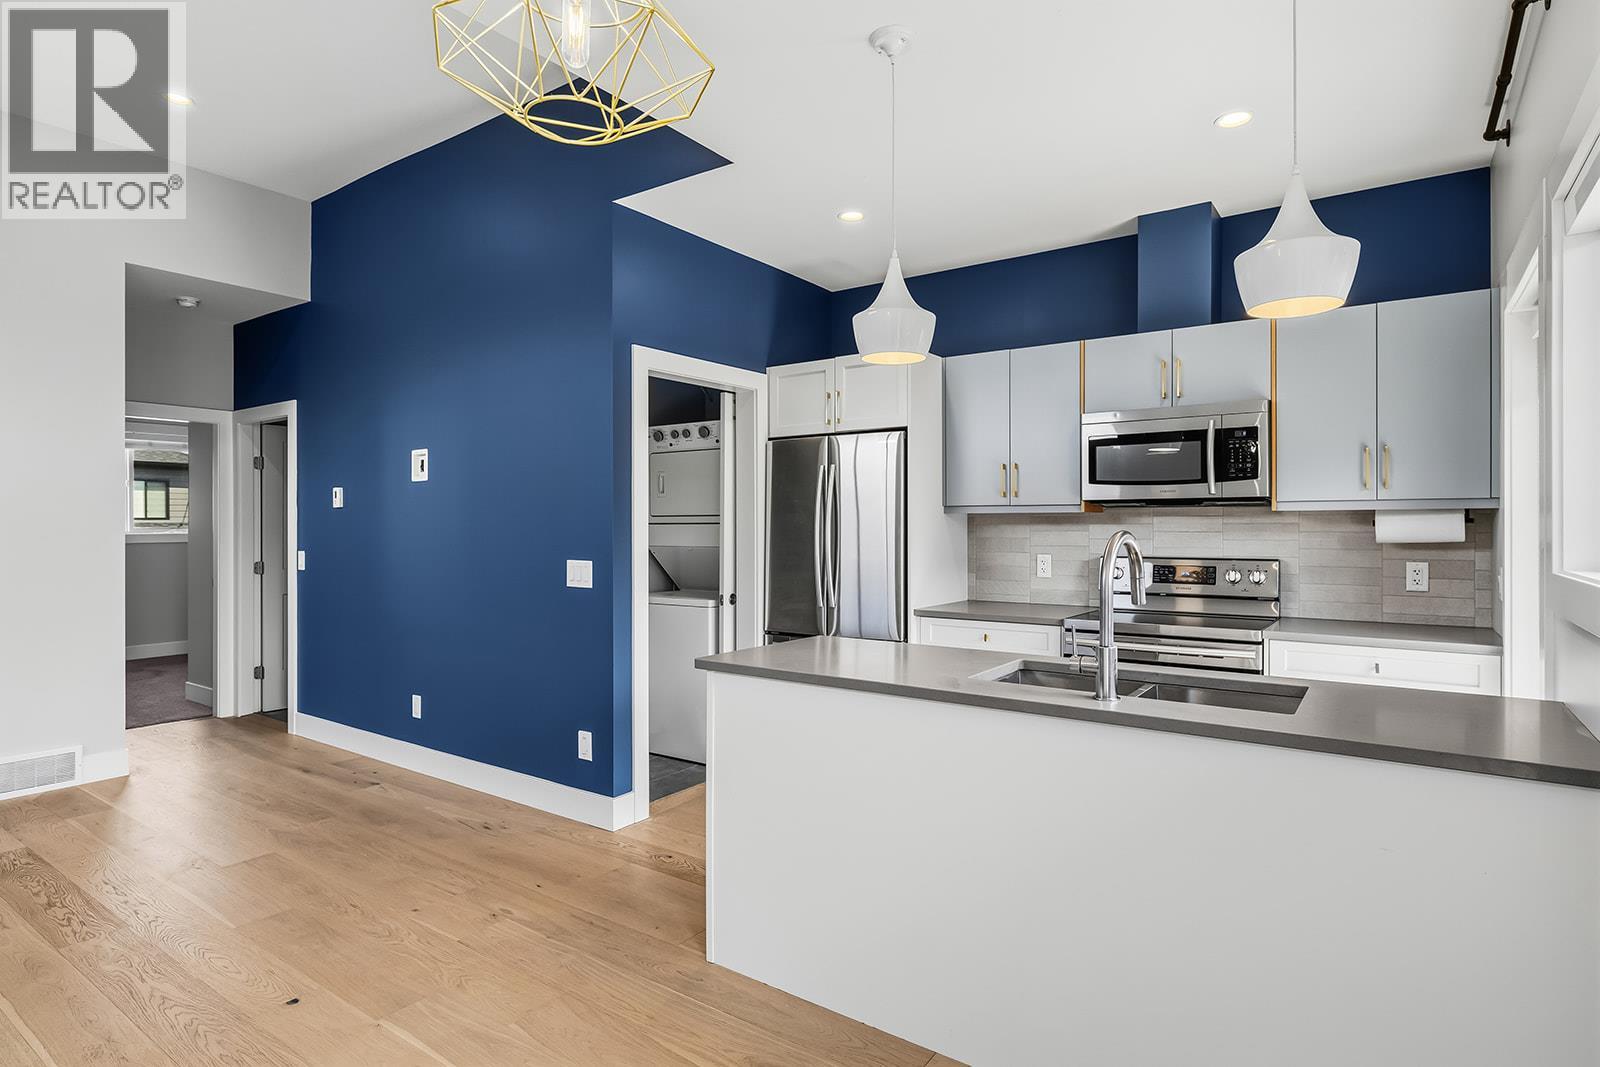
726 Coopland Crescent Unit# 1
Kelowna, British Columbia
So fresh, so clean and just a $114 dollar strata fee — and so perfectly located! Welcome to South Pandosy, where lifestyle and convenience come together. This incredible home checks all the boxes with a private, fenced and pet-friendly yard, secure garage, thoughtful floorplan, fresh new paint, and stunning modern finishes. Step inside and you’ll love the bright, open-concept design, soaring ceilings, and abundance of windows that fill the home with natural light. The gorgeous kitchen is as functional as it is stylish, offering loads of cabinet and counter space, classy cabinetry, beautiful hardware and backsplash, plus high-end stainless-steel appliances. The oversized living room is the perfect spot to unwind after a busy day, while the spacious open-concept main level makes entertaining a breeze. The generous primary bedroom has room for your favourite bedroom suite, while the second bedroom is ideal for guests, a home office, or whatever your lifestyle demands. The beautifully finished four-piece bathroom and separate laundry room add to the home’s everyday appeal. Step outside to your private deck overlooking the fenced yard — perfect for BBQs, morning coffee. More to love includes a welcoming entrance with custom shelving, a secure garage with dedicated space for paddle boards, e-bikes, storage and HVAC equipment, built-in vacuum, and a high-efficiency furnace. LOCATION. Just minutes from public beaches, restaurants, brew pubs, and an incredible amenities, (id:67517)
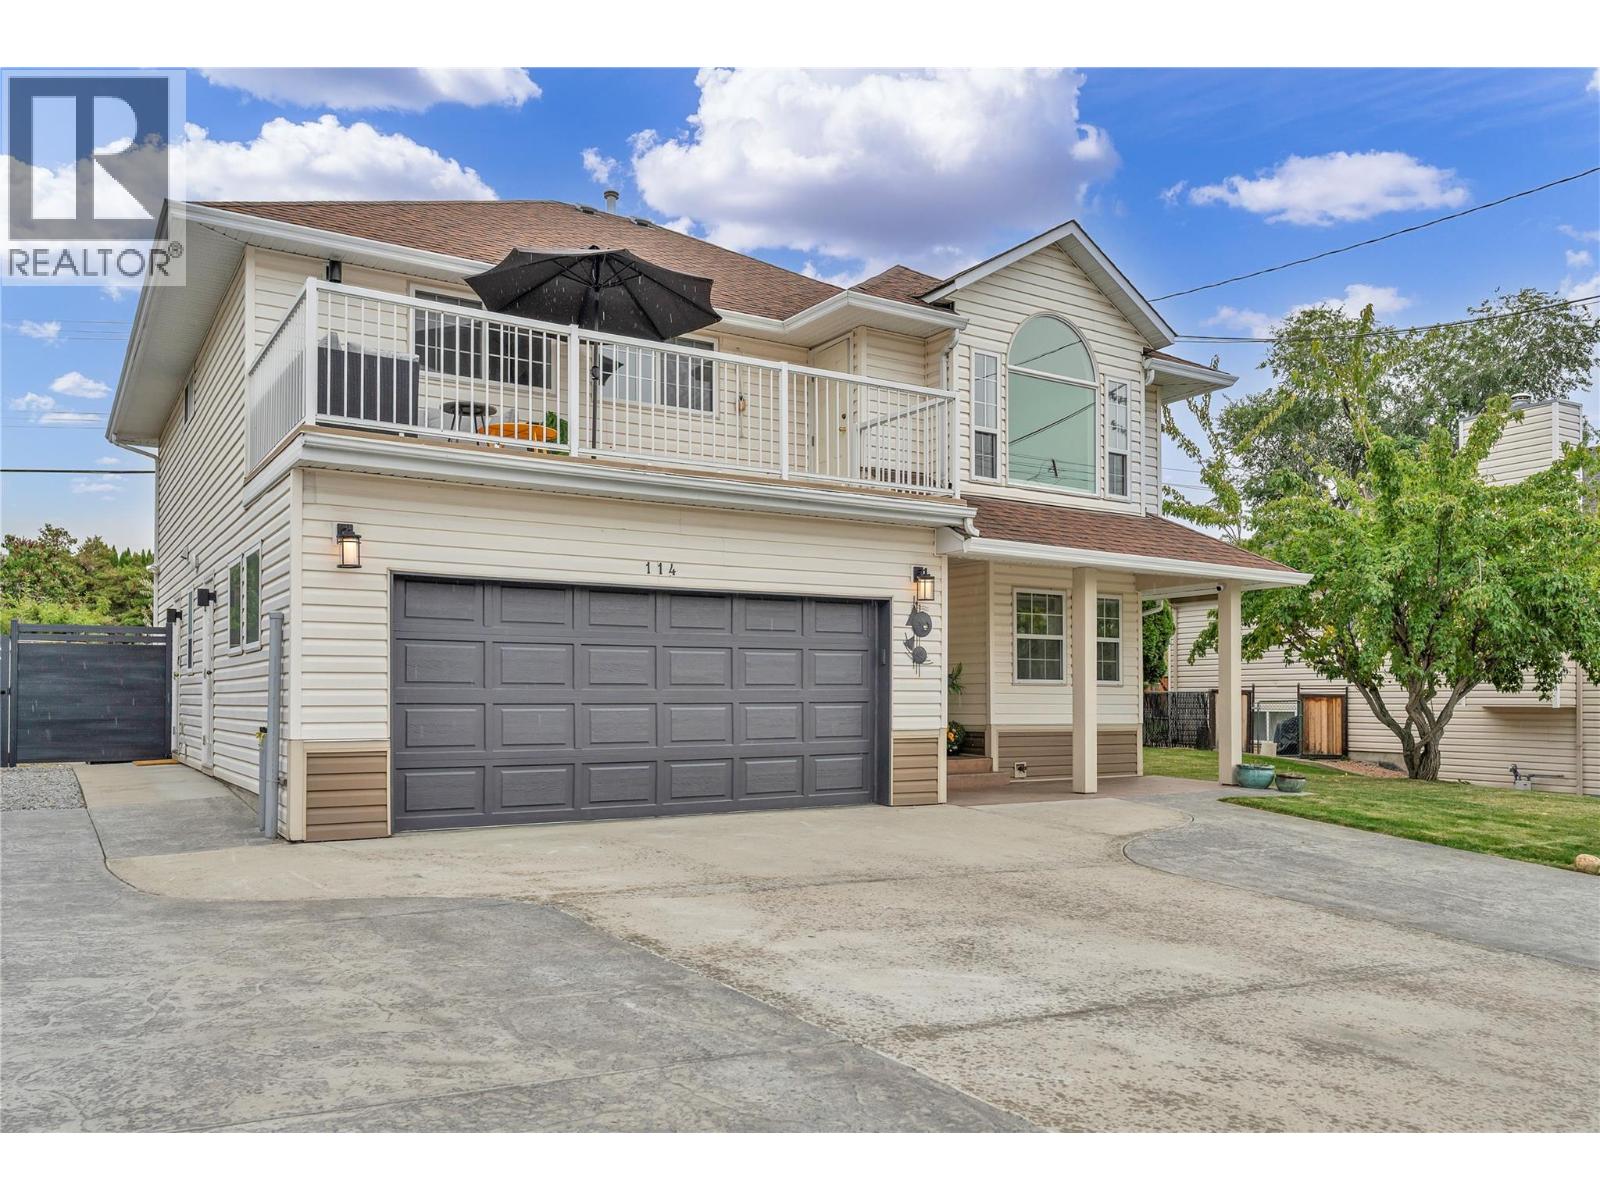
114 Vancouver Place
Penticton, British Columbia
Take in sweeping views of Okanagan Lake from this 5 bed, 3 bath home, just minutes from downtown Penticton, Okanagan Beach, and the marina. Boaters will love checking lake conditions right from the window, and the sunsets are something special. The upper level is the main home, with a bright living room, a fireplace and and a spacious kitchen and dining area. Enjoy your morning coffee or those evening views on the large balcony. The primary bedroom has its own 4 pce ensuite, and two more bedrooms share a 4 pce main bath. The entry level offers a self-contained 2 bed, 1 bath SUITE with its own kitchen, living room, and patio. It's currently a guest favourite on Airbnb with excellent reviews, and a furniture package is available so a new owner can be up and running fast. It also works well for extended family or long-term guests. Outside, you'll find a fenced yard, and a large garage. Sitting in a quiet, sought-after neighbourhood with the KVR Trail, wineries, and breweries all within walking distance. (id:67517)
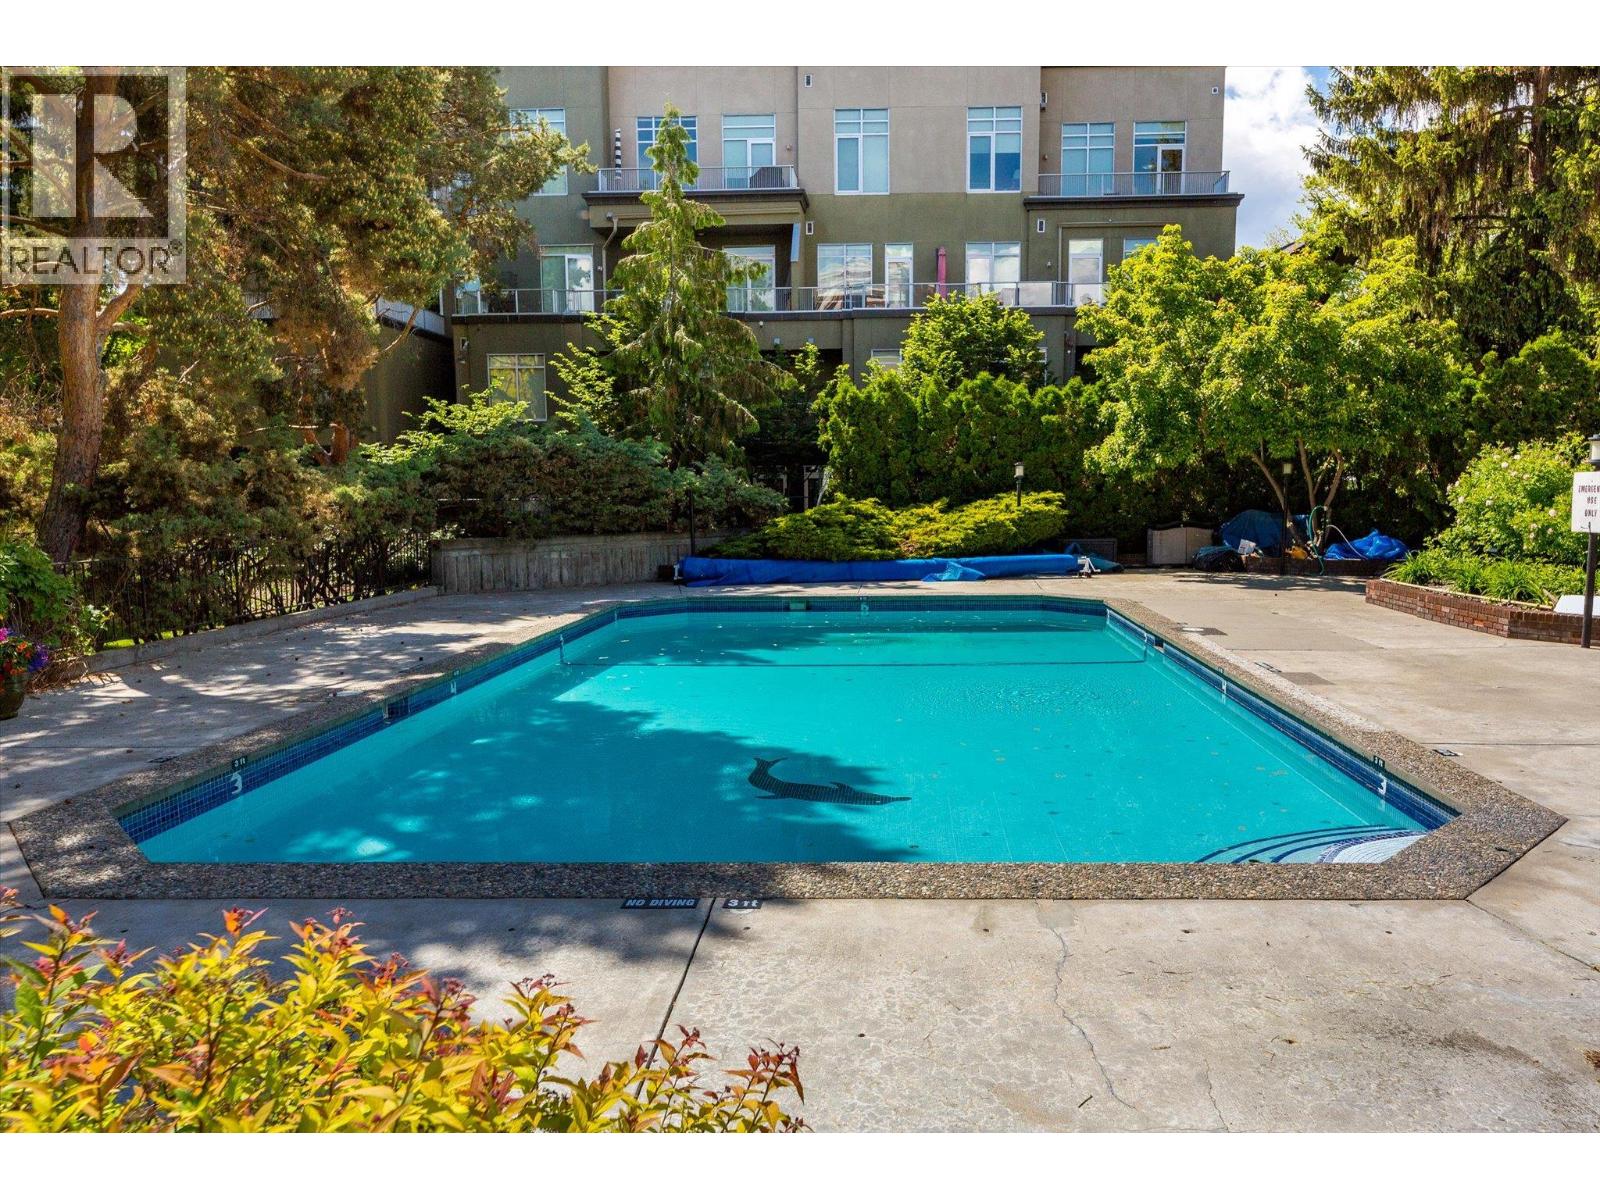
1056 Bernard Avenue Unit# 307
Kelowna, British Columbia
Looking for a low-maintenance Kelowna home without giving up a second bedroom, secure parking or outdoor space? This top-floor 2-bedroom condo offers vaulted ceilings, plenty of natural light, an enclosed balcony, underground parking and storage in a centrally located 55+ community. The 903 sq. ft. layout includes a spacious living room with gas fireplace, in-suite laundry and two bedrooms that give you flexibility for guests, hobbies or a home office. Residents also enjoy an outdoor pool, hot tub, sauna and workshop, with shopping, parks, transit and downtown Kelowna close by. Two pets are permitted with restrictions. (id:67517)
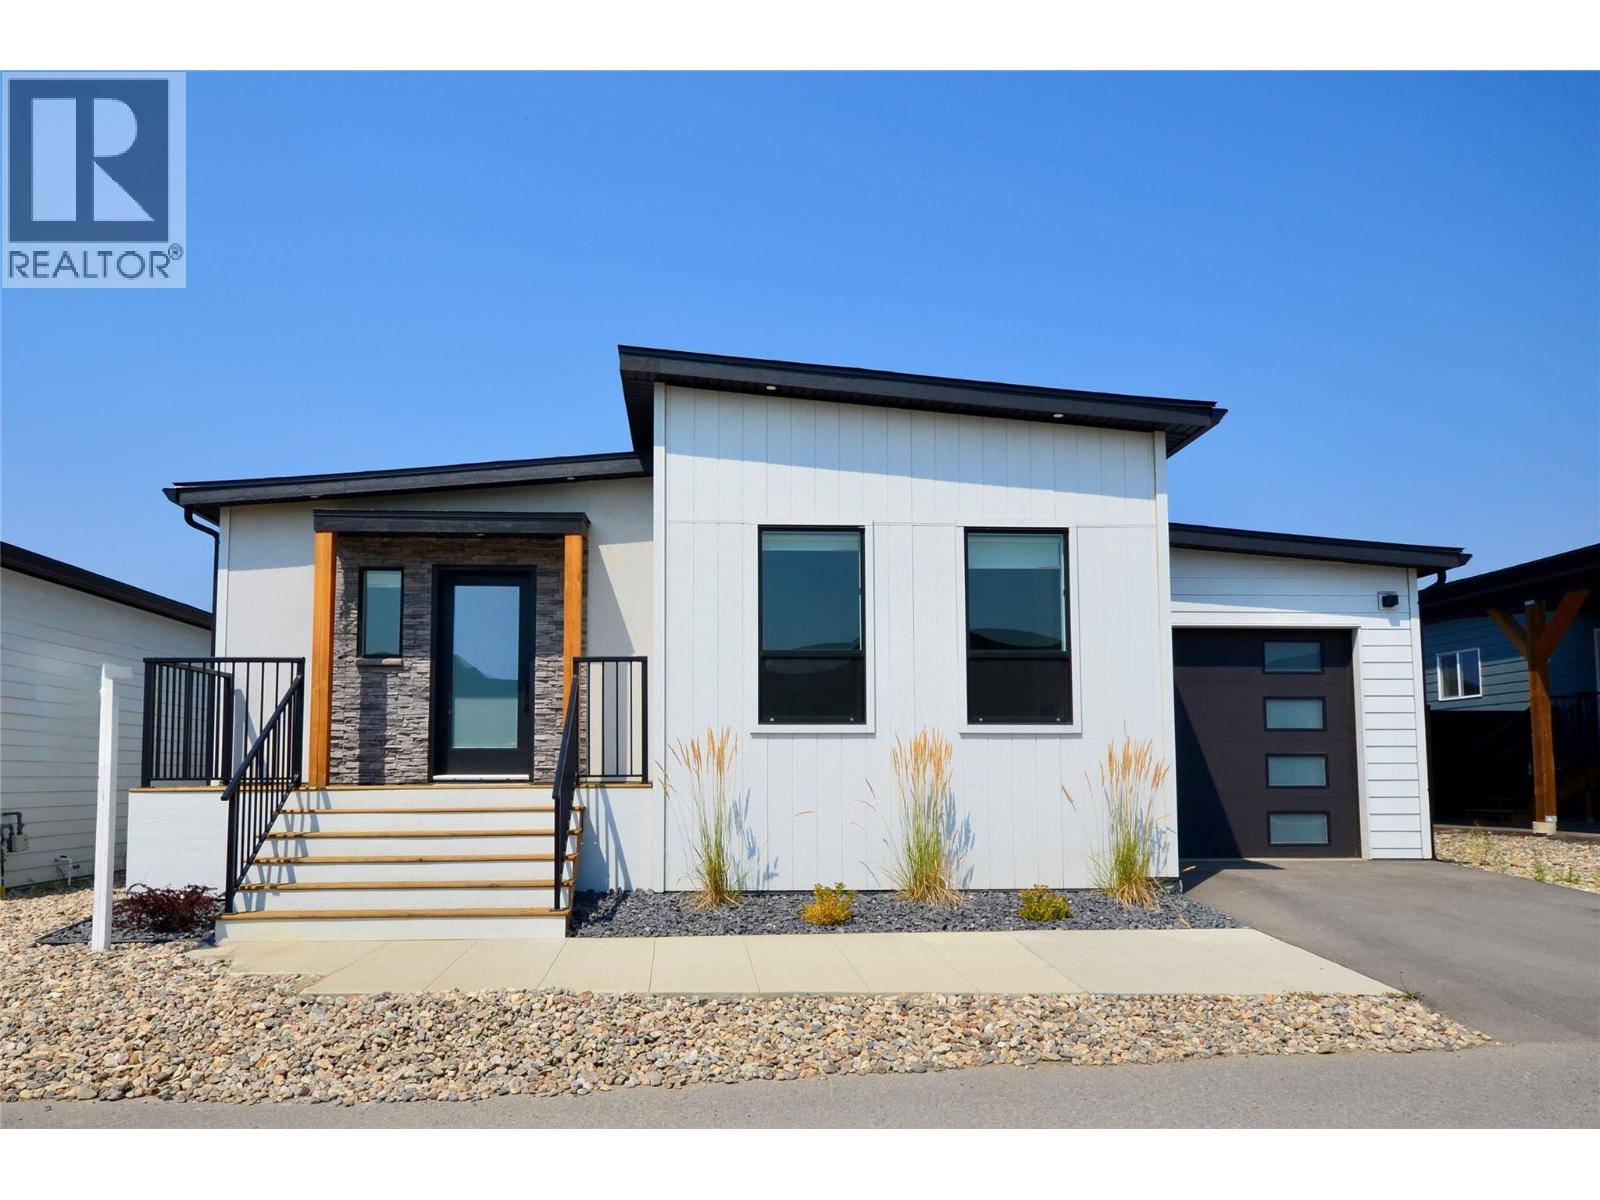
12204 Westside Road Unit# 203
Vernon, British Columbia
Introducing the perfect retreat nestled in the breathtaking North Okanagan Valley and conveniently located just a few minutes from the shores of Okanagan Lake. This Monarch home is built by Woodland Crafted Homes and features a modern layout. The base price includes a carport and upgraded garage options are available. With a unique exterior, this 3 bedroom, 2 bathroom home design is created for those that want it all. Entering to the open-concept Kitchen, you walk through a bright front patio and are met with the highly coveted seamless living/dining space. Guest rooms and spacious Master Bedroom at the back of the house means optimized space distribution. Backyard patio opens to your fenced rear yard homeowners get every bit of sunshine that the Okanagan has to offer. Maintenance / land use fee of $360/month. Only 10 minutes from Vernon, 25 minutes from Silver Star Ski Resort and close to beaches, boat launch, golf and hiking trails. Short Term Rentals Permitted. Call for an Information Package today! (id:67517)
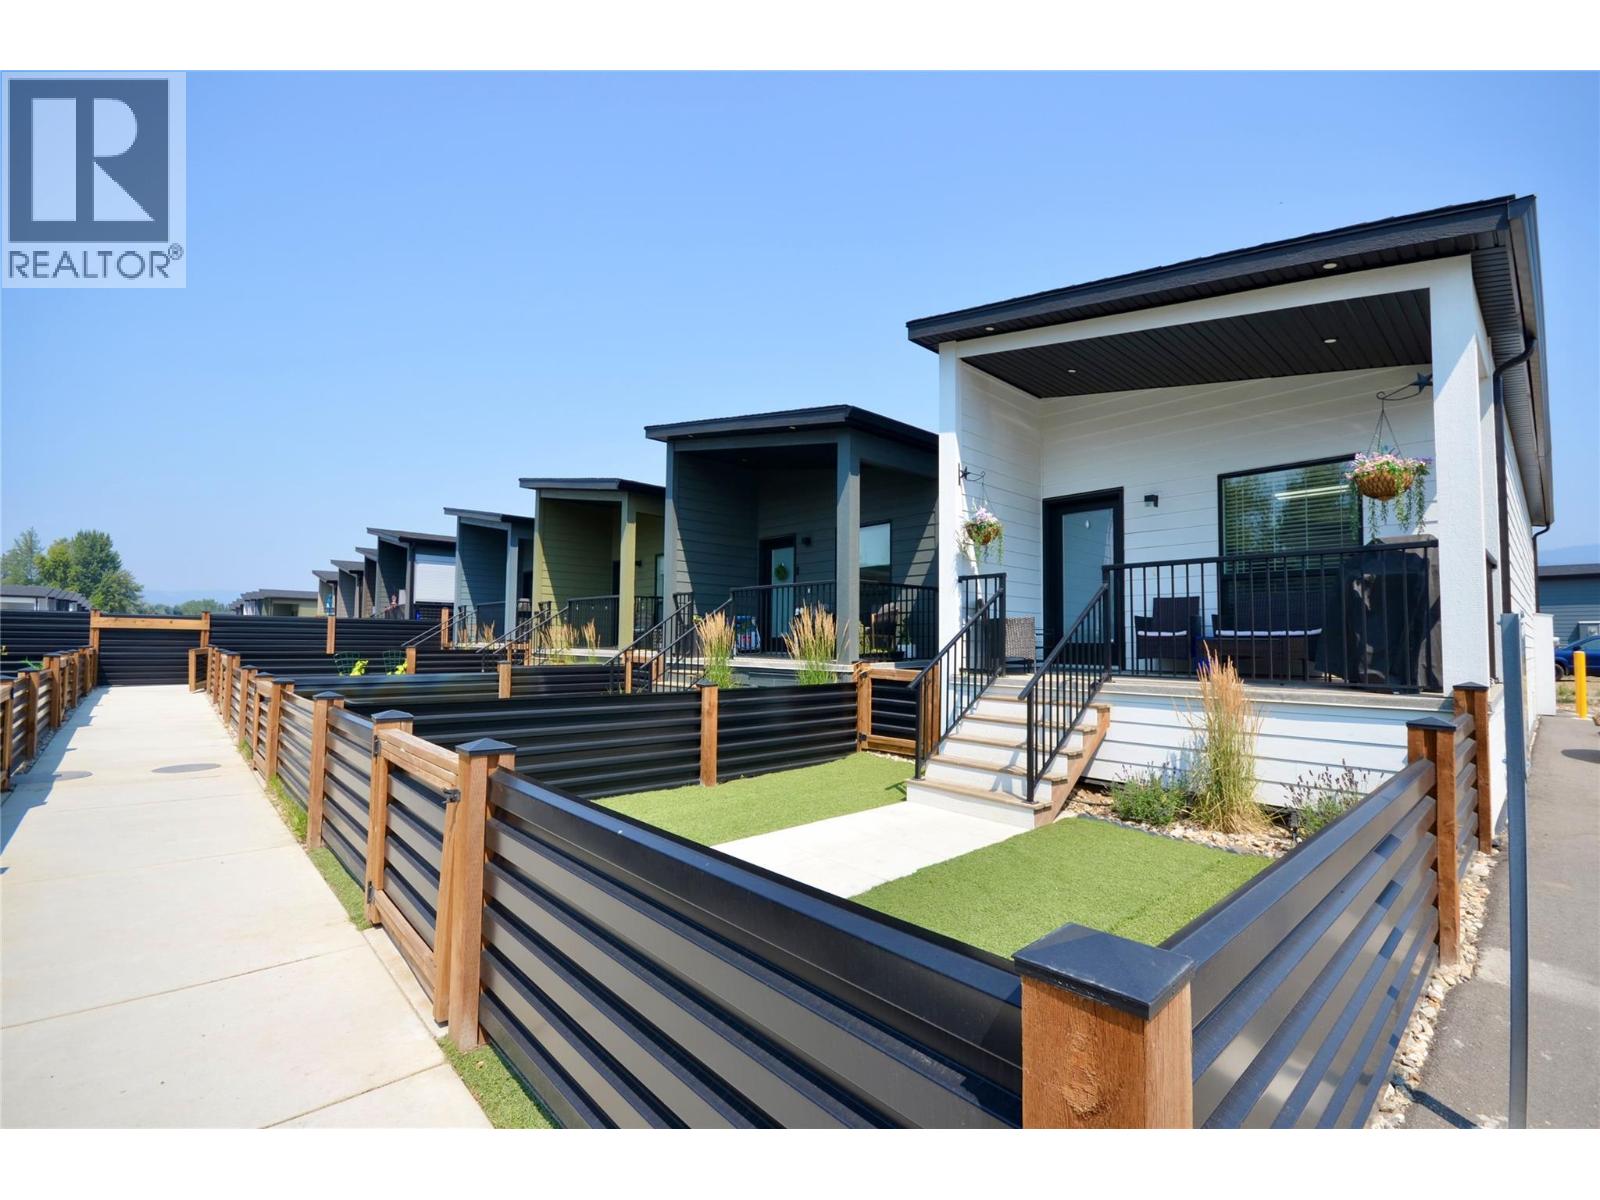
12204 Westside Road Unit# 207d
Vernon, British Columbia
Introducing the perfect retreat nestled in the breathtaking North Okanagan Valley. Conveniently located just a few minutes from the shores of Okanagan Lake this brand-new 1-bed, 1-bath home is stylish and functional. The HUMMINGBIRD is designed for singles, couples and students and brings affordability and practicality back to the Okanagan. HUMMINGBIRD: 1-Bed, 1-Bath | 588 Sq ft with Covered Patio | 84 Sq ft, Optional Storage • Built in privacy wall on front patio • 30 inch fridge included, option • 4 piece bathroom, 5 foot tub / shower combo • Primary bedroom• Storage space in mechanical room when upgrading to on demand hot water system • Separate Laundry Closet • Maintenance / land use fee of$275/month. Only 10 minutes from Vernon, 25 minutes from Silver Star Ski Resort and close to beaches, boat launch, golf and hiking trails. SHORT TERM, RENTALS PERMITTED. Call for an Information Package today! (id:67517)
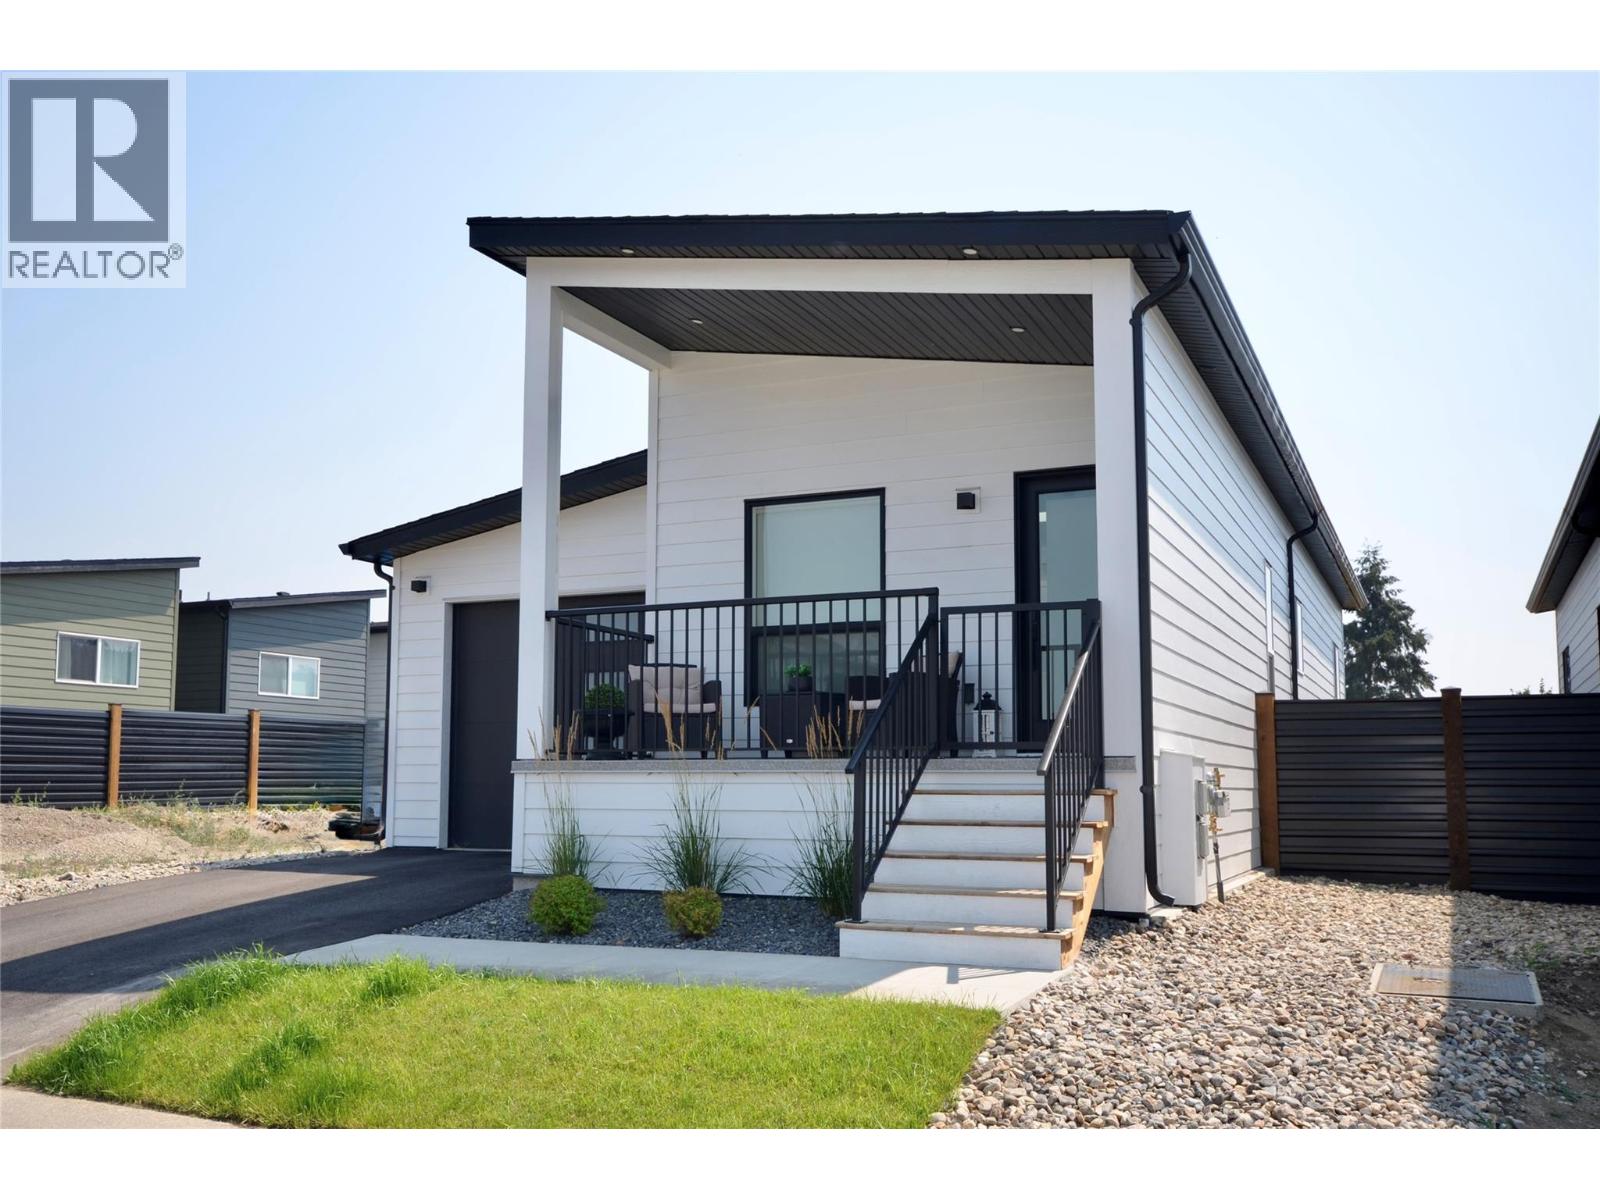
12204 Westside Road Unit# 204
Vernon, British Columbia
Introducing the perfect retreat nestled in the breathtaking North Okanagan Valley. Conveniently located just a few minutes from the shores of Okanagan Lake this brand-new 2-bedroom,1-bathroom home is stylish and functional. Whether you’re seeking a cozy vacation home or a permanent residence, this exquisite property offers comfort, style, and a touch of serenity. The Woodlark is designed for singles, couples and students. With the addition of a second bedroom and brings affordability and practicality back to the Okanagan. From its thoughtfully designed interior to its stunning outdoor surroundings, this property invites you to indulge in the Okanagan’s charm and create a lifetime of memories. WOODLARK: 2-Bed, 1-Bath | 742 Sq ft with Covered Patio | 84 Sq ft, Optional Storage | Carport and has the option for a garage upgrade • Built in privacy wall on front patio • 30 inch fridge included, option to upgrade to french doors • 4 piece bathroom, 5 foot tub / shower combination •Large guest bedroom and master bedroom, featuring a patio door in the master. • Storage space in mechanical room when upgrading to on demand hot water system • Maintenance / land use fee of $315 / month. Only 10 minutes from Vernon, 25 minutes from Silver Star Ski Resort and close to beaches, boat launch, golf and hiking trails. Short Term Rentals Permitted. Call for an Information Package today! (id:67517)
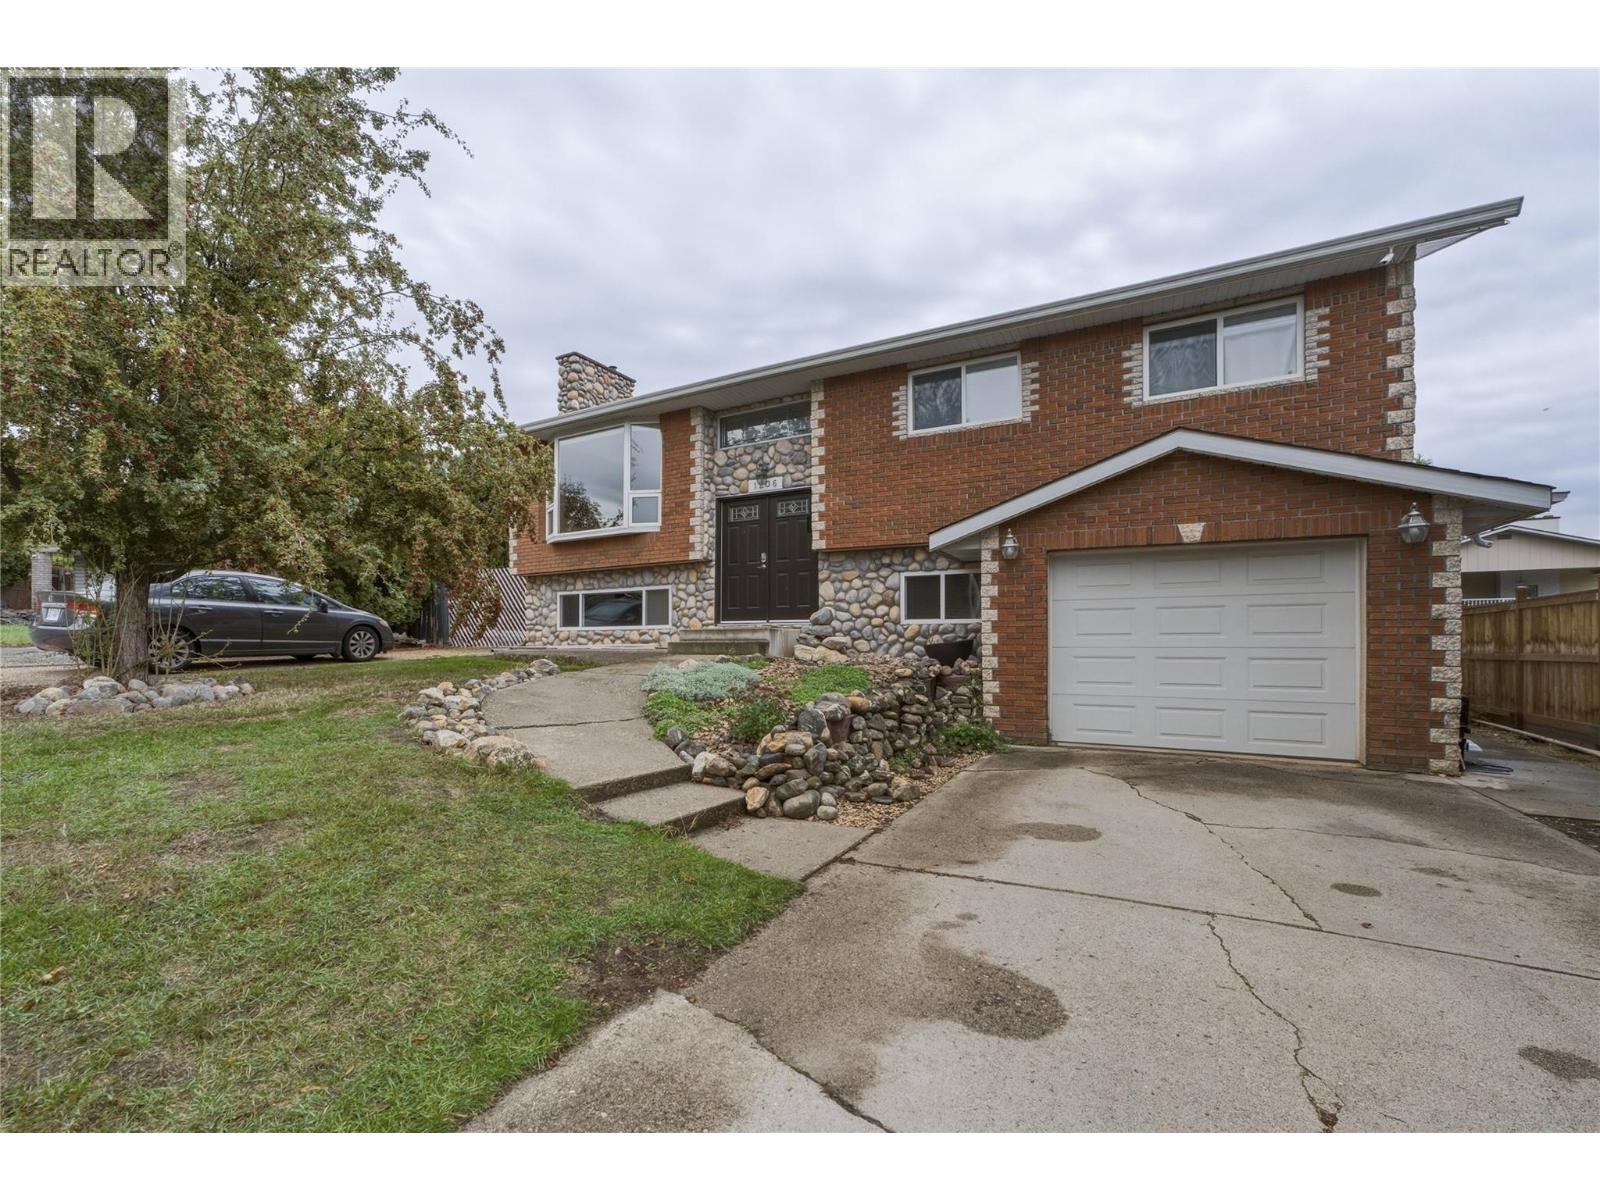
1206 39b Avenue
Vernon, British Columbia
Welcome to your private backyard paradise in Vernon’s coveted East Hill! Nestled on a quiet cul-de-sac within walking distance to top-rated schools, this exceptional family home offers the perfect blend of comfort, style, and outdoor living. Inside, you’ll find a spacious and bright layout featuring 4 generous bedrooms and 3 full bathrooms. The updated kitchen comes equipped with modern appliances, making meal prep and entertaining a breeze. Step outside into your ultimate outdoor oasis. Designed for relaxation and summer fun, the fully equipped backyard boasts a sparkling in-ground pool and a soothing hot tub, ideal for unwinding after a long day or hosting memorable weekend gatherings. Car enthusiasts, hobbyists, and adventure seekers will love the incredible parking options. This property features an attached garage plus an additional detached shop space—perfect for a workshop, extra storage, or tinkering. Furthermore, there is abundant driveway space, including dedicated RV parking with plenty of room for all your toys. Located in one of Vernon’s most desirable, family-friendly neighborhoods, 1206 39B Ave offers peace and quiet without sacrificing convenience to local parks, downtown amenities, and great schools. Don’t miss your chance to own this rare East Hill GEM with unbeatable outdoor amenities! (id:67517)
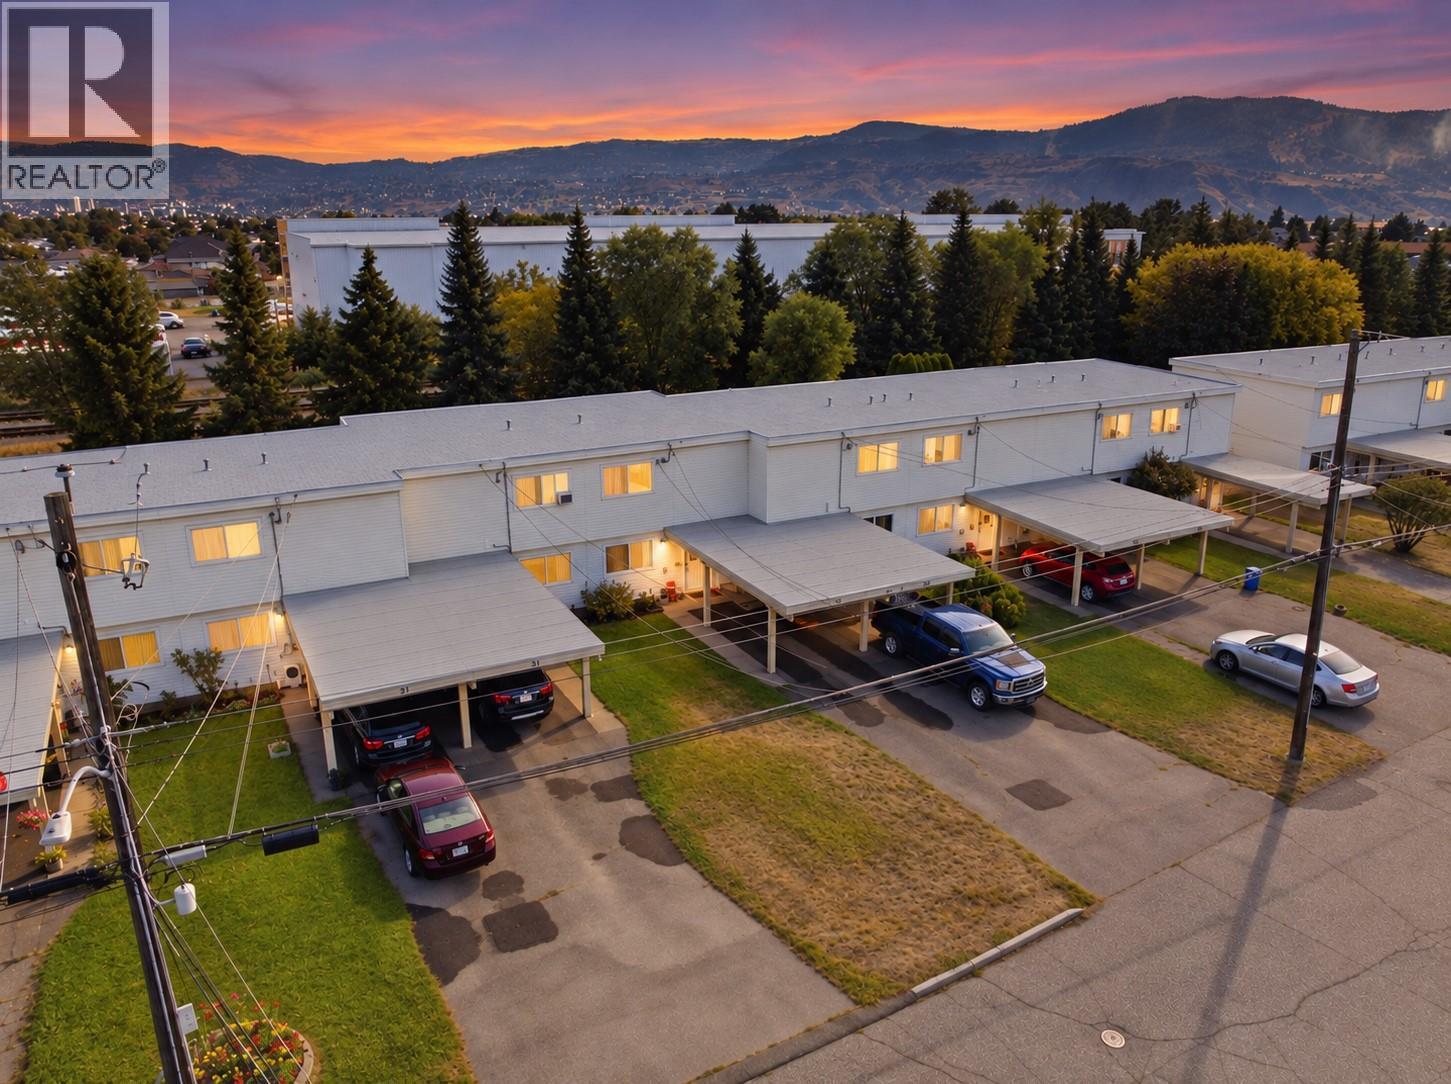
700 Collingwood Drive Unit# 32
Kamloops, British Columbia
Great opportunity for first-time home buyers or investors! This well-updated 3-bedroom, 1-bathroom home offers approximately 1,010 sq. ft. with a functional, comfortable layout. Recent improvements include newer vinyl windows, fresh paint and flooring throughout, new baseboard heaters and completed electrical pigtailing. The updated kitchen features stainless steel appliances, newer cabinetry, countertops and backsplash. Outside, enjoy a fully fenced yard with convenient rear access to the park—perfect for kids, pets and outdoor living. Covered carport parking adds year-round convenience. Located in Westmount, a quiet, family-friendly community offering a great neighbourhood feel while remaining close to everyday amenities. The home is vacant, easy to show and quick possession is available. Whether you're looking to get into the market or add a solid property to your investment portfolio, this one is ready to go! (id:67517)
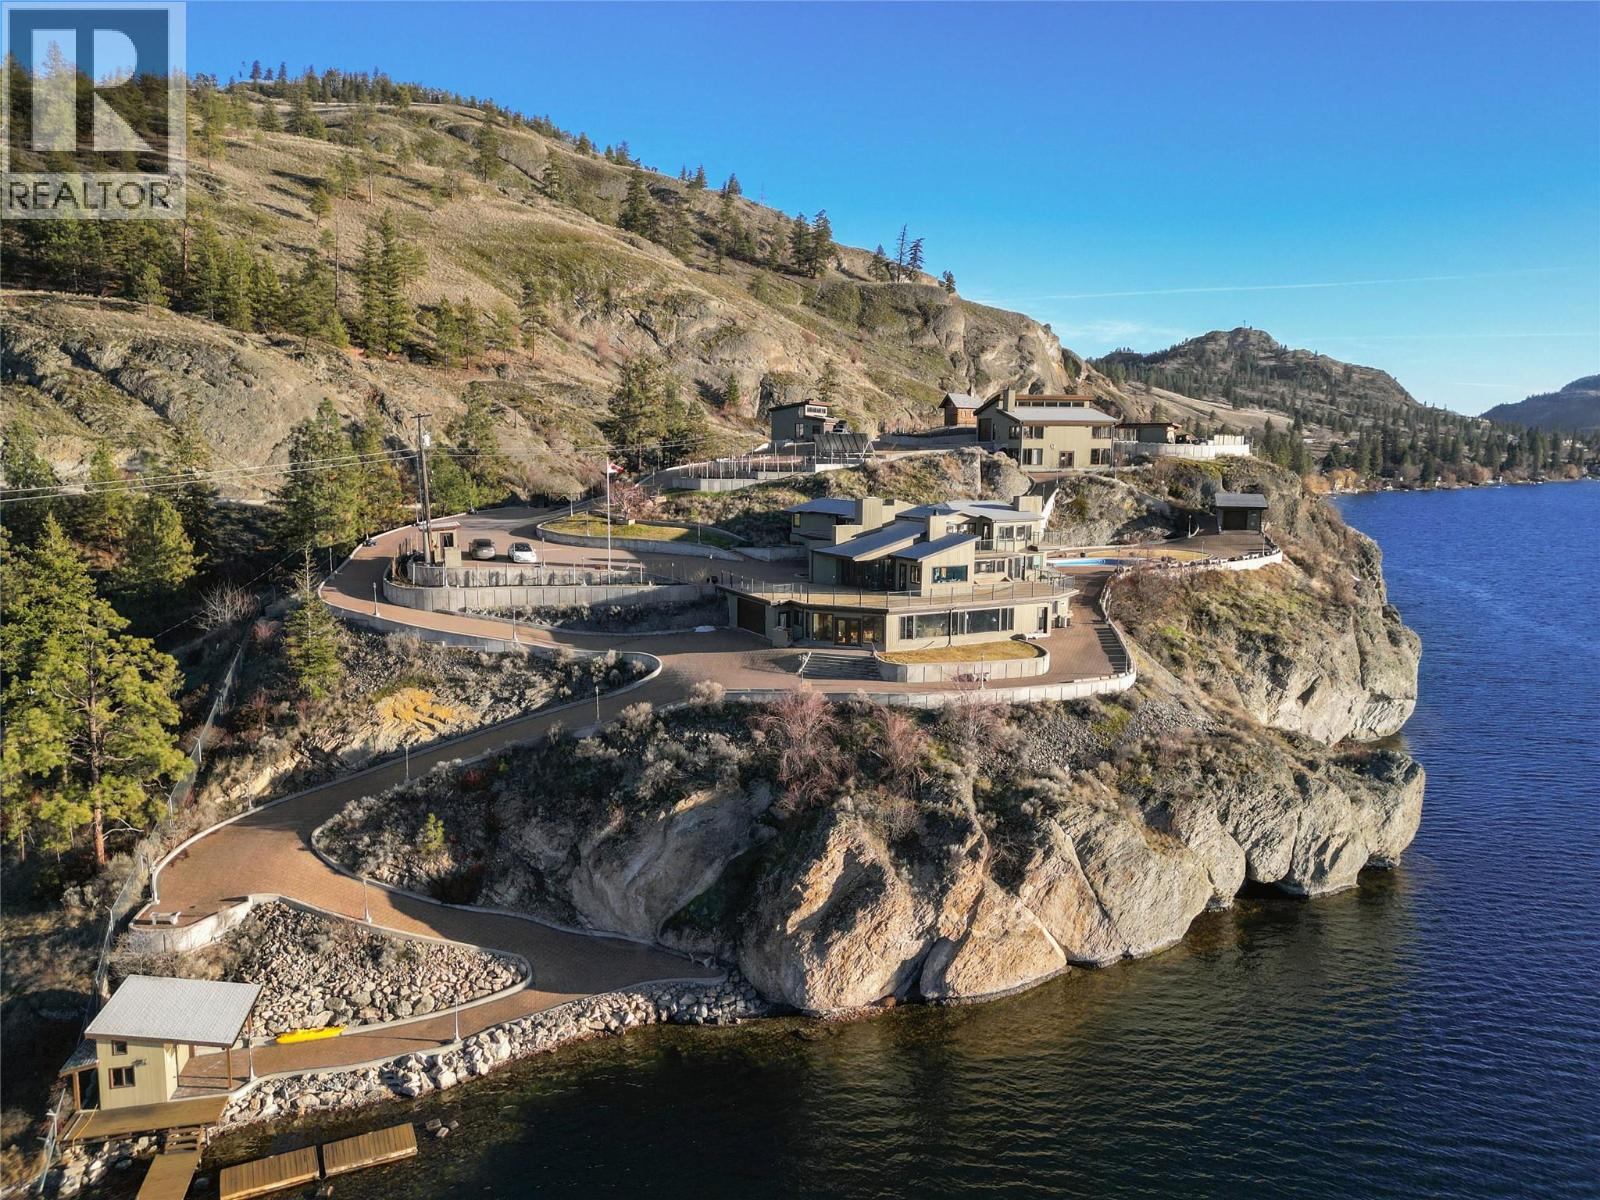
264 Eastside Road
Okanagan Falls, British Columbia
After 23 years, an iconic Okanagan lakefront estate on Skaha Lake is once again available. Set on three private acres with over 550 feet of coveted shoreline, 264 Eastside Road is a rare legacy property created for grand entertaining, multi-generational living and unforgettable Okanagan summers. Originally designed in 1962 by celebrated Penticton-born Canadian architect Ron Thom for his sister, the 6,744 sq ft main residence has been extensively and thoughtfully renovated while preserving its distinctive character. Copper-framed windows and doors, handcrafted copper railings, vaulted ceilings, walls of glass, rich British Columbia wood and over 2,100 sq ft of decks create a seamless connection to the lake and spectacular valley sunsets. The estate extends well beyond the main residence, with two guest buildings, a 40’ x 40’ vaulted multi-purpose shop, private log chapel, family sports bar, and six-vehicle heated indoor parking. A private kidney-shaped pool with natural rock features and waterfall creates an exceptional outdoor retreat, while a permitted dock provides direct access to the lake. With an outdoor terrace accommodating 150 guests and parking for 50 vehicles, this is a property designed for celebrations, family gatherings and every recreational pursuit. Okanagan-style outbuildings are carefully crafted and permitted, with utilities discreetly placed beneath over 40,000 sq ft of paving stones. Minutes from Penticton’s wineries, restaurants, golf and winter recreation, yet completely private, 264 Eastside Road represents the Okanagan lifestyle at its most extraordinary—a truly singular estate with the scale, pedigree and soul to become your family’s forever home. (id:67517)
Your Favourites
No Favourites Found






