$443,800
Maintenance, Pad Rental
$360 Monthly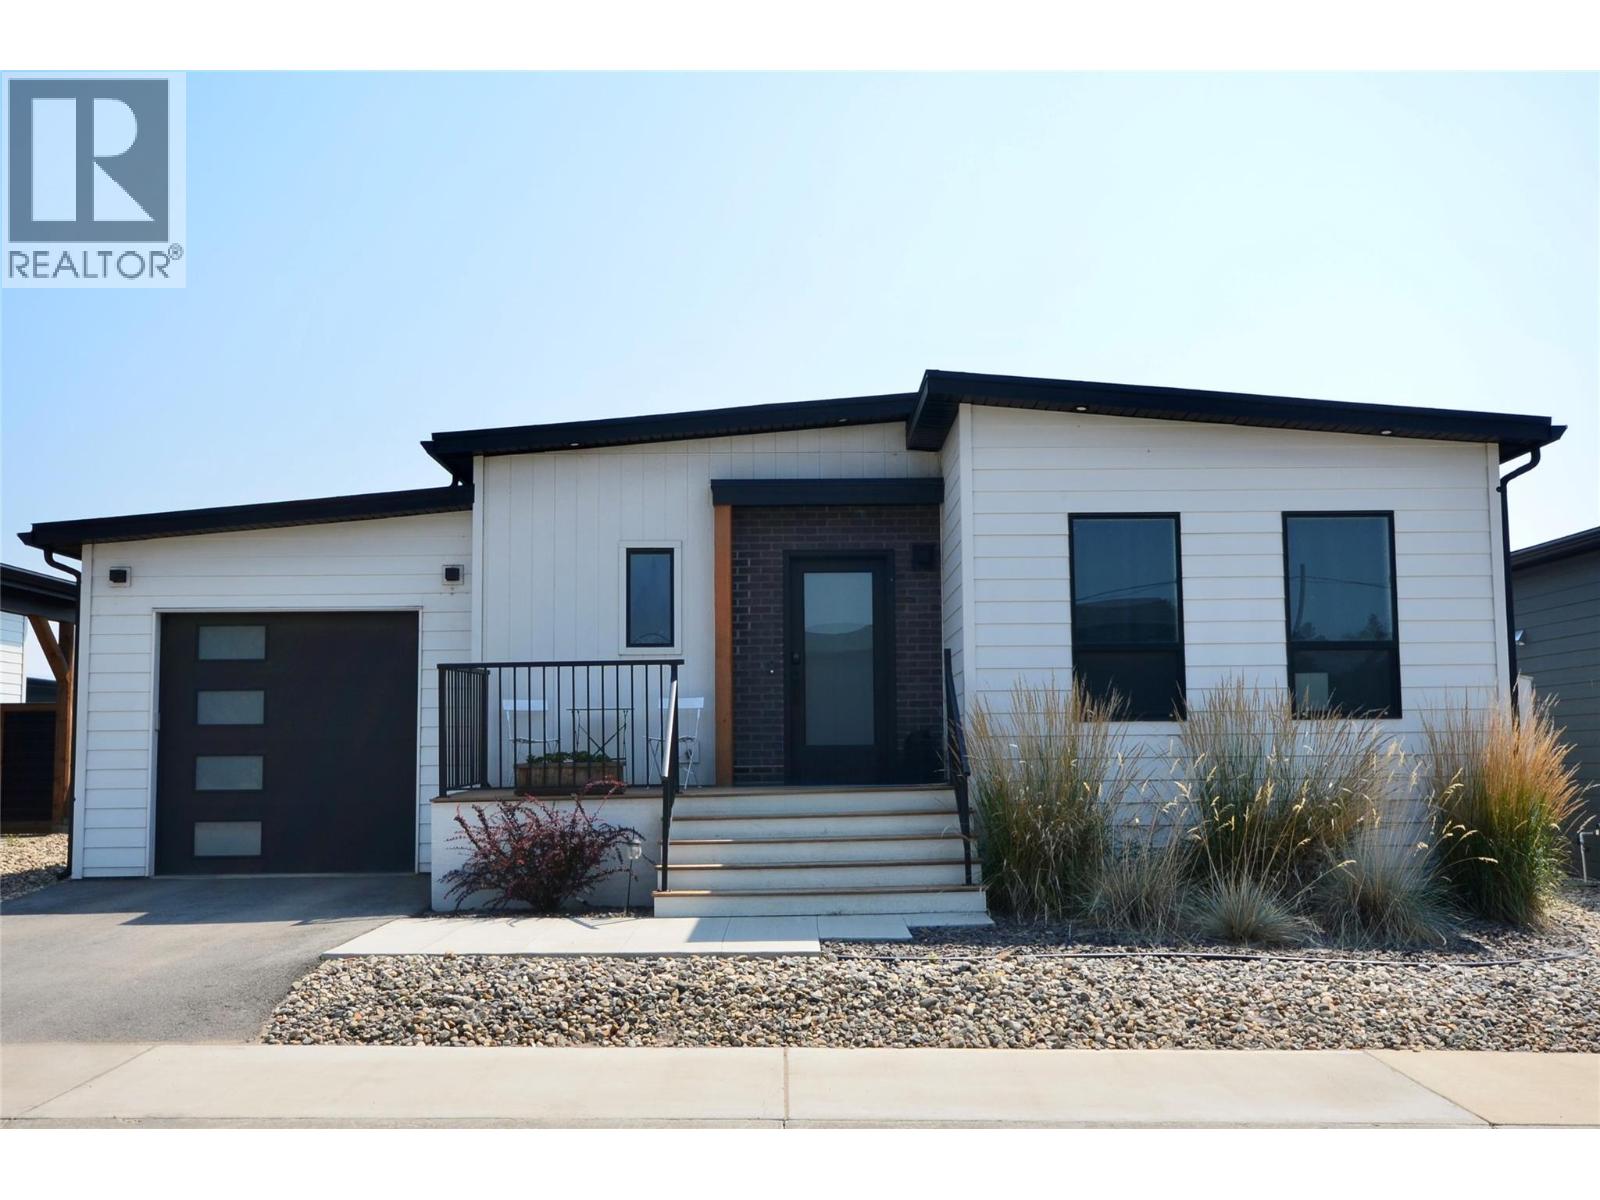
$443,800
Maintenance, Pad Rental
$360 Monthly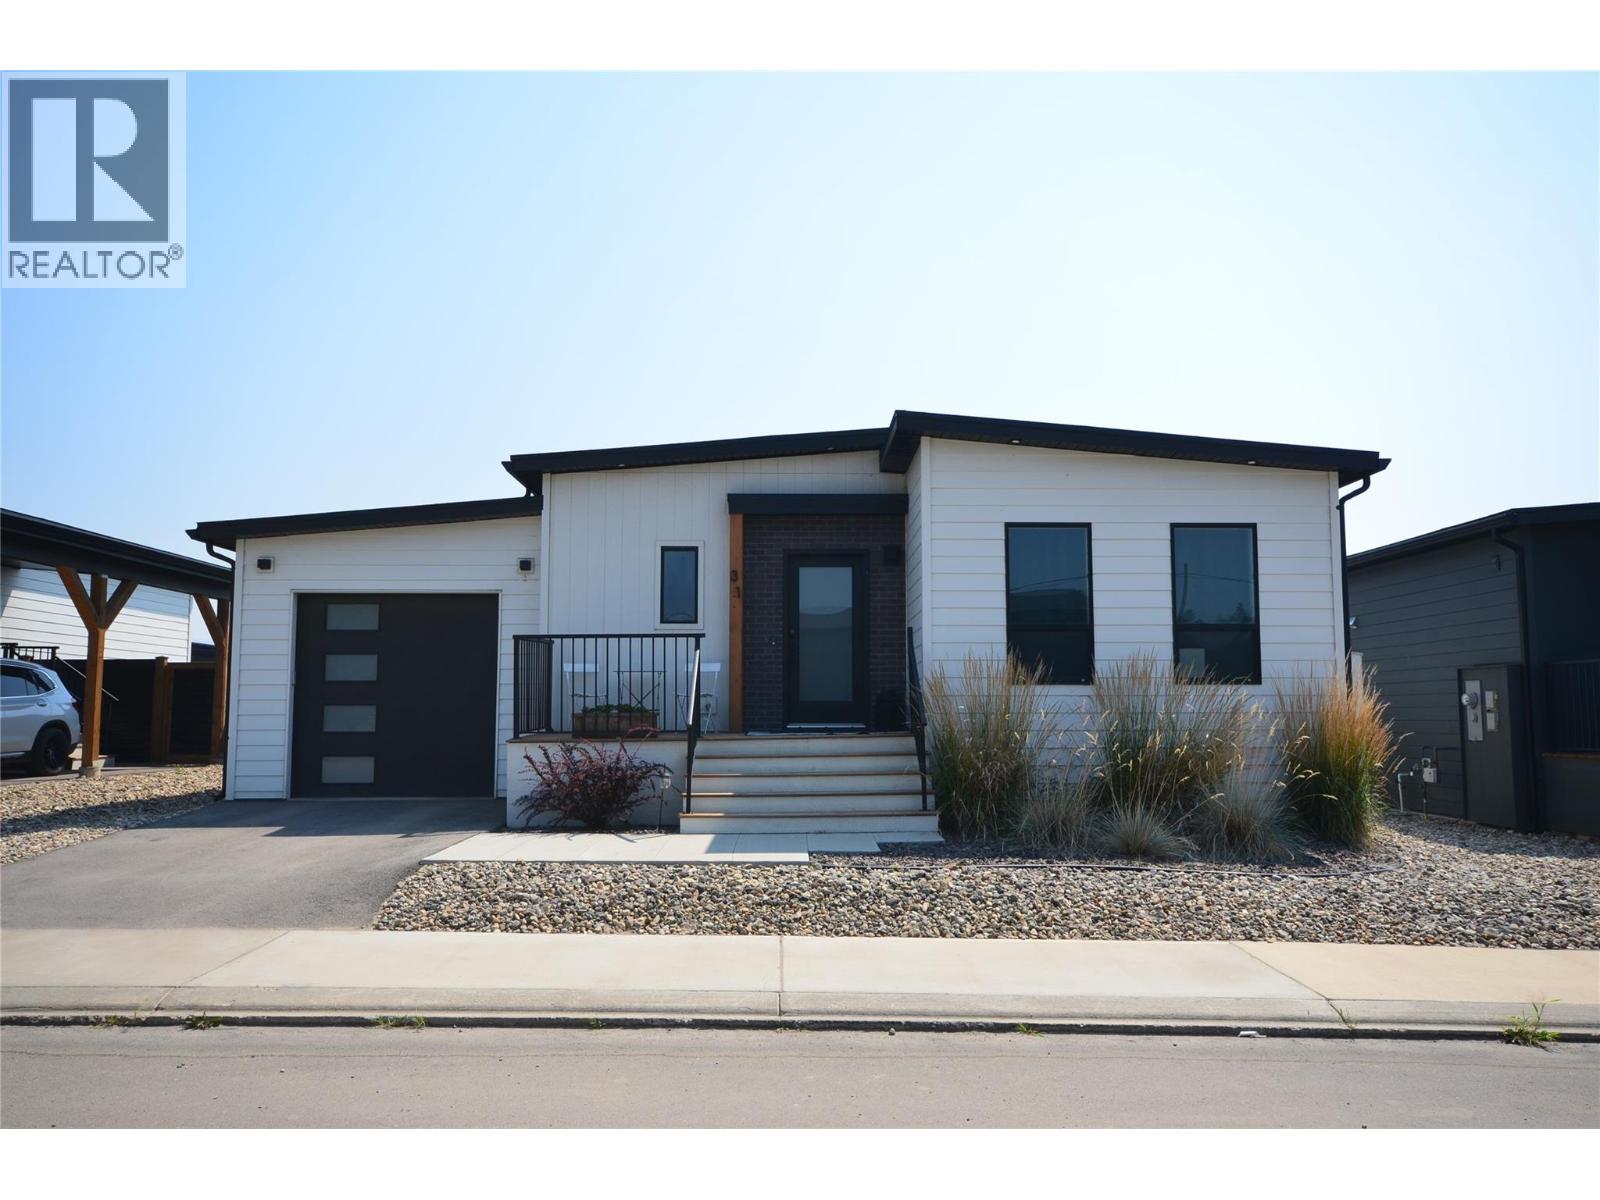
$443,800
Maintenance, Pad Rental
$360 Monthly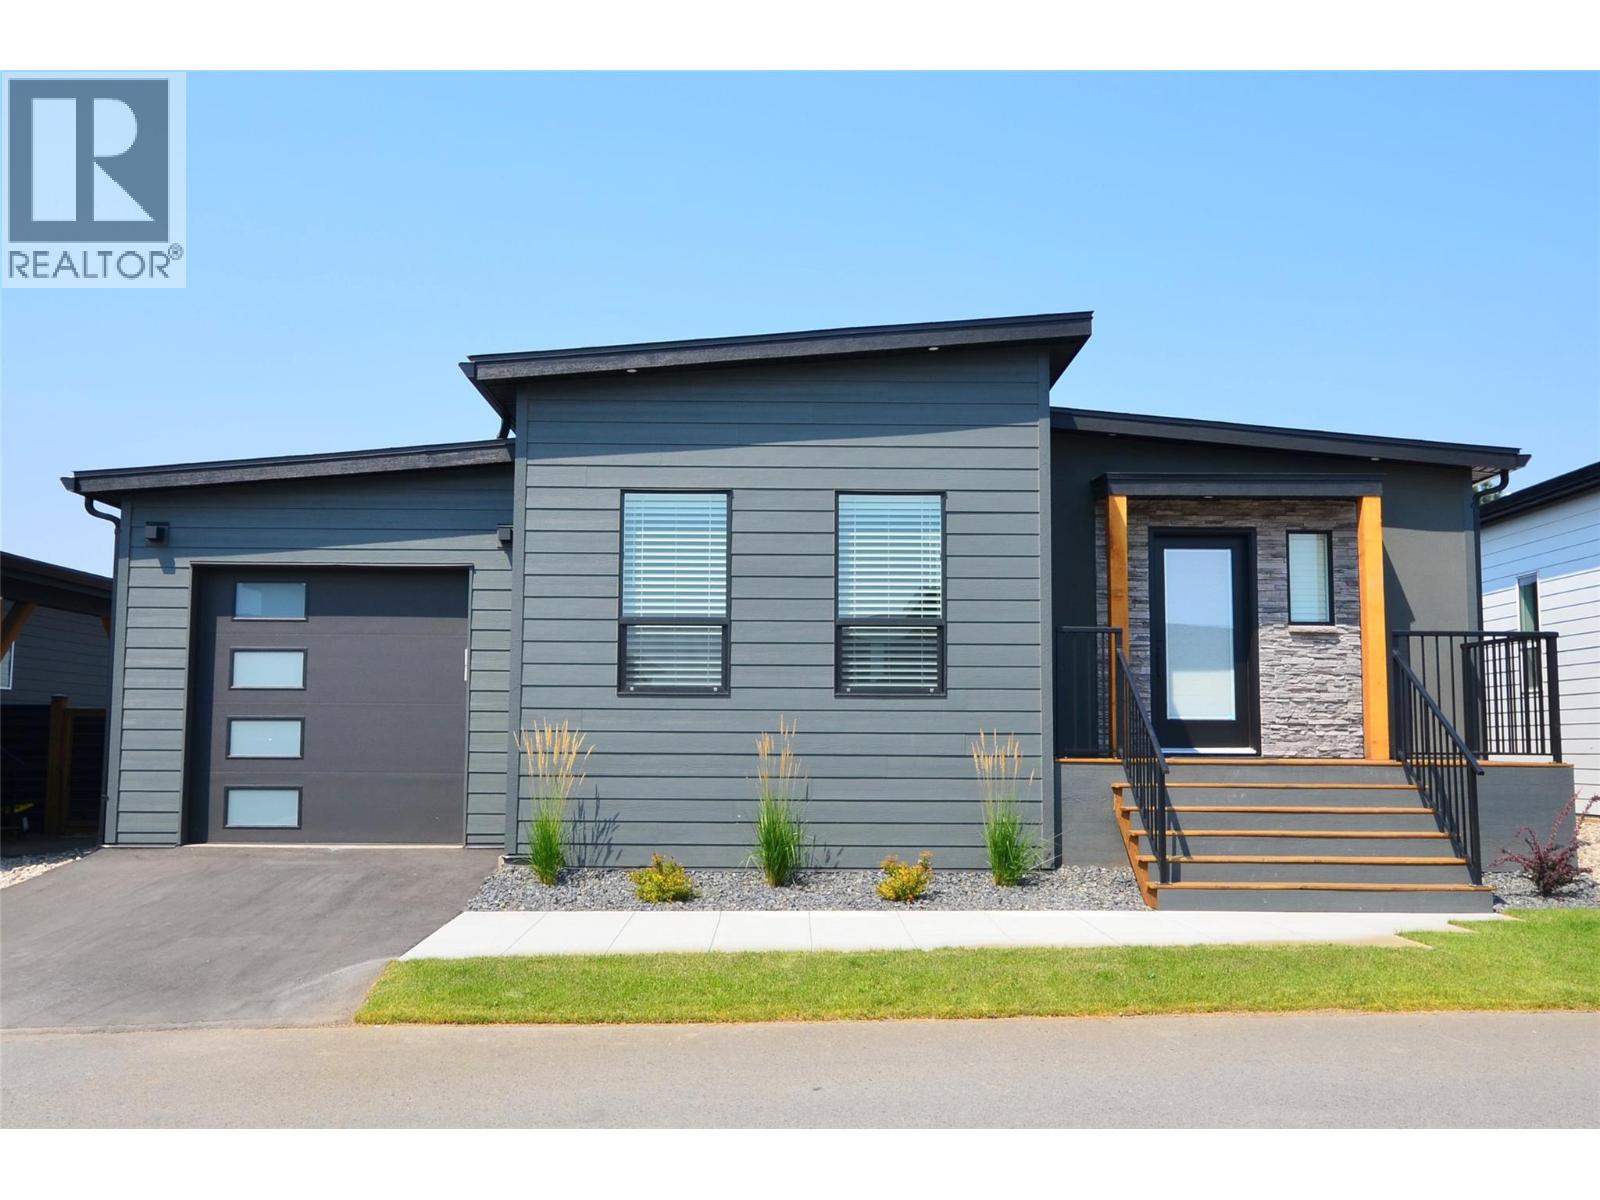
$443,800
Maintenance, Pad Rental
$360 Monthly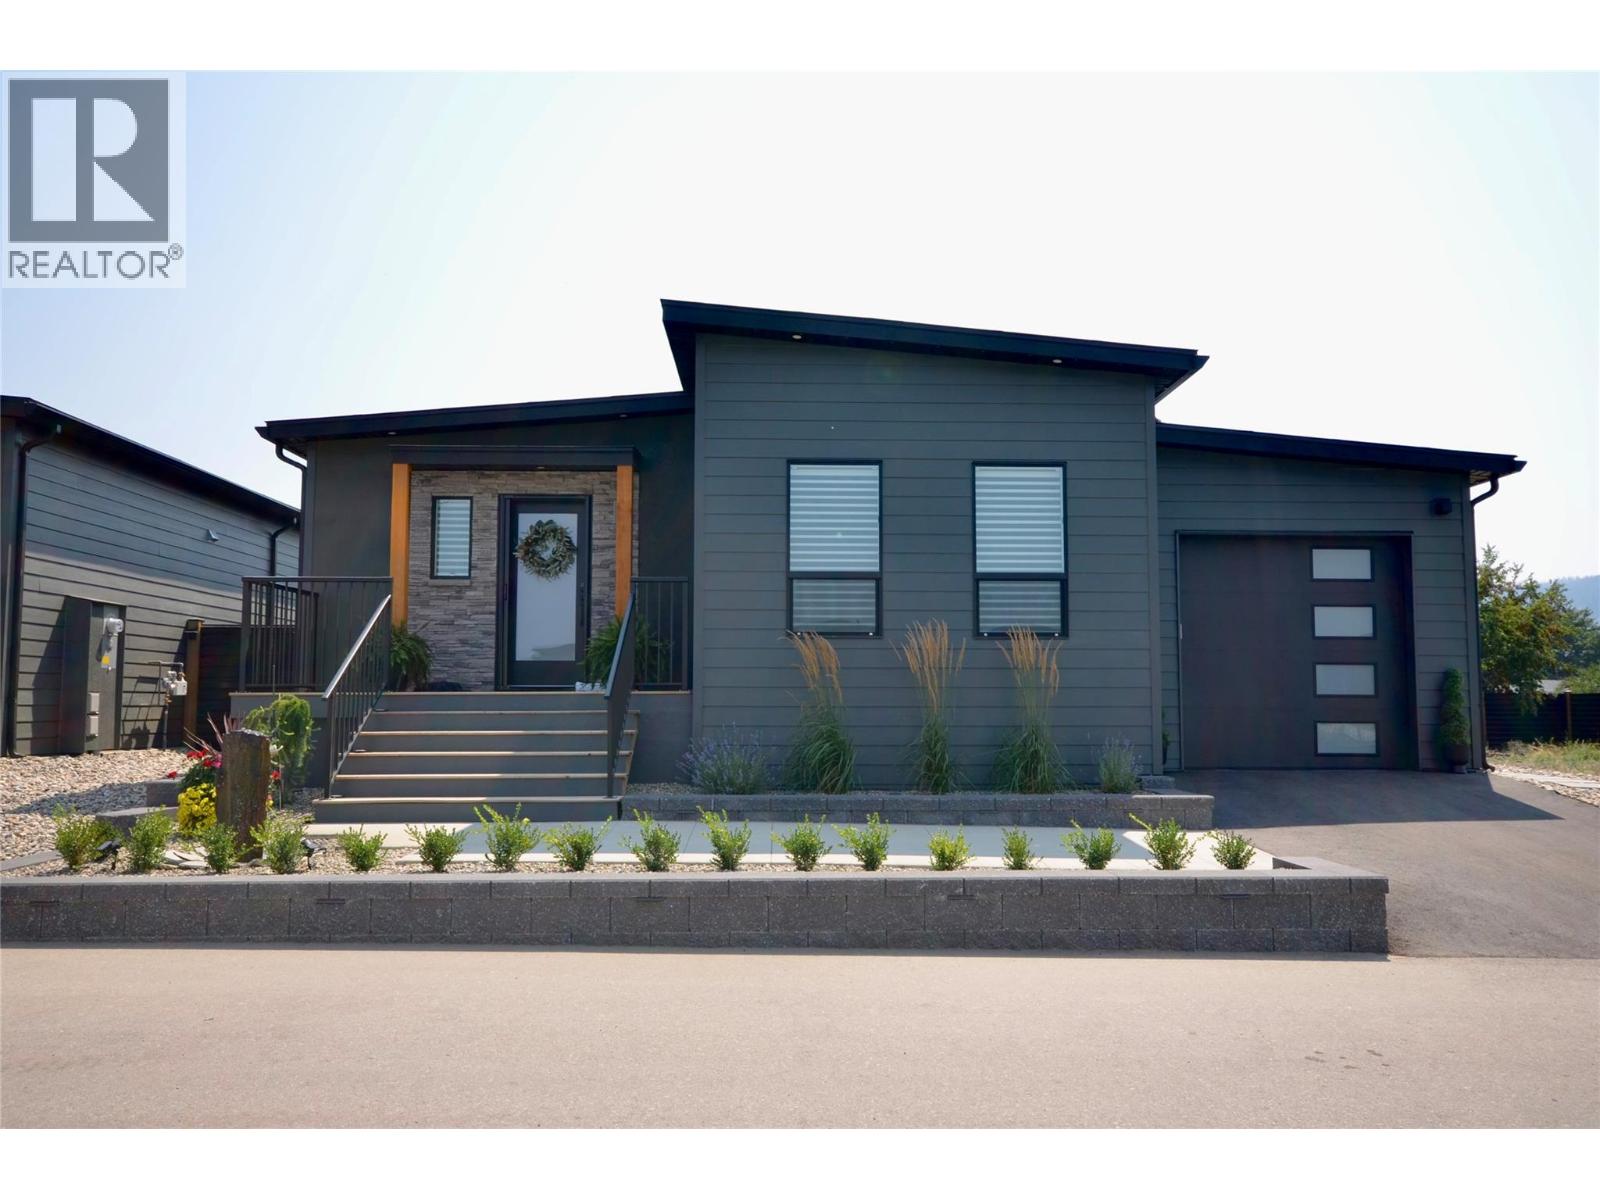
$443,800
Maintenance, Pad Rental
$360 Monthly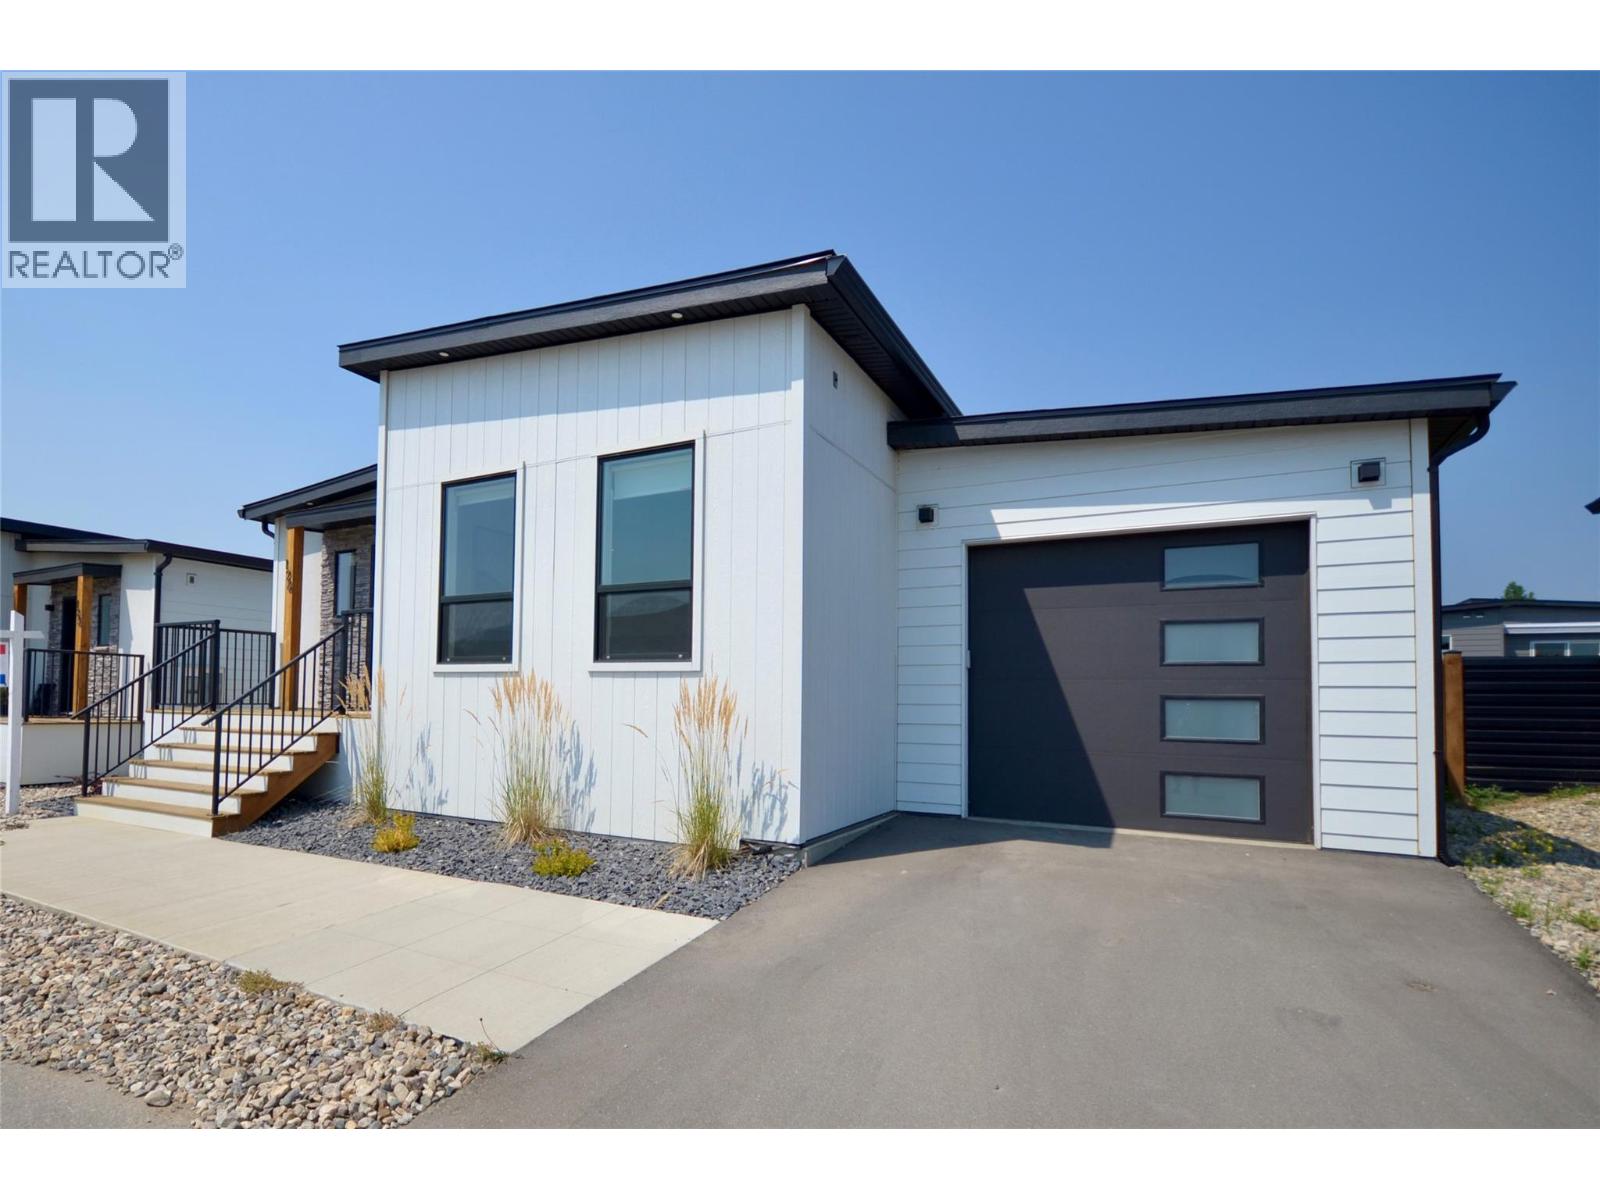
$443,800
Maintenance, Pad Rental
$360 Monthly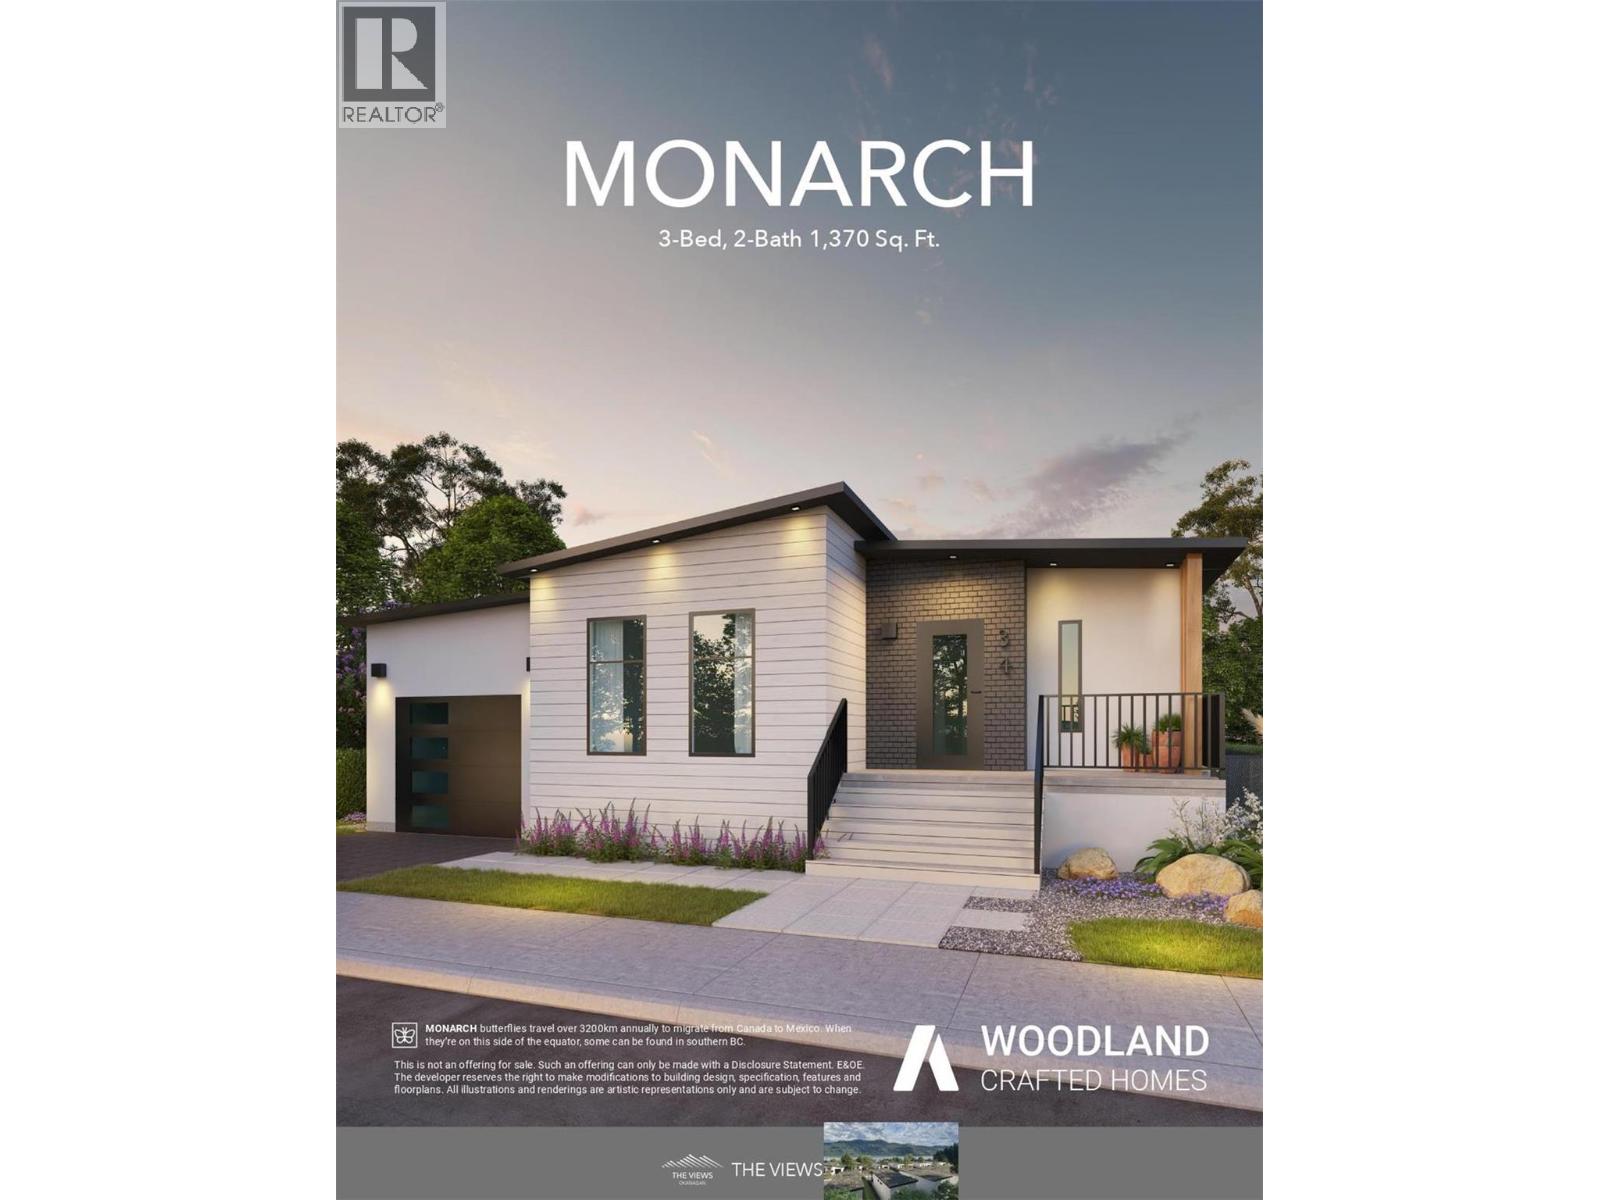
$443,800
Maintenance, Pad Rental
$360 Monthly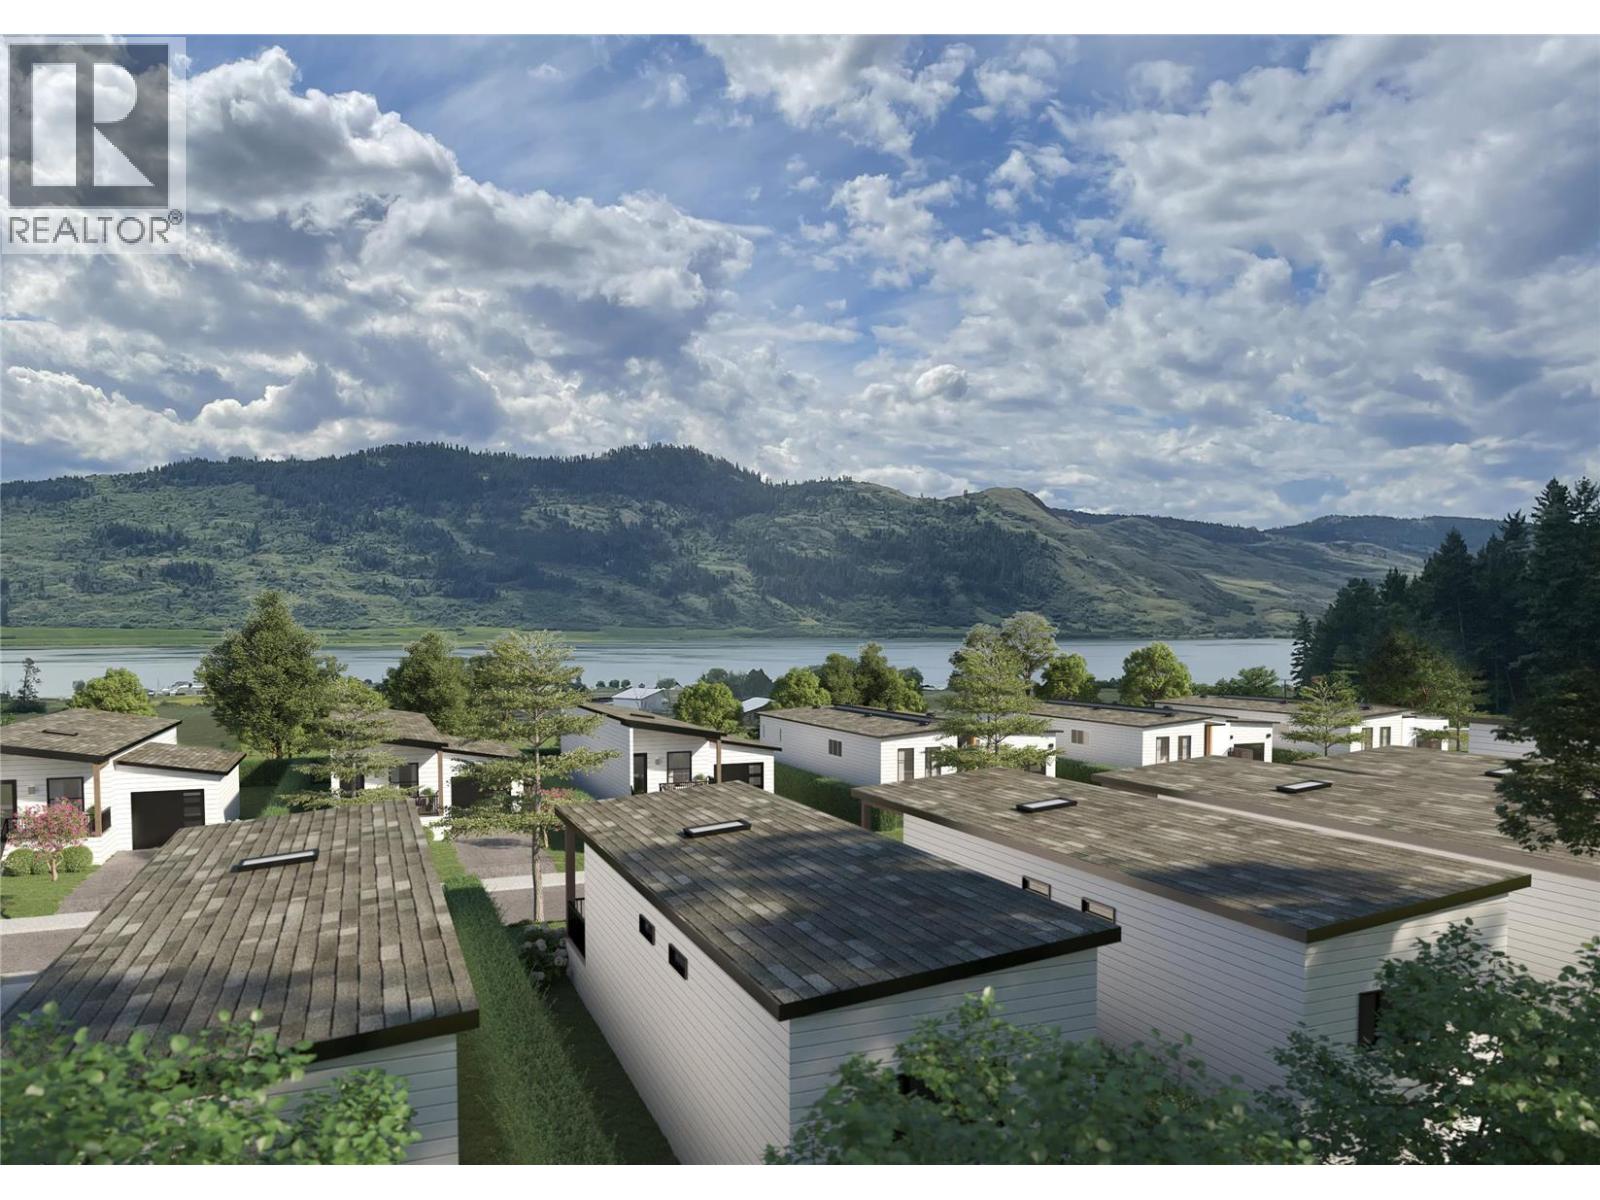
$443,800
Maintenance, Pad Rental
$360 Monthly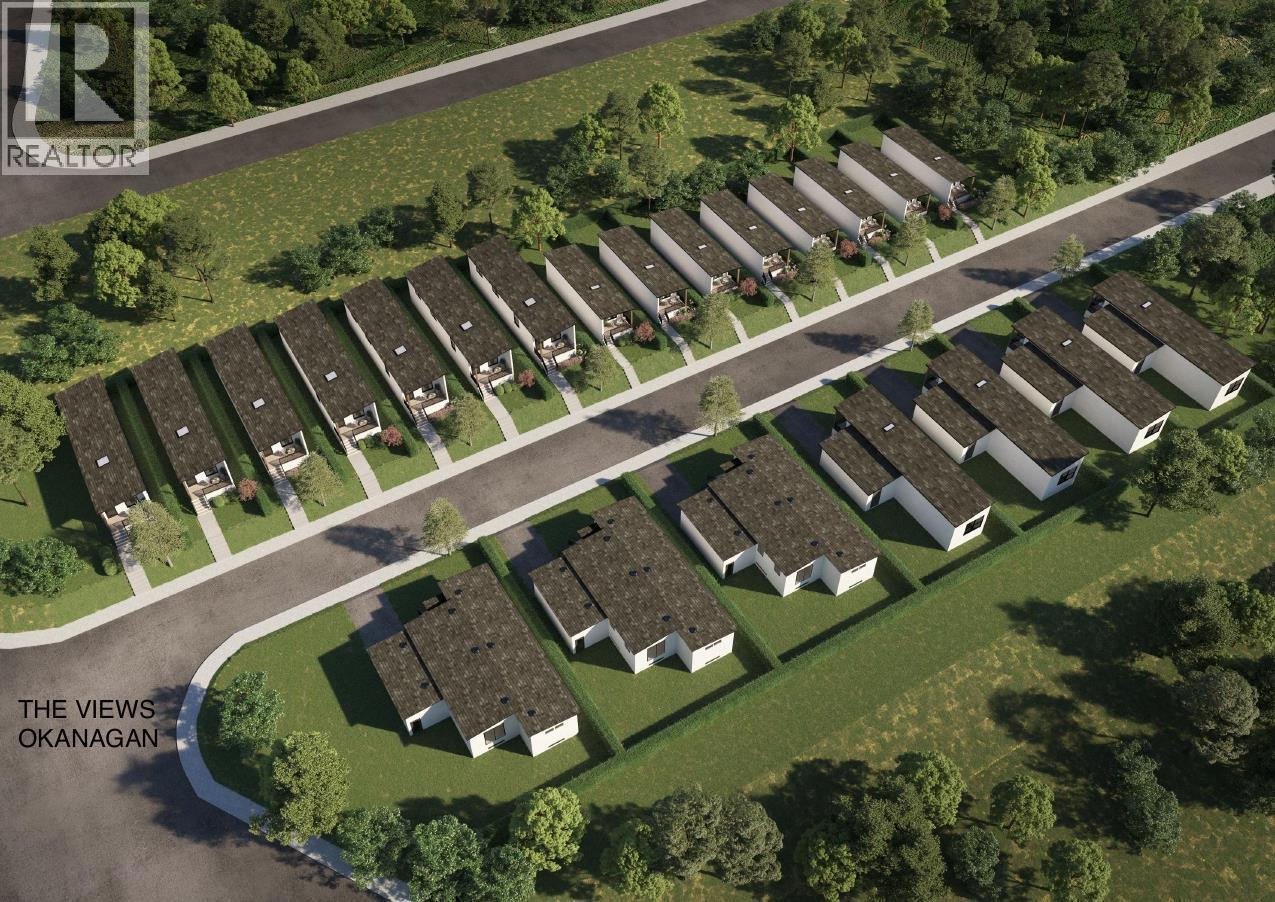
$443,800
Maintenance, Pad Rental
$360 Monthly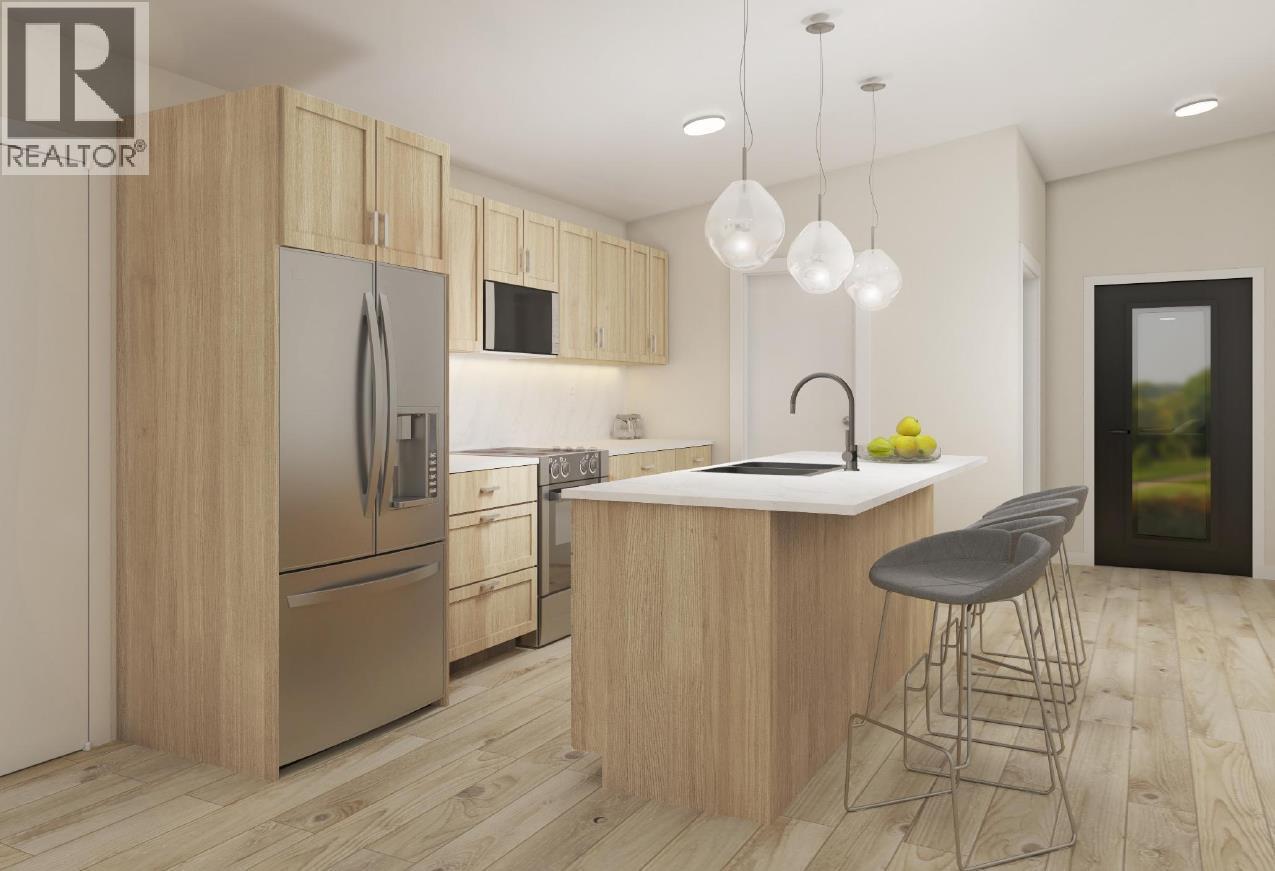
$443,800
Maintenance, Pad Rental
$360 Monthly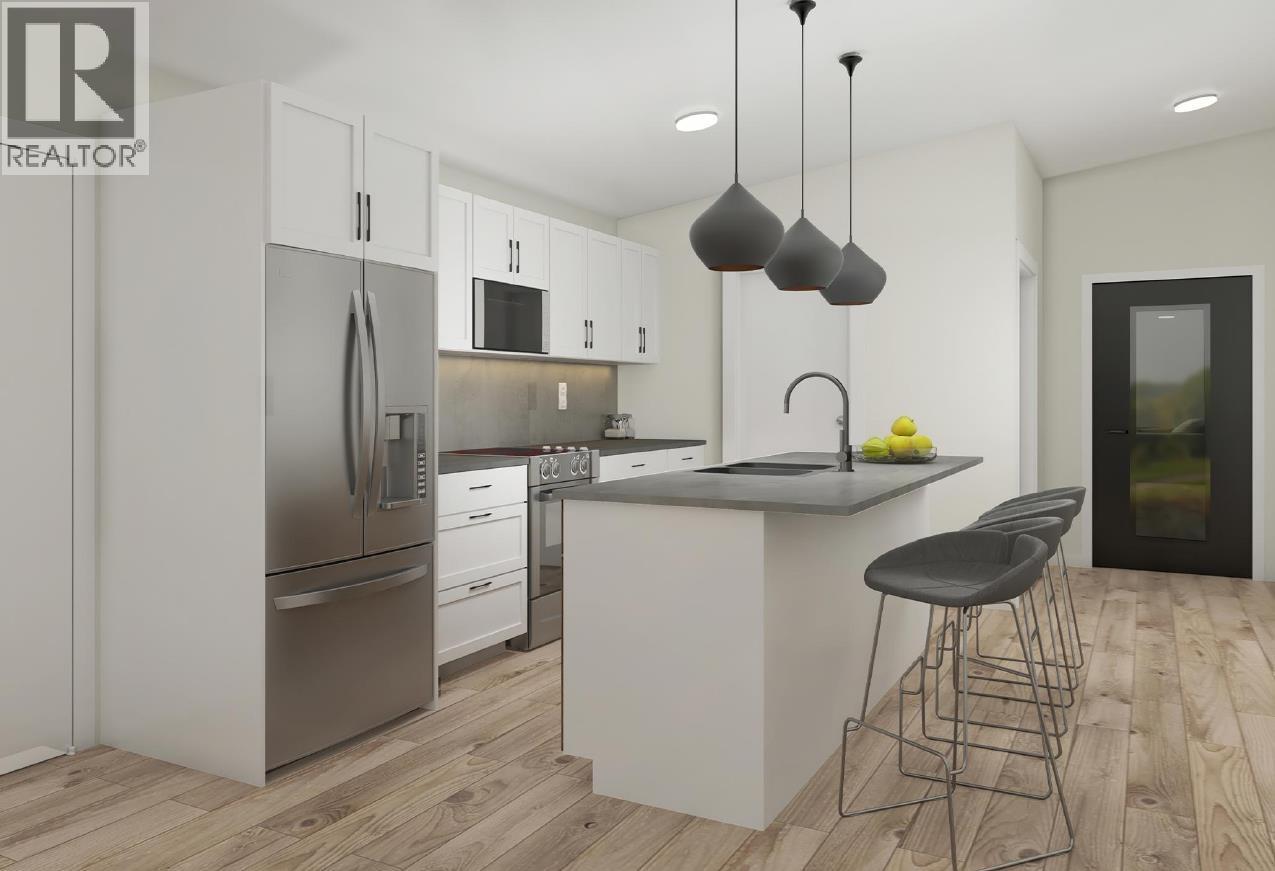
$443,800
Maintenance, Pad Rental
$360 Monthly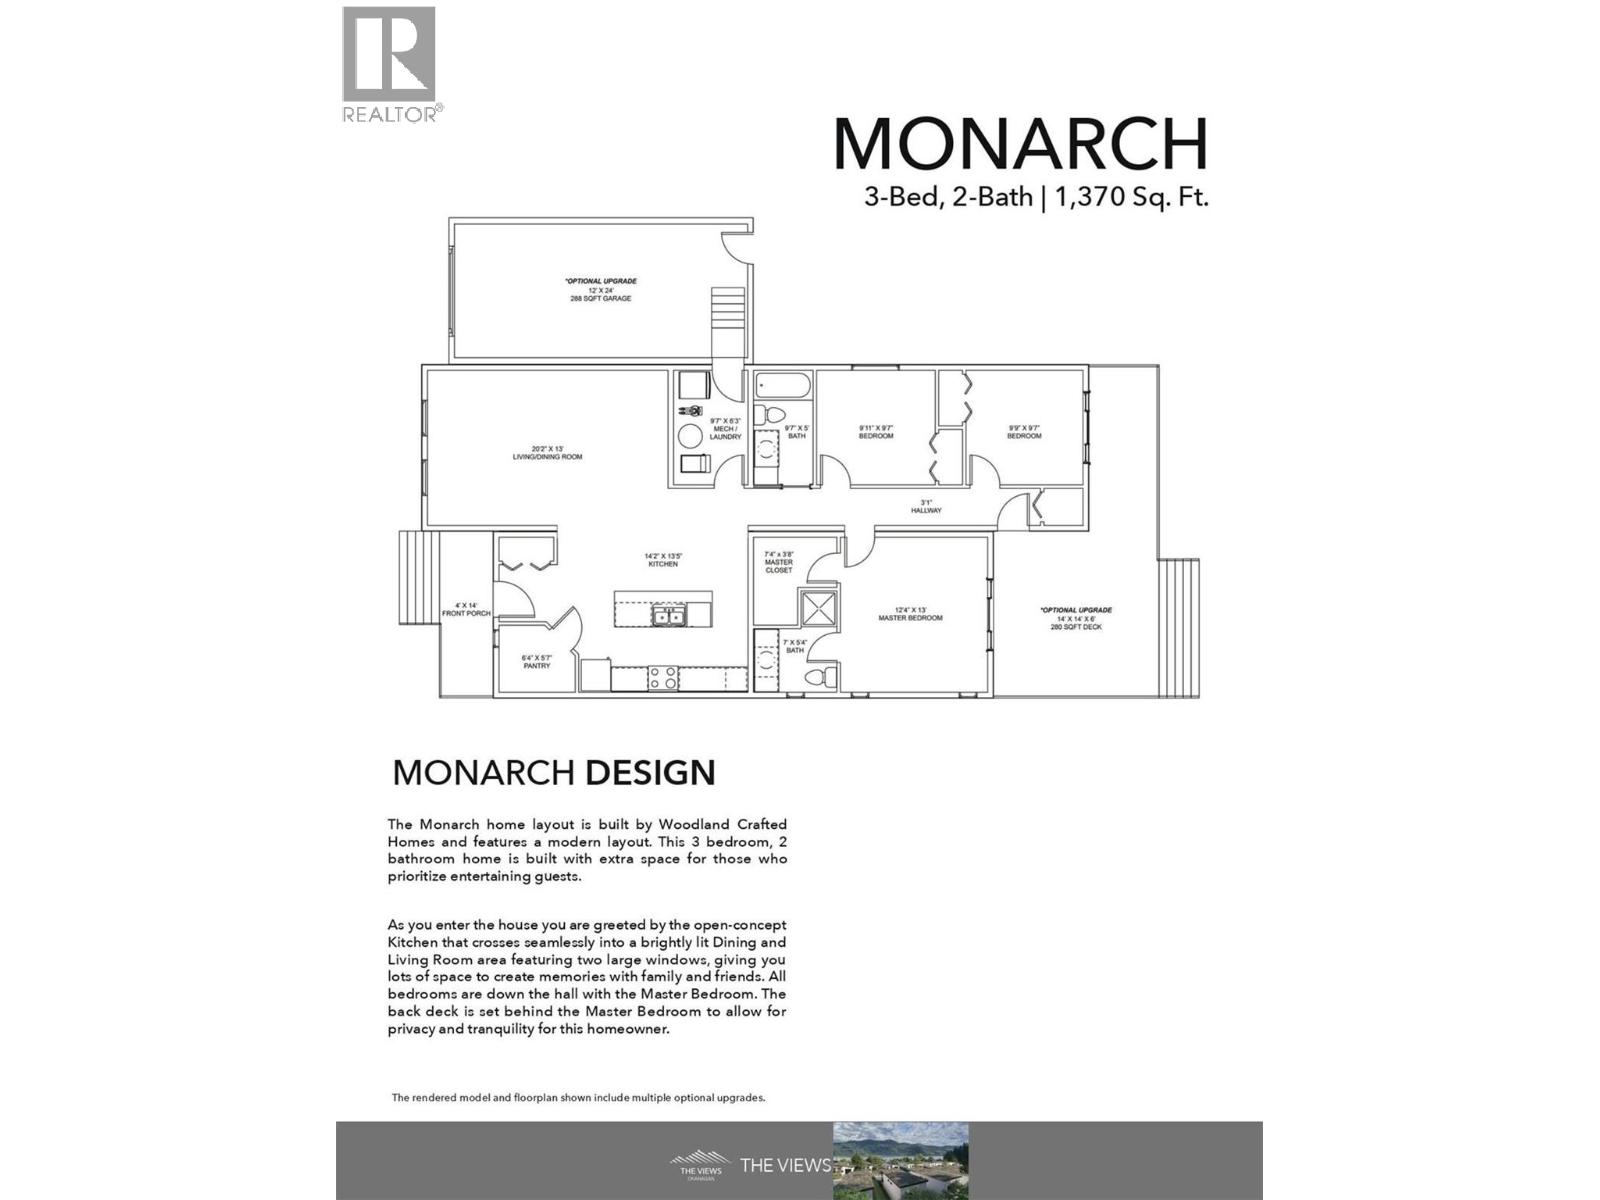
$443,800
Maintenance, Pad Rental
$360 Monthly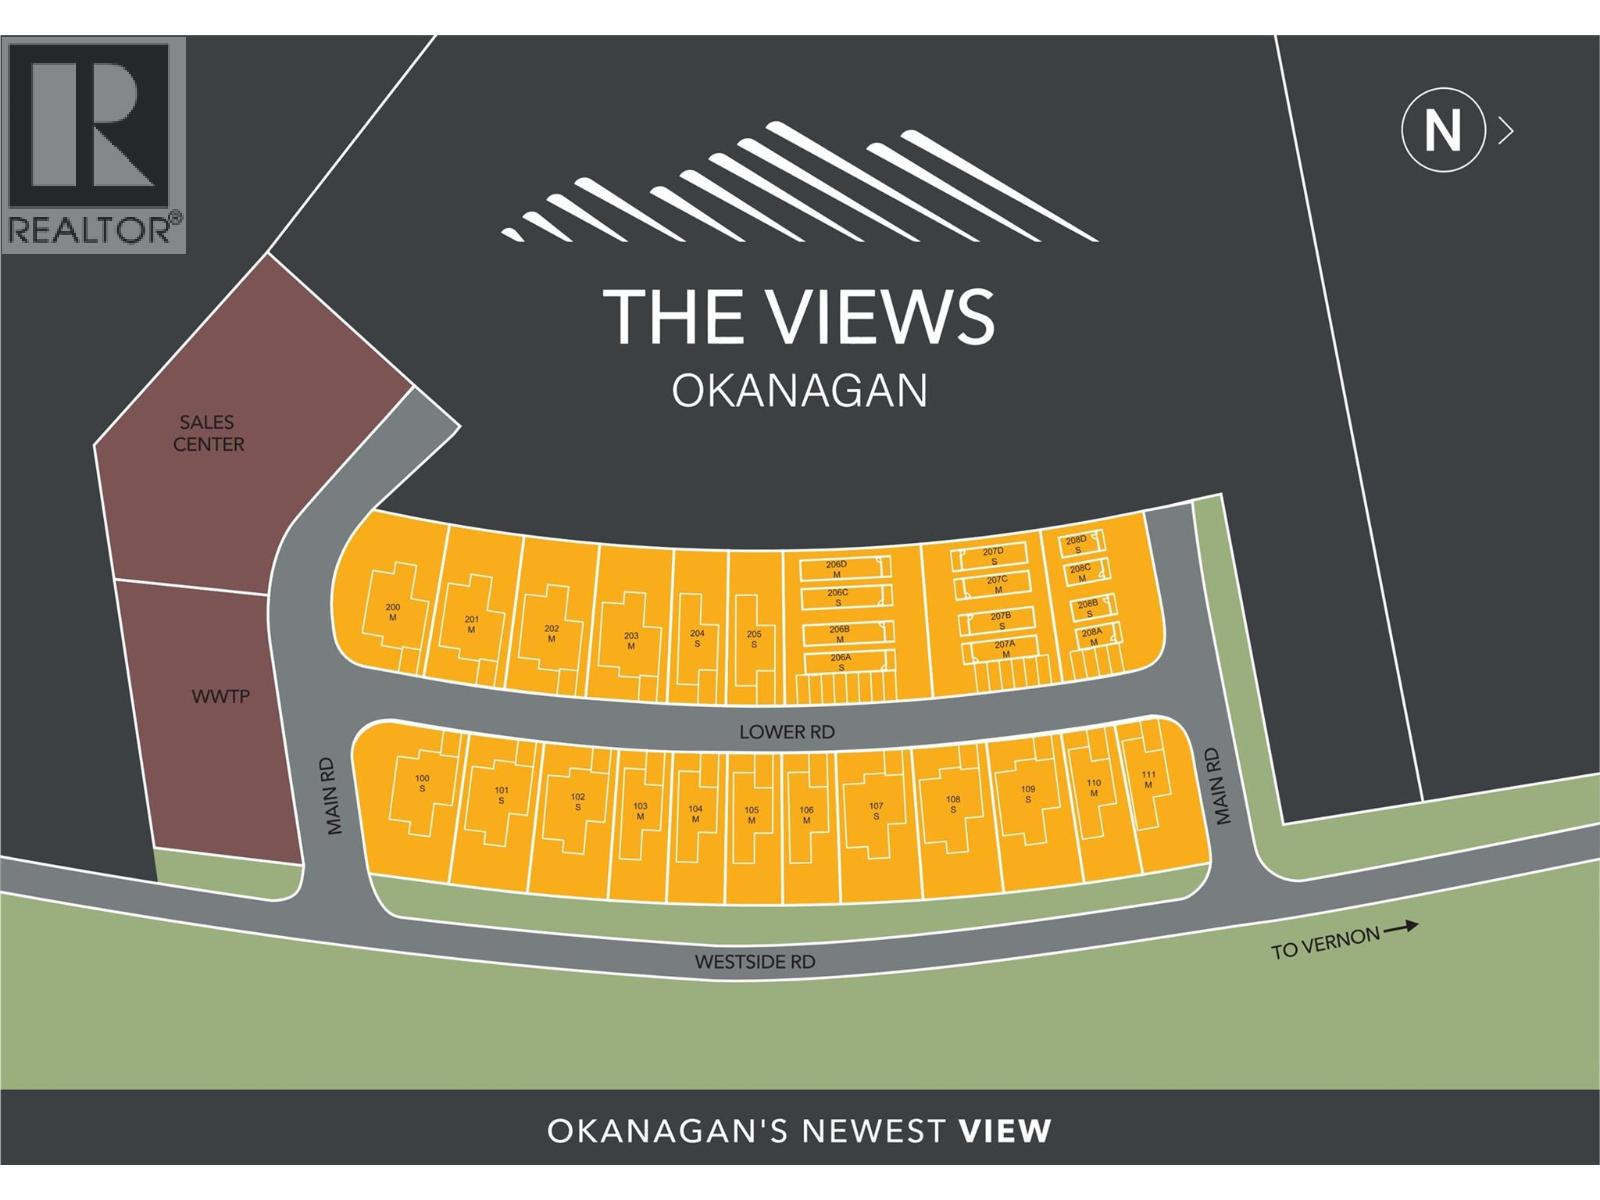
$443,800
Maintenance, Pad Rental
$360 Monthly
Like this listing?
Contact us for more information


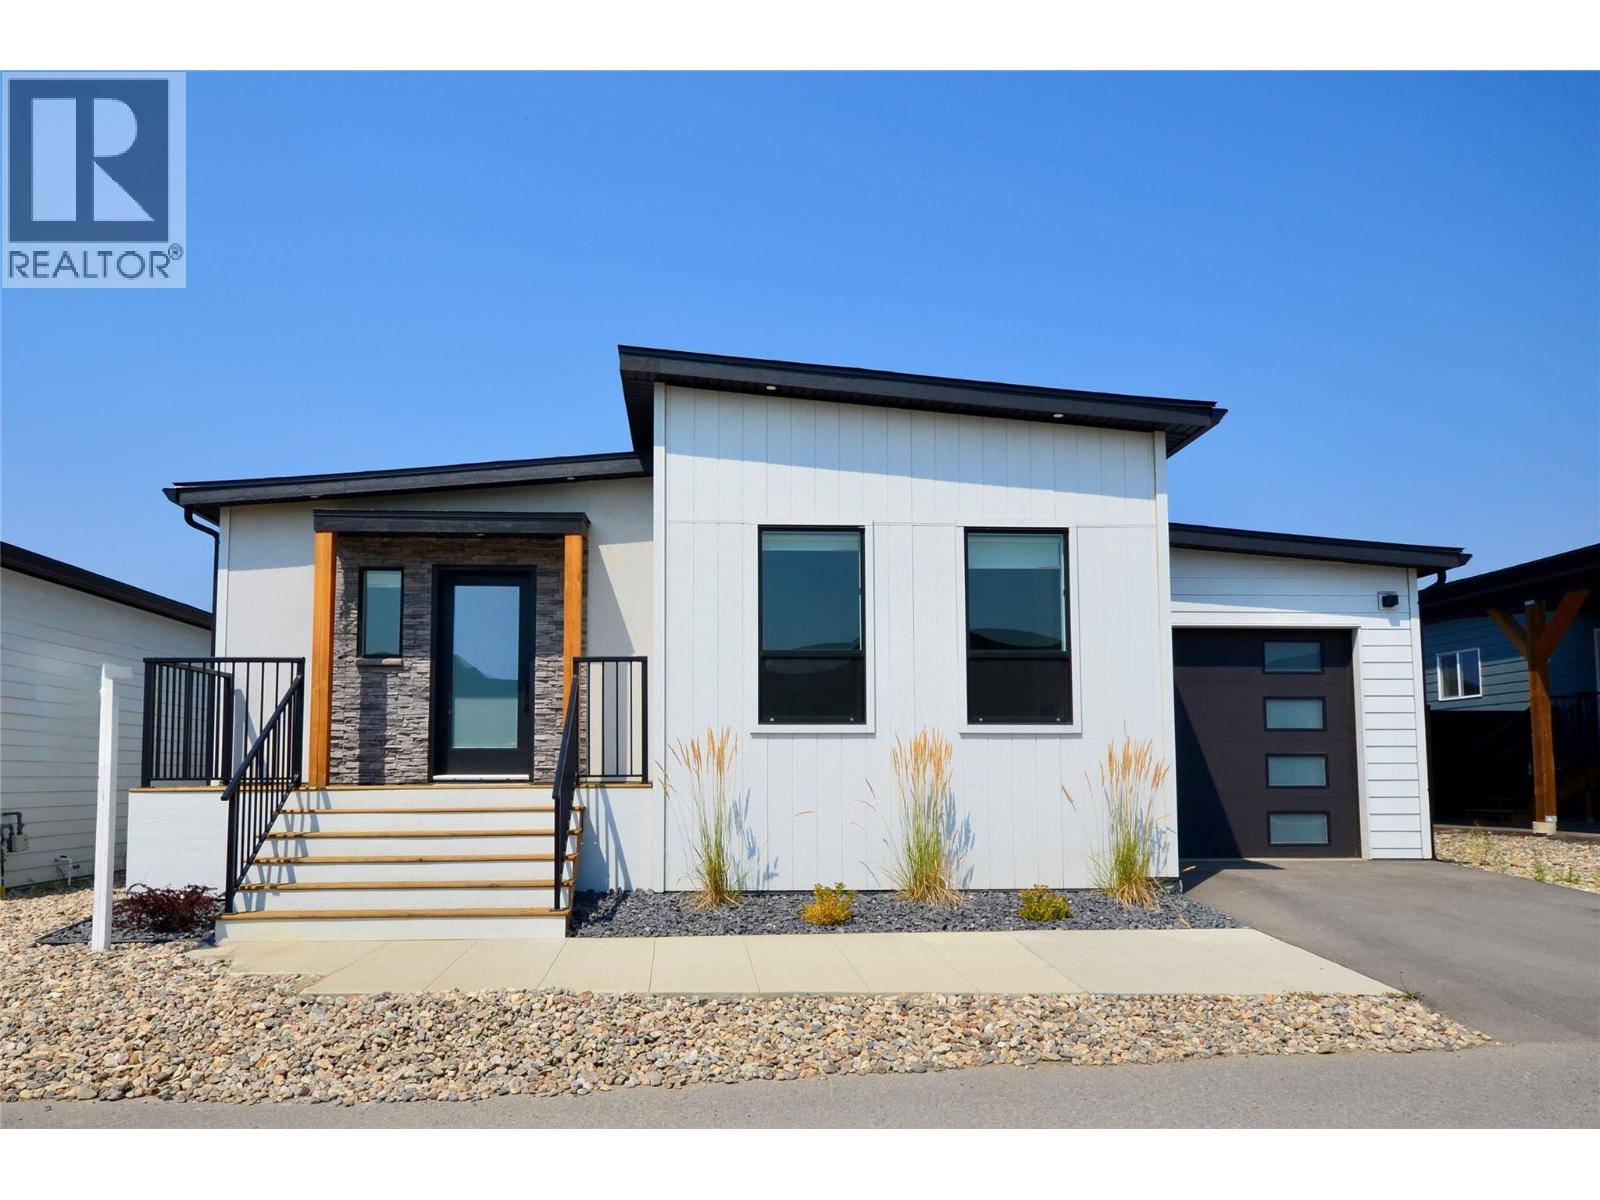
Introducing the perfect retreat nestled in the breathtaking North Okanagan Valley and conveniently located just a few minutes from the shores of Okanagan Lake. This Monarch home is built by Woodland Crafted Homes and features a modern layout. The base price includes a carport and upgraded garage options are available. With a unique exterior, this 3 bedroom, 2 bathroom home design is created for those that want it all. Entering to the open-concept Kitchen, you walk through a bright front patio and are met with the highly coveted seamless living/dining space. Guest rooms and spacious Master Bedroom at the back of the house means optimized space distribution. Backyard patio opens to your fenced rear yard homeowners get every bit of sunshine that the Okanagan has to offer. Maintenance / land use fee of $360/month. Only 10 minutes from Vernon, 25 minutes from Silver Star Ski Resort and close to beaches, boat launch, golf and hiking trails. Short Term Rentals Permitted. Call for an Information Package today! (id:67517)
-
Property Details
MLS® Number 10402323 Property Type Single Family Neigbourhood Okanagan North Features Central Island ParkingSpaceTotal 2 ViewType Lake View, View (panoramic) -
Building
BathroomTotal 2 BedroomsTotal 3 Appliances Refrigerator, Dishwasher, Range - Electric, Water Heater - Electric, Microwave, Washer ConstructedDate 2026 CoolingType Central Air Conditioning ExteriorFinish Stone, Stucco, Other FlooringType Vinyl FoundationType See Remarks HeatingType Forced Air RoofMaterial Other RoofStyle Unknown StoriesTotal 1 SizeInterior 1,372 Sqft Type Manufactured Home UtilityWater Well Carport -
Land
Acreage No FenceType Fence Sewer See Remarks SizeTotalText Under 1 Acre -
Rooms
Level Type Length Width Dimensions Main Level 3pc Ensuite Bath 8'6'' x 7'1'' Main Level Primary Bedroom 13'1'' x 12'6'' Main Level Bedroom 9'8'' x 9'10'' Main Level Bedroom 9'8'' x 10'0'' Main Level 4pc Bathroom 5'0'' x 9'8'' Main Level Laundry Room 6'0'' x 9'8'' Main Level Dining Room 13'1'' x 9'5'' Main Level Living Room 13'1'' x 10'11'' Main Level Kitchen 14'2'' x 13'5'' Main Level Foyer 5'0'' x 5'0'' -
Utilities
Your Favourites
No Favourites Found







The trademarks REALTOR®, REALTORS®, and the REALTOR® logo are controlled by The Canadian Real Estate Association (CREA) and identify real estate professionals who are members of CREA. The trademarks MLS®, Multiple Listing Service® and the associated logos are owned by The Canadian Real Estate Association (CREA) and identify the quality of services provided by real estate professionals who are members of CREA. The trademark DDF® is owned by The Canadian Real Estate Association (CREA) and identifies CREA's Data Distribution Facility (DDF®)
October 05 2026 06:18:01
Association of Interior REALTORS®
