$464,900
Maintenance,
$114 Monthly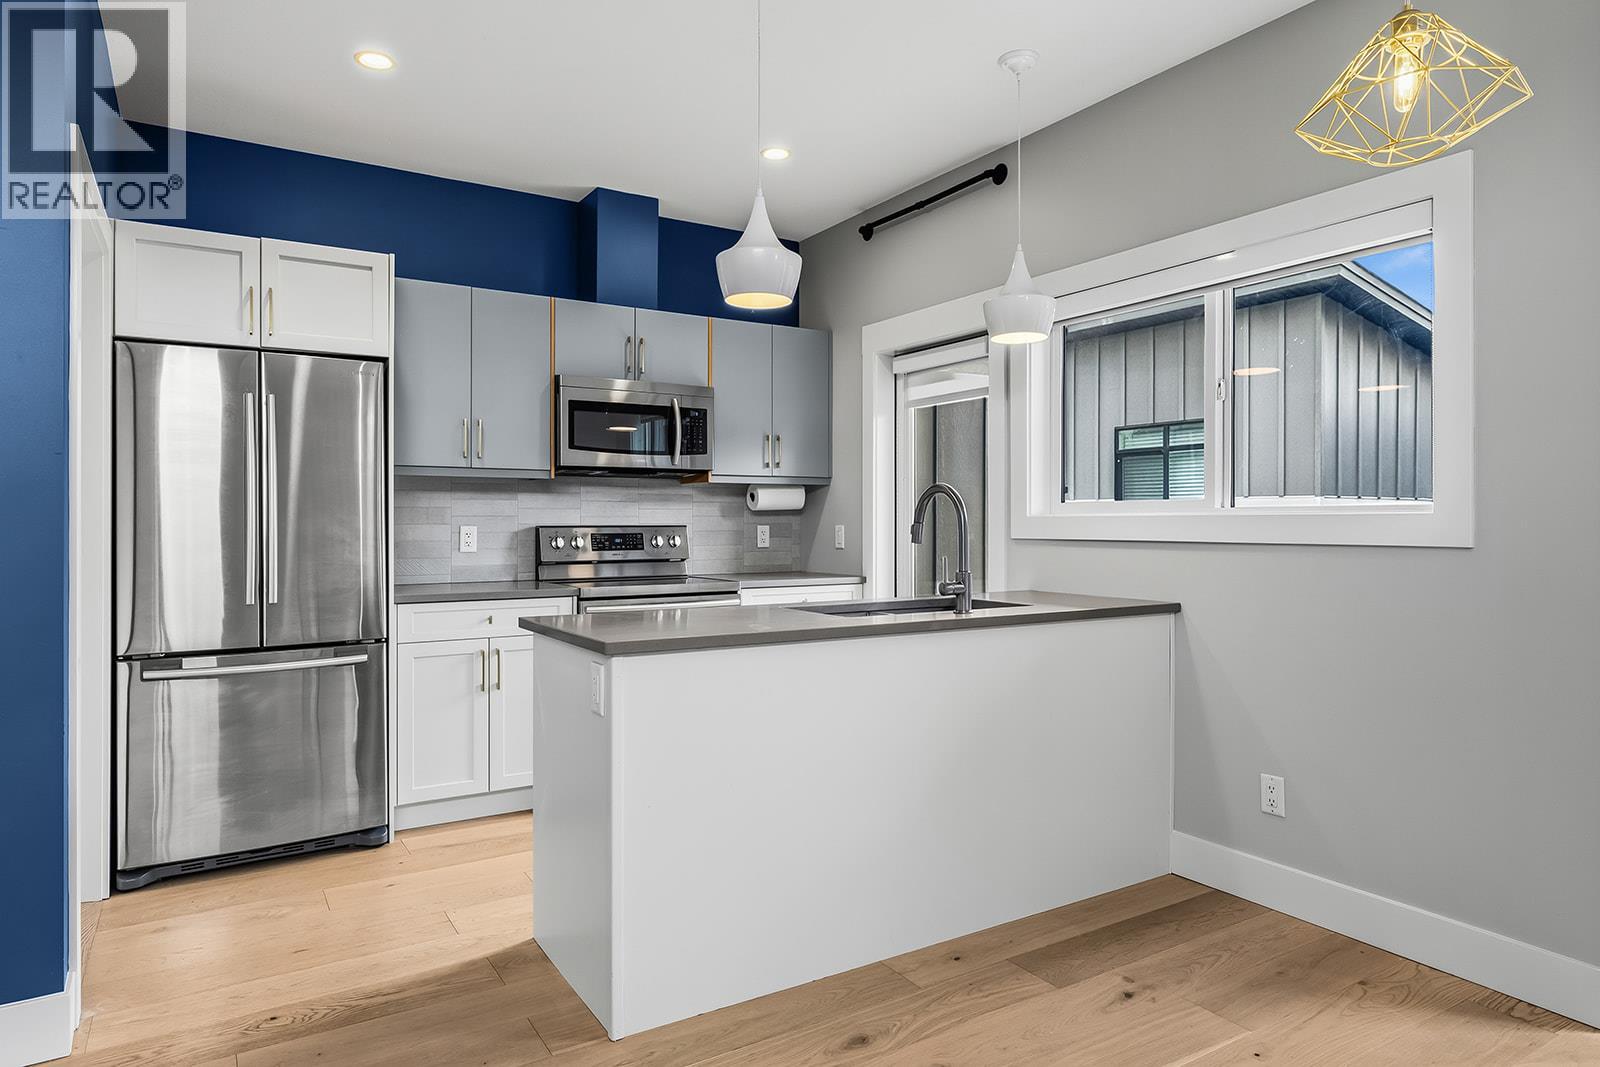
$464,900
Maintenance,
$114 Monthly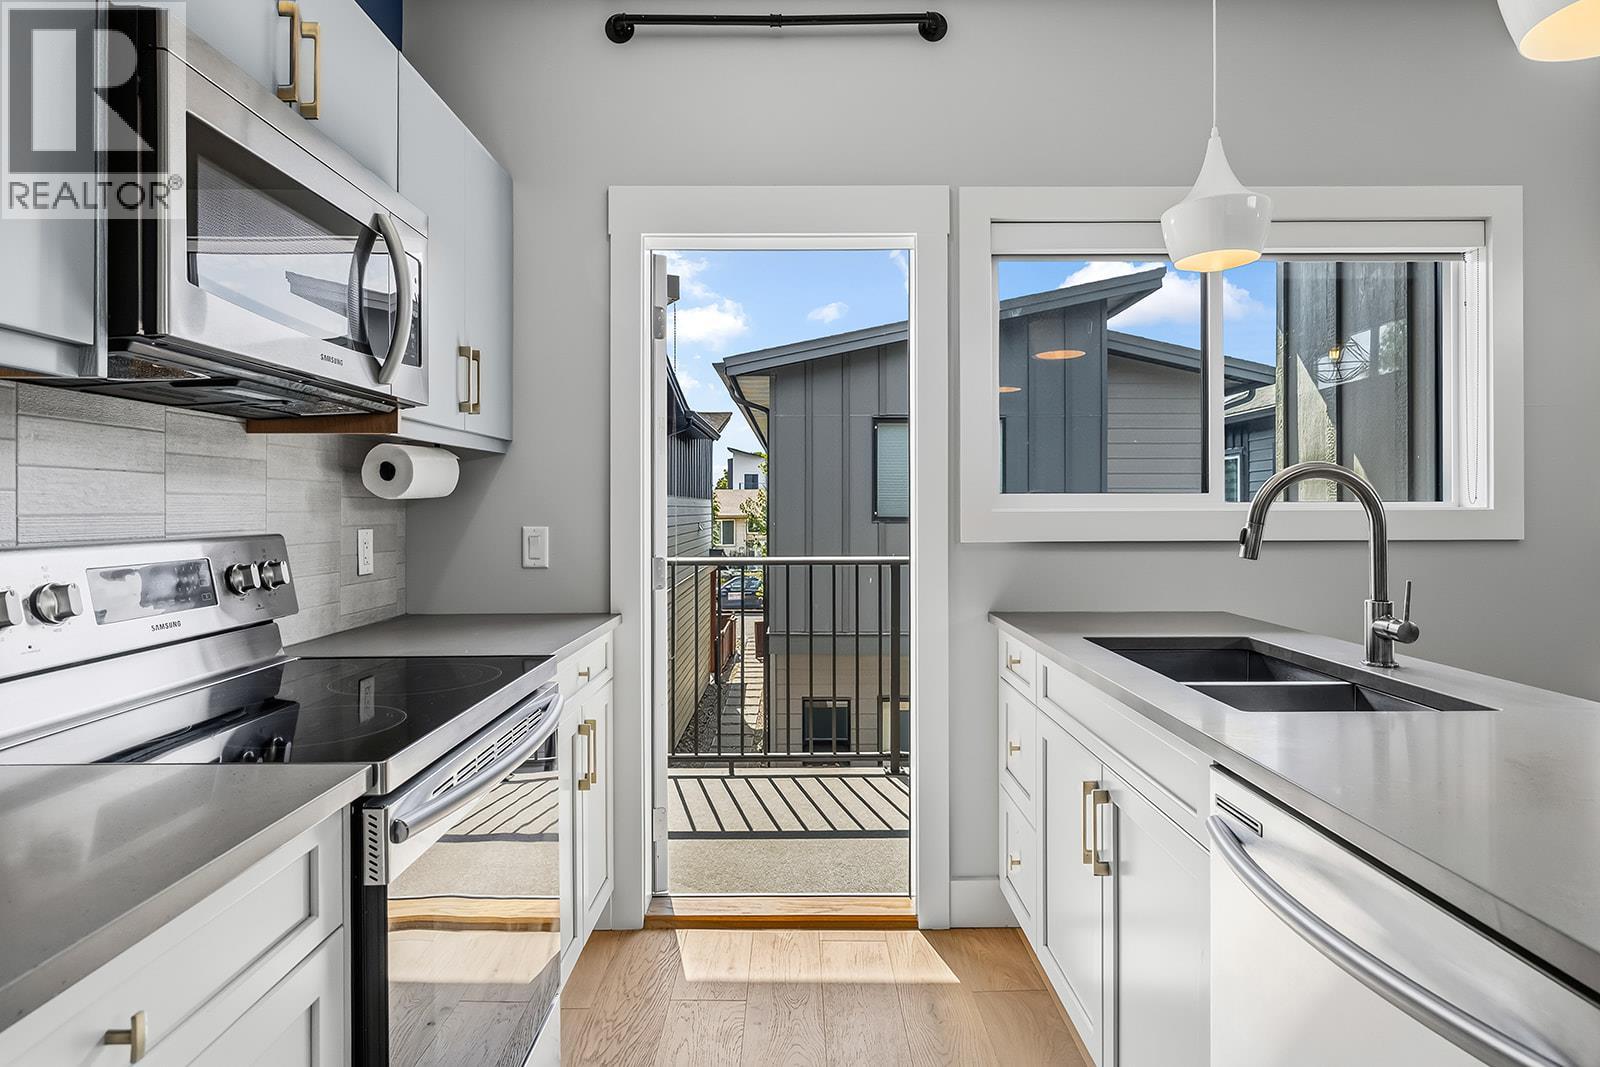
$464,900
Maintenance,
$114 Monthly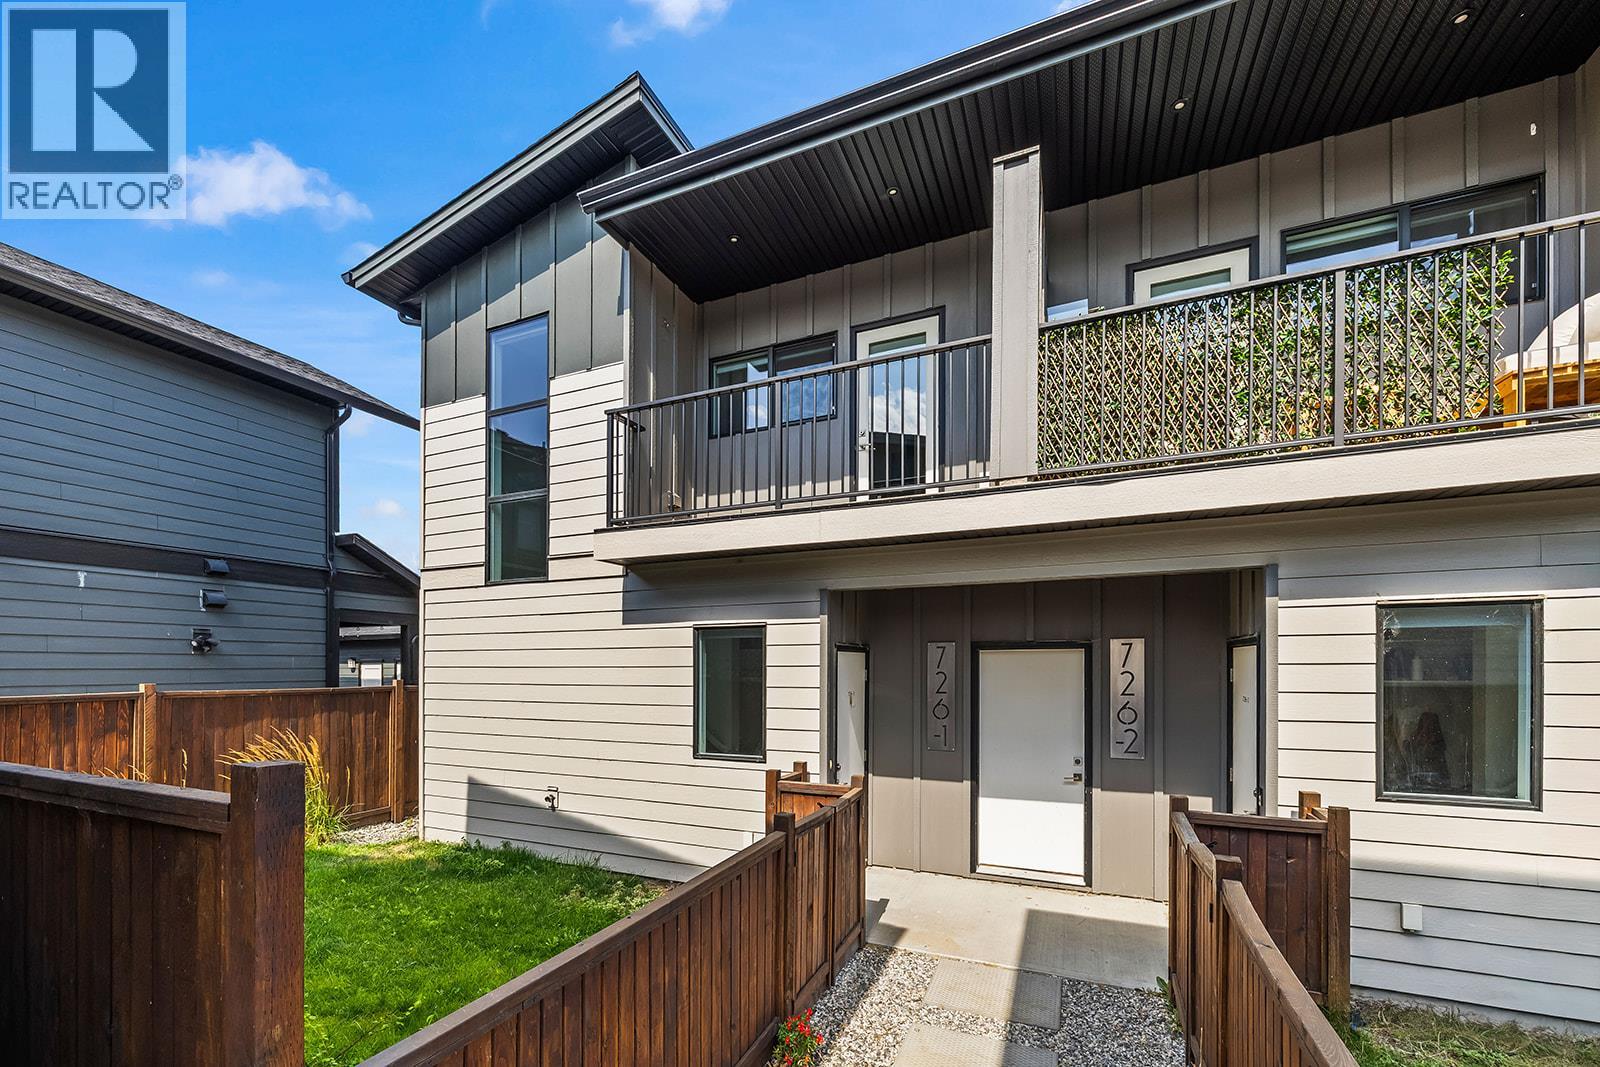
$464,900
Maintenance,
$114 Monthly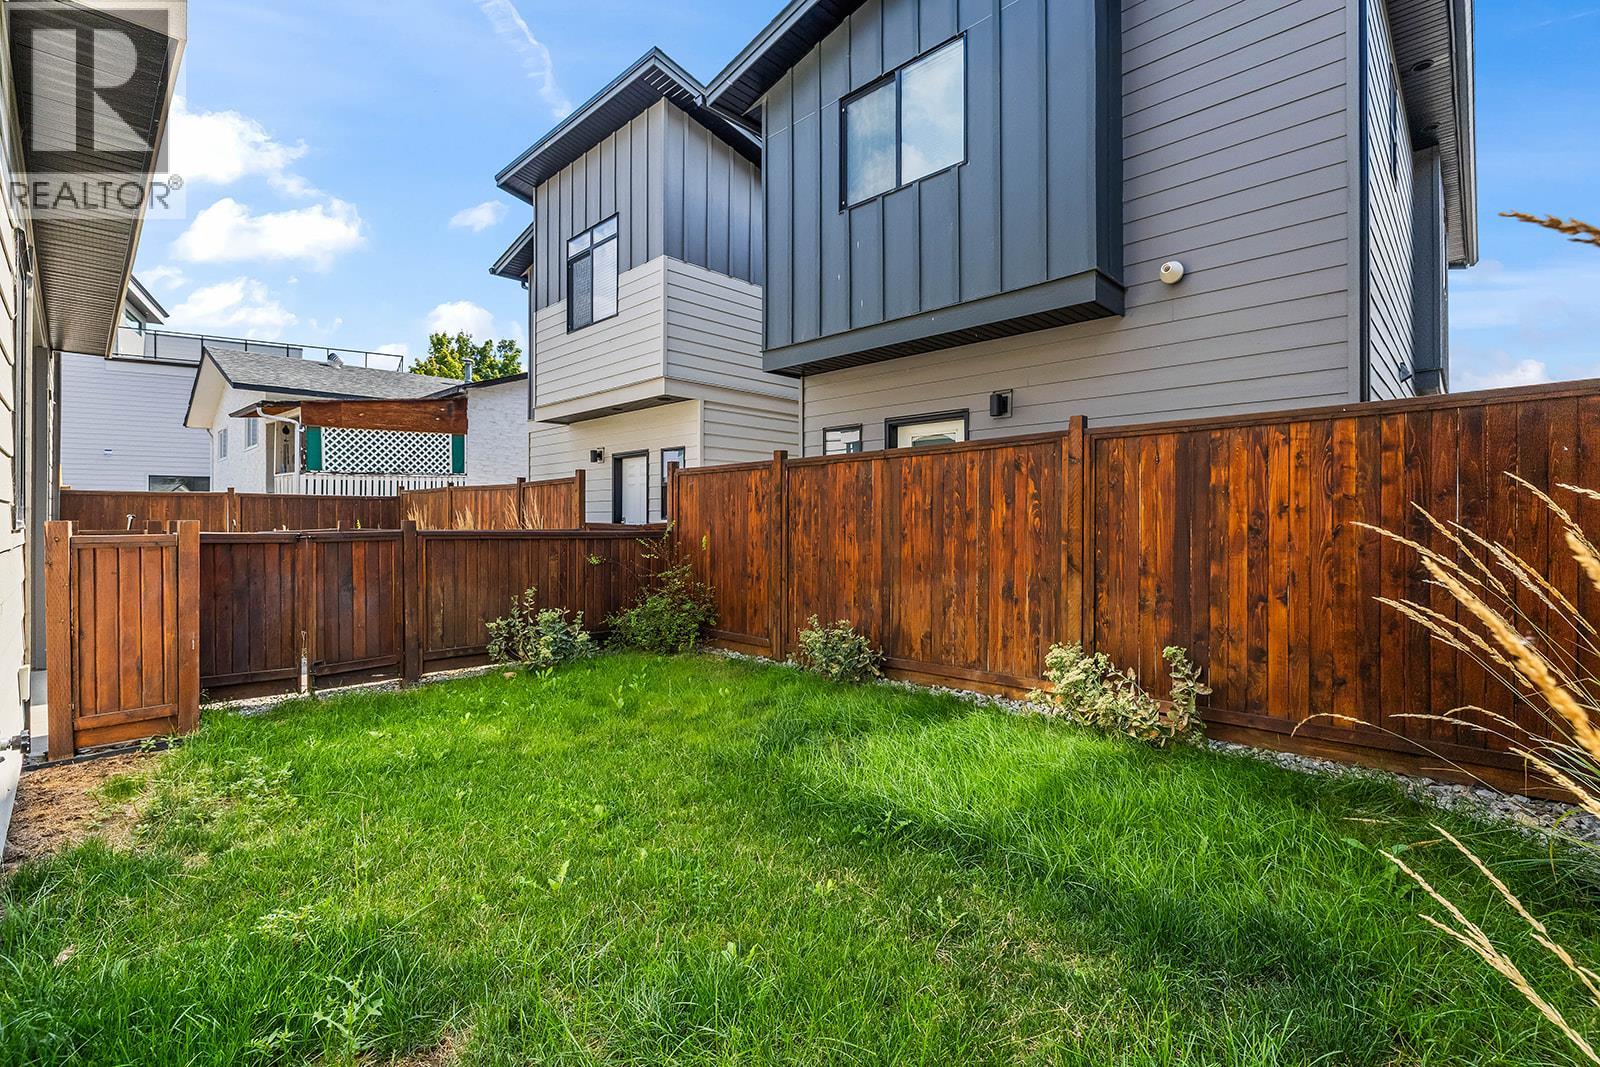
$464,900
Maintenance,
$114 Monthly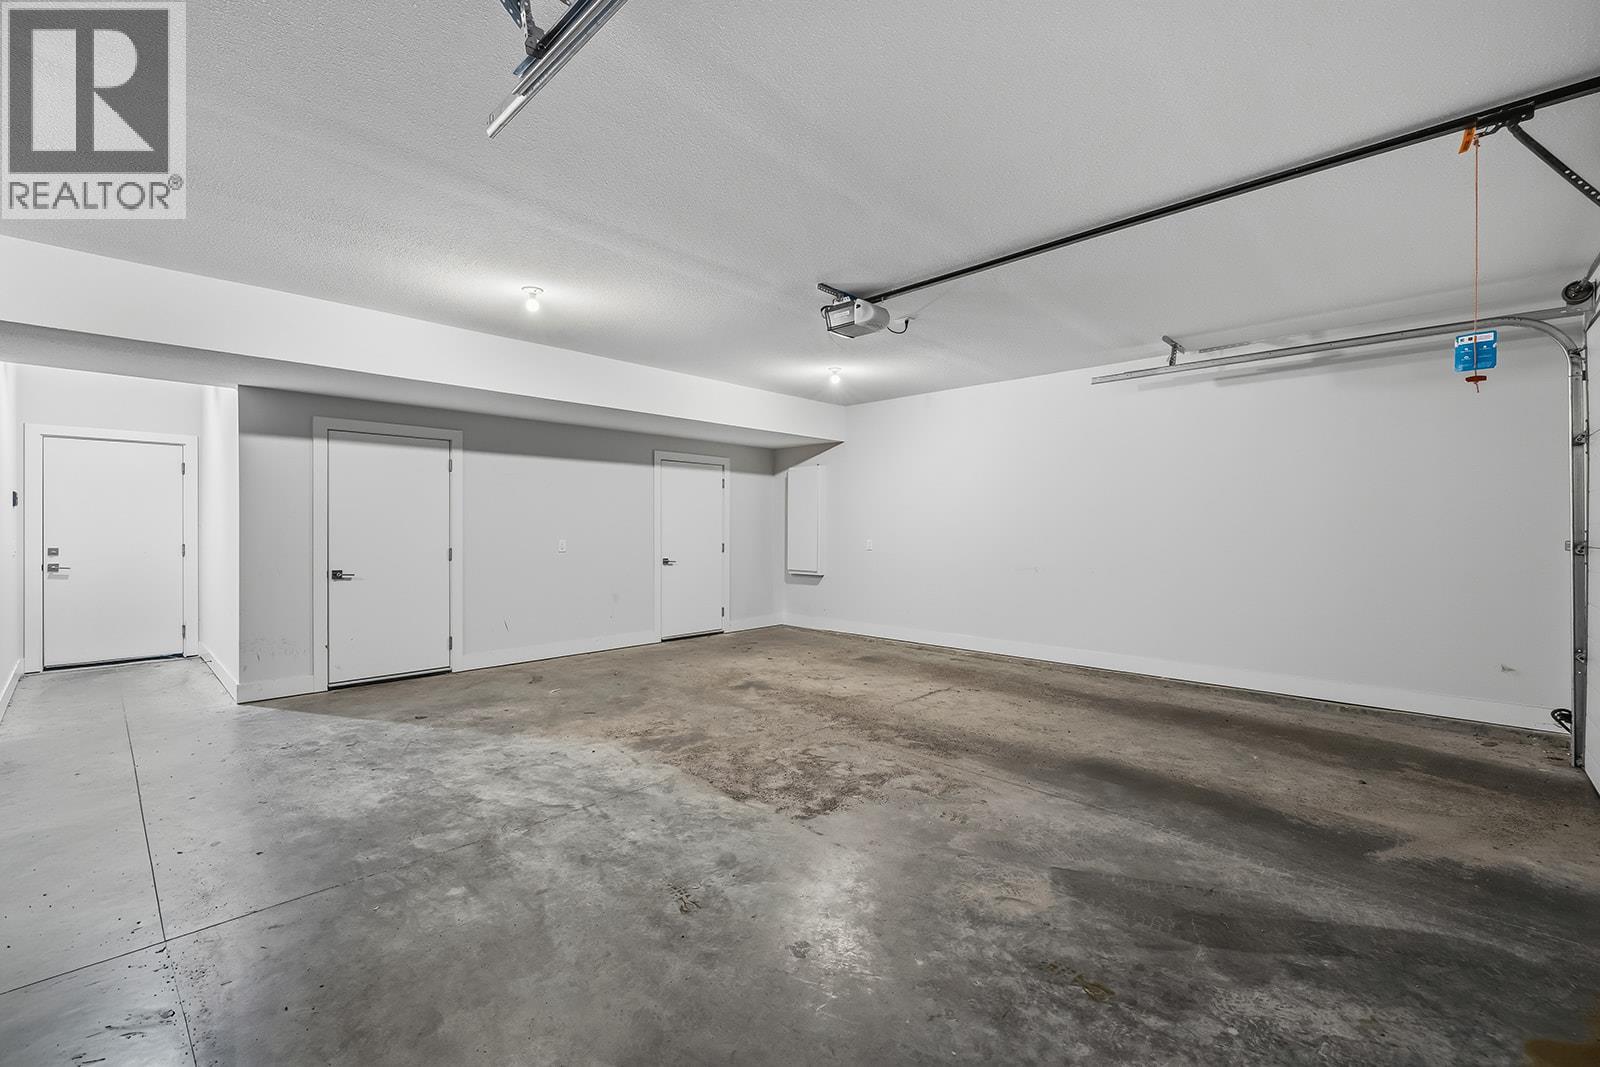
$464,900
Maintenance,
$114 Monthly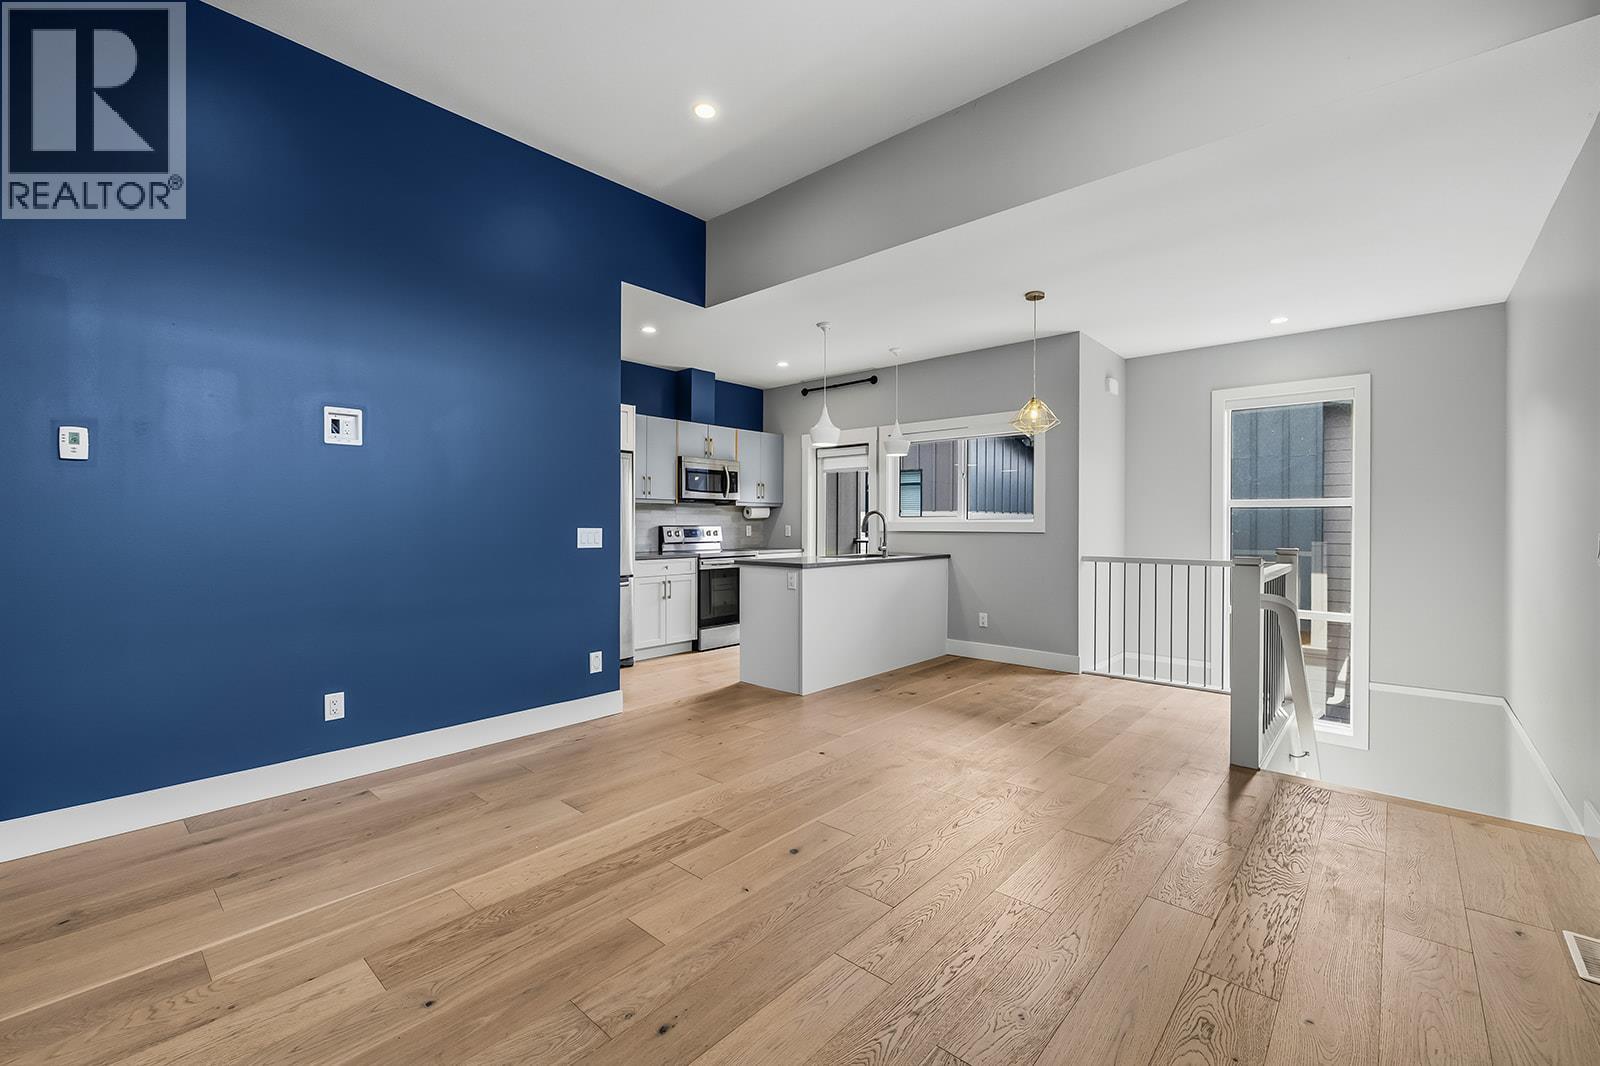
$464,900
Maintenance,
$114 Monthly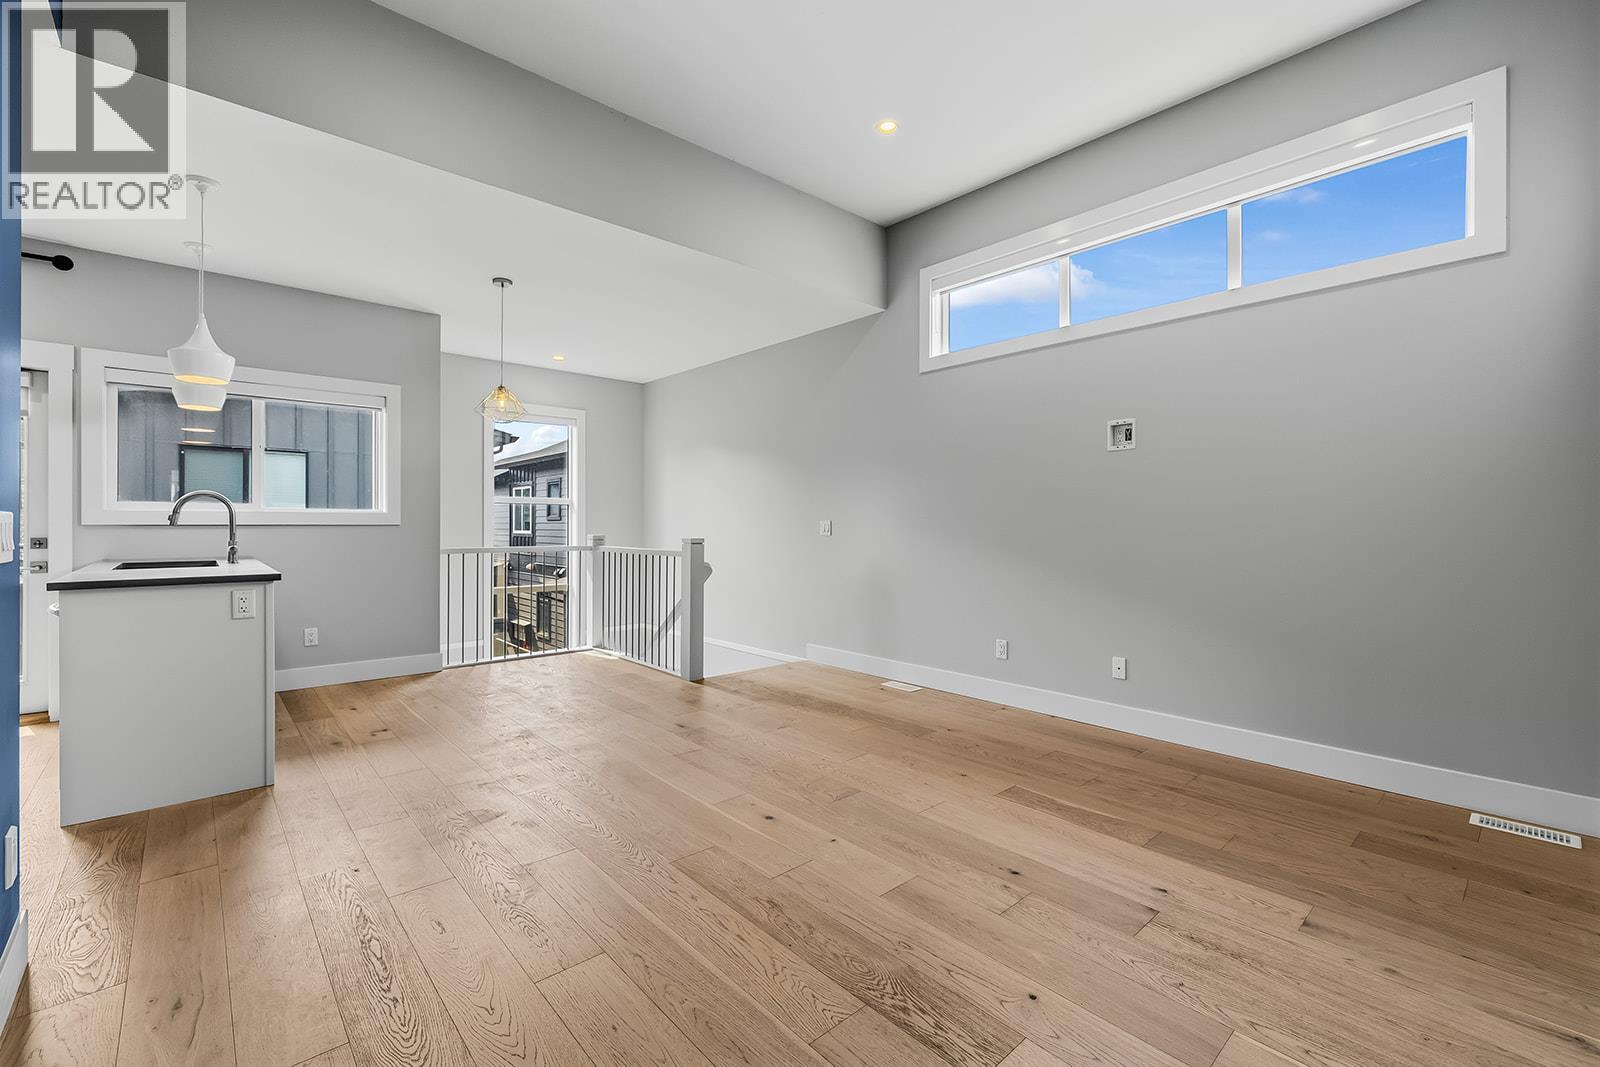
$464,900
Maintenance,
$114 Monthly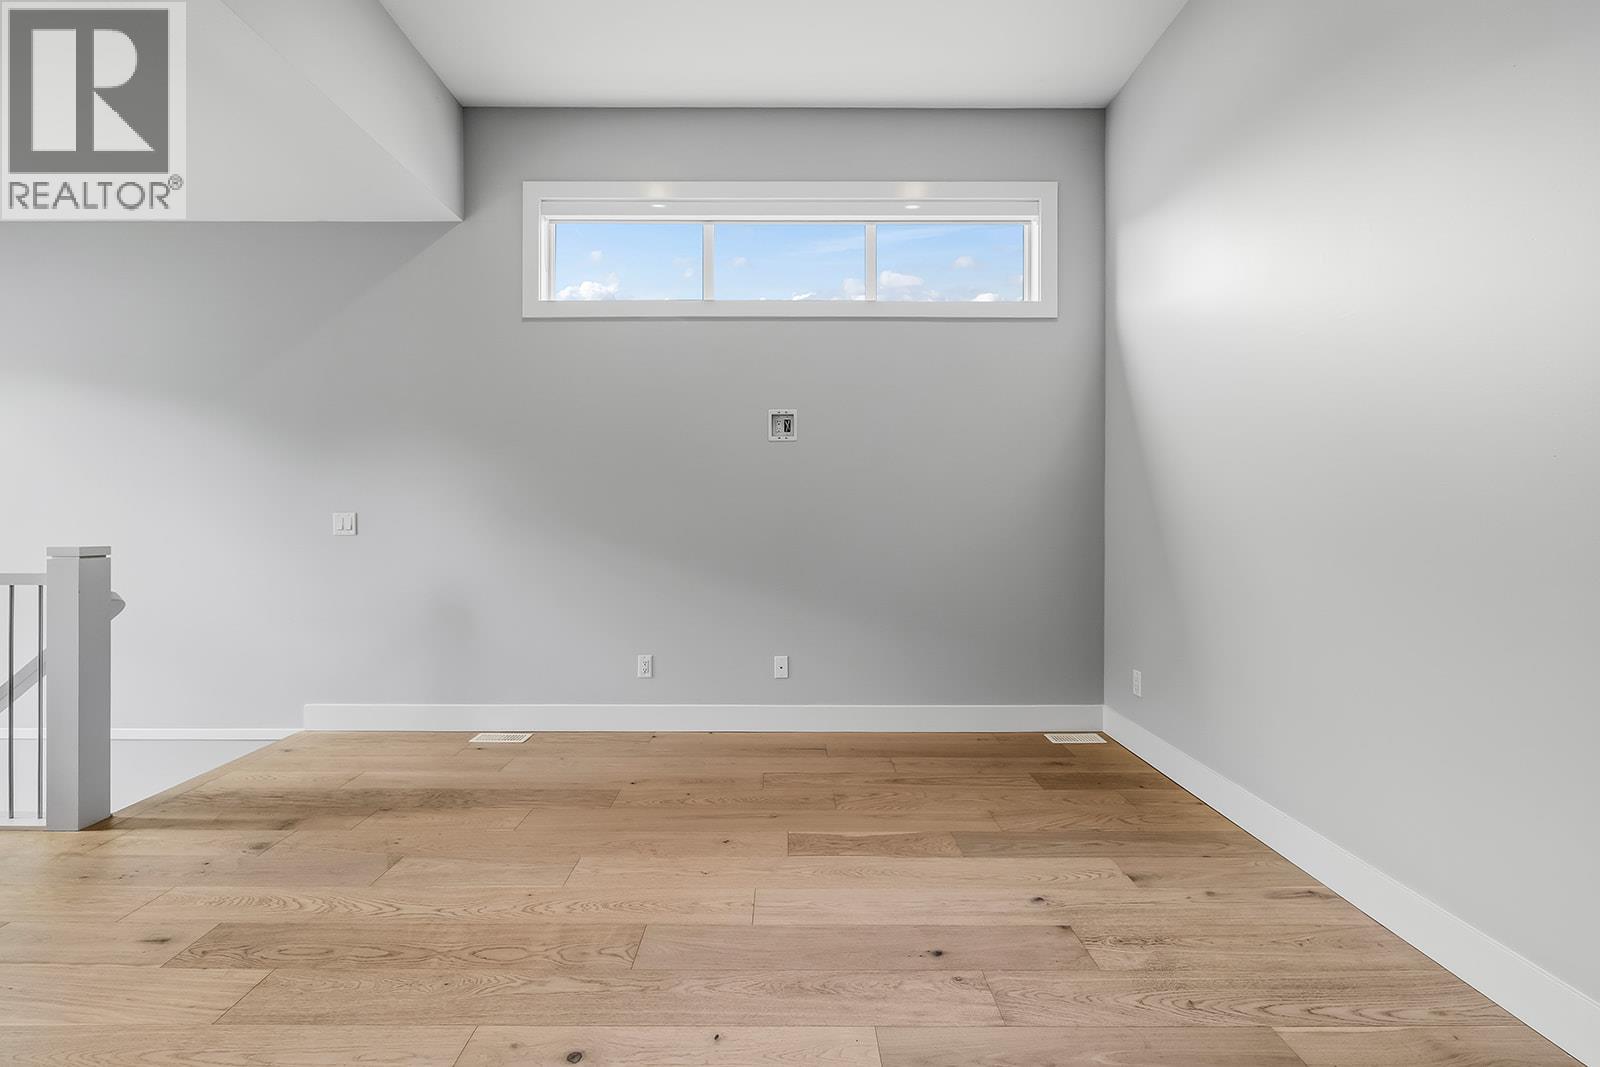
$464,900
Maintenance,
$114 Monthly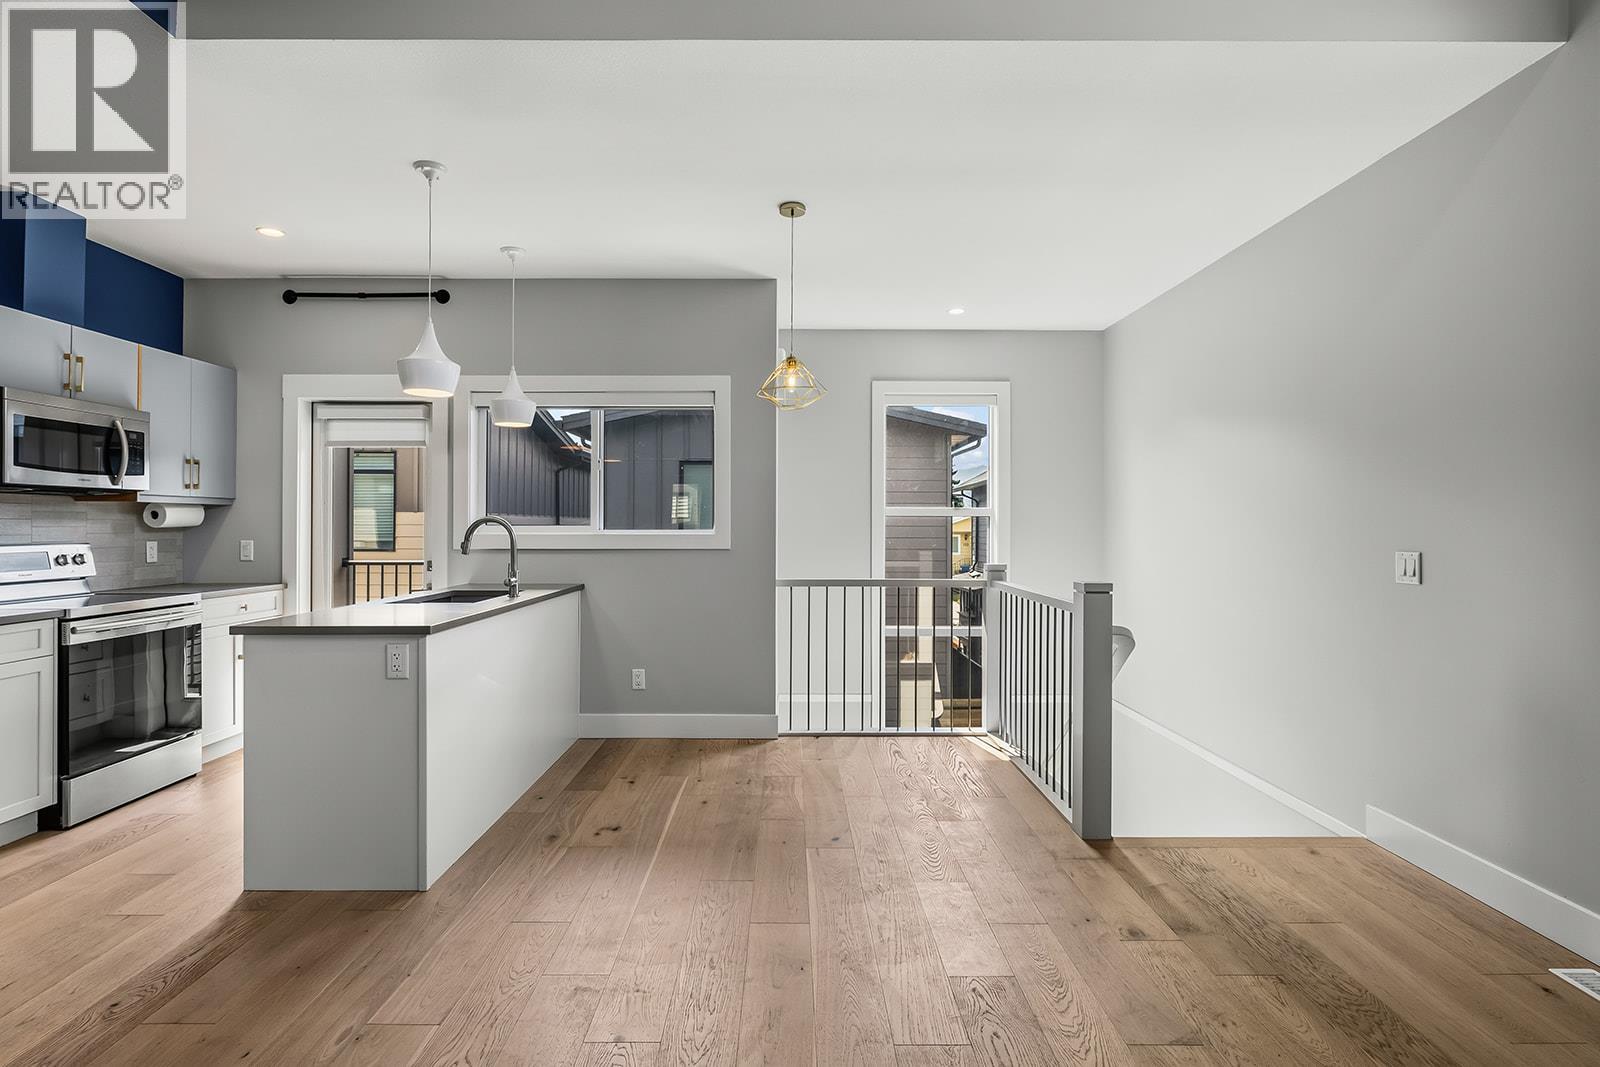
$464,900
Maintenance,
$114 Monthly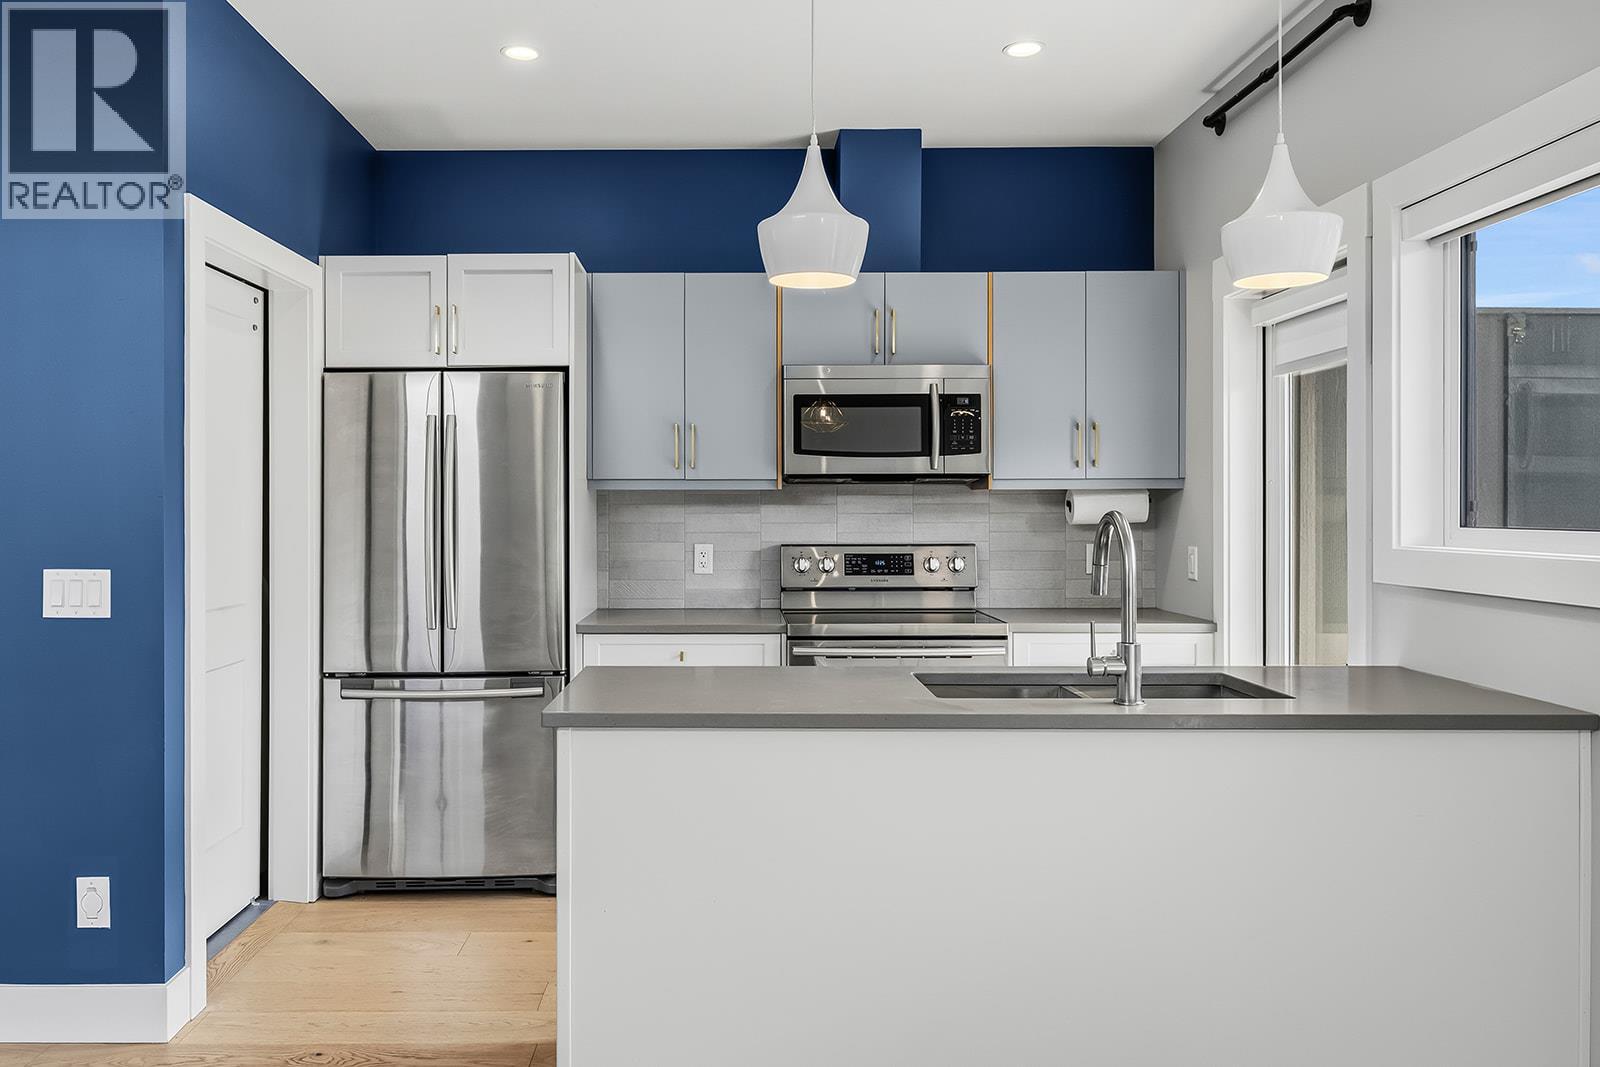
$464,900
Maintenance,
$114 Monthly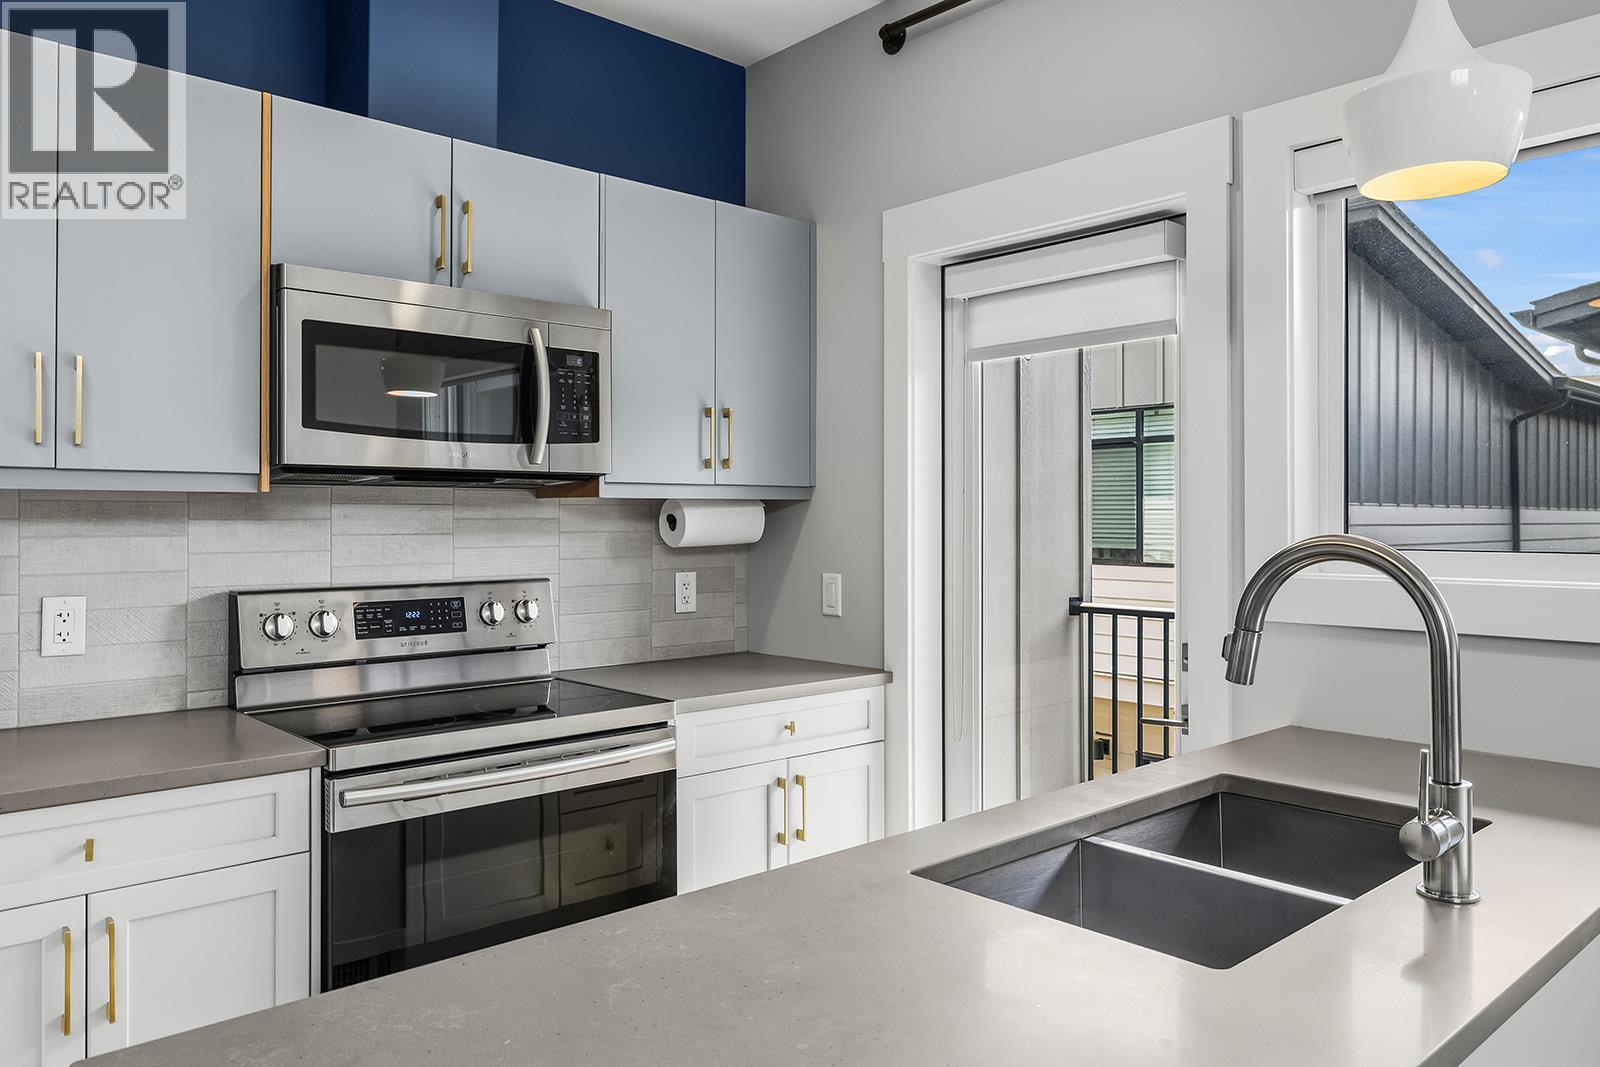
$464,900
Maintenance,
$114 Monthly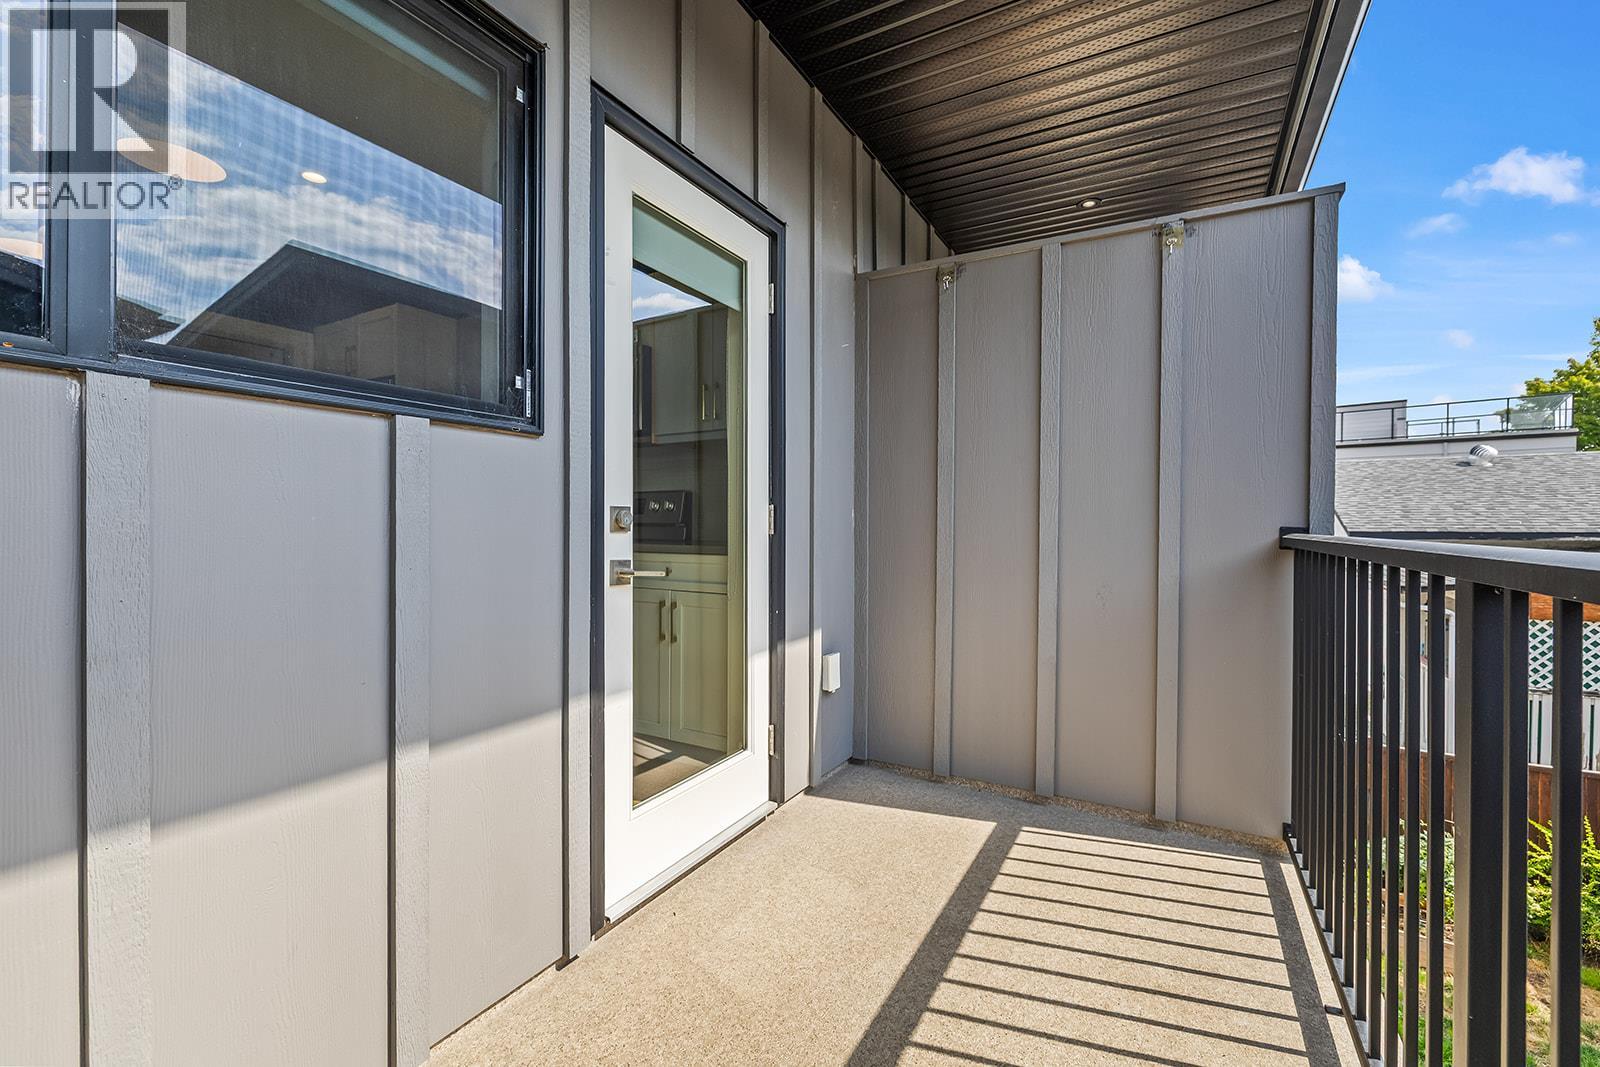
$464,900
Maintenance,
$114 Monthly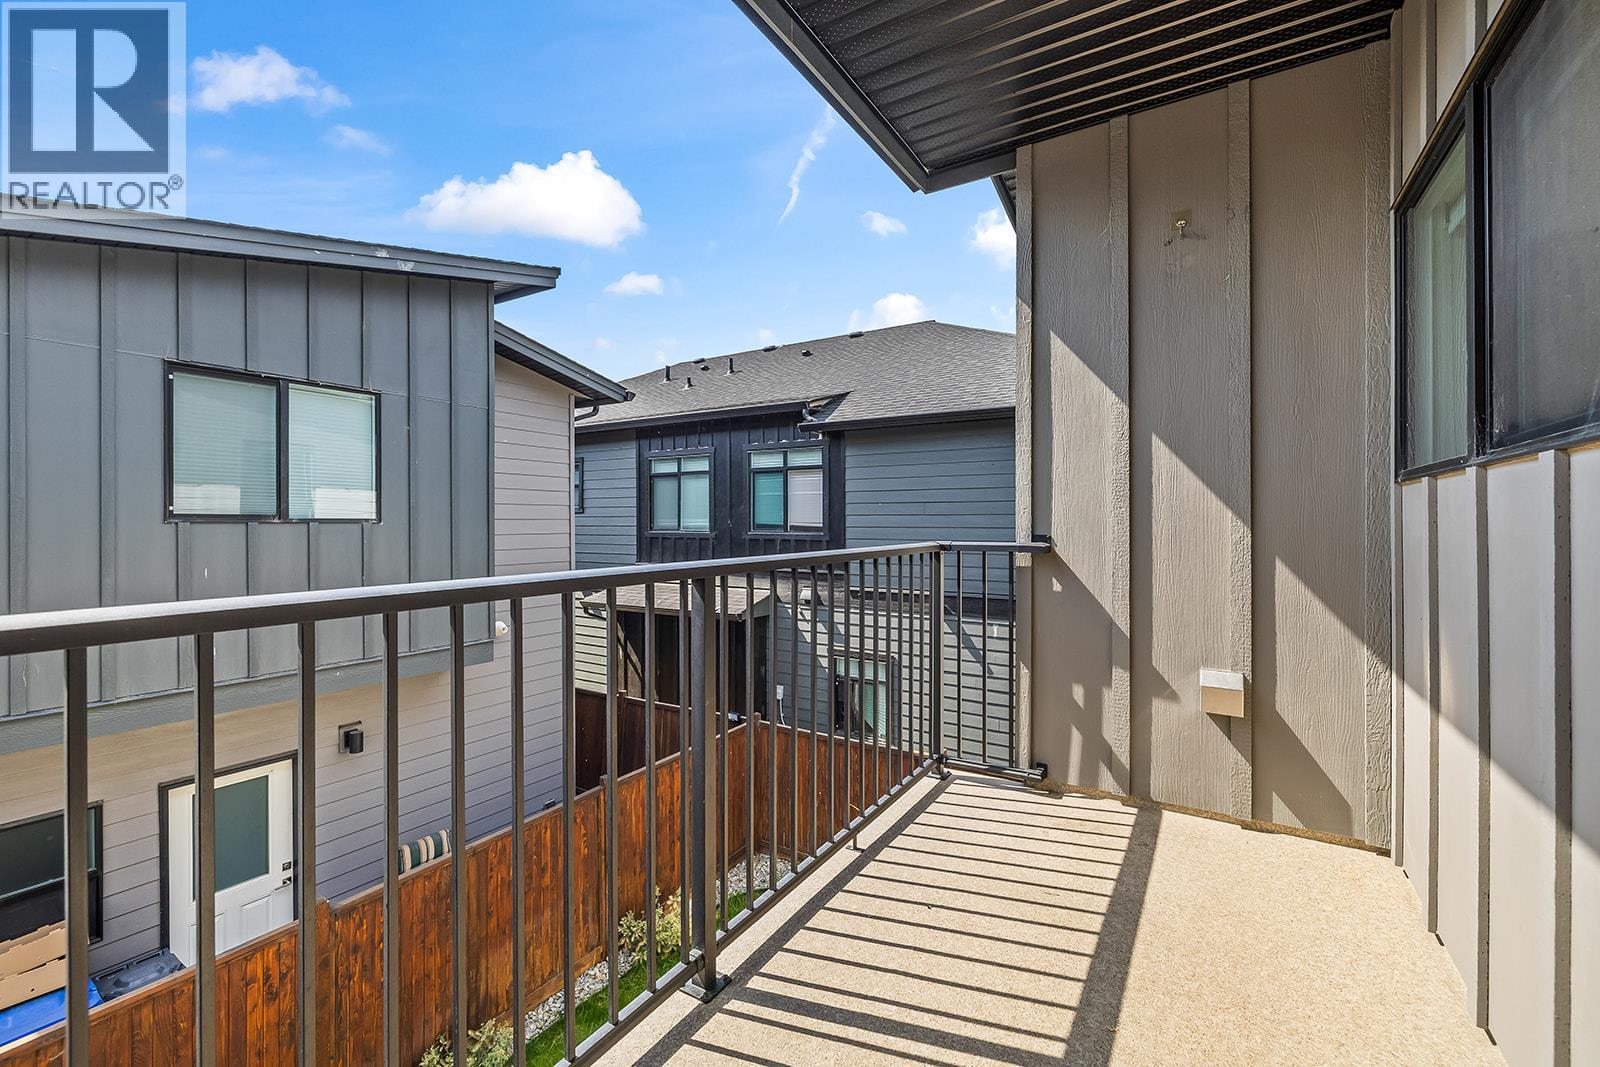
$464,900
Maintenance,
$114 Monthly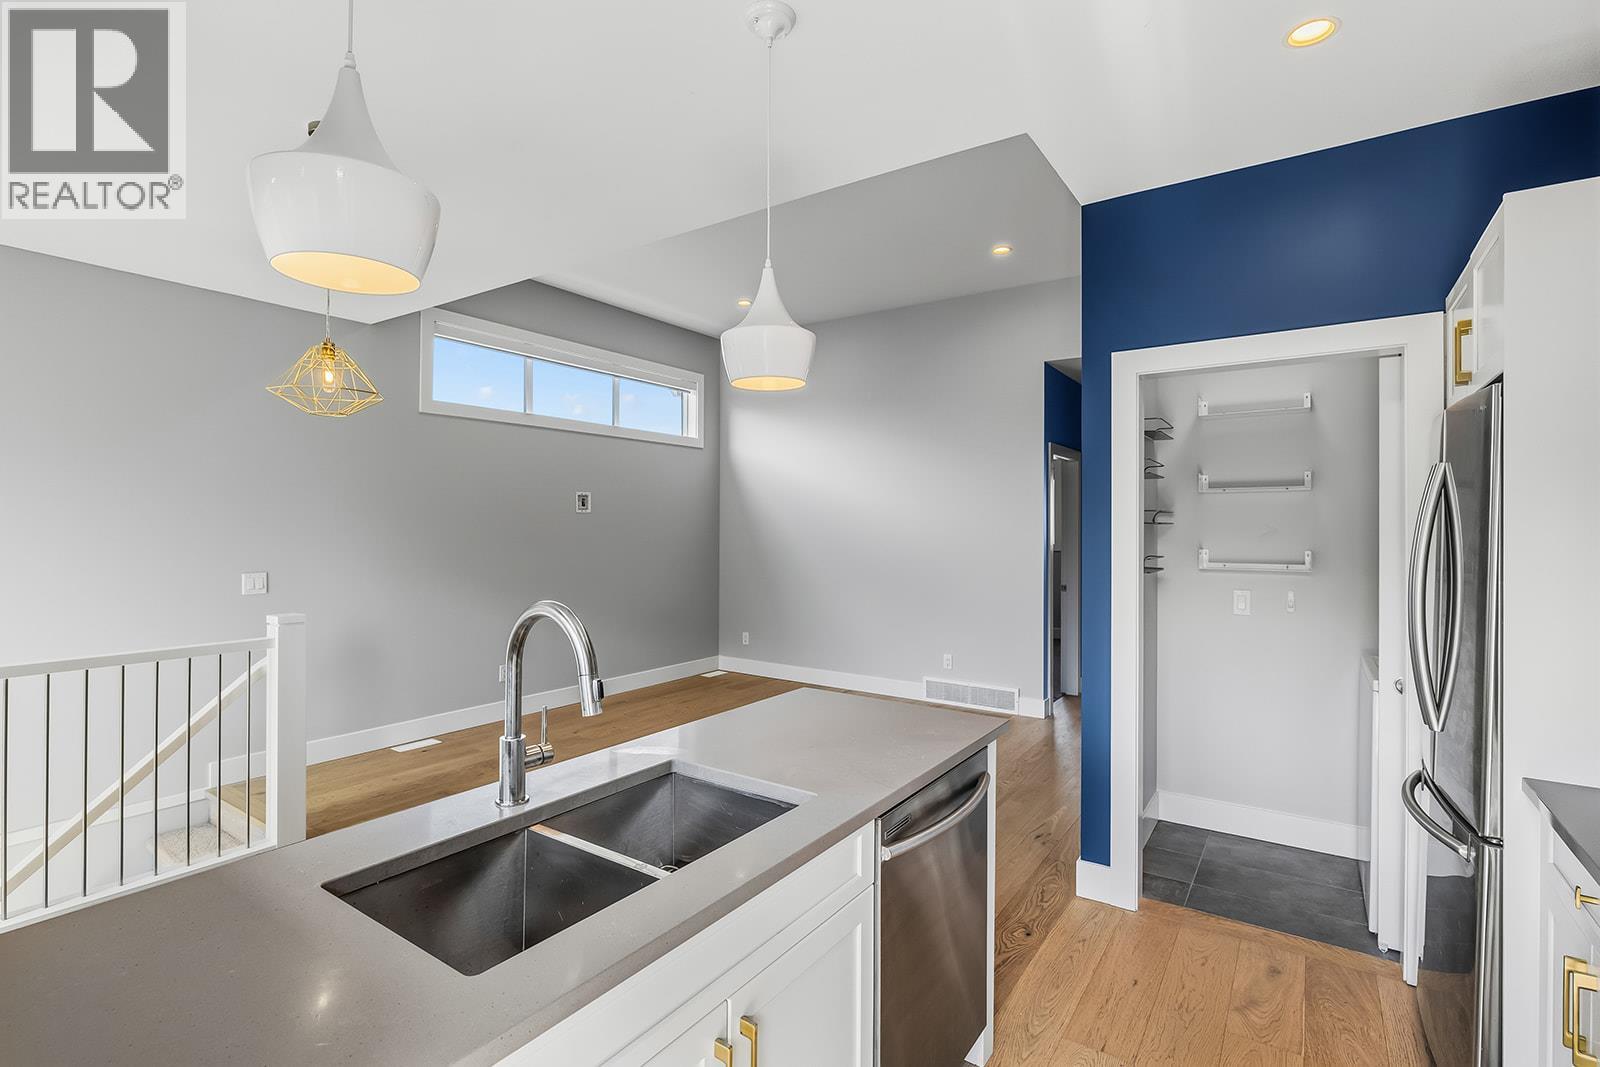
$464,900
Maintenance,
$114 Monthly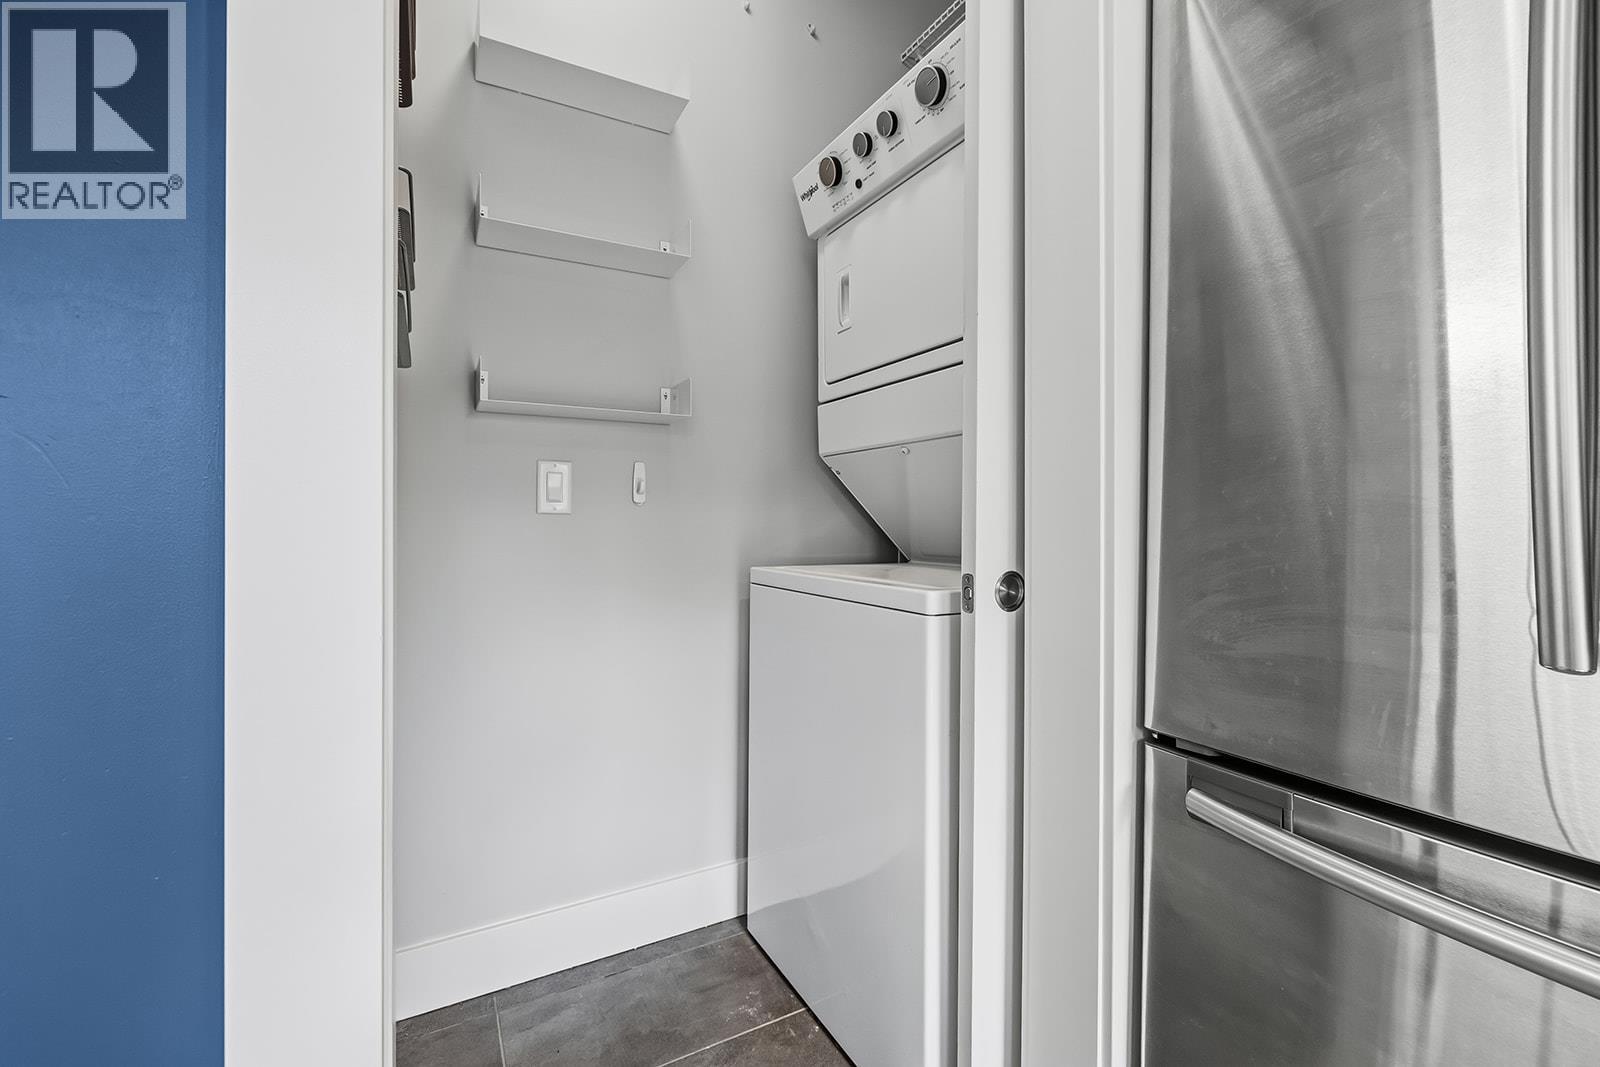
$464,900
Maintenance,
$114 Monthly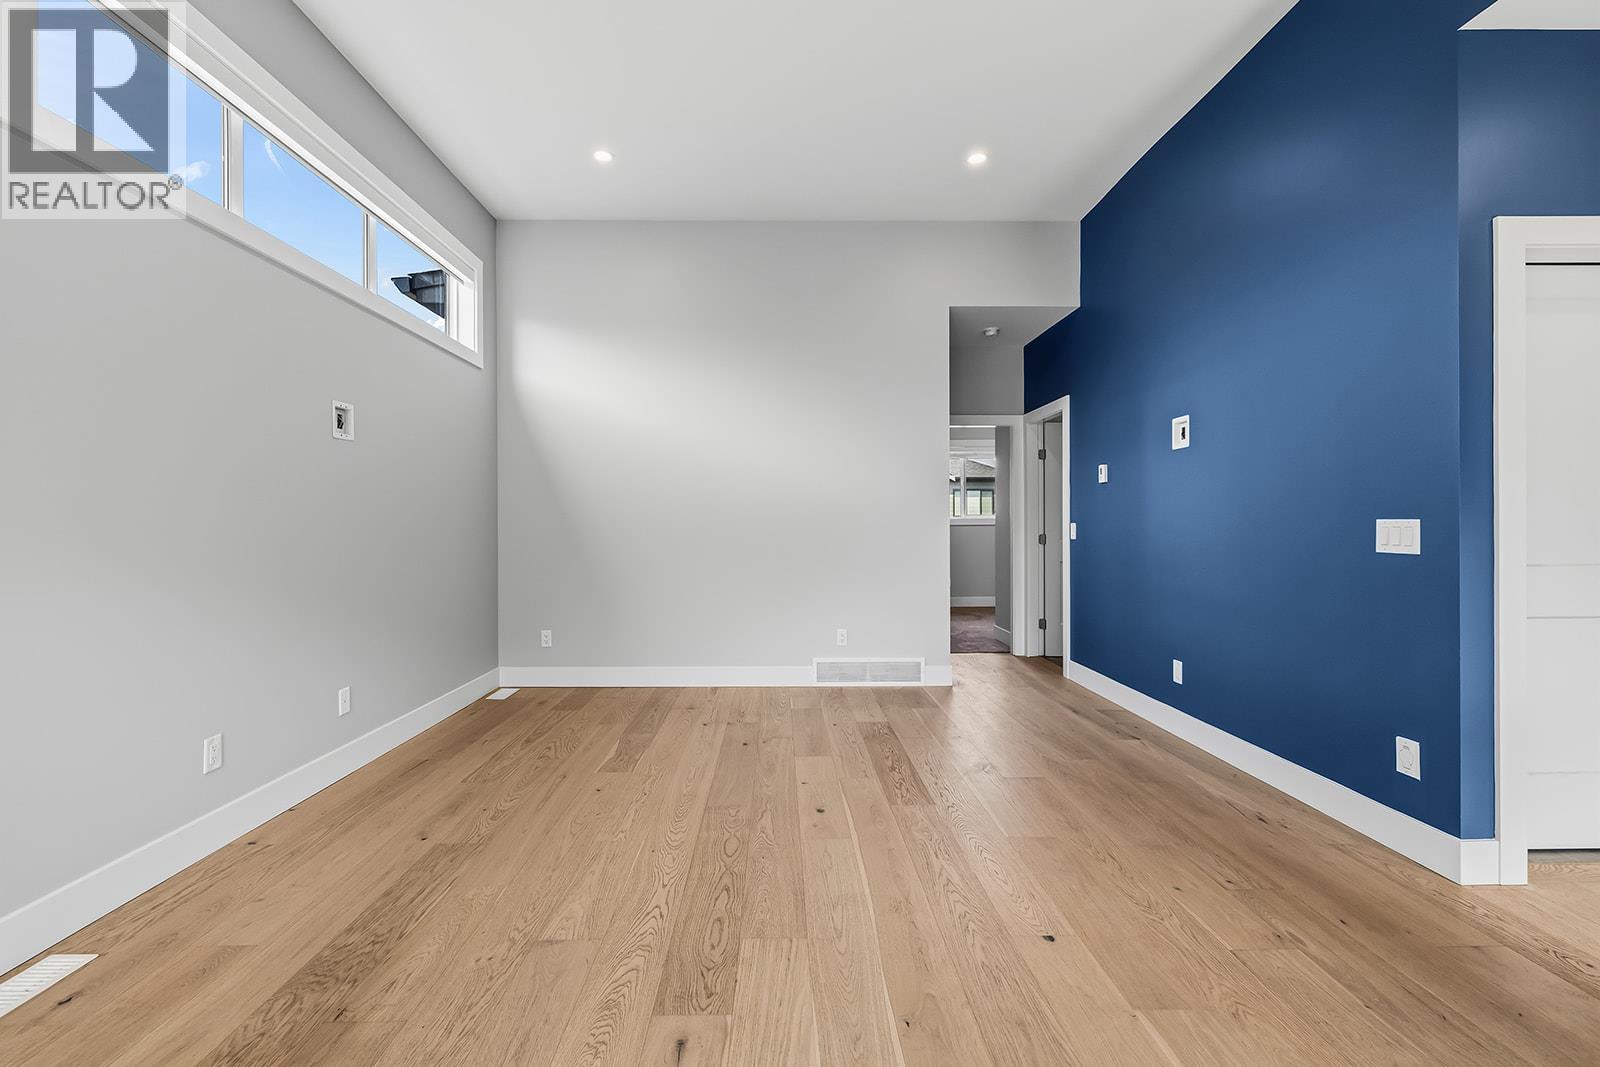
$464,900
Maintenance,
$114 Monthly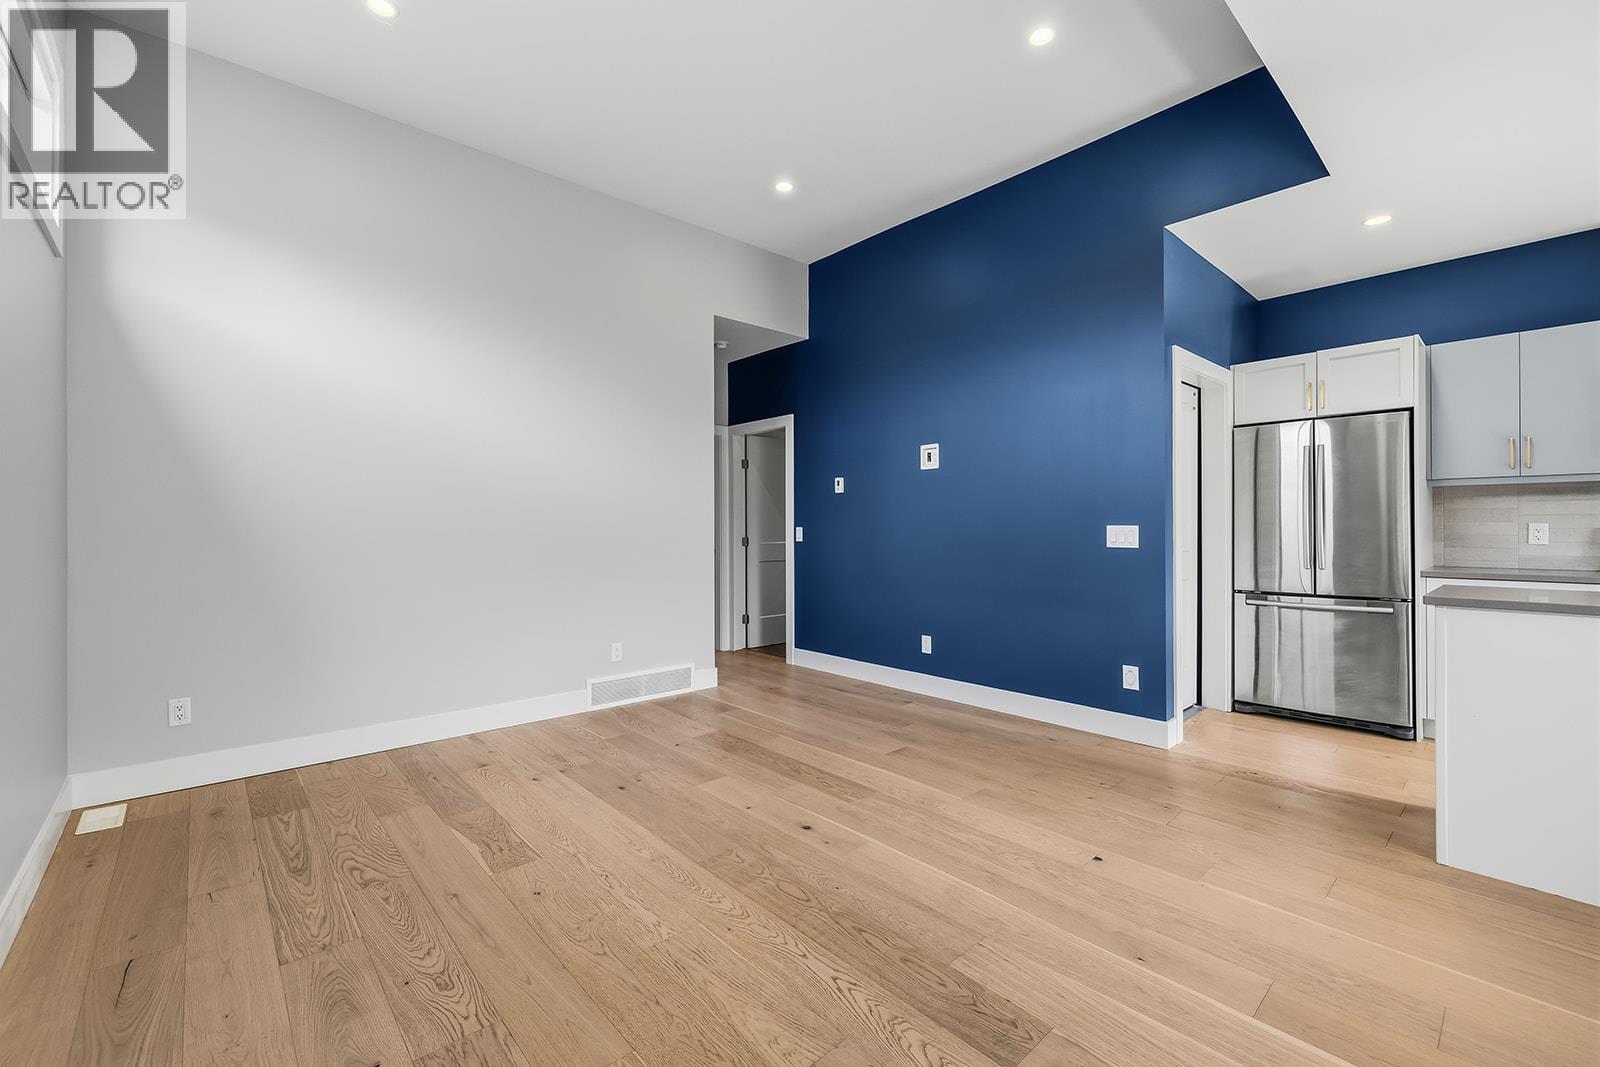
$464,900
Maintenance,
$114 Monthly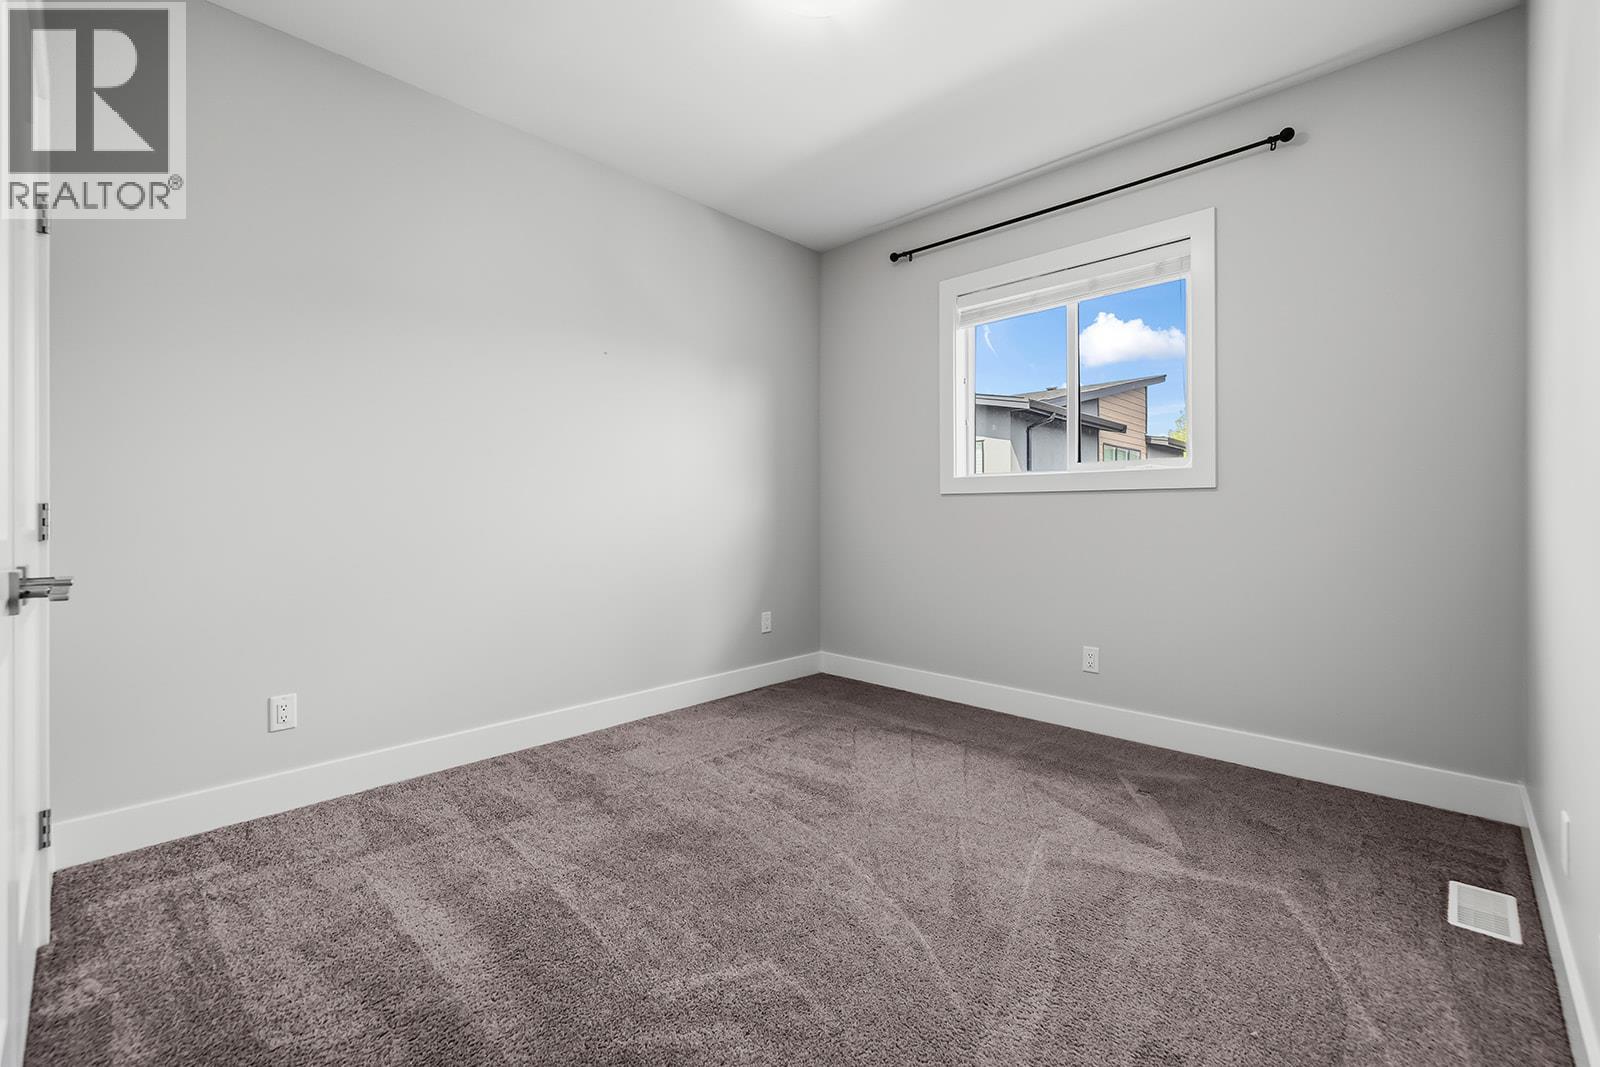
$464,900
Maintenance,
$114 Monthly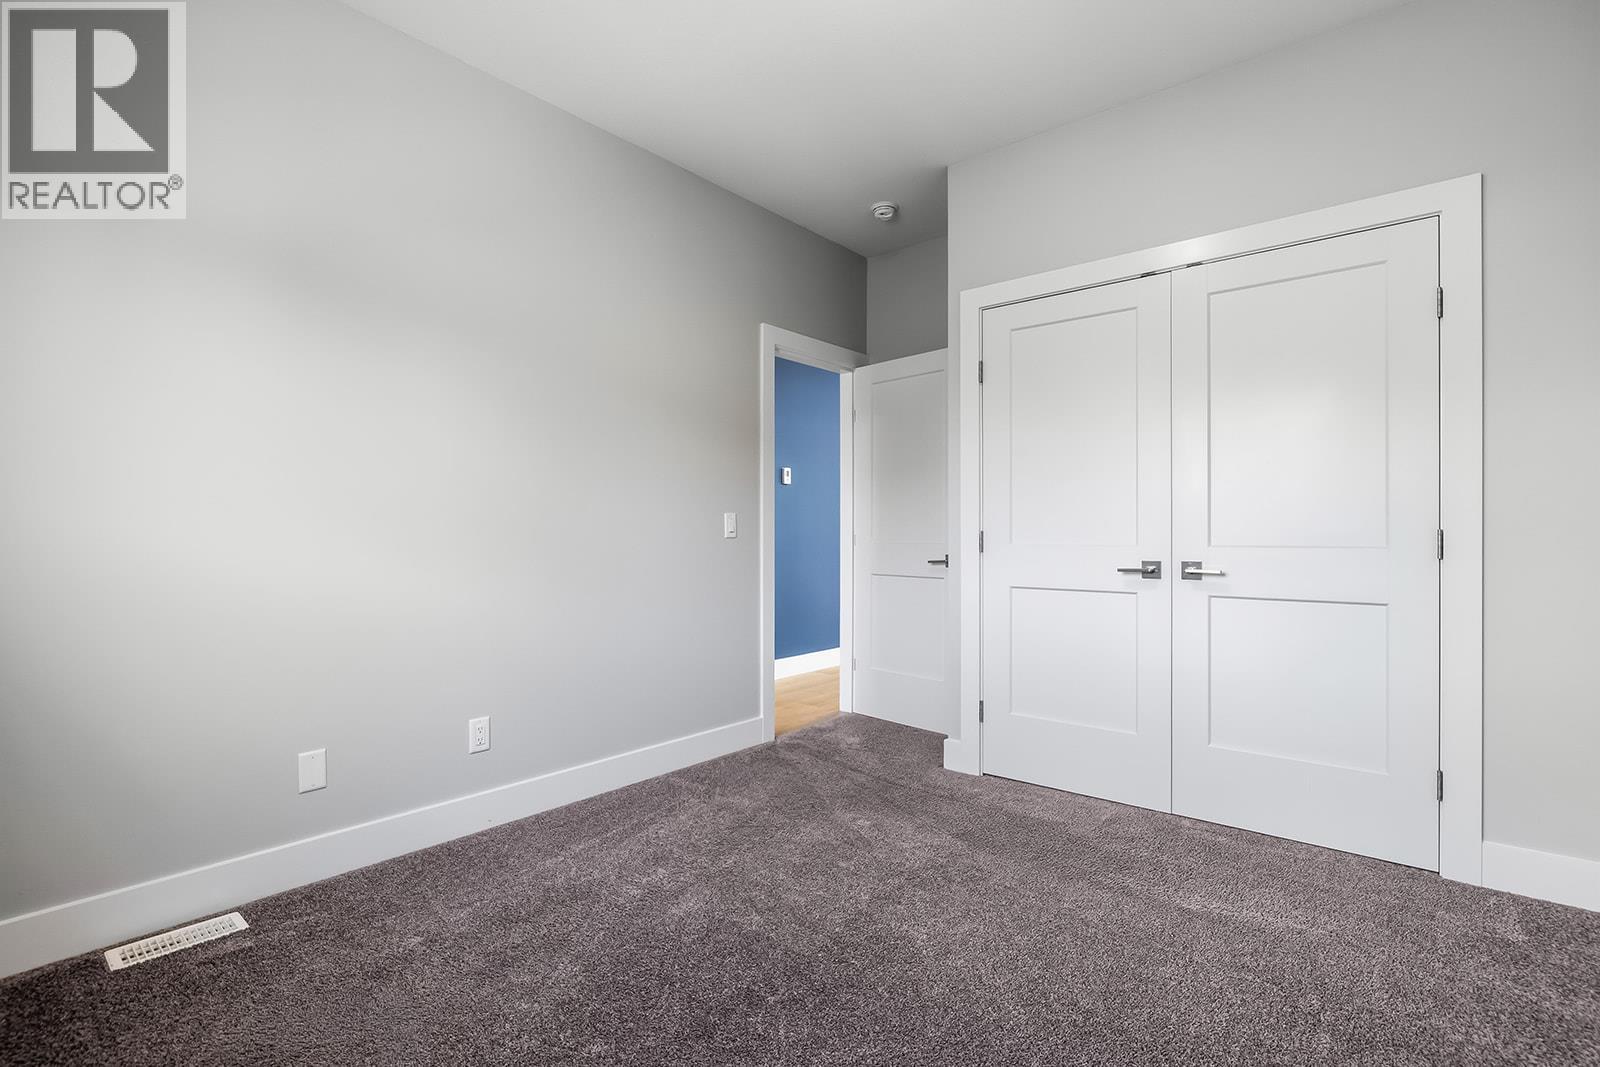
$464,900
Maintenance,
$114 Monthly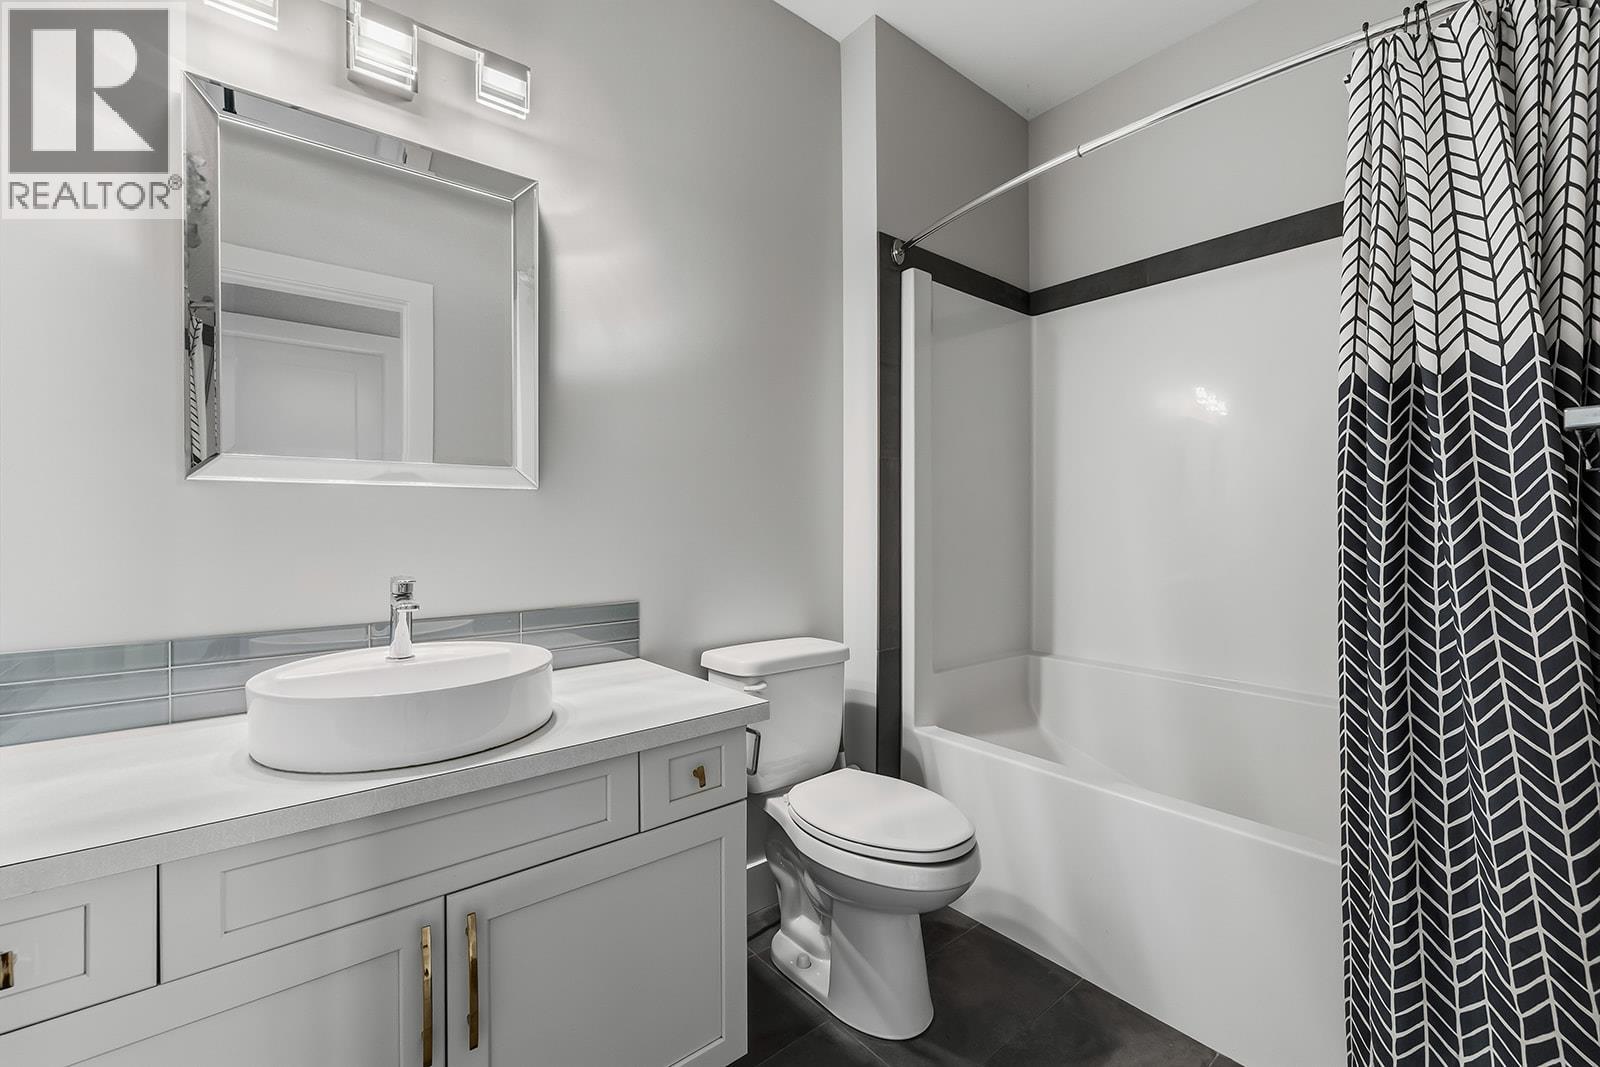
$464,900
Maintenance,
$114 Monthly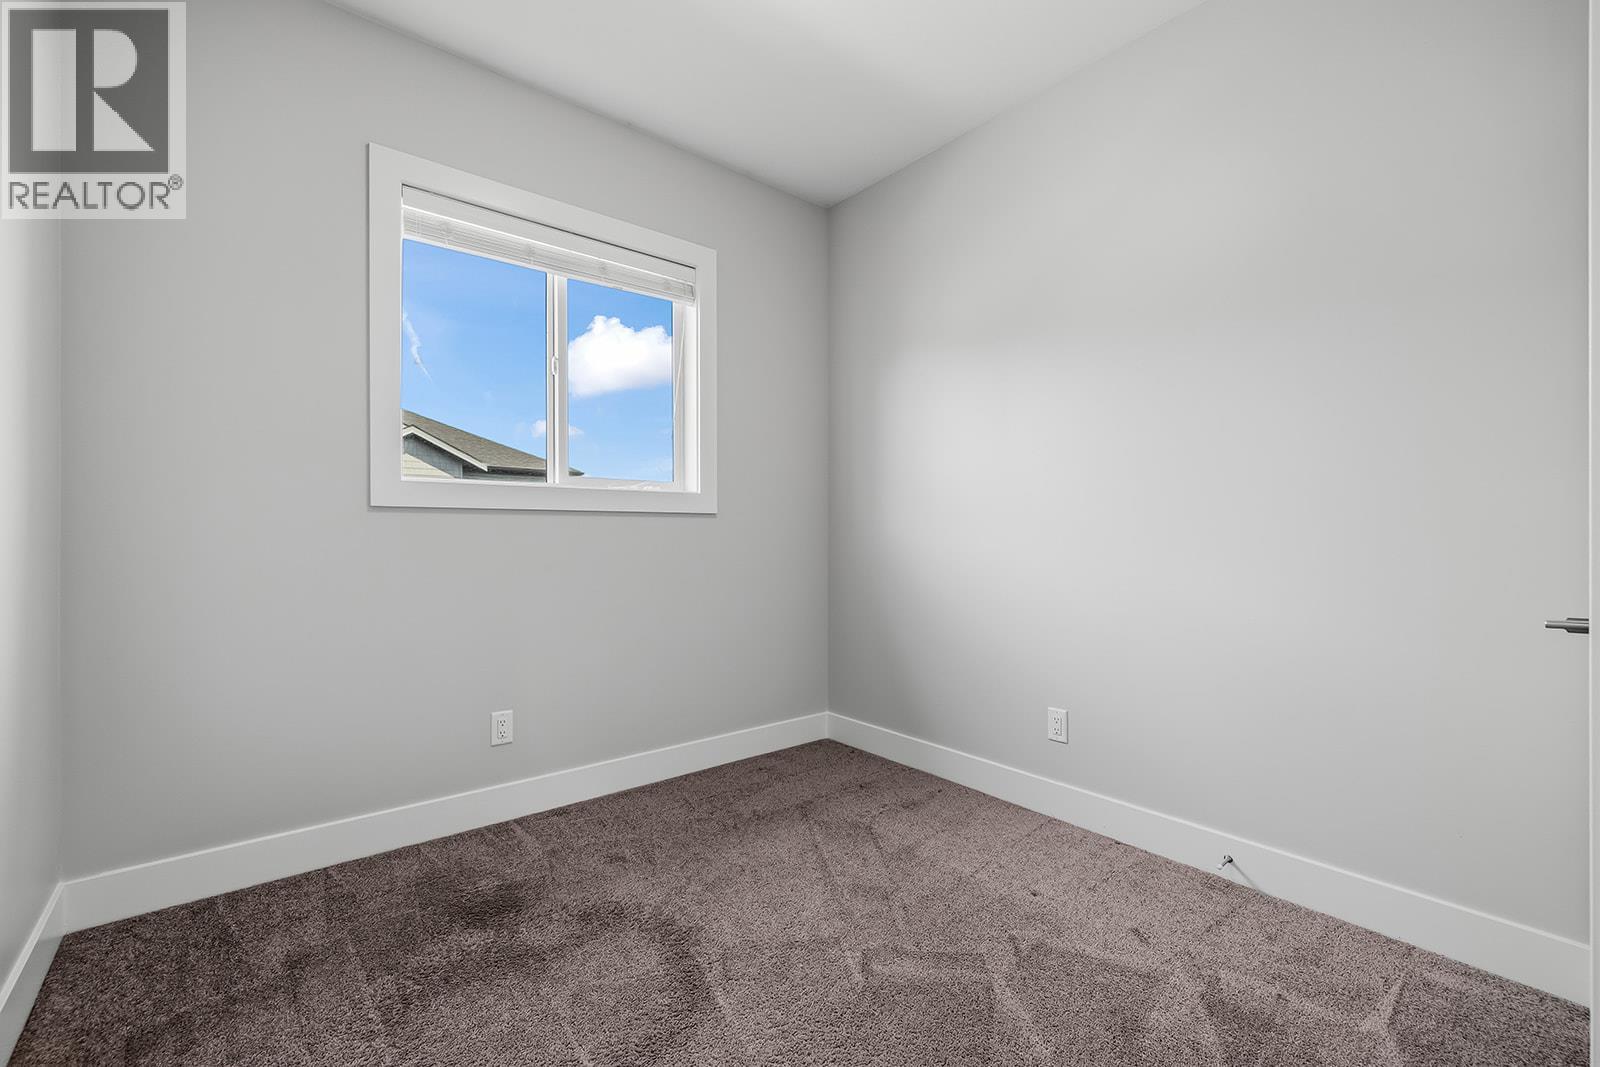
$464,900
Maintenance,
$114 Monthly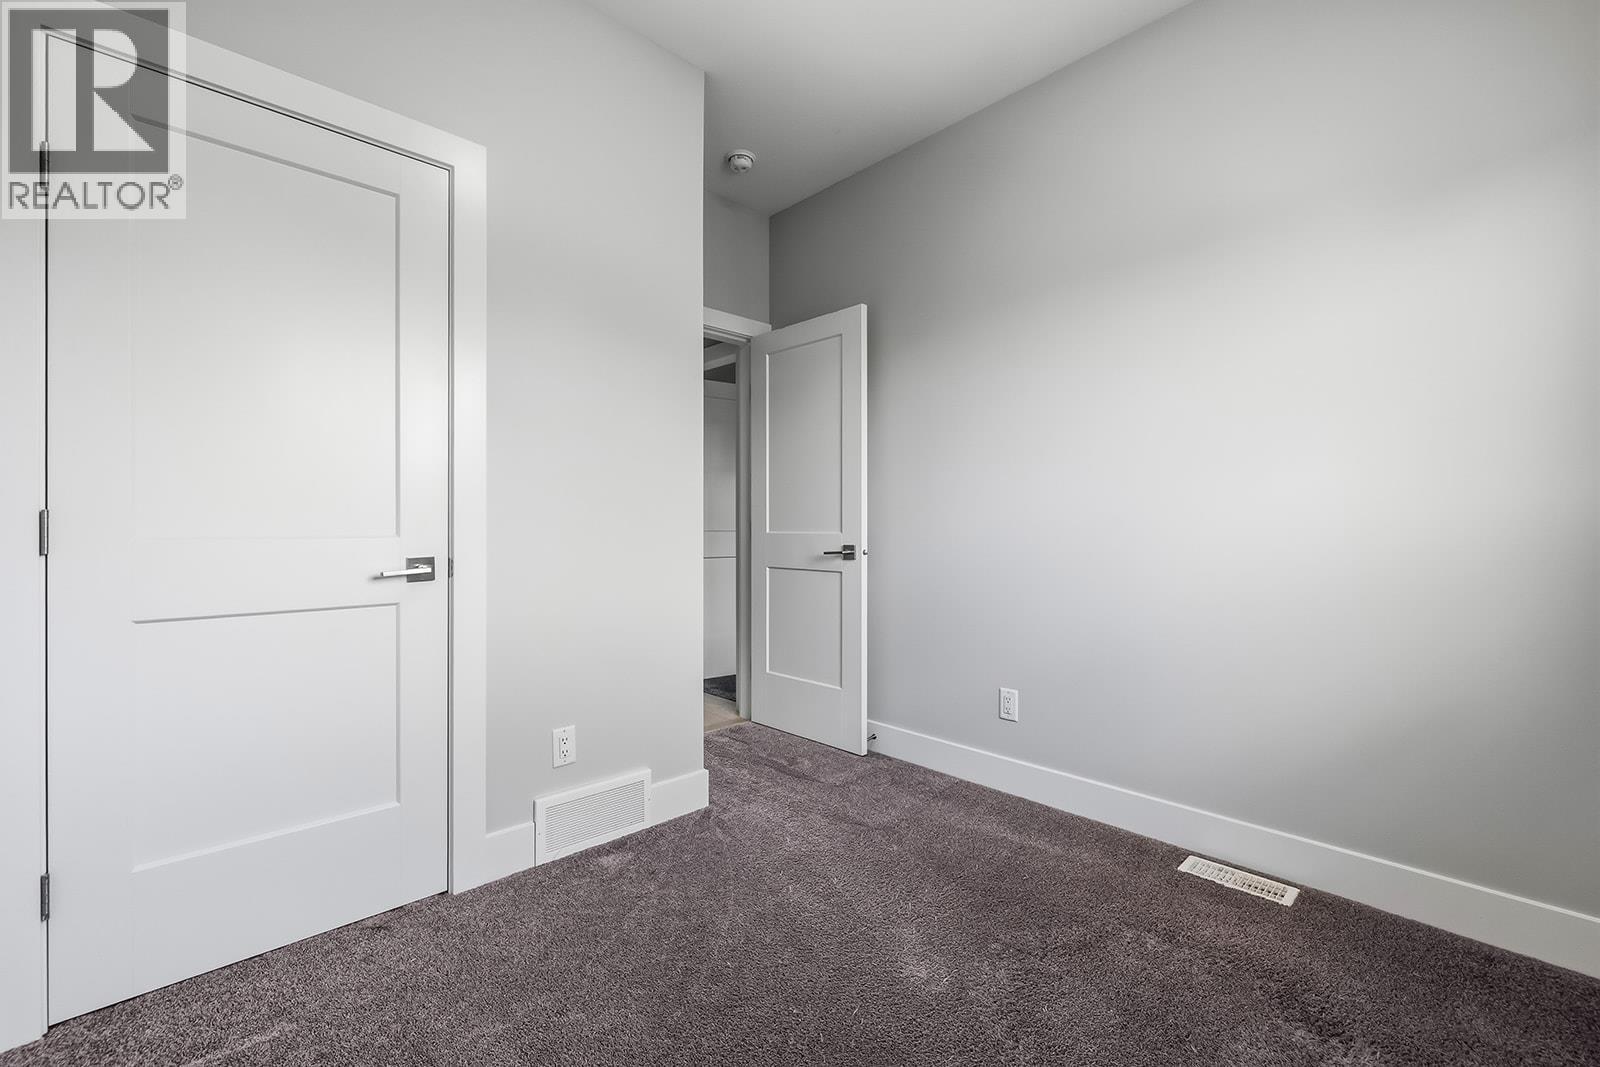
$464,900
Maintenance,
$114 Monthly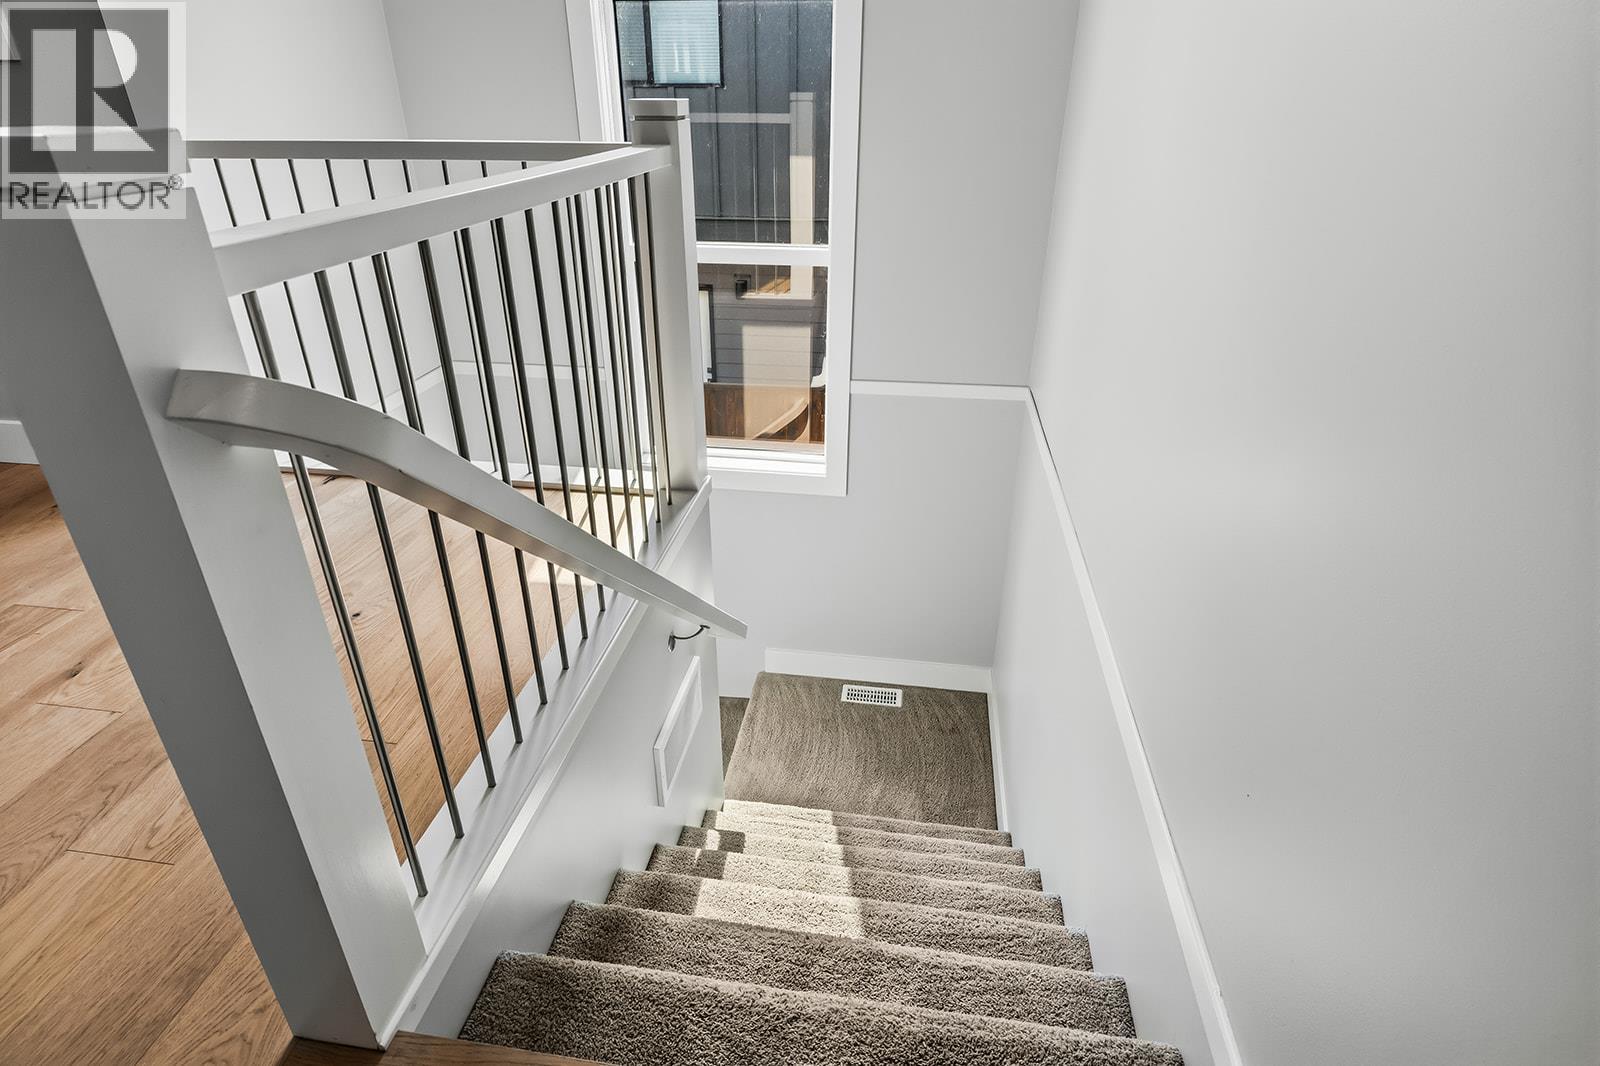
$464,900
Maintenance,
$114 Monthly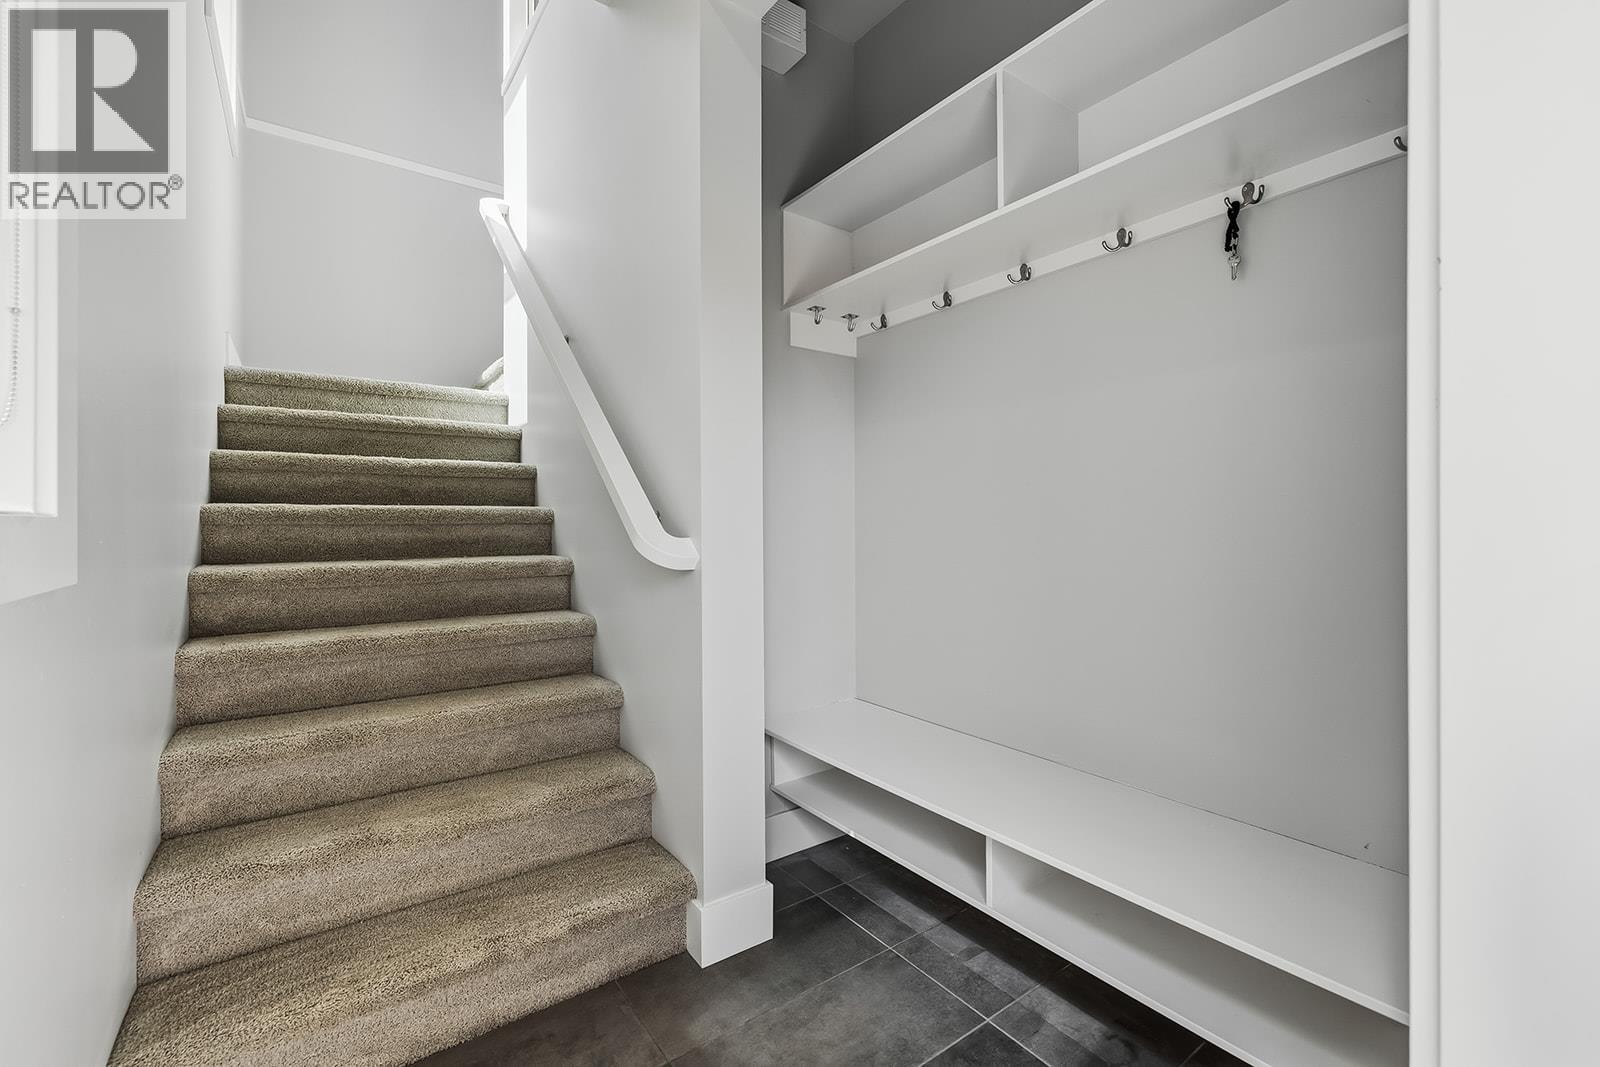
$464,900
Maintenance,
$114 Monthly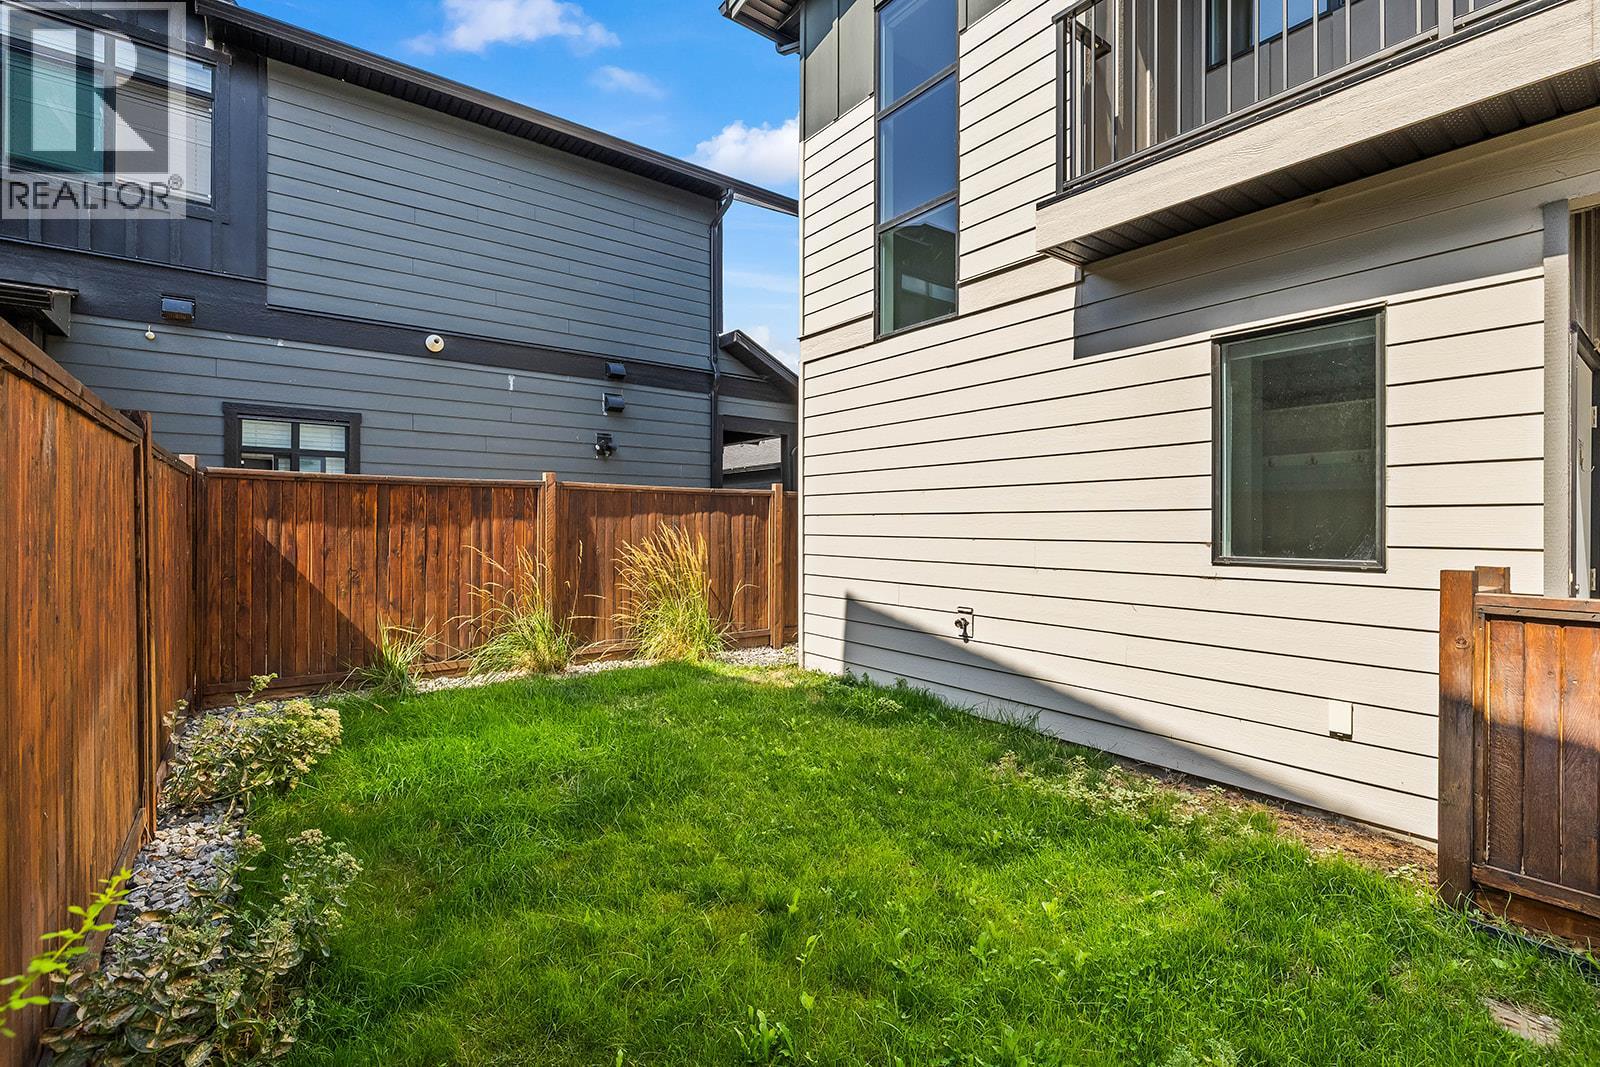
$464,900
Maintenance,
$114 Monthly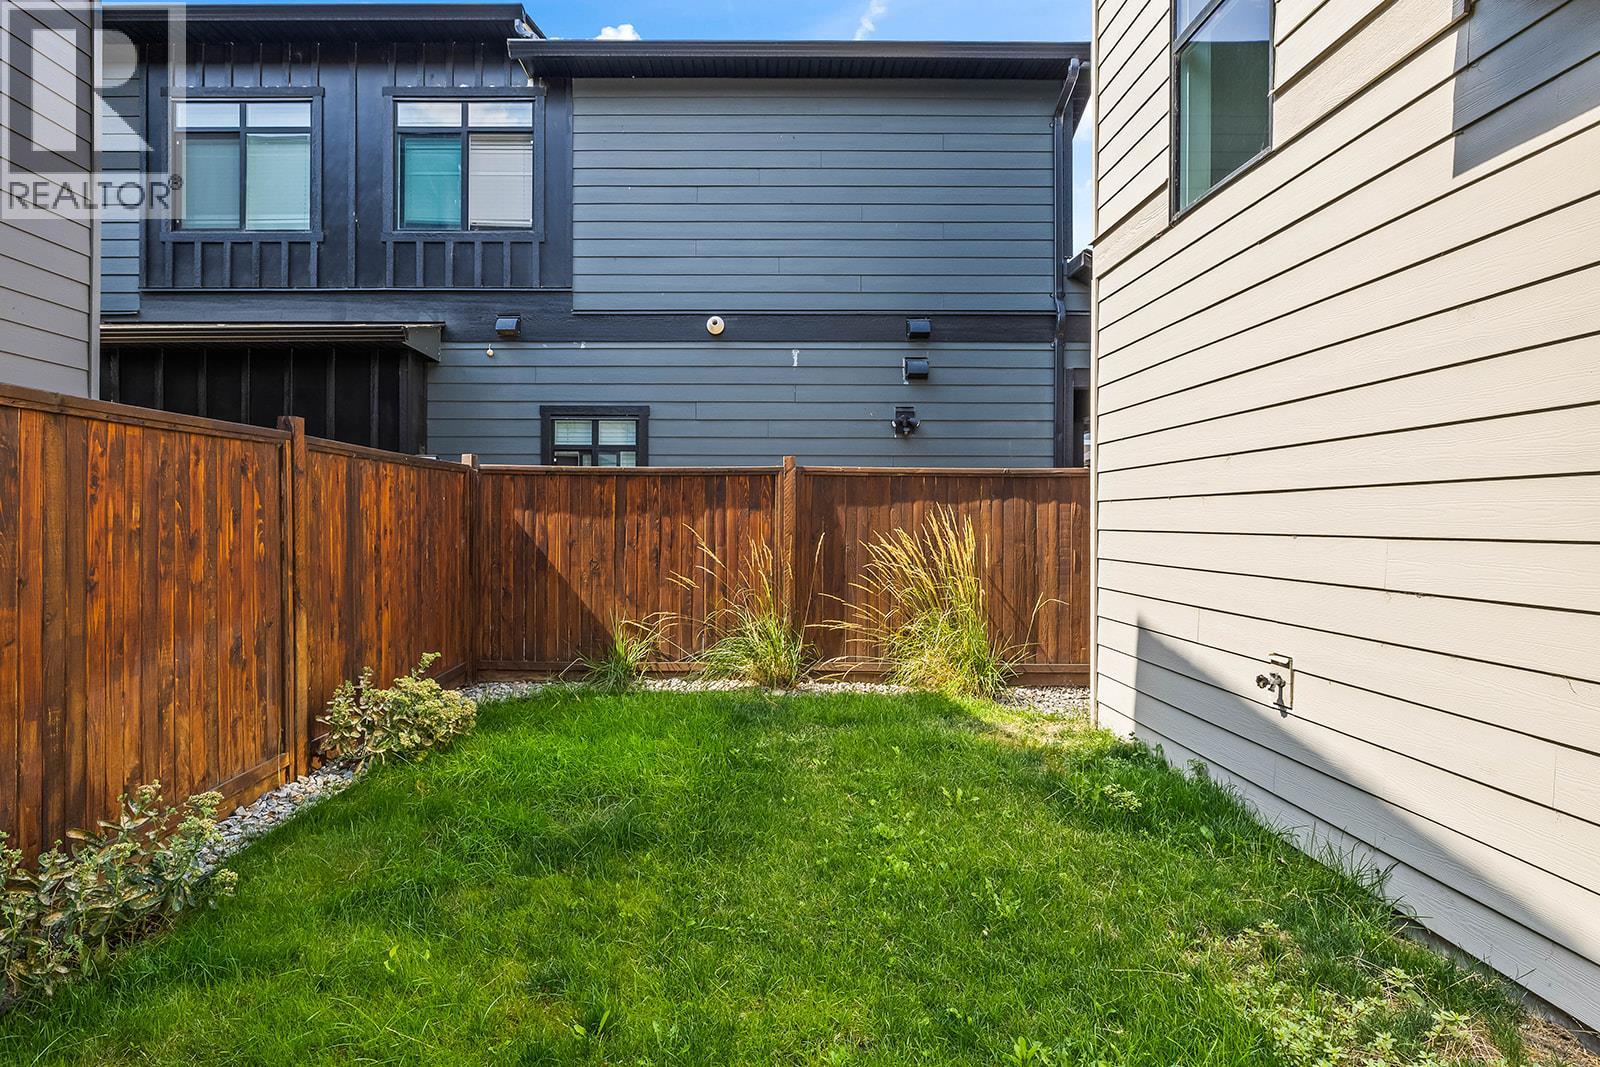
$464,900
Maintenance,
$114 Monthly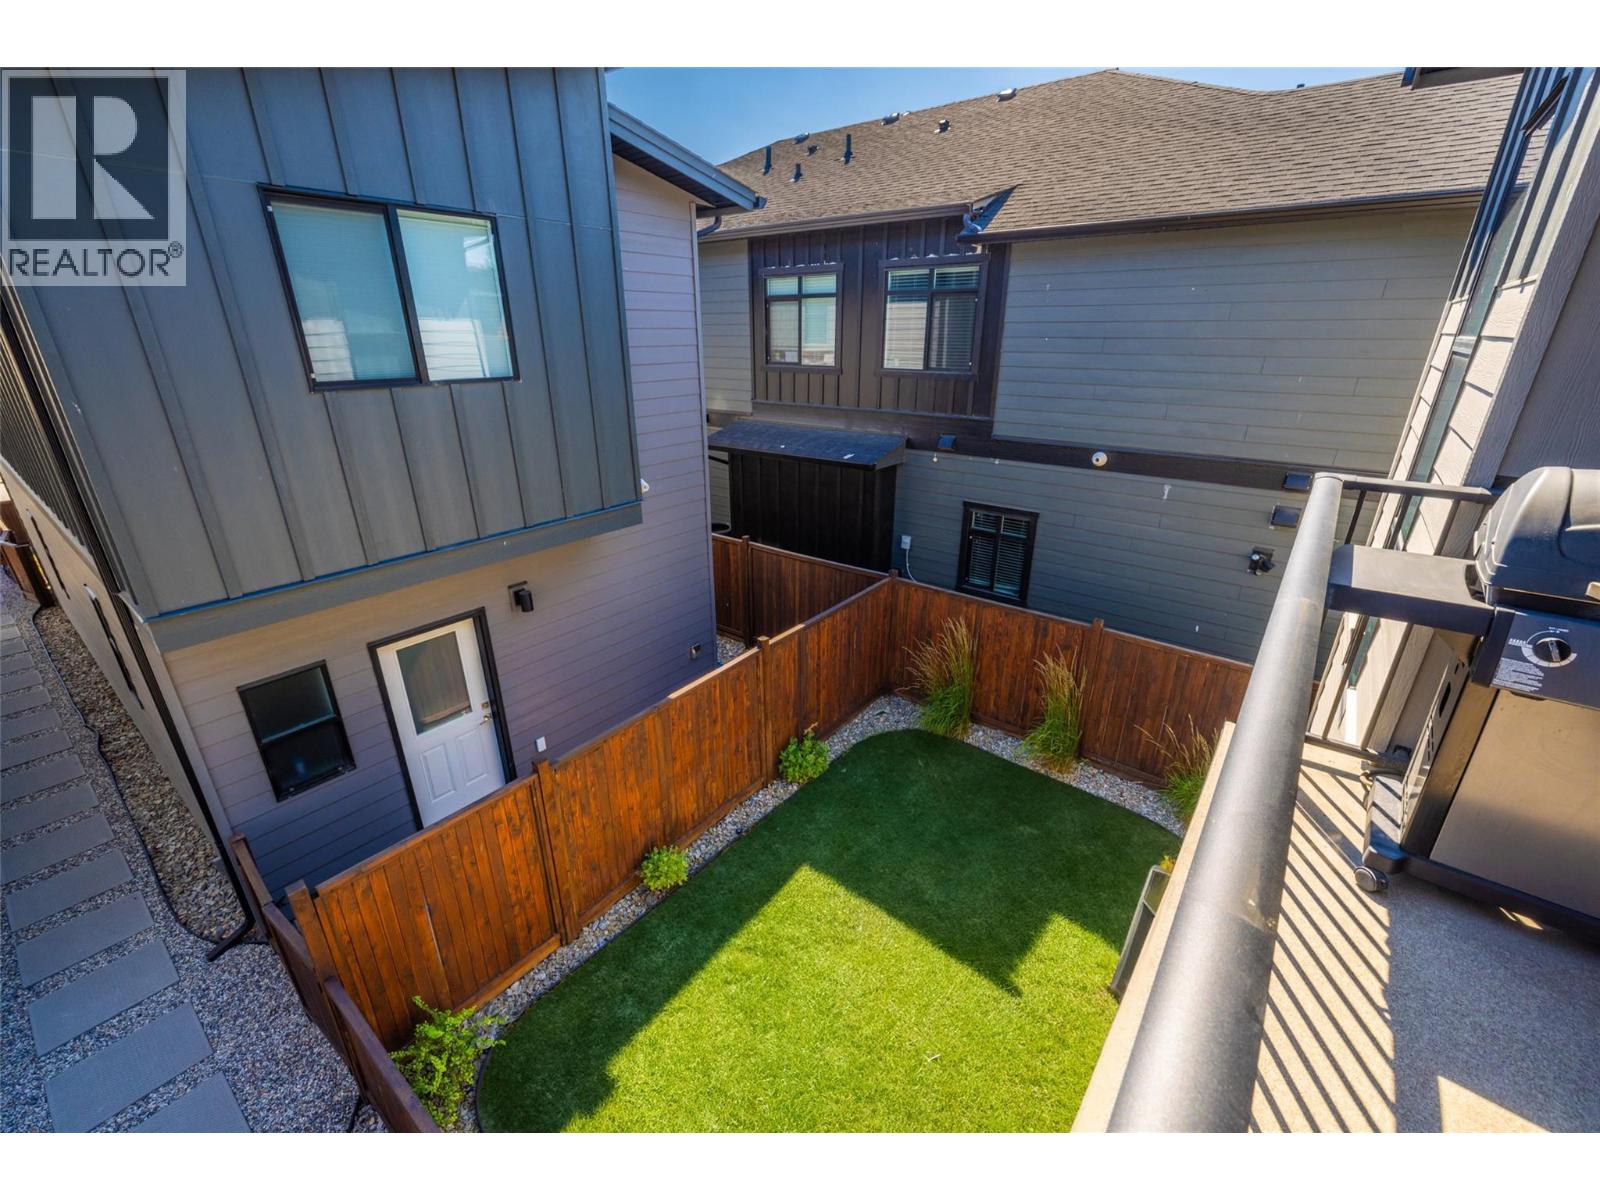
$464,900
Maintenance,
$114 Monthly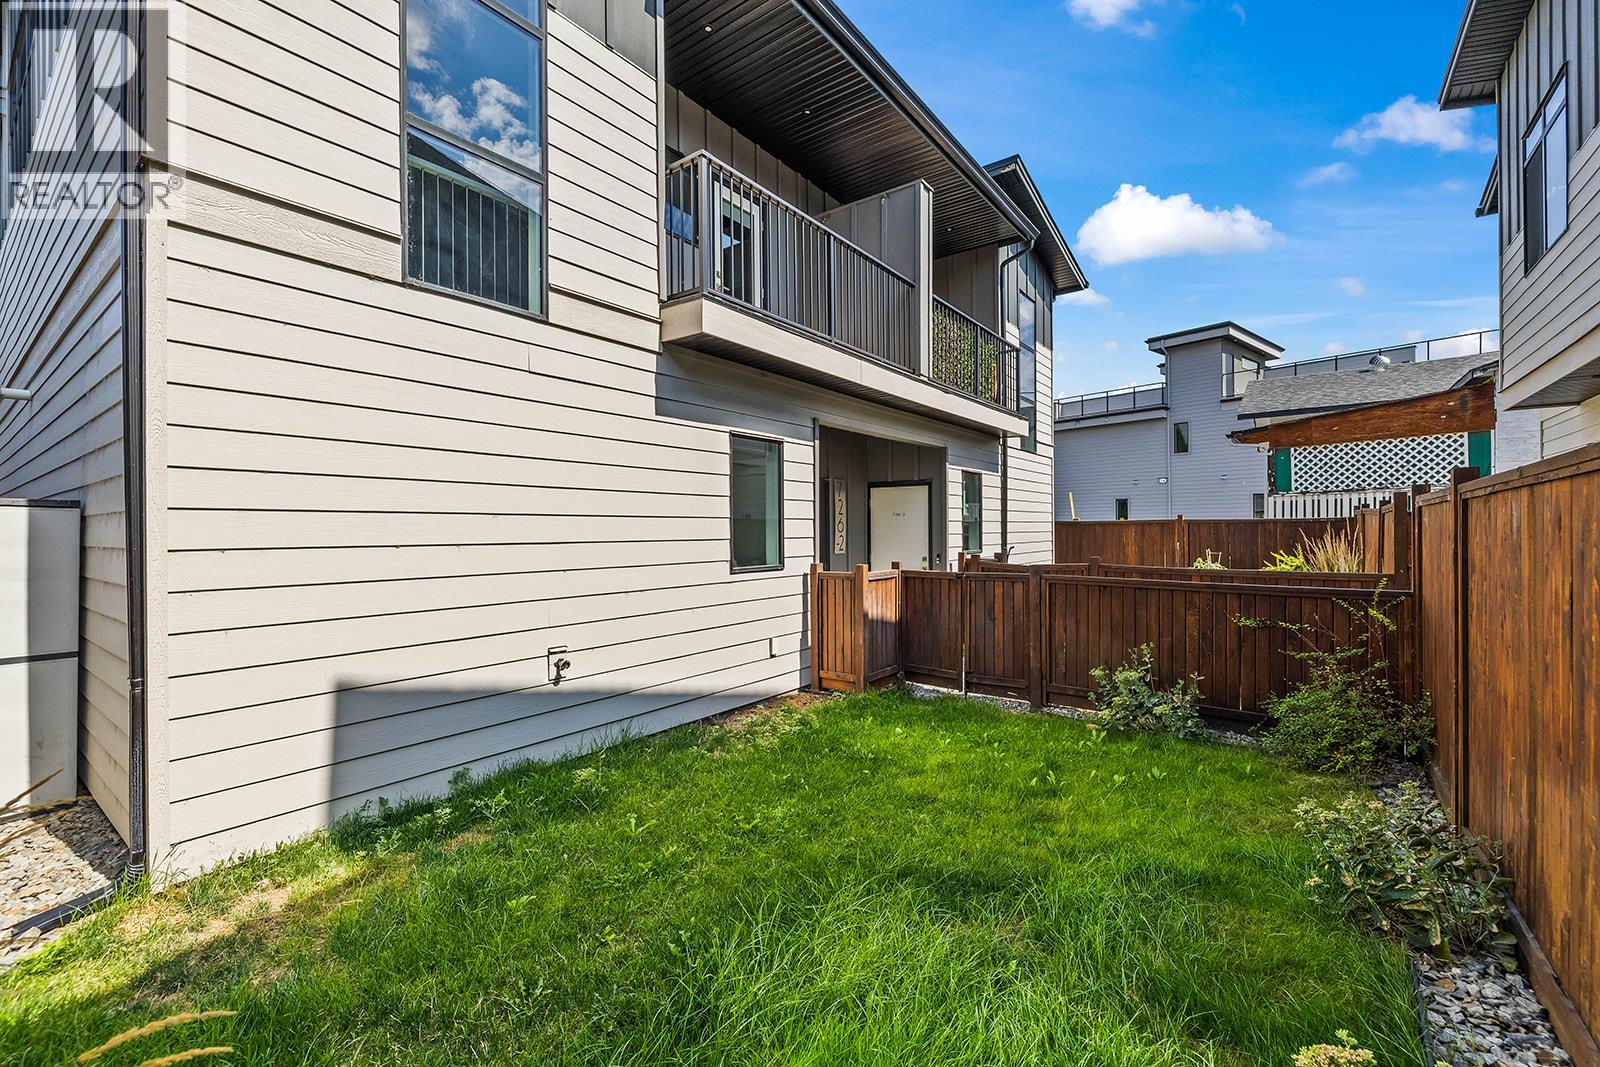
$464,900
Maintenance,
$114 Monthly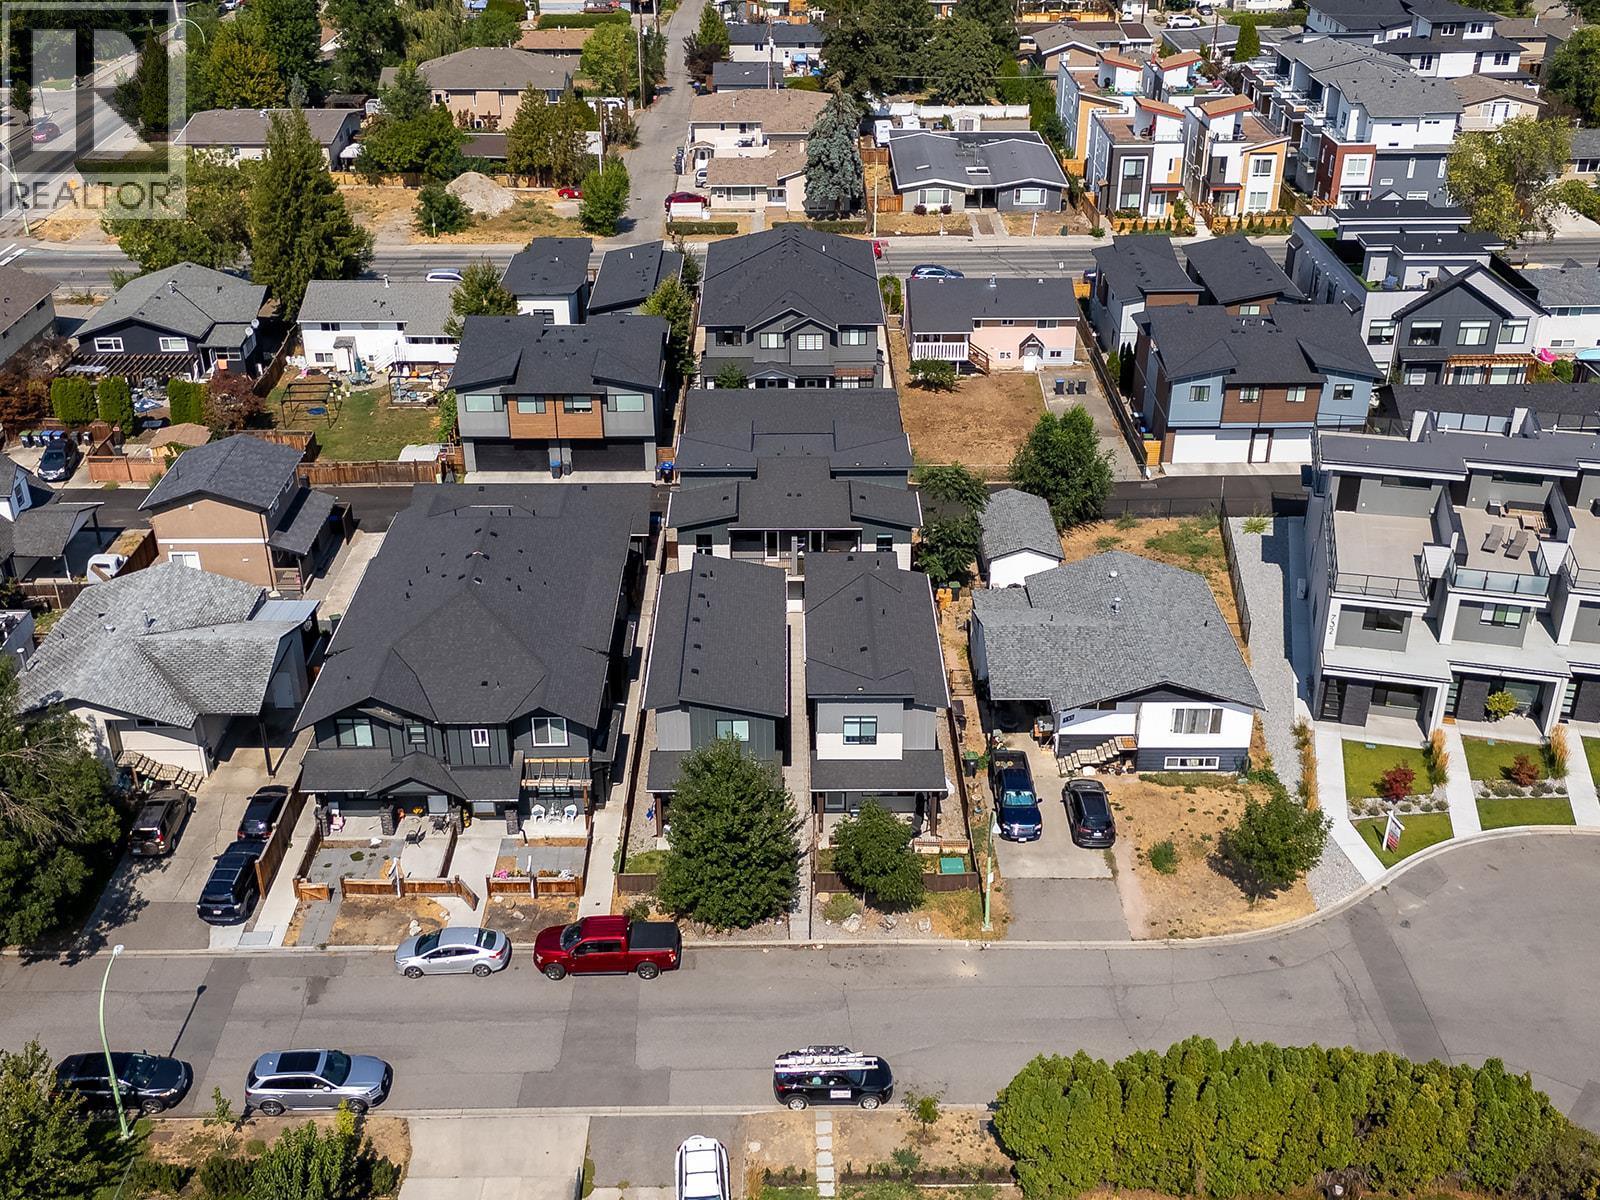
$464,900
Maintenance,
$114 Monthly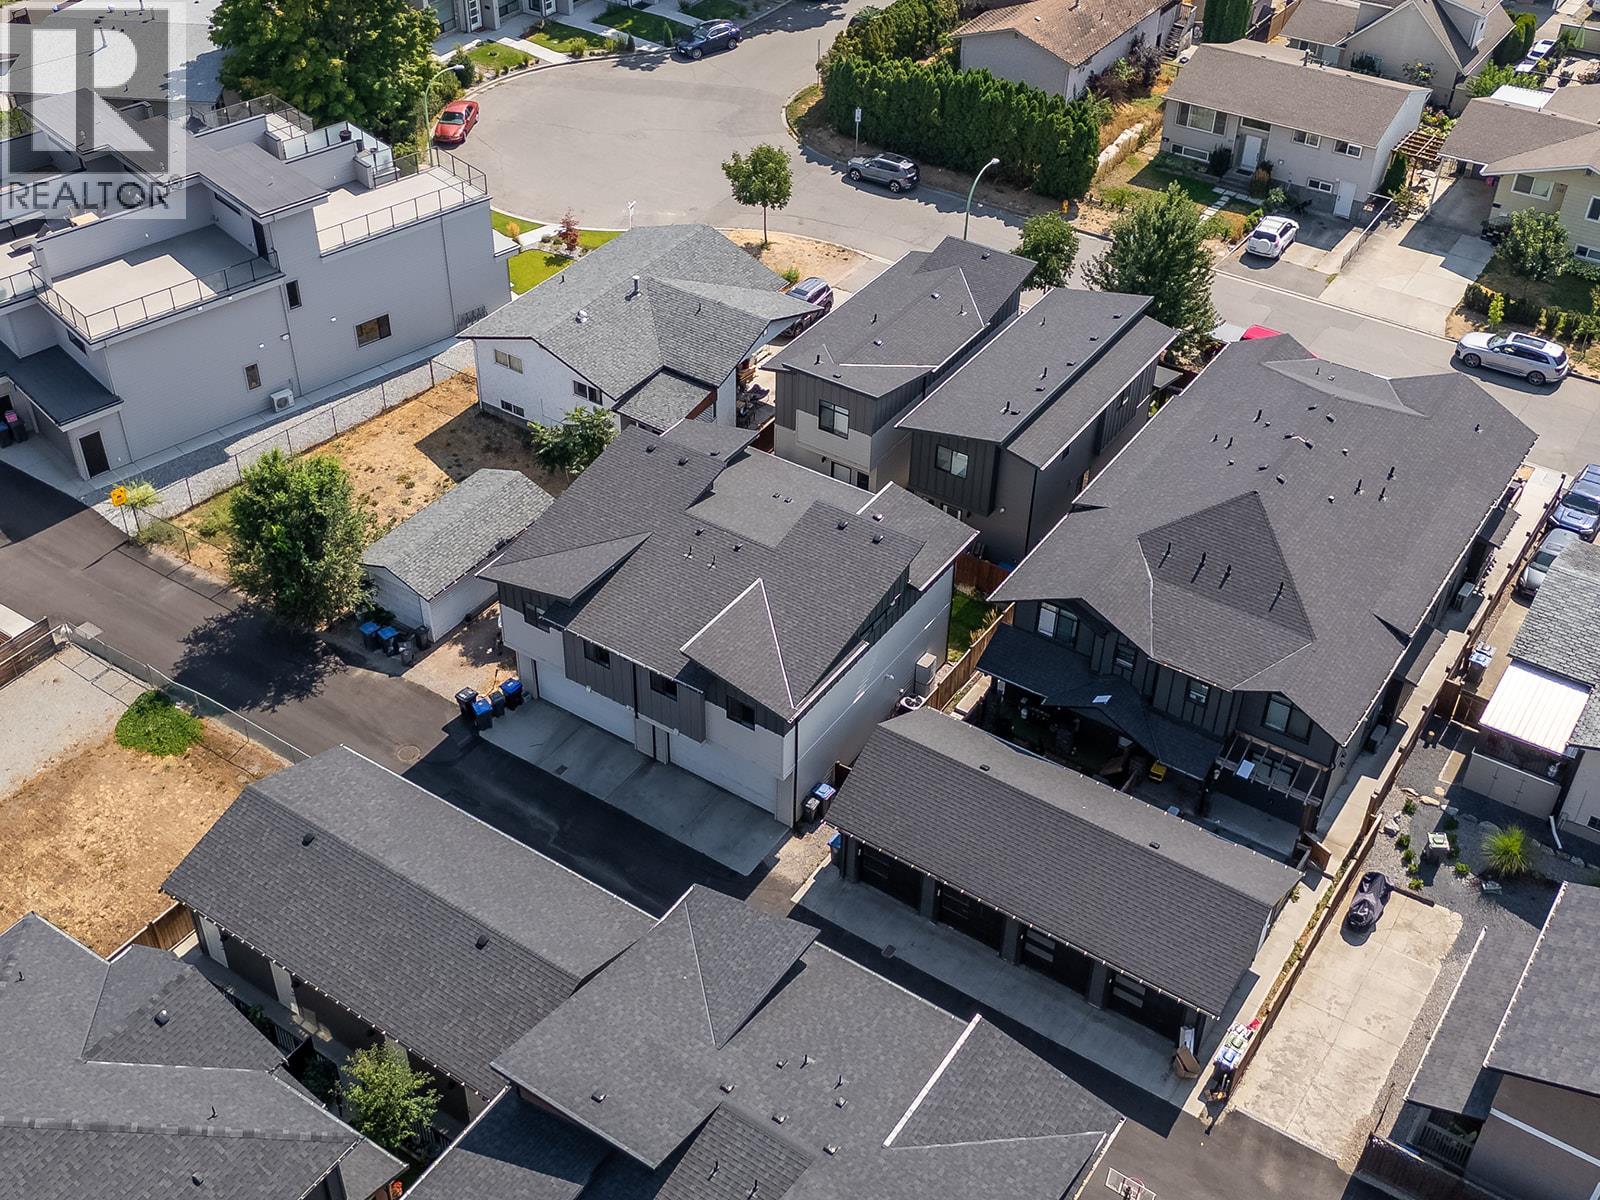
$464,900
Maintenance,
$114 Monthly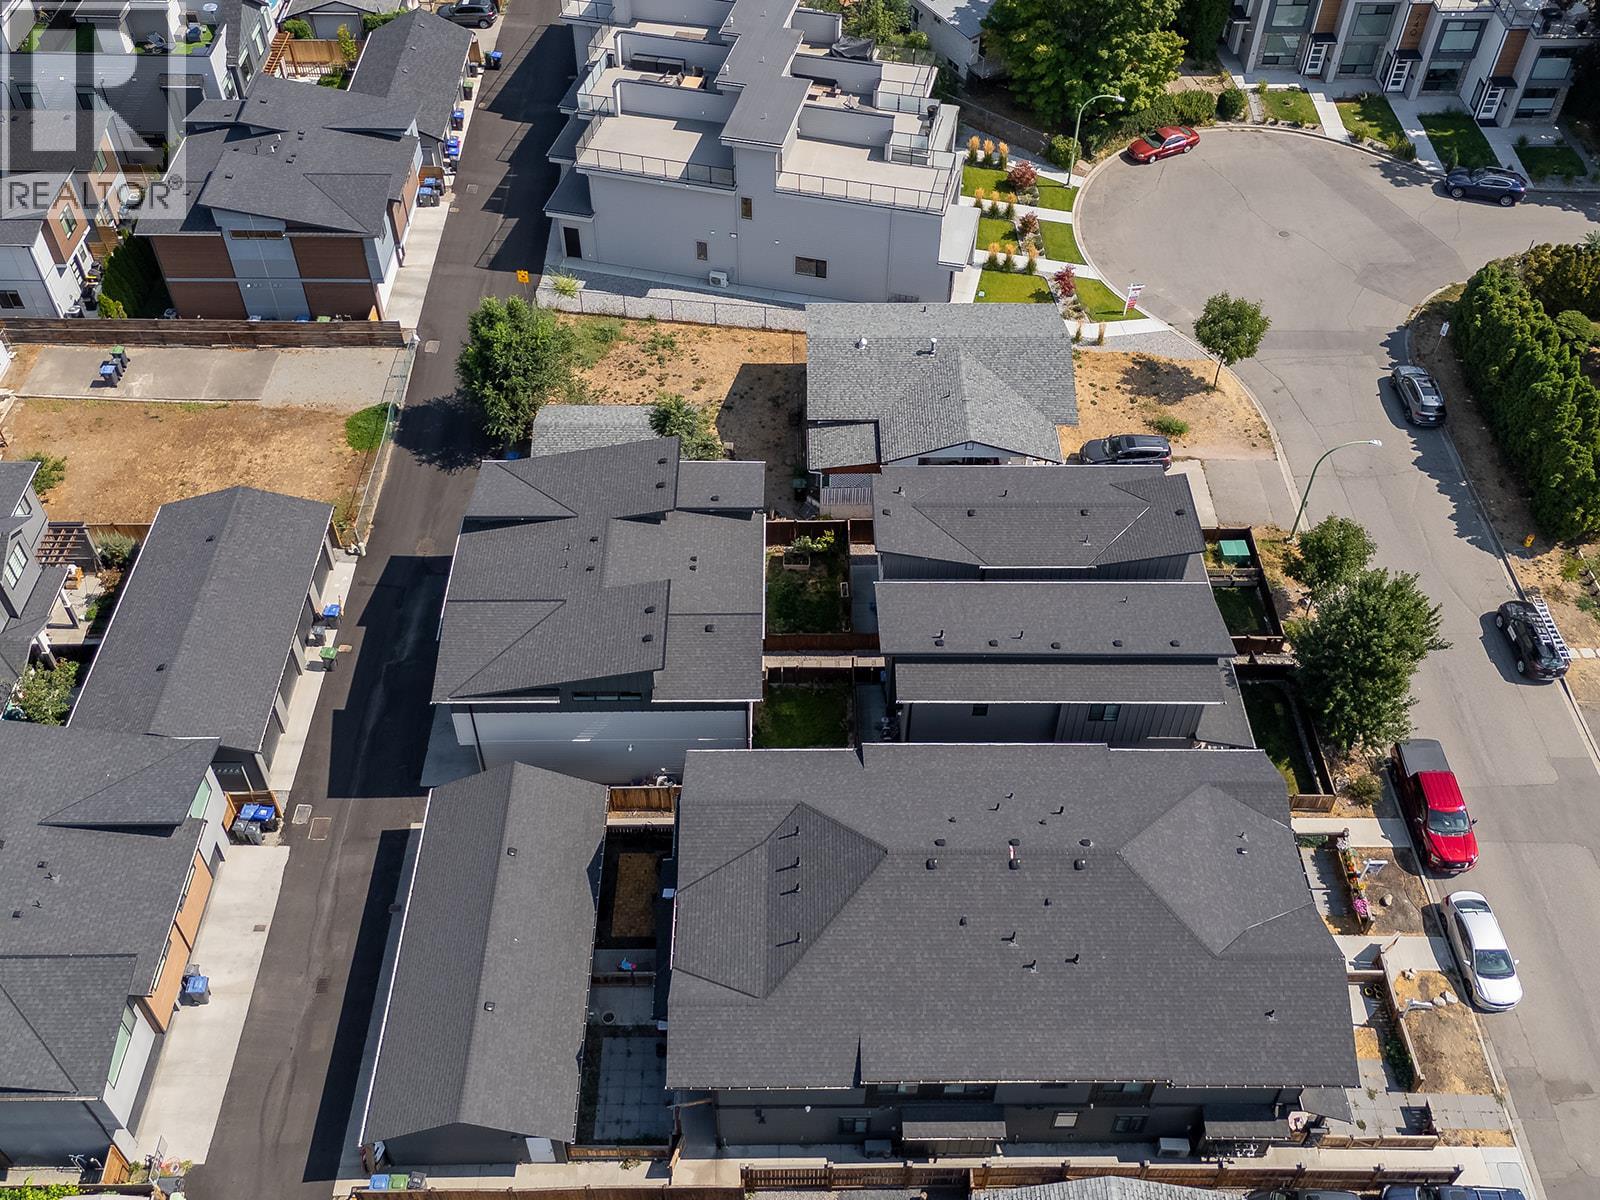
$464,900
Maintenance,
$114 Monthly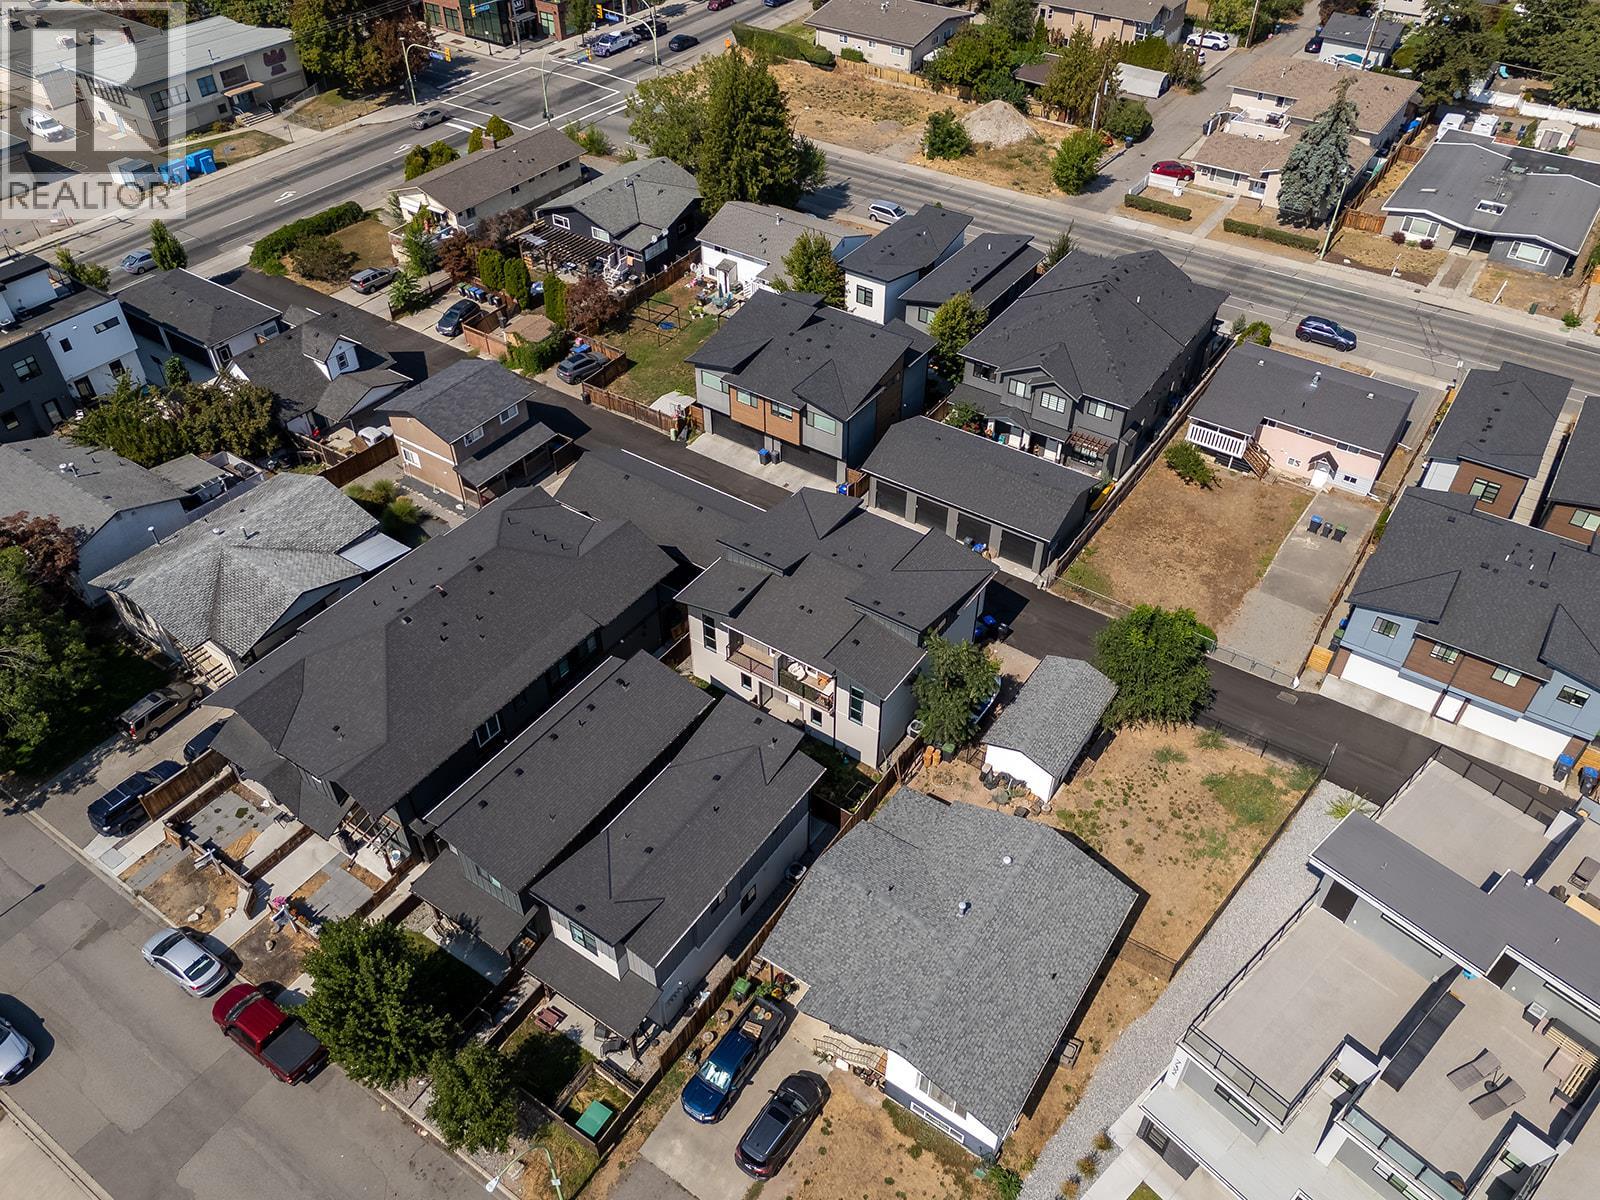
$464,900
Maintenance,
$114 Monthly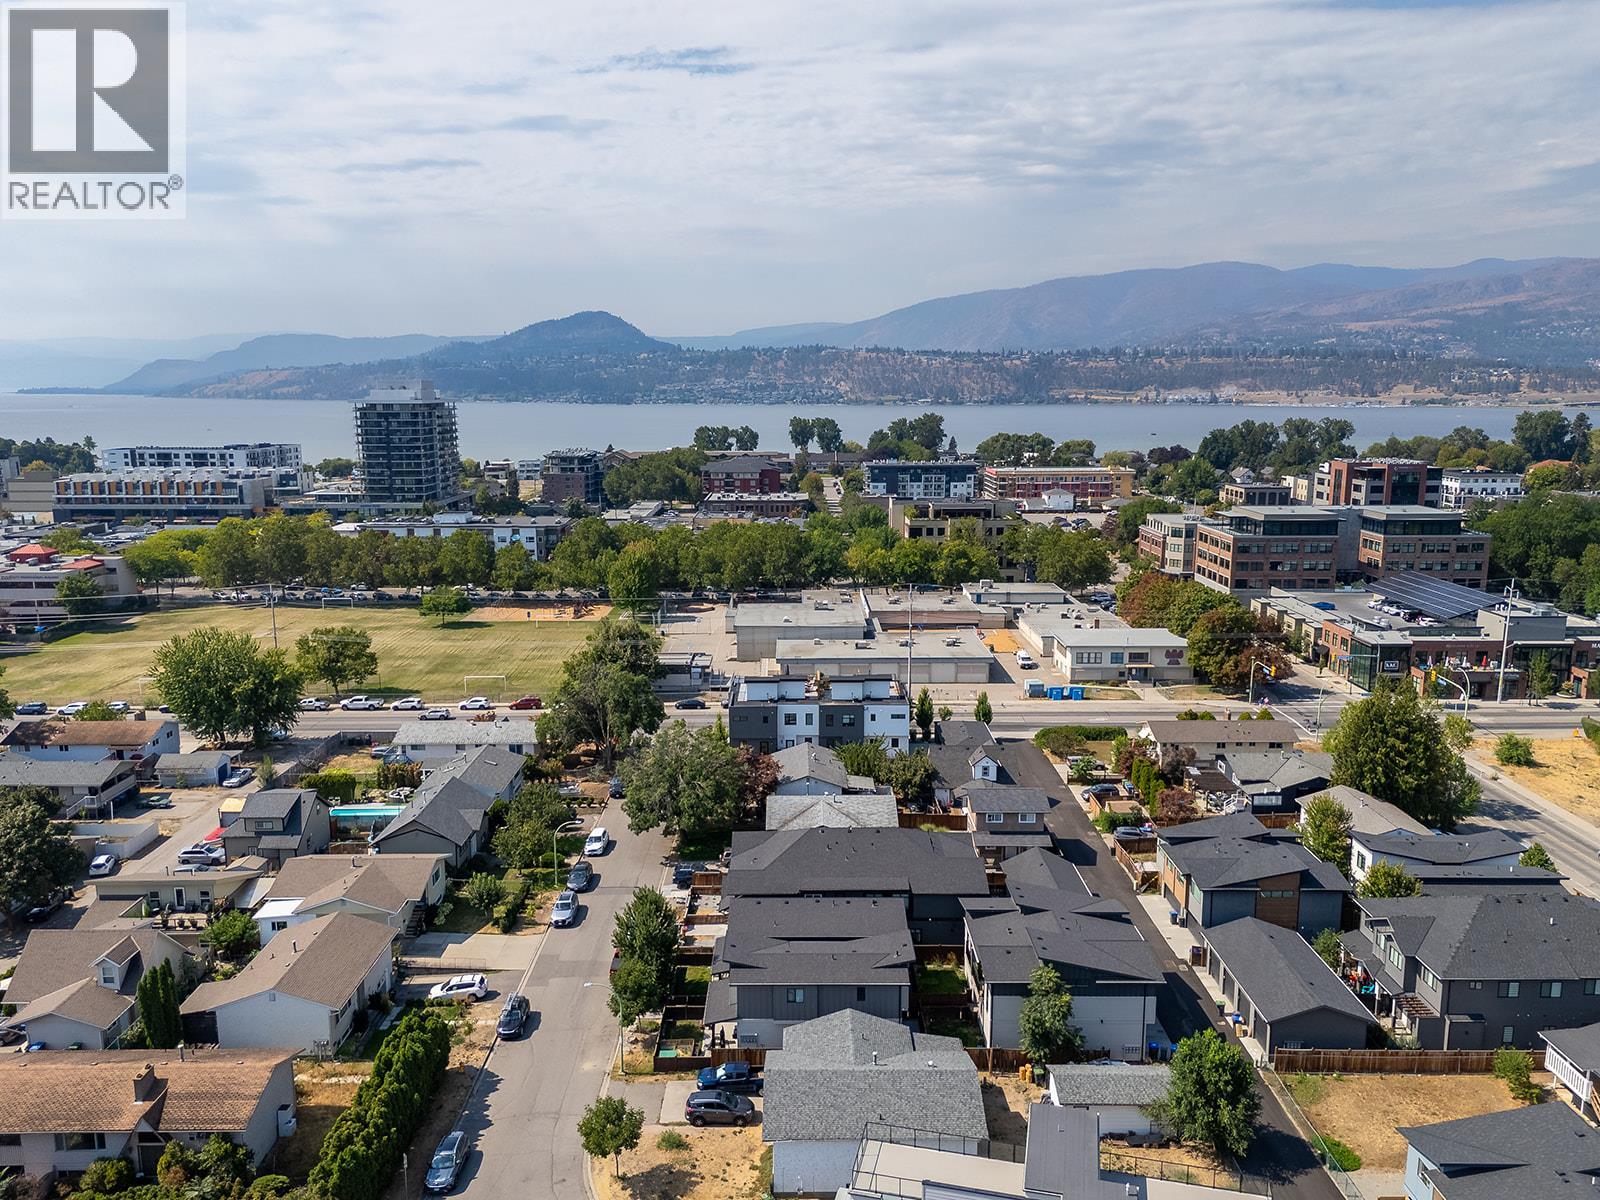
$464,900
Maintenance,
$114 Monthly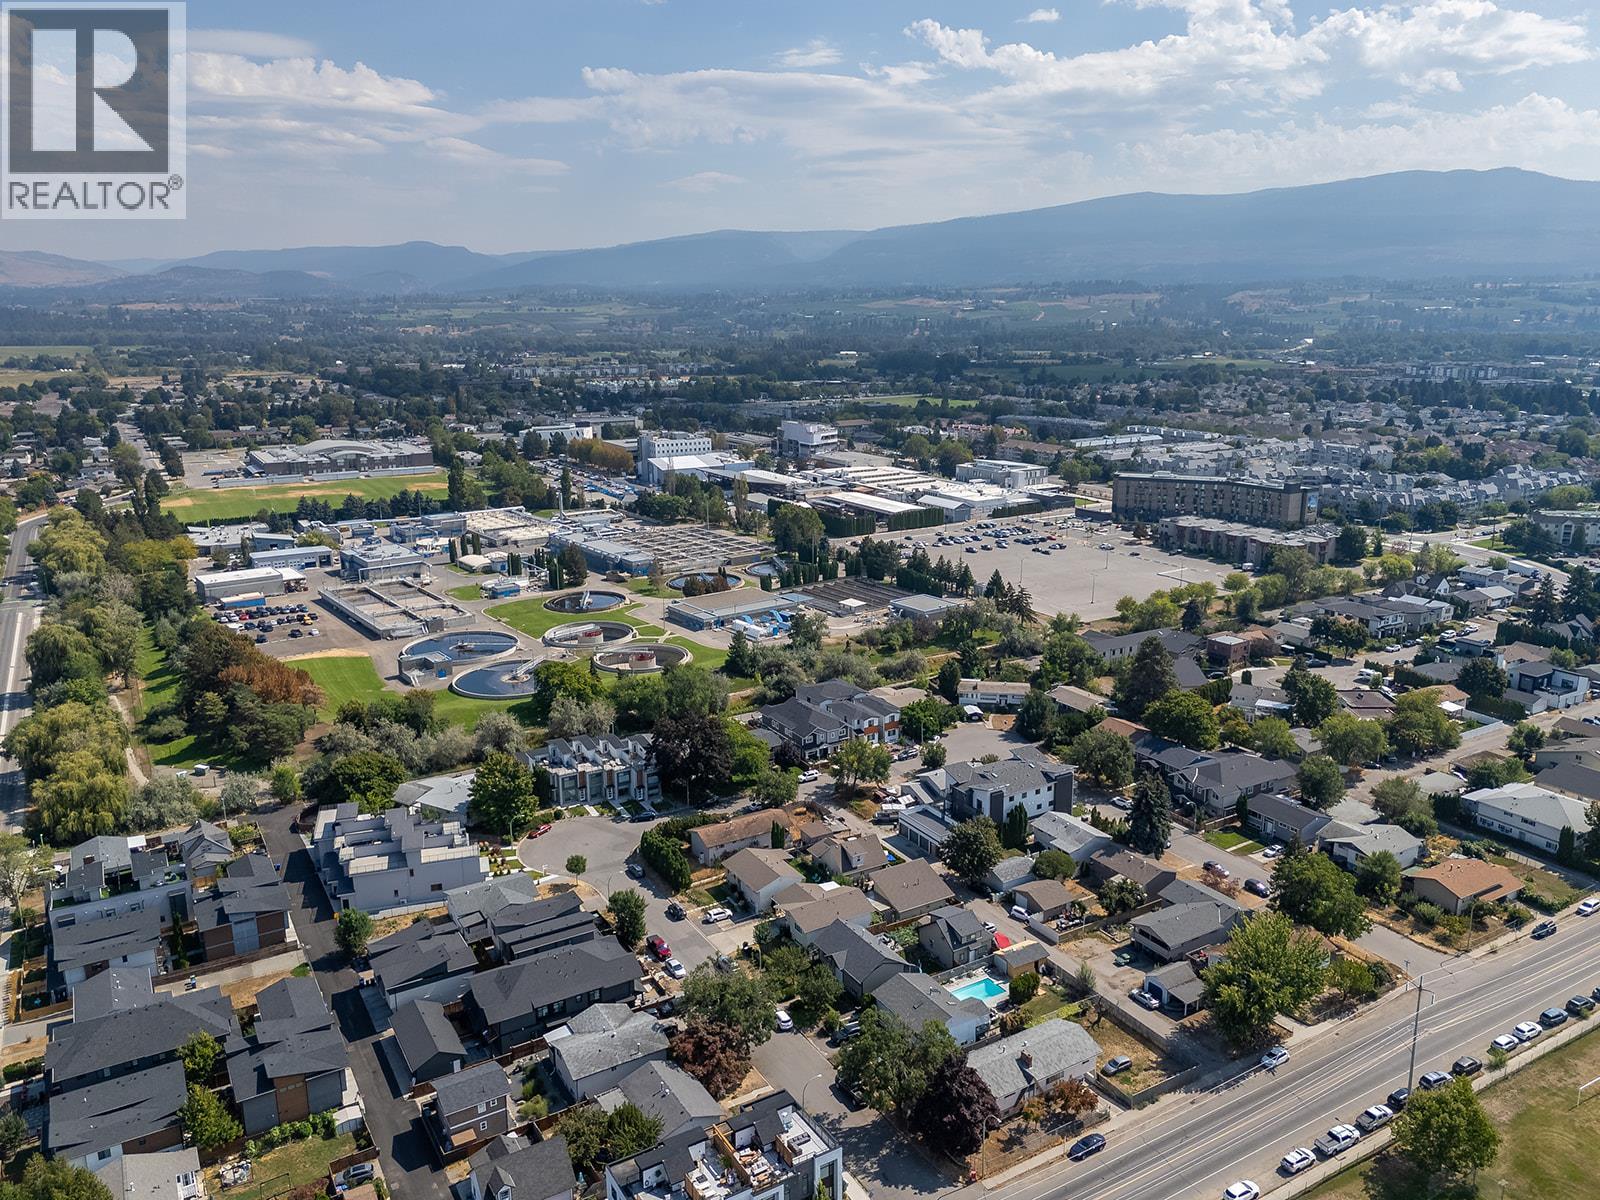
$464,900
Maintenance,
$114 Monthly
$464,900
Maintenance,
$114 Monthly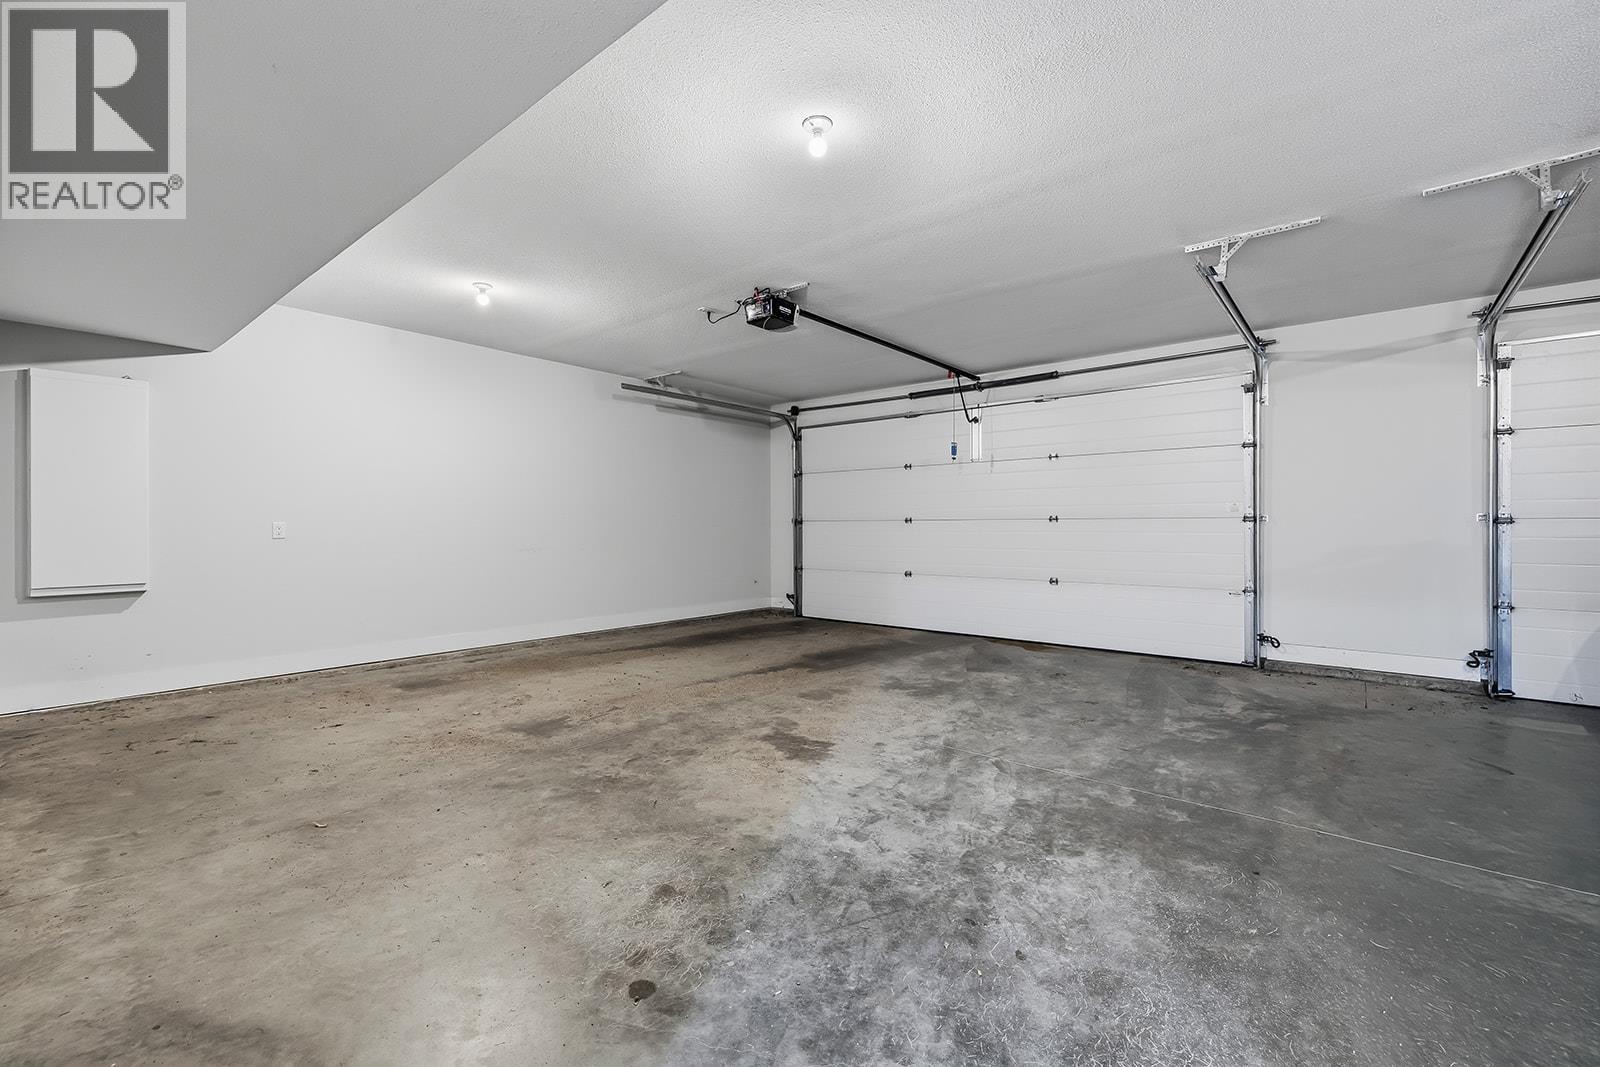
$464,900
Maintenance,
$114 Monthly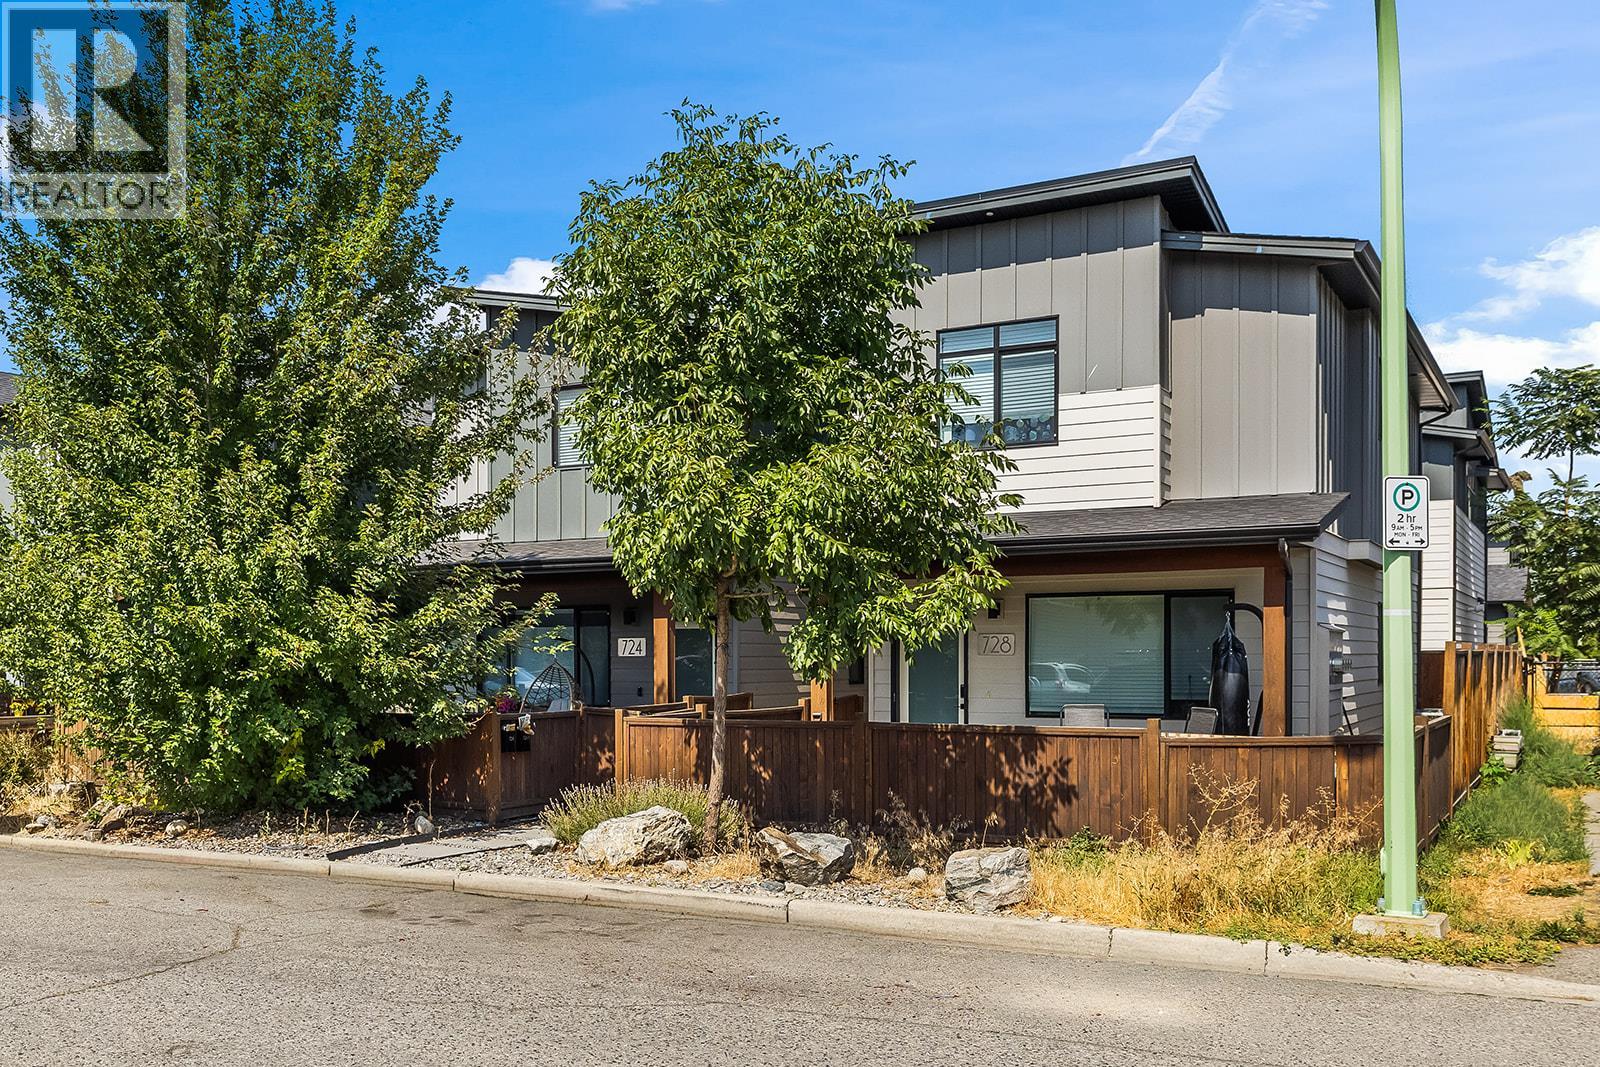
$464,900
Maintenance,
$114 Monthly
Like this listing?
Contact us for more information


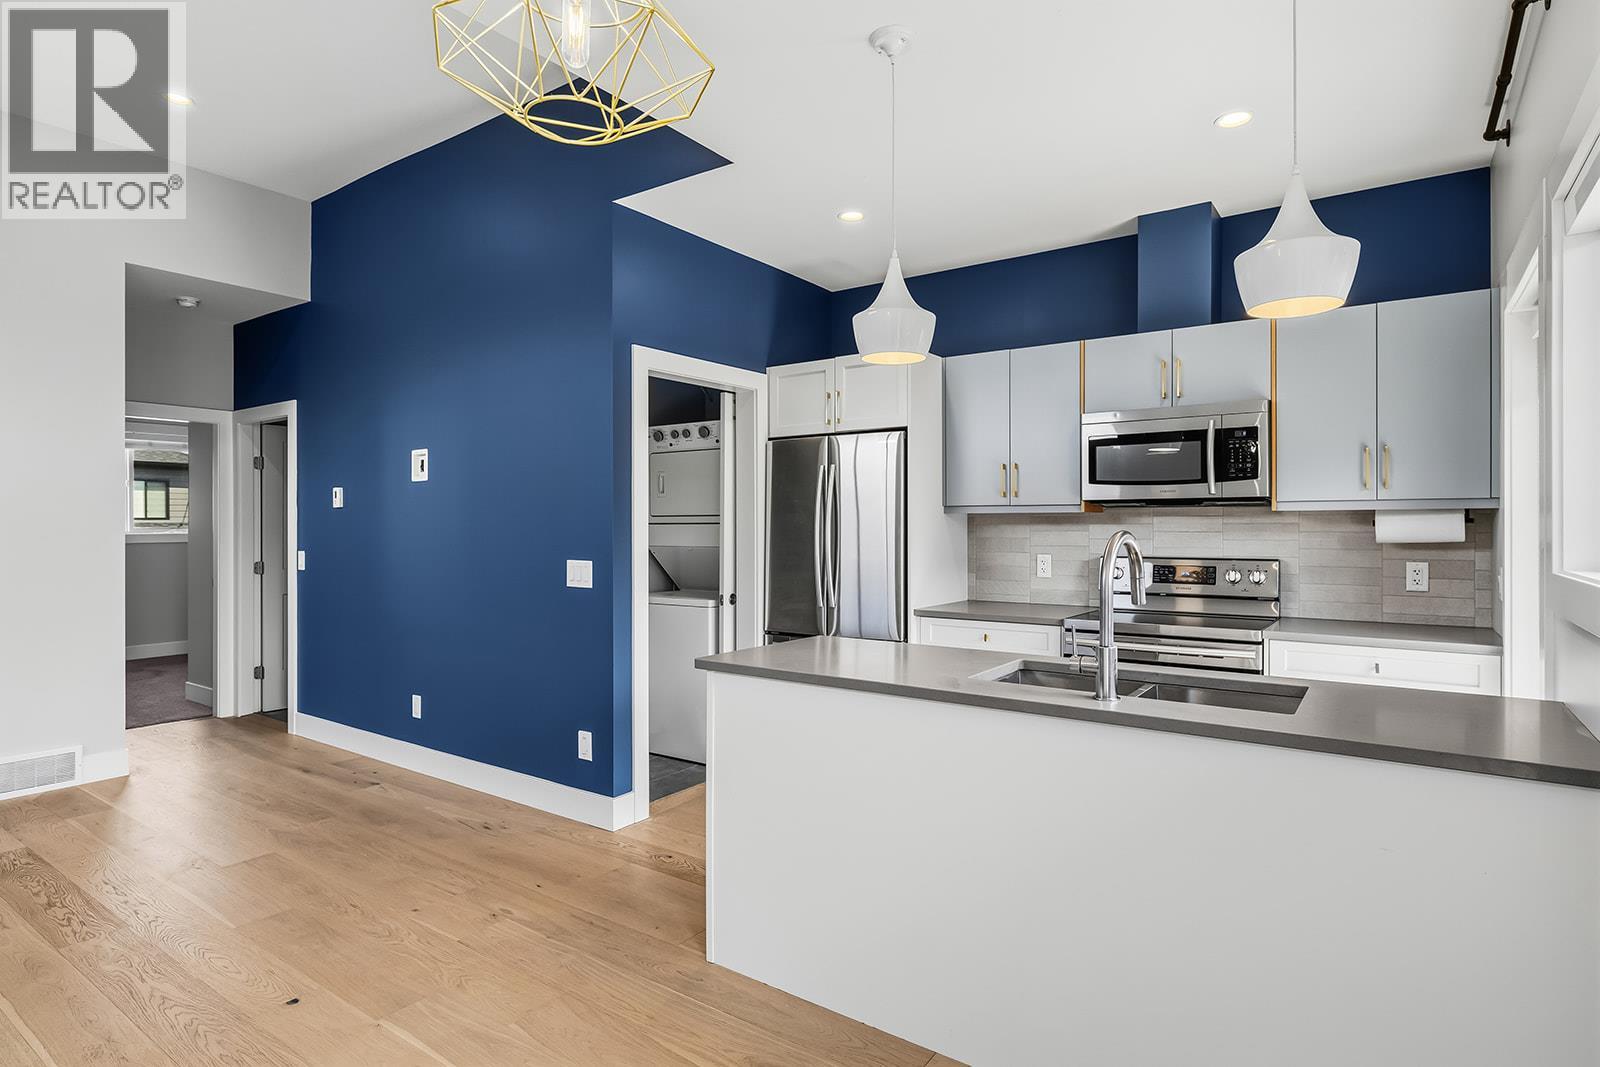
So fresh, so clean and just a $114 dollar strata fee — and so perfectly located! Welcome to South Pandosy, where lifestyle and convenience come together. This incredible home checks all the boxes with a private, fenced and pet-friendly yard, secure garage, thoughtful floorplan, fresh new paint, and stunning modern finishes. Step inside and you’ll love the bright, open-concept design, soaring ceilings, and abundance of windows that fill the home with natural light. The gorgeous kitchen is as functional as it is stylish, offering loads of cabinet and counter space, classy cabinetry, beautiful hardware and backsplash, plus high-end stainless-steel appliances. The oversized living room is the perfect spot to unwind after a busy day, while the spacious open-concept main level makes entertaining a breeze. The generous primary bedroom has room for your favourite bedroom suite, while the second bedroom is ideal for guests, a home office, or whatever your lifestyle demands. The beautifully finished four-piece bathroom and separate laundry room add to the home’s everyday appeal. Step outside to your private deck overlooking the fenced yard — perfect for BBQs, morning coffee. More to love includes a welcoming entrance with custom shelving, a secure garage with dedicated space for paddle boards, e-bikes, storage and HVAC equipment, built-in vacuum, and a high-efficiency furnace. LOCATION. Just minutes from public beaches, restaurants, brew pubs, and an incredible amenities, (id:67517)
-
Property Details
MLS® Number 10399113 Property Type Single Family Neigbourhood Kelowna South Community Name Coopland Crescent AmenitiesNearBy Park, Recreation, Schools, Shopping CommunityFeatures Family Oriented Features Level Lot, See Remarks ParkingSpaceTotal 1 StorageType Storage, Locker -
Building
BathroomTotal 1 BedroomsTotal 2 Appliances Refrigerator, Dishwasher, Dryer, Range - Electric, Microwave, Washer ConstructedDate 2019 ConstructionStyleAttachment Attached CoolingType Central Air Conditioning ExteriorFinish Other HeatingType Forced Air, See Remarks RoofMaterial Asphalt Shingle RoofStyle Unknown StoriesTotal 2 SizeInterior 836 Sqft Type Row / Townhouse UtilityWater Municipal Water Attached Garage 1 -
Land
AccessType Easy Access Acreage No LandAmenities Park, Recreation, Schools, Shopping LandscapeFeatures Level Sewer Municipal Sewage System SizeTotalText Under 1 Acre -
Rooms
Level Type Length Width Dimensions Main Level 4pc Bathroom Measurements not available Main Level Bedroom 8'11'' x 10'11'' Main Level Dining Room 8'2'' x 10'7'' Main Level Kitchen 7'10'' x 10'2'' Main Level Living Room 13'10'' x 14'3'' Main Level Primary Bedroom 10'4'' x 13'6'' -
Utilities
Your Favourites
No Favourites Found







The trademarks REALTOR®, REALTORS®, and the REALTOR® logo are controlled by The Canadian Real Estate Association (CREA) and identify real estate professionals who are members of CREA. The trademarks MLS®, Multiple Listing Service® and the associated logos are owned by The Canadian Real Estate Association (CREA) and identify the quality of services provided by real estate professionals who are members of CREA. The trademark DDF® is owned by The Canadian Real Estate Association (CREA) and identifies CREA's Data Distribution Facility (DDF®)
October 05 2026 06:28:57
Association of Interior REALTORS®
