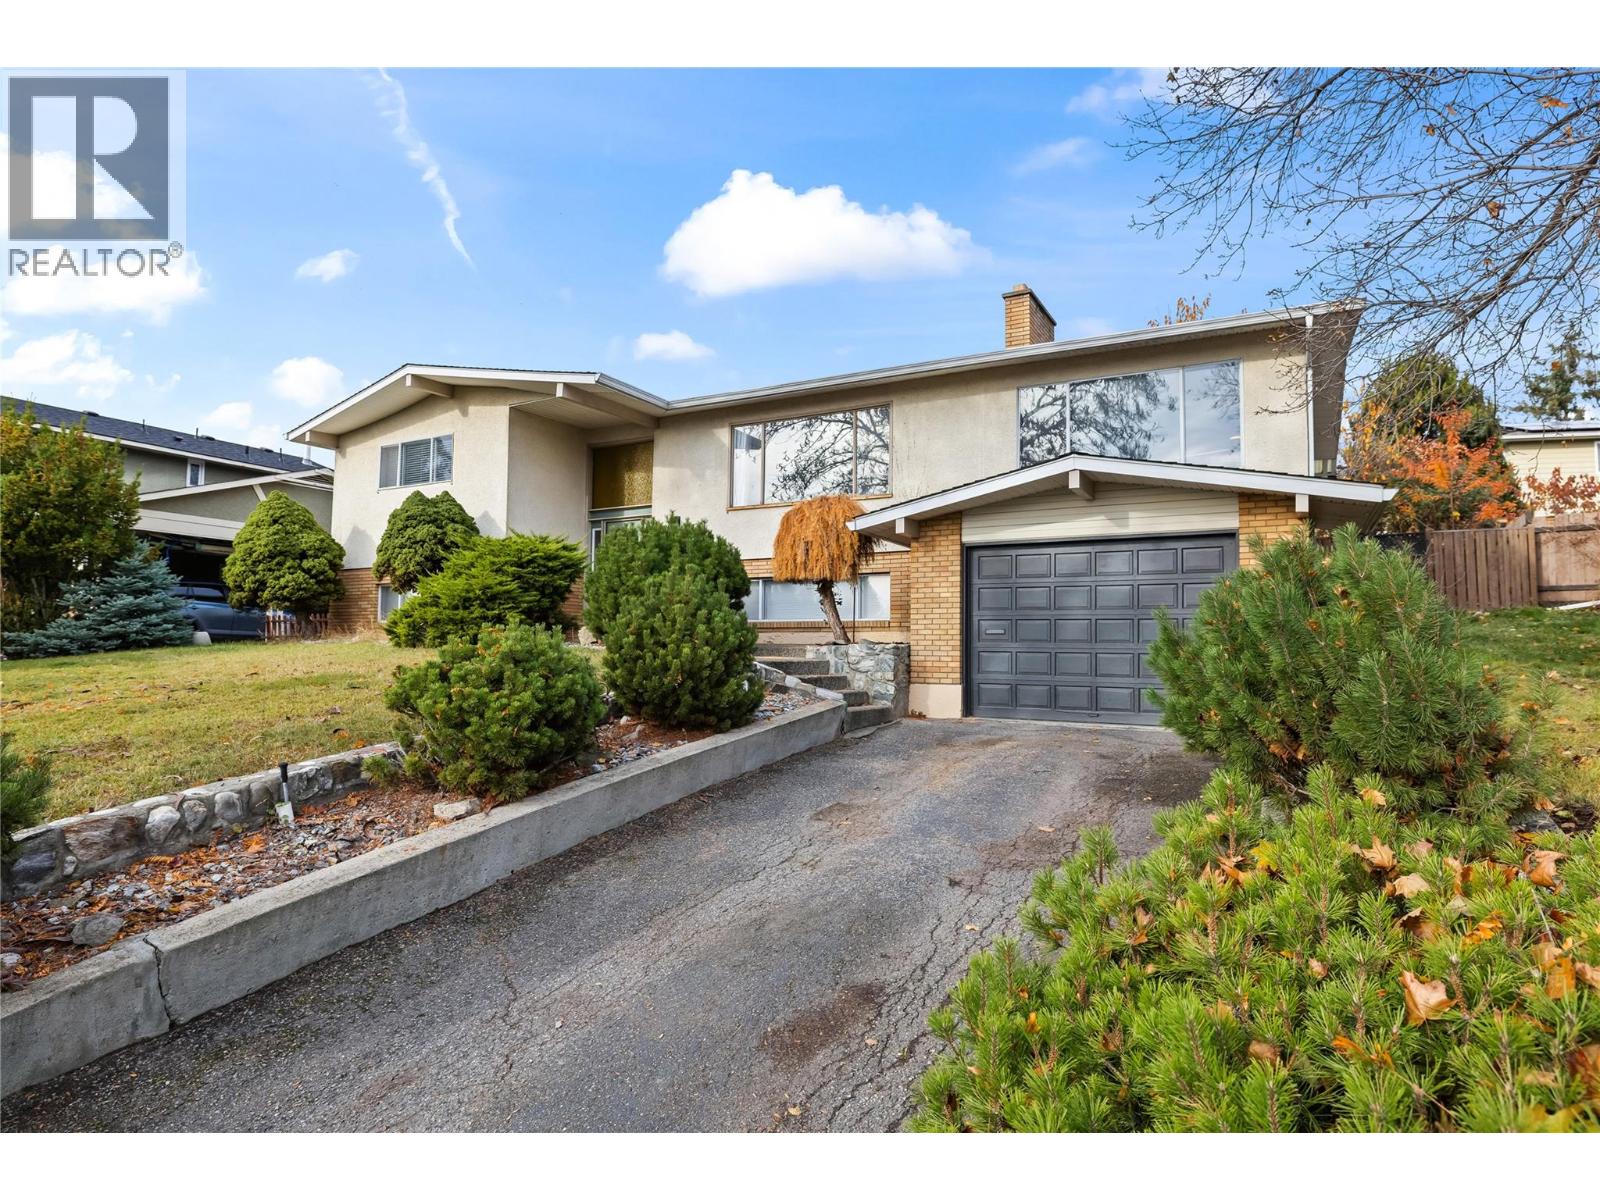
1764 Smithson Drive
Kelowna, British Columbia
Welcome to 1764 Smithson Drive, a bright and welcoming home on a quiet residential street in Glenmore. Ideally located just minutes from downtown Kelowna, shopping, parks, trails and everyday amenities, this home offers both convenience and comfortable living. The front foyer leads upstairs to a light-filled main living area, where a large picture window captures beautiful views of Dilworth Mountain and the surrounding hills. A white brick fireplace adds warmth and character to the living room. The eat-in kitchen offers newer stainless steel appliances, a pantry and direct access to the covered deck. Two bedrooms and a full bathroom complete the main floor. The lower level provides plenty of additional space, featuring a family room with a second fireplace, two more bedrooms, a second bathroom, laundry room and a large storage room. Outside, enjoy a private backyard with a covered deck, open lawn, garden beds and a large mature tree surrounded by its own wood deck, creating a unique and inviting outdoor space. With four bedrooms, two bathrooms, abundant natural light and a versatile layout, this home offers plenty of room to grow, gather and enjoy all that Glenmore has to offer. (id:67517)
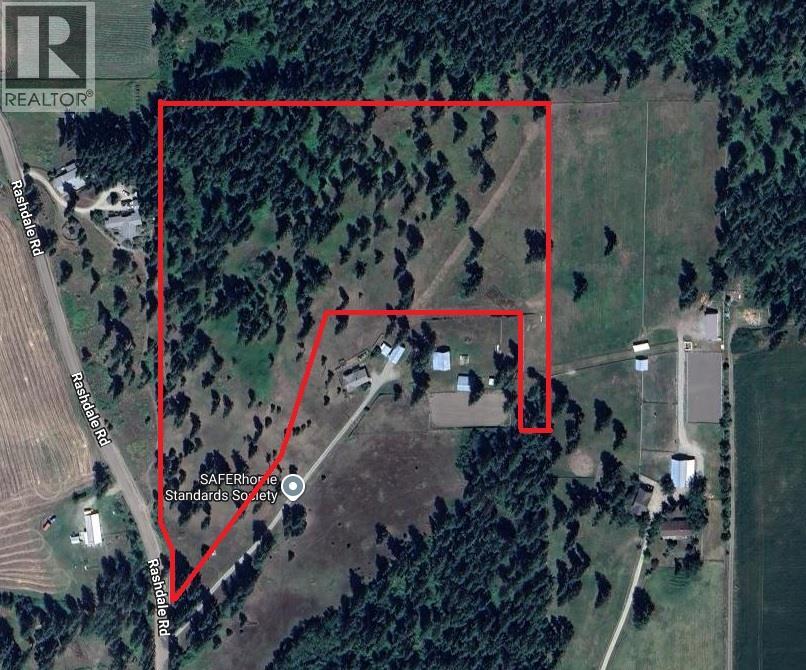
2160 Rashdale Road
Spallumcheen, British Columbia
Breathtaking views from the benches of the property! Property is fully out of the ALR and has recently been rezoned to Country Residential. This property allows for sweeping views and a small development. Perfect for a develop or a family looking to build an estate. (id:67517)
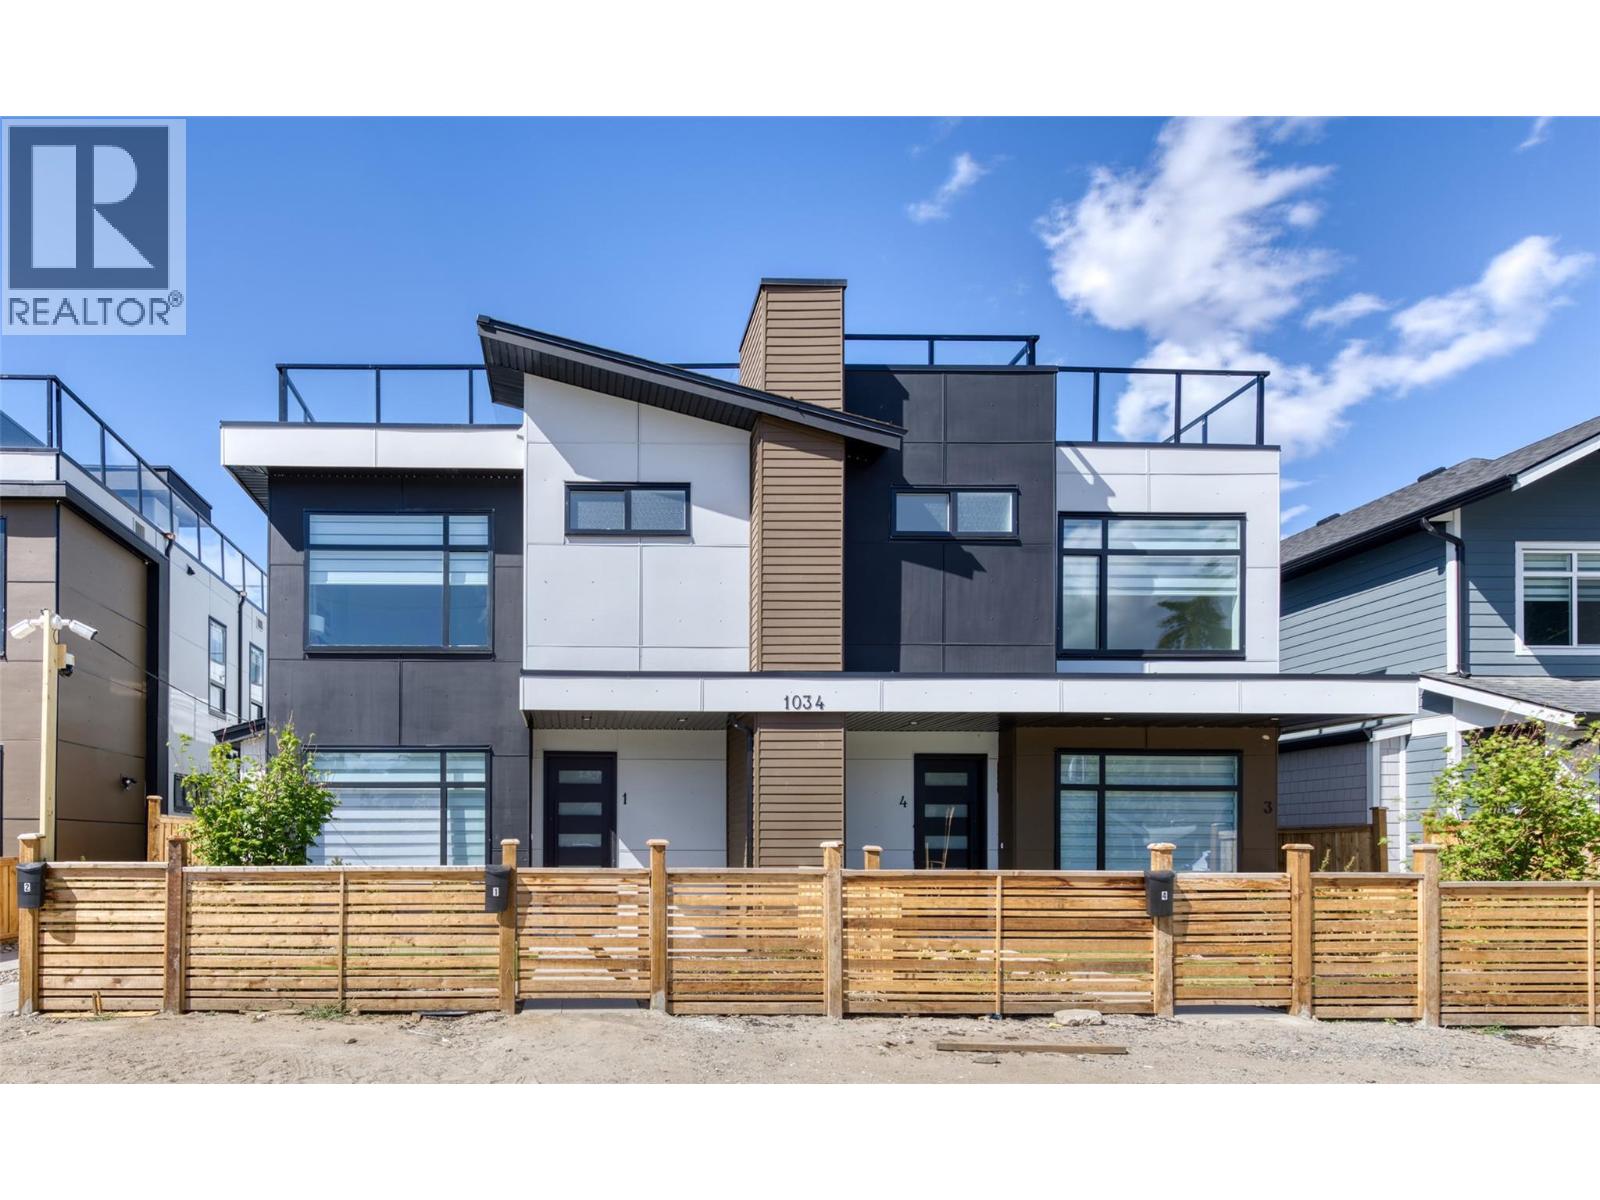
1034 Martin Avenue Unit# 2
Kelowna, British Columbia
Downtown Kelowna offering a great value in 3 Bed, 3 Bath + Private Rooftop Patio (Mountain Views) Enjoy the best of downtown living in the heart of Kelowna with this spacious home offering 3 bedrooms, 3 bathrooms, and two generous patios, including a rooftop patio with stunning mountain views.Step into an open-concept main floor featuring a modern kitchen with quartz countertops, two-tone cabinetry, and LG stainless steel appliances. The kitchen flows seamlessly into the dining and living areas, with direct access to a private yard—perfect for everyday comfort and entertaining. Upstairs, you’ll find three bedrooms and two full bathrooms, including a primary bedroom with a walk-in closet and ensuite. Take advantage of outdoor living on the large rooftop patio.This home is just steps to downtown amenities, shopping, schools, Knox Mountain trails, Lake Okanagan, and local beaches—plus an excellent walk score. No GST applicable. No Strata fee. No strata established or strata documents available. B (id:67517)
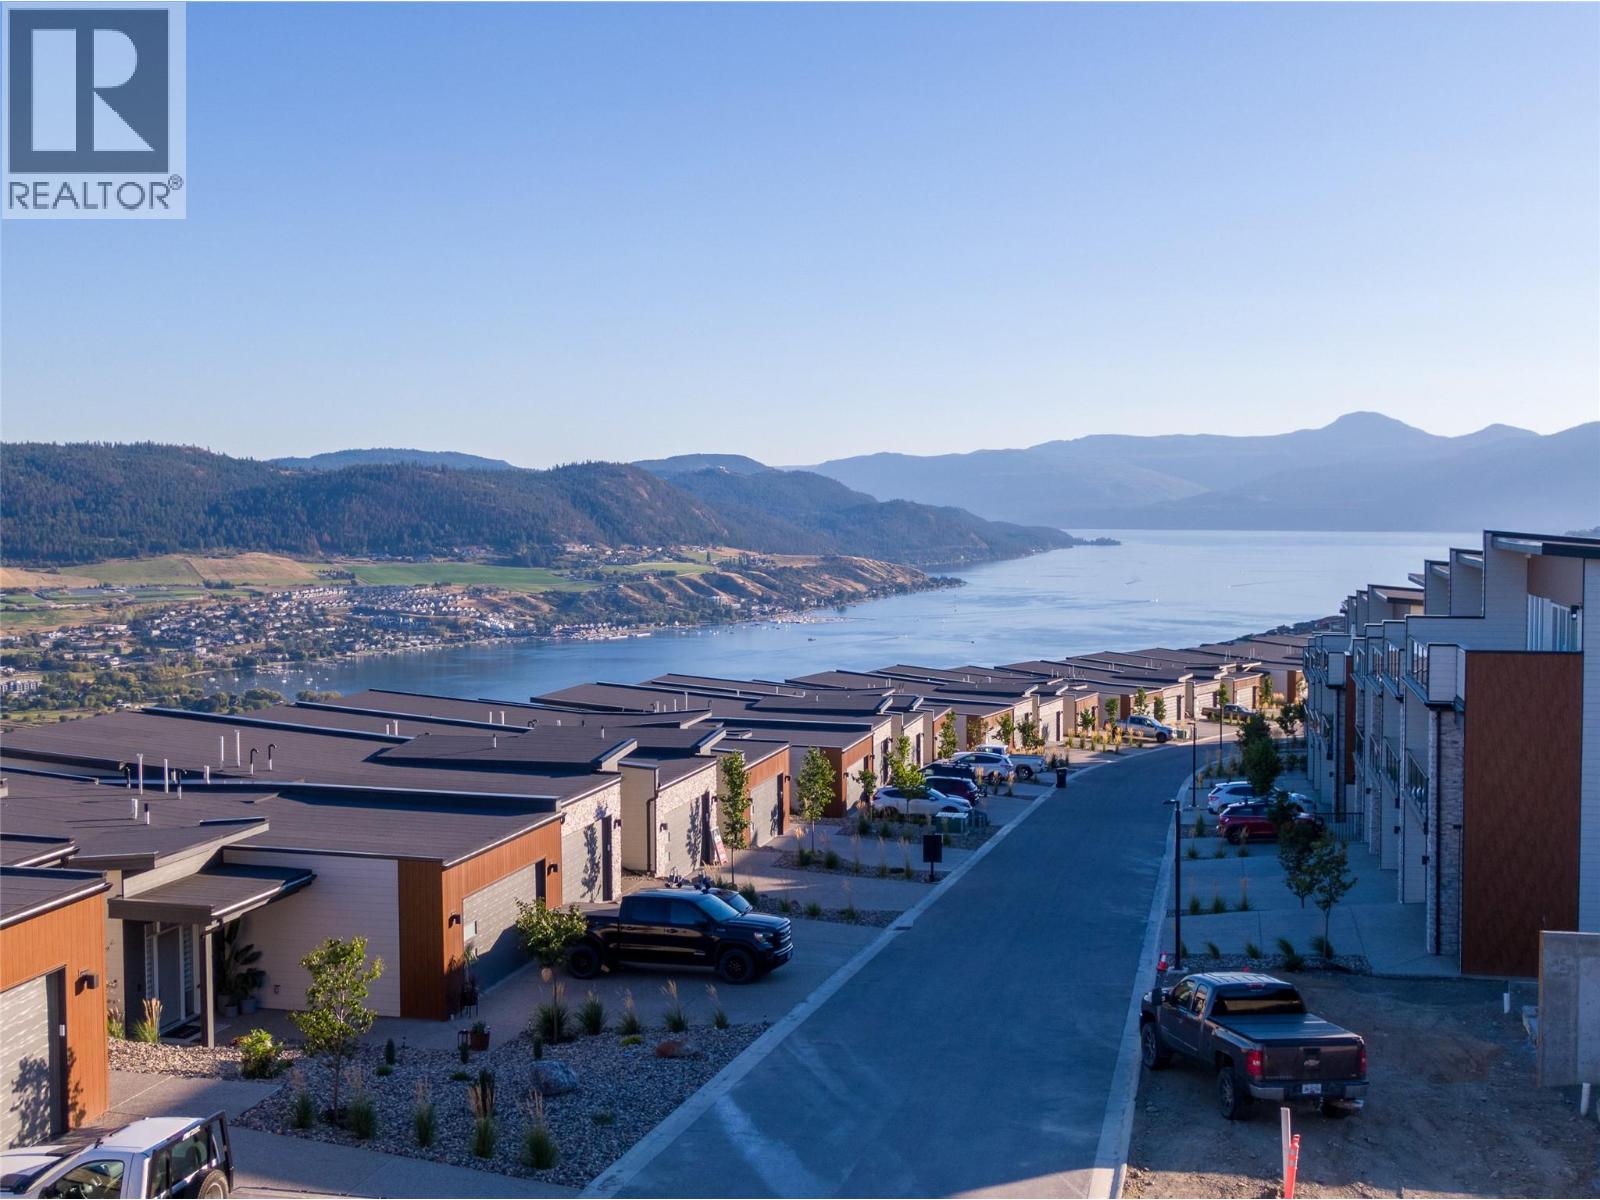
7735 Okanagan Hills Boulevard Unit# 82
Vernon, British Columbia
Aldebaran Homes newest development ""THE LEDGE"" This luxurious modern contemporary Rancher style townhome is located in a brand new community; perched up in The Rise community. This 1,992 sqft, 3 bedroom and 2.5 bath rancher townhome offers stunning views from the main floor and walk out patio. Some of the standout features include rev par wood floors, stainless Kitchenaid appliances with gas cooktop, wall oven, elegant tiled shower with 10 mm glass & soaker tub. Aldebaran ensures you will be content and comfortable with your home by installing 6"" concrete party walls between each home, using high efficiency furnaces with A/C, Low E windows, and offering BC New Home Warranty. Price is plus GST. No Property transfer tax if primary residence. This home is under construction and will be ready for possession in March of 2027 (id:67517)
4213 Casino Road
Trail, British Columbia
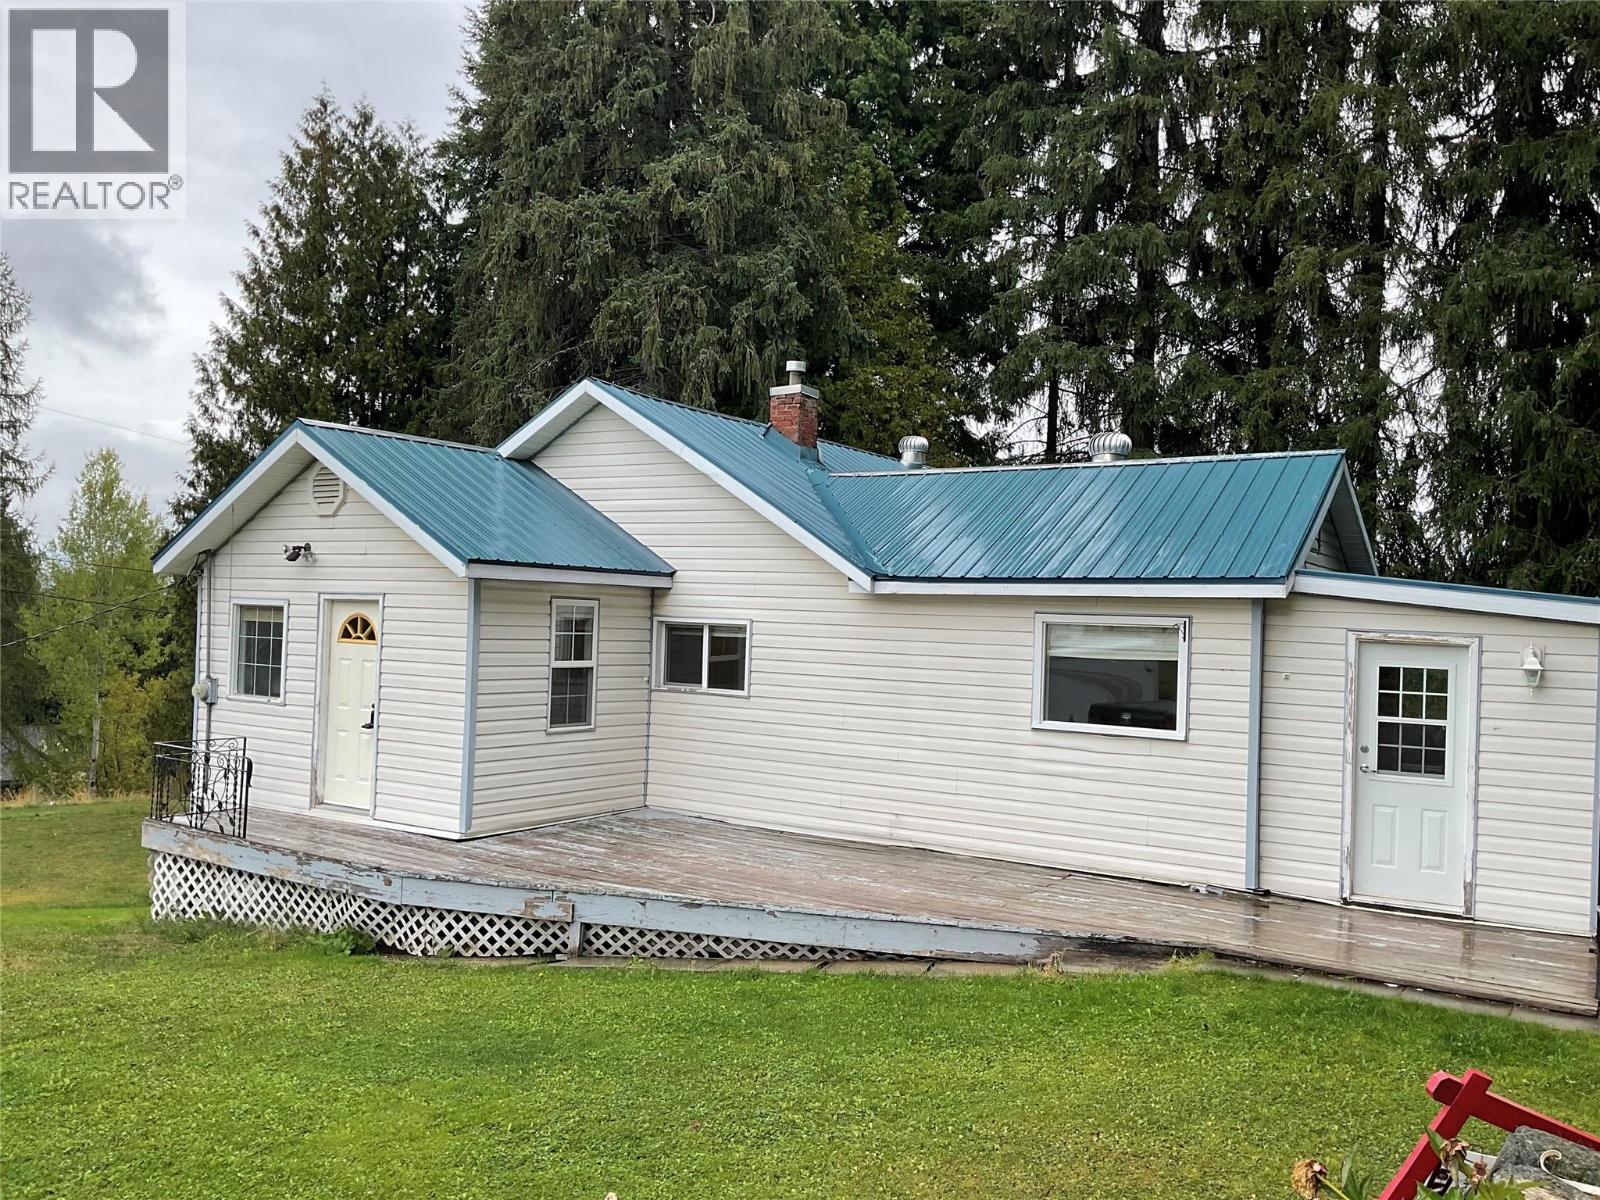
Country Living Close to Town!Looking for space, privacy, and room to pursue your hobbies? This charming home offers country living with the convenience of being close to town, situated on a generous 1.5-acre lot complete with fruit trees and an impressive 35' x 30' detached woodworking shop. The main floor offers 959 sq. ft. of comfortable living space, featuring a galley-style kitchen with a dining area just off the kitchen, a spacious living room with natural gas fireplace, two bedrooms, including a large primary bedroom, and a 4-piece main bathroom. A large back porch provides additional space and has an attached cat condo.The partly finished basement adds even more versatility, with a family room, 2-piece bathroom, laundry area, and plenty of storage.The real bonus for hobbyists, tradespeople, or anyone needing extra workspace is the impressive 35' x 30' heated woodworking shop. The shop features 200-amp electrical service, natural gas furnace, and its own bathroom, providing an ideal setup for a workshop, business, or creative space. With plenty of land, mature fruit trees, and an exceptional workshop,this property offers a rare combination of space, functionality, and rural charm—all just minutes from town. Recent updates include a new septic system and drain field installed under permit in May 2021, and updated water and sewer lines. This home is on the Casino Community Waterworks System. Water Taxes are $600 per year, Water Tolls are $232 per year. (id:67517)
1924 Main Street
Fruitvale, British Columbia
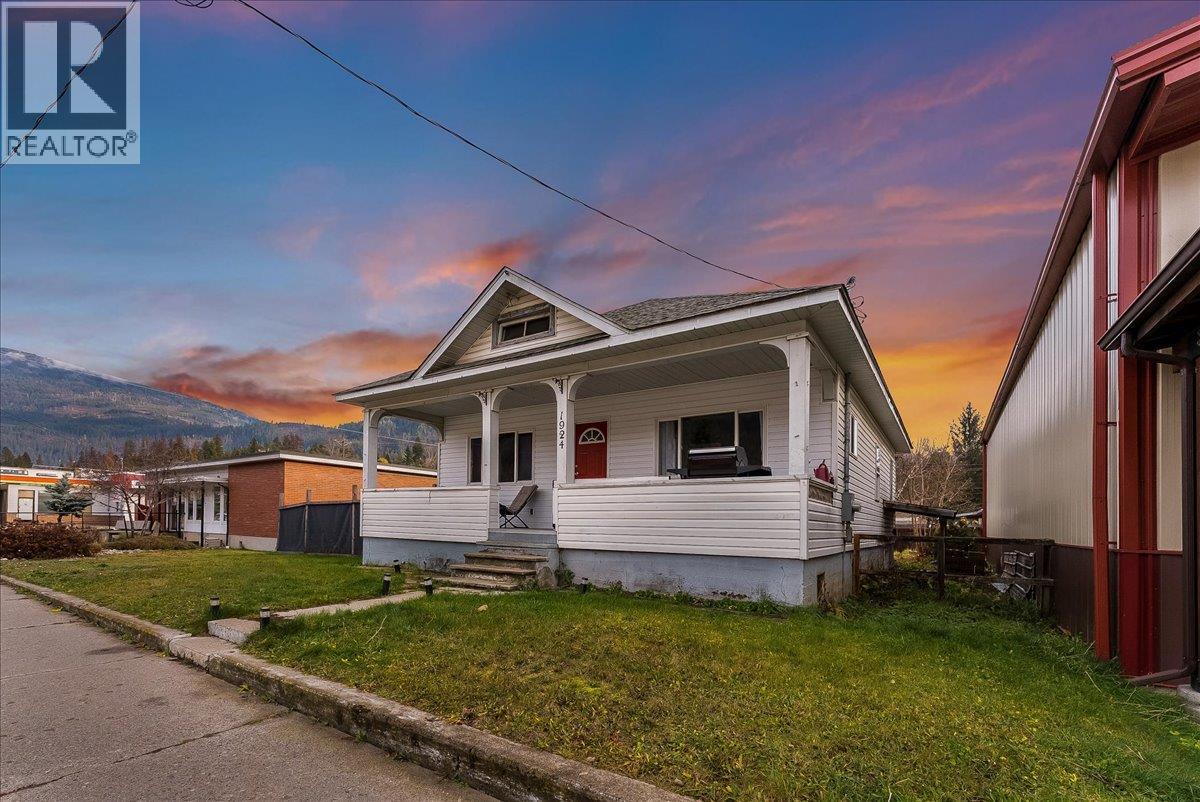
Welcome to 1924 Main Street, a three-bedroom, one-bathroom home offering comfortable main-floor living in the heart of Fruitvale. The practical layout includes main-floor laundry, while the welcoming front porch provides easy entry and a pleasant spot to enjoy your morning coffee. The open lower level adds valuable flexibility, with space for a rec room, home gym, hobby area or potential future suite, subject to applicable approvals. Whether you need room for recreation, storage or changing household needs, this unfinished area gives you options to shape the home over time. Outside, the large fenced yard creates a private setting for pets, gardening and gatherings. A detached garage adds convenient space for parking, tools and seasonal equipment, helping keep the yard open and usable. Daily errands are also within easy walking distance. Liberty Foods, the pharmacy and downtown amenities are all nearby, making this Main Street location especially convenient. With adaptable living space, a generous yard and essential services close at hand, this home offers a practical opportunity to settle into Fruitvale. (id:67517)
1455 Cara Glen Court Unit# 110
Kelowna, British Columbia
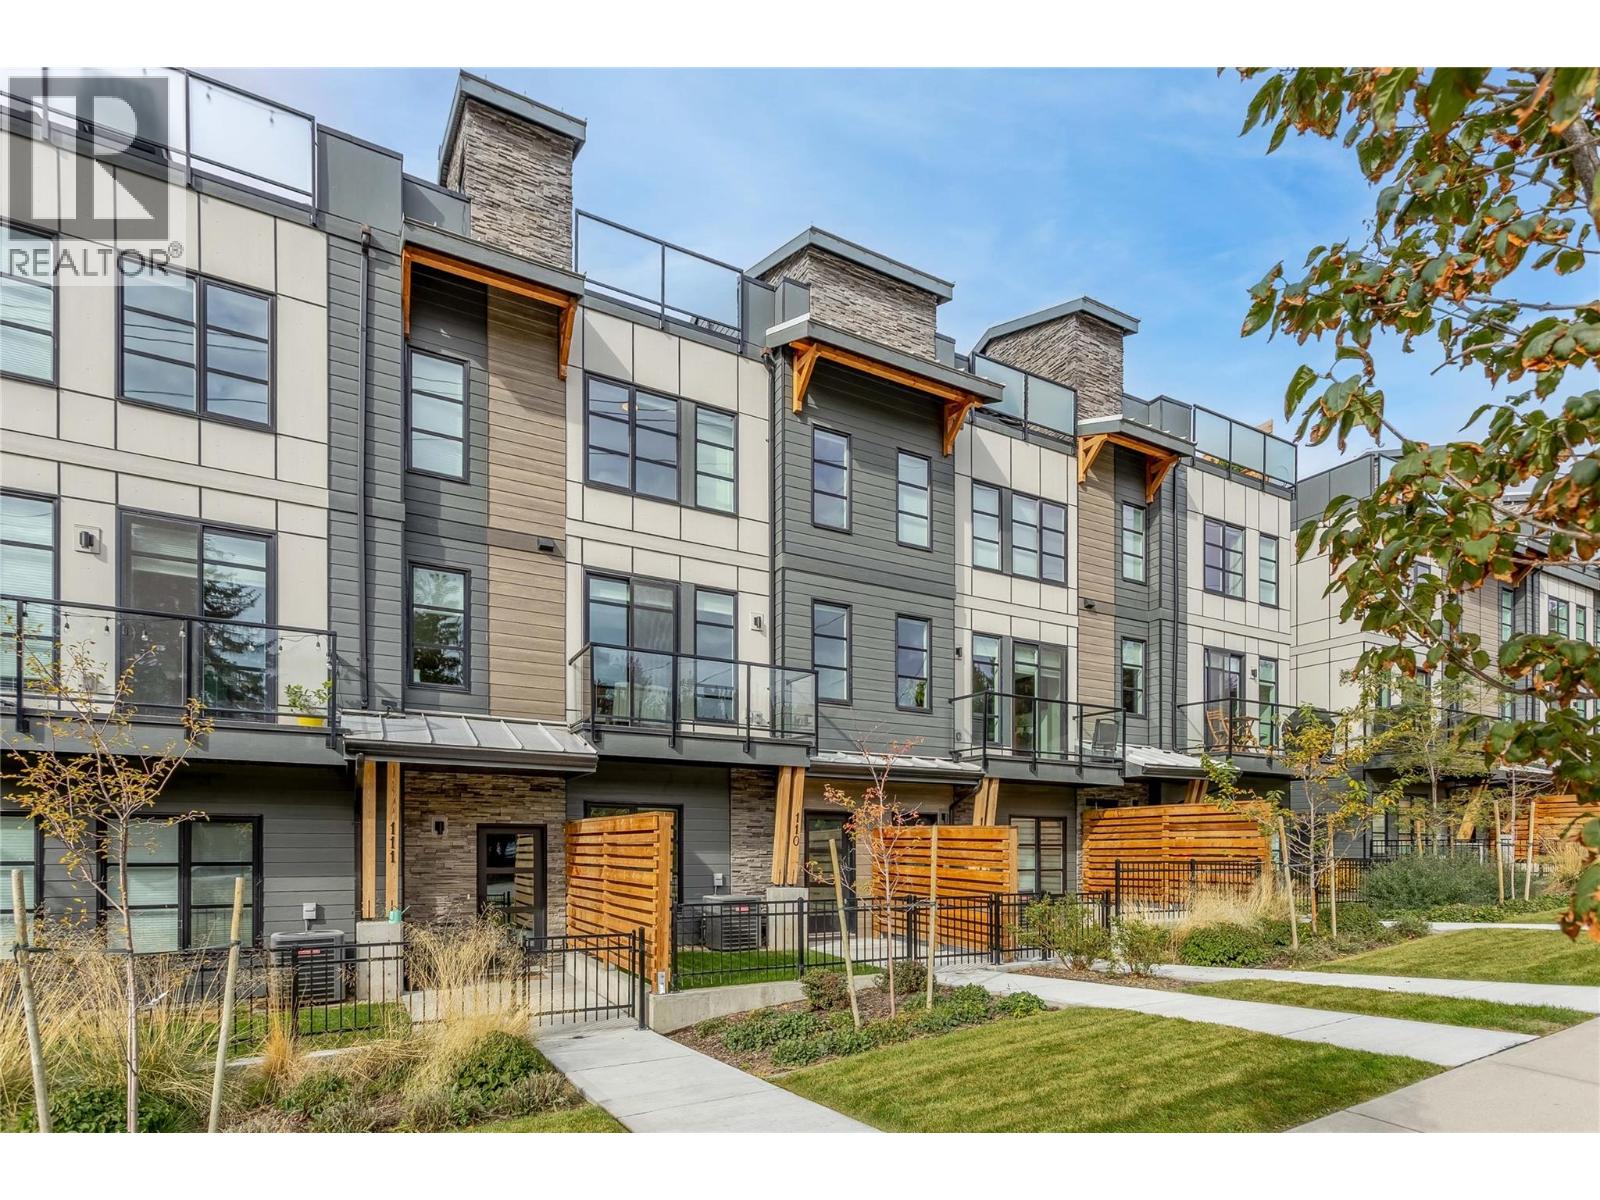
INCREDIBLE 1.89% ASSUMABLE MORTGAGE UNTIL MARCH 2028! An exceptional opportunity to own at The Peaks in Glenmore and take advantage of a mortgage rate that is impossible to find today. This stylish 2-bedroom, 2.5-bathroom townhome offers modern, functional living in one of Kelowna’s most convenient neighbourhoods. The bright, open-concept main level features vinyl plank flooring and a seamless flow between the kitchen, dining, and living areas. The contemporary kitchen is finished with quartz countertops, a gas range, and plenty of space for everyday living and entertaining. Upstairs, you’ll find two comfortable bedrooms, including a spacious primary suite, along with well-appointed bathrooms with heated floors and convenient laundry. One of the highlights of this home is the approximately 300 sq ft private rooftop patio, giving you your own outdoor space to relax, entertain and enjoy the Okanagan lifestyle. A single-car garage provides secure parking with additional storage. A small fenced yard at the entrance provides conveniance for your pets. The Peaks puts you close to the International airport, schools, parks, trails, shopping, dining with downtown Kelowna just minutes away. GST has been paid. Welcome to life at The Peaks! (Mortgage assumption is subject to lender approval and buyer qualification.) (id:67517)
3300 Lakeshore Drive Unit# 418
Kelowna, British Columbia
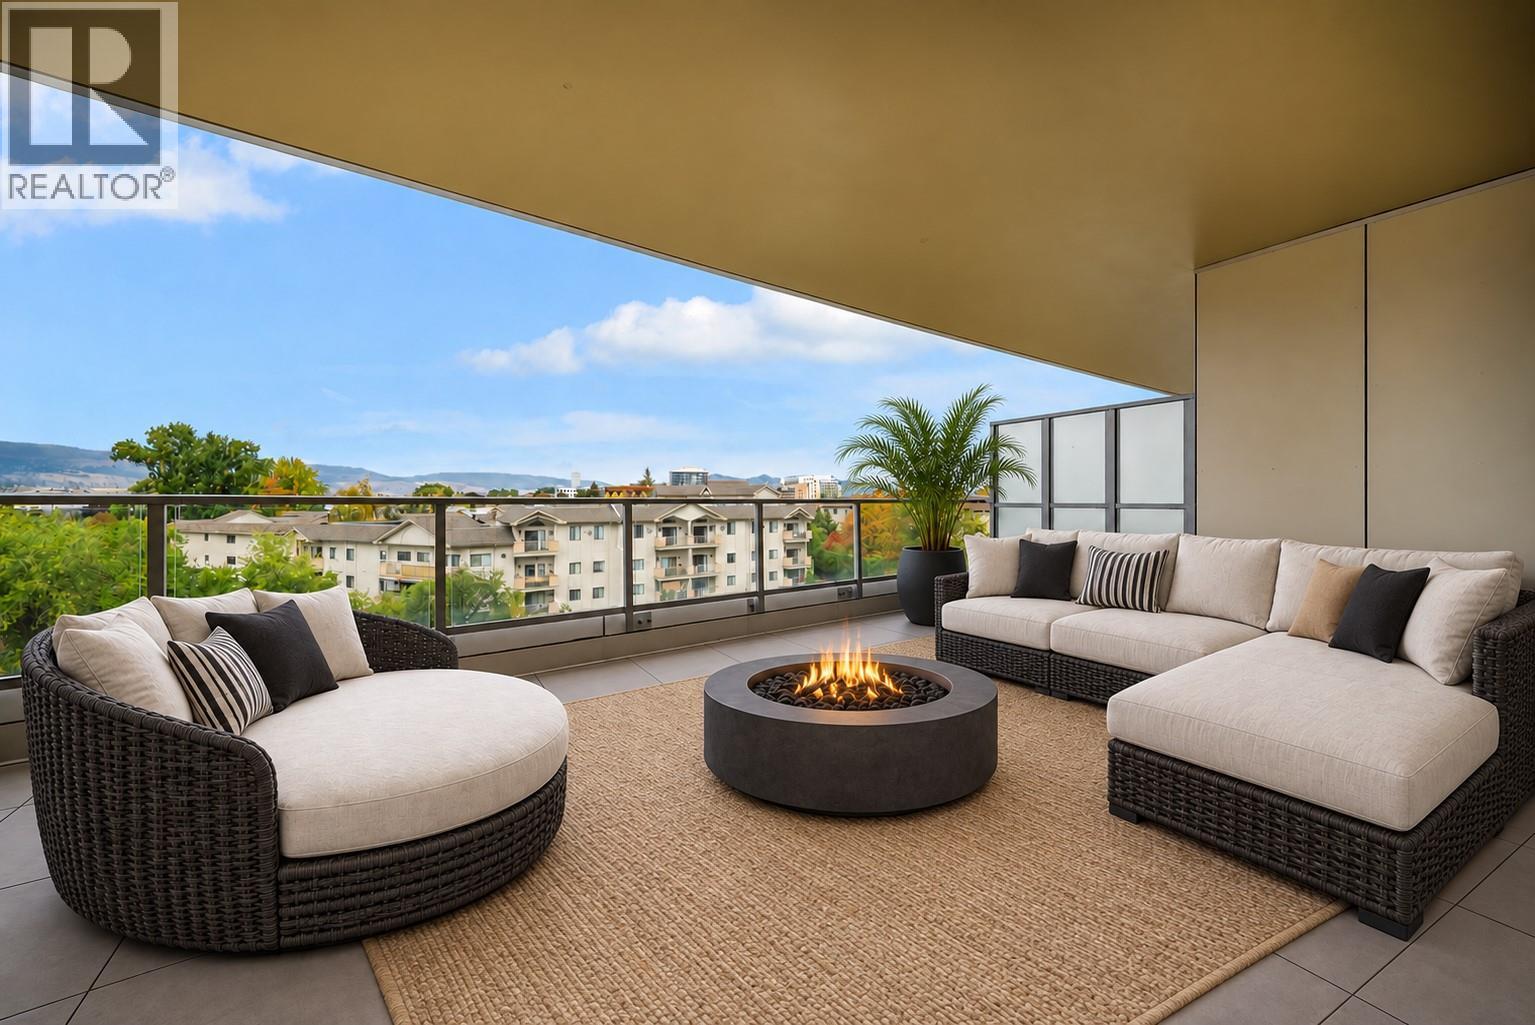
554 sq ft of private outdoor space with lake and mountain views just steps from Gyro Beach and Pandosy Village. This 2 bedroom + den, 2 bathroom home at Skywater at Movala offers approximately 1,175 sq ft inside, with the living room and both bedrooms opening onto the terrace. The split-bedroom layout provides privacy, while the primary bedroom includes a walk-through closet and double-vanity ensuite. A separate den and full laundry room offer extra everyday space. The kitchen features a quartz waterfall island, integrated Fulgor fridge, Bosch induction cooktop and wall oven. Nine-foot ceilings and an installed EV charger add to the appeal. Enjoy a lake-view pool, hot tub, cabanas, fitness centre, guest suite and Beach Club storage. Concrete construction with the balance of the 2-5-10 warranty. (id:67517)
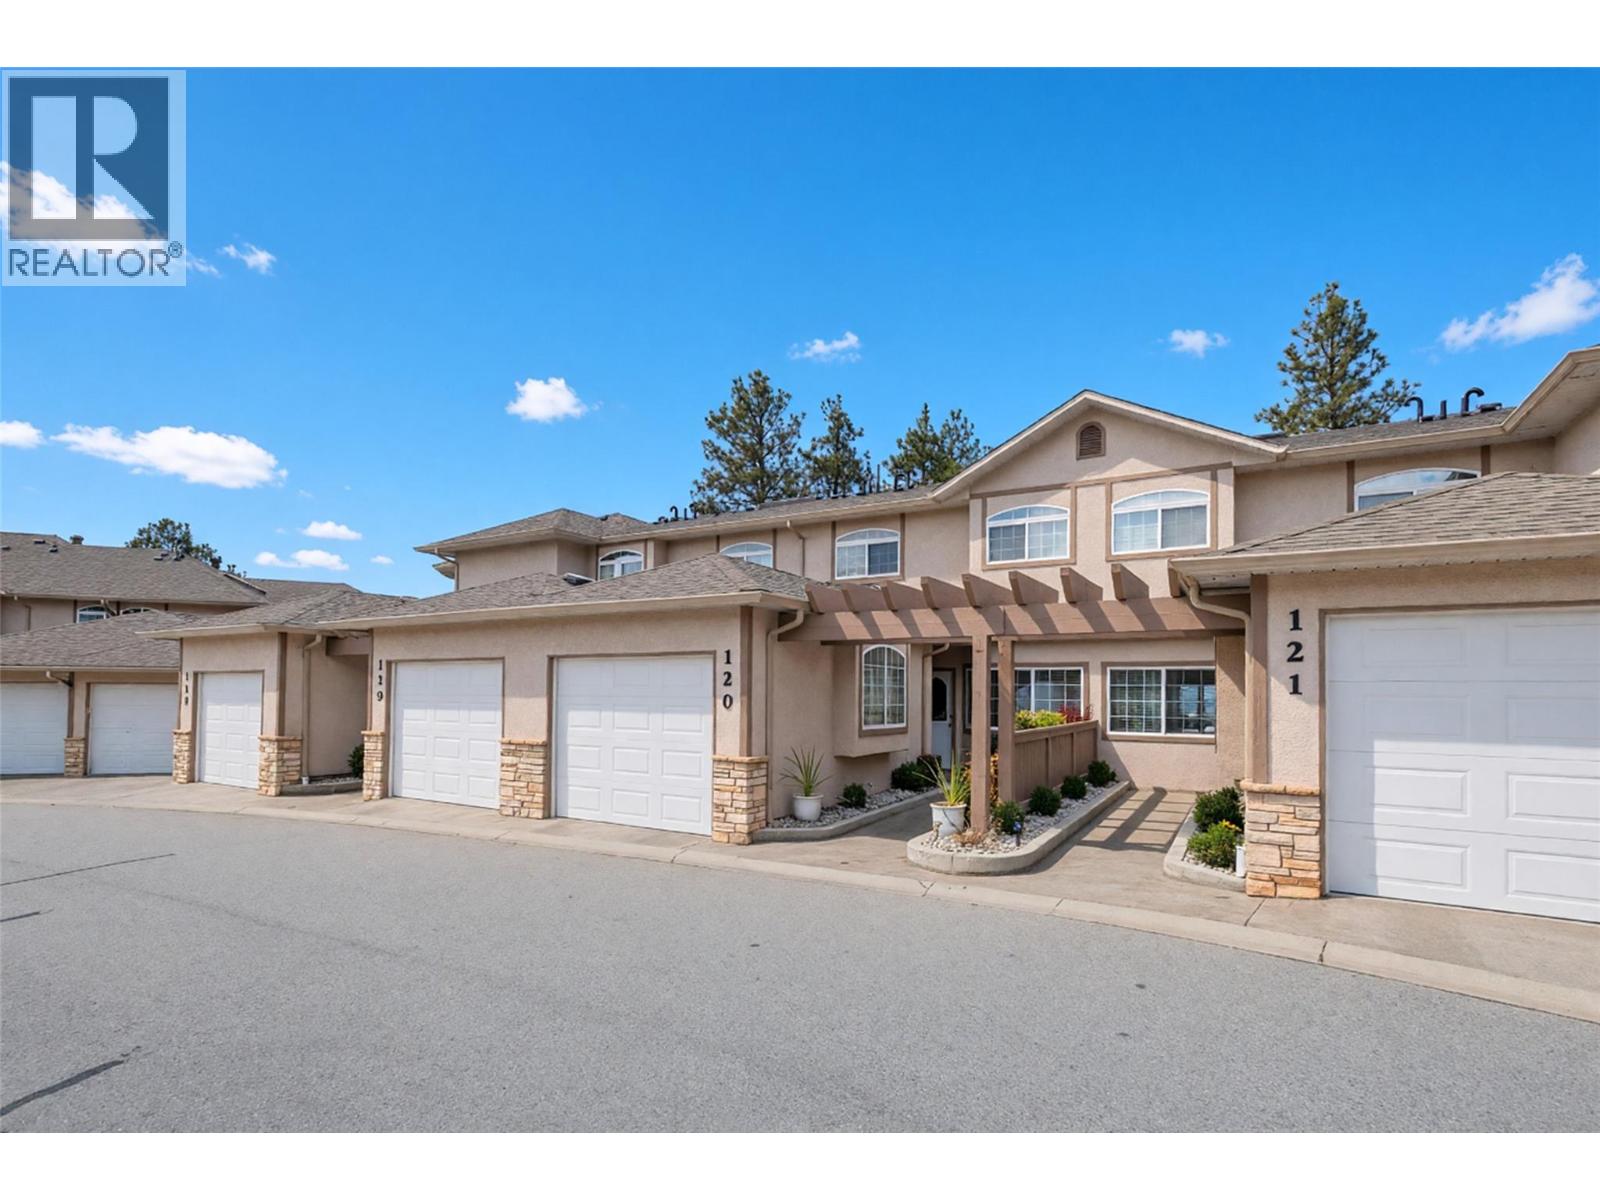
705 Balsam Avenue Unit# 120
Penticton, British Columbia
This stunning 4 bedroom, 4 bathroom townhome offers breathtaking panoramic views of Okanagan Lake and the city, along with two spacious decks and a private patio to enjoy the beautiful Okanagan surroundings. Thoughtfully updated with numerous improvements, including HVAC, kitchen, appliances, and fresh paint throughout, this home offers the perfect blend of comfort, style, and functionality. The bright, open-concept main floor features a spacious kitchen, dining, and living area, ideal for both everyday living and entertaining. Large windows fill the home with natural light while showcasing the spectacular views. The beautifully updated kitchen features high-end stainless steel appliances, solid-surface countertops, and plenty of storage. A cozy gas fireplace adds warmth and ambiance to the inviting living space. Upstairs, you'll find three generously sized bedrooms, including a lovely primary suite complete with a walk-in closet, private ensuite bathroom, and its own deck overlooking the lake and city — the perfect place to enjoy your morning coffee or unwind at the end of the day. The fully finished lower level offers exceptional flexibility, making it an ideal retreat for teenagers, visiting family, or overnight guests. This level features a comfortable family room, a fourth bedroom with its own 3-piece ensuite bathroom, and access to the outdoor patio. With 4 bedrooms, 4 bathrooms (including two ensuites), two decks, and a patio, this beautifully maintained townhome offers plenty of space for family and guests while taking full advantage of its spectacular setting. Conveniently located in the desirable Wiltse neighbourhood, just minutes from Wiltse Elementary School, this is a wonderful opportunity to enjoy Okanagan living at its finest! (id:67517)
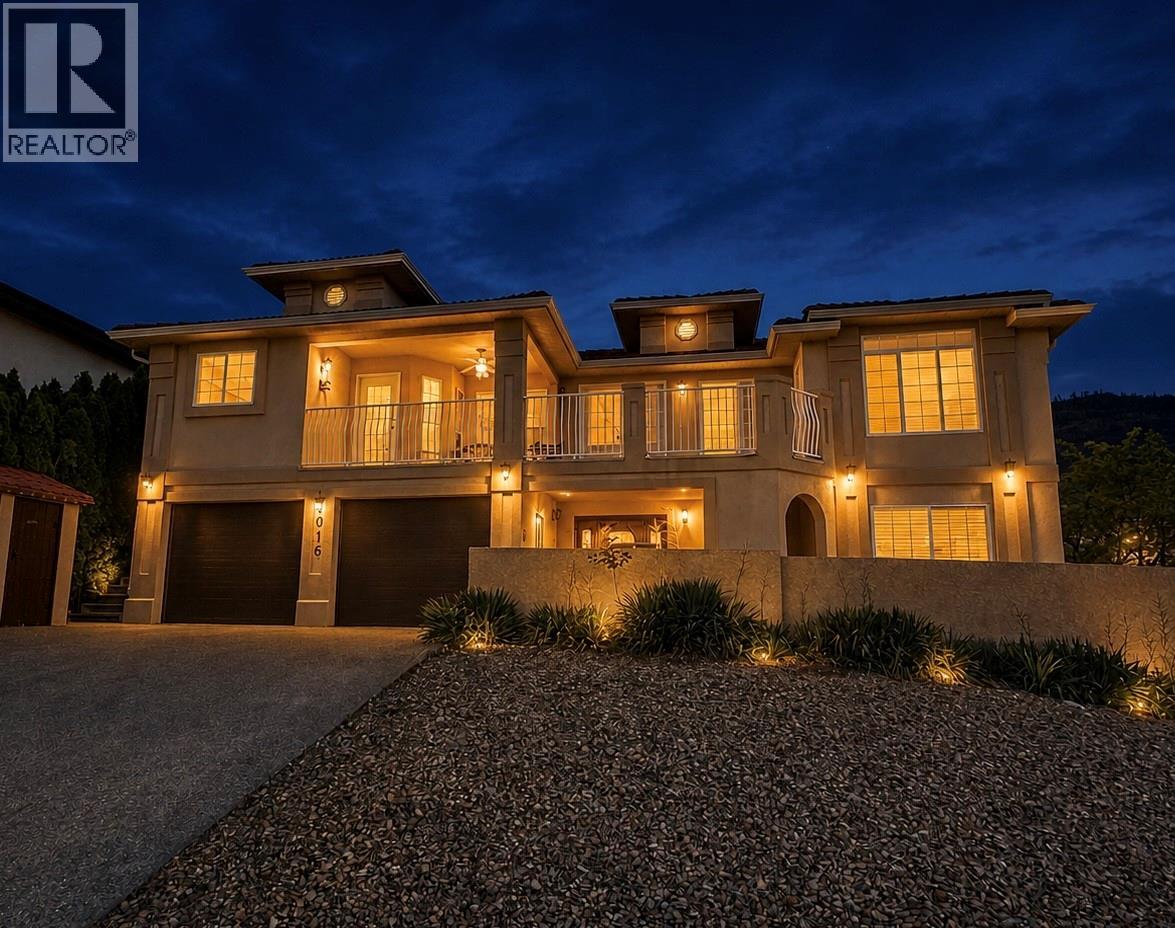
4016 Pebble Beach Drive
Osoyoos, British Columbia
Bright, stylish, and full of character, this Neo-Mediterranean/Sonoran Desert-inspired home sits on a desirable corner lot with beautiful lake and mountain views. The open-concept main living area is filled with natural light and creates a seamless connection between indoor and outdoor living. This charming home features 3 bedrooms and 5 bathrooms, including a spacious lower-level suite that is ideal for guests, extended family, or in-laws. Throughout the home, you will find engineered hardwood and tile flooring for an upscale finish. The spacious bright kitchen is truly a chef’s dream, featuring high-end appliances, quartz countertops, and Moen faucets. Other features include a water filtration system, exposed aggregate driveway, two small outbuildings, two wooden decks, Hunter Douglas blinds, French doors, garage doors, and much more. The xeriscaped yard is designed for easy maintenance, allowing you to spend more time enjoying the panoramic views. Located just 2 minutes from the golf course and only 5 minutes to town, this property offers the perfect blend of comfort, style, and convenience. (id:67517)
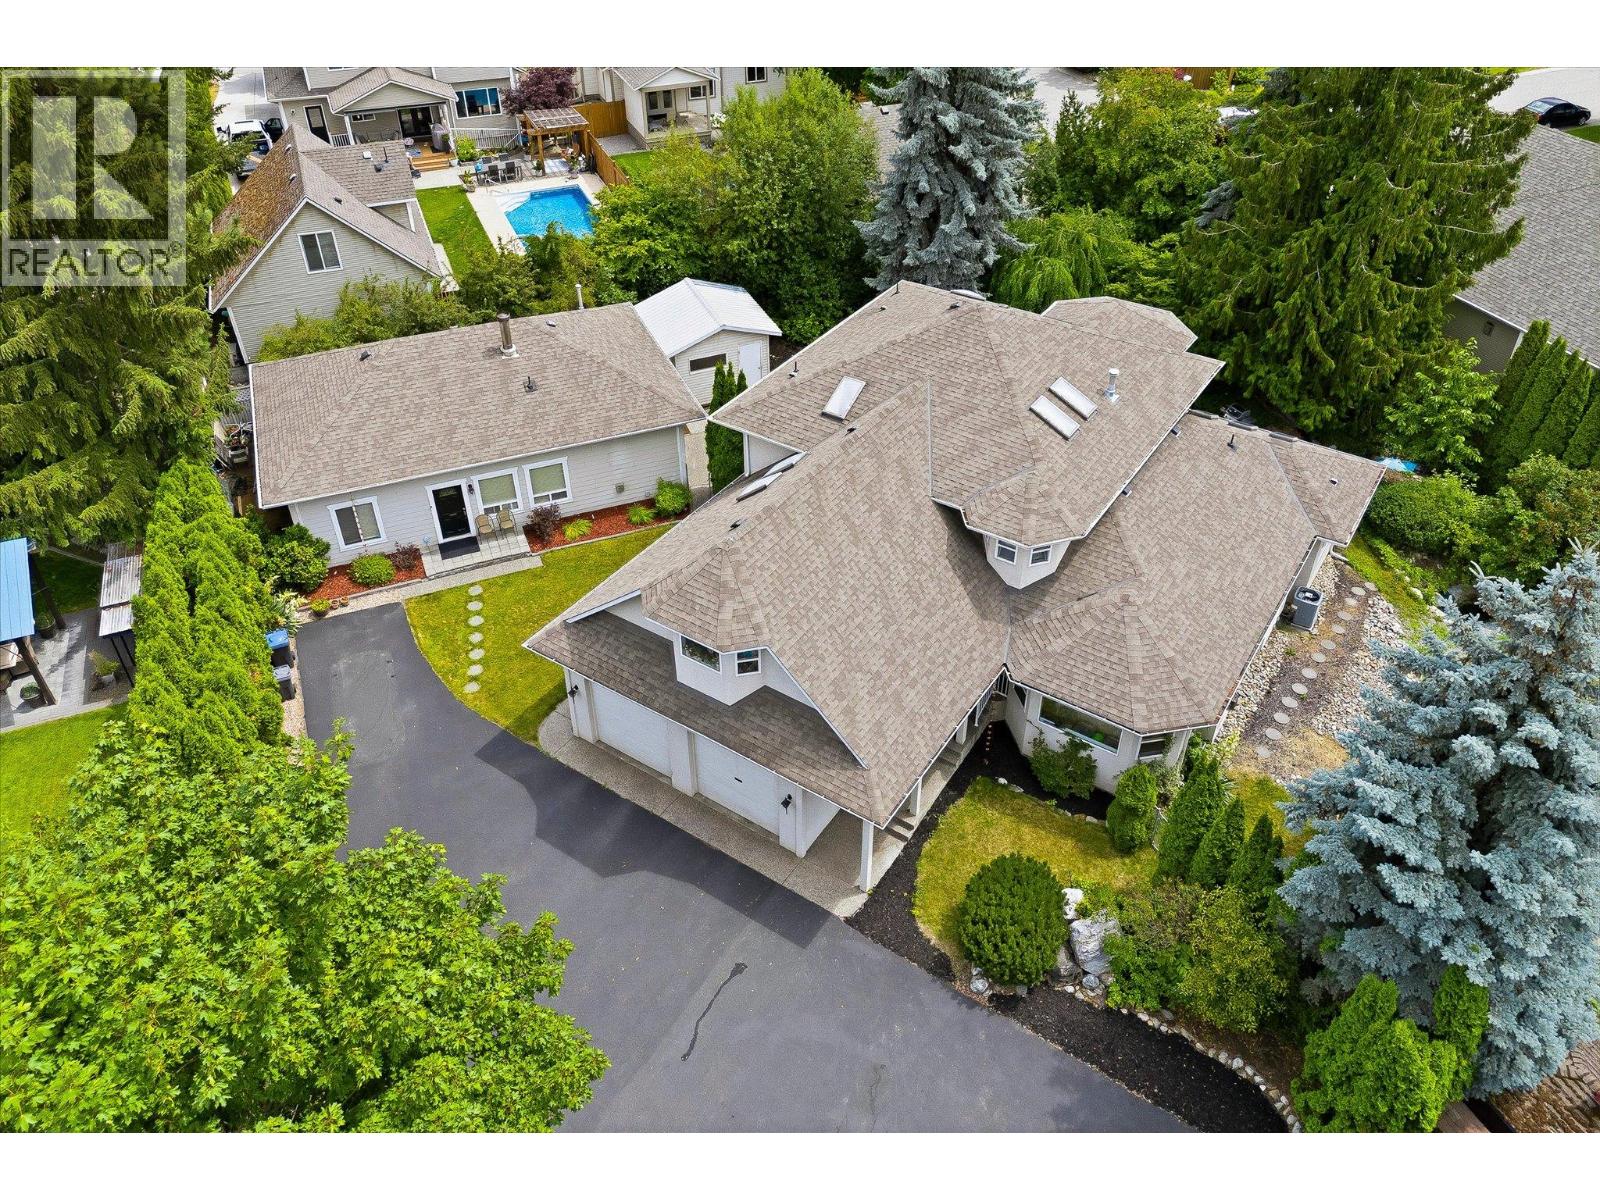
4619 Gordon Drive
Kelowna, British Columbia
Set on a private 0.57-acre lot in the Lower Mission with approximately 5,300 sq. ft. of total living space and THREE self-contained living areas, including a LEGAL 2-bedroom carriage house, this is a property worth another look. Tucked behind a long private driveway, the main home offers a grand foyer with sweeping staircase, formal living and dining rooms, spacious kitchen with oversized island and breakfast nook overlooking the backyard, cozy den and bright flex room ideal for an office, studio or gym. Upstairs, the primary retreat features a private balcony and 6-piece ensuite, plus two additional bedrooms and a full bath. The lower level has its own entrance, kitchen, rec room, bedroom and bathroom, creating excellent separation for extended family or guests. The separate 2-bedroom carriage house at 4617 Gordon Drive operates completely independently under its own roof, adding exceptional flexibility for multi-generational living or long-term rental income. Outside, the flat, usable yard feels like your own private park, surrounded by mature landscaping with plenty of room to entertain, play or add a pool. Properties offering this combination of land, privacy and flexible living in the Lower Mission are increasingly hard to find—all just minutes from Okanagan Lake, beaches, schools, shopping, restaurants and recreation. (id:67517)
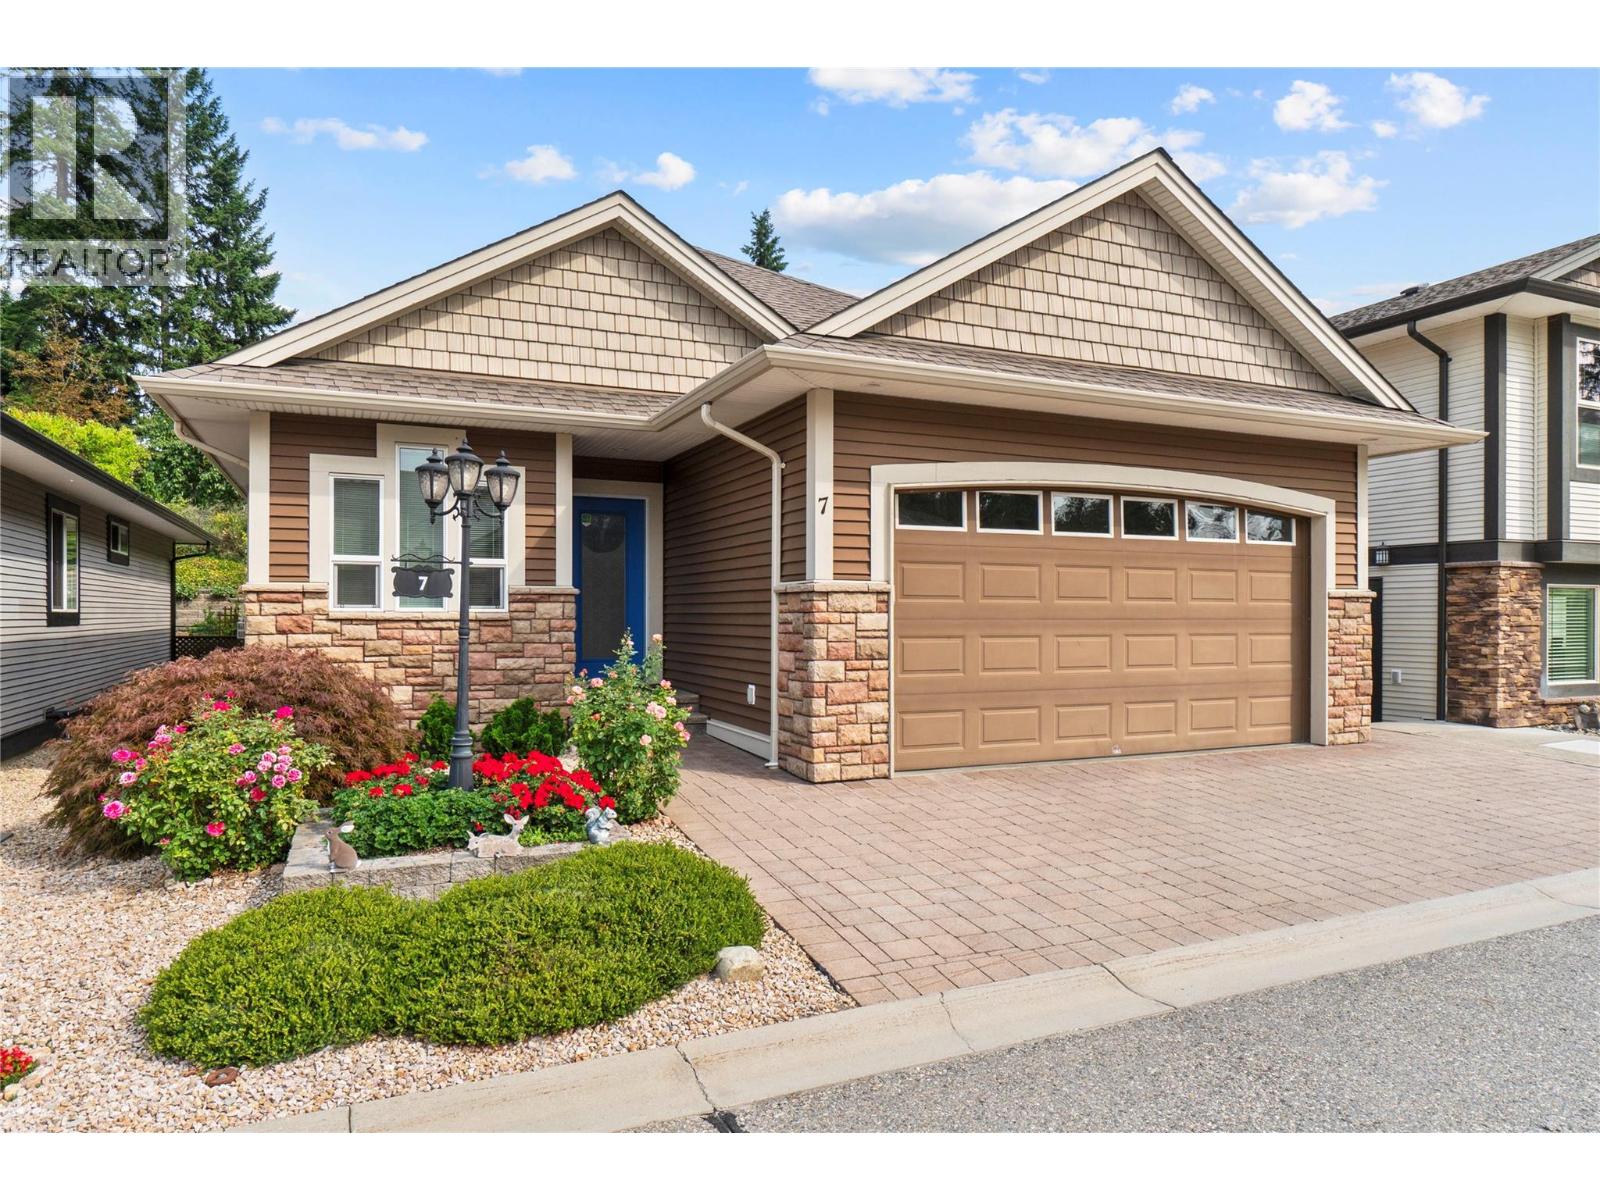
2850 7 Avenue NE Unit# 7
Salmon Arm, British Columbia
Tucked into a quiet NE Salmon Arm neighbourhood, this bare-land strata lot offers the space and independence of a detached home without the upkeep that can come with a larger property. The layout is particularly practical, with two bedrooms, two bathrooms and laundry on the main floor, plus a third bedroom and bathroom downstairs. The main floor is complete with a cozy living room with a gas fireplace, a kitchen with a spacious island for extra work space, and access to the low maintenance backyard. There is also a large storage room downstairs with plenty of potential to become something more — a workshop, hobby room, office, media room or additional living space. A two car garage completes the property. For those looking to simplify without downsizing their life, this is a great option: low strata fees, enough bedrooms for guests or family, plenty of storage, a peaceful setting, and a transit route nearby. This a comfortable home in a small, established community. Sherwood Oaks is a 55+ strata. Bylaws allow two cats, or two dogs, or one of each. (id:67517)
Your Favourites
No Favourites Found






