$849,900
$849,900
$849,900
$849,900
$849,900
$849,900
$849,900
$849,900
$849,900
$849,900
$849,900
$849,900
$849,900
$849,900
$849,900
$849,900
$849,900
$849,900
$849,900
$849,900
$849,900
$849,900
$849,900
$849,900
$849,900
$849,900
$849,900
$849,900
$849,900
$849,900
$849,900
$849,900
$849,900
$849,900
$849,900
$849,900
$849,900
$849,900
$849,900
$849,900
$849,900
$849,900
$849,900
Like this listing?
Contact us for more information


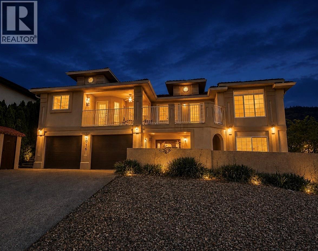
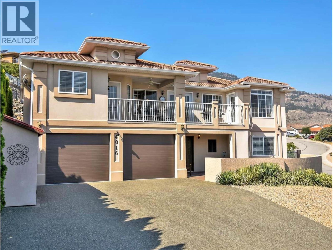
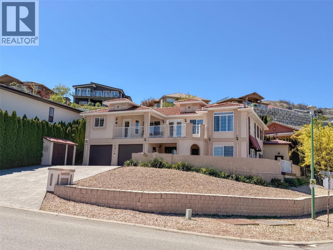
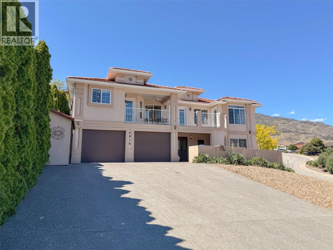
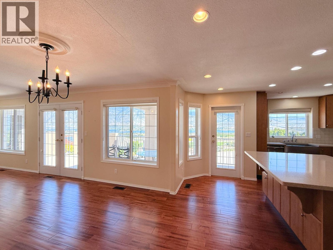
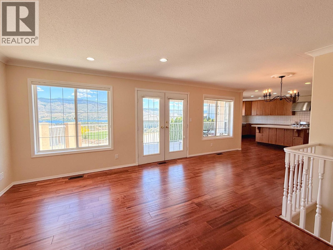
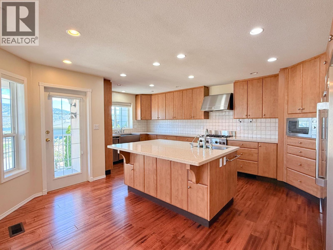
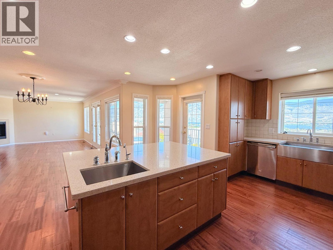
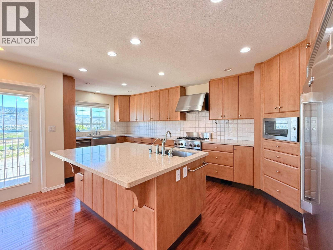
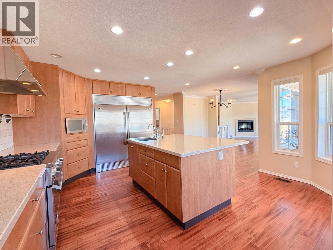
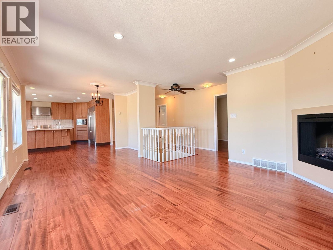
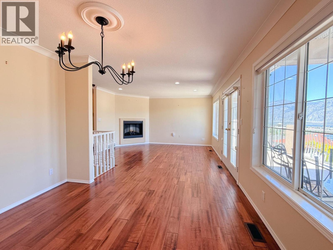
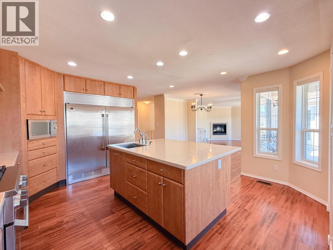
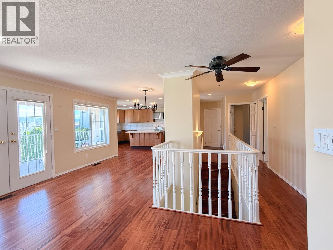
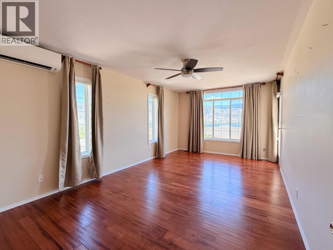
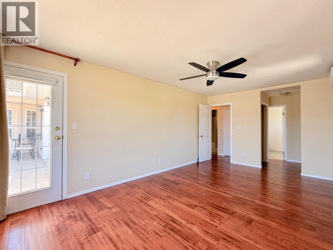
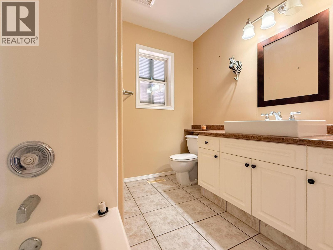
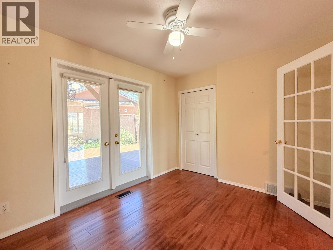
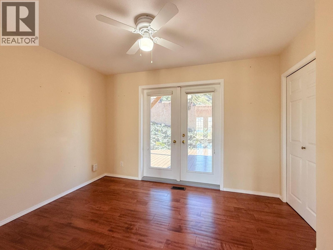
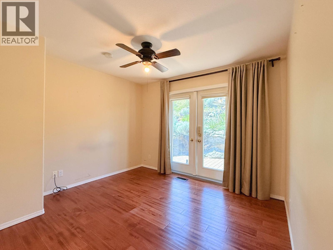
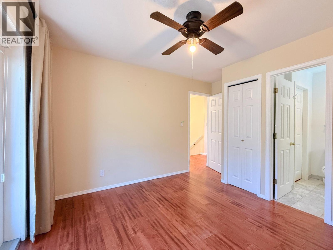
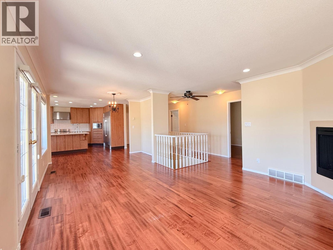
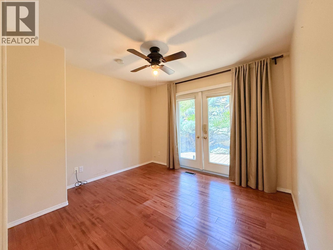
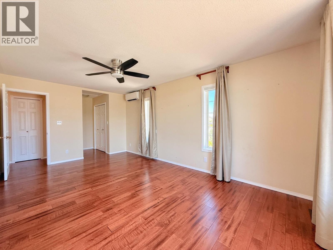
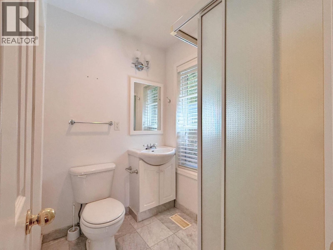
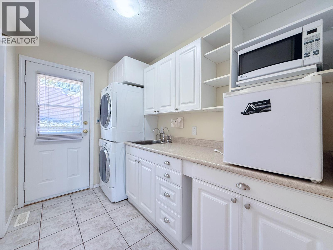
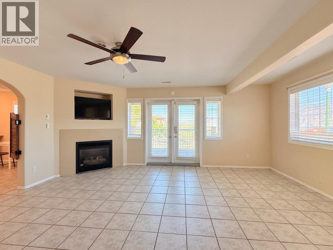
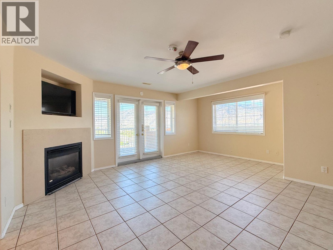
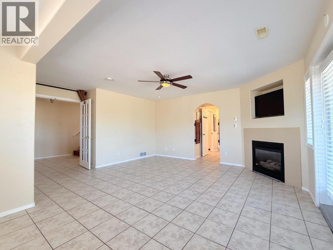
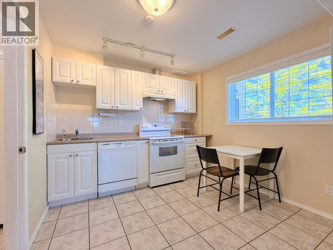
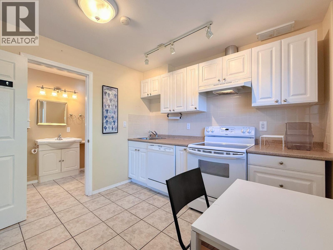
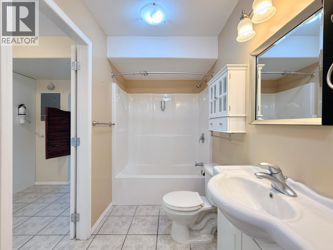
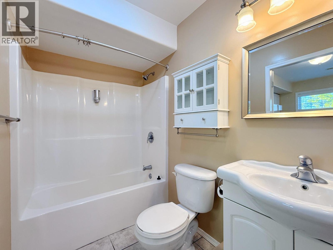
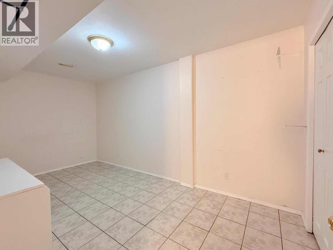
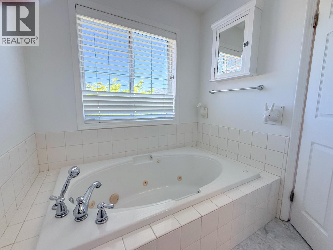
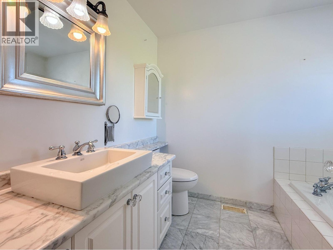
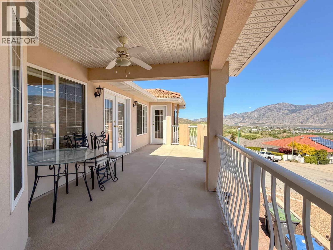
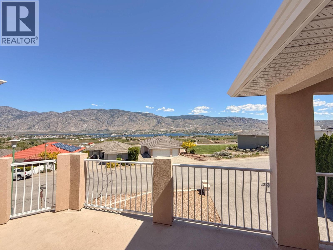
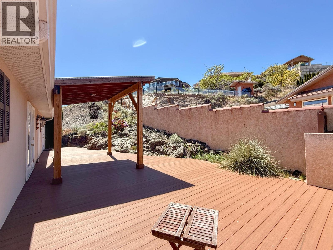
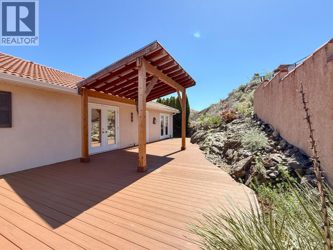
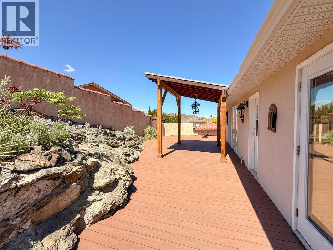
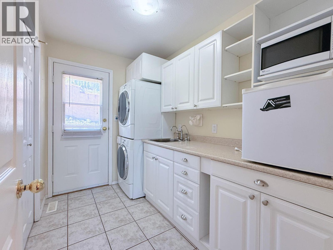
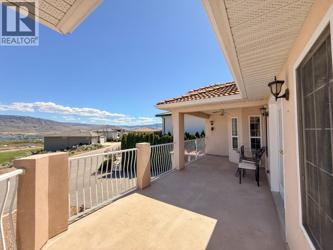
Bright, stylish, and full of character, this Neo-Mediterranean/Sonoran Desert-inspired home sits on a desirable corner lot with beautiful lake and mountain views. The open-concept main living area is filled with natural light and creates a seamless connection between indoor and outdoor living. This charming home features 3 bedrooms and 5 bathrooms, including a spacious lower-level suite that is ideal for guests, extended family, or in-laws. Throughout the home, you will find engineered hardwood and tile flooring for an upscale finish. The spacious bright kitchen is truly a chef’s dream, featuring high-end appliances, quartz countertops, and Moen faucets. Other features include a water filtration system, exposed aggregate driveway, two small outbuildings, two wooden decks, Hunter Douglas blinds, French doors, garage doors, and much more. The xeriscaped yard is designed for easy maintenance, allowing you to spend more time enjoying the panoramic views. Located just 2 minutes from the golf course and only 5 minutes to town, this property offers the perfect blend of comfort, style, and convenience. (id:67517)
-
Property Details
MLS® Number 10383172 Property Type Single Family Neigbourhood Osoyoos AmenitiesNearBy Golf Nearby, Recreation Features Corner Site, Jacuzzi Bath-tub ParkingSpaceTotal 2 ViewType Unknown, City View, Lake View, Mountain View, View (panoramic) -
Building
BathroomTotal 5 BedroomsTotal 3 Appliances Refrigerator, Dishwasher, Dryer, Range - Gas, Microwave, Washer, Water Softener BasementType Full ConstructedDate 1996 ConstructionStyleAttachment Detached CoolingType Central Air Conditioning ExteriorFinish Stucco FireplaceFuel Gas FireplacePresent Yes FireplaceTotal 2 FireplaceType Unknown HeatingType Forced Air, See Remarks RoofMaterial Tile RoofStyle Unknown StoriesTotal 2 SizeInterior 2,638 Sqft Type House UtilityWater Municipal Water Additional Parking Other RV -
Land
AccessType Easy Access Acreage No LandAmenities Golf Nearby, Recreation LandscapeFeatures Landscaped, Underground Sprinkler Sewer Municipal Sewage System SizeIrregular 0.17 SizeTotal 0.17 Ac|under 1 Acre SizeTotalText 0.17 Ac|under 1 Acre -
Rooms
Level Type Length Width Dimensions Second Level Primary Bedroom 18'3'' x 11'1'' Second Level Living Room 14'5'' x 12'0'' Second Level Kitchen 20'1'' x 15'1'' Second Level Dining Room 11'1'' x 10'11'' Second Level Bedroom 12'10'' x 10'11'' Second Level Bedroom 9'4'' x 11'8'' Second Level 3pc Bathroom Measurements not available Second Level 3pc Bathroom Measurements not available Second Level 4pc Bathroom Measurements not available Main Level Utility Room 15'9'' x 8'4'' Main Level Storage 16'3'' x 8'5'' Main Level Living Room 18'5'' x 18'4'' Main Level Kitchen 12'0'' x 10'1'' Main Level 4pc Bathroom Measurements not available Main Level 4pc Bathroom Measurements not available -
Utilities
Your Favourites
No Favourites Found







The trademarks REALTOR®, REALTORS®, and the REALTOR® logo are controlled by The Canadian Real Estate Association (CREA) and identify real estate professionals who are members of CREA. The trademarks MLS®, Multiple Listing Service® and the associated logos are owned by The Canadian Real Estate Association (CREA) and identify the quality of services provided by real estate professionals who are members of CREA. The trademark DDF® is owned by The Canadian Real Estate Association (CREA) and identifies CREA's Data Distribution Facility (DDF®)
September 18 2026 09:32:42
Association of Interior REALTORS®
