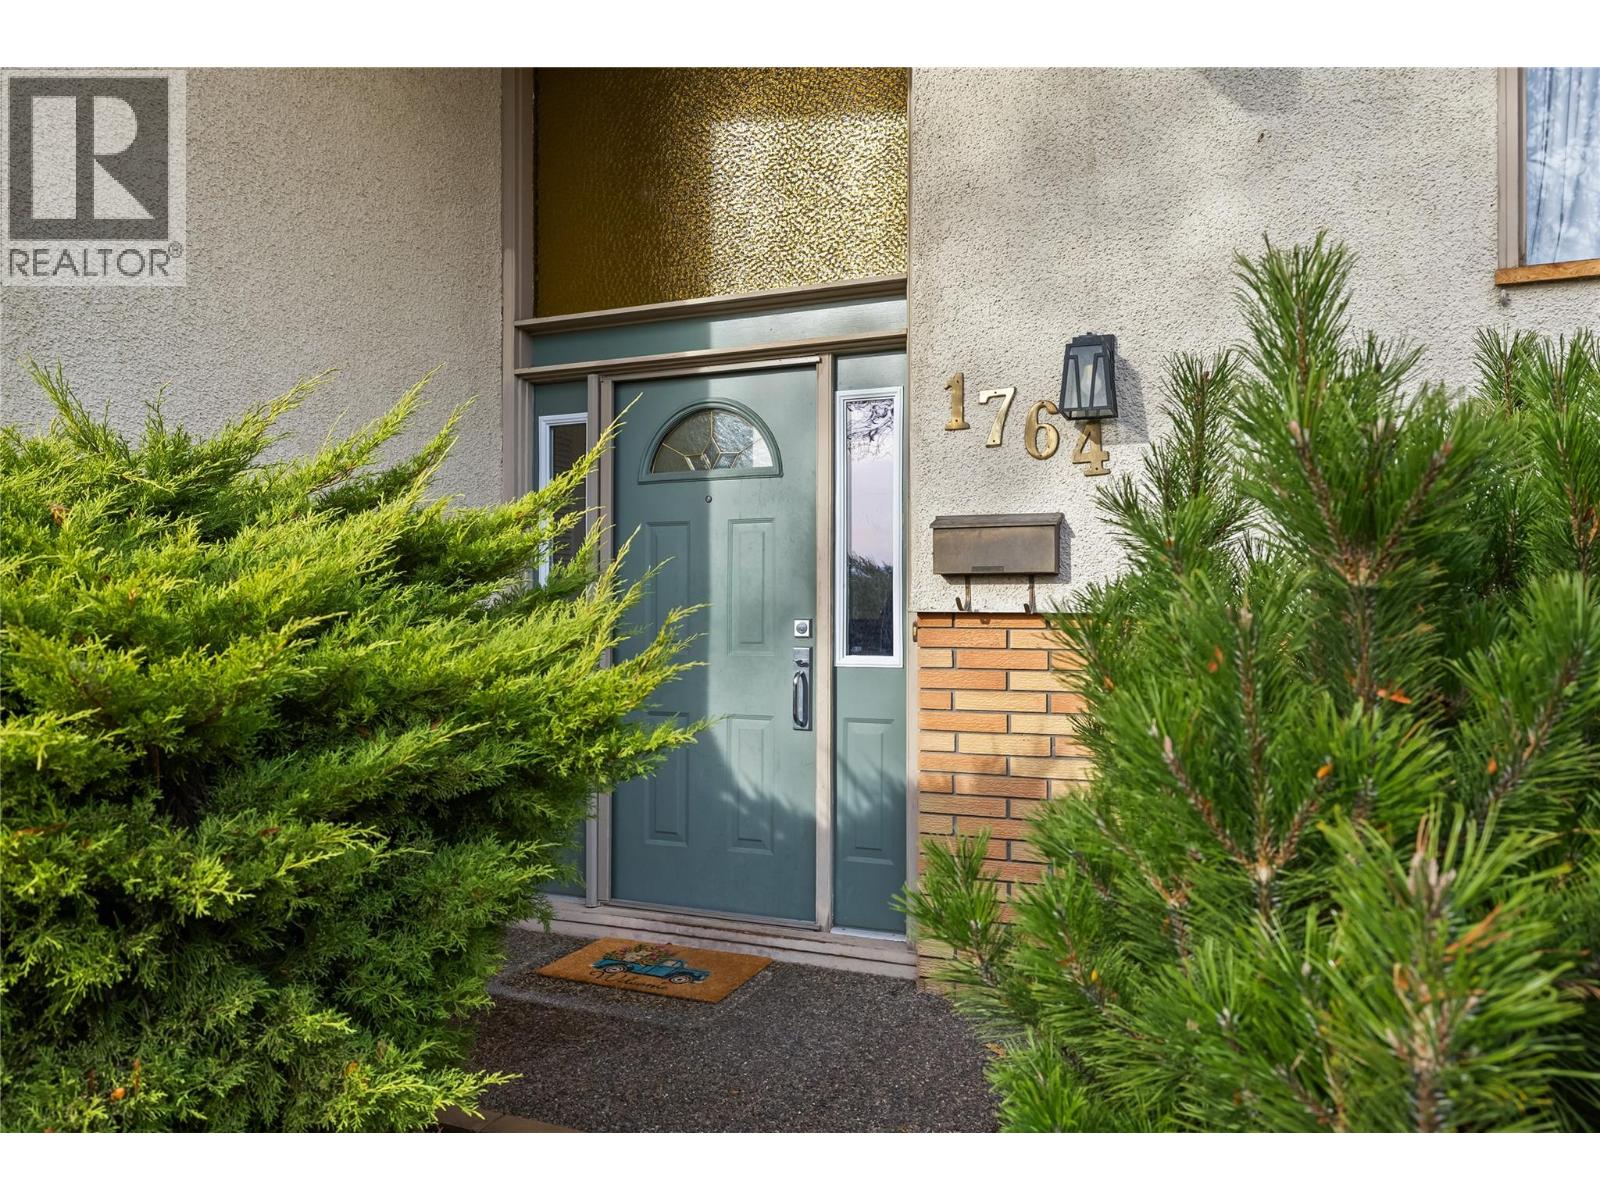
1764 Smithson Drive

Kelowna, British Columbia V1Y 4E3

  • 1764 Smithson Drive, Kelowna, British Columbia  V1Y 4E3 - Photo 1 - 10406047

    $875,000

  • 1764 Smithson Drive, Kelowna, British Columbia  V1Y 4E3 - Photo 2 - 10406047

    $875,000

  • 1764 Smithson Drive, Kelowna, British Columbia  V1Y 4E3 - Photo 3 - 10406047

    $875,000

  • 1764 Smithson Drive, Kelowna, British Columbia  V1Y 4E3 - Photo 4 - 10406047

    $875,000

  • 1764 Smithson Drive, Kelowna, British Columbia  V1Y 4E3 - Photo 5 - 10406047

    $875,000

  • 1764 Smithson Drive, Kelowna, British Columbia  V1Y 4E3 - Photo 6 - 10406047

    $875,000

  • 1764 Smithson Drive, Kelowna, British Columbia  V1Y 4E3 - Photo 7 - 10406047

    $875,000

  • 1764 Smithson Drive, Kelowna, British Columbia  V1Y 4E3 - Photo 8 - 10406047

    $875,000

  • 1764 Smithson Drive, Kelowna, British Columbia  V1Y 4E3 - Photo 9 - 10406047

    $875,000

  • 1764 Smithson Drive, Kelowna, British Columbia  V1Y 4E3 - Photo 10 - 10406047

    $875,000

  • 1764 Smithson Drive, Kelowna, British Columbia  V1Y 4E3 - Photo 11 - 10406047

    $875,000

  • 1764 Smithson Drive, Kelowna, British Columbia  V1Y 4E3 - Photo 12 - 10406047

    $875,000

  • 1764 Smithson Drive, Kelowna, British Columbia  V1Y 4E3 - Photo 13 - 10406047

    $875,000

  • 1764 Smithson Drive, Kelowna, British Columbia  V1Y 4E3 - Photo 14 - 10406047

    $875,000

  • 1764 Smithson Drive, Kelowna, British Columbia  V1Y 4E3 - Photo 15 - 10406047

    $875,000

  • 1764 Smithson Drive, Kelowna, British Columbia  V1Y 4E3 - Photo 16 - 10406047

    $875,000

  • 1764 Smithson Drive, Kelowna, British Columbia  V1Y 4E3 - Photo 17 - 10406047

    $875,000

  • 1764 Smithson Drive, Kelowna, British Columbia  V1Y 4E3 - Photo 18 - 10406047

    $875,000

  • 1764 Smithson Drive, Kelowna, British Columbia  V1Y 4E3 - Photo 19 - 10406047

    $875,000

  • 1764 Smithson Drive, Kelowna, British Columbia  V1Y 4E3 - Photo 20 - 10406047

    $875,000

  • 1764 Smithson Drive, Kelowna, British Columbia  V1Y 4E3 - Photo 21 - 10406047

    $875,000

  • 1764 Smithson Drive, Kelowna, British Columbia  V1Y 4E3 - Photo 22 - 10406047

    $875,000

  • 1764 Smithson Drive, Kelowna, British Columbia  V1Y 4E3 - Photo 23 - 10406047

    $875,000

  • 1764 Smithson Drive, Kelowna, British Columbia  V1Y 4E3 - Photo 24 - 10406047

    $875,000

  • 1764 Smithson Drive, Kelowna, British Columbia  V1Y 4E3 - Photo 25 - 10406047

    $875,000

  • 1764 Smithson Drive, Kelowna, British Columbia  V1Y 4E3 - Photo 26 - 10406047

    $875,000

  • 1764 Smithson Drive, Kelowna, British Columbia  V1Y 4E3 - Photo 27 - 10406047

    $875,000

  • 1764 Smithson Drive, Kelowna, British Columbia  V1Y 4E3 - Photo 28 - 10406047

    $875,000

  • 1764 Smithson Drive, Kelowna, British Columbia  V1Y 4E3 - Photo 29 - 10406047

    $875,000

  • 1764 Smithson Drive, Kelowna, British Columbia  V1Y 4E3 - Photo 30 - 10406047

    $875,000

  • 1764 Smithson Drive, Kelowna, British Columbia  V1Y 4E3 - Photo 31 - 10406047

    $875,000

  • 1764 Smithson Drive, Kelowna, British Columbia  V1Y 4E3 - Photo 32 - 10406047

    $875,000

  • 1764 Smithson Drive, Kelowna, British Columbia  V1Y 4E3 - Photo 33 - 10406047

    $875,000

  • 1764 Smithson Drive, Kelowna, British Columbia  V1Y 4E3 - Photo 34 - 10406047

    $875,000

  • 1764 Smithson Drive, Kelowna, British Columbia  V1Y 4E3 - Photo 35 - 10406047

    $875,000

  • 1764 Smithson Drive, Kelowna, British Columbia  V1Y 4E3 - Photo 36 - 10406047

    $875,000

  • 1764 Smithson Drive, Kelowna, British Columbia  V1Y 4E3 - Photo 37 - 10406047

    $875,000

  • 1764 Smithson Drive, Kelowna, British Columbia  V1Y 4E3 - Photo 38 - 10406047

    $875,000

  • 1764 Smithson Drive, Kelowna, British Columbia  V1Y 4E3 - Photo 39 - 10406047

    $875,000

  • 1764 Smithson Drive, Kelowna, British Columbia  V1Y 4E3 - Photo 40 - 10406047

    $875,000

  • 1764 Smithson Drive, Kelowna, British Columbia  V1Y 4E3 - Photo 41 - 10406047

    $875,000

  • 1764 Smithson Drive, Kelowna, British Columbia  V1Y 4E3 - Photo 42 - 10406047

    $875,000

  • 1764 Smithson Drive, Kelowna, British Columbia  V1Y 4E3 - Photo 43 - 10406047

    $875,000

  • 1764 Smithson Drive, Kelowna, British Columbia  V1Y 4E3 - Photo 44 - 10406047

    $875,000

  • 1764 Smithson Drive, Kelowna, British Columbia  V1Y 4E3 - Photo 45 - 10406047

    $875,000

  • 1764 Smithson Drive, Kelowna, British Columbia  V1Y 4E3 - Photo 46 - 10406047

    $875,000

  • 1764 Smithson Drive, Kelowna, British Columbia  V1Y 4E3 - Photo 47 - 10406047

    $875,000

  • 1764 Smithson Drive, Kelowna, British Columbia  V1Y 4E3 - Photo 48 - 10406047

    $875,000

  • 1764 Smithson Drive, Kelowna, British Columbia  V1Y 4E3 - Photo 49 - 10406047

    $875,000

  • 1764 Smithson Drive, Kelowna, British Columbia  V1Y 4E3 - Photo 50 - 10406047

    $875,000

  • 1764 Smithson Drive, Kelowna, British Columbia  V1Y 4E3 - Photo 51 - 10406047

    $875,000

  • 1764 Smithson Drive, Kelowna, British Columbia  V1Y 4E3 - Photo 52 - 10406047

    $875,000

  • 1764 Smithson Drive, Kelowna, British Columbia  V1Y 4E3 - Photo 53 - 10406047

    $875,000

  • 1764 Smithson Drive, Kelowna, British Columbia  V1Y 4E3 - Photo 54 - 10406047

    $875,000

  • 1764 Smithson Drive, Kelowna, British Columbia  V1Y 4E3 - Photo 55 - 10406047

    $875,000

  • 1764 Smithson Drive, Kelowna, British Columbia  V1Y 4E3 - Photo 56 - 10406047

    $875,000

  • 1764 Smithson Drive, Kelowna, British Columbia  V1Y 4E3 - Photo 57 - 10406047

    $875,000

  • 1764 Smithson Drive, Kelowna, British Columbia  V1Y 4E3 - Photo 58 - 10406047

    $875,000

Like this listing?

Contact us for more information


Name


2,688 sqft

4
Beds

2
Baths
Fireplace Central Air Conditioning Forced Air, See Remarks Landscaped, Level, Underground Sprinkler

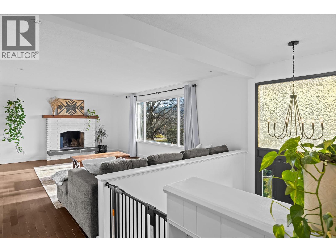
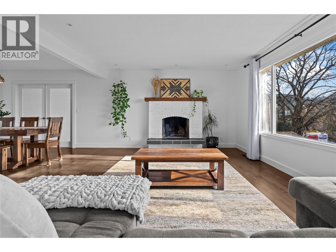
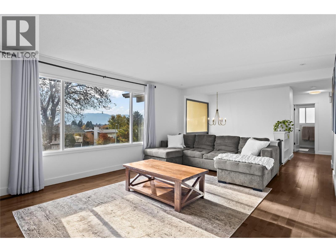
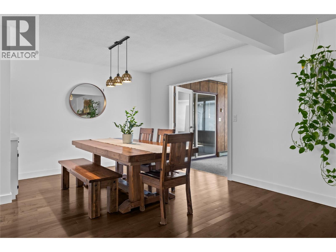
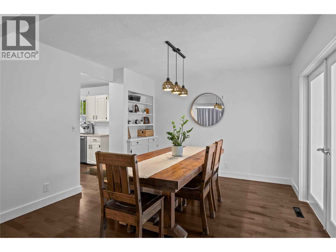
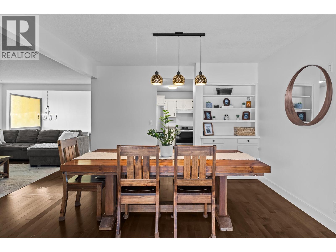
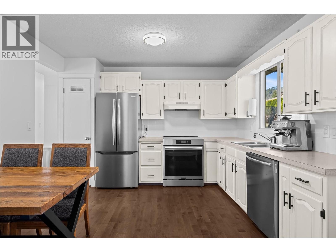
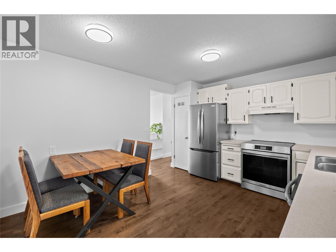
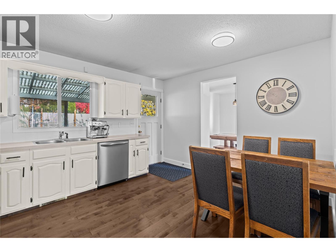
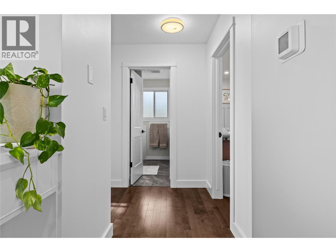
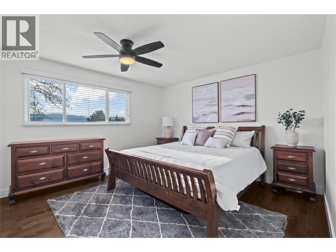
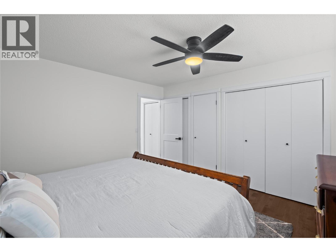
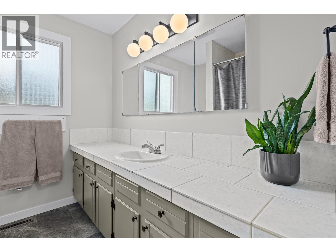
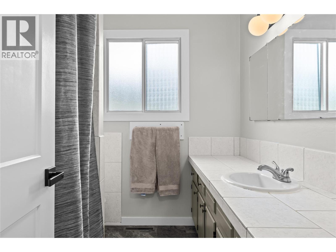
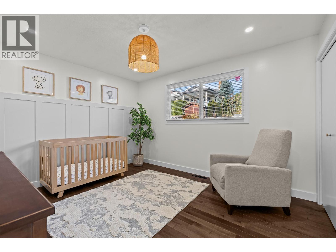
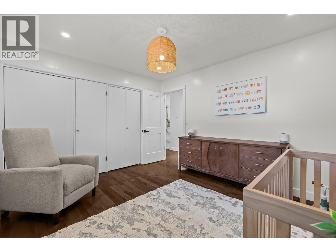
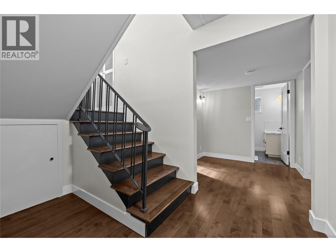
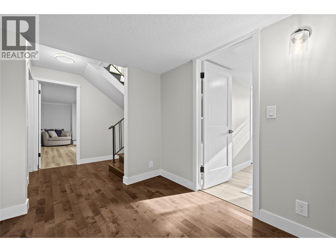
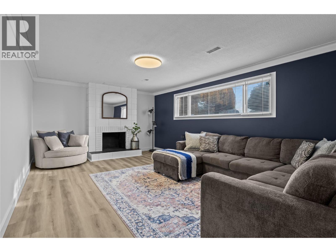
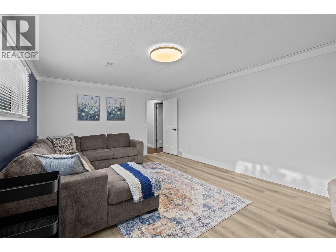
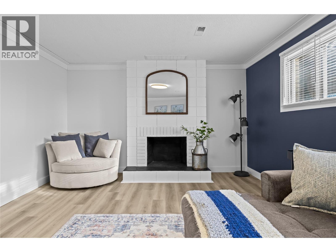
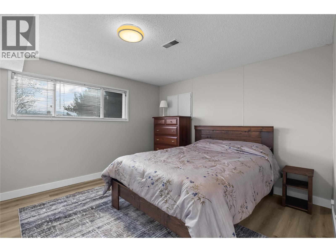
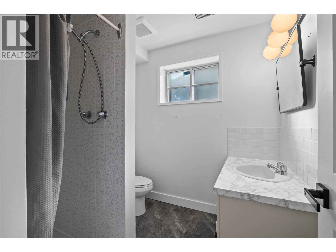
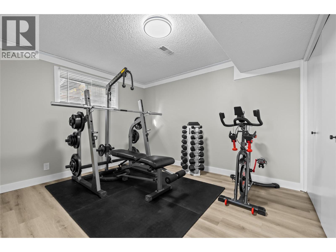
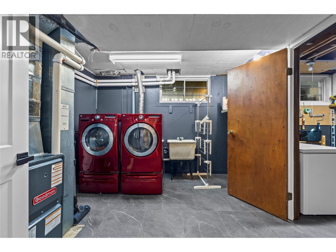
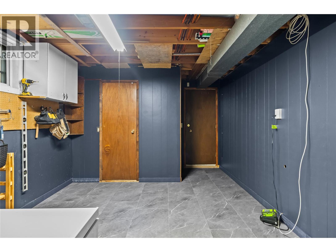
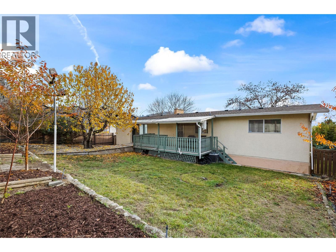
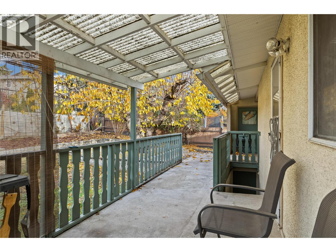
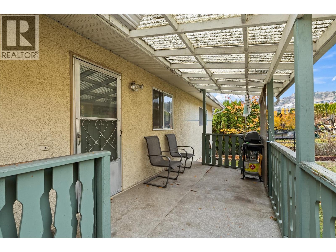
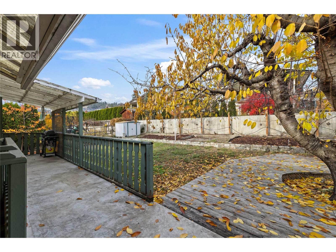
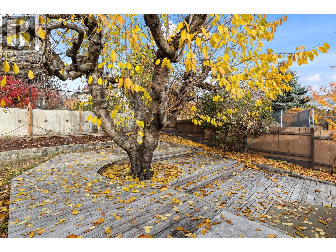
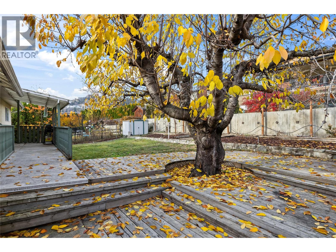
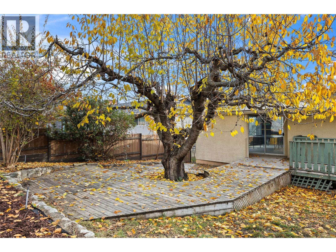
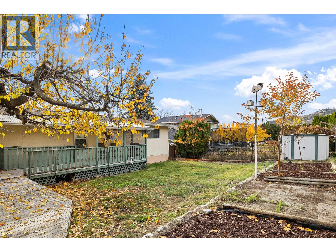
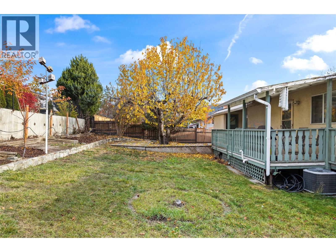
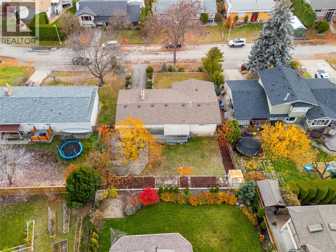
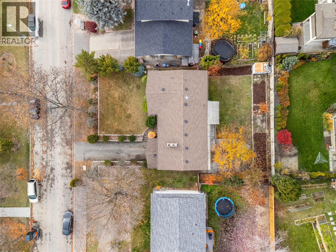
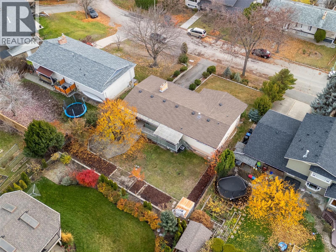
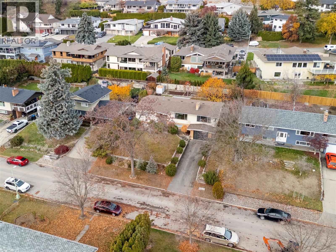
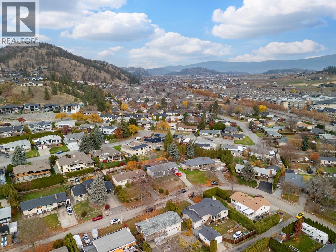
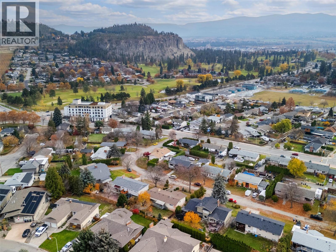
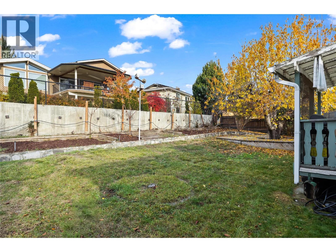
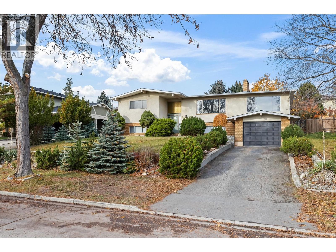
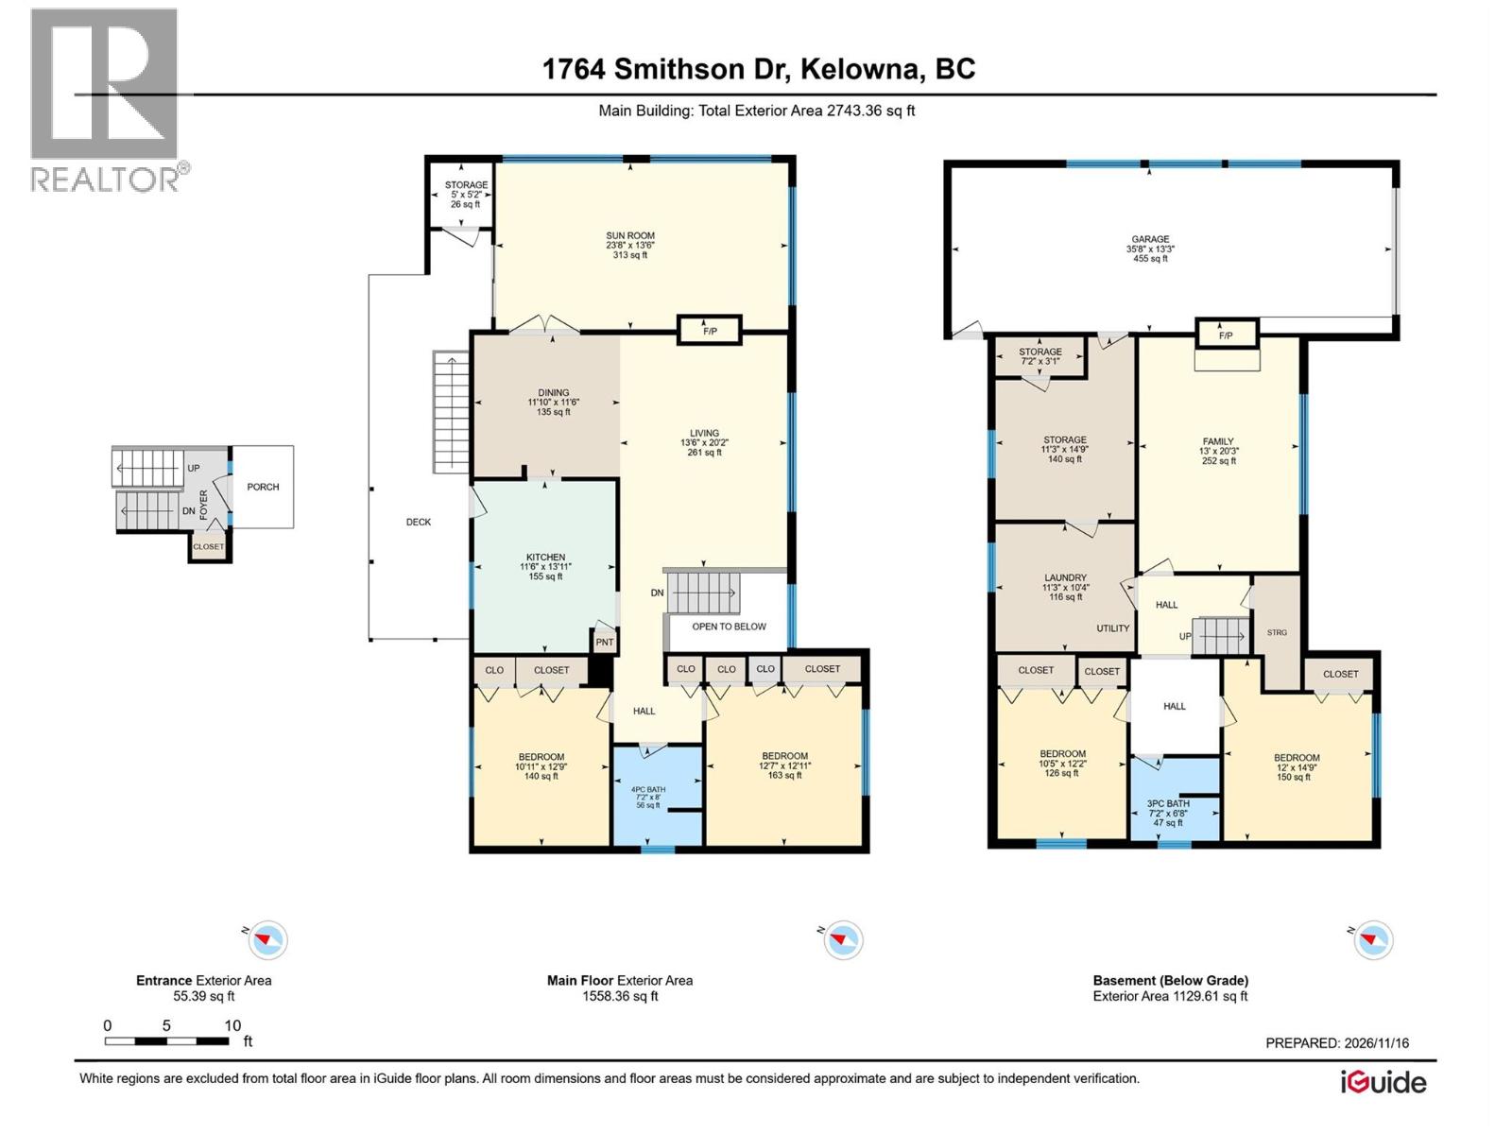
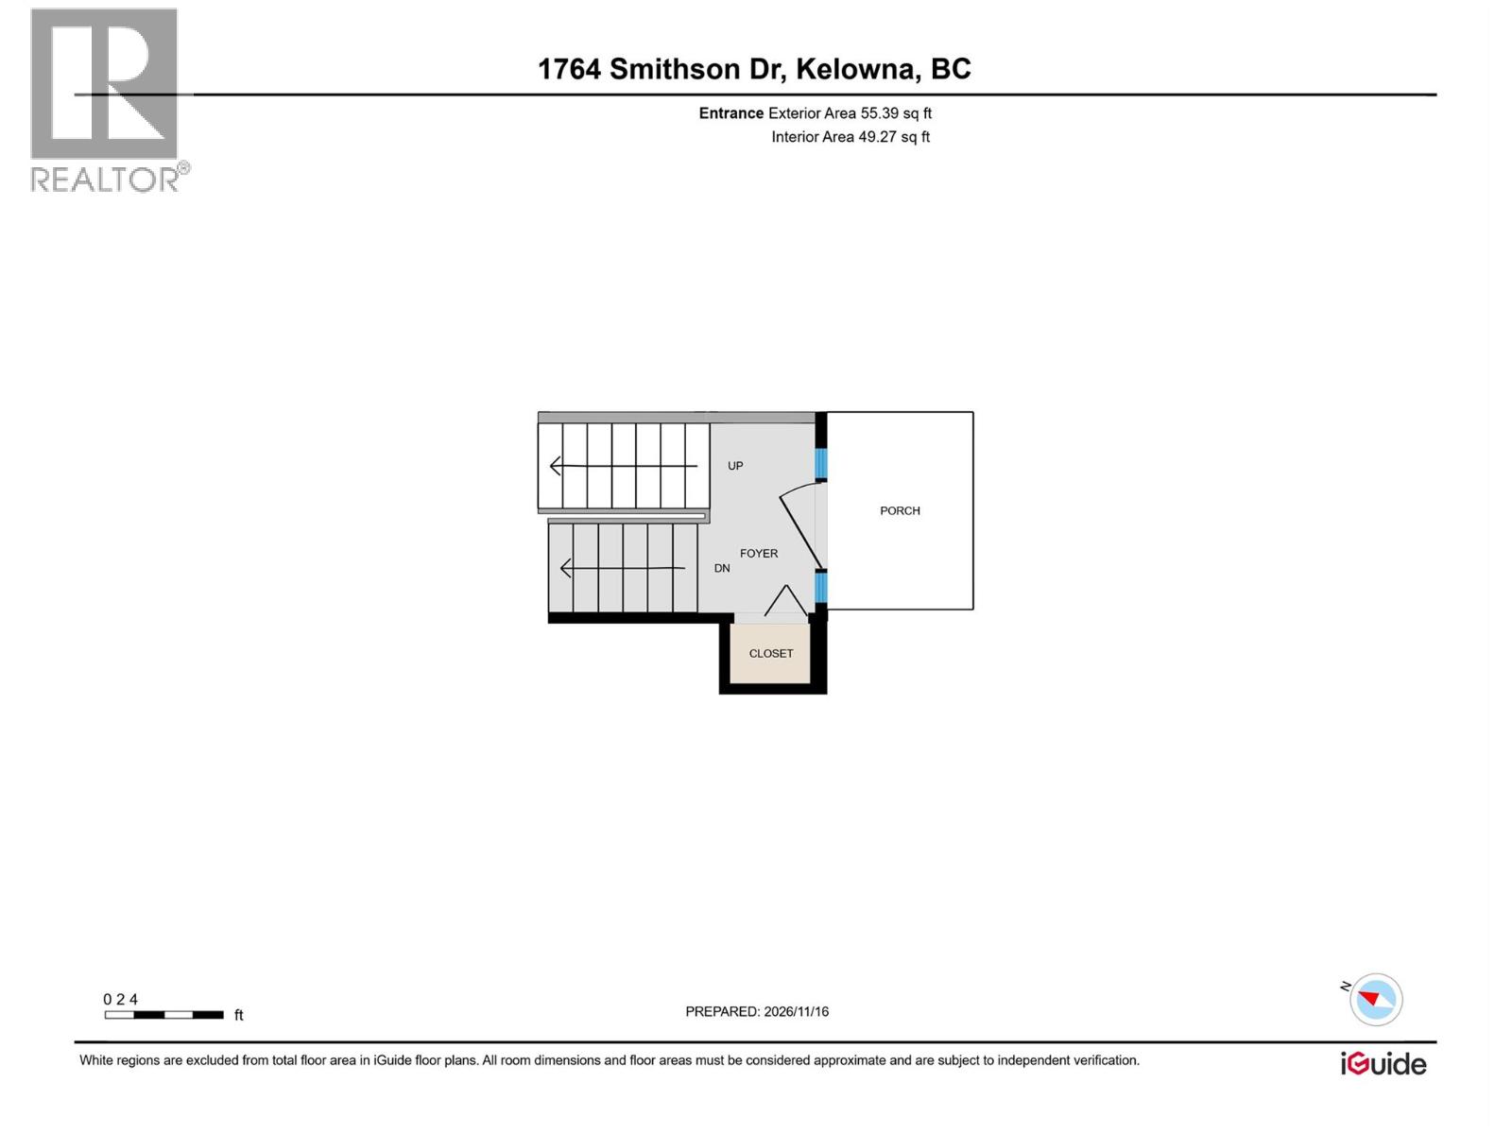
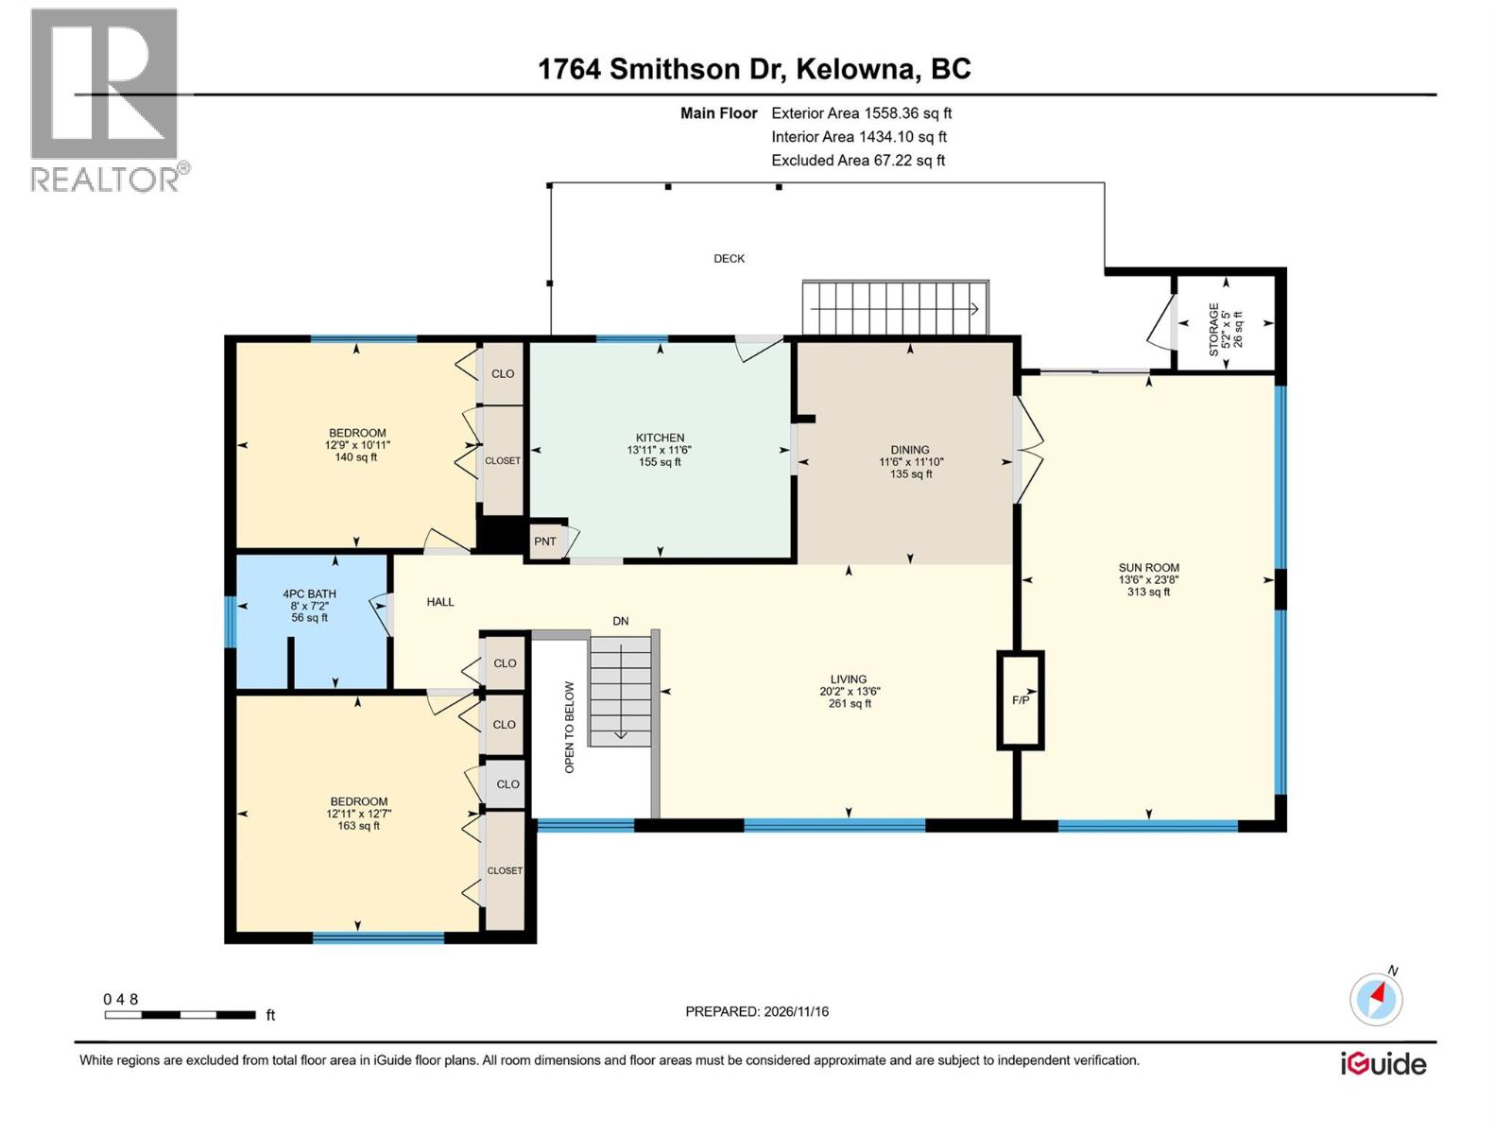
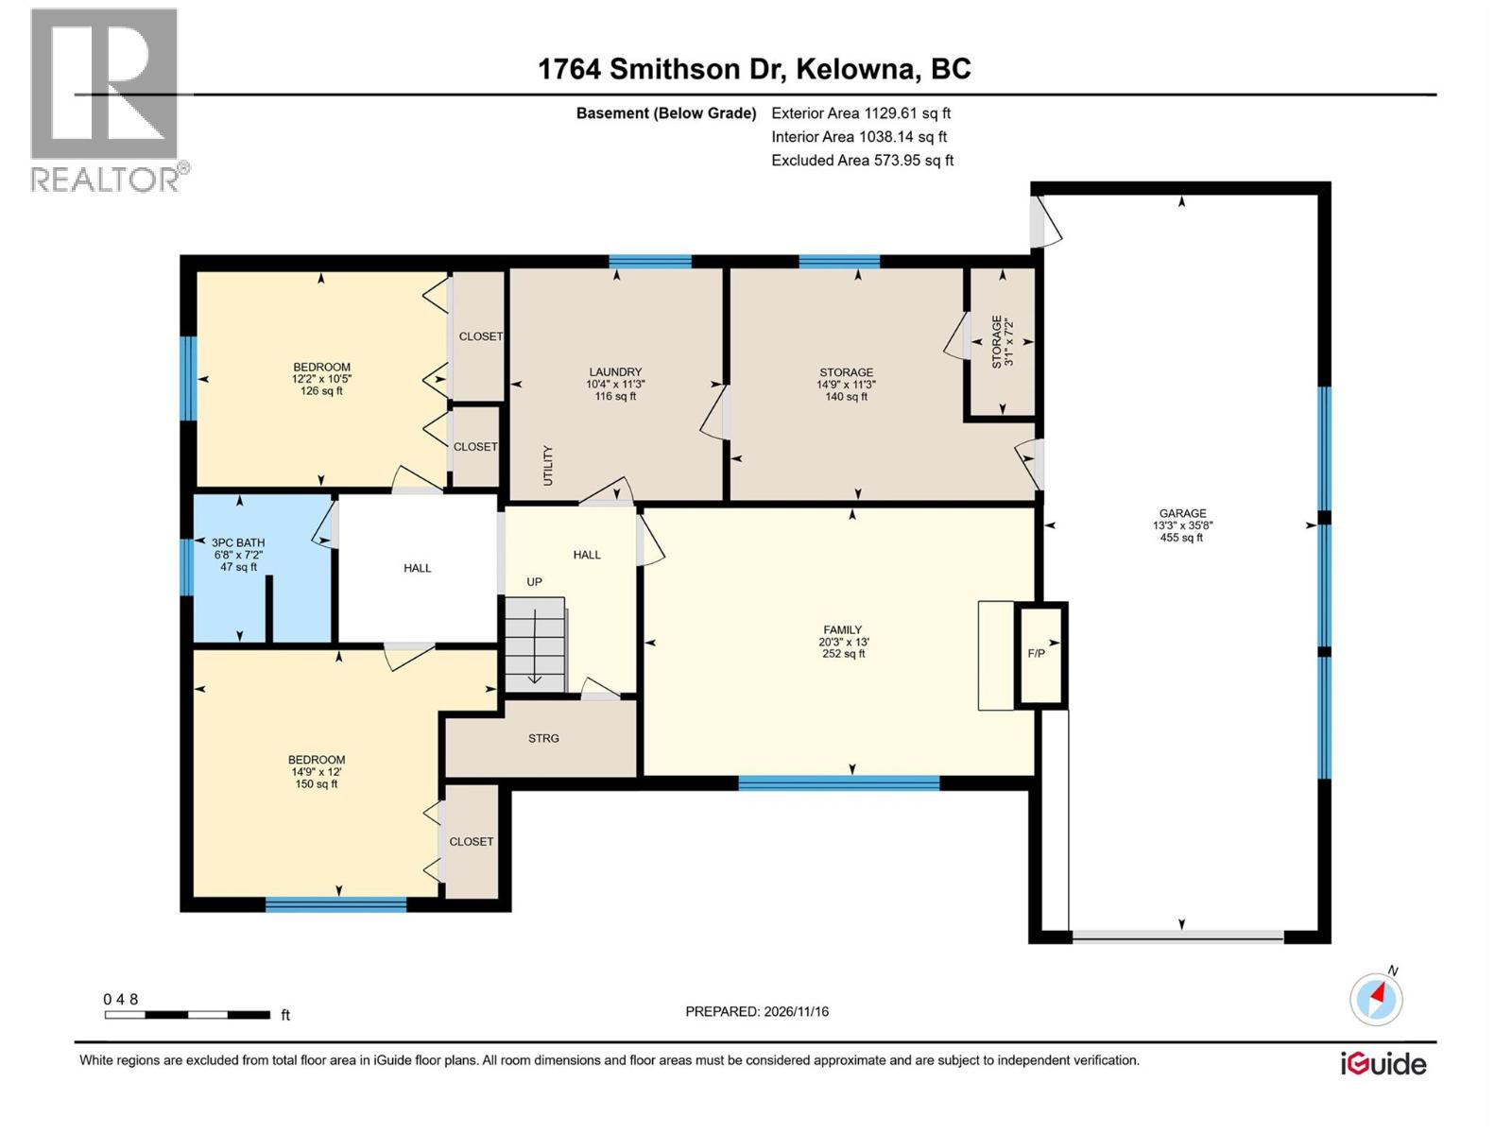
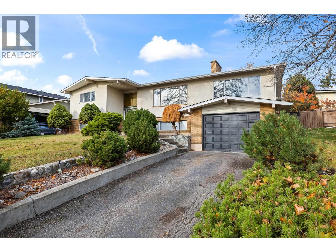
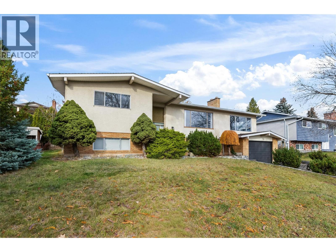
Welcome to 1764 Smithson Drive, a bright and welcoming home on a quiet residential street in Glenmore. Ideally located just minutes from downtown Kelowna, shopping, parks, trails and everyday amenities, this home offers both convenience and comfortable living. The front foyer leads upstairs to a light-filled main living area, where a large picture window captures beautiful views of Dilworth Mountain and the surrounding hills. A white brick fireplace adds warmth and character to the living room. The eat-in kitchen offers newer stainless steel appliances, a pantry and direct access to the covered deck. Two bedrooms and a full bathroom complete the main floor. The lower level provides plenty of additional space, featuring a family room with a second fireplace, two more bedrooms, a second bathroom, laundry room and a large storage room. Outside, enjoy a private backyard with a covered deck, open lawn, garden beds and a large mature tree surrounded by its own wood deck, creating a unique and inviting outdoor space. With four bedrooms, two bathrooms, abundant natural light and a versatile layout, this home offers plenty of room to grow, gather and enjoy all that Glenmore has to offer. (id:67517)

  • Property Details
    MLS® Number 10406047
    Property Type Single Family
    Neigbourhood Glenmore
    AmenitiesNearBy Public Transit, Airport, Park, Schools, Shopping
    Features Level Lot, Balcony, One Balcony
    ParkingSpaceTotal 3
    ViewType Mountain View, View (panoramic)
  • Building
    BathroomTotal 2
    BedroomsTotal 4
    Appliances Refrigerator, Dishwasher, Dryer, Range - Electric, Washer
    BasementType Full
    ConstructedDate 1974
    ConstructionStyleAttachment Detached
    CoolingType Central Air Conditioning
    ExteriorFinish Brick, Stucco
    FireplaceFuel Wood
    FireplacePresent Yes
    FireplaceTotal 2
    FireplaceType Conventional
    FlooringType Carpeted, Hardwood, Laminate, Tile
    HeatingType Forced Air, See Remarks
    RoofMaterial Asphalt Shingle
    RoofStyle Unknown
    StoriesTotal 2
    SizeInterior 2,688 Sqft
    Type House
    UtilityWater Municipal Water
    Attached Garage 1
    Oversize
  • Land
    Acreage No
    FenceType Fence
    LandAmenities Public Transit, Airport, Park, Schools, Shopping
    LandscapeFeatures Landscaped, Level, Underground Sprinkler
    Sewer Municipal Sewage System
    SizeFrontage 75 Ft
    SizeIrregular 0.21
    SizeTotal 0.21 Ac|under 1 Acre
    SizeTotalText 0.21 Ac|under 1 Acre
  • Rooms
    Level Type Dimensions
    Basement Storage 3'1'' x 7'2''
    Basement Storage 11'3'' x 14'9''
    Basement Laundry Room 11'3'' x 10'4''
    Basement Family Room 13'0'' x 20'3''
    Basement Bedroom 10'5'' x 12'2''
    Basement 3pc Bathroom 7'2'' x 6'8''
    Basement Bedroom 12'0'' x 14'9''
    Main Level Primary Bedroom 12'7'' x 12'11''
    Main Level 4pc Bathroom 7'2'' x 8'0''
    Main Level Bedroom 10'11'' x 12'9''
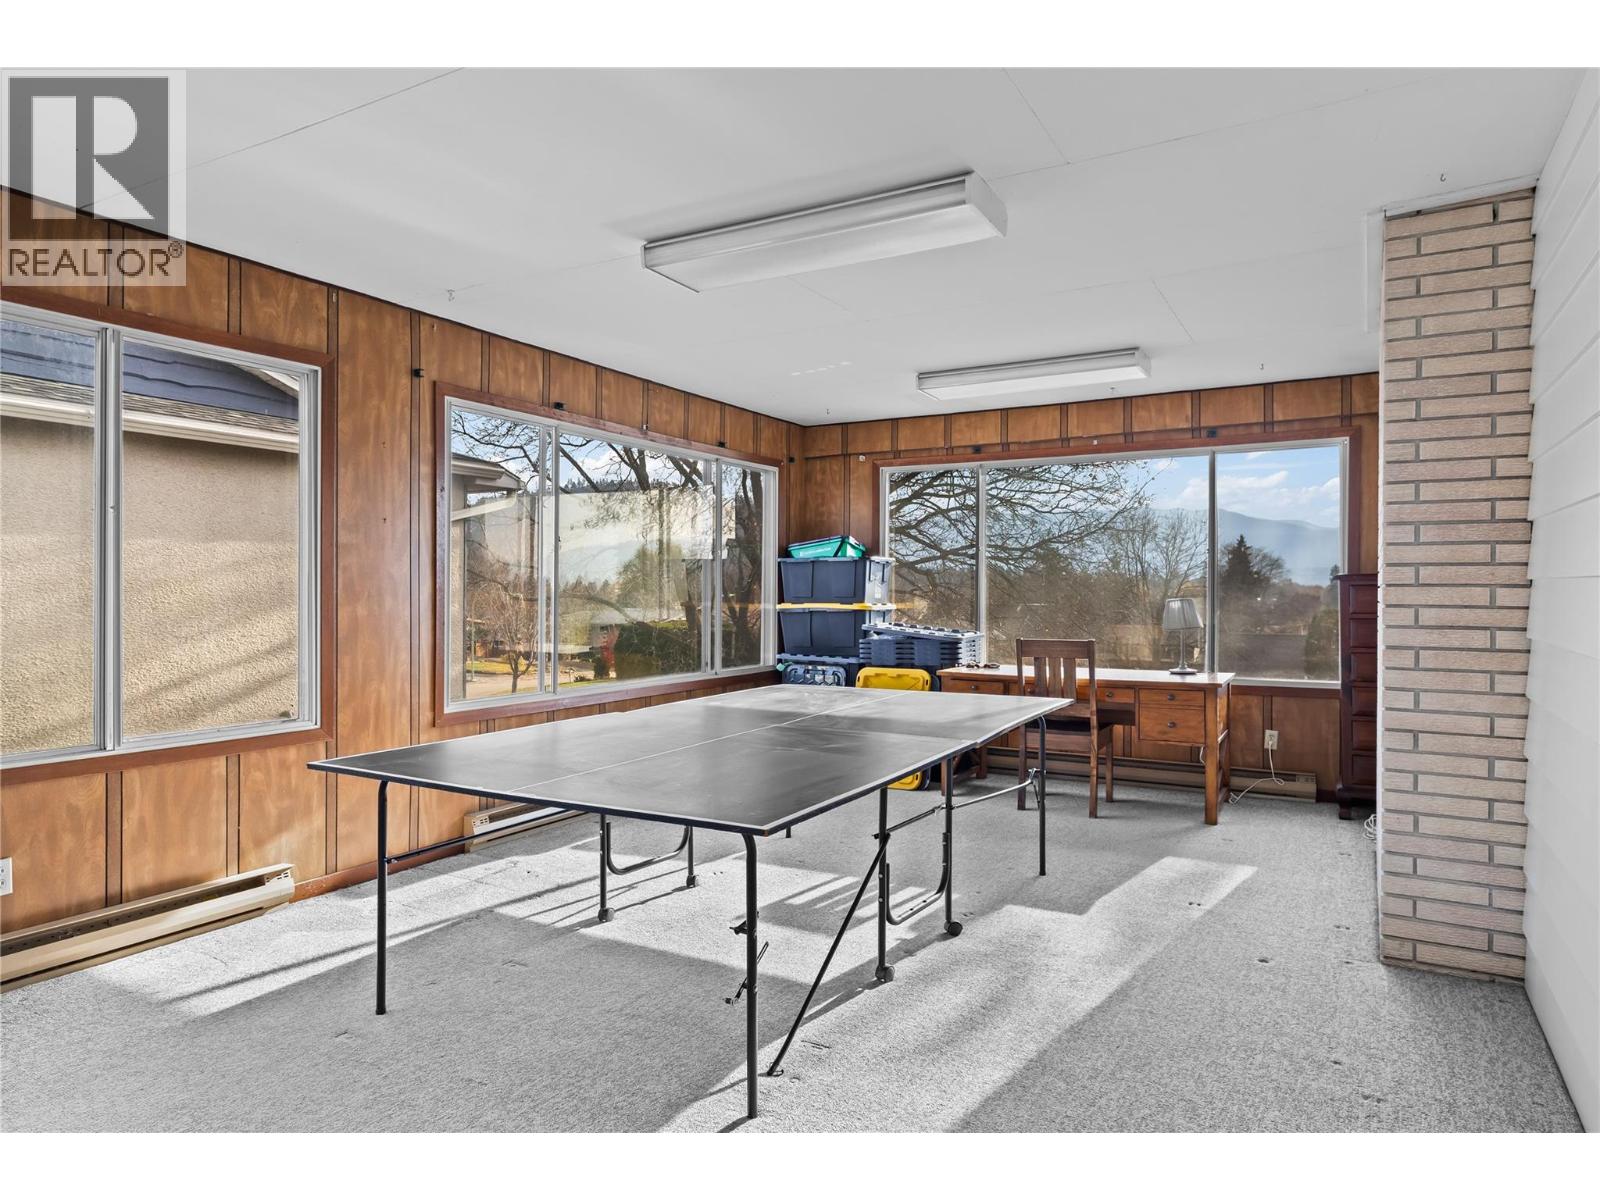
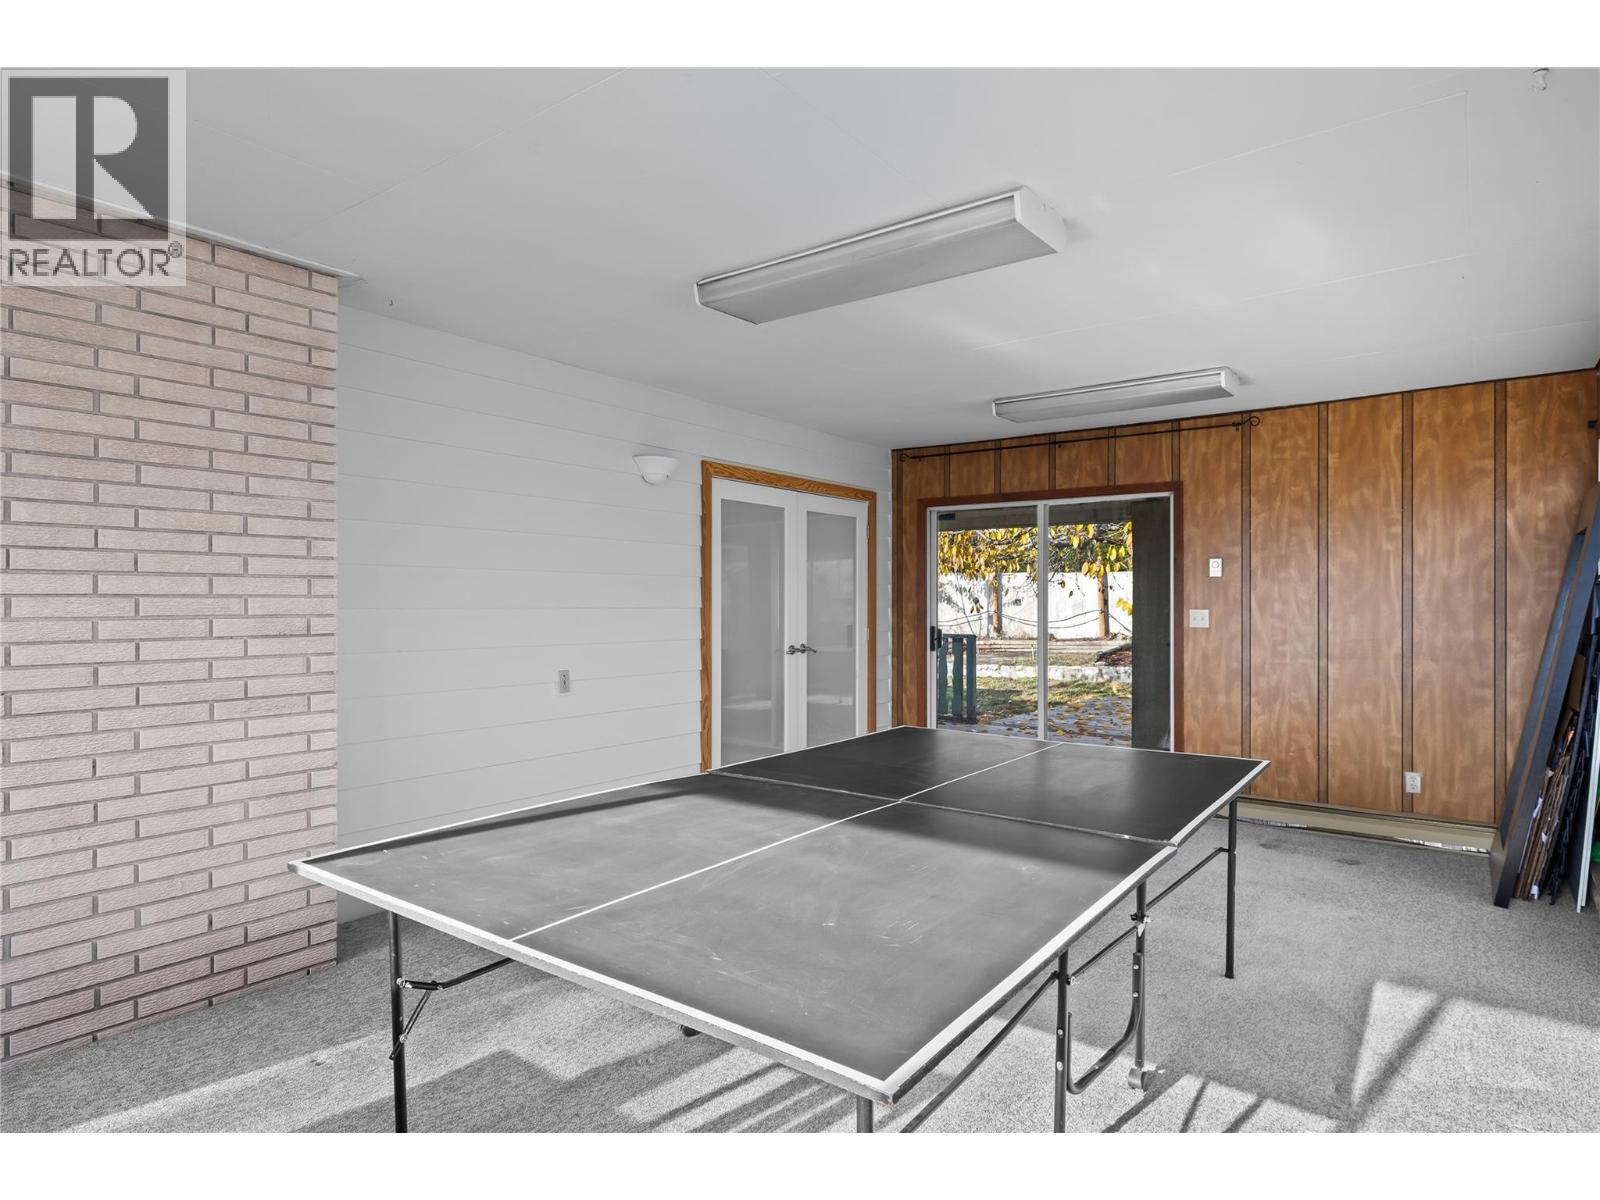
    Main Level Sunroom 23'8'' x 13'6''
    Main Level Kitchen 11'6'' x 13'11''
    Main Level Dining Room 11'10'' x 11'6''
    Main Level Living Room 13'6'' x 20'2''
  • Utilities