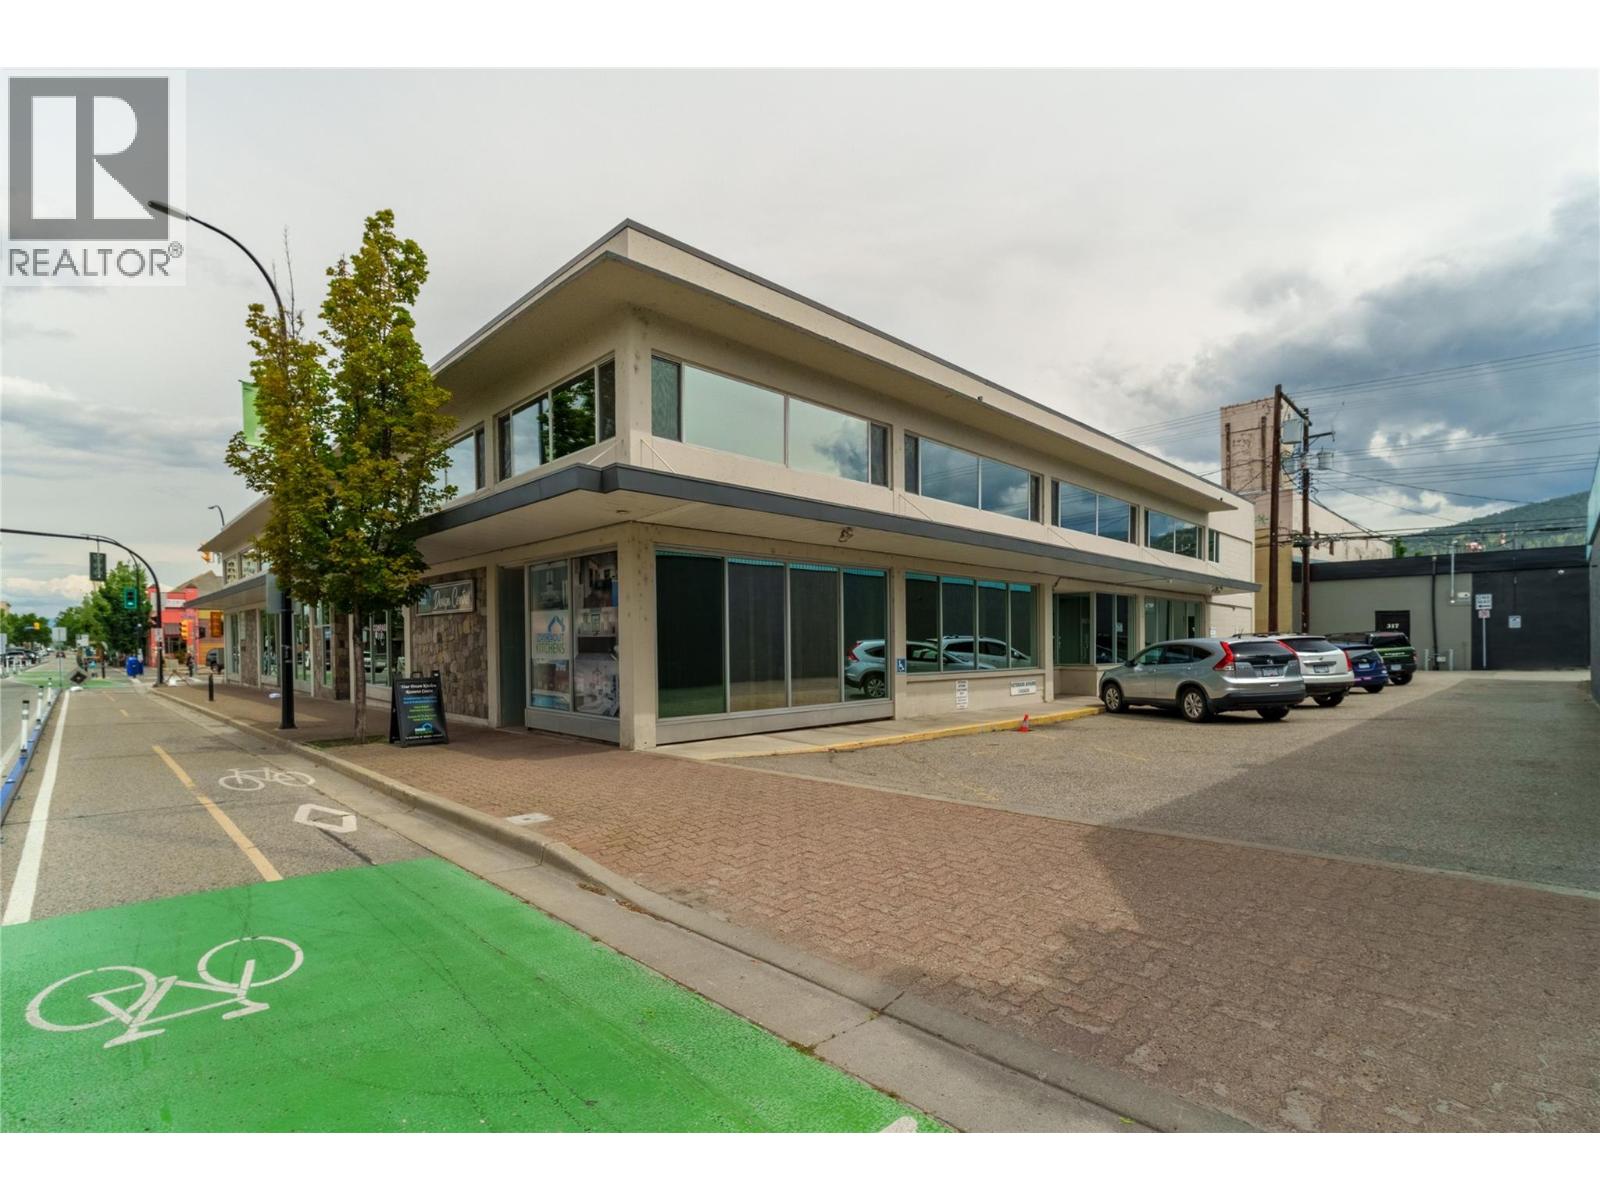
304 Martin Street
Penticton, British Columbia
Prime location, downtown Penticton building for sale! Two storey building at the corner of Martin Street and Nanaimo Ave W. This convenient location is close to all downtown amenities, city parking, restaurants, coffee shops, banks, Court House, City Hall, parks and beaches. The property is Zoned C5, the most flexible City of Penticton Commercial zoning. Endless possibilities for both Investors and end-users in this 22,951 sqft building located in Nanaimo Square. The Federal government has been the long-term anchor tenant in the building and has 8,686 sqft of leased space. The second floor has 8 units with 5 units vacant. If you are an end-user there are amazing possibilities to own your own building with great revenue from the existing Tenants. The building has been well maintained and has an extensive solar panel system on the roof. This would be the perfect space for any small business, law office, Doctor’s office, accounting firm, counselling office and many more usages as well. The buildings second floor is serviced with an elevator. Don’t miss this prime opportunity. (id:67517)
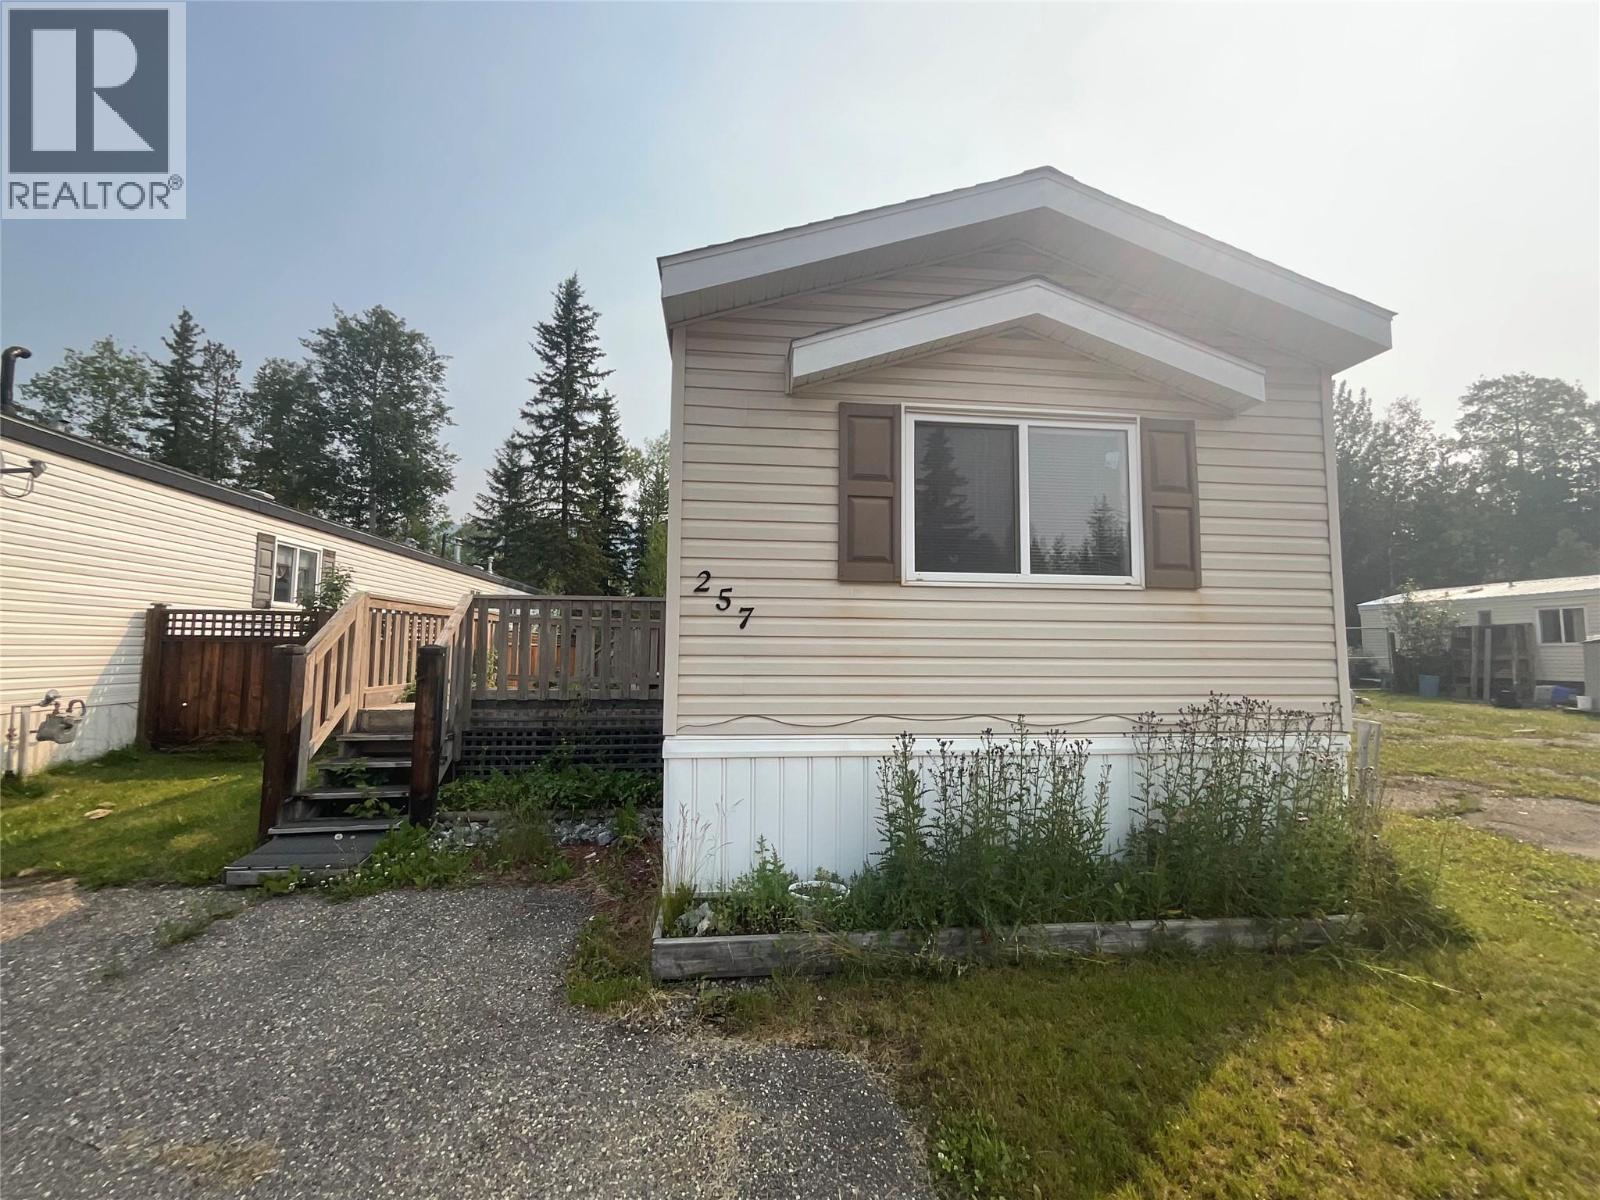
257 Steeprock Close
Tumbler Ridge, British Columbia
AFFORDABLE, PRIVATE AND READY FOR YOU! This 2008 single-wide mobile is located on its own lot (no pad rental!) in a quiet bare land strata where the fees are just $30 a month. A fantastic opportunity for first-time buyers, down-sizers, or investors seeking value and independence. The home features an open-concept layout with a functional kitchen that offers dark cabinetry, ample counter space, and a raised eating bar that opens to the living area. Large windows bring in plenty of natural light, creating a warm and inviting atmosphere throughout. The primary bedroom is thoughtfully positioned at the back of the home and includes a walk-in closet and a full ensuite. The main bathroom is also full-sized and conveniently located near the second bedroom and laundry area. All major appliances are included: fridge, stove, top loading washer, and dryer. The fully fenced yard offers privacy and space for pets, kids, or gardening, with room to add your own outdoor retreat. There's parking right out front for your convenience. Located not too far from all the amenities the town has to offer-including shopping, schools, parks, healthcare, and more-this home offers small-town living with easy access to everything you need. Don't miss your chance to own this reasonably priced home! (id:67517)
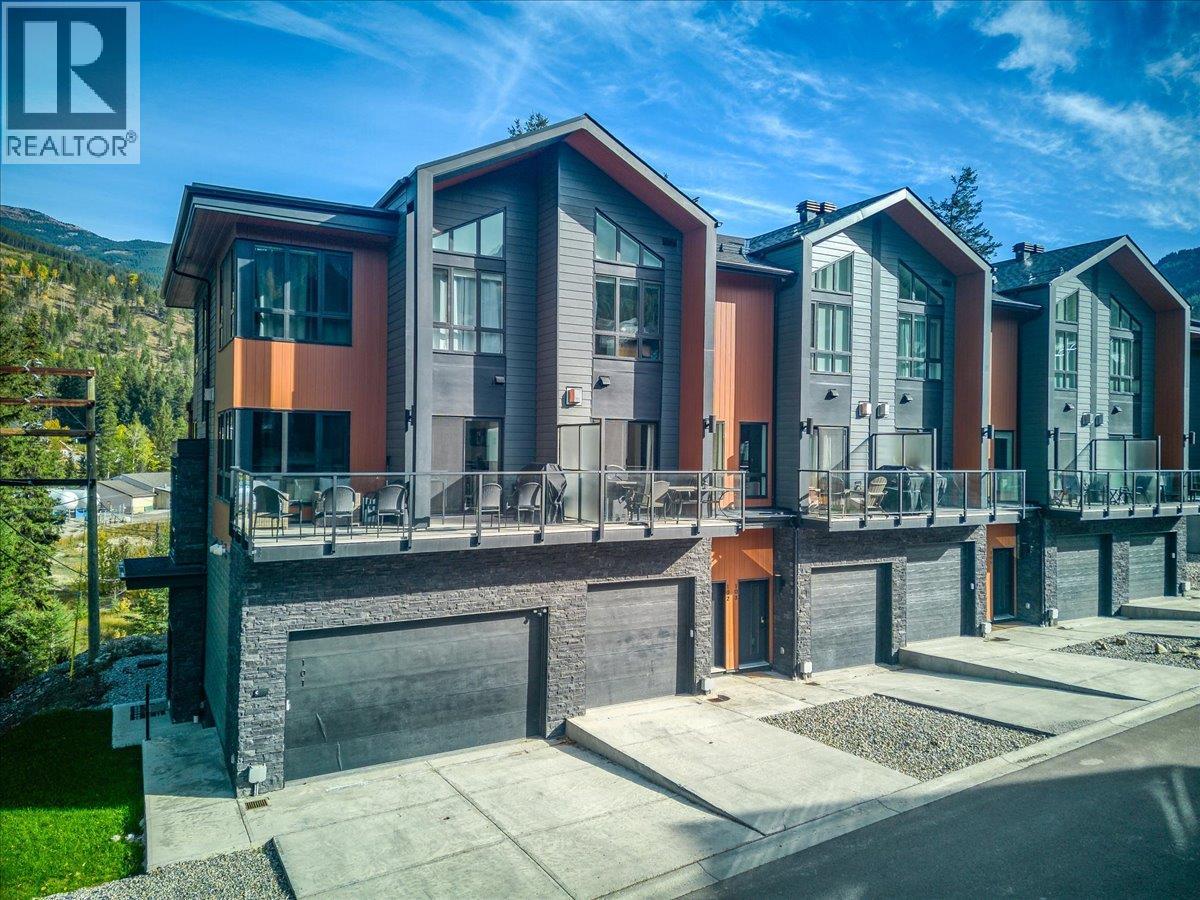
2116 Panorama Drive Unit# 102
Panorama, British Columbia
Welcome to Unit 102 at Nordix, ideally located in the heart of Panorama Mountain Resort! This beautifully appointed 3-bedroom, 3.5-bathroom residence offers the perfect blend of mountain living, modern comfort, and resort-style convenience. Featuring a spacious and functional layout, this home is ideal for families, weekend getaways, or those seeking a mountain retreat in one of British Columbia’s most desirable four-season destinations. Offered fully furnished, this property provides a turnkey opportunity to enjoy the mountain lifestyle from day one. Experience year-round adventure right at your doorstep, from skiing and snowboarding in the winter to mountain biking, hiking, and outdoor activities throughout the warmer months. Enjoy the convenience of being close to the resort’s village, restaurants, shops, and recreational amenities, all while surrounded by the stunning natural beauty of the Purcell Mountains. Whether you’re looking for a personal getaway, a family retreat, or a mountain property to enjoy for years to come, Unit 102 at Nordix presents an exceptional opportunity to experience everything Panorama Mountain Resort has to offer! (id:67517)
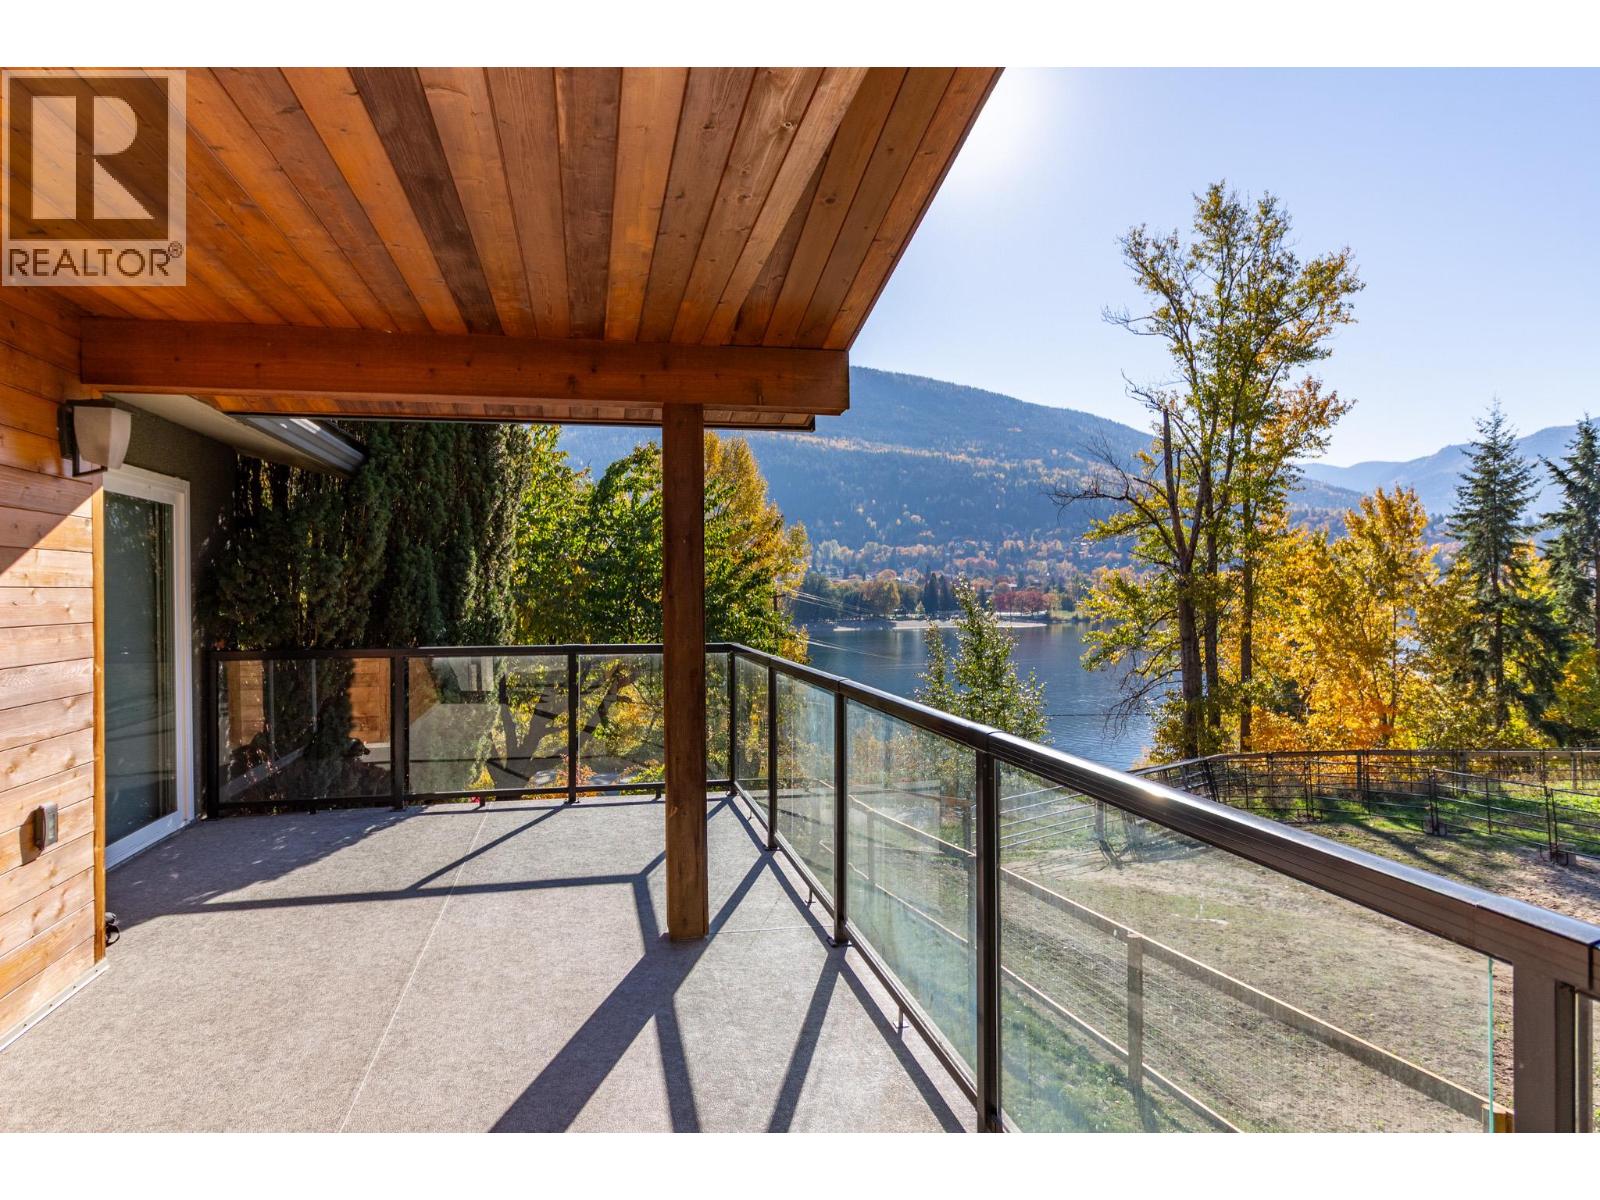
633 Jorgensen Road
Nelson, British Columbia
Step into the comfort and quality of 633 Jorgensen Rd. An updated 4/5-bedroom, 3-bath home on 0.32 acres just steps from Kootenay Lake, offering stunning views of the Nelson skyline. Located just outside city limits, this property combines the convenience of in-town living with a peaceful rural setting and ample space to relax, entertain, and garden. The bright, modern interior is filled with natural light and features a nearly 20-foot kitchen island, custom fireplace, and seamless access to the covered deck for easy indoor-outdoor living. The rest of the main floor includes the primary suite, two additional bedrooms, and two flexible rooms ideal for a home office, den, dressing room, or another bedroom. The walkout lower level offers a large rec room, laundry, full bath, bedroom, and mechanical/storage space. With potential for an in-law suite, revenue opportunity, or multigenerational living. The covered lower patio provides privacy for the hot tub, and leads out to the extensive landscaped yard and patio on the South side of the house. This is a versatile home and property with plenty of storage and parking for all the toys. Reach out now to arrange your private viewing. (id:67517)
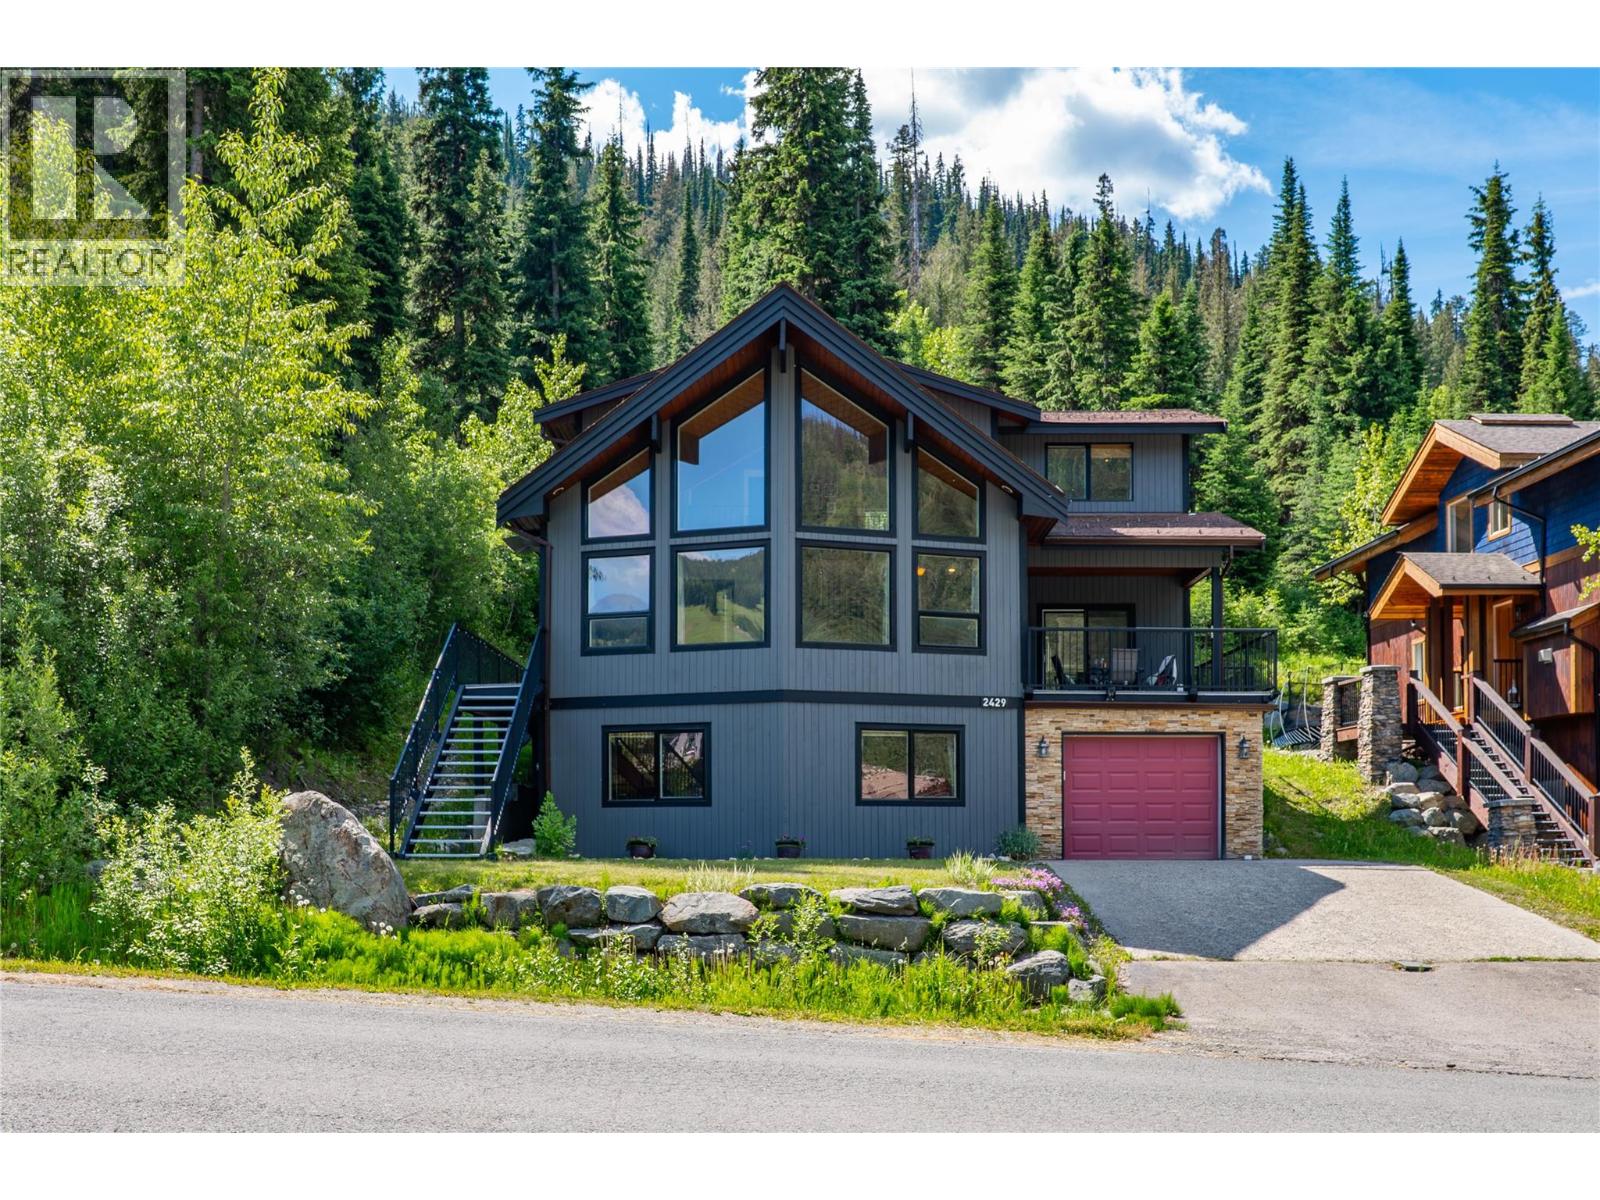
2429 Fairways Drive
Sun Peaks, British Columbia
Experience the best of Sun Peaks living from this charming 4-bedroom, 3-bathroom Chalet, positioned in one of the resort's most desirable locations, Fairways Drive. Offering 2,700 sq.ft. over three levels, this thoughtfully designed home combines mountain character, modern comfort, and excellent revenue potential with a self-contained 1-bedroom suite. The inviting main living area showcases soaring vaulted ceilings, a dramatic wall of windows framing panoramic mountain views, wood flooring, and a stunning floor-to-ceiling rock fireplace that creates the perfect gathering space after a day on the slopes. Step outside to enjoy the peaceful, private backyard setting overlooking mature forest, where you can ski directly to your backyard in winter and enjoy the easy access to nature trails year-round. Recent exterior improvements, including new paint, updated decks and railings, enhance both curb appeal and functionality. The tandem garage provides ample space for vehicles and mountain gear, while the home's unbeatable location places you just a short stroll from the chairlifts, golf course, village shops, restaurants, and year-round resort amenities. Offered furnished and GST exempt. See listing for video & 3D tours. (id:67517)
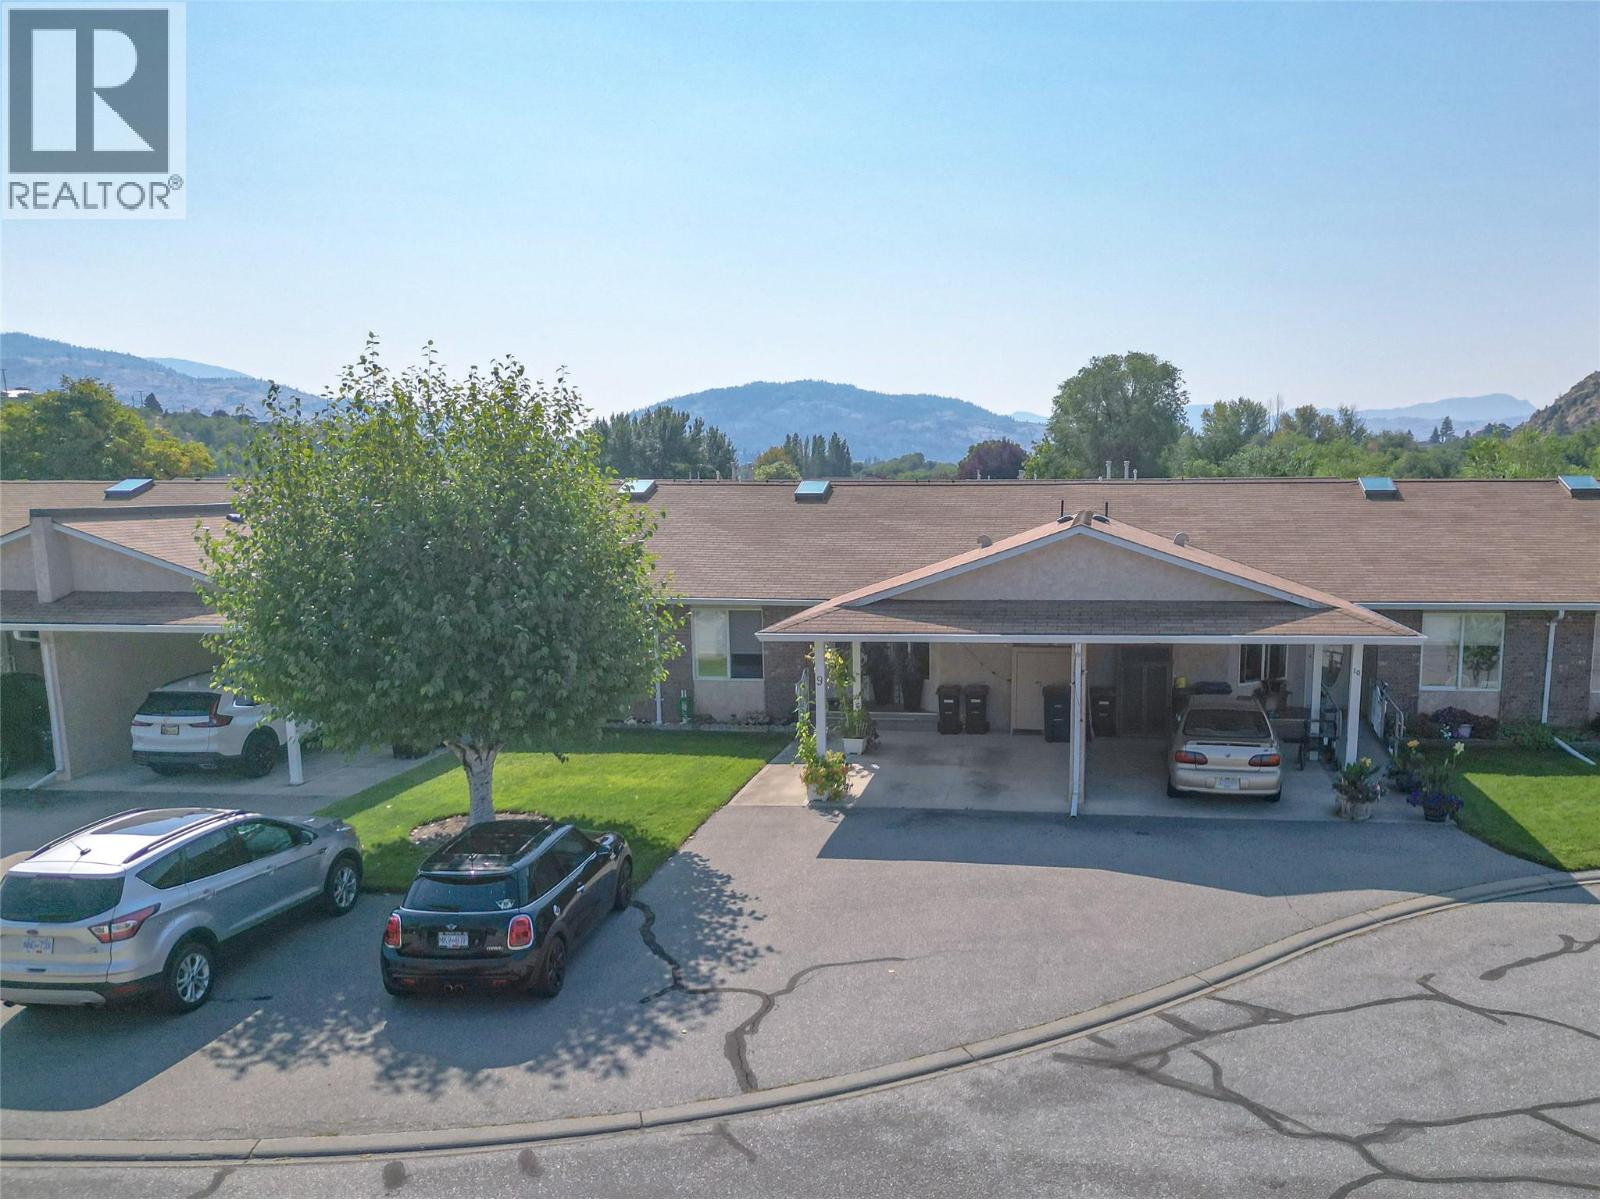
115 Redwing Place Unit# 9
Oliver, British Columbia
Here is a beautifully maintained and updated 2 bed/2 bath one level rancher in Oliver! With its carefully planned layout, you will enjoy carefree living for years to come. Just some of the updates and improvements on this property are the replaced stainless Costco kitchen appliances, including upright freezer, replaced water softener, toilets, vanities, shower fixtures, electrical outlets, lighting, baseboards, bathroom fans, 2026 hot water, tank, and flooring. The open concept living & dining area with lots of natural light offers a cozy sanctuary for your everyday comfort. This home offers a modern kitchen with stainless steel appliances, pantry & lots of cupboard space, and is perfectly sized for any type of household. Your spacious primary bedroom features a large window & direct access to your private 3pcensuite & walk-in closet. The 2nd bedroom and beautifully updated 2nd bathroom are large enough to accommodate your guests. Accessible from the living room is your private, enclosed patio/catio where you can spend time with the morning Sun, or unwind after a busy day. Outside you have a carport large enough for a full size truck. Walk able to Tuc-el-nuit Lake and located right on the regularly maintained paved International Hike’n Bike Trail along the river where the Salmon Run happen each year and takes you to downtown Oliver. The home is located in a well managed adult oriented ,no age restriction, quiet complex in a desirable neighbourhood. Strata allow 2 pets. Bonus feature in comparison to similar units in this complex: a massive unfinished, full size 6 ft high crawl space offering tons of storage. All measurements approximate and to be verified by buyer if important. (id:67517)
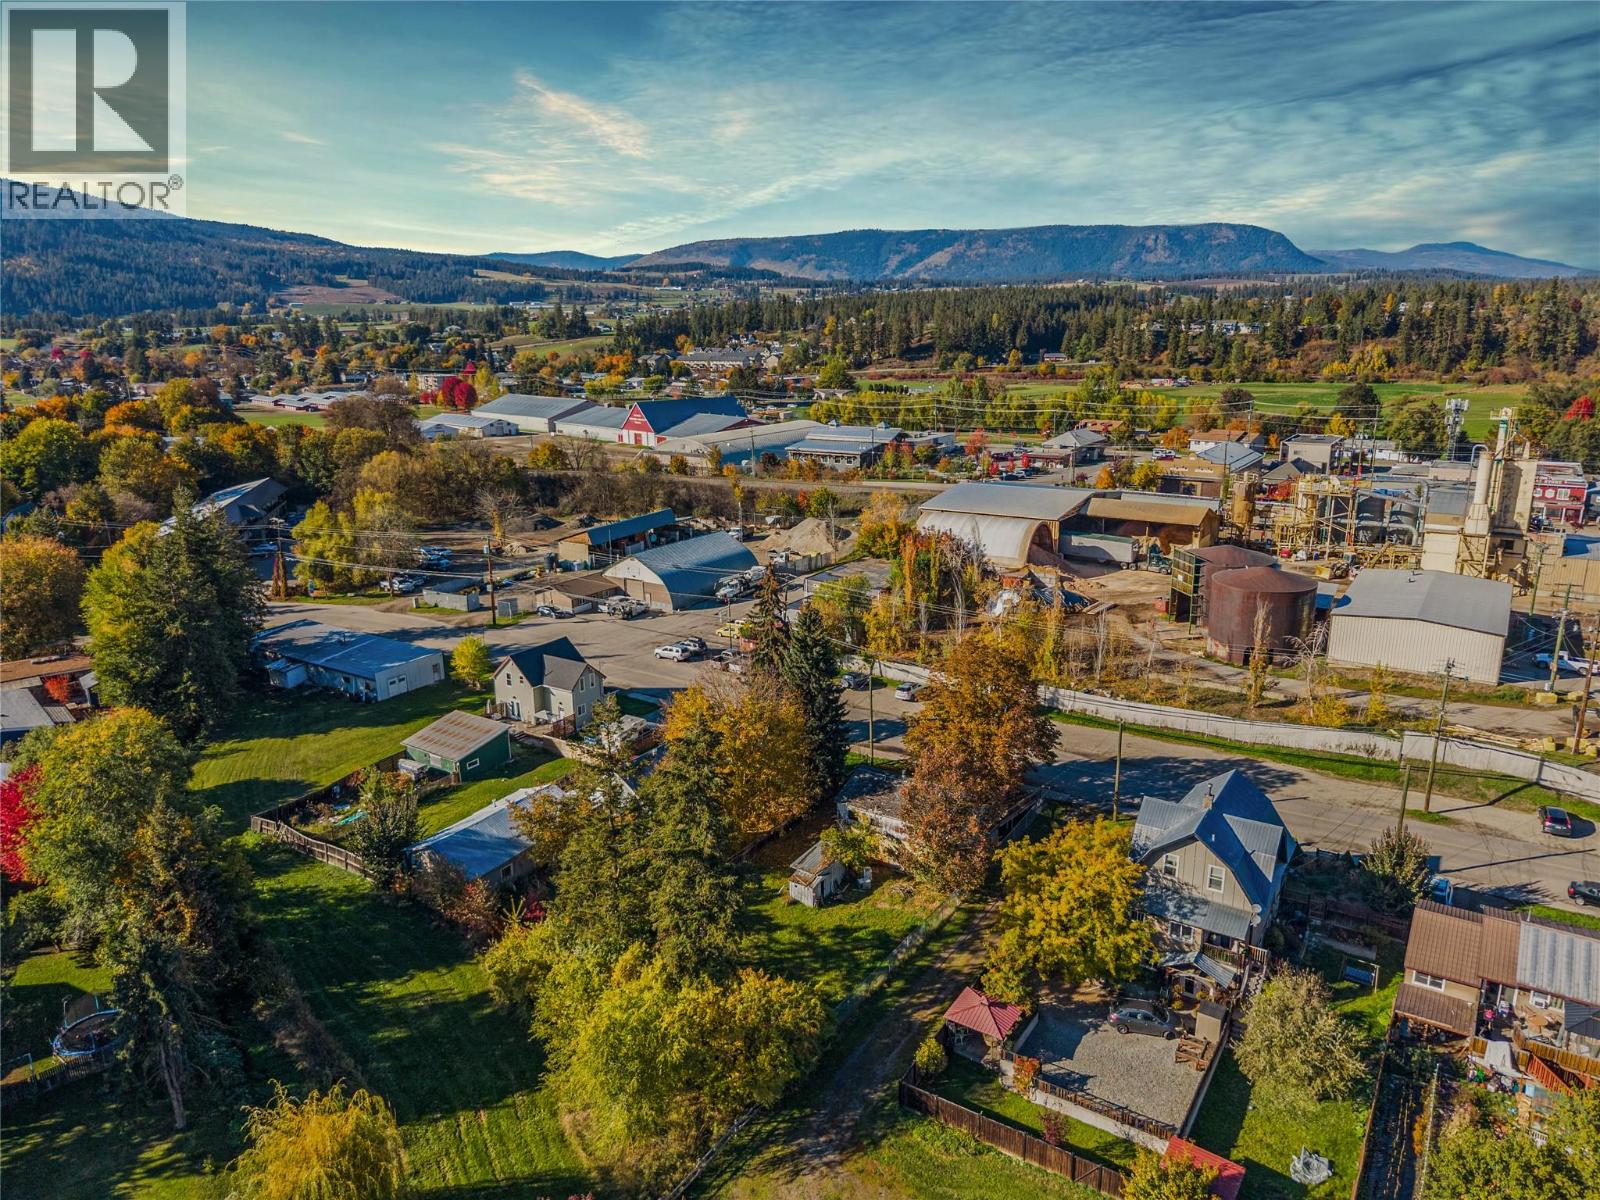
2865 Patterson Avenue
Armstrong, British Columbia
Some properties invite you to imagine a different future. This is your opportunity to create it. Just a two-minute walk from downtown Armstrong, this property puts shops, restaurants and established businesses within easy reach, with green space behind you and walking trails nearby. Look beyond the existing house, the land and location are the story here. Buy and hold while you shape your plans, or explore the opportunity to bring your development vision to life in a setting connected to the heart of the community. Currently zoned R1, with a Downtown Mixed Use designation identified in the new OCP, the property offers a starting point for exploring future redevelopment. Any change to C1 zoning and proposed development would require municipal approval. Bring your ideas, walk the neighbourhood, and picture what your next chapter could look like. The future starts with seeing the possibilities. (id:67517)
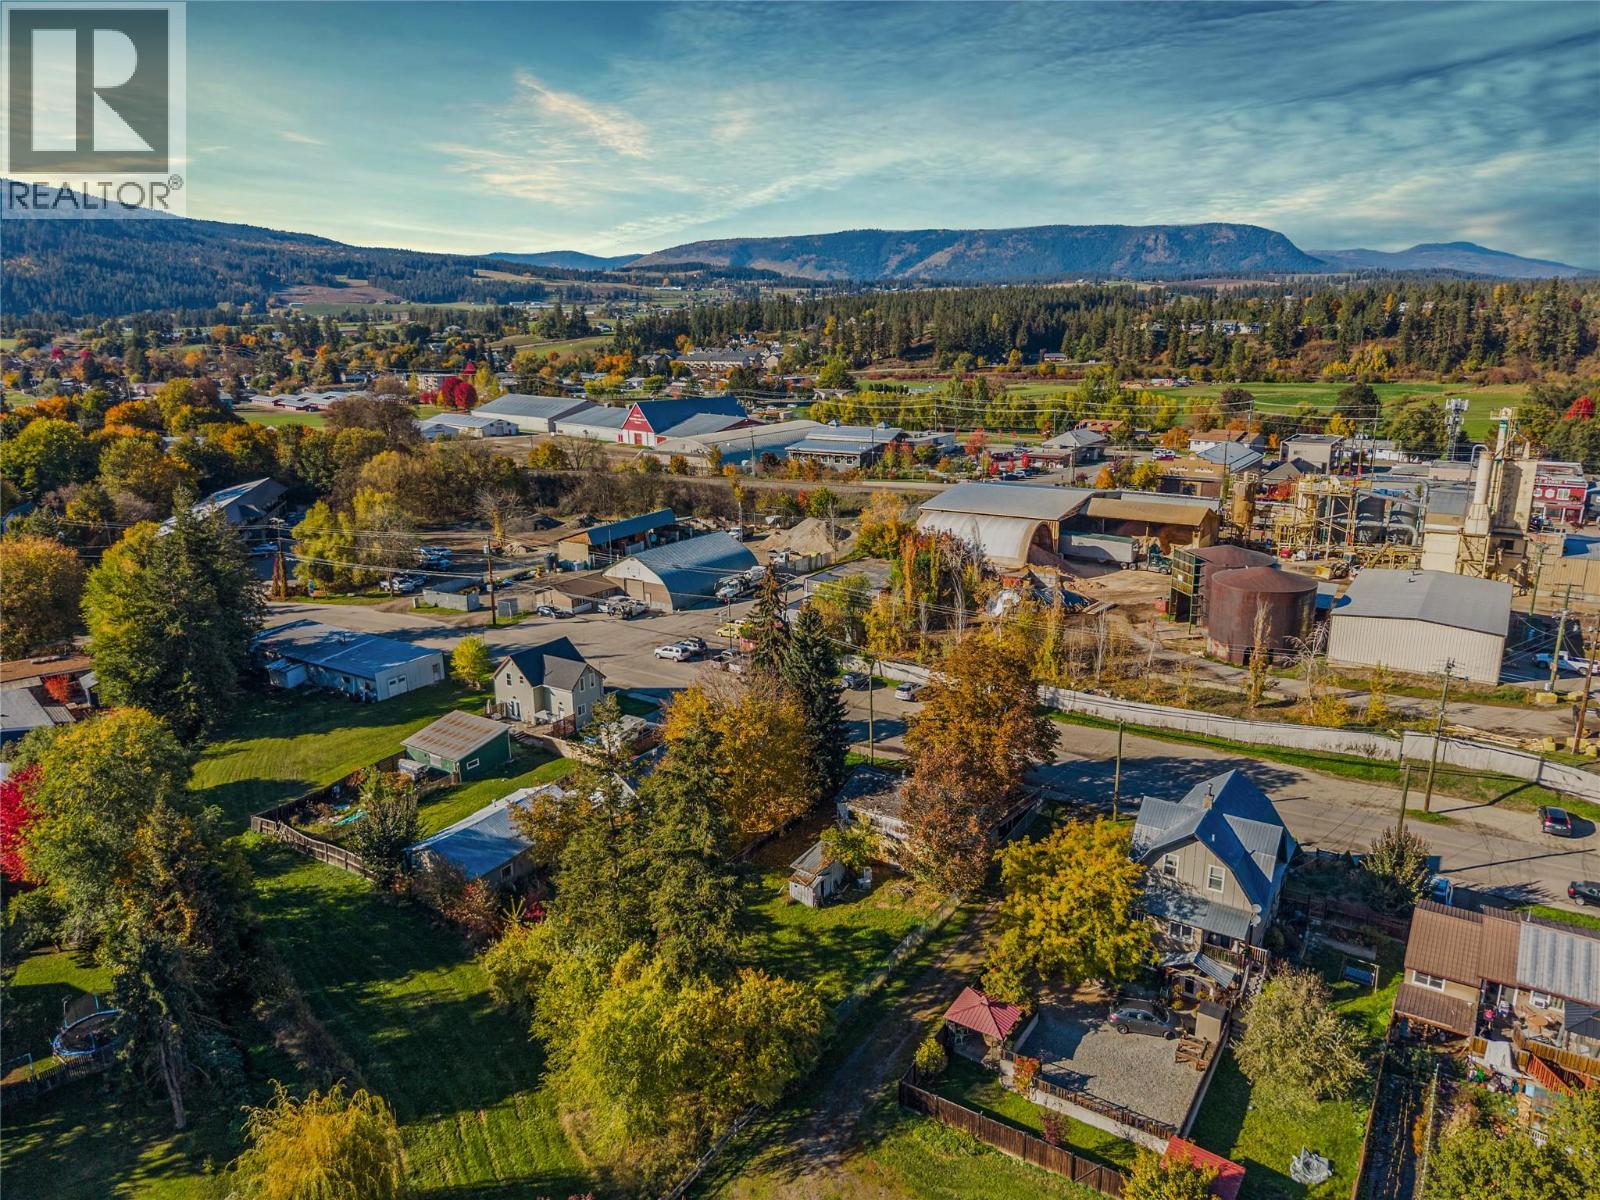
2865 Patterson Avenue
Armstrong, British Columbia
Some properties invite you to imagine a different future. This is your opportunity to create it. Just a two-minute walk from downtown Armstrong, this property puts shops, restaurants and established businesses within easy reach, with green space behind you and walking trails nearby. Look beyond the existing house, the land and location are the story here. Buy and hold while you shape your plans, or explore the opportunity to bring your development vision to life in a setting connected to the heart of the community. Currently zoned R1, with a Downtown Mixed Use designation identified in the new OCP, the property offers a starting point for exploring future redevelopment. Any change to C1 zoning and proposed development would require municipal approval. Bring your ideas, walk the neighbourhood, and picture what your next chapter could look like. The future starts with seeing the possibilities. (id:67517)
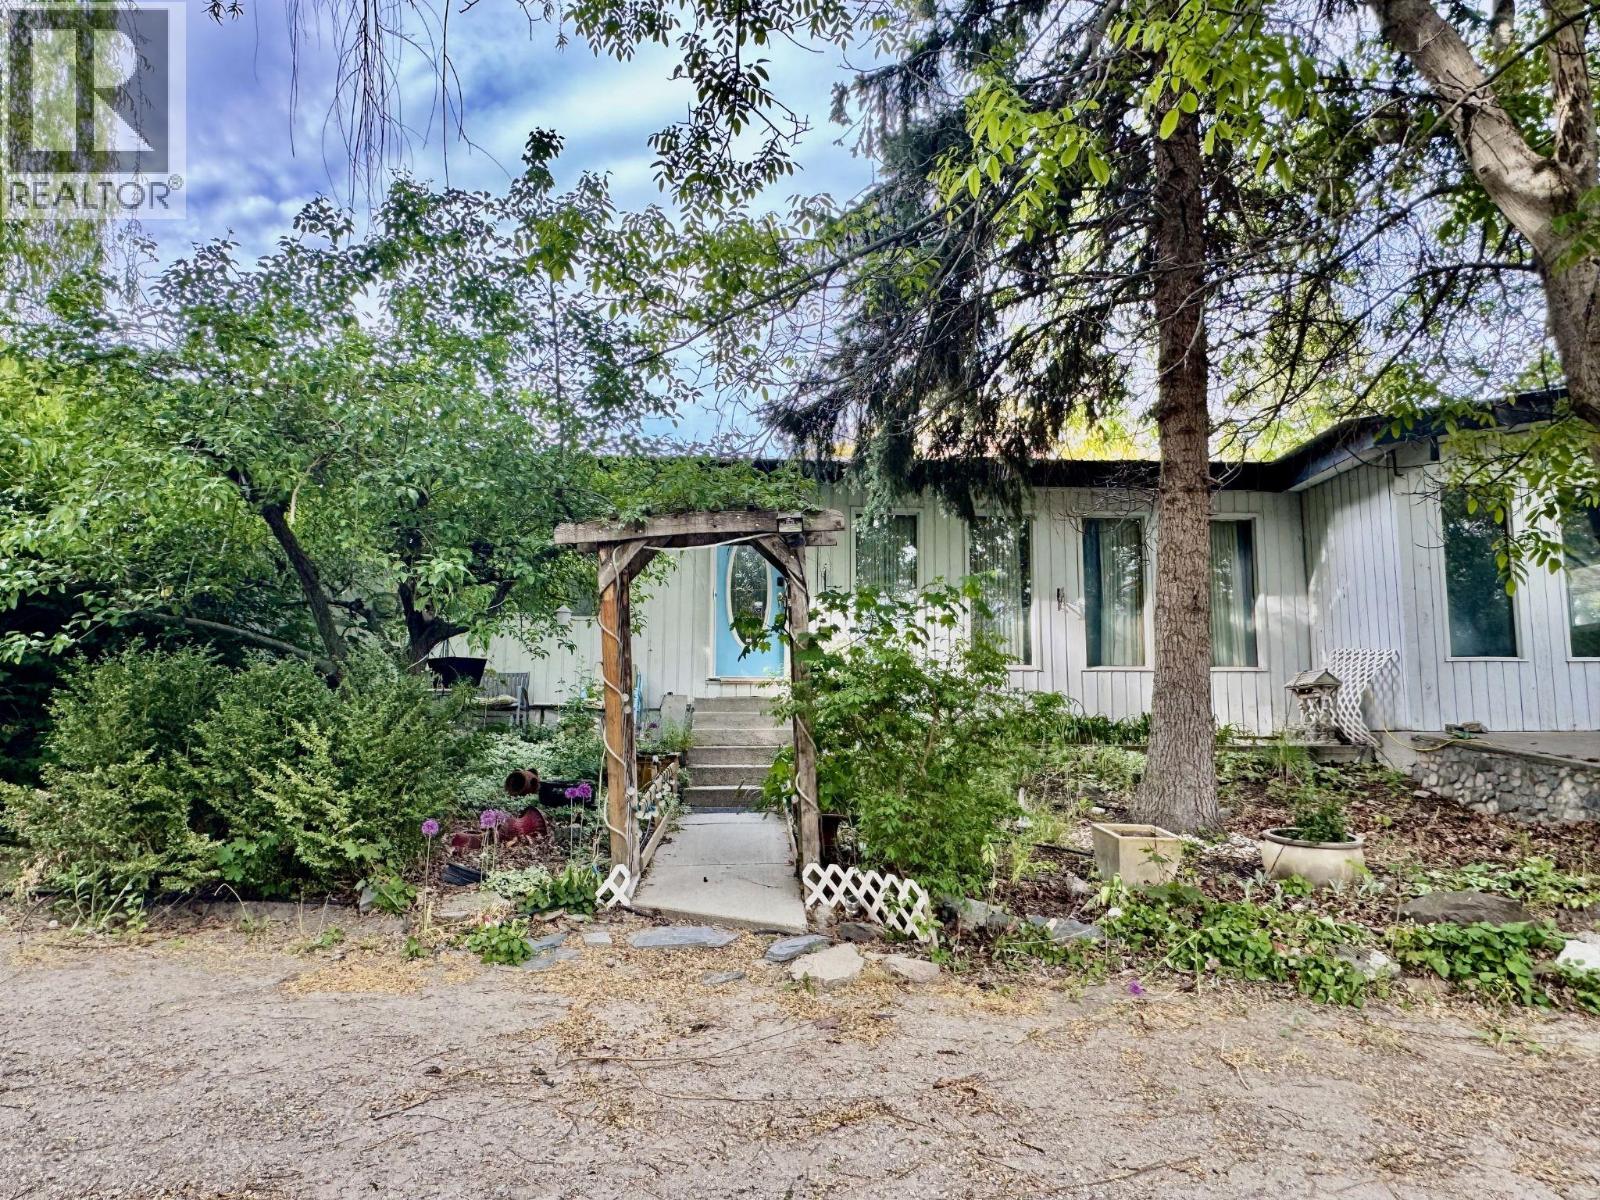
4976 Nash Street
Peachland, British Columbia
This rancher style home is situated on a private 3.17 acre lot at the very top of a quiet dead end road in Peachland. Positioned in a desirable neighborhood and surrounded by mountains and neighboring vineyards, the property offers a peaceful rural lifestyle while remaining accessible to the amenities of the Central Okanagan. With 2,075 square feet of living space on a single level, the layout includes 4 bedroom, and 2 bath. The primary bedroom features a private ensuite that currently has an unfinished shower, providing a clear opportunity for immediate sweat equity. The interior living space is functional and centered around a kitchen with newer appliances and a gas fireplace, complemented by a separate living room featuring a traditional wood burning fireplace. Outside, the property offers expansive outdoor living space, including three covered decks and a patio that provide a sneak peek of the lake. The grounds include established garden areas that simply need work to be restored to their full potential. For investors or those with recreational equipment, the property excels in utility. There is lots of room for parking, including dedicated space for RVs and various outdoor toys. While the home requires cosmetic updates and some finishing, the combination of a massive 138,085 square foot lot and a solid foundation makes this an excellent fixer upper for a strong return on investment. The property is serviced by municipal water and an onsite septic system. (id:67517)
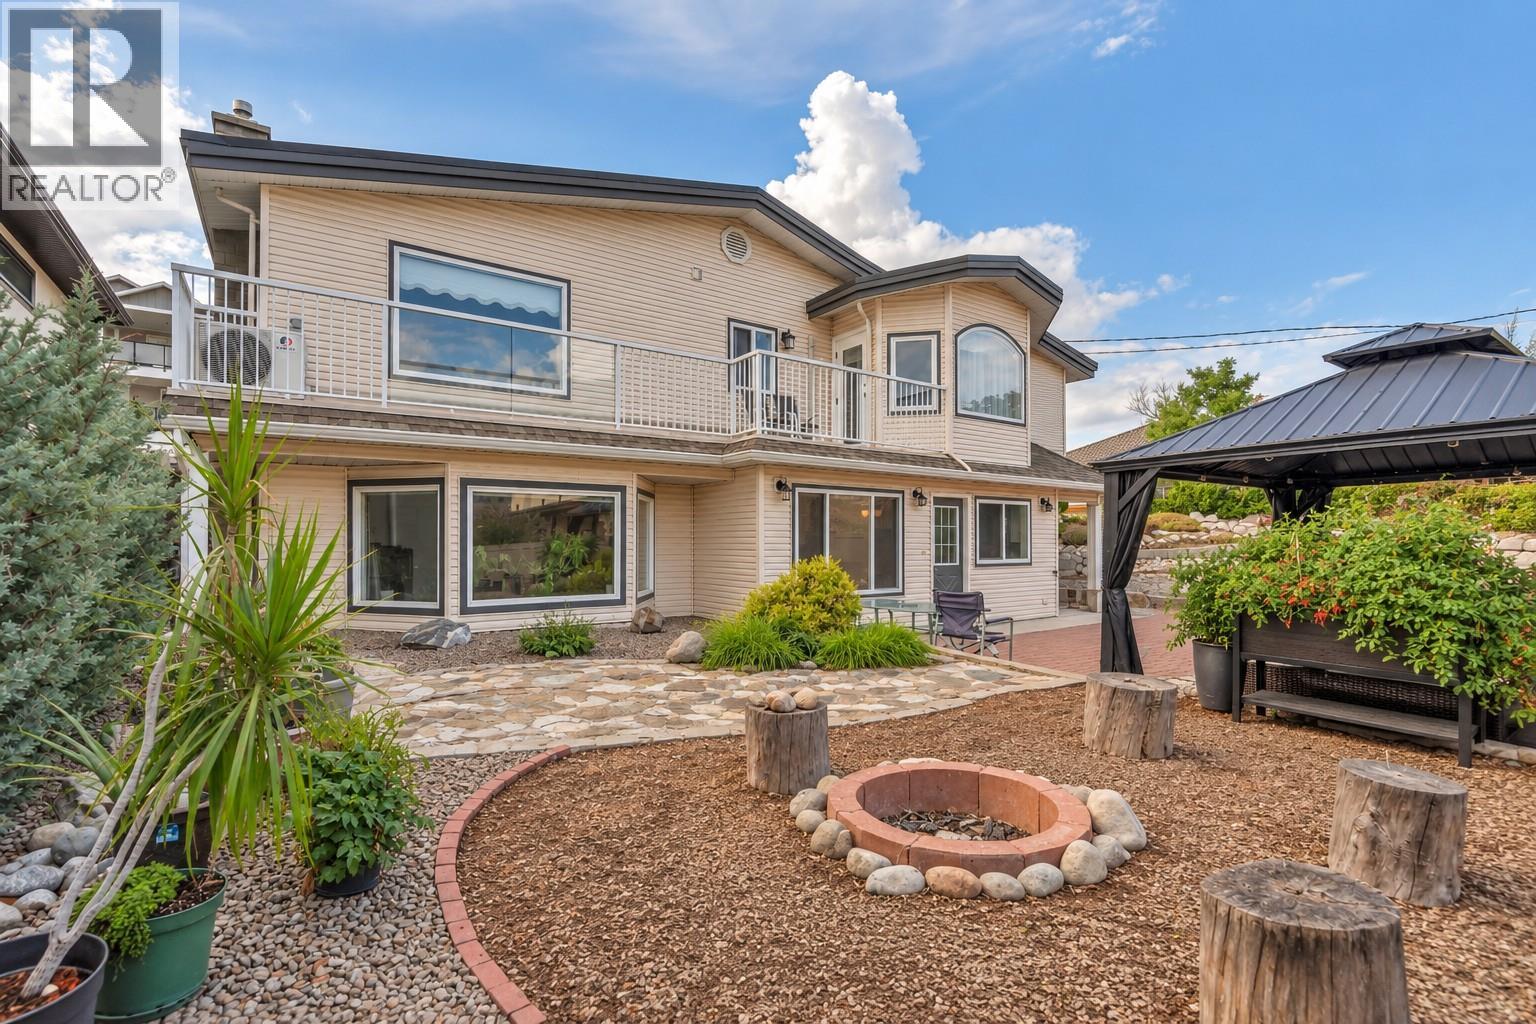
6764 Lakeside Drive
Oliver, British Columbia
Lake views, room to spread out and space for the RV and boat—this is the Okanagan lifestyle you've been waiting for. Set on a generous 0.37-acre lot just steps from Tuc-el-Nuit Lake, 6764 Lakeside Drive offers 5 bedrooms, 3 bathrooms and 2,467 sq. ft. of flexible living space, with a large upper deck, private outdoor entertaining area and room for all your recreational toys. The reverse floor plan places four bedrooms upstairs, including a spacious primary bedroom with dual closets, 3-piece ensuite and access to the expansive upper deck. The main floor features a bright kitchen with access to the private courtyard, dining area with brick feature wall and a comfortable living room with gas fireplace and large bay window. A fifth bedroom and full bathroom on this level provide flexibility for guests, a home office or family members. Step outside to a private, easy-care backyard with xeriscaping, irrigation, gazebo, fire pit, storage sheds and a generous 24' x 30' patio—ideal for relaxing or entertaining. There's plenty of room to park, including space for an RV and boat. Recent updates include a new roof in 2025 and heat pump/split AC system. Enjoy being close to Tuc-el-Nuit Lake, the beach, walking trails and elementary school, with the Kettle Valley Rail Trail, golf course, hospital and downtown Oliver all nearby. A spacious home in a great location, with the views, outdoor space and flexibility to enjoy everything the Okanagan has to offer. (id:67517)
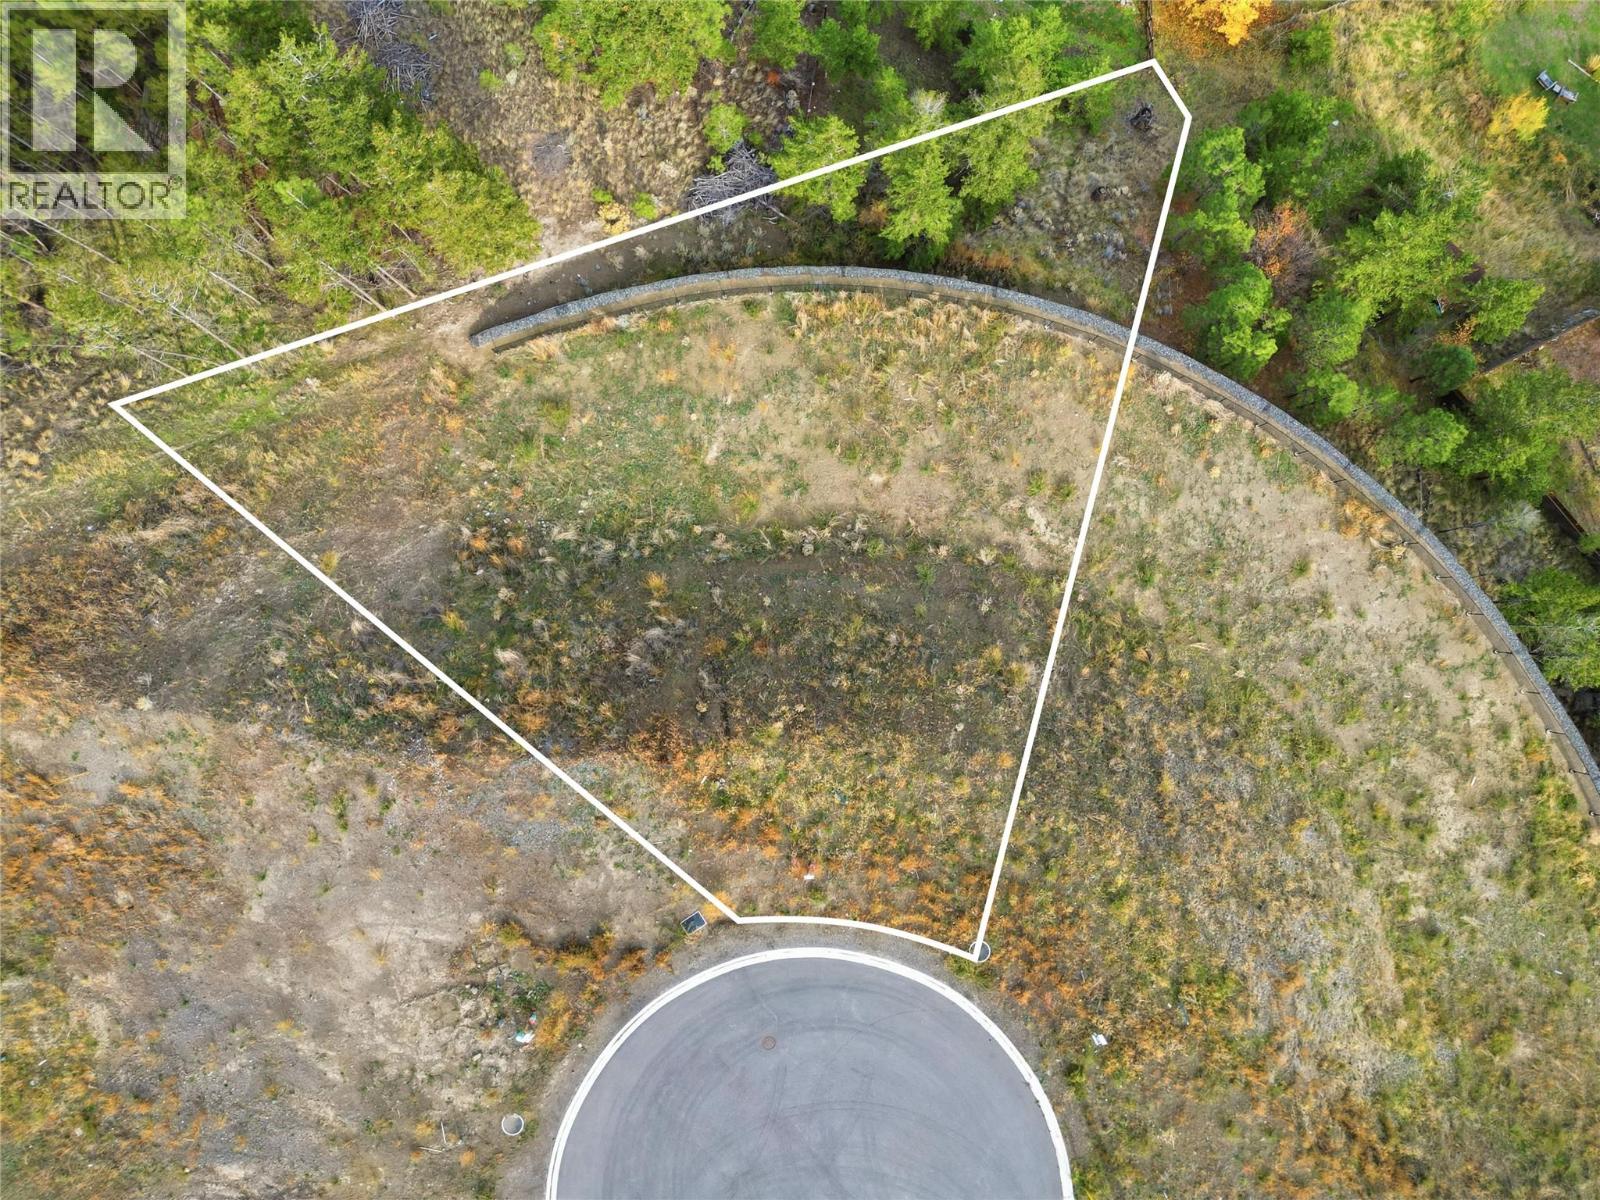
1130 Crestwood Drive
Kamloops, British Columbia
Start your next chapter at 1130 Crestwood Drive, a spectacular 15,129 sq. ft. property positioned near the entryway of Barnhartvale’s newest cul-de-sac community. Fully serviced and shovel-ready, this parcel provides a turn-key foundation for your custom residential project. Take advantage of versatile R7 zoning, which allows up to 35% lot coverage and a legal secondary suite for additional income or flexible family living. Convenient builder terms are available to help align with your timeline. Positioned to showcase high-point, commanding views of the valley bottom and the surrounding South Thompson mountain terrain, the lot captures endless sun throughout the day. Barnhartvale is revered for its calm rural atmosphere, friendly neighborhood feel, and abundant recreational options. Ride horses or hike for miles directly from your neighborhood via the Dallas-Barnhartvale Nature Park and Blackwell trails. Everyday convenience is effortless with R.L. Clemitson Elementary nearby, local transit access, and local gems like The Pond Country Market just minutes down the road. Located only 15 minutes from downtown Kamloops, this site is ready for your architectural masterwork! (id:67517)
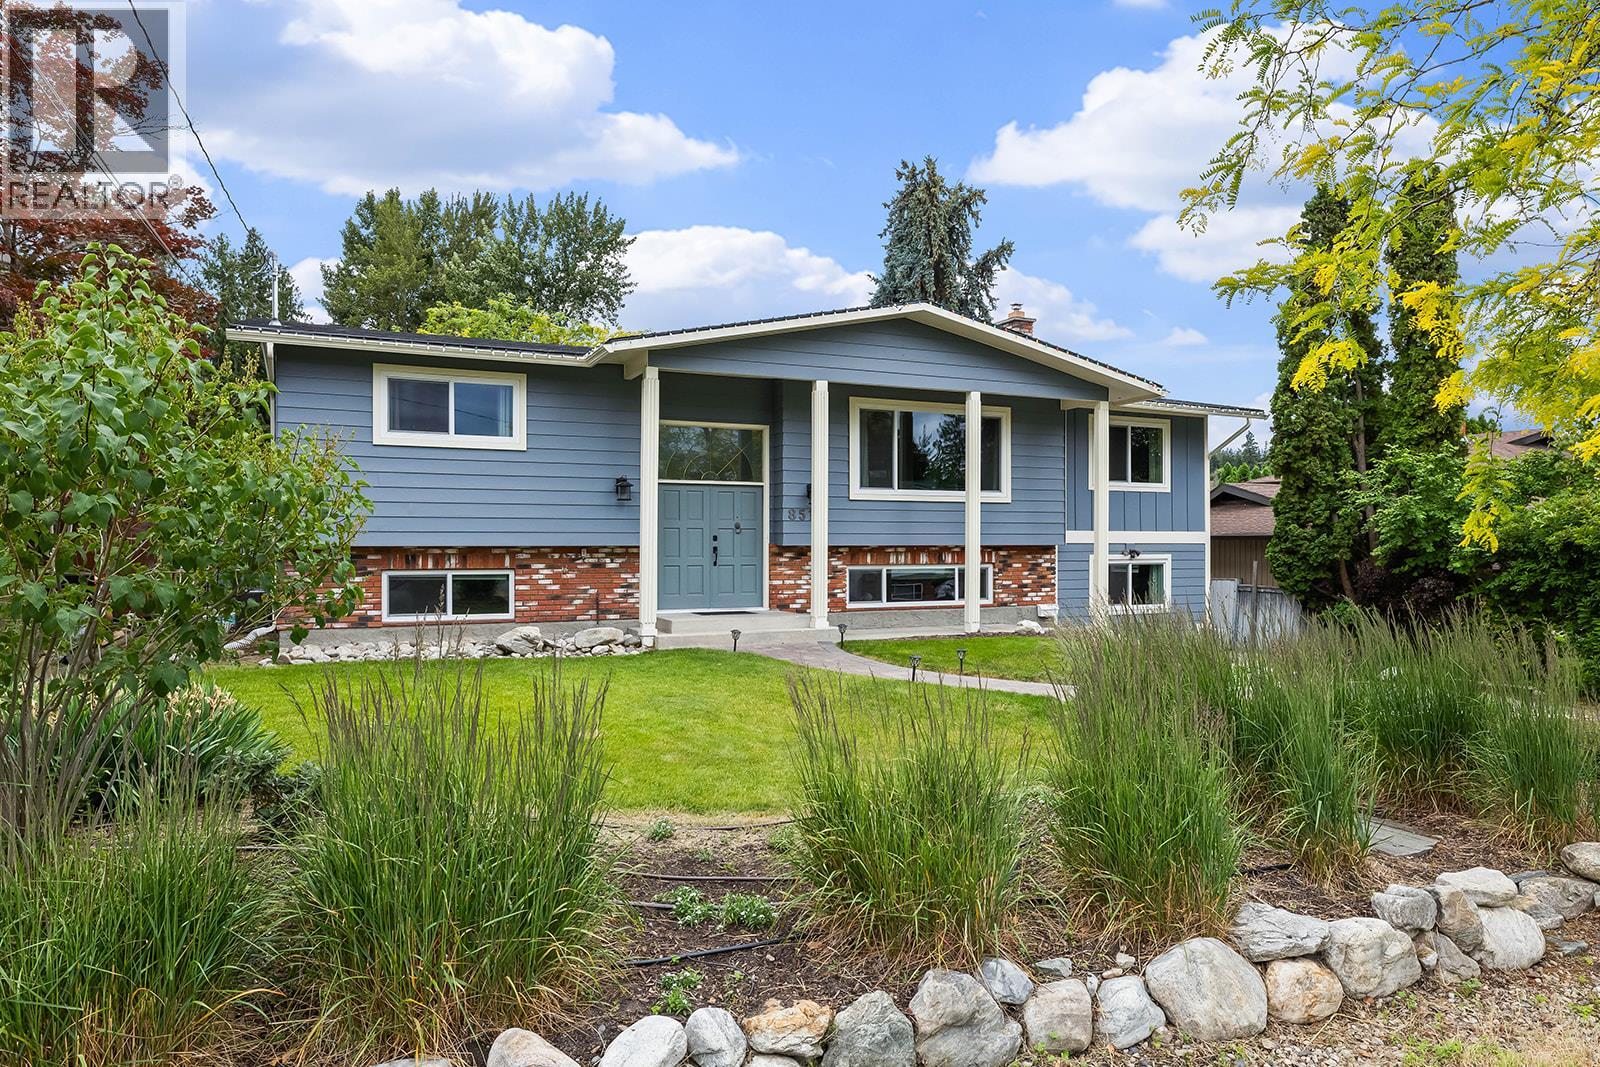
851 Hammer Avenue
Kelowna, British Columbia
Welcome to this beautifully renovated 5-bedroom, 4-bathroom home in Kelowna's highly desirable Lower Mission neighbourhood. Offering exceptional flexibility for families, multigenerational living, or additional income potential, this spacious property includes a thoughtfully designed 1-bedroom self-contained suite with its own entrance. The bright main level features an open-concept layout centred around an expansive living and family room that seamlessly connects to a beautiful kitchen complete with a massive island, gas range, and tile backsplash—creating the perfect space for everyday living and effortless entertaining. Step outside to a large deck overlooking the private, beautifully landscaped backyard with plenty of room for gardening, children, and pets. Three bedrooms are located on the upper level, including access to an impressive ensuite bathroom with beautiful tile finishes. A custom-built fort-style bunk bed adds a fun and unique touch that kids will absolutely love. Downstairs, you'll find a fourth bedroom, full bathroom, additional laundry, and the separate 1-bedroom suite featuring a modern kitchen, updated bathroom, tile flooring, and its own appliances. This home offers outstanding versatility in one of Kelowna's most sought-after communities, just minutes from schools, parks, beaches, shopping, and everyday amenities. (id:67517)
Your Favourites
No Favourites Found






