
12 1885 Columbia Valley Road, Cultus Lake South
Cultus Lake, British Columbia
Welcome Home! This beautiful property in sought-after Aquadel Crossing at Cultus Lake backs onto a serene nature preserve with stunning views. Surrounded by natural beauty, this home offers a rare combination of privacy, scenery, and comfort. Featuring 3 bedrooms, 3 bathrooms, a flex-room on main perfect for office or home gym, vaulted ceilings, beautiful gourmet kitchen with quartz countertops and custom cabinetry. The thoughtfully designed layout is ideal for both everyday living and entertaining. Bright, open living spaces are enhanced by large windows that frame the peaceful setting. Experience the warm and welcoming atmosphere. The 5-star resort-like amenities (pool, hot tub, pickleball courts, and walking trails) are sure to impress. Step outside to the immense back patio and enjoy the low-maintenance landscaping. Whether it's morning coffee overlooking the nature preserve, evenings spent taking in the mountain backdrop or simply appreciating the quiet...you'll love it here. (id:45055)
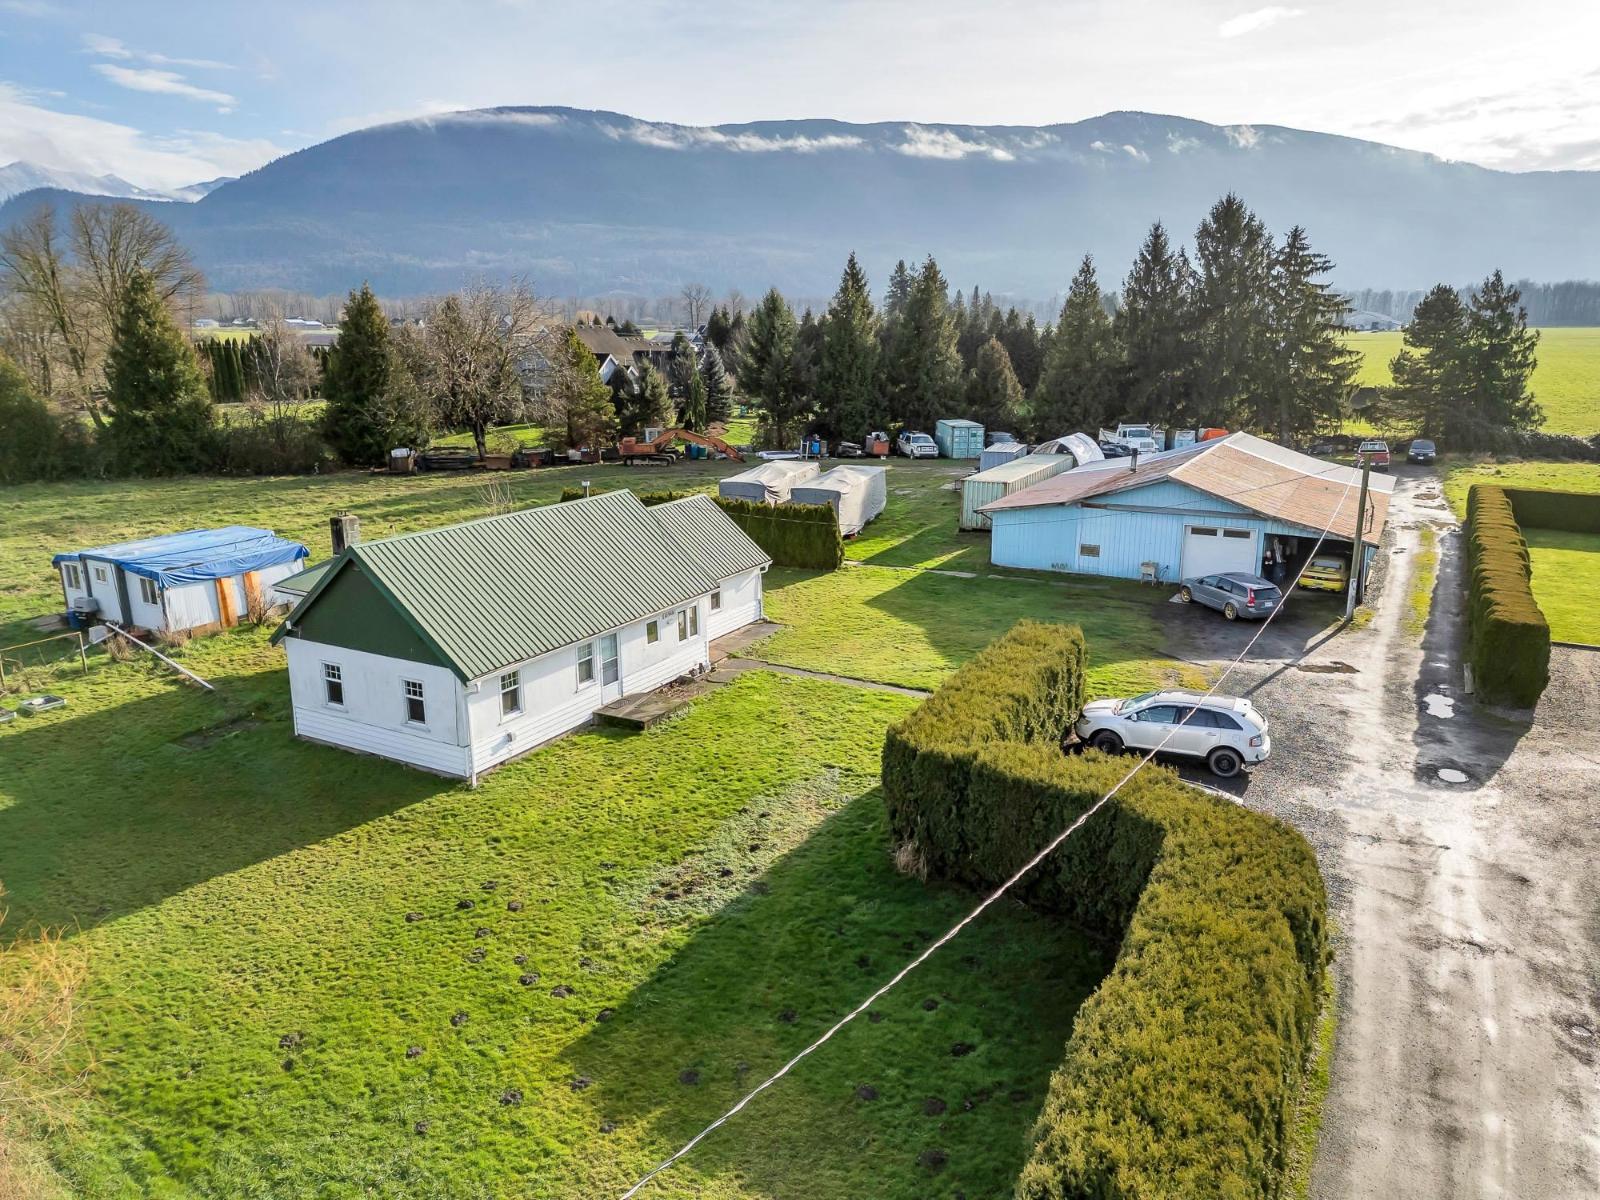
41960 Keith Wilson Road, Greendale
Sardis - Greendale, British Columbia
One of the best priced acreages in Greendale! Well maintained mid century style home, fully livable situated on 2.5 beautiful acres. Surrounded by trees and backed by a small creek for added privacy. All windows are updated, metal roof, forced air heating, plus a wood burning fireplace. 2700+ sqft shop/barn/carport provides tons of space for your hobby farm or a home business. Small 390+ sqft, 1 bed, 1bath modular guest cottage can be included as well. 5 minutes to Yarrow, 15 minutes to both Chilliwack and Abbotsford provides a quick commute for all your needs. Don't miss out! * PREC - Personal Real Estate Corporation (id:45055)
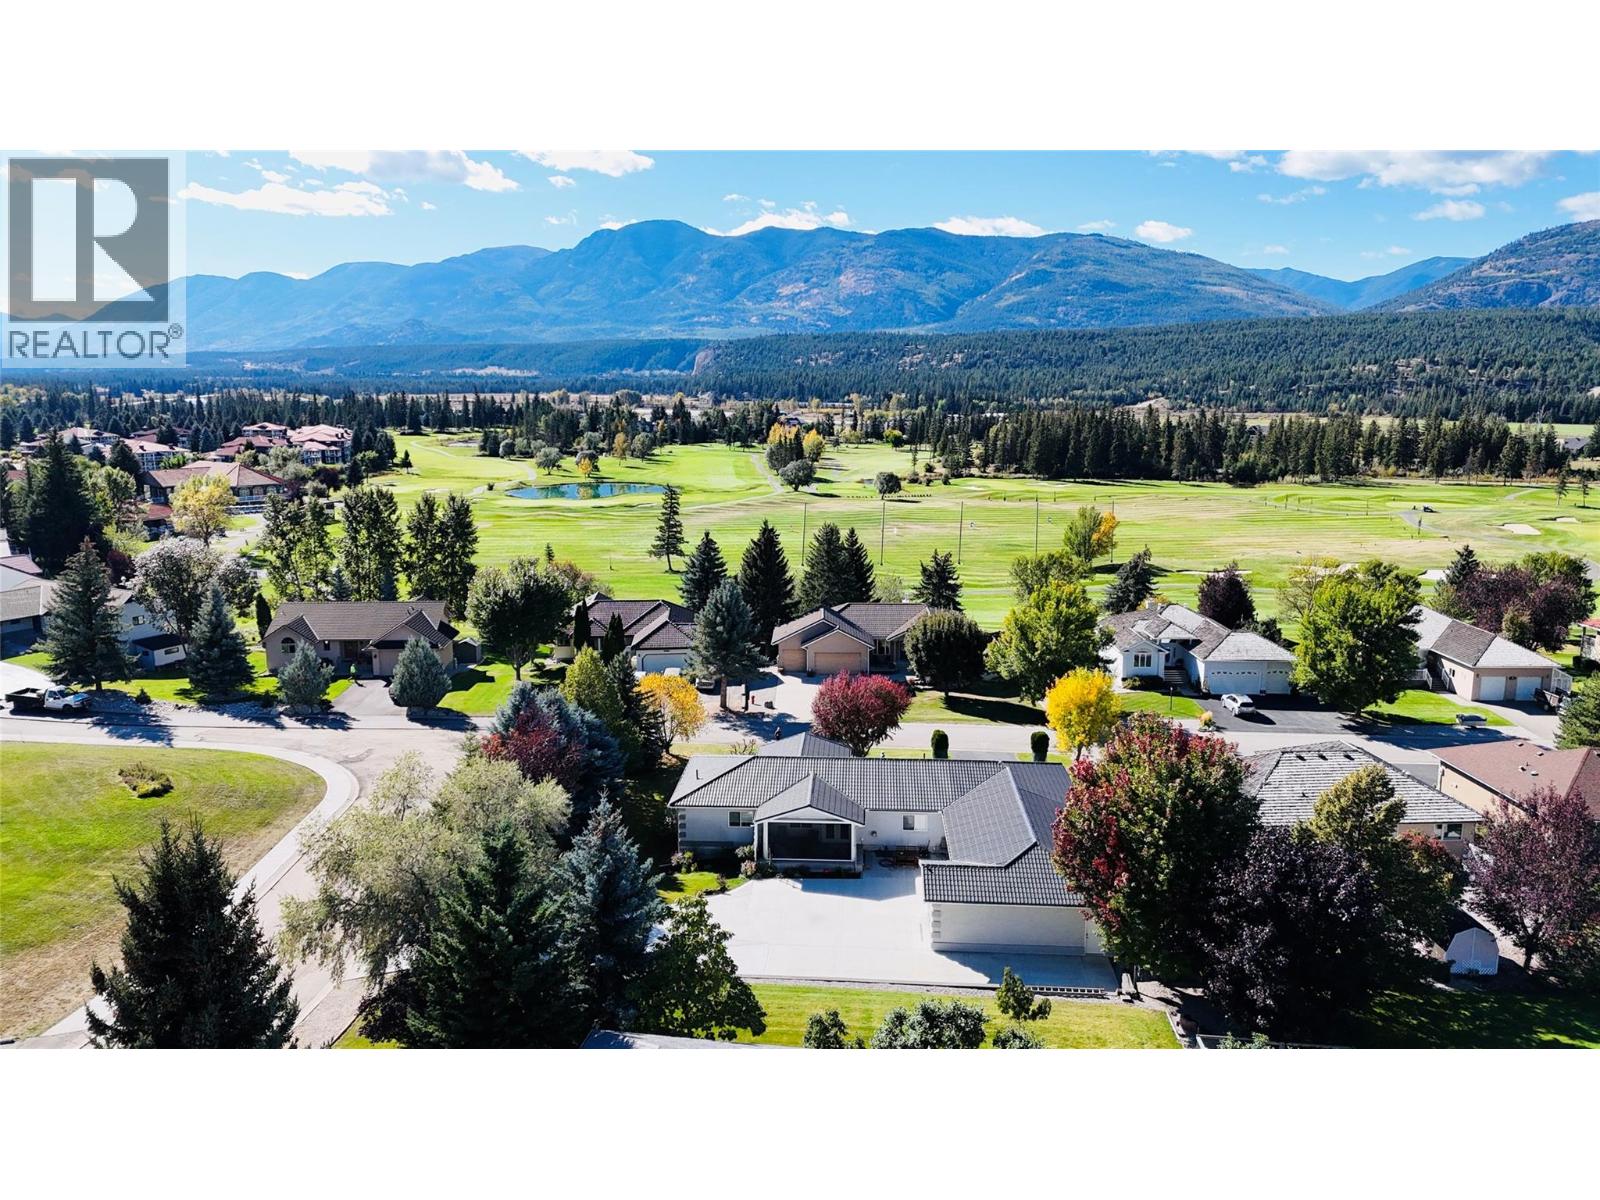
4891 Glen Eagle Drive
Fairmont Hot Springs, British Columbia
A triple garage, a separate double garage, plus RV parking make this Fairmont Hot Springs bungalow a rare find on a spacious double lot. Just a block from Fairmont’s top golf course and the water park, the home is immaculately maintained and set among mature trees, capturing sweeping Rocky Mountain views while keeping you close to everything the Columbia Valley offers. Start mornings on the screened-in porch with retractable screens and soft eastern light; end the day on the covered west-facing deck, perfect for sunset dinners with family and friends. Inside, the main level keeps life simple with three bedrooms and a bright open-concept living area—great flow for everyday comfort or weekend gatherings. Downstairs, the fully finished level brings the total to about 2,770 sq. ft., adding a large family room, games room (pool and ping pong table included), a fourth bedroom, and a three-piece bath. An oversized workshop and storage area can stay as is or convert to a studio or extra bedroom. Move-in ready and private, this property is a standout full-time home or mountain-view getaway. If you’re after space, scenery, and unbeatable garage capacity in Fairmont Hot Springs, this is the one. (id:45055)
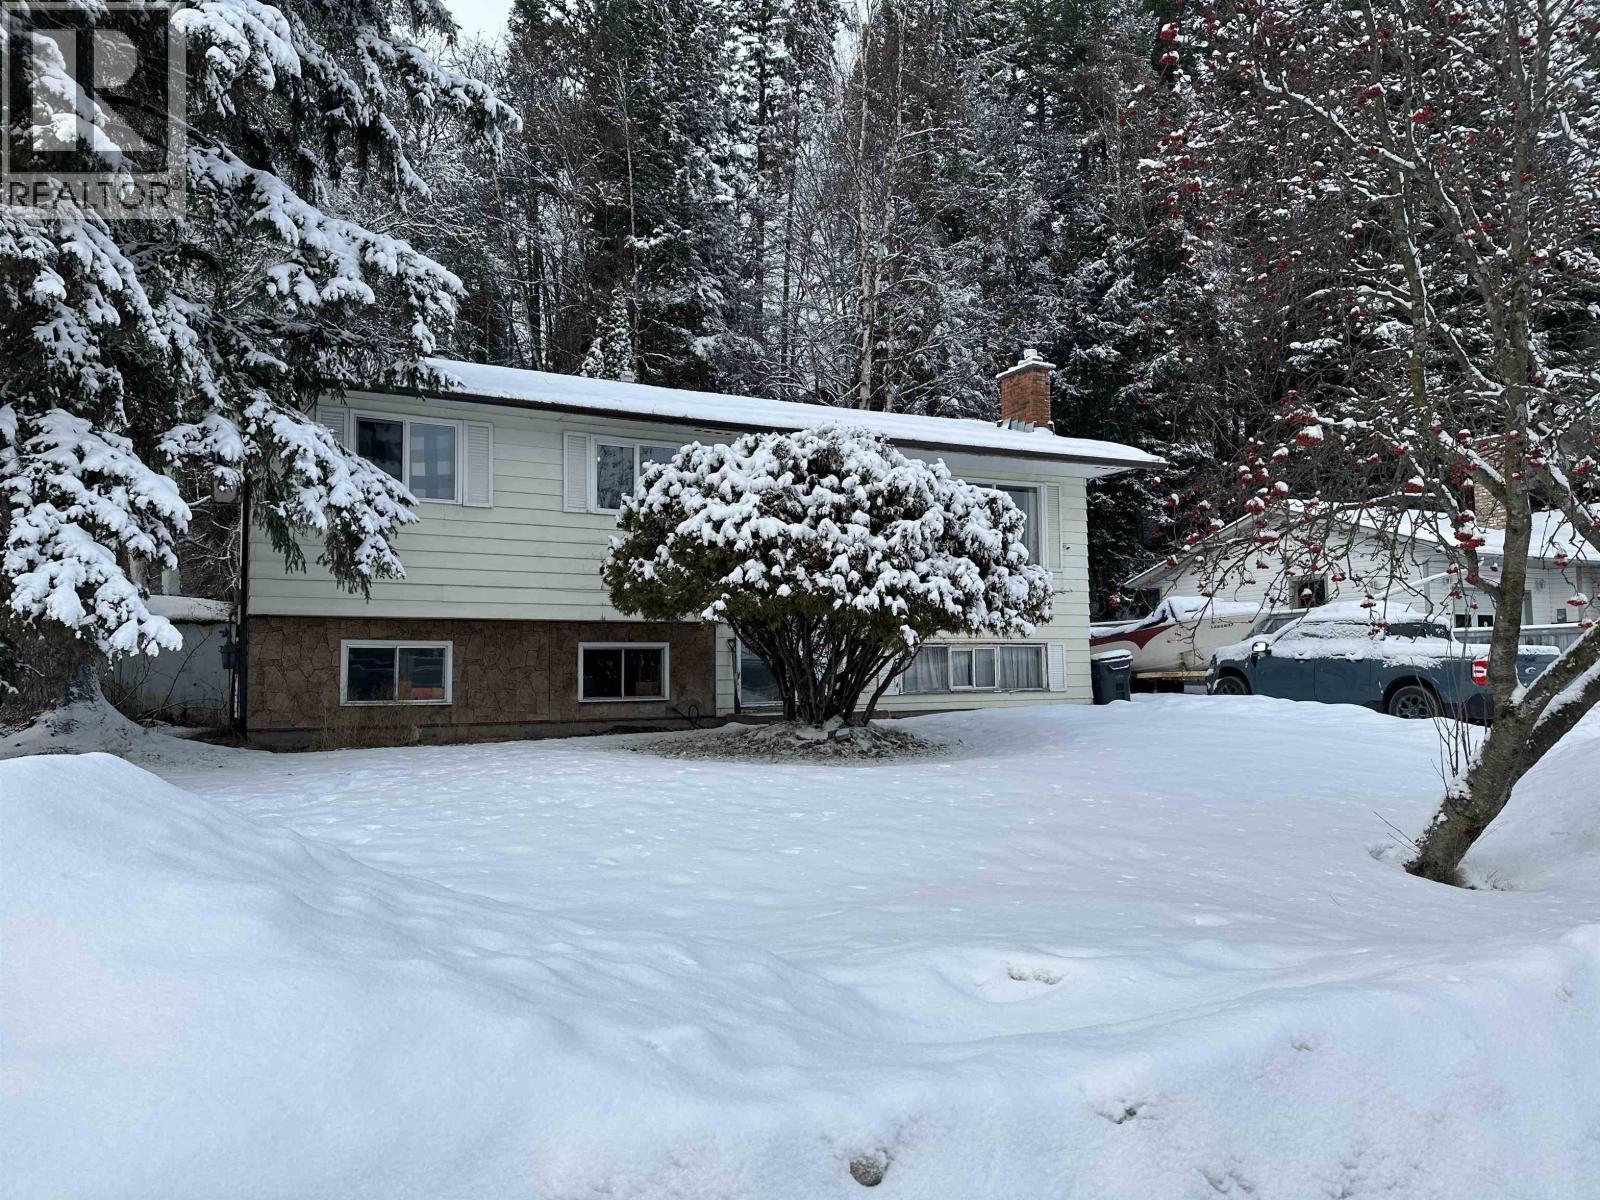
5423 Simon Fraser Avenue
Prince George, British Columbia
Location, location, location! This home is ideally situated directly across from Ecole College Heights Elementary school, making it a perfect choice for young families seeking a great school just steps away. The layout offers 3 bdrms up and 1 down, with a full bath on the main level and a 2nd roughed in downstairs. With some TLC, this well laid-out home has the potential to truly shine. Enjoy a generous backyard that is beautiful in the summer and backs onto green space, offering added privacy. Ample parking is available, including space for an RV. Conveniently located close to College Heights mall, Costco, Superstore and Pine Centre Mall. (id:45055)
2321 Industrial 2 Road Unit# 40
Cranbrook, British Columbia
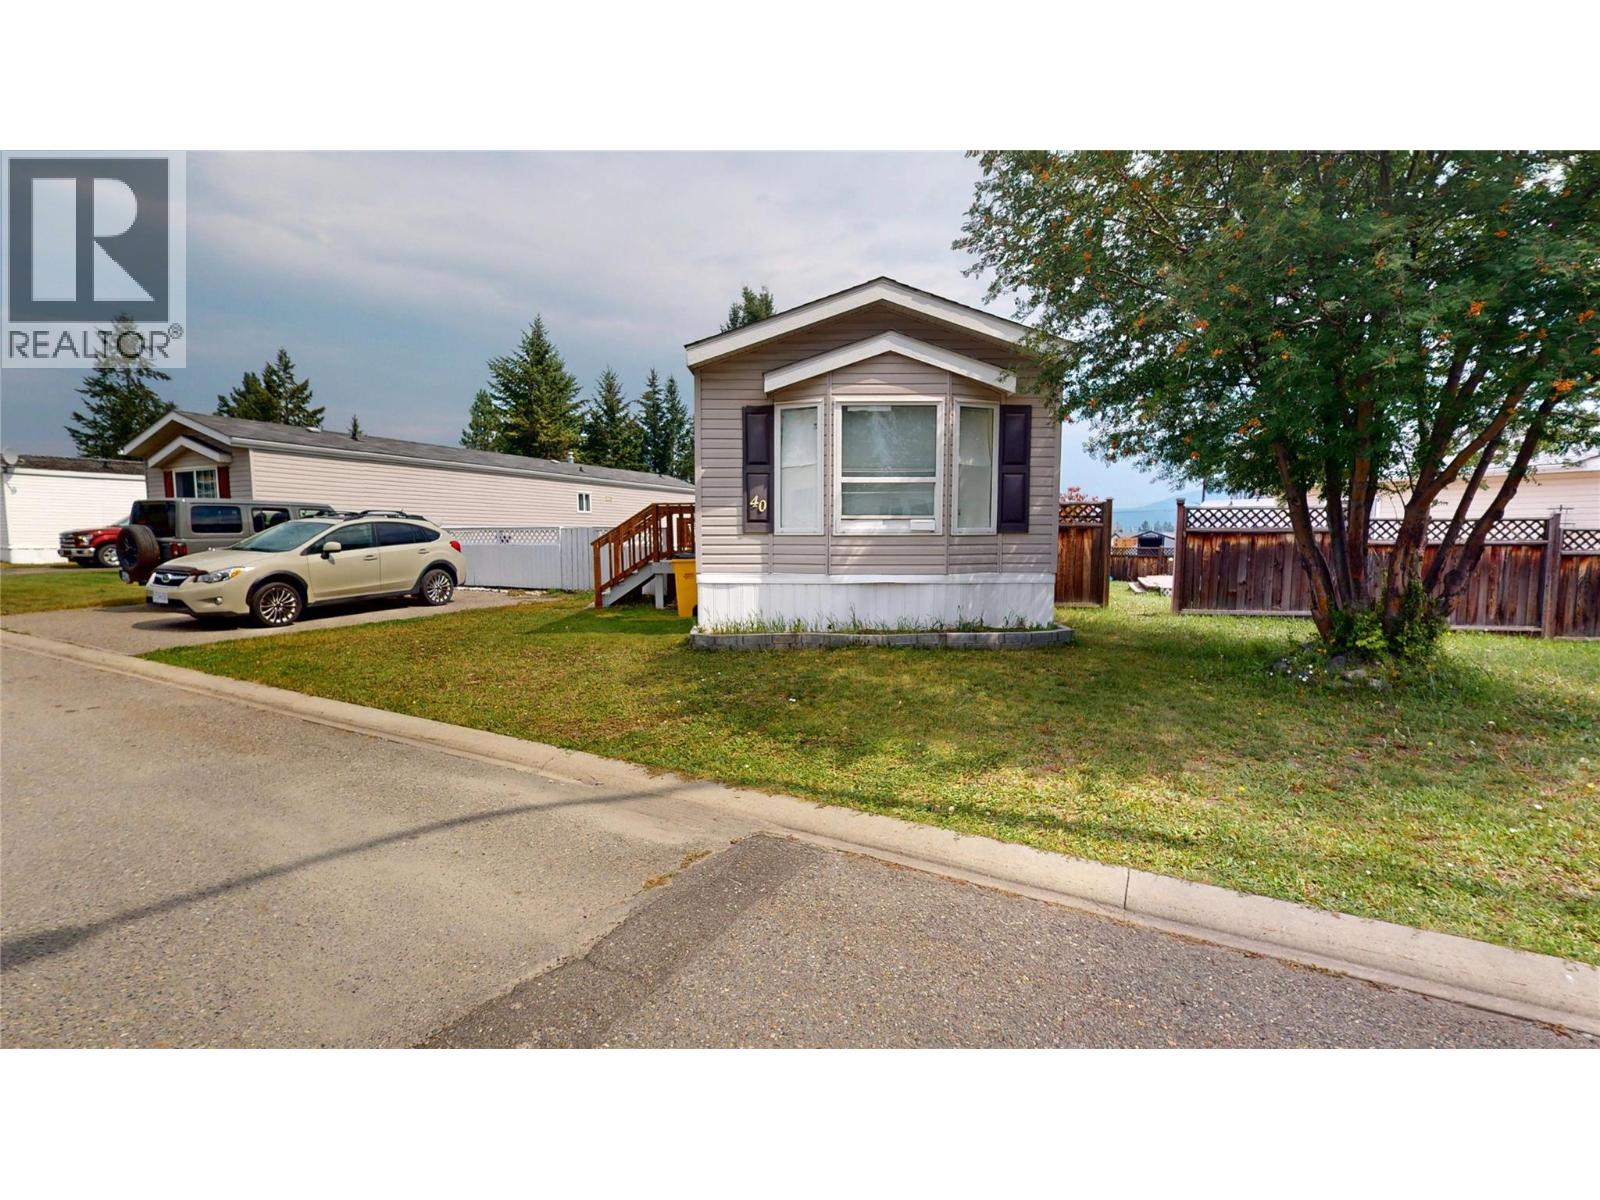
Welcome to #40 in Georgian Heights Park. This 2005 single-wide manufactured home offers an inviting and functional layout with 2 bedrooms, 2 bathrooms, and an open-concept kitchen and living room that creates a warm, spacious feel. Situated on one of the larger lots in the park, this home enjoys the rare advantage of backing directly onto a peaceful green space—perfect for added privacy and a touch of nature right outside your door. With its great location, comfortable design, and natural setting, this home is a fantastic opportunity for anyone looking to enjoy the convenience of park living with extra space and tranquility. (id:45055)
4354 3 Highway Unit# 59
Keremeos, British Columbia
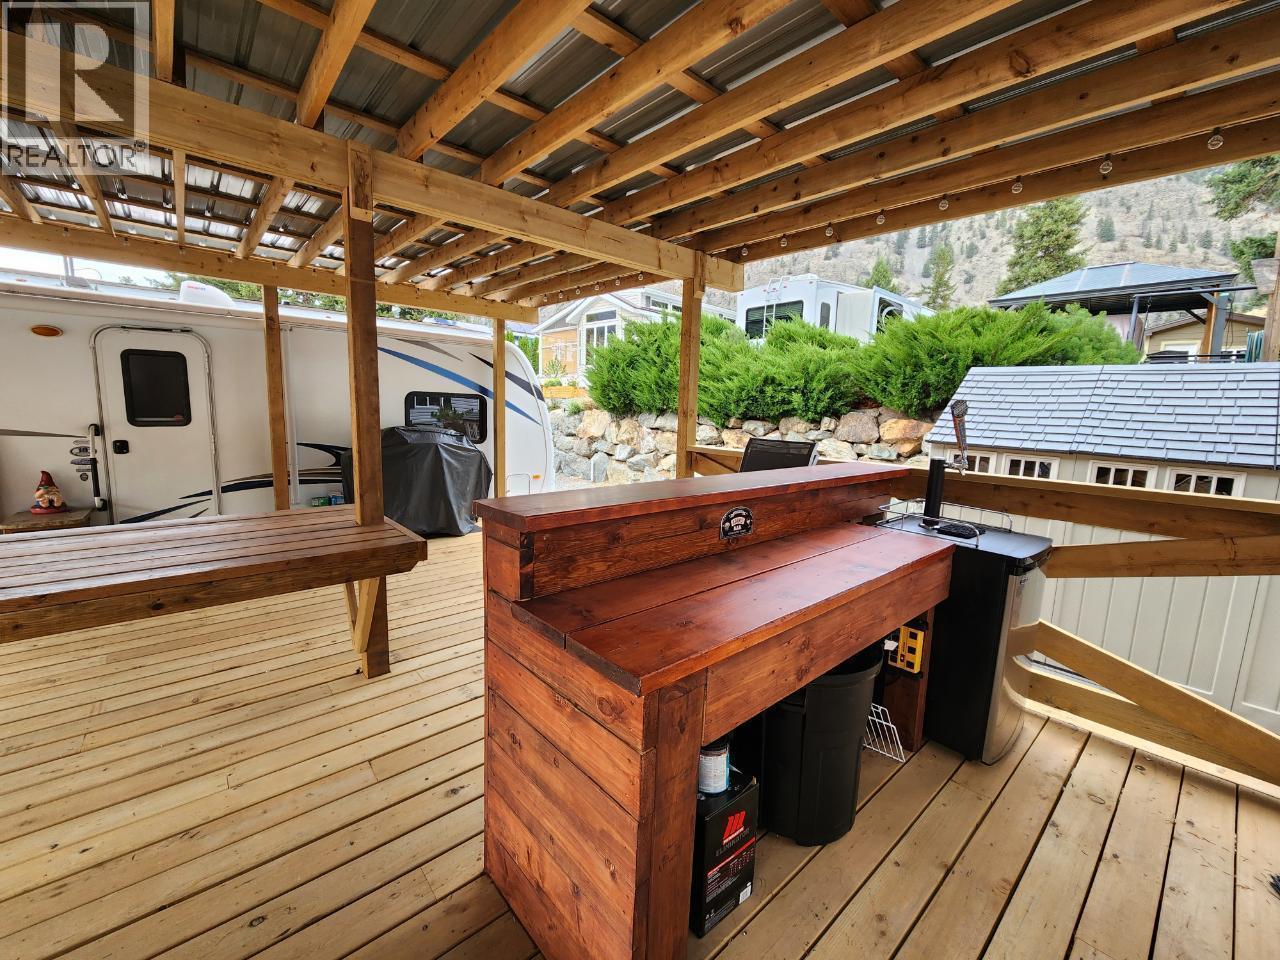
Riverside Retreat in a 4-Season Park – No Age Restrictions! Welcome to your Okanagan getaway — a 50x70 riverfront lot featuring a 2012 Outback Keystone Super-Lite trailer in the sought-after Riverside RV Resort, just 10 minutes west of Keremeos. This bright and open unit offers two slides, a spacious 3-piece bathroom, and a beautifully crafted covered deck complete with built-in table, skirting, ramp, and stair access. A convenient storage shed adds extra functionality. Enjoy the peace of mind of a low $310.21 monthly association fee covering water, sewer, garbage, recycling, snow removal, management, and full access to resort amenities. Take advantage of the indoor pool, hot tub, fitness room, clubhouse with kitchen, library, TV lounge, pool tables, guest suites, workshops, laundry, and off-leash dog area. Explore the scenic river walkways, trails, and beaches right at your doorstep. This is shared ownership in a 22-acre resort (1/134 share) with exclusive use of Lot #59. Two pets allowed with approval, no rentals permitted. Whether you’re seeking a year-round home base or a seasonal escape, this property blends comfort, community, and natural beauty perfectly. (id:45055)
130 Ferry Road Unit# 18
Clearwater, British Columbia
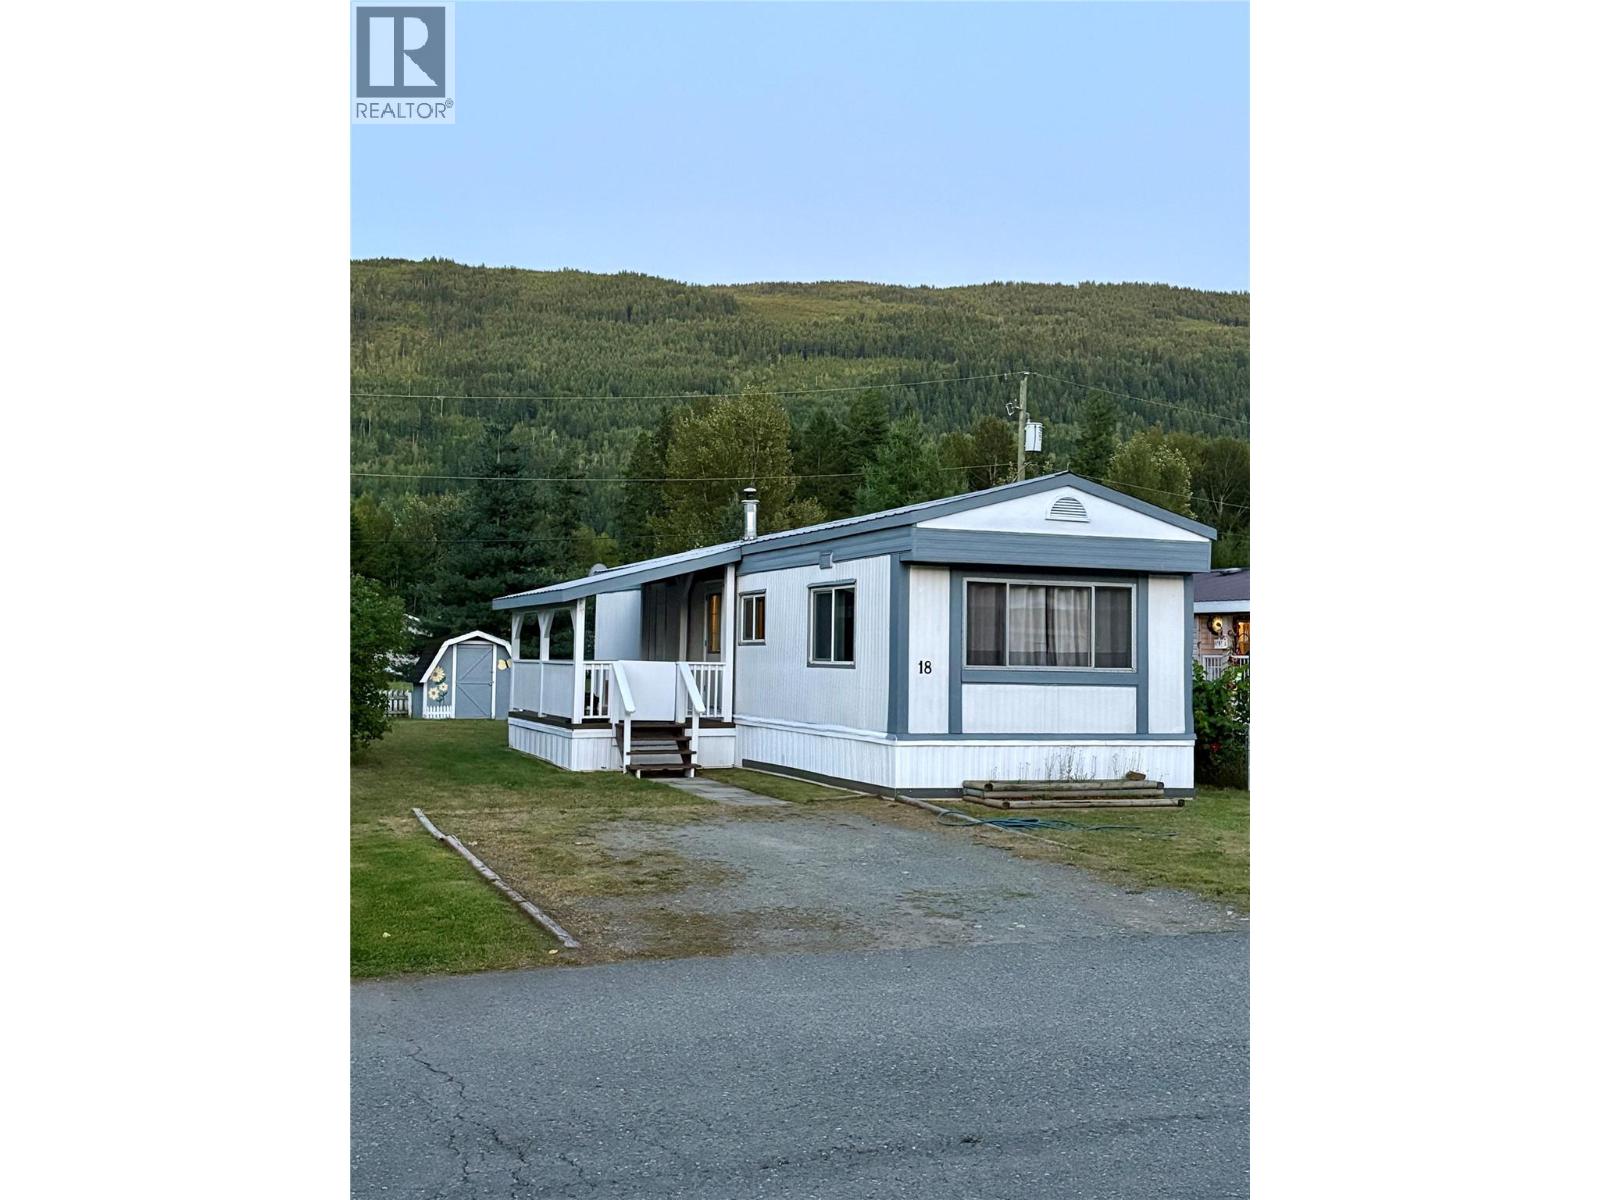
Priced to MOVE!!!! Very affordable 2 Bedroom , One Bathroom Unit. Many updates throughout. Quiet park is walking distance to North Thompson River, Boat Launch, Kids Park, & GOLF COURSE! Partially fenced, Garden shed, & large flat lot. Very clean unit is available for QUICK possession. Partially furnished if needed, see pics. Call NOW (id:45055)
2179 Spirit Ridge Dr
Langford, British Columbia
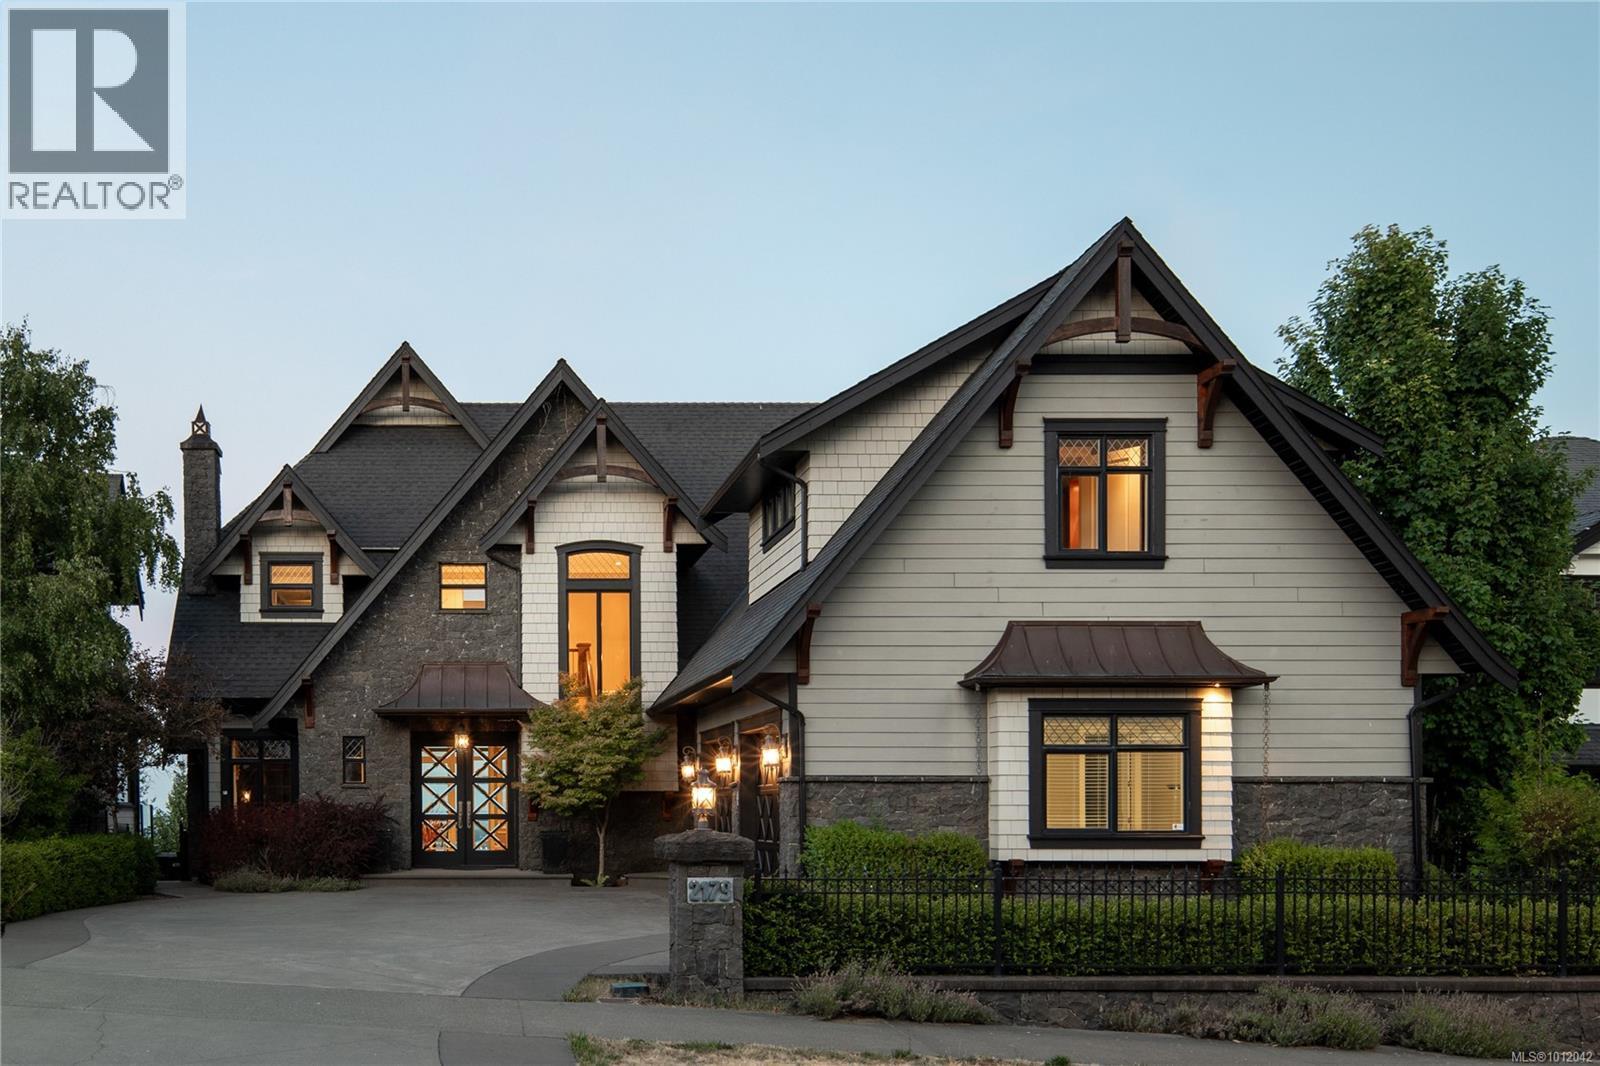
OPEN HOUSE SAT JAN 31, 10am - 11.30am Elevated on the picturesque slopes of Bear Mountain, 2179 Spirit Ridge Drive presents over 6,200 sq. ft. of exquisitely crafted living space across three thoughtfully designed levels. This 4-bedroom, 6-bathroom residence seamlessly blends luxury and comfort, showcasing refined details such as soaring 10-foot ceilings, five gas fireplaces, a double garage, and a gourmet chef’s kitchen. From the covered patio—complete with an outdoor kitchen and jetted pool—take in sweeping vistas of Mt. Baker, an idyllic setting for both intimate gatherings and grand entertaining. Inside, the open-concept main level is flooded with natural light through expansive walls of glass, illuminating the spacious living and dining areas. The upper level is anchored by a remarkable primary suite, a true sanctuary with 13-foot vaulted ceilings, floor-to-ceiling windows, a spa-inspired 5-piece ensuite, dual walk-in closets, and a private balcony with a hot tub overlooking breathtaking views. Two additional bedrooms, each with its own 4-piece ensuite, provide comfort and privacy. The lower level is dedicated to recreation and well-being, featuring a media room, fitness studio, and even a private hockey rink, along with a guest bedroom for visiting family or friends. Situated near pristine lakes, verdant parks, and excellent schools, this exceptional home epitomizes elegance, lifestyle, and location in perfect harmony. (id:45055)
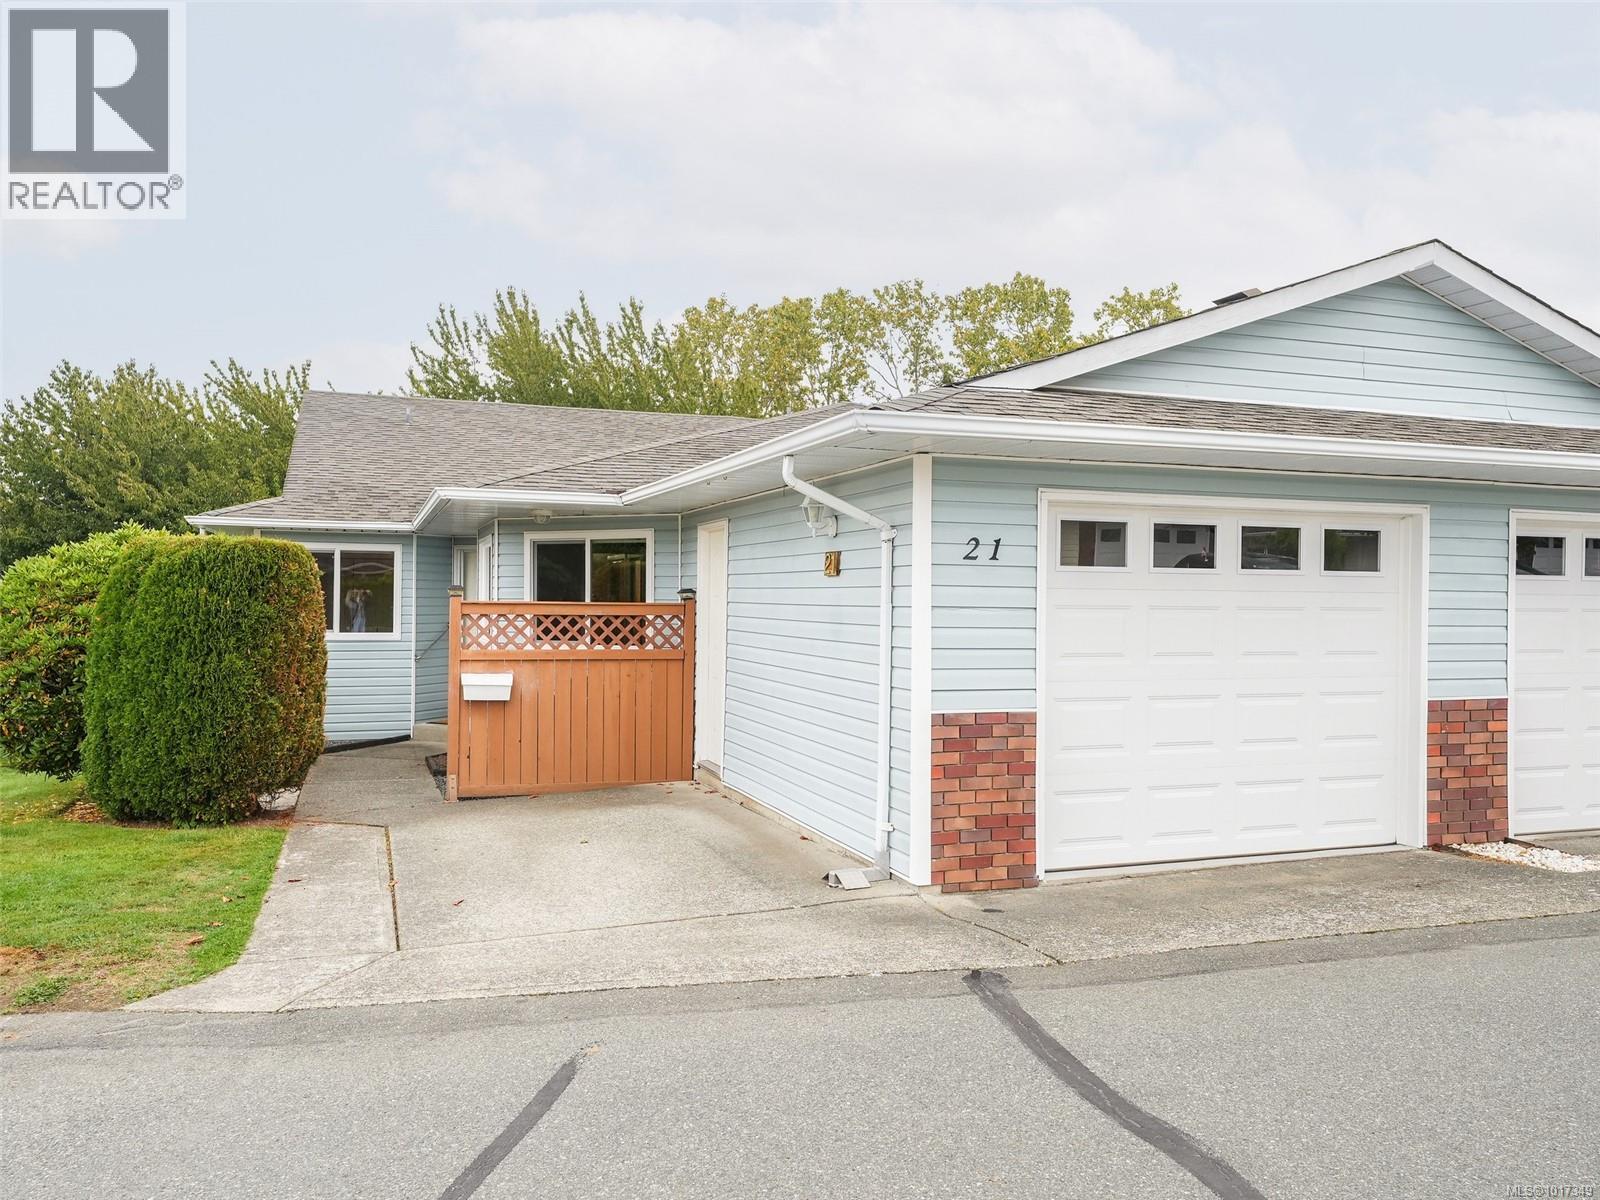
21 4125 Interurban Rd
Saanich, British Columbia
Welcome to Oak Glen Estates, a friendly and affordable community in the heart of Saanich. This bright & spacious end-unit townhome offers over 2,200 sqft across 2 levels, with 3 bedrooms & 3 bathrooms. The main level features a generous living & dining area, laundry room, & two bedrooms, including a well-appointed primary suite w/ walk-in closet. The lower level offers excellent flexibility with a large family room, guest bedroom, & an enormous storage room. Updates throughout include floors, newer vinyl windows, & some updated appliances. Step outside to enjoy the beautifully landscaped, private rear yard w/ a ground-lvl patio & a deck surrounded by cherry blossoms. Backing onto the peaceful Saanich Natural Park, it’s a perfect retreat for nature lovers & dog owners alike. Oak Glen Estates offers exceptional amenities including a clubhouse, guest suite, library, fitness room, & games area, all within a well-managed & welcoming complex. (id:45055)
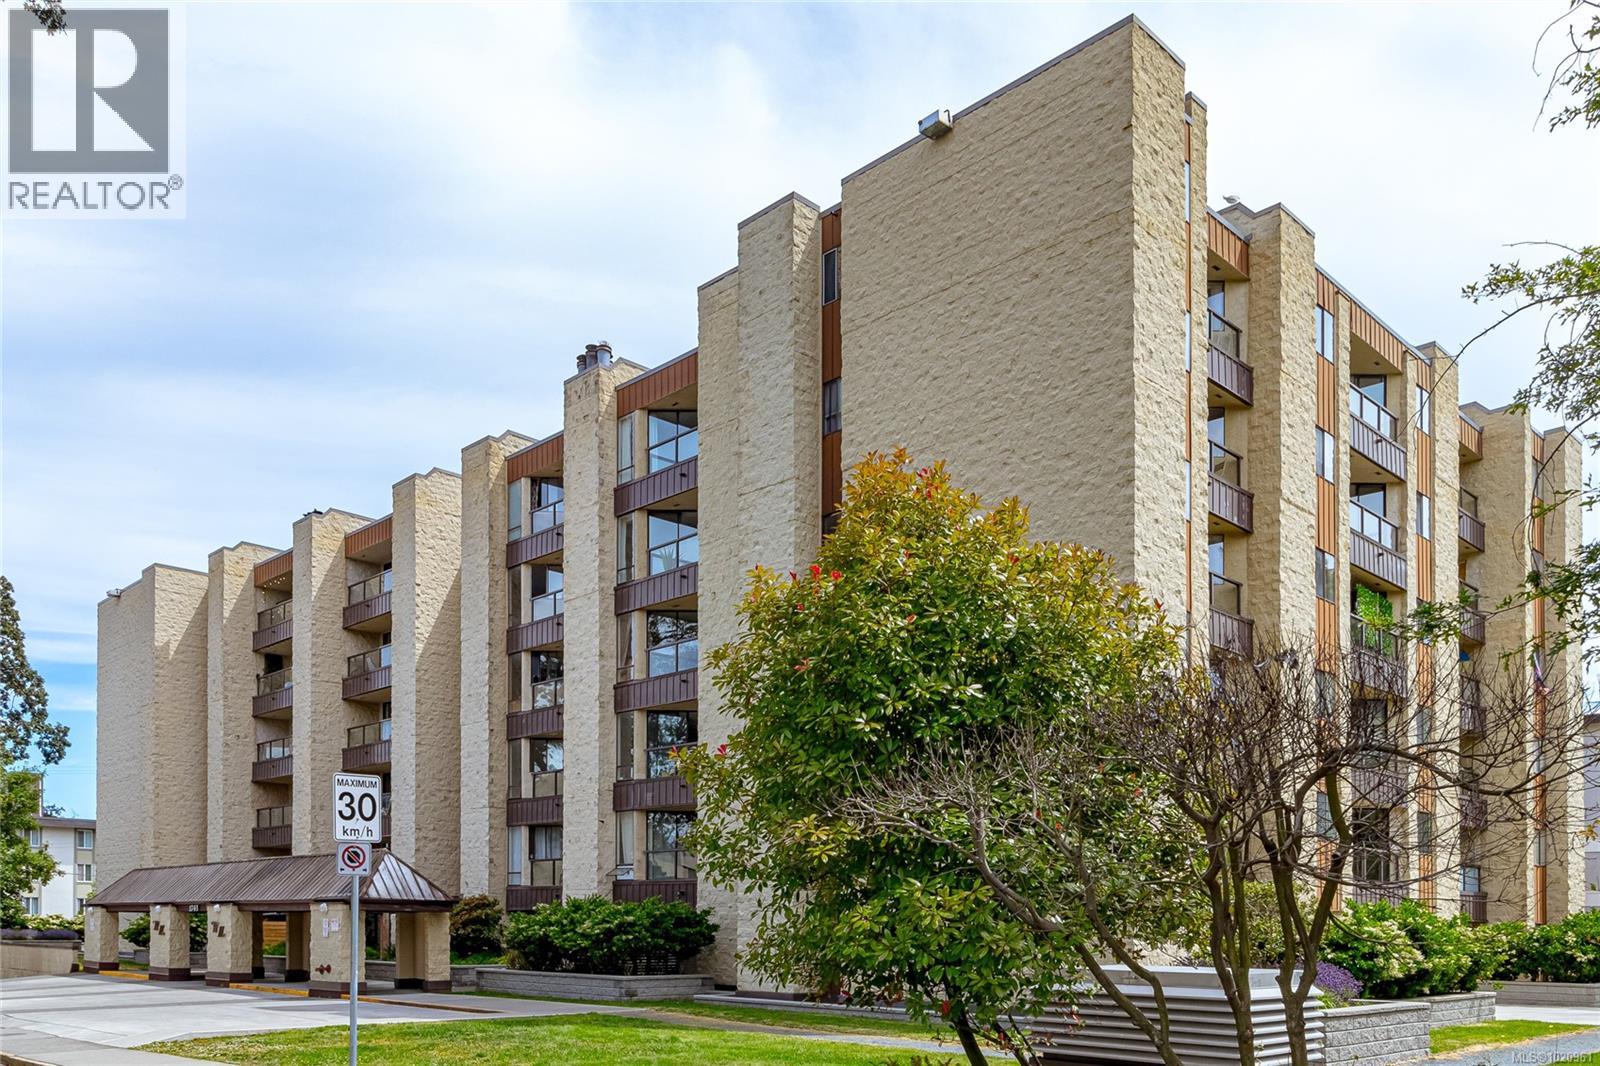
501 1745 Leighton Rd
Victoria, British Columbia
Welcome to 1745 Leighton Road (steel and concrete)—a bright and spacious 900 sq.ft. 2-bedroom condo thoughtfully separating the bedrooms from the main living area for added privacy, located in the heart of Victoria in a prime walkable location! The open-concept living and dining room is flooded with natural light, with sliding doors leading to a private balcony overlooking the treetops and rooftops of the surrounding neighbourhood. The updated kitchen features ample cabinetry and connects seamlessly to the generous living area—perfect for everyday living and entertaining. The primary bedroom includes a walk-in closet and full ensuite, while the second bedroom is great for guests or a home office. Additional highlights include underground parking, separate storage, and updated flooring and blinds. Steps from Royal Jubilee Hospital, groceries, transit. Shared laundry with two laundry rooms on each floor. Strata fees INCLUDE HEAT AND HOT WATER! (id:45055)
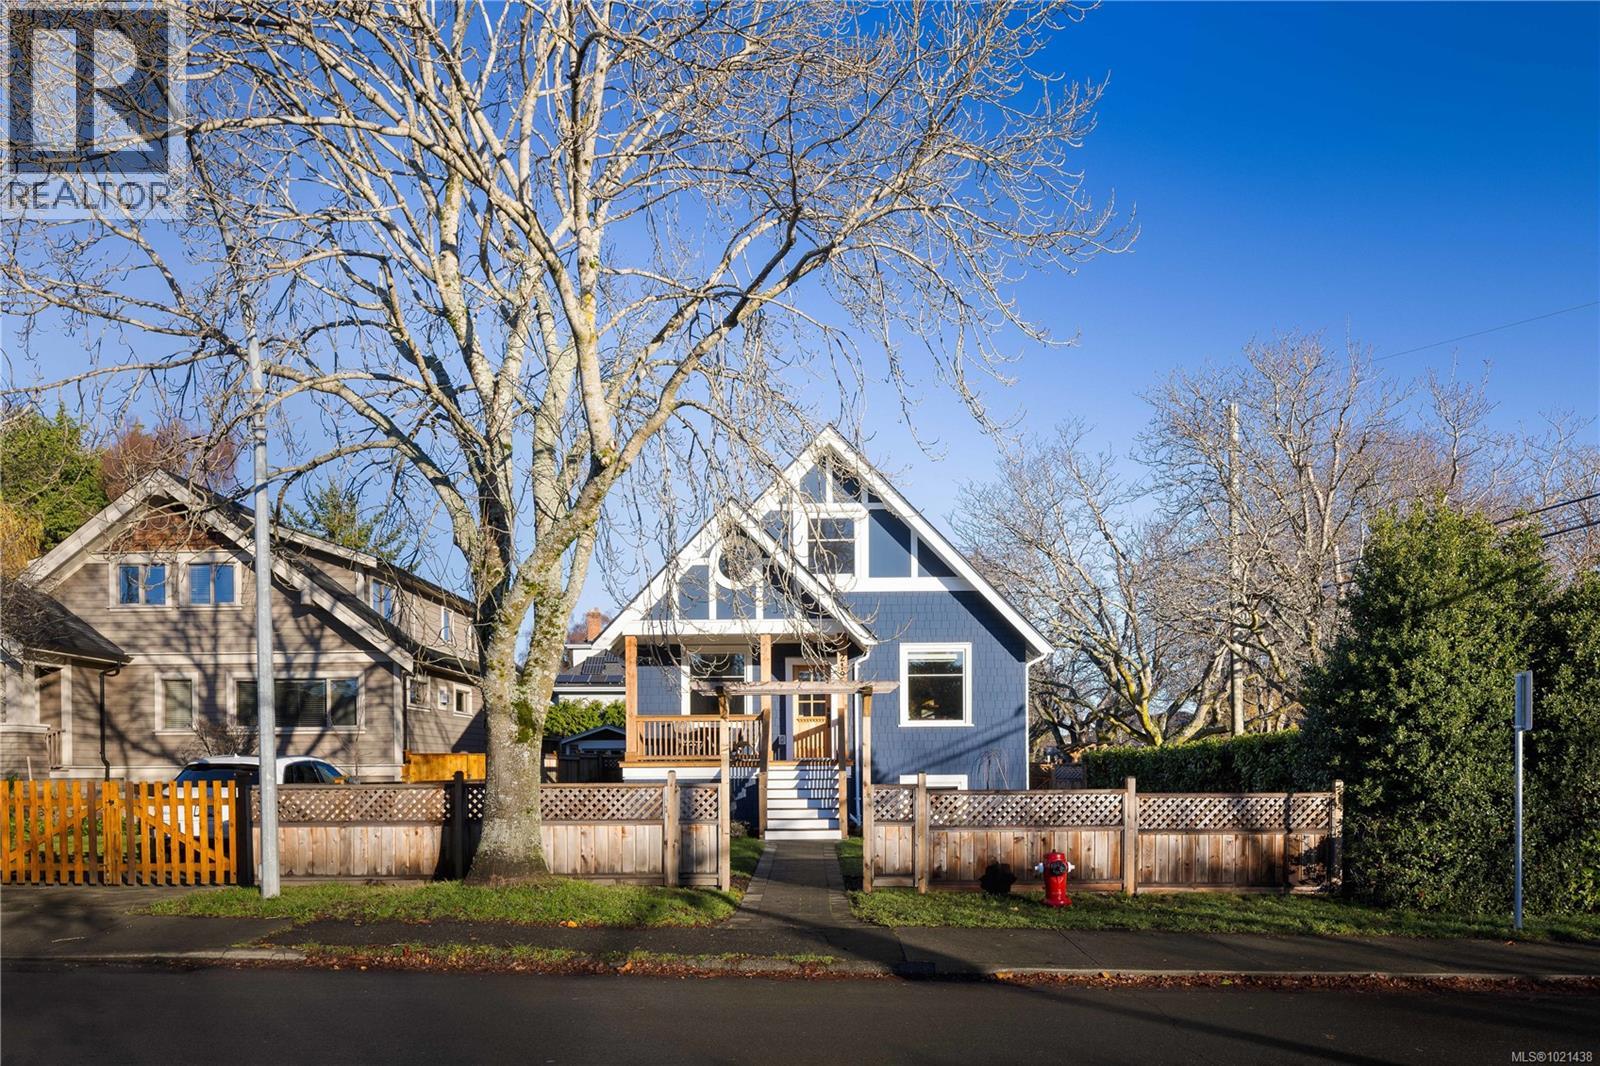
2194 Central Ave
Oak Bay, British Columbia
OPEN HOUSE SAT JAN 31, 11am - 12.30pm Welcome to 2194 Central Avenue, a beautifully updated 5-bed, 3-bath home in the heart of South Oak Bay. With 2,364 sq. ft. of bright, well-planned living space this residence blends classic charm with thoughtful modern upgrades. The main level features a welcoming front porch, spacious living and dining rooms, and a renovated kitchen with quartz countertops, gas cooktop, and a sunny eating nook. From the kitchen, step down to the expansive 34’ patio and fully fenced backyard—ideal for outdoor living and play. Upstairs offers a generous primary bedroom with walk-in closet and 2-piece ensuite, plus two additional bedrooms. The lower level provides excellent flexibility with two more bedrooms, a full bath, laundry room, mudroom, and ample storage. A detached 20’ x 17’ garage completes this exceptional property. Just steps to the Avenue, beaches, parks, and top schools, this is South Oak Bay living at its finest. (id:45055)
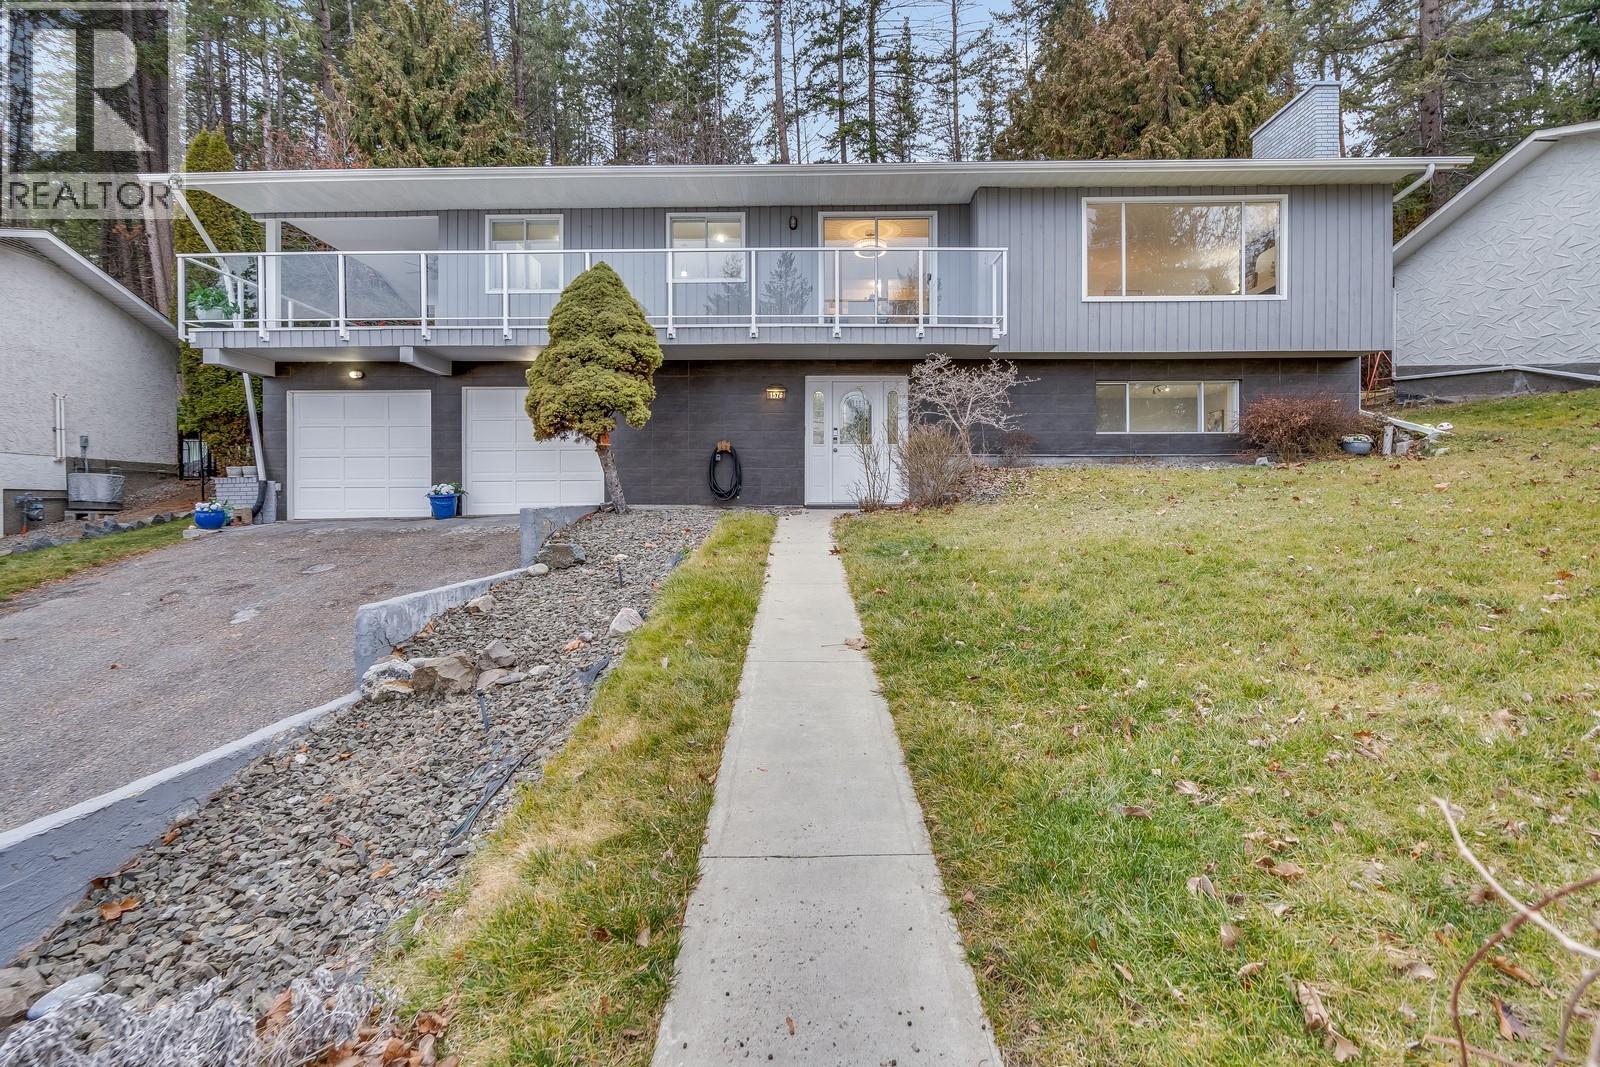
1576 Scott Crescent
West Kelowna, British Columbia
Welcome to 1576 Scott Crescent. STUNNING LAKE AND CITY VIEWS set the tone at this exceptional opportunity to own a spacious family home in a highly desirable location at a price point rarely seen for this complete package. Offering 4 bedrooms, 3 bathrooms, and 2,471 sq.ft. of well-designed living space, the layout is functional, bright, and ideal for families, investors, or multi-generational living. The main level features three generous bedrooms, while the lower level includes an in-law suite with income potential or flexible living options. A double garage and ample additional parking provide everyday convenience. Perched up on the hillside, the home enjoys amazing lake and city views, best appreciated from the spacious covered deck, creating the perfect spot to relax or entertain while taking in the scenery year-round. Situated on a large 0.43 acre freehold lot backing onto a quiet greenbelt, the property offers privacy, trail access, and a peaceful natural setting, with established fruit trees enhancing the outdoor space. Located just 7 minutes to downtown and close to schools, shopping, and everyday amenities, this home delivers outstanding space, views, lifestyle, and long-term value in a sought-after neighbourhood. Schedule your showing today! (id:45055)
Your Favourites
No Favourites Found






