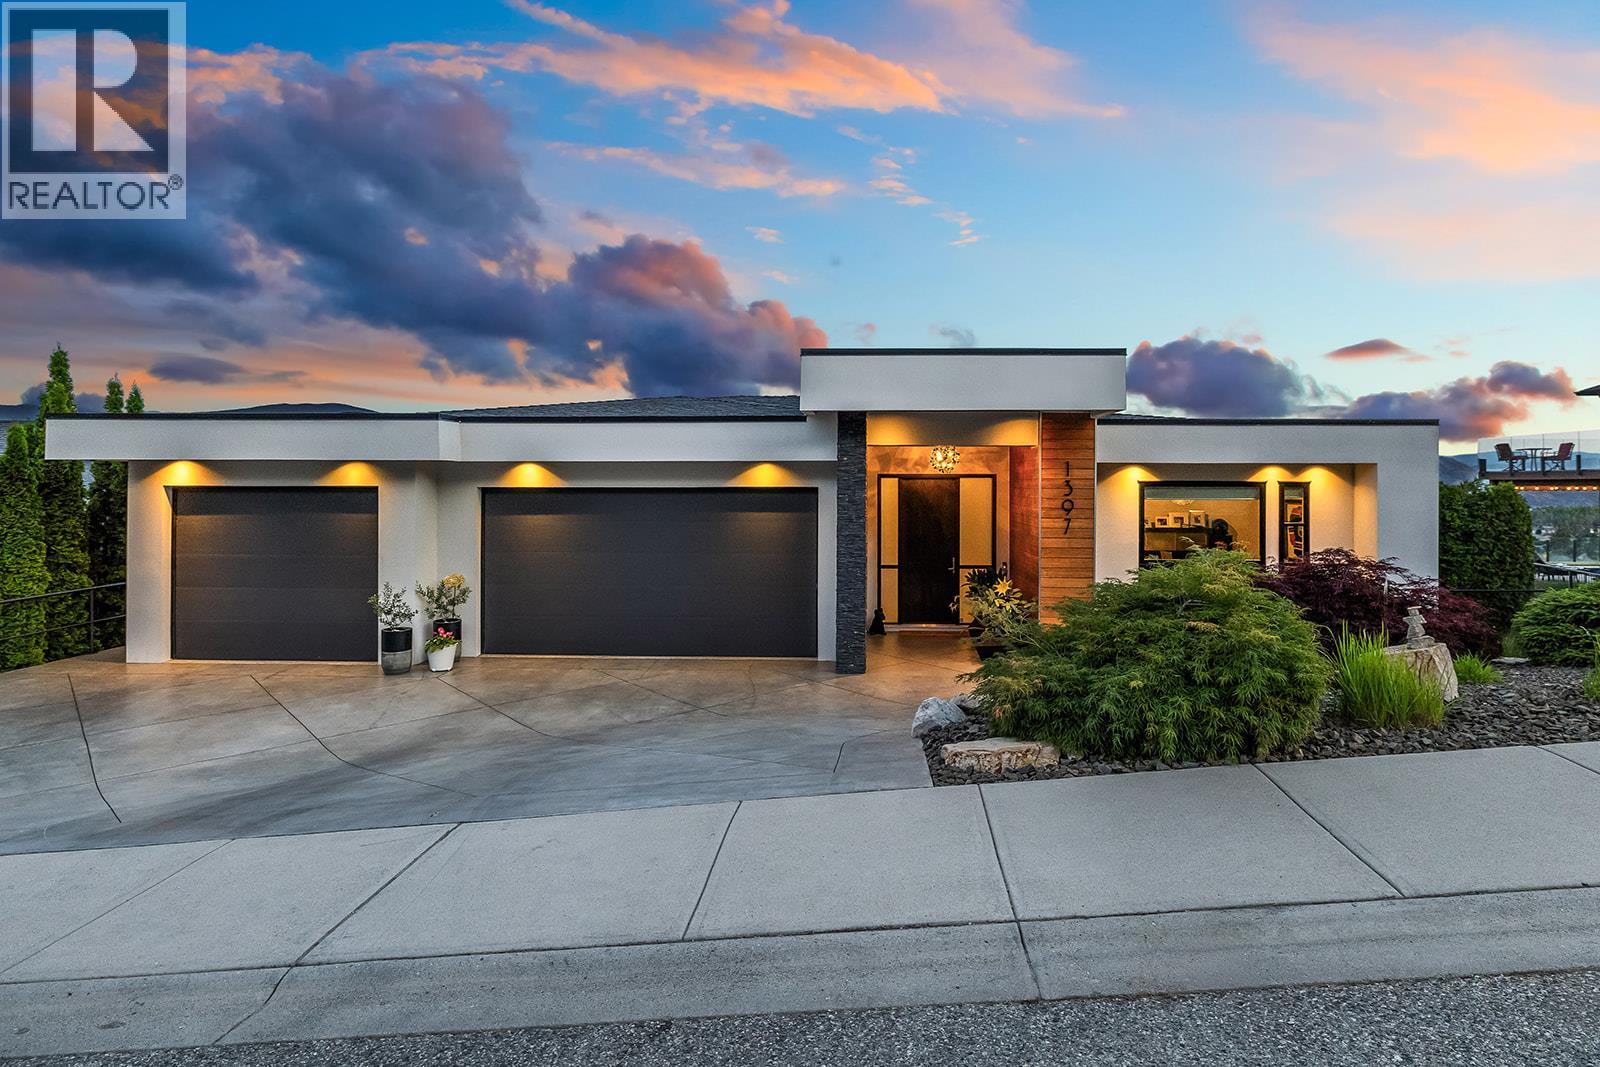
1397 Pinot Noir Drive
West Kelowna, British Columbia
Welcome to 1397 Pinot Noir Drive, where panoramic Okanagan Lake views, over 4,000 sq. ft. of living space and a private backyard retreat come together in one exceptional Lakeview Heights home. Privately positioned near the quiet end of the street, this 4-bedroom, 3-bathroom residence was designed to take full advantage of its setting, with expansive windows capturing sweeping lake, valley and mountain views throughout. The open living spaces feature contemporary cabinetry, stone accents, elegant finishes and a whole-home integrated sound system, while the walkout lower level provides exceptional additional space, including a dedicated 20' x 20' fitness studio. Outside, the Okanagan lifestyle takes center-stage with a heated in-ground pool, hot tub and expansive covered patio overlooking the surrounding scenery. A triple-car garage provides plenty of room for vehicles and storage. Just minutes from renowned wineries, beaches, schools, shopping and dining, with downtown Kelowna less than 15 minutes away, this is a home that delivers the space, views, privacy and outdoor living that make Lakeview Heights so desirable. (id:67517)
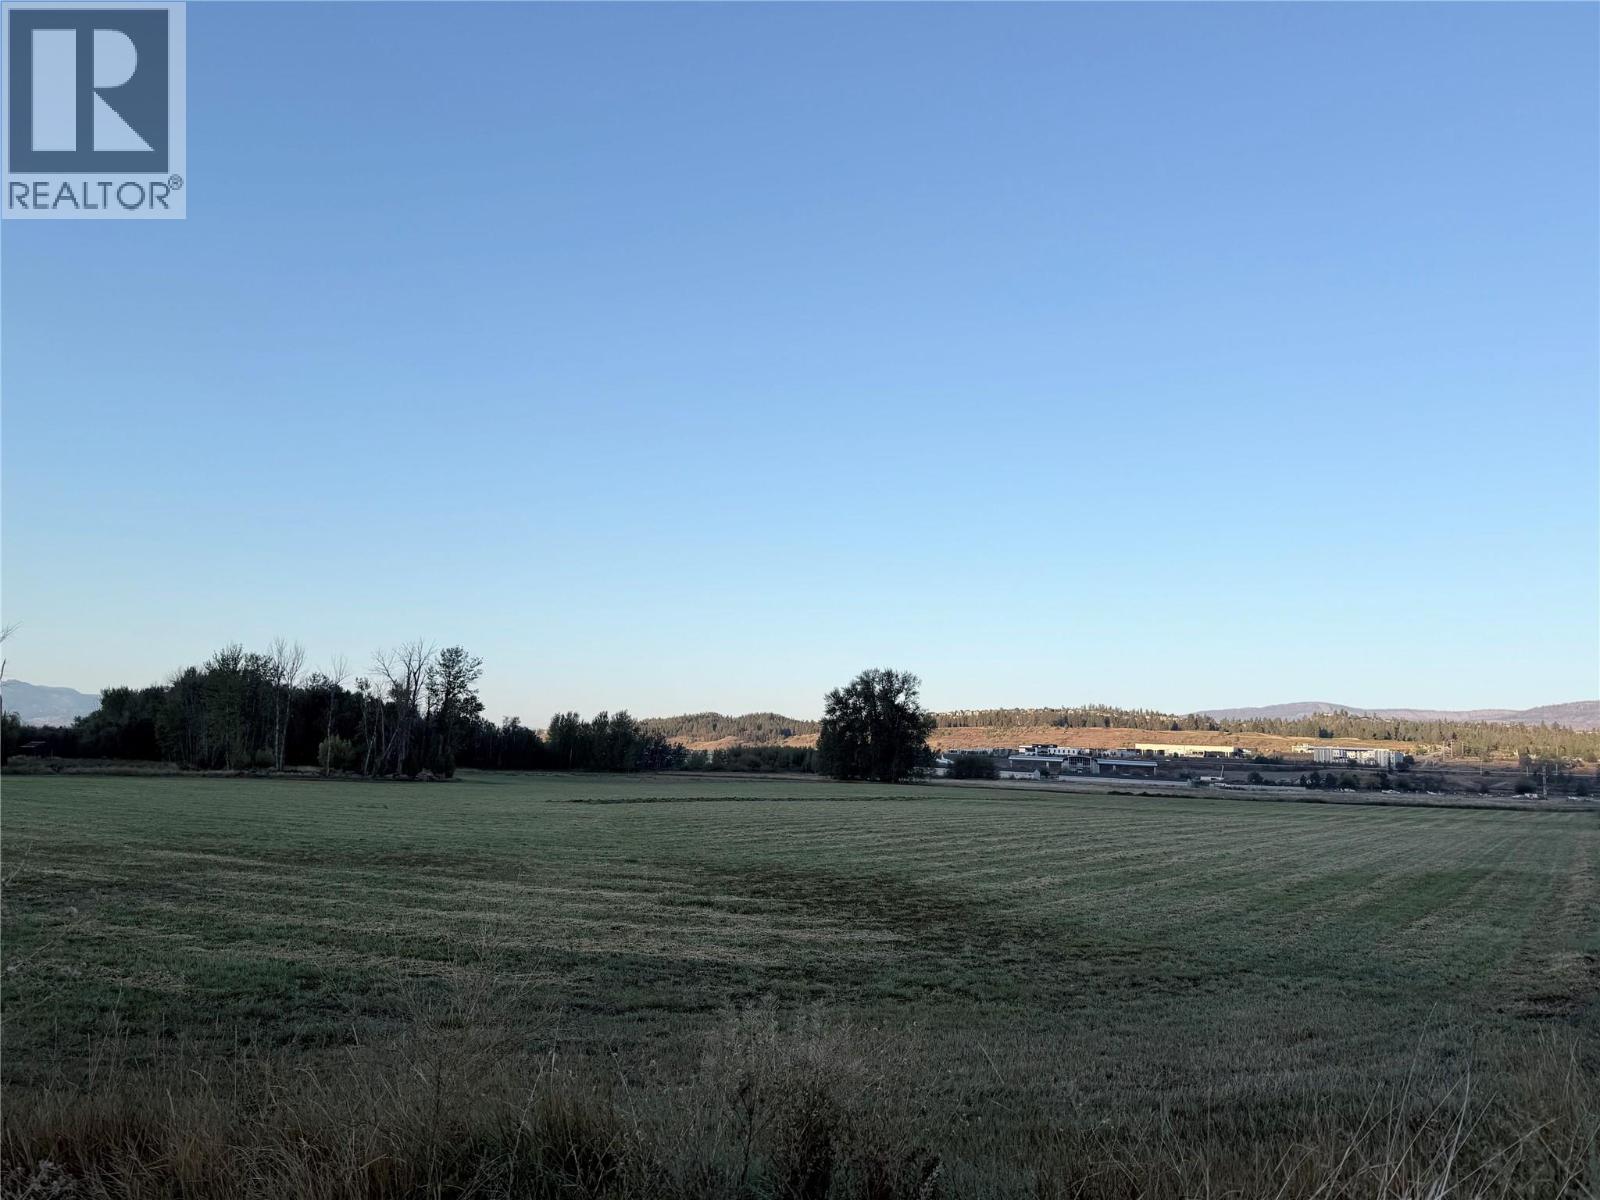
5430 Old Vernon Road
Kelowna, British Columbia
Rare 25-Acre Ellison Acreage — Two Homes & Endless Potential A property like this rarely comes to market. Tucked into the heart of Ellison, this flat, fully workable 25-acre parcel is currently in premium hay production and zoned A1 Agricultural — offering exceptional potential for orchard, vineyard, equestrian facility, or continued farm operation. Two homes make this a standout opportunity. The main residence is a respectable 3 bedrooms and 2 bathrooms, ideal for family living or farm-manager quarters. The original 1930s farmhouse is a true handyman's dream, retaining its character with original hardwood floors, baseboards, and doors~a fantastic renovation project with potential as farm-hand accommodation or a charming guest house. Whelan Creek runs through the property, adding natural beauty rarely found on Okanagan acreages. The location is unbeatable: minutes to Kelowna International Airport, with city transit right at the property line — a rare blend of rural privacy and urban convenience. Whether you're dreaming of a hobby farm, an agri-tourism venture, or a legacy property to build your vision on, 5430 Old Vernon Road delivers flat, usable land, two dwellings, and a location that can't be replicated. Buyer/buyer's agent to verify all measurements, zoning permitted uses, and development potential. (id:67517)
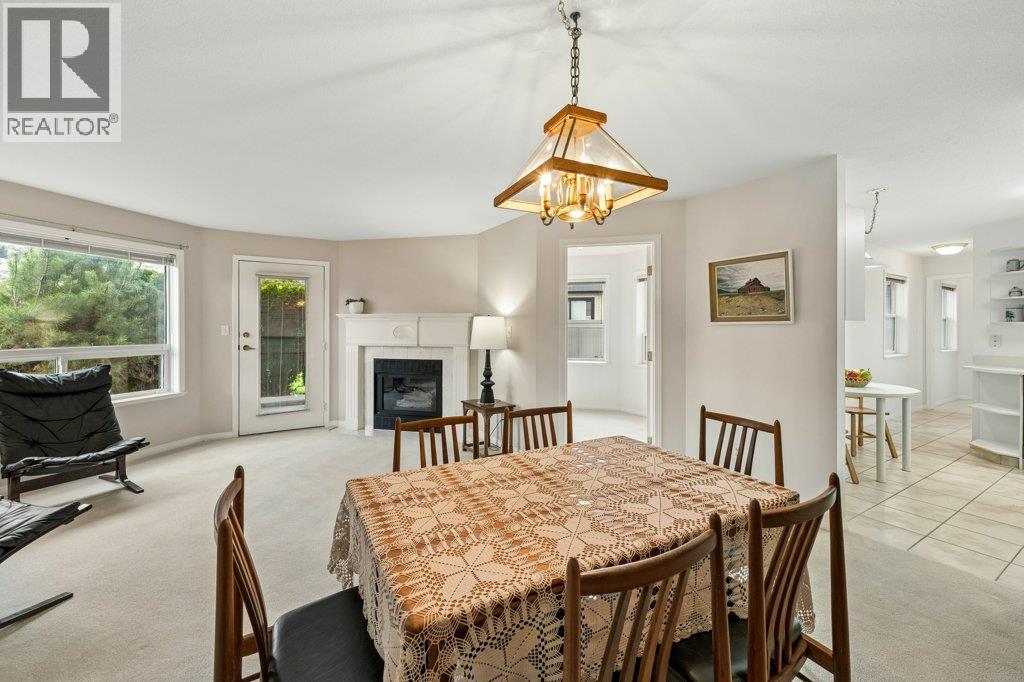
6514 Meadows Drive Unit# 4
Oliver, British Columbia
GROUND FLOOR UNIT in MacPherson Meadows in beautiful Oliver, BC. This adult-oriented complex is in a quiet area just steps to the Okanagan River hike & bike trail. Now VACANT and available for quick possession! Lovingly cared for by the original owner, this well-maintained home boasts one of the larger floor plans at 1300 SQ FT, all on one level. It offers 2 bedrooms + den, 2 baths, separate laundry area with mudroom entry & a tasteful gas fireplace. Spacious primary suite has room for your king bed furniture, walk-in closet & ensuite with walk-in shower. Functional kitchen has abundant cupboard space, a handy pantry & a small nook. Main living area offers comfortable space for everyday use or entertaining. The den is bright & ideal for an office or hobby room. The covered back patio is private & offers a peaceful retreat to enjoy the outdoors. Enjoy comfort year-round with in-floor radiant heating during winter months & central A/C to keep you cool in summer. Updates include brand new water softener, updated plumbing & freshly cleaned carpets. There is covered parking space right outside your front door & a storage locker. Age restriction is 55+, one small dog or cat is permitted. Strata fees $349/month. Great location within walking distance to the community centre, arena, tennis/pickleball courts, recreation, shopping & town amenities. Short drive to golf & wineries. This well-kept unit is ready for a modern touch. Perfect opportunity for retirement living in the Okanagan! (id:67517)
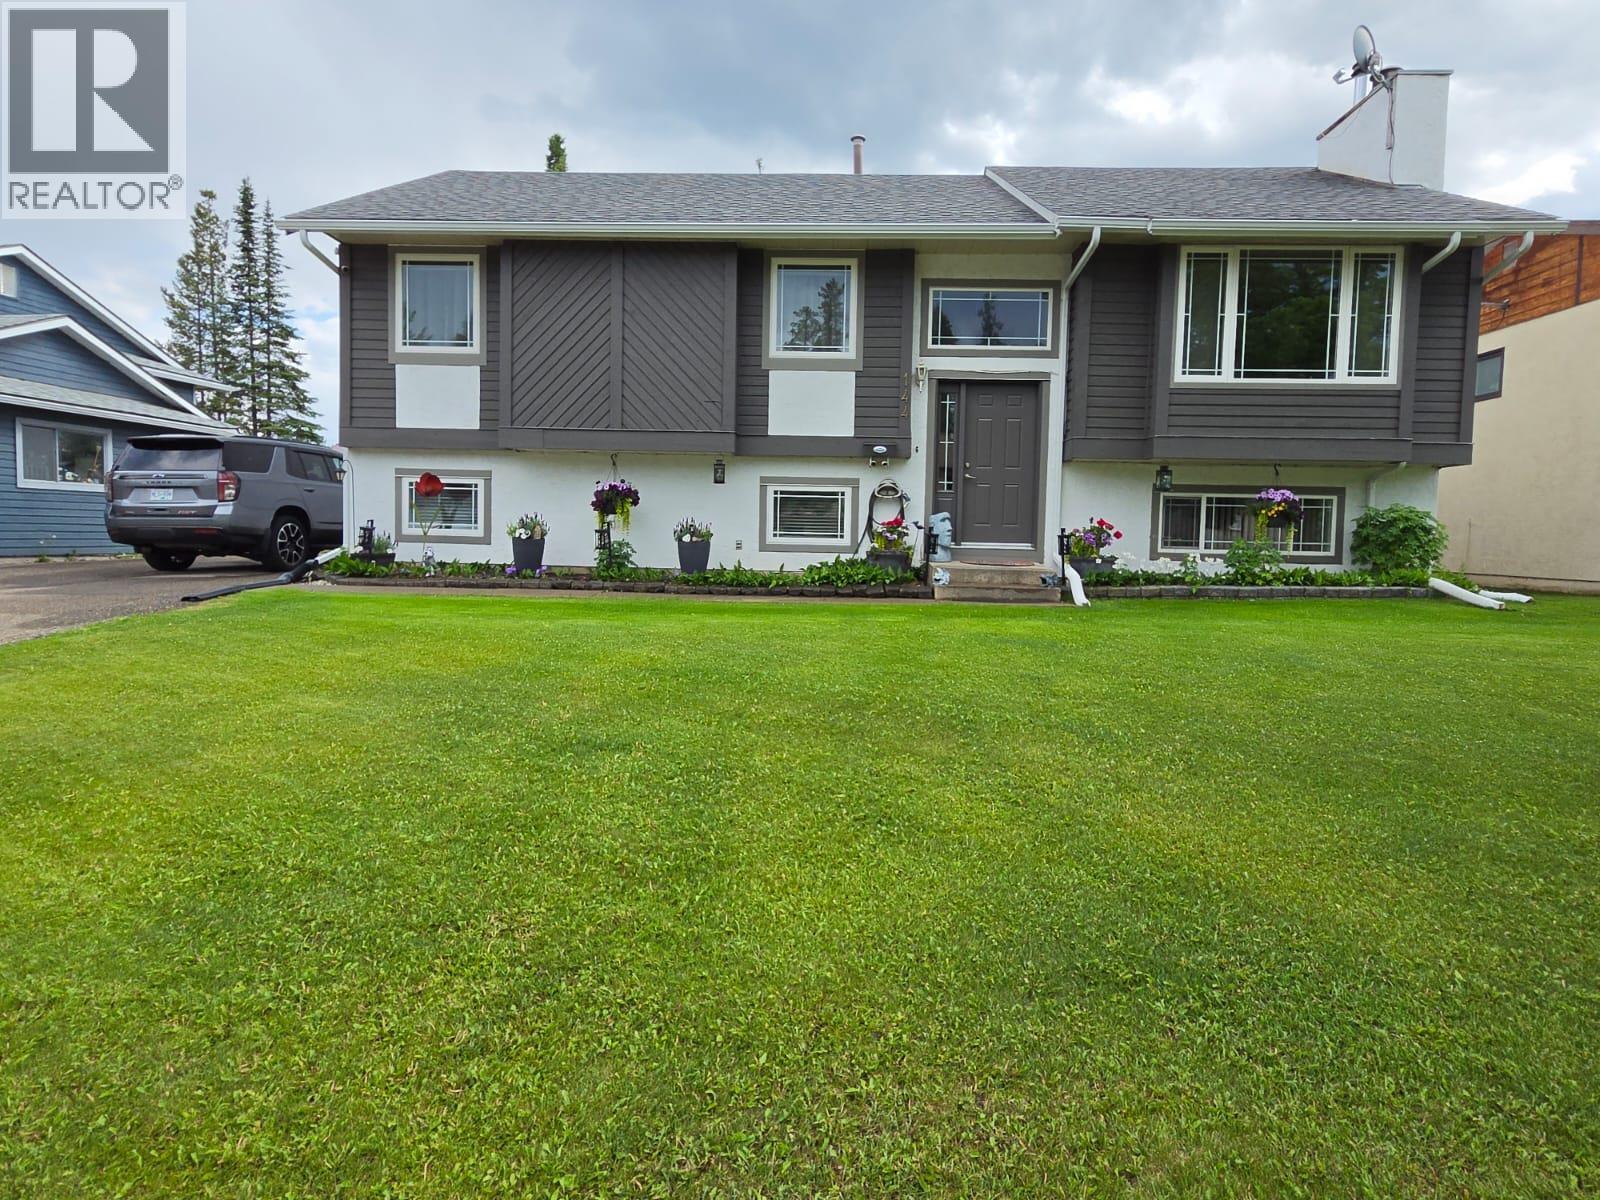
144 Chamberlain Crescent
Tumbler Ridge, British Columbia
HOME SWEET HOME — THE ONE YOU’VE BEEN WAITING FOR! Looking for a home you’ll be proud to call your own—and perhaps your forever home? Put this one at the top of your list! From the moment you arrive, you’ll see the pride of ownership and thoughtful upgrades that continue throughout this wonderful 5-bedroom, 2.5-bath bi-level home. Step inside and discover a warm, inviting layout with plenty of space for family and everyday living. The kitchen offers additional cabinetry and countertop space with openness into the dining area, where glass doors open to a covered deck plus an uncovered section—perfect for entertaining, relaxing in the shade, or soaking up the sunshine. The fully finished basement adds incredible living space with a cozy family room featuring a wood stove, basement entry, 2 additional bedrooms, laundry area with sink, exercise area, pantry and abundant storage. Outside, you’ll love the beautifully manicured yard, lush lawns, fully fenced backyard, multiple outbuildings, dry storage beneath the deck, and plenty of parking for your RV, boat and toys. Located in a fantastic neighborhood and exceptionally well cared for, this is a home where you can simply move in, settle in and start enjoying life. Don’t wait for someone else to discover it first. Put this one on your must-see list and come experience it for yourself—you may just know the moment you walk through the door (id:67517)
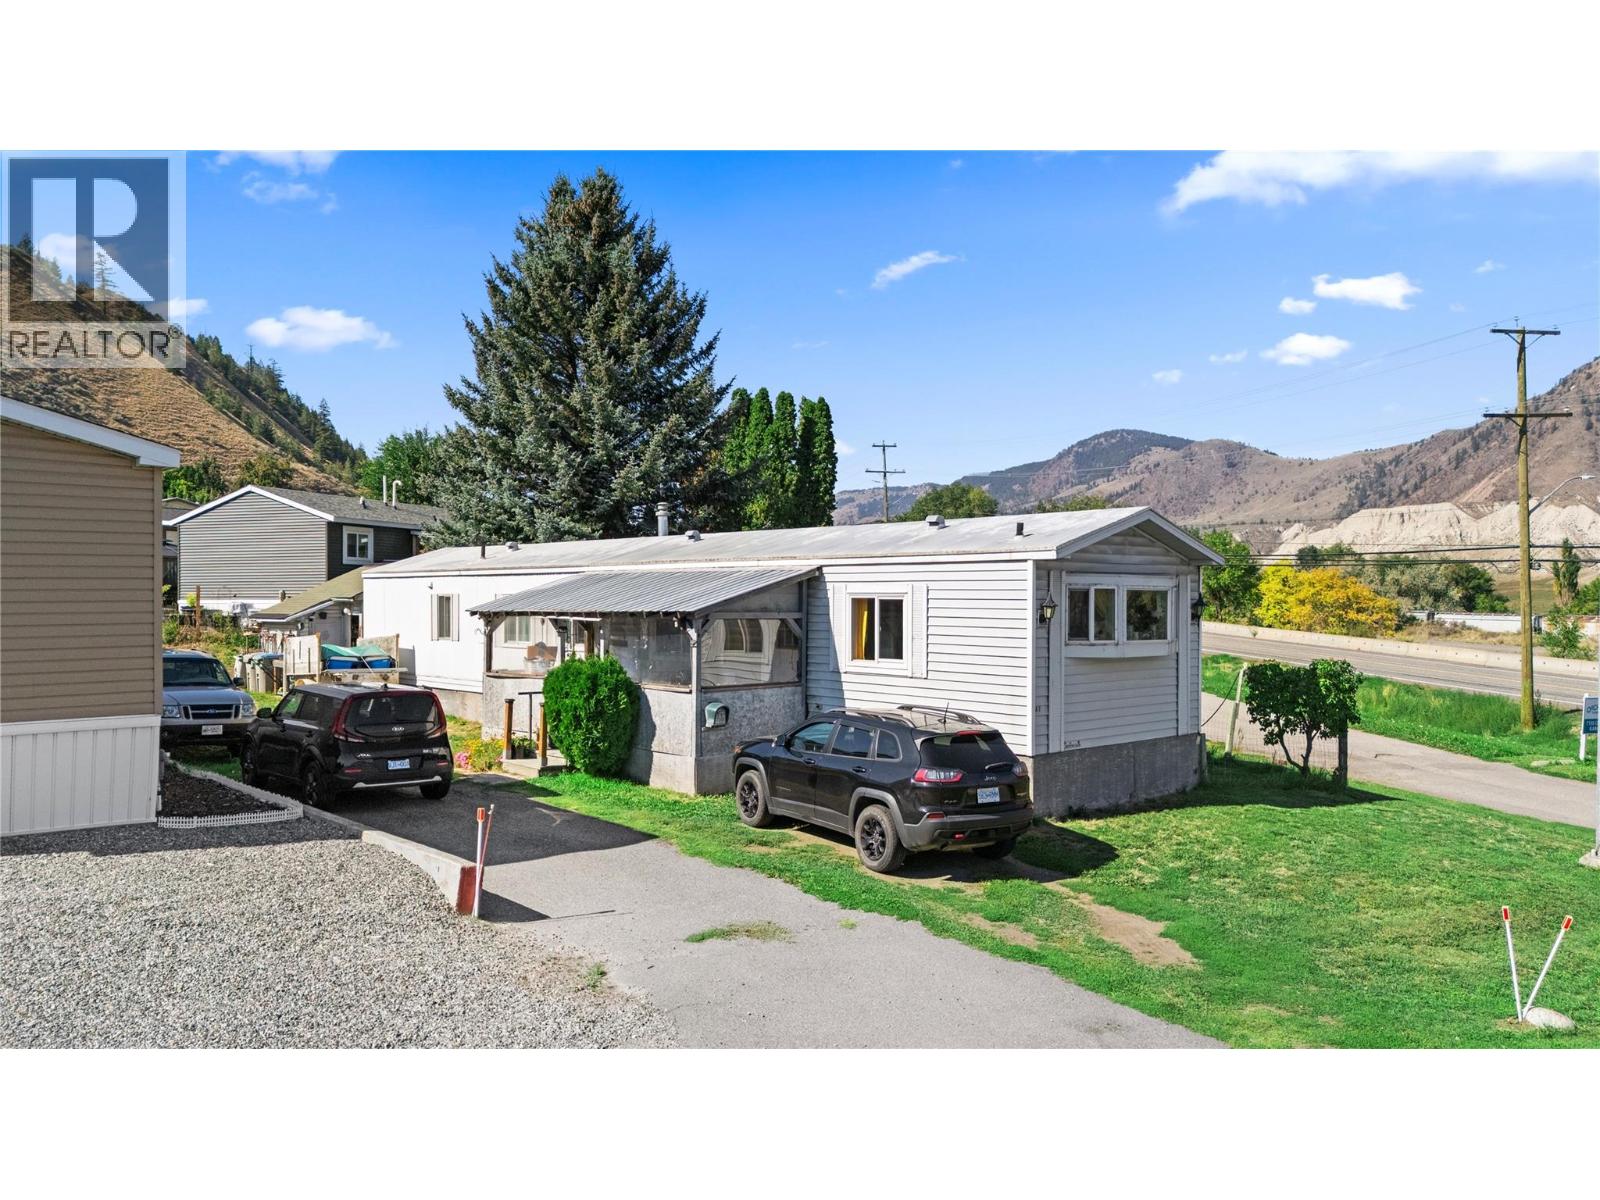
7155 Dallas Drive Unit# A1
Kamloops, British Columbia
Welcome to Orchard Ridge Trailer Park! This single-wide mobile home offers 3 bedrooms and 1 bathroom, providing an affordable opportunity for first-time buyers, downsizers, or those looking for a comfortable home with a manageable footprint. Recent updates include a new heat pump and furnace installed in 2026, a new hot water tank, and replacement of most of the windows. The home features a detached storage shed and yard space on both sides, offering room for outdoor enjoyment, gardening, or additional storage. Conveniently located directly across the street from a bus stop, making everyday transportation simple and accessible. The front porch could also be easily modified to improve accessibility and accommodate wheelchair access, adding flexibility for a variety of needs. With its practical layout, recent mechanical upgrades, outdoor space, and convenient location, this home is ready for its next owner. Bring your ideas and make this affordable Orchard Ridge home your own! (id:67517)
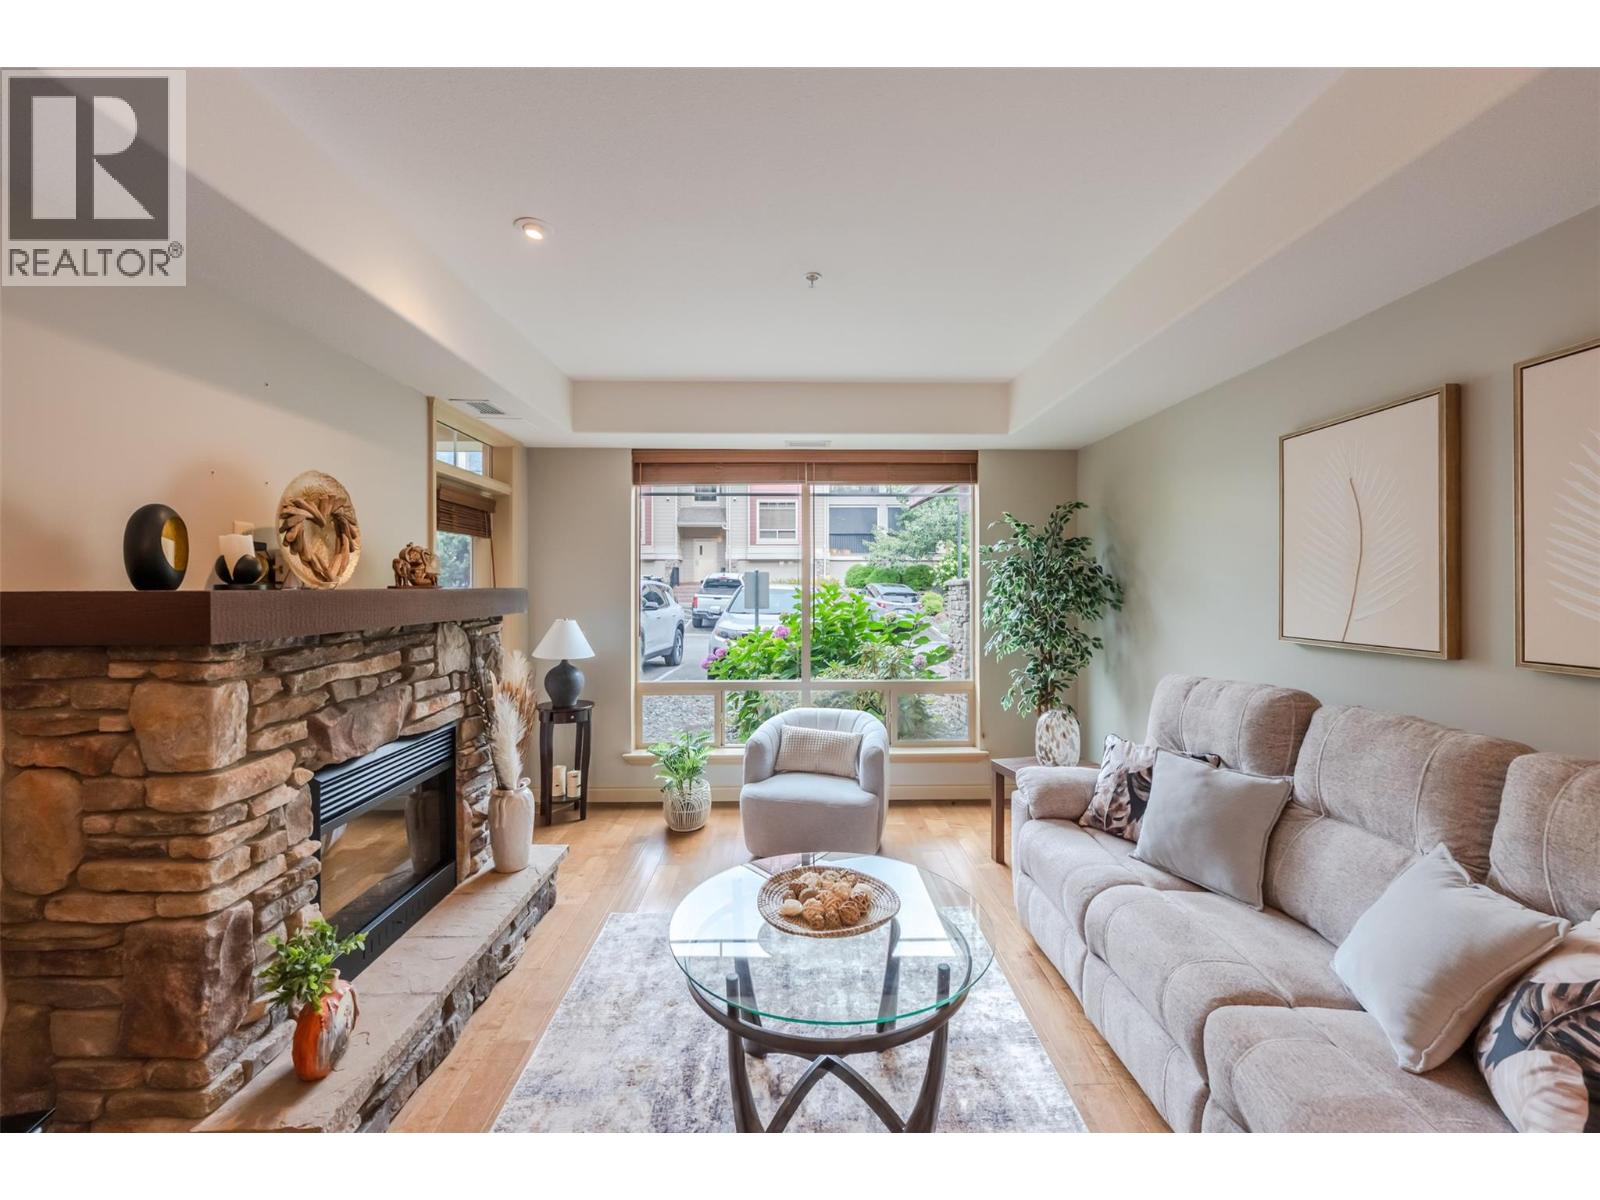
2750 Auburn Road Unit# 112
West Kelowna, British Columbia
Welcome to Terravita. This beautiful 1 Bedroom 1 bath home has it all. Open concept Kitchen, living and dining area with hardwood flooring. Large, bright bedroom across from the full bathroom plus a great size den perfect for an in home office or additional storage, if needed. The kitchen features granite tile countertops, stainless steel appliances. The heated tile floor in the bathroom is a real luxury! Heat pump and central air conditioning, beautiful patio and one underground parking spot and storage locker. Quiet location in a desirable neighborhood close to all amenities bordering on Shannon Lake Golf Course. *Measurements are approximate and should be verified if important (id:67517)
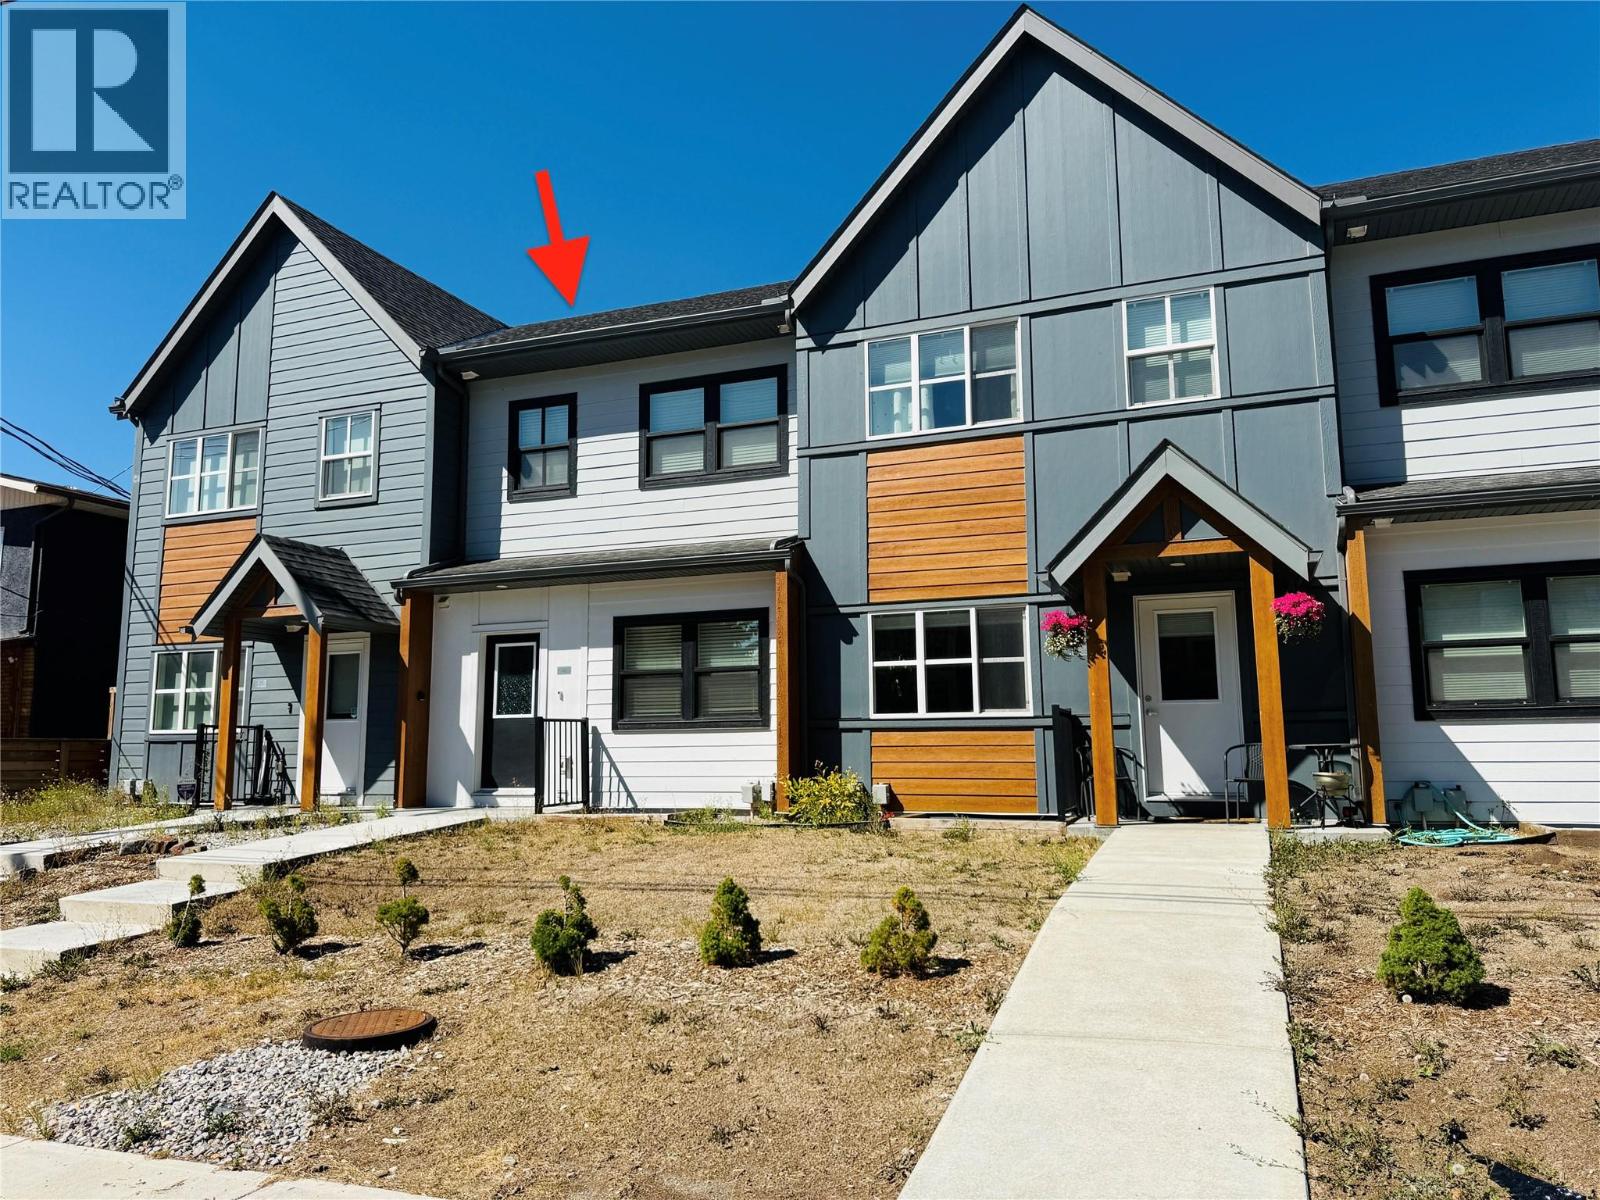
4883 Stanley Street Unit# 2
Radium Hot Springs, British Columbia
Discover easy mountain living in the heart of Radium Hot Springs. This beautifully maintained, turn-key residence comes fully equipped with everything as viewed, allowing you to move in and enjoy it immediately. The home offers four generous bedrooms, three stylish bathrooms, an electric fireplace and a bright, flowing floor plan. The finished basement includes a spacious recreation room, ideal for movie nights, entertaining guests or creating a comfortable family hangout. Outside, the fully fenced backyard offers excellent privacy and a relaxing hot tub, while the detached double garage provides ample room for vehicles, recreational equipment and storage. The balance of the New Home Warranty provides added confidence, and the walkable location places restaurants, shops, parks and year-round recreation close by. Best of all, there are no monthly strata fees! (id:67517)
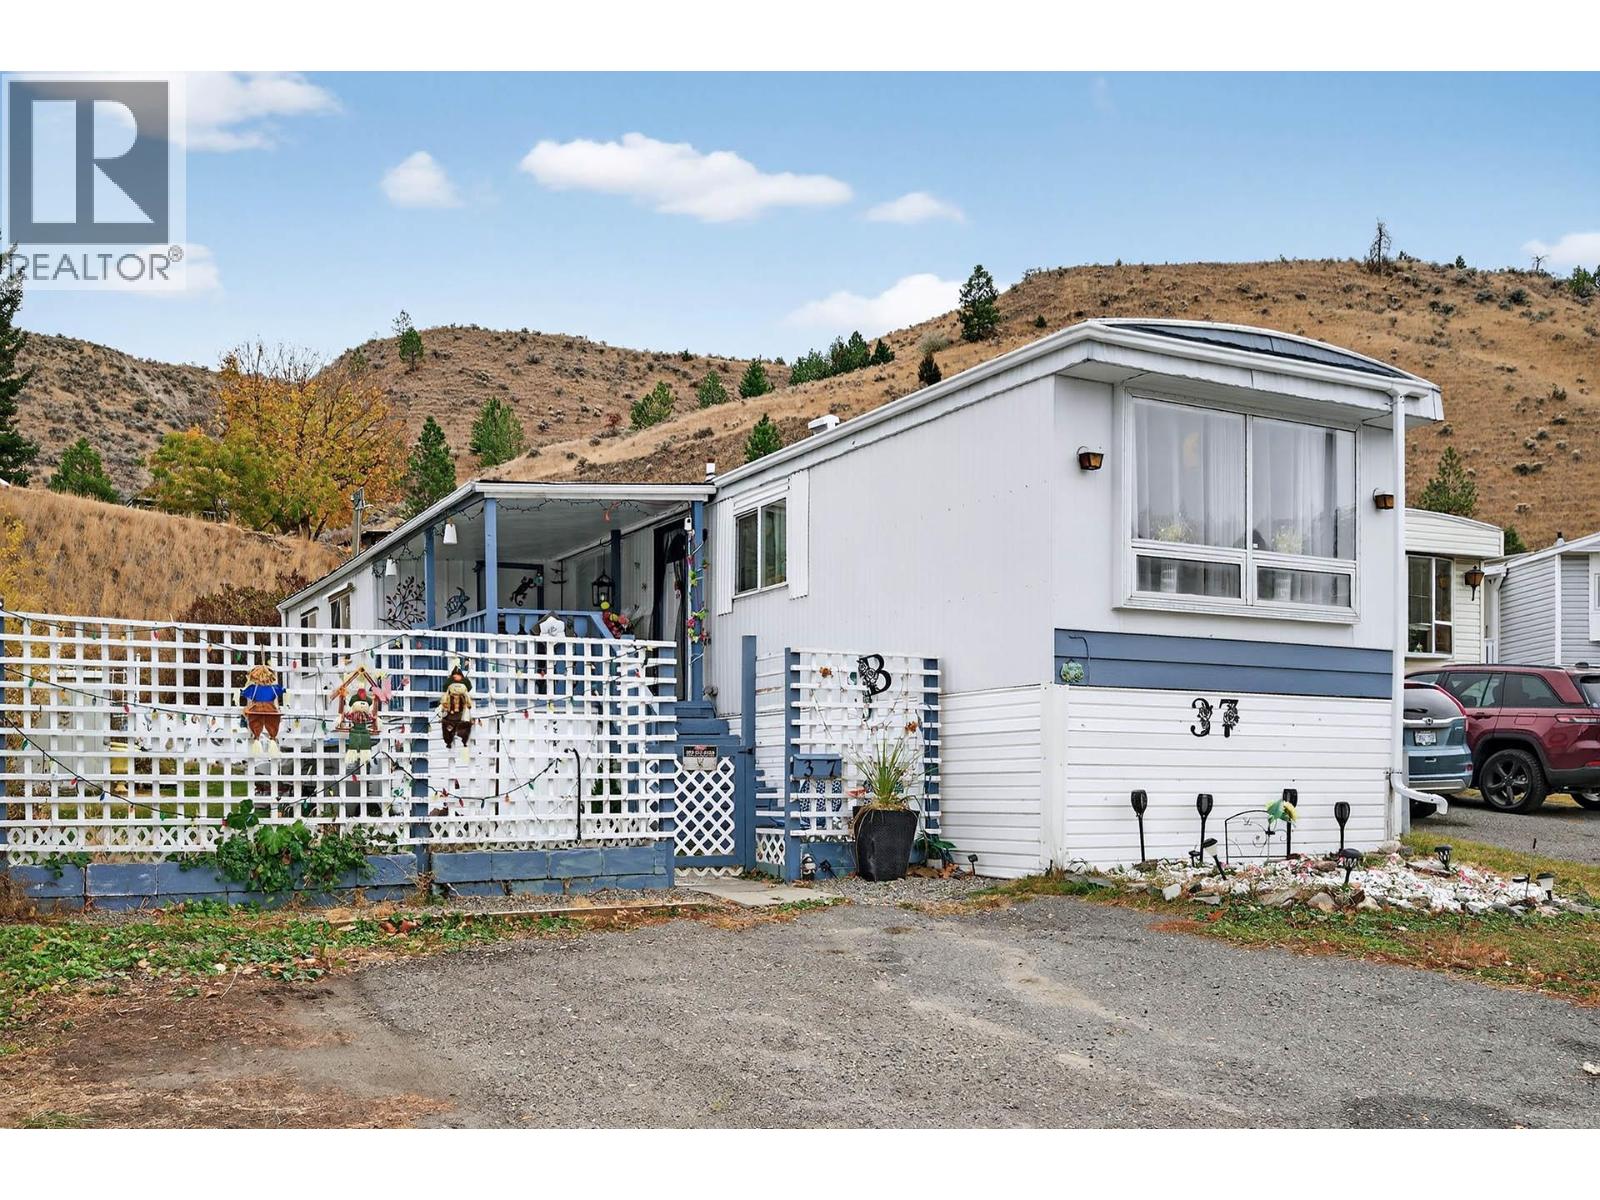
1175 Rose Hill Road Unit# 37
Kamloops, British Columbia
Welcome to this bright and open-concept home located in the highly sought-after Hidden Valley Manufactured Home Park — a community known for its convenience and charm. This move-in ready gem has seen many recent updates and offers the perfect blend of comfort, style, and functionality. Step inside to discover a spacious, remodeled kitchen featuring newer appliances, ample cabinetry, and an open sightline to the dining and living areas, making it ideal for entertaining. A unique alcove adds extra character and flexibility to the living space. Down the hall, you’ll find a rec room, a laundry area, a full bathroom, and a primary bedroom with an excellent closet and lovely hillside views. Large windows throughout the home invite an abundance of natural light, creating a warm and welcoming atmosphere. Step outside to your covered porch, the perfect place to relax and enjoy your private, fully enclosed yard. The property also offers a storage shed, hobby shack with power and ample dry storage space underneath the home. Located close to shopping, dining, and all amenities, this home truly has it all. Nothing to do but move in and enjoy! Pets allowed with park approval. Park will not sign site lease. (id:67517)
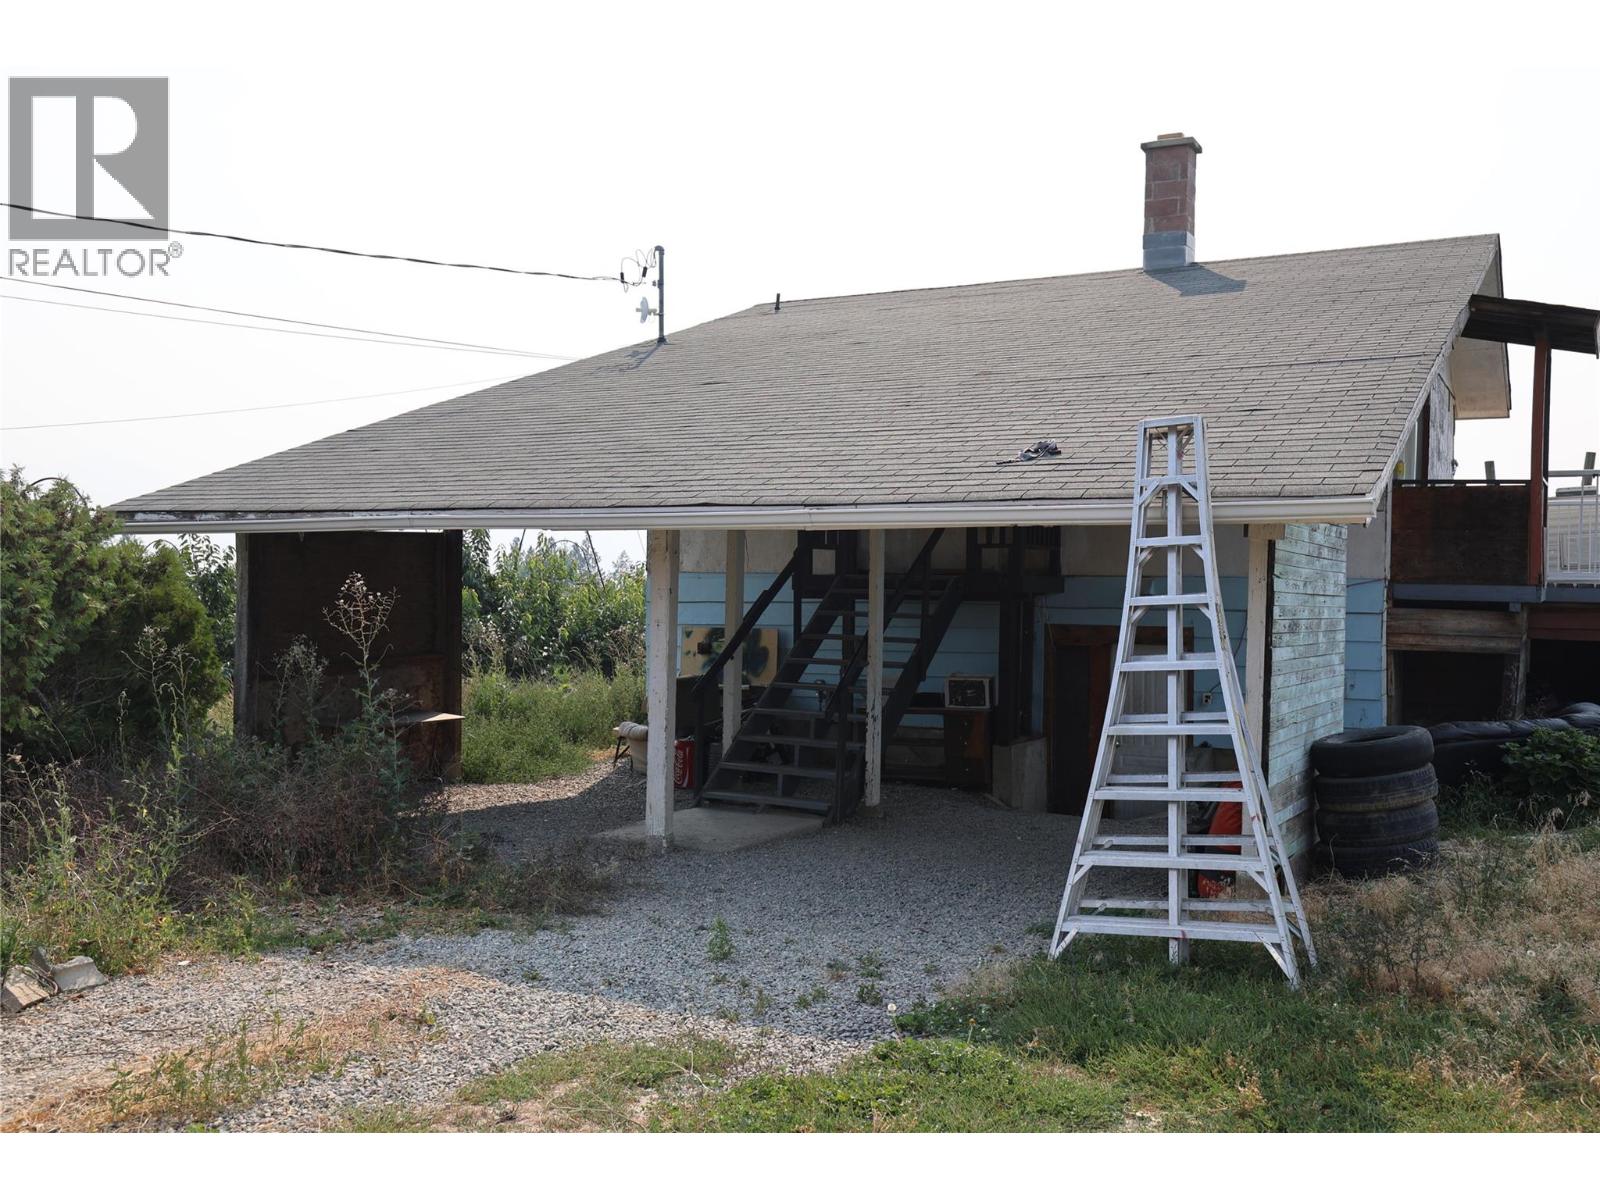
1227 25th S Avenue
Erickson, British Columbia
This property represents one of six cherry orchard parcels being offered in the Erickson area. Buyers have the flexibility to purchase this parcel independently or acquire it together with some or all of the remaining five properties as a combined portfolio. This 8.83-acre property offers established cherry orchard acreage with a residence in need of updating. Well suited for a buyer looking to acquire orchard land at an accessible price point and add value over time. The home offers 624 sq ft on the main floor with 2 bedrooms, 1 bathroom, and an unfinished basement, presenting an opportunity for a hands-on buyer to renovate and finish to their own standard while operating the orchard. Property is offered on an ""as is, where is"" basis. Buyers are advised to conduct their own independent verification of all acreage, square footage, building dimensions, and other information contained herein. (id:67517)
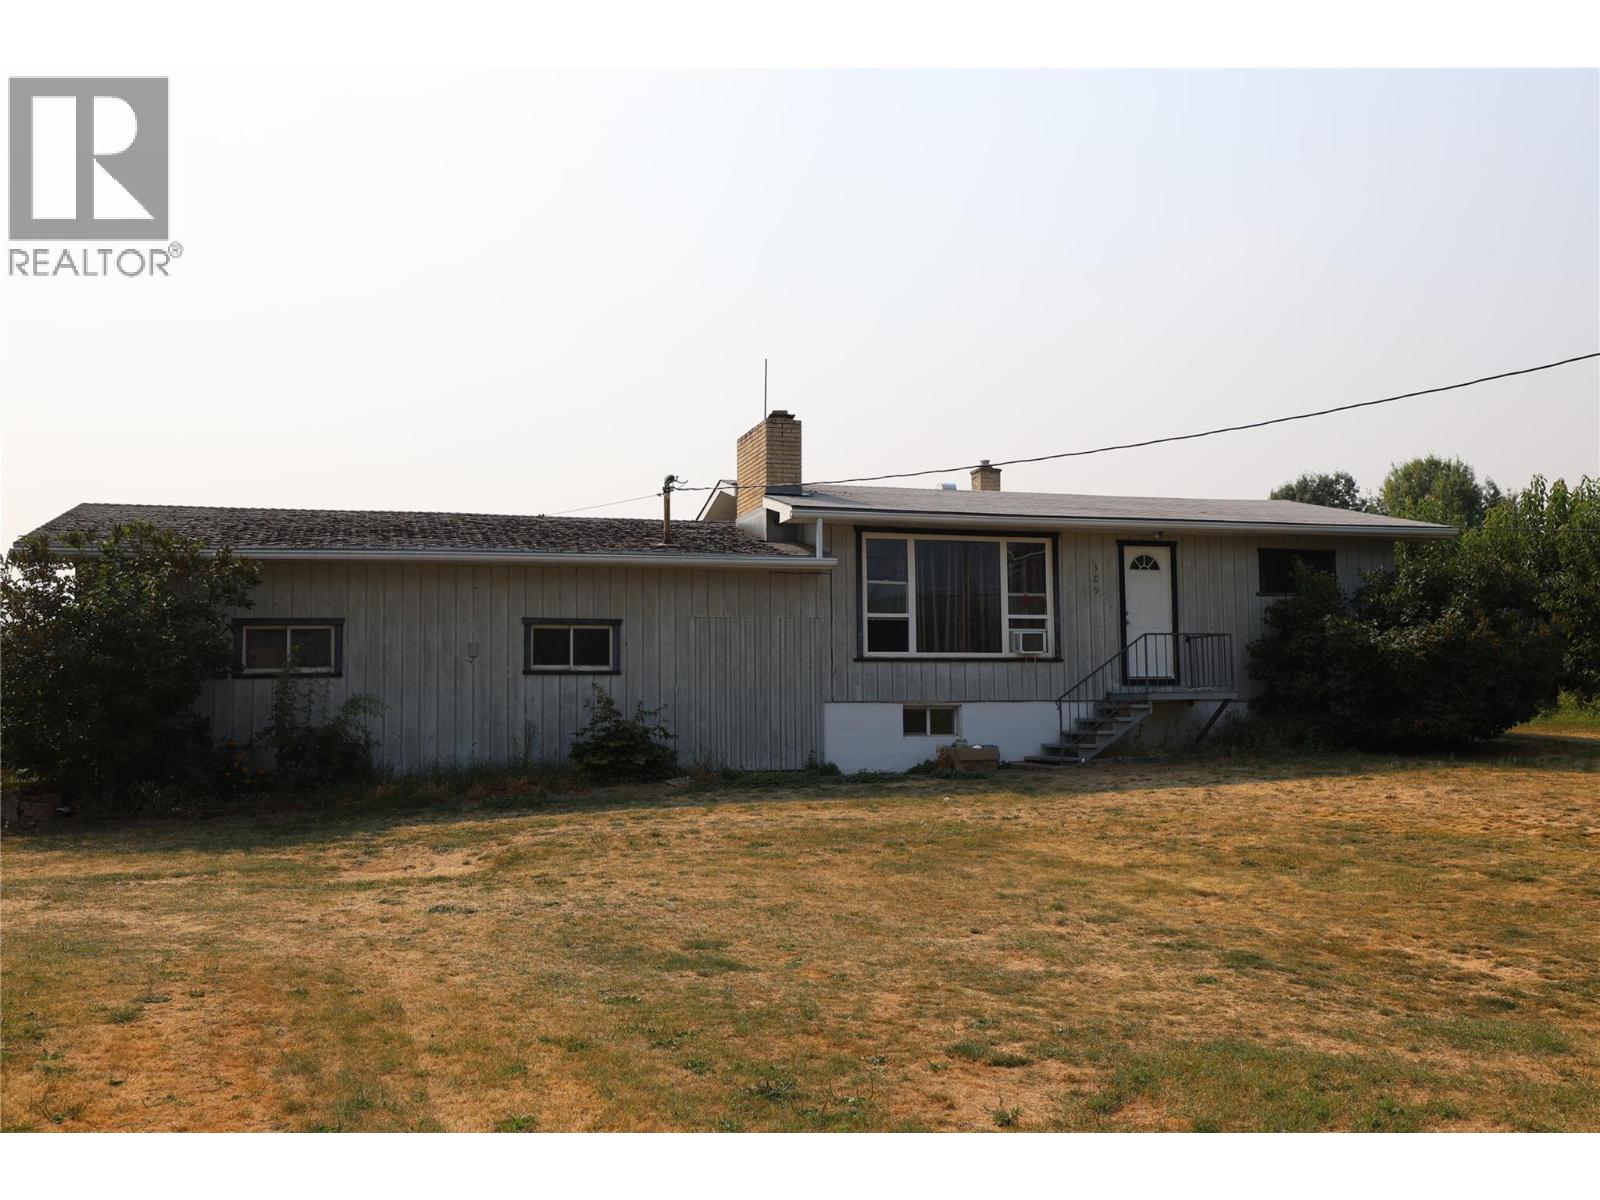
309 Highway 3
Erickson, British Columbia
This property represents one of six cherry orchard parcels being offered in the Erickson area. Buyers have the flexibility to purchase this parcel independently or acquire it together with some or all of the remaining five properties as a combined portfolio. This 4.89 acre property offers an established cherry orchard with a modest residence, suited for a buyer seeking orchard acreage with room to update the home over time. Some of this property is planted in cherry trees, providing an existing production base along the Highway 3 corridor in Erickson. The home offers 768 sq ft on the main floor with 2 bedrooms and an unfinished basement, offering potential to expand living space. The residence includes an attached garage, along with an additional outbuilding on the property. Property is offered on an ""as is, where is"" basis. Buyers are advised to conduct their own independent verification of all acreage, square percentage, building dimensions, and other information contained herein. (id:67517)
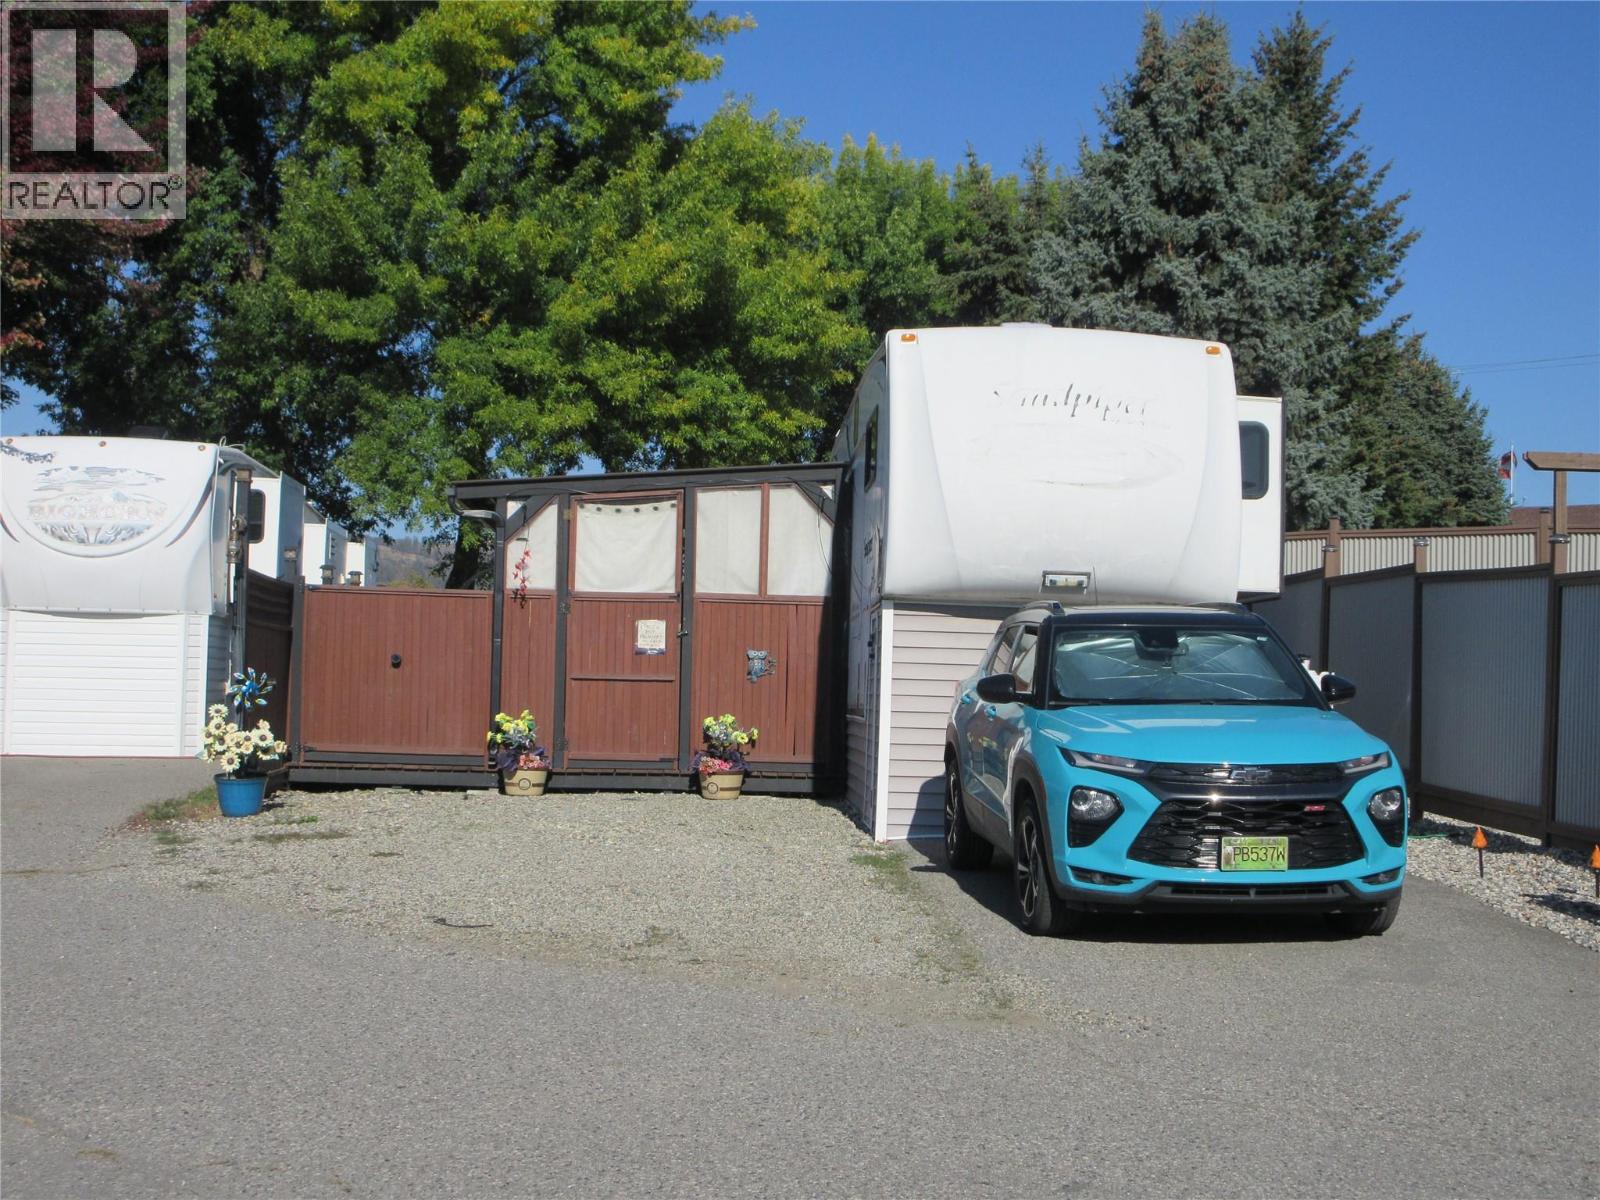
415 Commonwealth Road Unit# 18
Kelowna, British Columbia
Privacy plus! Completely fenced in yard for added privacy with lots of parking in the front. Located close to the front gate so your drive home will be short. For your added convenience, the Upfront Market, mail boxes and lap pool are steps away. Enjoy long walks or bike rides on the Rail Trail with access outside the exit gate. The Standard designated site is low maintenance with a lease term to 2035. The lease term can be extended to 2046 for an additional cost. Lease is registered with the Federal Government. There is no Property Transfer Tax. Long and short term rentals allowed. Enjoy all the amenities offered by Holiday Park Resort: pools, hot tubs, golf course, pickleball/tennis court, games room, library, gym, hair salon, sauna, social events such as dinners and dances, aquafit and so much more. Close proximity to Kelowna International Airport, wineries, golf courses, ski hills, hiking trails, shopping and entertainment. (id:67517)
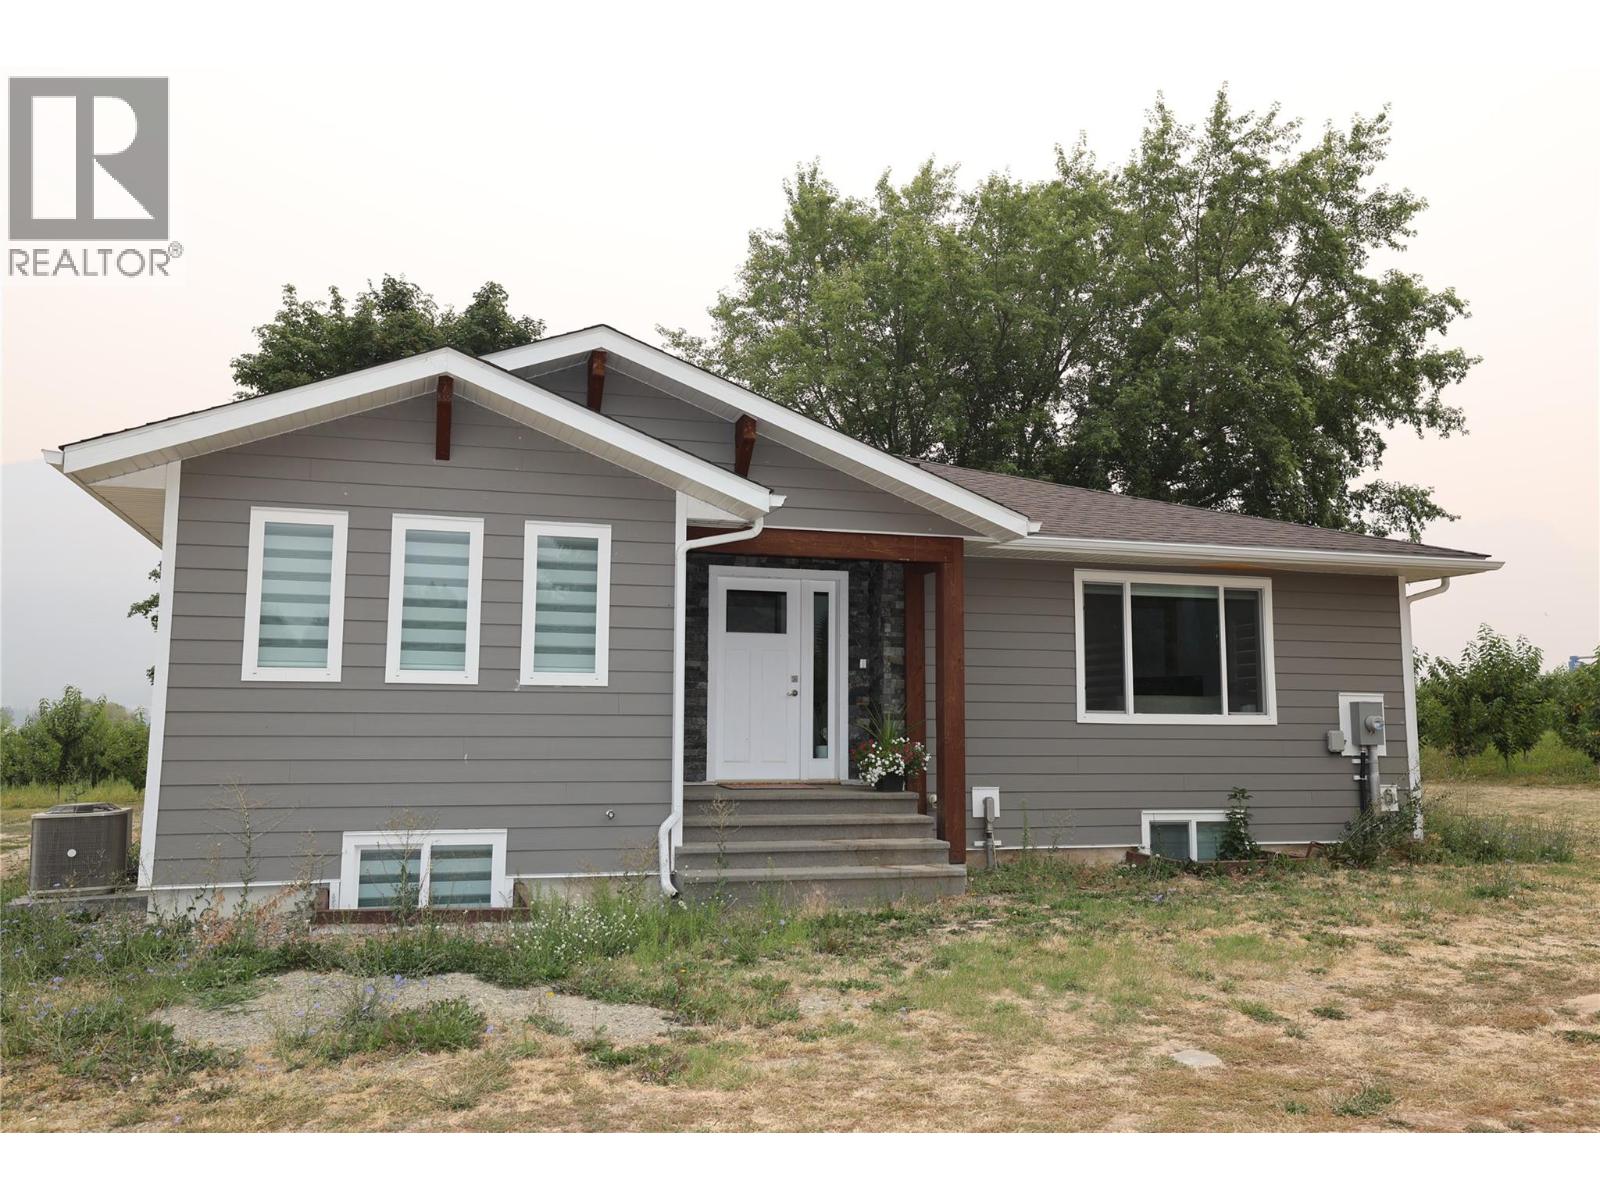
820 32nd Avenue
Erickson, British Columbia
This property represents one of six cherry orchard parcels being offered in the Erickson area. Buyers have the flexibility to purchase this parcel independently or acquire it together with some or all of the remaining five properties as a combined portfolio. This property pairs cherry orchard acreage with a fully updated residence, offering a move-in-ready option for a buyer who wants to step into an established orchard operation without taking on renovation work. The home has been fully updated throughout, offering 4 bedrooms and 2 bathrooms, plus a finished basement featuring a 1-bedroom in-law suite. Ideal for extended family or rental income potential. Property is offered on an ""as is, where is"" basis. Buyers are advised to conduct their own independent verification of all acreage, square footage, building dimensions, and other information contained herein. (id:67517)
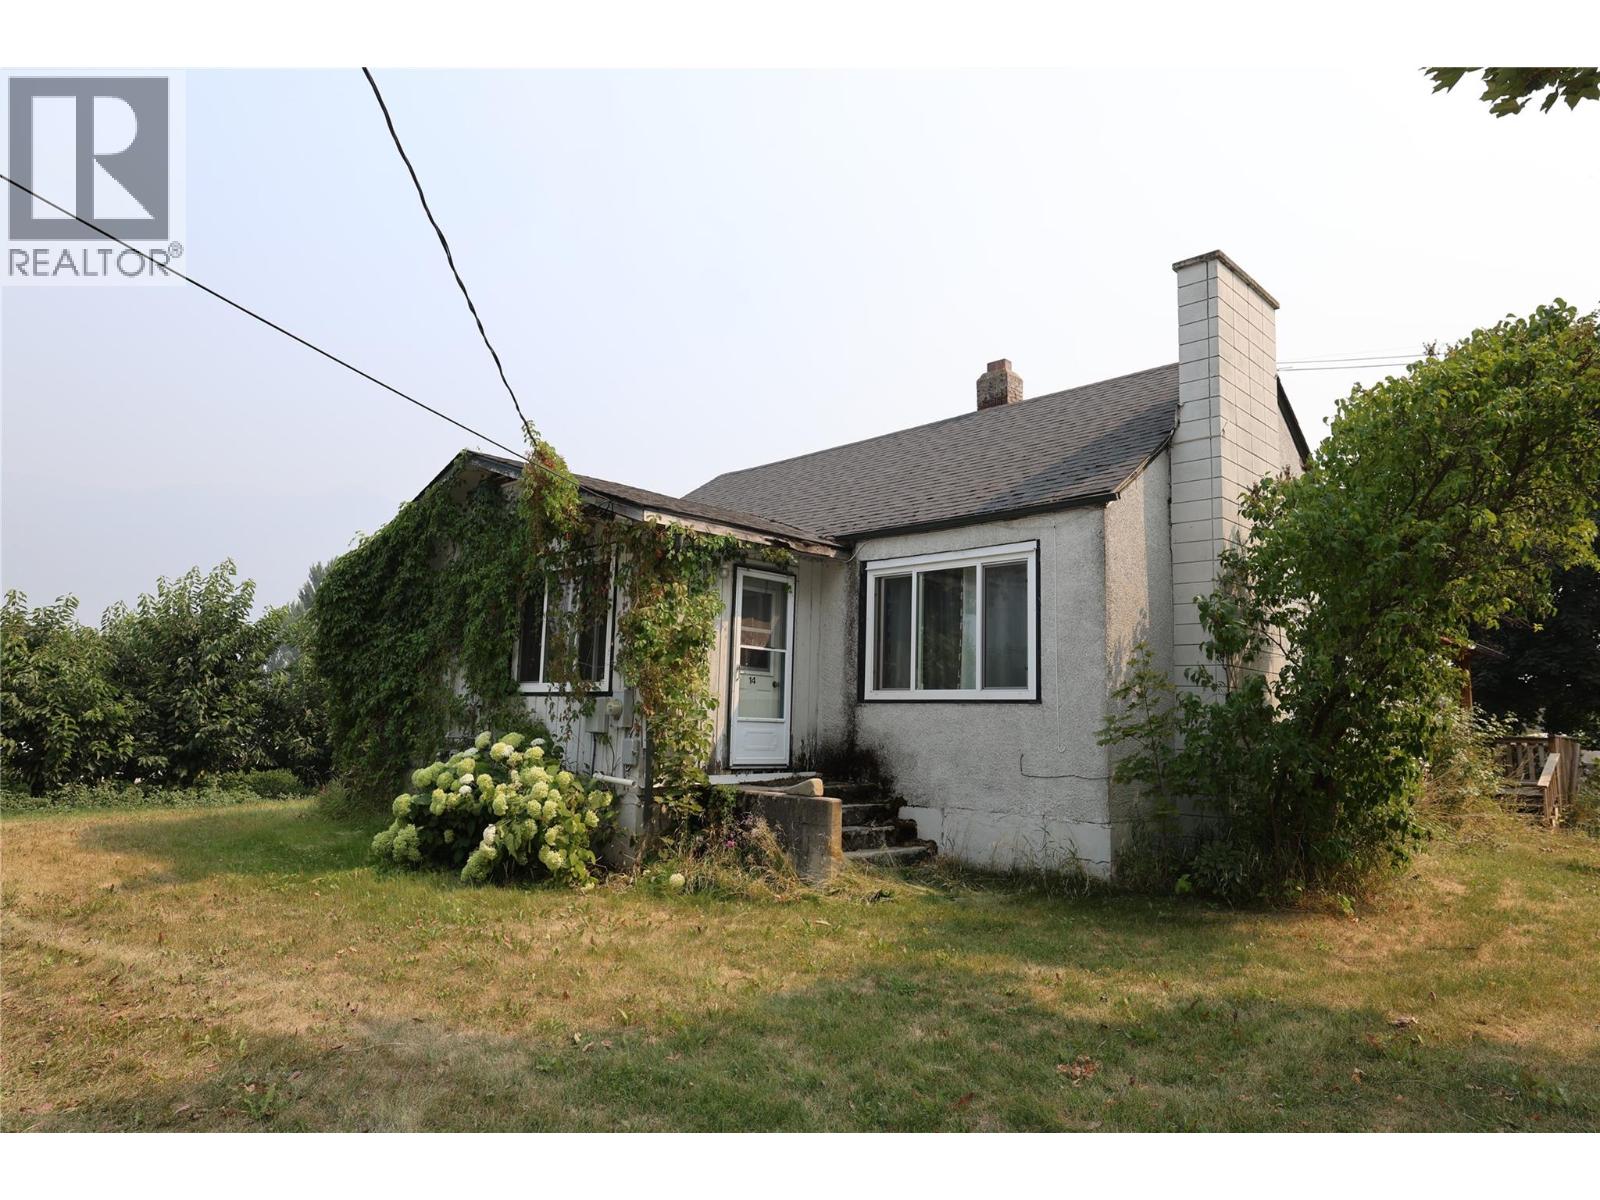
3305 Erickson Road
Erickson, British Columbia
This property represents one of six cherry orchard parcels being offered in the Erickson area. Buyers have the flexibility to purchase this parcel independently or acquire it together with some or all of the remaining five properties as a combined portfolio. 9.6-acre Erickson property offers a rare combination of productive cherry orchard acreage and an exceptional lineup of outbuildings, making it well suited for a working farm operation, agri-tourism venture, or larger orchard operation with seasonal crew needs. The parcel is planted almost entirely in cherry trees, offering a turnkey production base in one of the Creston Valley's premier growing areas. A 1,848 sqf main house anchors the property, supported by two bunkhouses. Bunkhouse 1 (27' x 20', 2 bedrooms) and Bunkhouse 2 (31' x 23', 1 bedroom) providing excellent on-site accommodation for seasonal pickers or farm crew. The property is exceptionally well equipped for orchard operations: 30' x 20' shop 29' x 45' barn 36' x 27' pole barn 52' x 20' outdoor kitchen with laundry and shower facilities, ideal for seasonal crew support 20' x 12' chemical shed Property is offered on an ""as is, where is"" basis. Buyers are advised to conduct their own independent verification of all acreage, square footage, building dimensions, and other information contained herein. (id:67517)
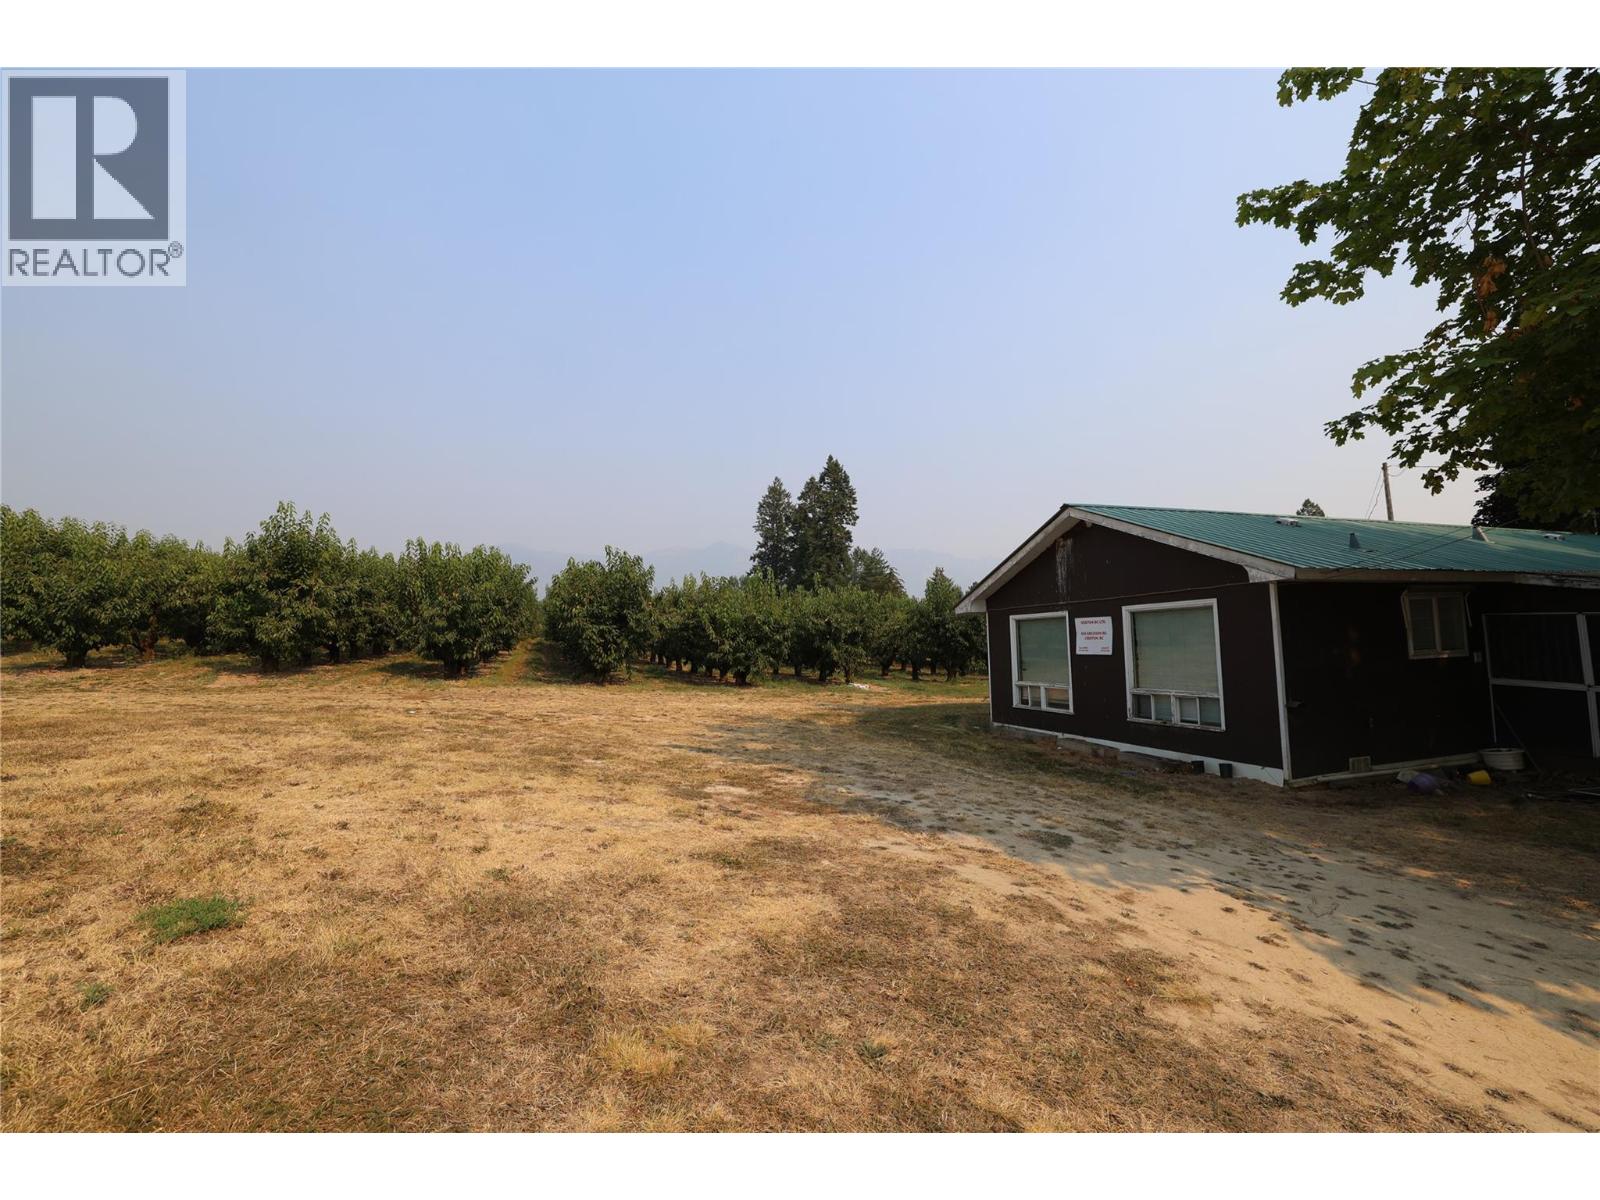
855 Erickson Road
Erickson, British Columbia
This property represents one of six cherry orchard parcels being offered in the Erickson area. Buyers have the flexibility to purchase this parcel independently or acquire it together with some or all of the remaining five properties as a combined portfolio. It is 5.12 acres and offers an established cherry orchard along with two residential units, providing flexibility for extended family, farm crew housing, or rental income. The property includes a fixer upper. Two separate units: Unit A, 1-bedroom, 1-bathroom (350 feet approx.), and Unit B, 2-bedroom, 1-bathroom (450 feet approx.). Property is offered on an ""as is, where is"" basis. Buyers are advised to conduct their own independent verification of all acreage, square footage, building dimensions, and other information contained herein. (id:67517)
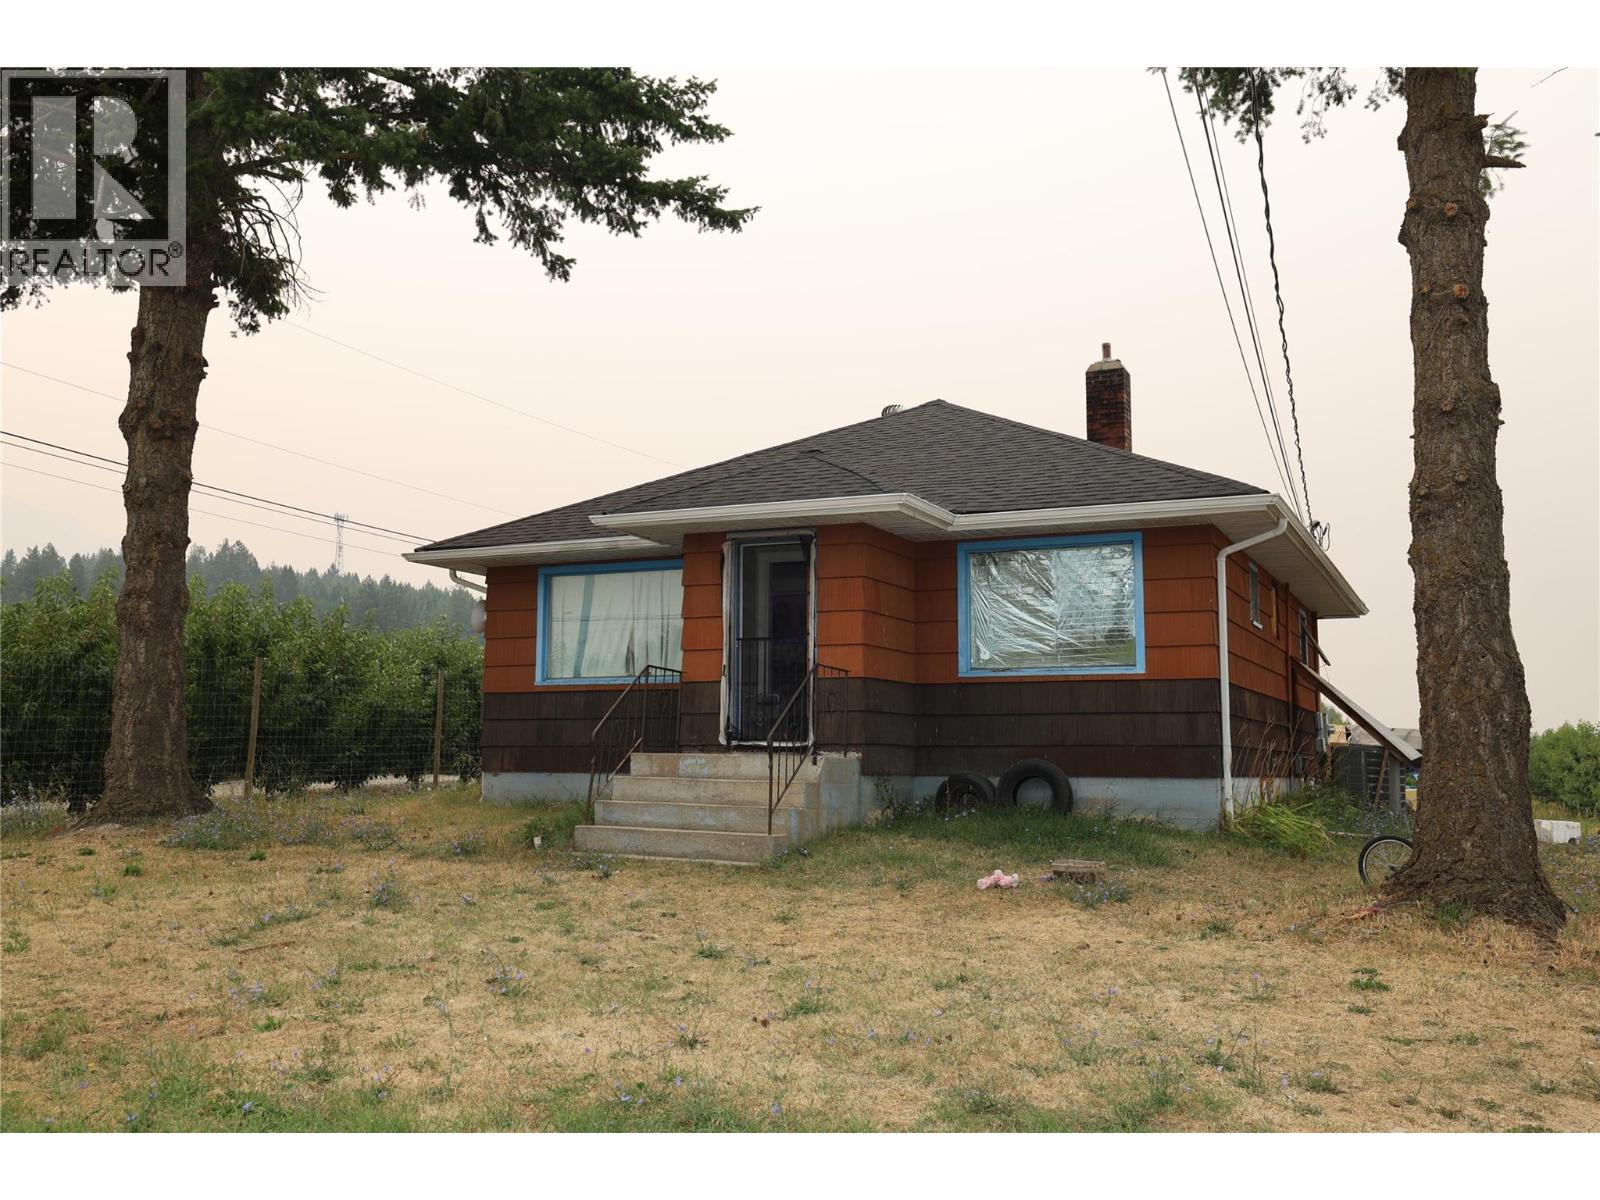
2737 Erickson Road
Erickson, British Columbia
This property represents one of six cherry orchard parcels being offered in the Erickson area. Buyers have the flexibility to purchase this parcel independently or acquire it together with some or all of the remaining five properties as a combined portfolio. 5-acres, mostly as an established cherry orchard with a residence in need of work. It's well suited for a buyer looking to acquire orchard acreage at an accessible price point and add value over time. The parcel is planted in cherry trees, providing an existing production base in the Erickson growing area. The home offers 1,040 ft on the main floor with an unfinished basement, presenting an opportunity for a hands-on buyer to renovate and finish to their own standard while operating the orchard. Property is offered on an ""as is, where is"" basis. Buyers are advised to conduct their own independent verification of all acreage, square footage, building dimensions, and other information contained herein. (id:67517)
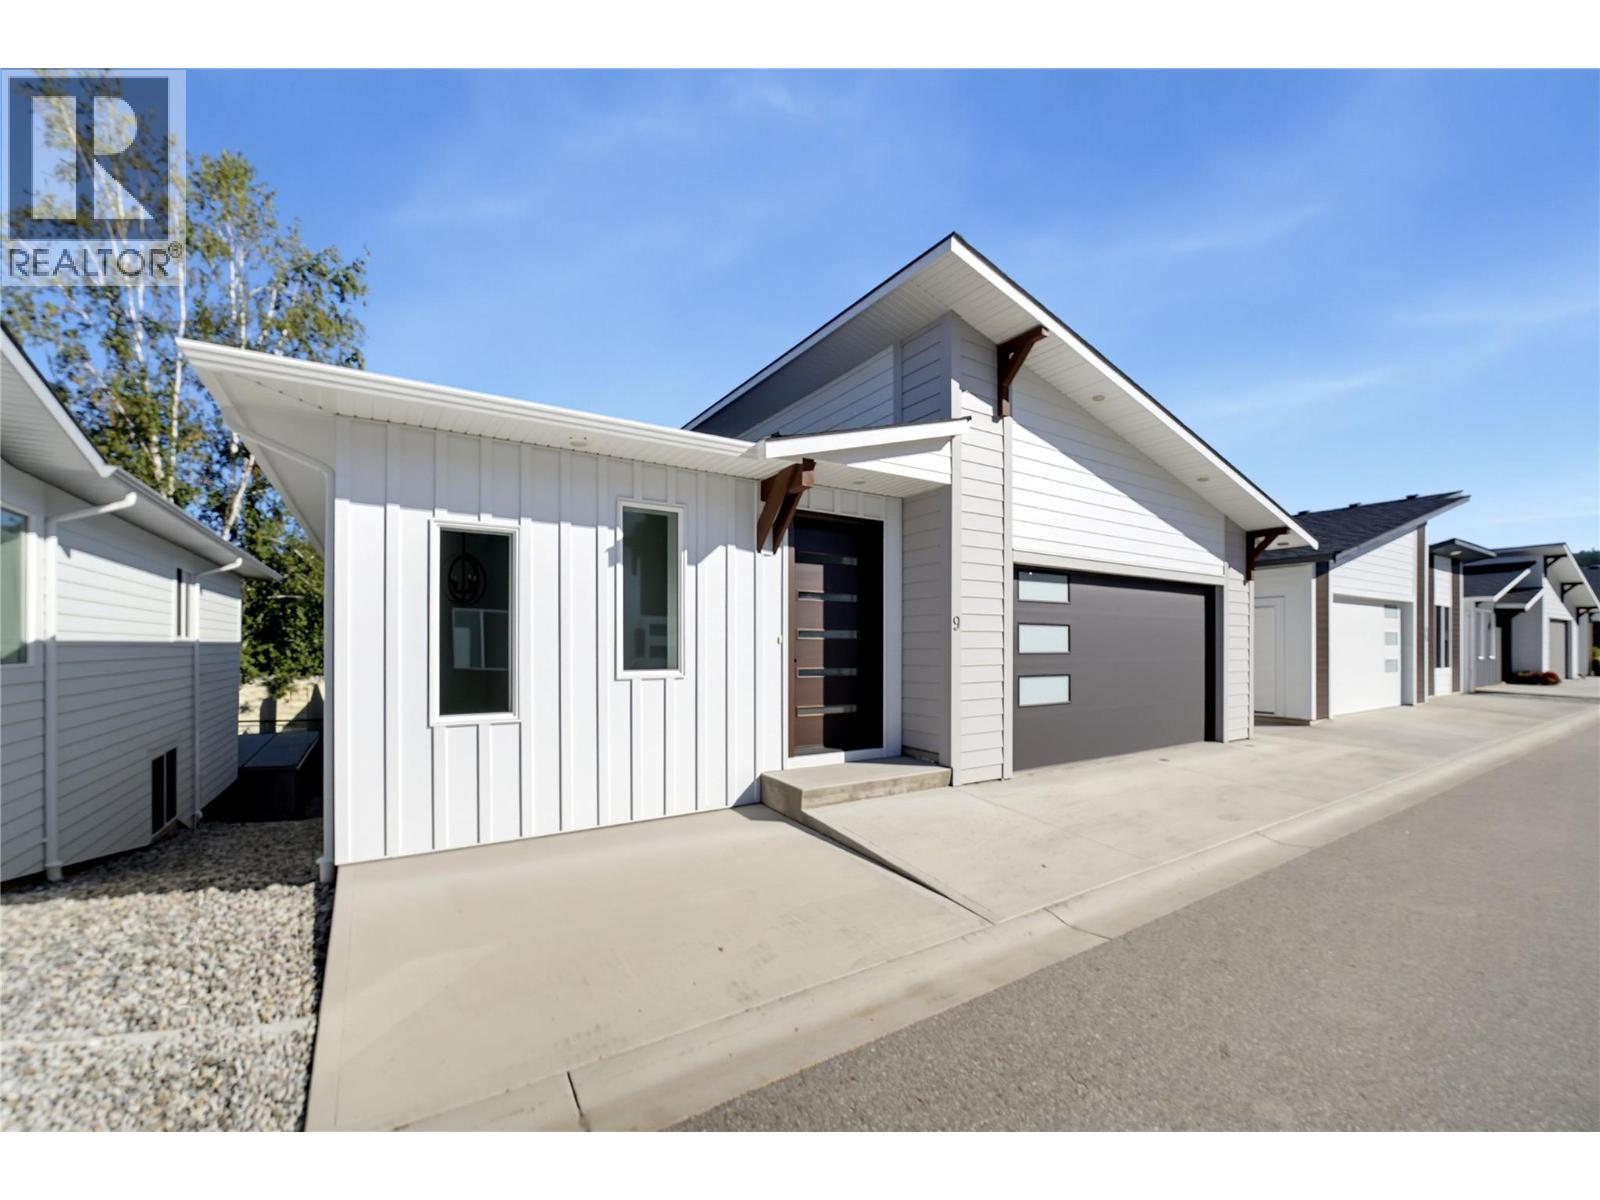
1840 10 Street SW Unit# 9
Salmon Arm, British Columbia
SHOW HOME NOW AVAILABLE! This stunning home is now available, offering the final opportunity to own brand-new in beautiful Fieldstone Place! Quality-built and loaded with extras, this beautiful 4-bedroom, 2.5-bath home offers exceptional value and energy efficiency. From the spacious foyer, you'll immediately appreciate the attention to detail, including engineered hardwood flooring, ceramic tile, custom cabinetry and quartz countertops throughout. The thoughtfully designed kitchen is a chef's dream, featuring a large island, walk-in pantry and all appliances included. The bright, open-concept living room features 9-foot ceilings, a cozy gas fireplace and easy access to a covered deck, perfect for relaxing or entertaining. The walk-out basement offers a huge family room, providing plenty of additional living space for family or guests. An attached 21' x 21' double garage provides ample room for vehicles and storage. Built with ICF construction right to the trusses, this home is approximately 80% more energy efficient than traditional wood-frame construction, helping reduce heating and cooling costs year-round. Outside, enjoy a fully landscaped yard, beautiful mountain views and low bare land strata fees of just $80/month, which include lawn care and road maintenance. With no age restrictions, quality construction throughout and so much already included, this is an exceptional opportunity you won't want to miss! (id:67517)
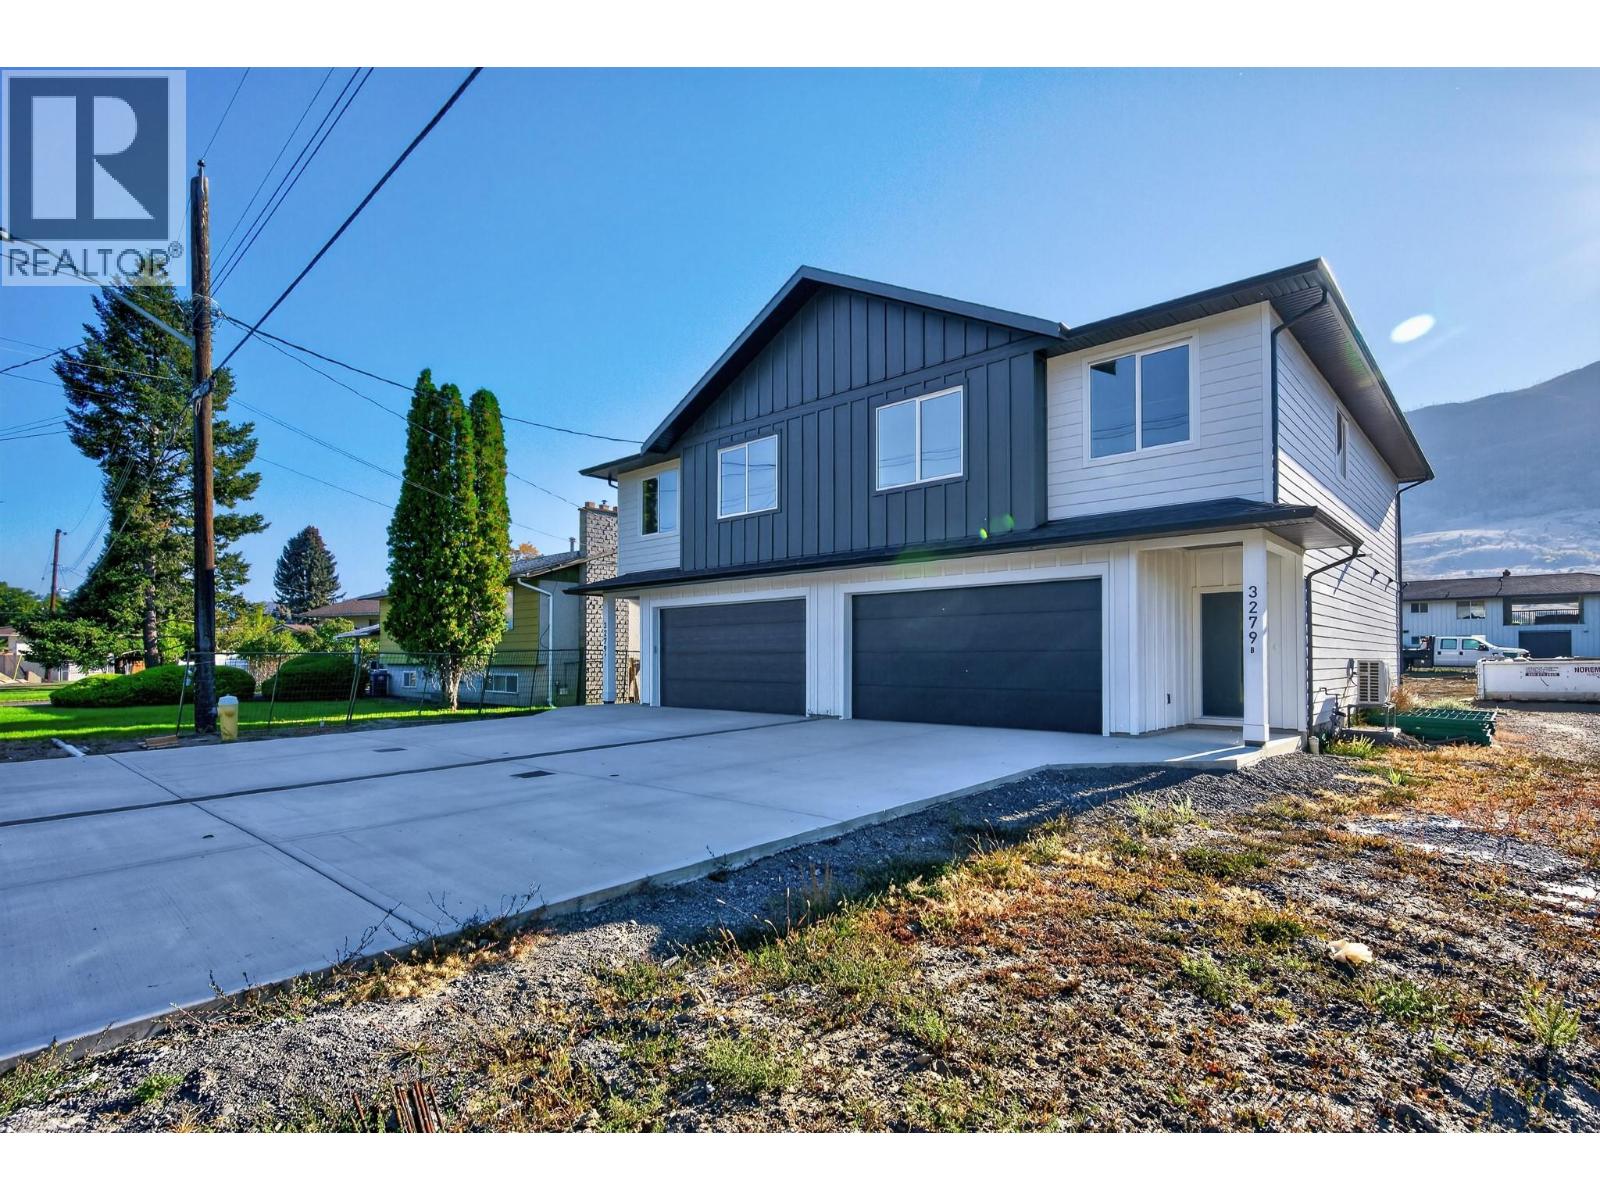
3279 B Schubert Road
Kamloops, British Columbia
Welcome to modern comfort with this brand-new half duplex in Westsyde. With 4 bedrooms and 3 bathrooms, it’s a great fit for families or buyers looking for in-law space. The main floor offers a bright, open-concept design perfect for both daily living and entertaining. The kitchen stands out with a large island, quartz countertops, plenty of cabinetry, and access to a spacious sun deck. The bright living area flows nicely into three well-sized bedrooms, including a generous primary suite with a walk-in closet and private ensuite, plus a full main bath. On the entry level, you’ll find a welcoming foyer, garage access, laundry area, and ample storage. This level also includes a flexible rec room with wet bar hookups, an additional bedroom, a full bathroom, and its own private entrance. Outside features a large yard, plenty of parking and a quiet cul-de-sac setting perfect for families. This home is built with efficiency in mind and backed by a new home warranty. Conveniently located in Westsyde close to schools, parks, shopping, and everyday amenities. Contact the listing agent today to schedule a viewing and receive a detailed list of finishes. (id:67517)
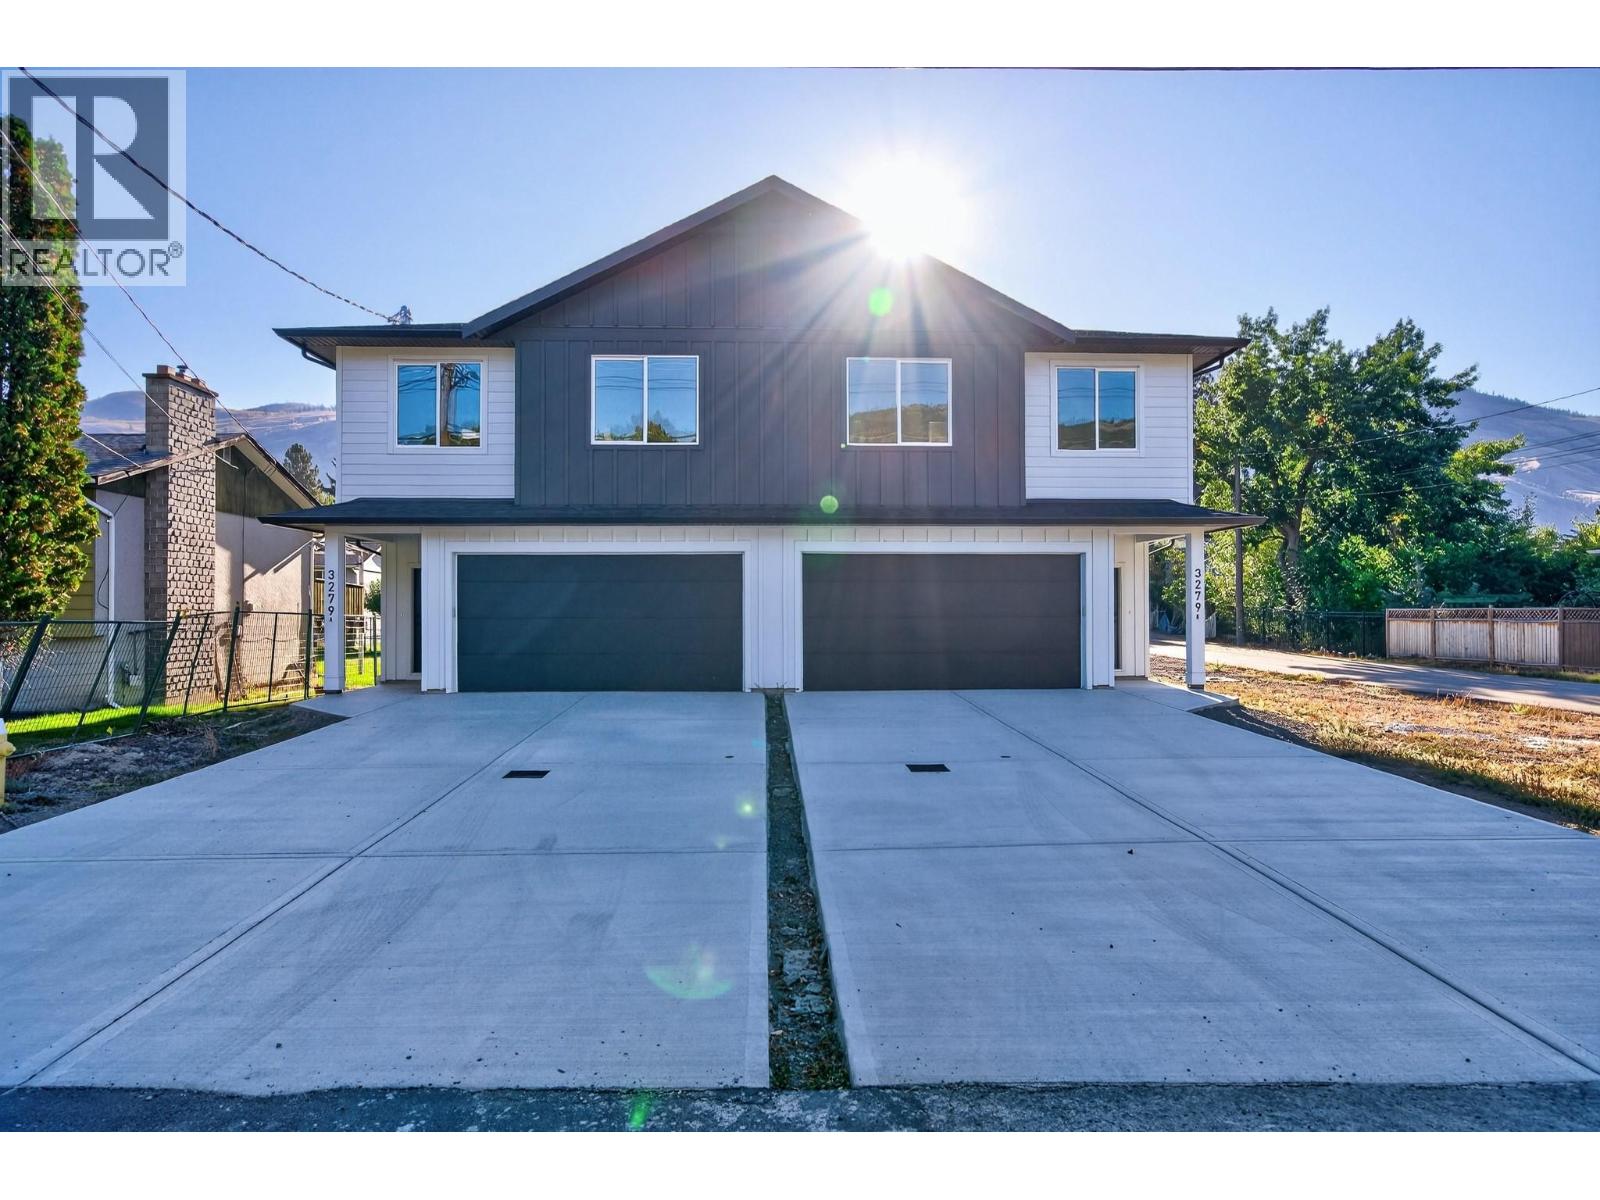
3279 A Schubert Road
Kamloops, British Columbia
Welcome to modern comfort with this brand-new half duplex in Westsyde. With 4 bedrooms and 3 bathrooms, it’s a great fit for families or buyers looking for in-law space. The main floor offers a bright, open-concept design perfect for both daily living and entertaining. The kitchen stands out with a large island, quartz countertops, plenty of cabinetry, and access to a spacious sun deck. The bright living area flows nicely into three well-sized bedrooms, including a generous primary suite with a walk-in closet and private ensuite, plus a full main bath. On the entry level, you’ll find a welcoming foyer, garage access, laundry area, and ample storage. This level also includes a flexible rec room with wet bar hookups, an additional bedroom, a full bathroom, and its own private entrance. Outside features a large yard, plenty of parking and a quiet cul-de-sac setting perfect for families. This home is built with efficiency in mind and backed by a new home warranty. Conveniently located in Westsyde close to schools, parks, shopping, and everyday amenities. Contact the listing agent today to schedule a viewing and receive a detailed list of finishes. (id:67517)
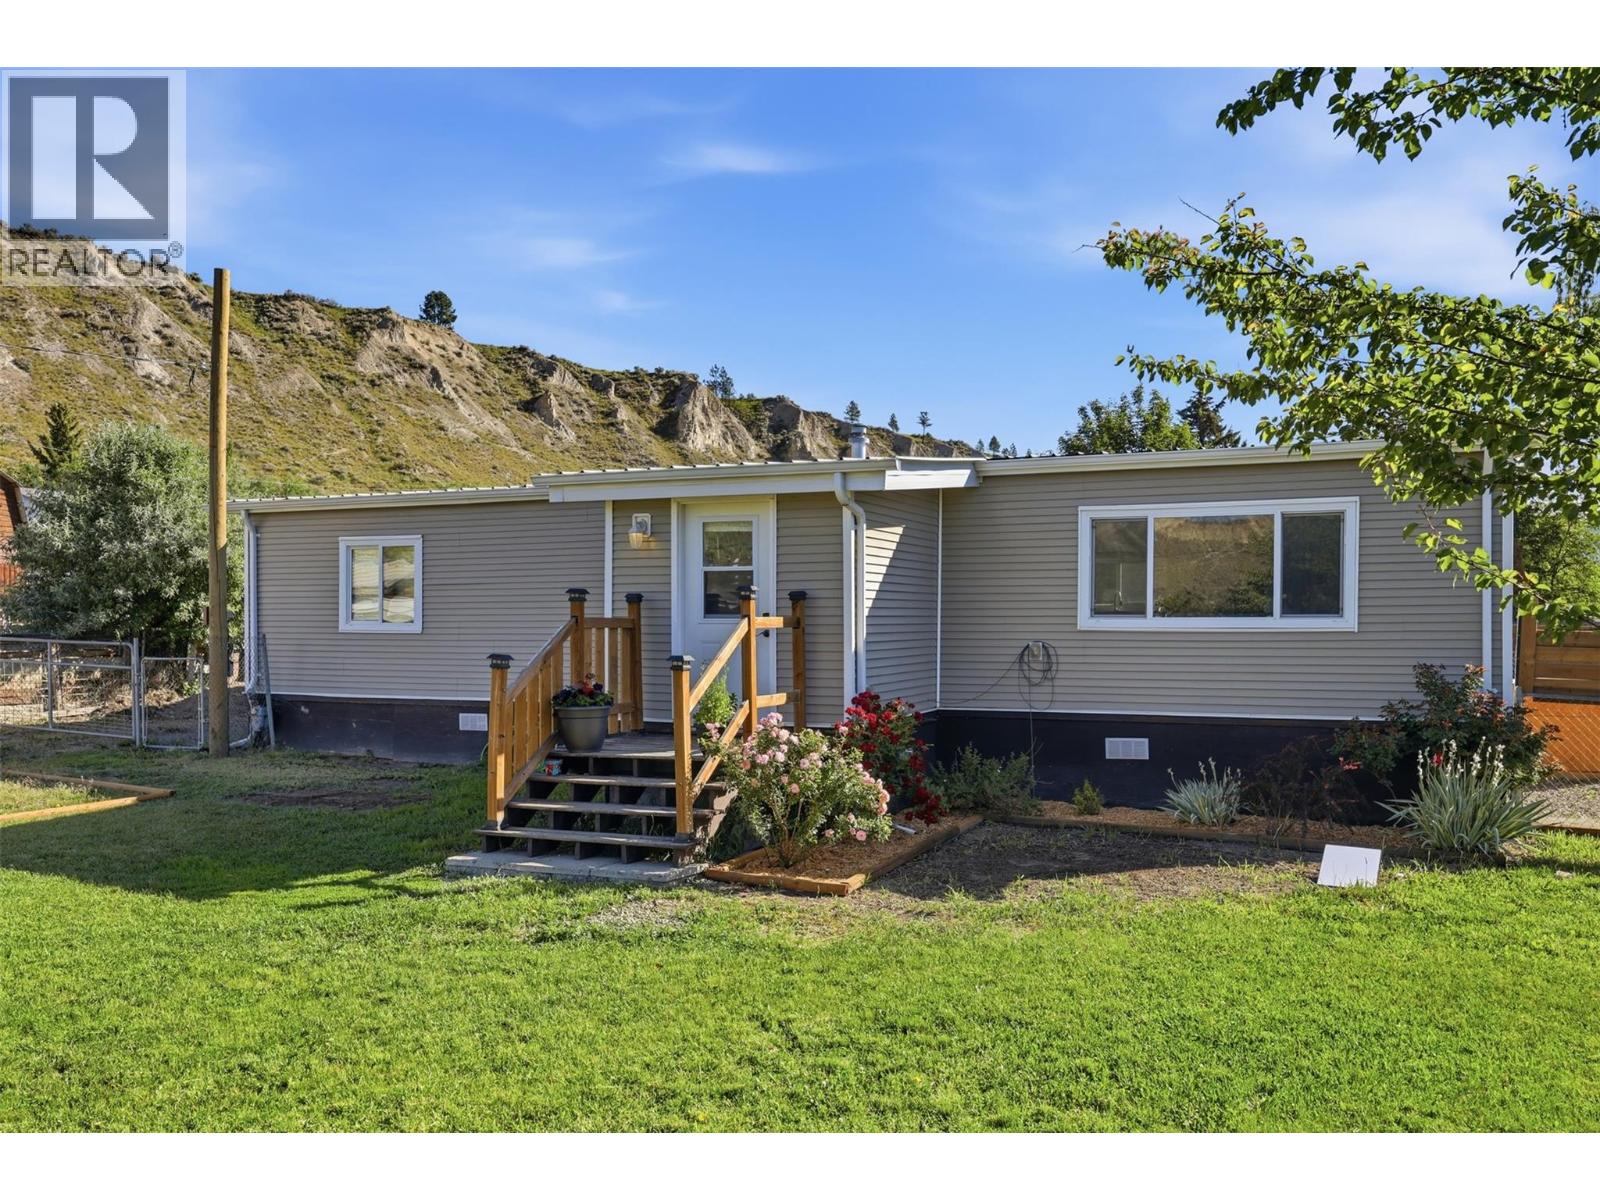
1328 Riverview Place
Pritchard, British Columbia
Enjoy the peaceful country lifestyle in Pritchard, located on a quiet cul-de-sac with plenty of space, privacy, and room to enjoy the outdoors an 1/3 of an acre. This nicely renovated home features a bright, open-concept floor plan with a spacious living room and a bright kitchen complete with a massive island, abundant counter space, and stainless-steel appliances. A stylish barn door opens to a large 4' x 8' walk-in pantry—perfect for keeping everything organized. The home offers three bedrooms, including a primary bedroom with 2-piece ensuite. The main bathroom features a walk-in shower. Enjoy the new central air conditioning. Kids and pets will enjoy the large fenced yard with cross-fencing for a dog run! Ample storage, great amount of parking, including recreational vehicles, and other toys. Imagine gathering around a backyard campfire, create a garden, build a shop, or simply enjoy the larger yard and wide-open feel that country living provides. With space for pets, projects, parking, and outdoor entertaining, this property offers the best of a quieter rural lifestyle while remaining a comfortable place to call home. Come enjoy the fresh air, extra space, and tranquility of Pritchard living! (id:67517)
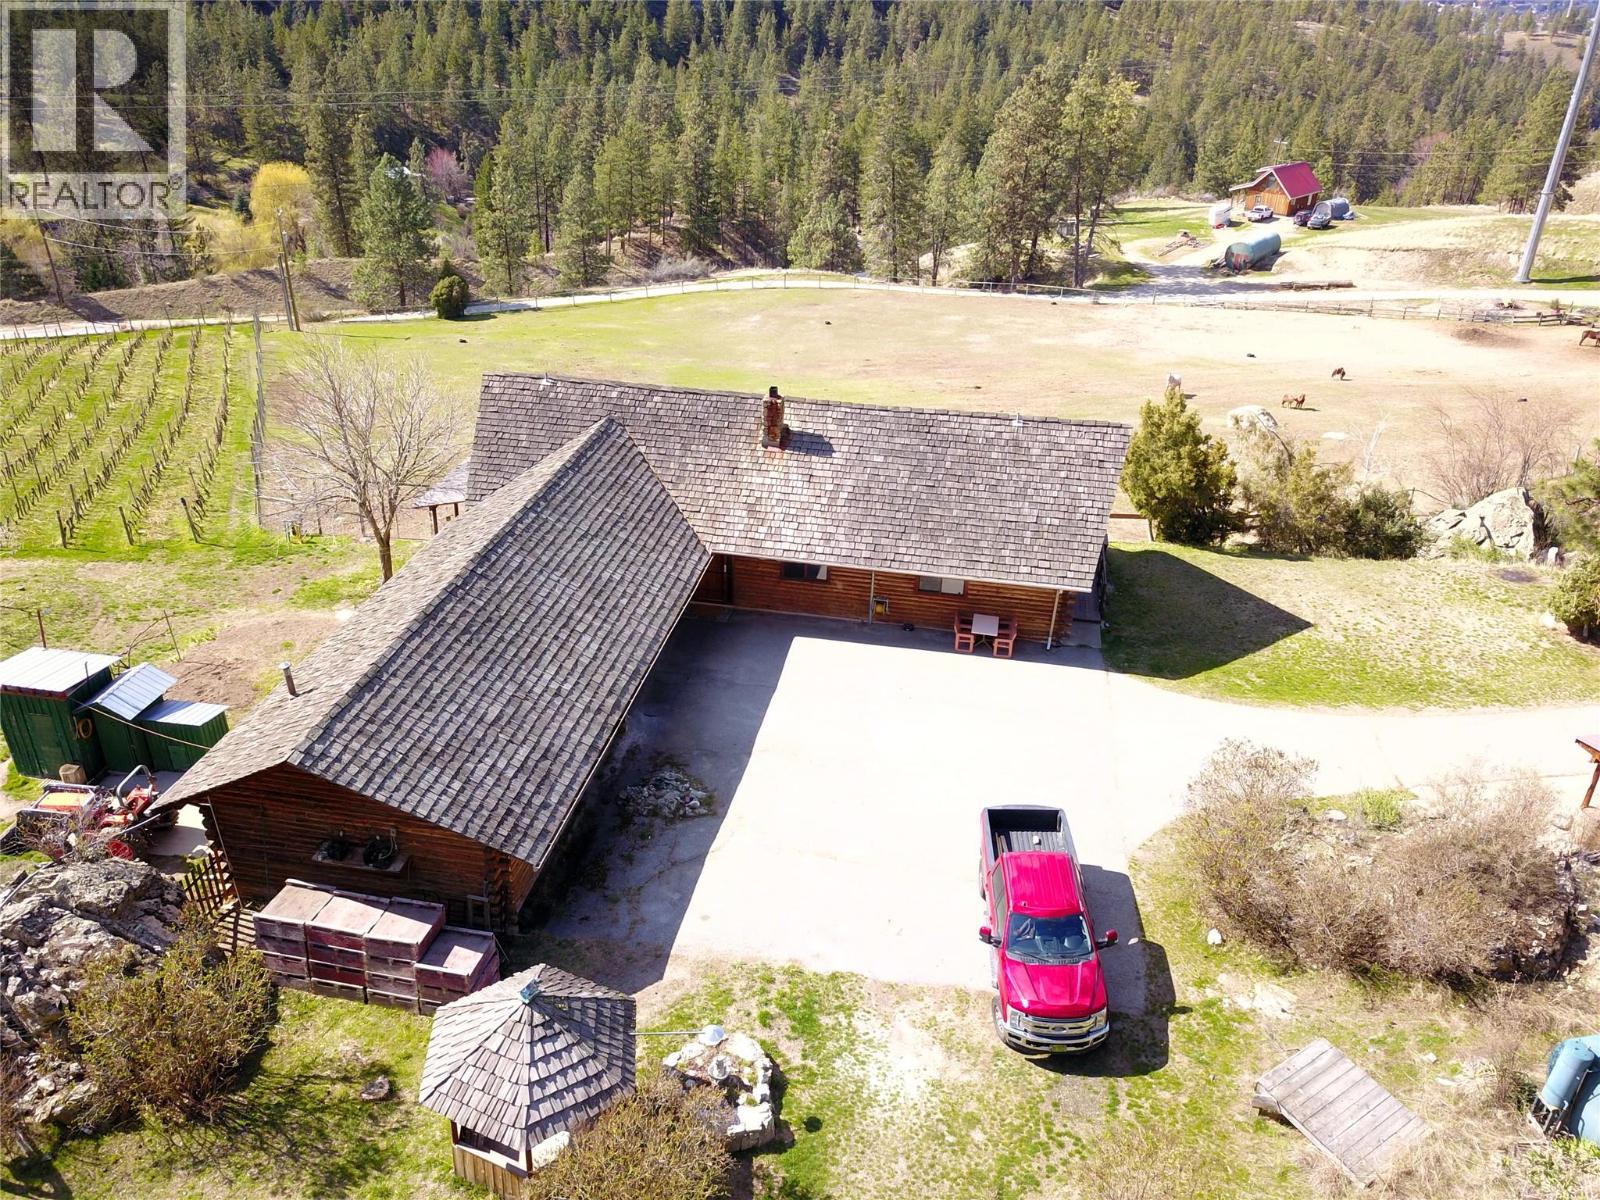
3655 Mclean Creek Road
Okanagan Falls, British Columbia
Welcome to over 20 acres of incredible farmland in the heart of Okanagan Falls. This unique property offers a blend of agricultural opportunity, income potential, and stunning natural beauty. Set within the Agricultural Land Reserve (ALR), the land includes 2 acres of planted vineyard, 2 additional irrigated acres ready for planting, and nearly an acre of mature orchard trees featuring cherries, apples, apricots, plums, peaches, and walnuts. The remainder of the property includes open pasture—ideal for horses or livestock—and is supported by two productive wells. The main residence is a charming 3-bedroom, 1-bathroom log home with large windows that capture sweeping views of the lake, valley, and surrounding mountains. A wraparound deck and attached carport make it the perfect place to relax and take in the scenery. A secondary, newer home has been tastefully constructed, offering 2 bedrooms, 2 bathrooms, large windows, and solar panels that feed back into the grid to help offset electrical costs. Outbuildings include a fully equipped butcher shop with two walk-in coolers, a smokehouse, and a summer kitchen, as well as a horse barn, hay shed, bunkhouse, two additional shop-style structures with covered parking, and a unique wine cellar built into the earth. This one-of-a-kind property offers endless potential for farming, winemaking, or multi-generational living—just minutes from the amenities of Okanagan Falls and a short drive to Penticton. (id:67517)
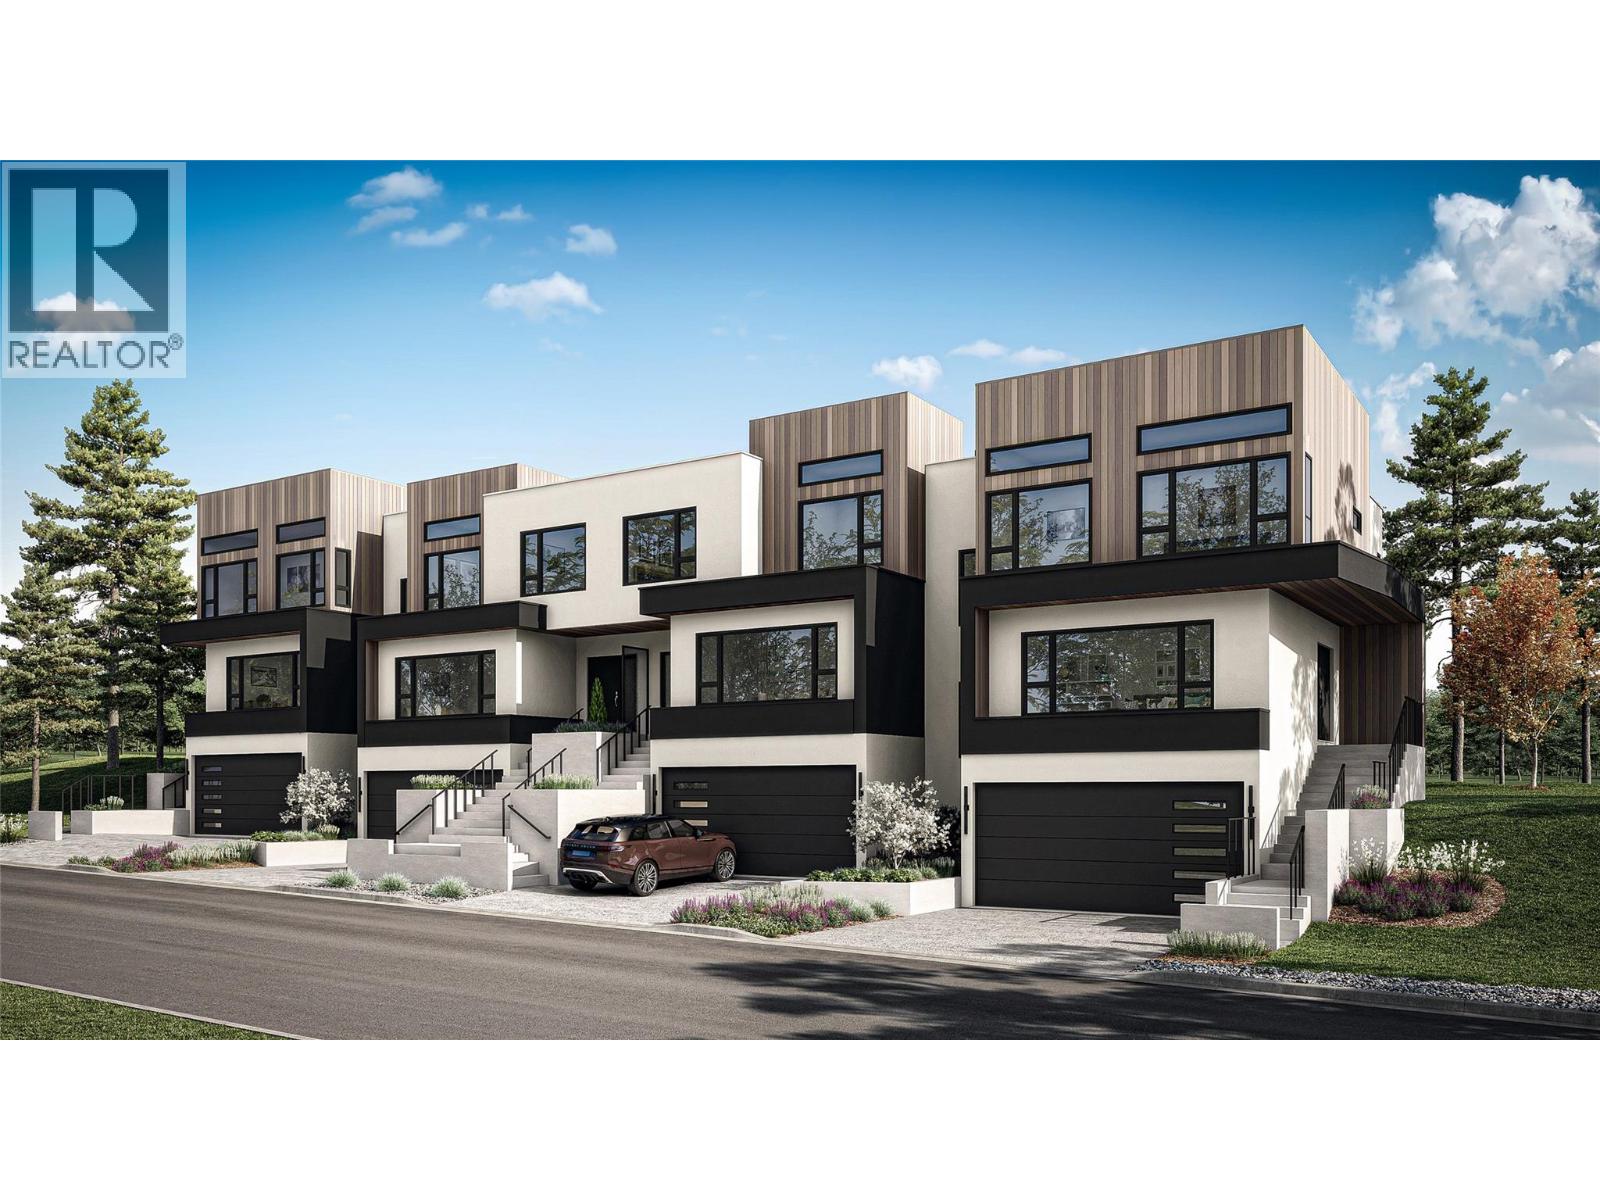
1385 Rockcress Drive Unit# 26
Kamloops, British Columbia
Welcome to Parqside — spacious, sophisticated townhomes thoughtfully designed for the way you live. With three bedrooms upstairs, generous interiors, and elevated finishes, Parqside offers a refined approach to modern townhome living with a focus on comfort, entertaining, and future flexibility. At the heart of each home is a large, highly functional kitchen designed for both everyday living and effortless entertaining, flowing seamlessly into an open-concept living and dining area. The generous layout creates a natural gathering space for family and guests while maintaining a sense of comfort and connection. The primary suite is designed as a private retreat, featuring a large walk-in closet and a beautifully appointed ensuite with heated floors and quartz countertops. Each home offers a two-car garage, an unfinished basement providing valuable space for future living, recreation, or storage, and Step Code 4 construction for improved energy efficiency and year-round comfort. Every detail has been thoughtfully considered to create a home that feels both beautiful and effortlessly livable — today and for years to come. Discover what else Parqside has to offer at www.parqside.ca (id:67517)
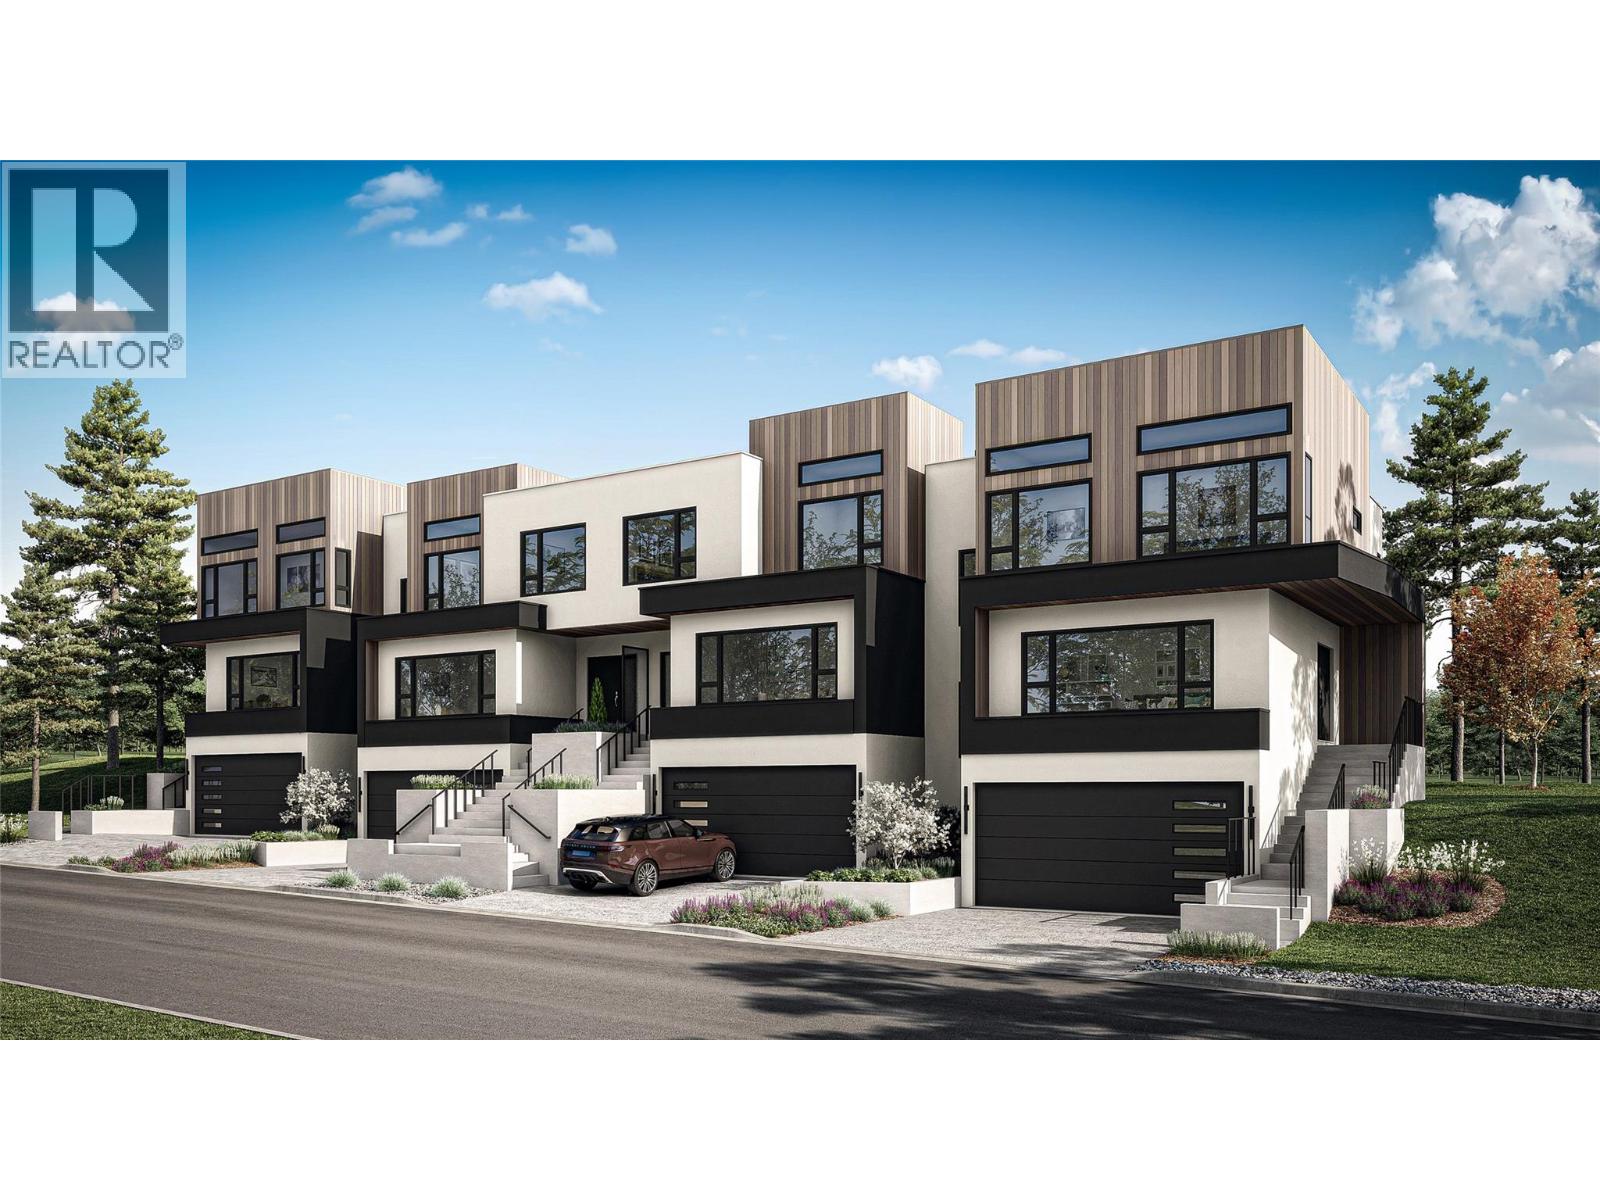
1385 Rockcress Drive Unit# 20
Kamloops, British Columbia
Welcome to Parqside — spacious, sophisticated townhomes thoughtfully designed for the way you live. With three bedrooms upstairs, generous interiors, and elevated finishes, Parqside offers a refined approach to modern townhome living with a focus on comfort, entertaining, and future flexibility. At the heart of each home is a large, highly functional kitchen designed for both everyday living and effortless entertaining, flowing seamlessly into an open-concept living and dining area. The generous layout creates a natural gathering space for family and guests while maintaining a sense of comfort and connection. The primary suite is designed as a private retreat, featuring a large walk-in closet and a beautifully appointed ensuite with heated floors and quartz countertops. Each home offers a two-car garage, an unfinished basement providing valuable space for future living, recreation, or storage, and Step Code 4 construction for improved energy efficiency and year-round comfort. Every detail has been thoughtfully considered to create a home that feels both beautiful and effortlessly livable — today and for years to come. Discover what else Parqside has to offer at www.parqside.ca (id:67517)
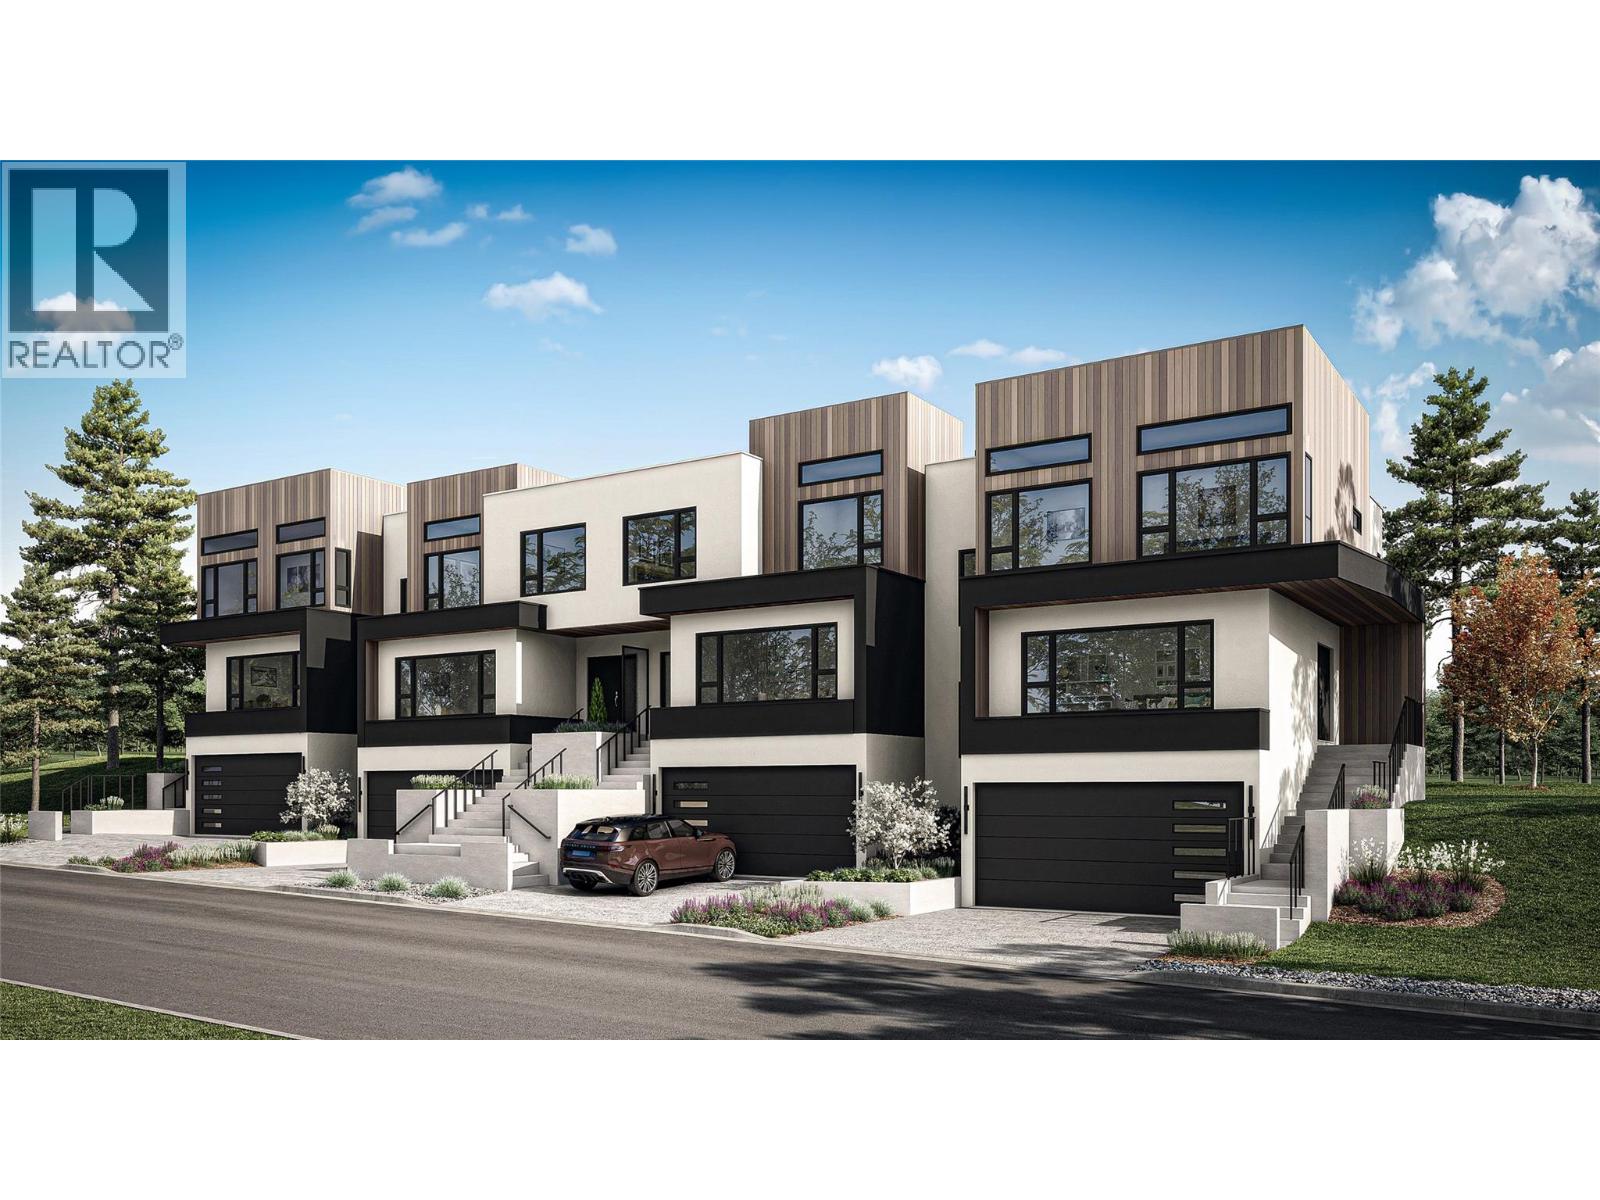
1385 Rockcress Drive Unit# 19
Kamloops, British Columbia
Welcome to Parqside — spacious, sophisticated townhomes thoughtfully designed for the way you live. With three bedrooms upstairs, generous interiors, and elevated finishes, Parqside offers a refined approach to modern townhome living with a focus on comfort, entertaining, and future flexibility. At the heart of each home is a large, highly functional kitchen designed for both everyday living and effortless entertaining, flowing seamlessly into an open-concept living and dining area. The generous layout creates a natural gathering space for family and guests while maintaining a sense of comfort and connection. The primary suite is designed as a private retreat, featuring a large walk-in closet and a beautifully appointed ensuite with heated floors and quartz countertops. Each home offers a two-car garage, an unfinished basement providing valuable space for future living, recreation, or storage, and Step Code 4 construction for improved energy efficiency and year-round comfort. Every detail has been thoughtfully considered to create a home that feels both beautiful and effortlessly livable — today and for years to come. Discover what else Parqside has to offer at www.parqside.ca (id:67517)
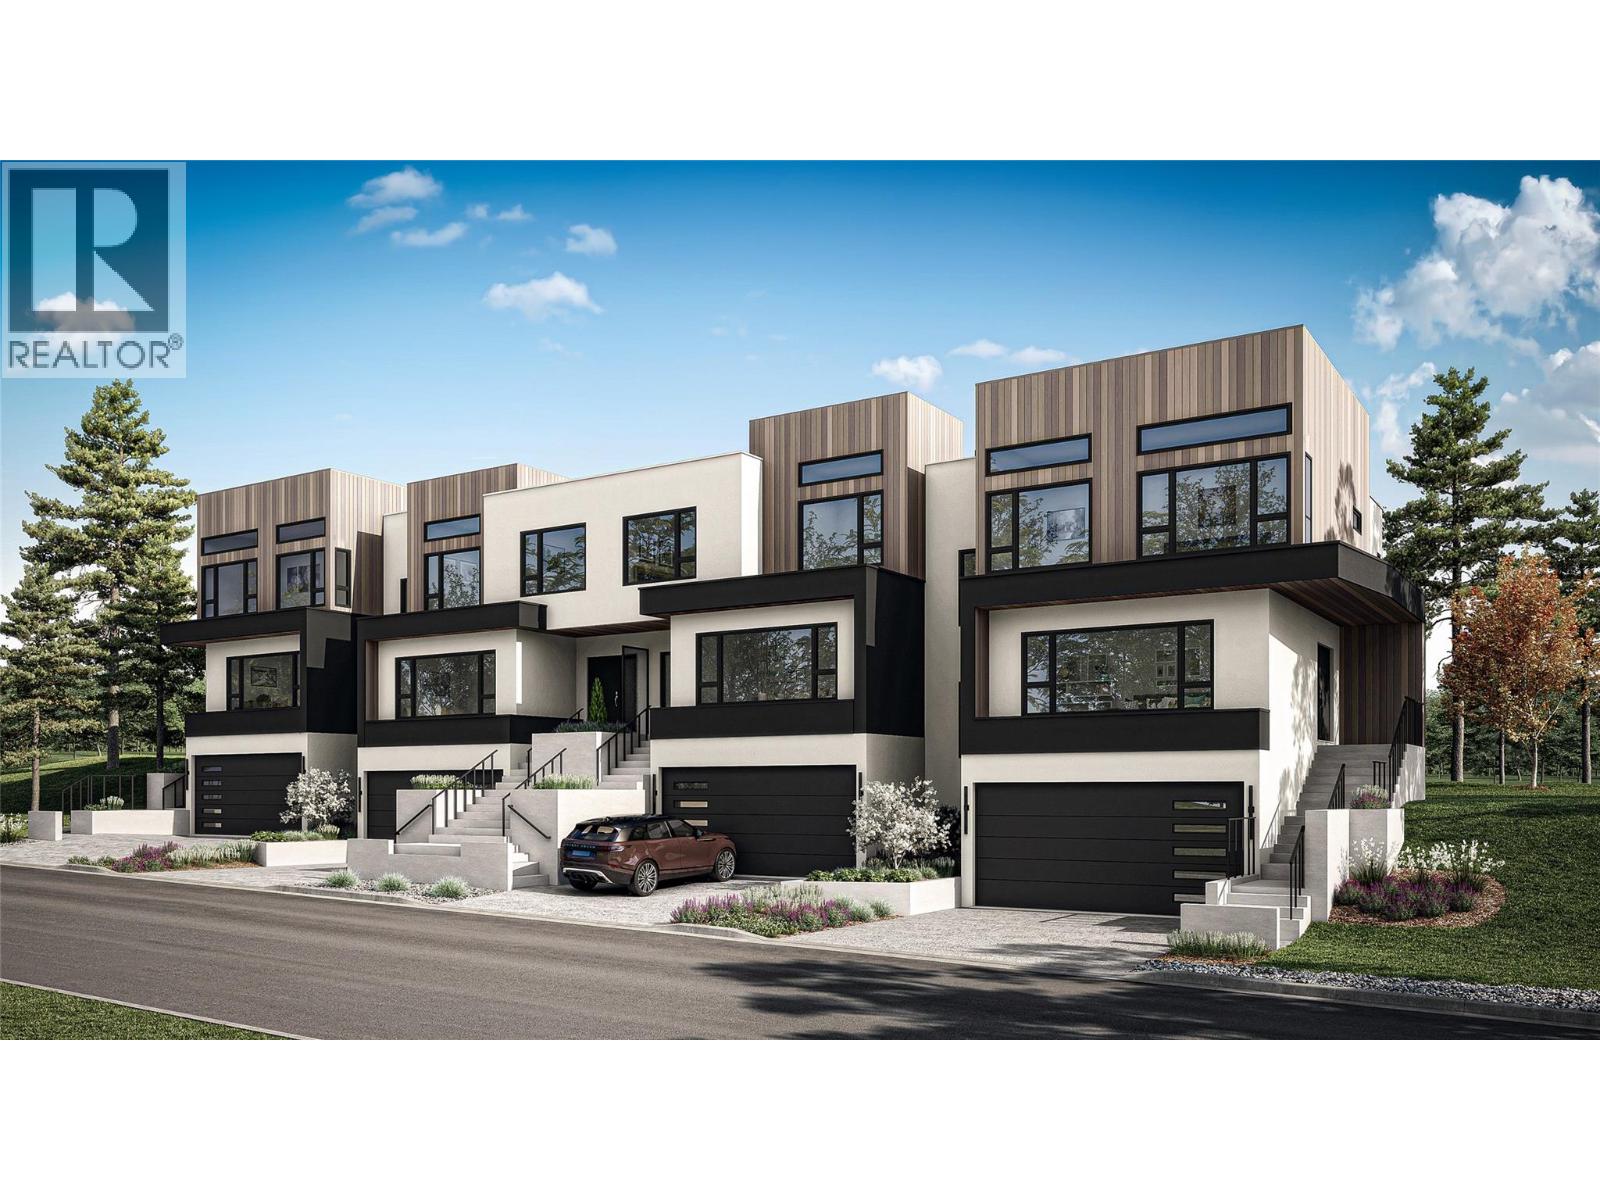
1385 Rockcress Drive Unit# 17
Kamloops, British Columbia
Welcome to Parqside — spacious, sophisticated townhomes thoughtfully designed for the way you live. With three bedrooms upstairs, generous interiors, and elevated finishes, Parqside offers a refined approach to modern townhome living with a focus on comfort, entertaining, and future flexibility. At the heart of each home is a large, highly functional kitchen designed for both everyday living and effortless entertaining, flowing seamlessly into an open-concept living and dining area. The generous layout creates a natural gathering space for family and guests while maintaining a sense of comfort and connection. The primary suite is designed as a private retreat, featuring a large walk-in closet and a beautifully appointed ensuite with heated floors and quartz countertops. Each home offers a two-car garage, an unfinished basement providing valuable space for future living, recreation, or storage, and Step Code 4 construction for improved energy efficiency and year-round comfort. Every detail has been thoughtfully considered to create a home that feels both beautiful and effortlessly livable — today and for years to come. Discover what else Parqside has to offer at www.parqside.ca (id:67517)
Your Favourites
No Favourites Found






