$495,000
$495,000
$495,000
$495,000
$495,000
$495,000
$495,000
$495,000
$495,000
$495,000
$495,000
$495,000
$495,000
$495,000
$495,000
$495,000
$495,000
$495,000
$495,000
$495,000
$495,000
$495,000
$495,000
$495,000
$495,000
$495,000
$495,000
$495,000
$495,000
$495,000
$495,000
$495,000
$495,000
$495,000
$495,000
$495,000
$495,000
$495,000
Like this listing?
Contact us for more information


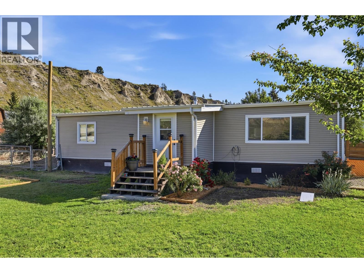
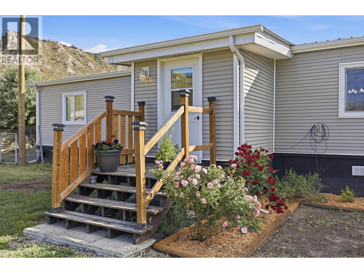
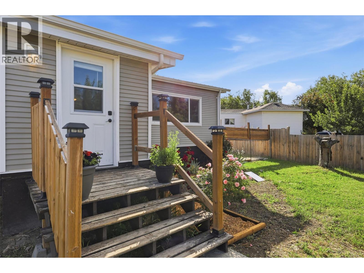
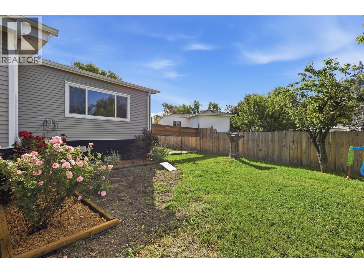
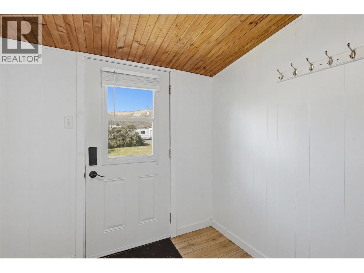
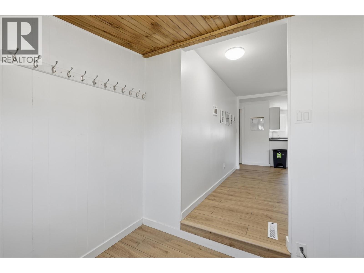
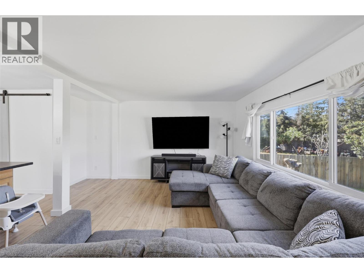
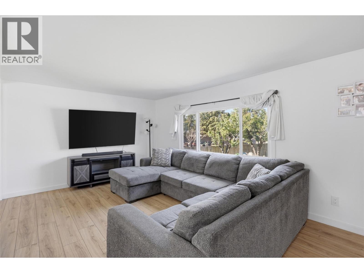
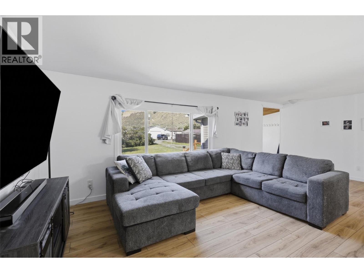
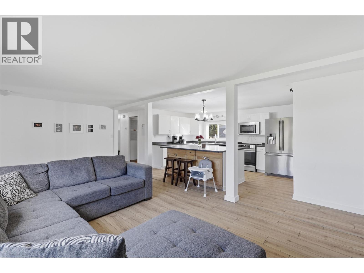
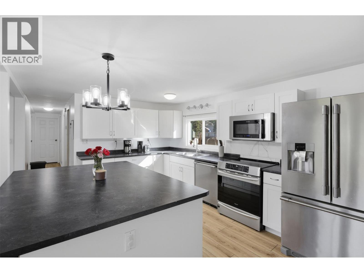
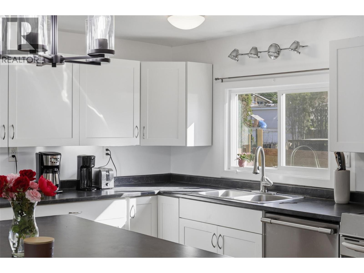
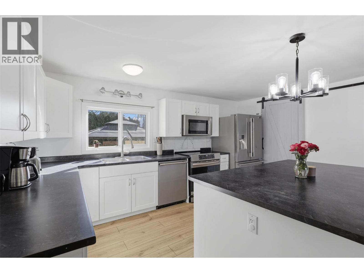
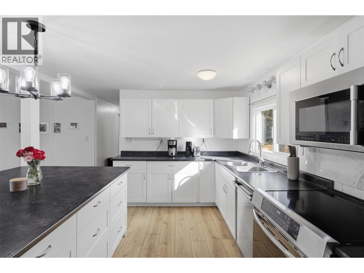
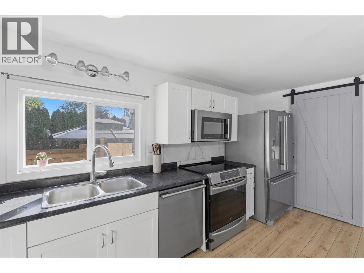
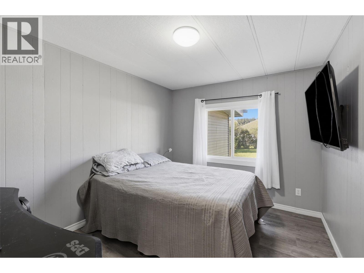
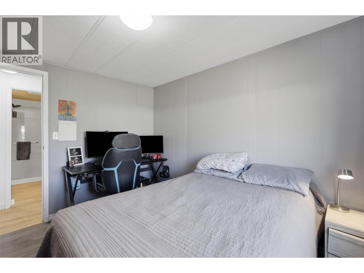
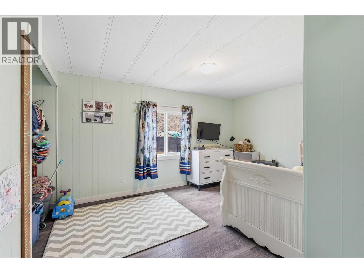
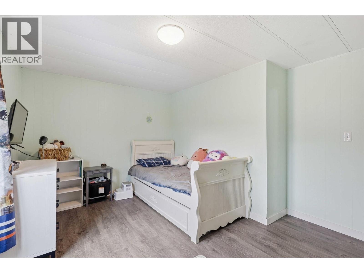
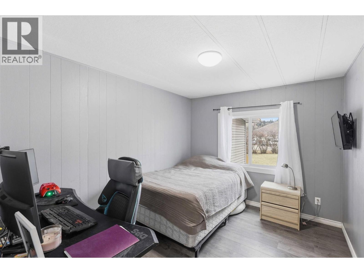
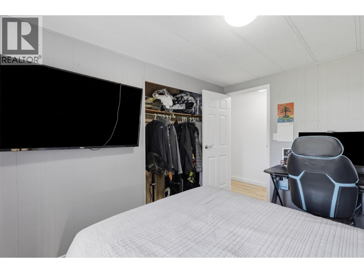
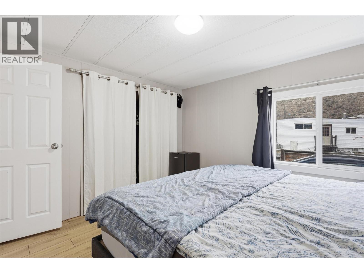
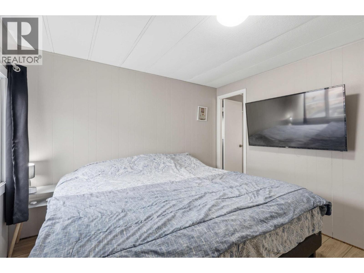
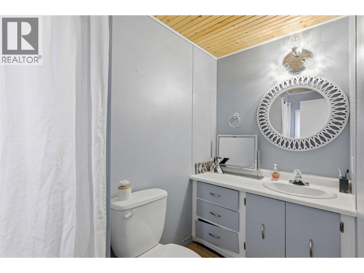
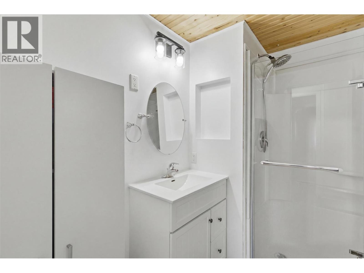
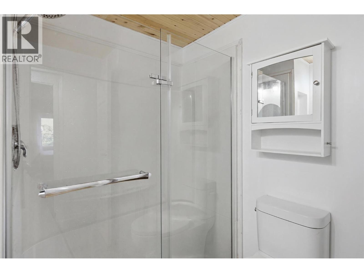
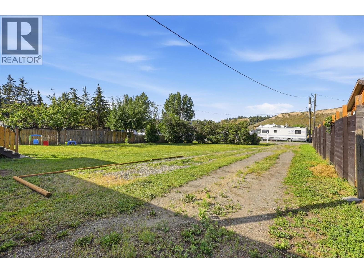
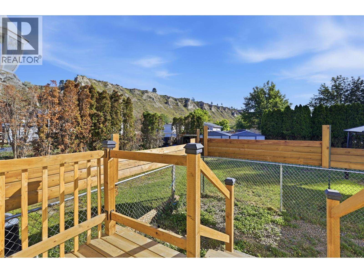
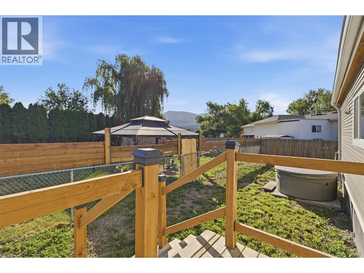
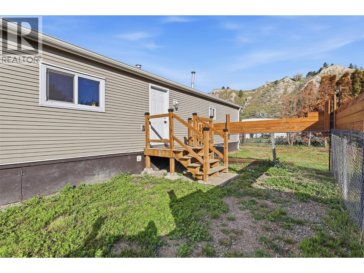
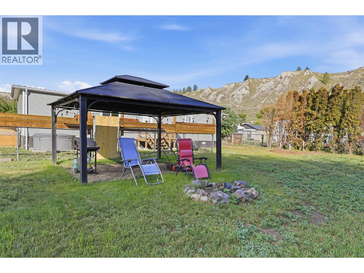
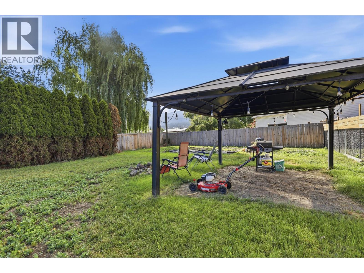
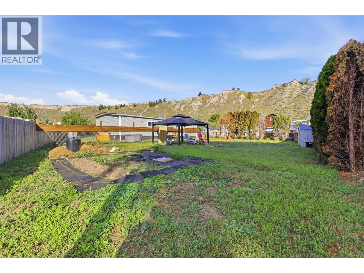
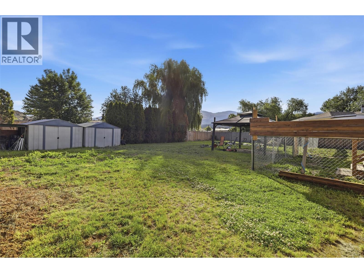
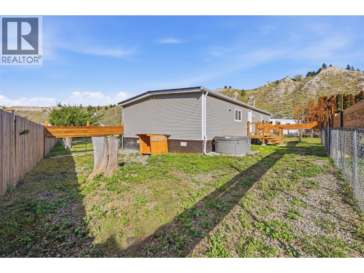
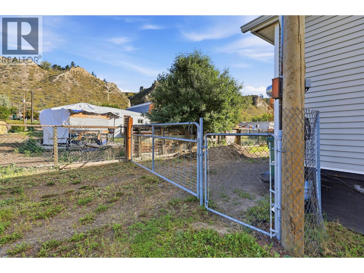
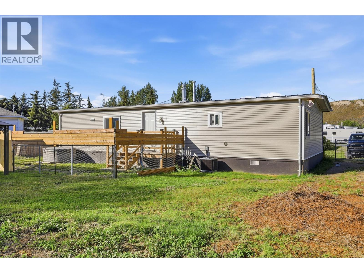
Enjoy the peaceful country lifestyle in Pritchard, located on a quiet cul-de-sac with plenty of space, privacy, and room to enjoy the outdoors an 1/3 of an acre. This nicely renovated home features a bright, open-concept floor plan with a spacious living room and a bright kitchen complete with a massive island, abundant counter space, and stainless-steel appliances. A stylish barn door opens to a large 4' x 8' walk-in pantry—perfect for keeping everything organized. The home offers three bedrooms, including a primary bedroom with 2-piece ensuite. The main bathroom features a walk-in shower. Enjoy the new central air conditioning. Kids and pets will enjoy the large fenced yard with cross-fencing for a dog run! Ample storage, great amount of parking, including recreational vehicles, and other toys. Imagine gathering around a backyard campfire, create a garden, build a shop, or simply enjoy the larger yard and wide-open feel that country living provides. With space for pets, projects, parking, and outdoor entertaining, this property offers the best of a quieter rural lifestyle while remaining a comfortable place to call home. Come enjoy the fresh air, extra space, and tranquility of Pritchard living! (id:67517)
-
Property Details
MLS® Number 10400937 Property Type Single Family Neigbourhood Pritchard ParkingSpaceTotal 6 -
Building
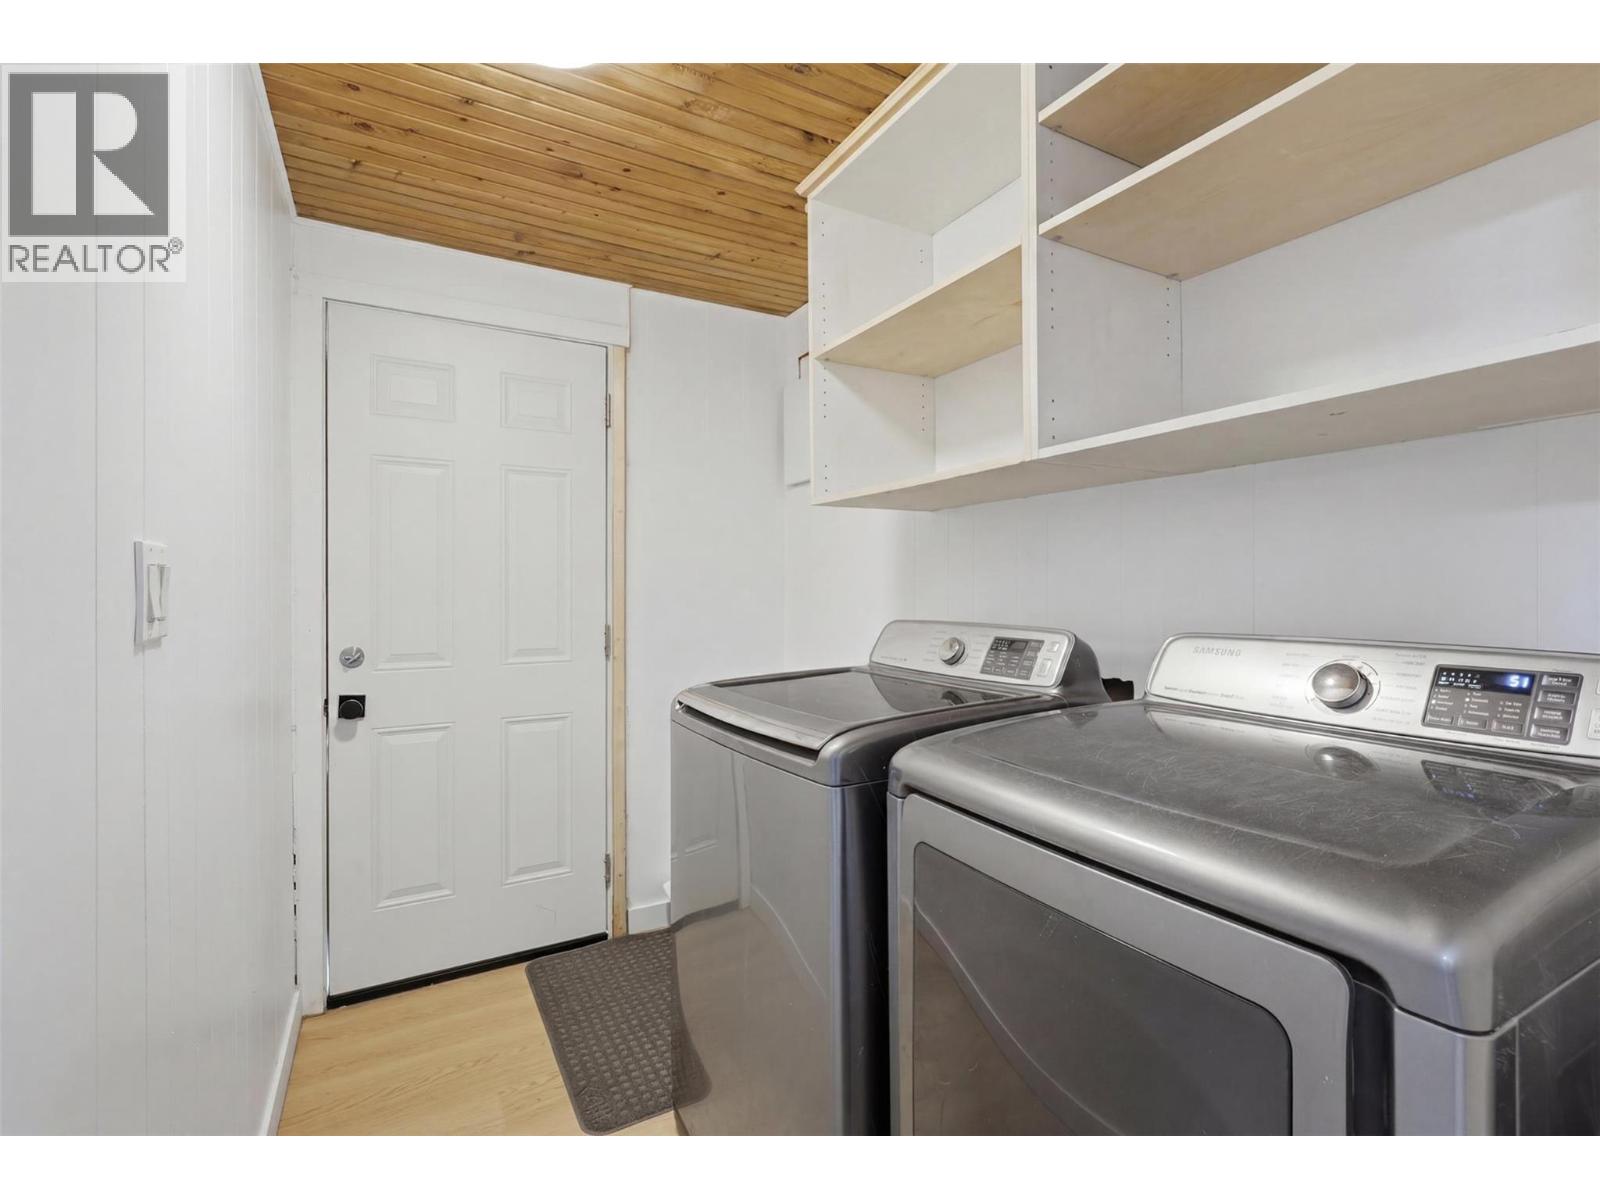
BathroomTotal 2 BedroomsTotal 3 Appliances Refrigerator, Dishwasher, Range - Electric, Washer & Dryer ConstructedDate 1975 CoolingType Central Air Conditioning ExteriorFinish Vinyl Siding FlooringType Laminate HalfBathTotal 1 HeatingType Forced Air, See Remarks RoofMaterial Metal RoofStyle Unknown StoriesTotal 1 SizeInterior 1,112 Sqft Type Manufactured Home UtilityWater Community Water User's Utility Additional Parking -
Land
Acreage No CurrentUse Other FenceType Fence Sewer Municipal Sewage System SizeIrregular 0.32 SizeTotal 0.32 Ac|under 1 Acre SizeTotalText 0.32 Ac|under 1 Acre -
Rooms
Level Type Length Width Dimensions Main Level Laundry Room 8'4'' x 5'3'' Main Level 3pc Bathroom '' Main Level Primary Bedroom 11'4'' x 14'0'' Main Level Bedroom 11' x 5'9'' Main Level 2pc Ensuite Bath Measurements not available Main Level Bedroom 11'4'' x 10'10'' Main Level Living Room 22'3'' x 11'8'' Main Level Kitchen 15'3'' x 11' -
Utilities
Your Favourites
No Favourites Found







The trademarks REALTOR®, REALTORS®, and the REALTOR® logo are controlled by The Canadian Real Estate Association (CREA) and identify real estate professionals who are members of CREA. The trademarks MLS®, Multiple Listing Service® and the associated logos are owned by The Canadian Real Estate Association (CREA) and identify the quality of services provided by real estate professionals who are members of CREA. The trademark DDF® is owned by The Canadian Real Estate Association (CREA) and identifies CREA's Data Distribution Facility (DDF®)
September 22 2026 07:48:22
Association of Interior REALTORS®
