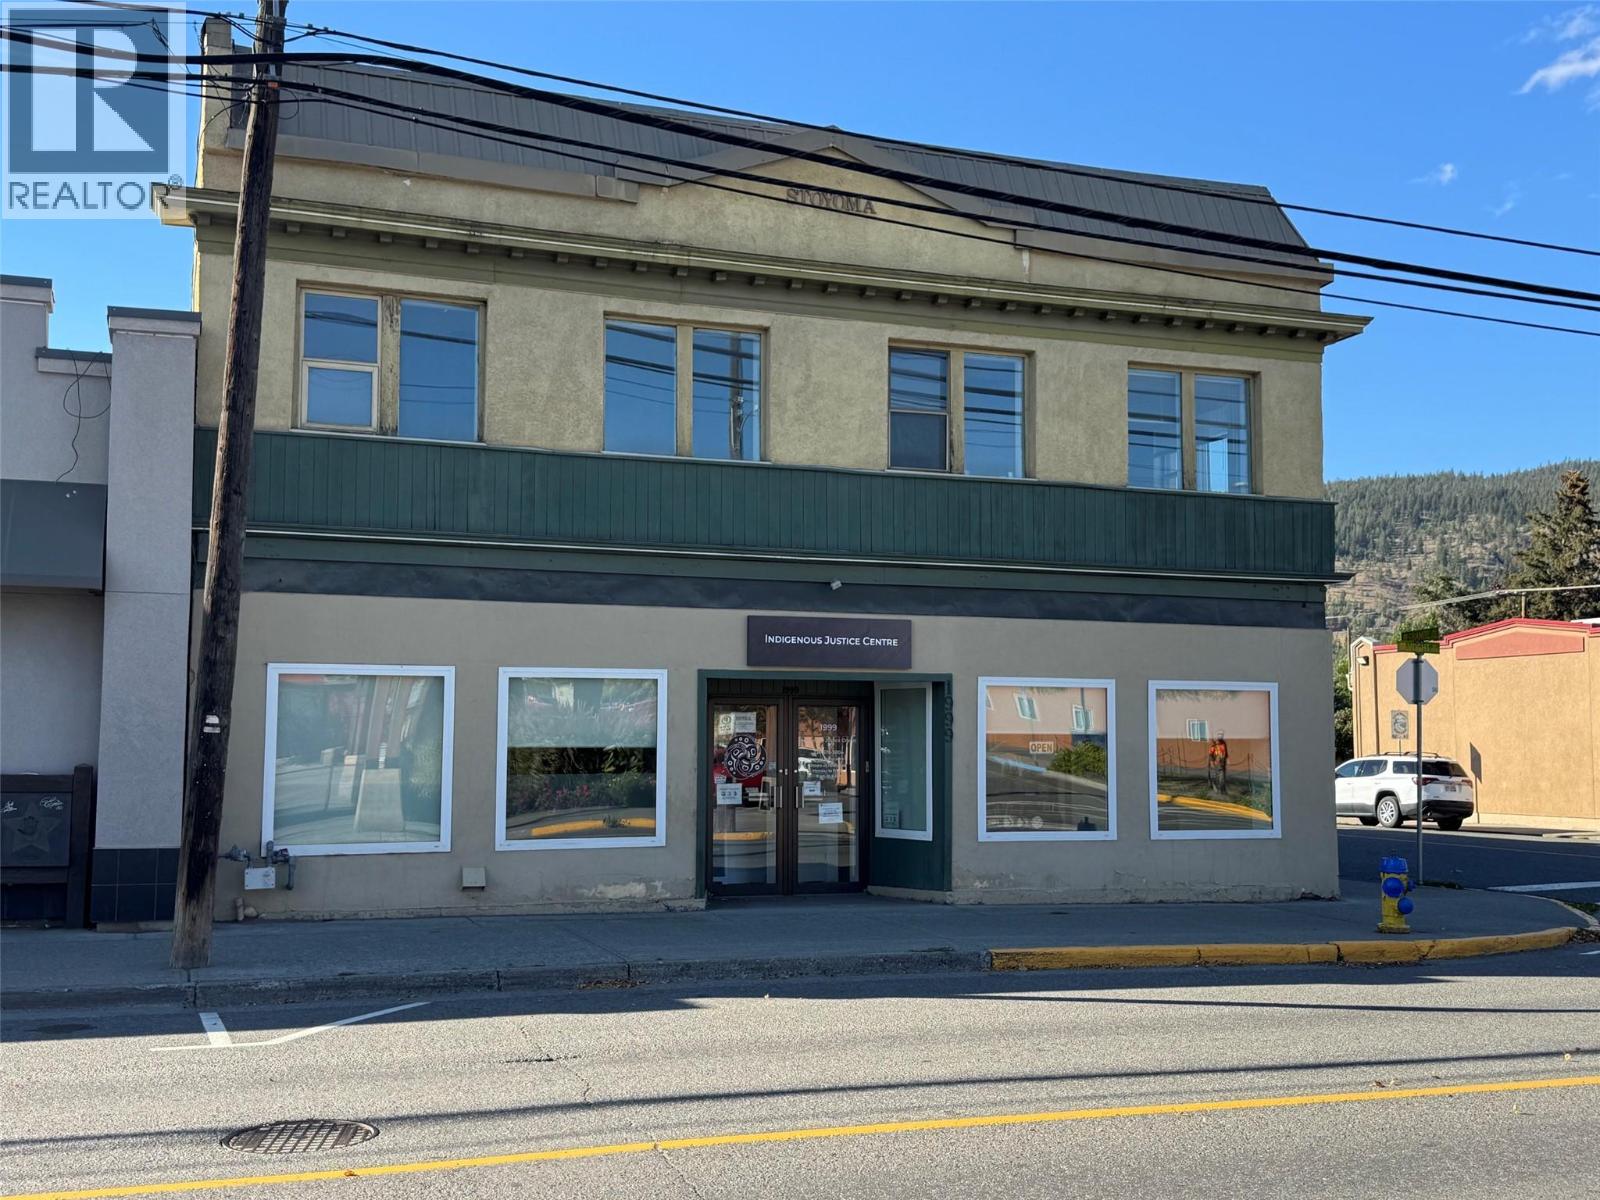
1999 Voght Street
Merritt, British Columbia
Excellent investment and business opportunity in a highly visible downtown location. This two storey commercial building offers over 4800 sq.ft. across the main and upper floors, plus approximately 1800 sq.ft. of basement space ideal for additional storage. The main floor is currently leased to a quality tenant on a triple-net lease, providing an established income stream. The upper floor features two large open rooms, an office and 3 bathrooms, making it well suited for a dance or fitness studio, professional offices, or a variety of other commercial uses. There may also be potential to convert the upper floor into residential units, subject to zoning and required approvals. Situated on a prominent corner lot near the main post office and downtown retail and office district, this property benefits from good visibility and pedestrian traffic. Two rooftop A/C units provide cooling for the building. A versatile property offering income, substantial space and plenty of possibilities for future use. (id:67517)
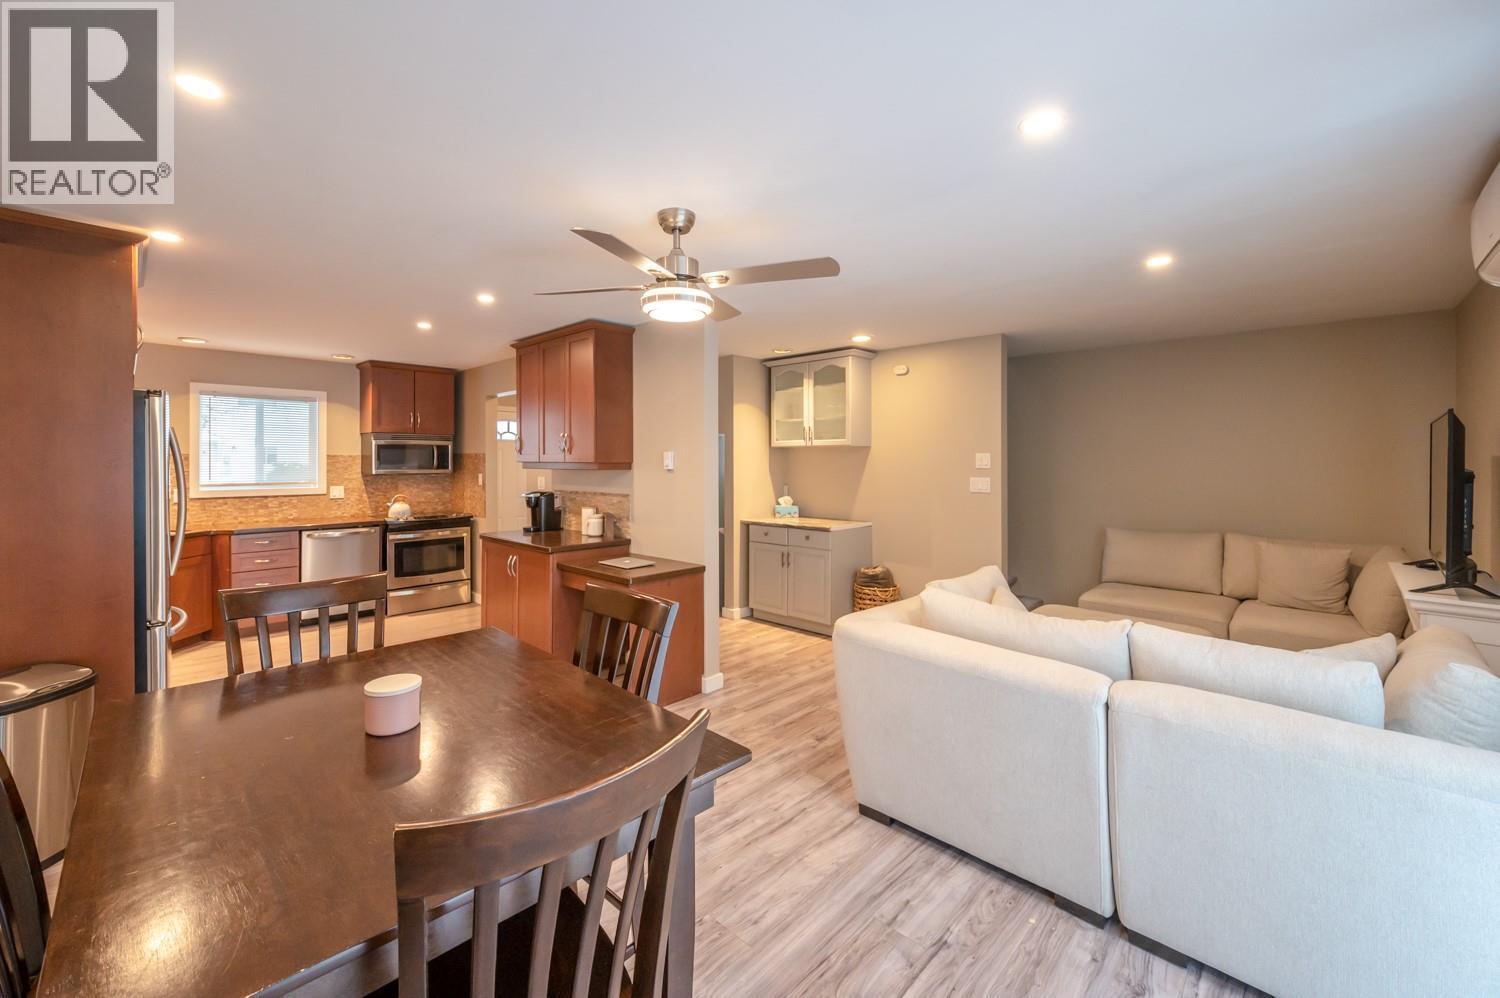
3004 South Main Street Unit# 114
Penticton, British Columbia
Spacious townhome in a great central location! Just a short distance from shopping, restaurants, entertainment, and Skaha Lake Park. This spacious unit is a rare find, offering 5 bedrooms, 3 bathrooms, and 2 parking spots, making it a great option for families looking for plenty of room at an affordable price. Additionally, the fenced yard provides a great space for kids to play and the family dog to enjoy the outdoors. Don’t miss this opportunity! (id:67517)
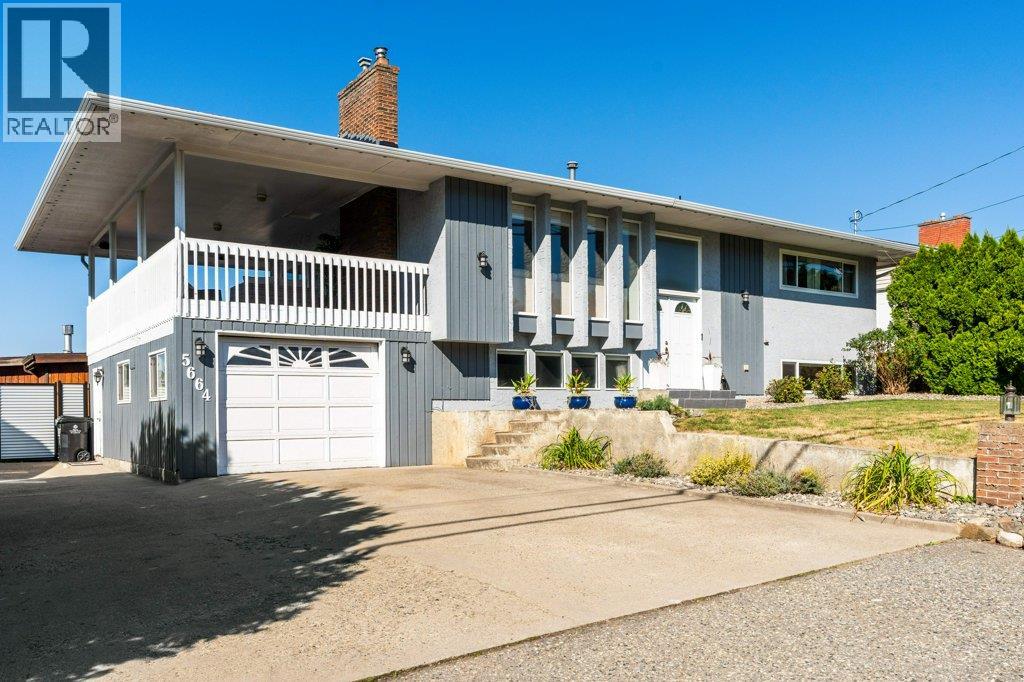
5664 L & A Road
Vernon, British Columbia
Welcome to this fully finished, thoughtfully updated home situated on a generous 0.24-acre lot in desirable North BX and located within walking distance to BX Elementary School and in the Vernon Secondary School (VSS) catchment area. The upstairs level features warm hardwood flooring and open-concept living, dining, and a kitchen area flooded with natural light. Large windows capture the peaceful East and West hillside views. Updated lighting fixtures compliment a modern upstairs kitchen complete with a large island, sleek quartz countertops, gas range, new appliances and built-in microwave. Step out from the dining area onto the covered deck—equipped with a gas BBQ hookup— for access to the pool and yard below and for seamless year-round outdoor dining. The upstairs level also features a convenient designated laundry area, built-in vacuum system, and a primary suite featuring a walk-in closet and private ensuite with shower. Downstairs offers a full living space complete with a second full kitchen and offering great flexibility with direct access to the lower patio, second gas BBQ hook up and yard. The new fencing in the backyard encases your private family oasis. Enjoy warm summer days around the refreshed pool, featuring new skimmer, jets, pump, heater and liner. Next to the pool find a large storage shed complete with insulation and power. Move right in and start living your Okanagan life. (Sellers are waiting on pool company to install the liner and complete the upgrade) (id:67517)
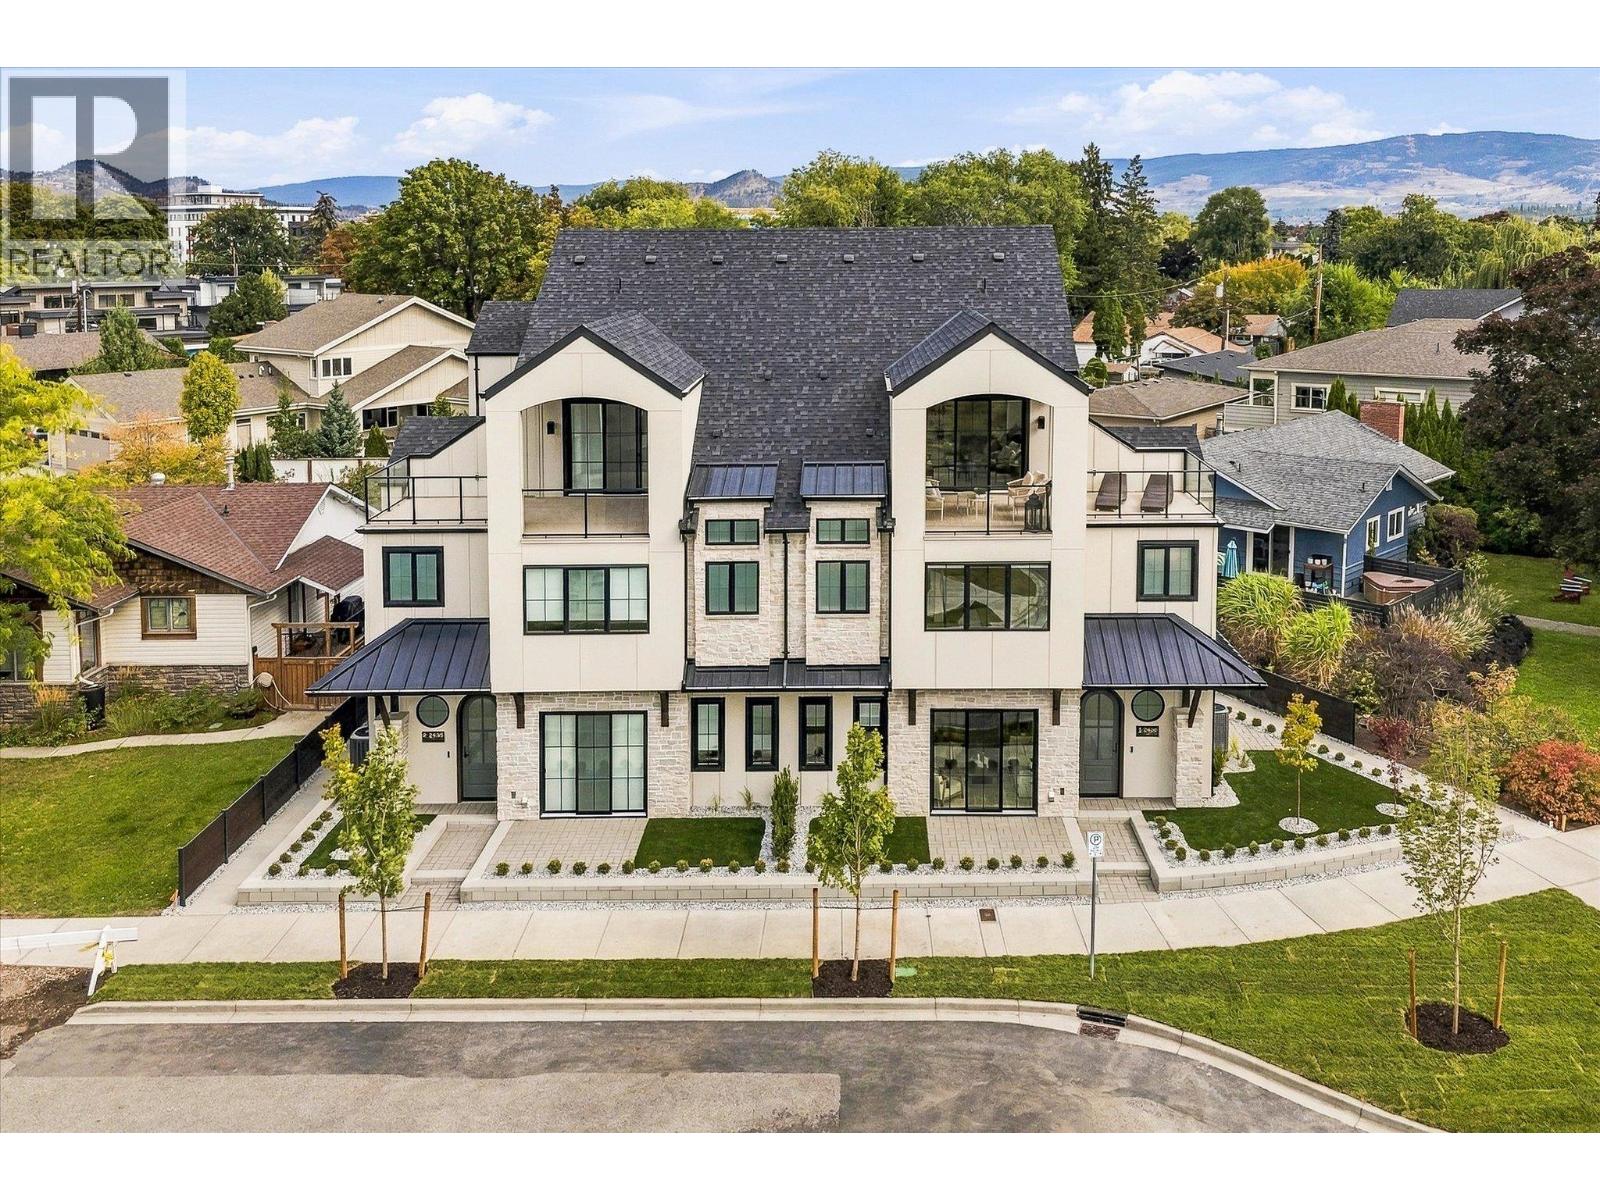
2435 Taylor Crescent Unit# 3
Kelowna, British Columbia
Downsize without compromise! Welcome to The City View, a signature residence at The Taylor House! This custom 3-level home offers approximately 1,792 sq. ft., thoughtfully designed to reflect the area's historic character while providing the comfort and sophistication of modern luxury. Enjoy living in one of Kelowna’s most desirable and walkable neighbourhoods. Ideally positioned just steps from the lake, Pandosy Village and Kelowna General Hospital, the home offers easy access to dining, shopping, recreation and everyday amenities, with downtown Kelowna minutes away. The light filled main level is distinguished by 10’ ceilings, custom millwork and stonework, an electric fireplace and a dedicated office. The kitchen features a custom curved island and premium appliance package, while 8-inch engineered oak plank flooring runs throughout the home. Smart-home technology, Lutron lighting and integrated sound add effortless modern comfort. The second level hosts 3 well-sized bedrooms, and the primary suite includes a walk-in closet, plus a luxurious ensuite with heated floors. The third floor offers a versatile recreation/flex room, powder room and access to an approximately 322 sq. ft. partially covered rooftop patio. This home is stacked with elegant high end finishes. Photos are of Unit #4 and are used as “similar to” for illustrative purposes. Strata fees are approximate and subject to confirmation. Property taxes for the individual strata lot have not yet been determined. (id:67517)
1261 Main Street
Christina Lake, British Columbia
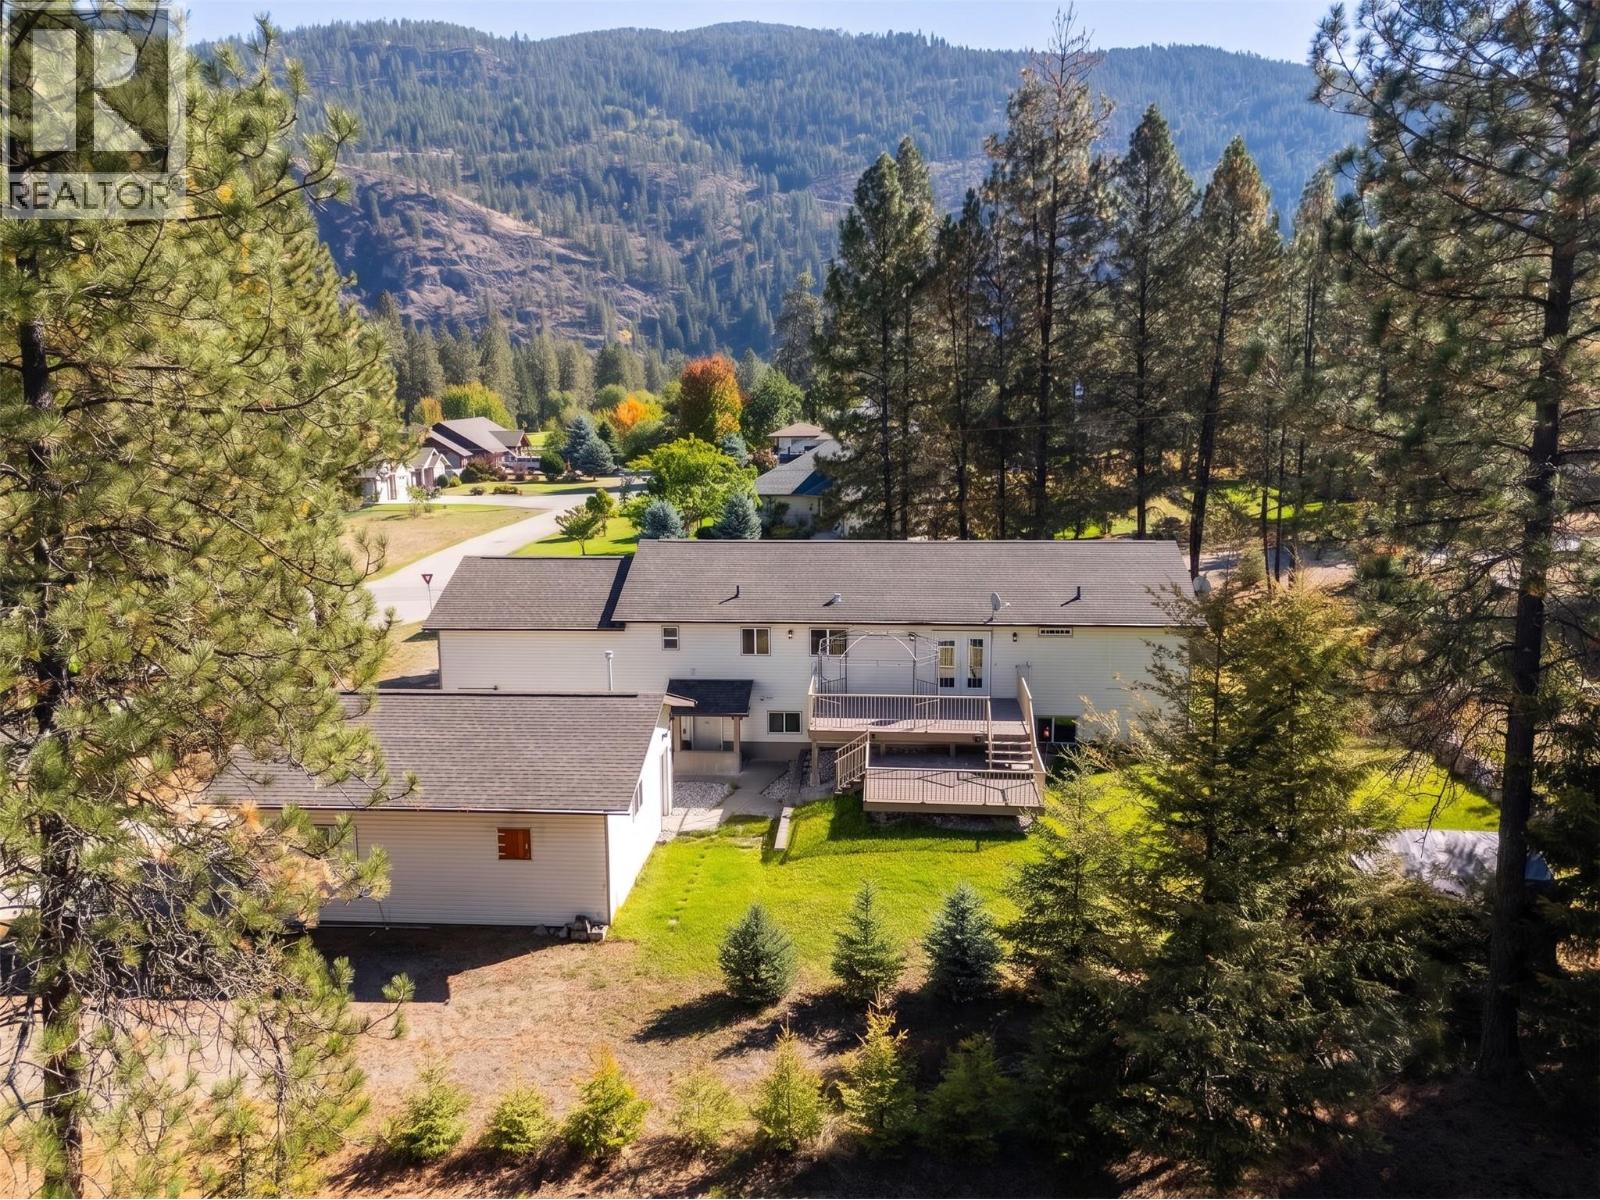
Golf in the morning, lake in the afternoon. This is Christina Lake living! Set on a beautiful 0.28 acre corner lot right next to the golf course, this spacious property brings together an incredible location, a generous lot, and impressive versatility. An attached garage plus a detached double garage/shop offers exceptional space for vehicles, a golf cart, recreational toys, a workshop, and additional storage. Inside, the expansive 4 bedroom plus den home offers a generous and functional layout with room for both everyday living and entertaining. Spacious living areas, an abundance of natural light, and a substantial footprint create a home with plenty of potential to bring your own vision and make it truly yours. The location puts the best of the area within easy reach. Walk over for a round of golf, take a five minute drive to the lake for an afternoon on the water, or head out to explore the trails and outdoor recreation that make this area so special. Back at home, the generous corner lot offers a peaceful setting to relax, entertain, and enjoy the seasons. With space to settle in, room for all the extras, and recreation just minutes from your door, this is an opportunity to make the most of everything Christina Lake has to offer. (id:67517)
14 Lambert Court
Osoyoos, British Columbia
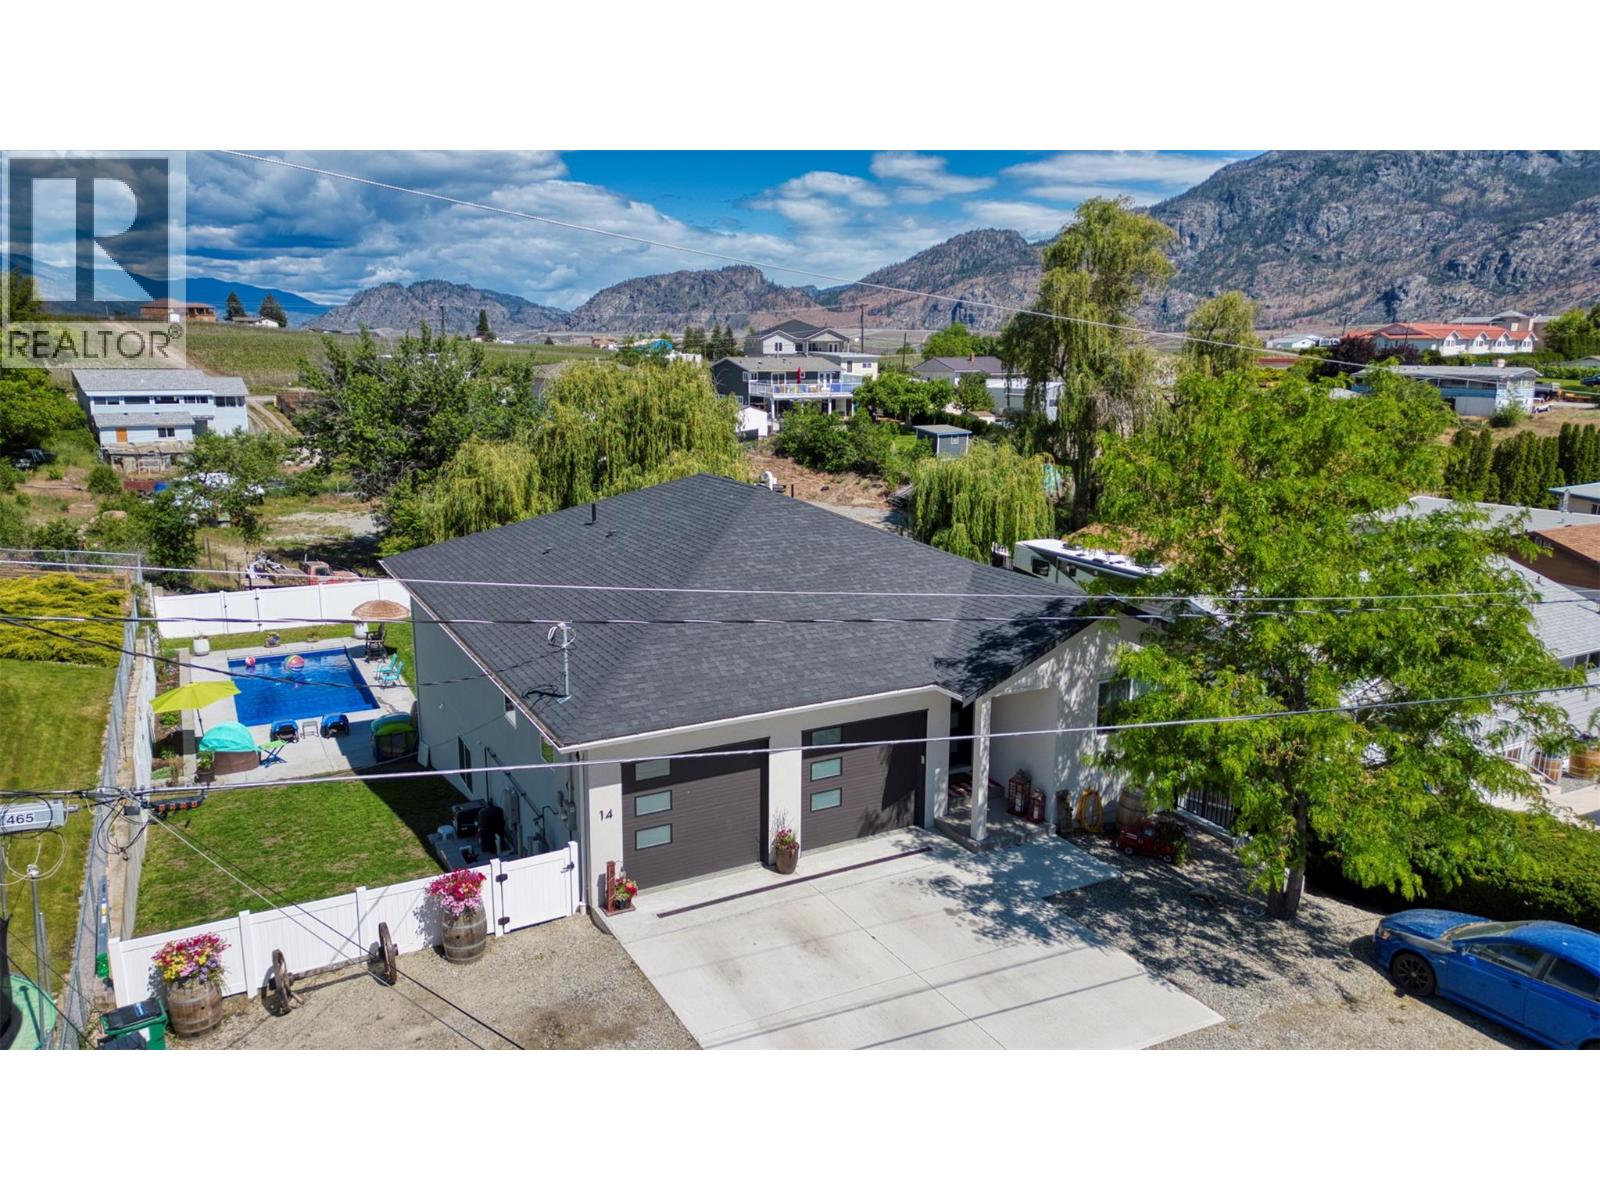
This beautiful home combines modern design, comfort, and endless outdoor possibilities in the heart of Osoyoos. Built by the reputable Longhorn Construction, this 3 year old home offers a fantastic opportunity to own a stunning 5 bedrooms and 3 bathrooms home. The spacious home features a thoughtful layout, including 2 bedrooms and 1 bathroom upstairs, and 3 bedrooms and 2 bathrooms downstairs. The main floor boasts an open concept living room room, dining area, and kitchen with a central island, quartz countertops, stainless steel appliances, and a walk-in pantry, perfect for both cooking and entertaining. Modern fixtures throughout, including sleek light and bathroom fixtures, create a stylish atmosphere, while the forced air gas furnace and central AC ensure year-round comfort. The lower level is ideal for relaxation or recreation, offering a spacious family room, additional storage, and a mechanical room plus your 3 guest rooms & 2 Bathrooms. Sliding doors lead to the backyard, where you’ll find a large in-ground pool, perfect for summer enjoyment. The attached double-car garage and wide driveway provide ample parking, and the large side provides space for large RV with plug in , plus year round perimeter Gemstone Lighting for all seasons. Checkout the possibility of adding a garden home or suite under new provincial guidelines on the over 10,000 square foot lot. This home is a must see to appreciate all it has to offer. (id:67517)
3311 Colton Road
Tappen, British Columbia
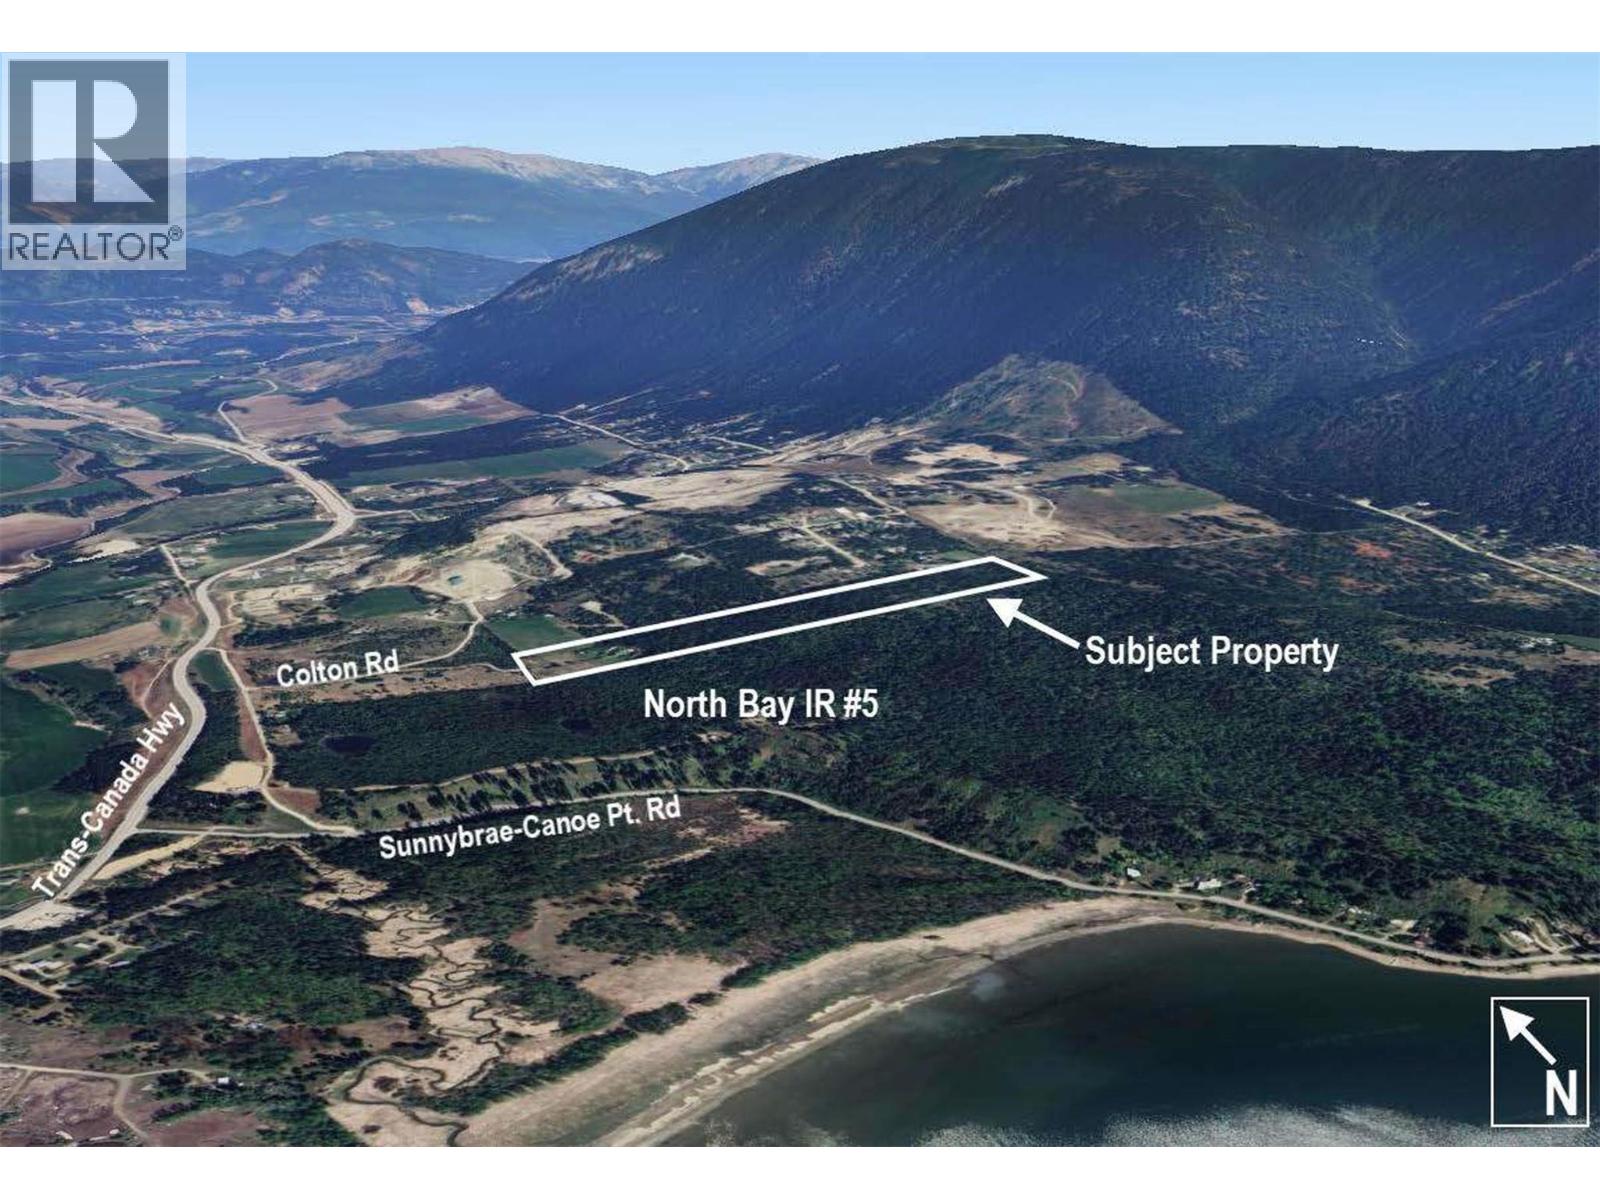
Proposed Lot is under subdivision process, the first reading is passed. There will be a 3.7ha parcel, approx 10 acres (lower portion) with 2 old homes which are both deemed to be uninhabitable, infested with rodents. Water source is still available but disconnected from the underground spring. This portion can be sold separately for $500,000, subject to final sub division approval. Land is mostly level with a portion of steep slope. Roughed in road work is done to provide access through the property to the remaining 20 acres. The lower portion of land (Lot 1) has no future development potential which holds approx 5 acres in the ALR but the upper 20 acres does have development potential. Call for more info. (id:67517)
765 Kpokl Road
Invermere, British Columbia
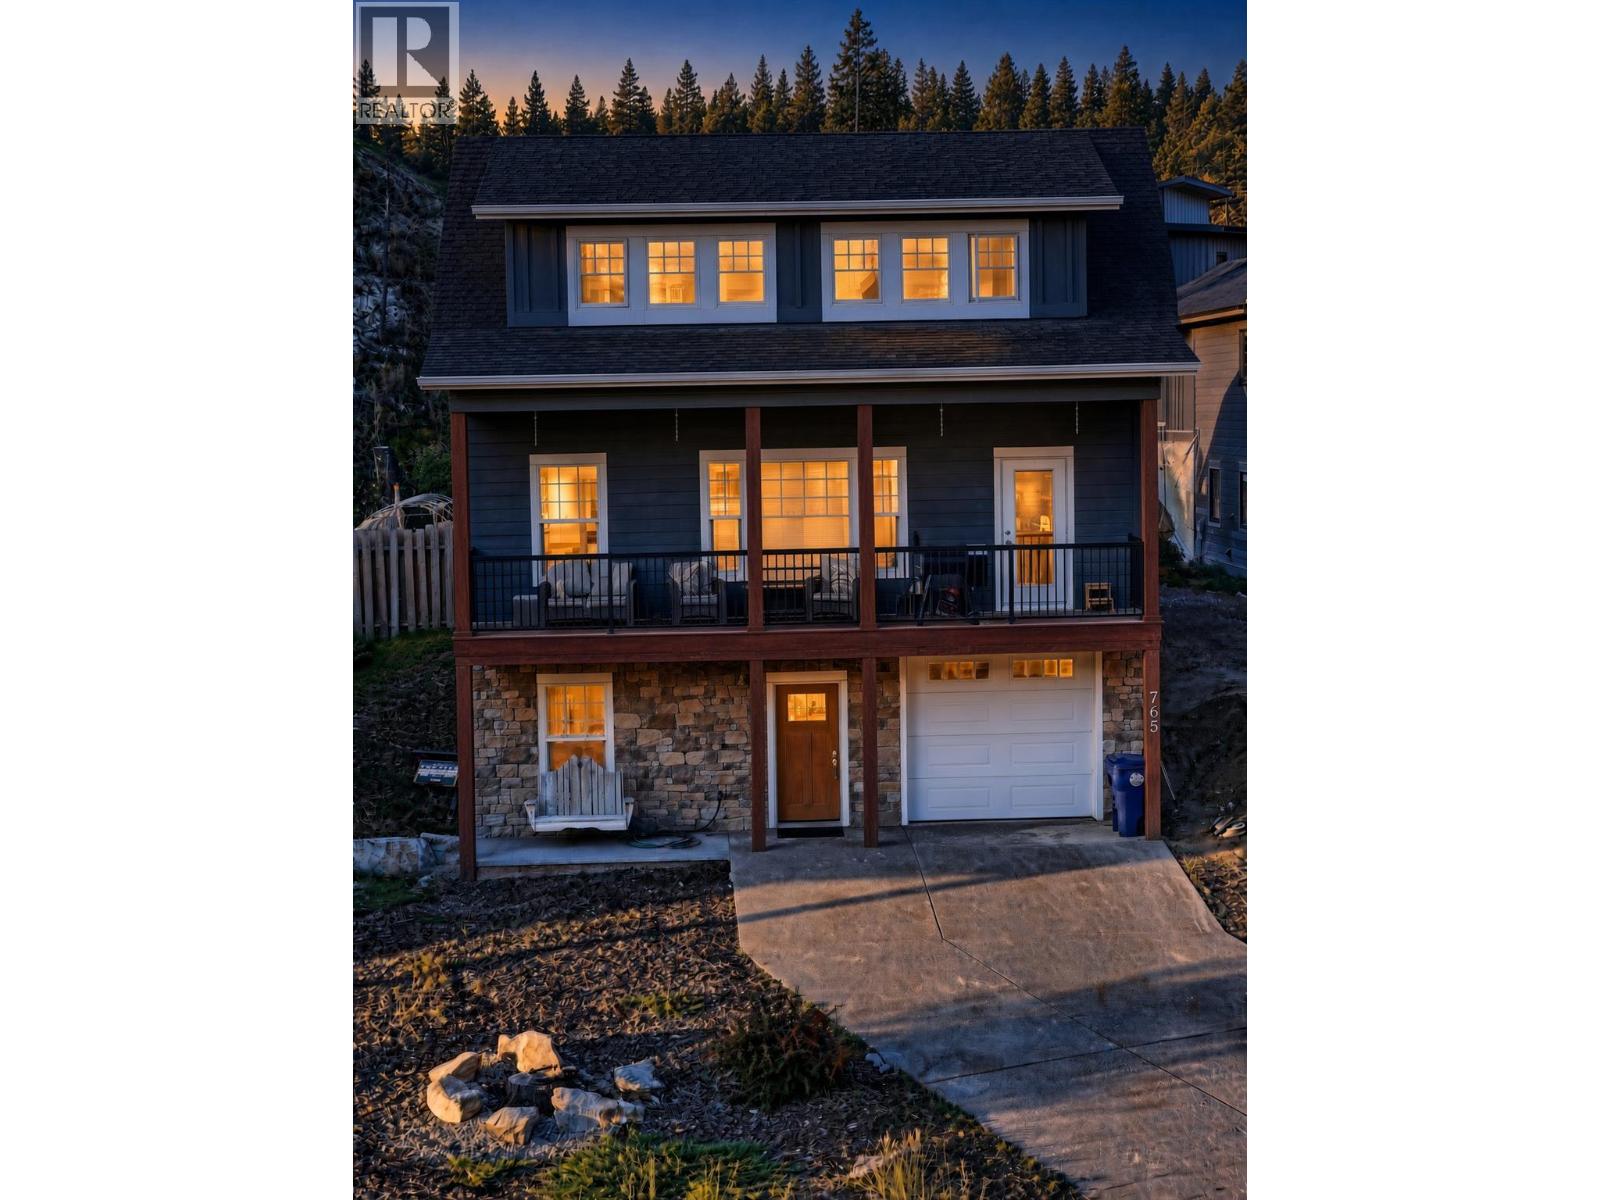
Step into this beautifully crafted 2,000 sq. ft., 3-bedroom, 3-bathroom home, located in the prestigious community of Taynton Bay—offering luxury living with private beach access and boat mooring. At the heart of the home is a stunning kitchen, thoughtfully designed with quality finishes, upgraded appliances, and a large island that provides ample space for cooking, hosting, and family gatherings. Adjacent to the kitchen is the spacious dining room, and a two-sided fireplace that leads into the living room. This inviting space offers plenty of room and an large balcony for outside entertaining. Additionally there is a main floor bedroom and a full bathroom. The second level is the primary retreat, complete with a private ensuite, and a massive walk in closet. The lower level has an additional bedroom and a full bathroom, providing plenty of space for family, guests, or a home office setup. The oversized single garage (12x28) will keep your toys, cars, and boat safe and sound year-round. This home has a large flat backyard area than most homes in the neighborhood. Situated just steps from the water with a private beach, you can spend your days out on the water or simply relaxing by the lake. This home could be an incredible STR money maker! There is a rare opportunity to own a gorgeous modern home in one of Invermere’s most desirable neighborhoods. No GST (id:67517)
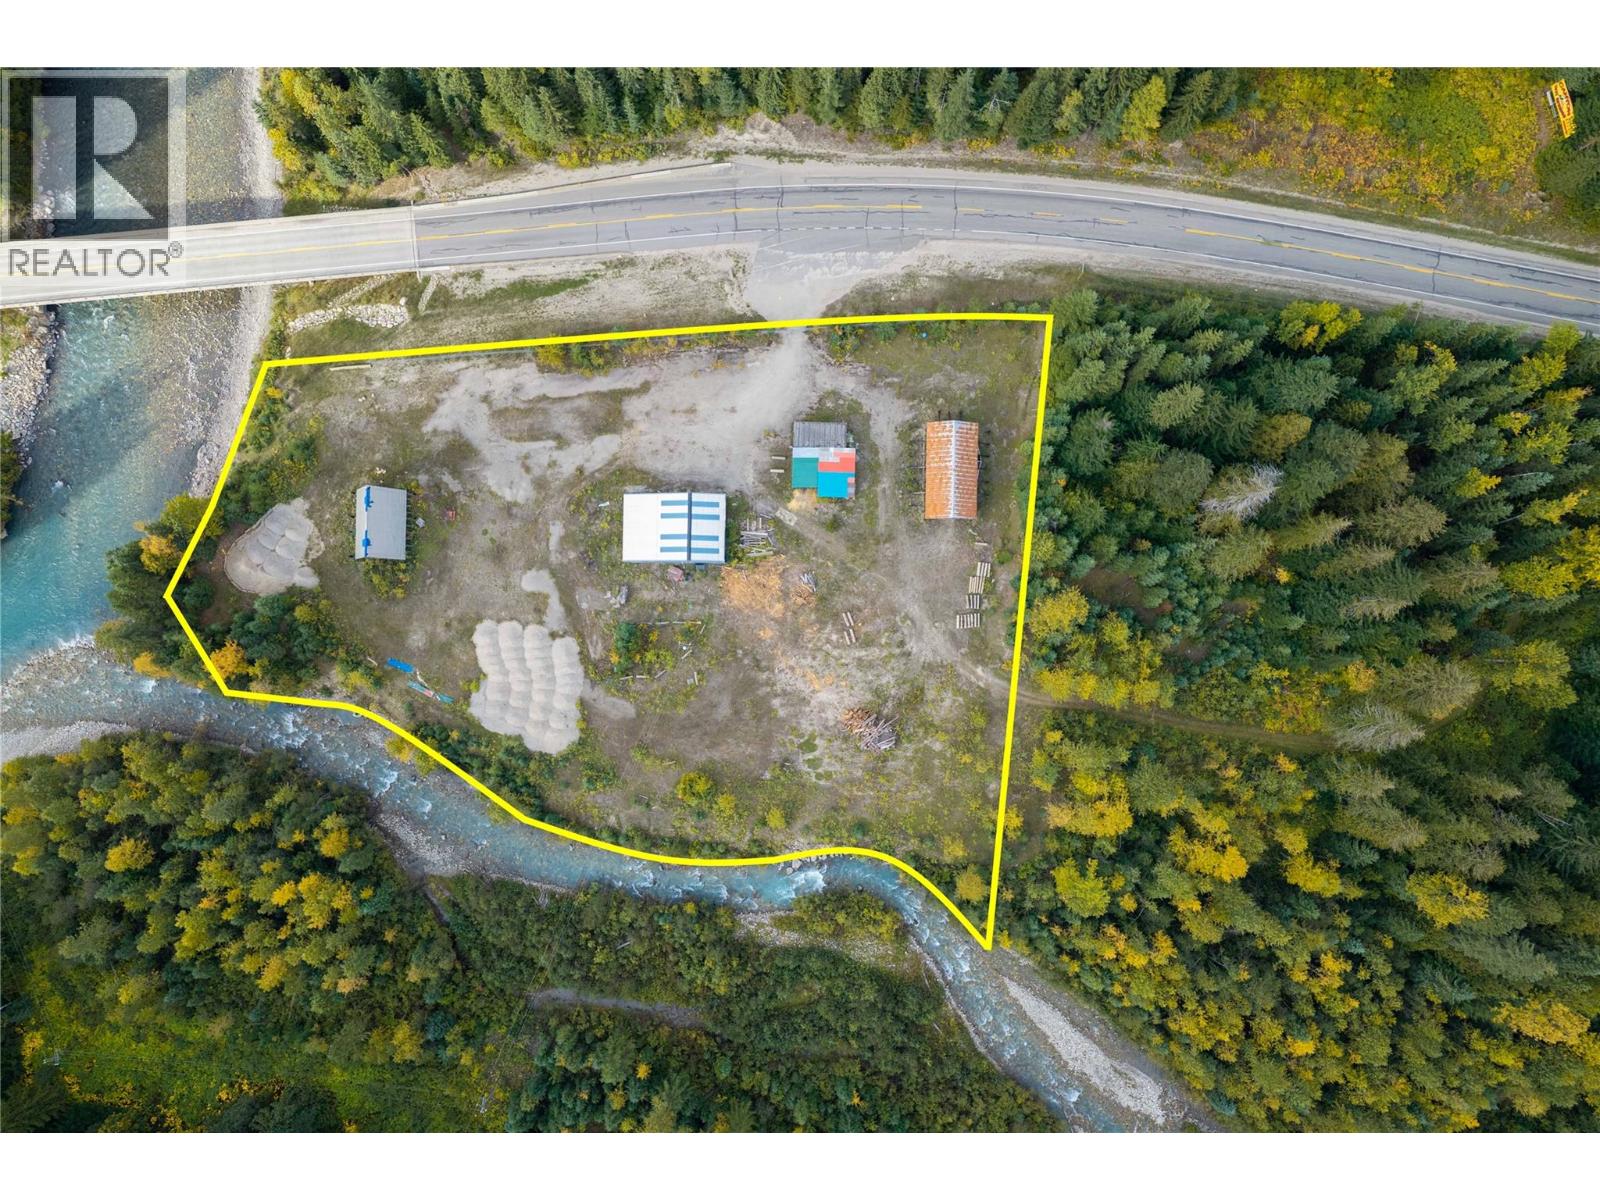
6950 Trans Canada Highway E
Revelstoke, British Columbia
ID1-zoned 2.70-acre property fronting the Trans-Canada Highway and bordered by the Illecillewaet River and Albert Creek. Mostly flat, irregular-shaped parcel with fenced outdoor storage. The property includes one large heated equipment/storage building with hydro, along with a second storage building. Supports a wide range of permitted ID1 uses, including residential. Strong highway exposure and year-round access east of Revelstoke. (id:67517)
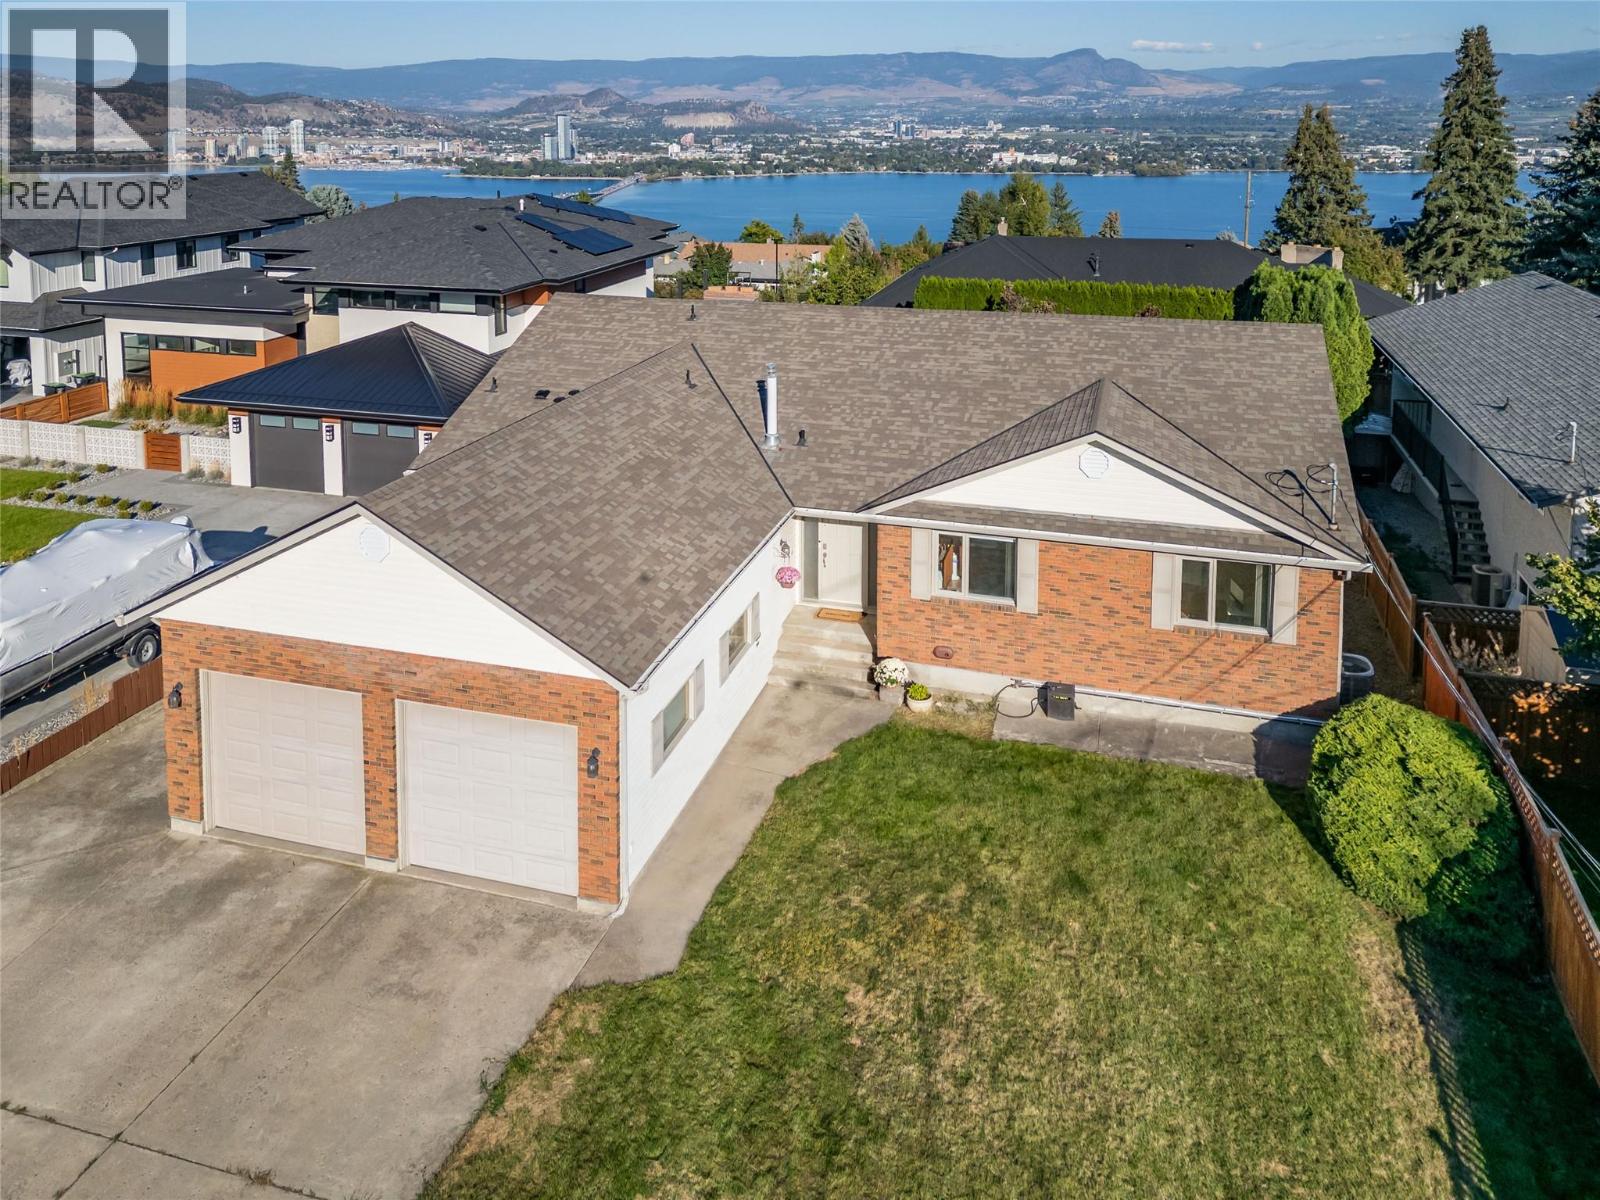
2245 Thacker Drive
West Kelowna, British Columbia
Welcome to 2245 Thacker Drive. Step into a spacious entryway that opens to a bright, inviting living room featuring soaring ceilings and large windows that flood the home with natural light. This well-maintained residence boasts gorgeous hardwood floors throughout and a suite of desirable upgrades including a new air conditioner, furnace, and hot water tank for year-round comfort and efficiency. Enjoy the luxury of an electric vehicle charger, plus the ultimate relaxation package of an amazing built in sauna and hot tub. Outside, a huge driveway offers convenient RV parking beside the home, complemented by a spacious double garage. The beautiful large and fenced backyard provides the perfect setting for outdoor entertaining, gardening, or adding a pool. The home also includes a suite, offering excellent flexibility for extended family, guests, or potential rental income. The basement laundry room is already roughed in for a shower and toilet, making it easy for new owners to add an additional bathroom if desired. Located in one of West Kelowna’s most desirable neighbourhoods, just minutes from downtown Kelowna. Kalamoir Regional Park is just up the road, offering scenic trails, beaches, and lake access perfect for hiking, swimming, or kayaking plus dog friendly beaches! Everyday conveniences are equally close—Nesters Market and Lakesider Brewing are just around the corner, while world-class wineries, vineyards, and additional amenities of the Westside Wine Trail are nearby (id:67517)
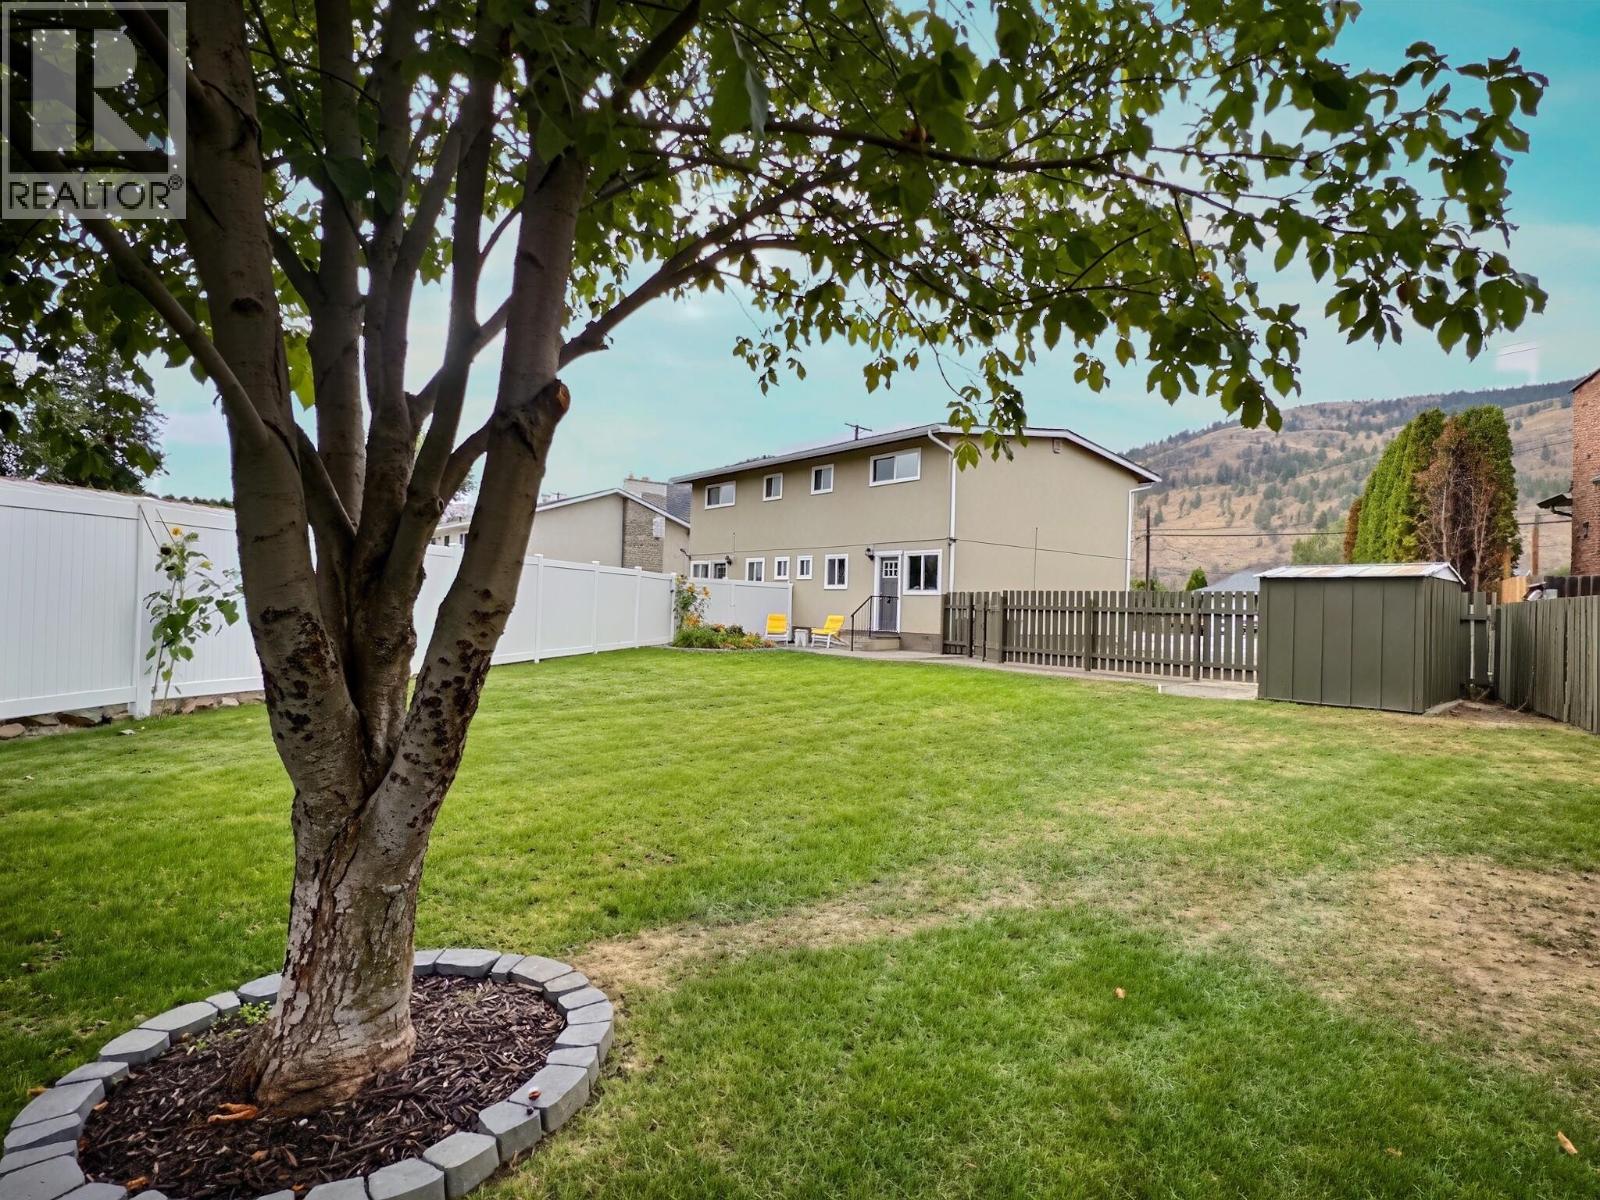
3187 Westsyde Road
Kamloops, British Columbia
No strata or pet restrictions! This fully updated half-duplex has lots to offer the buyer looking for a move-in-ready home with 3 bedrooms and 2 bathrooms at an affordable price.The main floor features a new kitchen with butcher-block countertops and stainless-steel appliances, a 2-piece bathroom, separate dining area, large living room, and fresh flooring throughout.Upstairs offers 3 bedrooms and a 4-piece bathroom. This quality renovation has touched all the important elements, including plumbing, electrical, flooring, paint, and fixtures. Other features and highlights include a large 5,000 sq. ft. lot, fully fenced yard, new covered front porch, all-new carpets upstairs, new gutters and fascia, new closet doors, and baseboard heating. There is also great potential for a shop or garage.Located close to shopping, transit, and schools, with RV parking available. Vacant and ready for quick possession! (id:67517)
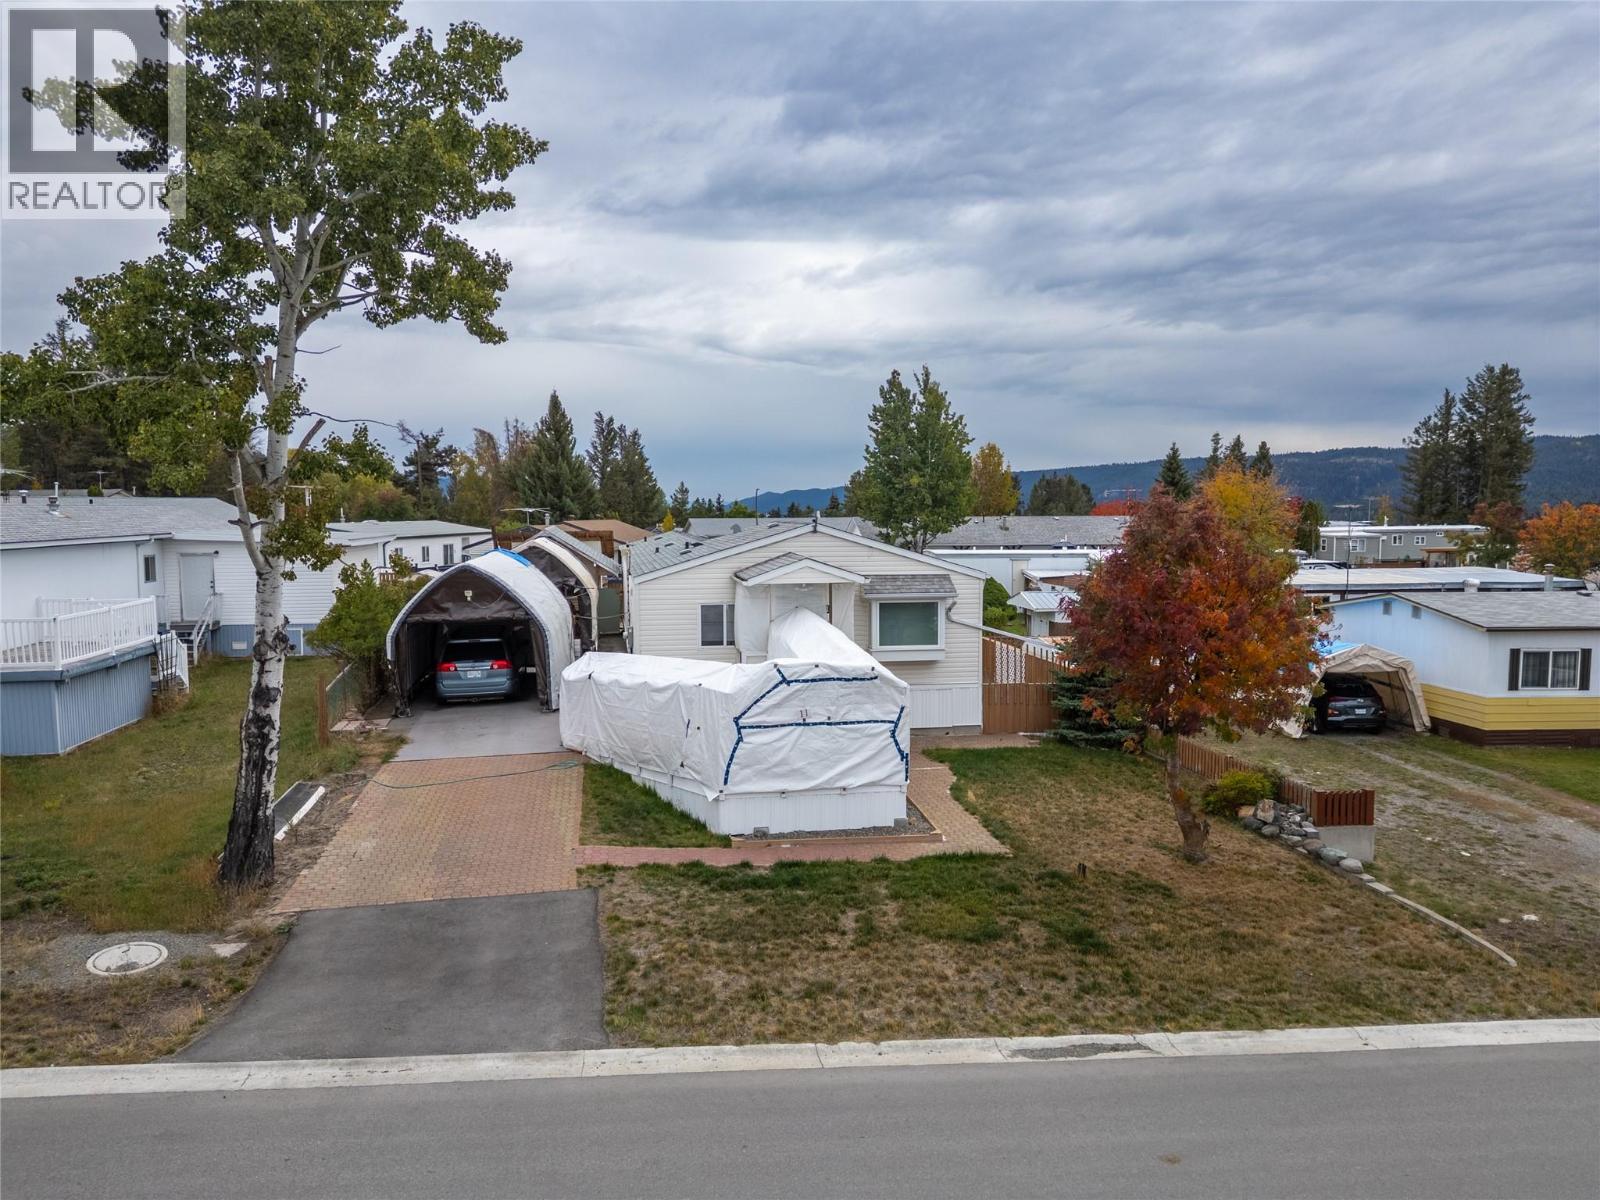
11 Topaz Crescent
Logan Lake, British Columbia
Pride of ownership is evident in this well-maintained 2001-built, 2 bedroom, 2 full bathroom home offering a comfortable and functional layout with vaulted ceilings and plenty of practical extras. Two mini-split A/C units help keep the home comfortable through the warmer months, while the roof is approximately 5 years old, adding another important update to this well-cared-for home.. The addition sits on a concrete foundation and provides valuable extra living space, and a wheelchair-accessible ramp offers easier entry and is currently protected by a temporary cover. Outside, the property offers excellent versatility with a workshop, greenhouse and plenty of storage for tools, hobbies and outdoor gear. Two car covers provide additional covered space, with one currently being used as a sheltered workshop area. The yard is ready for some TLC and fresh ideas, giving the next owner an opportunity to create an outdoor space that suits their needs, whether that means gardens, low-maintenance landscaping or additional outdoor living space. With generous storage, useful outbuildings and a solid, well-cared-for home, this property offers plenty of potential inside and out. (id:67517)
Your Favourites
No Favourites Found






