$509,000
Maintenance,
$386.73 Monthly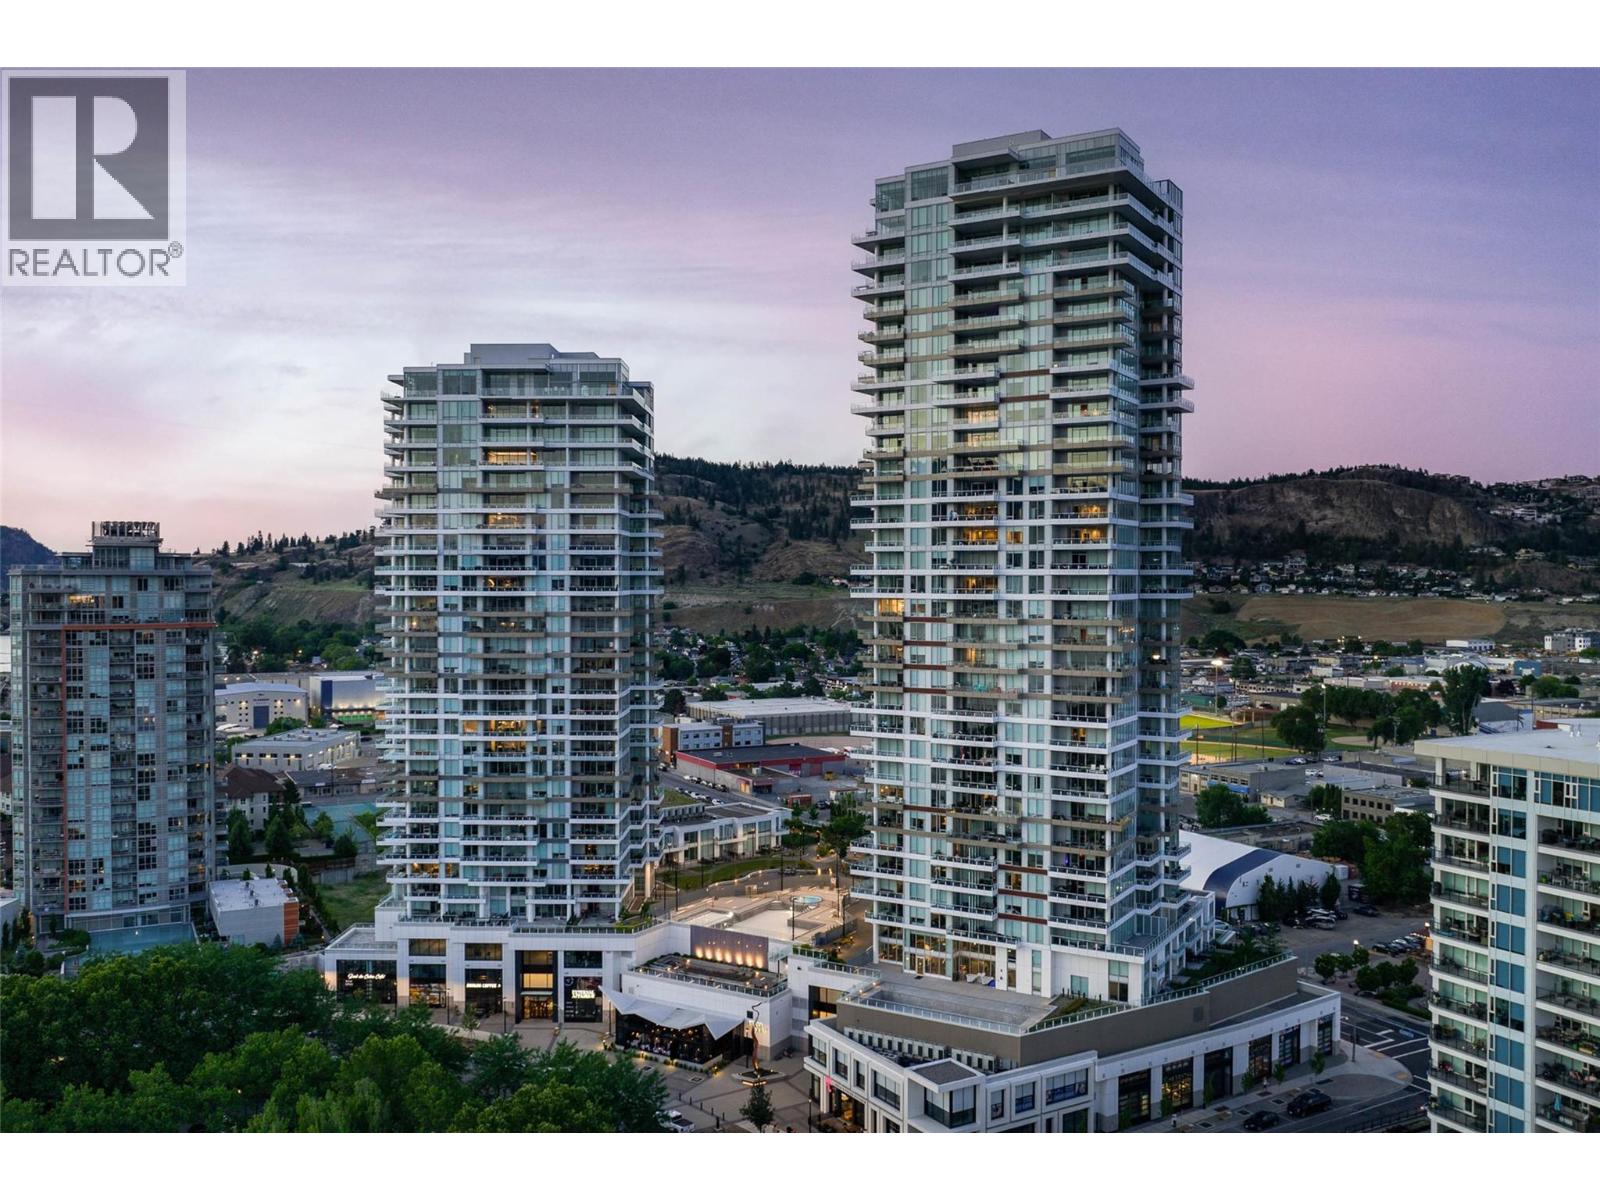
$509,000
Maintenance,
$386.73 Monthly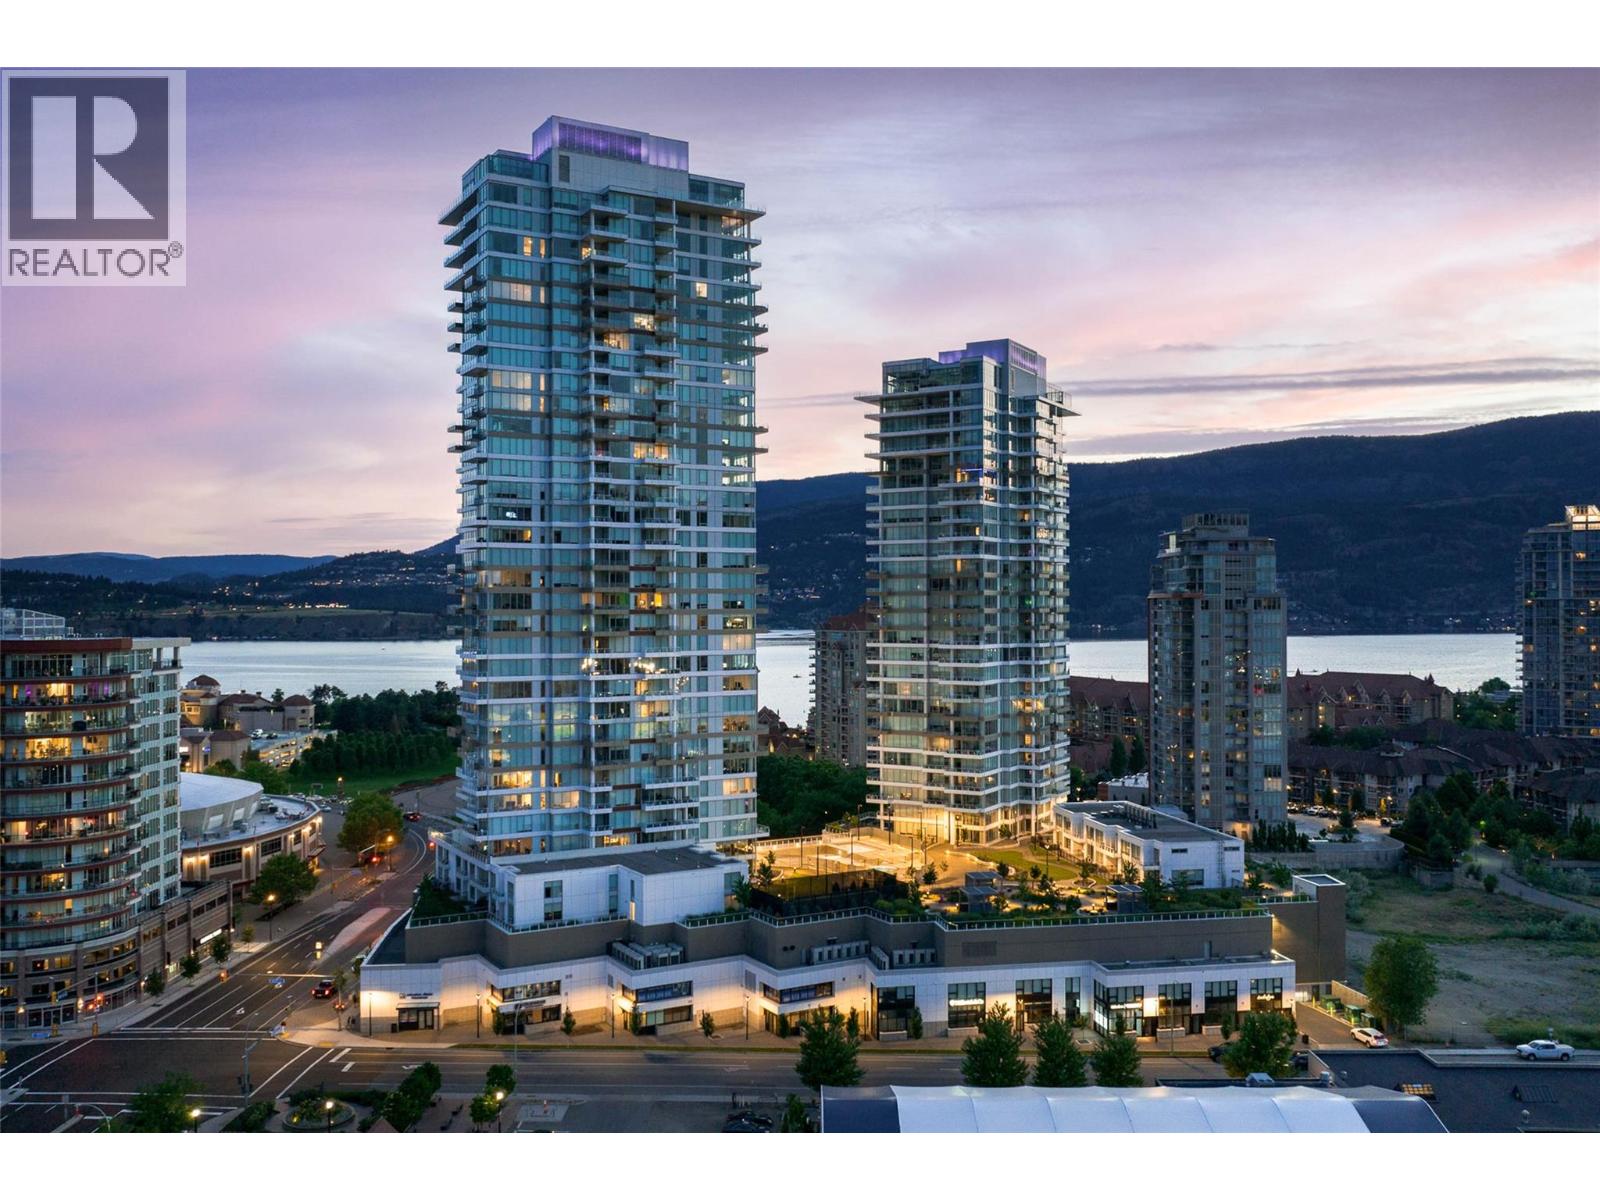
$509,000
Maintenance,
$386.73 Monthly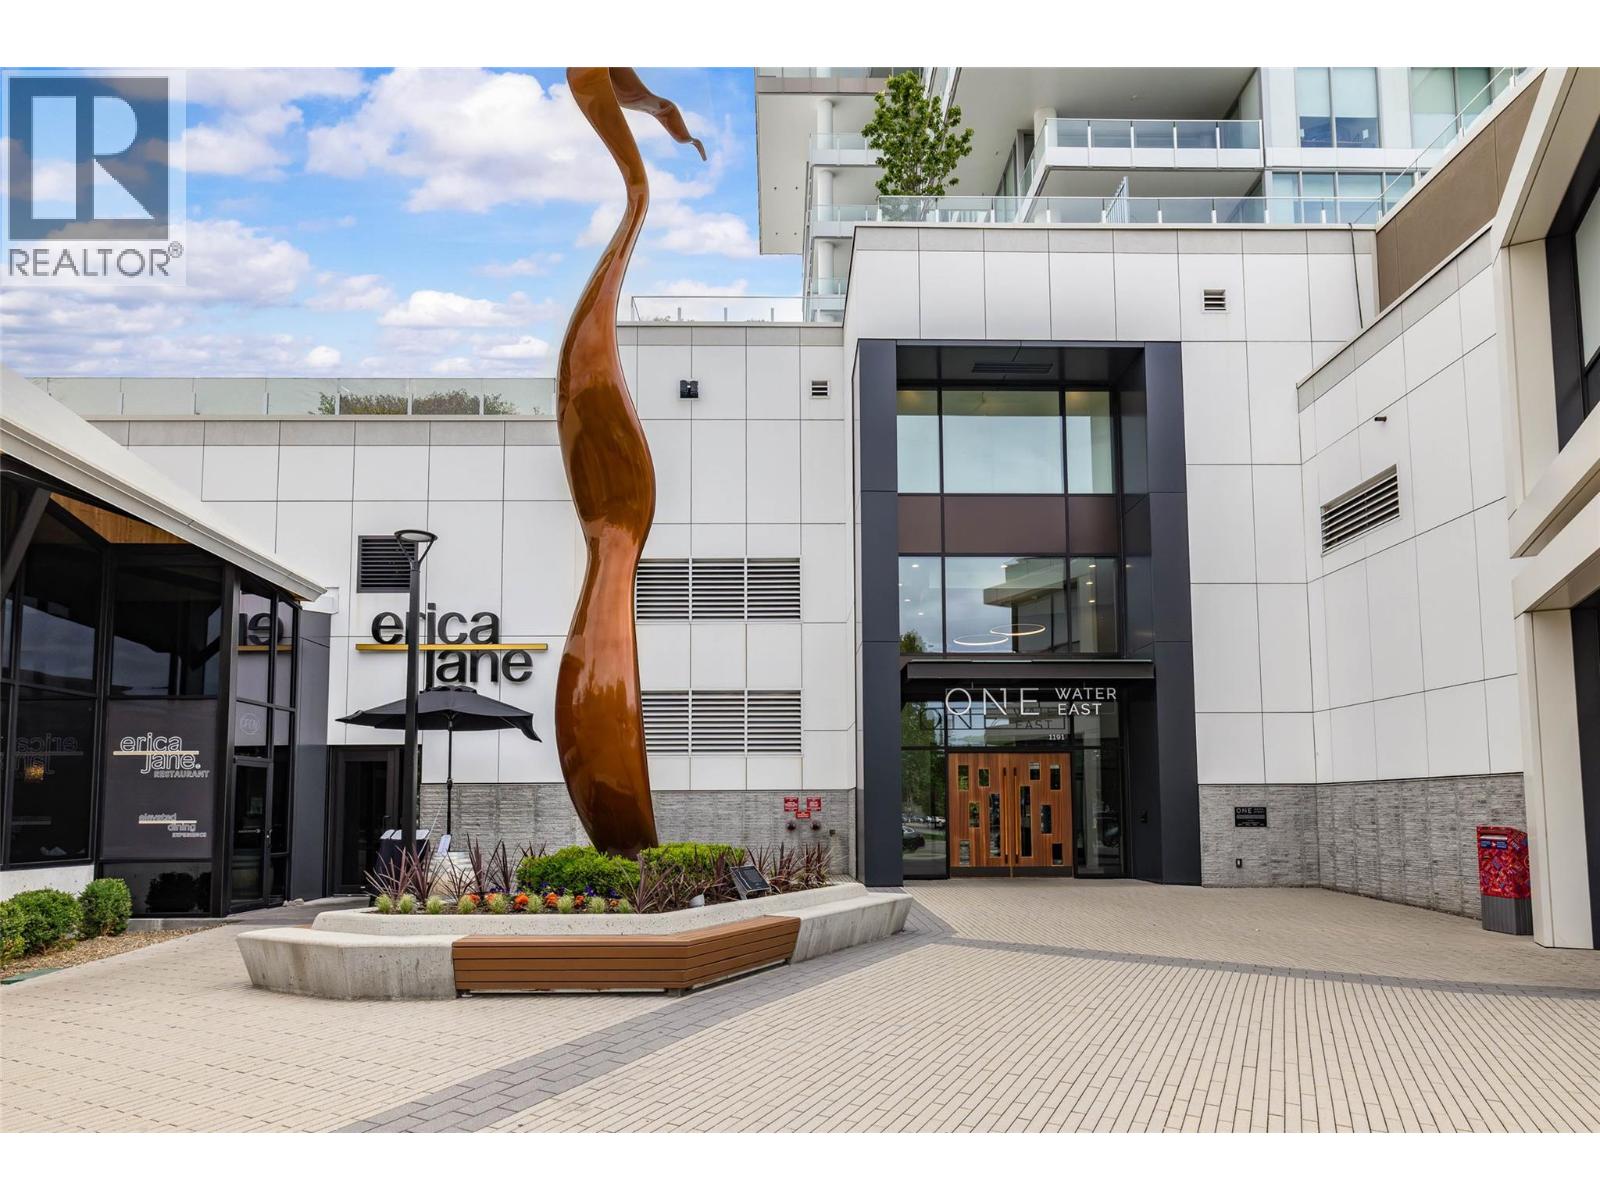
$509,000
Maintenance,
$386.73 Monthly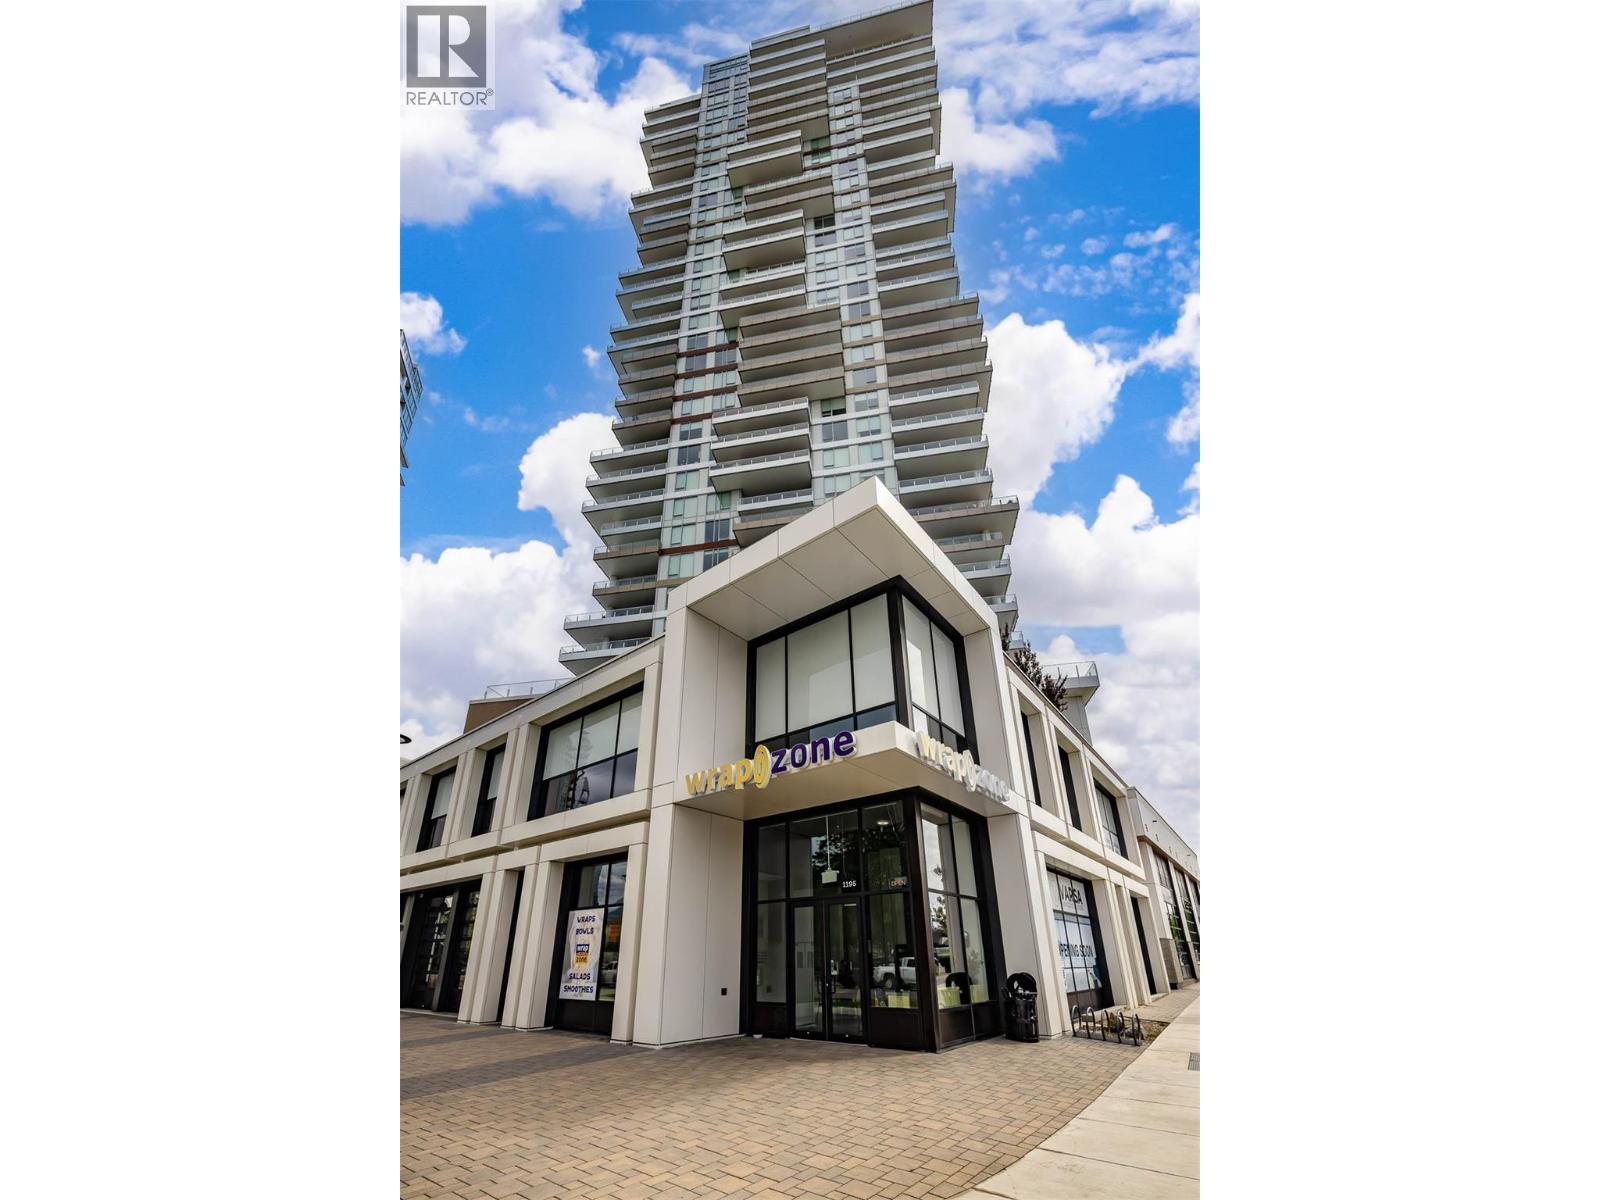
$509,000
Maintenance,
$386.73 Monthly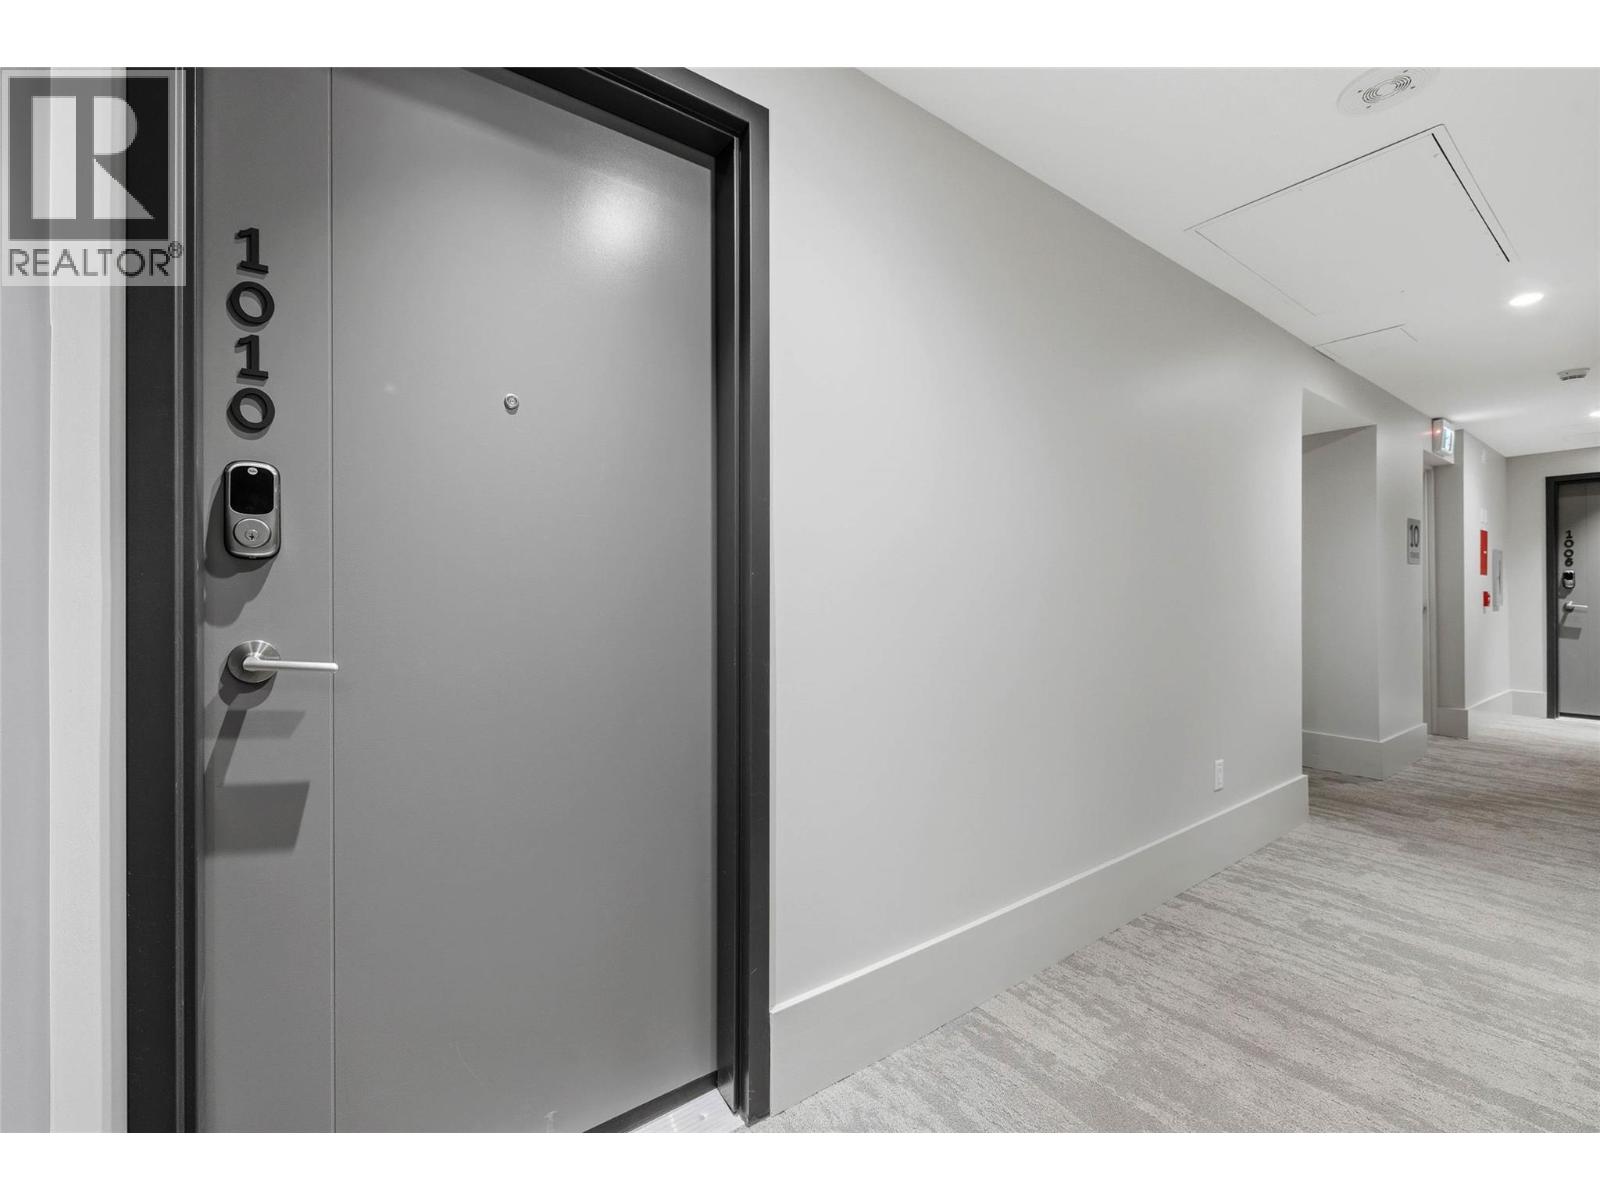
$509,000
Maintenance,
$386.73 Monthly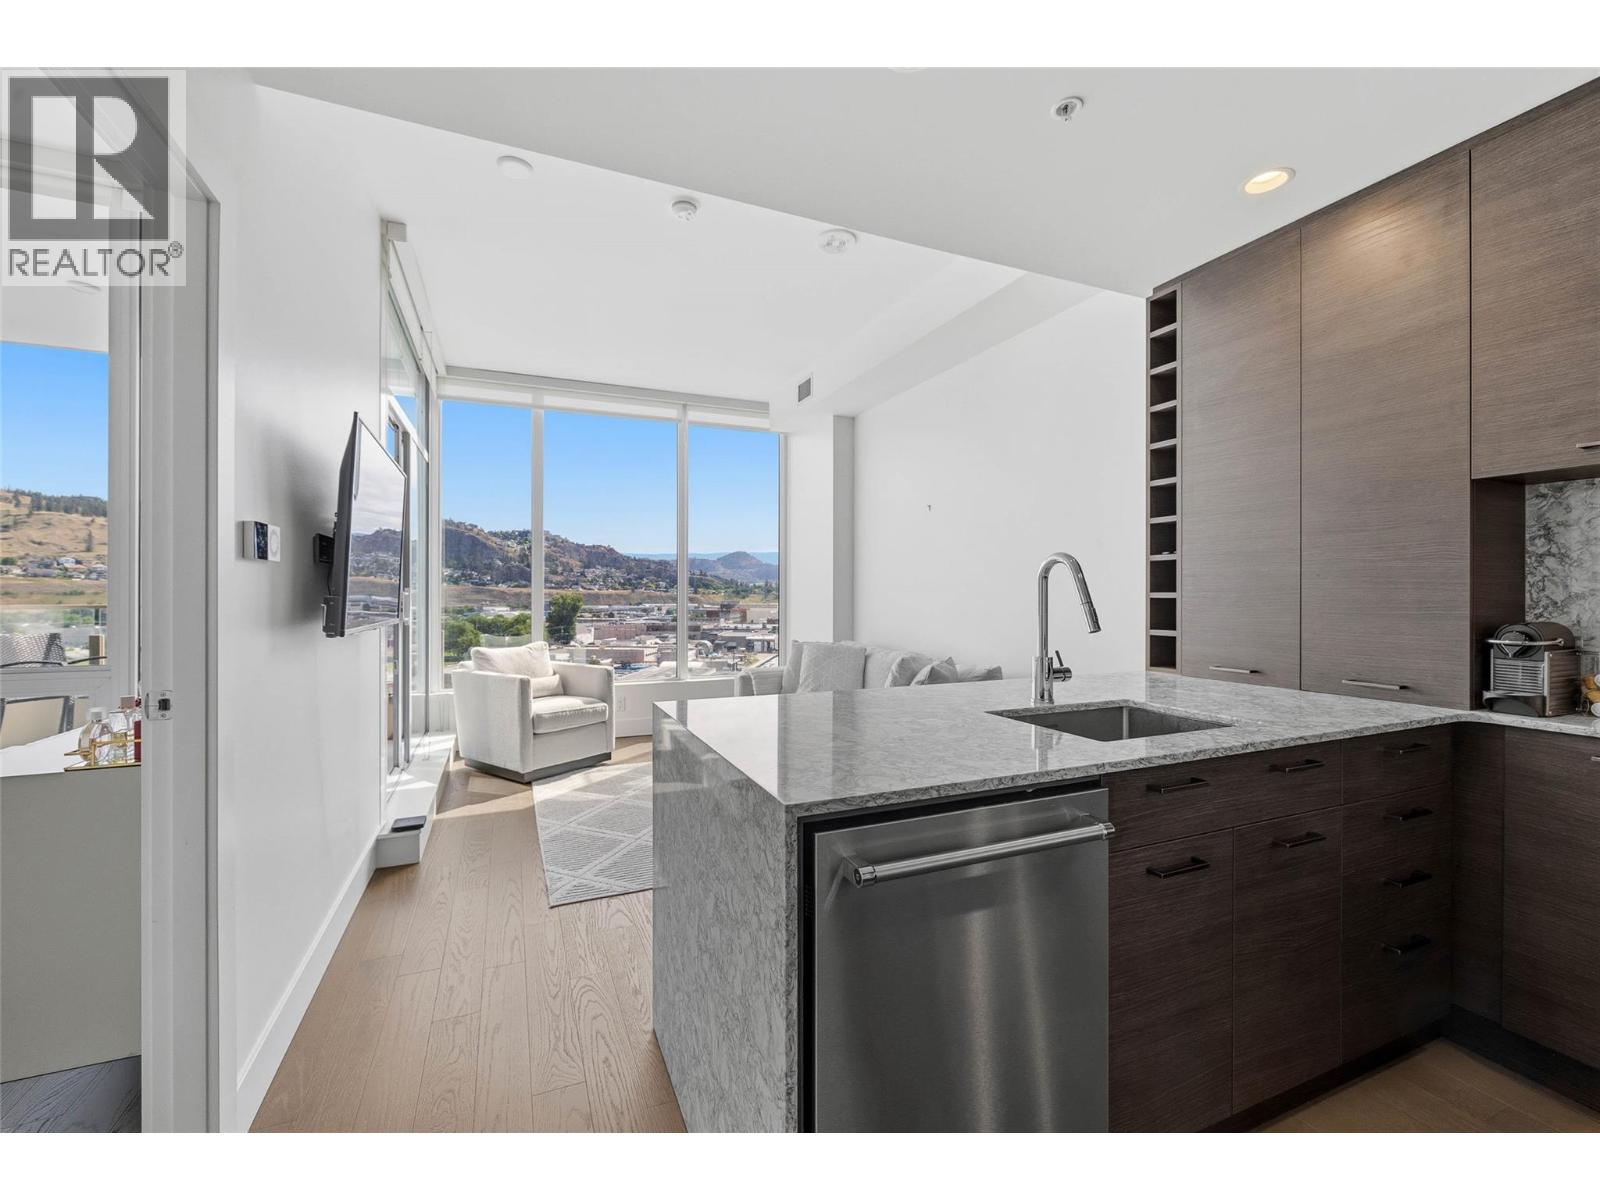
$509,000
Maintenance,
$386.73 Monthly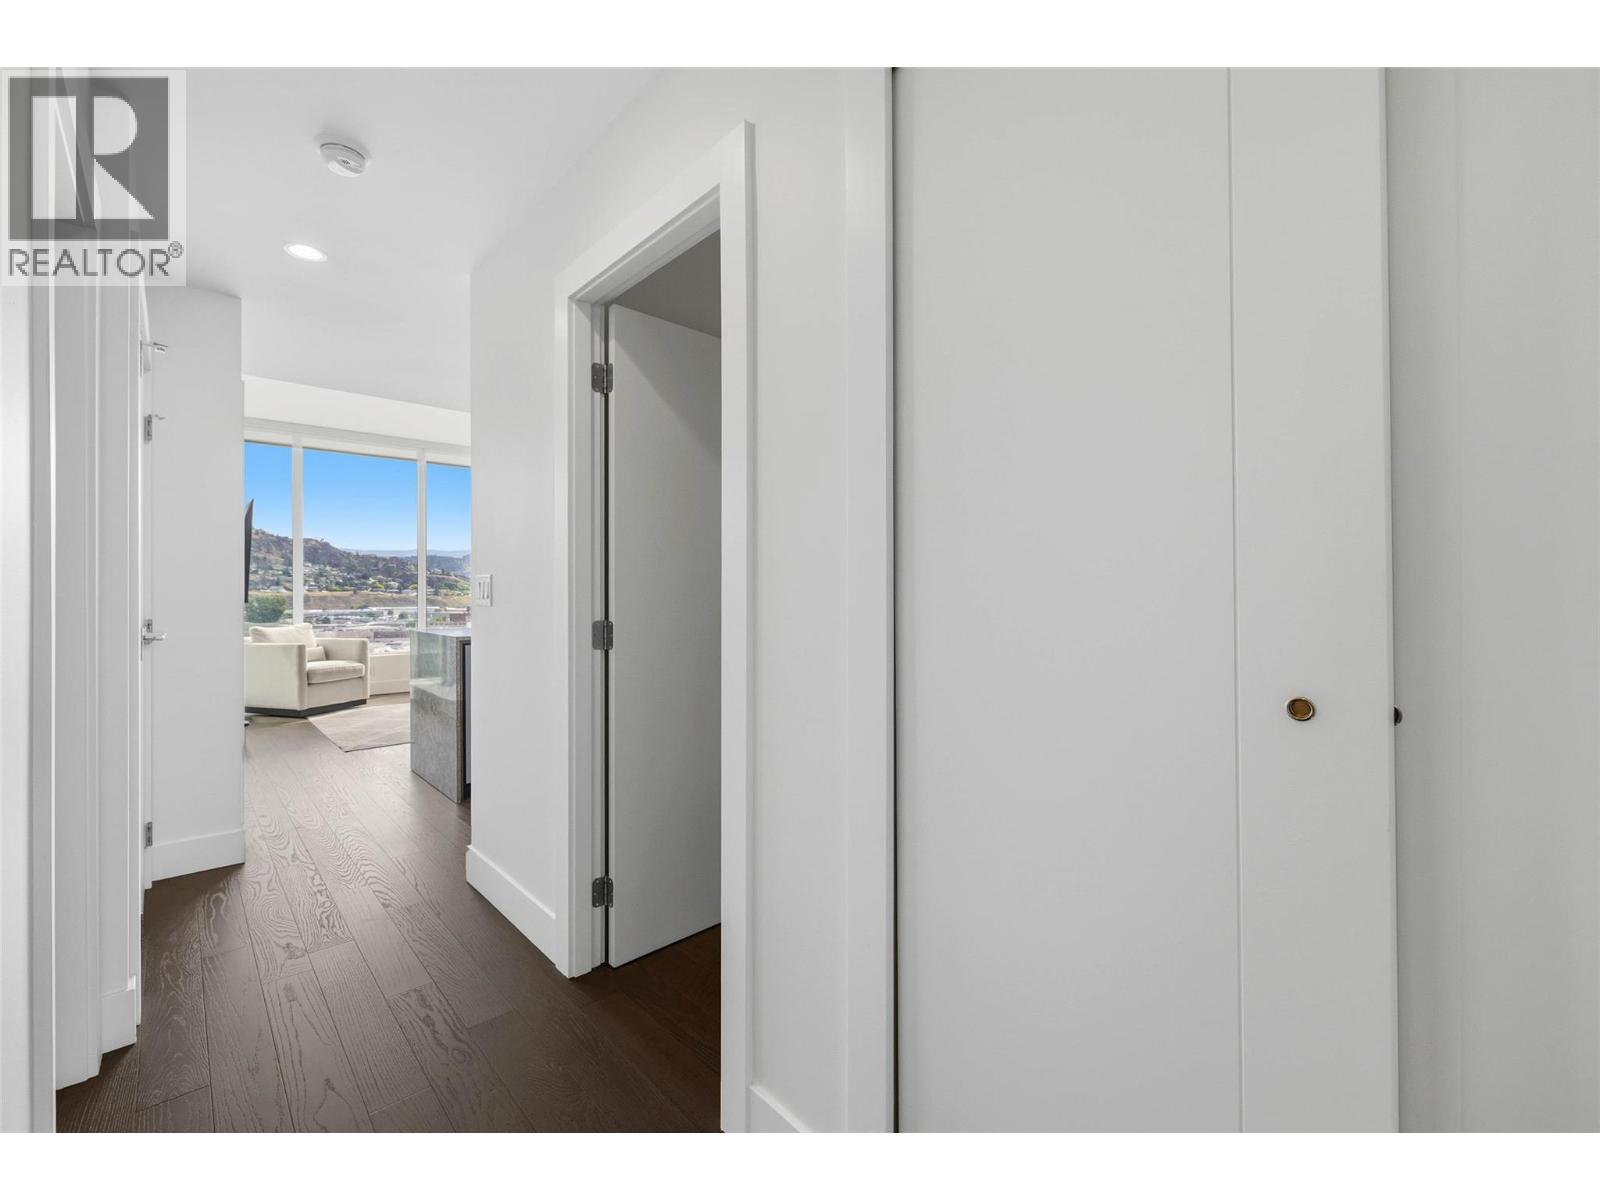
$509,000
Maintenance,
$386.73 Monthly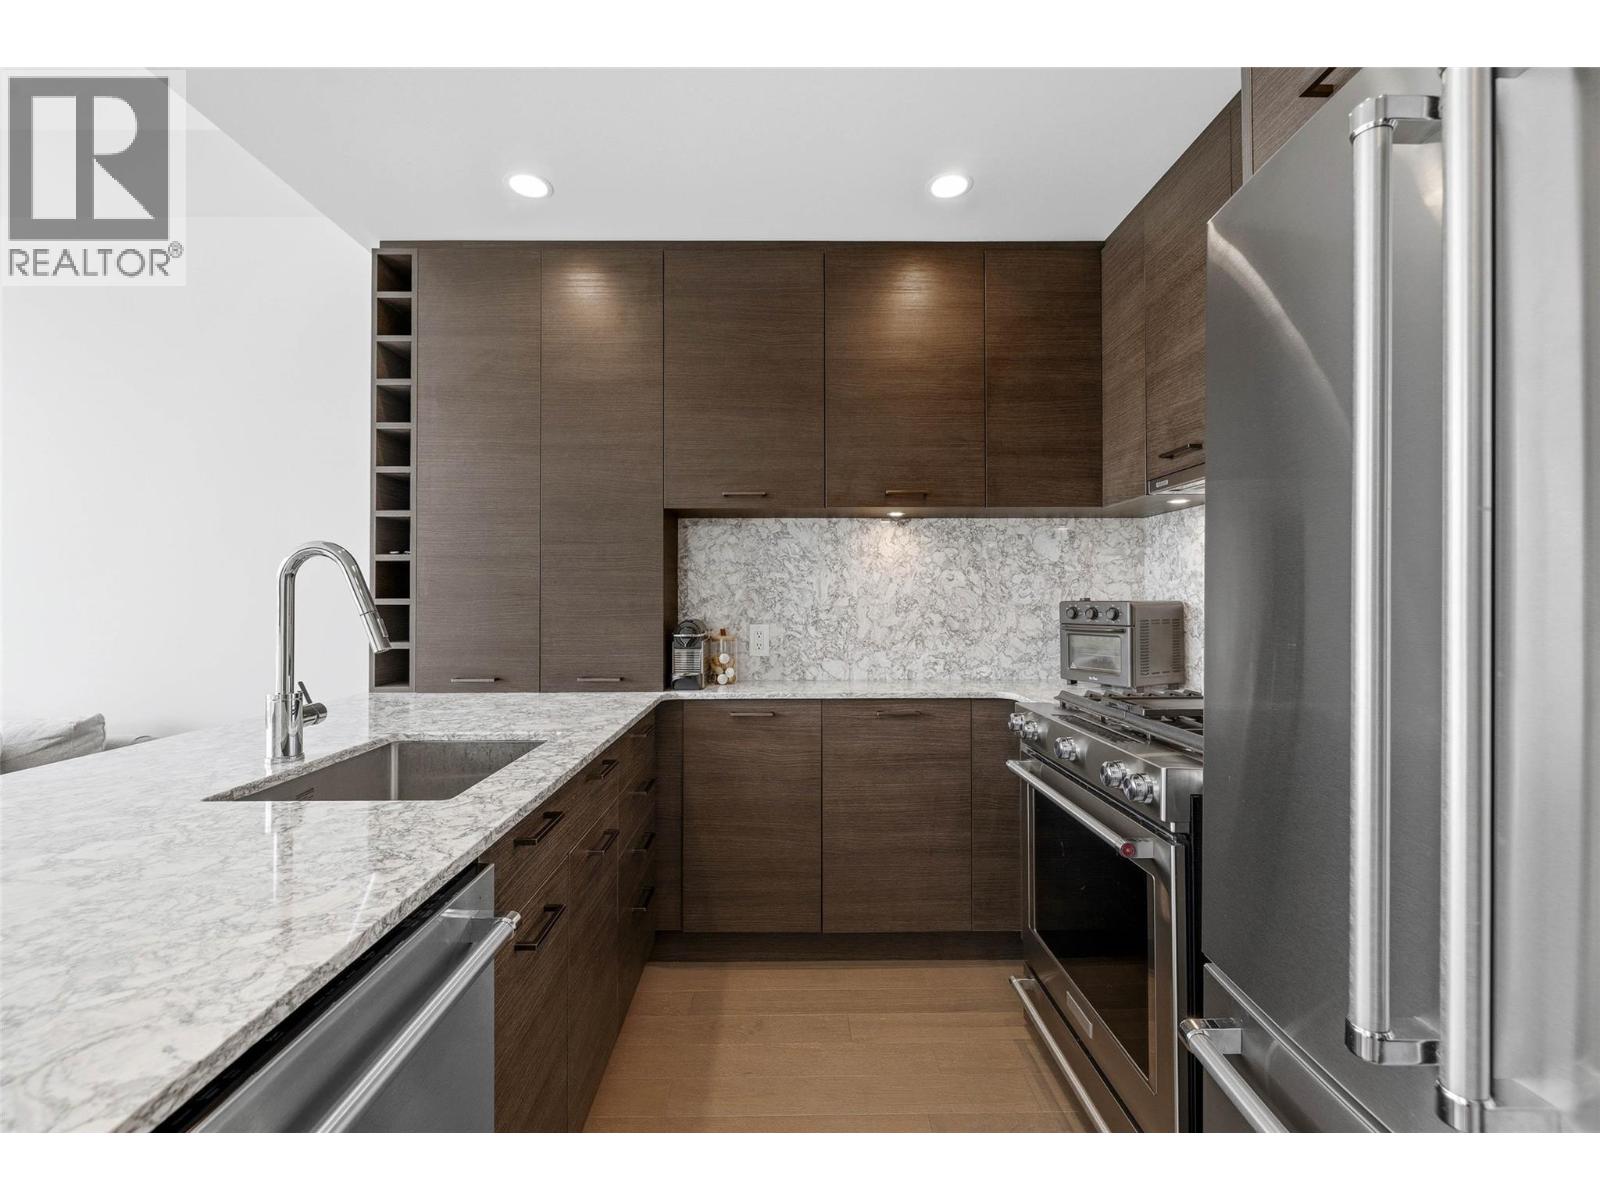
$509,000
Maintenance,
$386.73 Monthly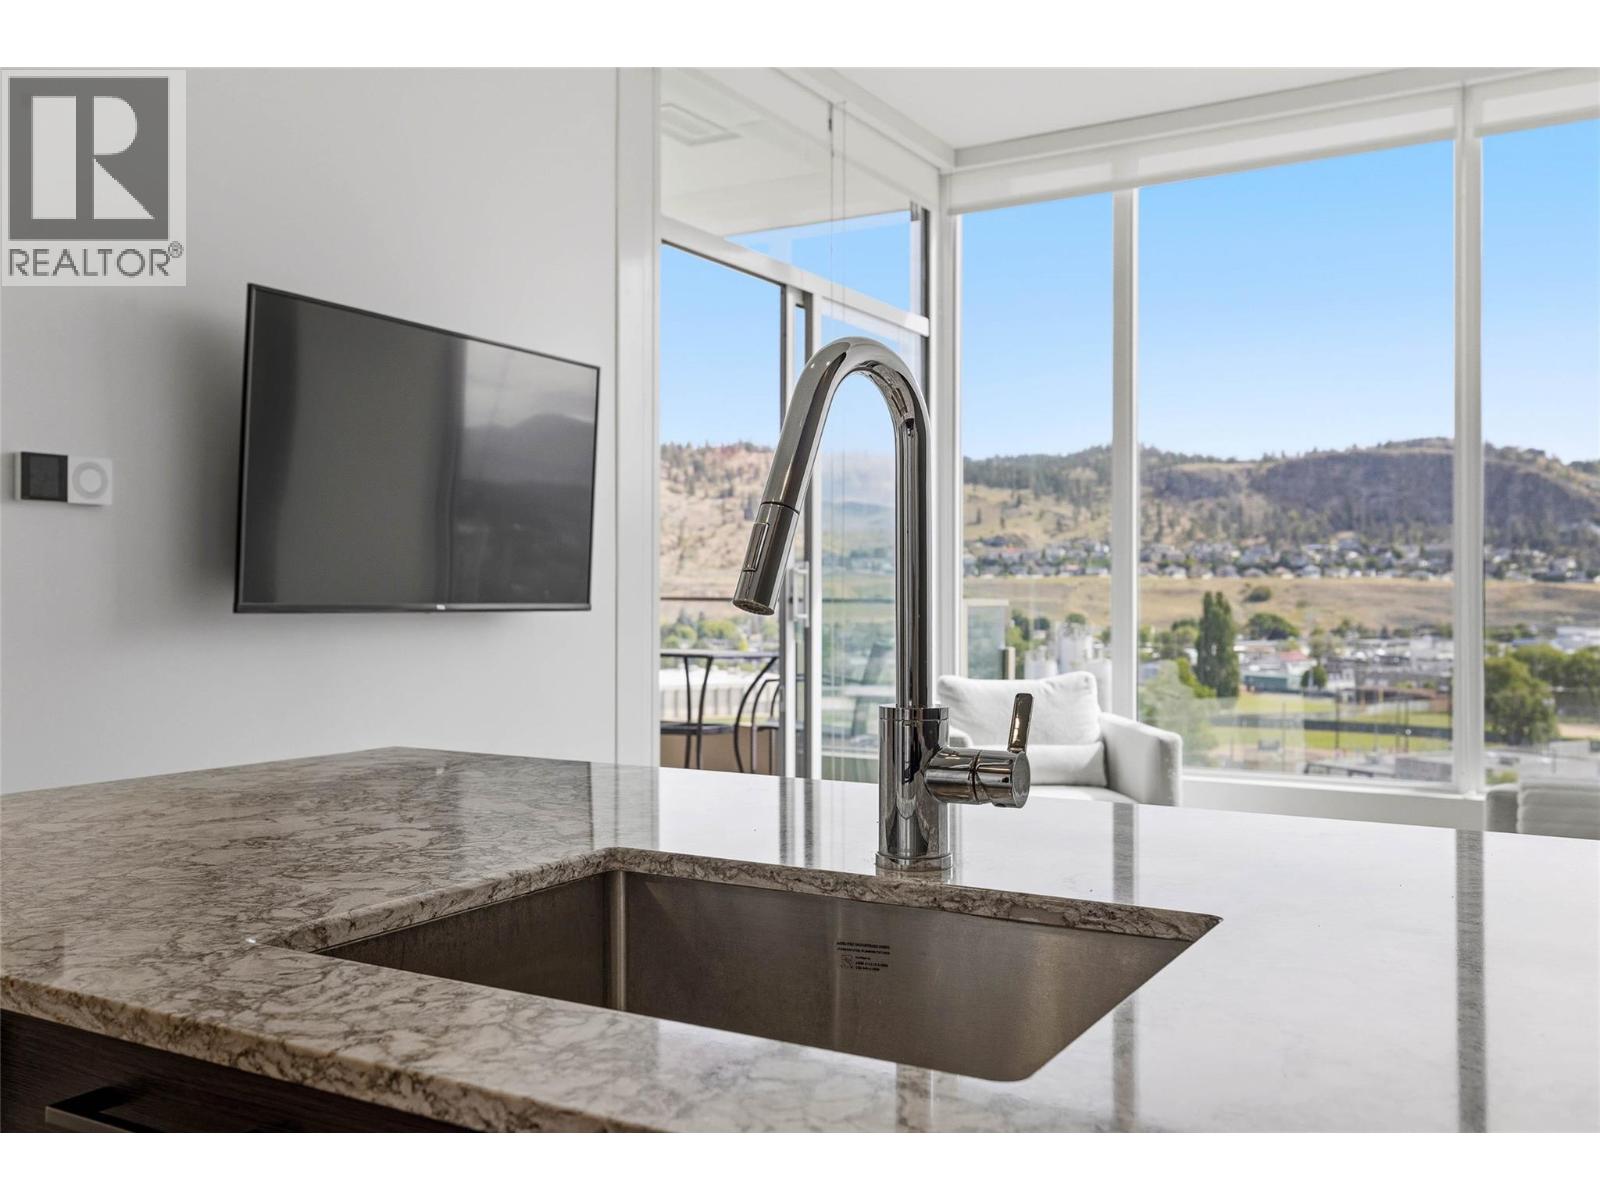
$509,000
Maintenance,
$386.73 Monthly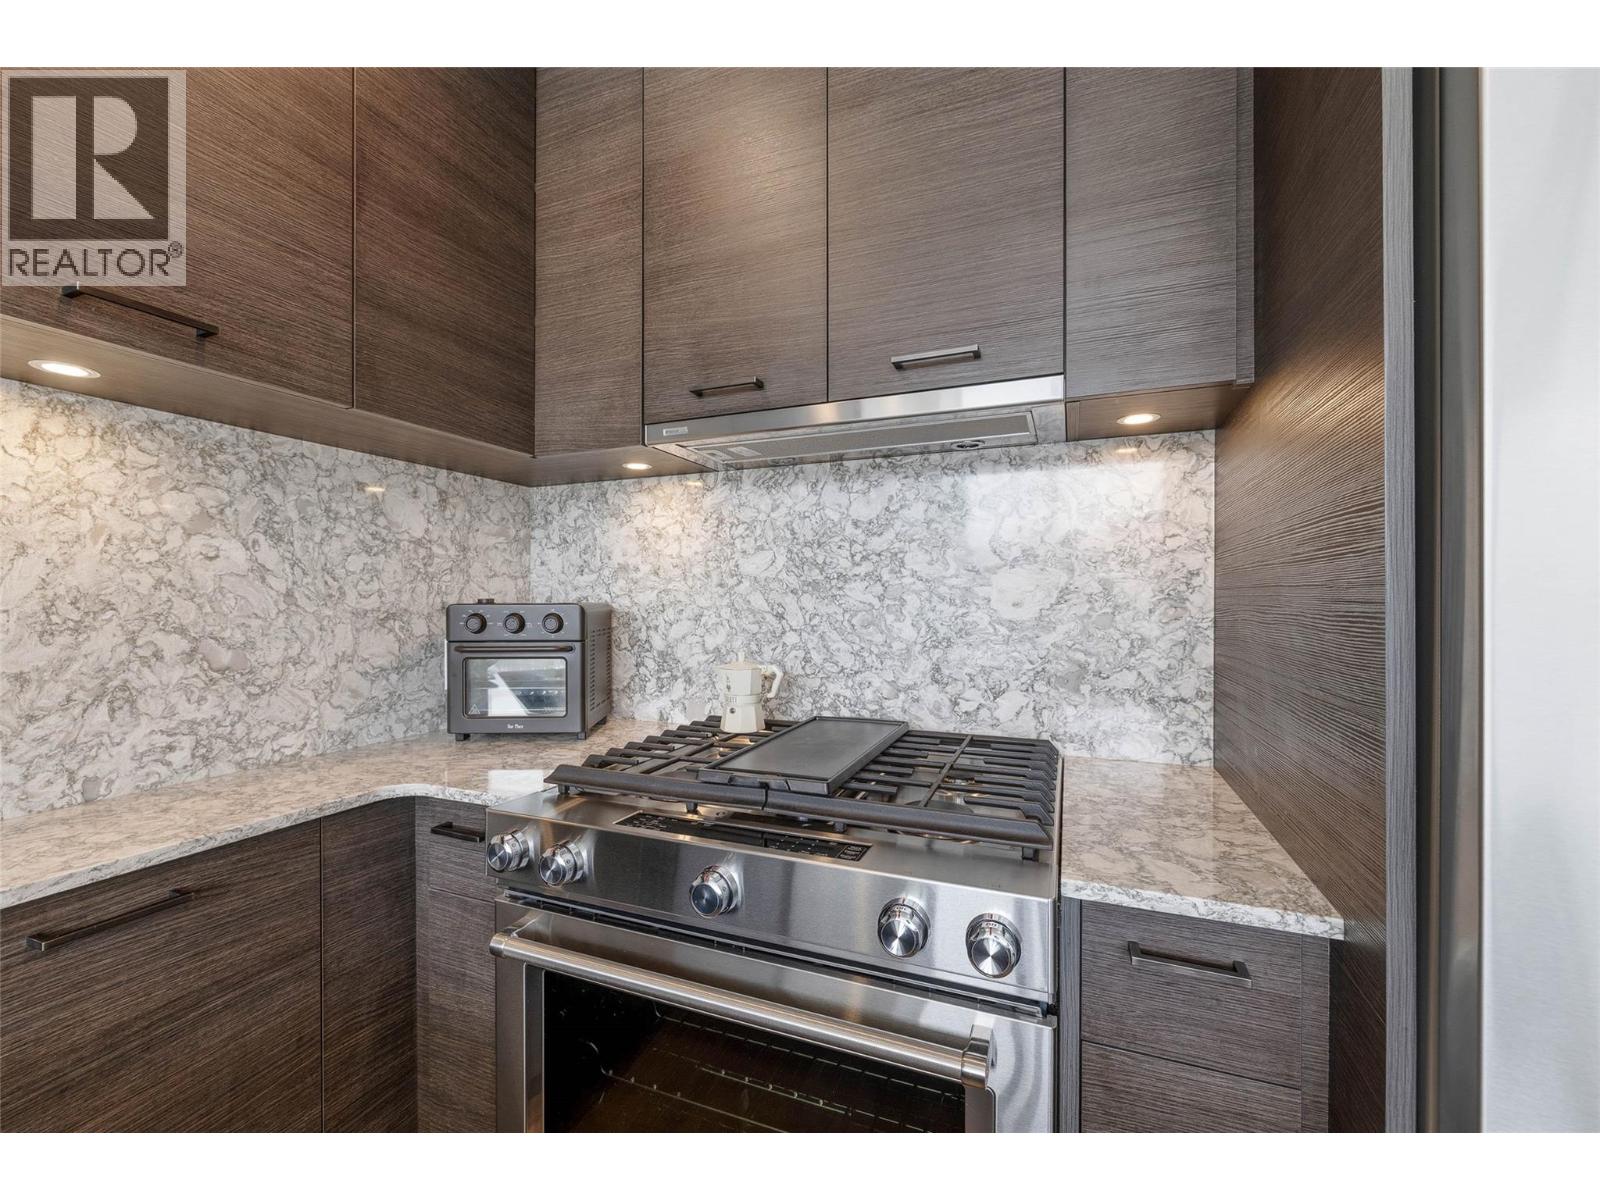
$509,000
Maintenance,
$386.73 Monthly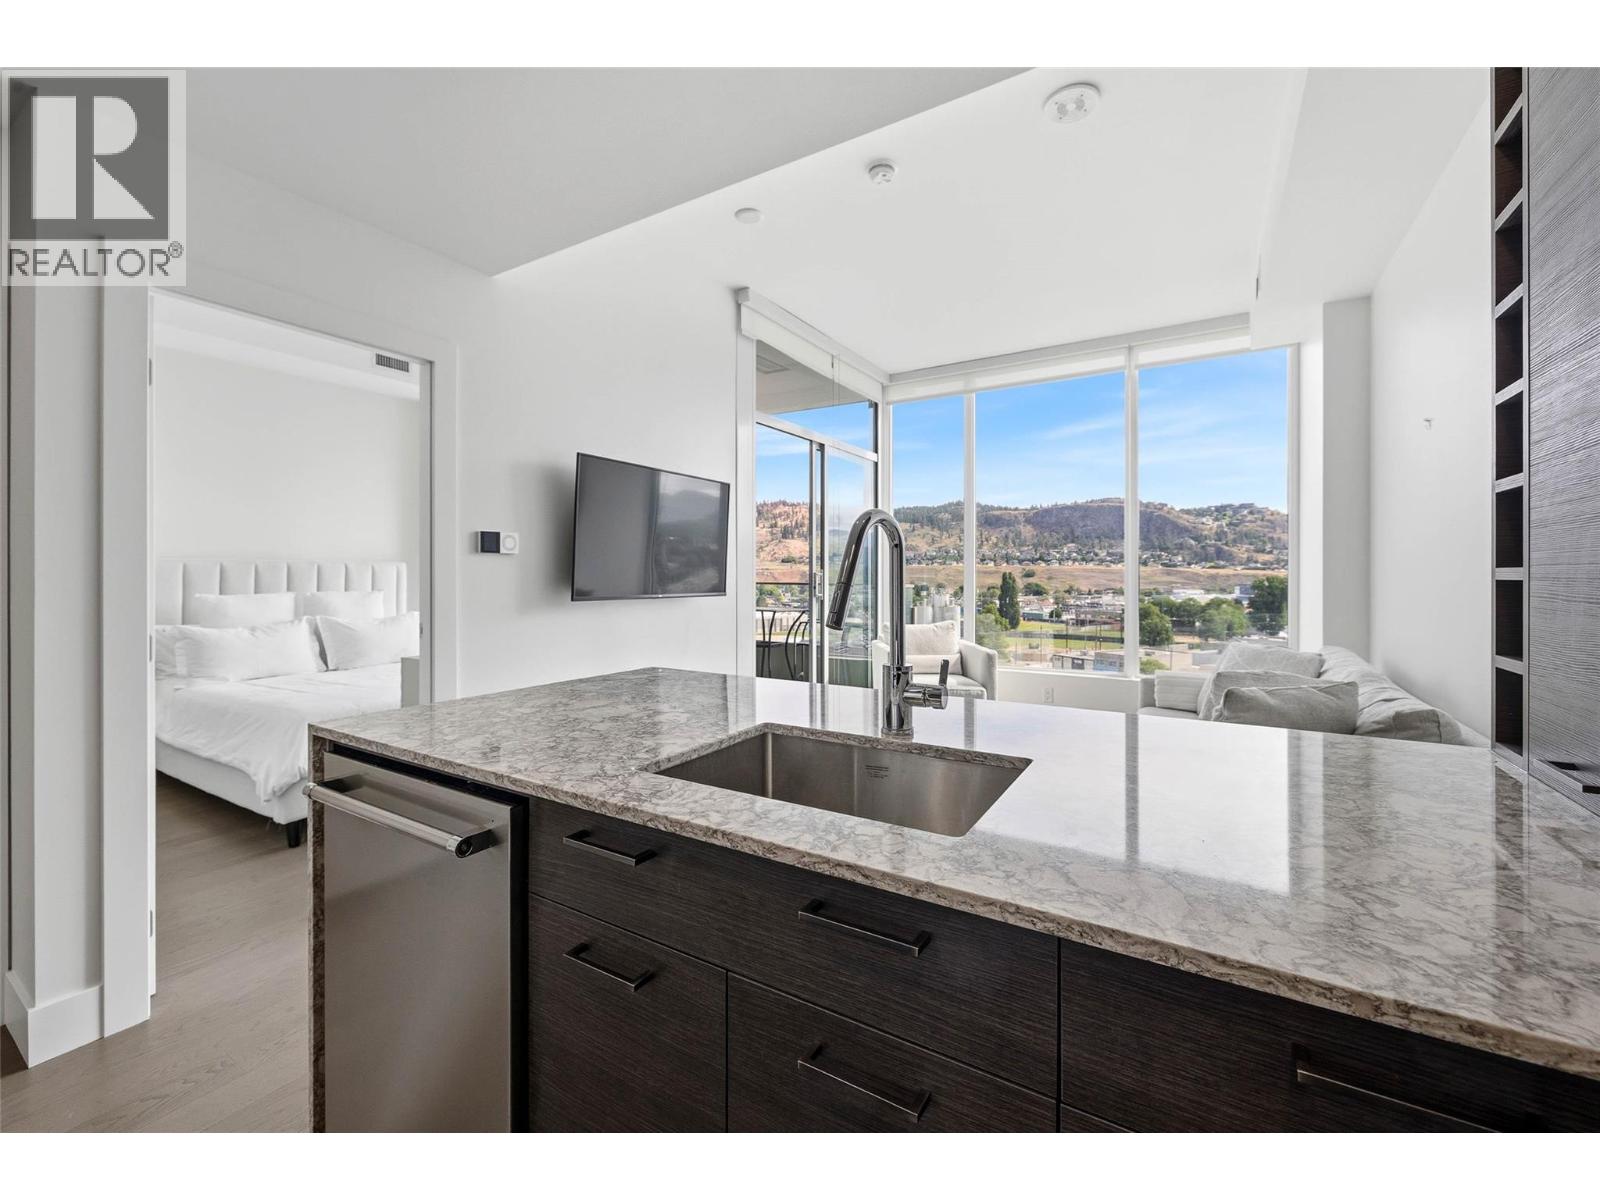
$509,000
Maintenance,
$386.73 Monthly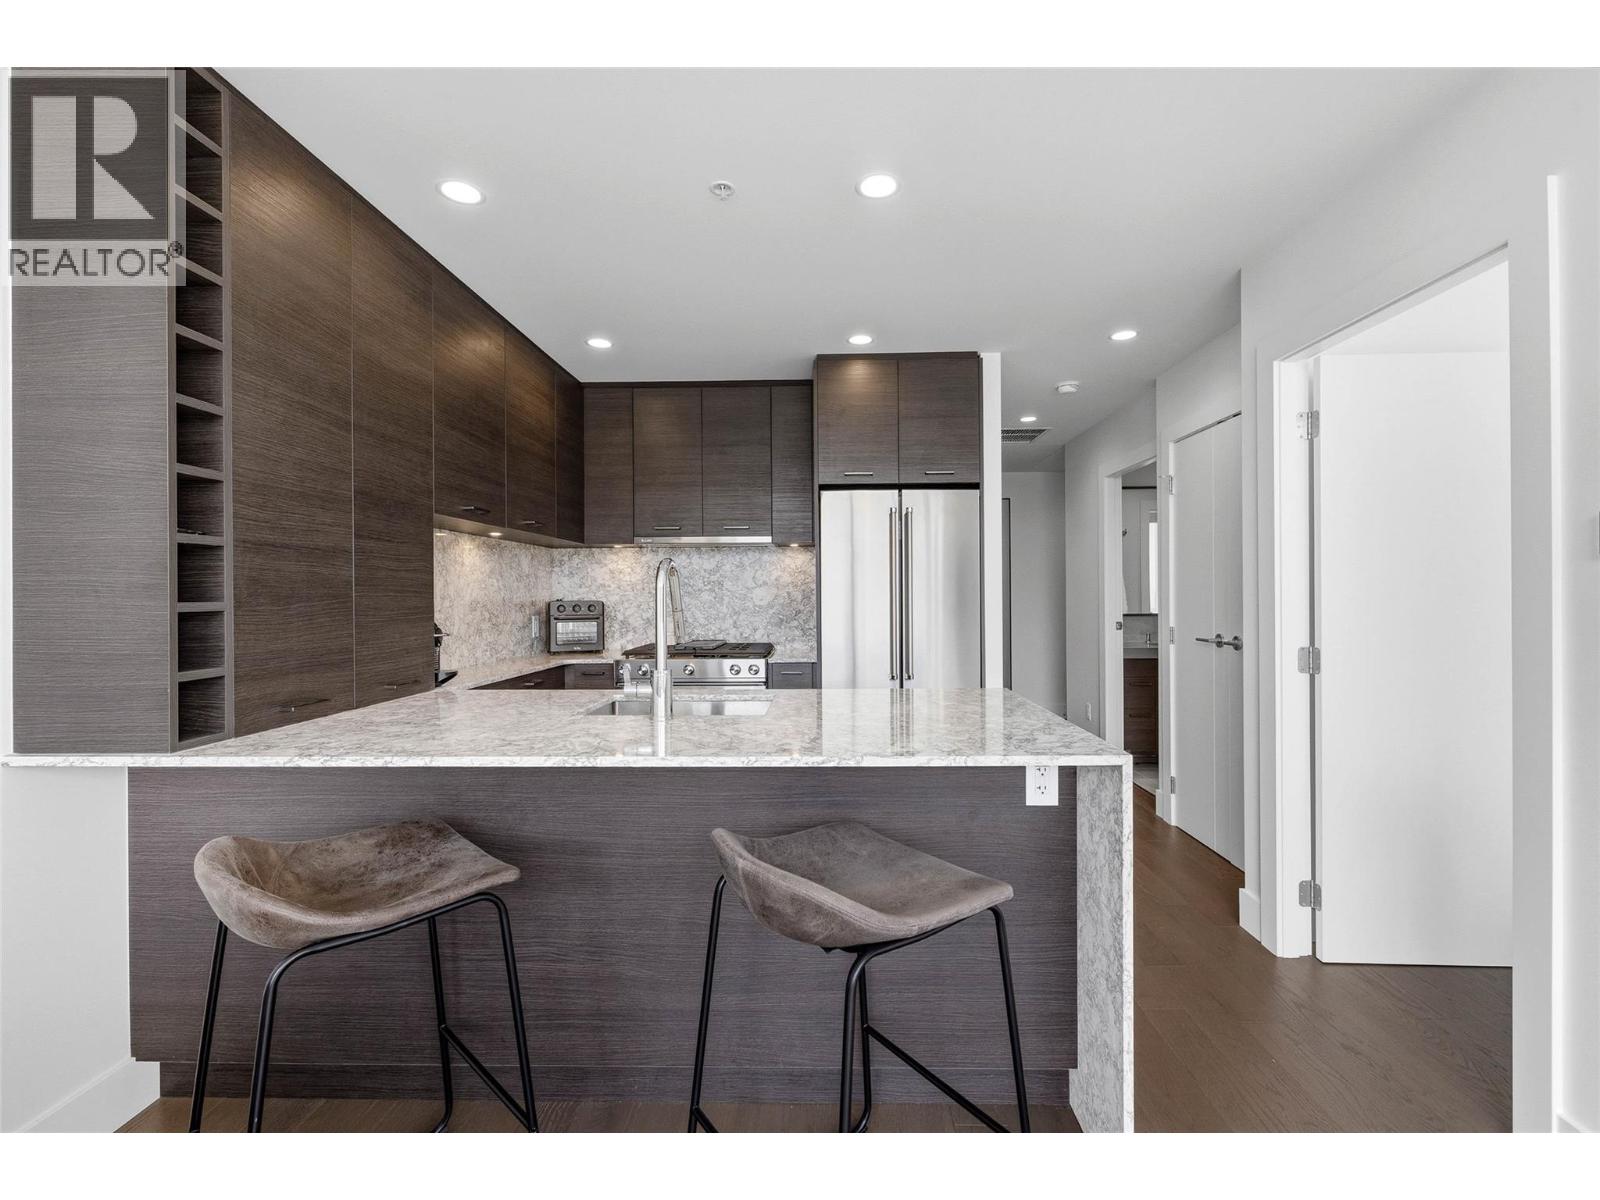
$509,000
Maintenance,
$386.73 Monthly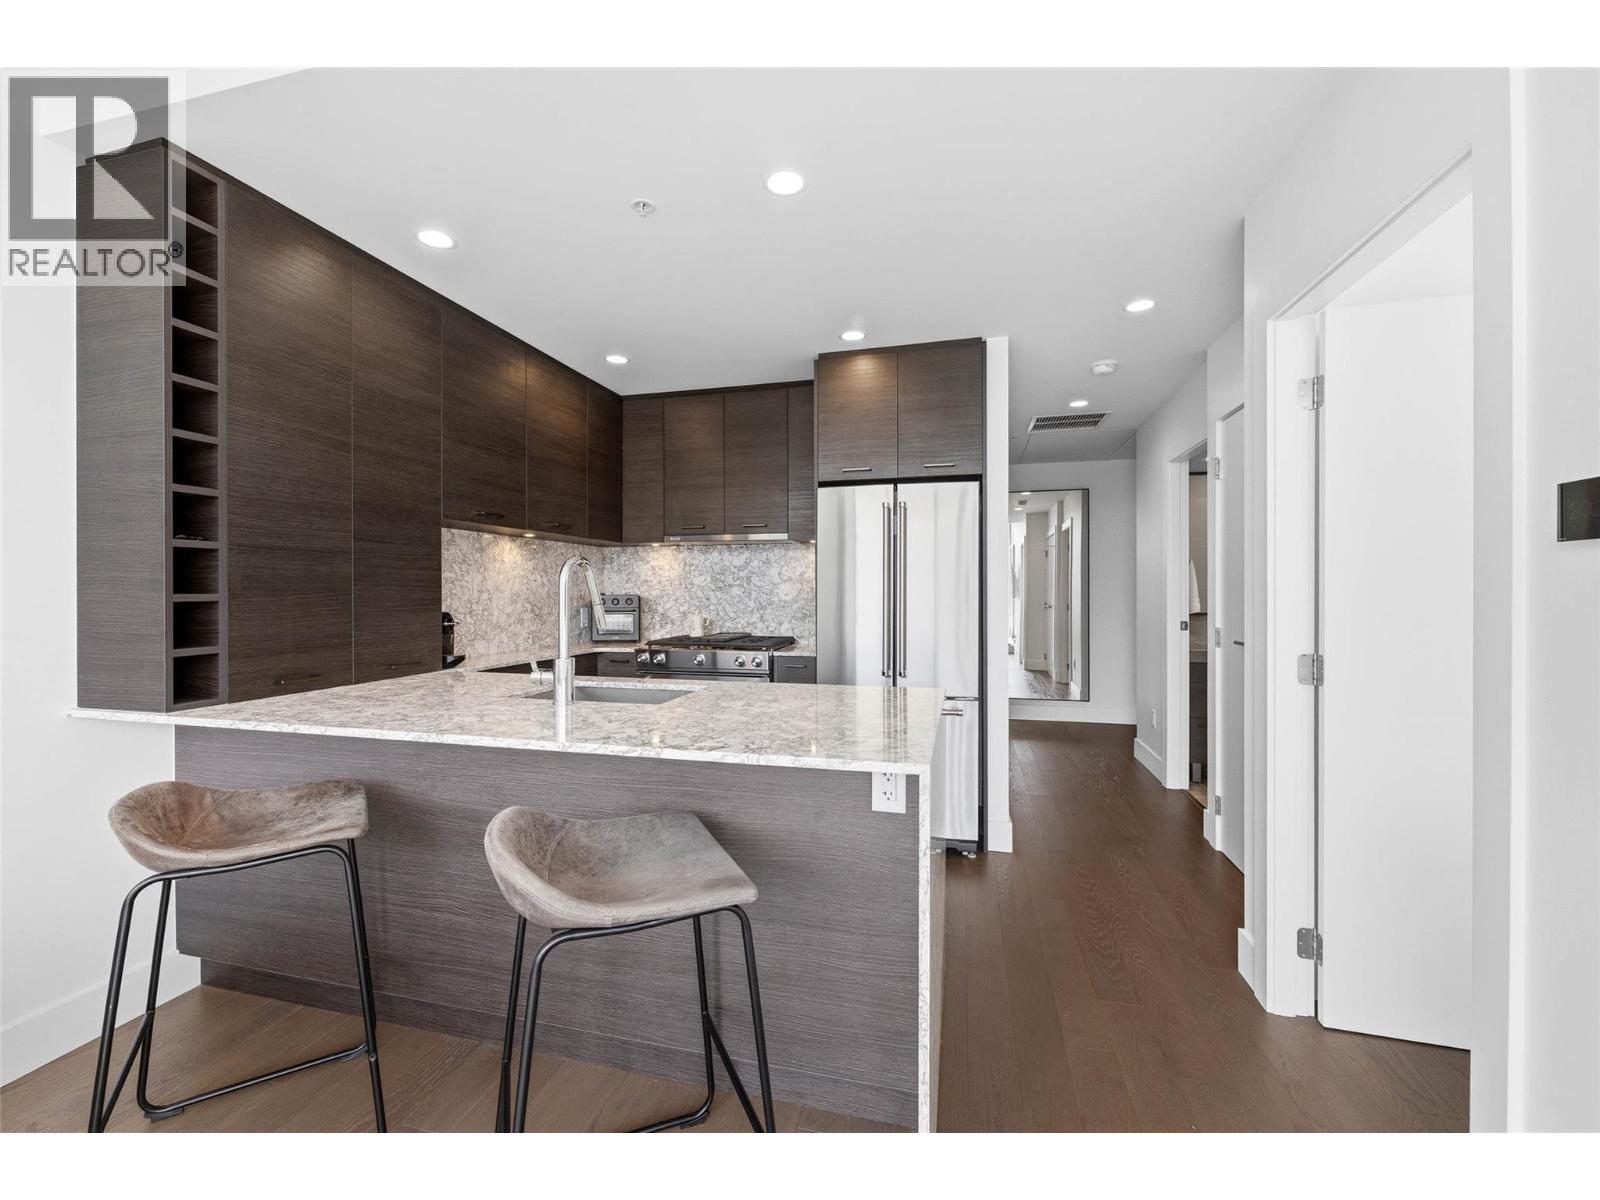
$509,000
Maintenance,
$386.73 Monthly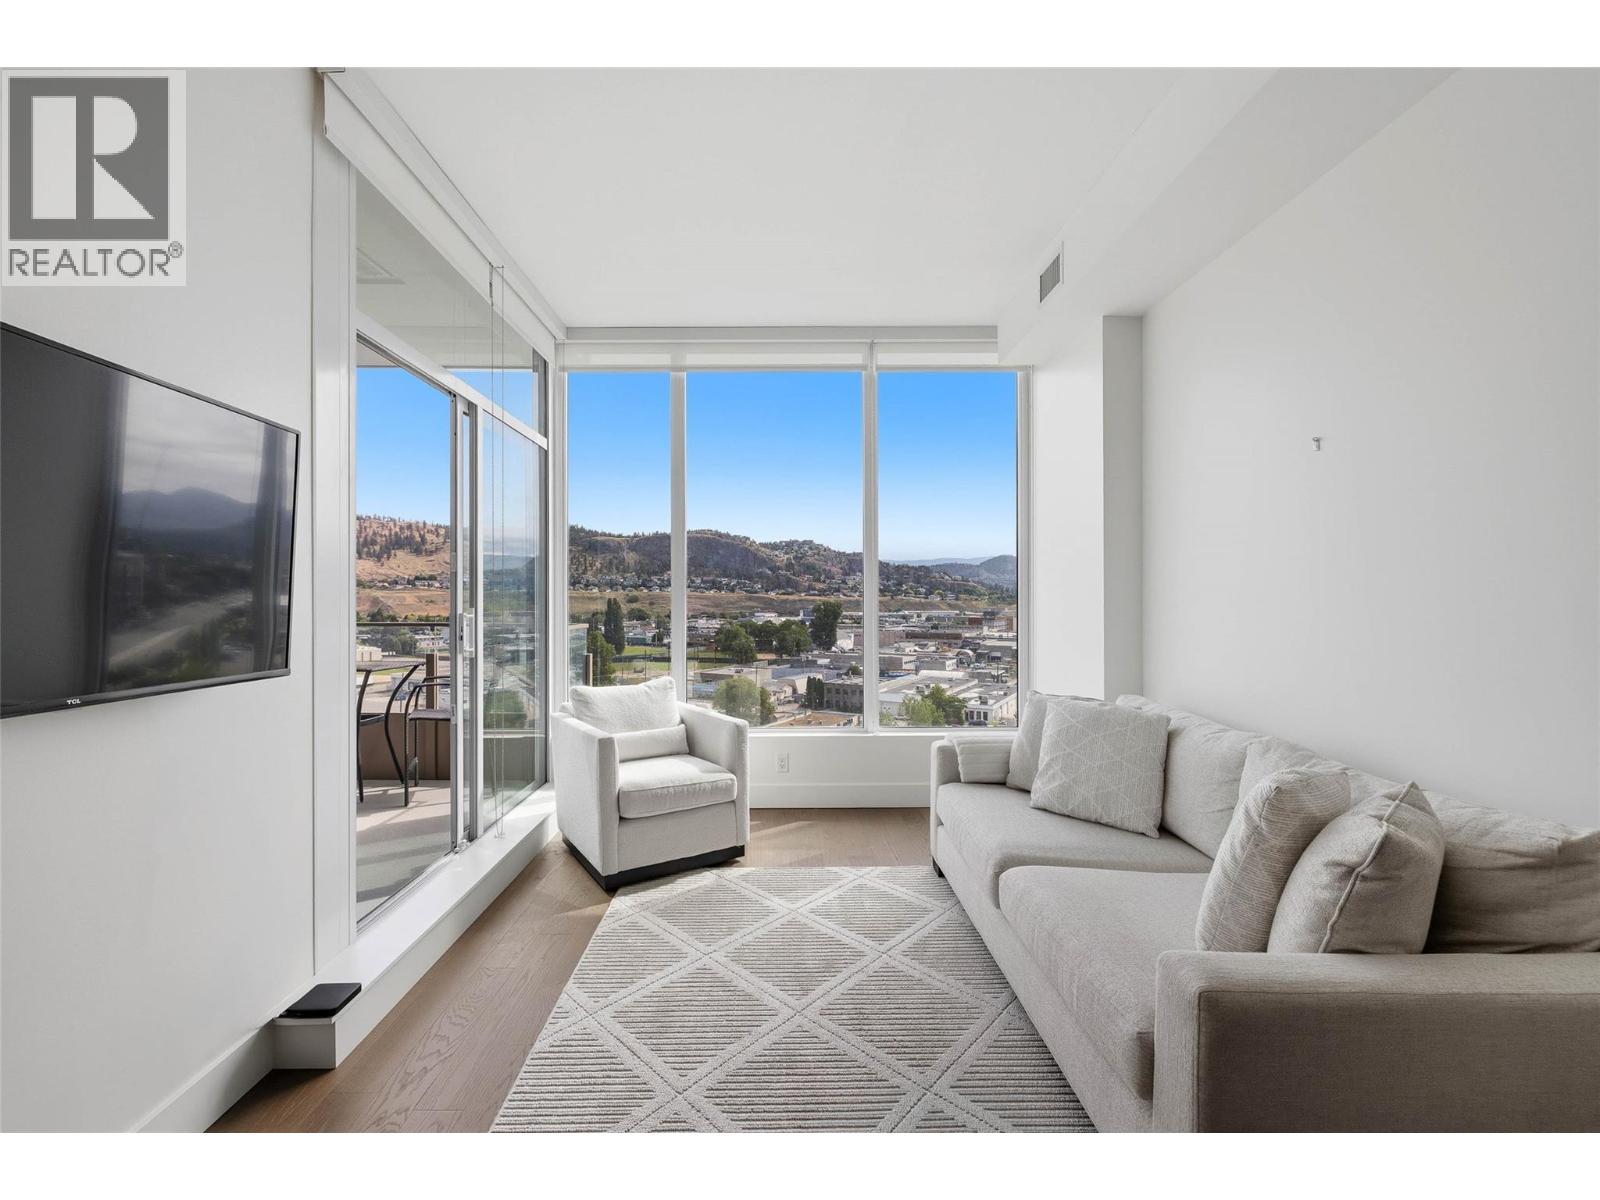
$509,000
Maintenance,
$386.73 Monthly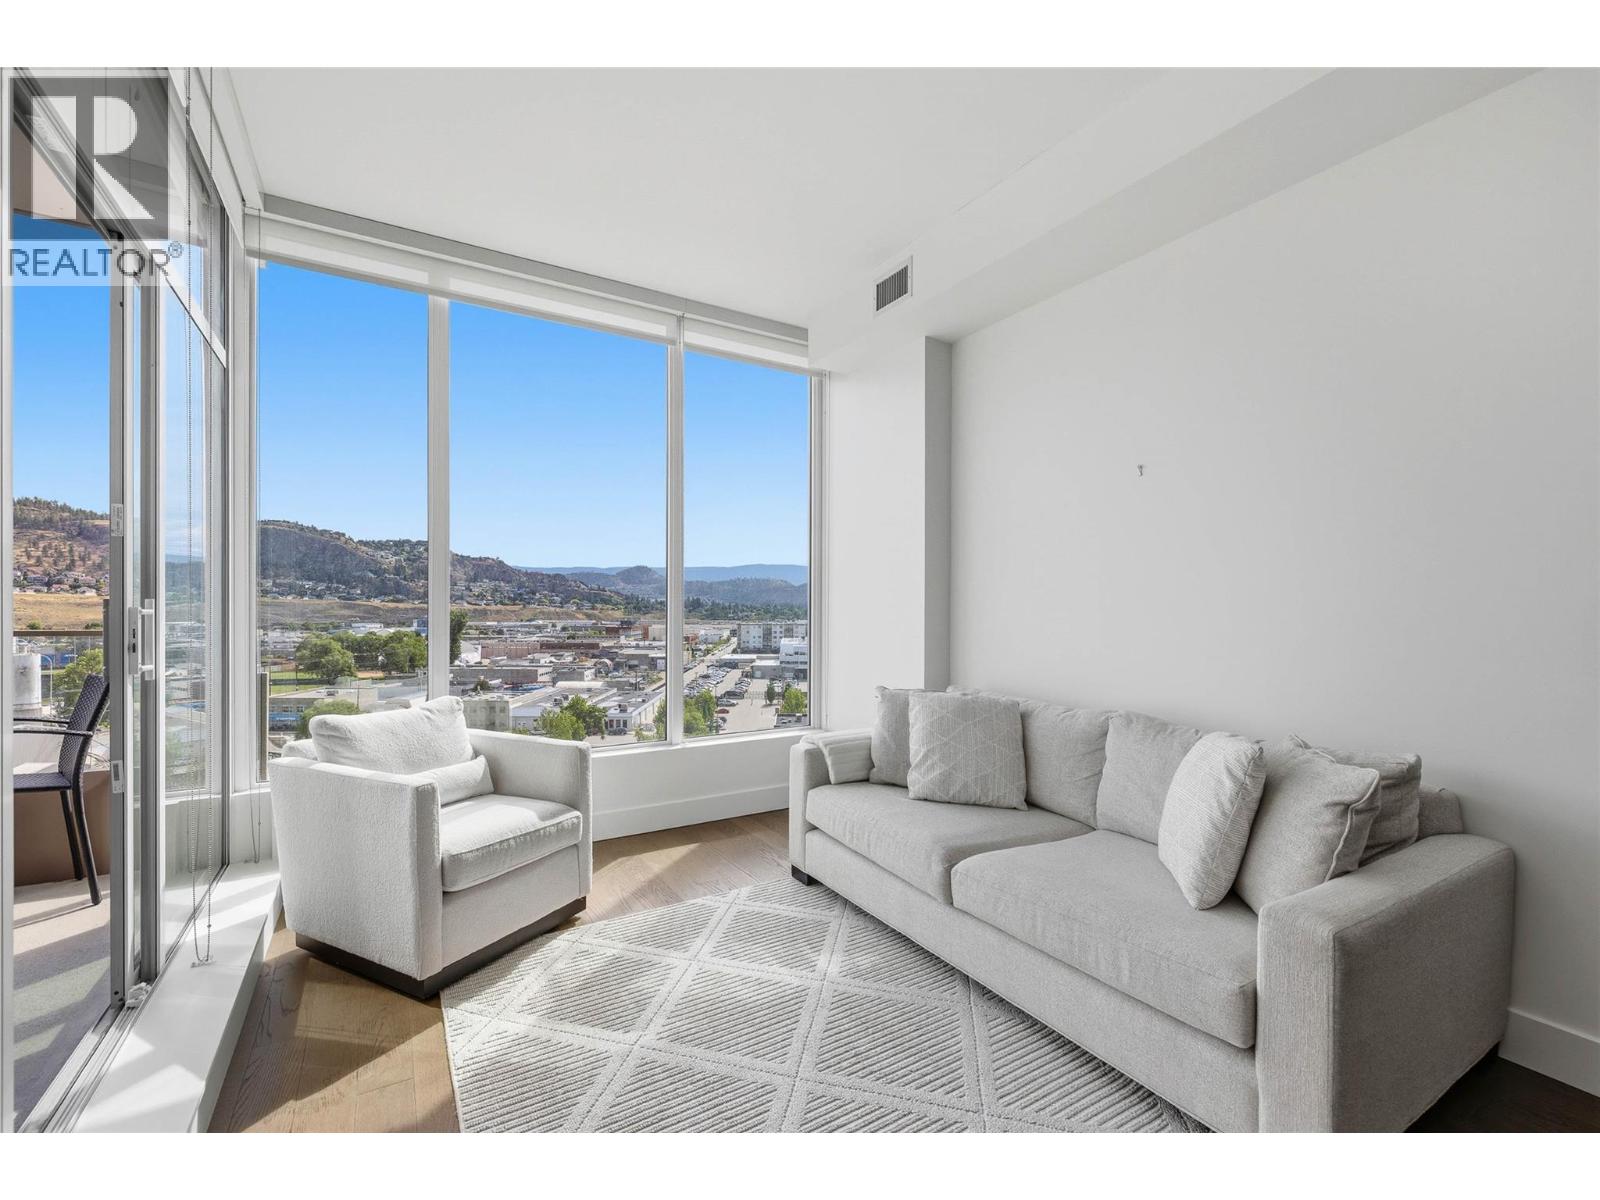
$509,000
Maintenance,
$386.73 Monthly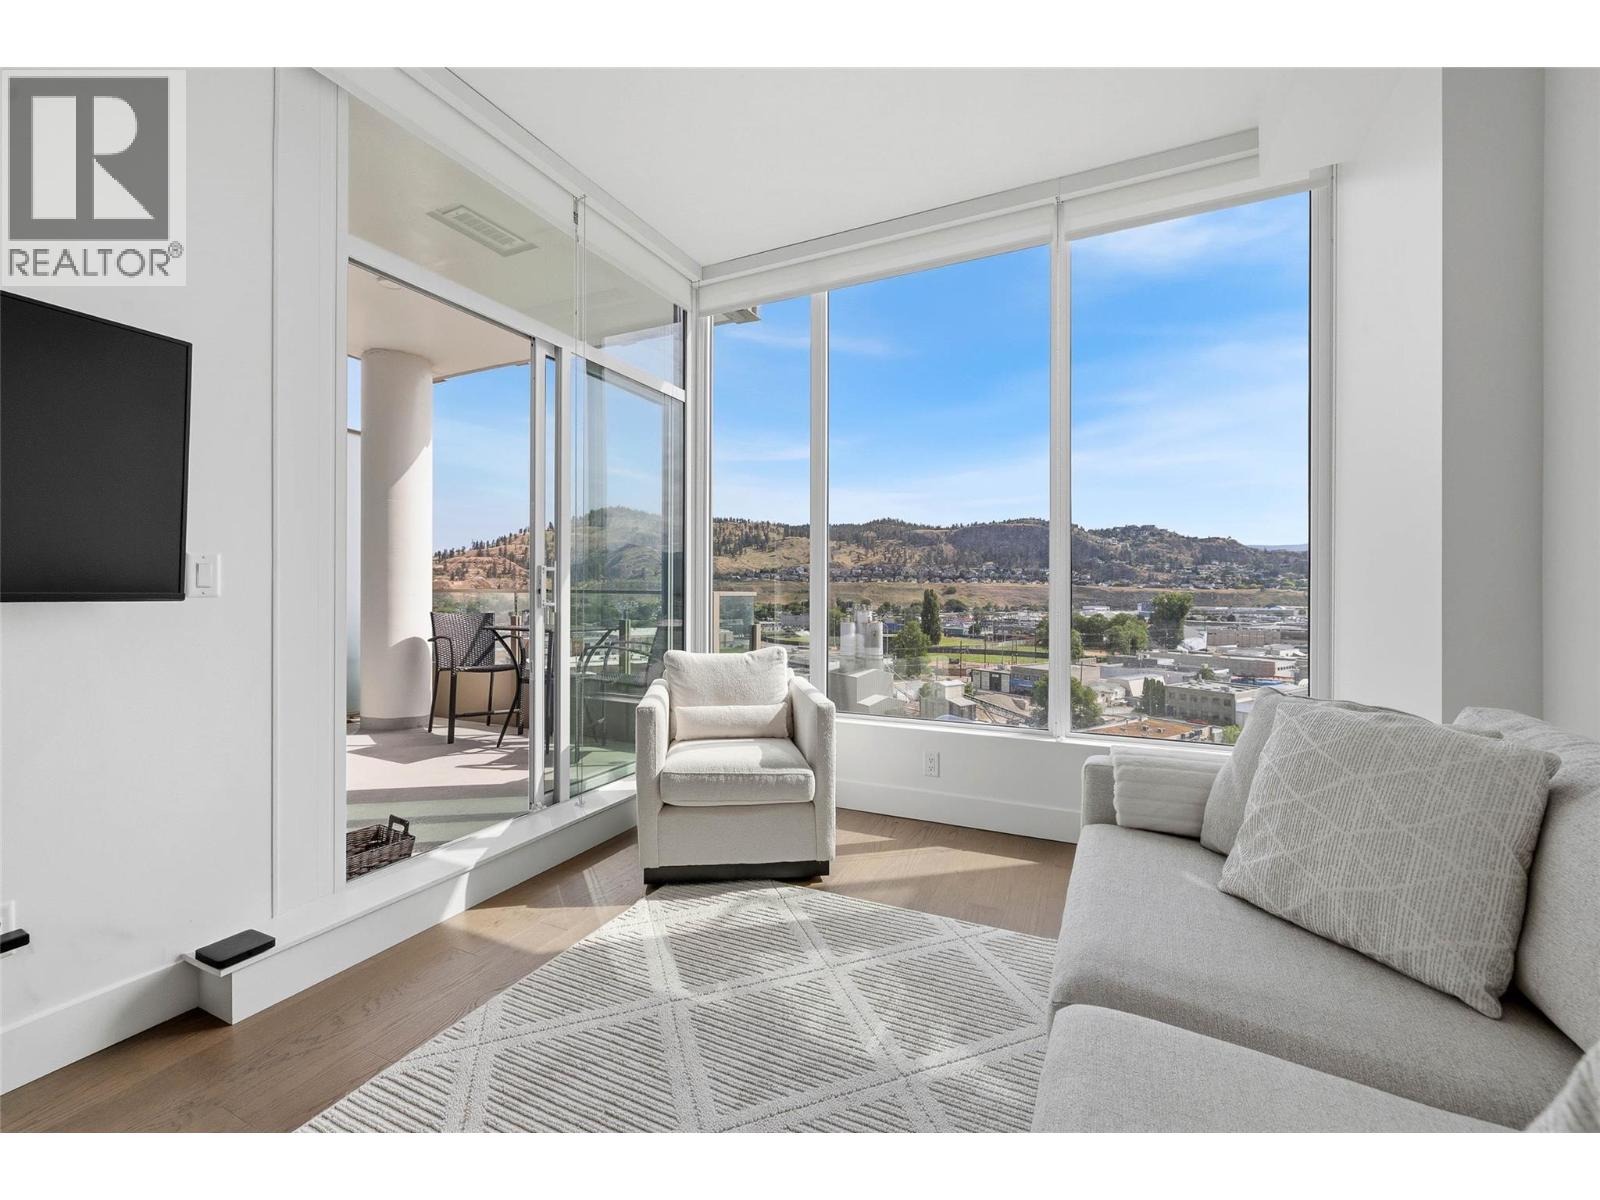
$509,000
Maintenance,
$386.73 Monthly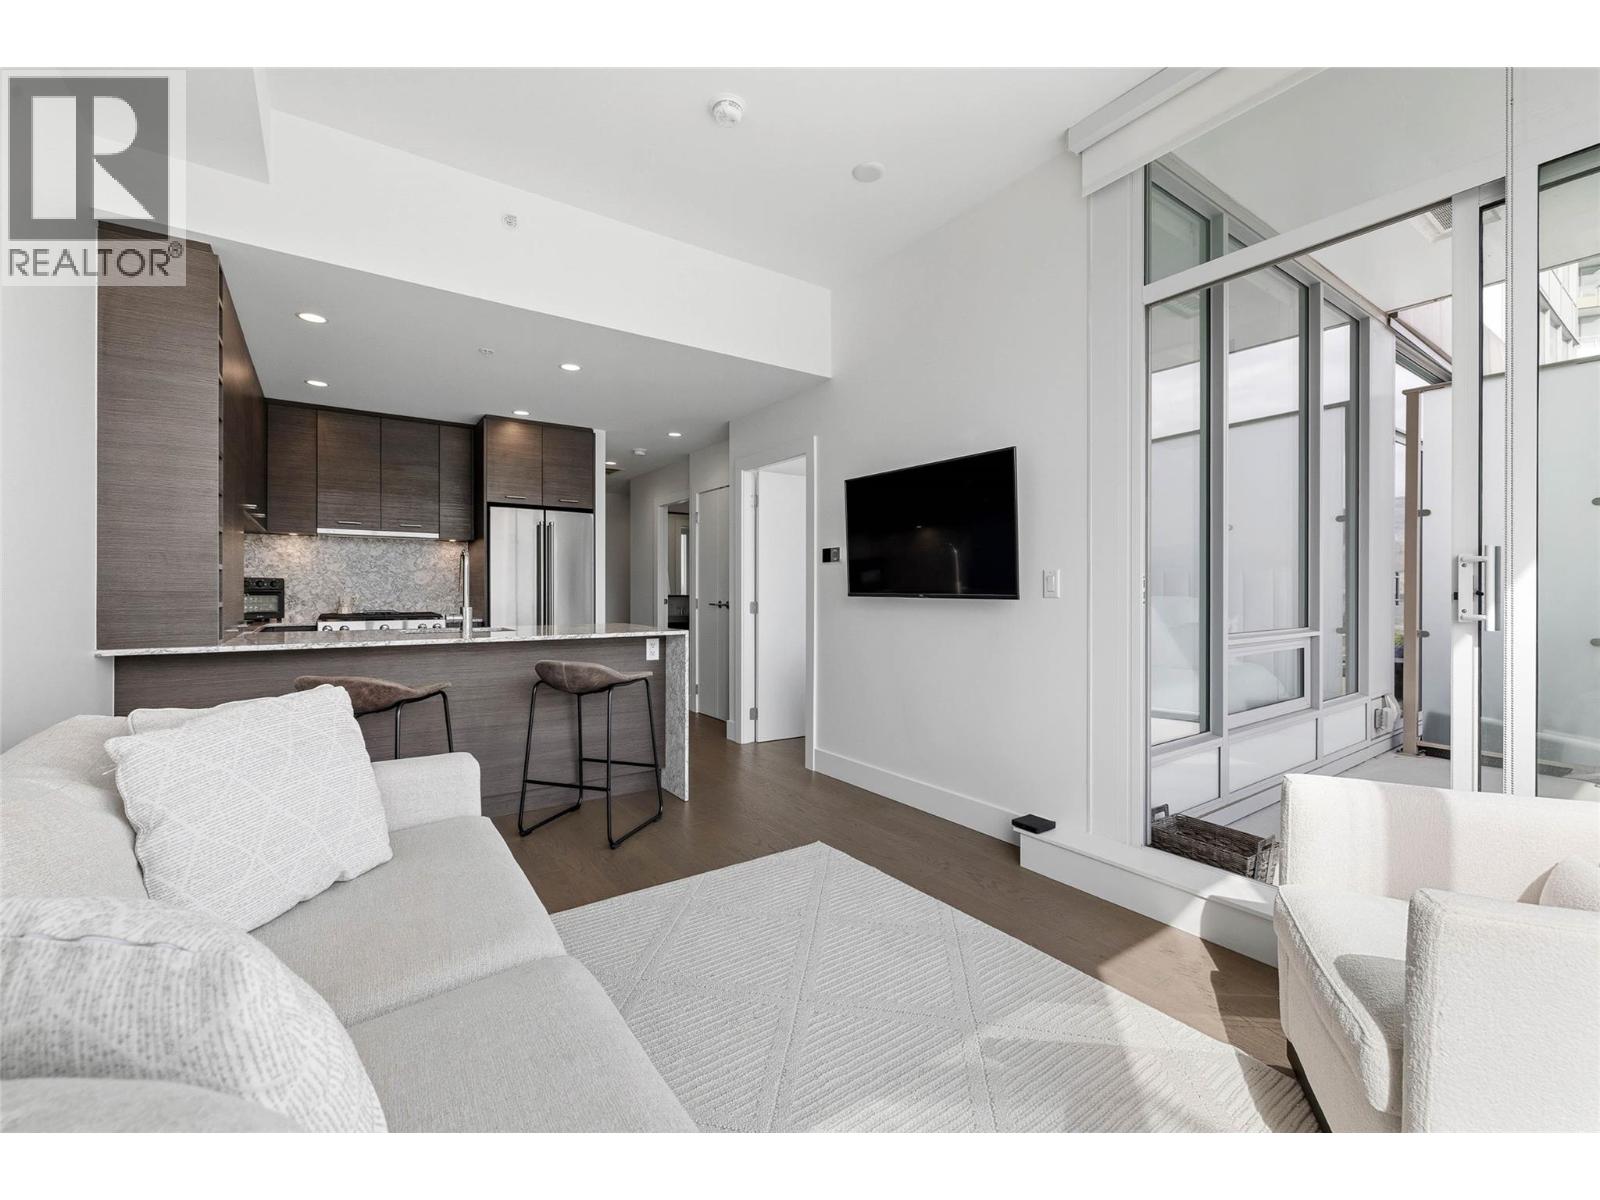
$509,000
Maintenance,
$386.73 Monthly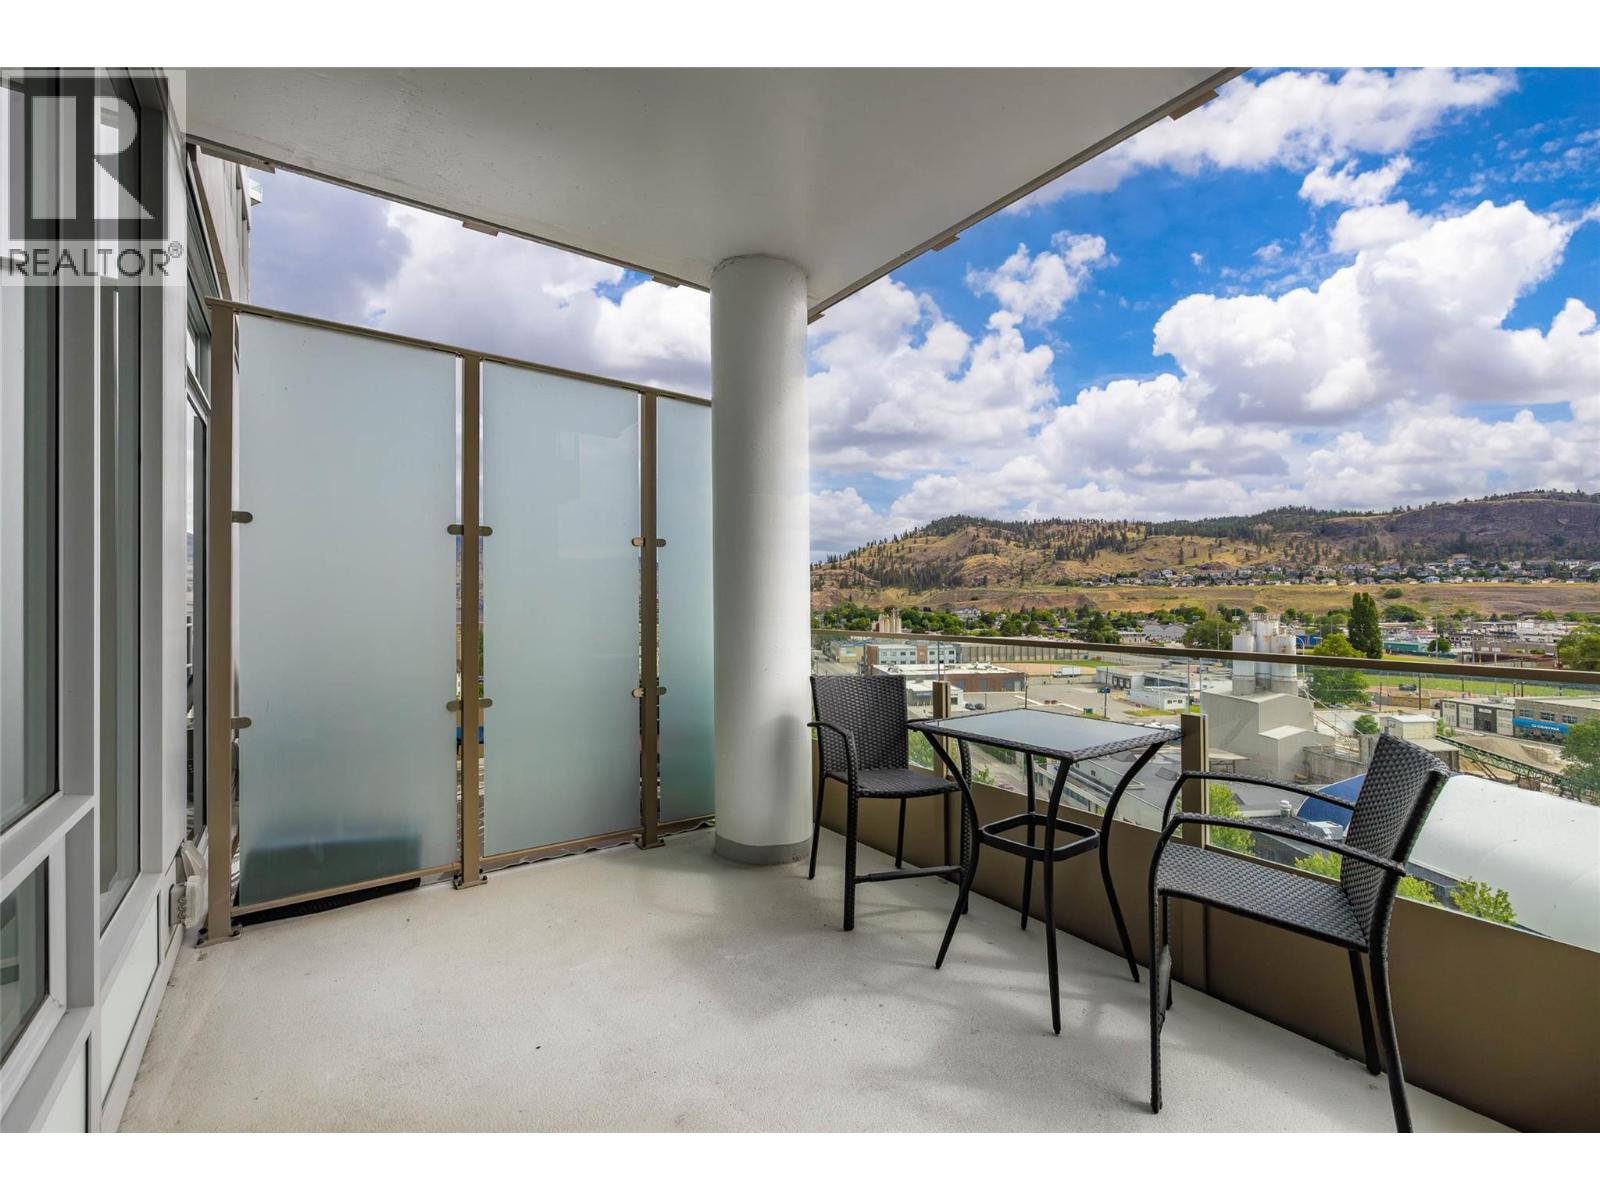
$509,000
Maintenance,
$386.73 Monthly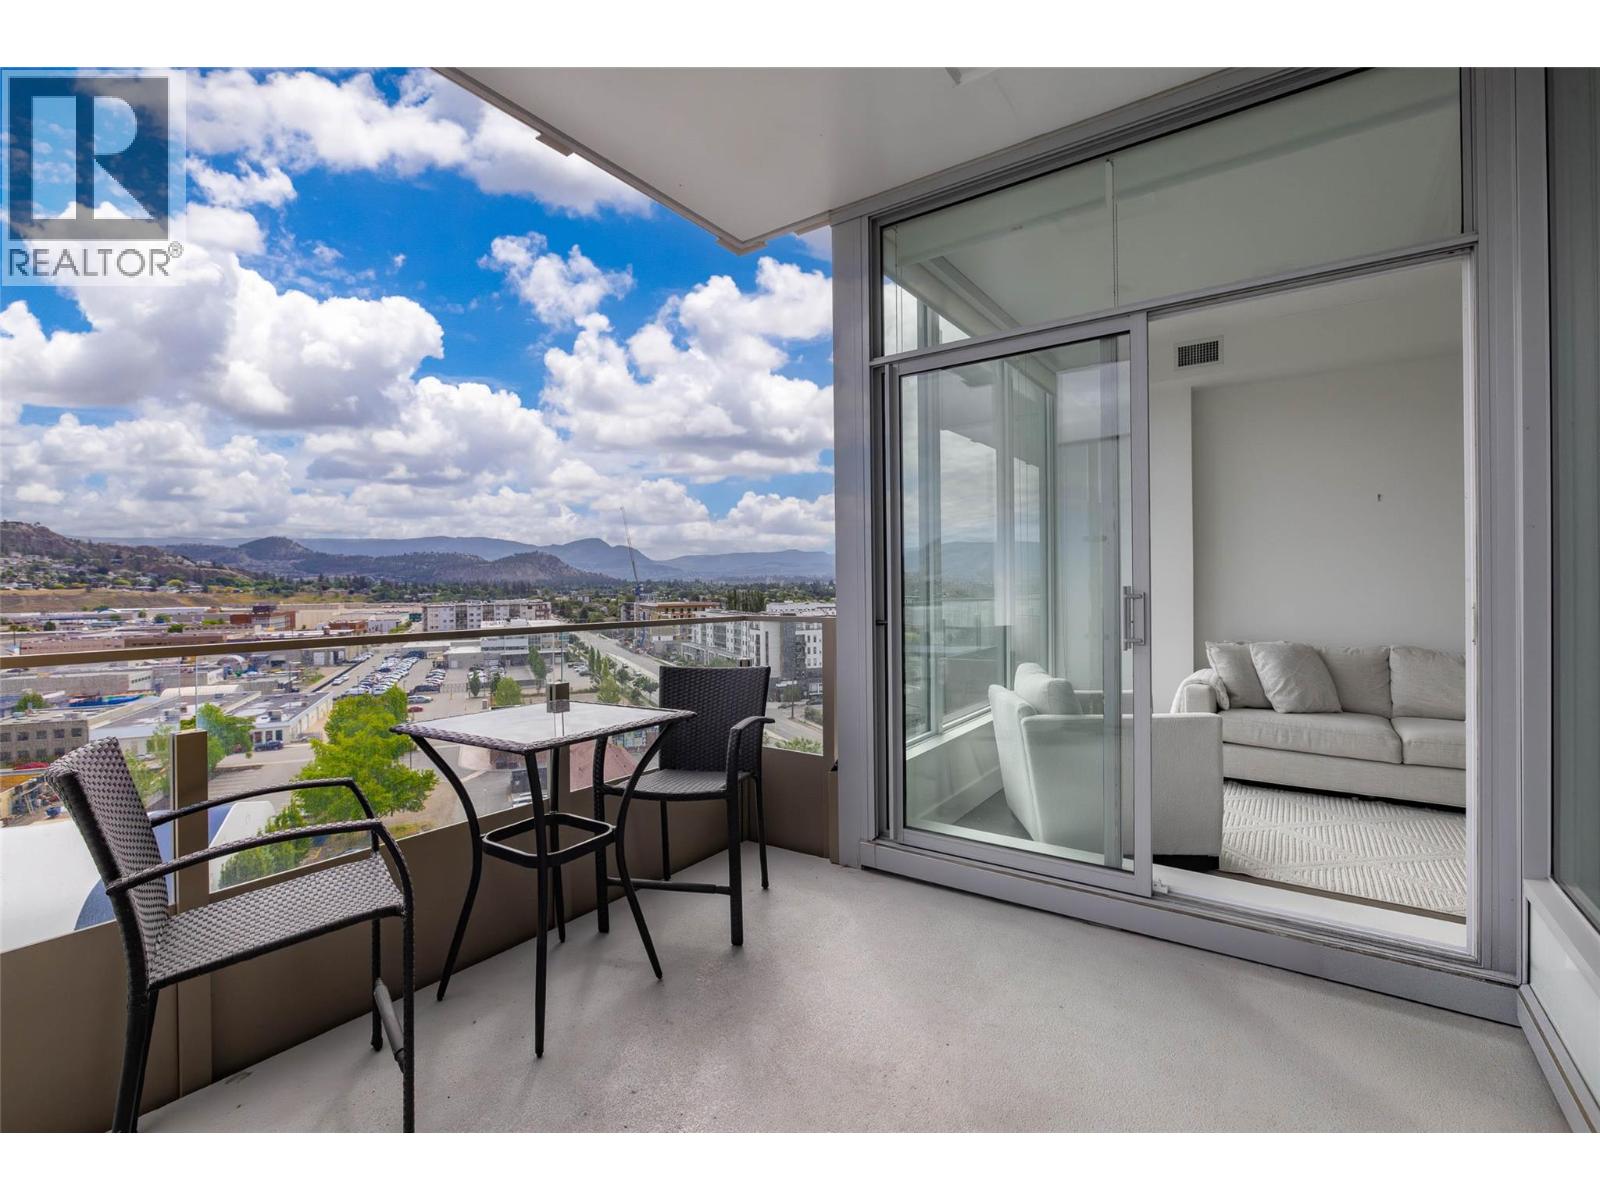
$509,000
Maintenance,
$386.73 Monthly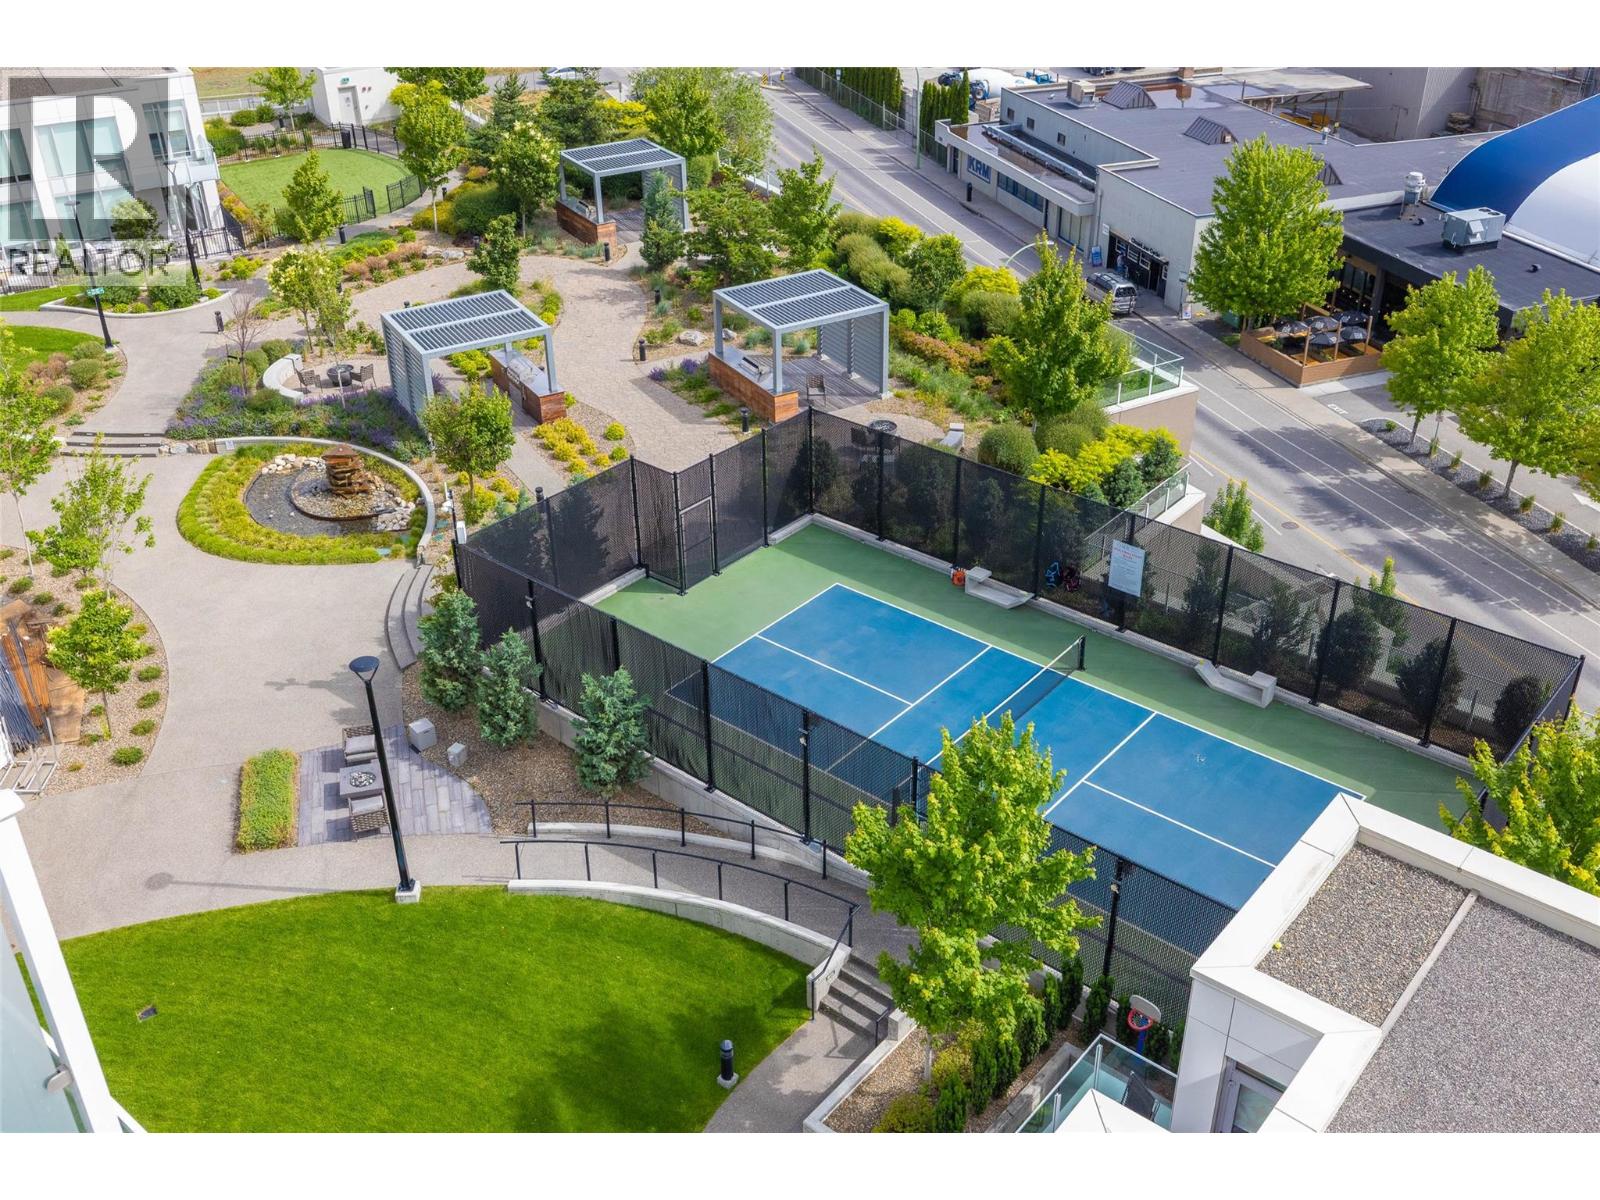
$509,000
Maintenance,
$386.73 Monthly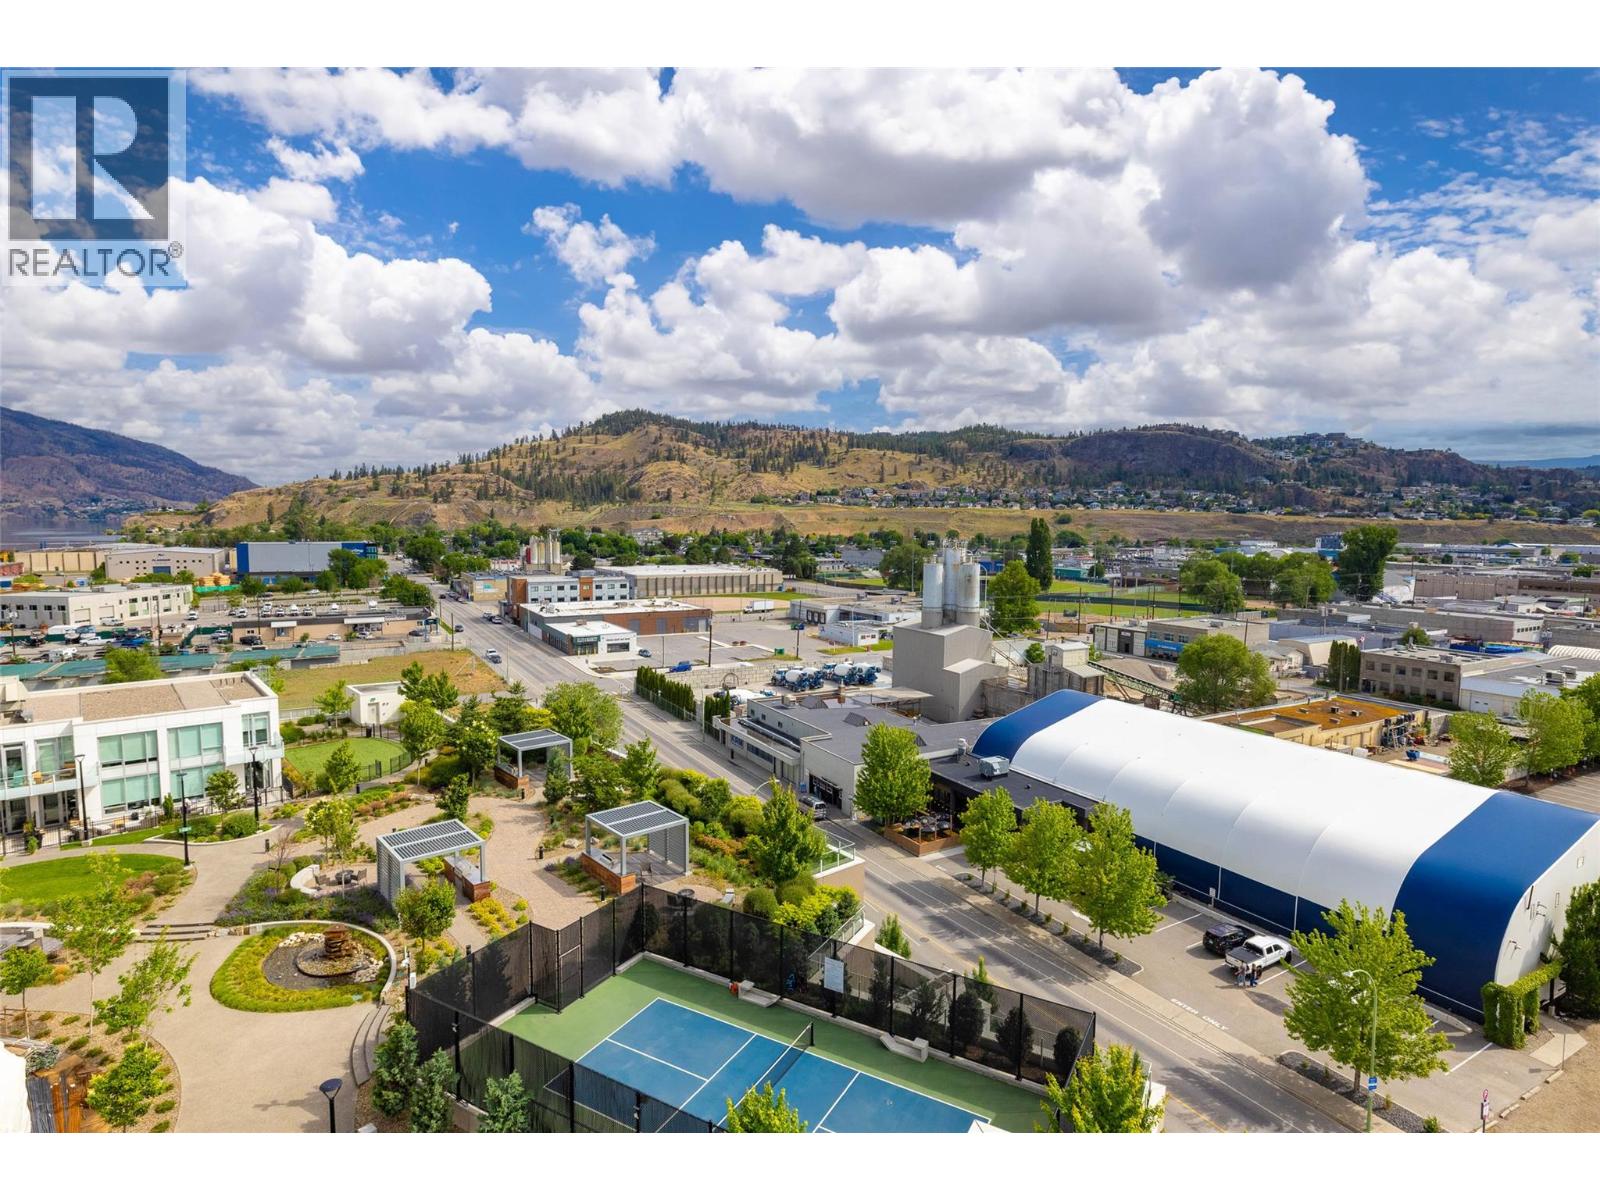
$509,000
Maintenance,
$386.73 Monthly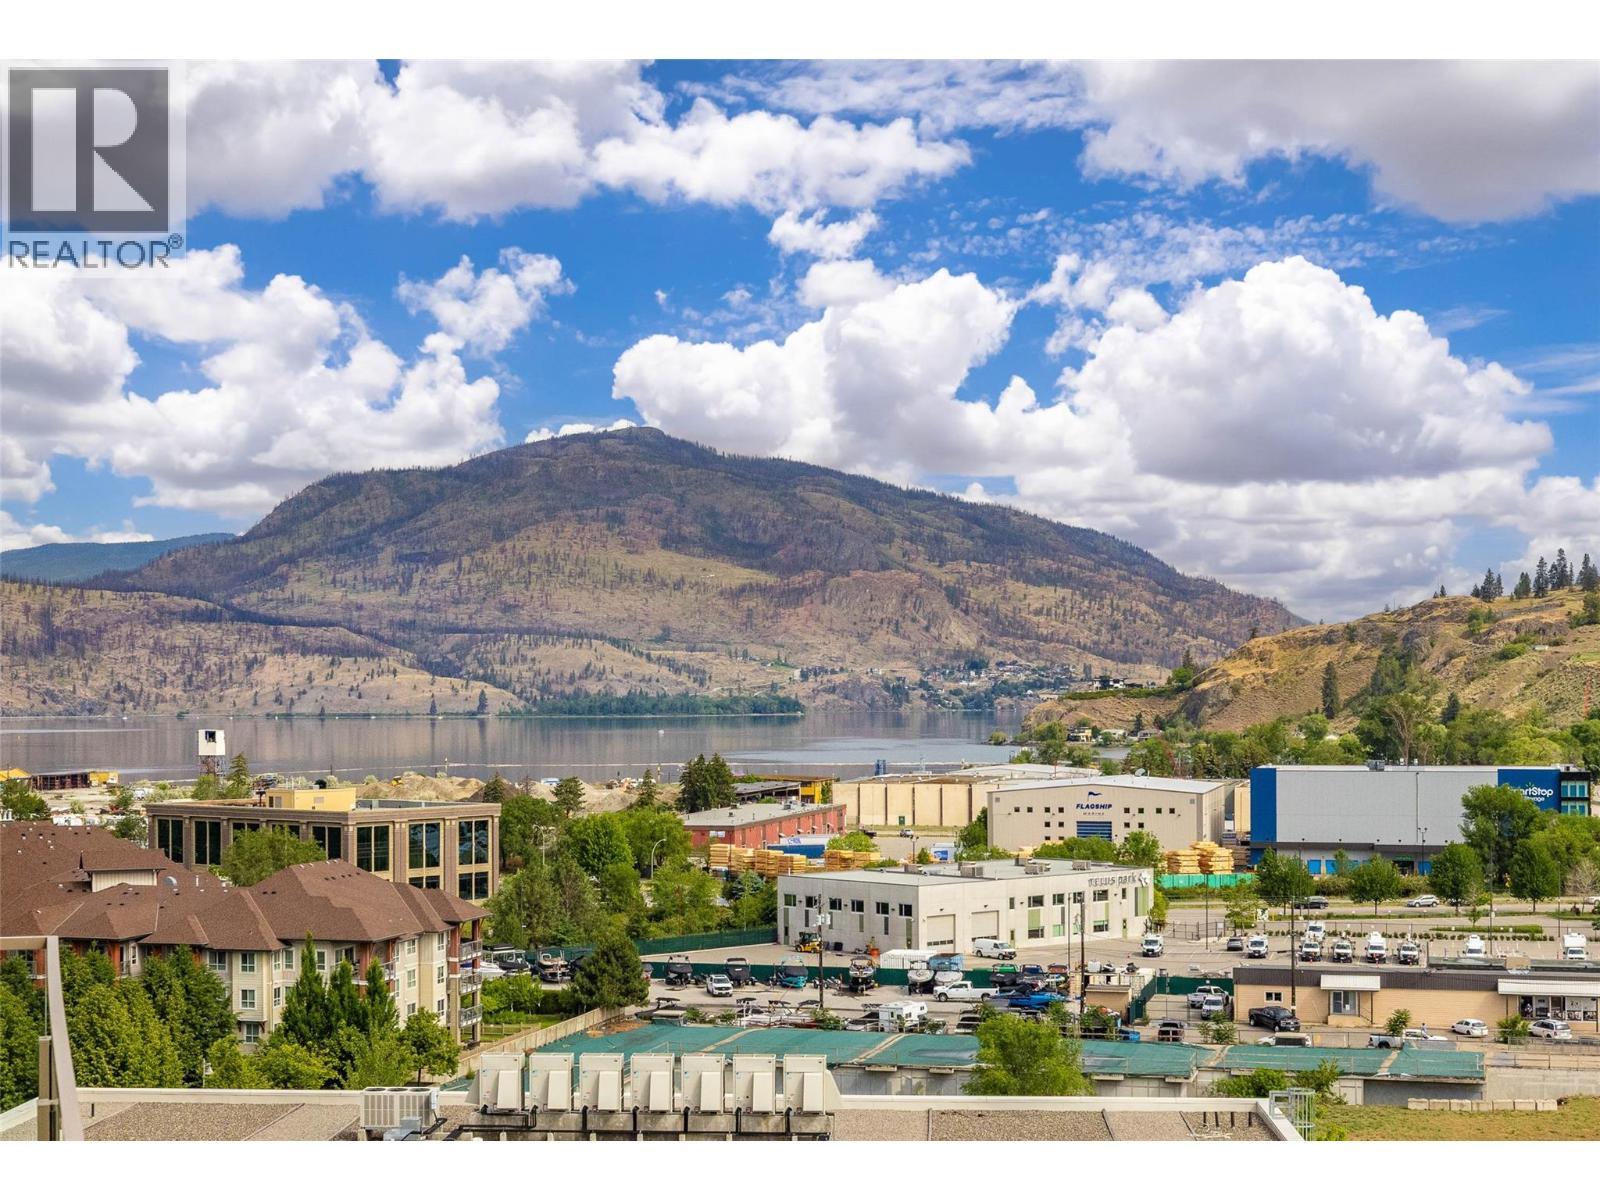
$509,000
Maintenance,
$386.73 Monthly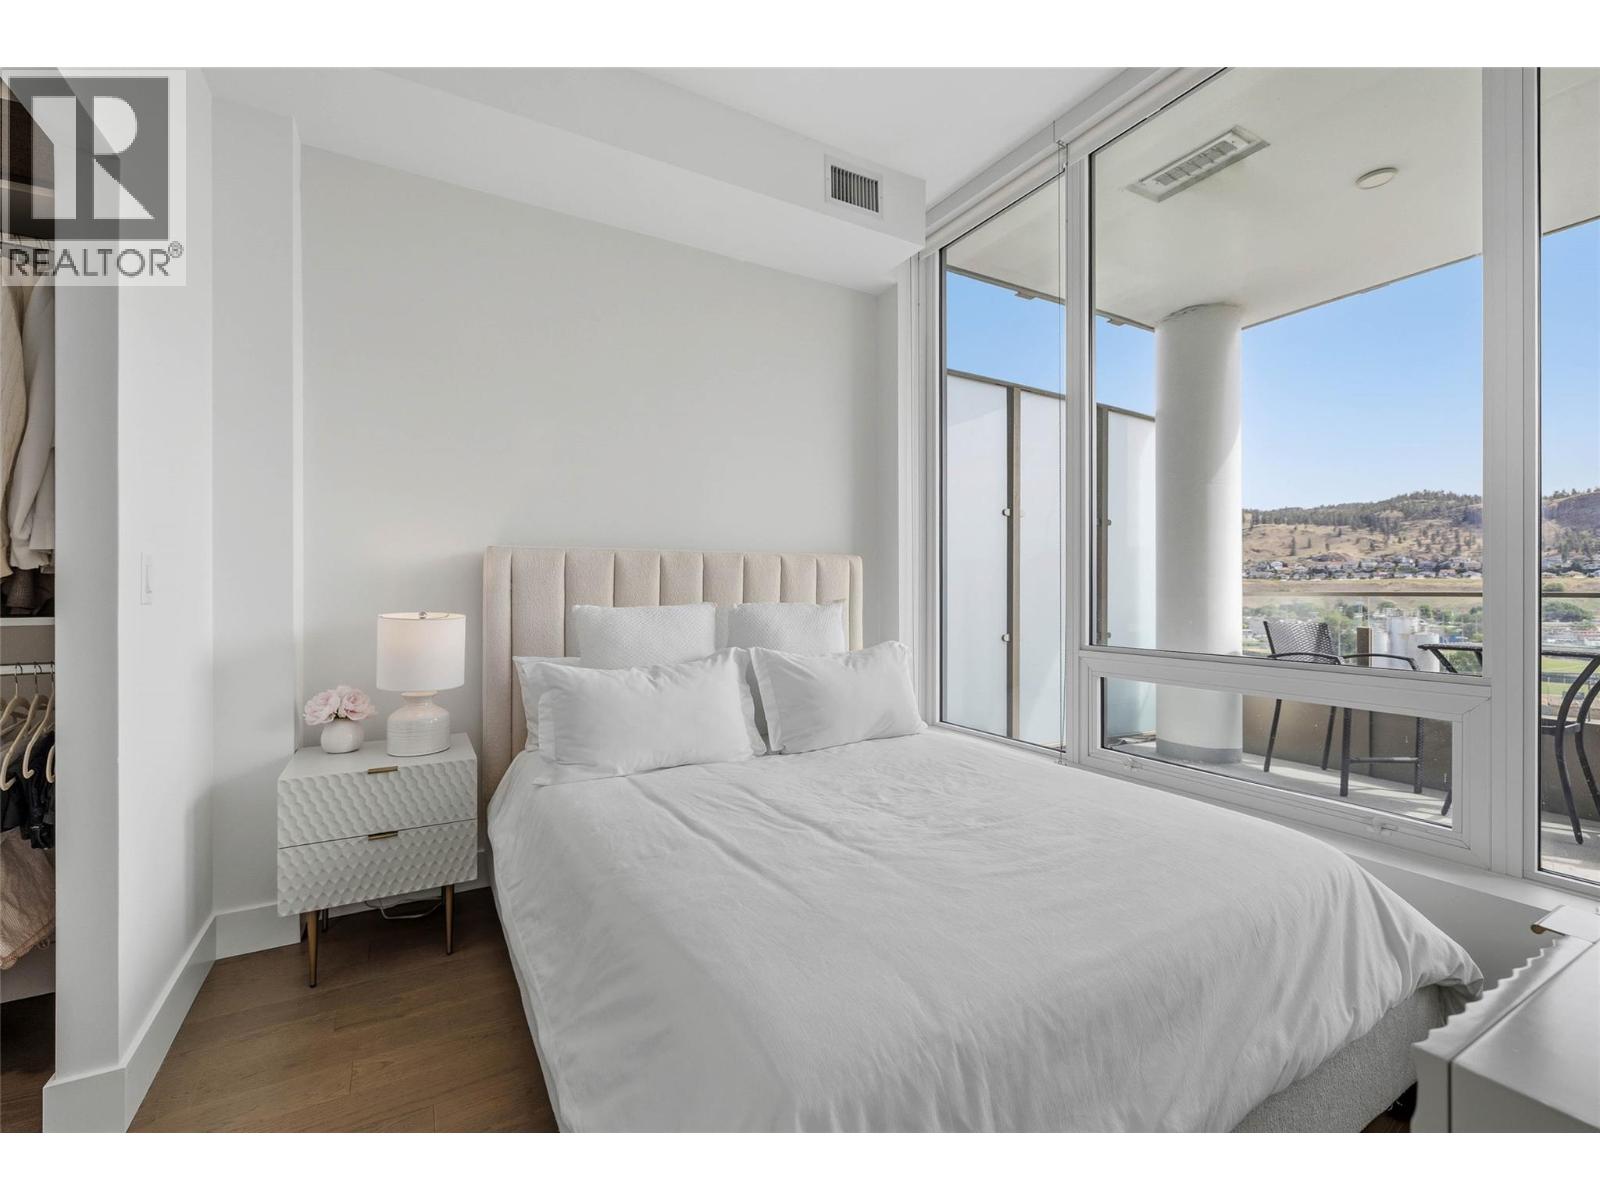
$509,000
Maintenance,
$386.73 Monthly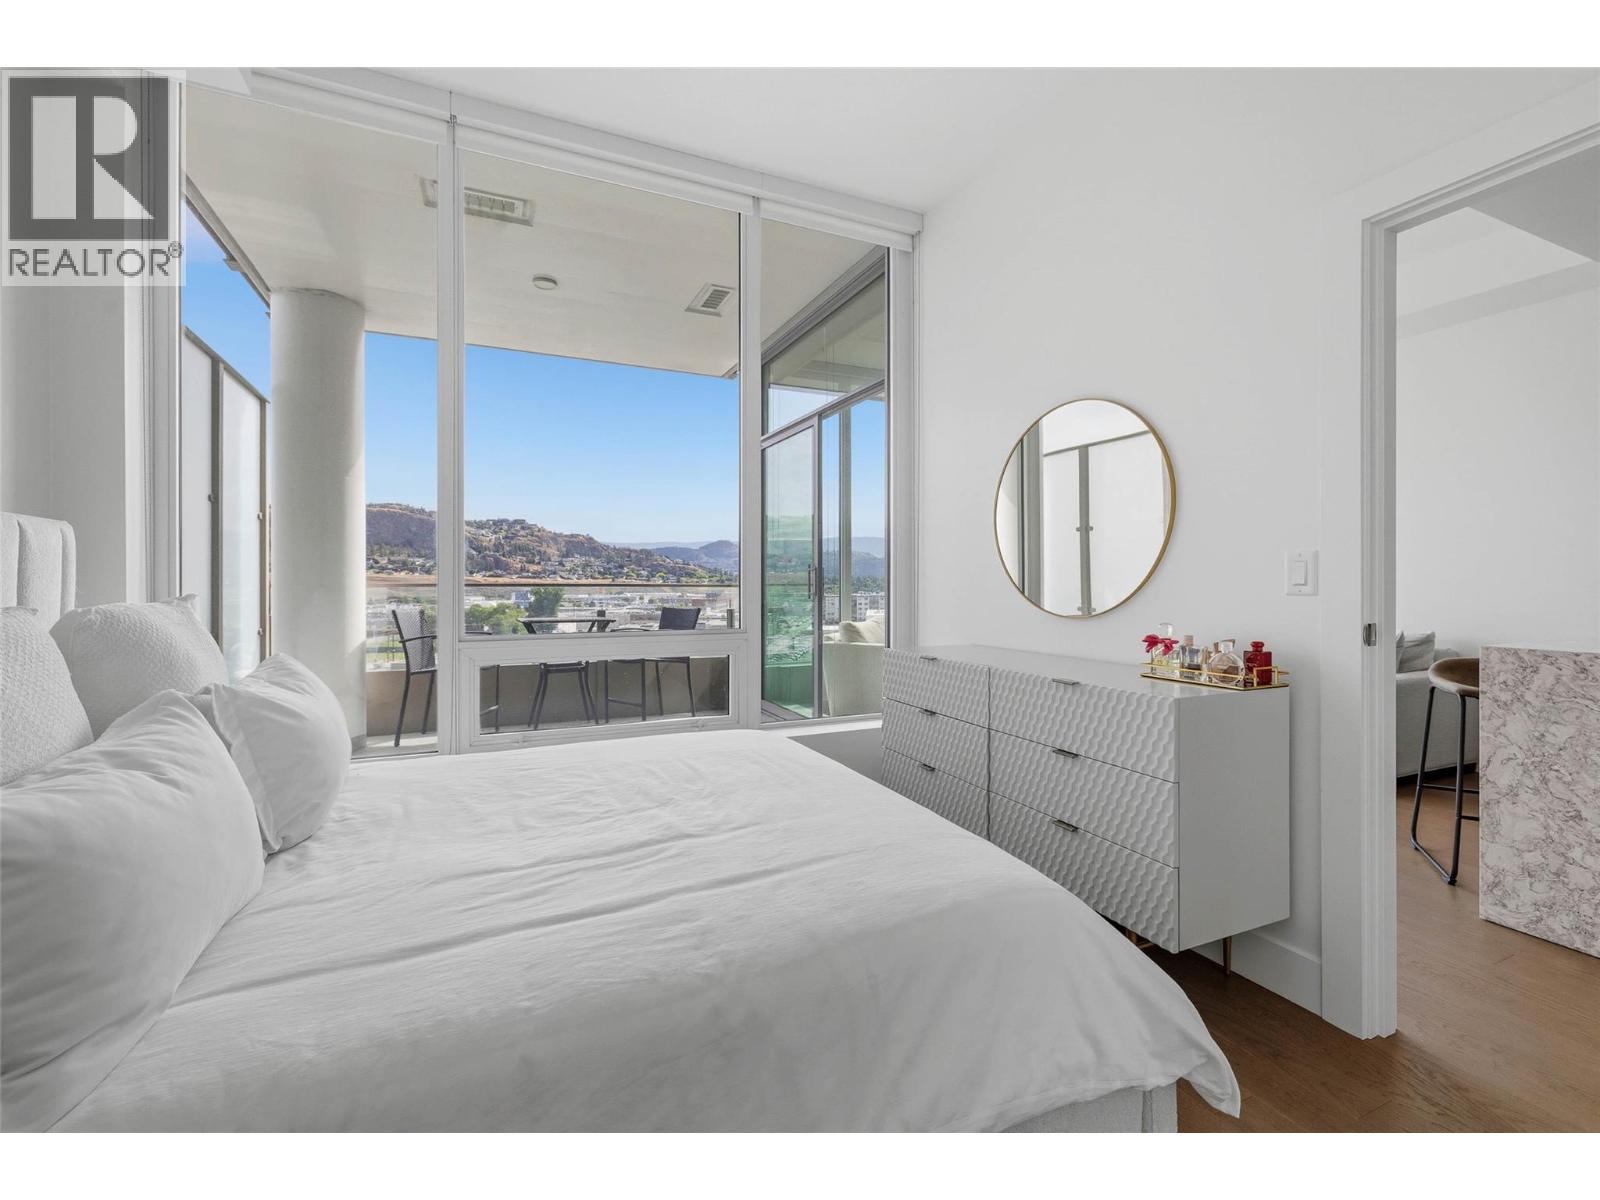
$509,000
Maintenance,
$386.73 Monthly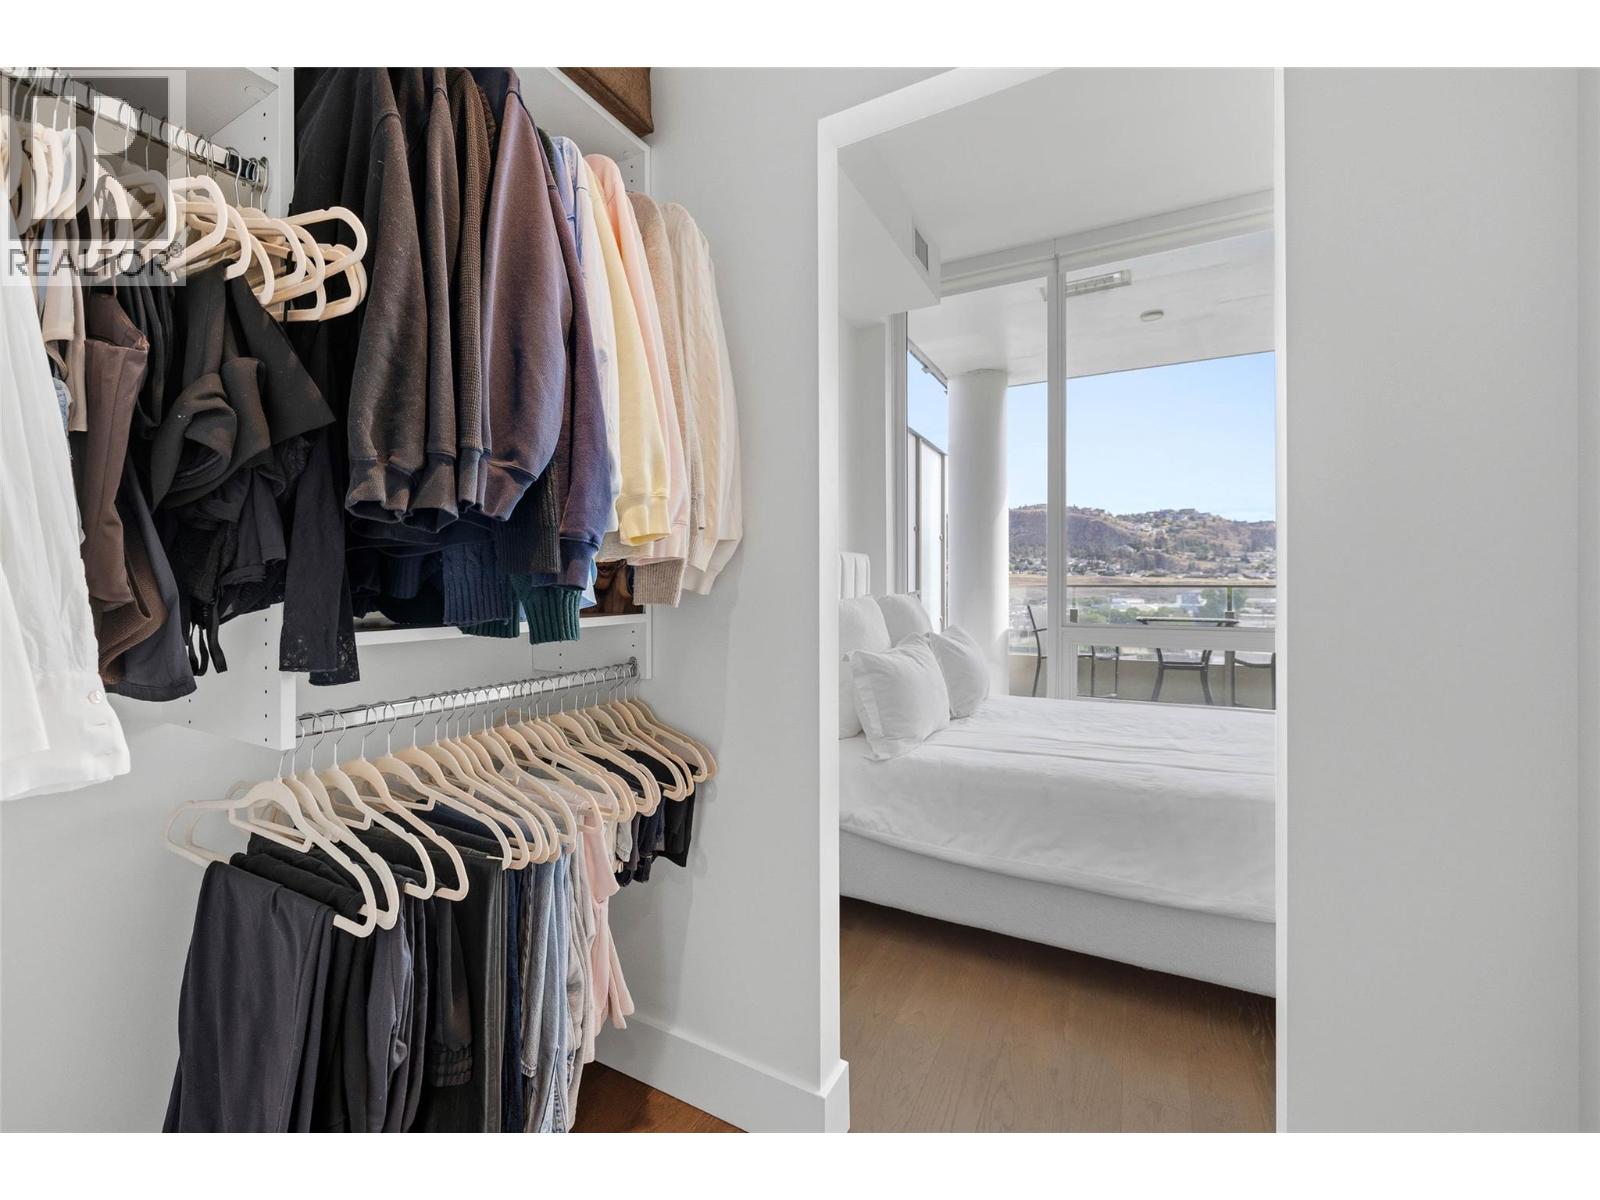
$509,000
Maintenance,
$386.73 Monthly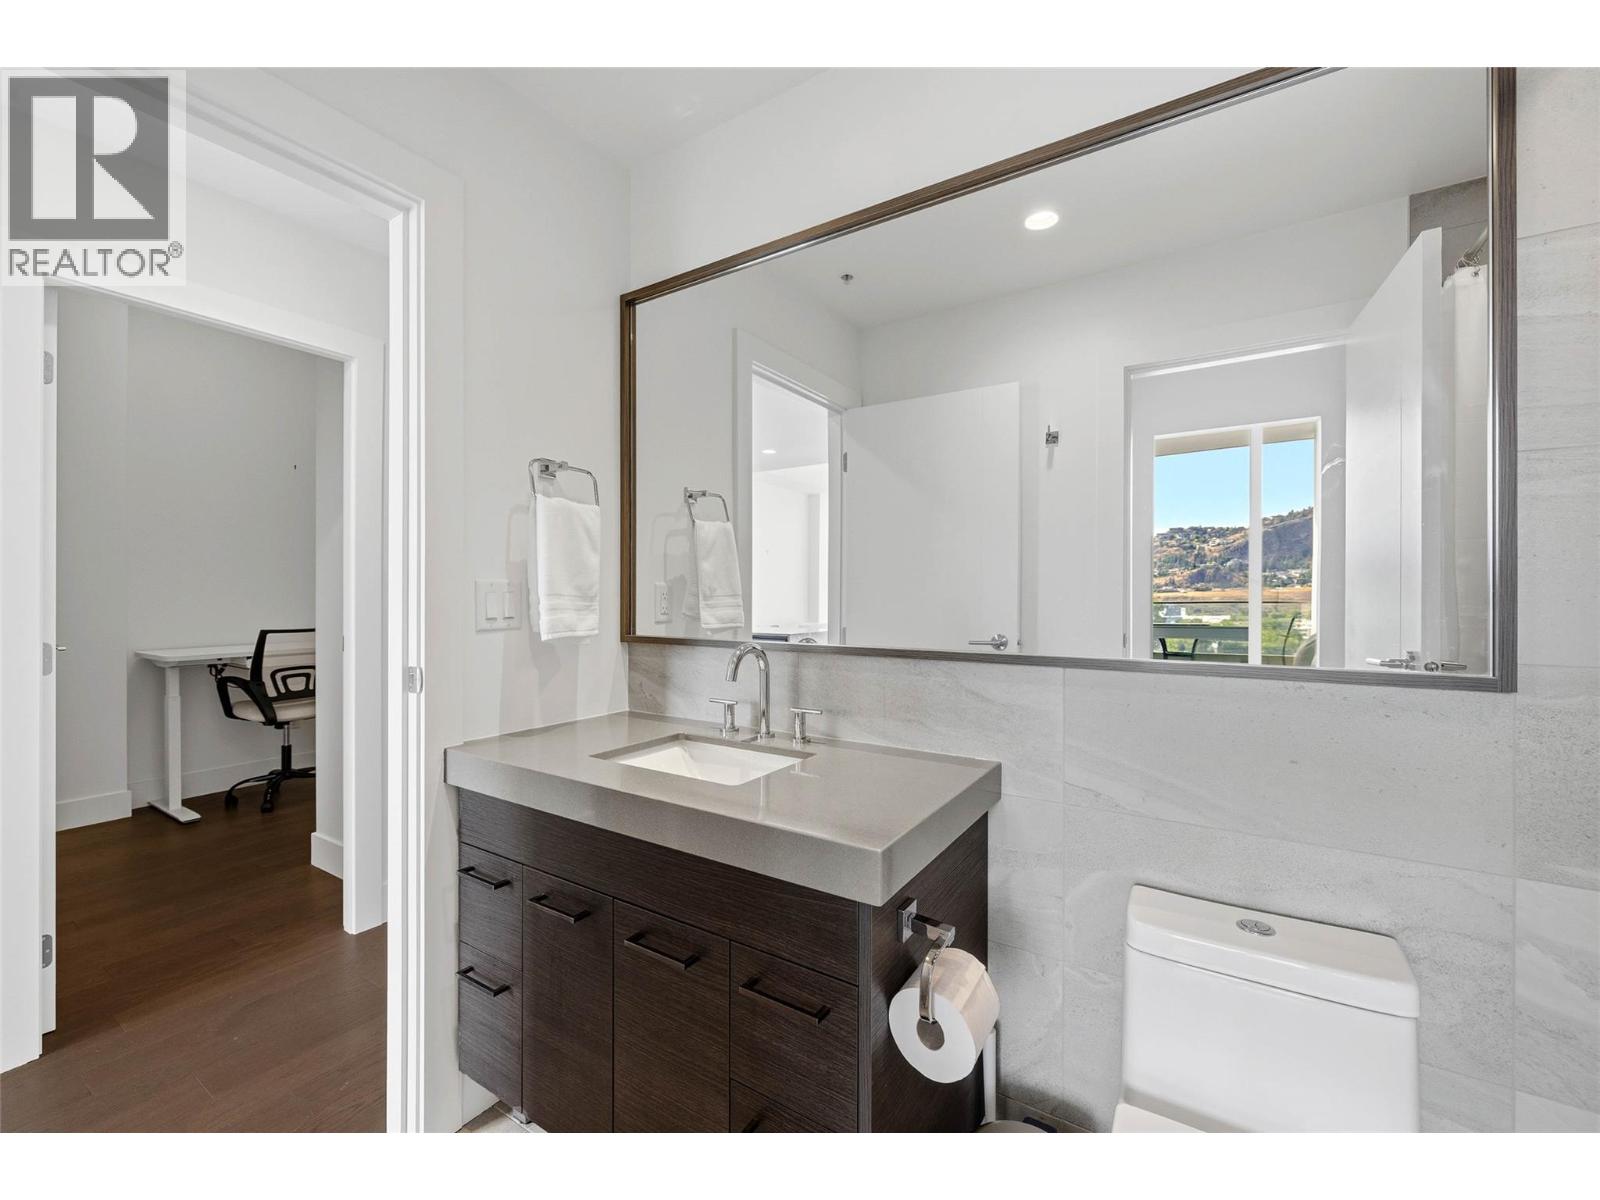
$509,000
Maintenance,
$386.73 Monthly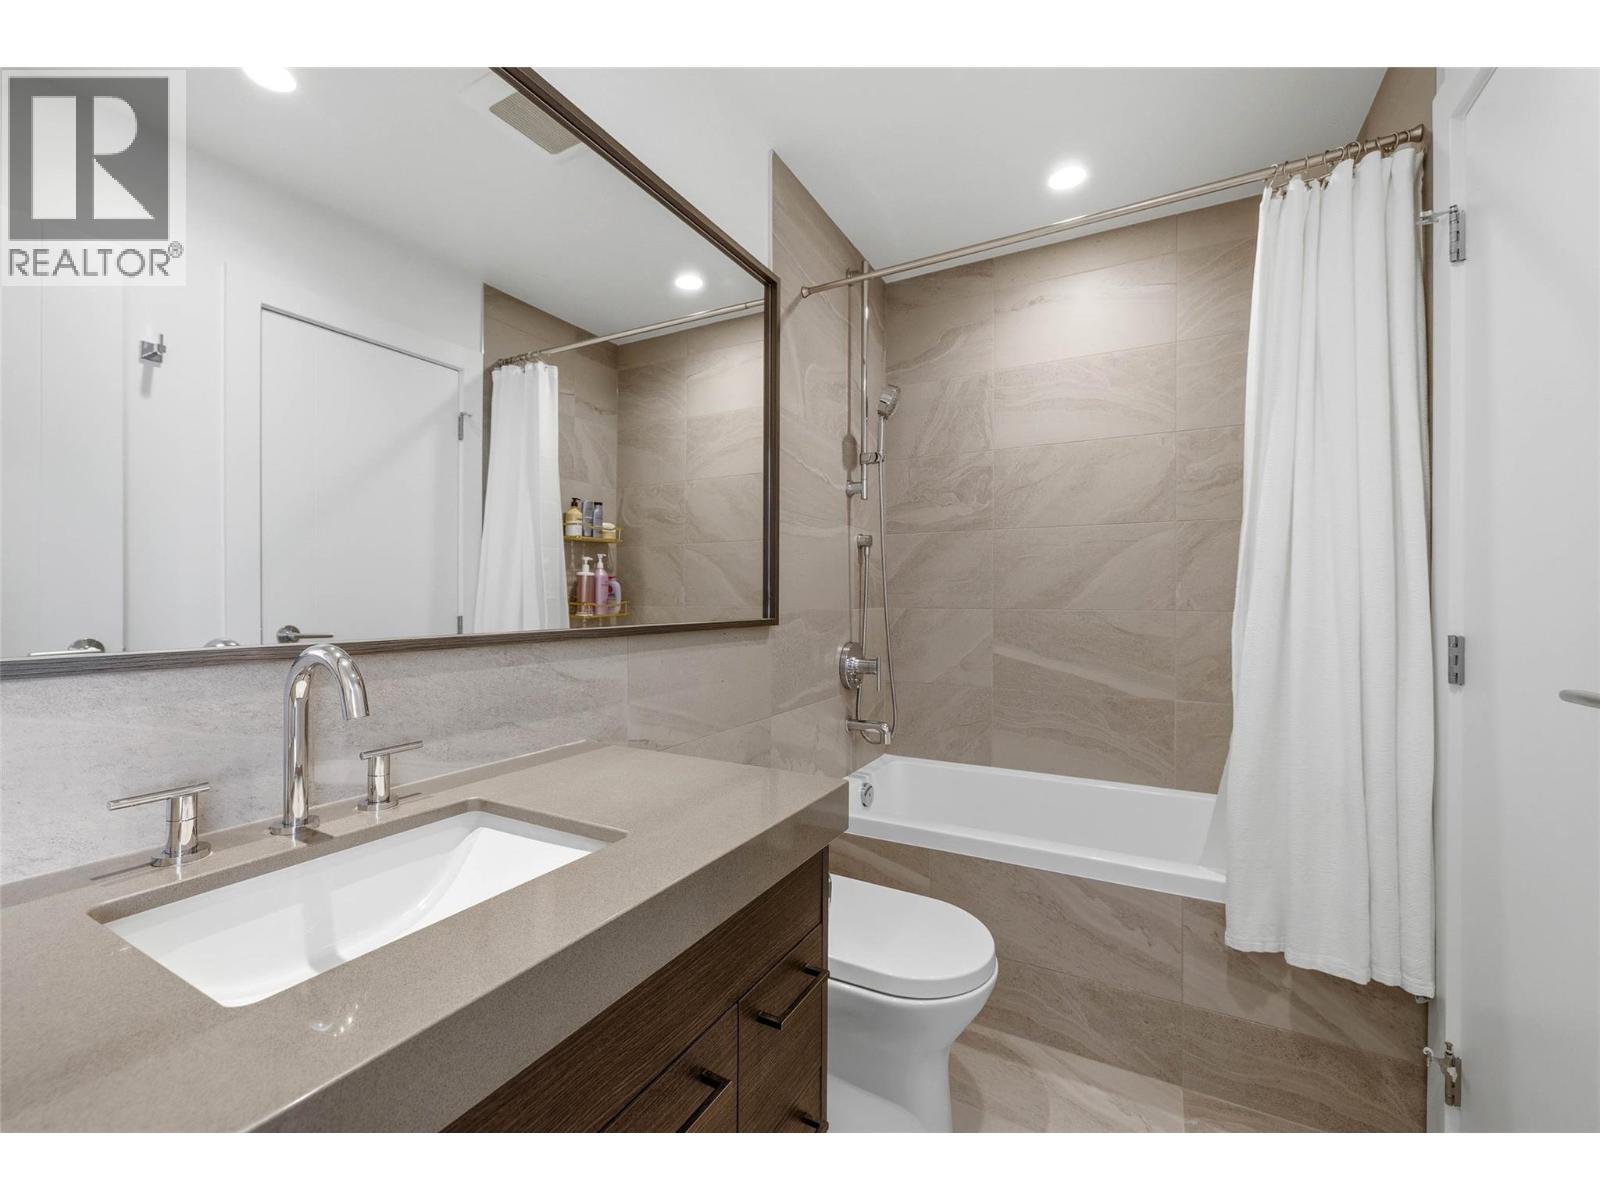
$509,000
Maintenance,
$386.73 Monthly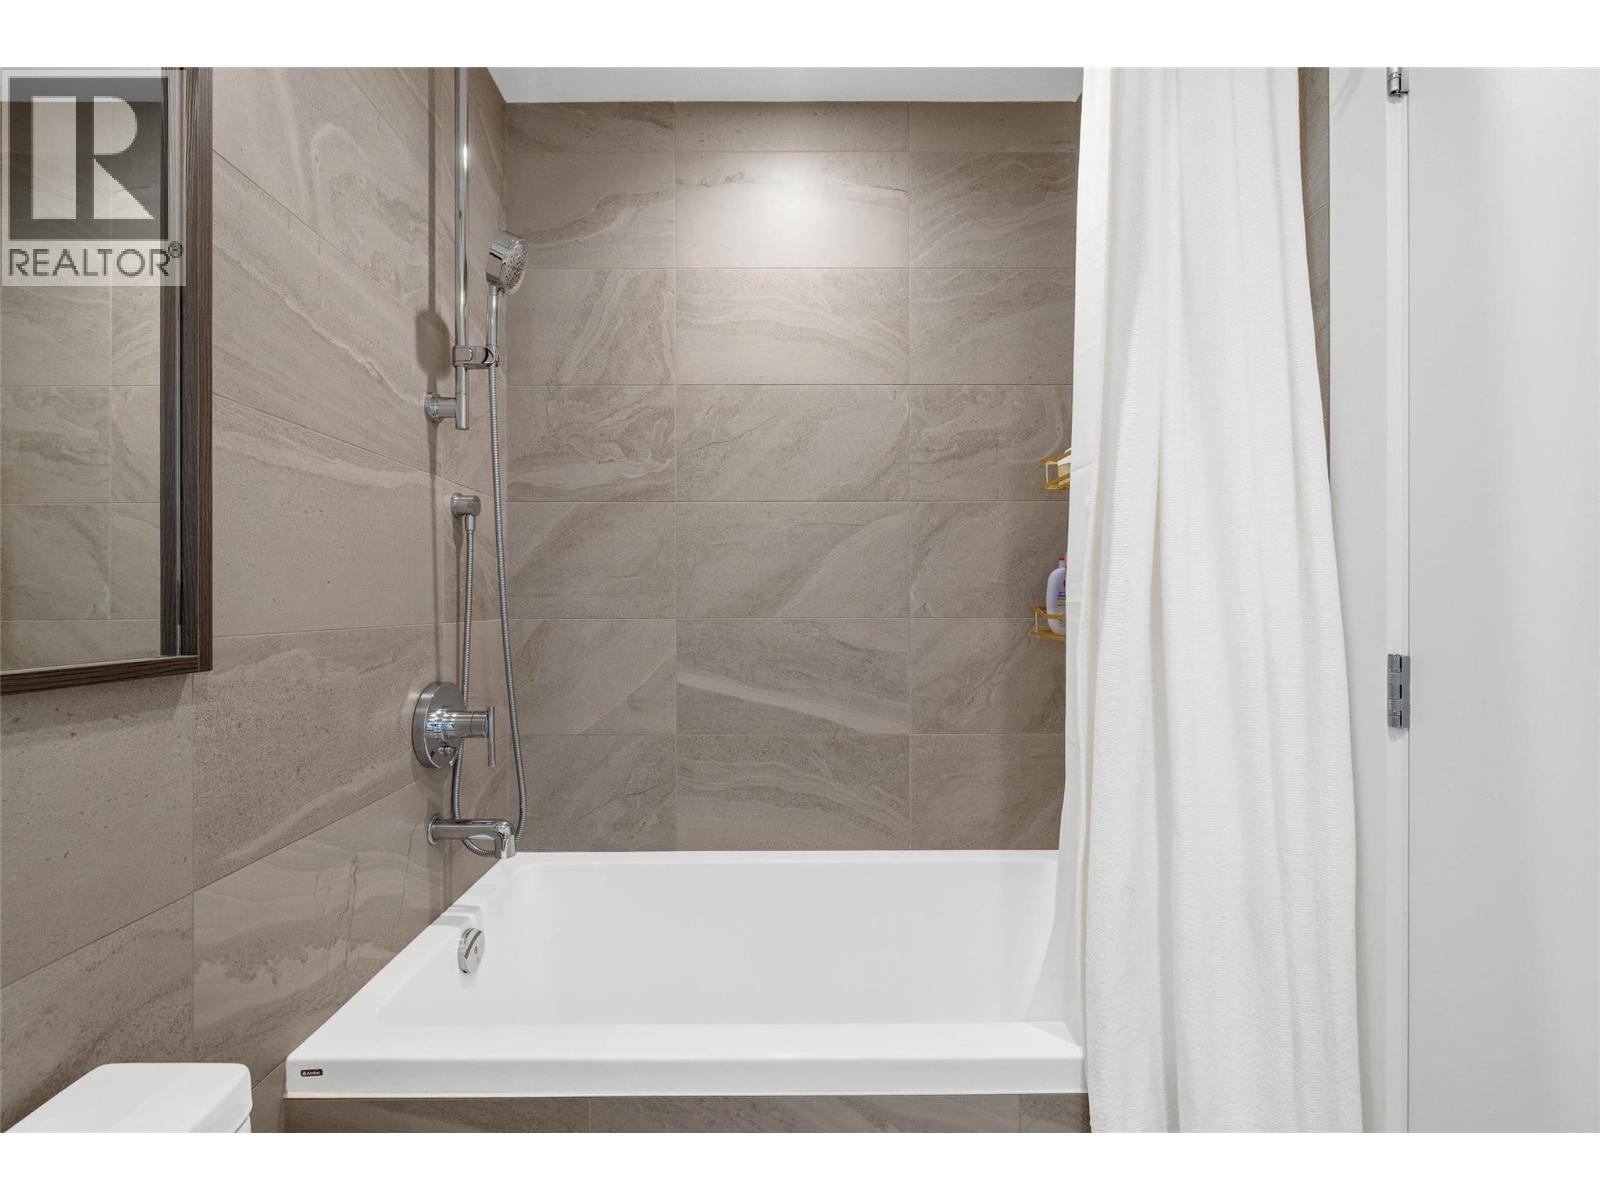
$509,000
Maintenance,
$386.73 Monthly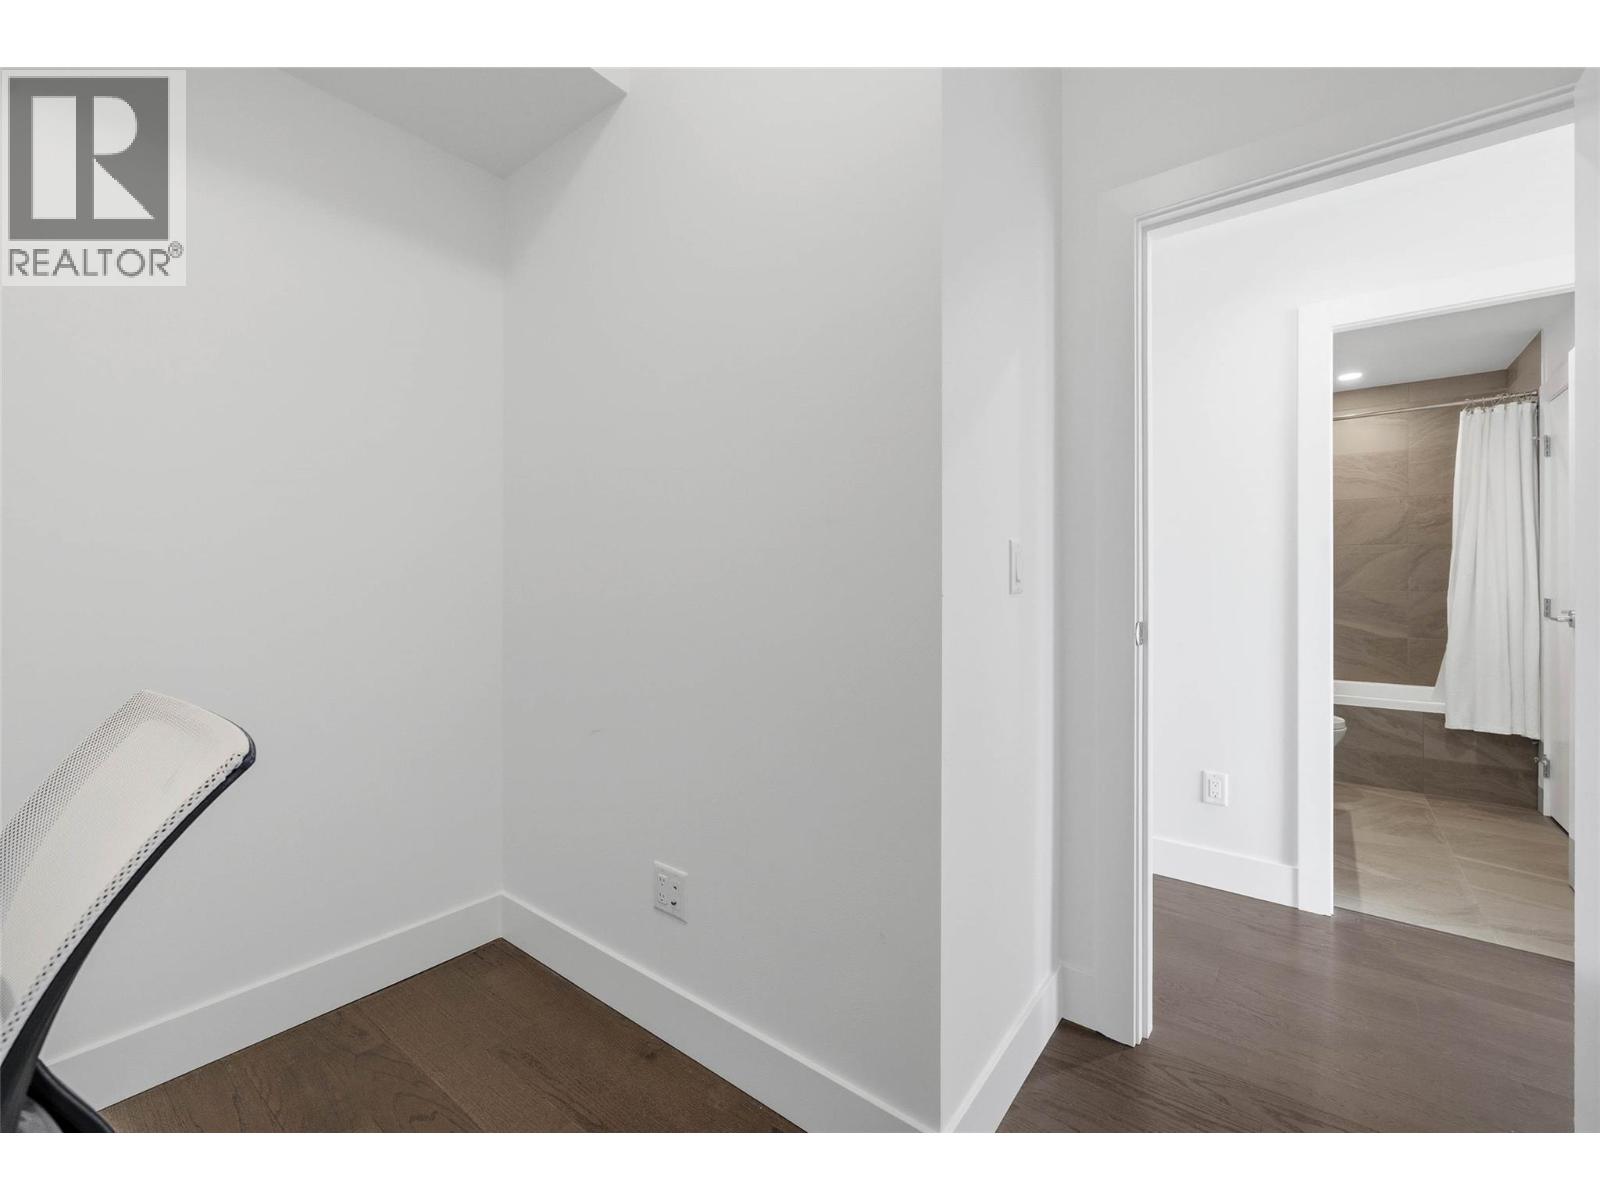
$509,000
Maintenance,
$386.73 Monthly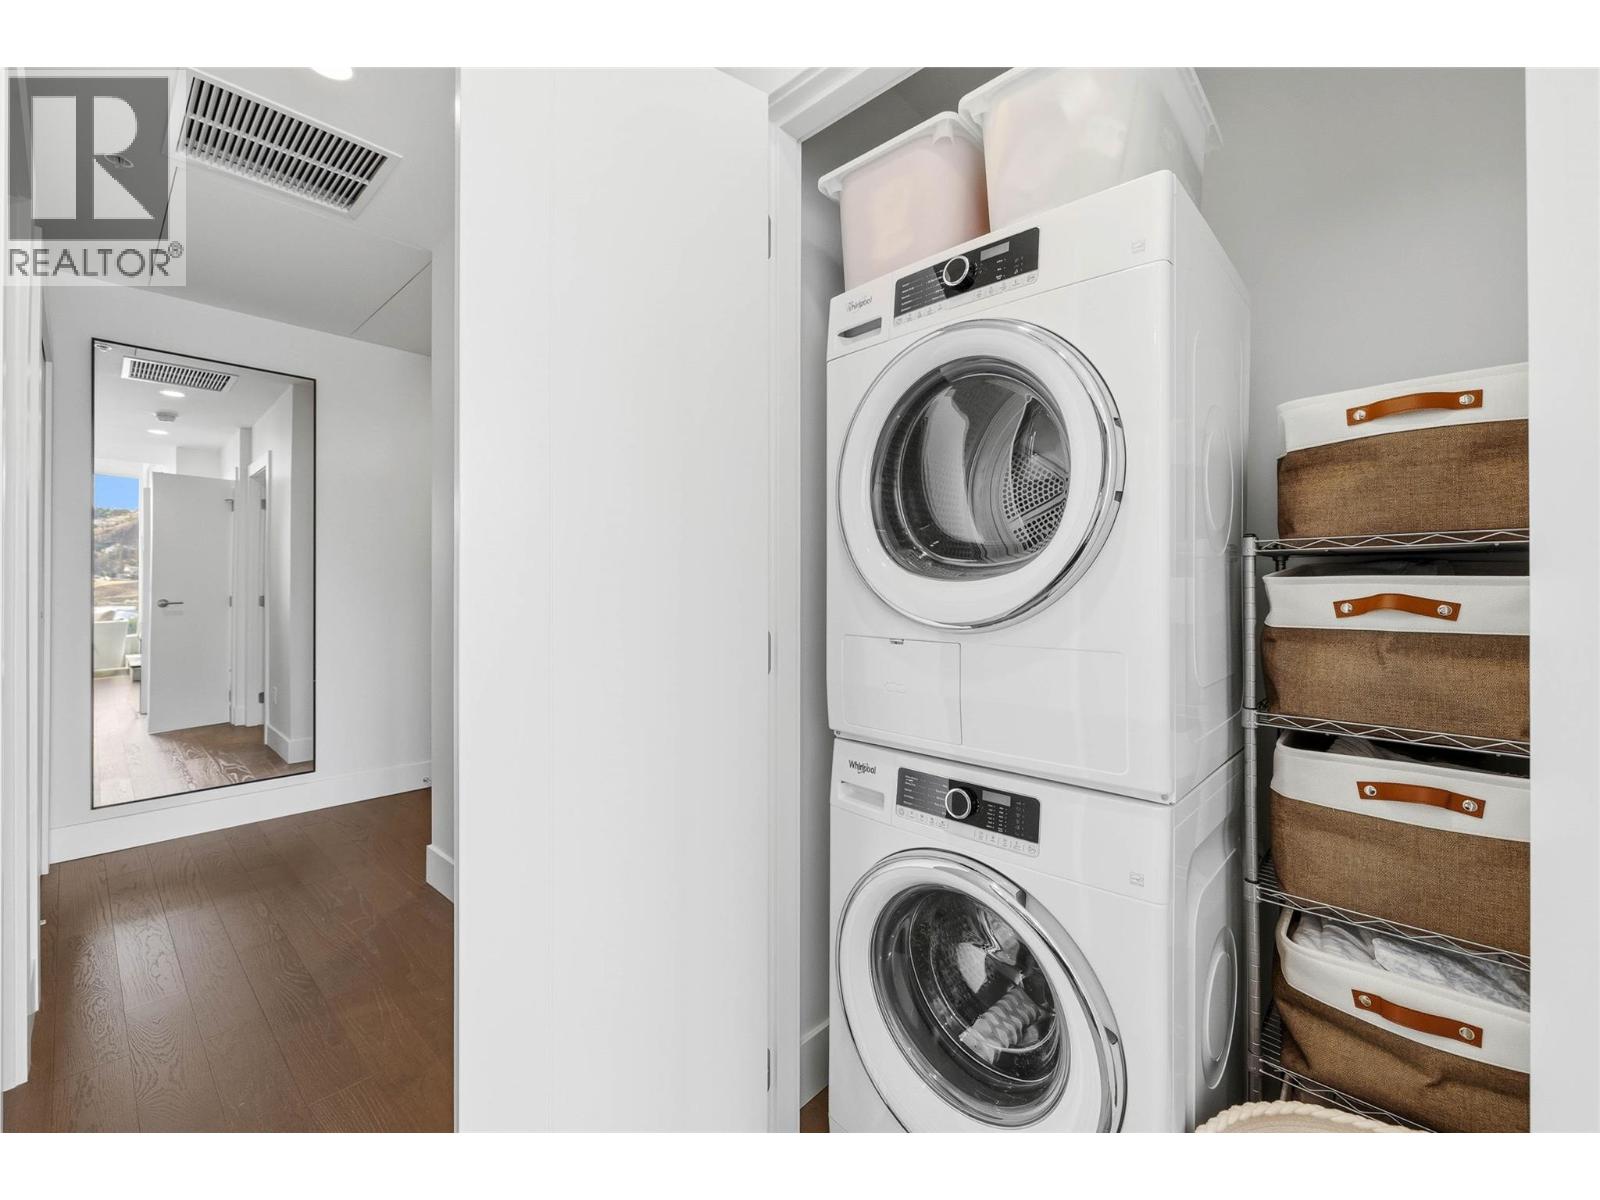
$509,000
Maintenance,
$386.73 Monthly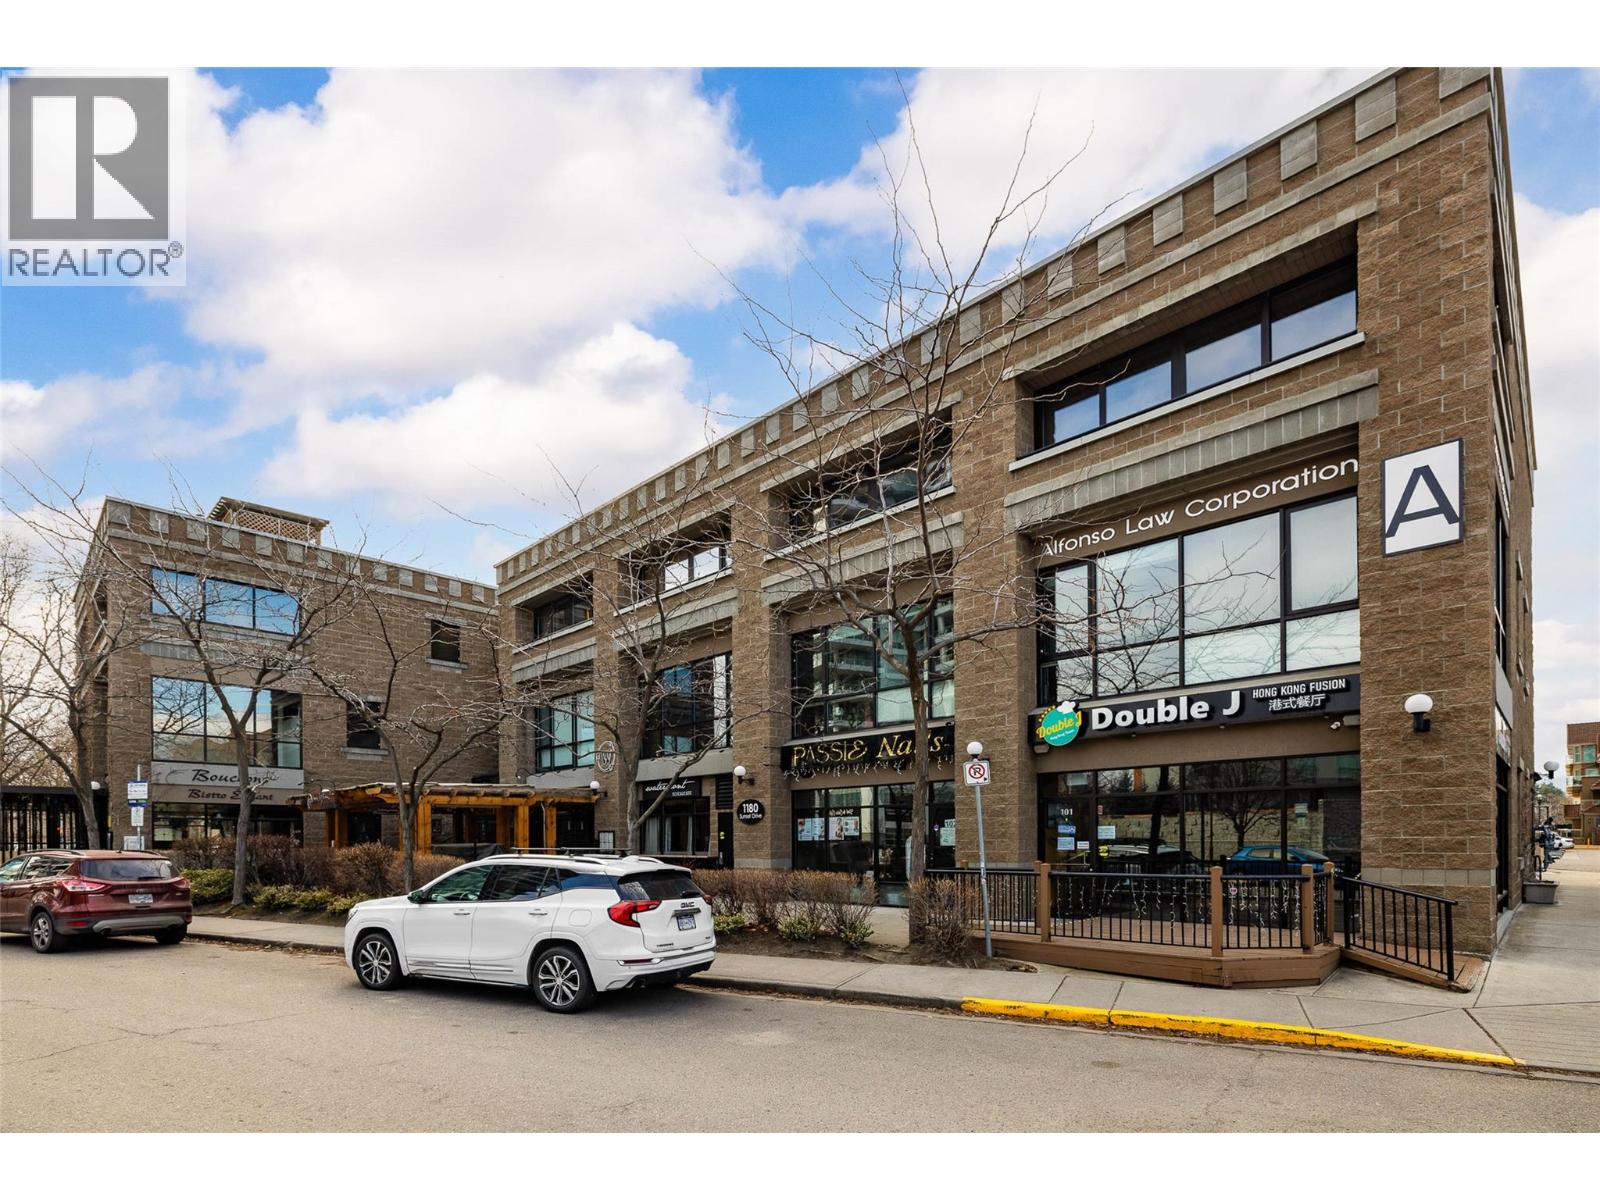
$509,000
Maintenance,
$386.73 Monthly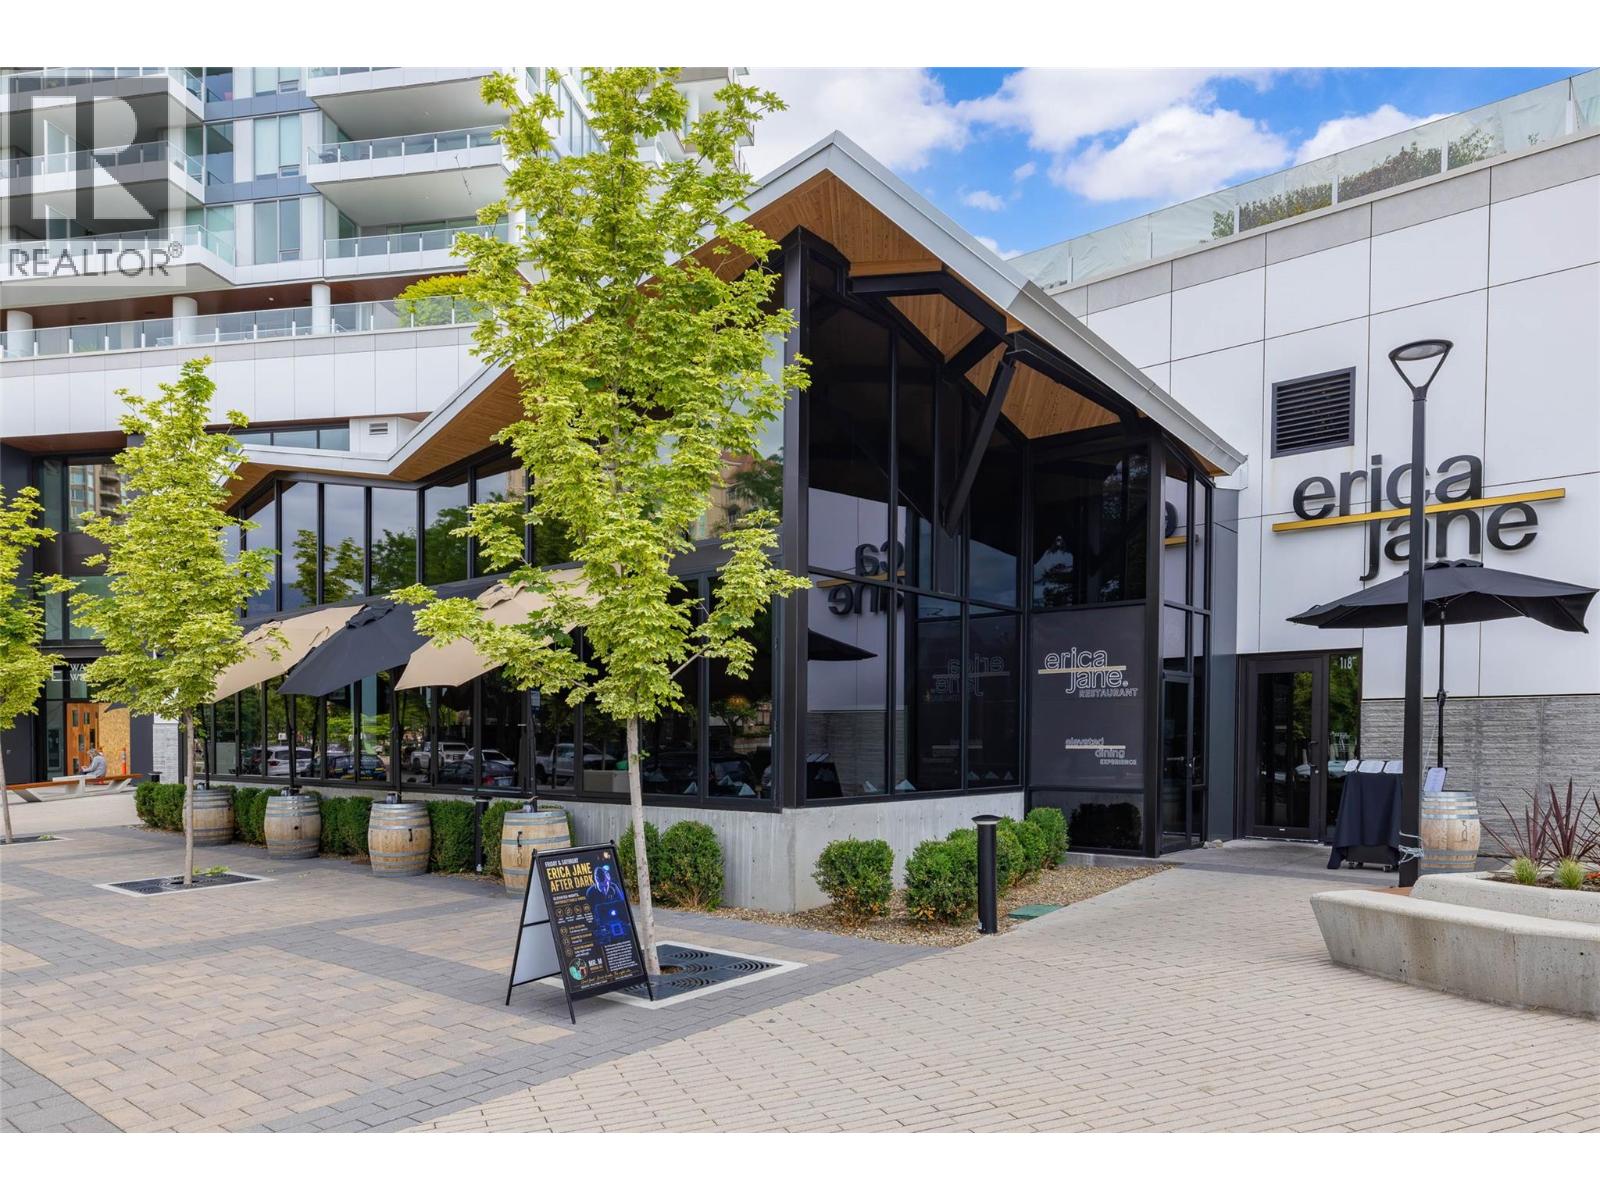
$509,000
Maintenance,
$386.73 Monthly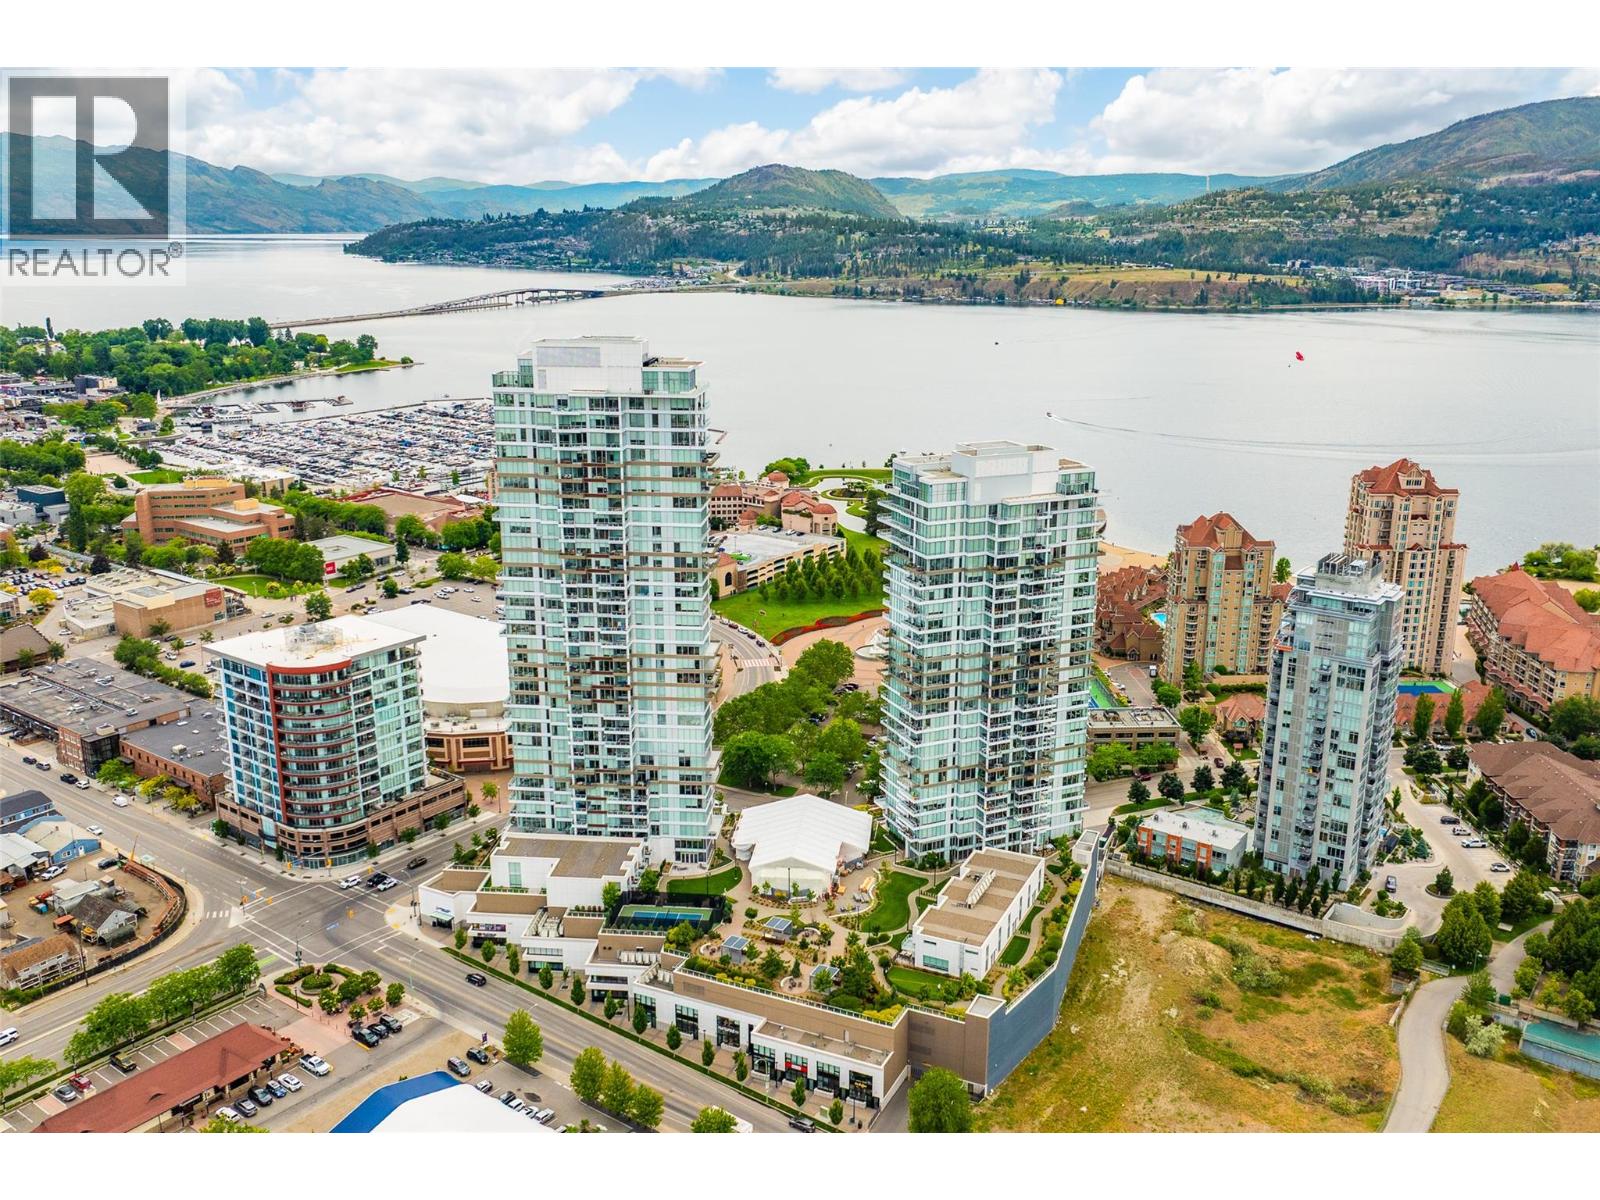
$509,000
Maintenance,
$386.73 Monthly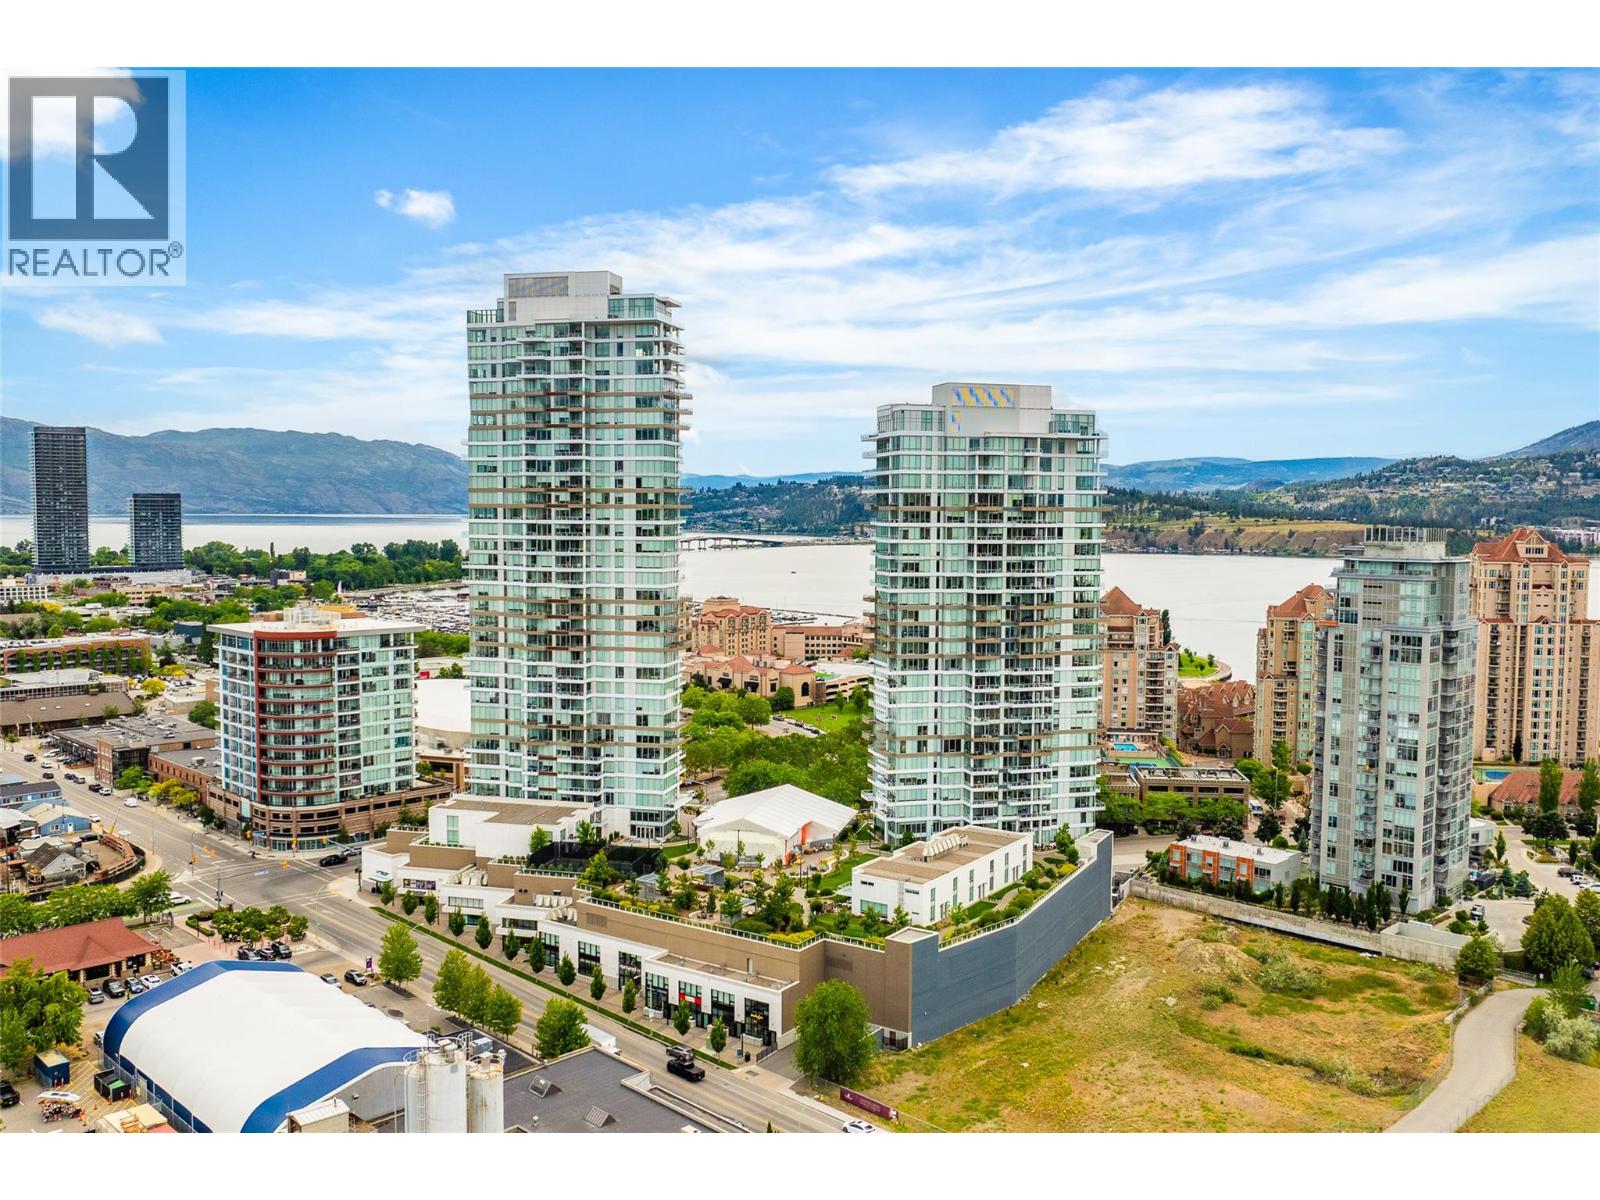
$509,000
Maintenance,
$386.73 Monthly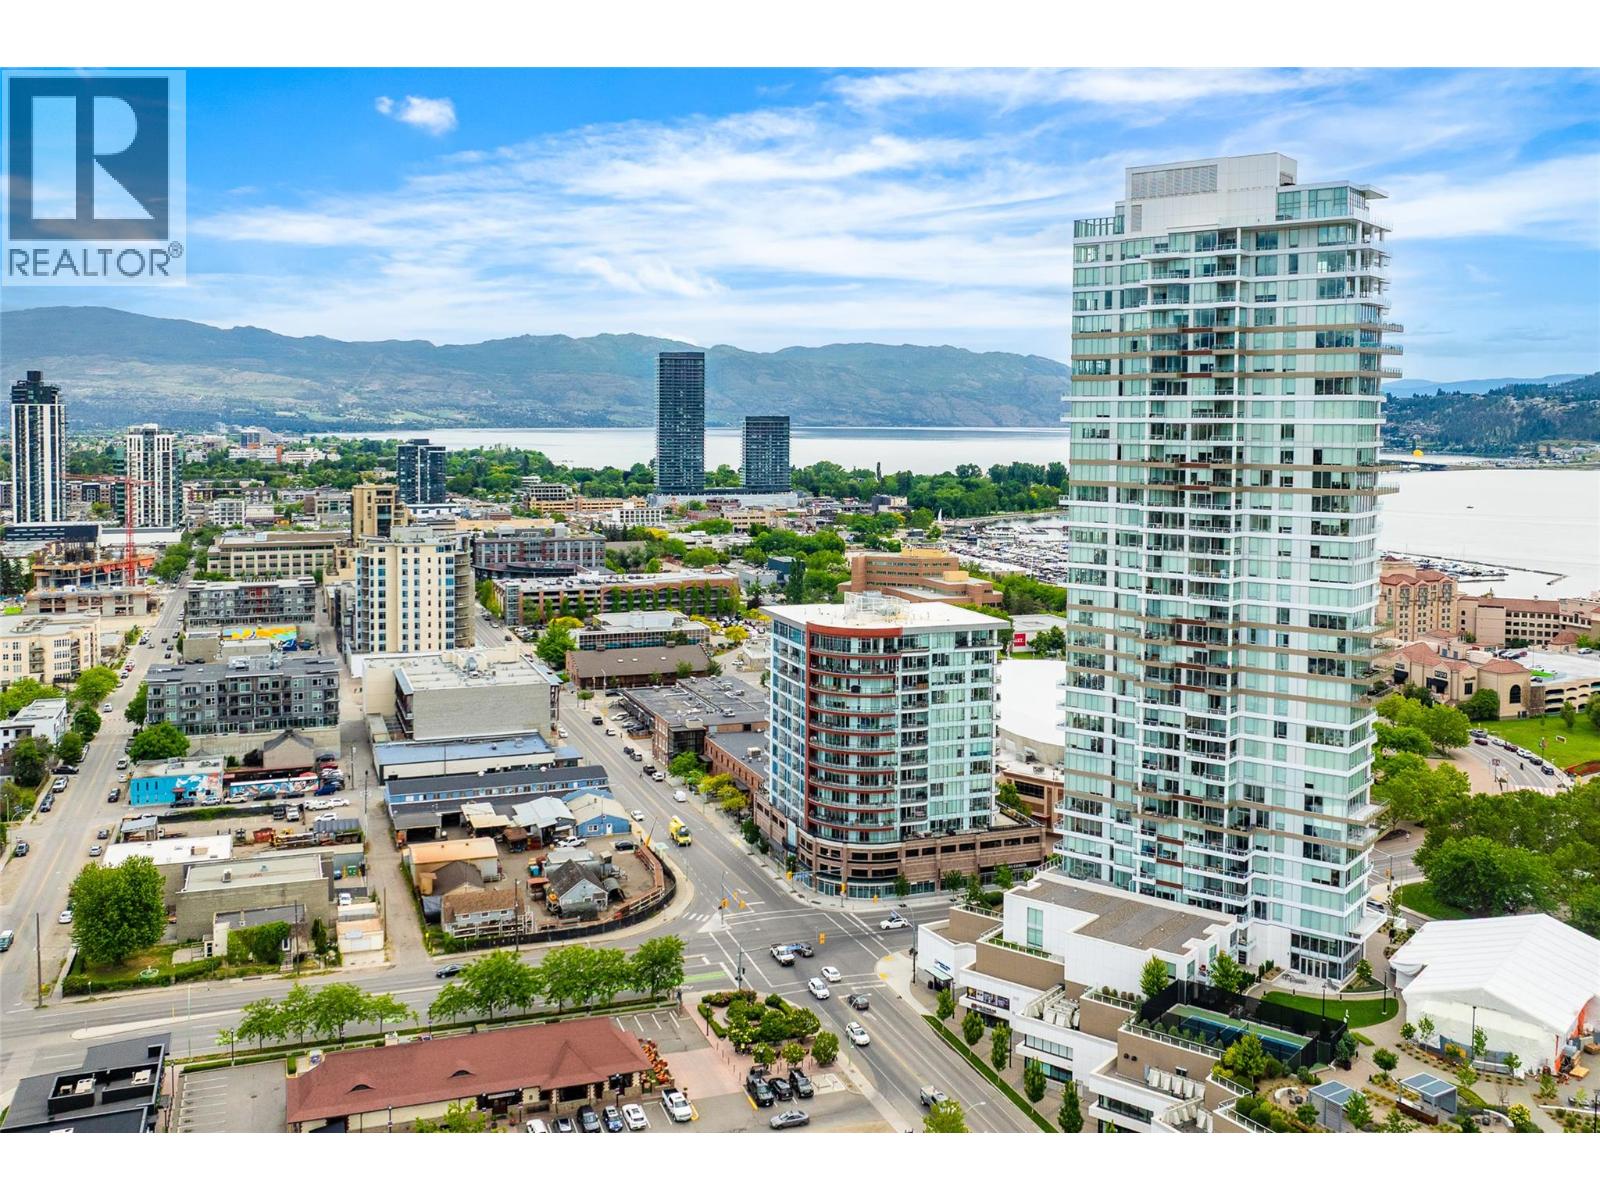
$509,000
Maintenance,
$386.73 Monthly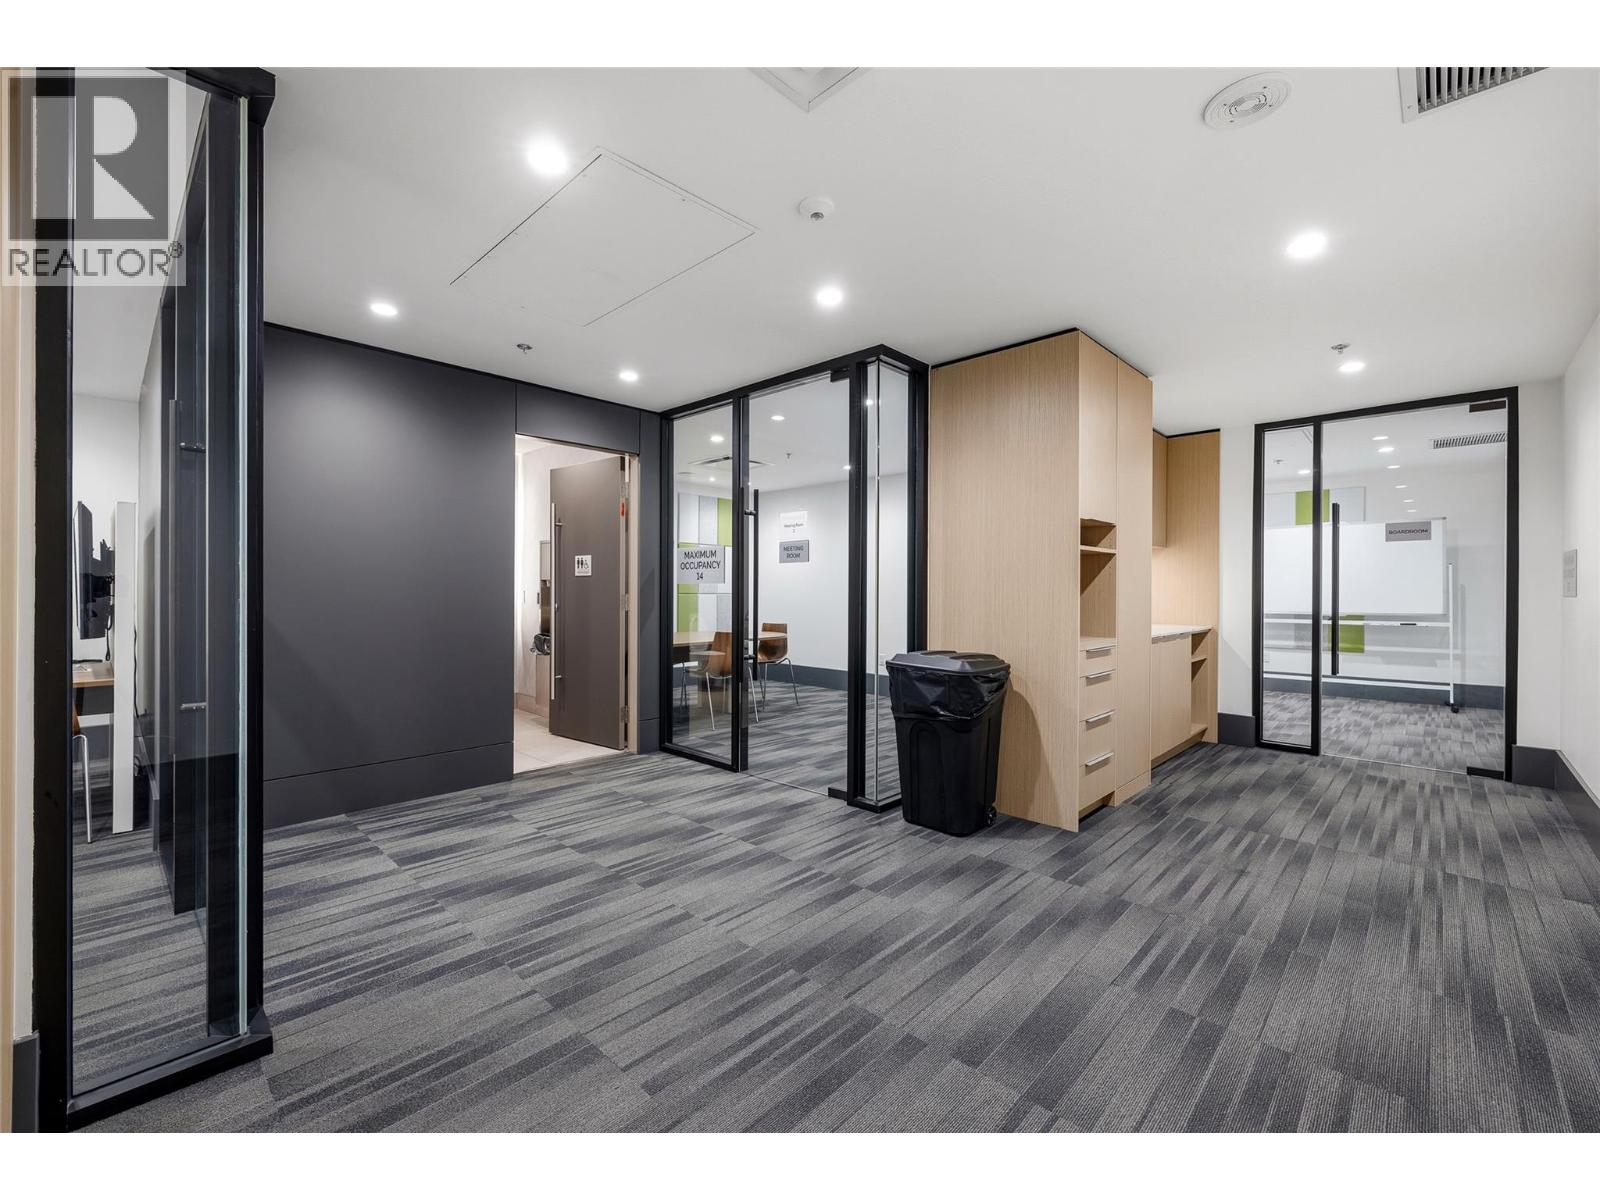
$509,000
Maintenance,
$386.73 Monthly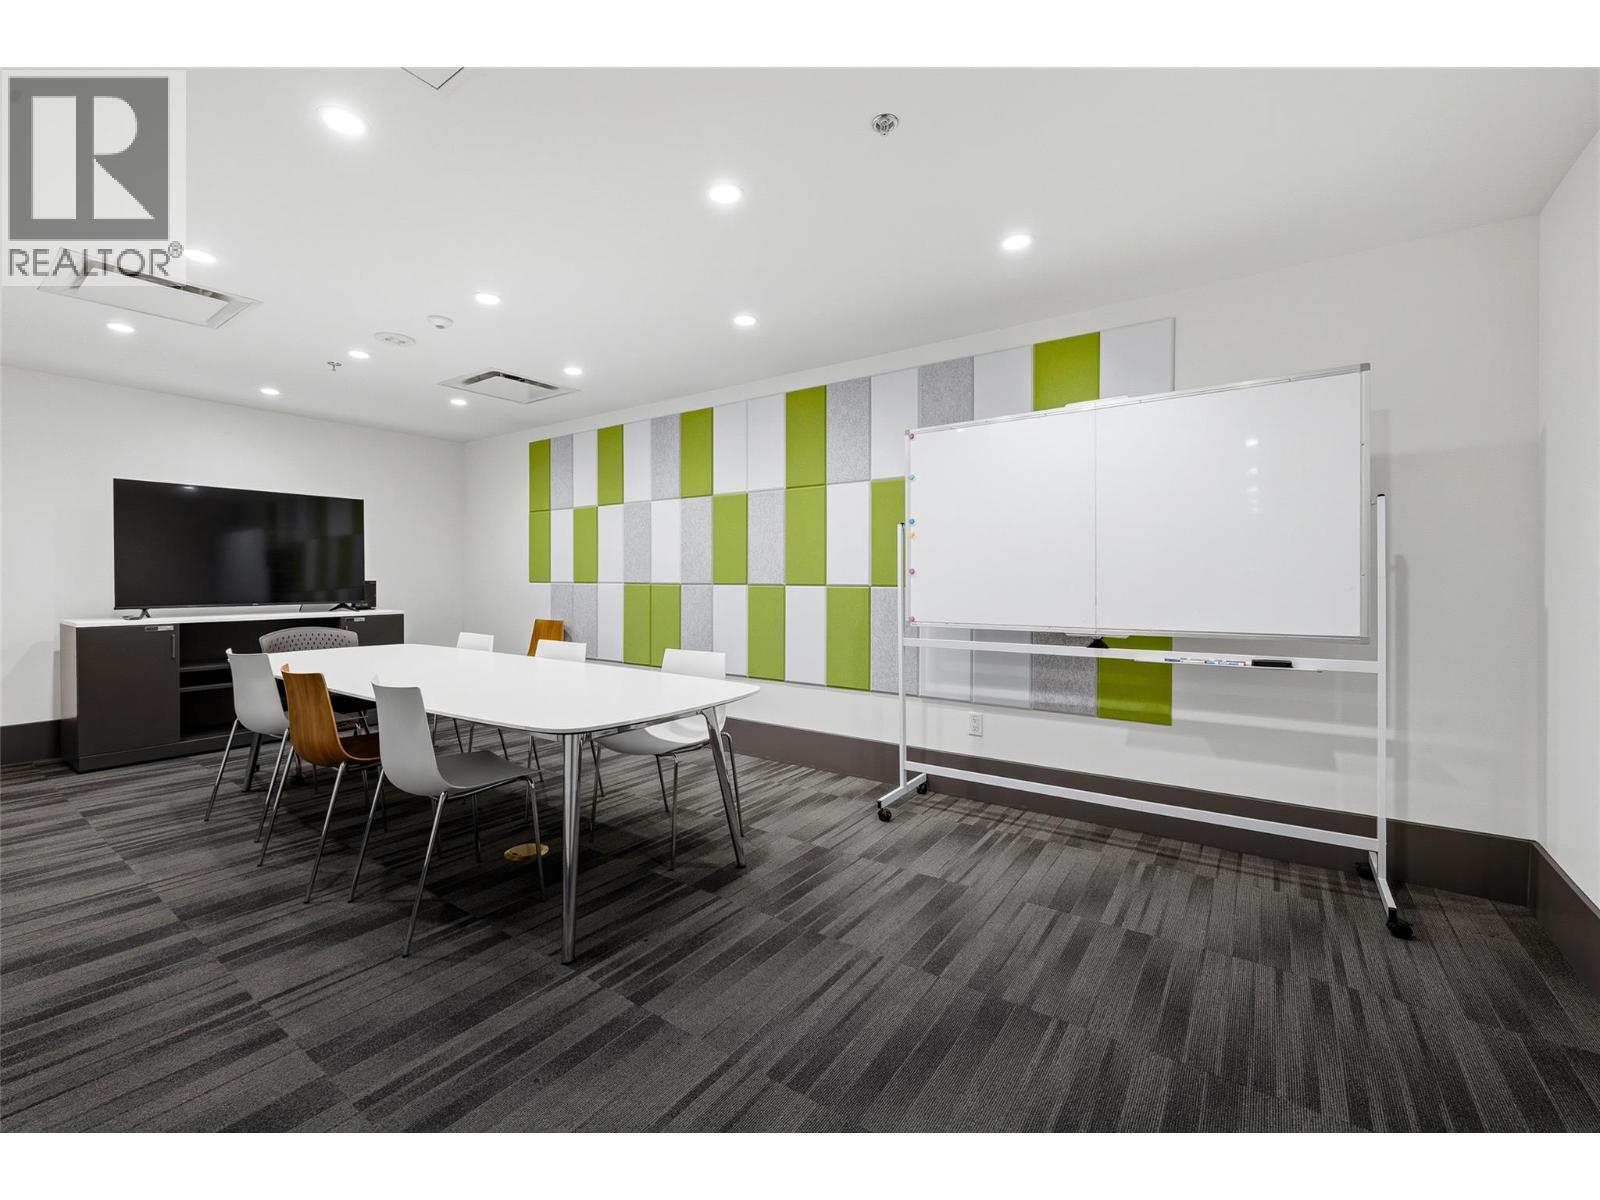
$509,000
Maintenance,
$386.73 Monthly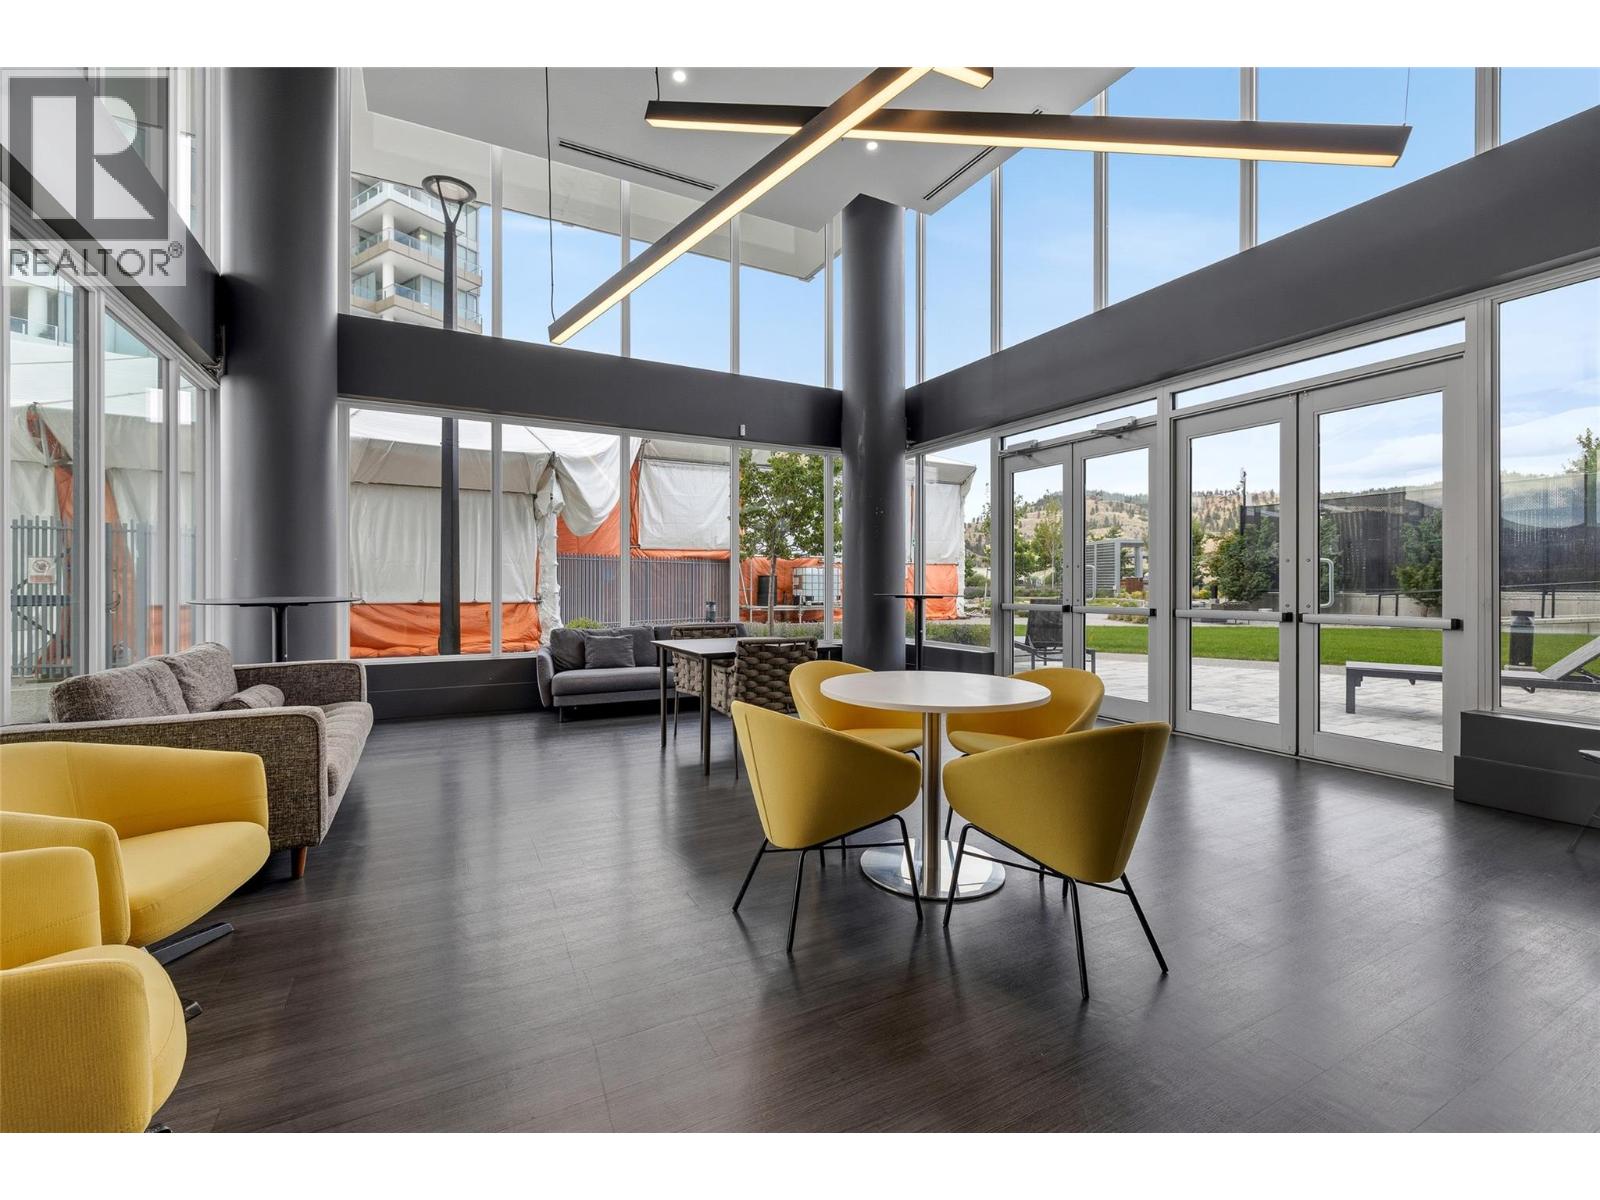
$509,000
Maintenance,
$386.73 Monthly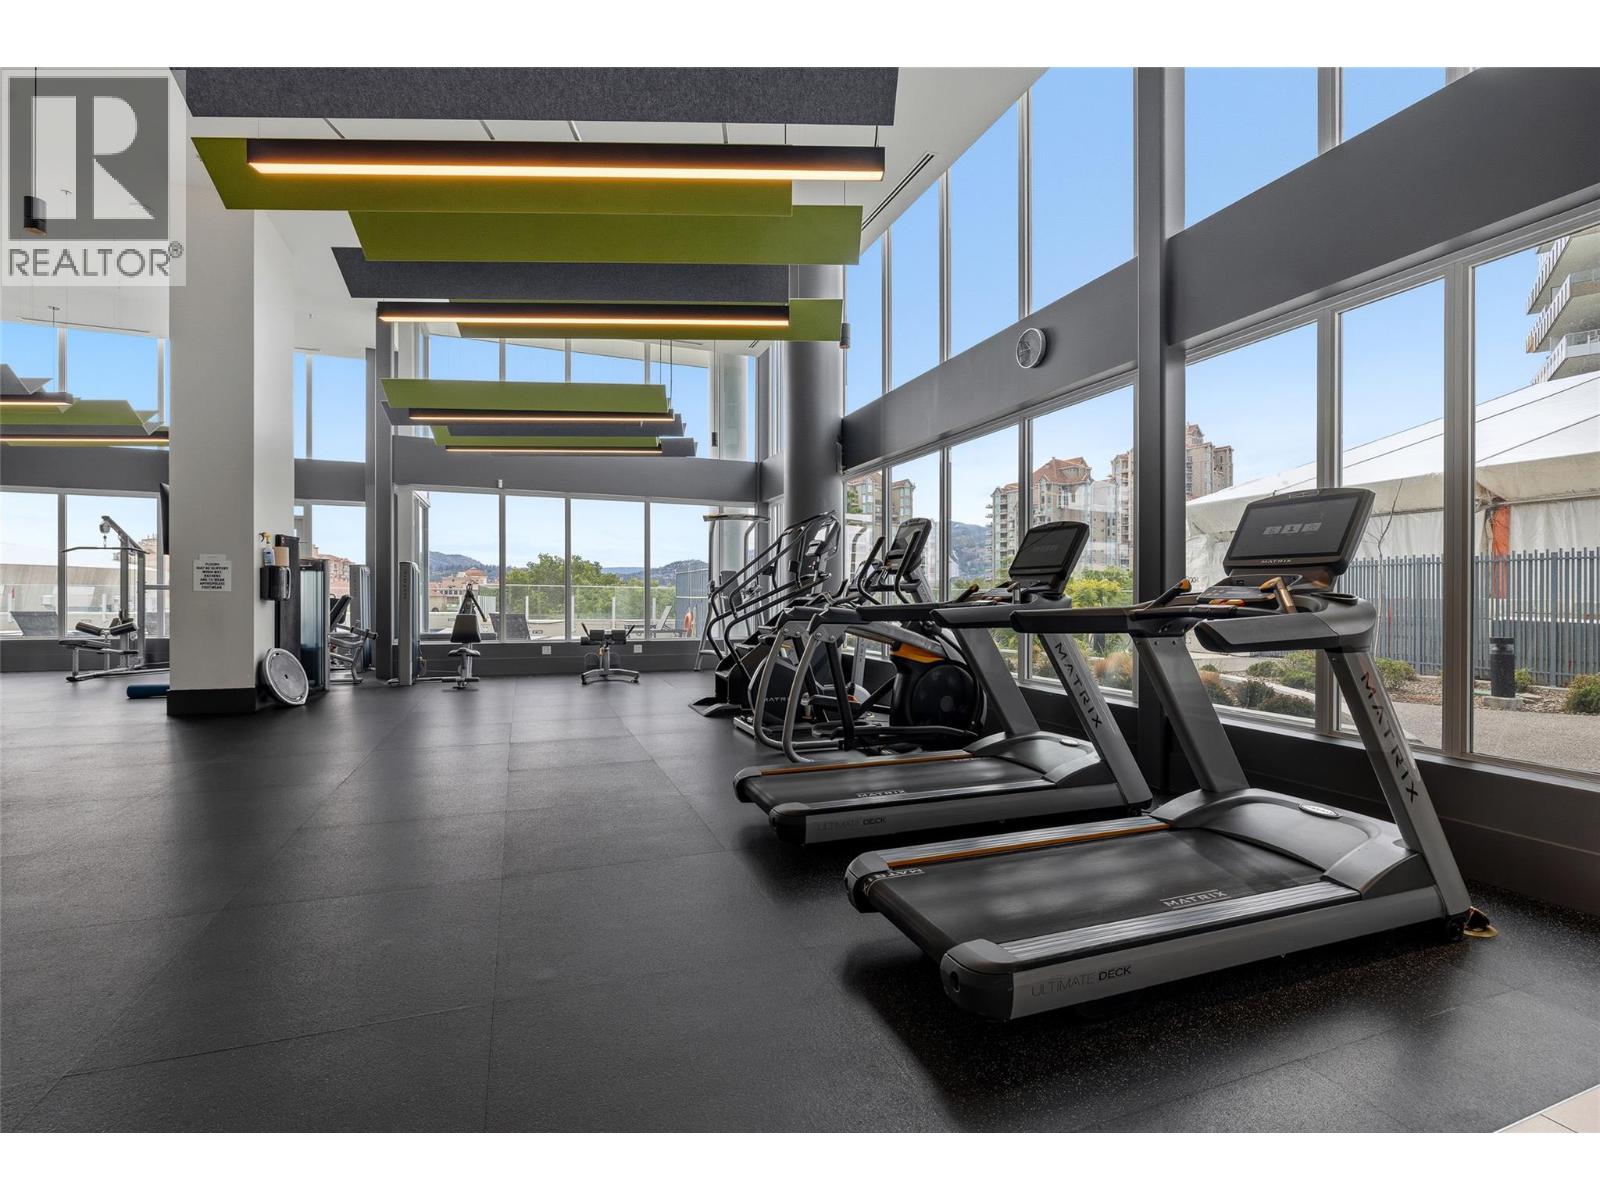
$509,000
Maintenance,
$386.73 Monthly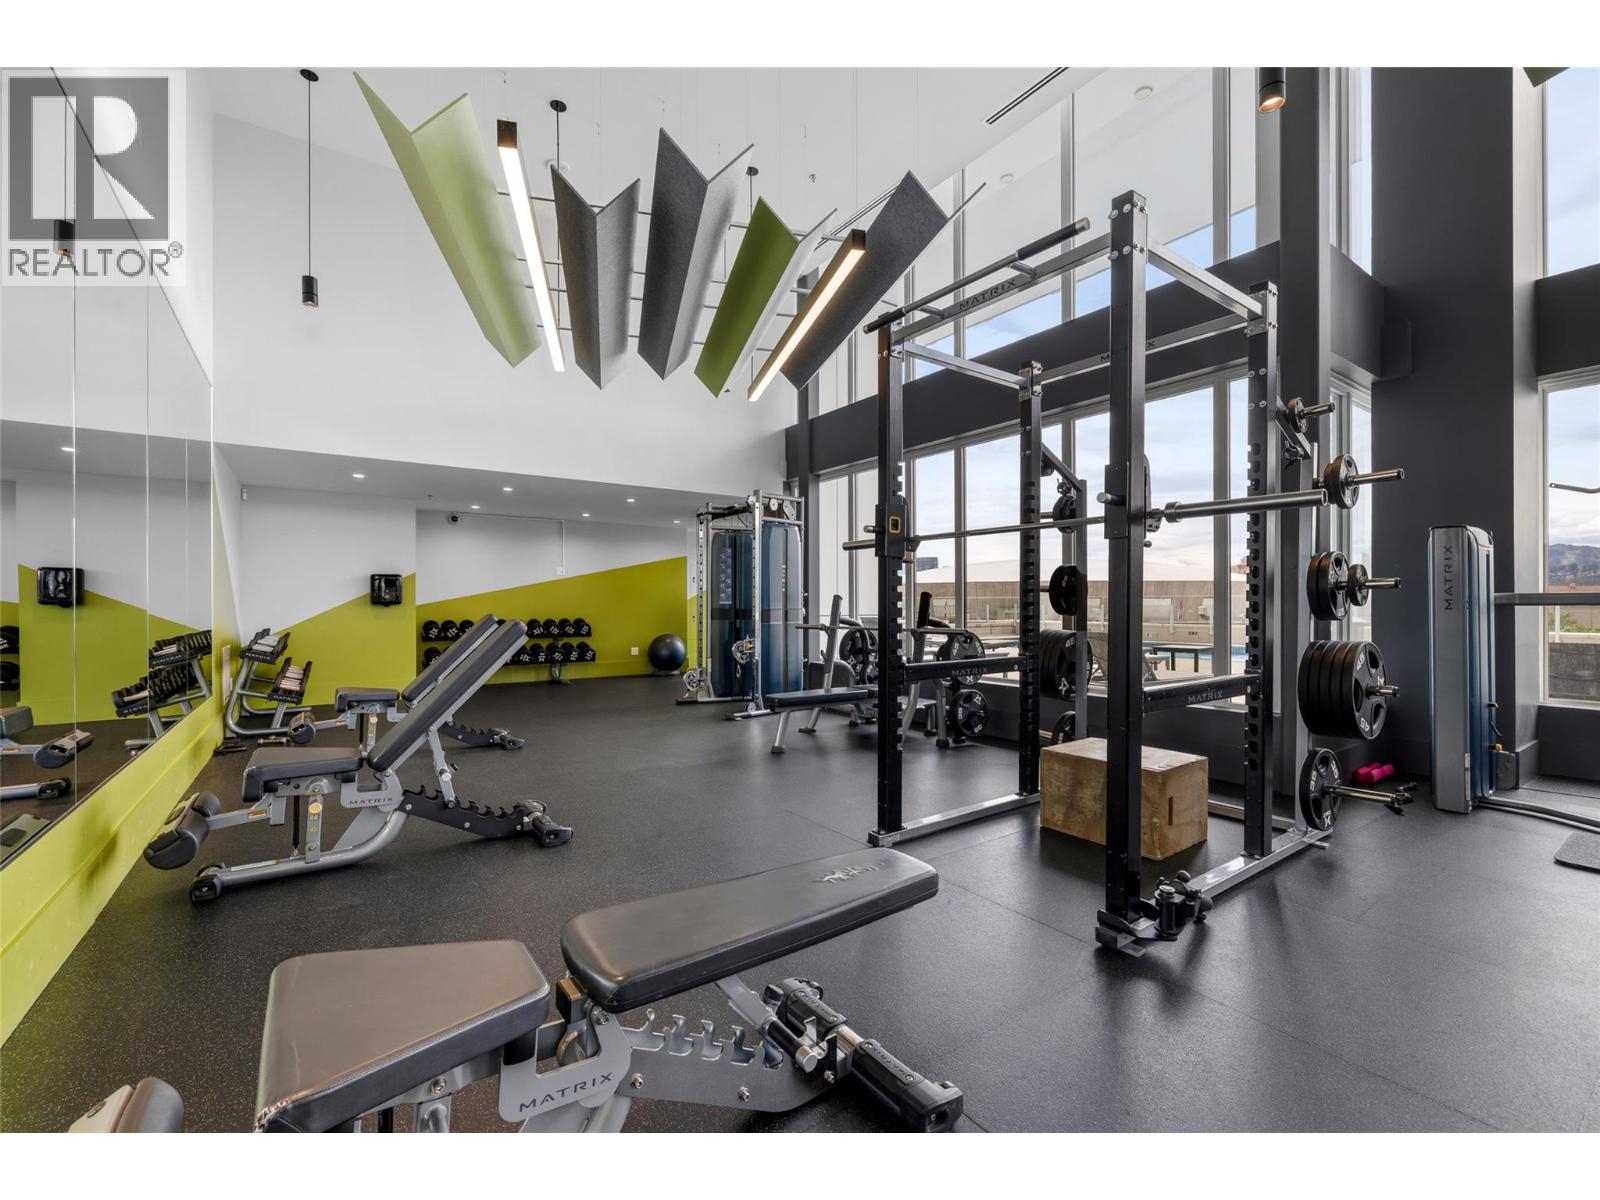
$509,000
Maintenance,
$386.73 Monthly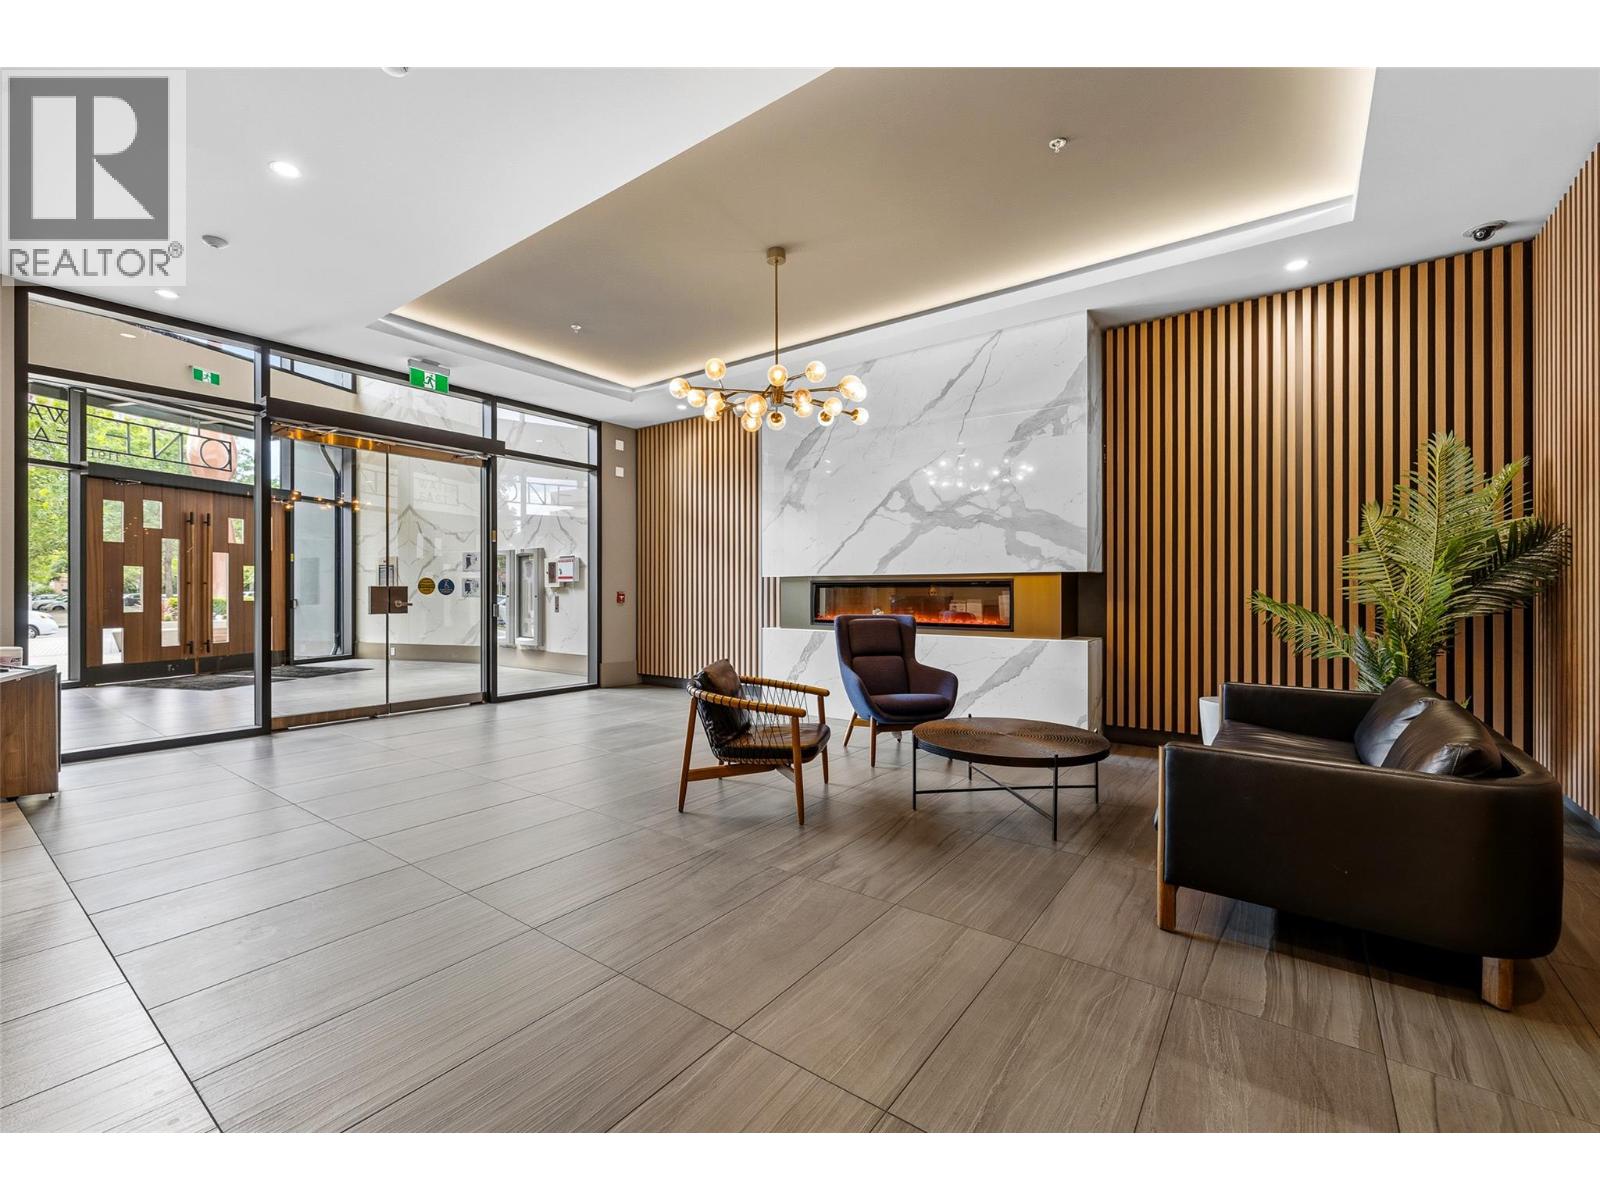
$509,000
Maintenance,
$386.73 Monthly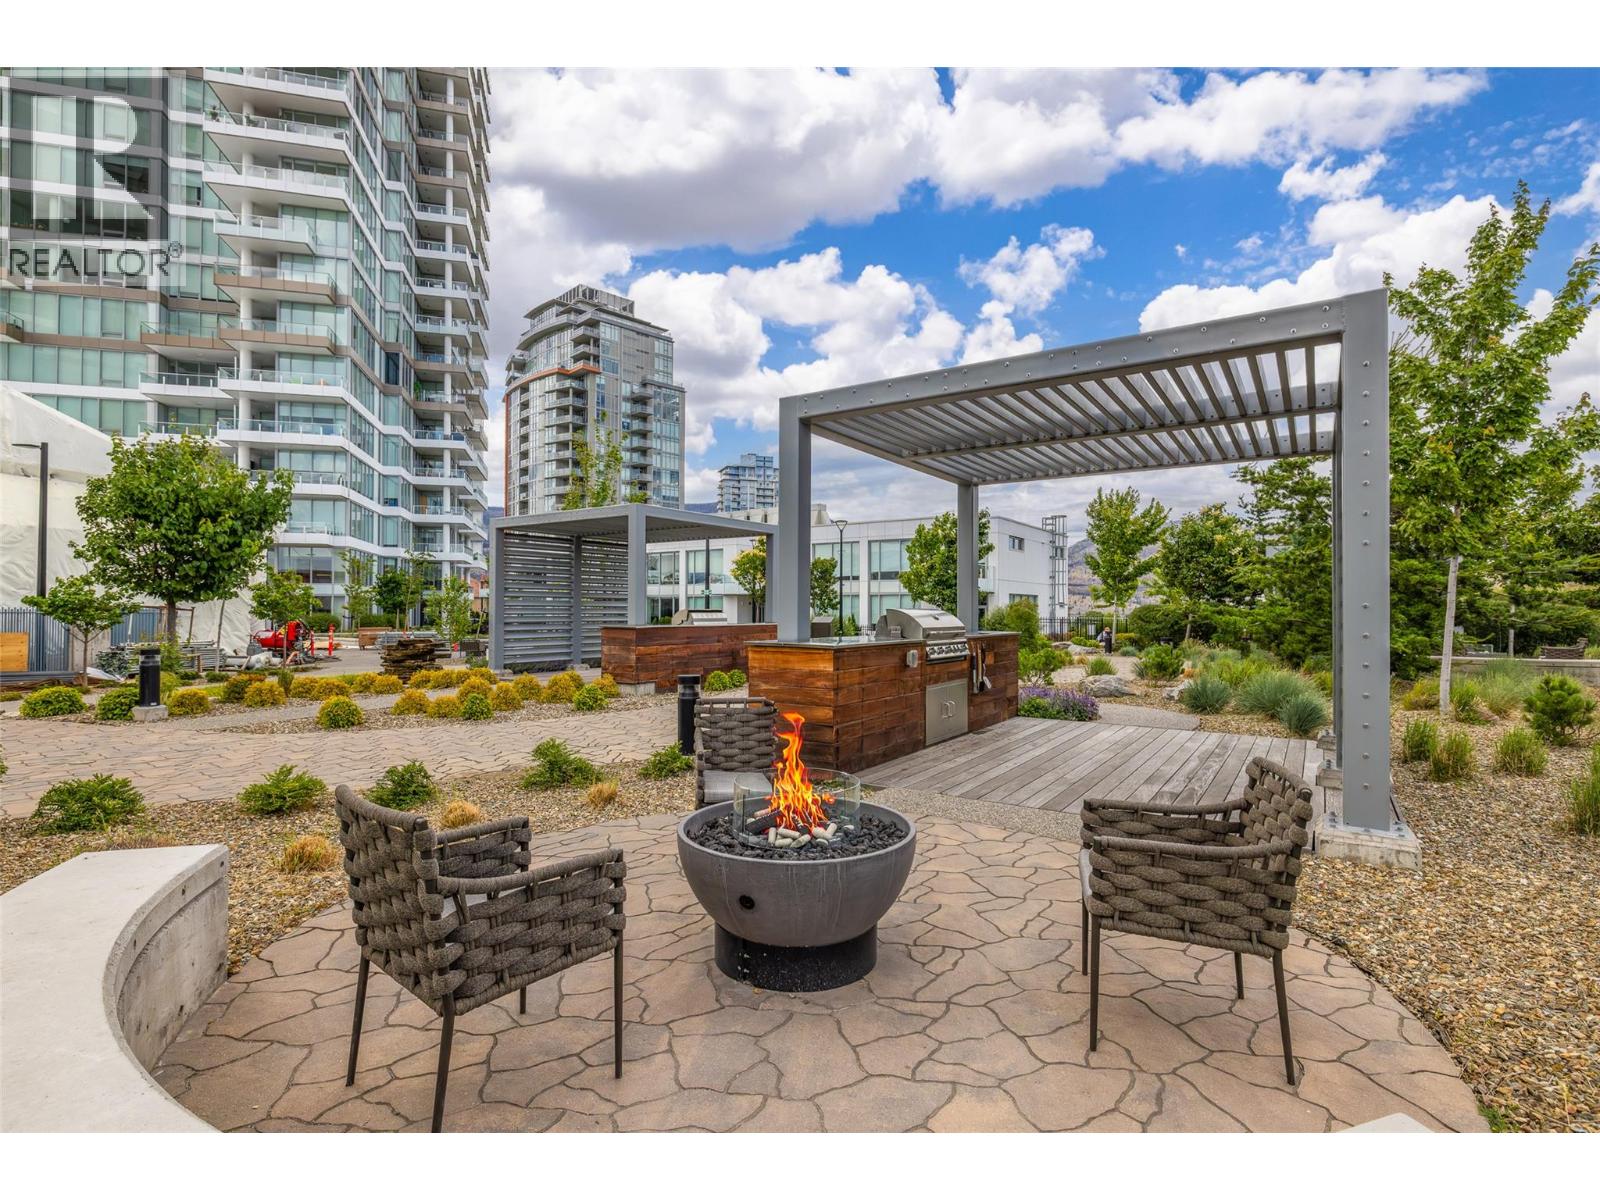
$509,000
Maintenance,
$386.73 Monthly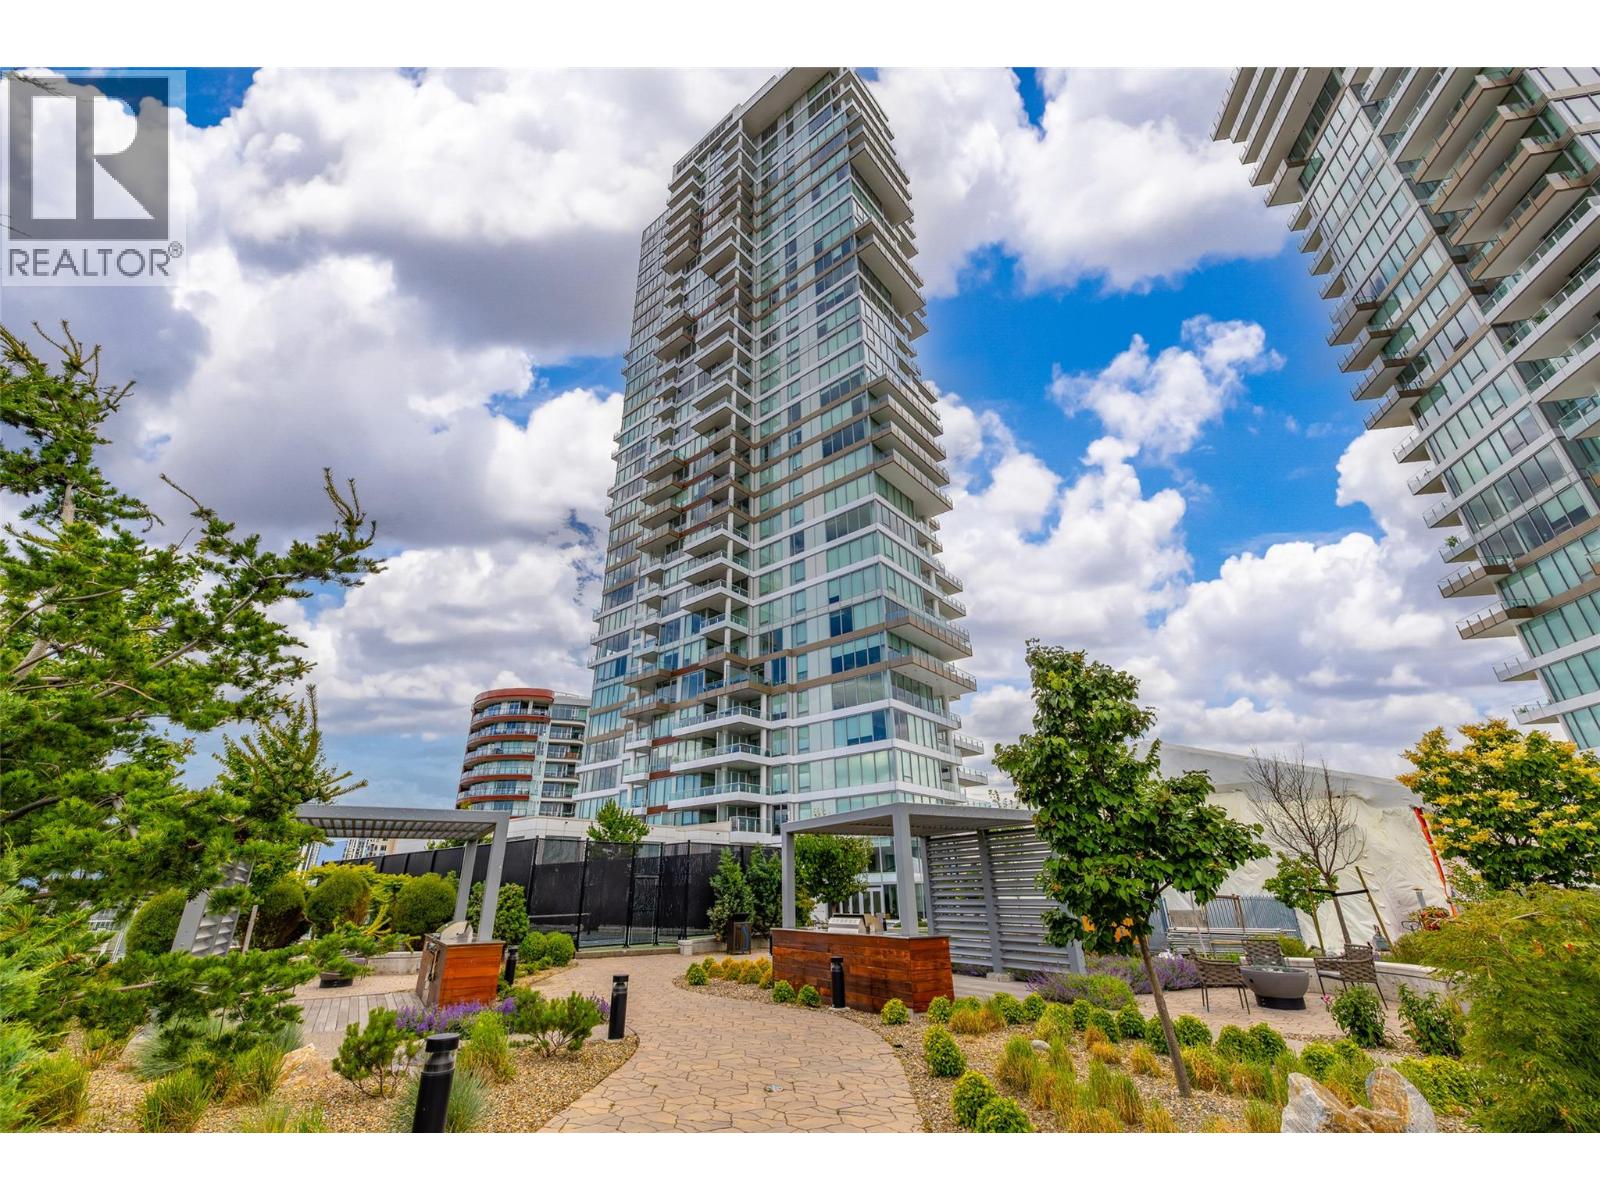
$509,000
Maintenance,
$386.73 Monthly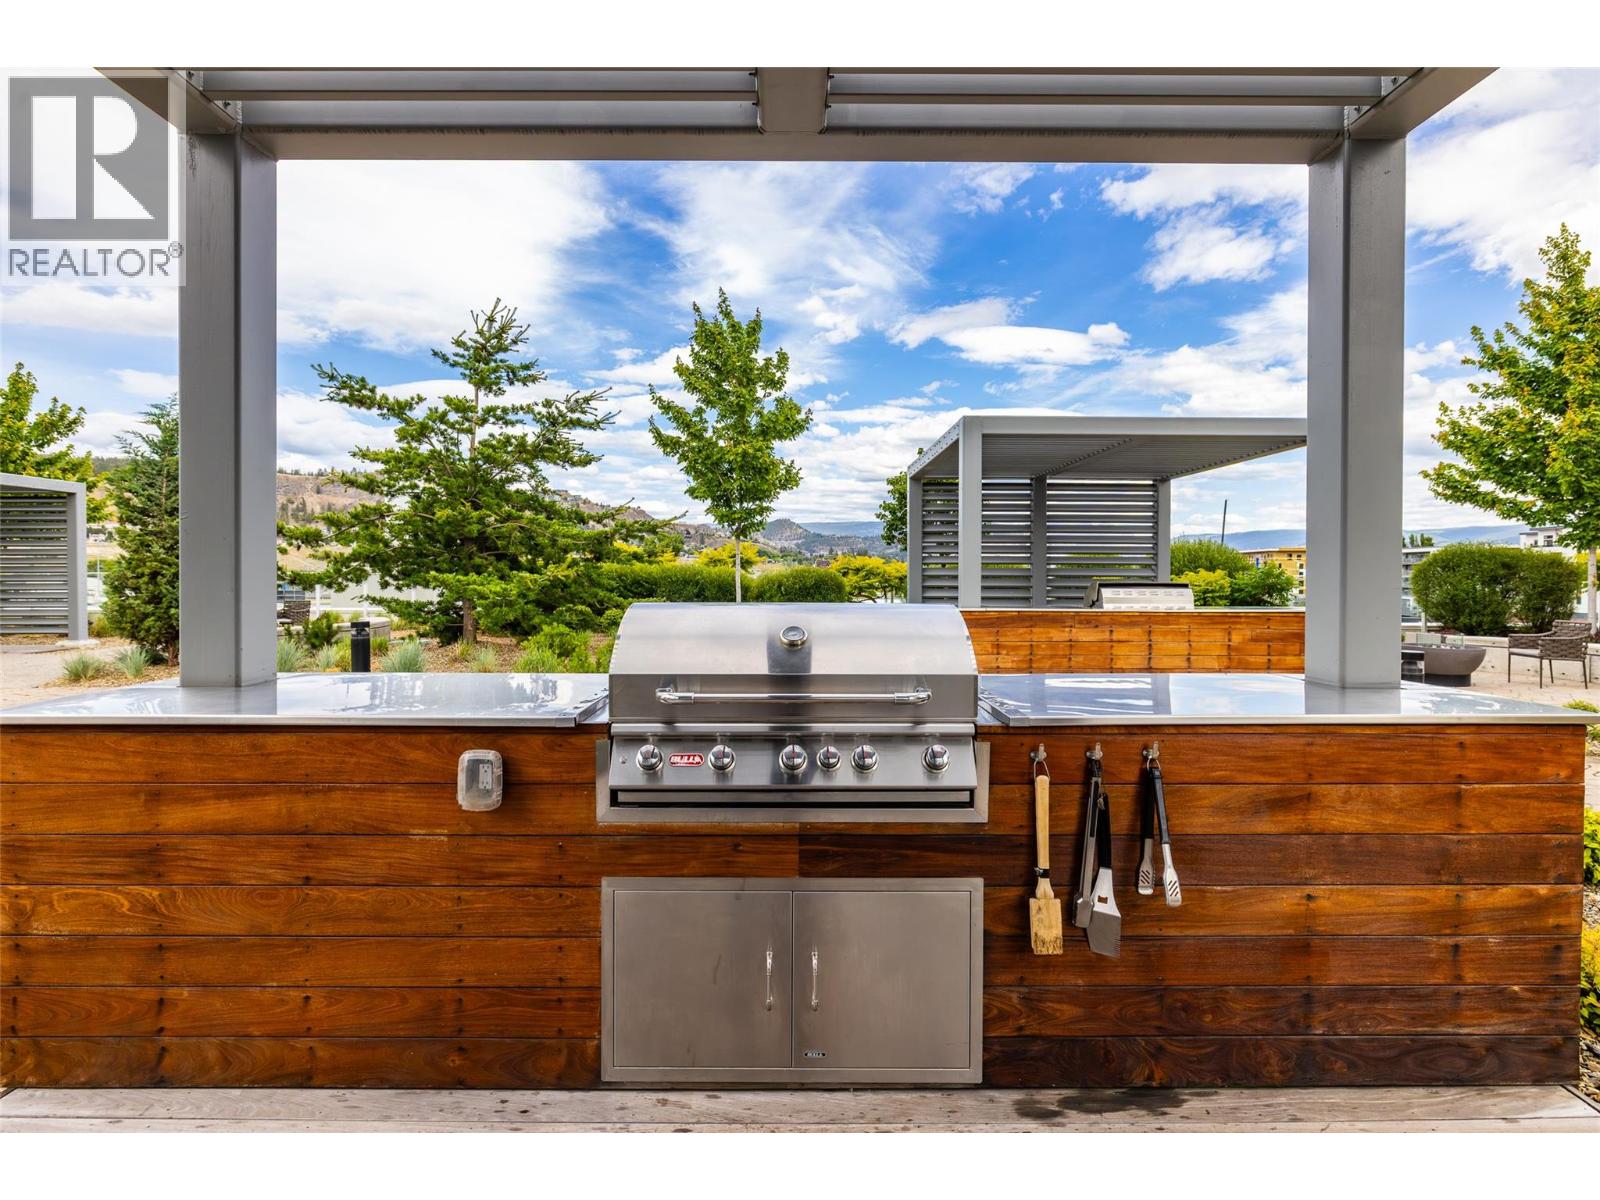
$509,000
Maintenance,
$386.73 Monthly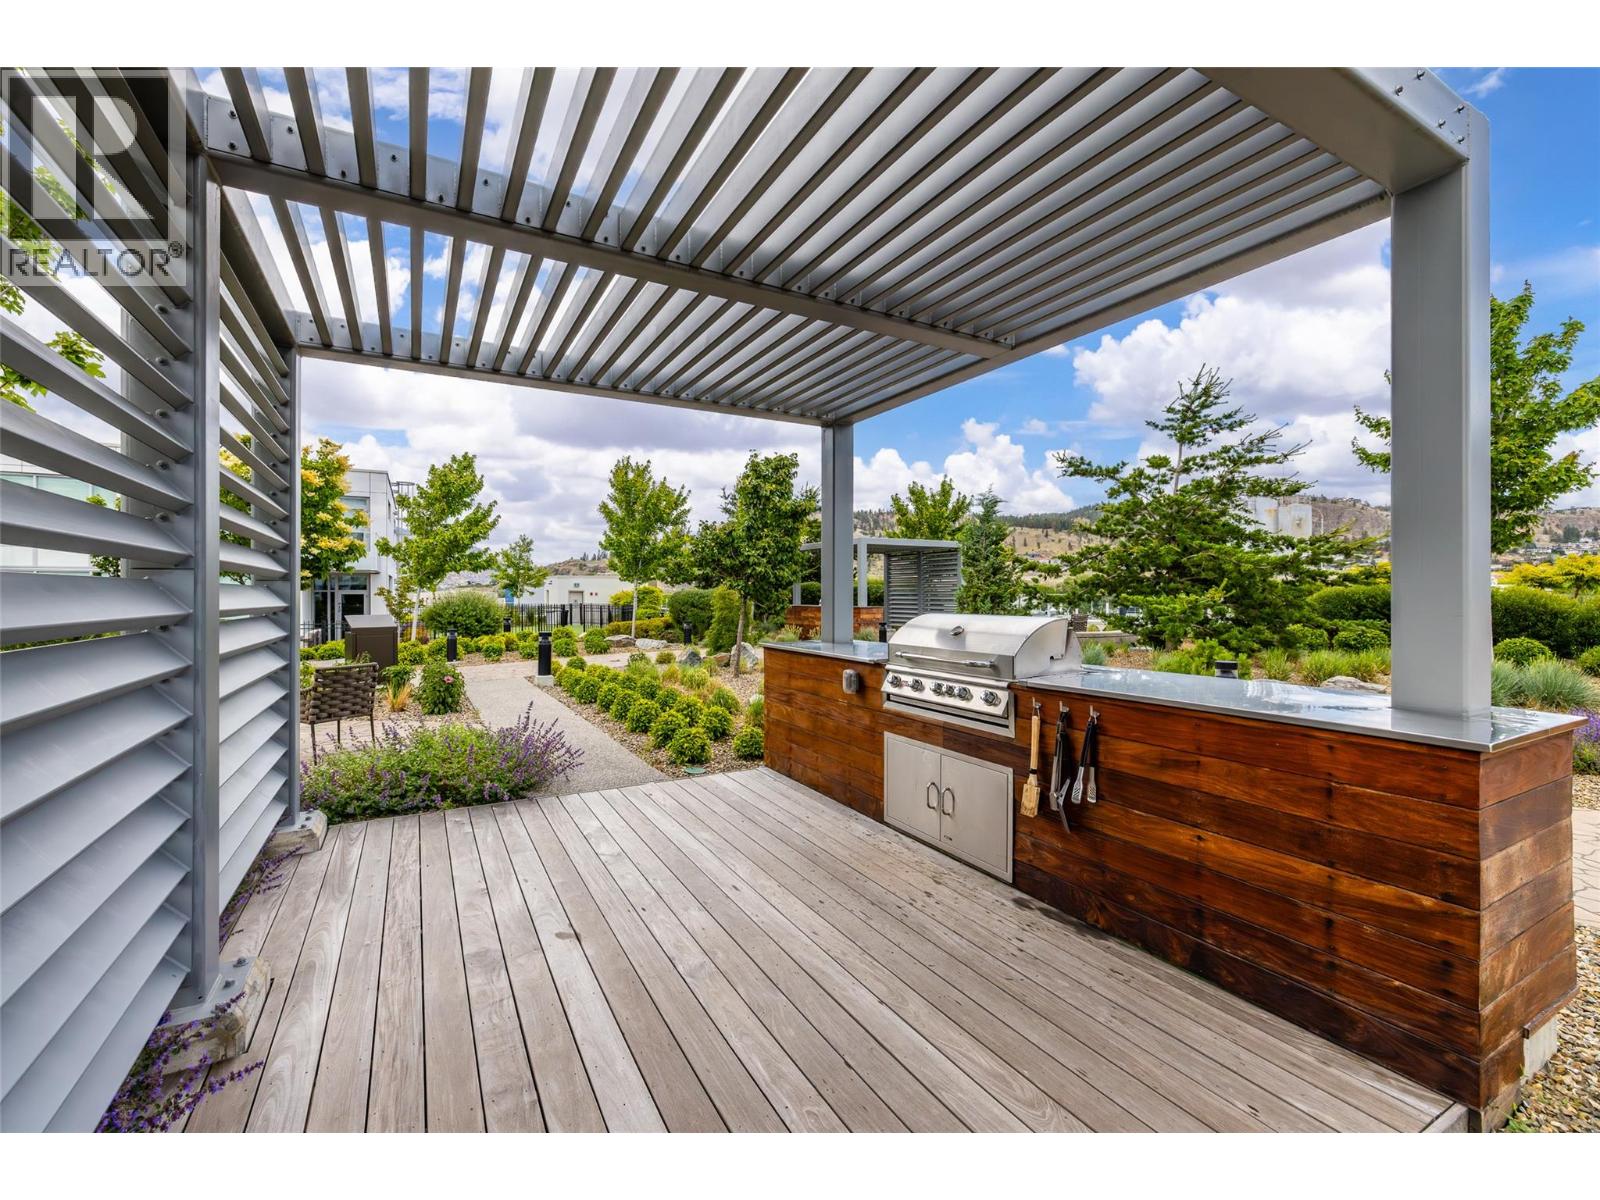
$509,000
Maintenance,
$386.73 Monthly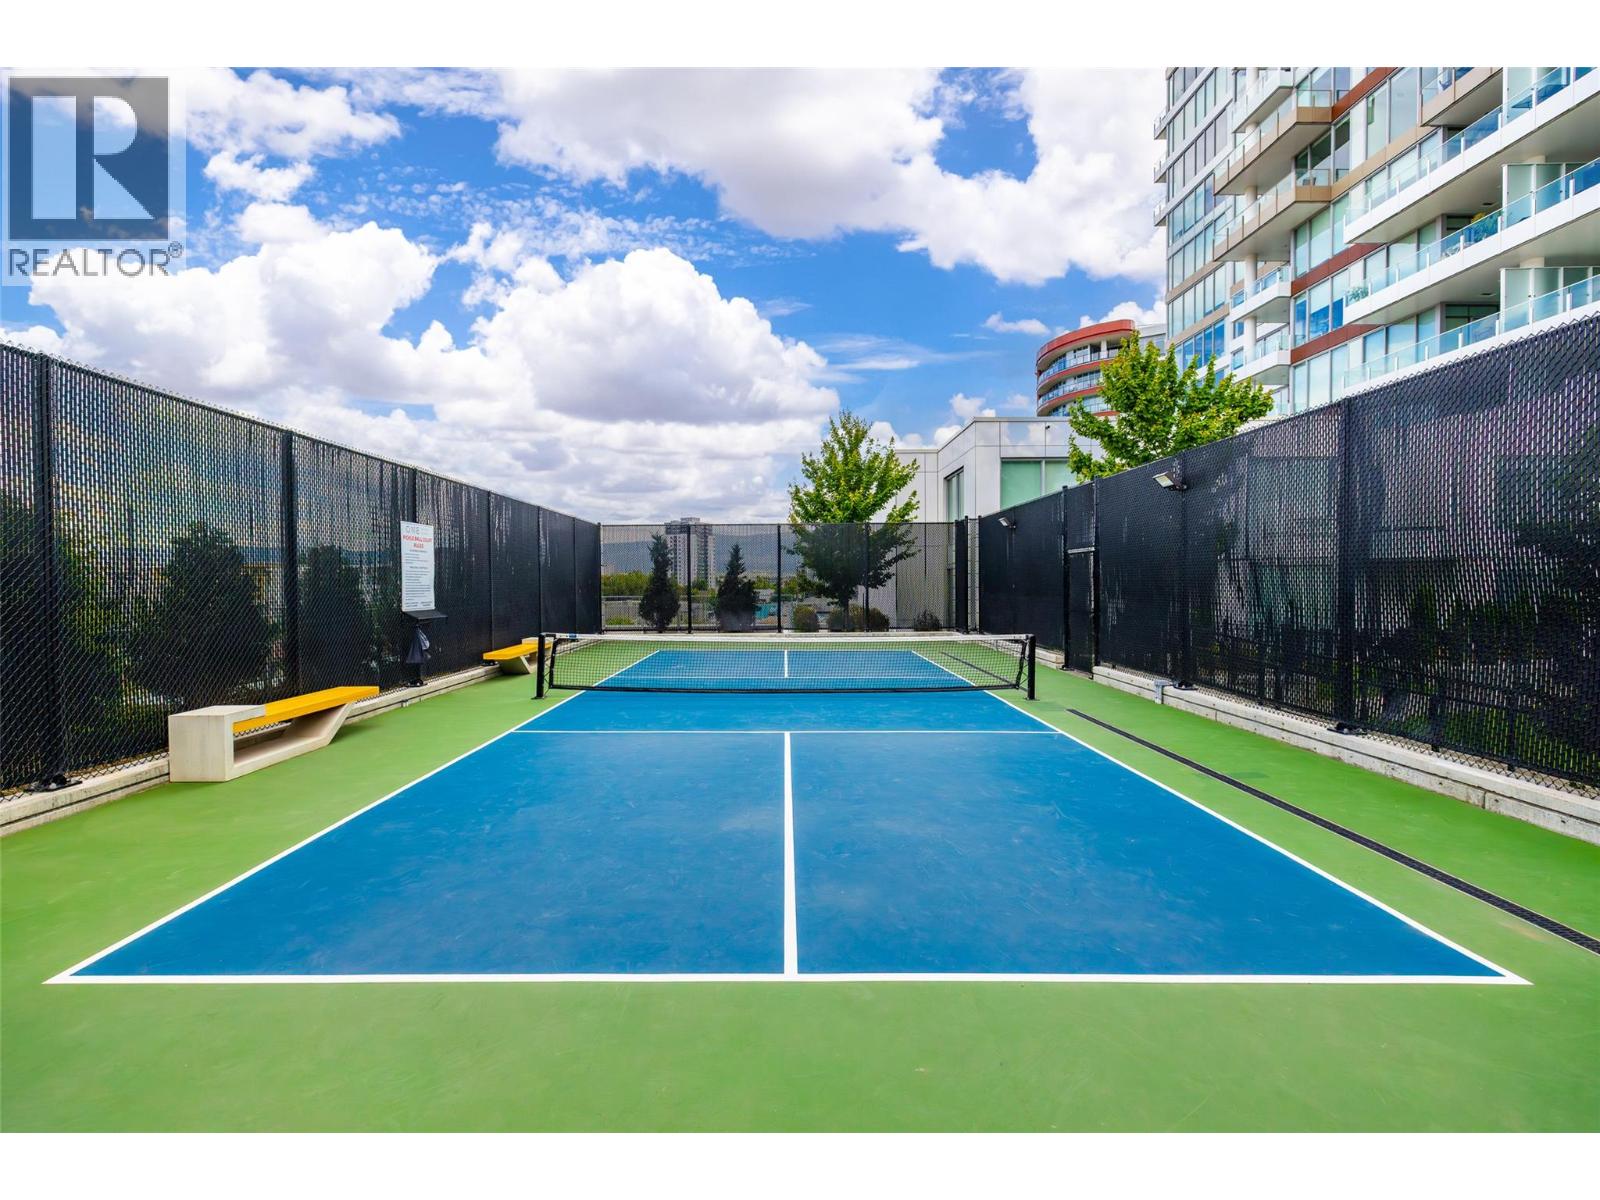
$509,000
Maintenance,
$386.73 Monthly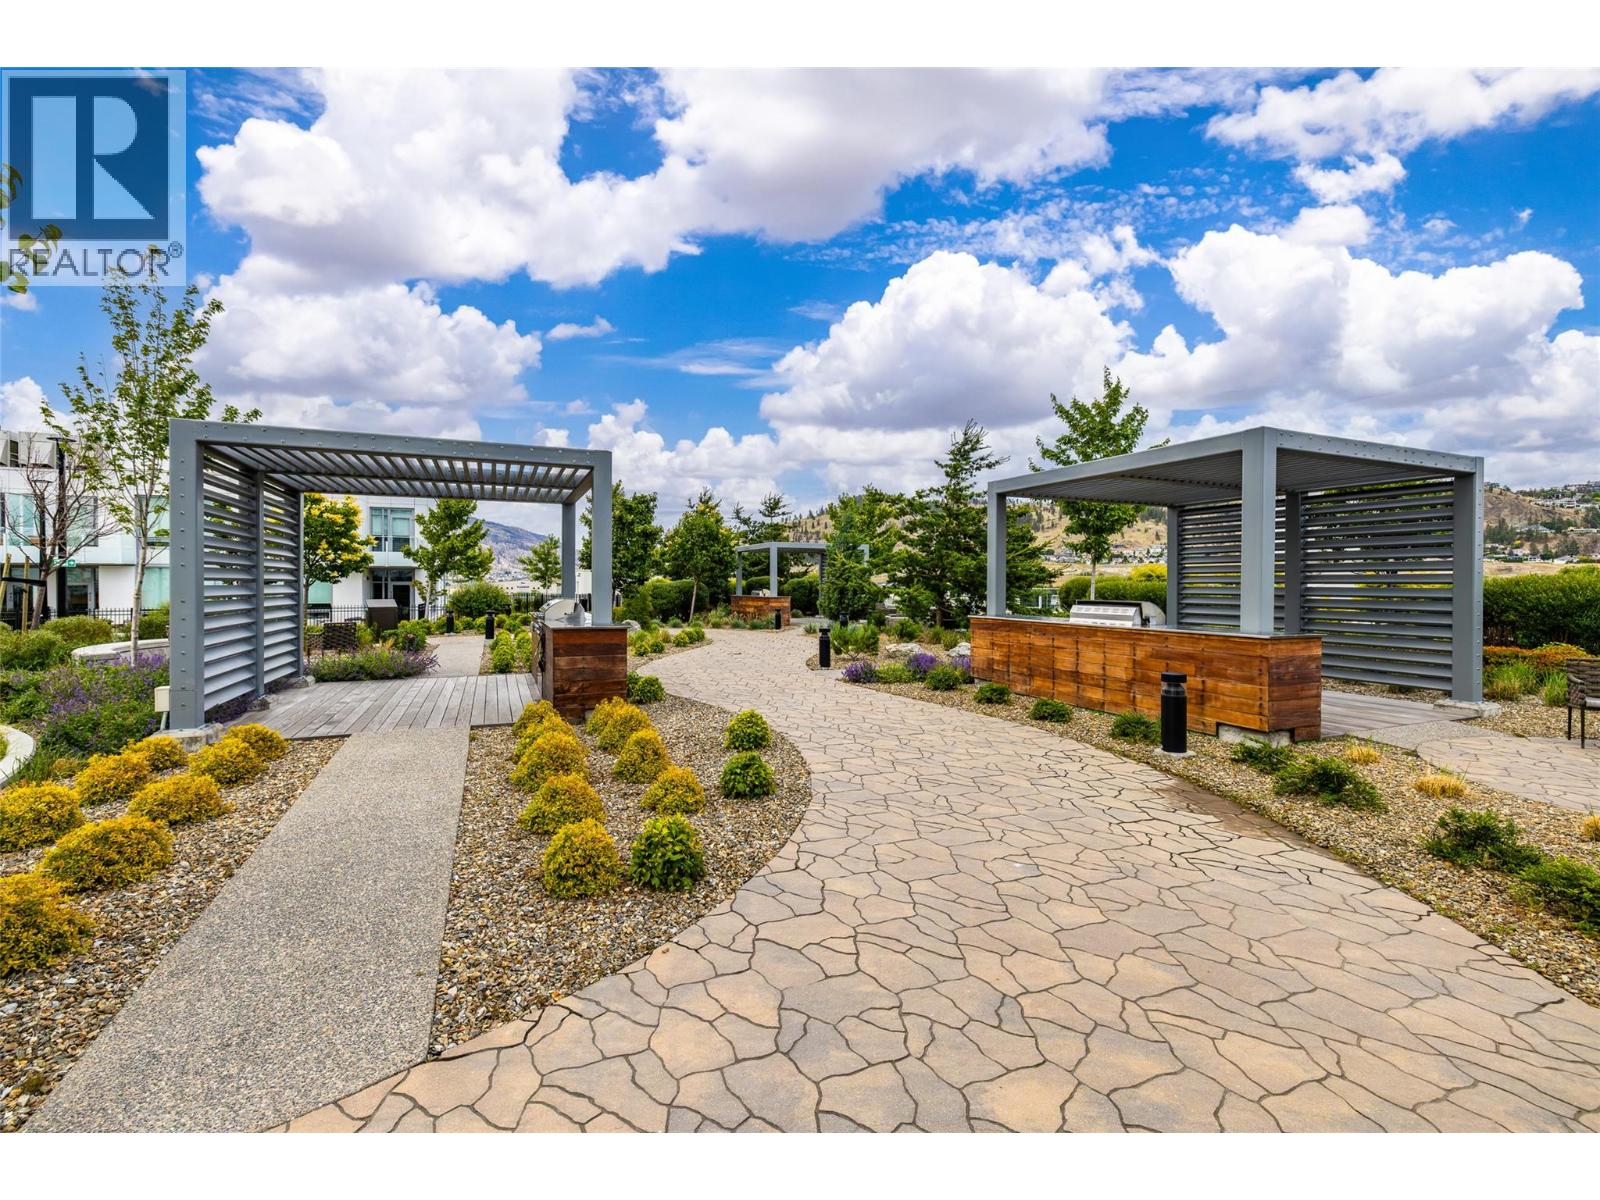
$509,000
Maintenance,
$386.73 Monthly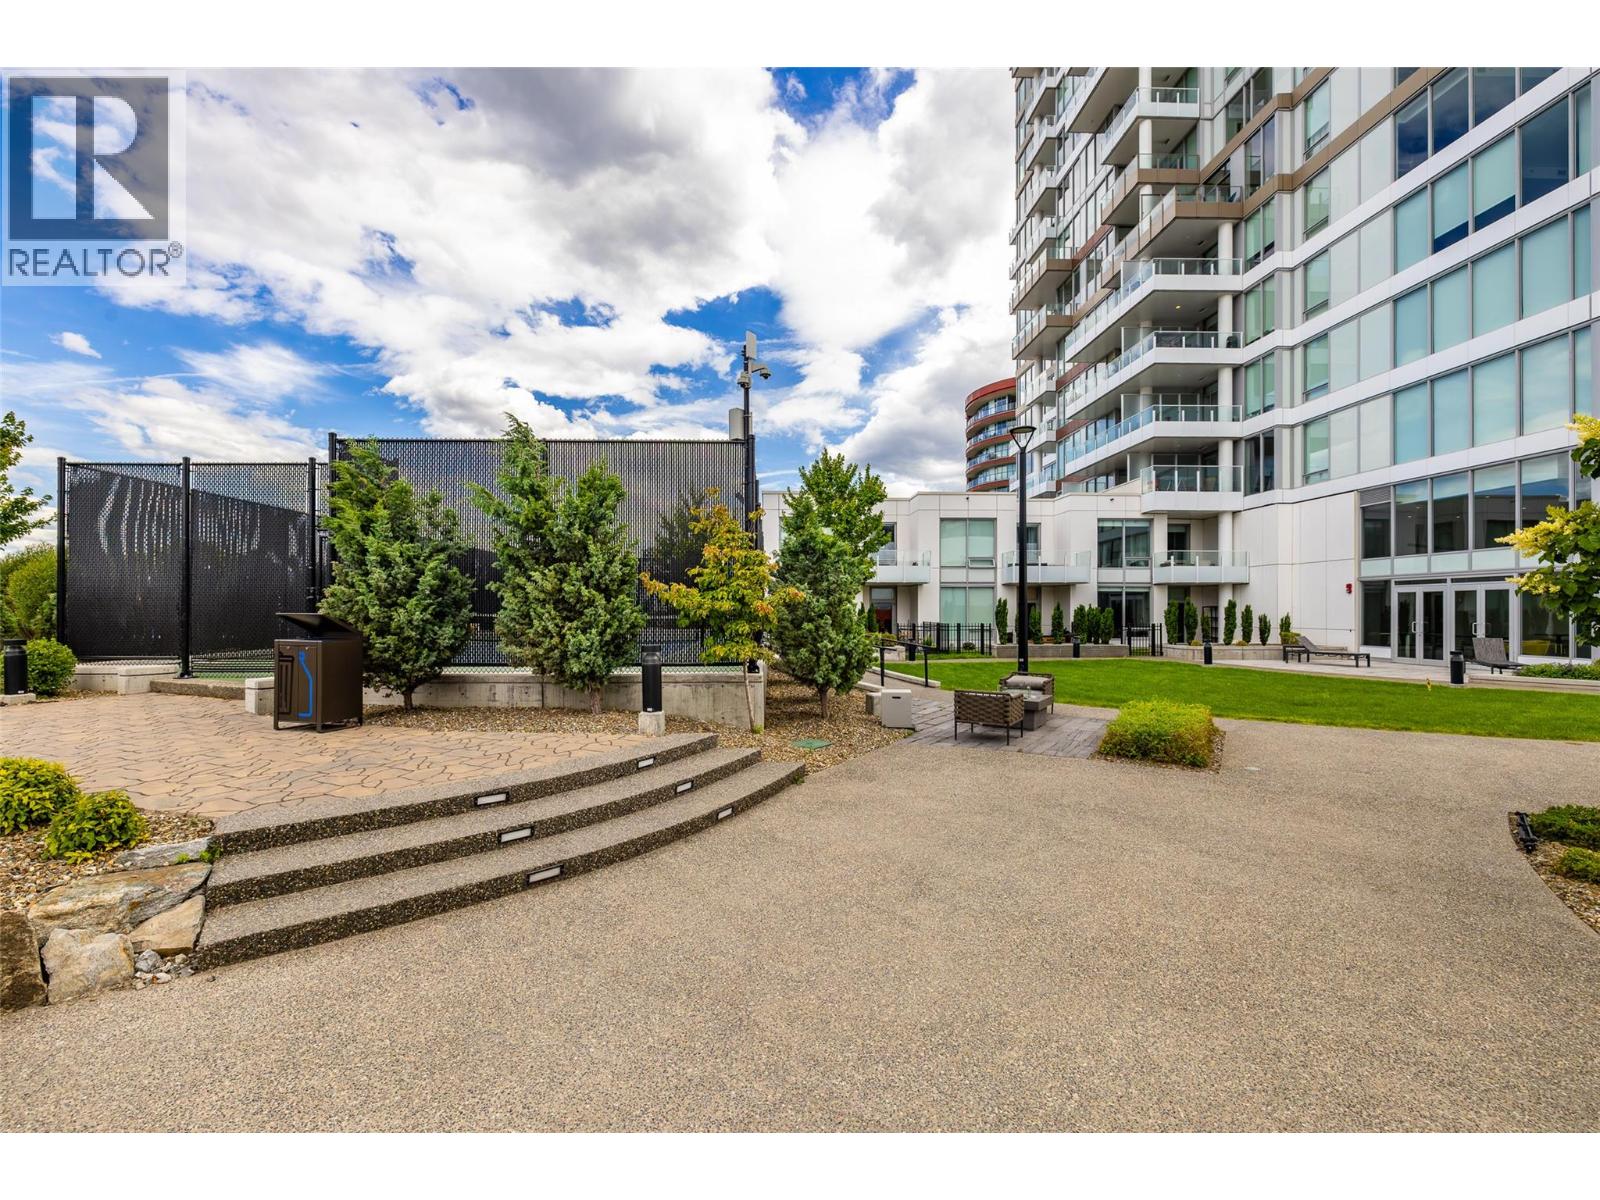
$509,000
Maintenance,
$386.73 Monthly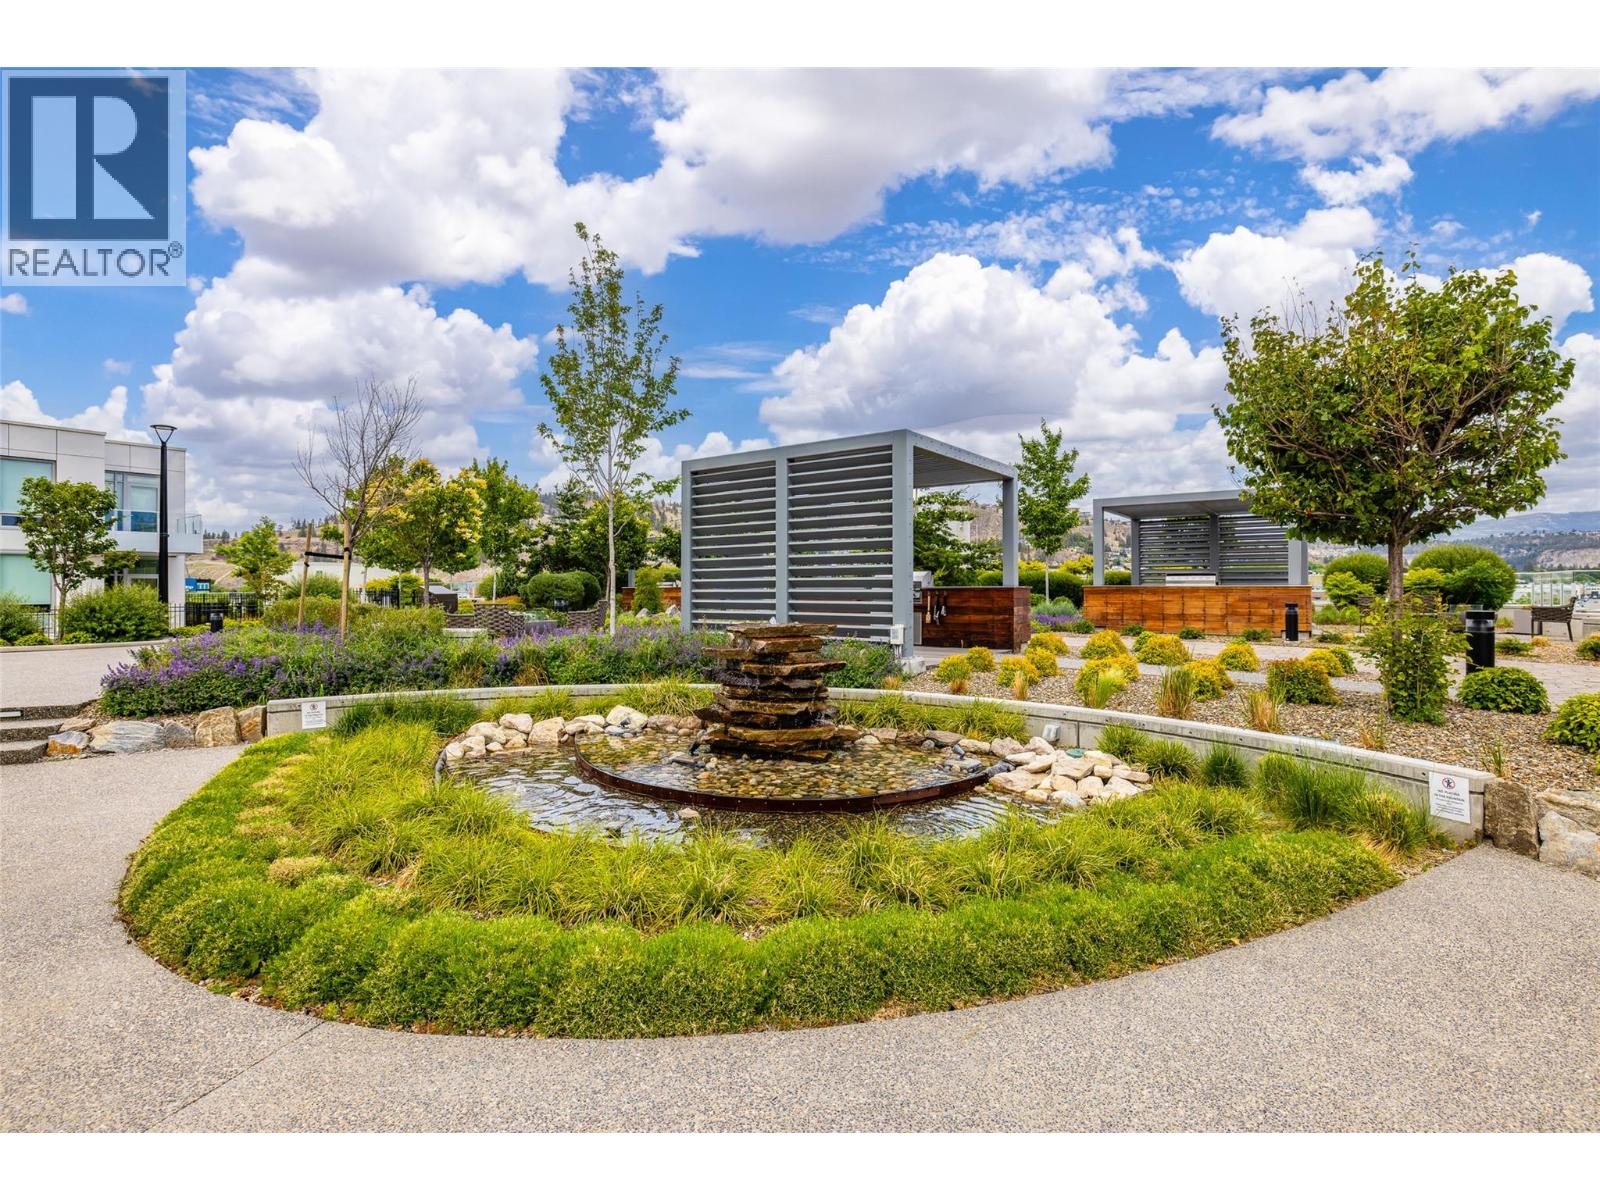
$509,000
Maintenance,
$386.73 Monthly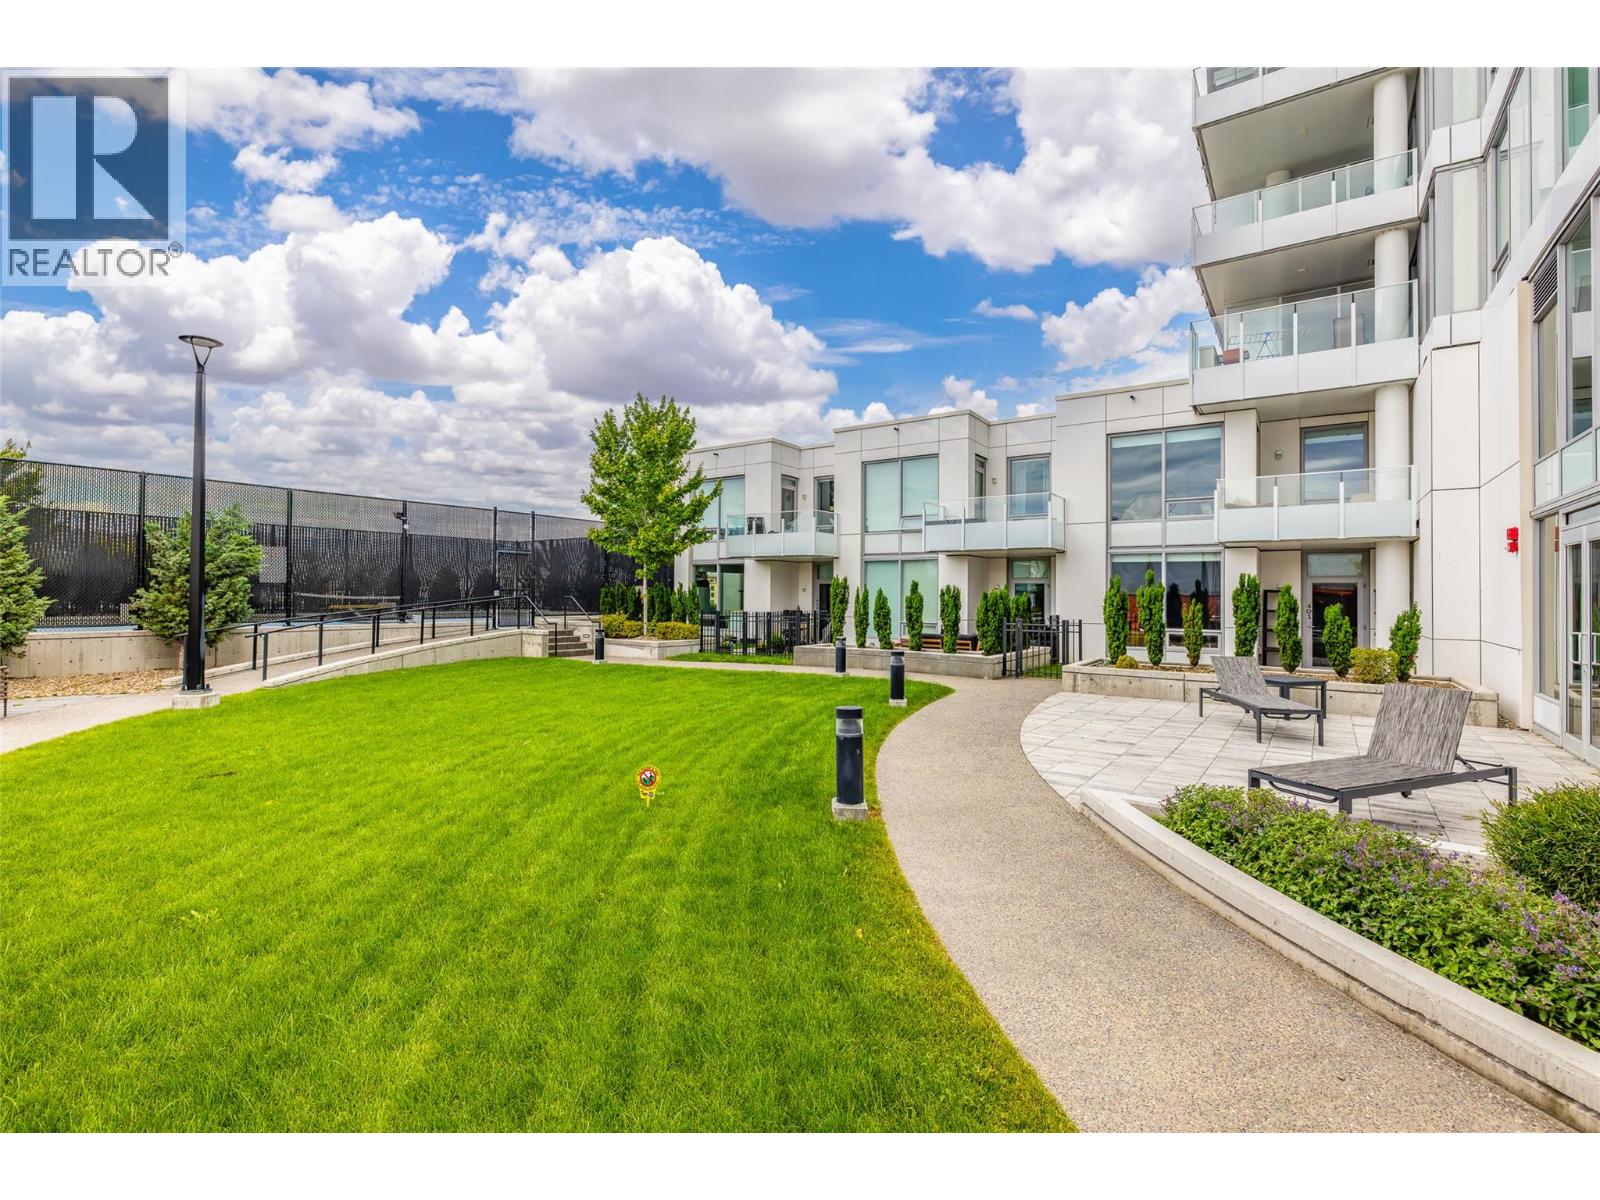
$509,000
Maintenance,
$386.73 Monthly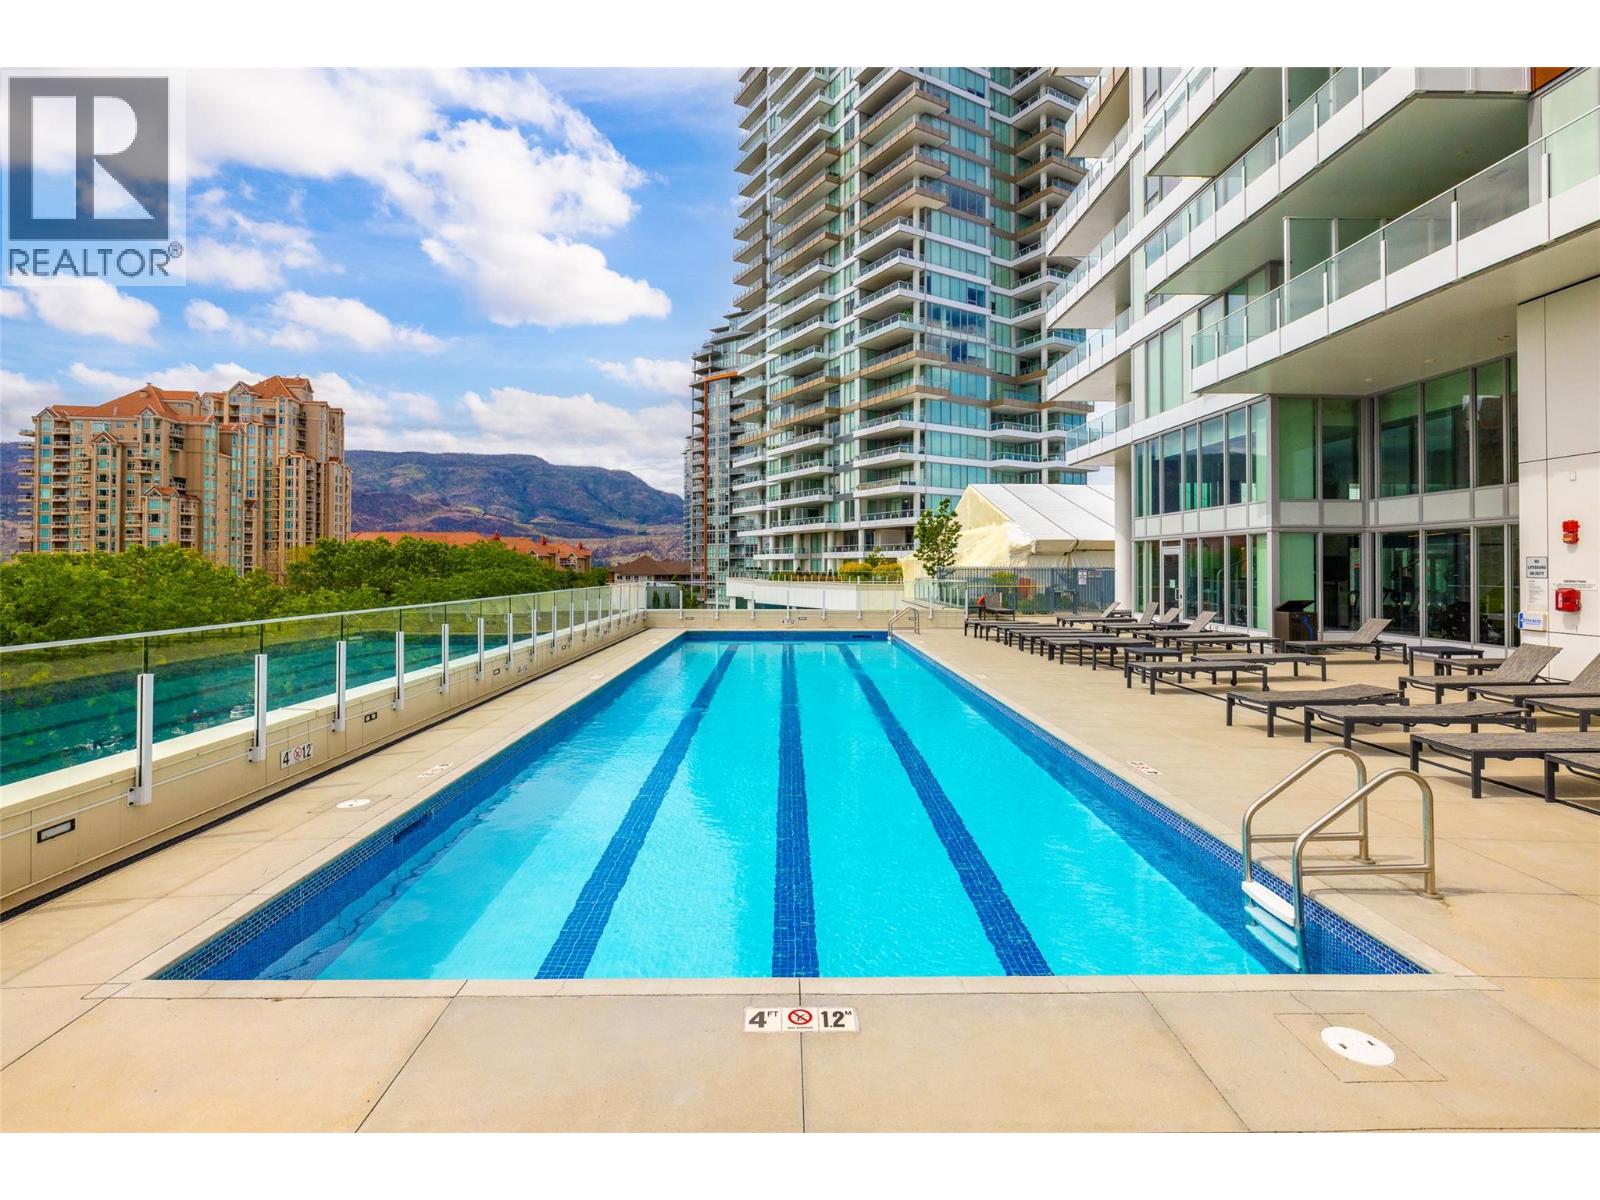
$509,000
Maintenance,
$386.73 Monthly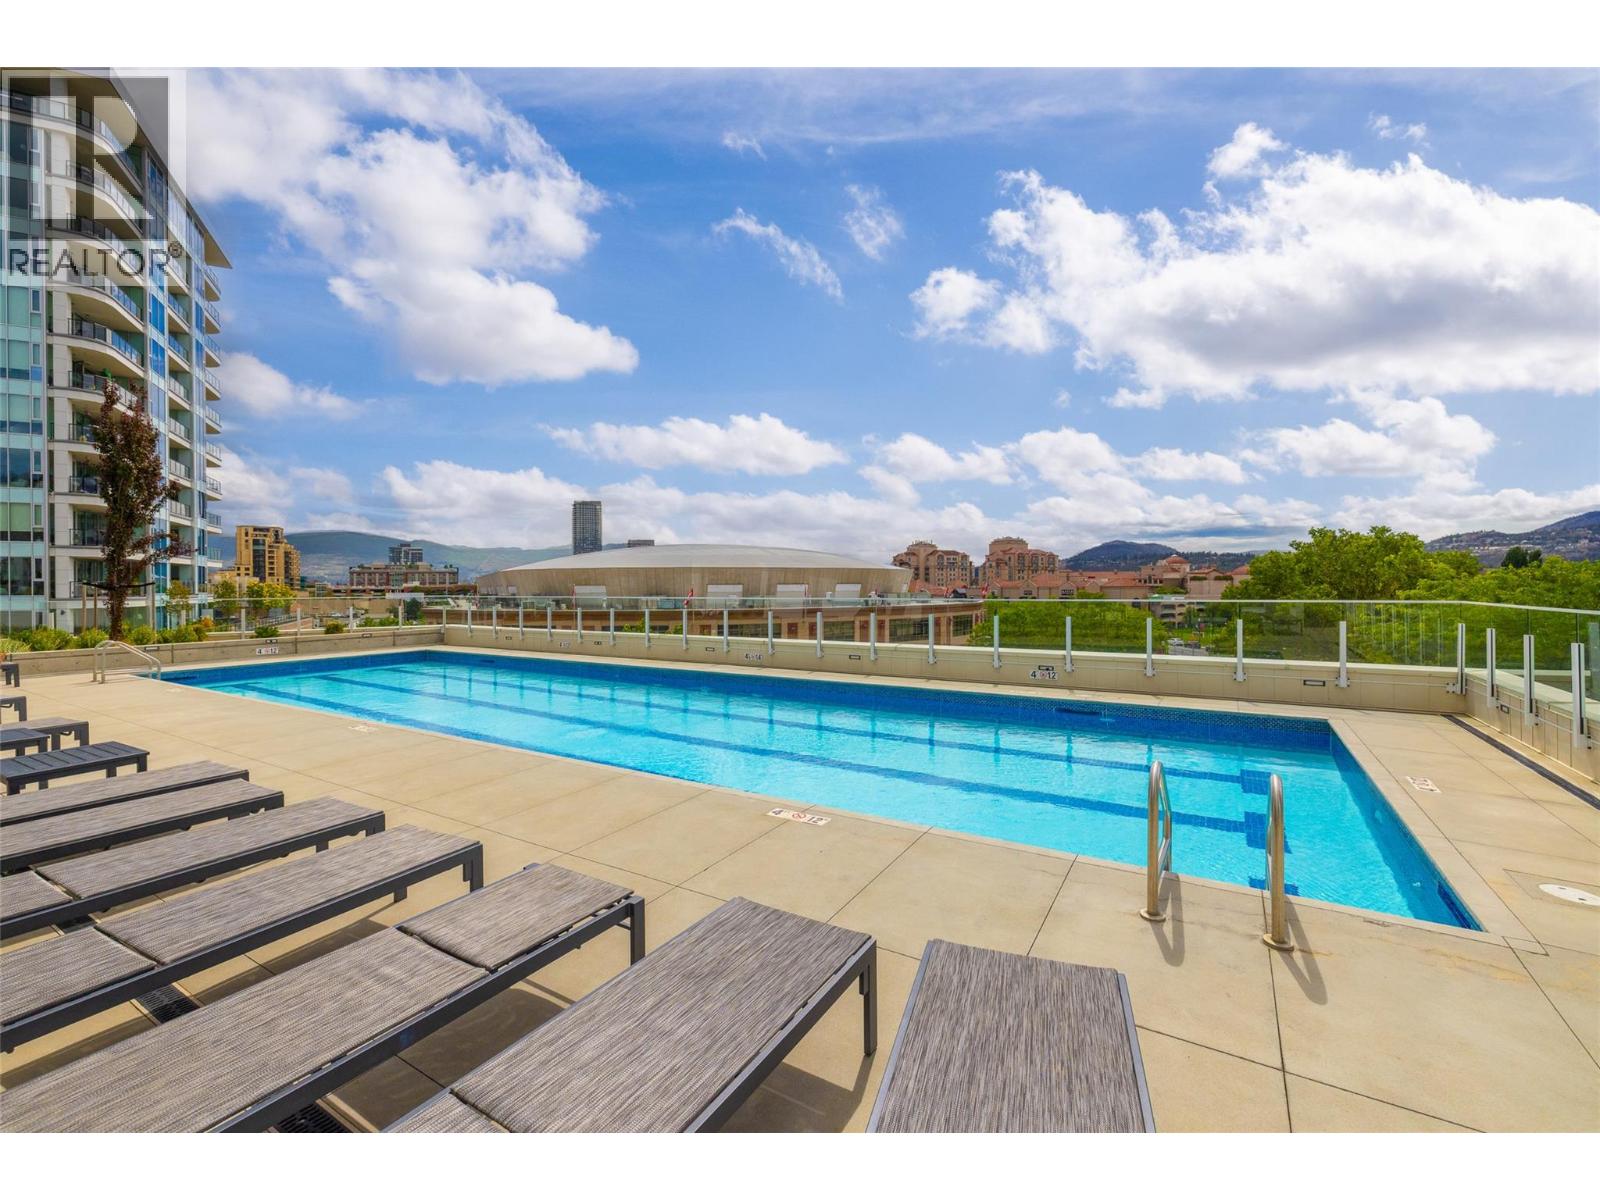
$509,000
Maintenance,
$386.73 Monthly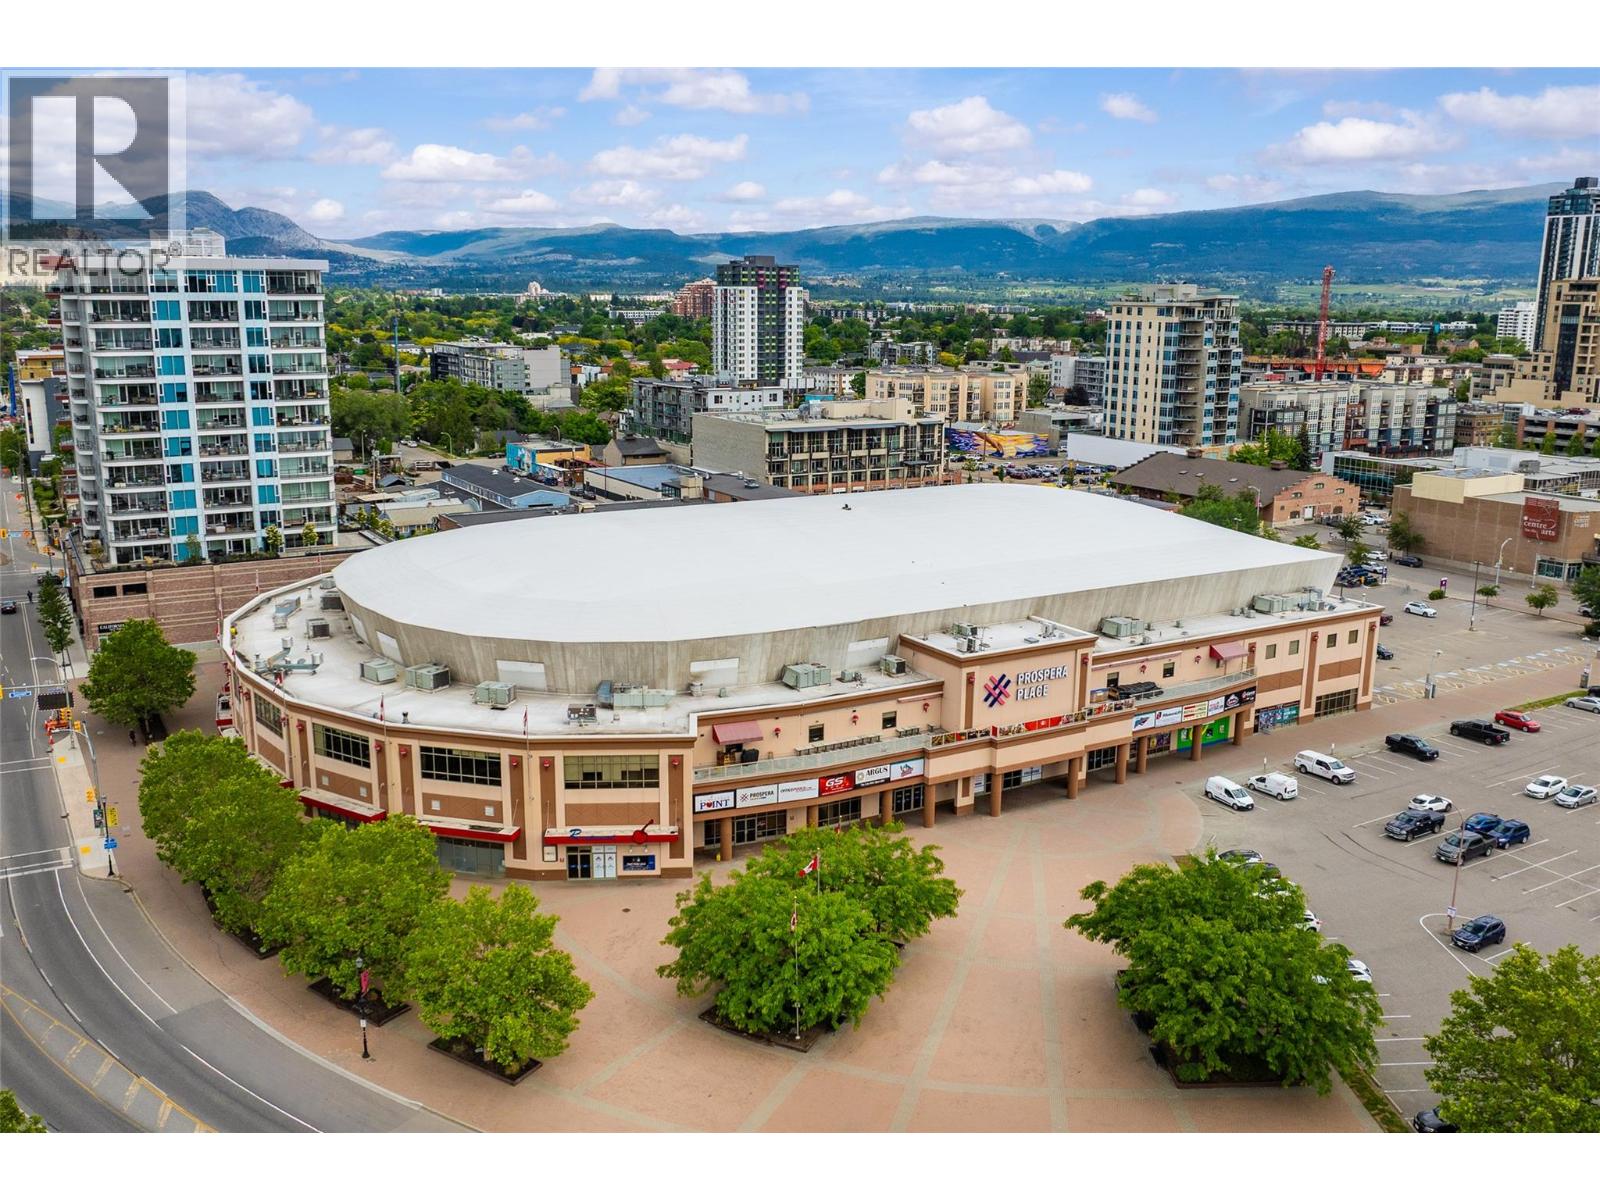
$509,000
Maintenance,
$386.73 Monthly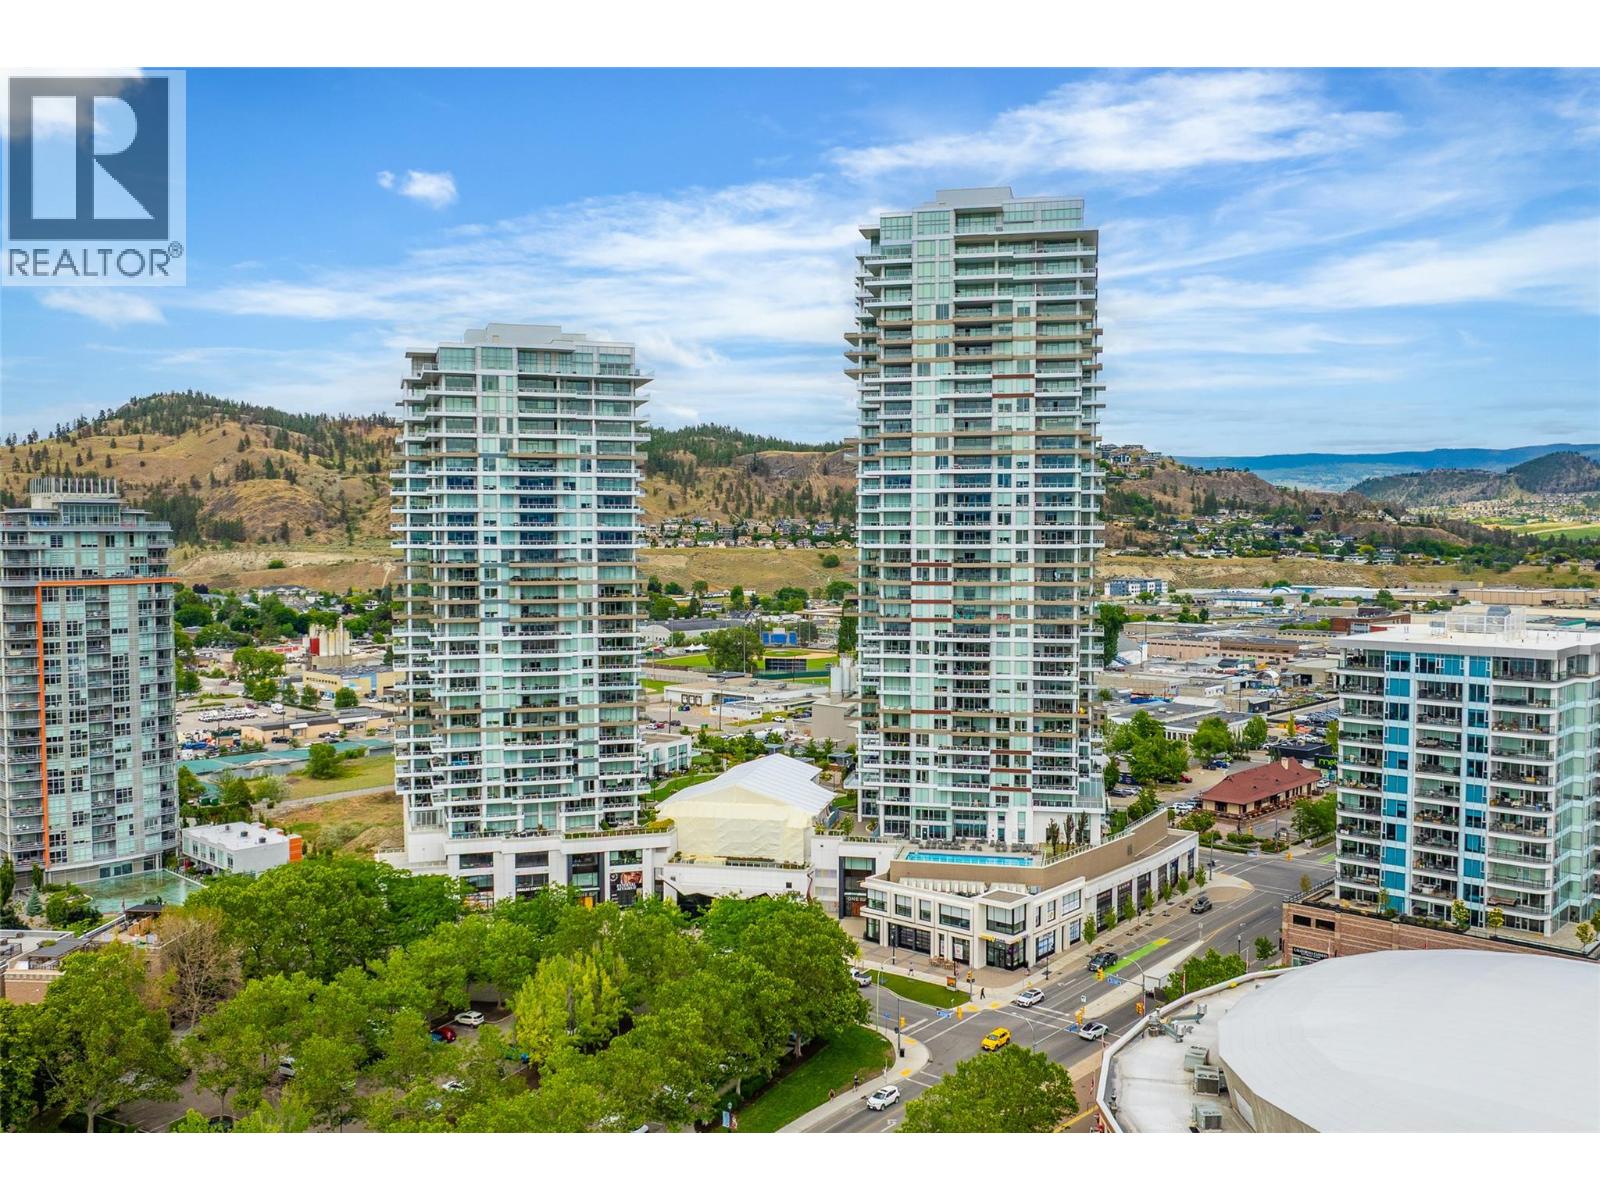
$509,000
Maintenance,
$386.73 Monthly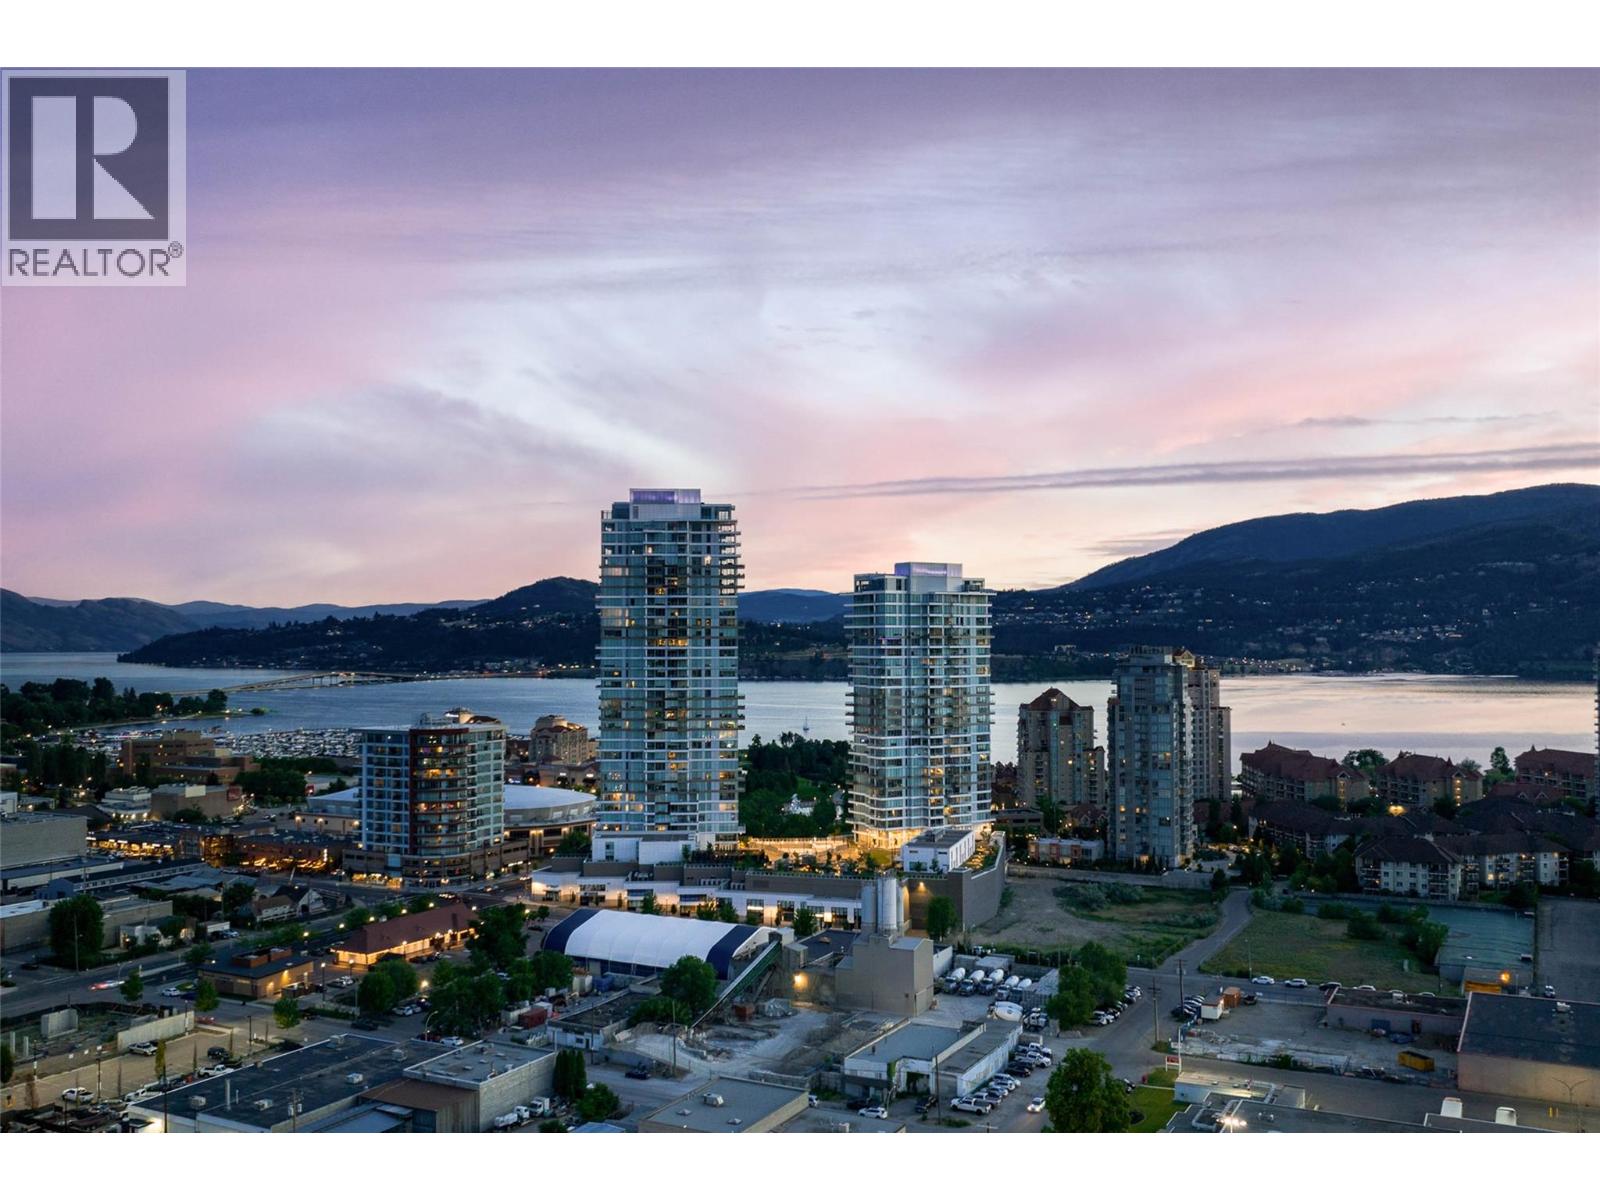
$509,000
Maintenance,
$386.73 Monthly
Like this listing?
Contact us for more information


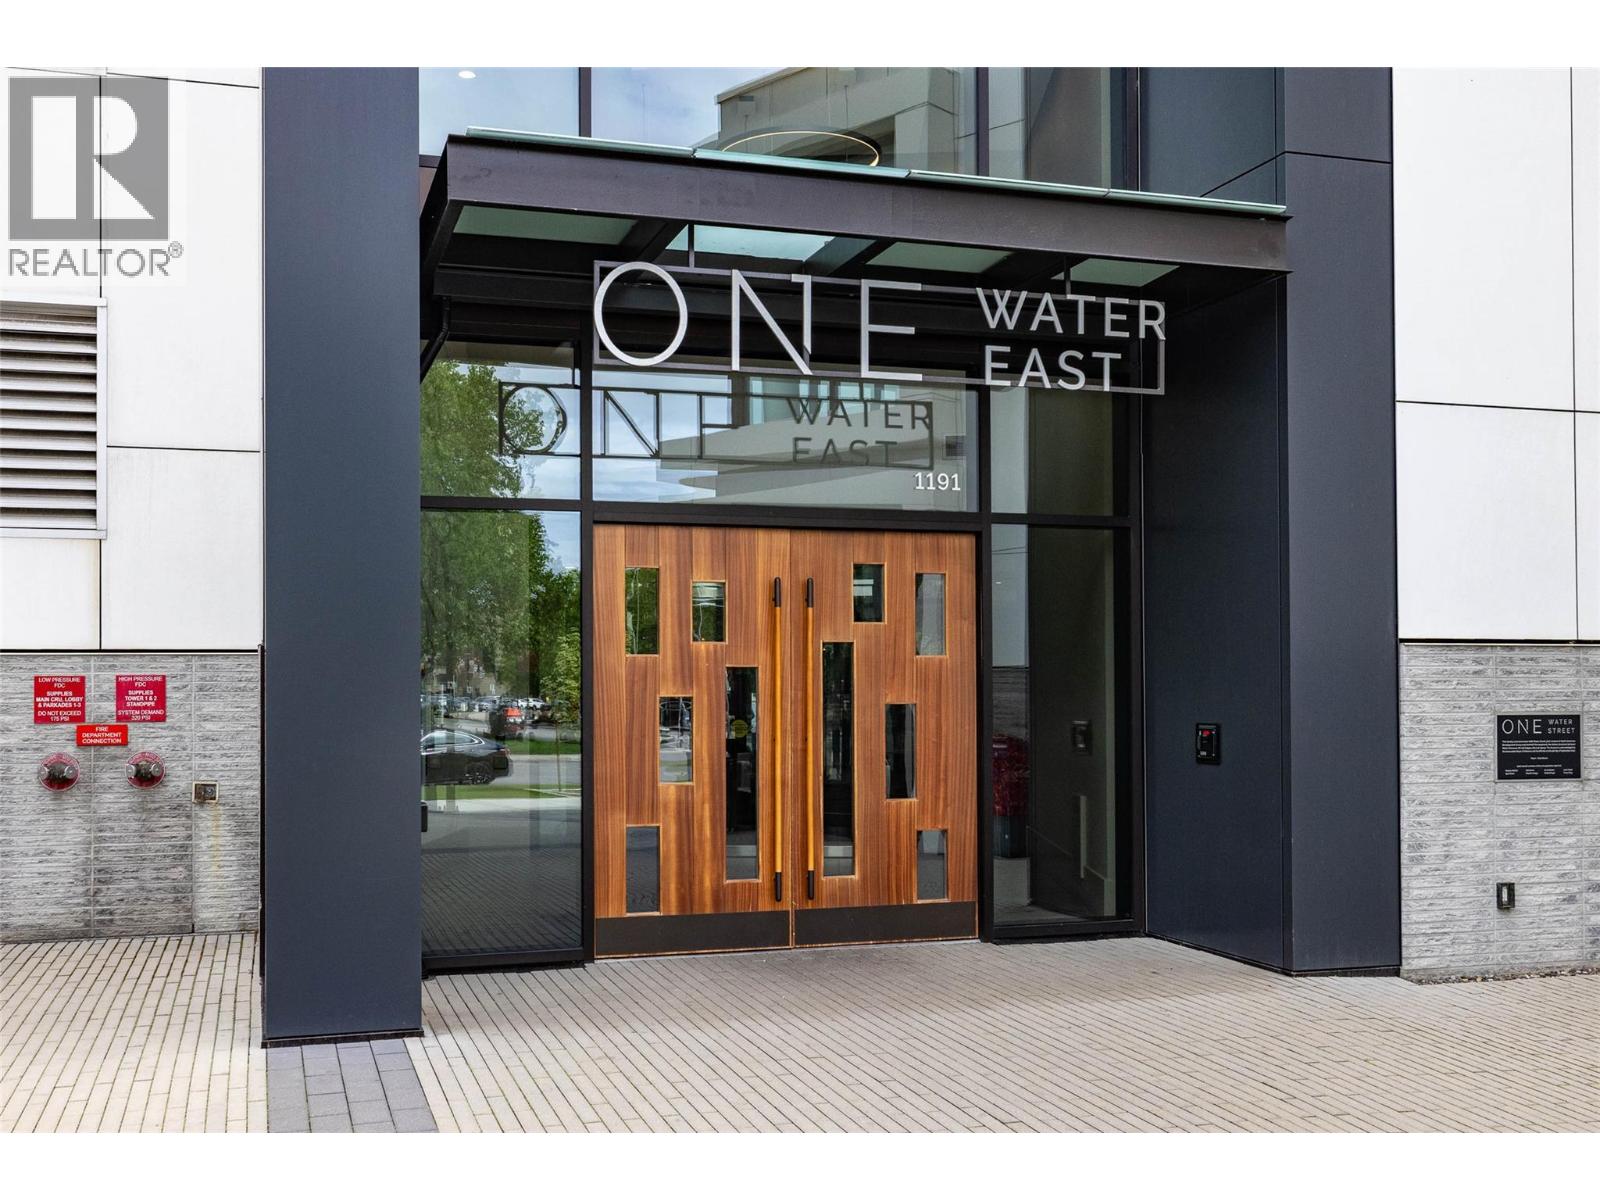
Welcome to One Water, Kelowna’s premier downtown address just steps from Lake Okanagan. Perched on the 10th floor, this 1-bedroom plus den residence offers stunning mountain and city views through expansive windows that fill the home with natural light. The functional open-concept layout features a spacious kitchen with seating at the island, a gas range, and modern finishes throughout. The generous bedroom includes a walk-through closet and convenient access to the full 4-piece bathroom. Extend your living space outdoors on the large covered balcony, perfect for enjoying the views year round. Experience the ultimate urban lifestyle with shopping, restaurants, coffee shops, entertainment, and the waterfront all within walking distance. One Water's resort-inspired amenities include outdoor pools, hot tub, fire pits, BBQ area, pickleball court, dog park, fully equipped fitness center, guest suites, and more. (id:67517)
-
Property Details
MLS® Number 10405128 Property Type Single Family Neigbourhood Kelowna North Community Name One Water Street CommunityFeatures Pet Restrictions, Pets Allowed With Restrictions, Rentals Allowed Features One Balcony ParkingSpaceTotal 1 PoolType Outdoor Pool StorageType Storage, Locker Structure Playground ViewType City View, Lake View -
Building
BathroomTotal 1 BedroomsTotal 1 Amenities Whirlpool Appliances Refrigerator, Dishwasher, Dryer, Range - Gas, Washer ConstructedDate 2021 CoolingType Central Air Conditioning, Heat Pump ExteriorFinish Stucco FireProtection Controlled Entry FlooringType Hardwood, Tile HeatingType Forced Air, Heat Pump, See Remarks RoofMaterial Tar & Gravel RoofStyle Unknown StoriesTotal 1 SizeInterior 600 Sqft Type Apartment UtilityWater Municipal Water Heated Garage Parkade Underground -
Land
Acreage No Sewer Municipal Sewage System SizeTotalText Under 1 Acre -
Rooms
Level Type Length Width Dimensions Main Level 4pc Bathroom 9'4'' x 4'9'' Main Level Den 8'3'' x 5'9'' Main Level Dining Room 11' x 6'7'' Main Level Living Room 11' x 7'4'' Main Level Kitchen 7'9'' x 8'3'' Main Level Primary Bedroom 10'5'' x 9'4'' -
Utilities
Your Favourites
No Favourites Found







The trademarks REALTOR®, REALTORS®, and the REALTOR® logo are controlled by The Canadian Real Estate Association (CREA) and identify real estate professionals who are members of CREA. The trademarks MLS®, Multiple Listing Service® and the associated logos are owned by The Canadian Real Estate Association (CREA) and identify the quality of services provided by real estate professionals who are members of CREA. The trademark DDF® is owned by The Canadian Real Estate Association (CREA) and identifies CREA's Data Distribution Facility (DDF®)
November 03 2026 11:42:24
Association of Interior REALTORS®
