$499,500
Maintenance, Heat, Insurance, Ground Maintenance, Property Management, Other, See Remarks, Recreation Facilities, Sewer, Waste Removal, Water
$772.74 Monthly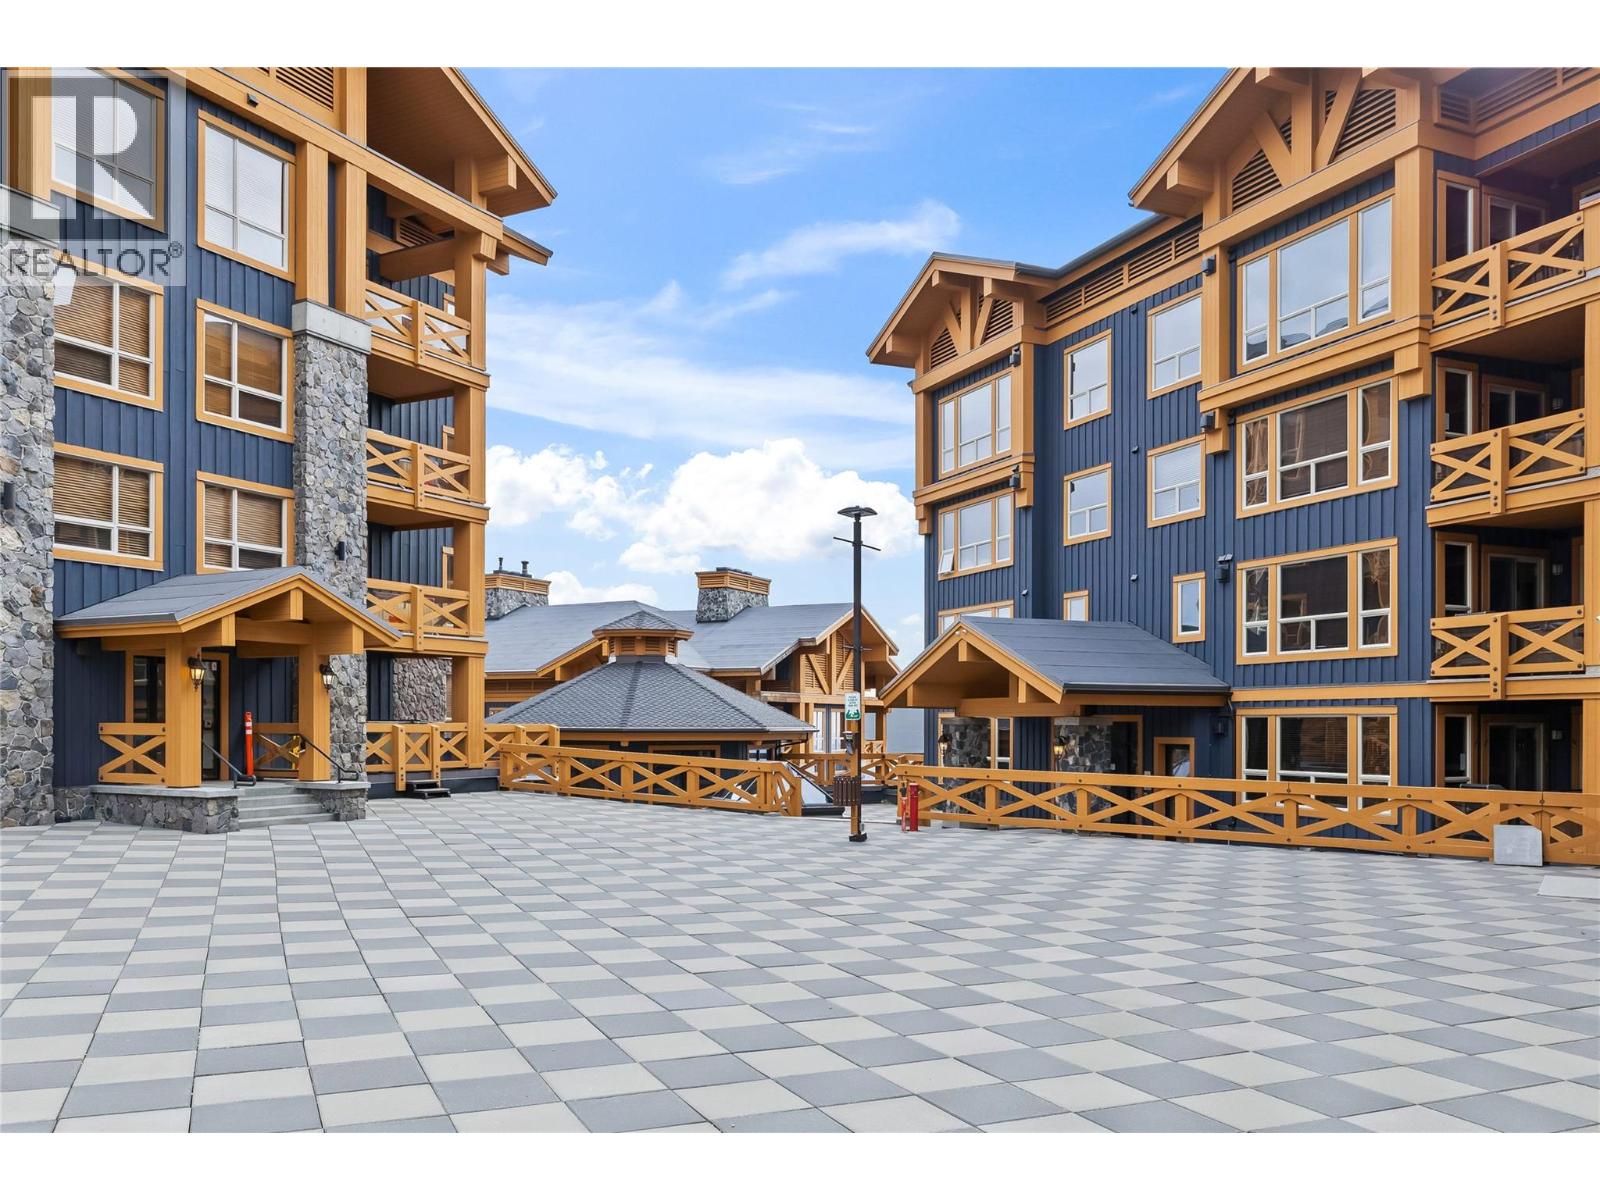
$499,500
Maintenance, Heat, Insurance, Ground Maintenance, Property Management, Other, See Remarks, Recreation Facilities, Sewer, Waste Removal, Water
$772.74 Monthly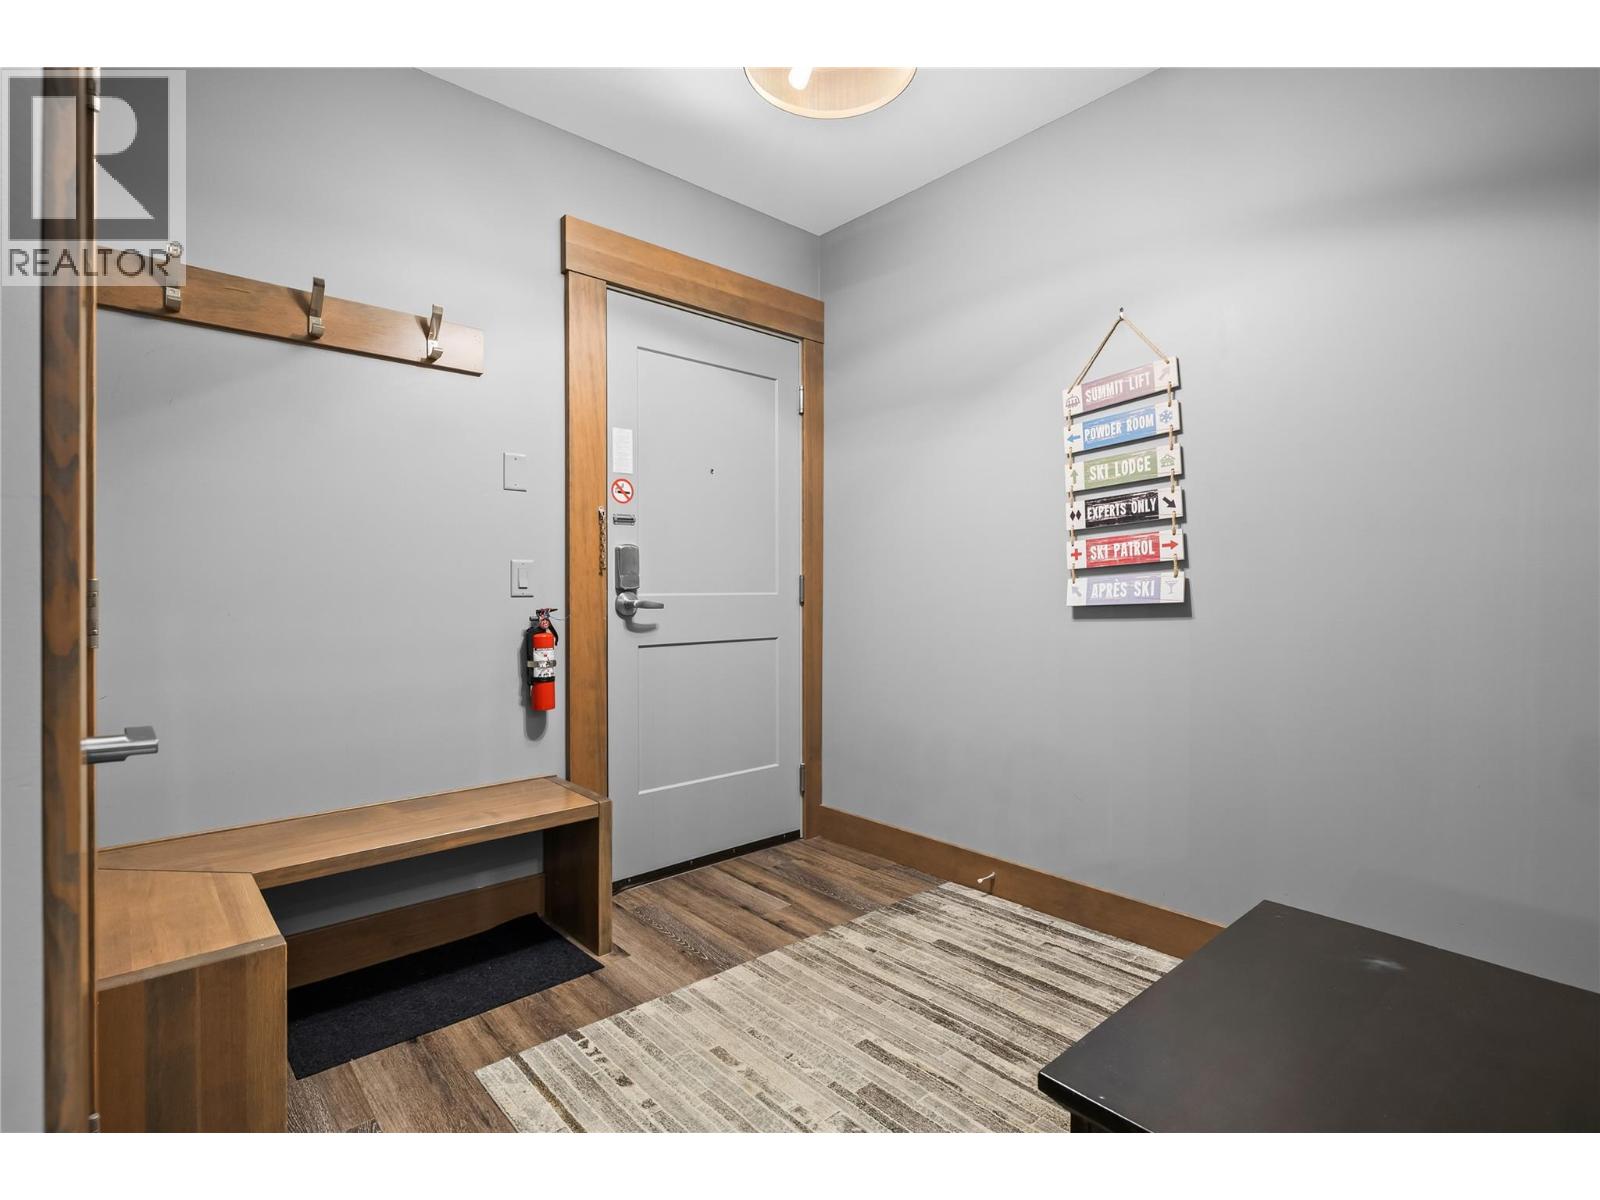
$499,500
Maintenance, Heat, Insurance, Ground Maintenance, Property Management, Other, See Remarks, Recreation Facilities, Sewer, Waste Removal, Water
$772.74 Monthly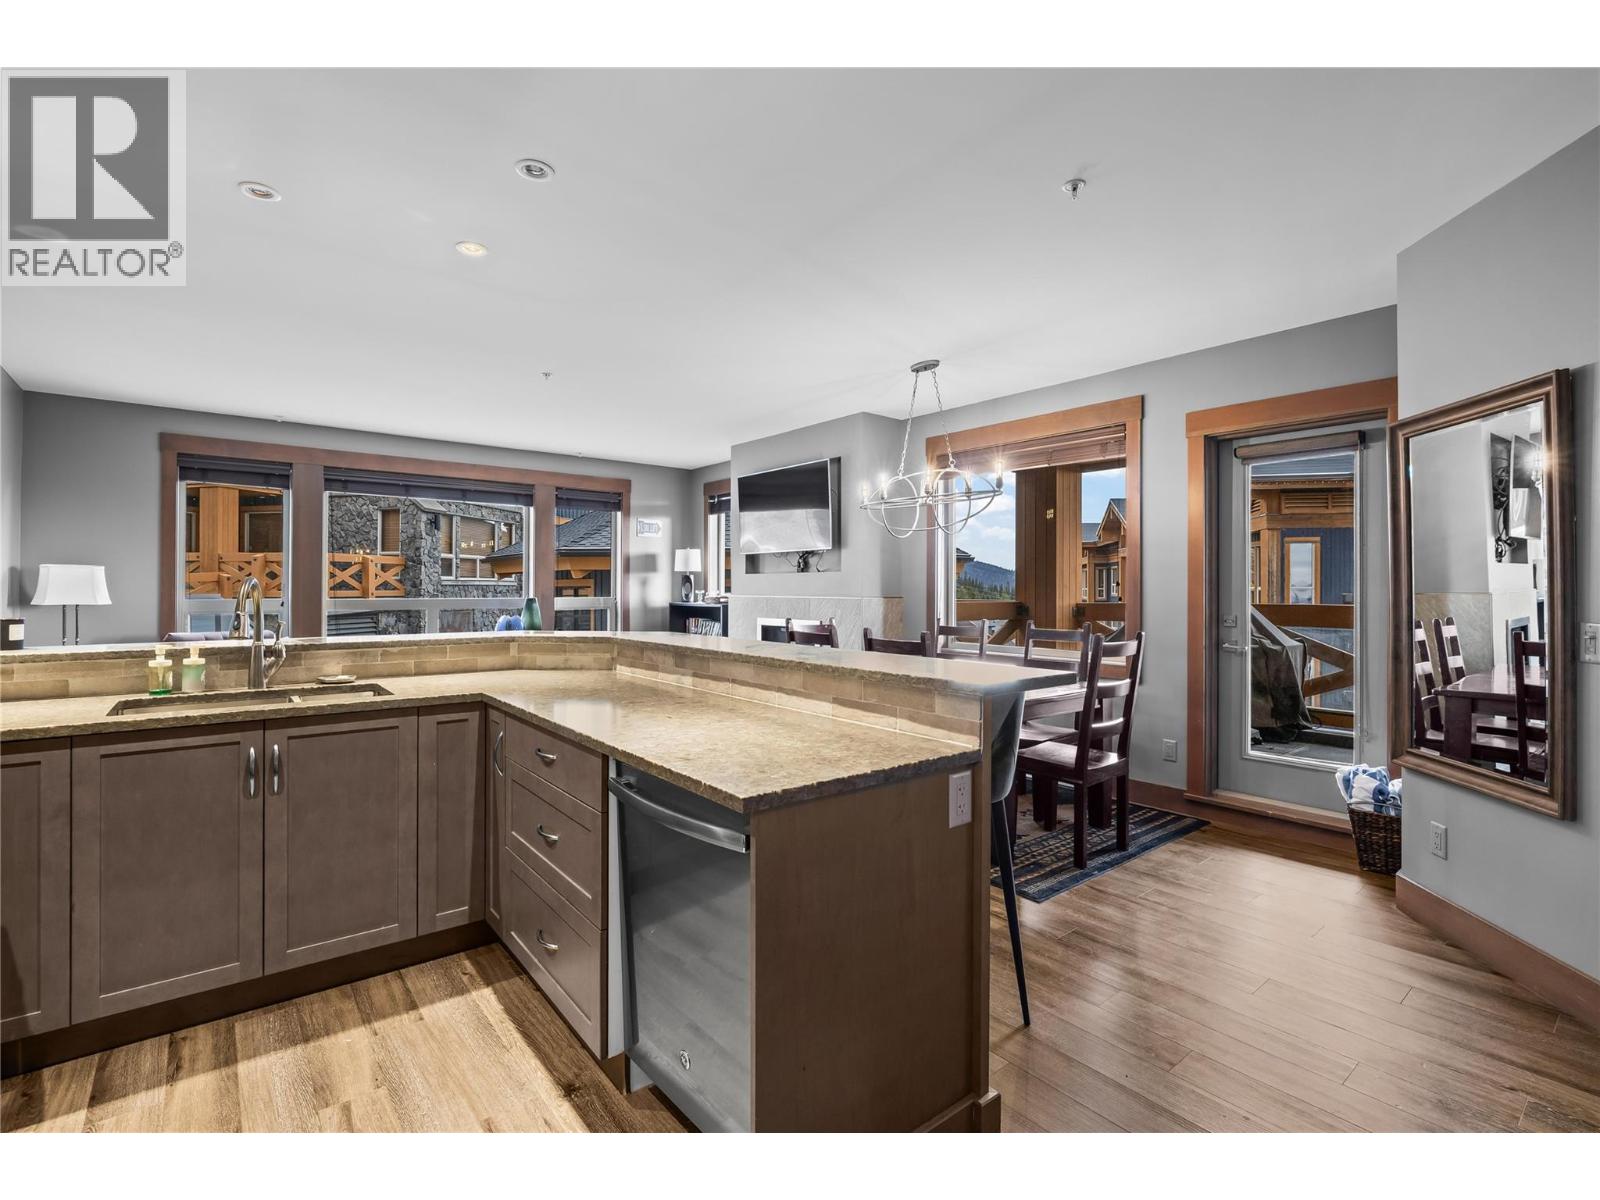
$499,500
Maintenance, Heat, Insurance, Ground Maintenance, Property Management, Other, See Remarks, Recreation Facilities, Sewer, Waste Removal, Water
$772.74 Monthly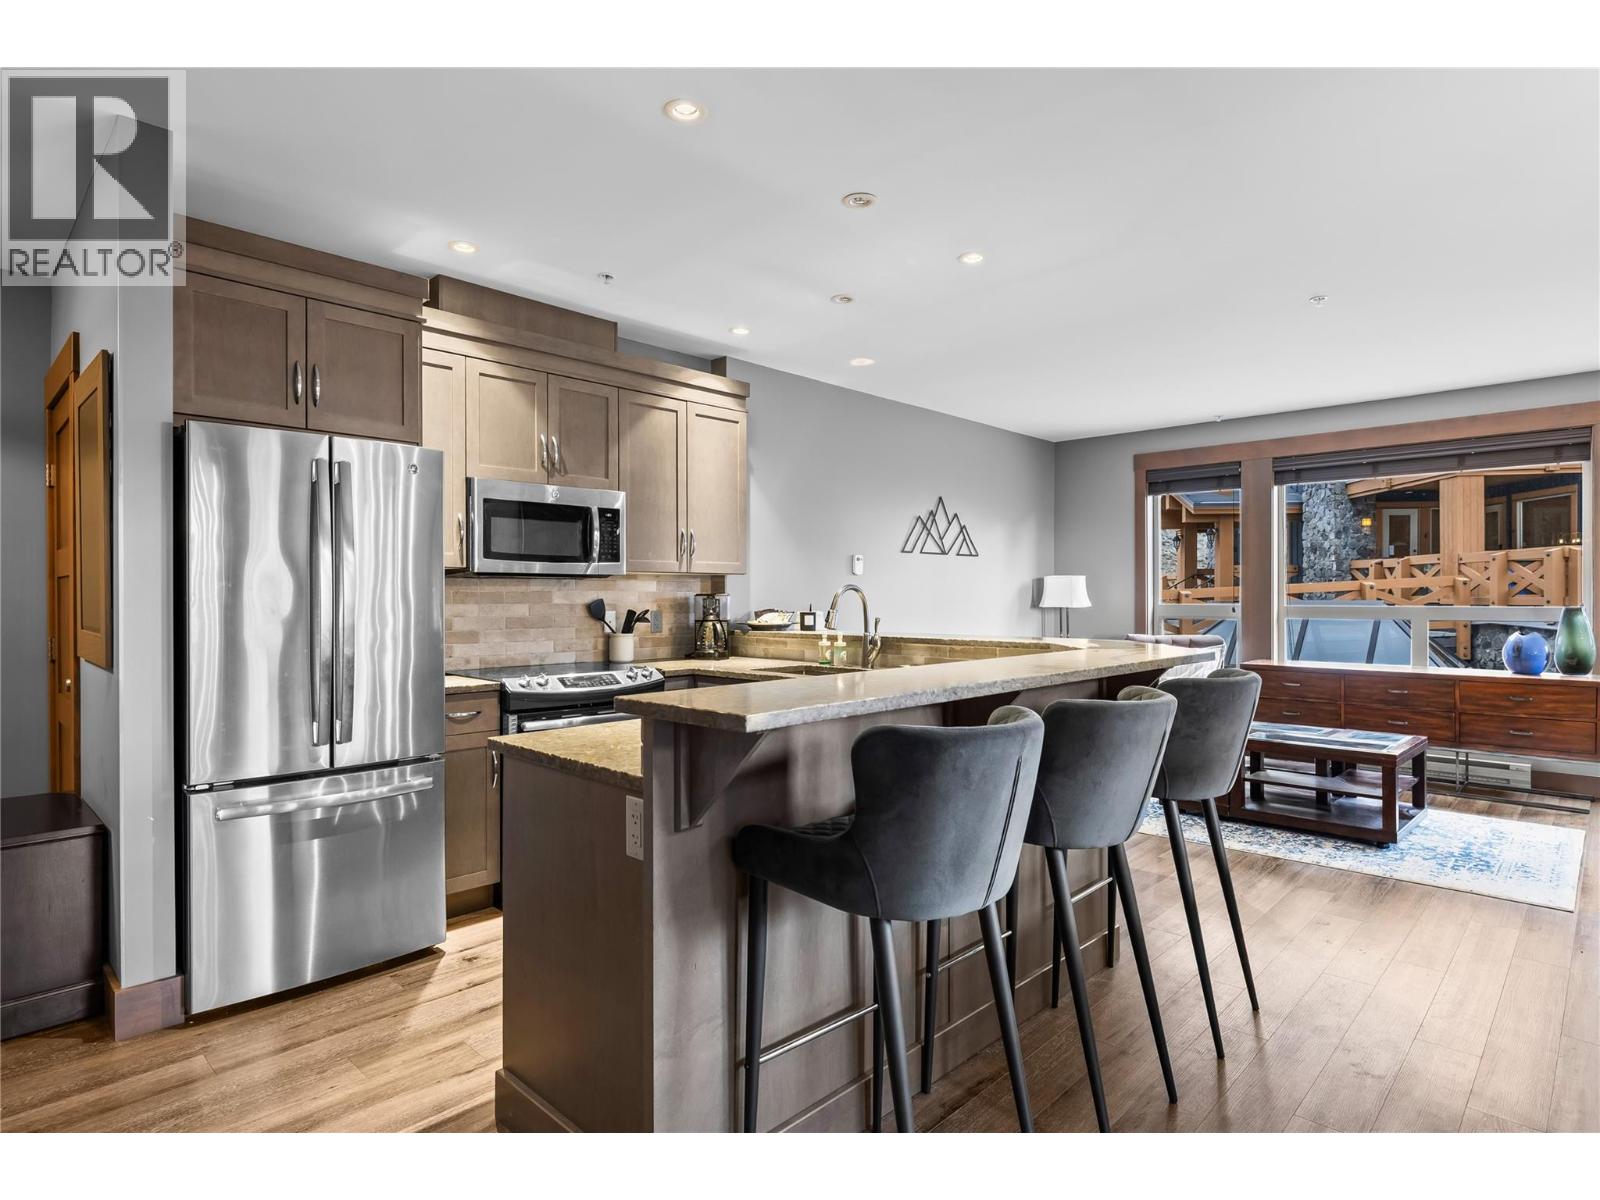
$499,500
Maintenance, Heat, Insurance, Ground Maintenance, Property Management, Other, See Remarks, Recreation Facilities, Sewer, Waste Removal, Water
$772.74 Monthly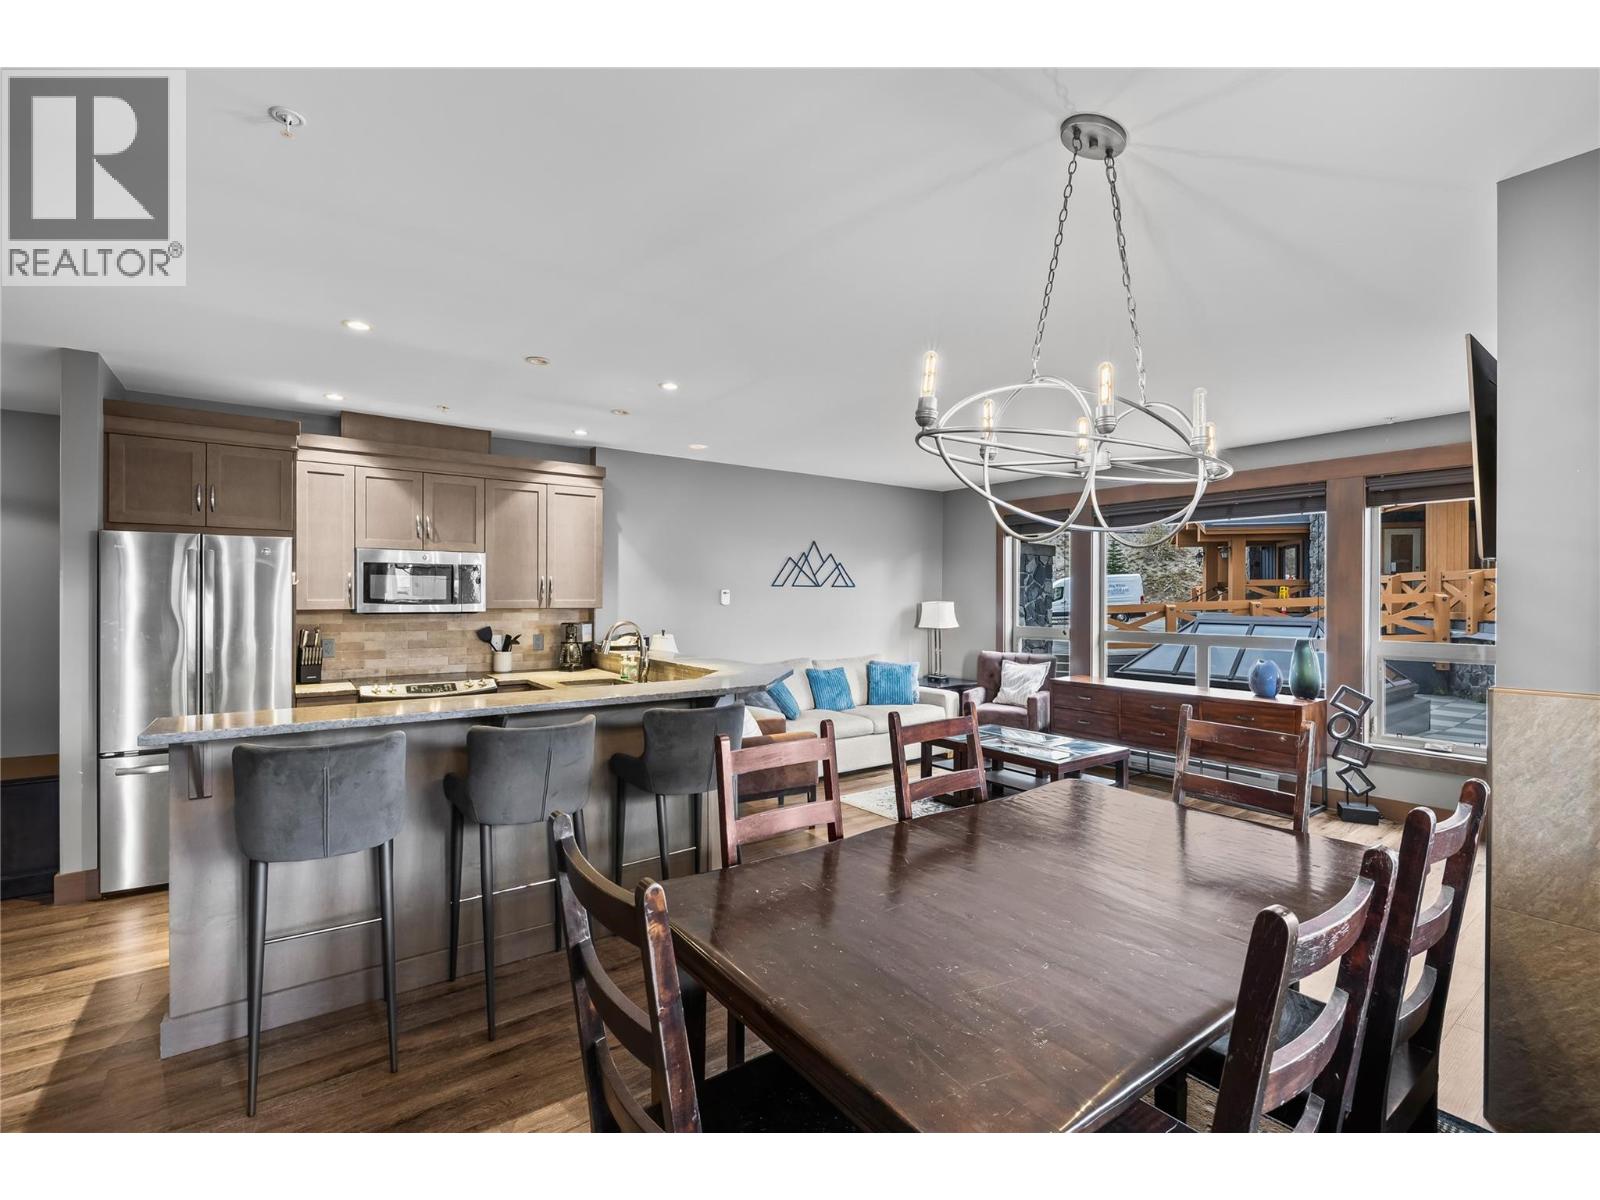
$499,500
Maintenance, Heat, Insurance, Ground Maintenance, Property Management, Other, See Remarks, Recreation Facilities, Sewer, Waste Removal, Water
$772.74 Monthly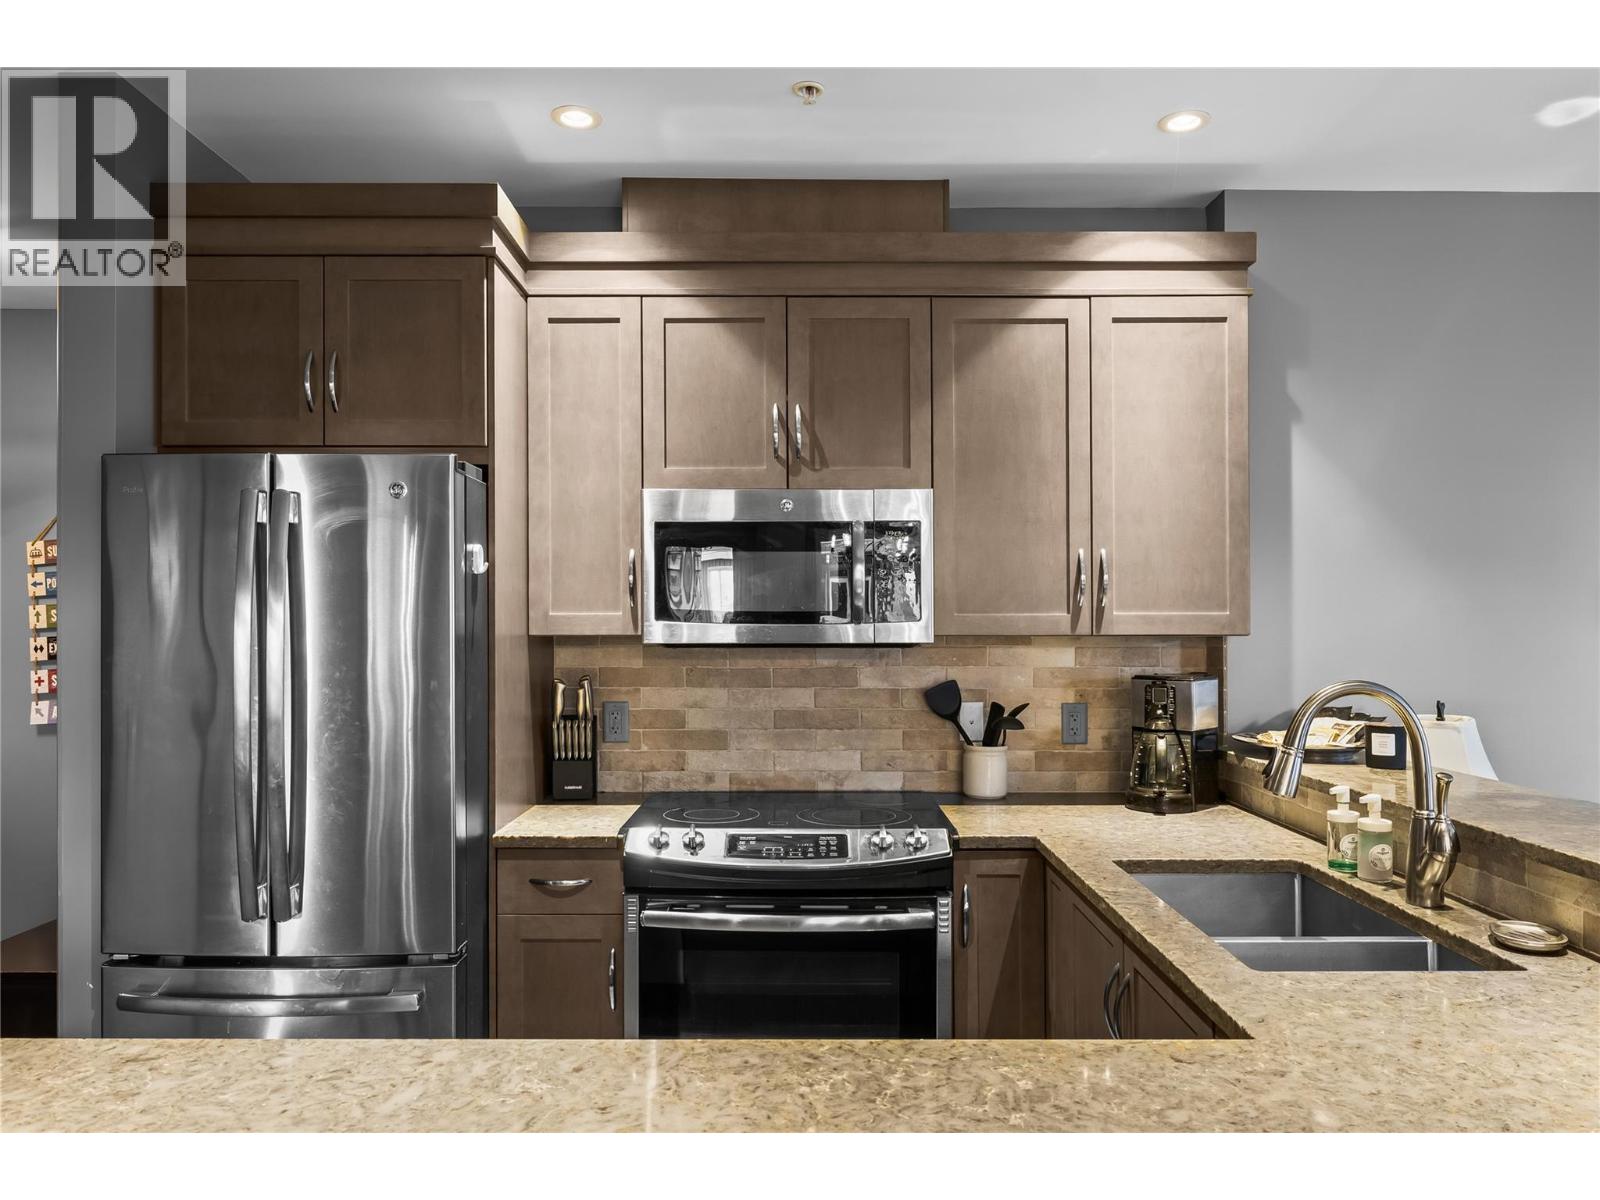
$499,500
Maintenance, Heat, Insurance, Ground Maintenance, Property Management, Other, See Remarks, Recreation Facilities, Sewer, Waste Removal, Water
$772.74 Monthly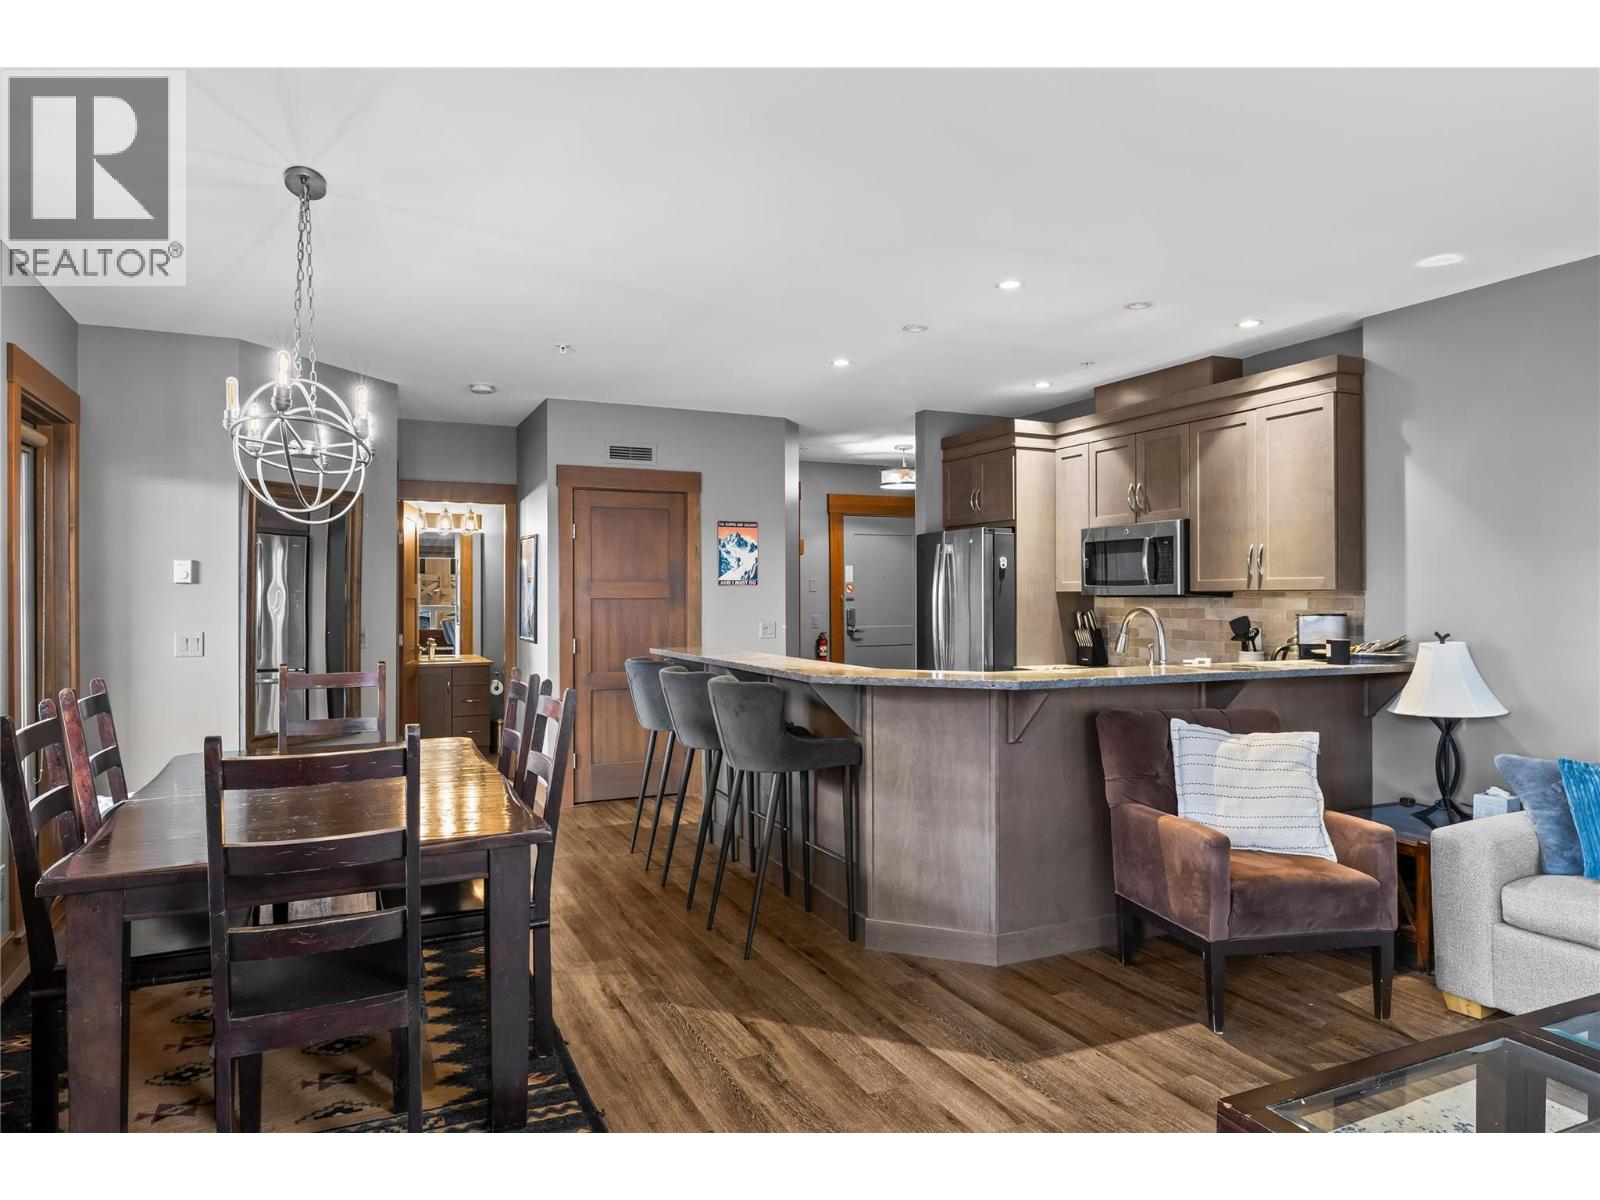
$499,500
Maintenance, Heat, Insurance, Ground Maintenance, Property Management, Other, See Remarks, Recreation Facilities, Sewer, Waste Removal, Water
$772.74 Monthly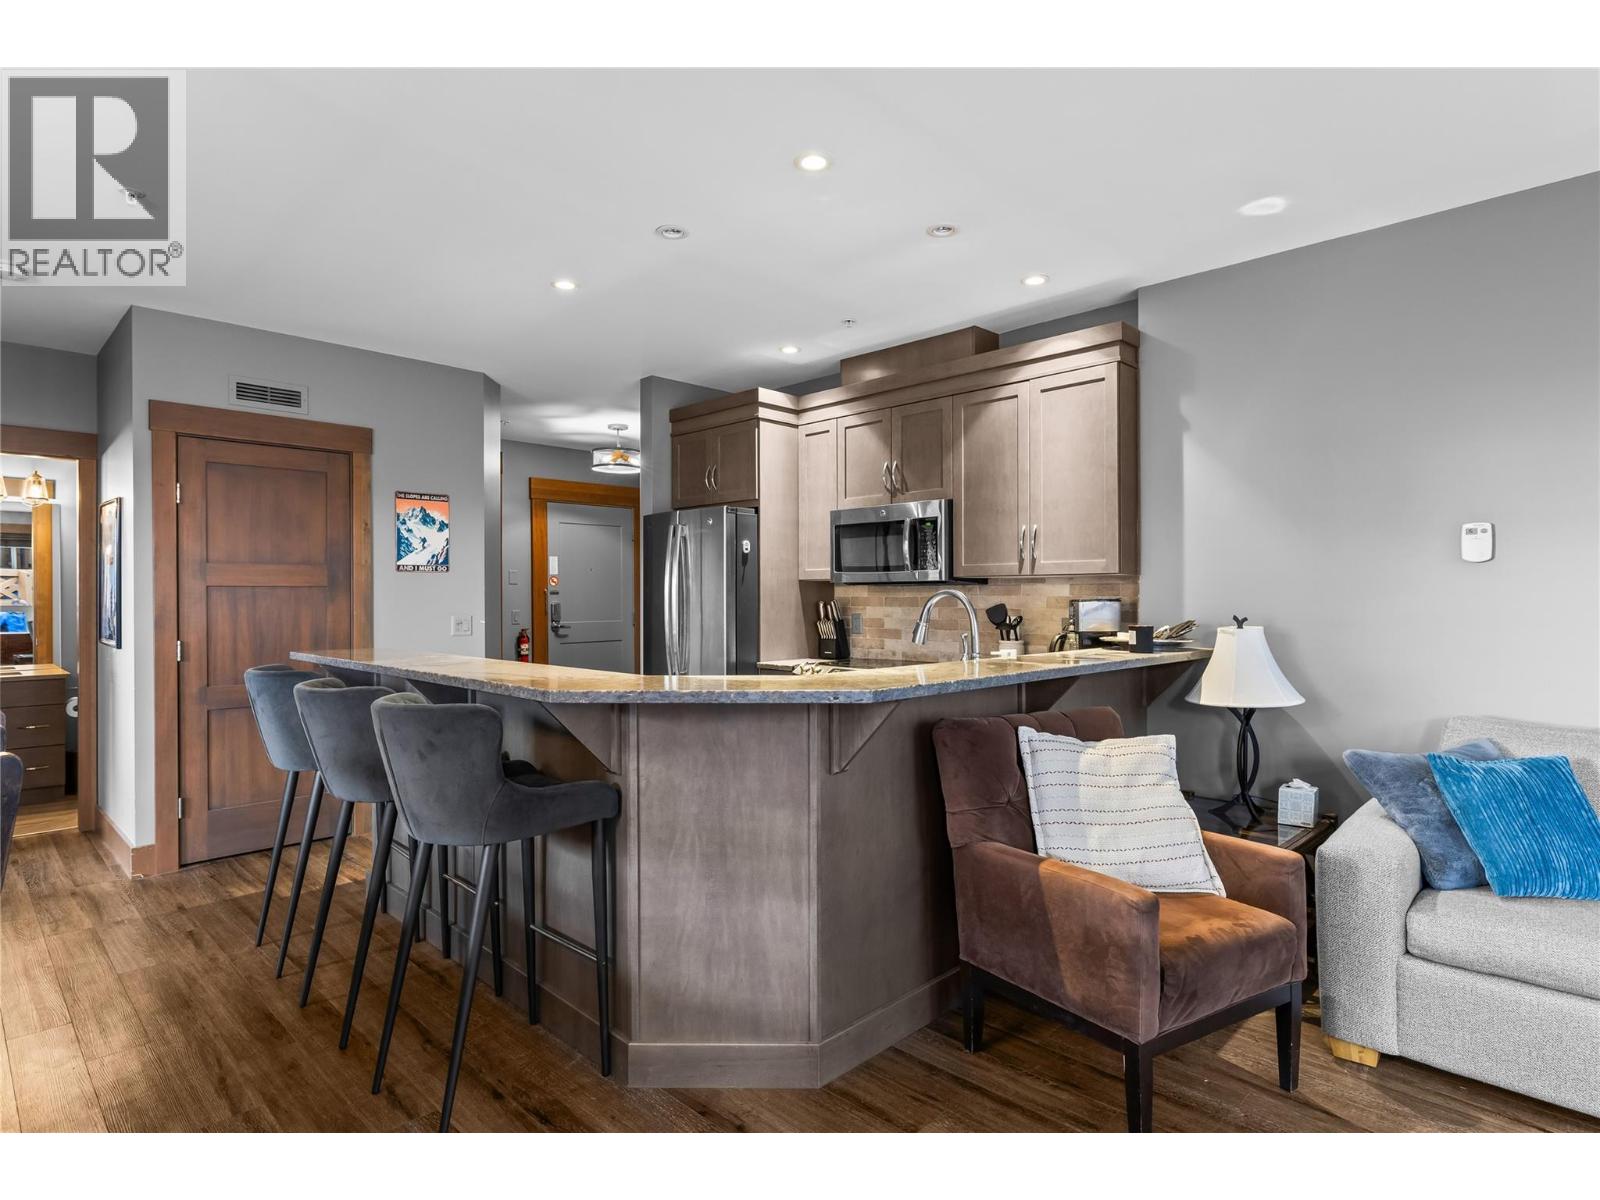
$499,500
Maintenance, Heat, Insurance, Ground Maintenance, Property Management, Other, See Remarks, Recreation Facilities, Sewer, Waste Removal, Water
$772.74 Monthly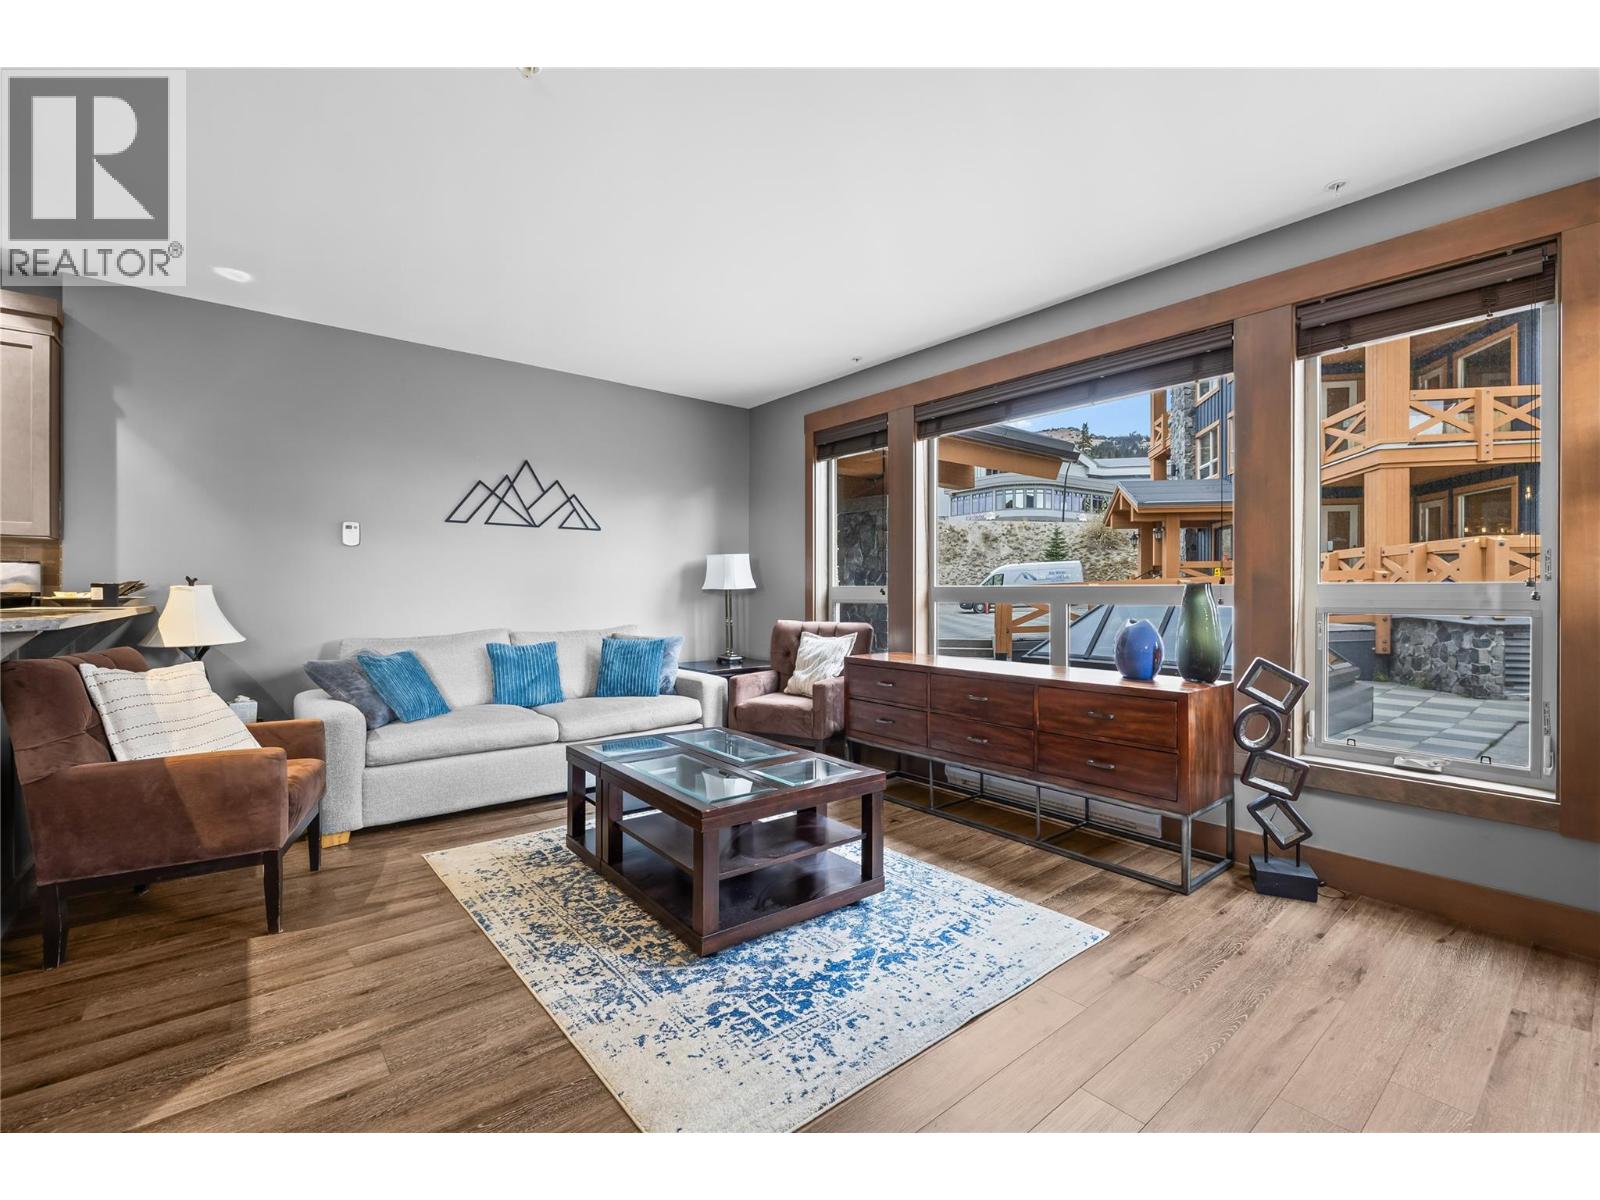
$499,500
Maintenance, Heat, Insurance, Ground Maintenance, Property Management, Other, See Remarks, Recreation Facilities, Sewer, Waste Removal, Water
$772.74 Monthly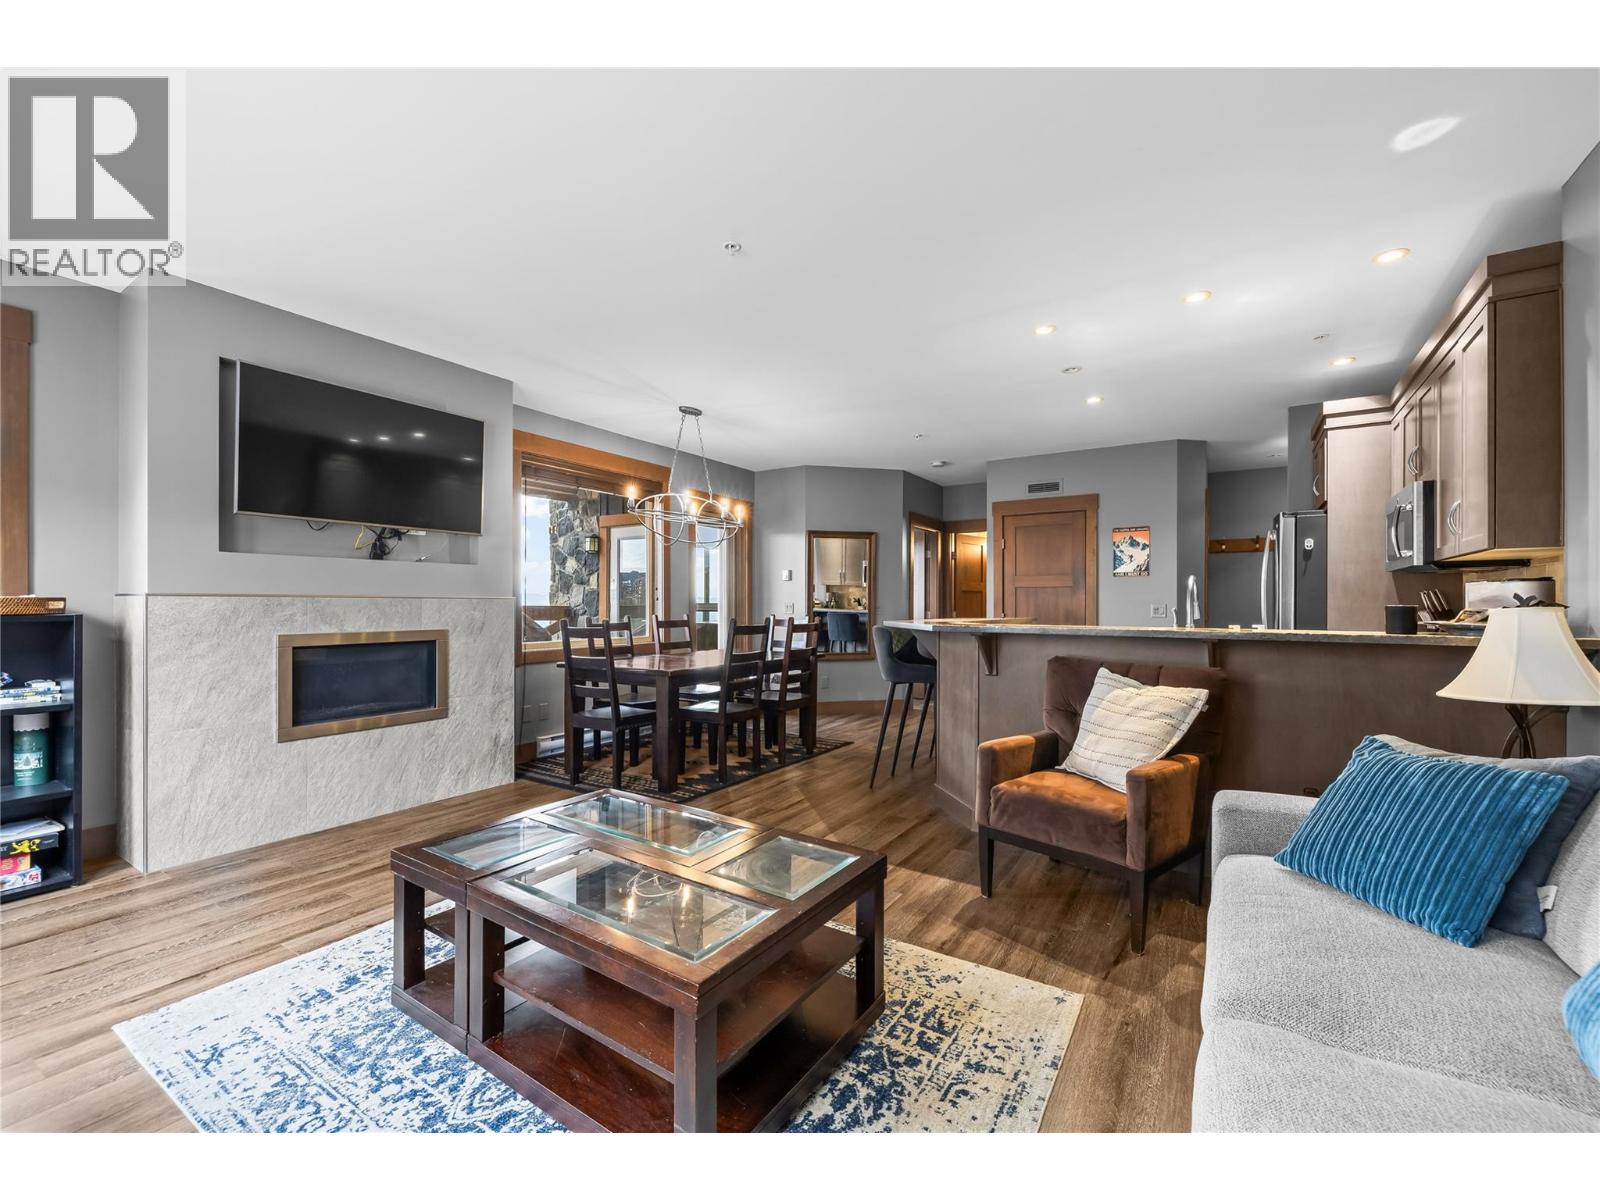
$499,500
Maintenance, Heat, Insurance, Ground Maintenance, Property Management, Other, See Remarks, Recreation Facilities, Sewer, Waste Removal, Water
$772.74 Monthly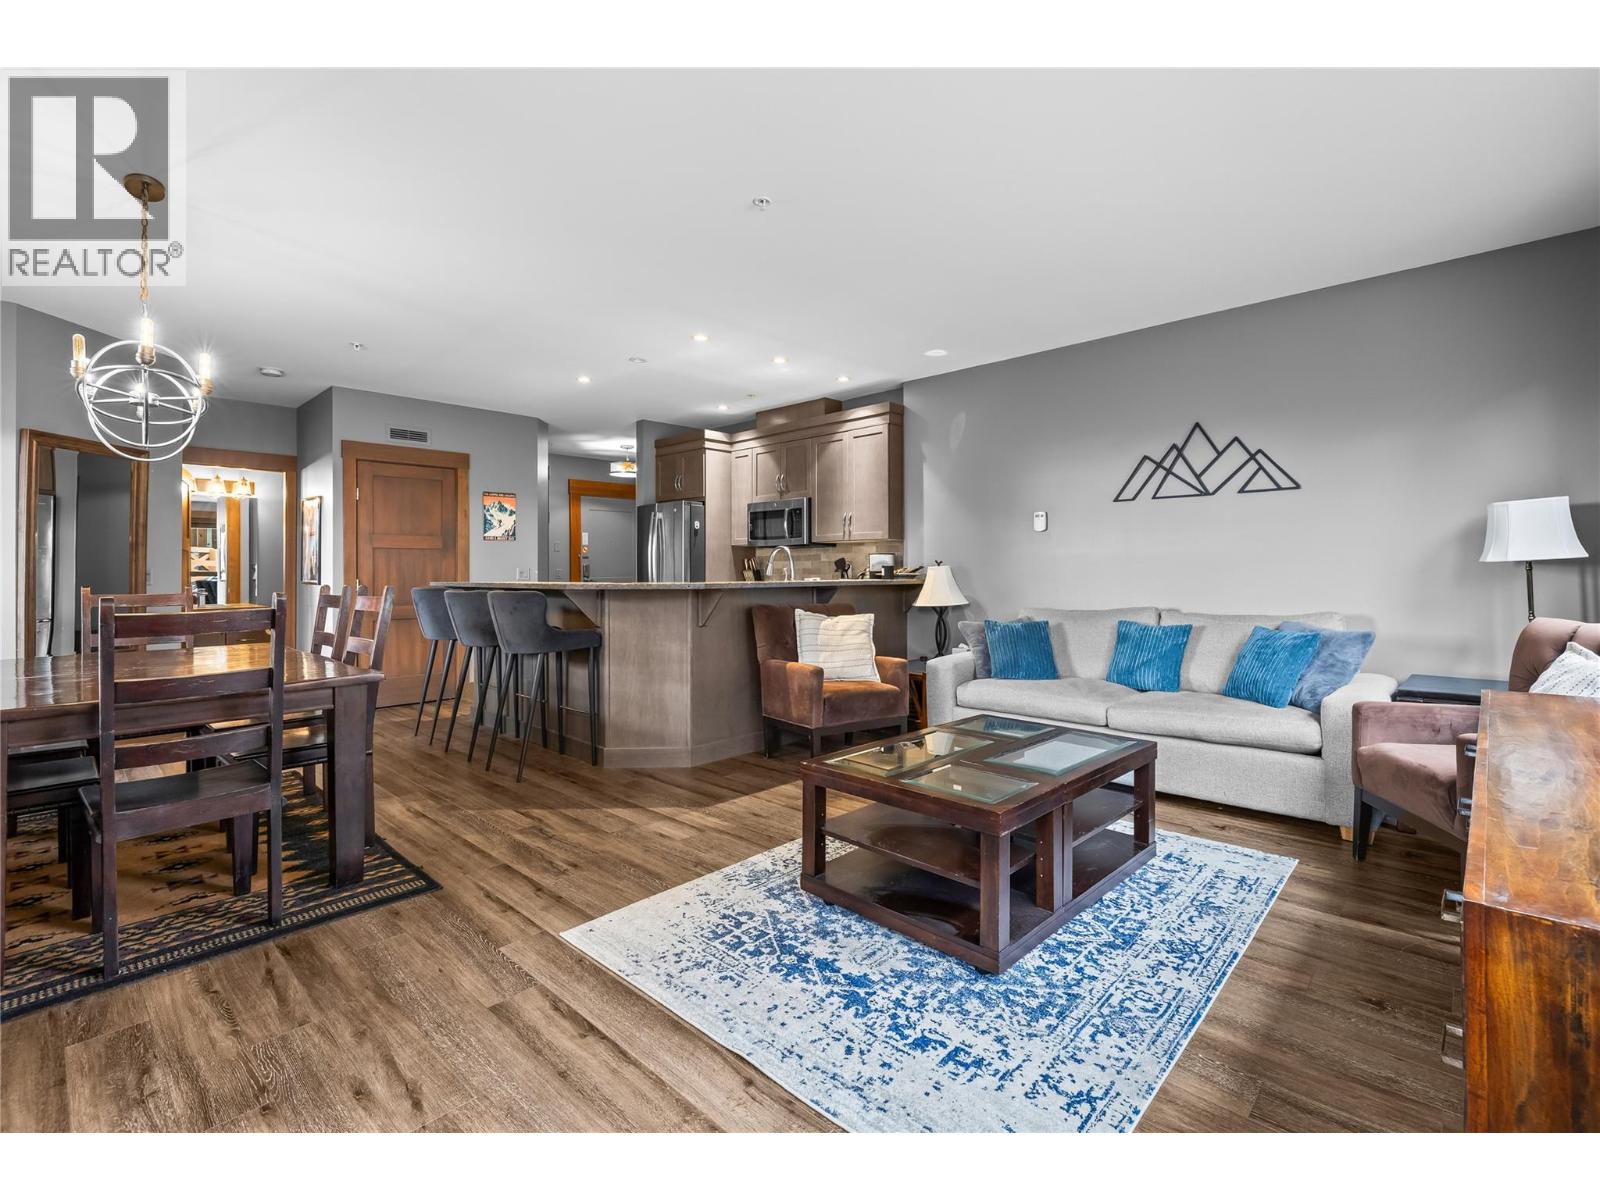
$499,500
Maintenance, Heat, Insurance, Ground Maintenance, Property Management, Other, See Remarks, Recreation Facilities, Sewer, Waste Removal, Water
$772.74 Monthly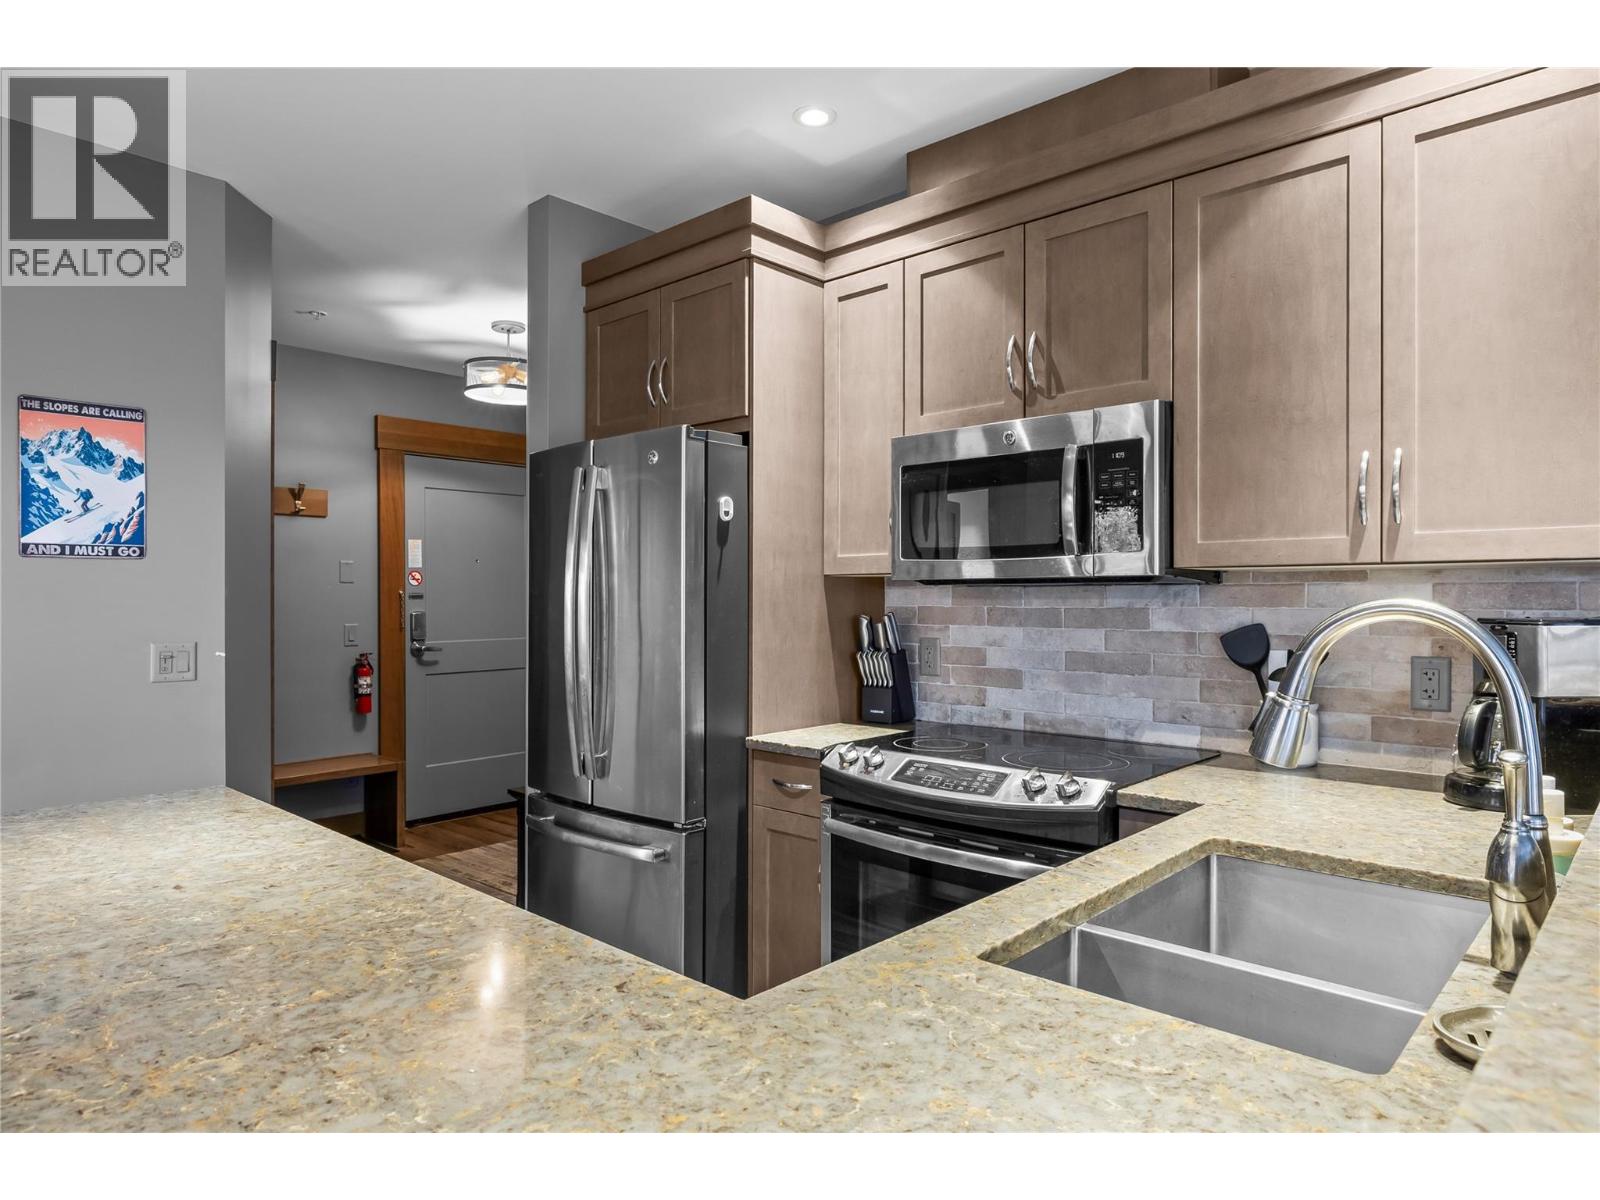
$499,500
Maintenance, Heat, Insurance, Ground Maintenance, Property Management, Other, See Remarks, Recreation Facilities, Sewer, Waste Removal, Water
$772.74 Monthly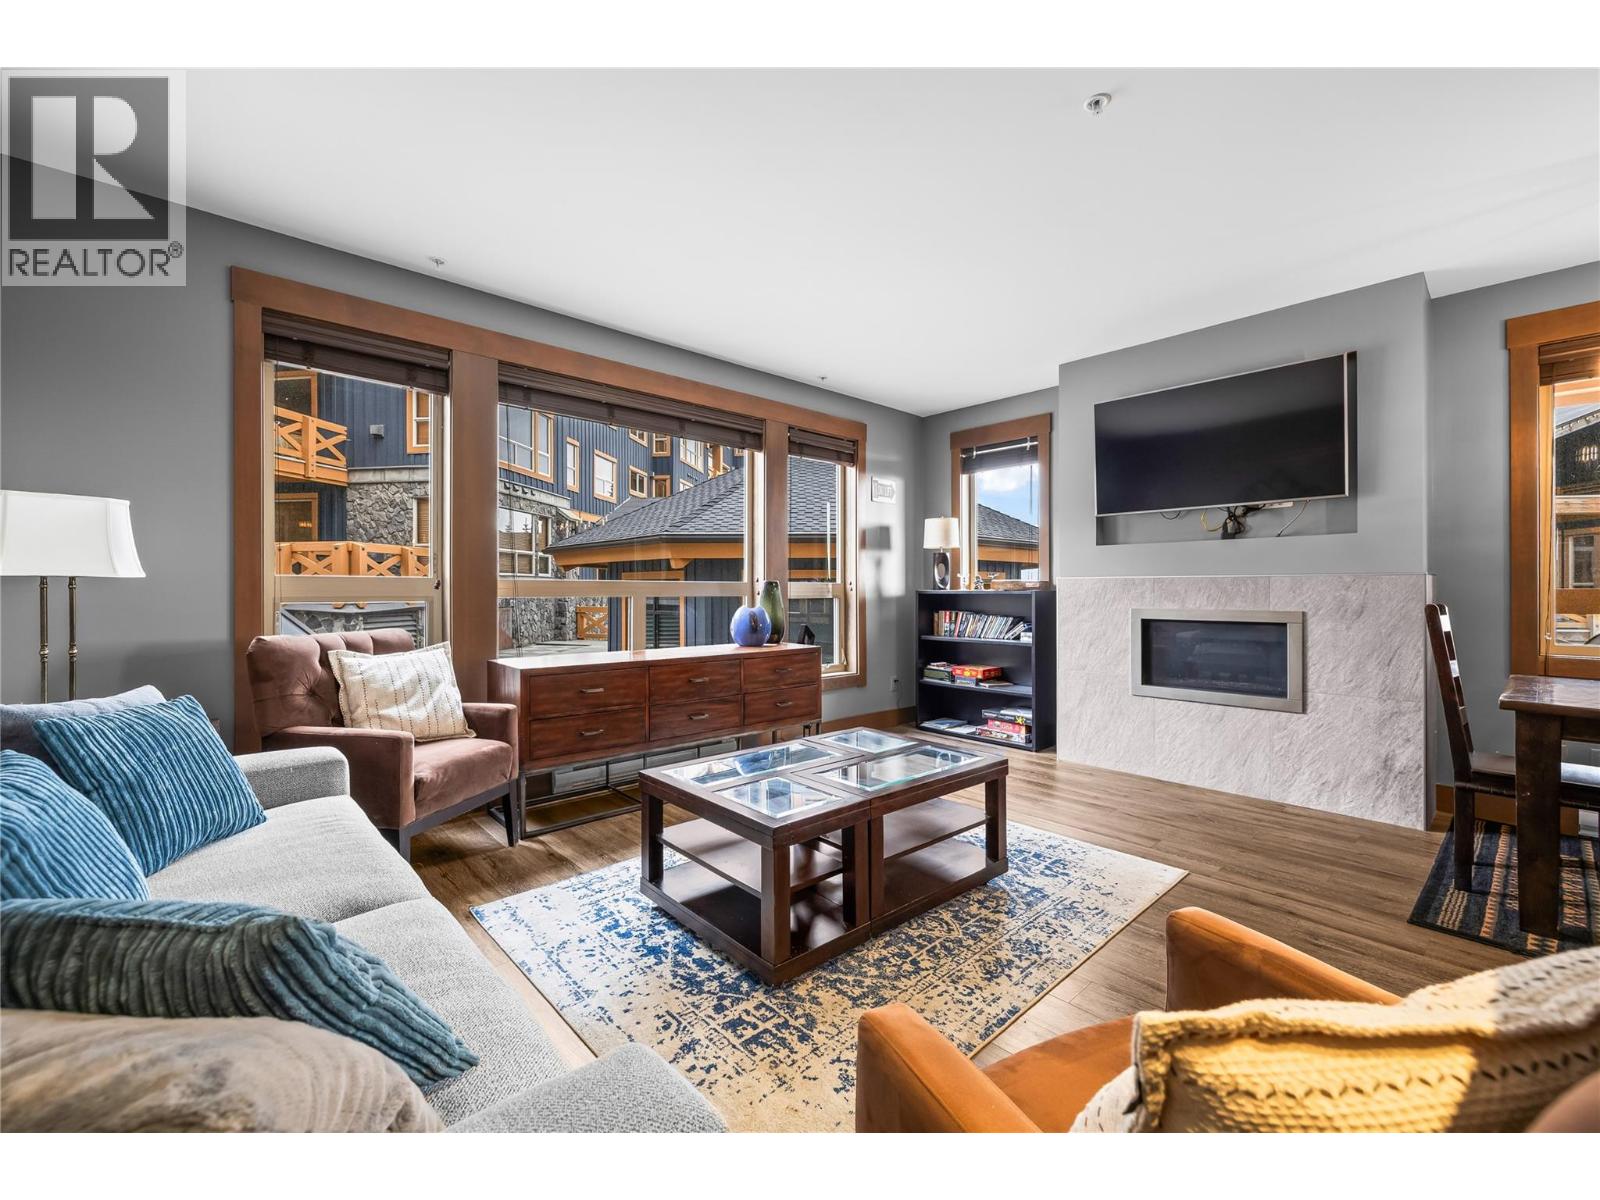
$499,500
Maintenance, Heat, Insurance, Ground Maintenance, Property Management, Other, See Remarks, Recreation Facilities, Sewer, Waste Removal, Water
$772.74 Monthly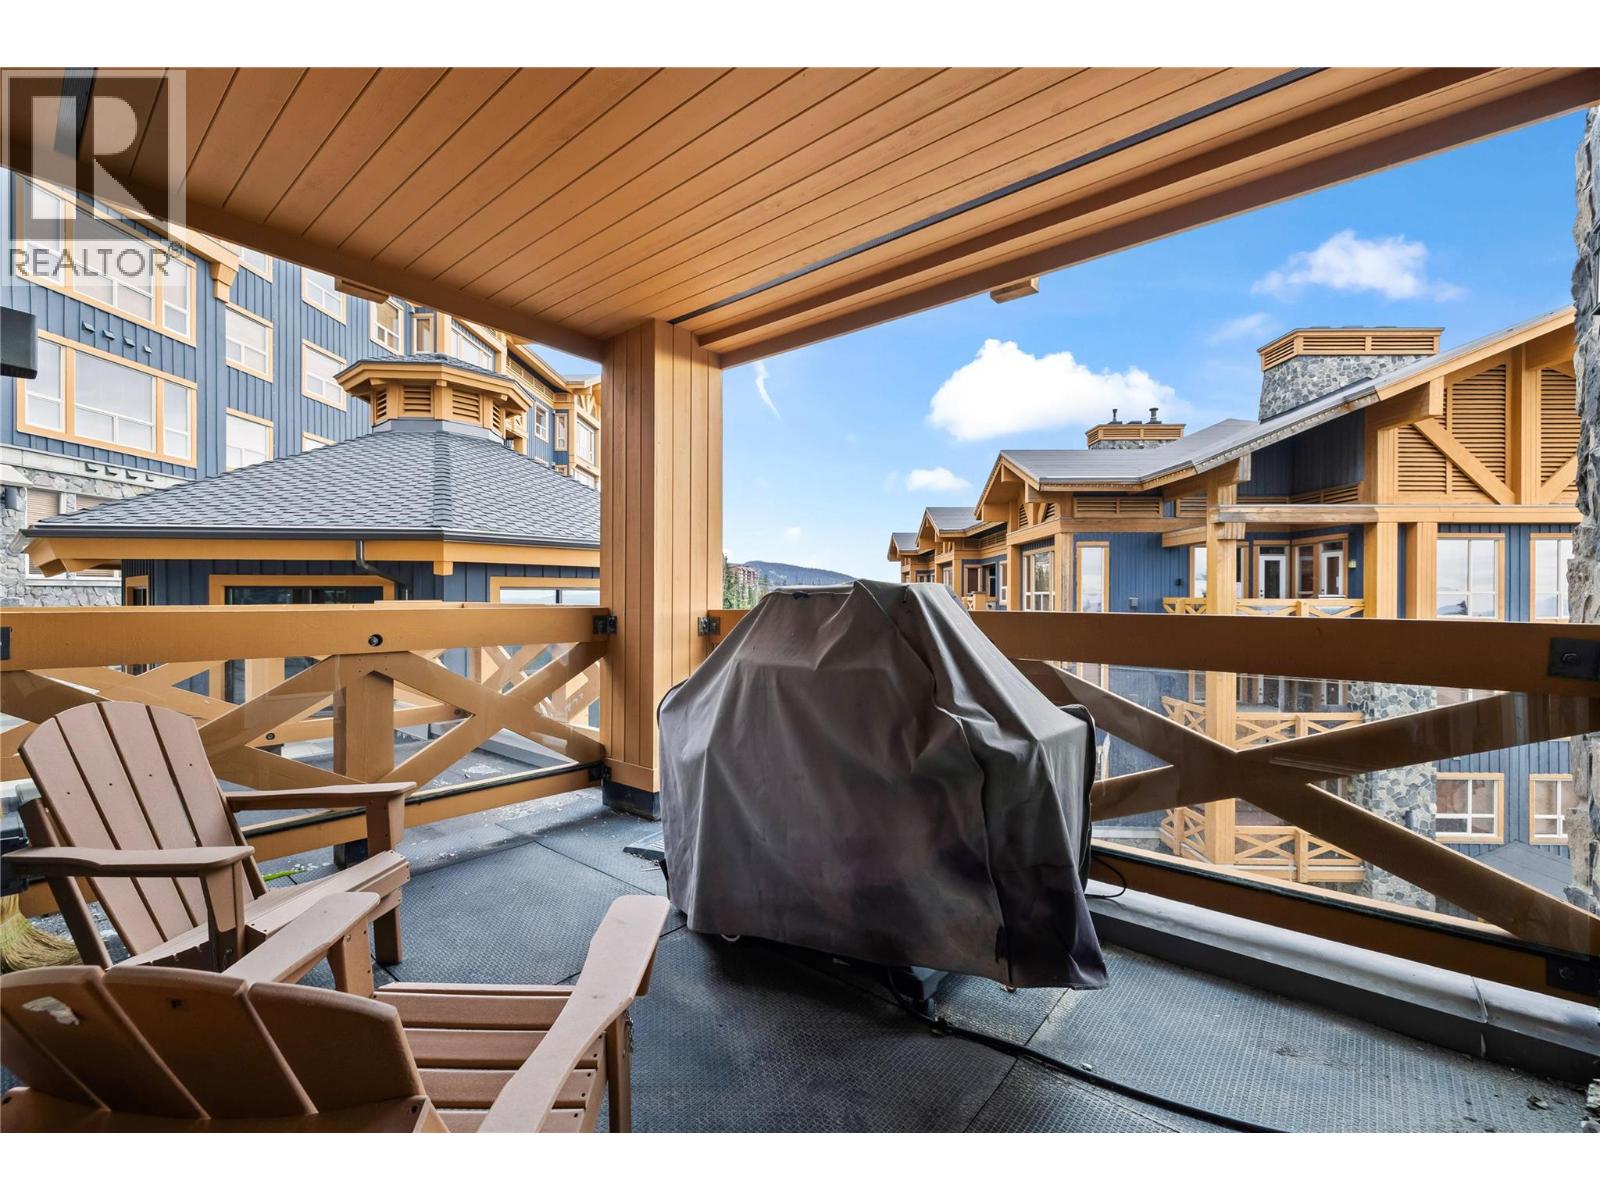
$499,500
Maintenance, Heat, Insurance, Ground Maintenance, Property Management, Other, See Remarks, Recreation Facilities, Sewer, Waste Removal, Water
$772.74 Monthly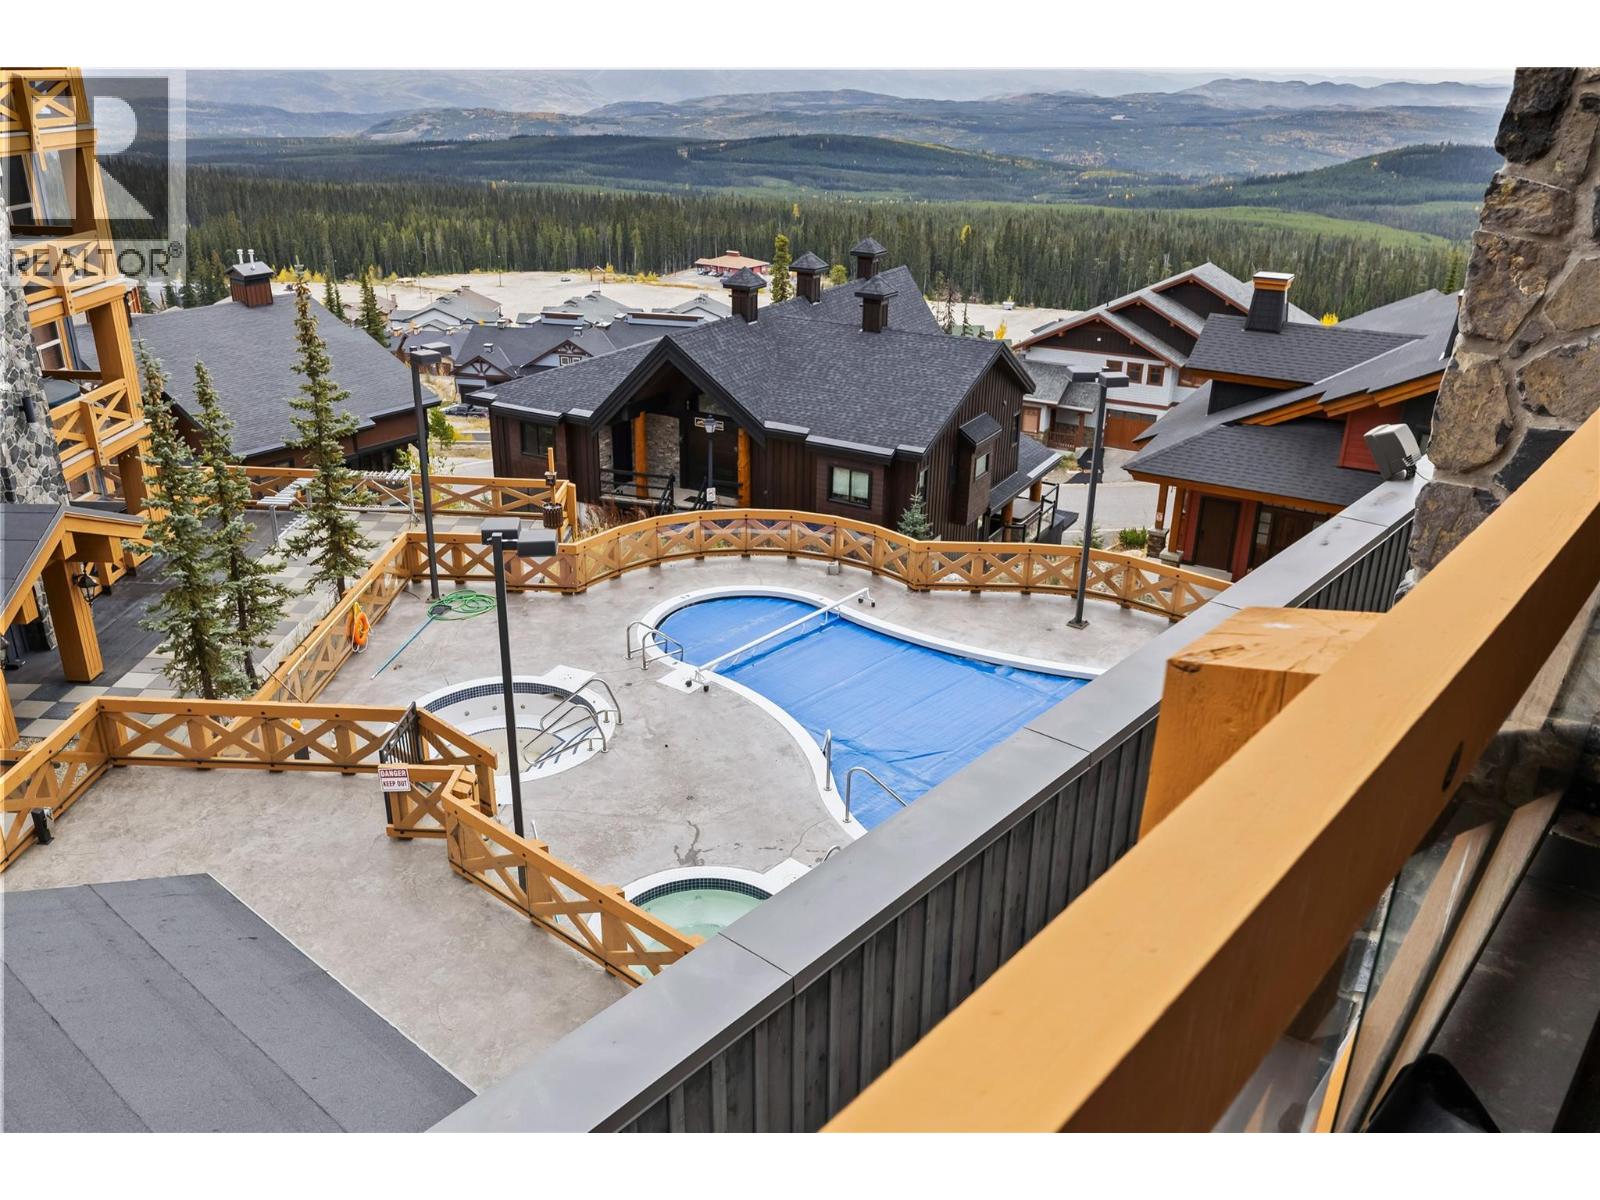
$499,500
Maintenance, Heat, Insurance, Ground Maintenance, Property Management, Other, See Remarks, Recreation Facilities, Sewer, Waste Removal, Water
$772.74 Monthly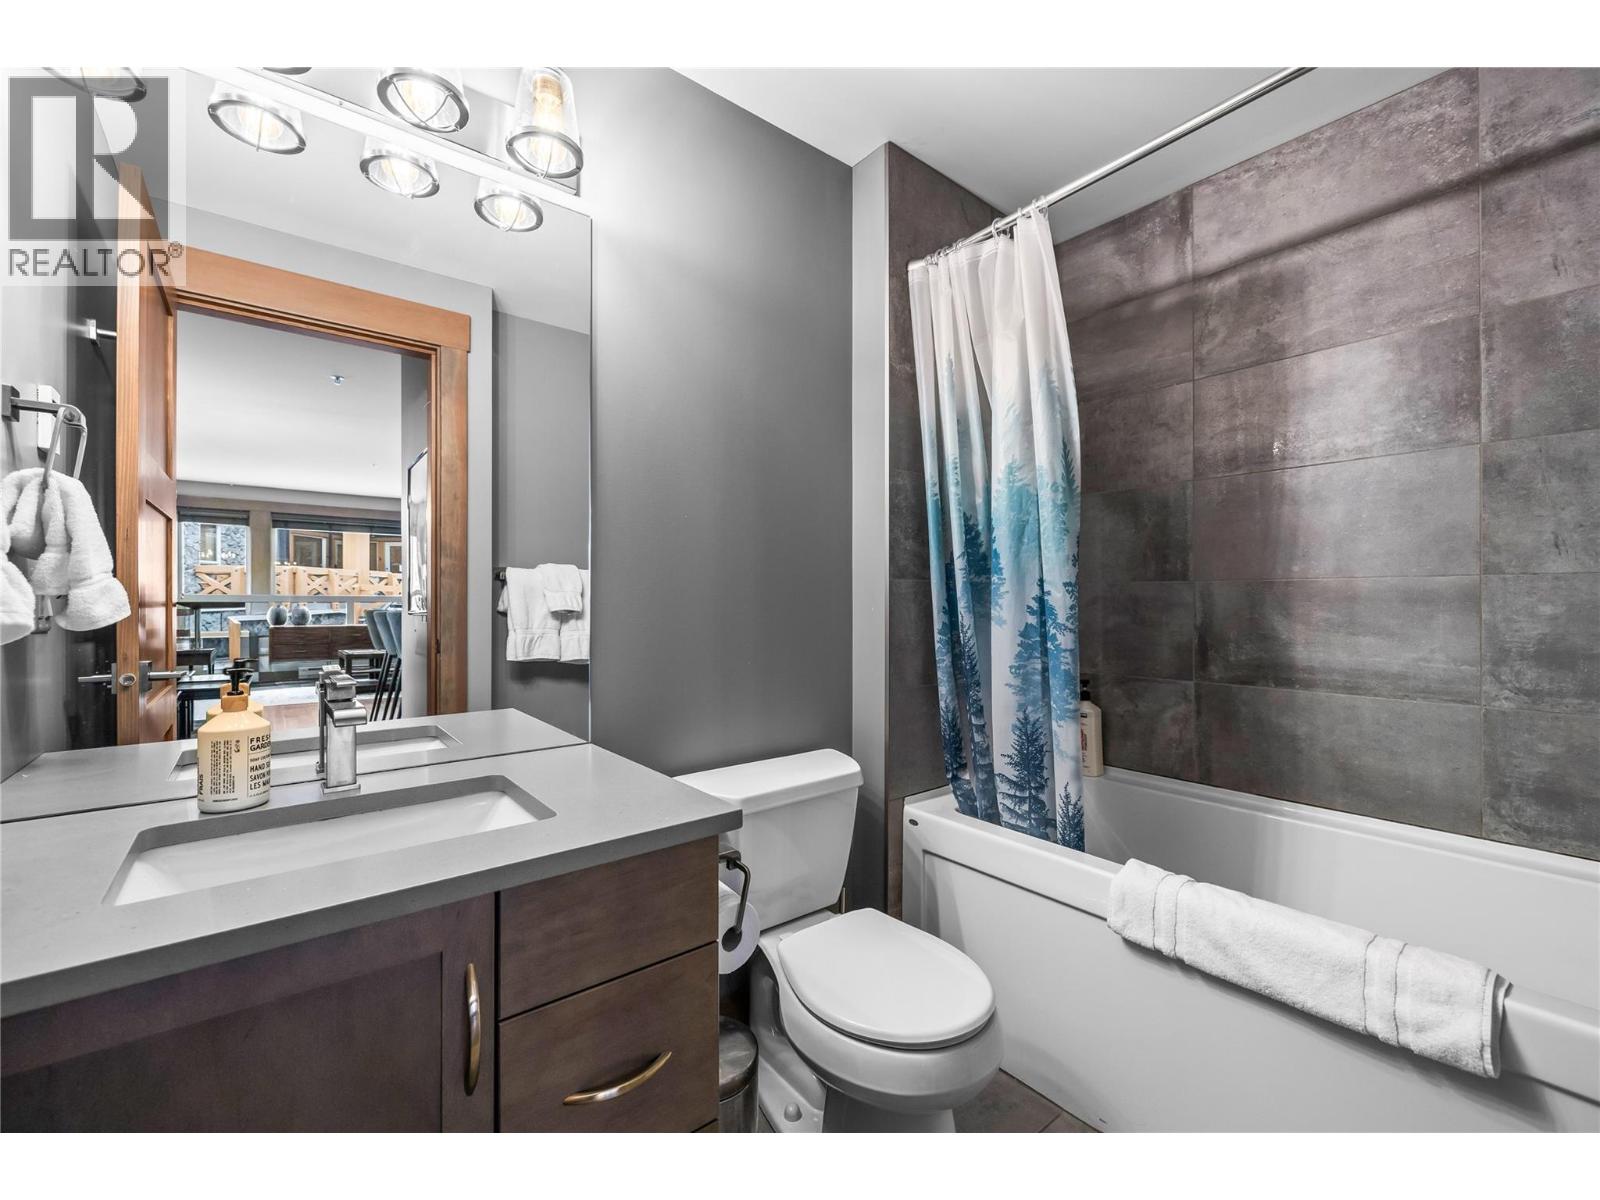
$499,500
Maintenance, Heat, Insurance, Ground Maintenance, Property Management, Other, See Remarks, Recreation Facilities, Sewer, Waste Removal, Water
$772.74 Monthly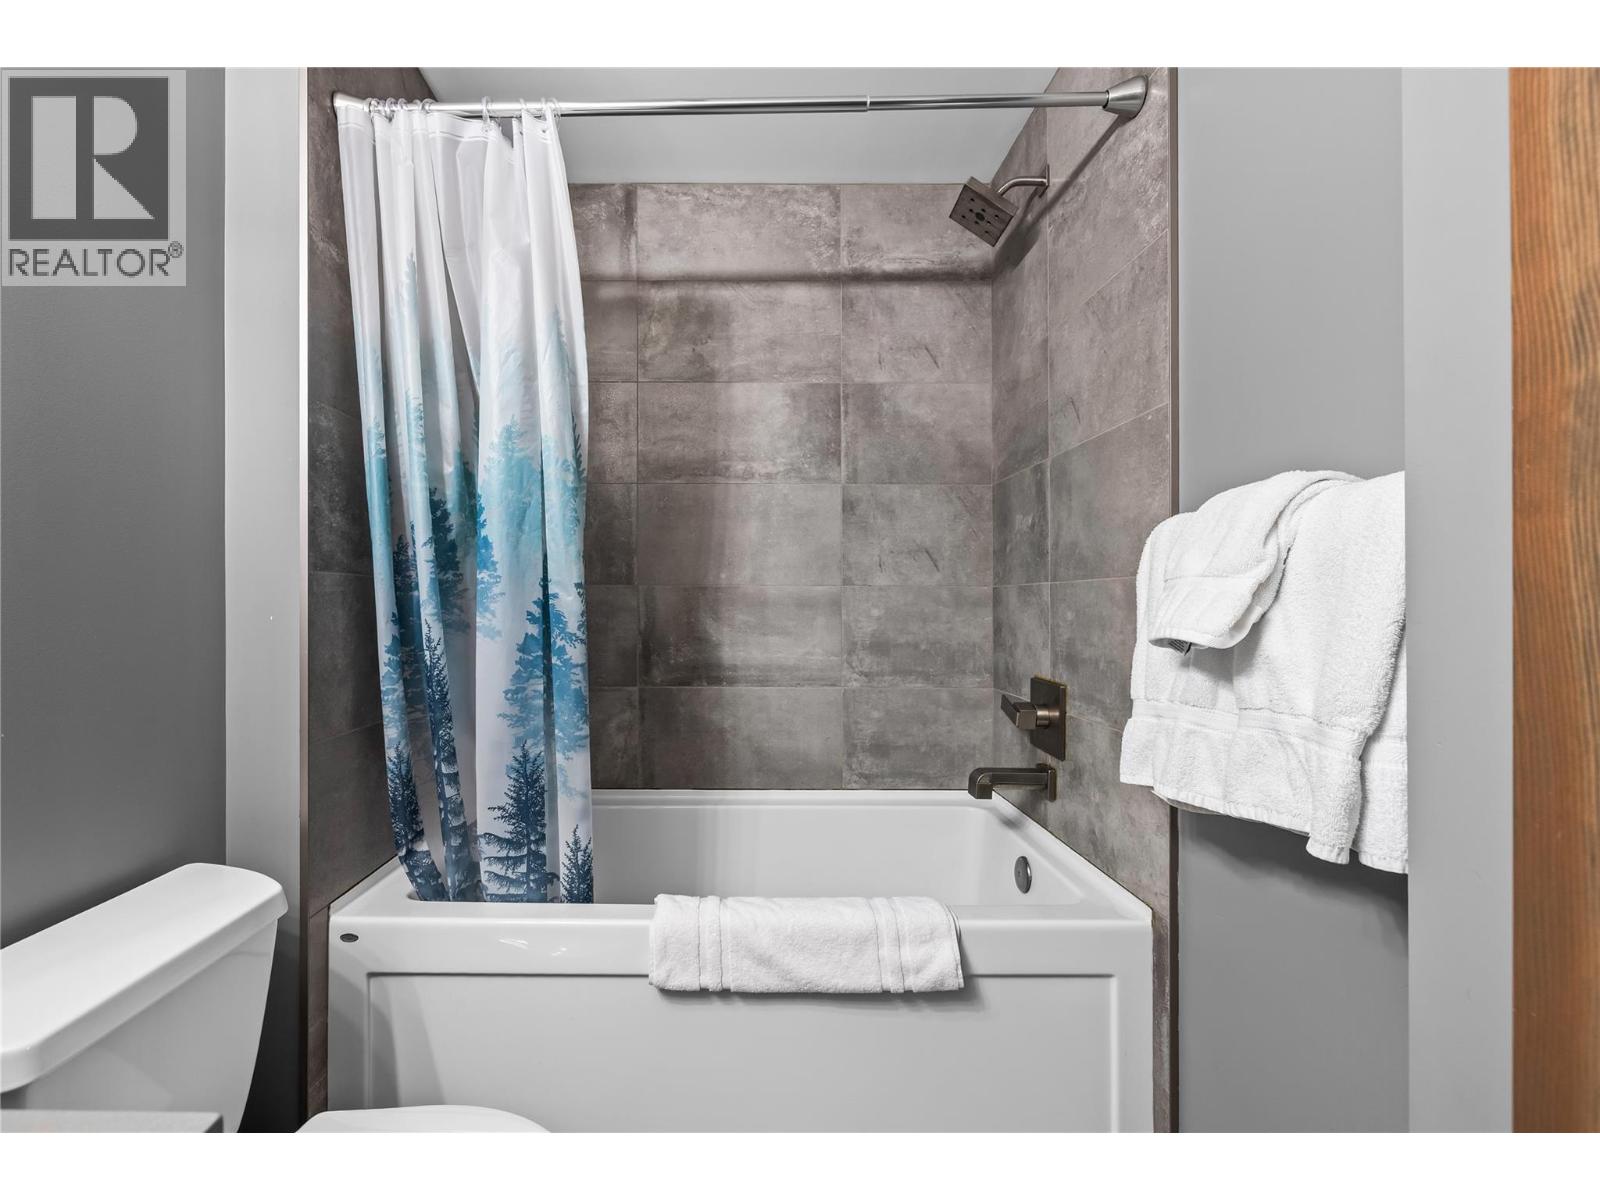
$499,500
Maintenance, Heat, Insurance, Ground Maintenance, Property Management, Other, See Remarks, Recreation Facilities, Sewer, Waste Removal, Water
$772.74 Monthly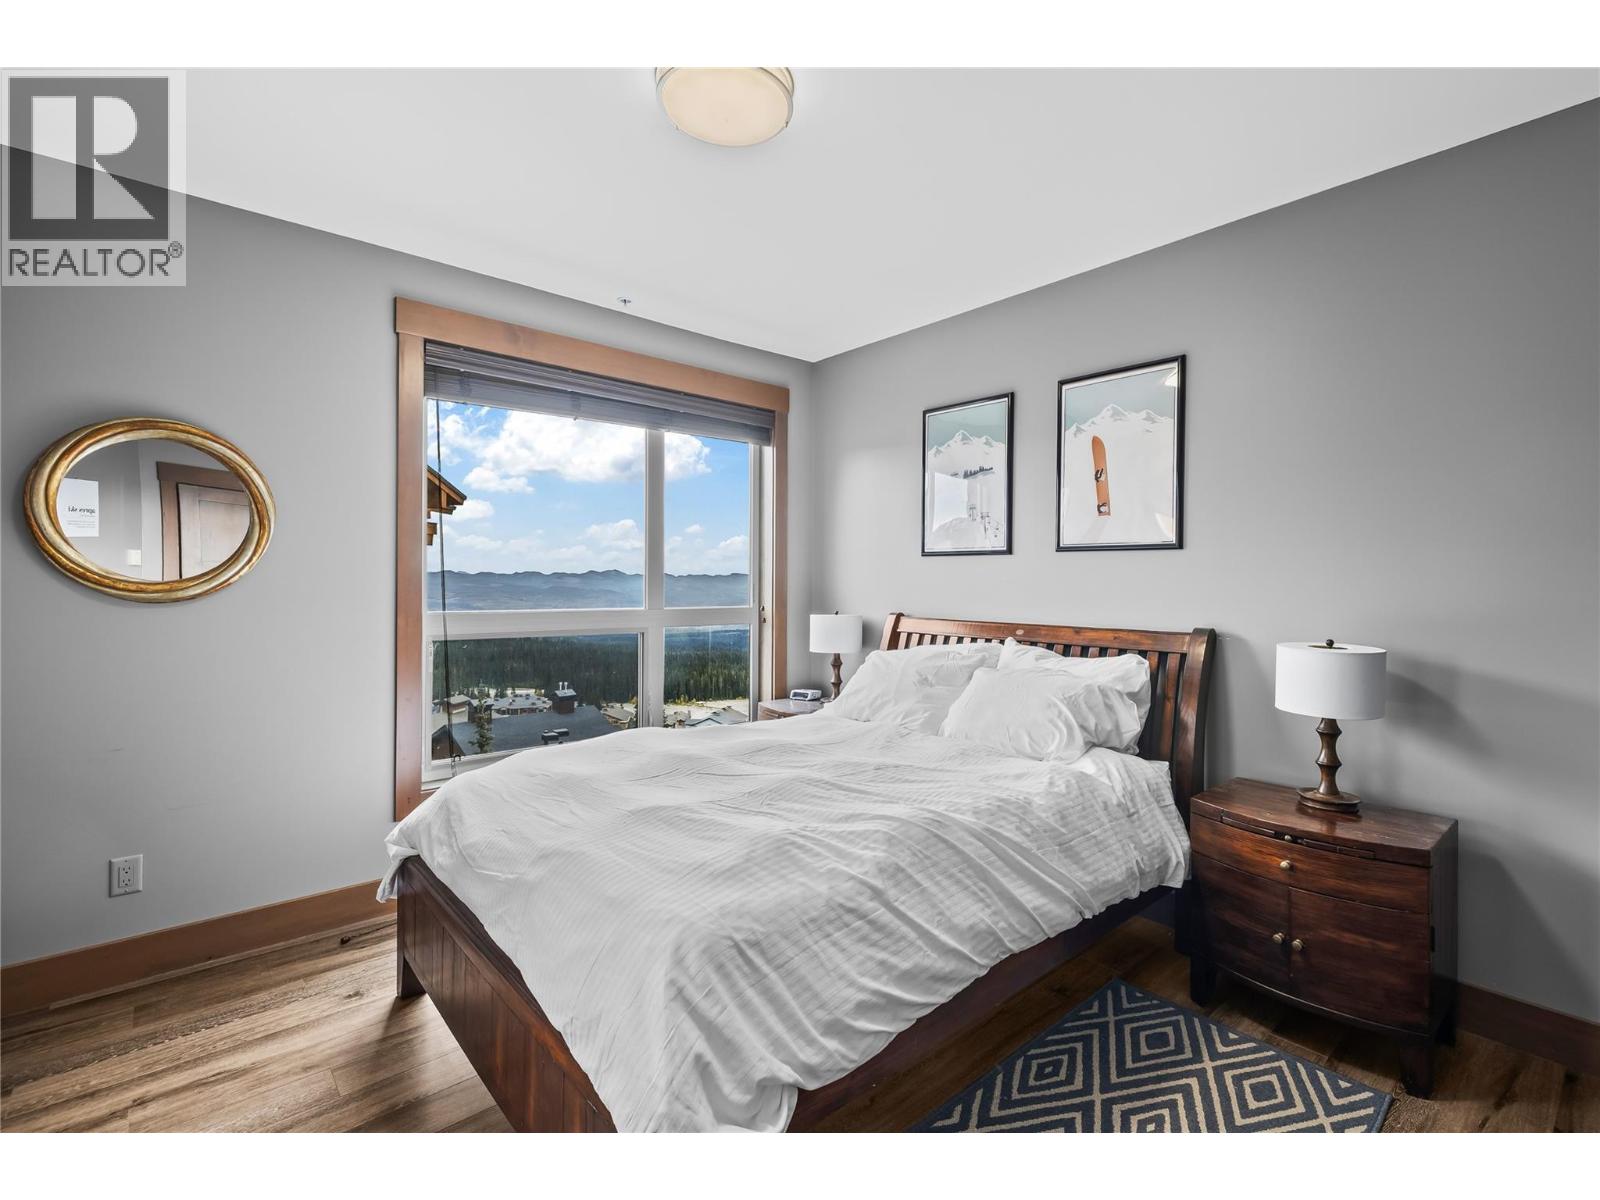
$499,500
Maintenance, Heat, Insurance, Ground Maintenance, Property Management, Other, See Remarks, Recreation Facilities, Sewer, Waste Removal, Water
$772.74 Monthly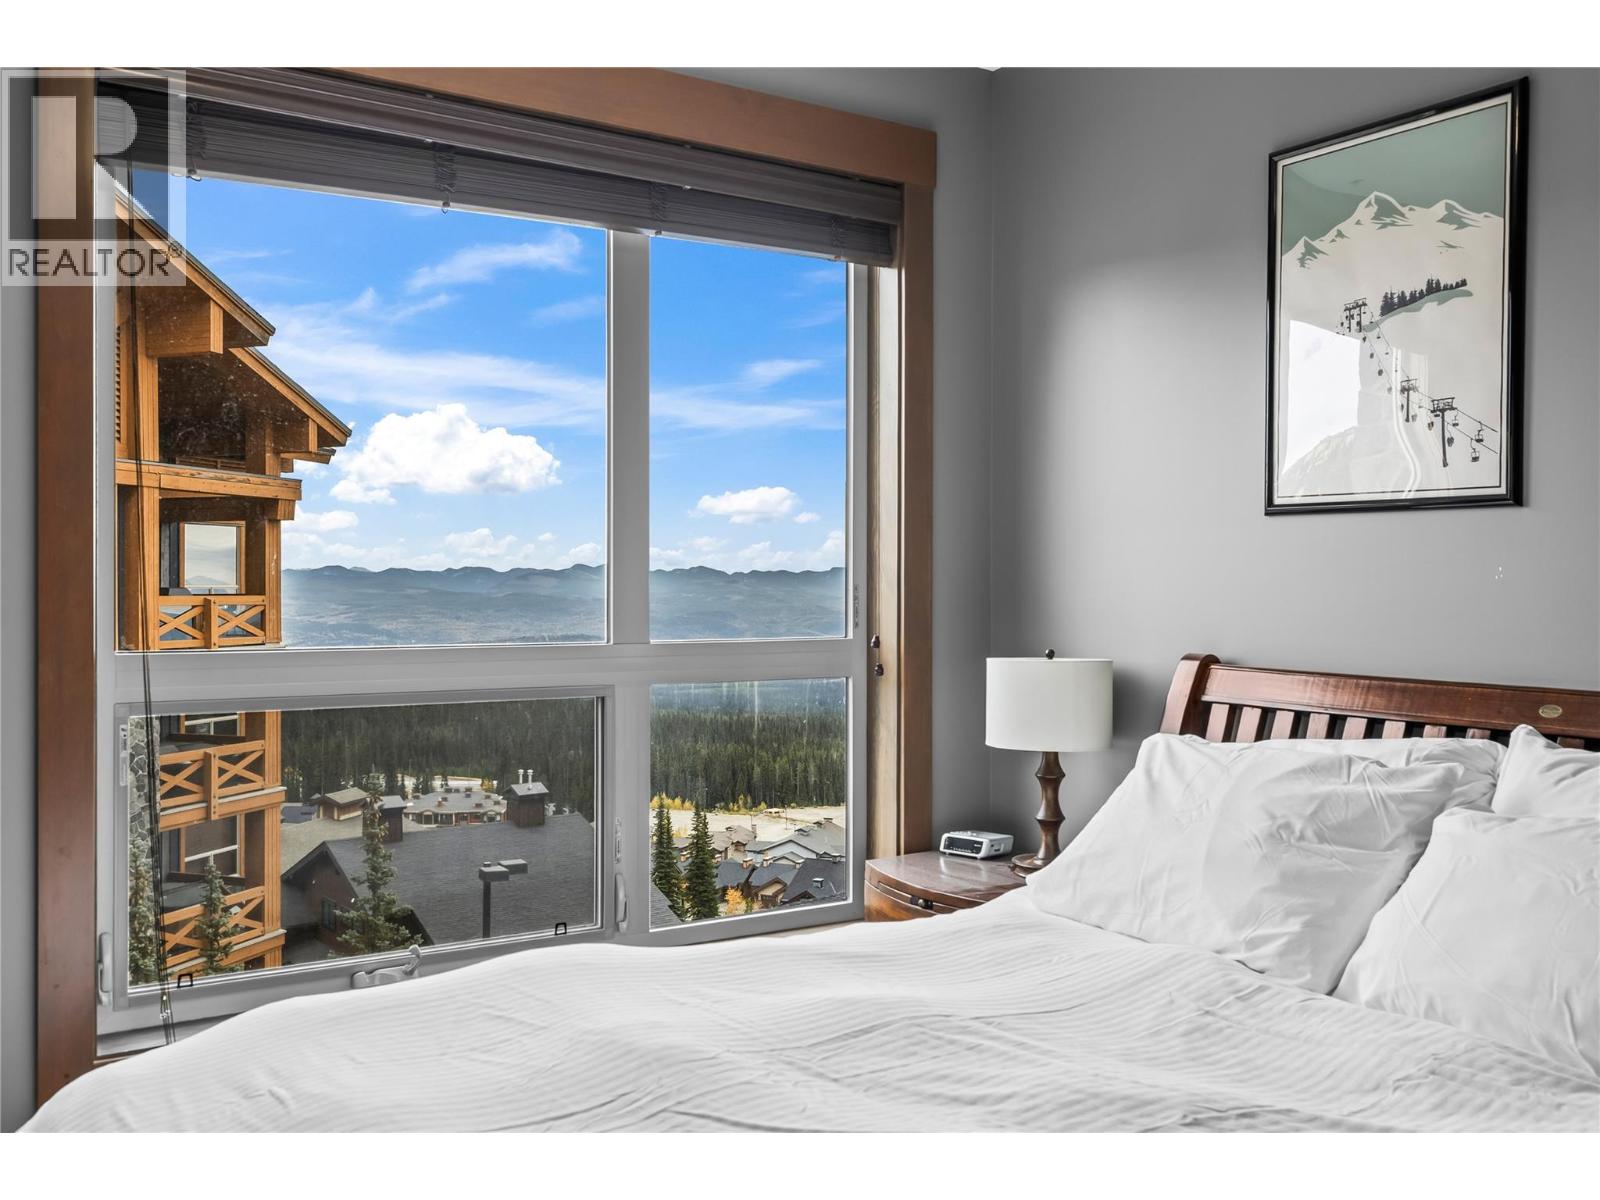
$499,500
Maintenance, Heat, Insurance, Ground Maintenance, Property Management, Other, See Remarks, Recreation Facilities, Sewer, Waste Removal, Water
$772.74 Monthly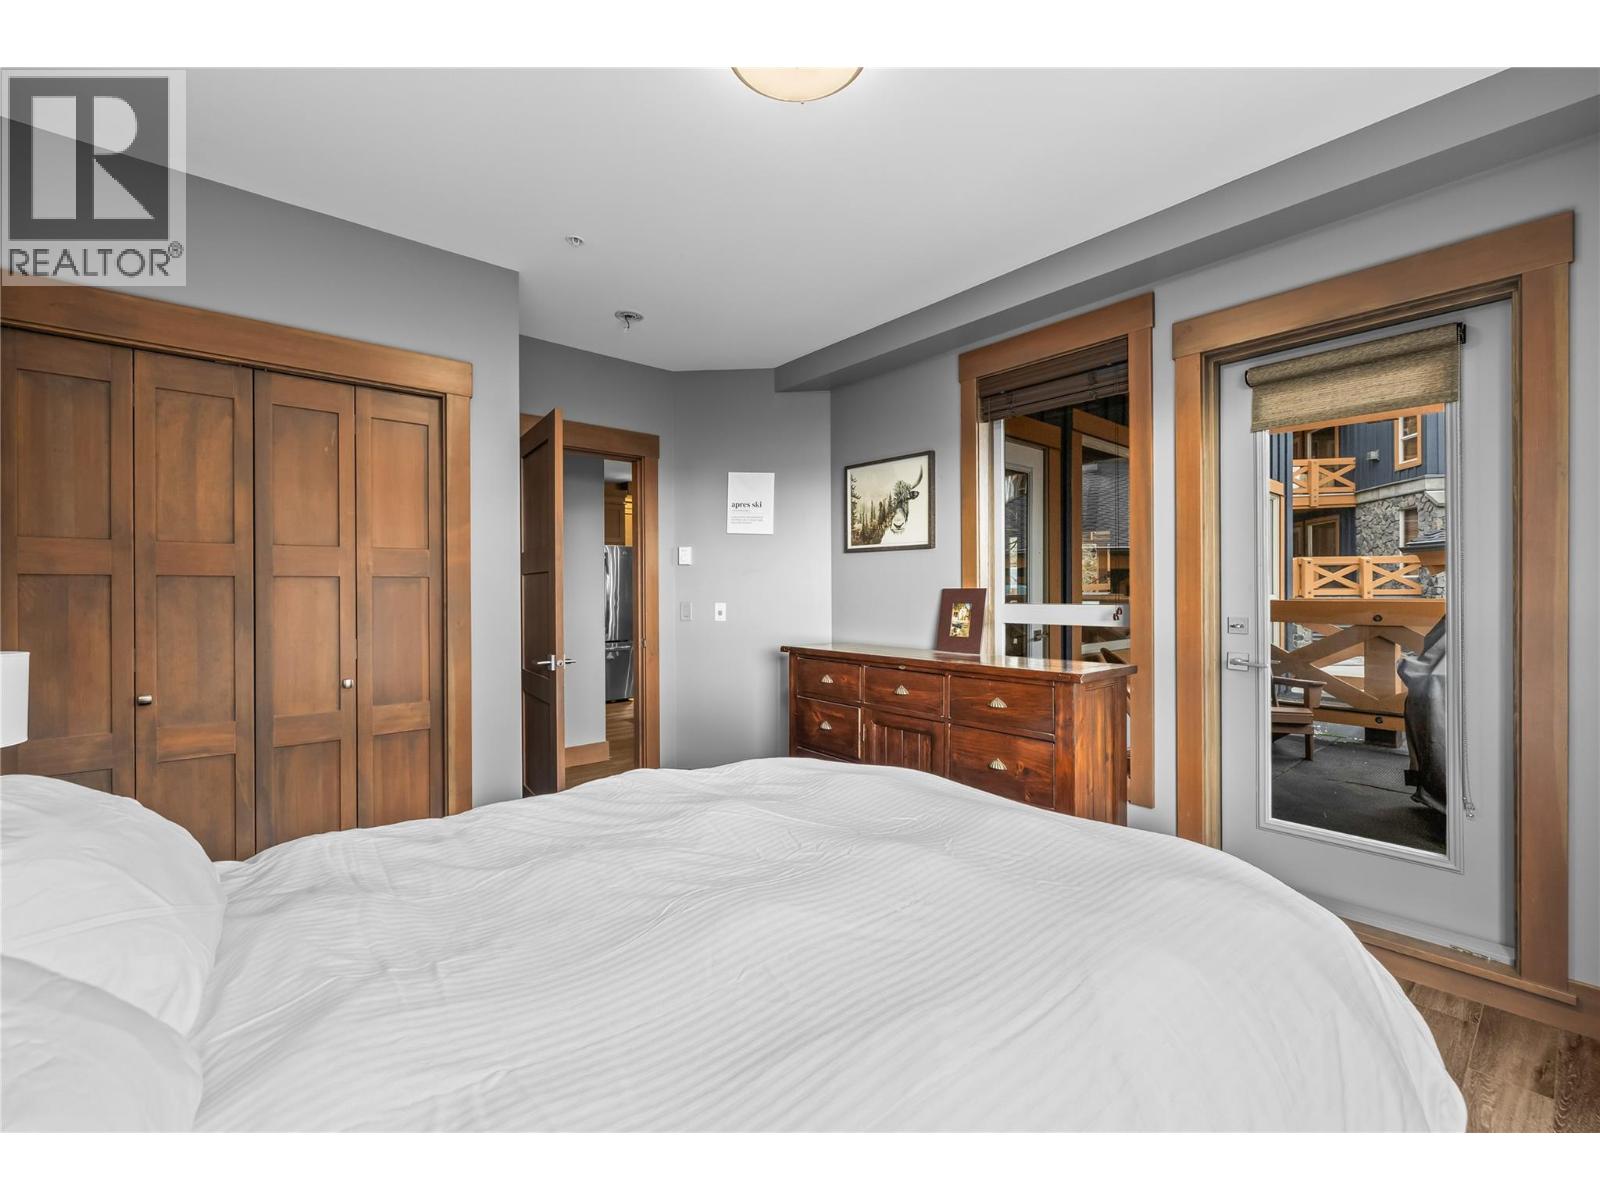
$499,500
Maintenance, Heat, Insurance, Ground Maintenance, Property Management, Other, See Remarks, Recreation Facilities, Sewer, Waste Removal, Water
$772.74 Monthly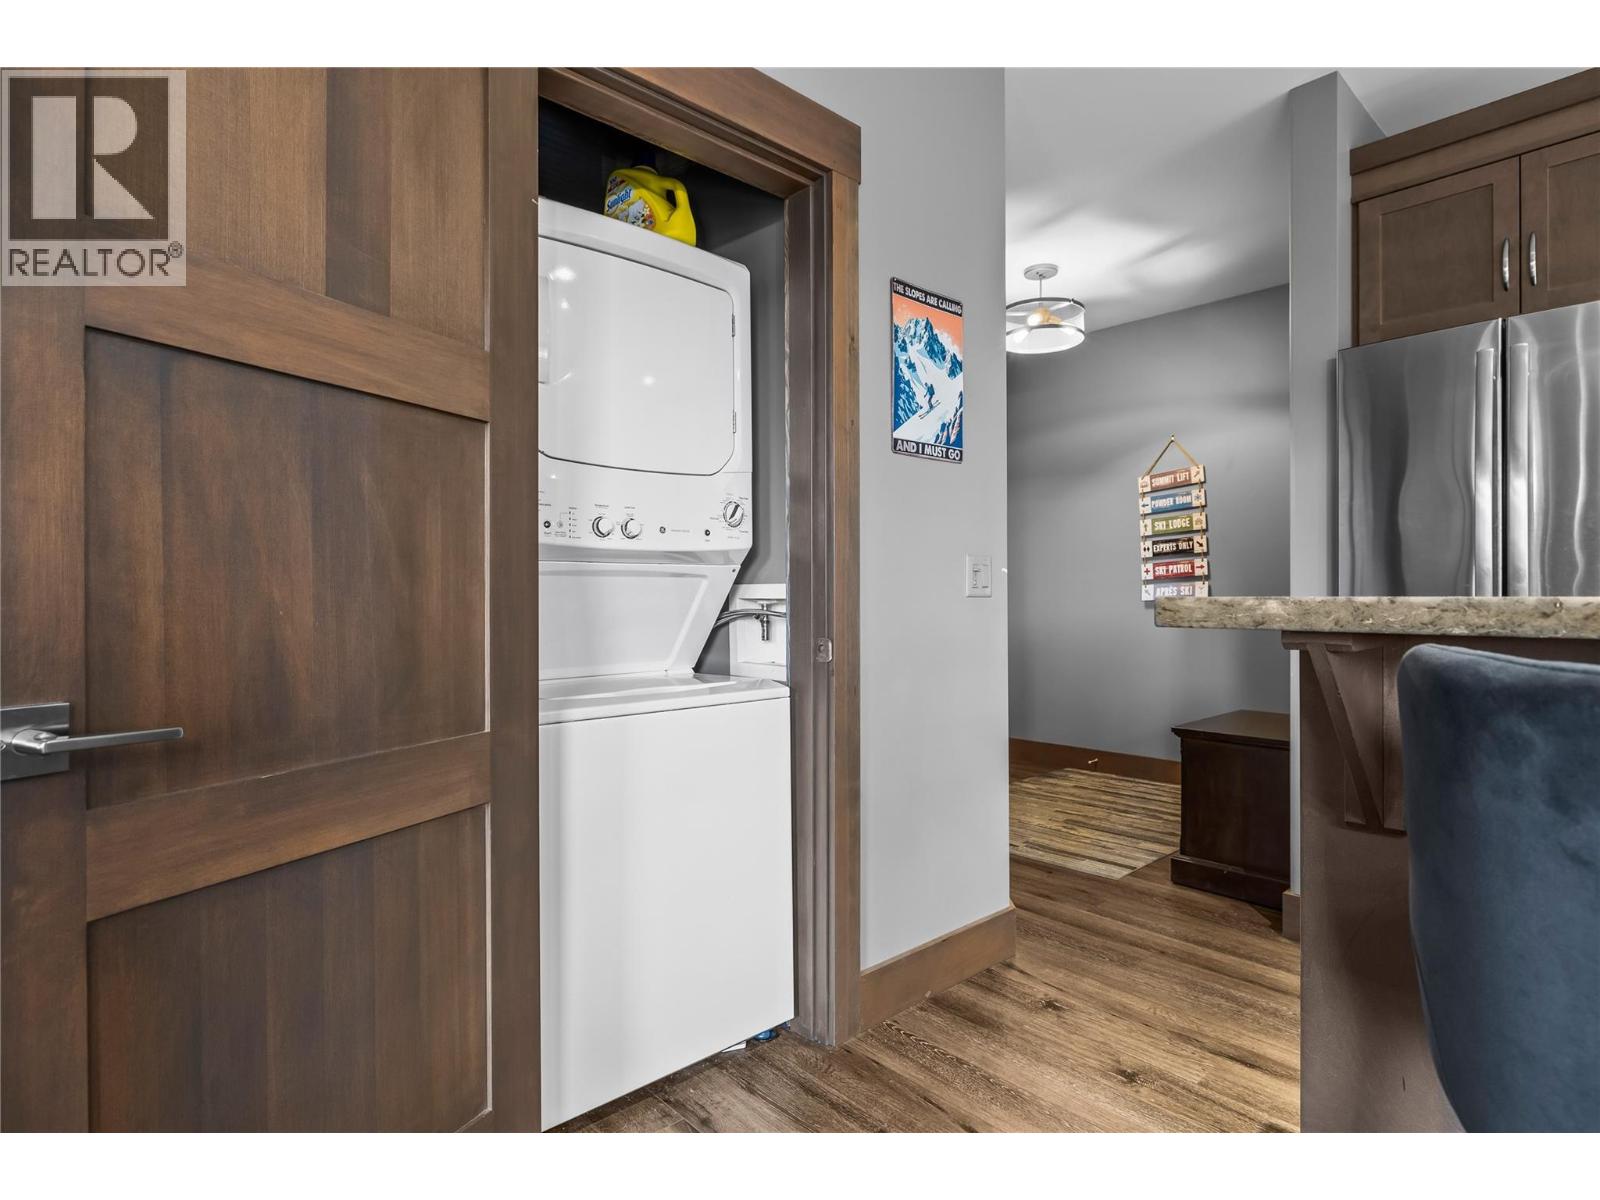
$499,500
Maintenance, Heat, Insurance, Ground Maintenance, Property Management, Other, See Remarks, Recreation Facilities, Sewer, Waste Removal, Water
$772.74 Monthly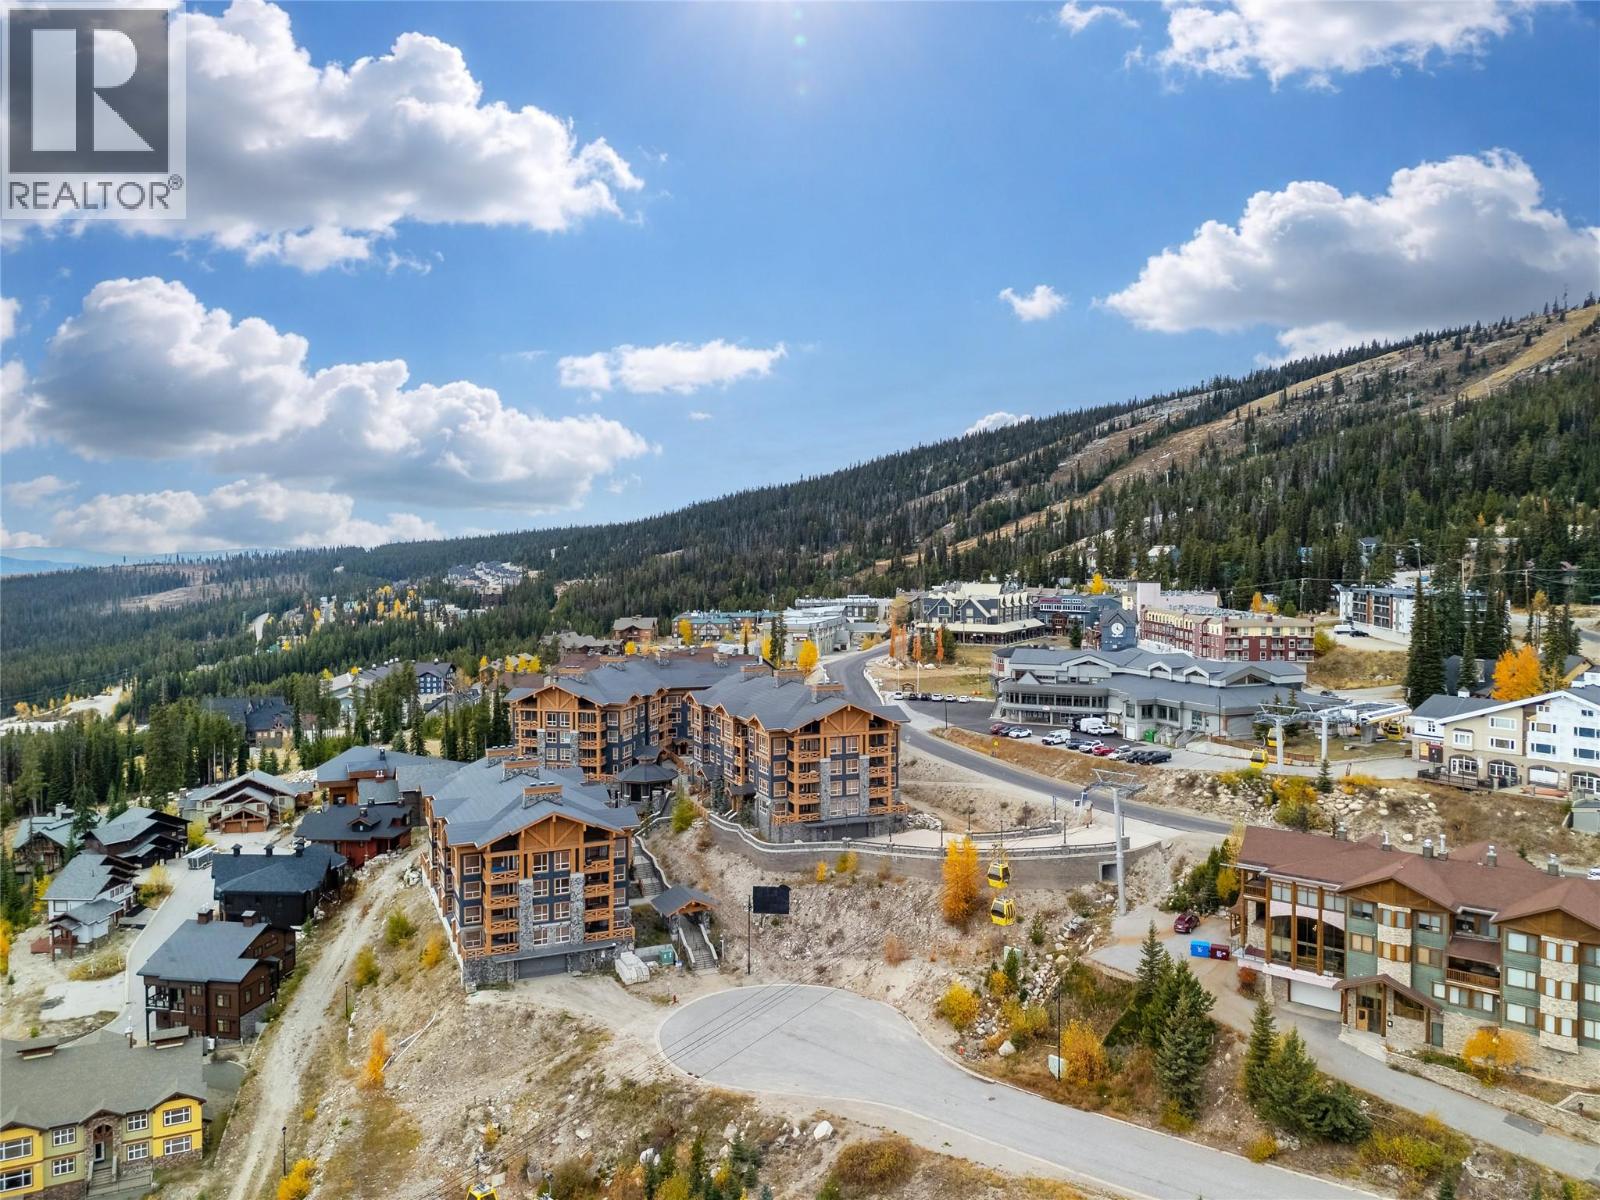
$499,500
Maintenance, Heat, Insurance, Ground Maintenance, Property Management, Other, See Remarks, Recreation Facilities, Sewer, Waste Removal, Water
$772.74 Monthly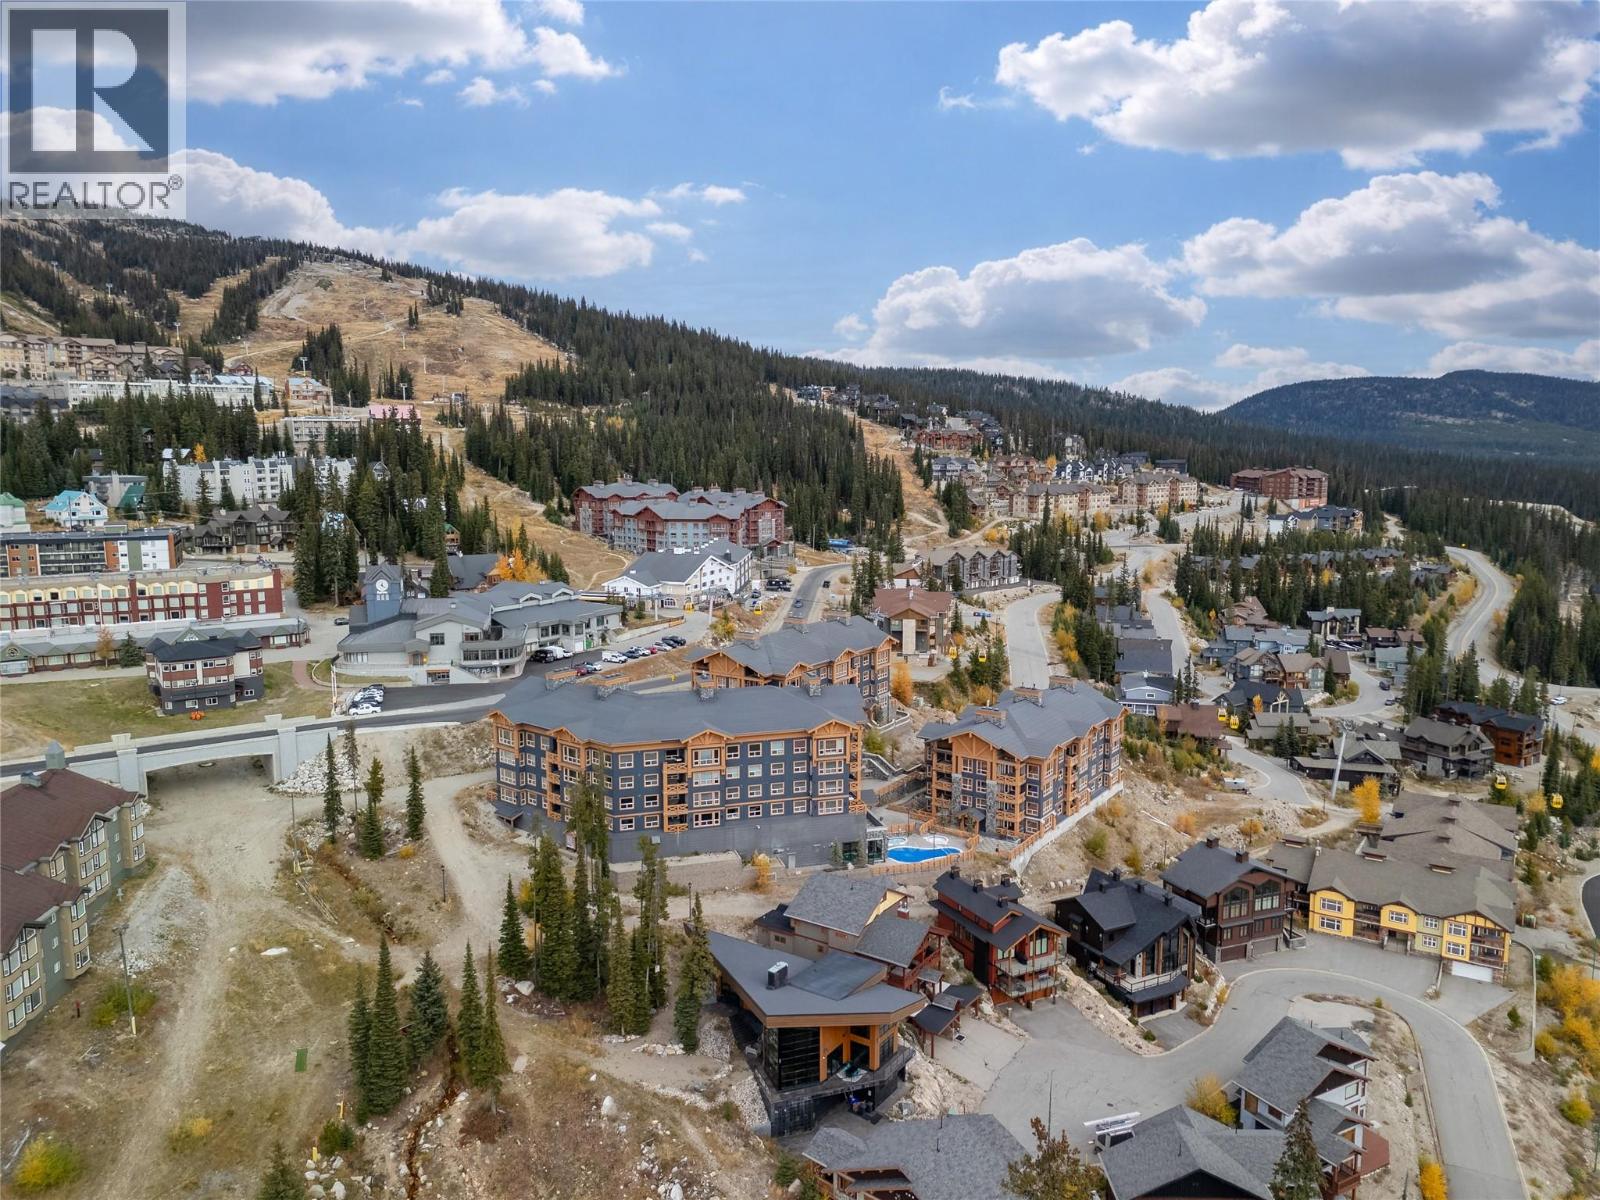
$499,500
Maintenance, Heat, Insurance, Ground Maintenance, Property Management, Other, See Remarks, Recreation Facilities, Sewer, Waste Removal, Water
$772.74 Monthly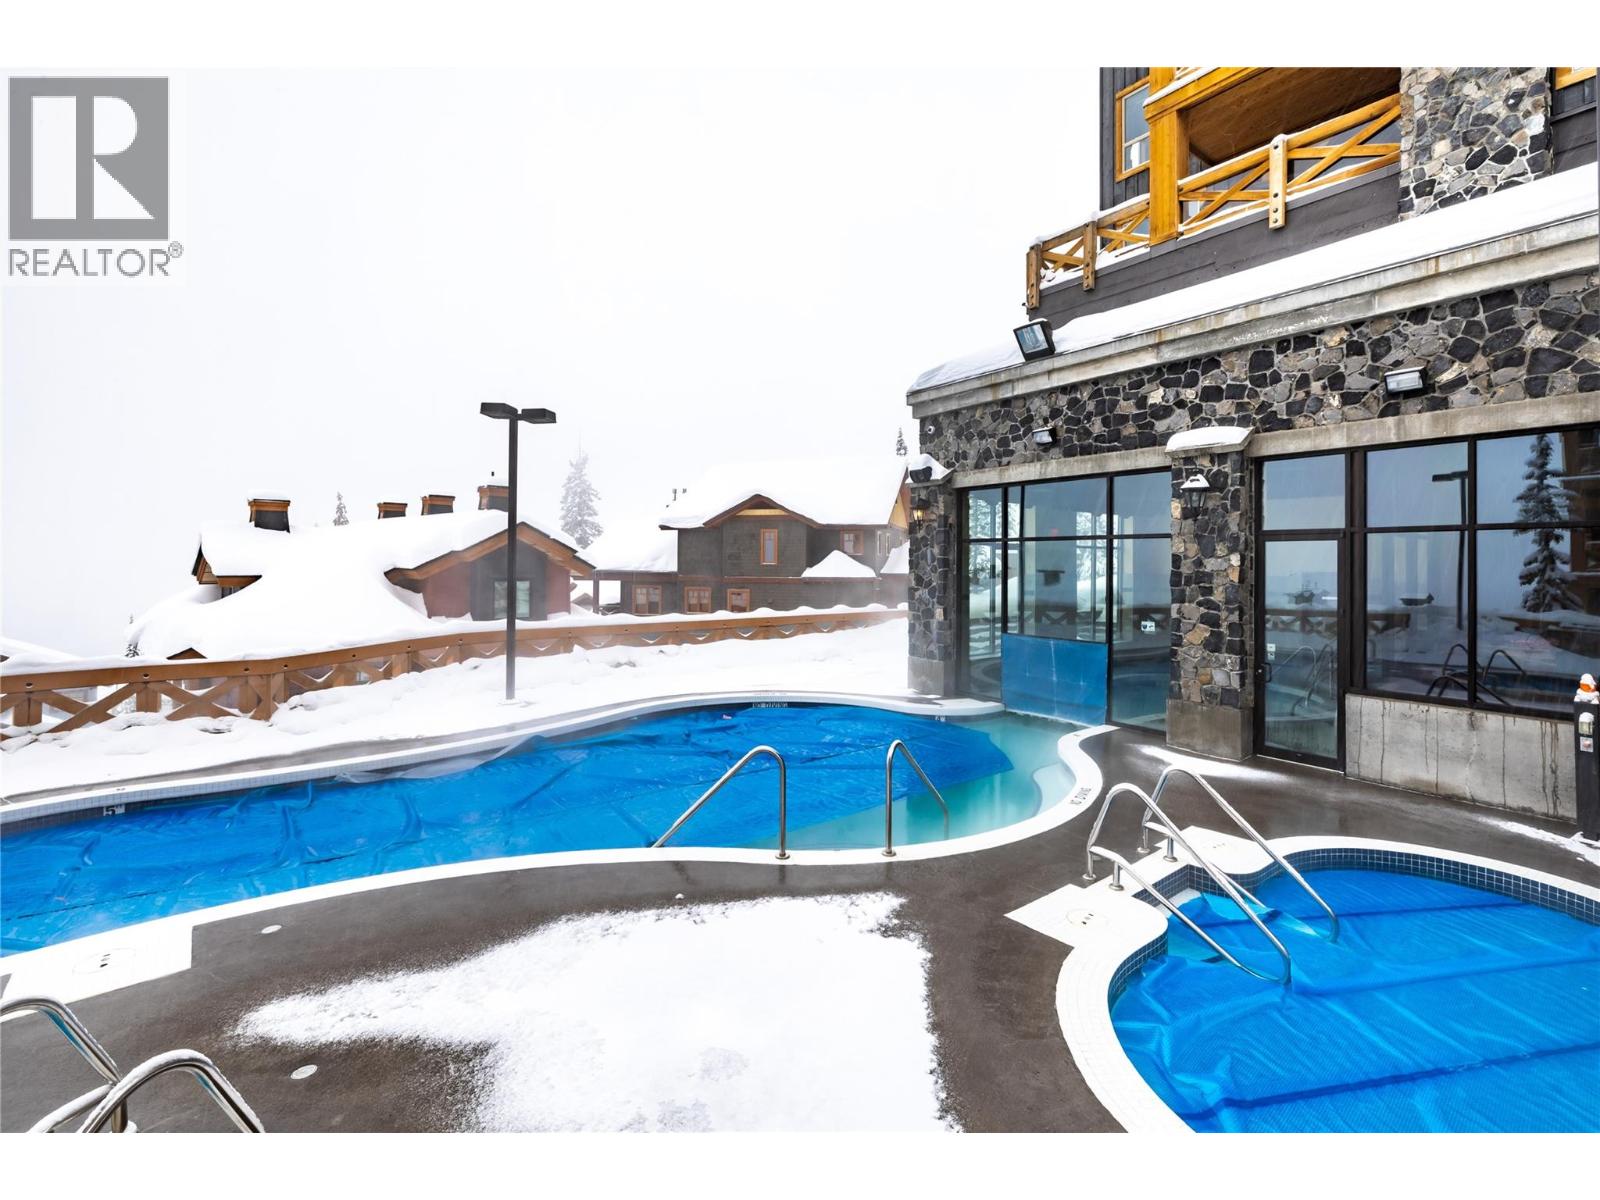
$499,500
Maintenance, Heat, Insurance, Ground Maintenance, Property Management, Other, See Remarks, Recreation Facilities, Sewer, Waste Removal, Water
$772.74 Monthly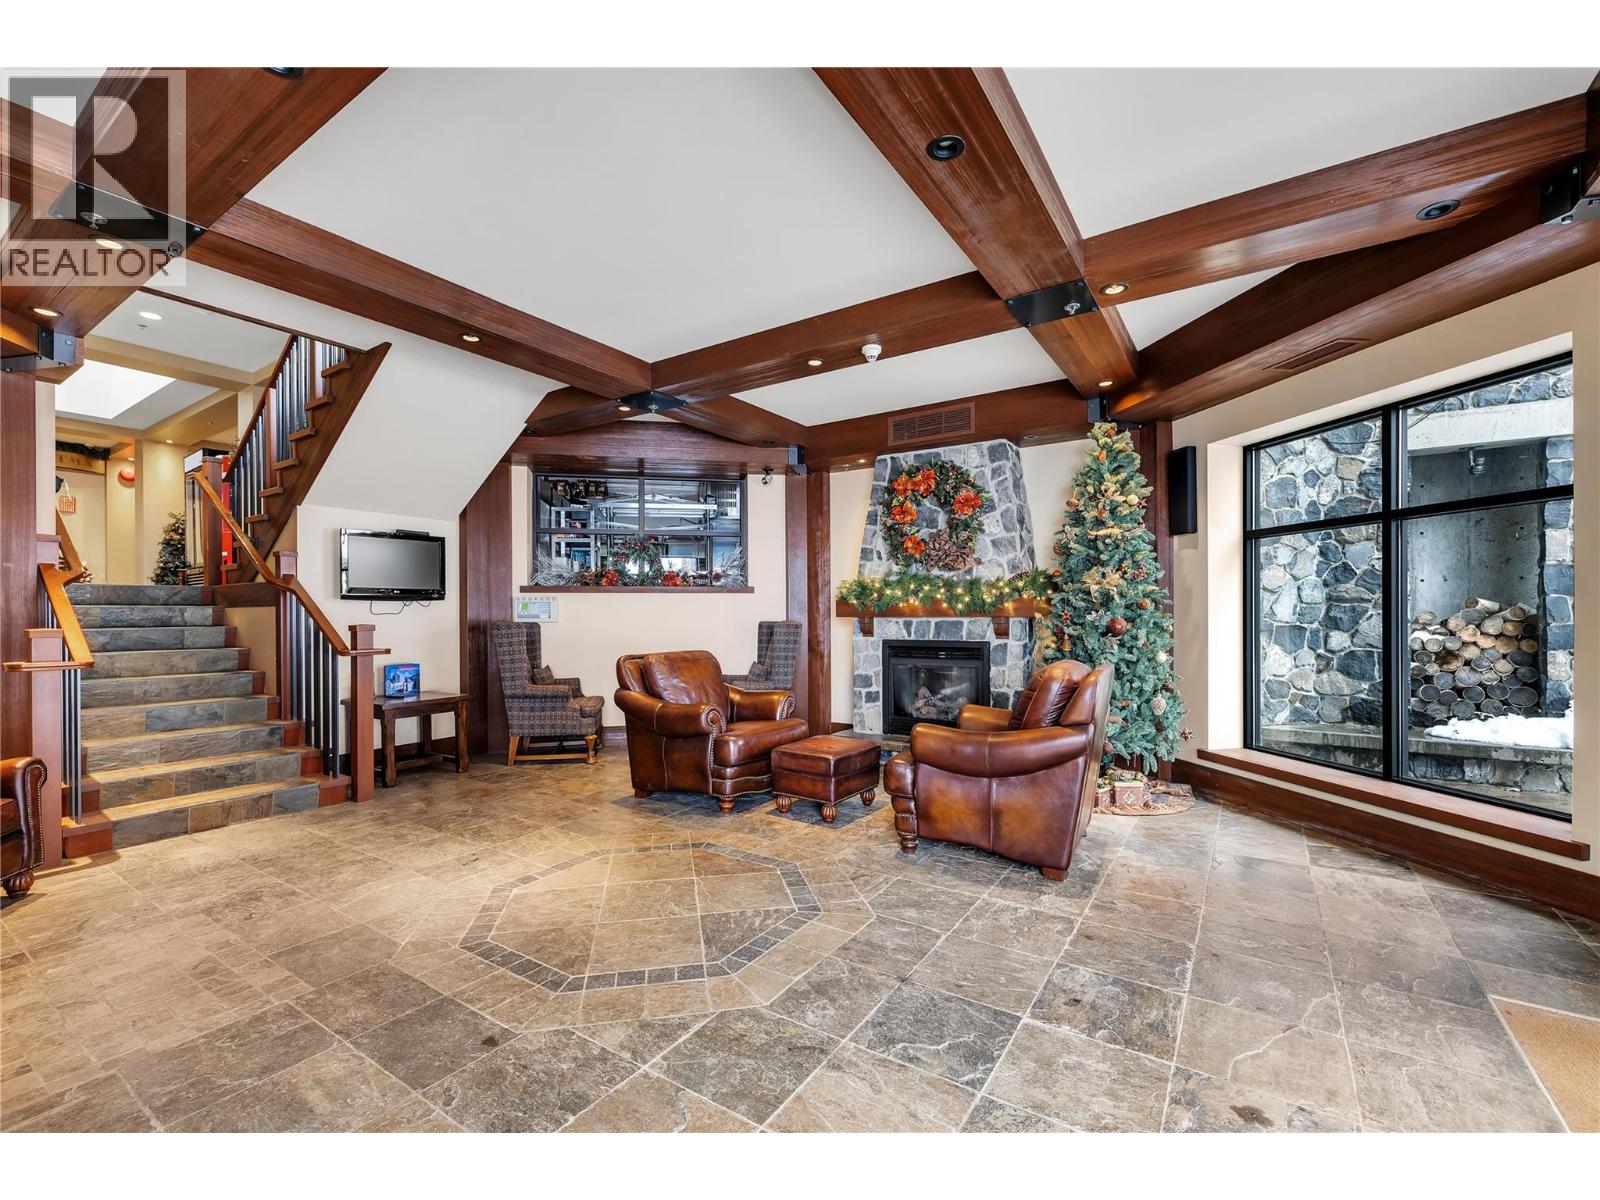
$499,500
Maintenance, Heat, Insurance, Ground Maintenance, Property Management, Other, See Remarks, Recreation Facilities, Sewer, Waste Removal, Water
$772.74 Monthly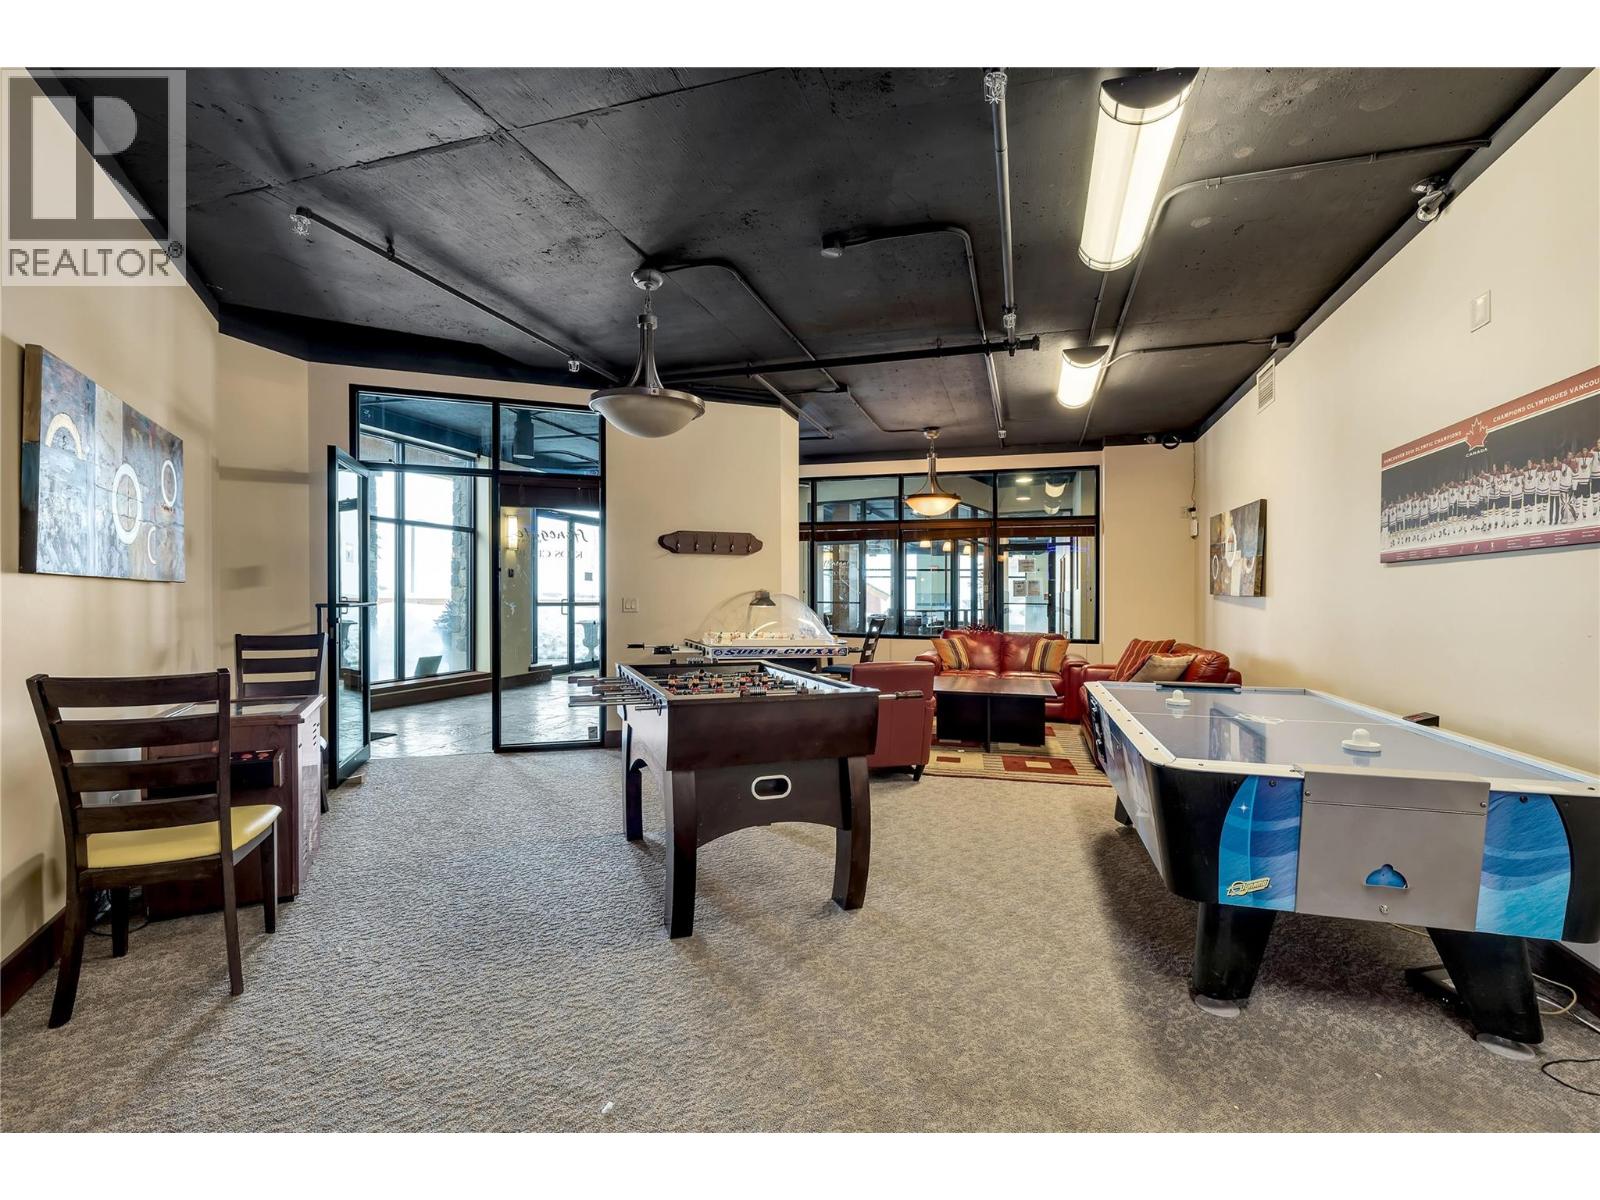
$499,500
Maintenance, Heat, Insurance, Ground Maintenance, Property Management, Other, See Remarks, Recreation Facilities, Sewer, Waste Removal, Water
$772.74 Monthly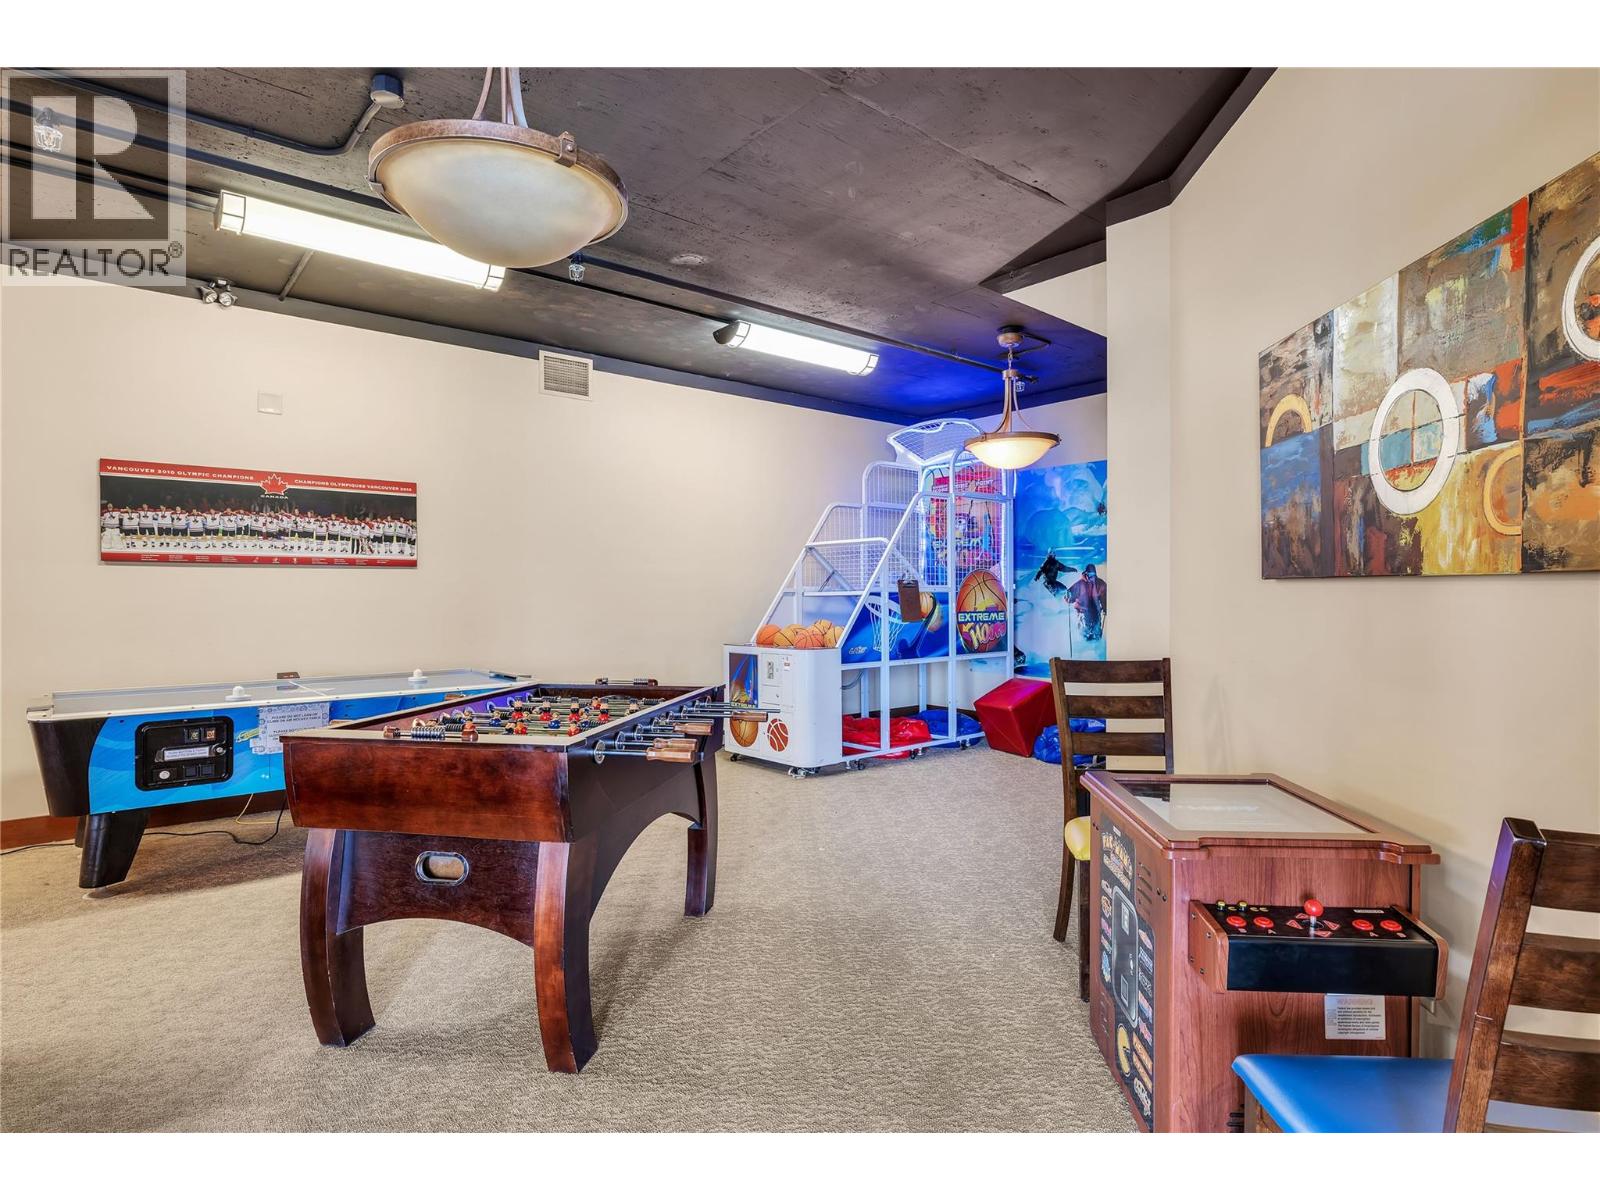
$499,500
Maintenance, Heat, Insurance, Ground Maintenance, Property Management, Other, See Remarks, Recreation Facilities, Sewer, Waste Removal, Water
$772.74 Monthly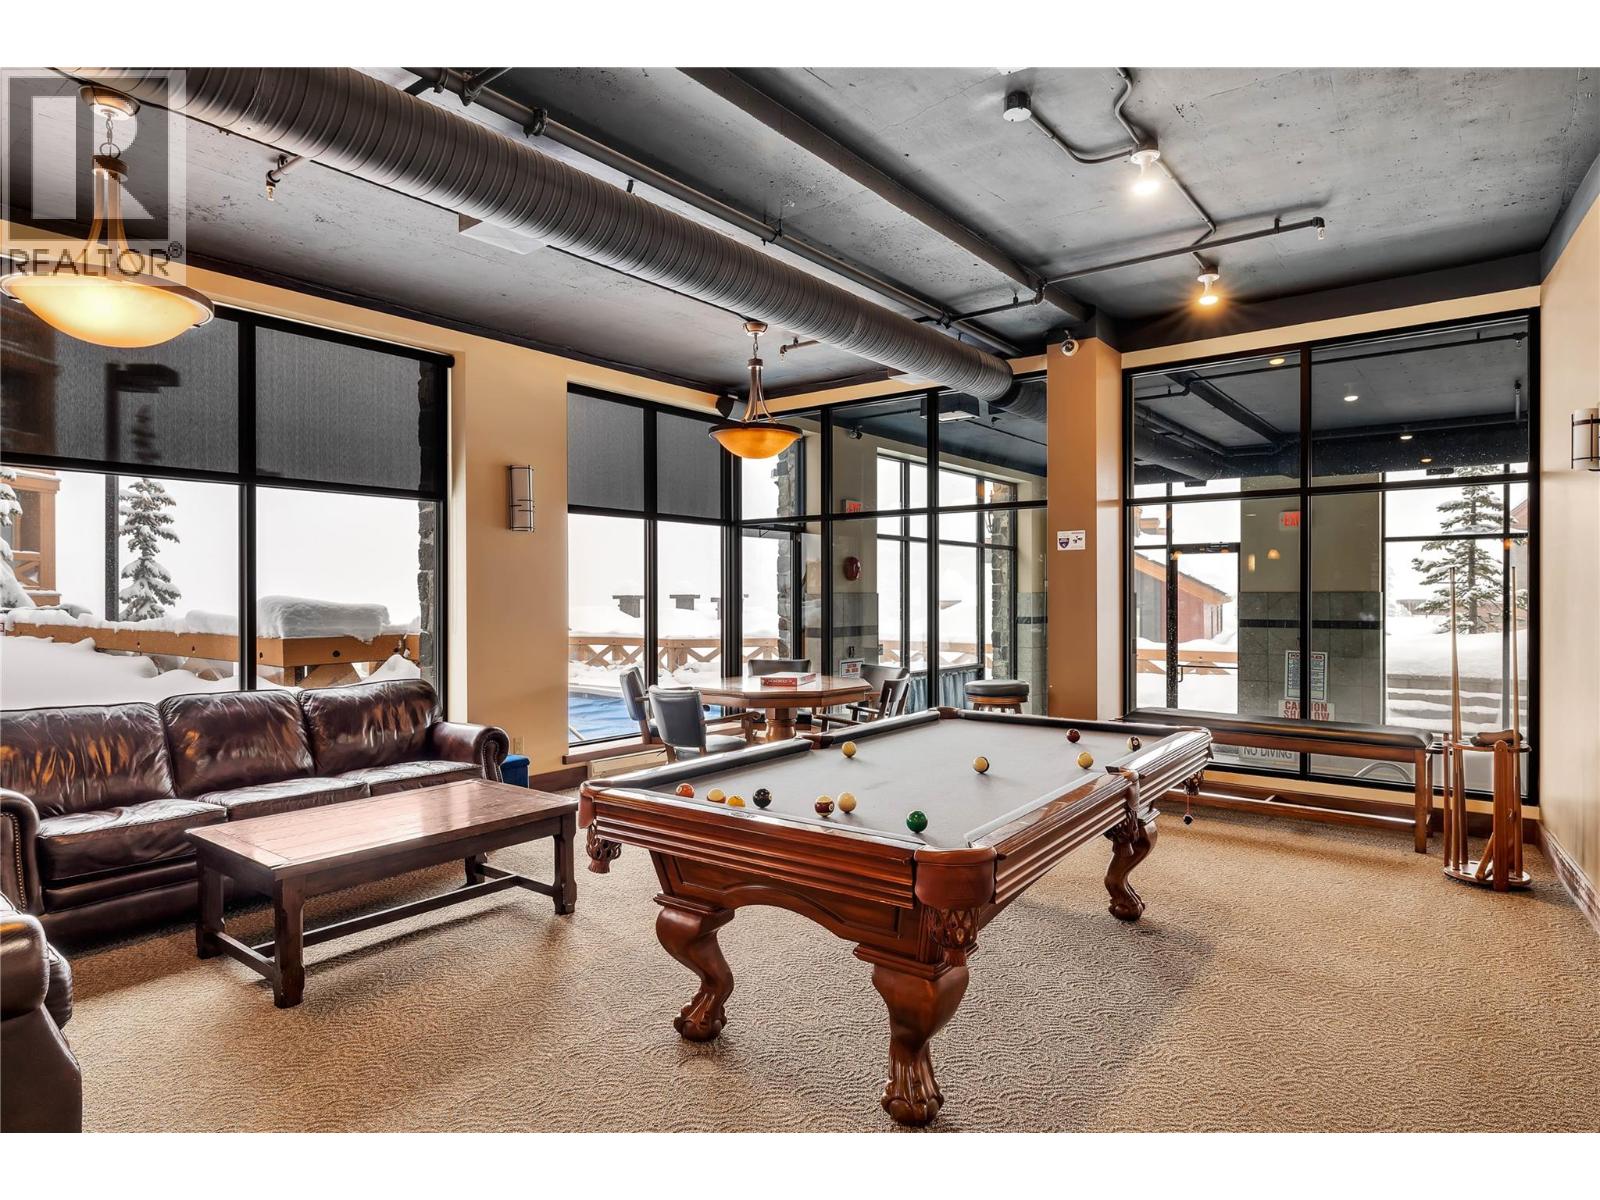
$499,500
Maintenance, Heat, Insurance, Ground Maintenance, Property Management, Other, See Remarks, Recreation Facilities, Sewer, Waste Removal, Water
$772.74 Monthly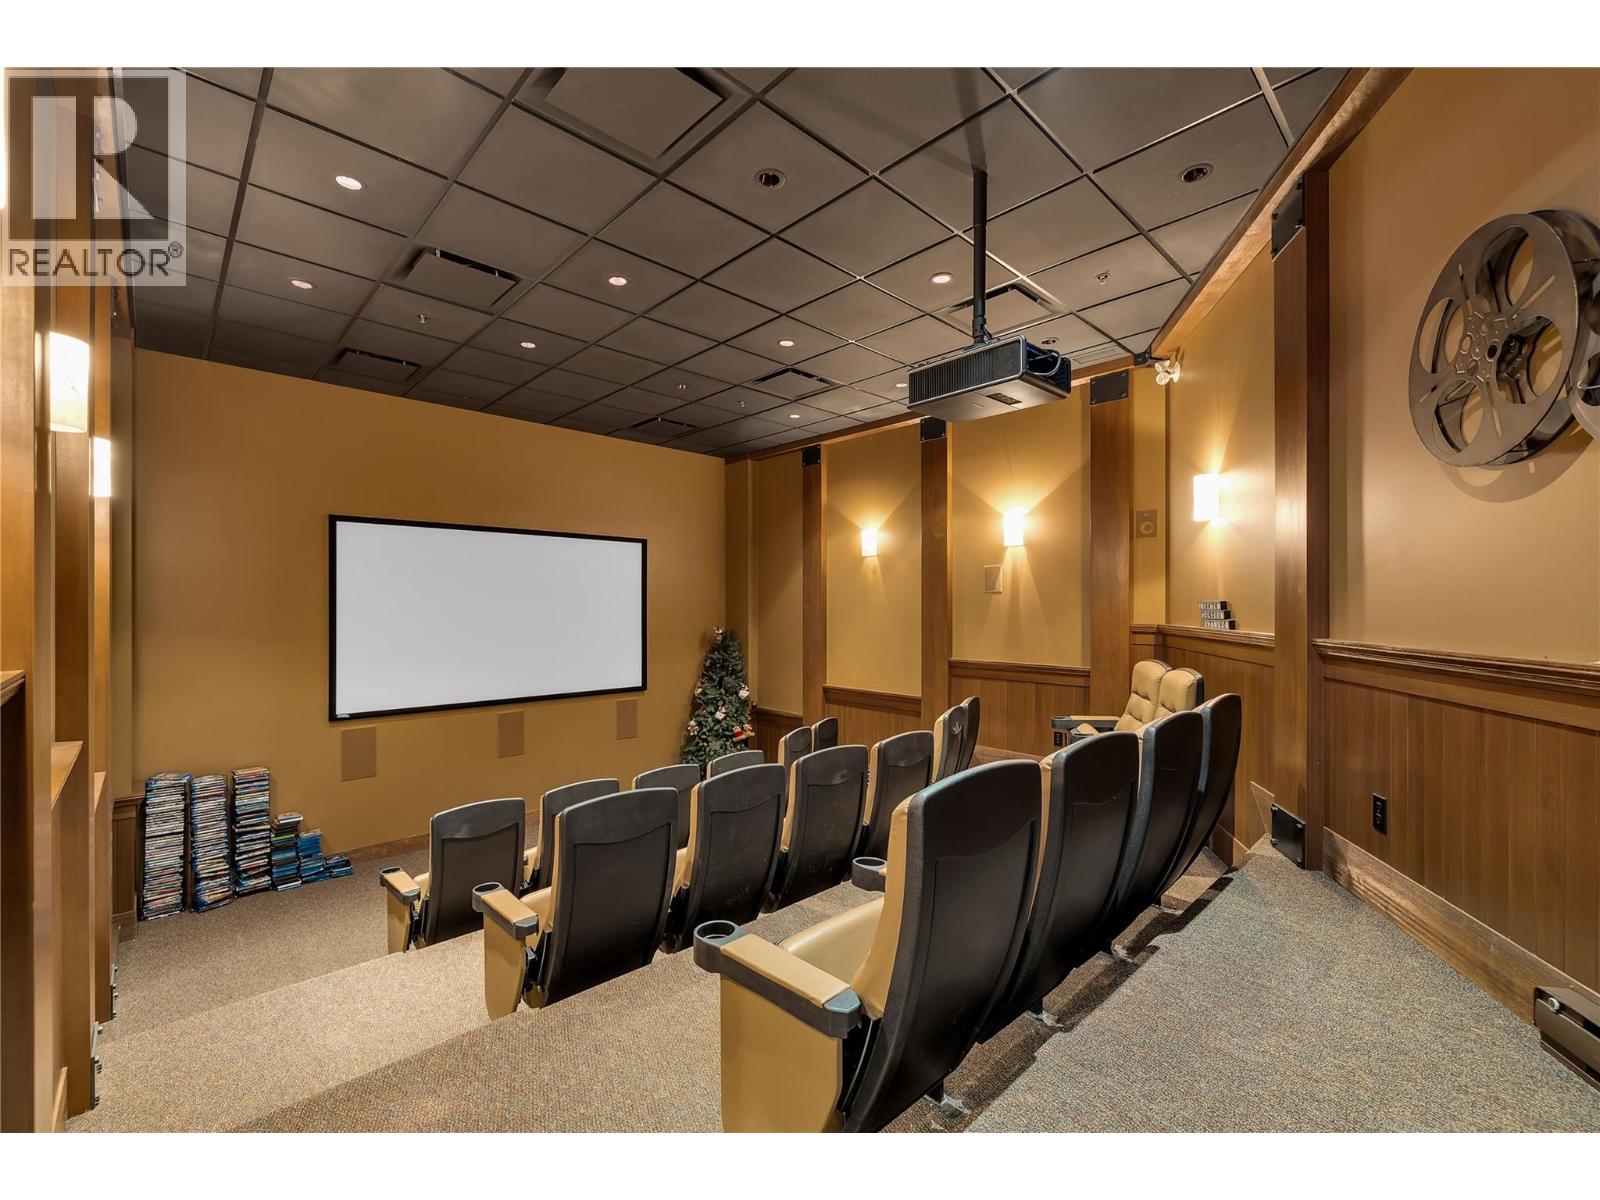
$499,500
Maintenance, Heat, Insurance, Ground Maintenance, Property Management, Other, See Remarks, Recreation Facilities, Sewer, Waste Removal, Water
$772.74 Monthly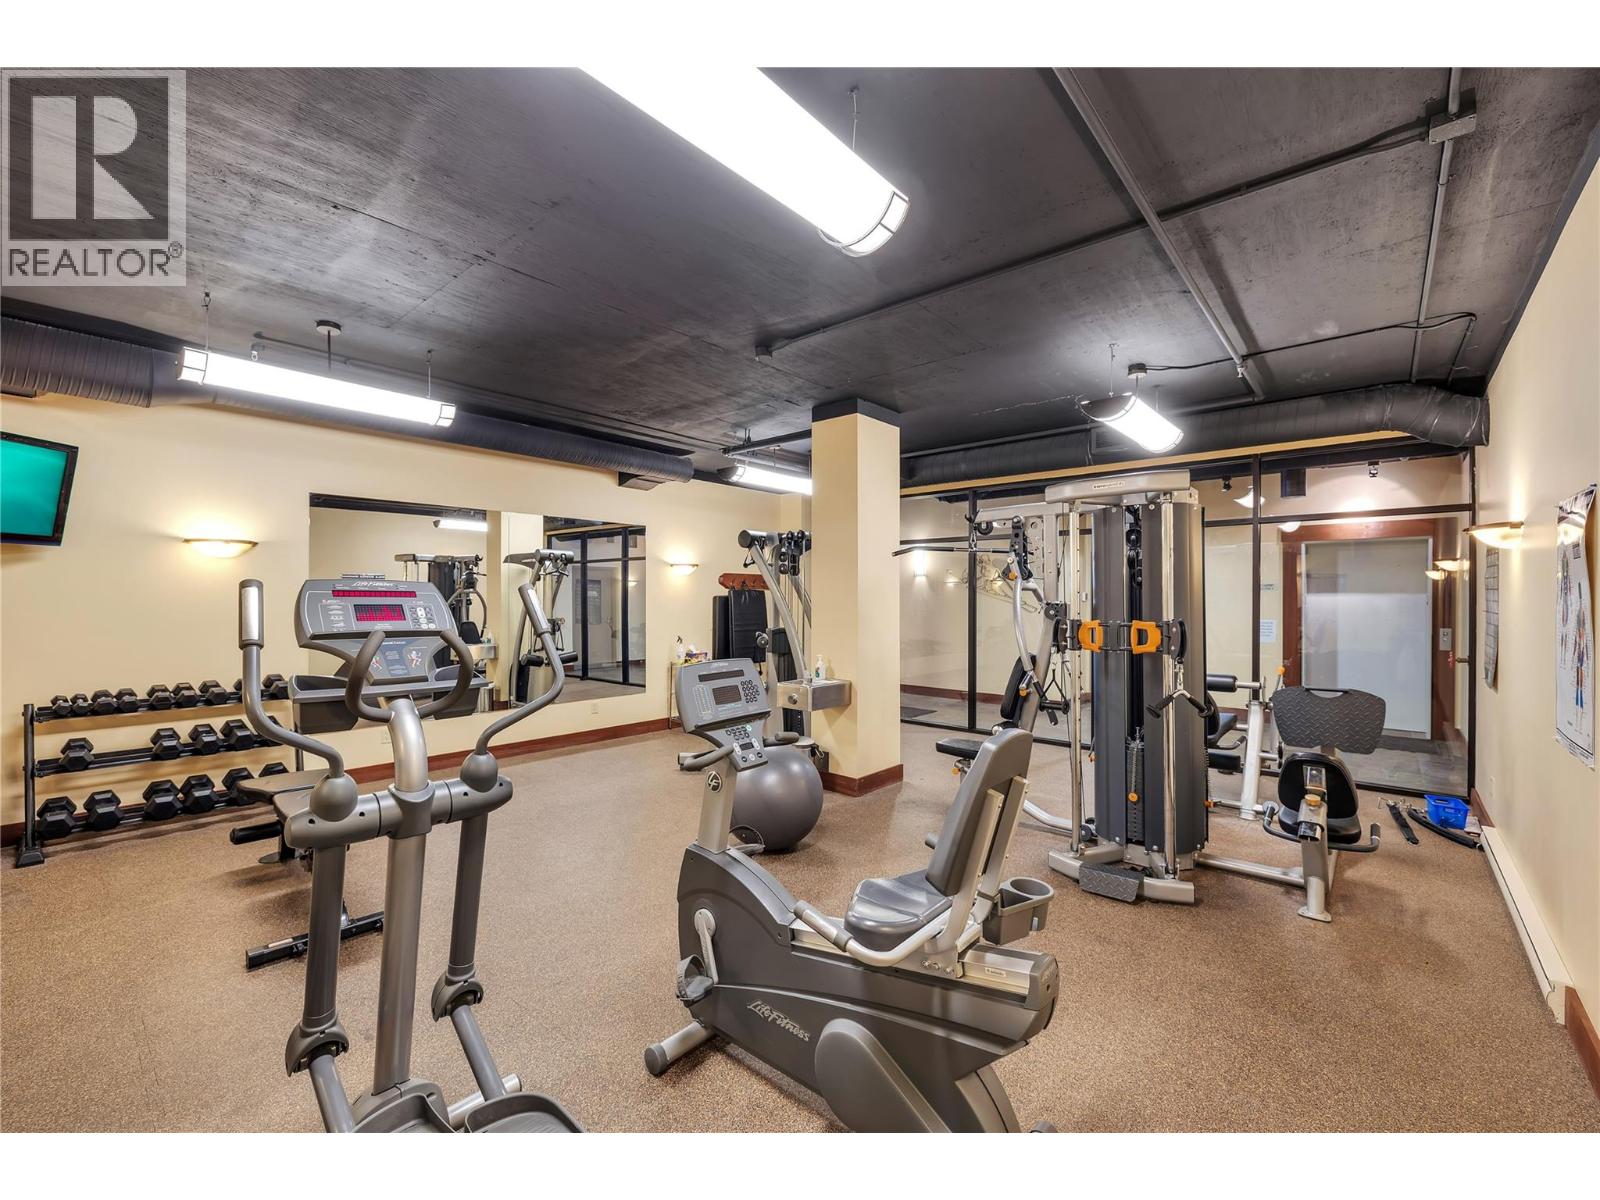
$499,500
Maintenance, Heat, Insurance, Ground Maintenance, Property Management, Other, See Remarks, Recreation Facilities, Sewer, Waste Removal, Water
$772.74 Monthly
Like this listing?
Contact us for more information


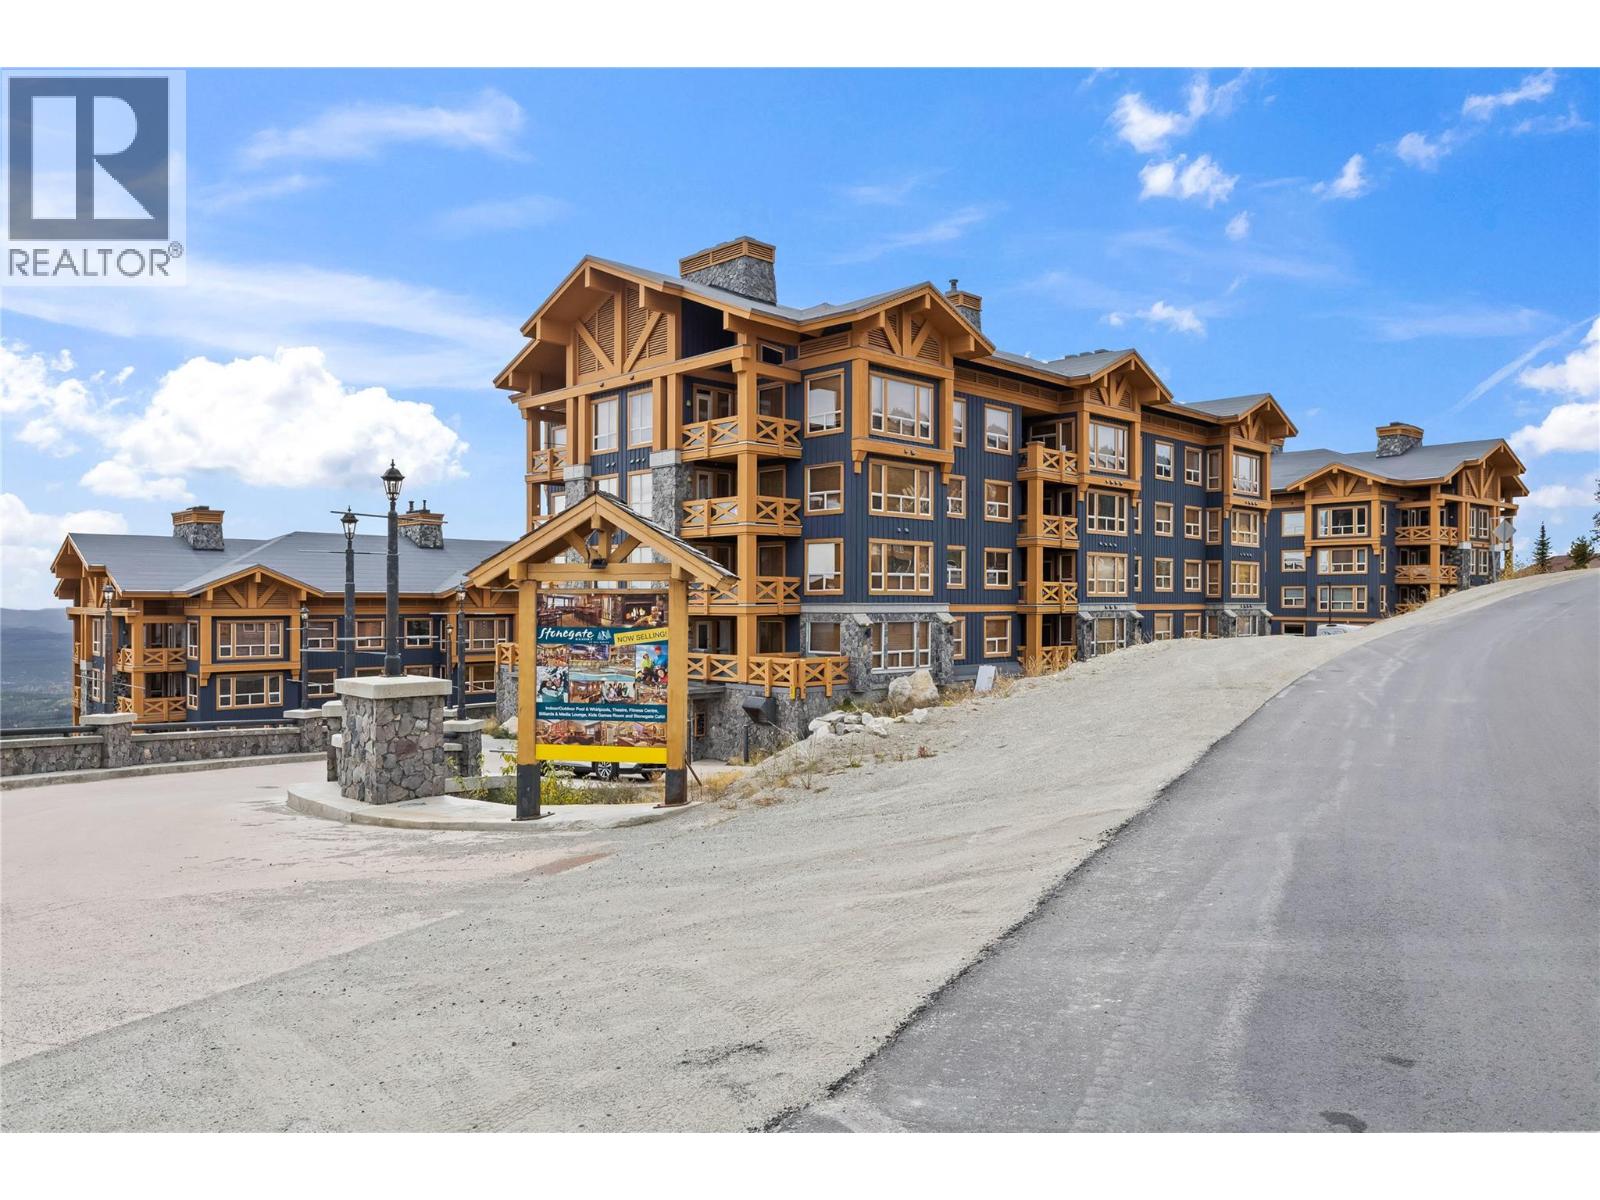
Ski-in, ski-out living at its finest! Located in one of Big White’s most desirable buildings, Stonegate offers exceptional amenities and an incredible investment opportunity. This 1-bedroom, 1-bathroom condo offers a comfortable mountain retreat in a resort-style complex featuring a heated indoor/outdoor pool, hot tubs, fitness centre, theatre, games room and more! Enjoy secure underground parking, a private storage locker, and pet-friendly living with restrictions. With a reputable rental management company handling the details, this is truly a set-it-and-forget-it investment! Generate rental income while reserving the dates you want for your own personal enjoyment. Steps from the slopes, Ski lifts, village amenities, restaurants and shopping, Stonegate offers the perfect combination of convenience, lifestyle and income potential. Ski, stay, rent and repeat! (id:67517)
-
Property Details
MLS® Number 10404268 Property Type Single Family Neigbourhood Big White Community Name Stonegate AmenitiesNearBy Ski Area CommunityFeatures Family Oriented, Pets Allowed Features Balcony ParkingSpaceTotal 1 PoolType Inground Pool, Outdoor Pool, Pool StorageType Storage, Locker Structure Clubhouse ViewType Mountain View -
Building
BathroomTotal 1 BedroomsTotal 1 Amenities Clubhouse, Whirlpool, Storage - Locker Appliances Refrigerator, Oven - Electric, Microwave, Washer/dryer Stack-up ConstructedDate 2018 FireProtection Sprinkler System-fire, Controlled Entry, Smoke Detector Only FireplaceFuel Gas FireplacePresent Yes FireplaceTotal 1 FireplaceType Unknown FlooringType Ceramic Tile, Vinyl HeatingFuel Electric HeatingType Baseboard Heaters, See Remarks RoofMaterial Other RoofStyle Unknown StoriesTotal 4 SizeInterior 816 Sqft Type Apartment UtilityWater Private Utility Underground -
Land
AccessType Easy Access Acreage No LandAmenities Ski Area Sewer Municipal Sewage System SizeTotalText Under 1 Acre -
Rooms
Level Type Length Width Dimensions Main Level Living Room 17'8'' x 10'7'' Main Level Kitchen 10'6'' x 14'0'' Main Level Foyer 8'4'' x 8'3'' Main Level Dining Room 7'8'' x 10'9'' Main Level Primary Bedroom 13'8'' x 11'8'' Main Level Full Bathroom 8'2'' x 5'5'' -
Utilities
Your Favourites
No Favourites Found







The trademarks REALTOR®, REALTORS®, and the REALTOR® logo are controlled by The Canadian Real Estate Association (CREA) and identify real estate professionals who are members of CREA. The trademarks MLS®, Multiple Listing Service® and the associated logos are owned by The Canadian Real Estate Association (CREA) and identify the quality of services provided by real estate professionals who are members of CREA. The trademark DDF® is owned by The Canadian Real Estate Association (CREA) and identifies CREA's Data Distribution Facility (DDF®)
October 22 2026 11:33:39
Association of Interior REALTORS®
