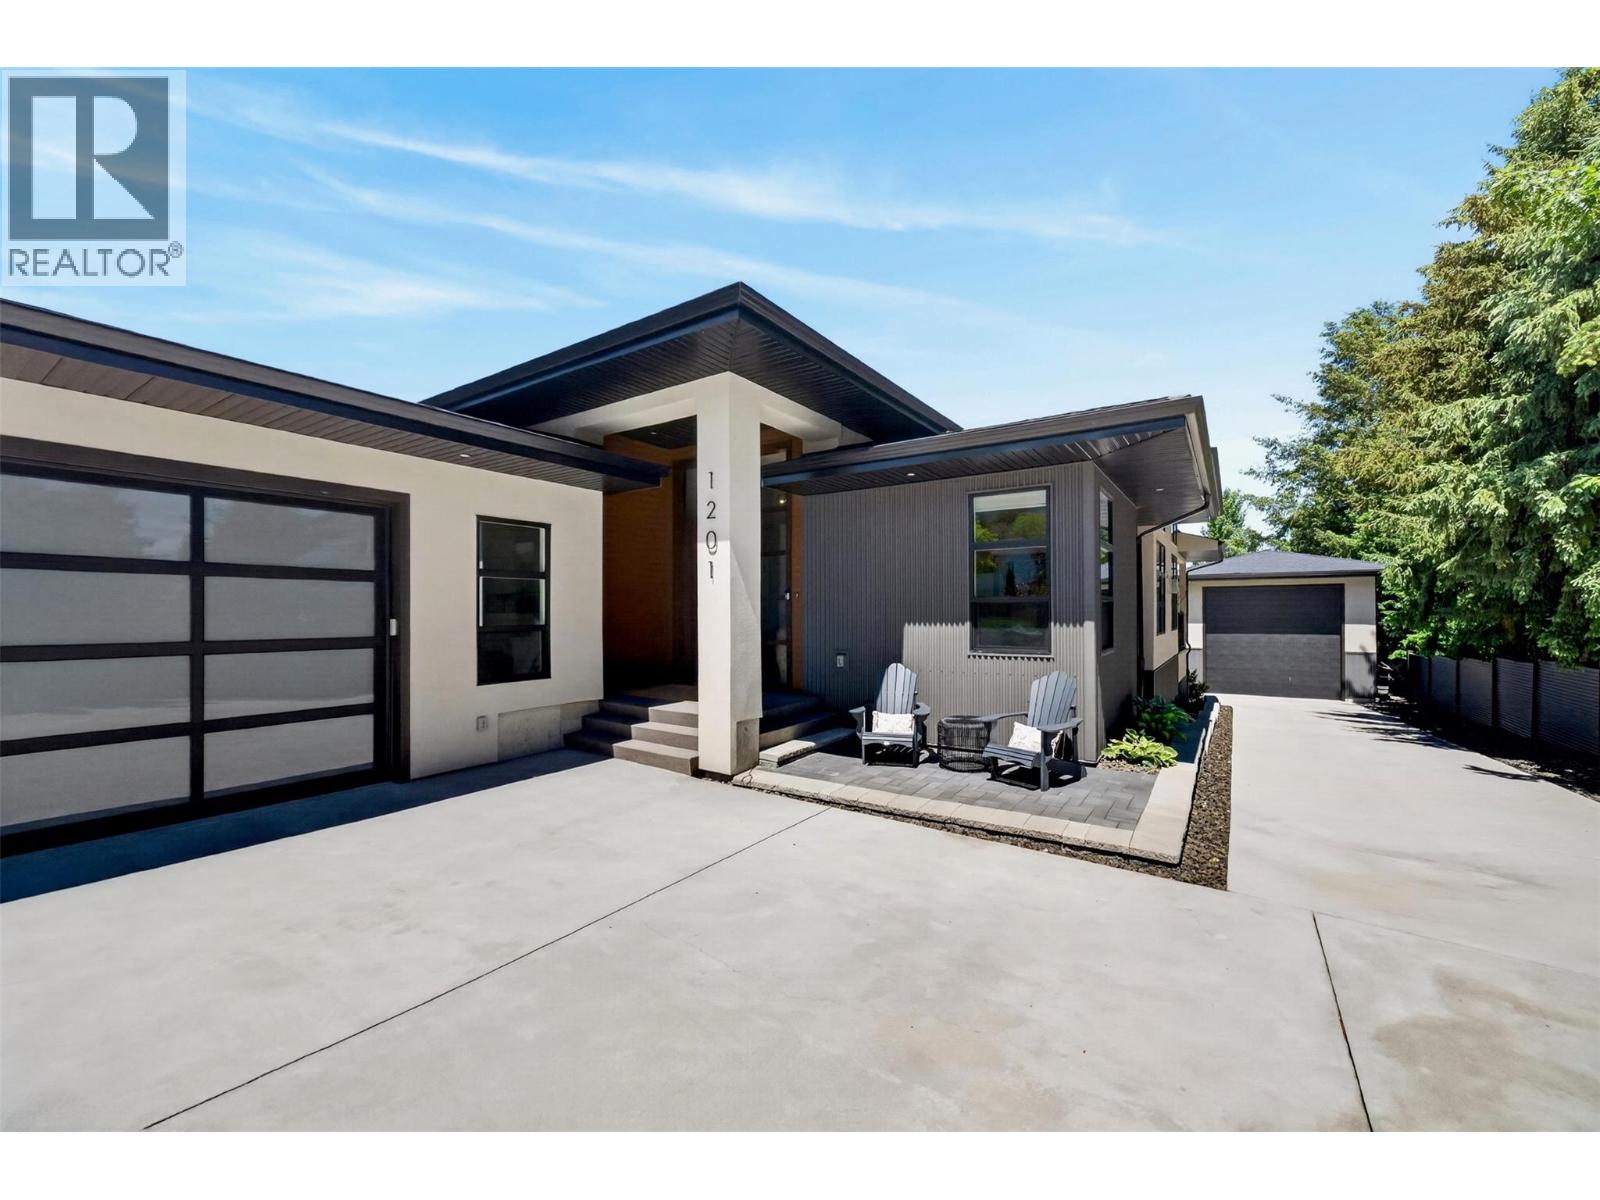
1201 20 Avenue SW
Salmon Arm, British Columbia
This 5 year old custom-crafted modern home perfectly balances high-end luxury with everyday functionality. The main floor welcomes you with an airy, open-concept design anchored by soaring ceilings, expansive windows, and engineered white oak flooring. At its heart is a chef’s kitchen complete with premium quartz countertops, custom wood cabinetry, a gas range, a generous island, a bar fridge, and a walk-in pantry, all flowing seamlessly into the living area warmed by a sleek gas F/P. The primary suite serves as a private sanctuary, featuring an oversized closet and a spa-inspired ensuite equipped with a double-sink vanity, a soaking tub, and a custom walk-in shower. Downstairs, the fully finished lower level expands your living space with a massive family room, two additional bedrooms, a full bath, a dedicated workshop along with an abundance of storage. Comfort is guaranteed year-round via a five-zone in-floor heating system, HRV, and a backup forced-air furnace. Step outside to a private, professionally landscaped and irrigated oasis, featuring an expansive covered deck and patio, a cozy fire pit, and a premium private hot tub. Car enthusiasts and hobbyists will love the oversized 35' double garage with EV charger, alongside a spectacular 40' x 20' detached shop w/ 14' overhead door, perfect for RV or a workshop. Low maintenance lot, long concrete driveway, all within minutes to town. If this catches your attention, be sure to view the 360 tour and book an appt to view. (id:67517)
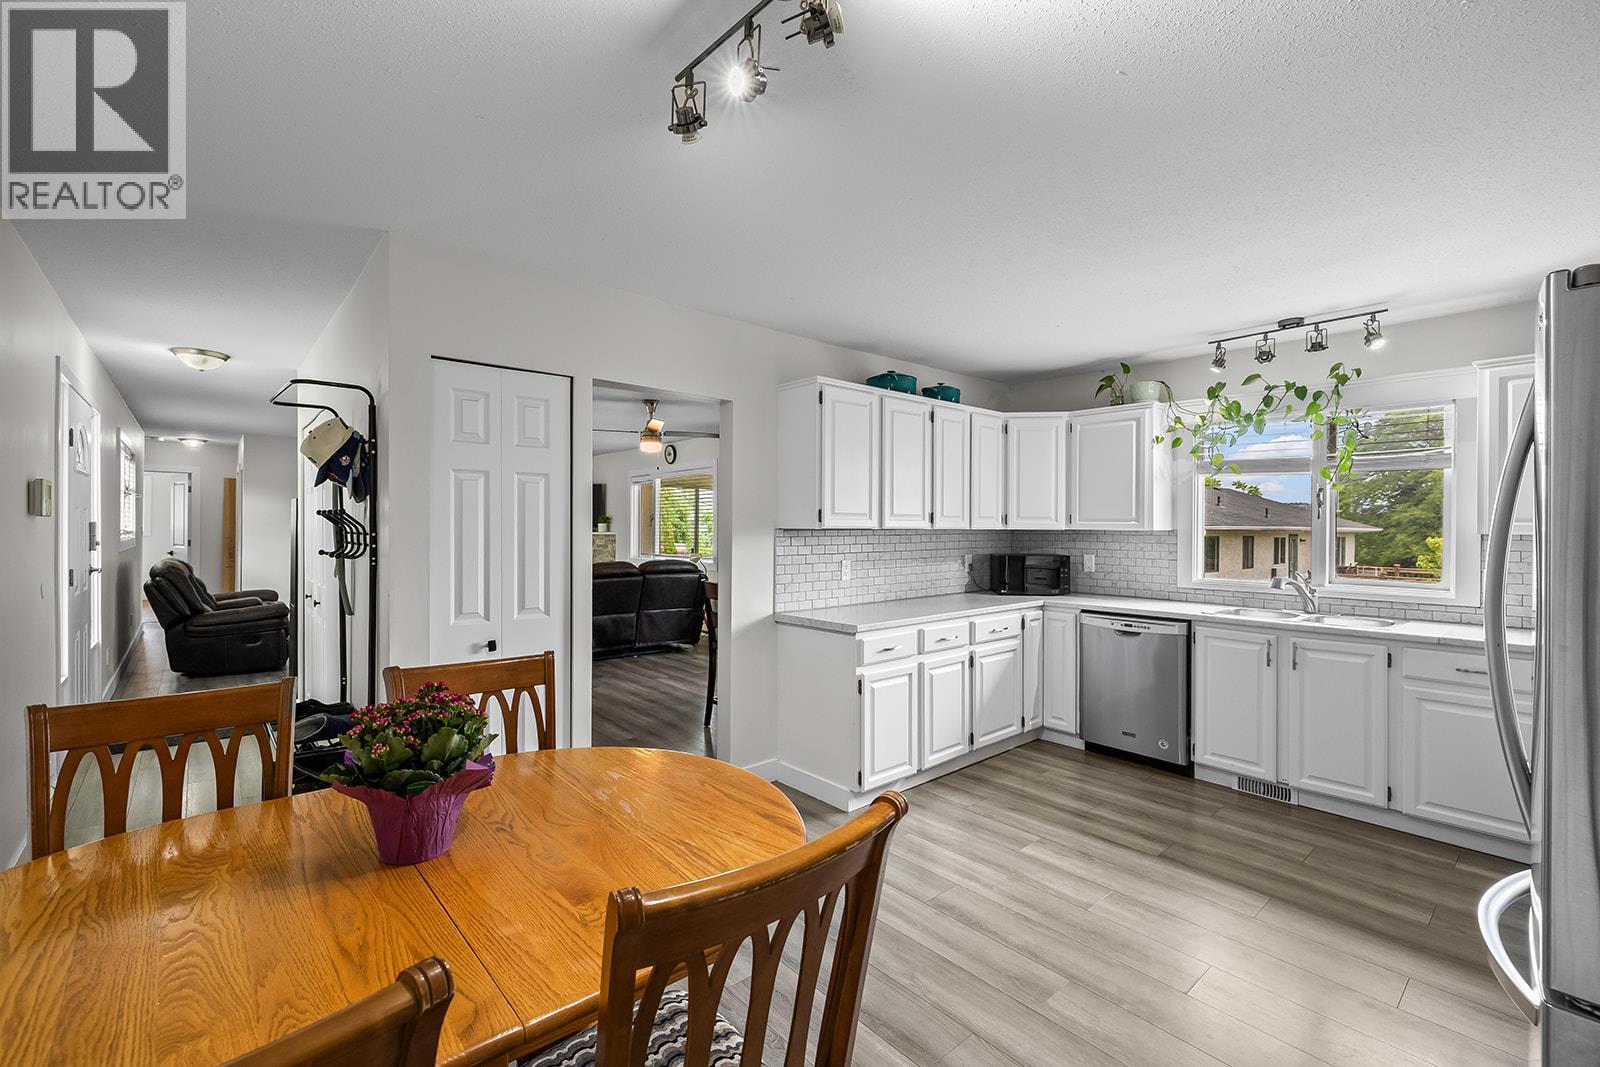
3463 Logan Road
West Kelowna, British Columbia
Investor alert! This renovated rancher sits on a private 0.24-acre corner lot shaded by mature cedar trees. The upstairs is vacant and ready for immediate possession, ideal for an owner-occupant or investor. The home features 2 bedrooms on the main floor plus a 2-bedroom walkout lower suite, with rental potentials of approximately $2,500 upstairs (vacant) and $1,900 downstairs (tenanted). Recent updates include new flooring, vanities, countertops, backsplash, and stainless steel appliances in the lower suite. The main level has a corner gas fireplace and French doors leading to an enclosed deck with sliding windows. Shared laundry for both suites. The spacious lot offers ample parking, side access for an RV, a boat, or additional vehicles, and the potential for a separate driveway. The side yard could fit a pool! Book your showing today! (id:67517)
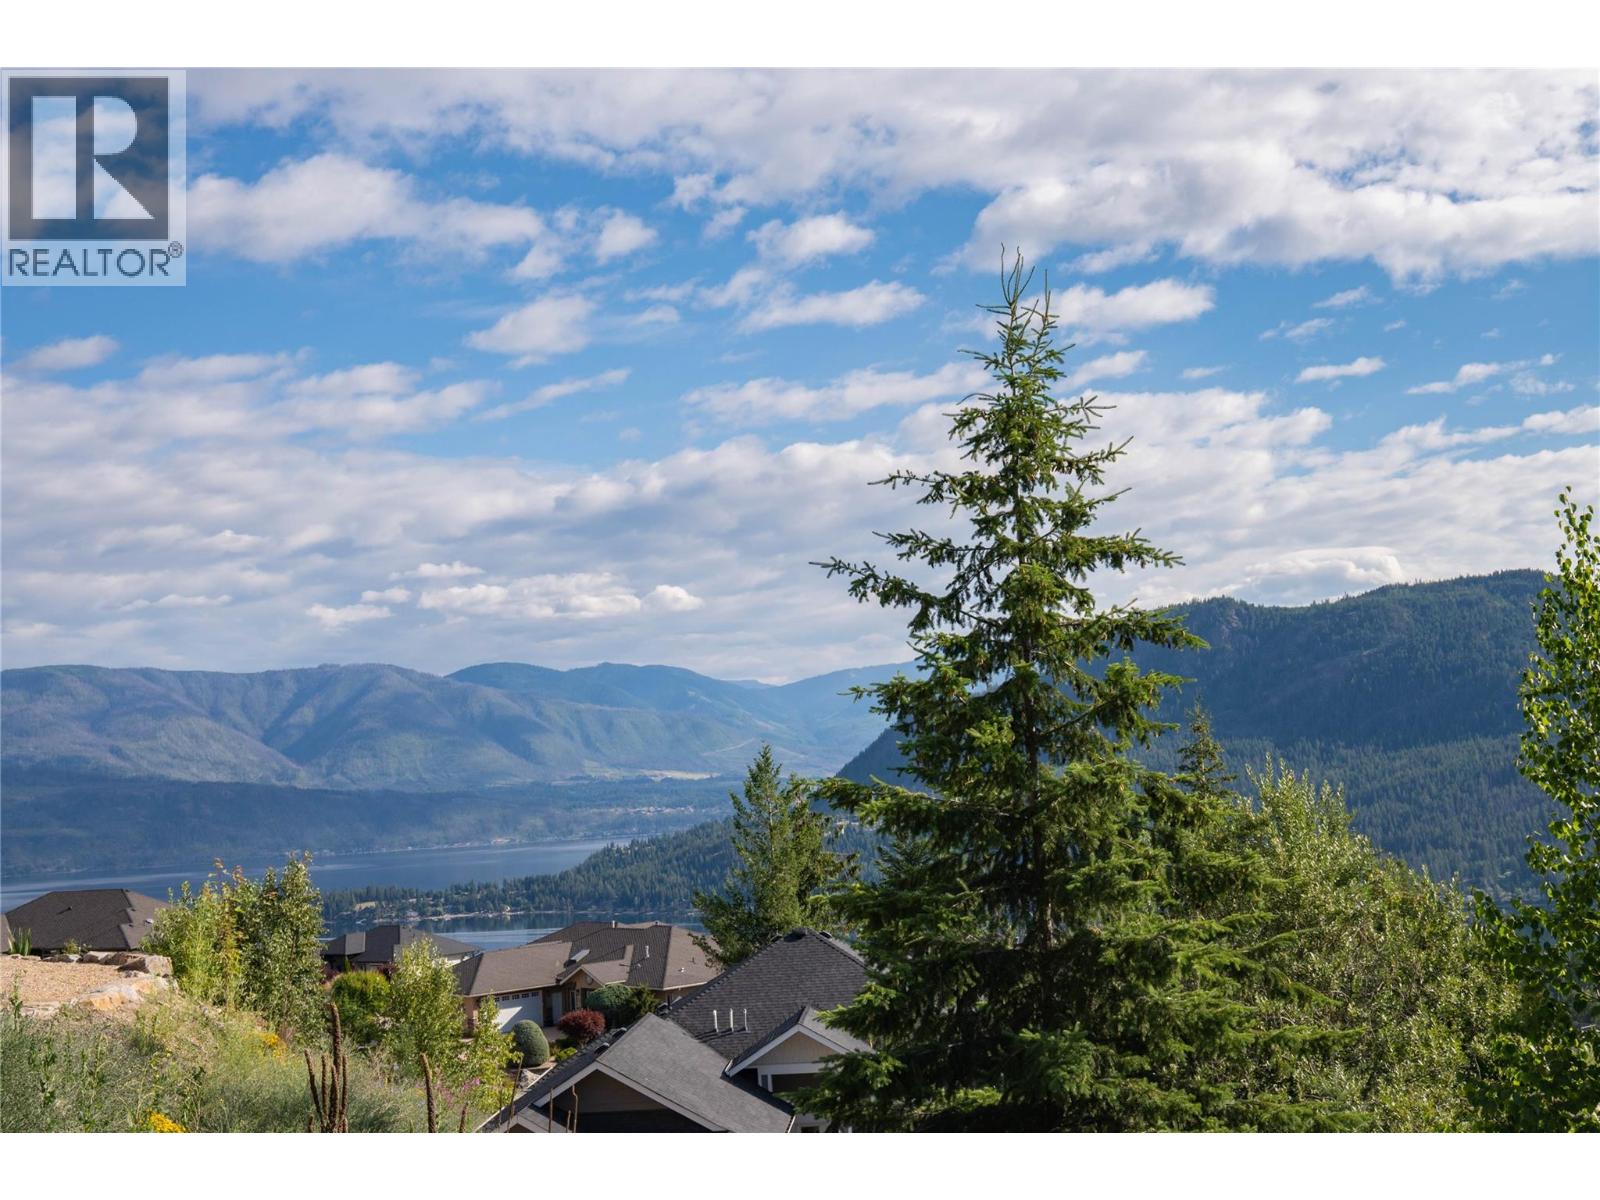
Lot 5 Copperview Drive
Blind Bay, British Columbia
Build your dream home on this prime 0.29-acre lakeview lot, nestled within the highly desirable Highlands subdivision of Blind Bay. Surrounded by high-quality, established homes, this property is perfectly suited for a level-entry rancher with a walk-out basement designed to capture the stunning lake and mountain views. Enjoy the perfect blend of tranquility and convenience, located just minutes from the lake, beaches, parks, shopping, and local dining. With community water and sewer services already available, and world-class recreation—from golf to pickleball—right at your doorstep, this is Shuswap living at its finest. (id:67517)
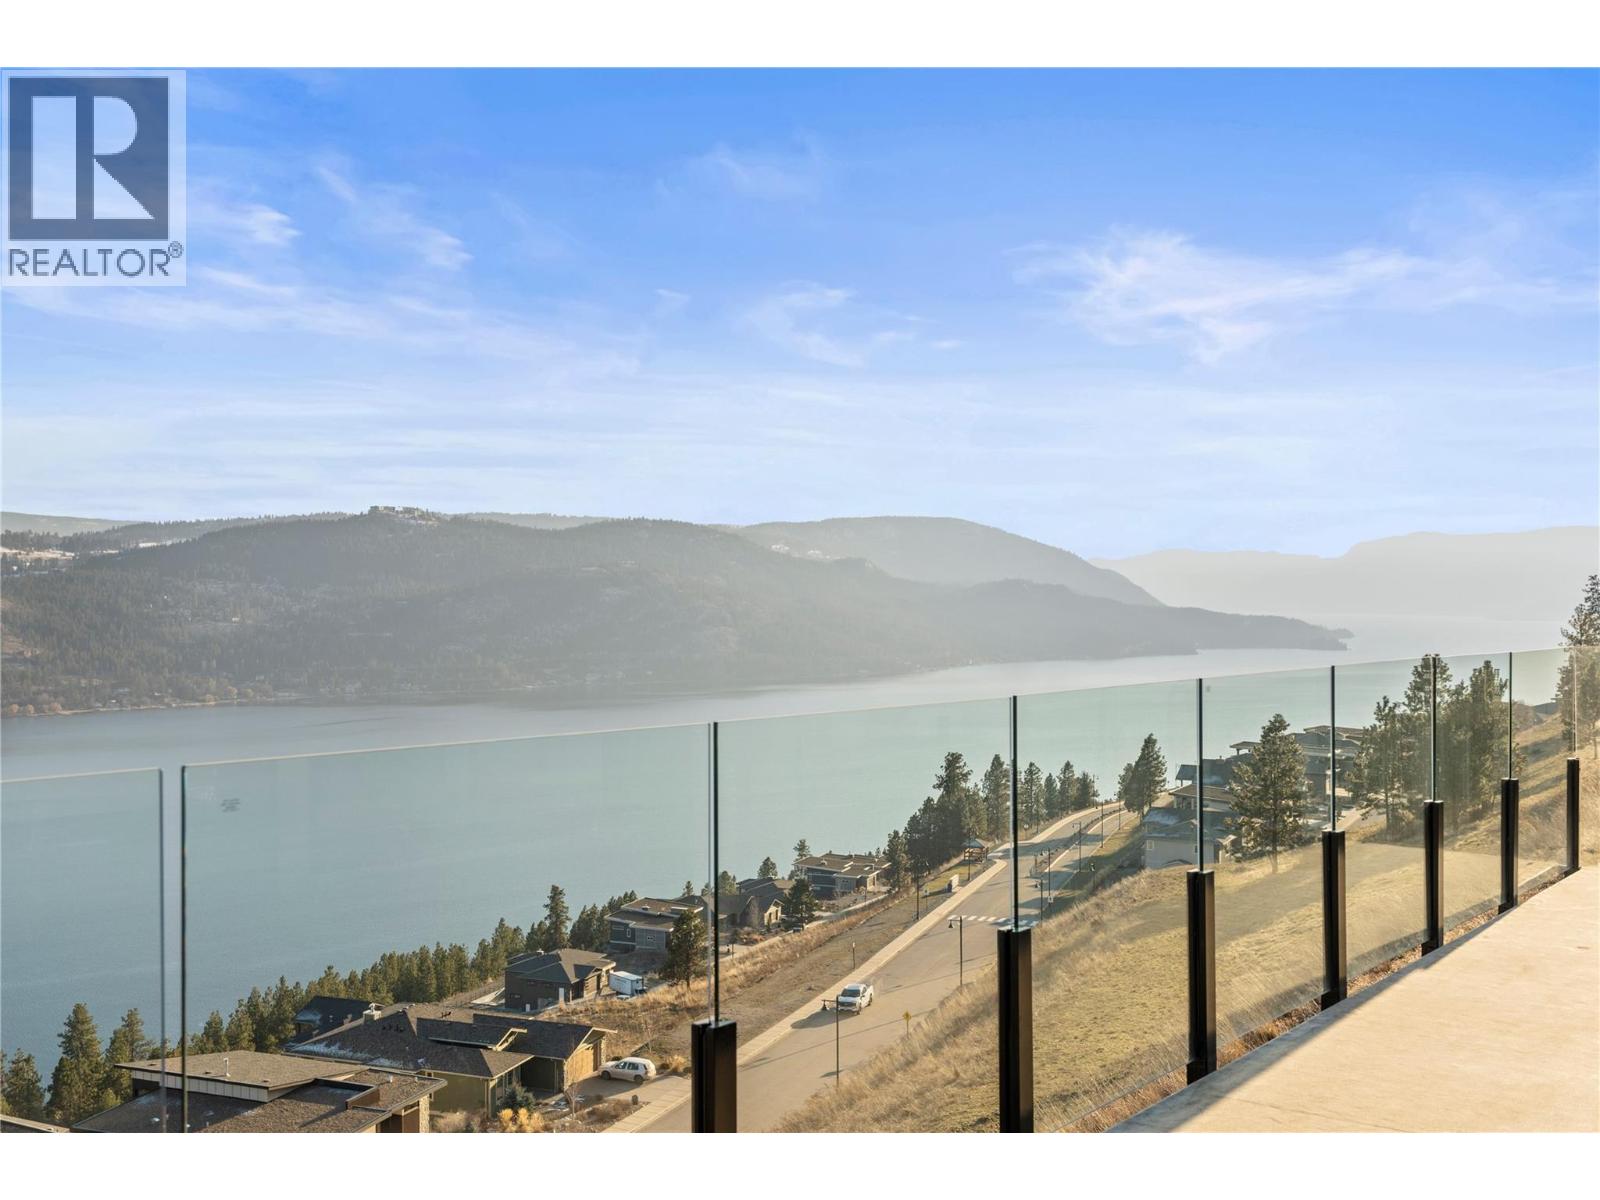
8948 Tavistock Road
Vernon, British Columbia
Panoramic lake views in Adventure Bay! NO Applicable GST. All kitchen/laundry appliances and window coverings are installed! This spectacular three-storey home was designed for the ultimate appreciation of its awe-inspiring Okanagan Lake views and incredible surroundings from every level. Enter onto the top floor, with gleaming flooring in the open-concept kitchen, living, and dining areas, accented by a contemporary electric fireplace framed by built-in cabinetry in the living room. The adjacent gourmet kitchen boasts rich wood and white shaker cabinetry, gorgeous stone countertops, and a huge center island. Elsewhere on the main floor, the master bedroom suite awaits, featuring a walk-in closet and a spectacular ensuite bathroom. Accessible via the master bedroom and living area, a covered patio is wonderful for al fresco dining. Three additional bedrooms & a den are located between the main and lower levels, plus another 3 bathrooms, all with equally lovely finishes. A second balcony off the mid-level floor can be accessed by both bedrooms. On the lowest level, a bonus living space is ideal for entertaining, with access to the yard and patio. The exclusive Adventure Bay community features a private beach, tennis courts, plus a multitude of hiking trails & lookouts! Come see everything this incredible property can offer you today! (id:67517)
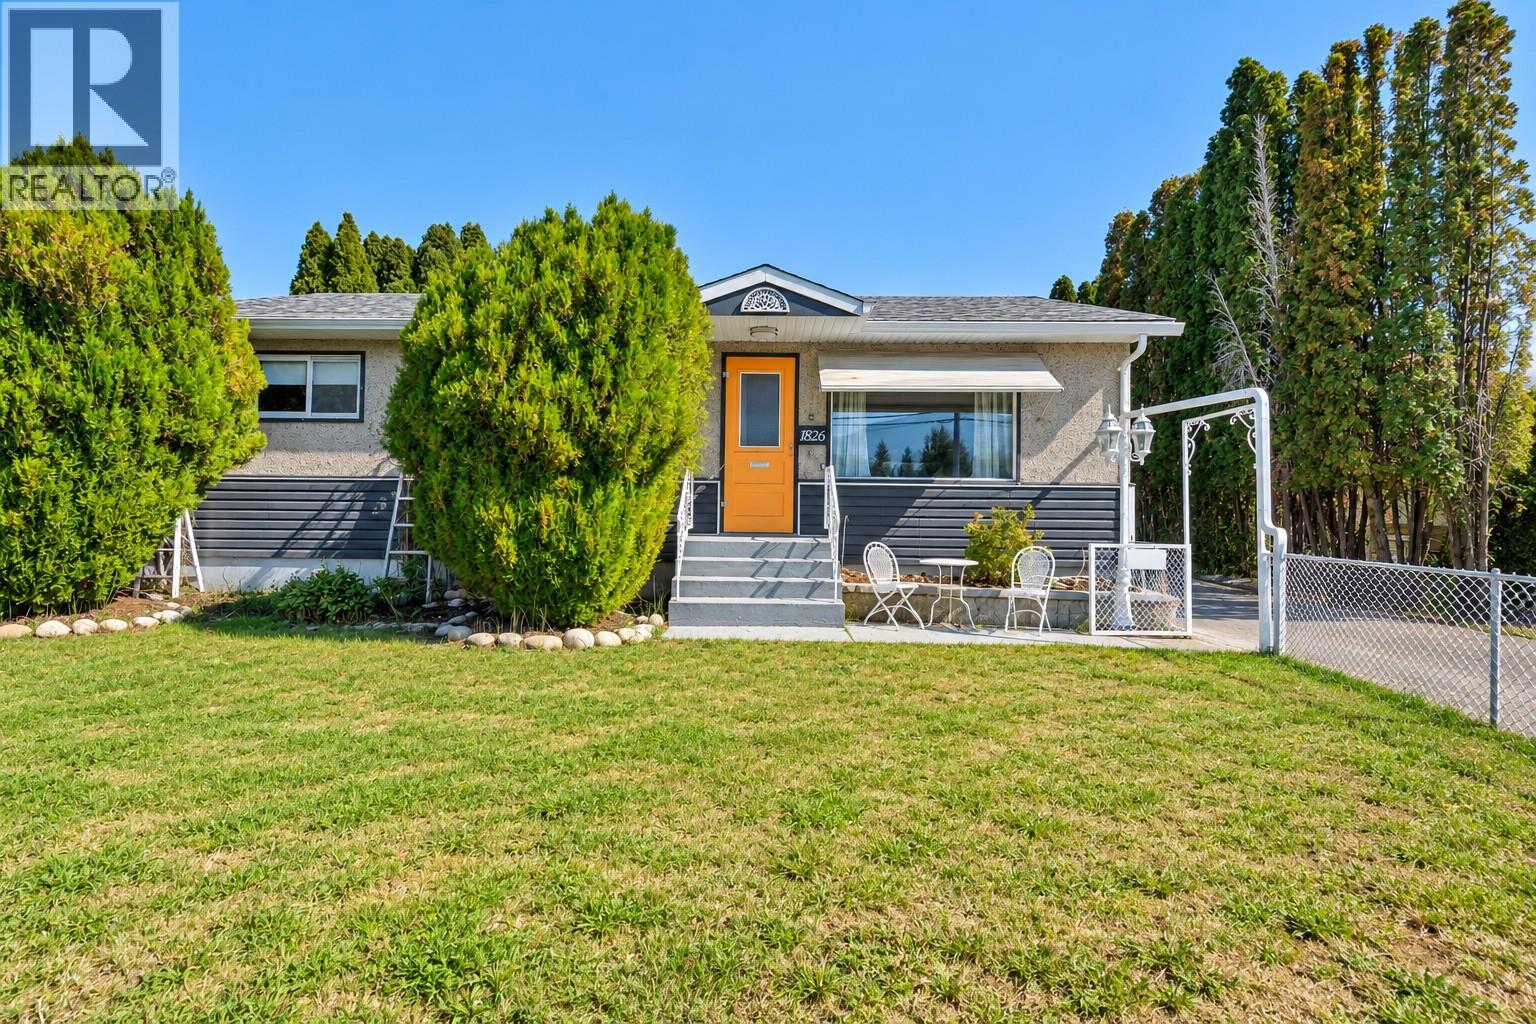
1826 Fairford Drive
Penticton, British Columbia
A solid opportunity in a convenient Penticton location. 1826 Fairford Drive sits on a generous 10,454 sq. ft. lot with alley access and plenty of room for parking, RVs, gardening or simply enjoying the outdoor space. The 1,261 sq. ft. main floor offers three bedrooms, a full bathroom, a comfortable living room and a practical kitchen. Downstairs, the partially finished basement adds a large family room, and 4th bedroom workshop, storage and additional flexibility for a buyer looking for more usable space. The home has seen a number of updates over the years, including newer flooring, paint, appliances and hot water tank. Forced-air heating and wall-unit cooling provide year-round comfort. The location is another strong point, with schools, shopping, parks and recreation all close by. Whether you're looking for a family home, a property with room for your projects, or a large Penticton lot with future possibilities, this one is worth a look. (id:67517)
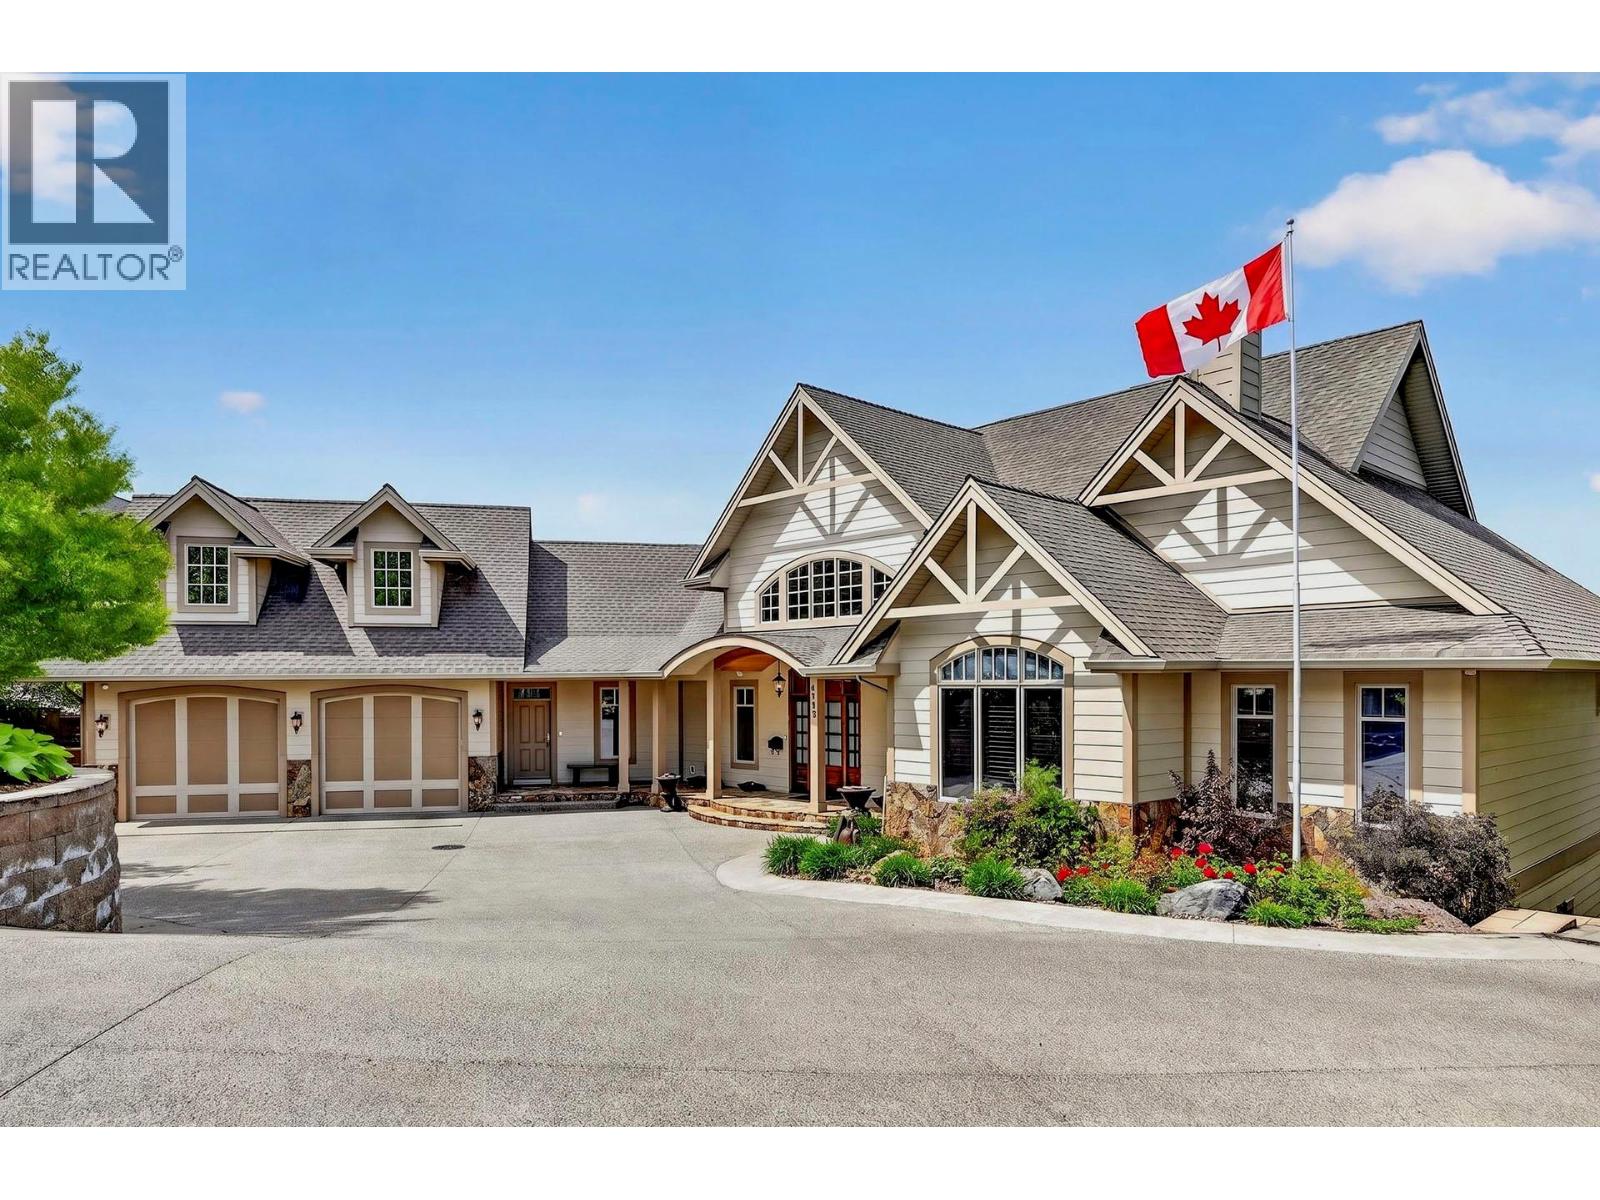
3080 Kicking Horse Drive
Kamloops, British Columbia
In the prestigious Benchlands of Juniper Ridge, this custom-built estate offers over 8,000 square feet of architectural excellence. Designed for the discerning buyer this home features 5 bedrooms and 7 bathrooms, balancing grand-scale entertaining with refined privacy. The experience begins in the foyer where a signature catwalk overlooks a 16-ft livingroom anchored by a custom fireplace and a breathtaking northwest view of the rolling foothills through floor-to-ceiling windows. The main floor primary suite serves as an unrivaled sanctuary, boasting an expansive marble ensuite with dual dressing rooms, separate water closets and private French doors leading to a secluded hottub. Above, the upper level features 2 large bedrooms each with its own private ensuite and walk-in closets. The gourmet kitchen is a culinary masterpiece featuring natural quartz, a full walk-in pantry and a premium appliance suite including a Wolf range and Sub-Zero and Miele refrigeration. The lower level offers premium a sophisticated wine/cigar room, a dry sauna, a fitness room and a 3-tiered theatre. Outside, the professionally designed grounds by Lyon's Landscaping features a creek and a private putting green. The outdoor living spaces include 2 fireplaces-1 on the deck and 1 on the patio-perfect for enjoying the scenery year-round. Modern convenience is integrated throughout with 17 Schonbek chandeliers and high-end finishes, this home is a true landmark of craftmanship. (id:67517)
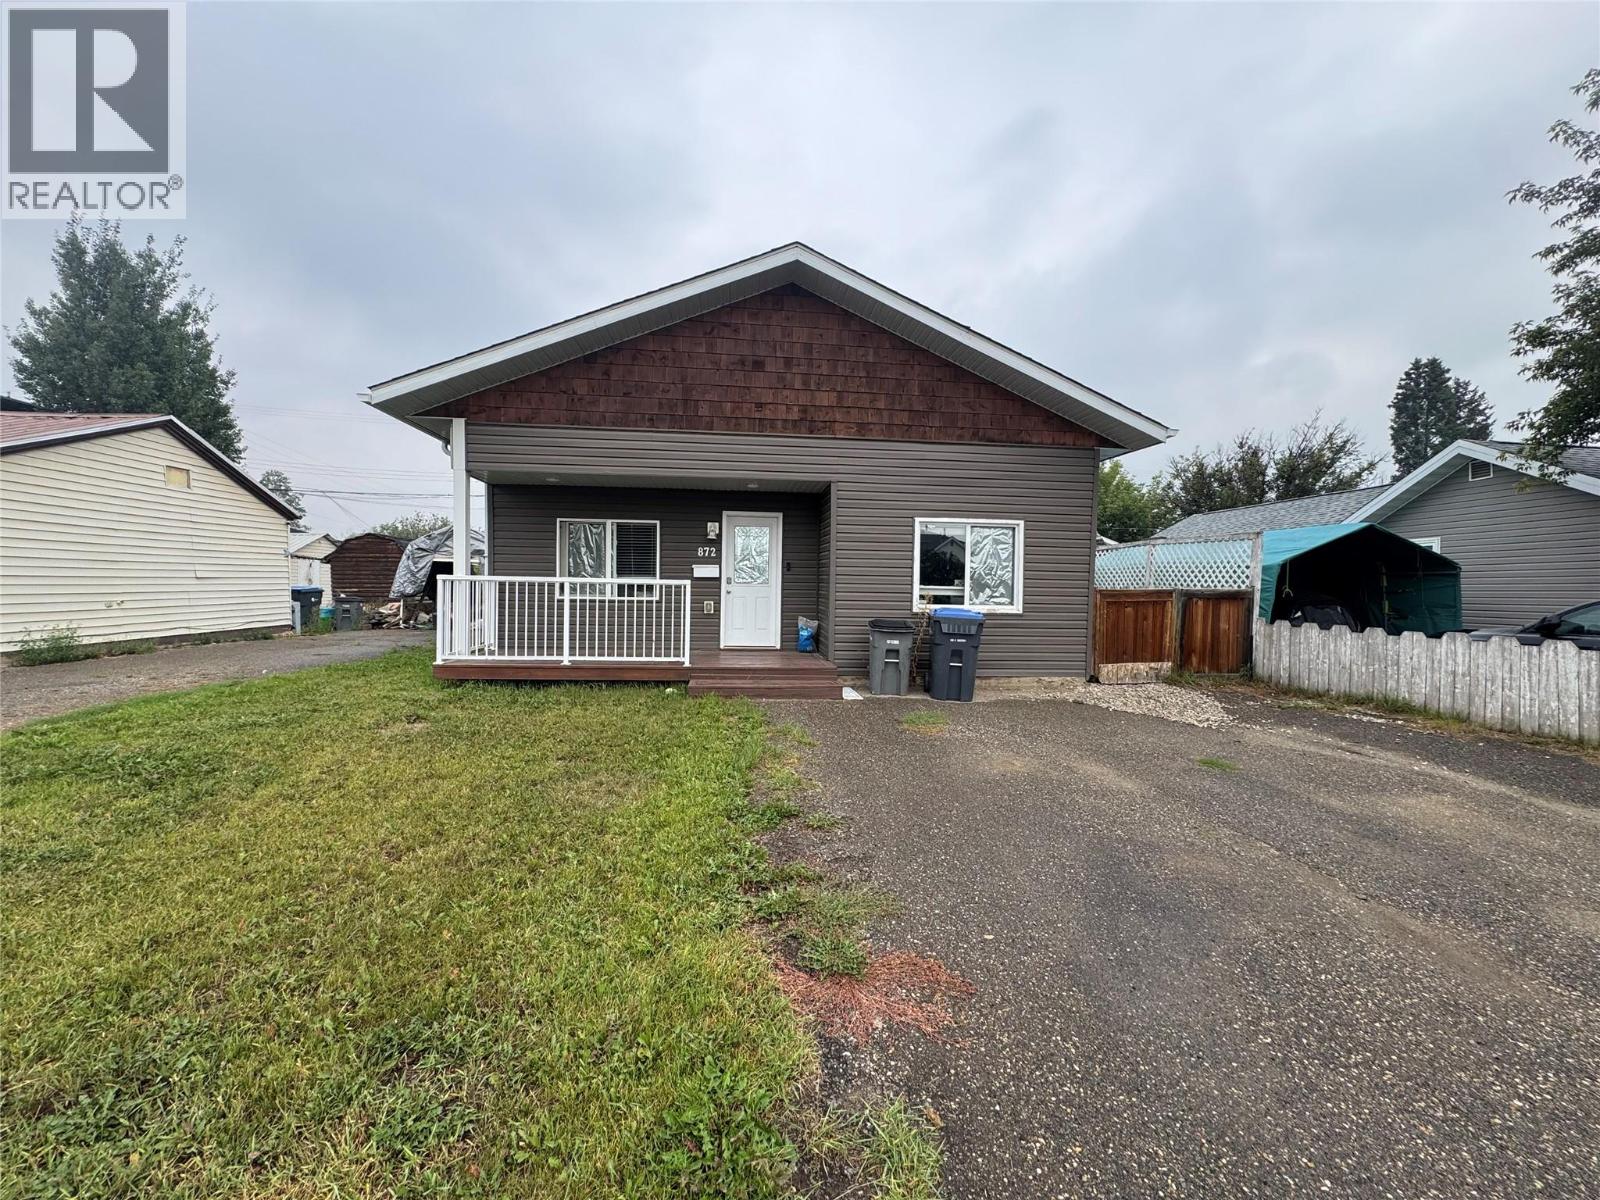
872 107 Avenue
Dawson Creek, British Columbia
Welcome to this charming and move-in ready 3 bedroom, 1 bathroom home! Thoughtfully updated throughout, the functional layout makes great use of the space, with comfortable living areas and everything you need to feel right at home. Conveniently located close to downtown, schools, shopping and amenities, this home is a great option for first-time buyers, downsizers or those looking to add to their investment portfolio. Affordable, updated and centrally located. come take a look! (id:67517)
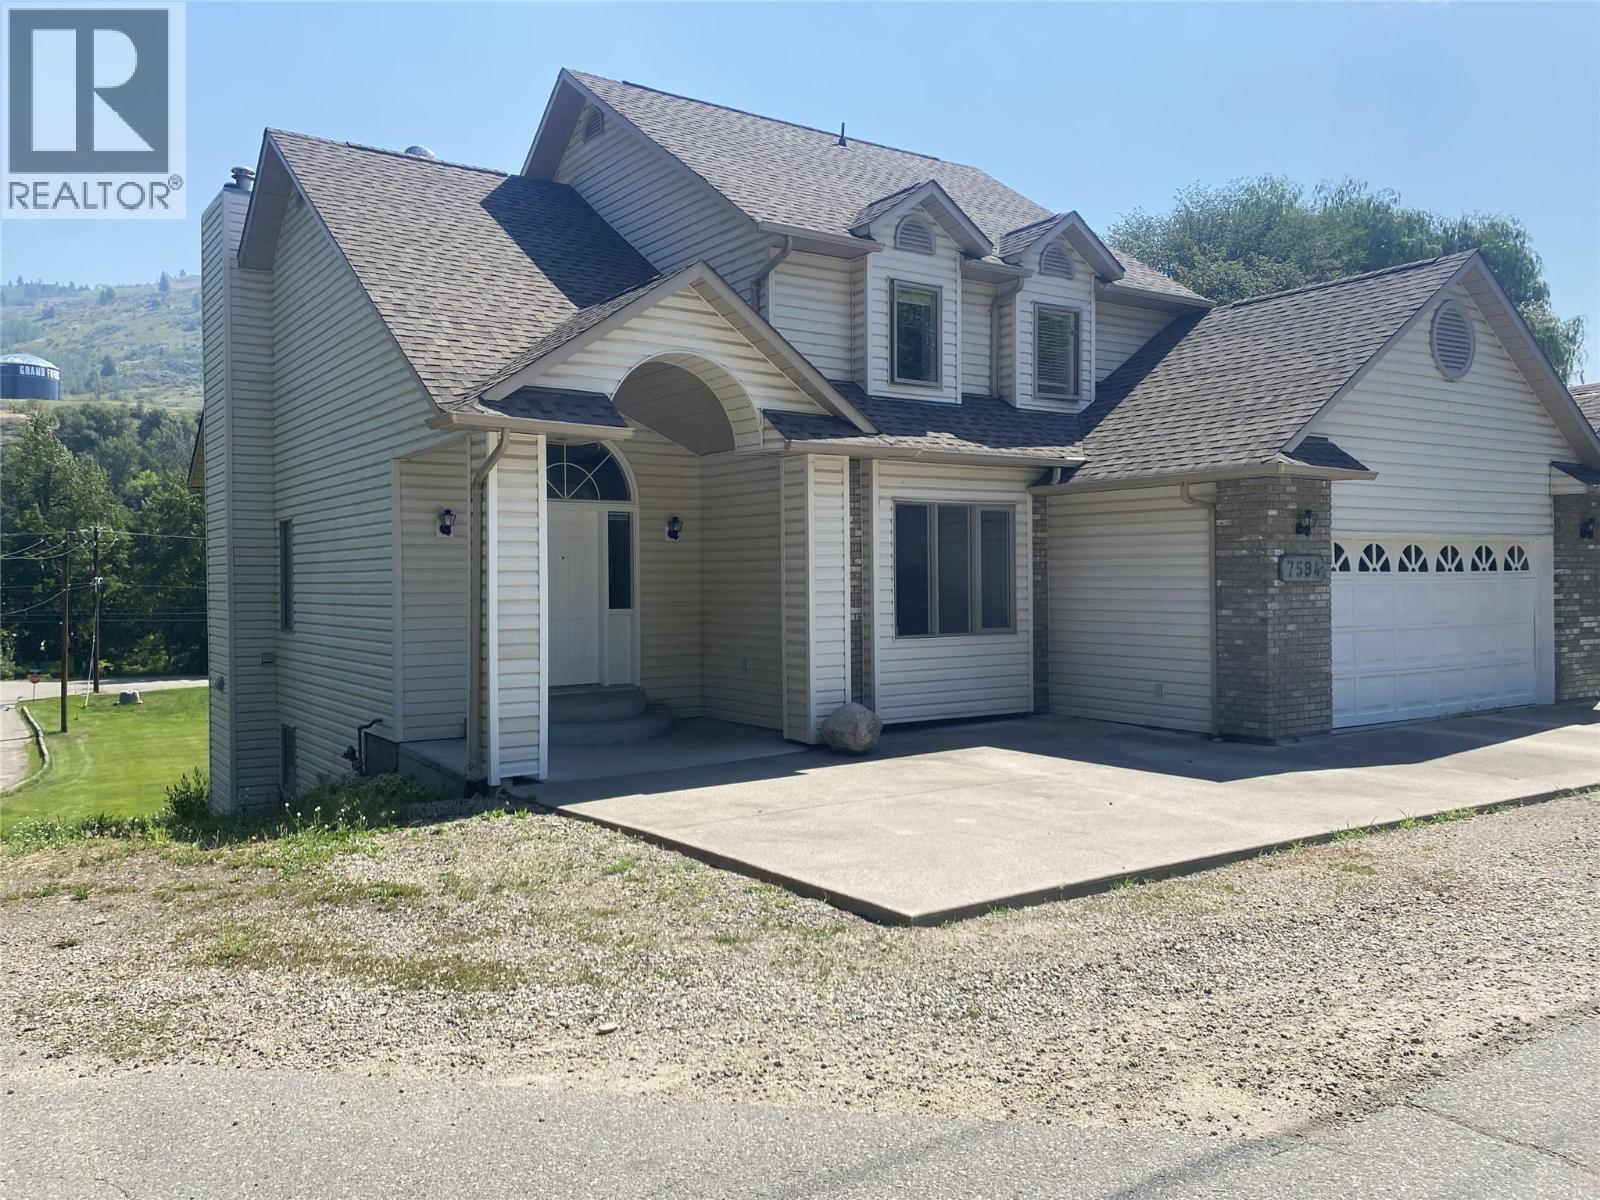
7594 2nd Street
Grand Forks, British Columbia
This Executive home is situated on a quiet no-through street only 3 blocks from downtown Grand Forks. Perched above a designated park area with direct across the street access to the Granby River and walking trails, make this home's location incredibly desirable. This is a family-ready home with over 2200 sq ft of living space between the main and upper floors connected by a stunning oak staircase. The Main floor has high 9 ft ceilings and a large living room featuring a gas fireplace. A spacious kitchen with plenty of cabinets and a commodious dining area, create a comfortable and functional center for your home. The Master suite features a walk-in closet with an organizer for her, an additional double closet for him and a supersized luxurious ensuite with jetted tub. A second bedroom (could double as an office) and a laundry/utility room complete the main floor. Upstairs are two large bedrooms, one with Jack and Jill access to the main bath. The walkout basement includes separate access, gas fireplace, central vac is roughed in, is plumbed and ready to be finished to your preference, or as a suite. Complete with a heated double car garage, this home was built with top-to-bottom quality finishes throughout. A true must see! (id:67517)
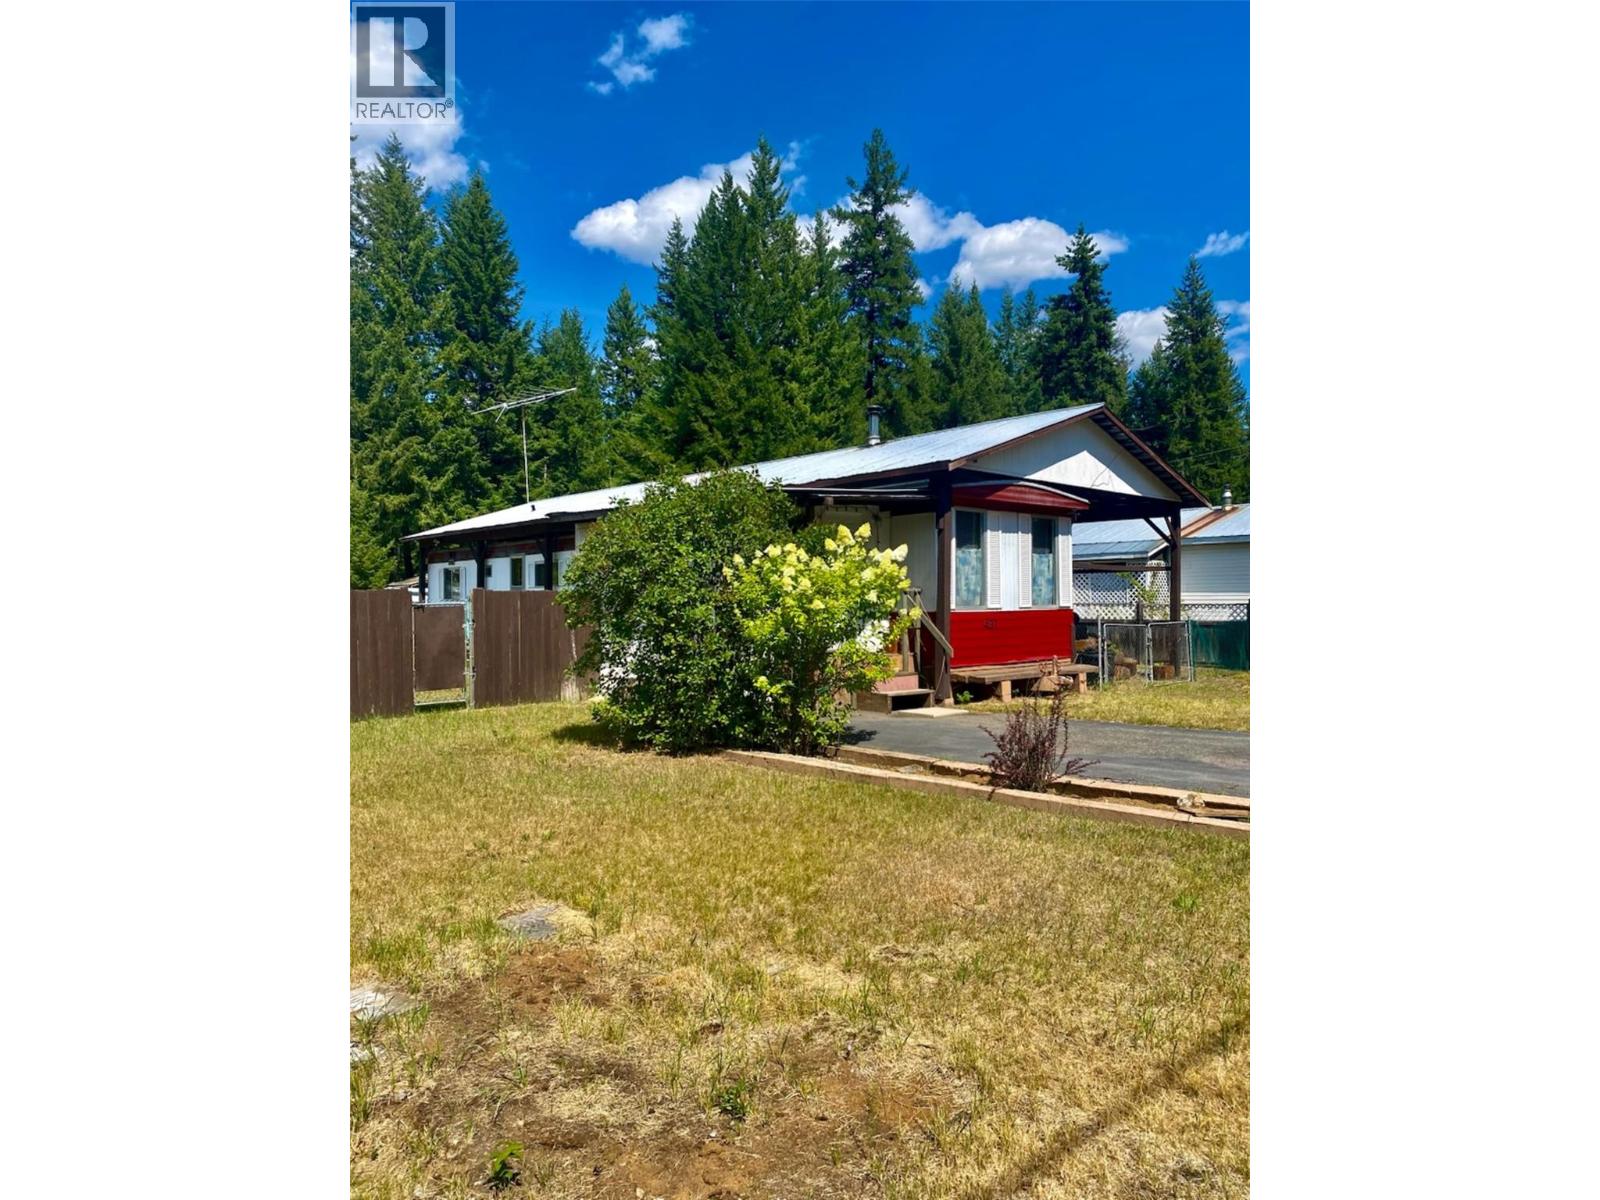
437 Wildwood Road Road
Clearwater, British Columbia
Welcome home to this charming & affordable 2-bedroom, 1-bath rancher set on a generous 0.24-acre lot in the heart of Clearwater. Bright, welcoming, & well maintained, this home offers an open-concept layout, cozy wood-stove warmth, & a durable metal roof for easy, low-maintenance living. Step outside to a private, fully fenced yard with plenty of room to garden, unwind, or park your RV. You’ll also appreciate the two handy storage sheds & the enclosed porch, perfect for enjoying bonus space year-round. Located on municipal water w/ septic & tucked away on a quiet no-thru road, this property offers peaceful living while still keeping you just minutes from town amenities, schools, & recreation. (id:67517)
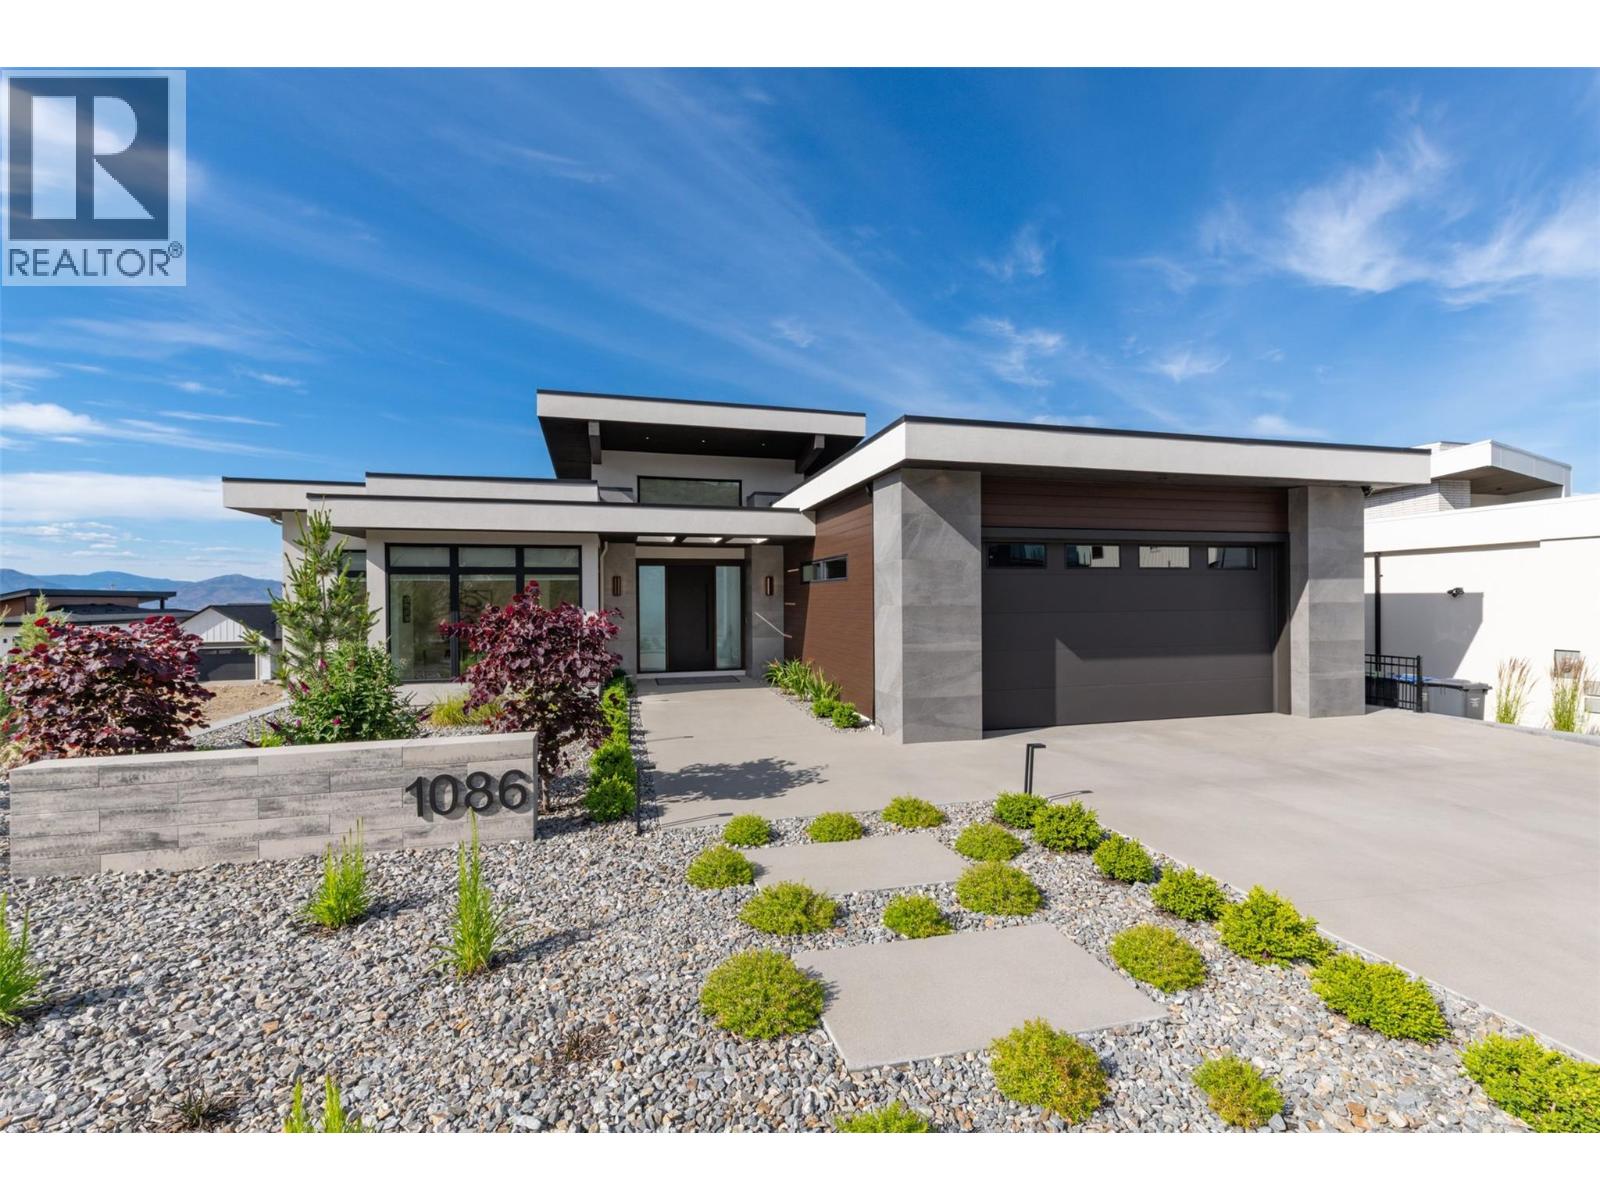
1086 Ferguson Court Lot# 56
Kelowna, British Columbia
Discover refined living in this beautifully crafted custom home, ideally located in the sought-after Trailhead at the Ponds Community. With four spacious bedrooms and a flexible den that can serve as a fifth bedroom, this home exudes exceptional quality throughout. Enjoy elegant touches like custom hickory Norelco cabinetry, top of the line Fisher & Paykel appliances, and a prep kitchen complete with a built in coffee maker. The centerpiece 10 foot waterfall island anchors the chef’s kitchen, making it perfect for cooking and entertaining. Step out onto the expansive covered deck to take in valley and lake views. The lower level impresses with a temperature controlled wine room, wet bar, space for a pool table, and direct access to a private putting green. The pool sized yard is ready for your dream pool or hot tub, with all services installed and wiring in place. A private one bedroom suite ensures guests or extended family enjoy both comfort and privacy. This remarkable home is a true showcase of thoughtful design and attention to detail. This is a must see with quick possession. NO GST! (id:67517)
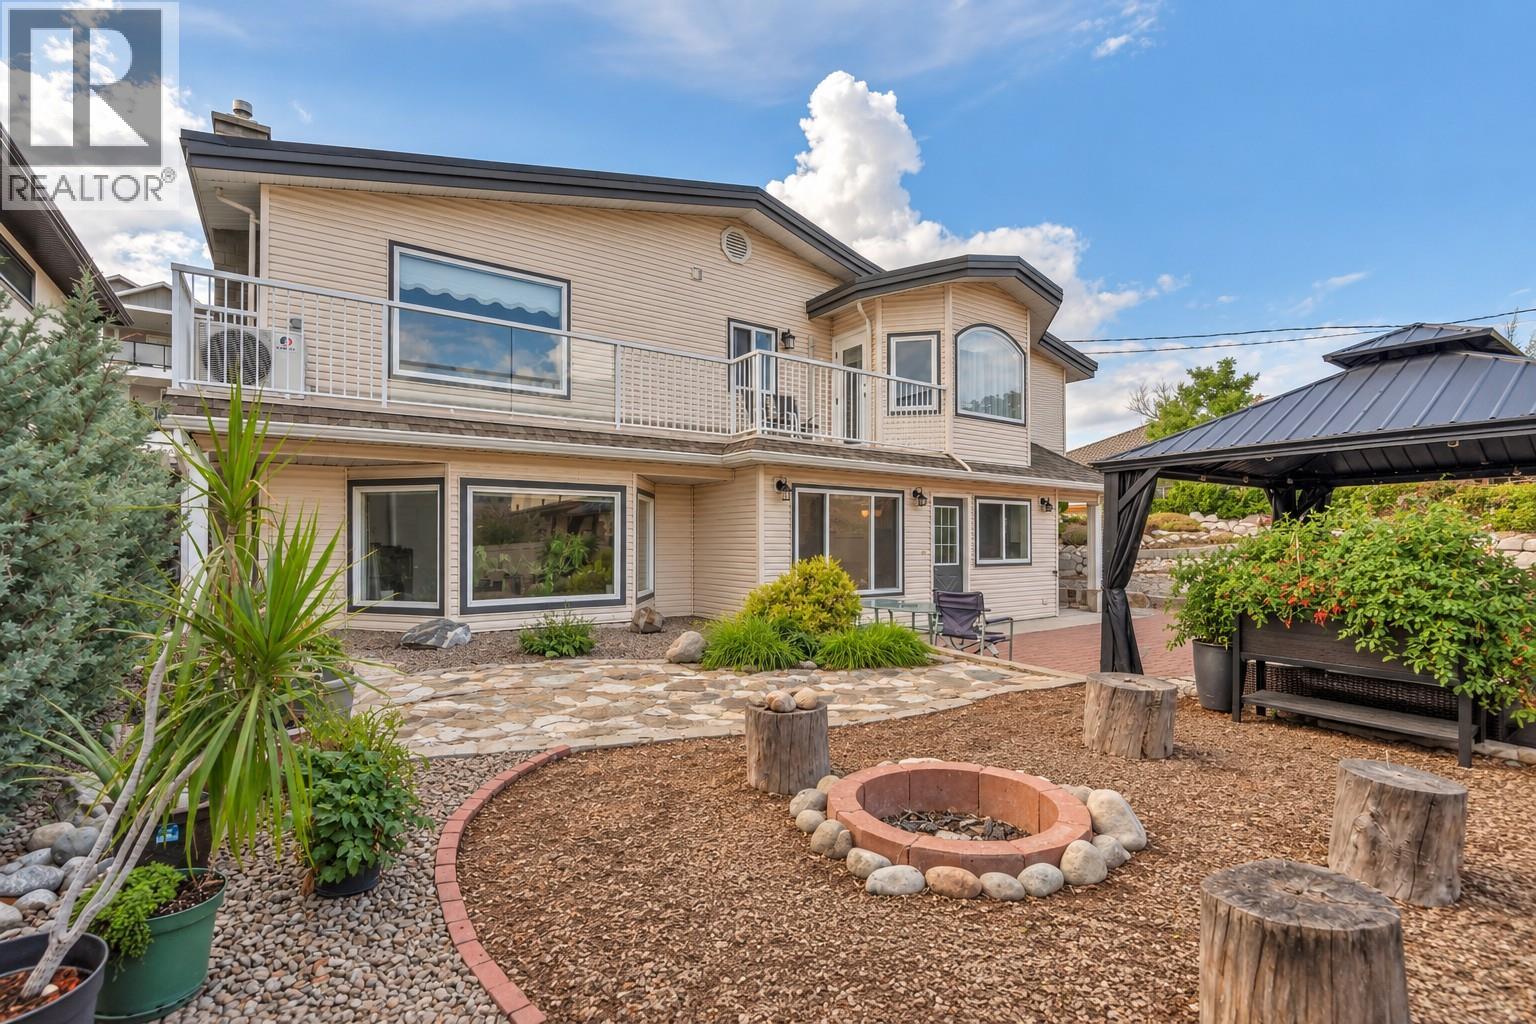
6764 Lakeside Drive
Oliver, British Columbia
Lake views, room to spread out and space for the RV and boat—this is the Okanagan lifestyle you've been waiting for. Set on a generous 0.37-acre lot just steps from Tuc-el-Nuit Lake, 6764 Lakeside Drive offers 5 bedrooms, 3 bathrooms and 2,467 sq. ft. of flexible living space, with a large upper deck, private outdoor entertaining area and room for all your recreational toys. The reverse floor plan places four bedrooms upstairs, including a spacious primary bedroom with dual closets, 3-piece ensuite and access to the expansive upper deck. The main floor features a bright kitchen with access to the private courtyard, dining area with brick feature wall and a comfortable living room with gas fireplace and large bay window. A fifth bedroom and full bathroom on this level provide flexibility for guests, a home office or family members. Step outside to a private, easy-care backyard with xeriscaping, irrigation, gazebo, fire pit, storage sheds and a generous 24' x 30' patio—ideal for relaxing or entertaining. There's plenty of room to park, including space for an RV and boat. Recent updates include a new roof in 2025 and heat pump/split AC system. Enjoy being close to Tuc-el-Nuit Lake, the beach, walking trails and elementary school, with the Kettle Valley Rail Trail, golf course, hospital and downtown Oliver all nearby. A spacious home in a great location, with the views, outdoor space and flexibility to enjoy everything the Okanagan has to offer. (id:67517)
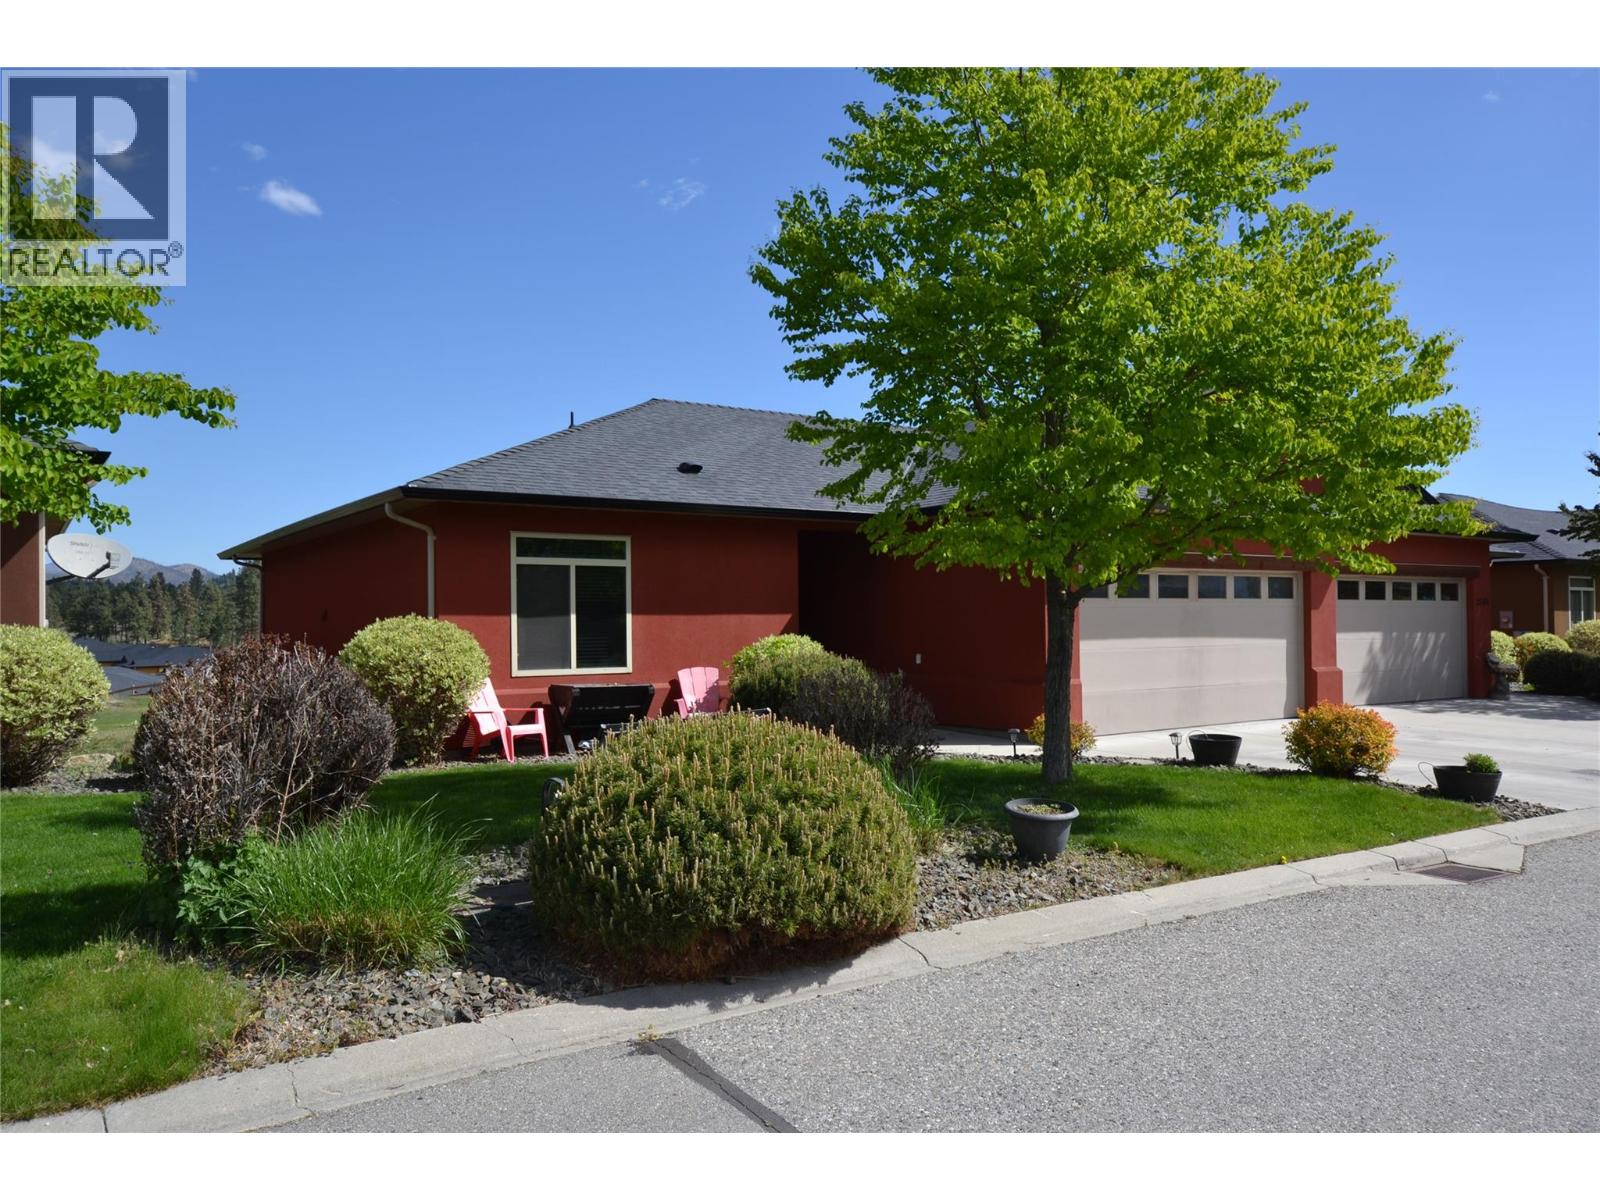
2148 Serrento Lane
West Kelowna, British Columbia
Welcome to this beautiful home in the highly desirable, gated golf community of Sonoma Pines in the heart of West Kelowna. Nestled on a quiet street with green space and visitor parking steps away, this bright 3-bedroom, 3-bathroom plus den walkout rancher offers mountain views, golf views and backs onto the 15th fairway of Two Eagles Golf Club. Updated flooring, paint, cabinets and 10 foot ceilings. The spacious primary bedroom has 3pc ensuite and walk in closet. The second bedroom and laundry are also located on the main floor for added convenience. The lower level has a third bedroom & bath, a large rec/family room, a den and a storage room (could be another bedroom or media room) and walkout to the covered patio. Large windows on the lower level let the natural light to flow in. Attached double garage and the RV Parking option in the complex is great (upon availability). This community has a wonderful clubhouse with a fitness facility, pool tables, kitchen and comfortable common areas for community get togethers that is an easy walking distance away. Close to all major amenities and minutes away from the beaches of Okanagan Lake. (id:67517)
Your Favourites
No Favourites Found






