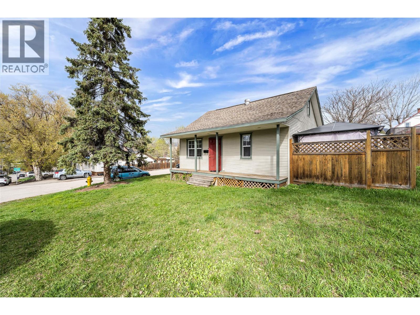
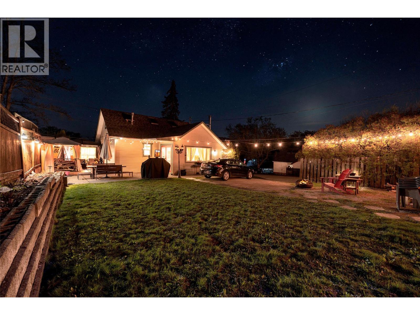
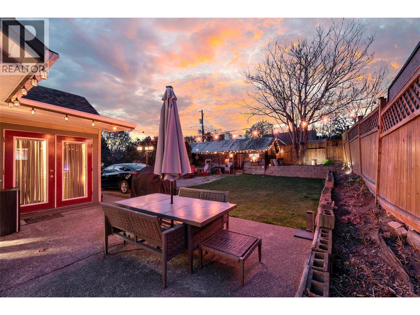
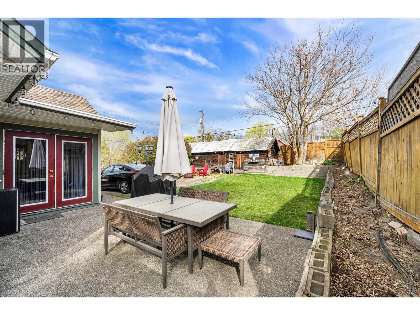
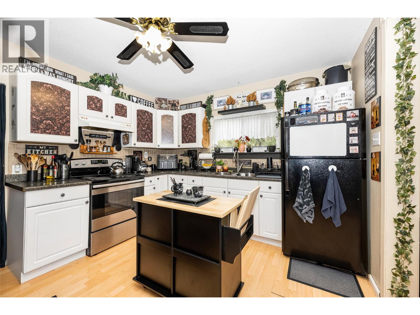
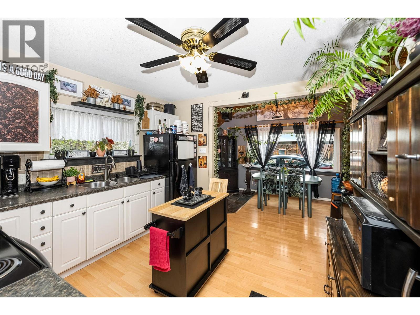
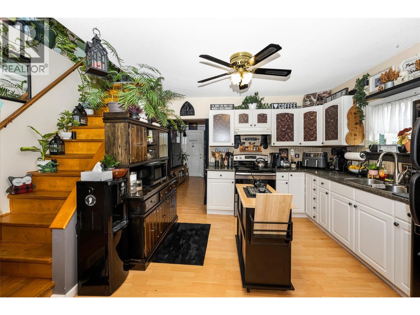
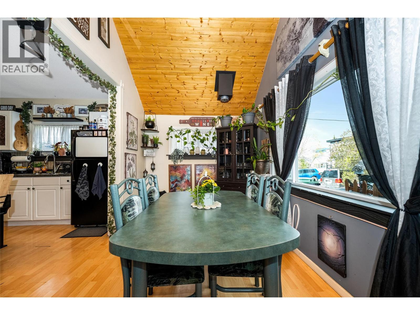
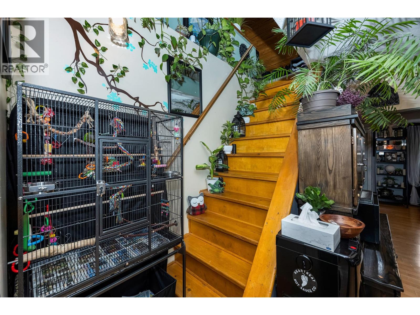
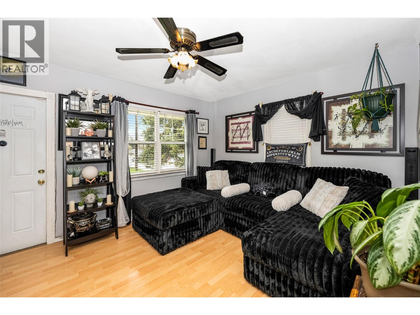
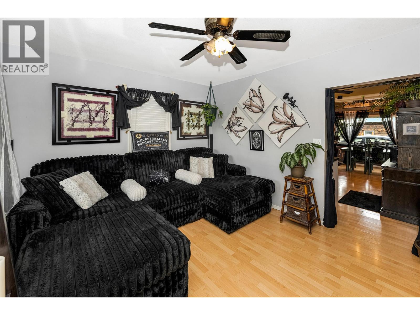
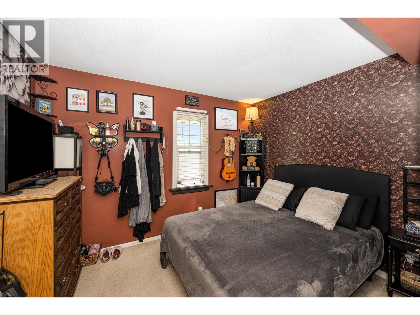
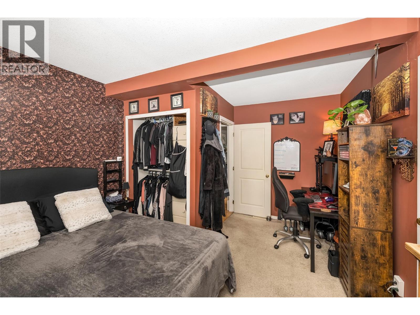
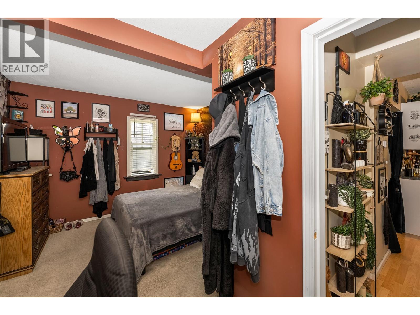
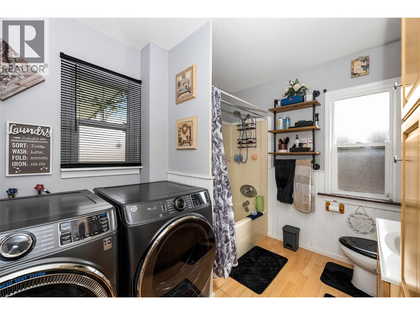
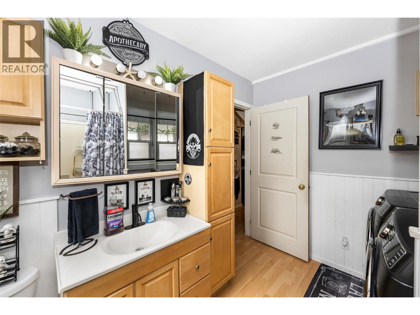
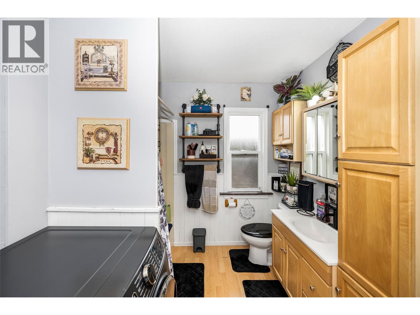
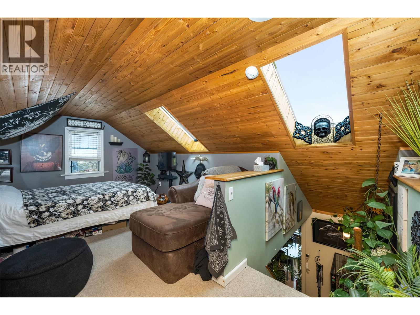
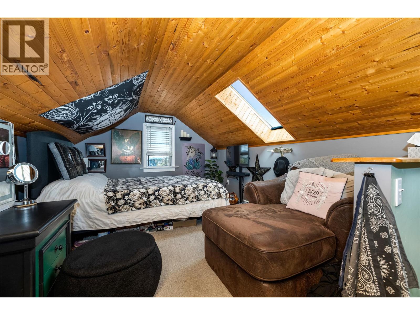
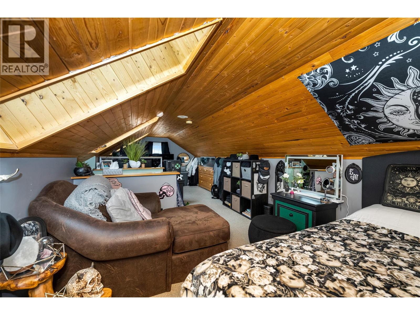
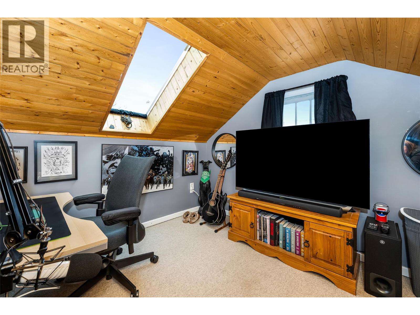
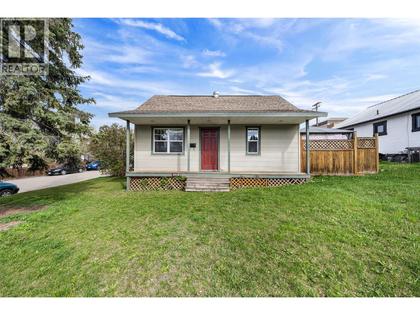
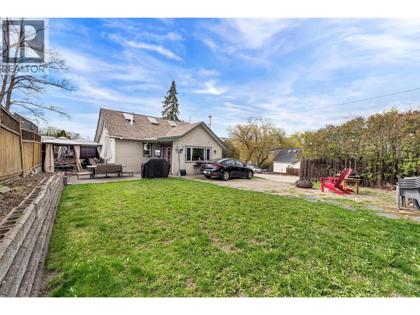
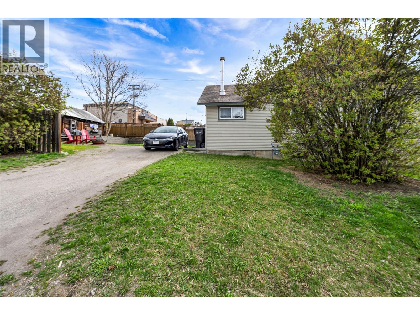
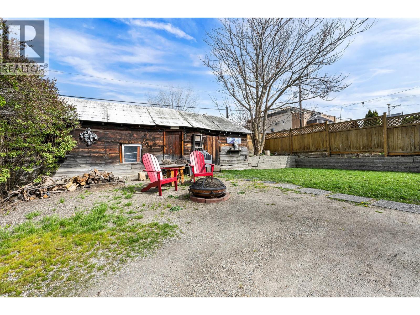
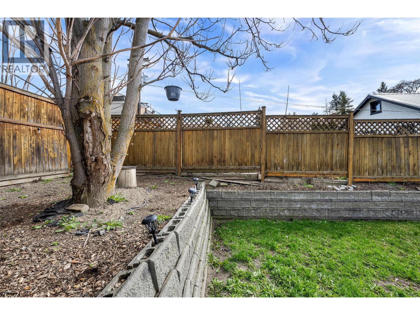
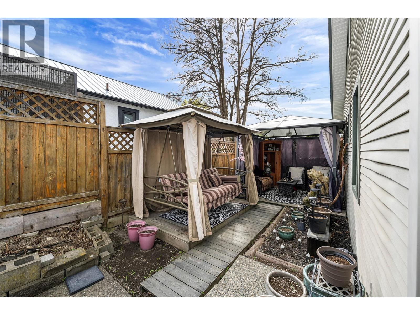


Welcome to 1915 33rd Street—an exceptional corner-lot opportunity offering both immediate livability and outstanding future potential. Ideally located directly across from Vernon Jubilee Hospital, this property provides unmatched convenience for homeowners and strong, long-term appeal for investors. This charming 2-bedroom plus den, 1-bathroom home sits on two separately titled lots within the Multi-Unit: Medium Scale (MUM) zoning designation, presenting excellent redevelopment potential. The 50 x 100 corner lot features frontage on two streets, along with rear lane access, enhancing flexibility and value. Inside, the home offers a functional and comfortable layout, while the full basement and detached shed provide ample storage. The outdoor patio creates a welcoming space for entertaining and enjoying the warmer months. With generous parking for vehicles and recreational equipment, the property offers both practicality and versatility. Located just minutes from downtown Vernon and Okanagan College, this is a rare opportunity to secure a well-positioned property in a desirable growth area for under $500,000. Ideal for first-time buyers, downsizers, or investors, this property offers a compelling combination of location, flexibility, and future upside. (id:67517)
-
Property Details
MLS® Number 10405225 Property Type Single Family Neigbourhood Mission Hill ParkingSpaceTotal 4 -
Building
BathroomTotal 1 BedroomsTotal 2 ArchitecturalStyle Other ConstructedDate 1946 ConstructionStyleAttachment Detached HeatingType Forced Air StoriesTotal 2 SizeInterior 968 Sqft Type House UtilityWater Municipal Water Rear -
Land
Acreage No Sewer Municipal Sewage System SizeIrregular 0.11 SizeTotal 0.11 Ac|under 1 Acre SizeTotalText 0.11 Ac|under 1 Acre -
Rooms
Level Type Length Width Dimensions Second Level Den 9'4'' x 9'8'' Second Level Bedroom 16'6'' x 9'8'' Main Level Primary Bedroom 11'7'' x 14'10'' Main Level 4pc Bathroom 10' x 8'1'' Main Level Dining Room 15' x 7'11'' Main Level Living Room 13'5'' x 11'7'' Main Level Kitchen 11'8'' x 11'5'' -
Utilities
Your Favourites
No Favourites Found







The trademarks REALTOR®, REALTORS®, and the REALTOR® logo are controlled by The Canadian Real Estate Association (CREA) and identify real estate professionals who are members of CREA. The trademarks MLS®, Multiple Listing Service® and the associated logos are owned by The Canadian Real Estate Association (CREA) and identify the quality of services provided by real estate professionals who are members of CREA. The trademark DDF® is owned by The Canadian Real Estate Association (CREA) and identifies CREA's Data Distribution Facility (DDF®)
November 04 2026 07:34:13
Association of Interior REALTORS®
