3690 Sage Avenue

Armstrong, British Columbia V4Y 0J2

  • 3690 Sage Avenue, Armstrong, British Columbia  V4Y 0J2 - Photo 1 - 10402187

    $1,379,000

  • 3690 Sage Avenue, Armstrong, British Columbia  V4Y 0J2 - Photo 2 - 10402187

    $1,379,000

  • 3690 Sage Avenue, Armstrong, British Columbia  V4Y 0J2 - Photo 3 - 10402187

    $1,379,000

  • 3690 Sage Avenue, Armstrong, British Columbia  V4Y 0J2 - Photo 4 - 10402187

    $1,379,000

  • 3690 Sage Avenue, Armstrong, British Columbia  V4Y 0J2 - Photo 5 - 10402187

    $1,379,000

  • 3690 Sage Avenue, Armstrong, British Columbia  V4Y 0J2 - Photo 6 - 10402187

    $1,379,000

  • 3690 Sage Avenue, Armstrong, British Columbia  V4Y 0J2 - Photo 7 - 10402187

    $1,379,000

  • 3690 Sage Avenue, Armstrong, British Columbia  V4Y 0J2 - Photo 8 - 10402187

    $1,379,000

  • 3690 Sage Avenue, Armstrong, British Columbia  V4Y 0J2 - Photo 9 - 10402187

    $1,379,000

  • 3690 Sage Avenue, Armstrong, British Columbia  V4Y 0J2 - Photo 10 - 10402187

    $1,379,000

  • 3690 Sage Avenue, Armstrong, British Columbia  V4Y 0J2 - Photo 11 - 10402187

    $1,379,000

  • 3690 Sage Avenue, Armstrong, British Columbia  V4Y 0J2 - Photo 12 - 10402187

    $1,379,000

  • 3690 Sage Avenue, Armstrong, British Columbia  V4Y 0J2 - Photo 13 - 10402187

    $1,379,000

  • 3690 Sage Avenue, Armstrong, British Columbia  V4Y 0J2 - Photo 14 - 10402187

    $1,379,000

  • 3690 Sage Avenue, Armstrong, British Columbia  V4Y 0J2 - Photo 15 - 10402187

    $1,379,000

  • 3690 Sage Avenue, Armstrong, British Columbia  V4Y 0J2 - Photo 16 - 10402187

    $1,379,000

  • 3690 Sage Avenue, Armstrong, British Columbia  V4Y 0J2 - Photo 17 - 10402187

    $1,379,000

  • 3690 Sage Avenue, Armstrong, British Columbia  V4Y 0J2 - Photo 18 - 10402187

    $1,379,000

  • 3690 Sage Avenue, Armstrong, British Columbia  V4Y 0J2 - Photo 19 - 10402187

    $1,379,000

  • 3690 Sage Avenue, Armstrong, British Columbia  V4Y 0J2 - Photo 20 - 10402187

    $1,379,000

  • 3690 Sage Avenue, Armstrong, British Columbia  V4Y 0J2 - Photo 21 - 10402187

    $1,379,000

  • 3690 Sage Avenue, Armstrong, British Columbia  V4Y 0J2 - Photo 22 - 10402187

    $1,379,000

  • 3690 Sage Avenue, Armstrong, British Columbia  V4Y 0J2 - Photo 23 - 10402187

    $1,379,000

  • 3690 Sage Avenue, Armstrong, British Columbia  V4Y 0J2 - Photo 24 - 10402187

    $1,379,000

  • 3690 Sage Avenue, Armstrong, British Columbia  V4Y 0J2 - Photo 25 - 10402187

    $1,379,000

  • 3690 Sage Avenue, Armstrong, British Columbia  V4Y 0J2 - Photo 26 - 10402187

    $1,379,000

  • 3690 Sage Avenue, Armstrong, British Columbia  V4Y 0J2 - Photo 27 - 10402187

    $1,379,000

  • 3690 Sage Avenue, Armstrong, British Columbia  V4Y 0J2 - Photo 28 - 10402187

    $1,379,000

  • 3690 Sage Avenue, Armstrong, British Columbia  V4Y 0J2 - Photo 29 - 10402187

    $1,379,000

  • 3690 Sage Avenue, Armstrong, British Columbia  V4Y 0J2 - Photo 30 - 10402187

    $1,379,000

  • 3690 Sage Avenue, Armstrong, British Columbia  V4Y 0J2 - Photo 31 - 10402187

    $1,379,000

  • 3690 Sage Avenue, Armstrong, British Columbia  V4Y 0J2 - Photo 32 - 10402187

    $1,379,000

  • 3690 Sage Avenue, Armstrong, British Columbia  V4Y 0J2 - Photo 33 - 10402187

    $1,379,000

  • 3690 Sage Avenue, Armstrong, British Columbia  V4Y 0J2 - Photo 34 - 10402187

    $1,379,000

  • 3690 Sage Avenue, Armstrong, British Columbia  V4Y 0J2 - Photo 35 - 10402187

    $1,379,000

  • 3690 Sage Avenue, Armstrong, British Columbia  V4Y 0J2 - Photo 36 - 10402187

    $1,379,000

  • 3690 Sage Avenue, Armstrong, British Columbia  V4Y 0J2 - Photo 37 - 10402187

    $1,379,000

  • 3690 Sage Avenue, Armstrong, British Columbia  V4Y 0J2 - Photo 38 - 10402187

    $1,379,000

  • 3690 Sage Avenue, Armstrong, British Columbia  V4Y 0J2 - Photo 39 - 10402187

    $1,379,000

  • 3690 Sage Avenue, Armstrong, British Columbia  V4Y 0J2 - Photo 40 - 10402187

    $1,379,000

  • 3690 Sage Avenue, Armstrong, British Columbia  V4Y 0J2 - Photo 41 - 10402187

    $1,379,000

  • 3690 Sage Avenue, Armstrong, British Columbia  V4Y 0J2 - Photo 42 - 10402187

    $1,379,000

  • 3690 Sage Avenue, Armstrong, British Columbia  V4Y 0J2 - Photo 43 - 10402187

    $1,379,000

  • 3690 Sage Avenue, Armstrong, British Columbia  V4Y 0J2 - Photo 44 - 10402187

    $1,379,000

  • 3690 Sage Avenue, Armstrong, British Columbia  V4Y 0J2 - Photo 45 - 10402187

    $1,379,000

  • 3690 Sage Avenue, Armstrong, British Columbia  V4Y 0J2 - Photo 46 - 10402187

    $1,379,000

  • 3690 Sage Avenue, Armstrong, British Columbia  V4Y 0J2 - Photo 47 - 10402187

    $1,379,000

  • 3690 Sage Avenue, Armstrong, British Columbia  V4Y 0J2 - Photo 48 - 10402187

    $1,379,000

  • 3690 Sage Avenue, Armstrong, British Columbia  V4Y 0J2 - Photo 49 - 10402187

    $1,379,000

  • 3690 Sage Avenue, Armstrong, British Columbia  V4Y 0J2 - Photo 50 - 10402187

    $1,379,000

  • 3690 Sage Avenue, Armstrong, British Columbia  V4Y 0J2 - Photo 51 - 10402187

    $1,379,000

  • 3690 Sage Avenue, Armstrong, British Columbia  V4Y 0J2 - Photo 52 - 10402187

    $1,379,000

  • 3690 Sage Avenue, Armstrong, British Columbia  V4Y 0J2 - Photo 53 - 10402187

    $1,379,000

  • 3690 Sage Avenue, Armstrong, British Columbia  V4Y 0J2 - Photo 54 - 10402187

    $1,379,000

  • 3690 Sage Avenue, Armstrong, British Columbia  V4Y 0J2 - Photo 55 - 10402187

    $1,379,000

  • 3690 Sage Avenue, Armstrong, British Columbia  V4Y 0J2 - Photo 56 - 10402187

    $1,379,000

  • 3690 Sage Avenue, Armstrong, British Columbia  V4Y 0J2 - Photo 57 - 10402187

    $1,379,000

  • 3690 Sage Avenue, Armstrong, British Columbia  V4Y 0J2 - Photo 58 - 10402187

    $1,379,000

  • 3690 Sage Avenue, Armstrong, British Columbia  V4Y 0J2 - Photo 59 - 10402187

    $1,379,000

  • 3690 Sage Avenue, Armstrong, British Columbia  V4Y 0J2 - Photo 60 - 10402187

    $1,379,000

  • 3690 Sage Avenue, Armstrong, British Columbia  V4Y 0J2 - Photo 61 - 10402187

    $1,379,000

  • 3690 Sage Avenue, Armstrong, British Columbia  V4Y 0J2 - Photo 62 - 10402187

    $1,379,000

  • 3690 Sage Avenue, Armstrong, British Columbia  V4Y 0J2 - Photo 63 - 10402187

    $1,379,000

  • 3690 Sage Avenue, Armstrong, British Columbia  V4Y 0J2 - Photo 64 - 10402187

    $1,379,000

  • 3690 Sage Avenue, Armstrong, British Columbia  V4Y 0J2 - Photo 65 - 10402187

    $1,379,000

  • 3690 Sage Avenue, Armstrong, British Columbia  V4Y 0J2 - Photo 66 - 10402187

    $1,379,000

  • 3690 Sage Avenue, Armstrong, British Columbia  V4Y 0J2 - Photo 67 - 10402187

    $1,379,000

  • 3690 Sage Avenue, Armstrong, British Columbia  V4Y 0J2 - Photo 68 - 10402187

    $1,379,000

  • 3690 Sage Avenue, Armstrong, British Columbia  V4Y 0J2 - Photo 69 - 10402187

    $1,379,000

  • 3690 Sage Avenue, Armstrong, British Columbia  V4Y 0J2 - Photo 70 - 10402187

    $1,379,000

  • 3690 Sage Avenue, Armstrong, British Columbia  V4Y 0J2 - Photo 71 - 10402187

    $1,379,000

  • 3690 Sage Avenue, Armstrong, British Columbia  V4Y 0J2 - Photo 72 - 10402187

    $1,379,000

  • 3690 Sage Avenue, Armstrong, British Columbia  V4Y 0J2 - Photo 73 - 10402187

    $1,379,000

  • 3690 Sage Avenue, Armstrong, British Columbia  V4Y 0J2 - Photo 74 - 10402187

    $1,379,000

  • 3690 Sage Avenue, Armstrong, British Columbia  V4Y 0J2 - Photo 75 - 10402187

    $1,379,000

  • 3690 Sage Avenue, Armstrong, British Columbia  V4Y 0J2 - Photo 76 - 10402187

    $1,379,000

  • 3690 Sage Avenue, Armstrong, British Columbia  V4Y 0J2 - Photo 77 - 10402187

    $1,379,000

  • 3690 Sage Avenue, Armstrong, British Columbia  V4Y 0J2 - Photo 78 - 10402187

    $1,379,000

  • 3690 Sage Avenue, Armstrong, British Columbia  V4Y 0J2 - Photo 79 - 10402187

    $1,379,000

  • 3690 Sage Avenue, Armstrong, British Columbia  V4Y 0J2 - Photo 80 - 10402187

    $1,379,000

  • 3690 Sage Avenue, Armstrong, British Columbia  V4Y 0J2 - Photo 81 - 10402187

    $1,379,000

  • 3690 Sage Avenue, Armstrong, British Columbia  V4Y 0J2 - Photo 82 - 10402187

    $1,379,000

  • 3690 Sage Avenue, Armstrong, British Columbia  V4Y 0J2 - Photo 83 - 10402187

    $1,379,000

  • 3690 Sage Avenue, Armstrong, British Columbia  V4Y 0J2 - Photo 84 - 10402187

    $1,379,000

  • 3690 Sage Avenue, Armstrong, British Columbia  V4Y 0J2 - Photo 85 - 10402187

    $1,379,000

  • 3690 Sage Avenue, Armstrong, British Columbia  V4Y 0J2 - Photo 86 - 10402187

    $1,379,000

  • 3690 Sage Avenue, Armstrong, British Columbia  V4Y 0J2 - Photo 87 - 10402187

    $1,379,000

  • 3690 Sage Avenue, Armstrong, British Columbia  V4Y 0J2 - Photo 88 - 10402187

    $1,379,000

  • 3690 Sage Avenue, Armstrong, British Columbia  V4Y 0J2 - Photo 89 - 10402187

    $1,379,000

  • 3690 Sage Avenue, Armstrong, British Columbia  V4Y 0J2 - Photo 90 - 10402187

    $1,379,000

  • 3690 Sage Avenue, Armstrong, British Columbia  V4Y 0J2 - Photo 91 - 10402187

    $1,379,000

Like this listing?

Contact us for more information


Name


4,719 sqft

6
Beds

5
Baths
Contemporary Fireplace Central Air Conditioning Forced Air, See Remarks Landscaped, Level

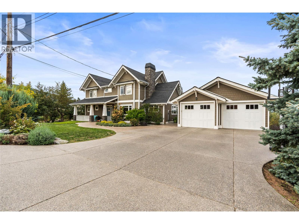
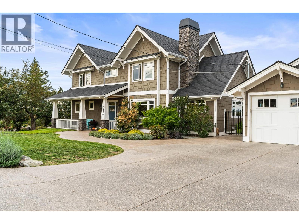
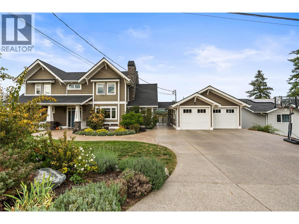
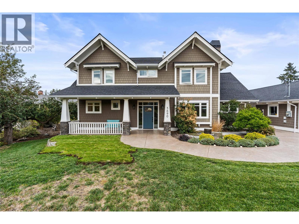
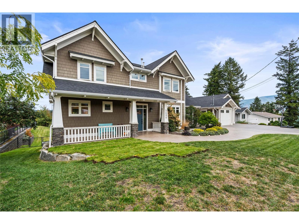
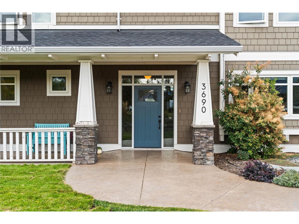
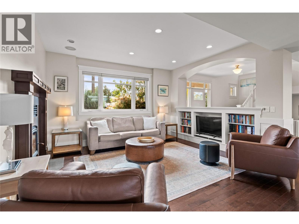
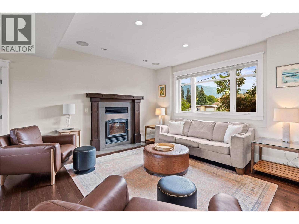
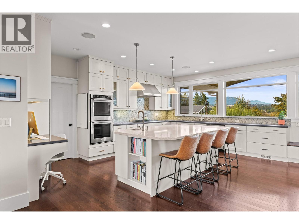
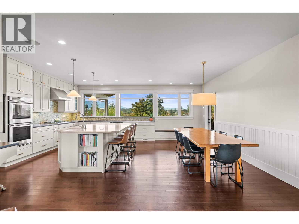
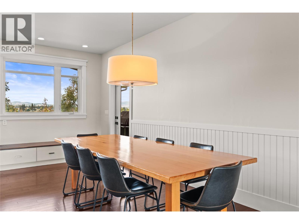
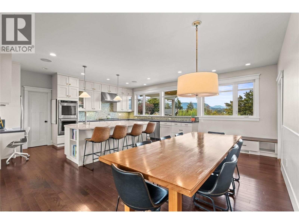
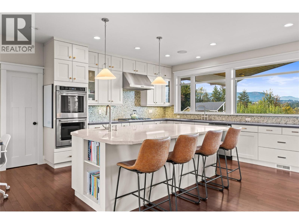
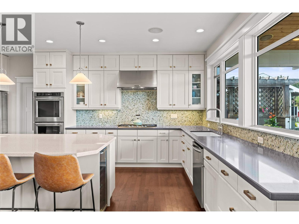
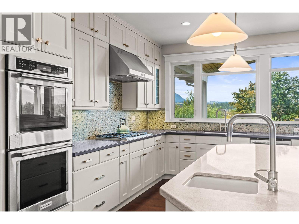
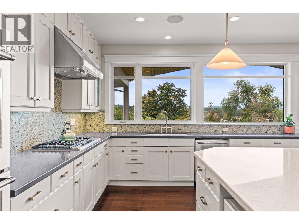
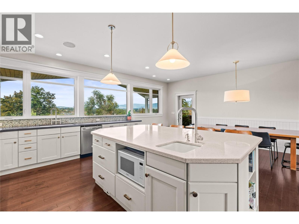
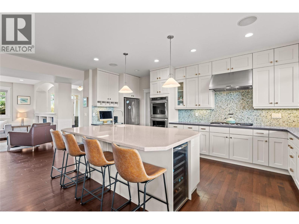
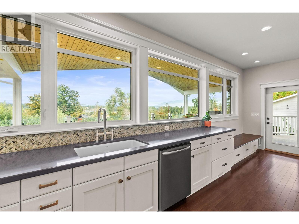
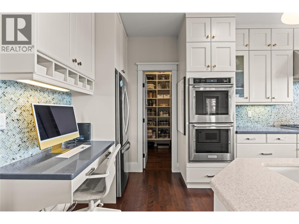
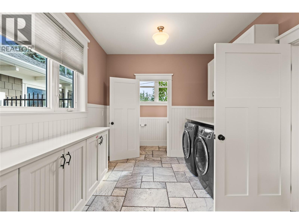
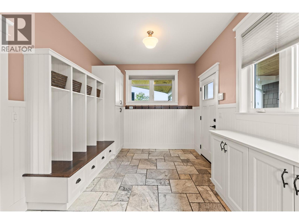
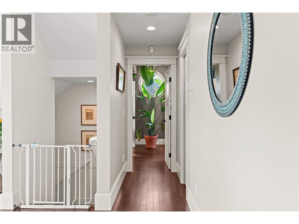
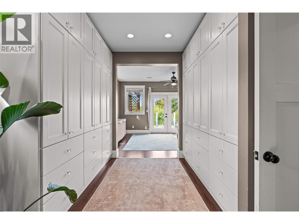
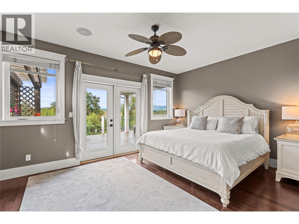
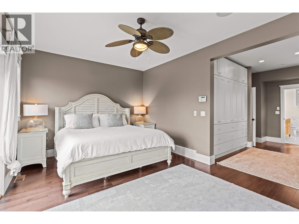
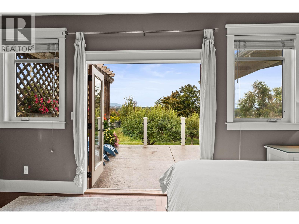
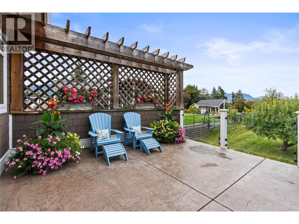
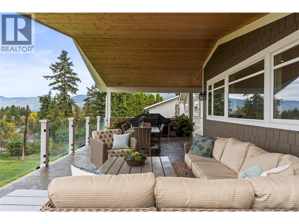
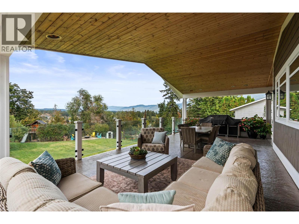
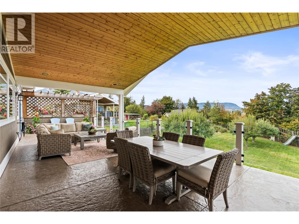
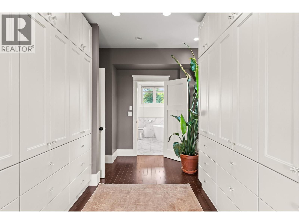
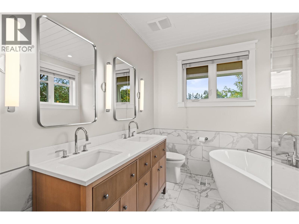
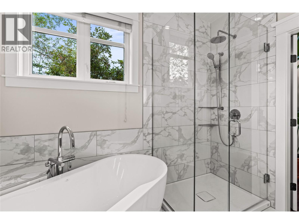
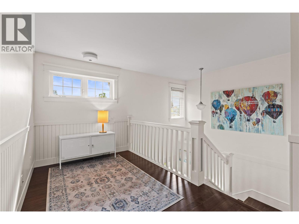
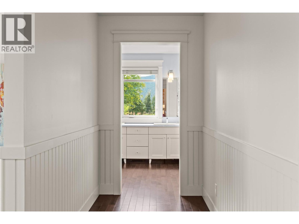
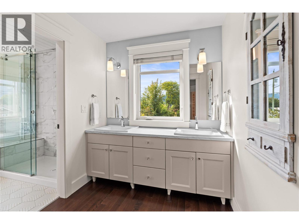
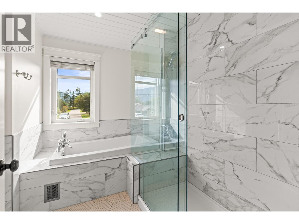
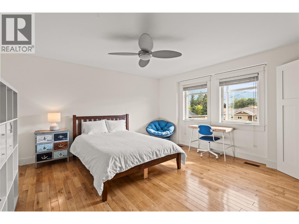
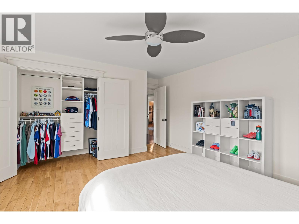
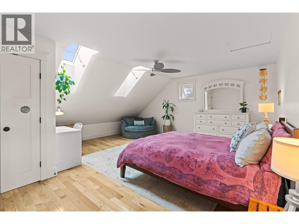
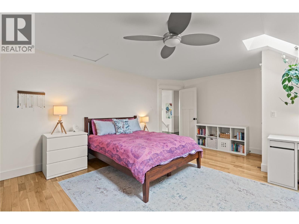
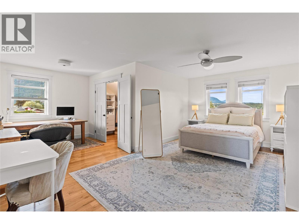
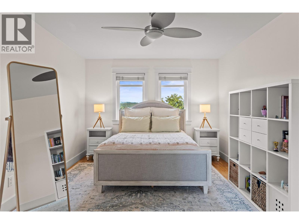
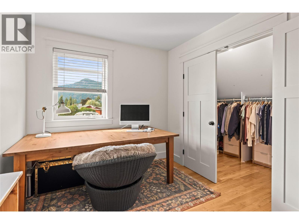
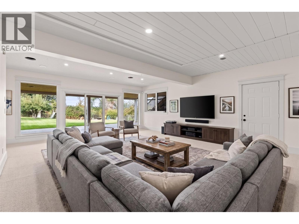
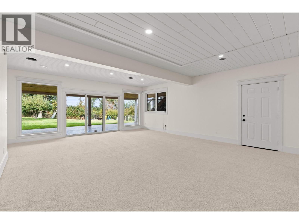
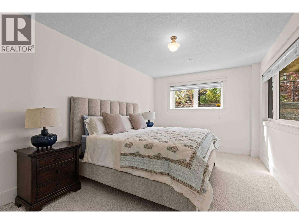
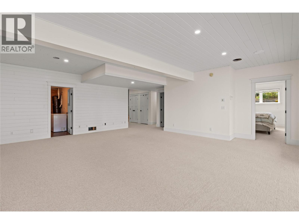
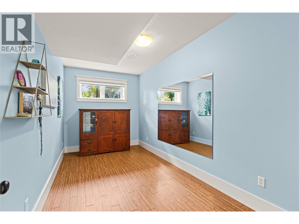
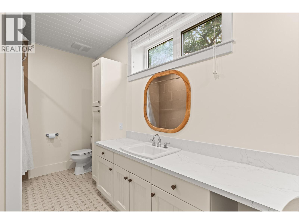
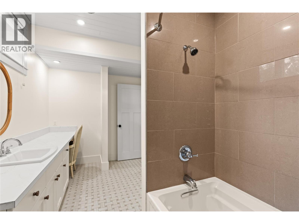
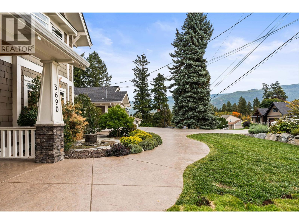
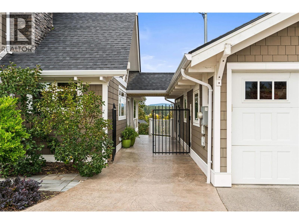
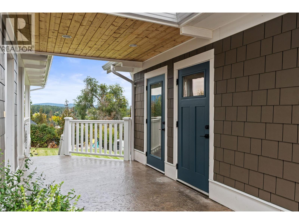
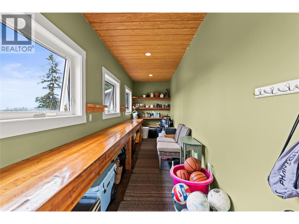
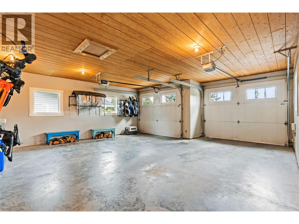
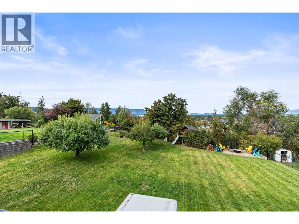
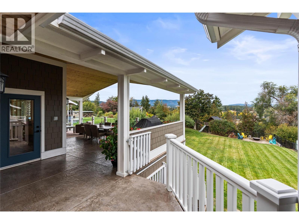
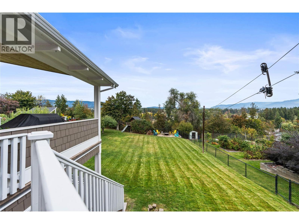
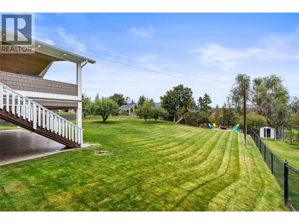
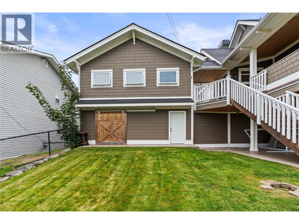
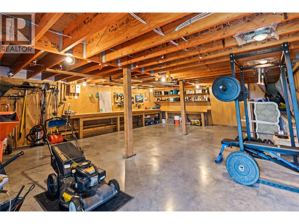
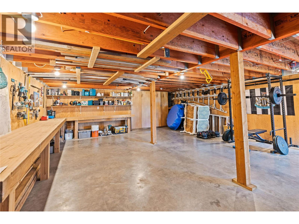
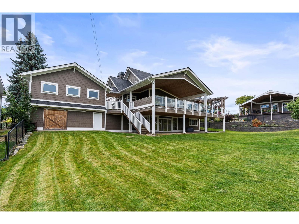
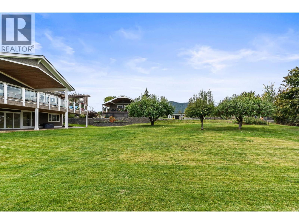
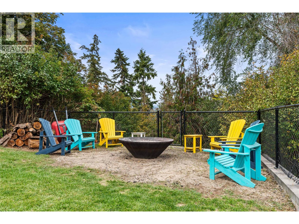
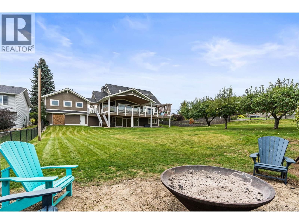
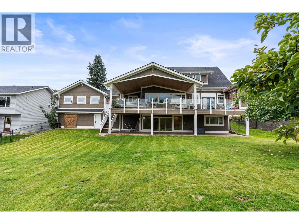
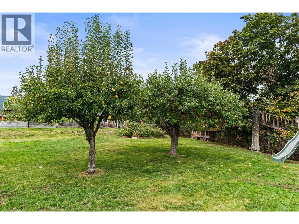
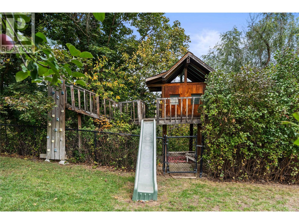
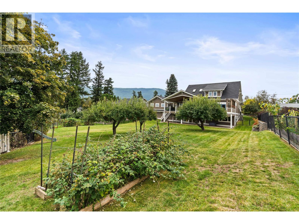
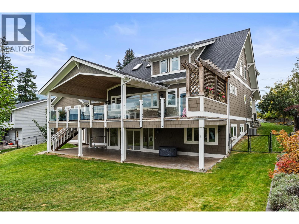
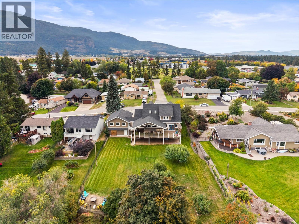
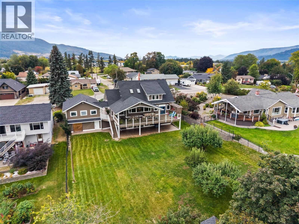
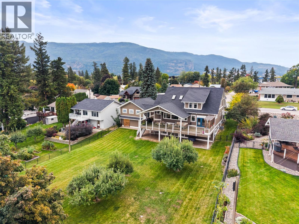
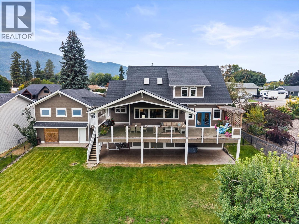
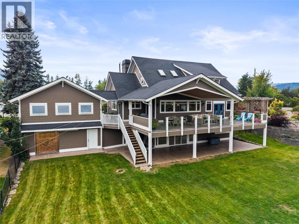
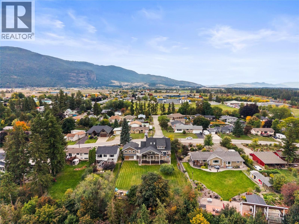
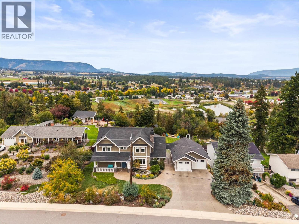
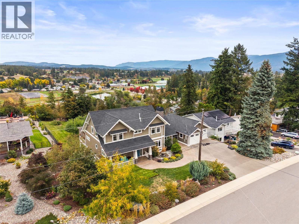
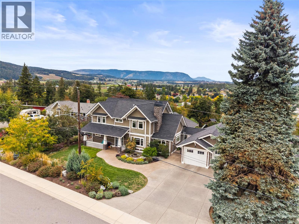
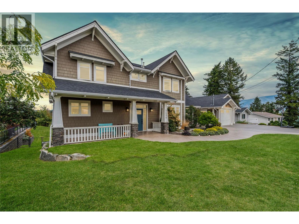
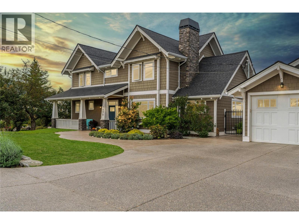
Some addresses simply carry a little more weight and in Armstrong, Sage Avenue is one of them. Set on an impressive two-title property overlooking the city, this exceptional two-storey home offers the space, privacy and setting to create the lifestyle you’ve been waiting for. Inside, a main-floor primary suite gives you your own retreat, while upstairs, three oversized bedrooms and a cleverly designed sibling bathroom, with dual vanities separated from the bath and shower area, make busy family mornings work beautifully. Downstairs, the fully finished basement adds two more bedrooms, a full bathroom and an expansive media/entertainment space ready for movie nights, teenagers or weekend guests. Outside, mature landscaping, fruit trees and full irrigation surround a yard made for entertaining, evenings around the fire pit or even a future pool. A double garage, covered breezeway, huge mudroom and additional workshop space add function to all that space. And with views across Armstrong to the mountains beyond, plus schools, Memorial Park and downtown all within walking distance, this isn’t simply a home you move into, it’s a property you build a life around. (id:67517)

  • Property Details
    MLS® Number 10402187
    Property Type Single Family
    Neigbourhood Armstrong/ Spall.
    AmenitiesNearBy Golf Nearby, Public Transit, Park, Recreation, Schools, Shopping
    CommunityFeatures Family Oriented
    Features Level Lot, Central Island
    ParkingSpaceTotal 6
    ViewType City View, Mountain View, Valley View, View (panoramic)
  • Building
    BathroomTotal 5
    BedroomsTotal 6
    Appliances Refrigerator, Dishwasher, Range - Gas, Microwave, Washer & Dryer, Wine Fridge
    ArchitecturalStyle Contemporary
    ConstructedDate 2009
    ConstructionStyleAttachment Detached
    CoolingType Central Air Conditioning
    ExteriorFinish Cedar Siding
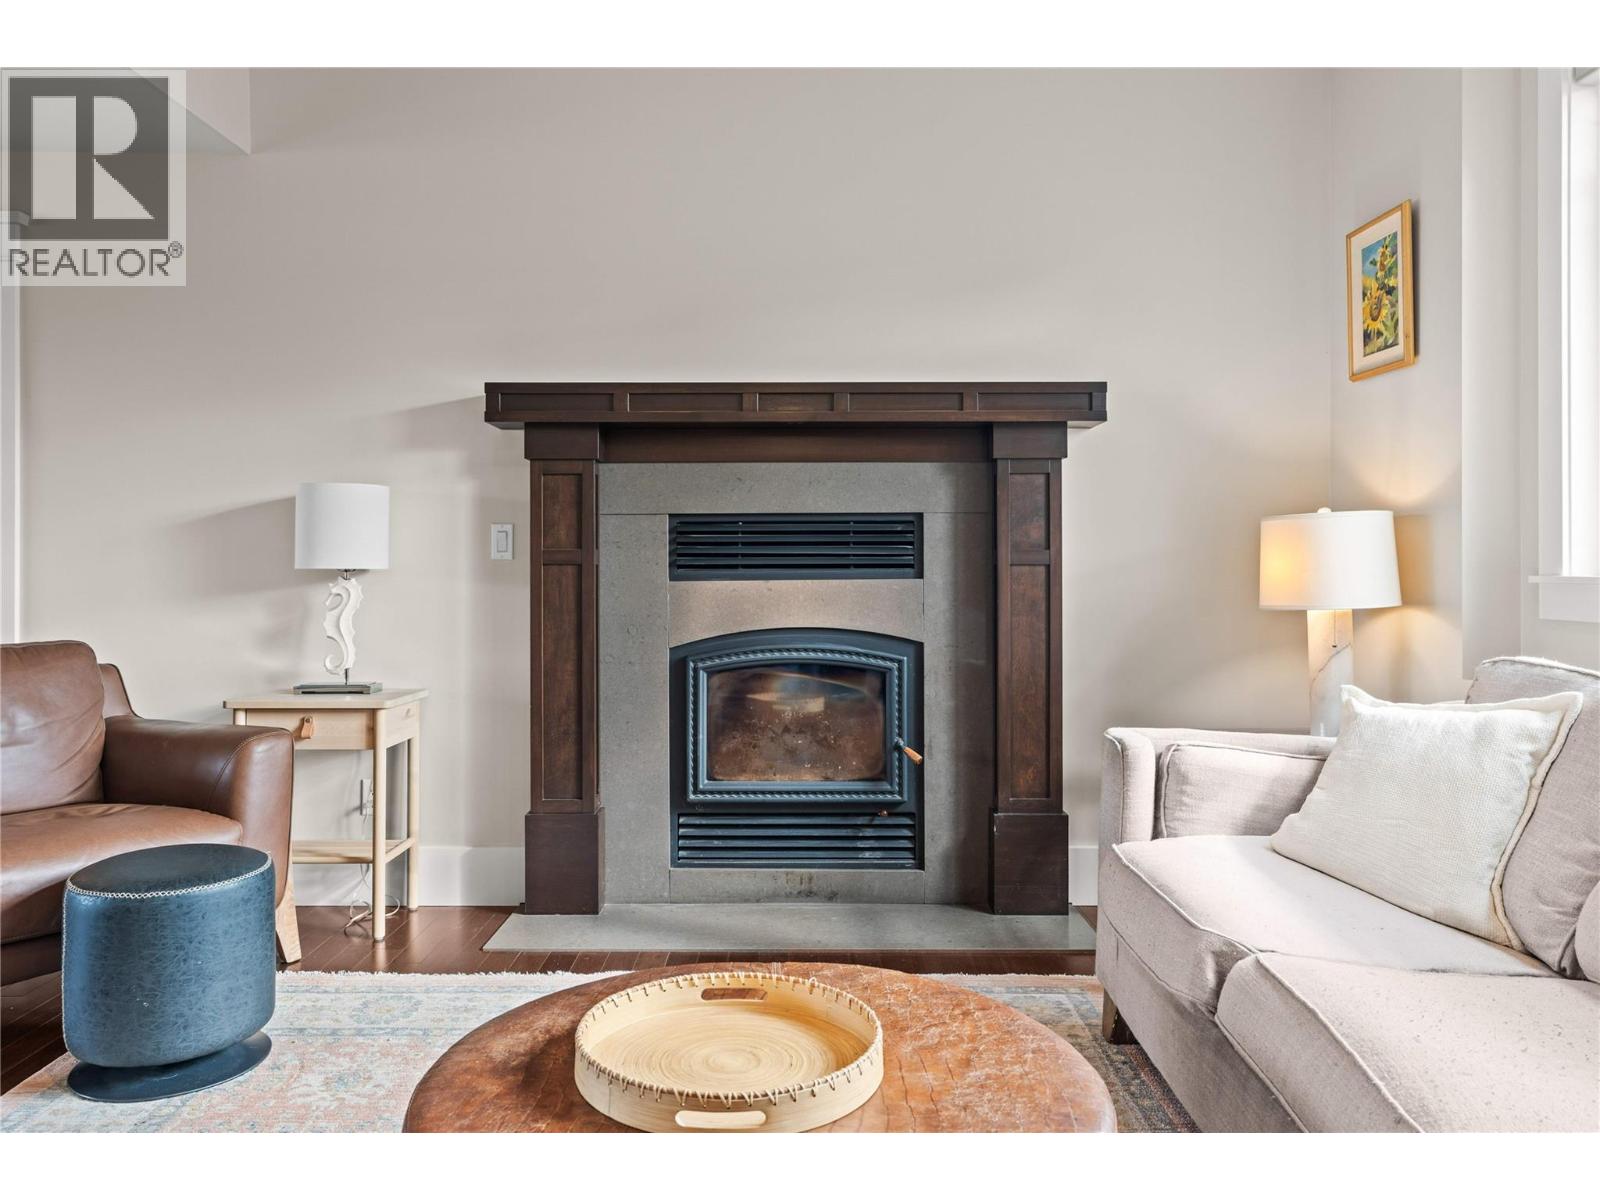
    FireplaceFuel Wood
    FireplacePresent Yes
    FireplaceTotal 1
    FireplaceType Conventional
    FlooringType Carpeted, Hardwood, Laminate, Tile
    HalfBathTotal 2
    HeatingType Forced Air, See Remarks
    RoofMaterial Asphalt Shingle
    RoofStyle Unknown
    StoriesTotal 3
    SizeInterior 4,719 Sqft
    Type House
    UtilityWater Municipal Water
    Additional Parking
    Detached Garage 2
  • Land
    AccessType Easy Access
    Acreage No
    FenceType Fence
    LandAmenities Golf Nearby, Public Transit, Park, Recreation, Schools, Shopping
    LandscapeFeatures Landscaped, Level
    Sewer Municipal Sewage System
    SizeIrregular 0.68
    SizeTotal 0.68 Ac|under 1 Acre
    SizeTotalText 0.68 Ac|under 1 Acre
  • Rooms
    Level Type Dimensions
    Second Level 5pc Bathroom 8'1'' x 16'3''
    Second Level Bedroom 15'9'' x 14'9''
    Second Level Bedroom 18'6'' x 15'
    Second Level Bedroom 20'1'' x 18'3''
    Basement 4pc Bathroom 14'2'' x 7'8''
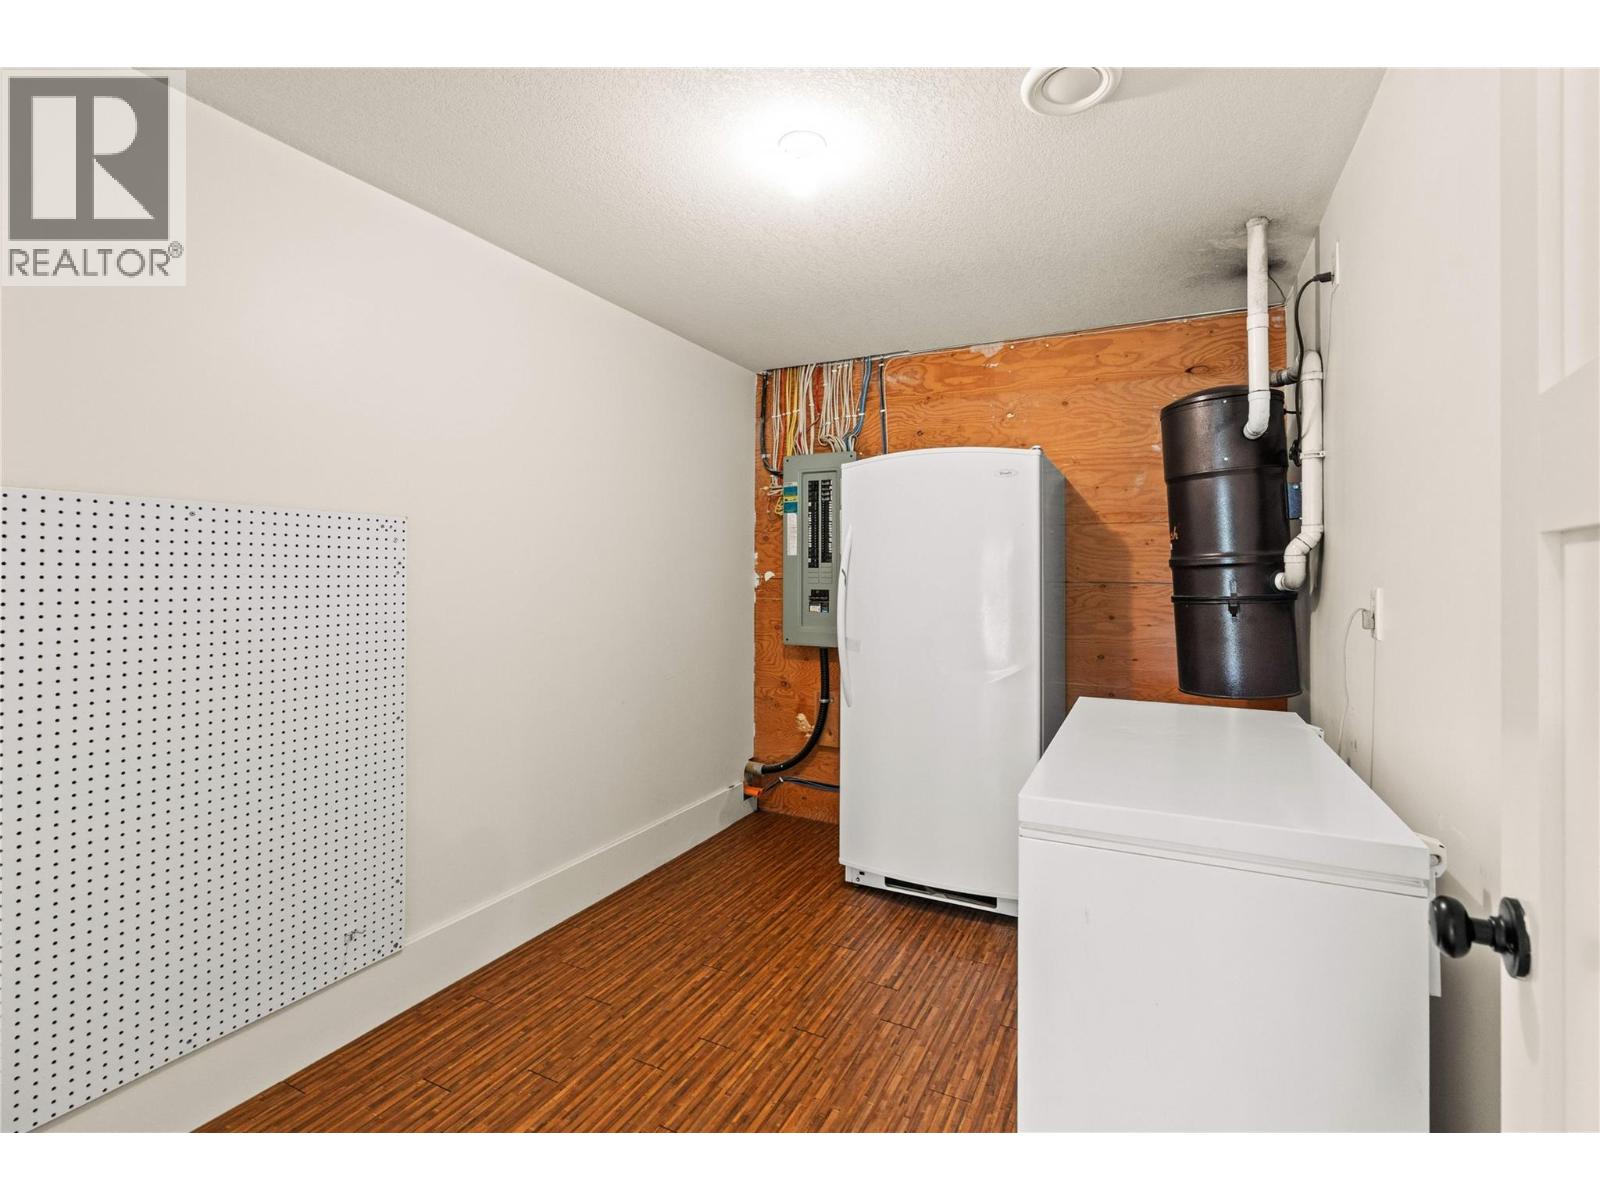
    Basement Workshop 22'1'' x 29'3''
    Basement Storage 8'11'' x 21'11''
    Basement Utility Room 7'10'' x 10'8''
    Basement Utility Room 8'1'' x 10'9''
    Basement Bedroom 16'2'' x 8'2''
    Basement Bedroom 16'1'' x 11'2''
    Basement Recreation Room 21'10'' x 23'2''
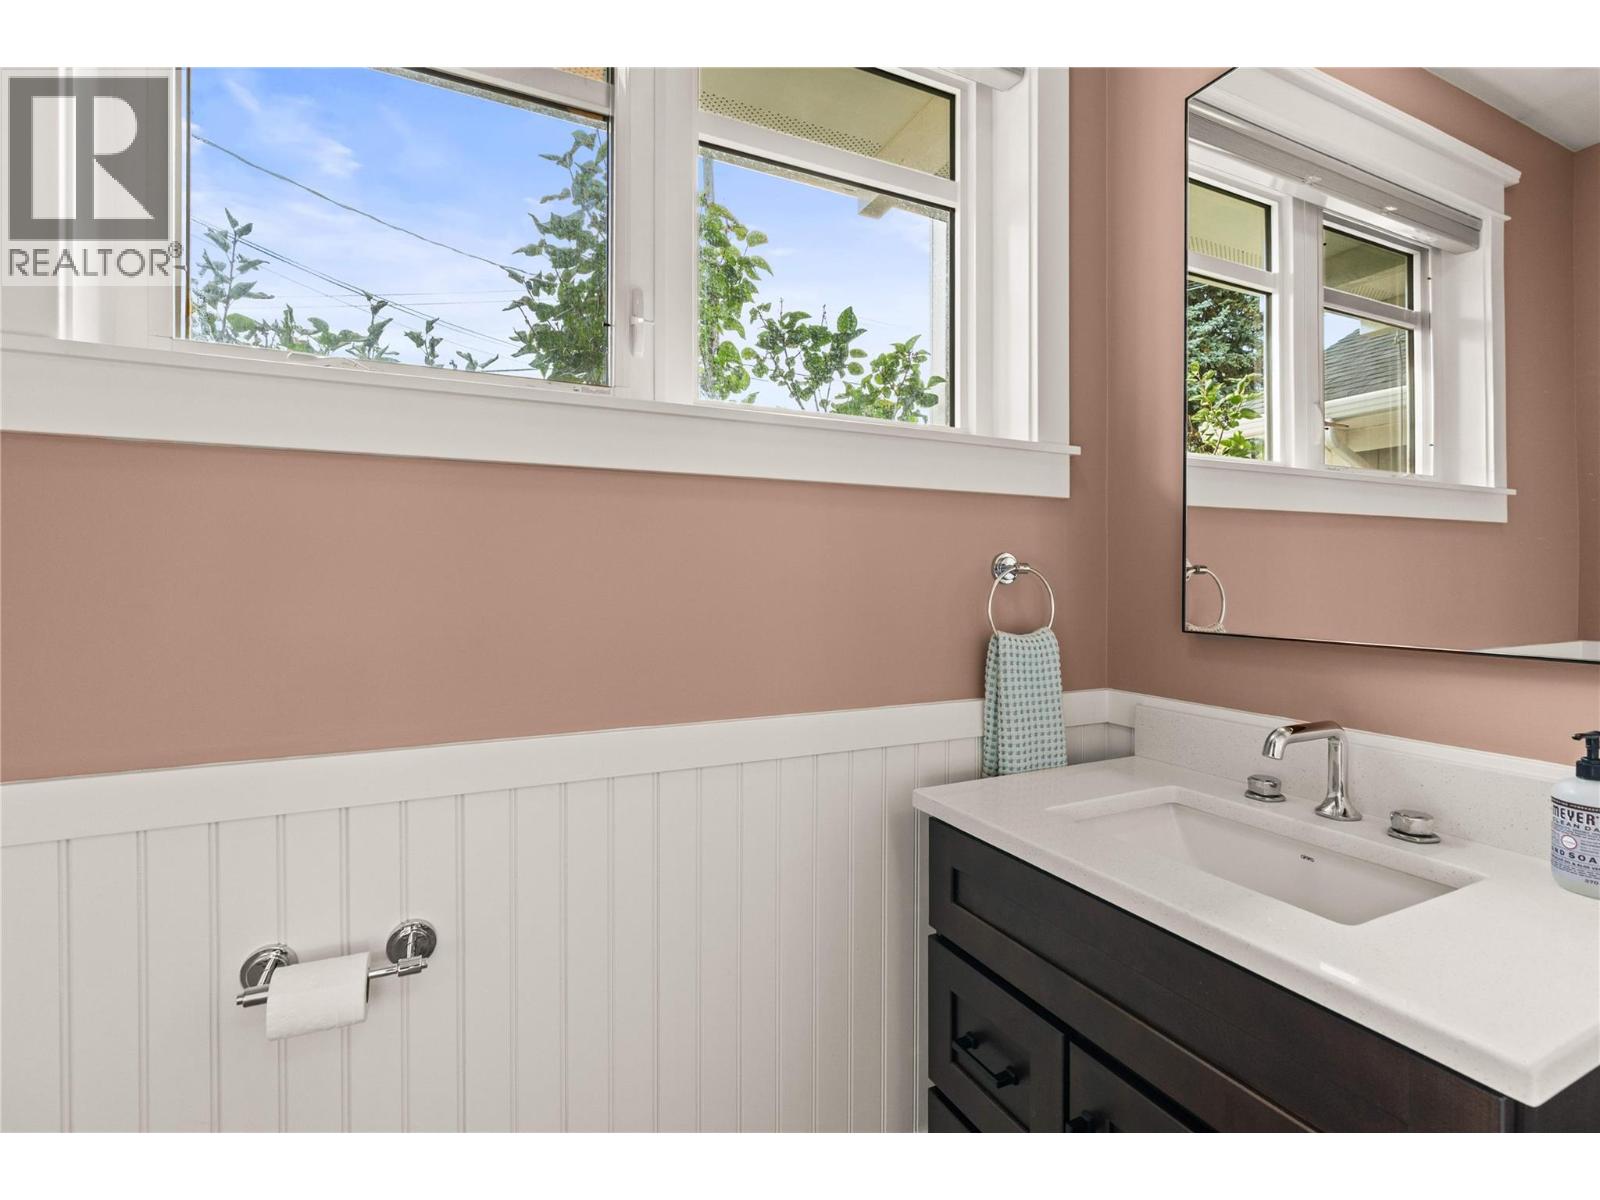
    Main Level 2pc Bathroom 7'8'' x 3'3''
    Main Level Laundry Room 9'5'' x 19'3''
    Main Level 2pc Bathroom 6'2'' x 3'4''
    Main Level 5pc Ensuite Bath 8'1'' x 9'3''
    Main Level Other 10' x 13'5''
    Main Level Primary Bedroom 16'8'' x 11'6''
    Main Level Kitchen 14'2'' x 18'6''
    Main Level Dining Room 7'10'' x 17'10''
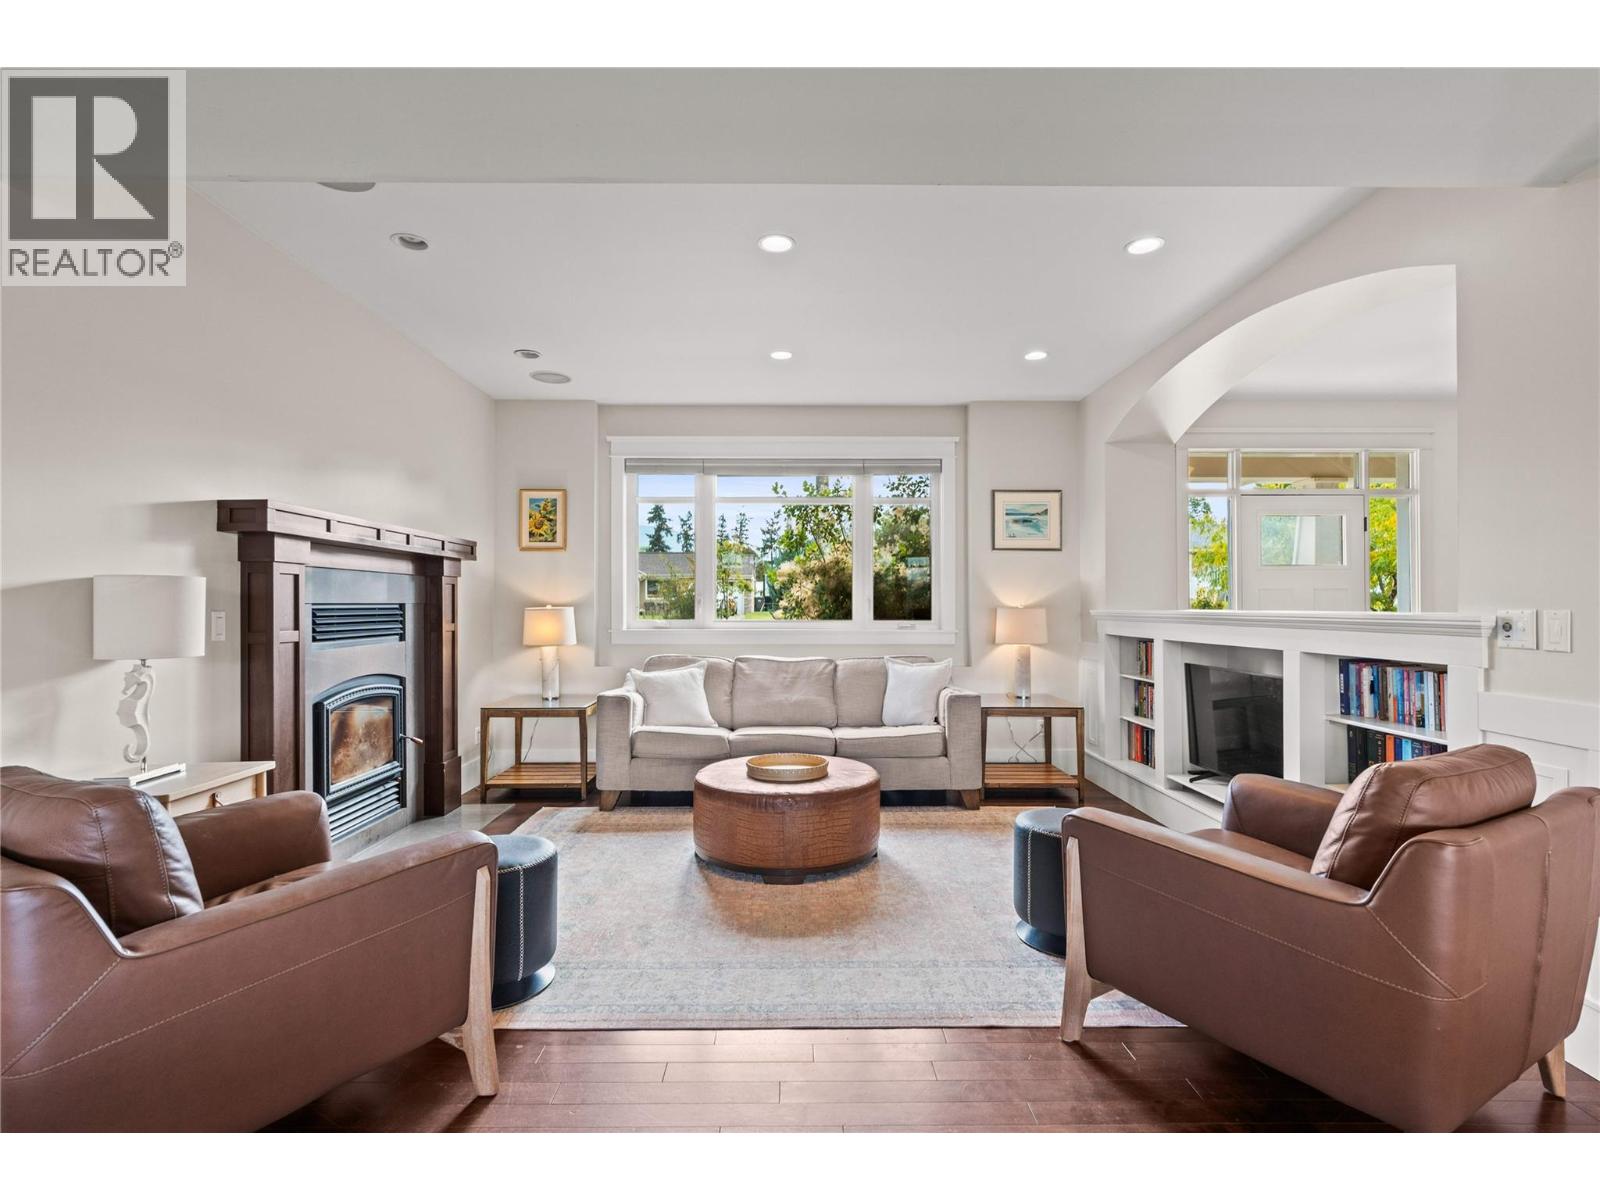
    Main Level Living Room 15'2'' x 11'10''
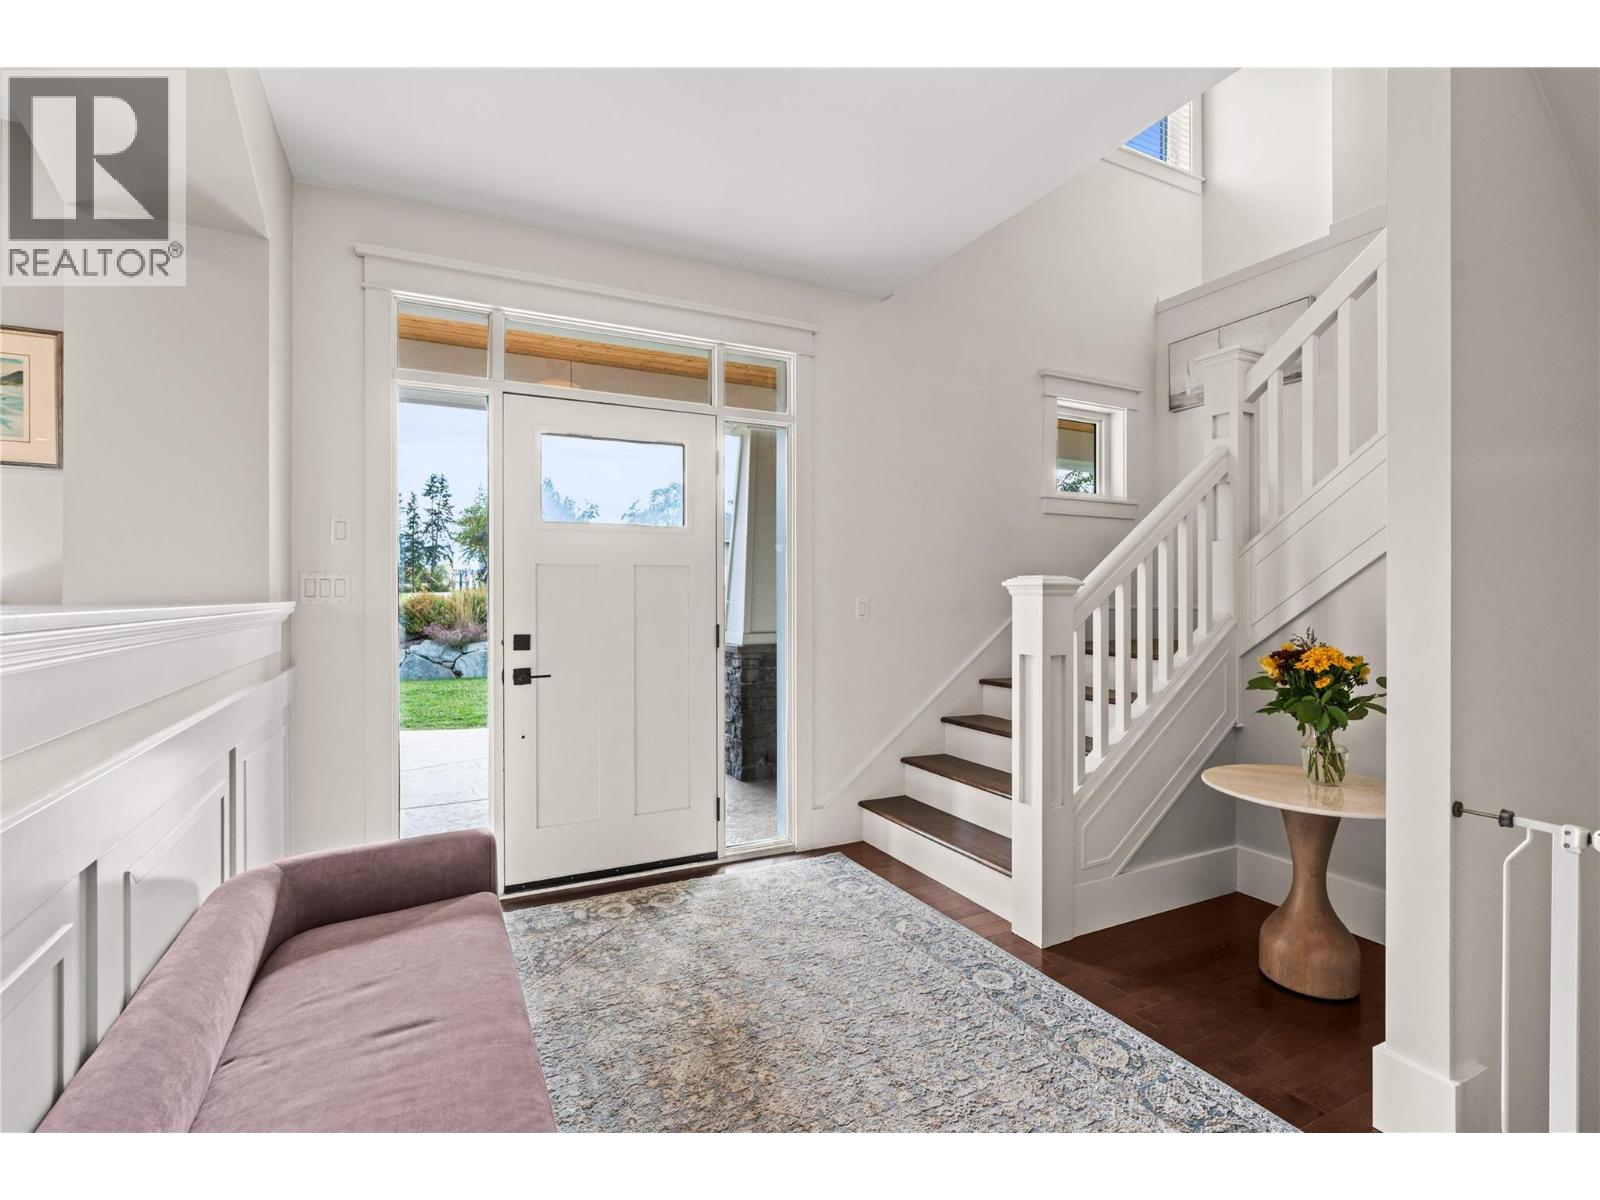
    Main Level Foyer 11'4'' x 7'9''
  • Utilities