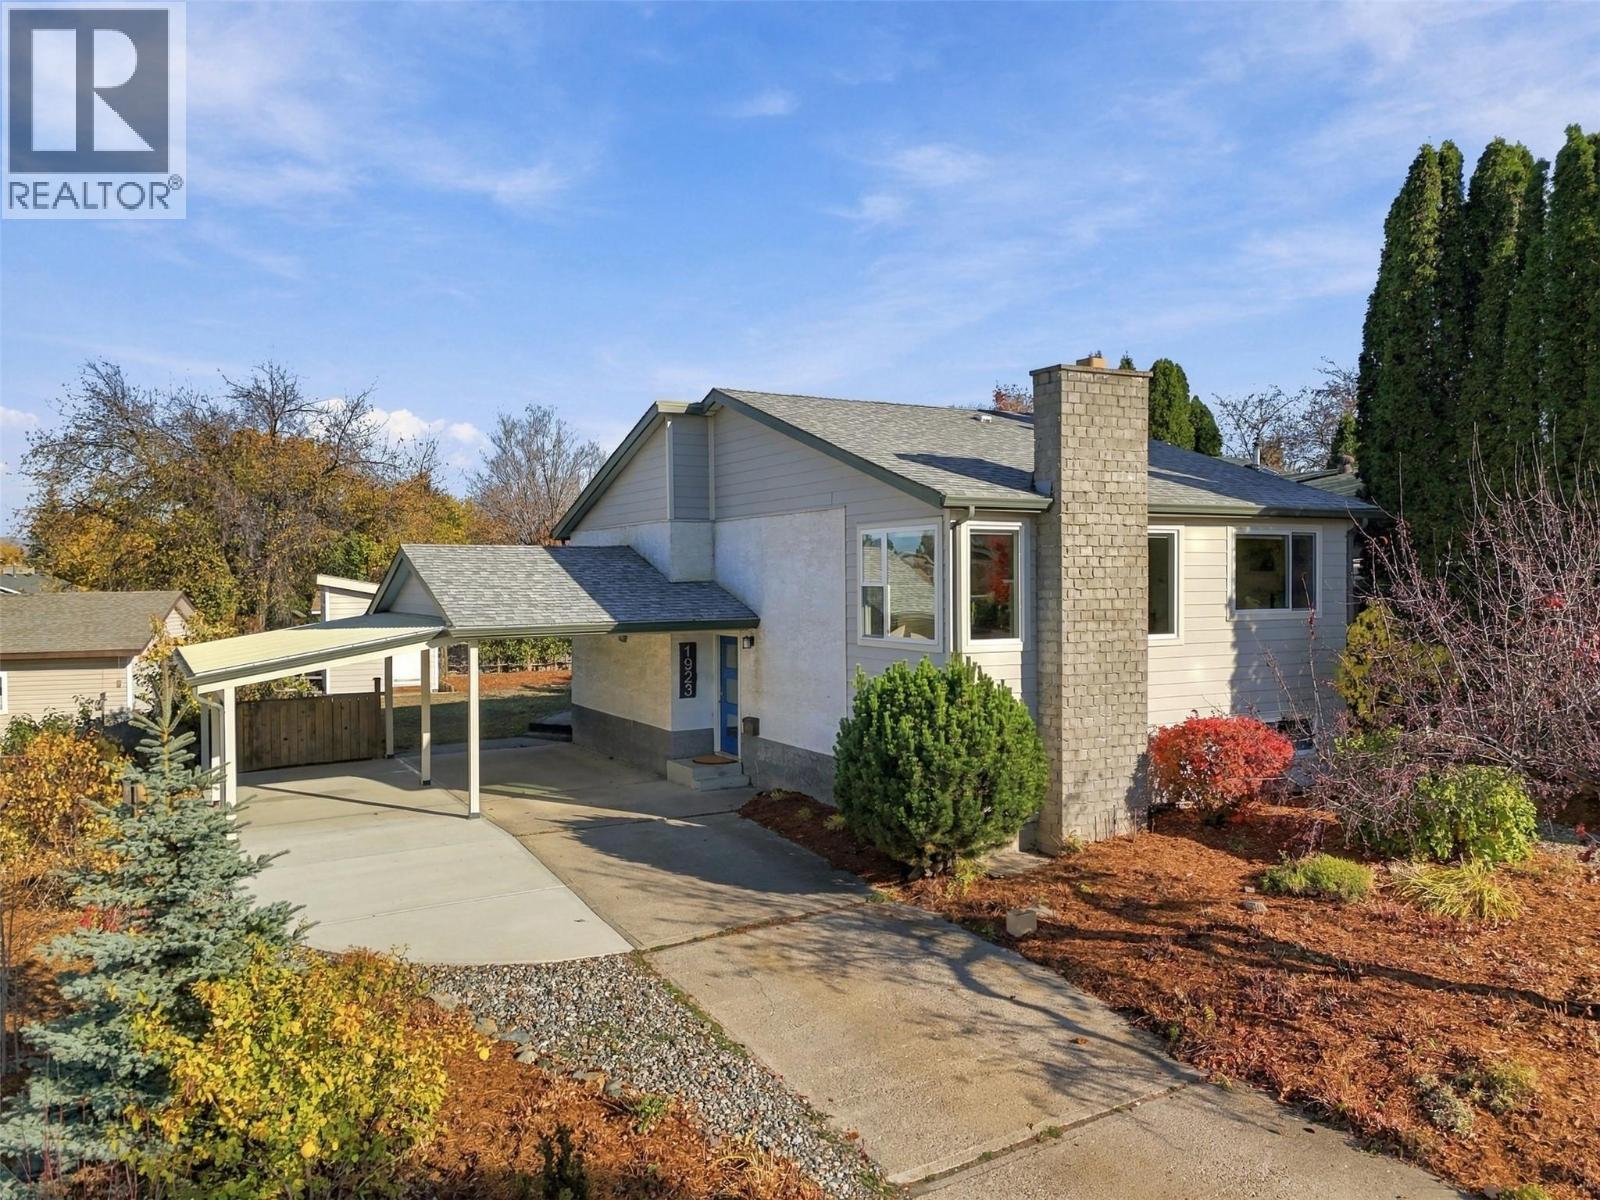
1923 Gladstone Drive
Kamloops, British Columbia
Welcome to 1923 Gladstone Drive — a fully updated 4 bed, 2 bath Upper Sahali gem offering 2,030 sqft of bright living space. Private, fenced yard with beautiful landscaping and meticulously maintained by the same owner for 45 years. Perfect for first-time buyers and young families. Step inside to a welcoming living room with a wood burning fireplace and plenty of natural light. The dining area flows into the new kitchen, offering updated cabinetry with plenty of counter space. Down the hall, you will find the primary bedroom with a generous closet. A second bedroom and a 4pc bathroom complete this level. Downstairs, you will find a large recreation room, two additional bedrooms, a 4pc bathroom, and a utility/laundry room. Custom pine louvers add a warm, distinctive touch to both bedrooms. Step outside to the private, fenced backyard and a large concrete patio — the perfect space for a family BBQ — with apricot, plum, and grape trees, and a brand new custom-built storage shed. A pear tree greets you out front. Recent updates include new Hardie board siding, new windows and trim, and new stairs — all exterior work by Elite Contracting. 2022 hot water tank. Double carport. Flat driveway. Parking for all your vehicles, boats, & RVs. Close to schools, parks, shopping, dining and all Sahali amenities. Contact the listing team at Brookstern Realty Group with your questions, or to book a viewing! (id:67517)
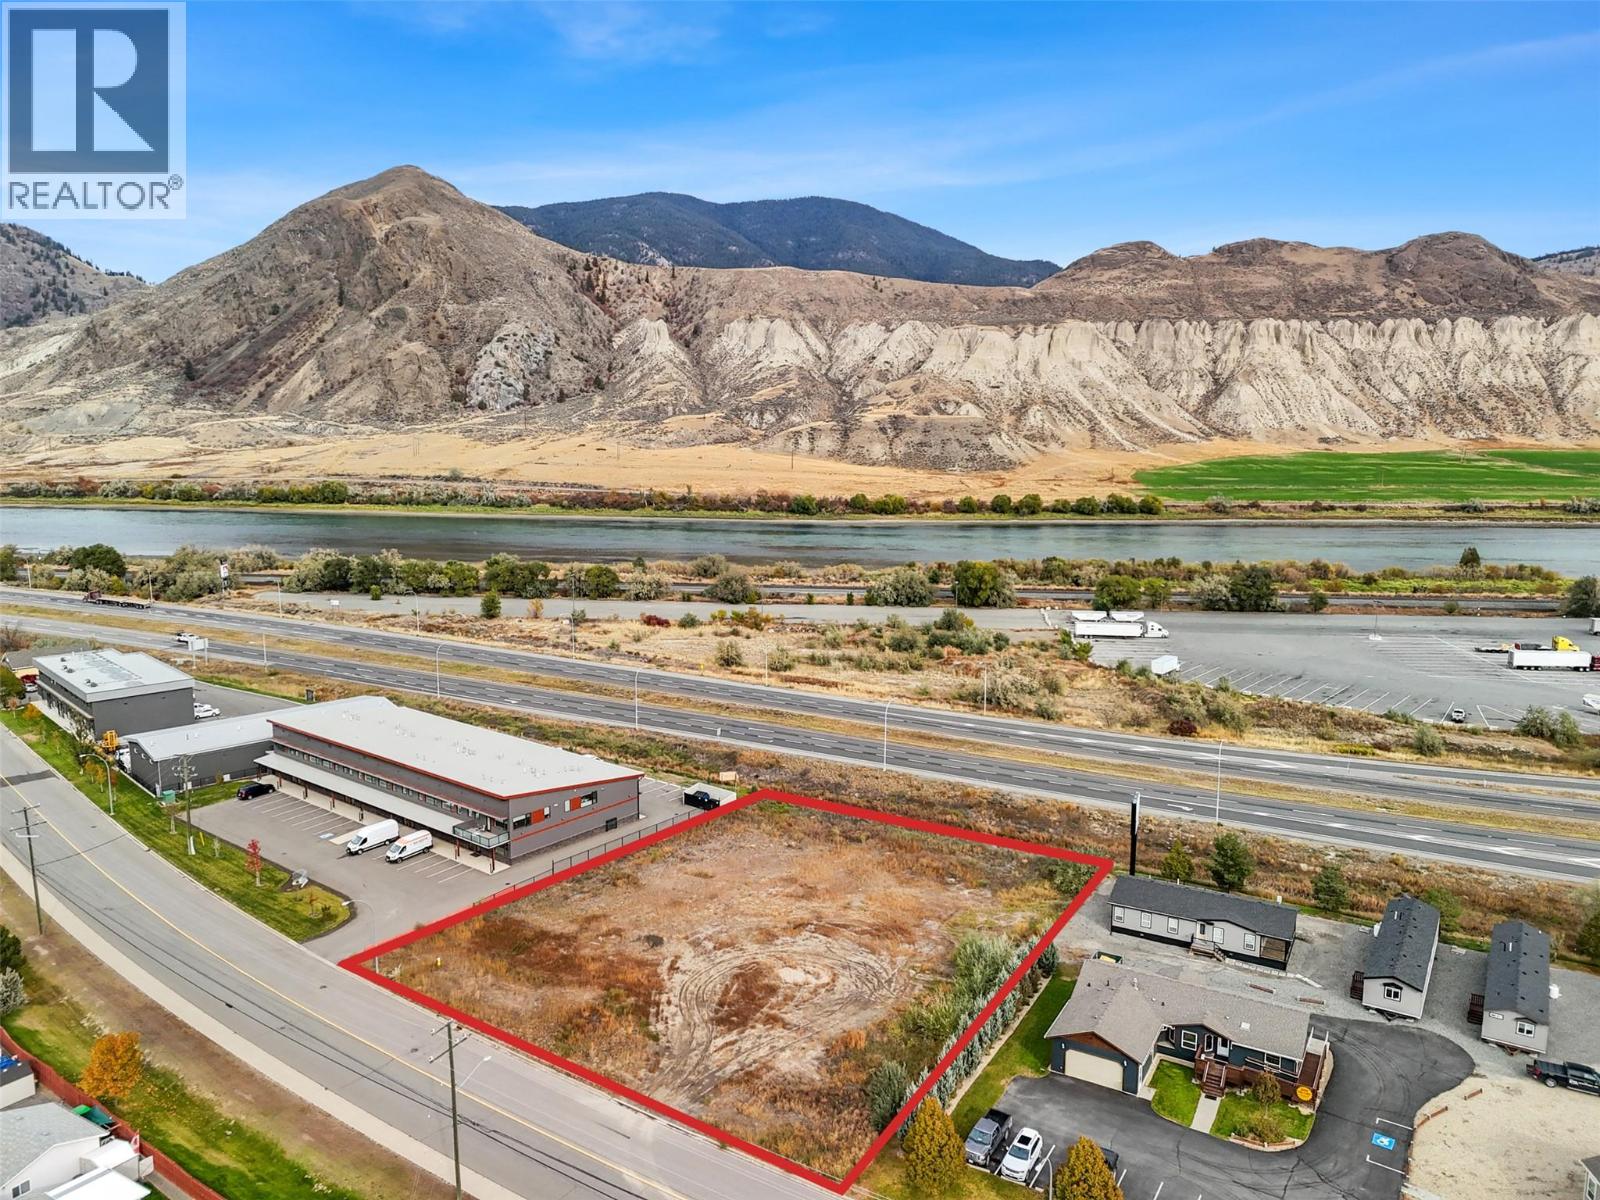
7480 Dallas Road
Kamloops, British Columbia
For sale and for lease. Ready-to-build commercial/industrial asset. Premier commercial/industrial development opportunity in prime location. Property was issued a building permit for a two-building small bay project similar to successful neighboring building. All development work is completed including all reports, surveys and geotechnical, civil, mechanical, plumbing, electrical and other required engineering. Building Permit was picked up and returned due to health considerations of developer. Final construction blueprints are in place. Approved plans featured a two-building, light industrial complex offering up to 12 strata-ready units ranging from approximately 1,020 sqare feet to 1,120 square feet plus mezz - ideal for owner occupiers or investors seeking flexible workspace solutions. Units could be combined for two 6,700 square fot buildings plus mezzanines. Rare, shovel-ready project allows quick construction start with reapplication, saving significant time and cost. Full construction drawings and permit documentation are available for qualified Buyers upon request. This property represents a turnkey commercial/industrial development opportunity in one of Kamloops’ most desirable growth corridors. Amended plans would still receive significant benefit from existing development work. Contact your Agent or the Listing Agent for the information package. (id:67517)
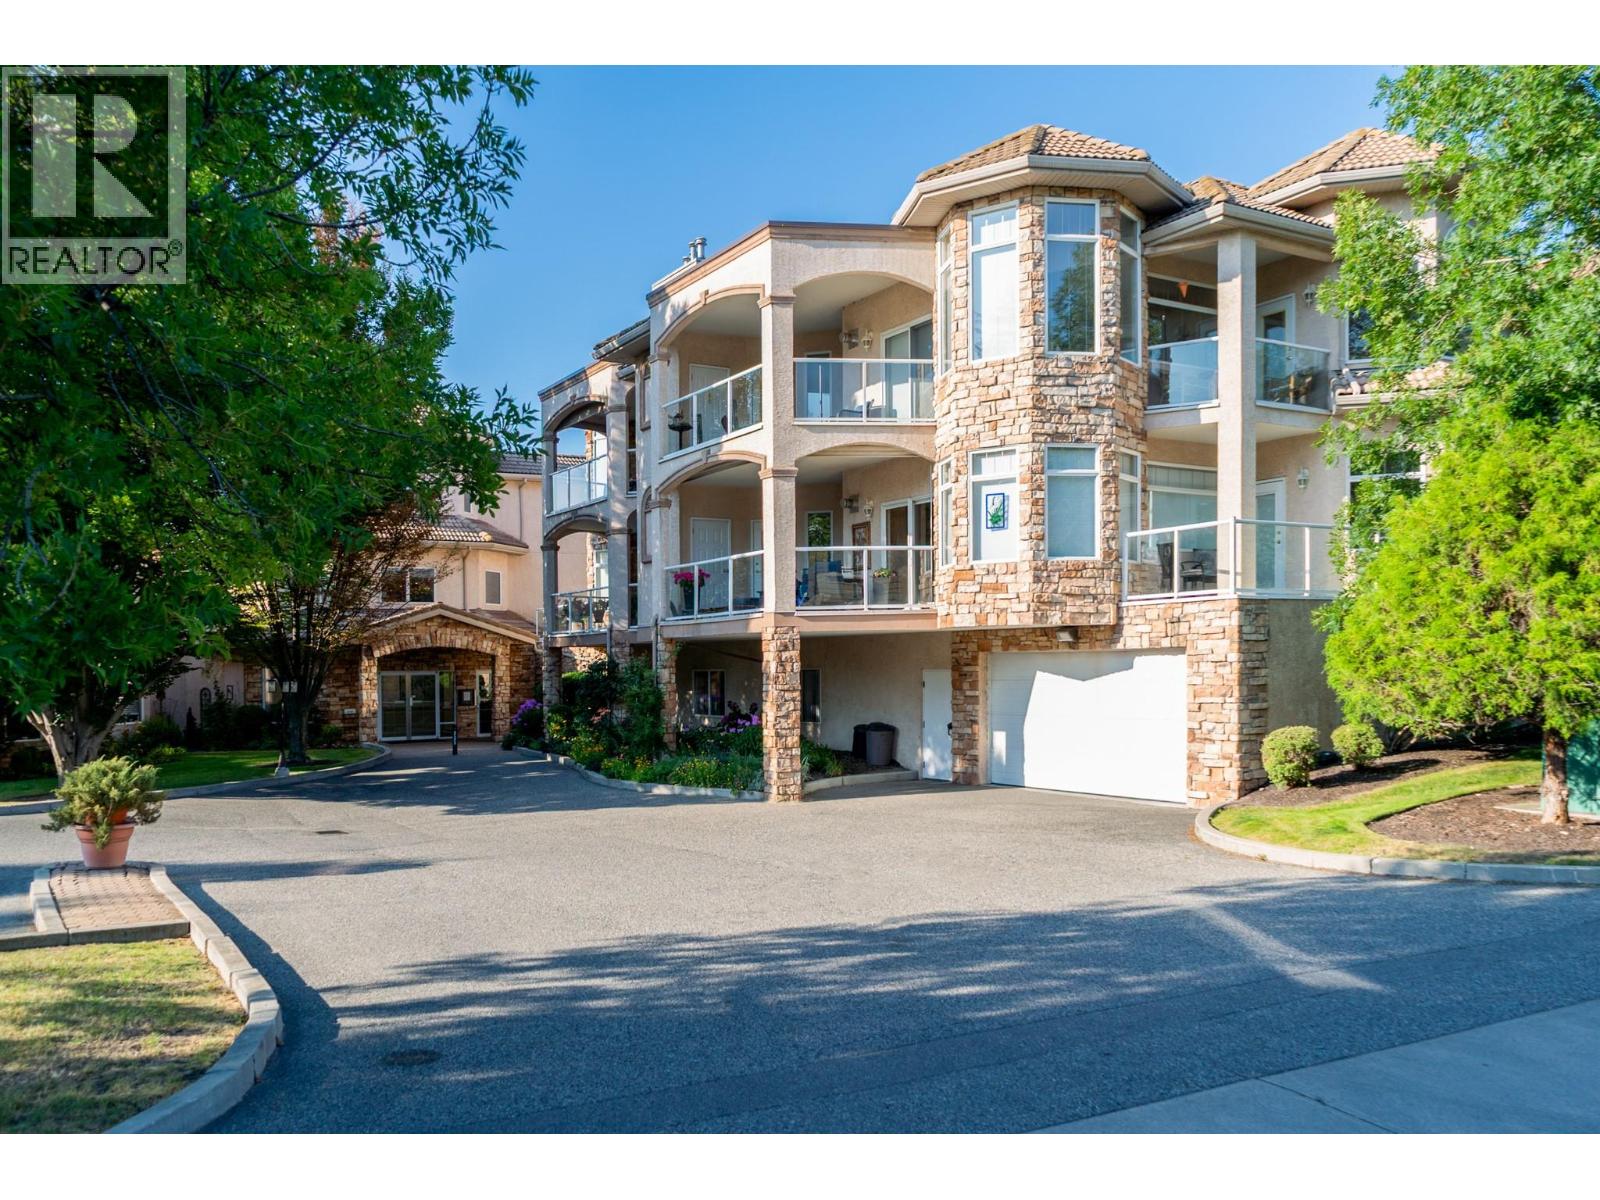
634 Lequime Road Unit# 206
Kelowna, British Columbia
Perfectly positioned across from the beach and just steps from the H2O Adventure + Fitness Centre, MNP Place, and Mission Creek Greenway, this beautifully updated 2-bed, 2-bath CORNER unit offers 1,500 sqft of bright, elegant living in one of Kelowna's most desirable neighborhoods. This beautiful home features luxury vinyl plank flooring, 9ft ceilings with crown moulding, and stylish updated fixtures throughout. The crisp white galley kitchen is complete with quartz countertops, stainless steel appliances, tile backsplash, and a built-in pantry. Surrounded by a wall of windows, the breakfast nook and dining area fill the home with natural light, while the living room showcases an Italian marble tile fireplace with wiring for a theatre-style entertainment system. Enjoy 2 outdoor spaces, including a private covered deck with a hot tub and a second patio with phantom screen and seamless access to the expansive, uncovered common patio. The spacious primary suite offers a walk-in closet, access to the deck with a retractable screen, and a spa-inspired 5-piece ensuite with dual sink vanity, soaker tub, and walk-in glass + tile shower. A generous second bedroom, beautifully updated 3-piece main bath, and oversized laundry room with sink complete with exceptional built-in storage complete the interior. Additional features include a newer rooftop A/C & furnace, brand new HWT, alarm, storage locker, and 2 secure parking stalls. Most furniture negotiable, quick possession possible! (id:67517)
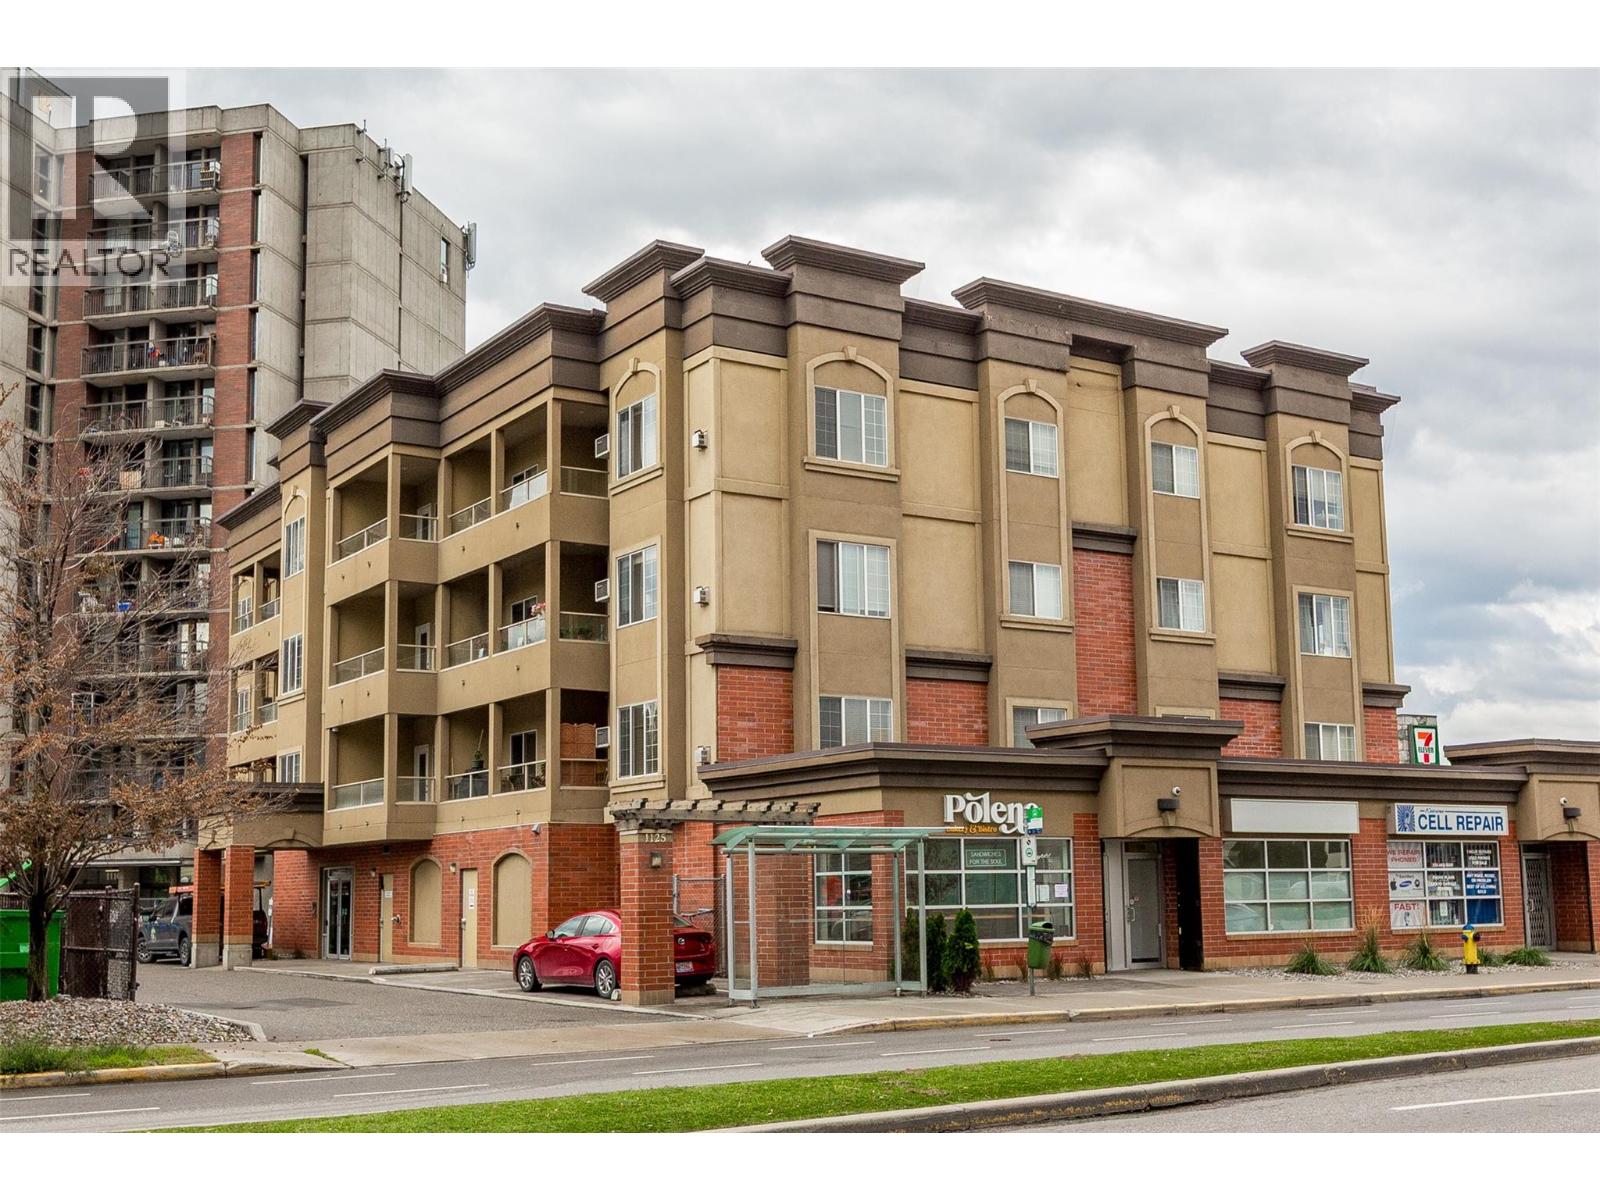
1125 Bernard Avenue Unit# 302
Kelowna, British Columbia
GRAB YOUR CRUISER BIKE downtown Kelowna is just a short ride away! This freshly updated 1 bed, 2 bath condo gives you easy access to the best of Kelowna with restaurants, coffee shops, shopping and the waterfront all within walking or biking distance. Inside, it’s had a serious glow-up with fresh paint, new vinyl plank flooring and new baseboards & trim! The bright functional kitchen features new white cabinetry & pulls, a butcher-block island and brand new appliances! Fall in love with the open concept living space featuring a large picture window, a cozy gas fireplace with tile surround & mantle complete with a cute covered east-facing balcony (BBQ allowed)—an ideal perch for coffee in the morning or a little fresh air at the end of the day. A Phantom screen lets the breeze in, while remote-controlled window coverings add a fun touch of everyday luxury. The bedroom is BIG - it will absolutely fit a KING size bed! Enjoy an oversized mirrored closet, overhead ceiling fan, 4-piece ensuite and its own remote-controlled window covering. A second full bathroom means guests get their own space and the separate laundry room with built-in cabinetry adds some seriously useful storage. Secure parking + a storage locker round things out! Whether you're looking for your first home, a low-maintenance Okanagan home base or a smart addition to your real estate portfolio, this one checks a lot of boxes! Fresh, functional and ready for an easy Okanagan lifestyle—just add a cruiser bike! (id:67517)
2325 Silver Place Unit# 24 Lot# 24
Kelowna, British Columbia
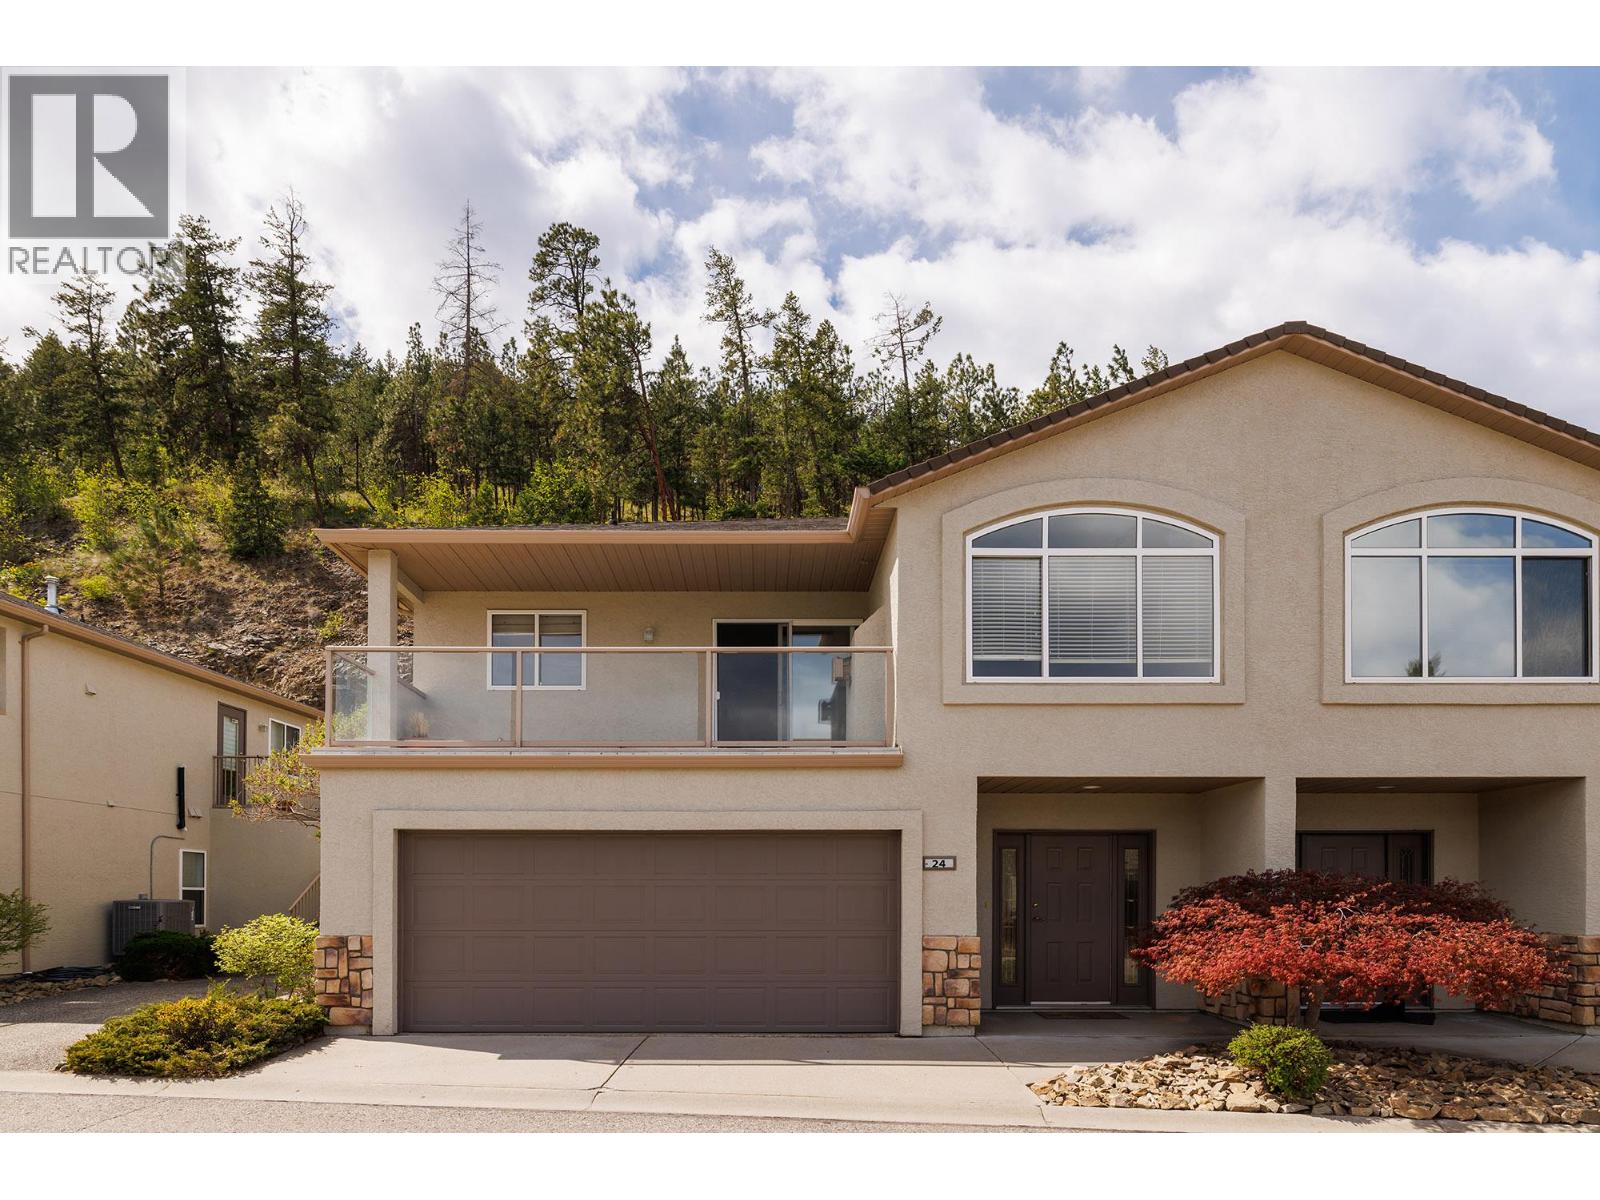
Located in the quiet, private strata community of The Terrace on Dilworth, this beautifully maintained 3-bedroom, 3-bathroom townhouse offers the perfect blend of comfort, space, and scenic surroundings. The freshly painted main floor welcomes you with a bright and inviting living room featuring a cozy gas fireplace—ideal for relaxing evenings at home. The well-designed layout includes a spacious lower-level rec room complete with a sink and fridge, making it perfect for entertaining, a guest retreat, or a flexible family space. Step outside to enjoy a peaceful backyard patio, or take in the stunning valley views from the elevated deck—perfect for morning coffee or evening unwinding. Practical features abound, including a double garage and a large storage room to keep everything organized and out of sight. Located in a desirable community, this home offers a comfortable and low-maintenance lifestyle in a sought-after setting. (id:67517)
1847 Maple Street
Kelowna, British Columbia
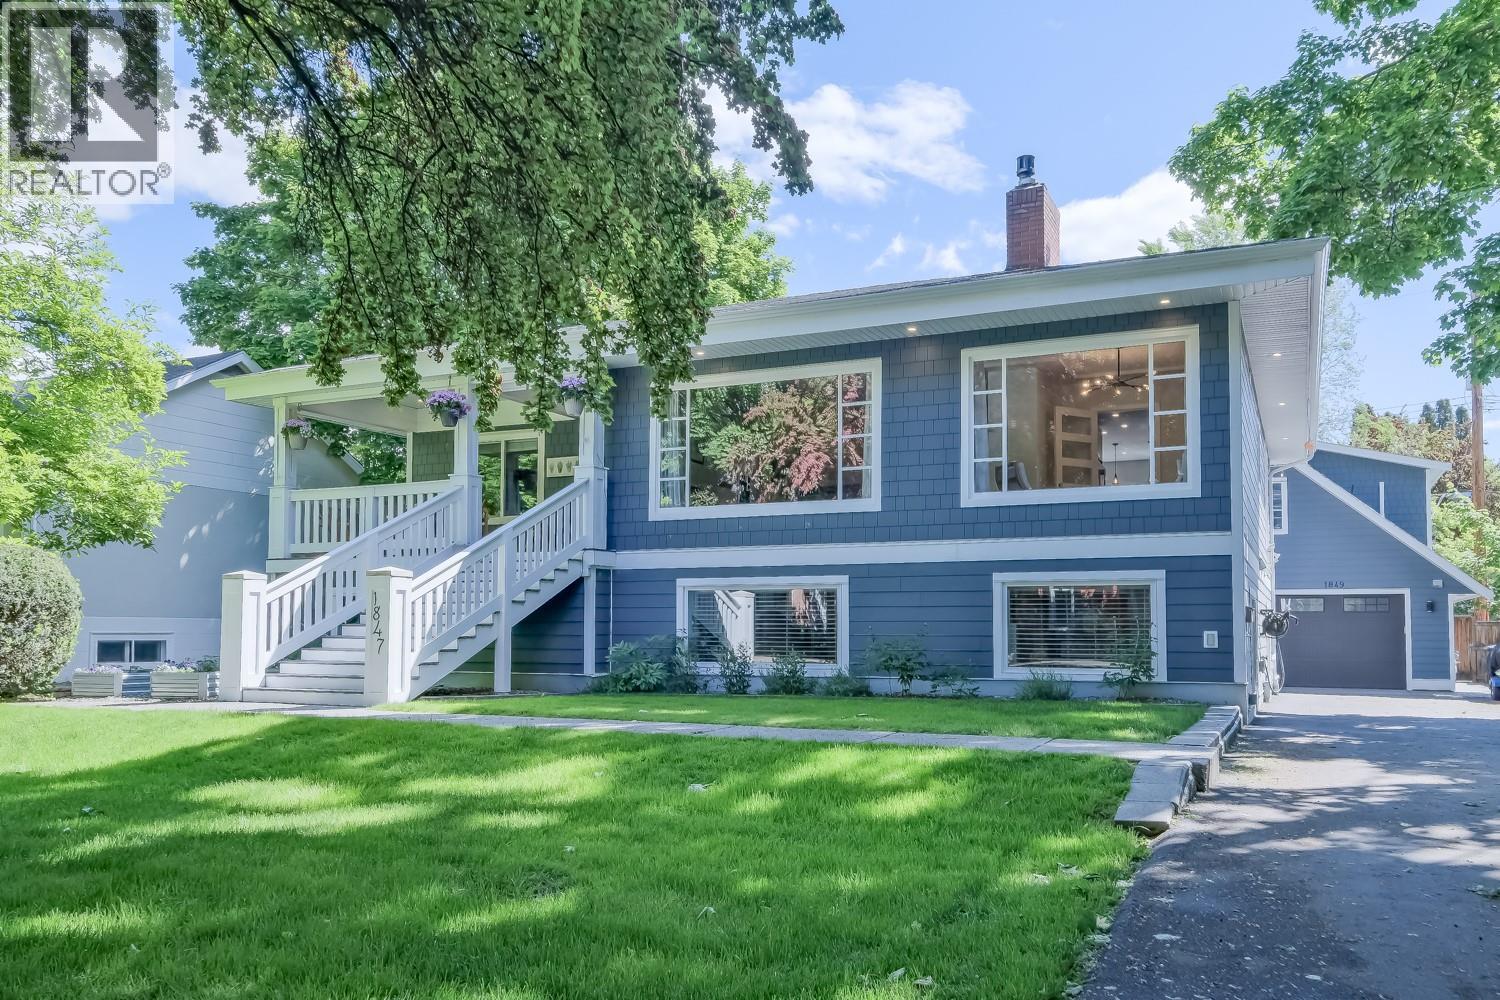
Perfect family home on one of Kelowna’s most beautiful streets. Lovingly updated and fully modernized while retaining its 1940s heritage charm, this spacious home sits on one of the largest lots on the block with a huge driveway and detached 2 bedroom carriage house of approximately 624 square feet, generating $2100/month rental income. Original architectural details including rounded walls, marble fireplace surround, hardwood floors and vintage sinks blend beautifully with modern upgrades designed for today’s busy families. Flexible layout includes 2 primary bedrooms ideal for multigenerational living. The spectacular kitchen features a massive island, coffee/wine bar, professional-grade appliances and both gas and electric ovens. Bright lower level with 9’ ceilings includes additional bedrooms, large rec room and excellent family functionality. Enjoy the shaded front veranda, private fenced backyard, hot tub, outdoor shower & rear entertaining deck. Smart home features include Lutron lighting, Nest thermostat and Hydrawise irrigation. Walk to beaches, parks, schools, downtown, shopping and the hospital from this truly exceptional neighbourhood. You will love living here! (id:67517)
912 Slocan Street Unit# 4
Slocan, British Columbia
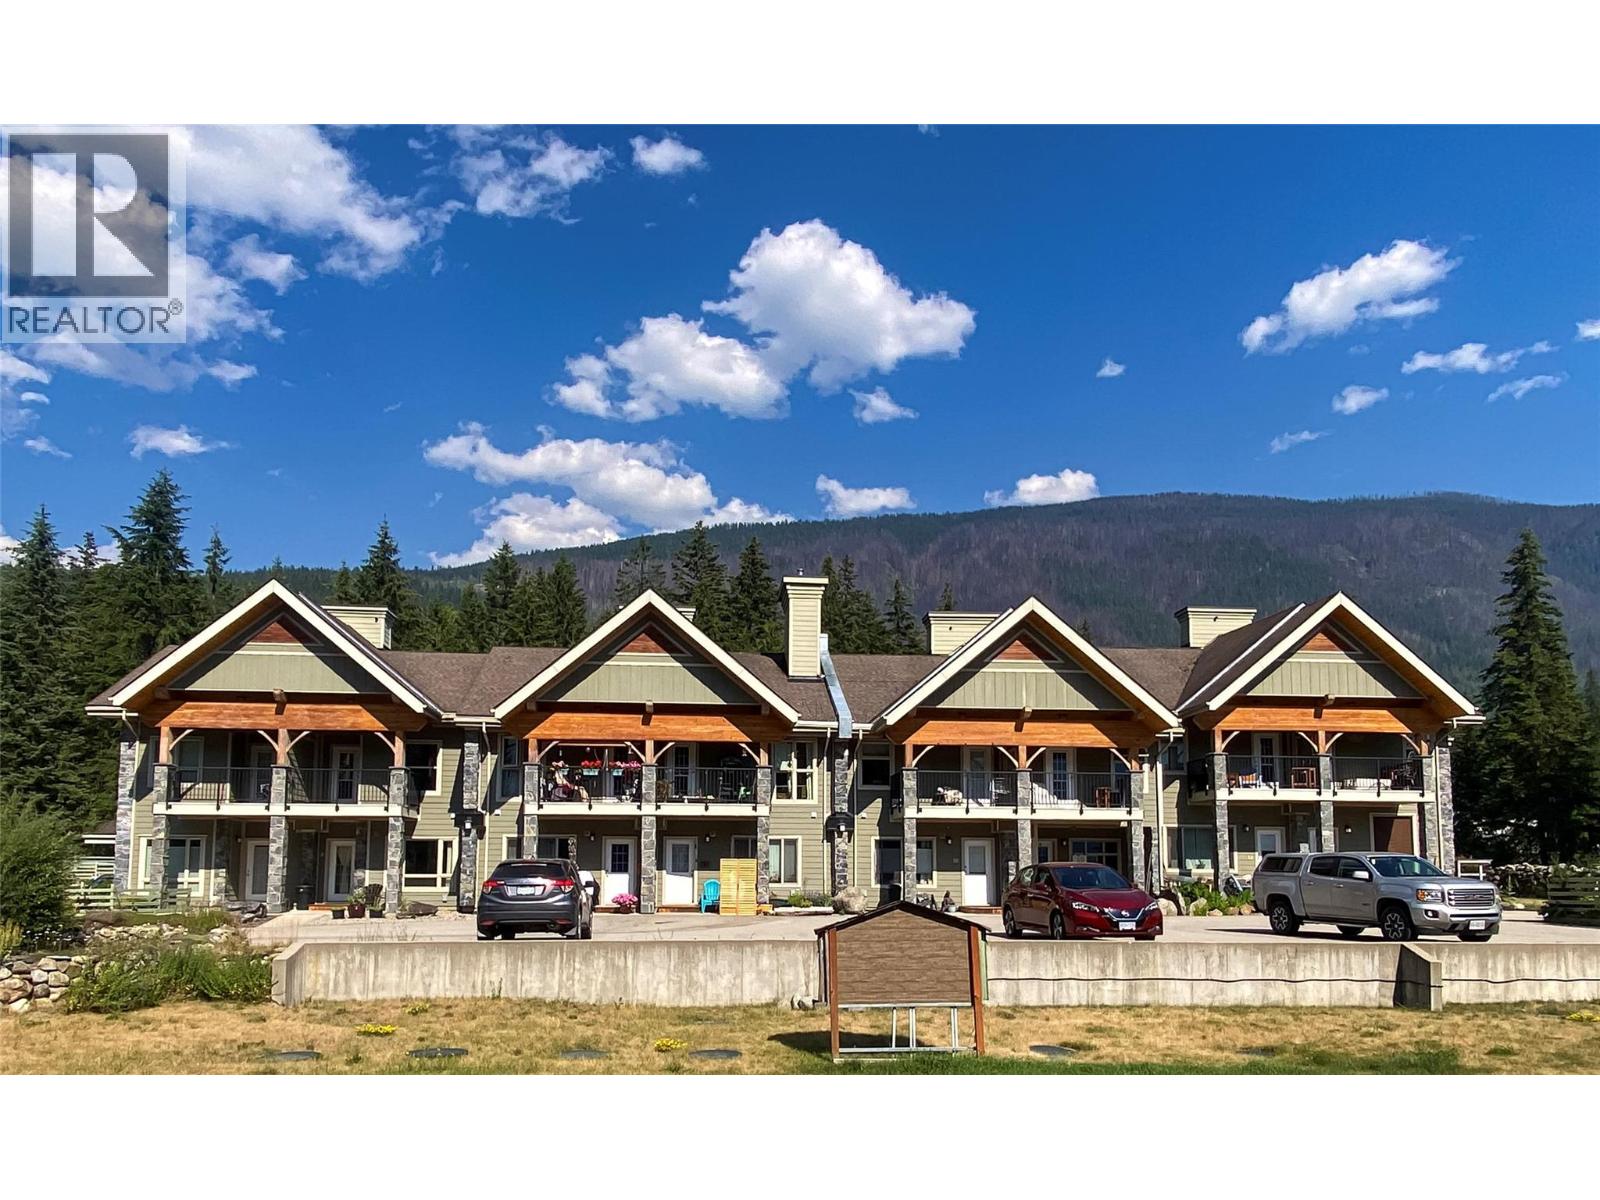
Discover a peaceful retreat in one of the Kootenays' most desirable lakeside communities with this beautifully crafted, 2 bedroom, 1.5 bathroom townhouse in Slocan. This home provides a warm and inviting atmosphere with an open style living area, real oak hardwood flooring, an updated bathroom, and exterior stone accents that create timeless appeal. Start your mornings with coffee on the covered balcony while taking in the breathtaking mountain views and exceptional gardens below, then head out for a walk on nearby hiking trails or spend the day enjoying Slocan Lake. With its low-maintenance lifestyle and unbeatable location close to recreation and amenities. This home is perfectly suited for those looking to embrace the natural beauty that makes Slocan such a special place to call home. (id:67517)
803 Cariboo Crescent
Ashcroft, British Columbia
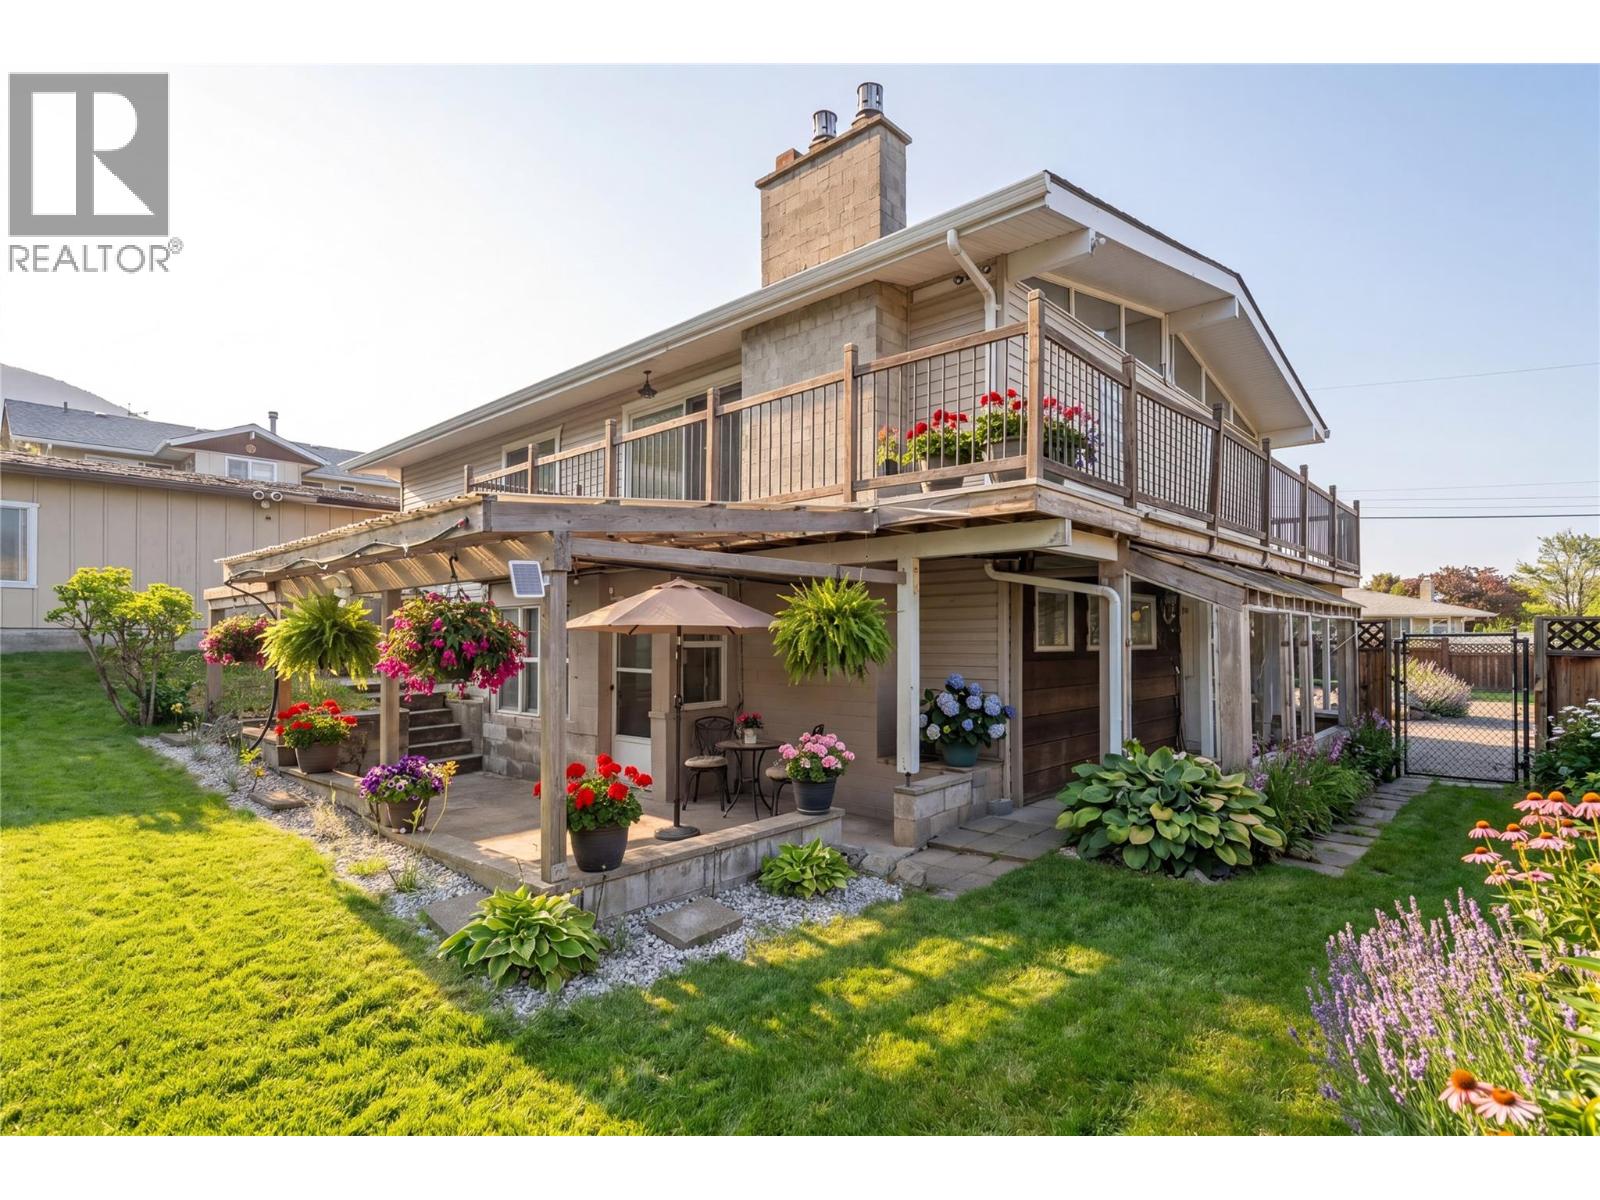
Situated on a private 0.24-acre lot in Ashcroft, this beautifully maintained 4-bedroom, 3-bathroom home offers flexibility, thoughtful updates, and stunning valley and mountain views. Freshly painted throughout, the home features engineered hardwood flooring, remodelled bathrooms, and an upgraded lower level with its own kitchen, offering potential for an in-law suite or mortgage helper. Comfort is ensured year-round with a heat pump, baseboard heating in every room, and two gas fireplaces providing efficient heating through every season. Two separate driveways add exceptional versatility, including dedicated RV parking with water hookup and sewer drainage, ideal for recreational vehicles, guests, or extended use. The detached garage is fully powered with its own 200-amp panel, while the home is serviced by a 175-amp main panel and two sub-panels, offering strong electrical capacity. Outdoor living includes a spacious wrap-around deck, private backyard, and lower patio with covered and pergola-shaded areas, along with in-ground irrigation front and back, fruit trees, a private backyard, and a storage shed. Located on a quiet cul-de-sac within walking distance to parks, the community pool, and Desert Hills, this home blends comfort, function, and lifestyle. Additional updates include a new electric hot water tank (2022). All measurements are approximate and should be verified by the buyer if deemed important. (id:67517)
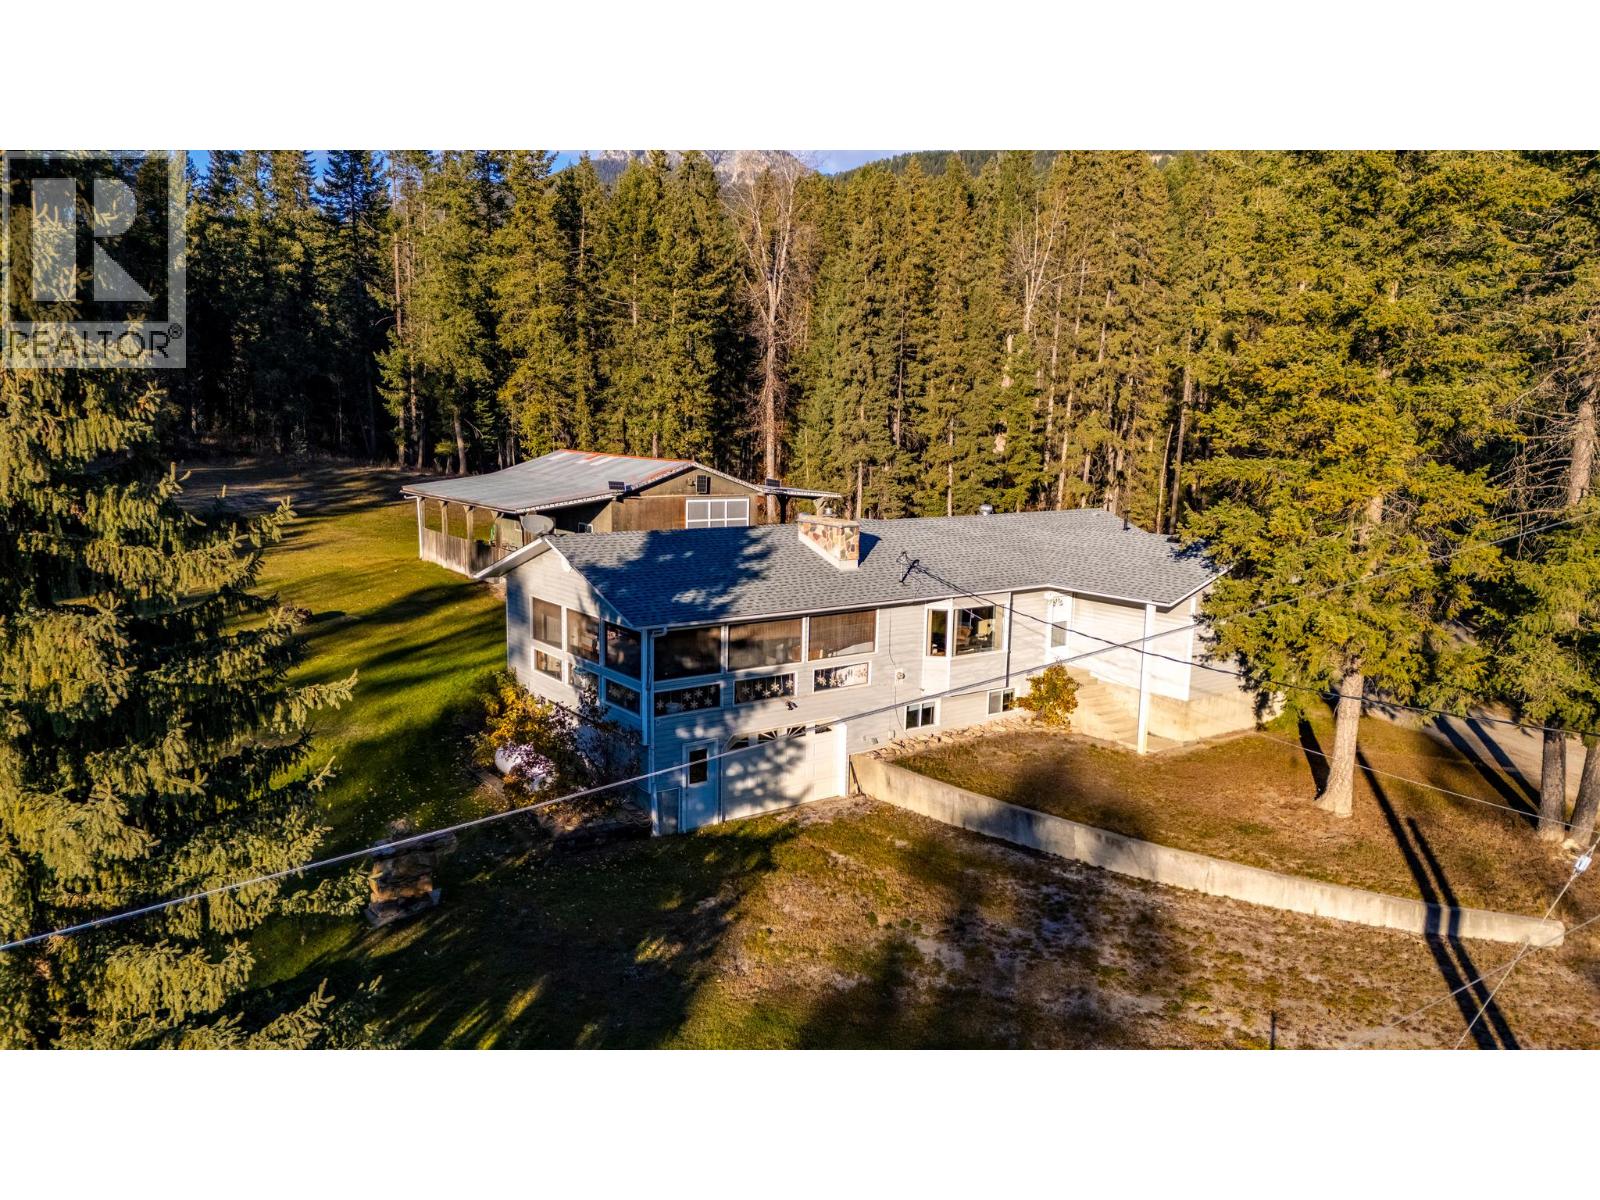
532 Hietala Road
Golden, British Columbia
Take in spectacular views across the valley to the Purcell Mountains from this spacious property at 532 Heitala Road. Situated on just over 4.5 acres, this four-bedroom, two-bathroom home offers approximately 3,000 square feet of living space and a great family layout. The property borders the Town of Golden, offering the freedom and space of rural living while keeping you as close as possible to the amenities available in town. The home features a walkout lower level with an oversized single-car garage, providing room for a vehicle, storage and more. Behind the home, a 28' x 40' shop provides plenty of space for equipment and projects, with a 12-foot-wide carport on each side for additional covered storage. The property is also serviced by a well with a strong water supply. With a family-friendly layout, generous acreage, excellent shop space and beautiful mountain views, this property offers a wonderful opportunity to enjoy rural living right on Golden’s doorstep. (id:67517)
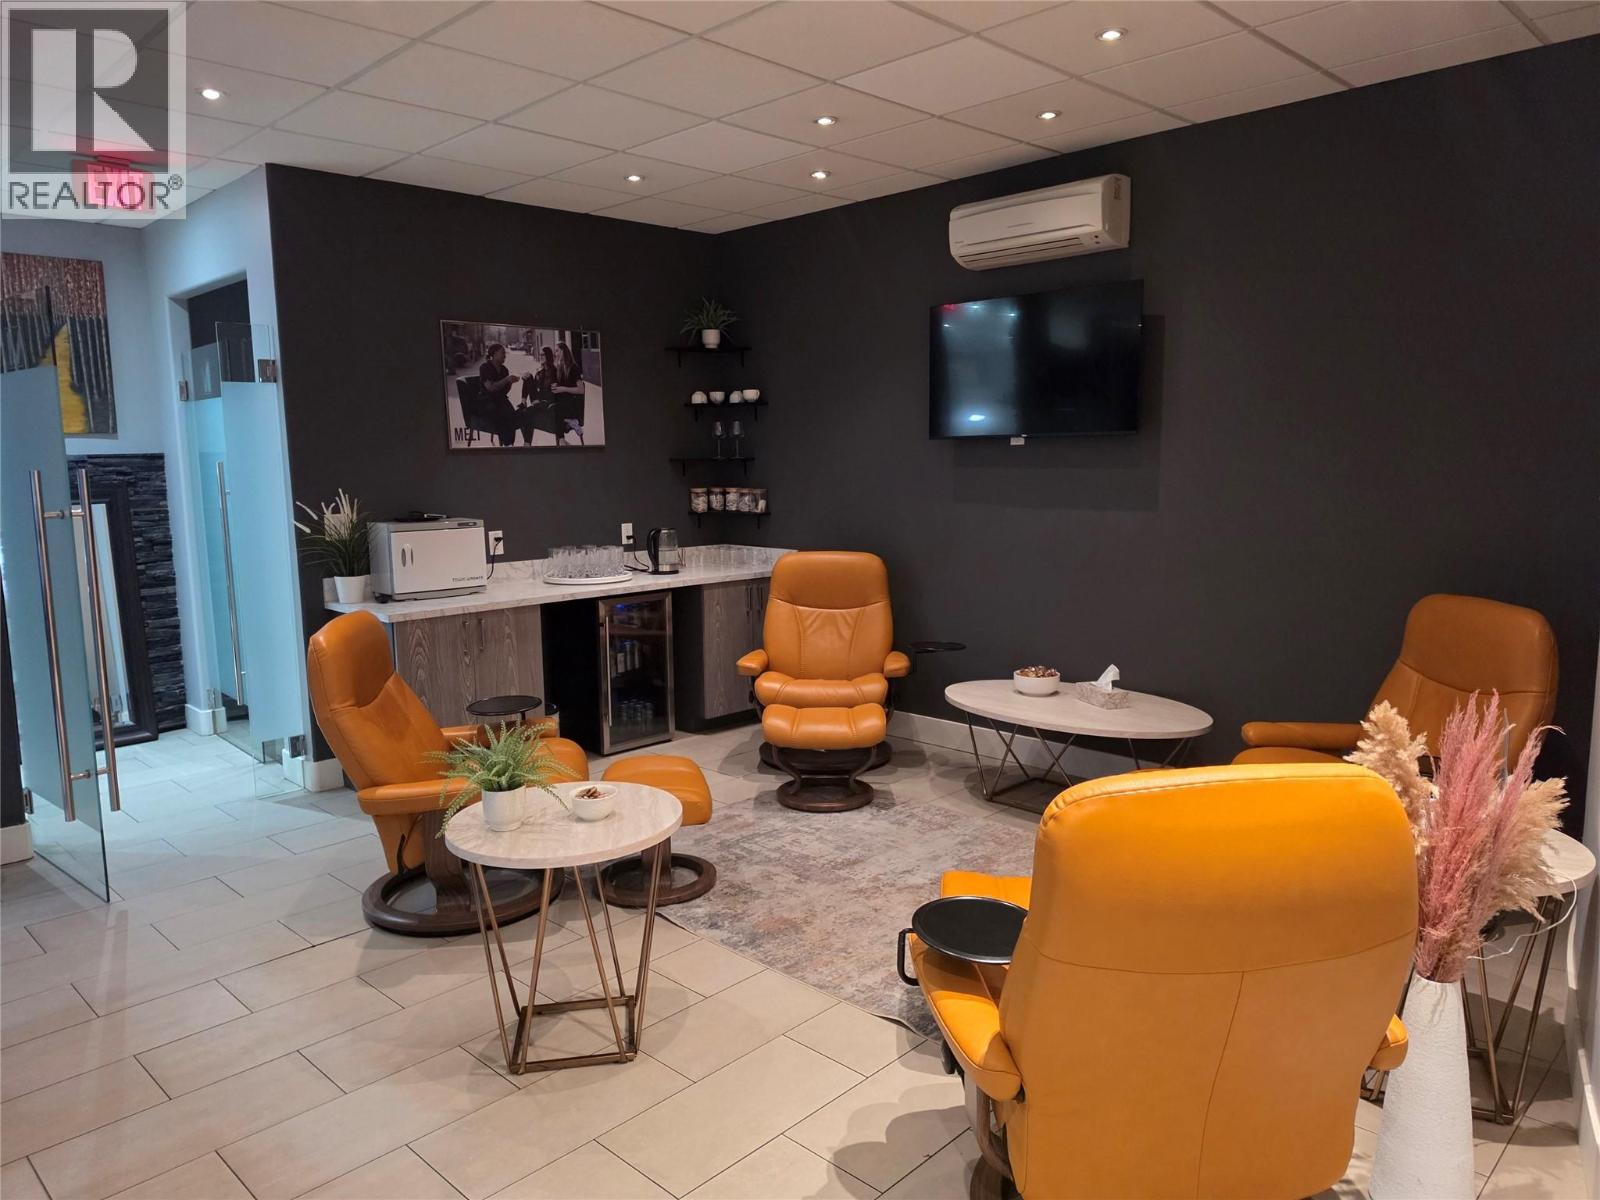
53 Front Street
Penticton, British Columbia
Premium Commercial Building in Penticton’s Historic Downtown Core. An exceptional opportunity to acquire a premium commercial building on sought-after Front Street, just blocks from Okanagan Lake, the beach and boardwalk. Positioned in one of Penticton’s most vibrant boutique shopping and dining districts, this property offers excellent street exposure, pedestrian traffic and convenient access to public parking. Tenanted by Melt Mineral Spa, an established, award-winning luxury wellness brand, the building features extensive professional improvements. The beautifully appointed interior includes a modern retail storefront and reception area, multiple private treatment rooms, infrared sauna installations and a dedicated guest relaxation lounge. Surrounded by character architecture, independent retailers and popular restaurants, this location benefits from seasonal tourism, downtown events and a loyal year-round local clientele. The established tenancy and specialized improvements present an attractive commercial investment opportunity. Flexible downtown commercial zoning provides potential for a range of future uses, subject to municipal approval. (id:67517)
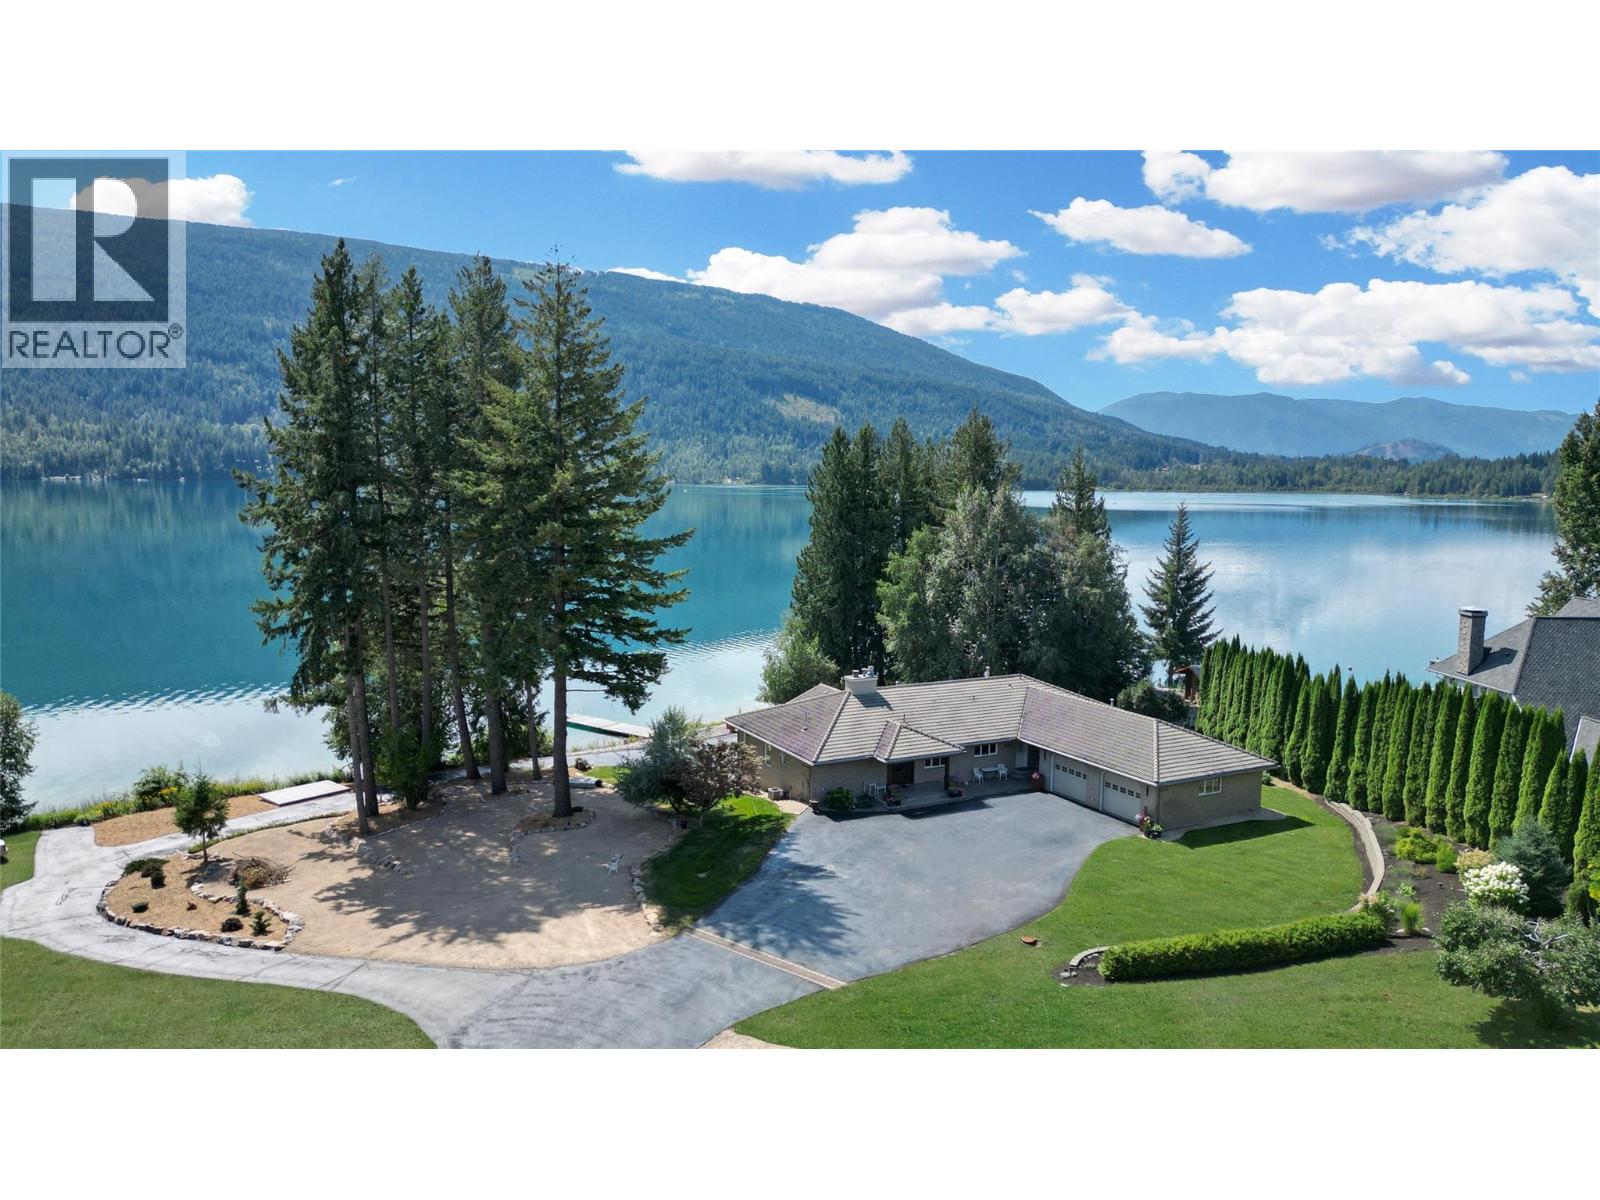
3886 Parri Road
Sorrento, British Columbia
Waterfront luxury, 4600 sqft home, two rental suites, a private boat launch, a detached shop and exceptional home-business potential; this remarkable White Lake estate truly has it all. Welcome to your own private luxury estate on the breathtaking White Lake. Set on 2.89 acres with an exceptional 325 ft of private lakefront, this fully renovated residence offers the ultimate waterfront lifestyle, complete with a your own boat launch, dock and buoy. No detail has been overlooked in the extensive interior renovation, creating a refined and inviting retreat designed to capture the stunning lake views. The gorgeous primary bedroom features its own private balcony overlooking the water, a spacious walk-in closet and a beautifully appointed ensuite. The dedicated massage studio, complete with an infrared sauna and Swiss spa must be viewed to be truly appreciated. The lower level offers exceptional flexibility with a separate entrance and in-suite laundry, ideal for a potential rental suite, in-laws or a growing family. A long paved driveway leads from the main road to the residence, while a detached shop, set well away from the home, features 12' overhead doors and includes a studio suite. Many fruit trees on the property such plum and apple trees, walnut trees, grapevines and more. If you have been searching for a private waterfront estate offering luxury, space, recreation and self-sufficiency, this extraordinary White Lake property has it all and more. (id:67517)
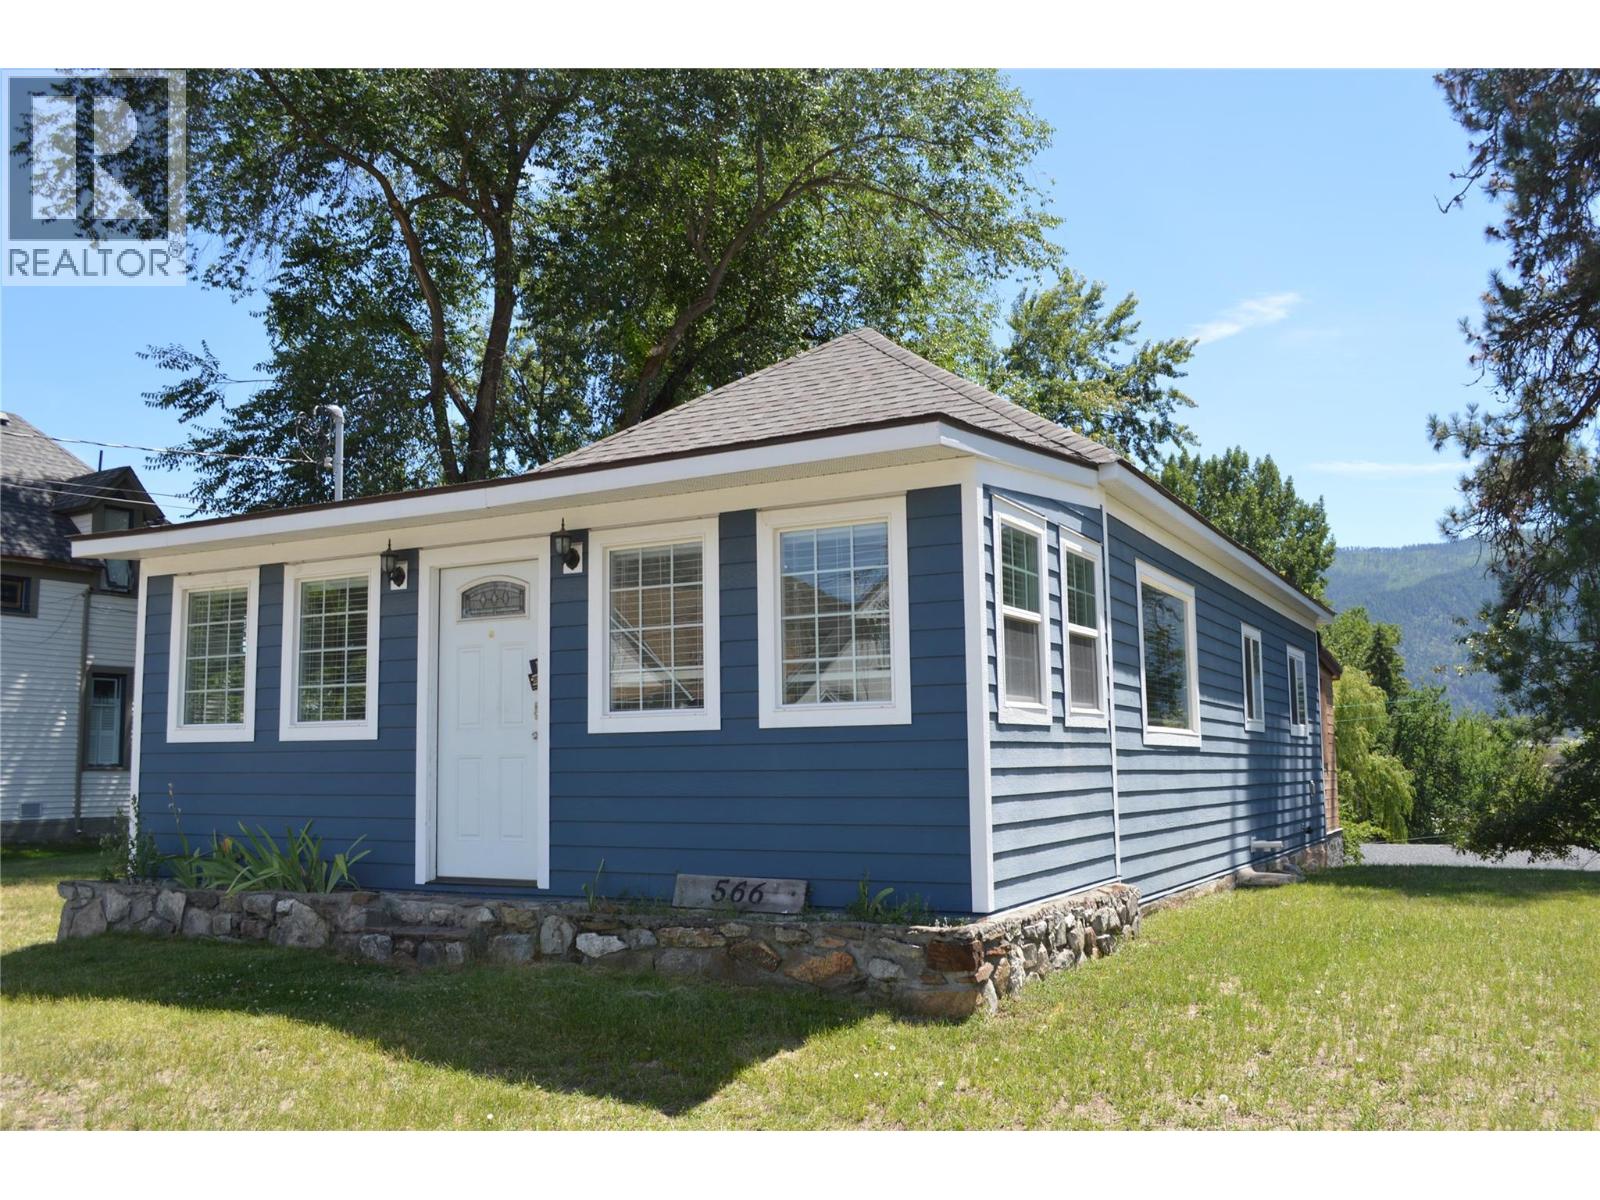
566 72nd Avenue
Grand Forks, British Columbia
Conveniently located in the heart of Downtown Grand Forks, this charming 2-bedroom, 1-bathroom home is an excellent starter home, rental investment, or downsizing option. Just a short walk from shops, services, and entertainment, it is ideal for those who prefer to drive less. The home has seen extensive updates, including a modern kitchen, stylish bathroom, versatile front entrance area, gas furnace, baseboard heaters with thermostats in each room, PEX plumbing, and 200-amp electrical service. The unfinished basement has a separate entrance and provides generous storage space for garden tools, bikes, and more. For a closer look, view the “Multimedia” link on Realtor.ca or the “Virtual Tour” tab (on other listing platforms) for the full virtual tour, 3D model, and floor plan. (id:67517)
Your Favourites
No Favourites Found






