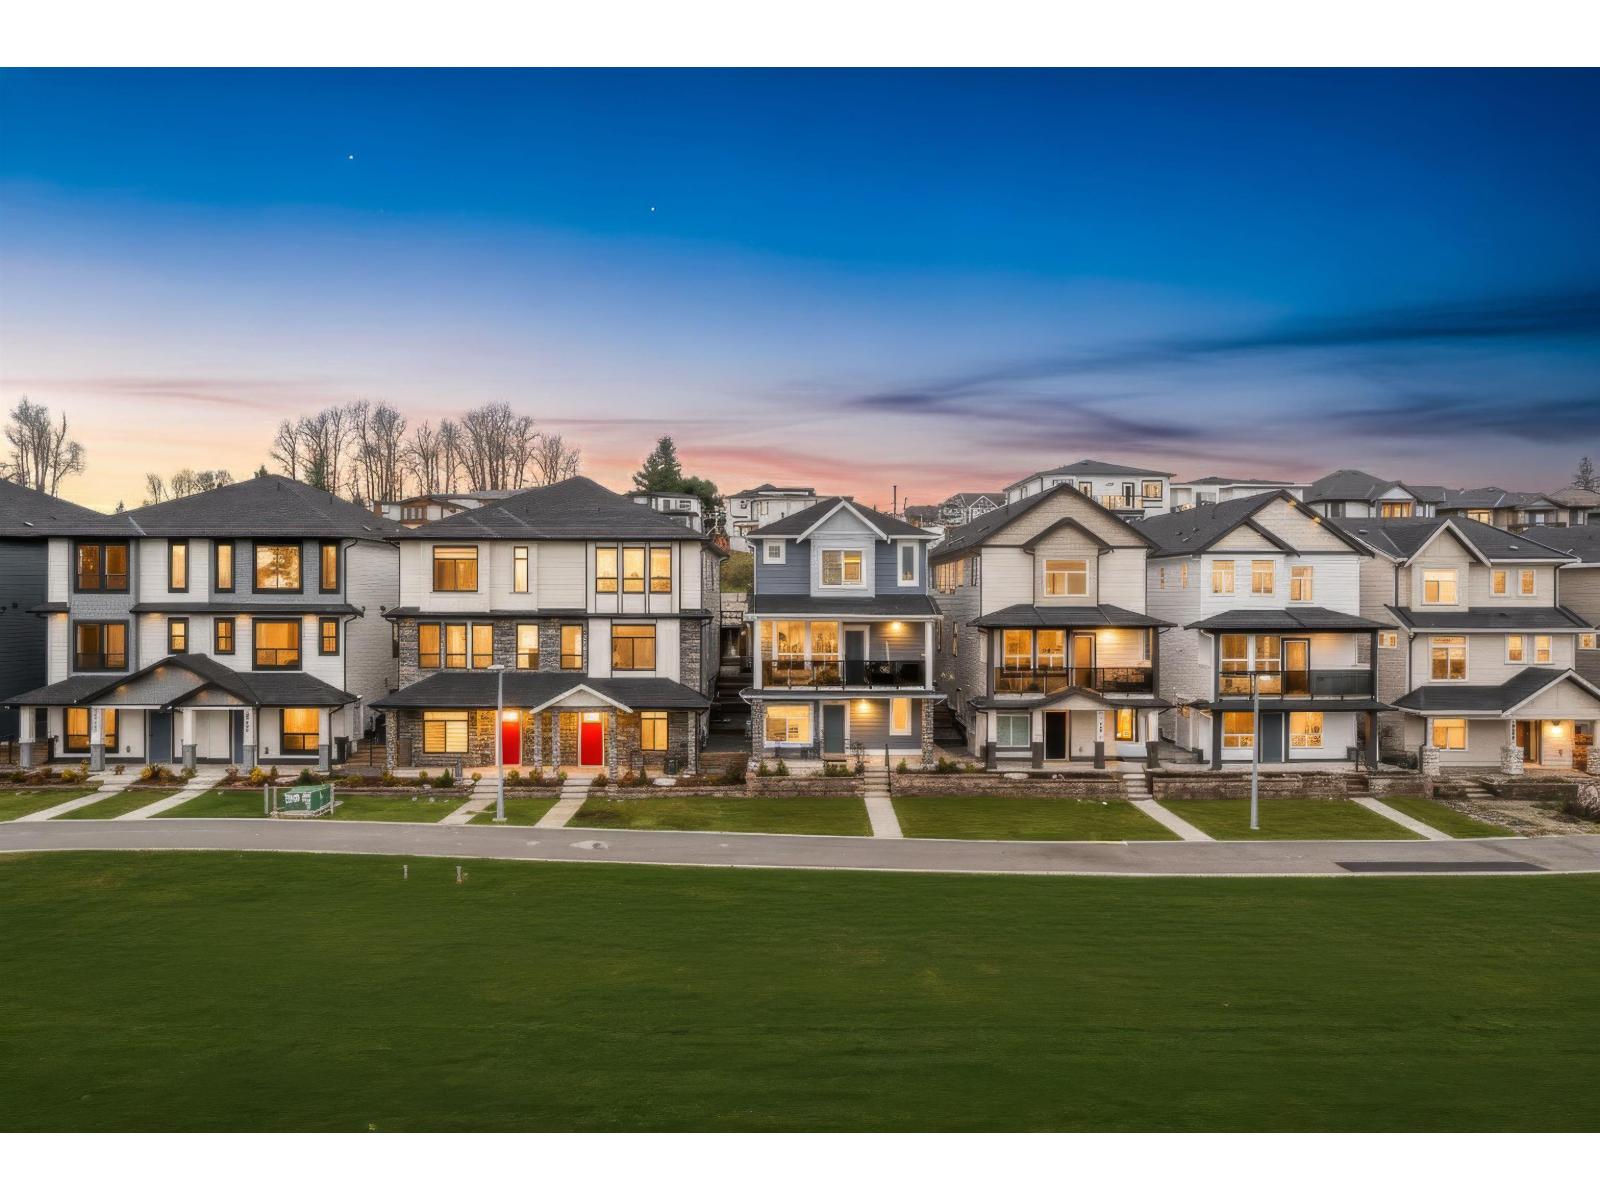
16685 16 Avenue
Surrey, British Columbia
Own the detached lifestyle! ALARA II is a bespoke enclave of half-duplex homes built by SYMBOLIC CONSTRUCTION that boast NO STRATA FEES, giving you total control over your property & finances. These luxurious 5-bedroom, 4-bath residences are masterfully designed for efficiency & comfort, built to Step Code 4 specifications for better energy performance & long-term savings on utility costs.Enjoy seamless indoor/outdoor living w/ spacious decks & backyard designed for easy maintenance & entertaining. High-end features include 10-foot ceilings on the main, premium gourmet kitchens, Central A/C. The 3 levels include a versatile games room & a fully finished legal 2-bedroom suite w/ its own separate entry for income generation. Backed by a 2-5-10 Home Warranty. Secure your dream home today! (id:45055)
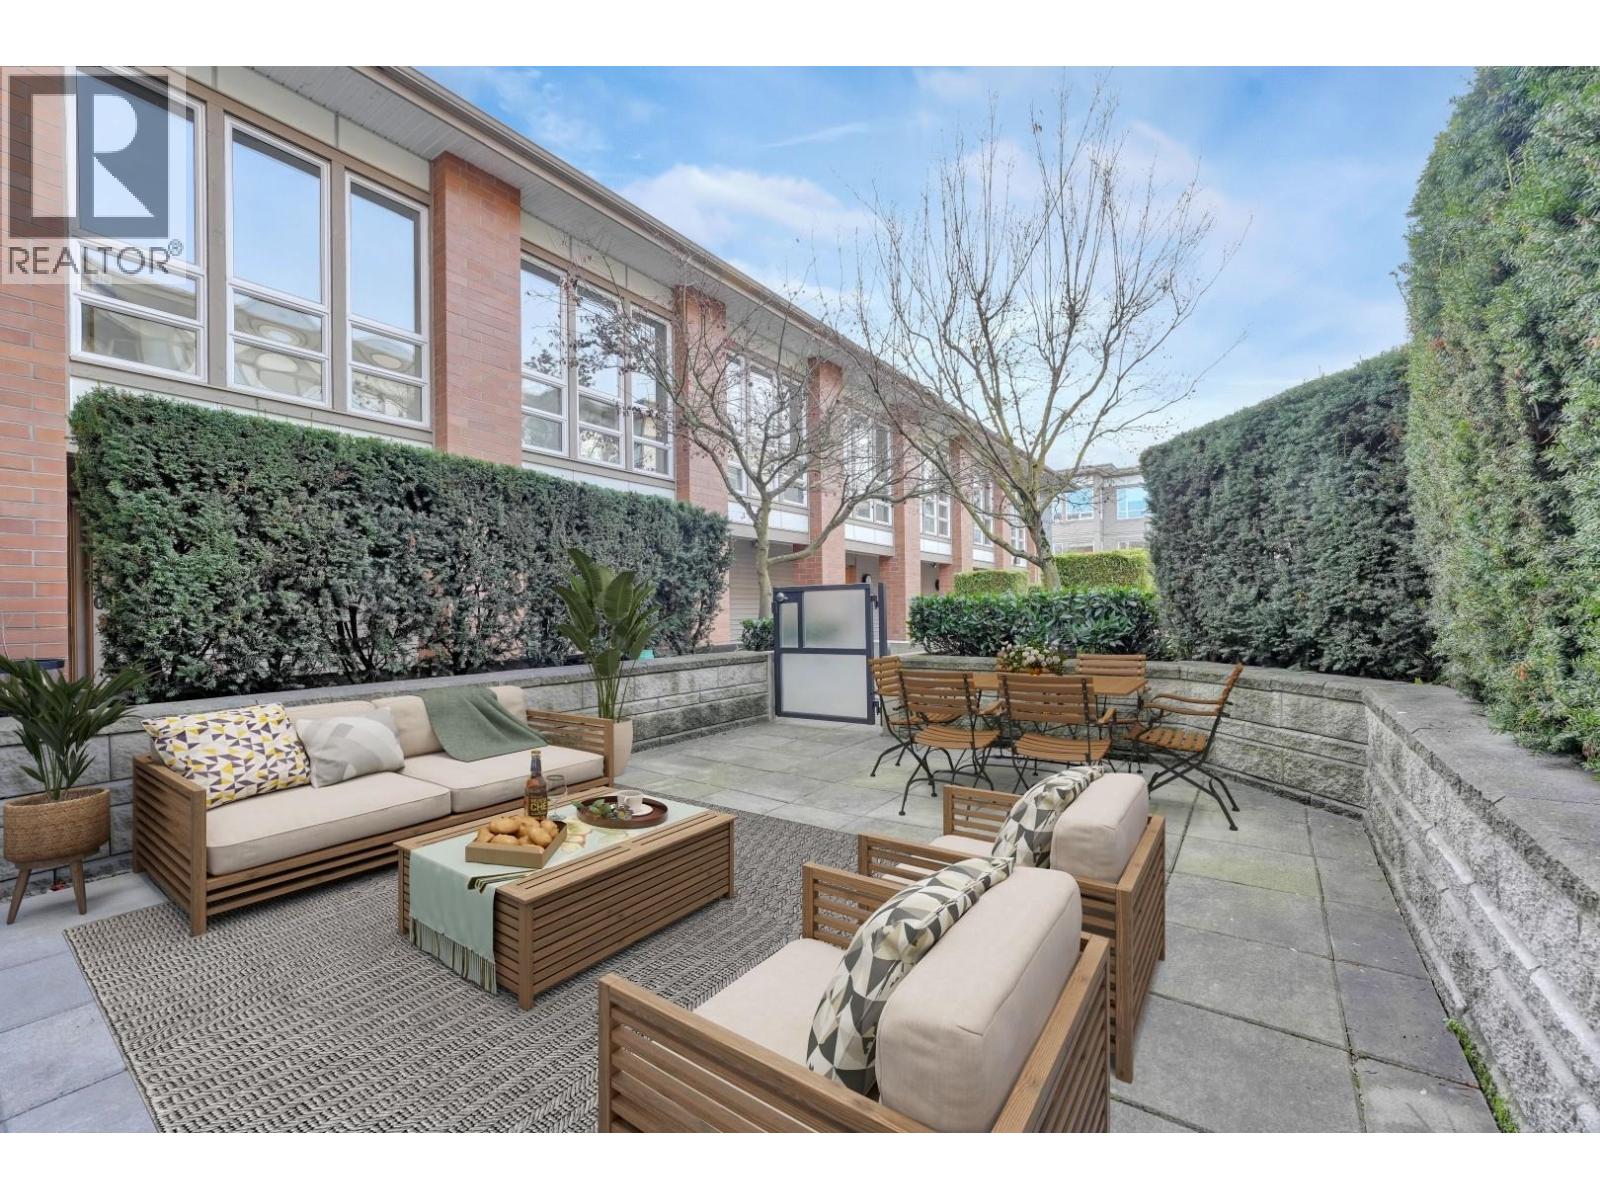
215 12339 Steveston Highway
Richmond, British Columbia
Entertain and relax in this functional 1-bedroom home with 2 side by side parking stalls, a storage locker, and a massive west-facing 195 sq.ft. patio that flows onto the 2nd-floor terrace. Every inch is designed with no wasted space, featuring a walk-in closet, full-size washer and dryer, and a sleek kitchen with stainless steel appliances and gas stove. All new window coverings, including blackout blinds in the bedroom ensure comfort and privacy. Building amenities include a large gym and gymnasium with ping pong tables and badminton nets. Just steps from shops, restaurants, and the conveniences of Ironwood Plaza. Perfect for first-time buyers and investors. (id:45055)
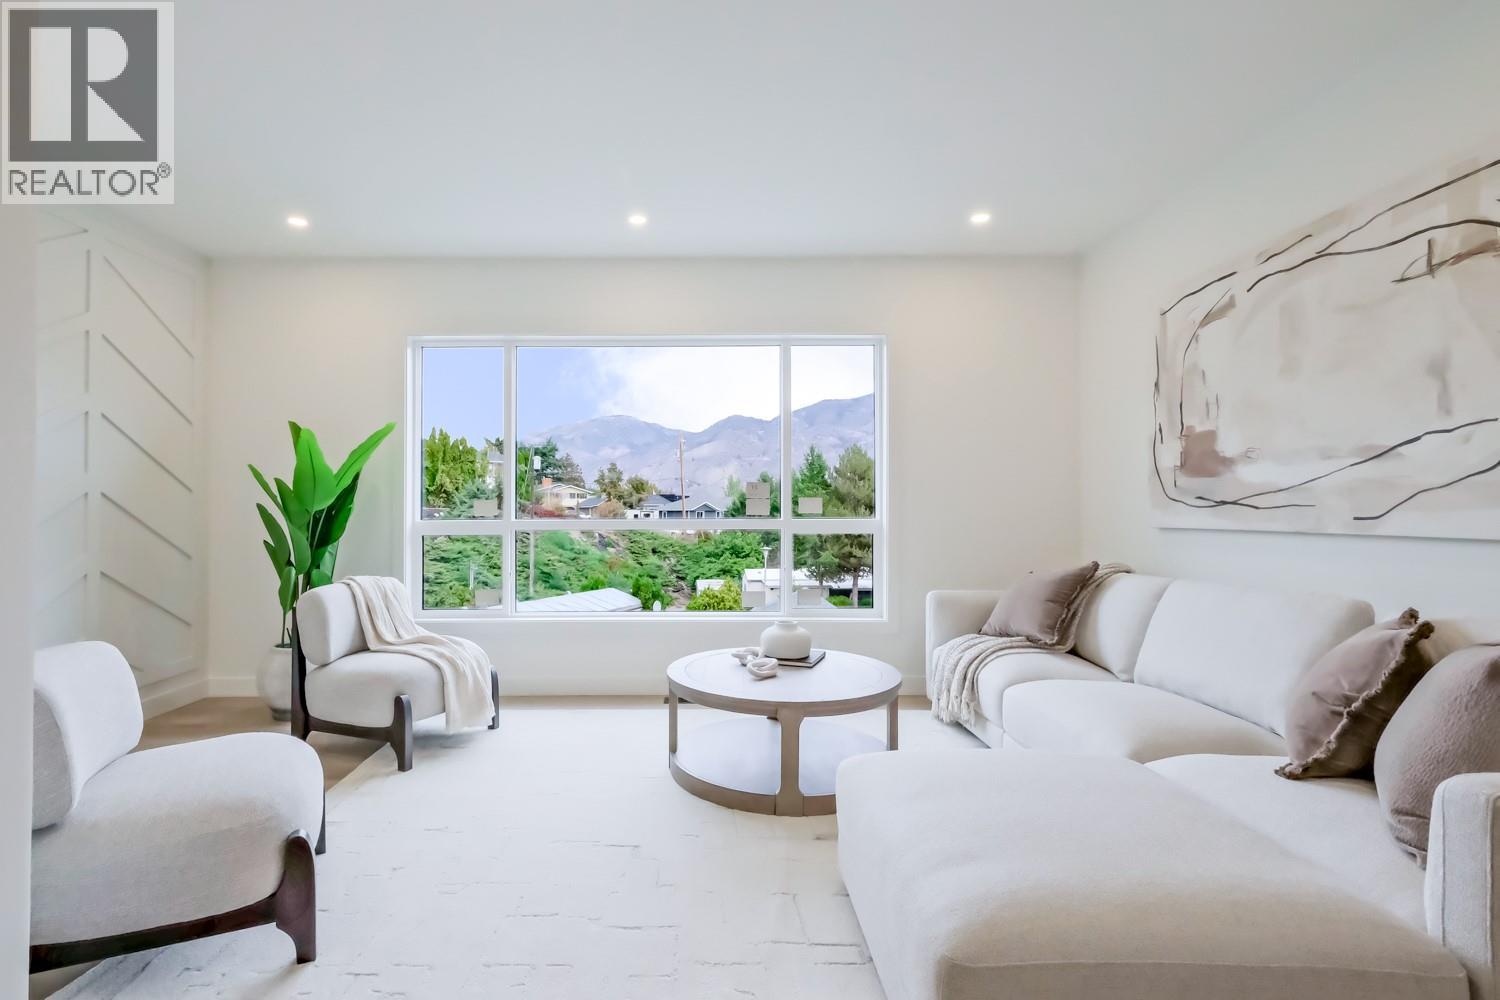
4601 97th Street Unit# 14
Osoyoos, British Columbia
Resort-inspired oasis at Mojave, where everyday feels like a vacation. Each home offers stunning water and mountain views and boasts over 1900 sq.ft. of luxurious living space (2900+ total sq.ft.), including massive rooftop patios. Enjoy gorgeous wide plank laminate flooring, 9' ceilings, and oversized windows that brighten every room. The island kitchen, with quartz countertops, features a slide-in gas range and open concept design. Each home includes 3-4 bedrooms+ rec room, with the primary bedroom featuring a walk-in closet, ensuite, and laundry conveniently located on the bedroom level. The 643 sq.ft. covered rooftop deck is perfect for entertaining, with its lake views, gas hookup, and kitchen-ready setup. Suite and elevator option with a standard 2-car side-by-side garage that is roughed in for an EV charger. The homes feature hot water on demand, Low-E glass, and roller shades, all built to step 4 code for max efficiency. Exclusive access to the outdoor pool, hot tub, and lounge area. Surrounded with vineyards and orchards, enjoy local wine tastings, festivals, and farmers markets, and savor long luxurious days on the water. Hikers and cyclists thrive in the summer, while skiers and snowboarders take over in the winter. Experience the magic of the Okanagan year-round, with award-winning wineries, world-class dining, and premier golf courses right in your backyard. New Home Warranty with 2025 and 2026 completions available. The best value in the entire Okanagan Valley! (id:45055)
Royal LePage Desert Oasis Rlty
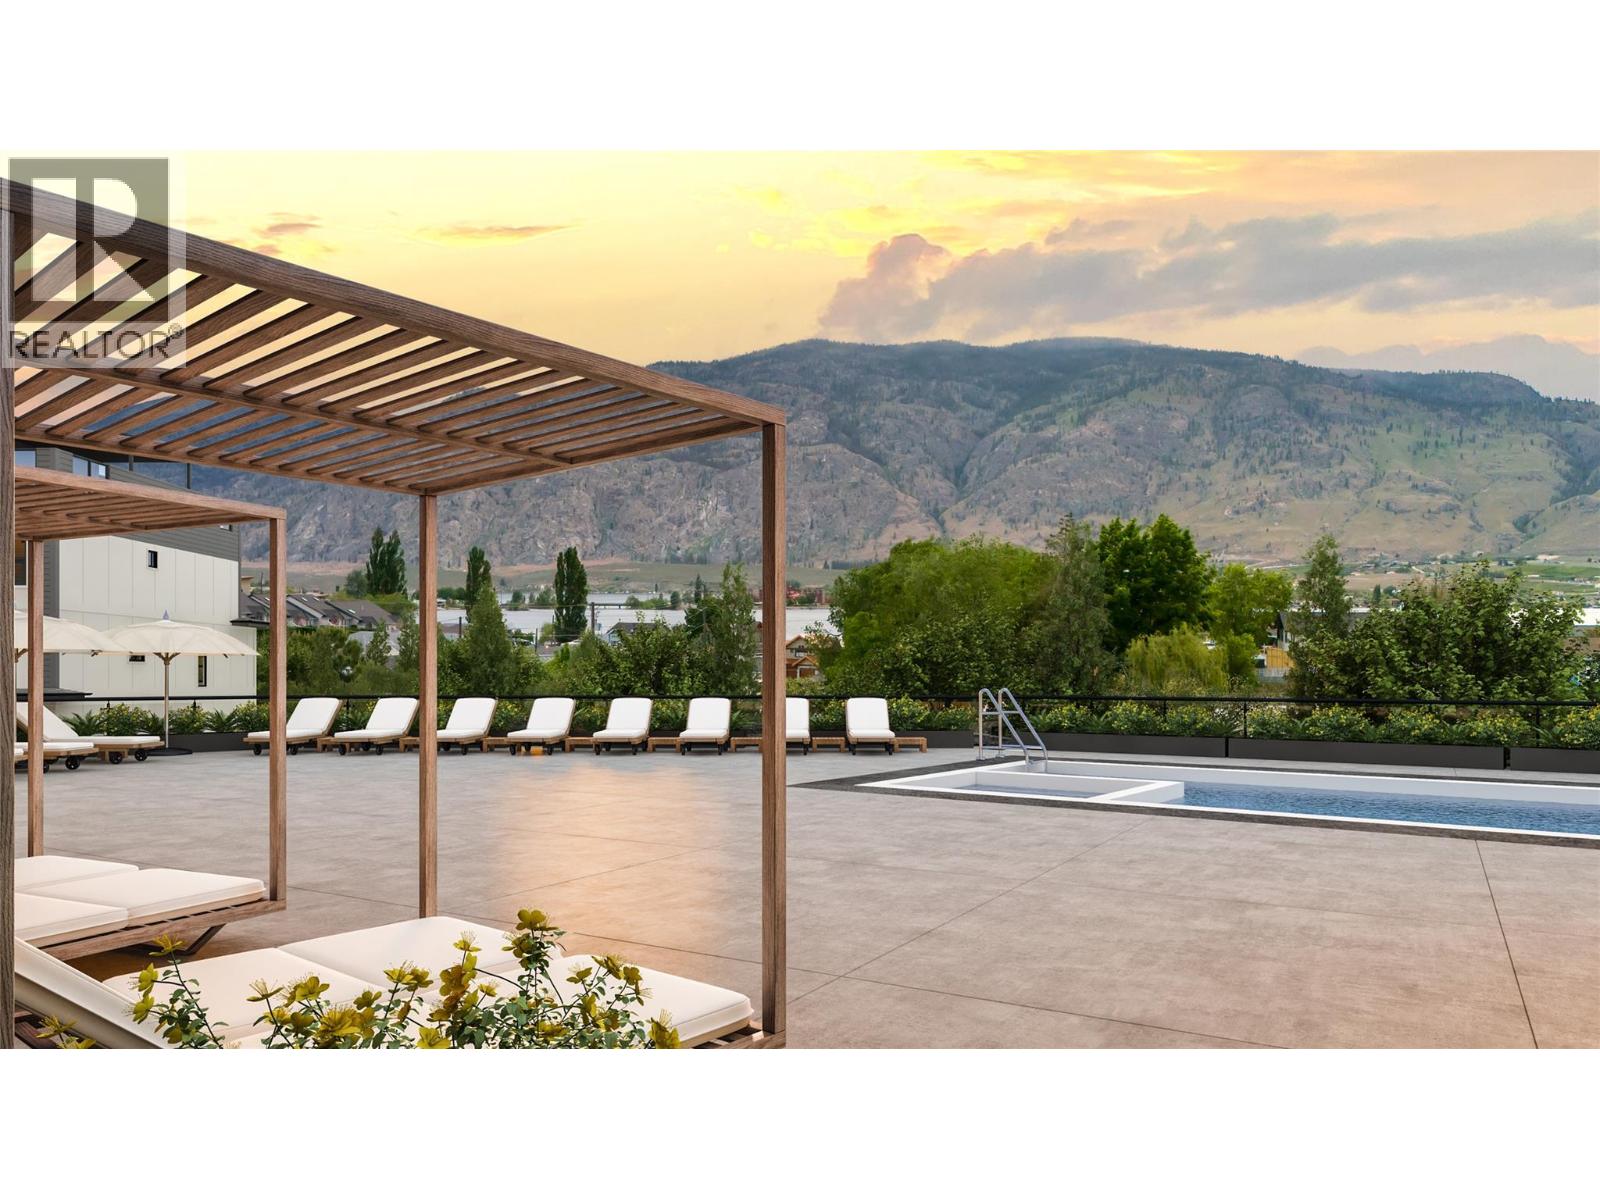
4601 97th Street Unit# 13
Osoyoos, British Columbia
Resort-inspired oasis at Mojave, where everyday feels like a vacation. Each home offers stunning water and mountain views and boasts over 1900 sq.ft. of luxurious living space (2900+ total sq.ft.), including massive rooftop patios. Enjoy gorgeous wide plank flooring, 9' ceilings, and oversized windows that brighten every room. The island kitchen, with quartz countertops, features a slide-in gas range and open concept design. Each home includes 3-4 bedrooms+ rec room, with the primary bedroom featuring a walk-in closet, ensuite, and laundry conveniently located on the bedroom level. The 643 sq.ft. covered rooftop deck is perfect for entertaining, with its lake views, gas hookup and kitchen-ready setup. Suite and elevator option with a standard 2-car side-by-side garage that is roughed in for an EV charger. The homes feature hot water on demand, Low-E glass, and roller shades, all built to step 4 code for max efficiency. Exclusive access to the outdoor pool, hot tub, and lounge area. Surrounded with vineyards and orchards, enjoy local wine tastings, festivals, and farmers markets, and savor long luxurious days on the water. Hikers and cyclists thrive in the summer, while skiers and snowboarders take over in the winter. Experience the magic of the Okanagan year-round, with award-winning wineries, world-class dining, and premier golf courses right in your backyard. New Home Warranty w/2025 and 2026 completions & different layouts available. The best value in the Okanagan Valley! (id:45055)
Royal LePage Desert Oasis Rlty
2900 Abbott Street Unit# 208
Kelowna, British Columbia
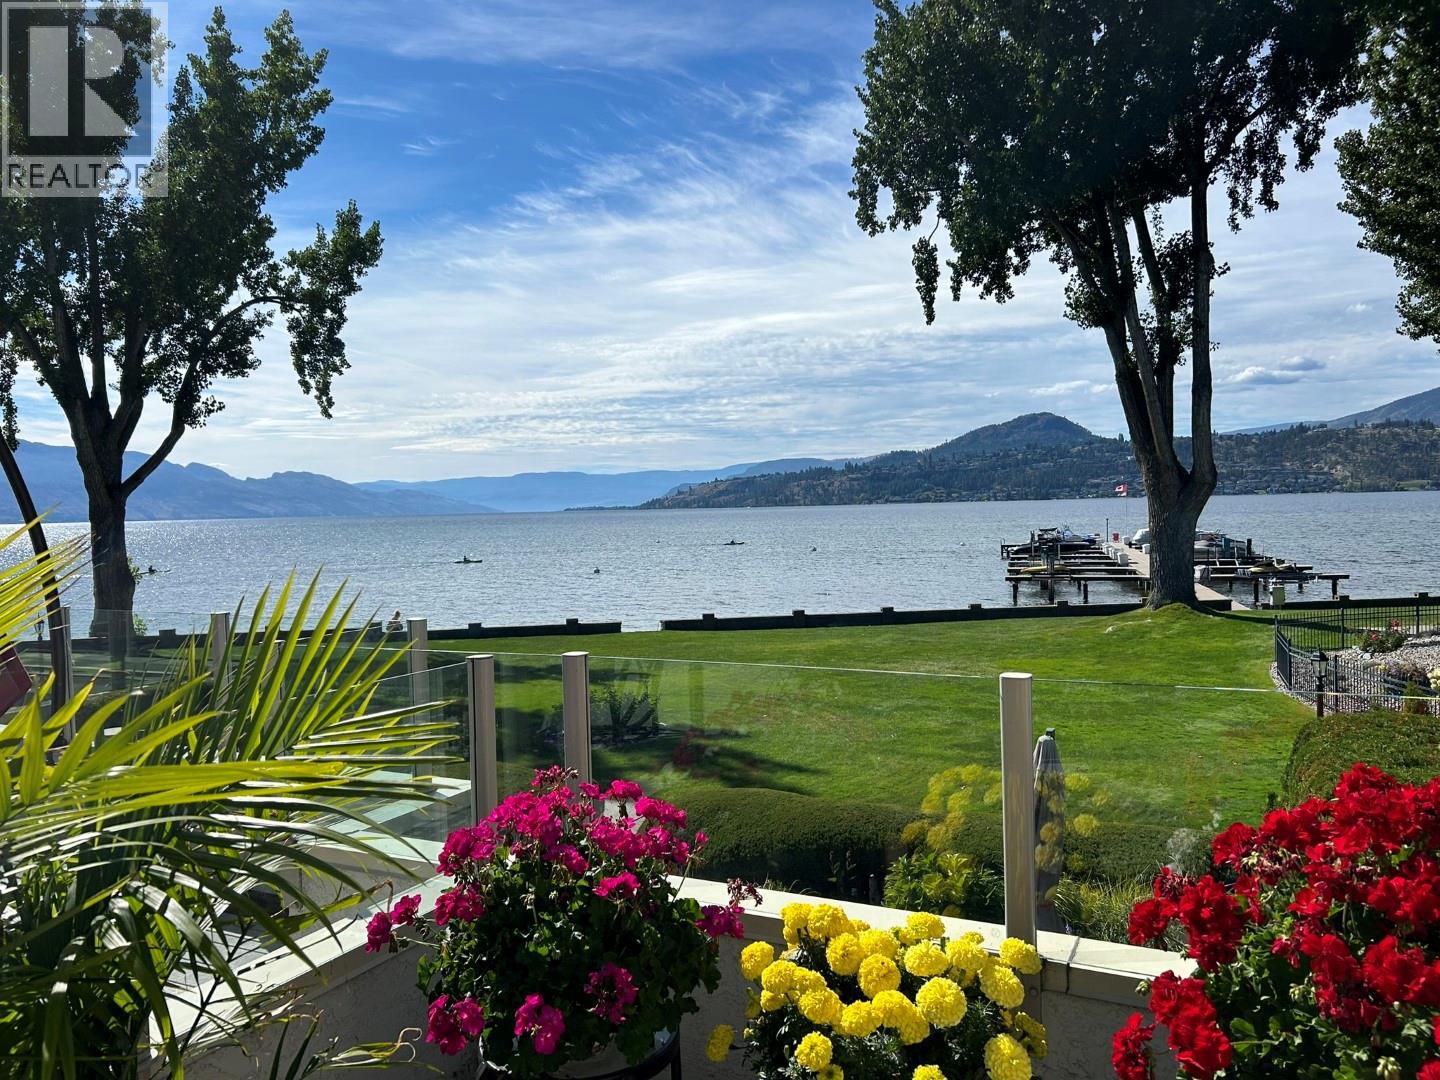
OPEN HOUSE FEB 1 , 130-300 PM Discover the ultimate in lakefront living (WITH BOAT MOORAGE SPOT, $80,000 VALUE)at the highly coveted Kelowna Shores community. This exceptional townhome offers 300 feet of pristine sandy beach, a private dock, and ownership of your own boat moorage—a rare and valuable feature. Step onto the expansive 23’ x 20’ deck, complete with an automatic awning, and take in breathtaking views of Okanagan Lake, lush green lawns, and meticulously maintained landscaping. Enjoy the lakeview pool and hot tub, with effortless access to the beach and dock just steps away. Inside, this spacious and updated home features 2 bedrooms, 2 bathrooms, and a stunning sunroom with 20-foot nano doors, creating a seamless indoor-outdoor living experience. Offered fully turn-key, this home includes most furnishings and electronics—ready for you to move in and embrace the lakefront lifestyle. Includes one parking stall; please note this is a pet-free community. Don’t miss this rare opportunity—contact me today for a private showing! (id:45055)
1510 Trans Canada Highway Unit# 63
Sorrento, British Columbia
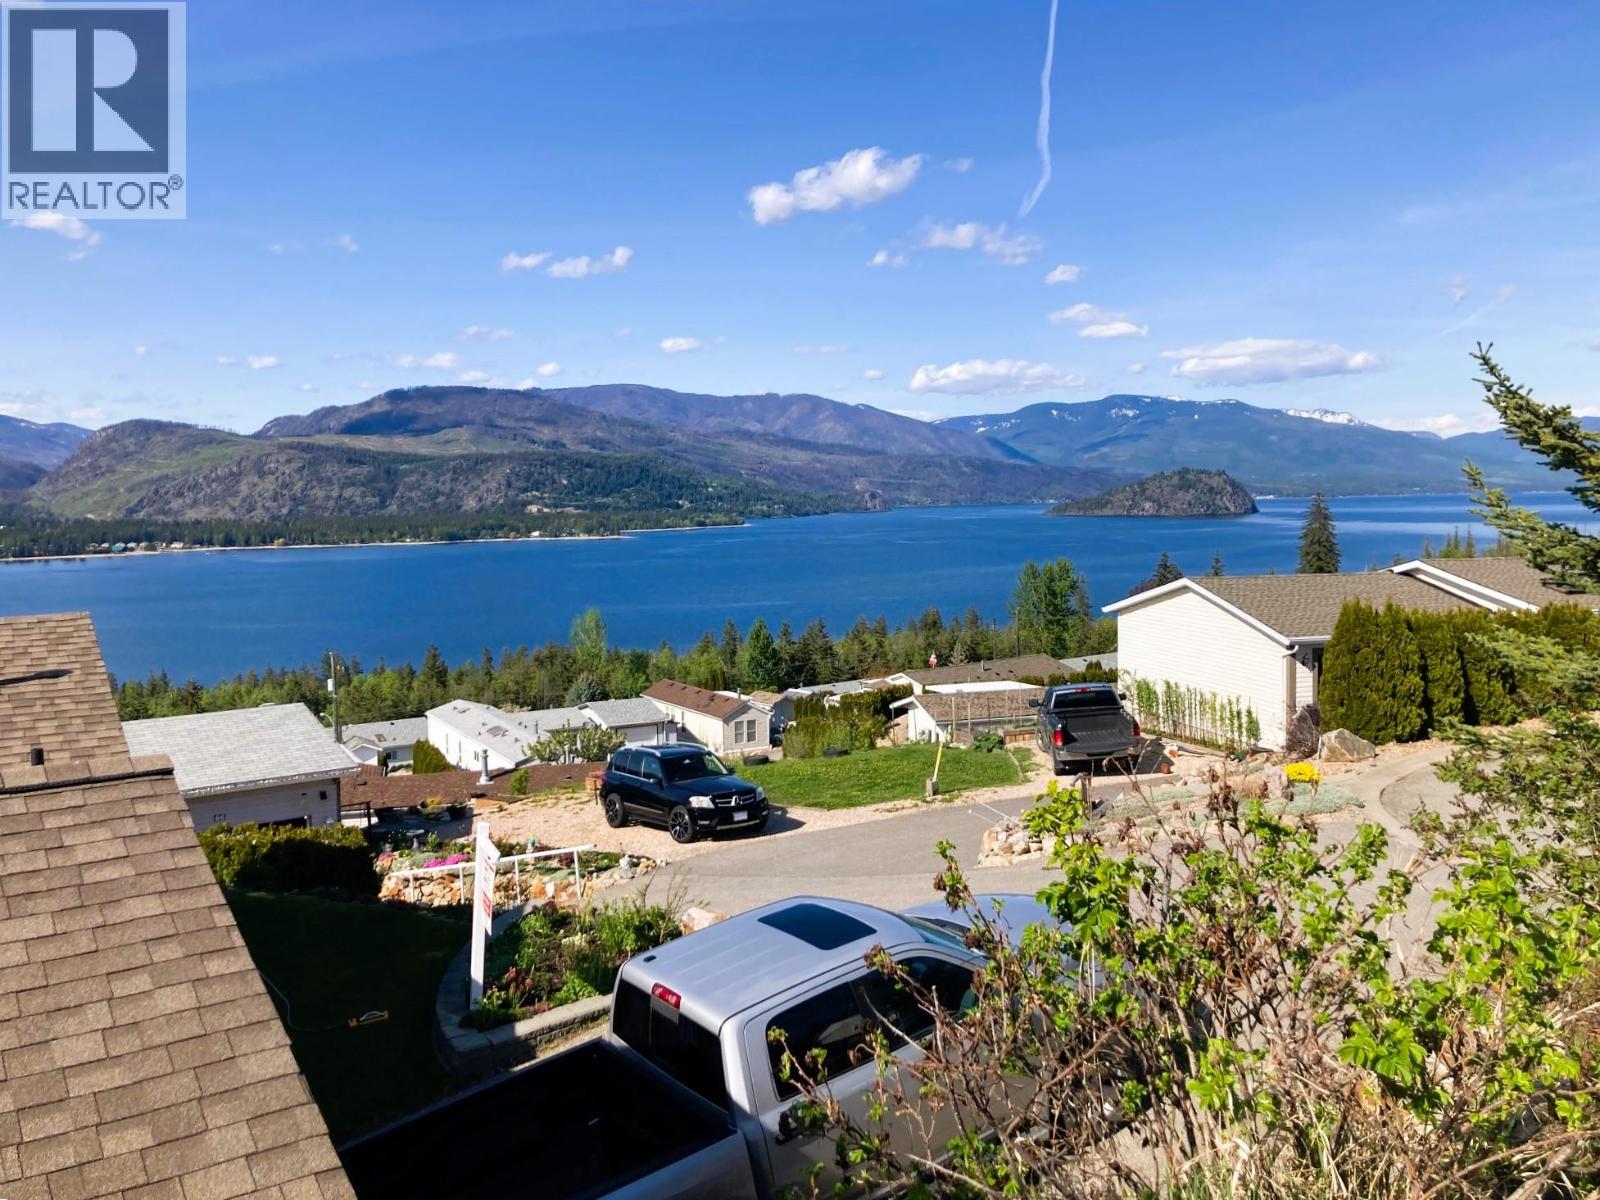
Enjoy stunning panoramic views of Shuswap Lake from this well maintained 3-bedroom, 2-bathroom home in Deer Ridge 55+ park. Perfectly situated at the end of a quiet cul-de-sac, this home sits on one of the park’s more private lots, elevated to capture lake views while backing onto a naturally treed gully for added peace and privacy. Designed with accessibility in mind, this wheelchair-friendly home features concrete pathways all around and an attached 21' x 21' heated garage. The low-maintenance landscaping offers just enough garden space to enjoy without requiring extensive upkeep. Inside, you’ll find a bright, open layout with drywall finishings and important updates; Newer stove and dishwasher, hot water tank (2020), new flooring, new roof (2023), & new furnace and air conditioning (Fall 2024). This property offers comfort, quality, and a quiet location—ideal for those seeking privacy, convenience, and incredible lake views in a friendly 55+ community close to amenities and lake access. (id:45055)

10816 Victoria Road S
Summerland, British Columbia
New Year and this move in ready home is waiting for you. Centrally located in Summerland, beautifully updated & brimming with charm. From the moment you arrive, the curb appeal sets the tone for the style & comfort inside. Offering 6 bedrooms & 2 bathrooms, the layout provides incredible flexibility with 3 bedrooms (or optional den) on the main & 3 more upstairs, including the spacious primary suite w/walk-through closet, ensuite with separate shower & soaker tub, direct access to a large private deck, where you can enjoy the view of Giants Head Mountain. The welcoming foyer leads to a bright family room, dining area, & kitchen complete with butler’s pantry & a convenient new pass-through window to the back patio. New windows through the home offering natural light. Laundry & back yard access are also on the main floor. The new covered outdoor cement patio is a true highlight, complete with areas to lounge, & entertainment. The fenced back yard is spacious, paved for parking enjoy the newer hot tub. Versatile garage space, half storage, half converted gym/office with its own ductless system. Updates include siding, roof, windows, doors, insulation, flooring, paint, fence, HVAC 2021 & that fabulous covered back patio addition. Landscaped property with new lawn front and back. Move-in ready, this home offers space for everyone to enjoy, indoors and out, all in a walkable, bike-friendly, central location; all you need to do is move in and enjoy. Plenty of parking in front of the home or in the fenced back yard. Check o with access from the quiet street. Check out the listing website https://snap.hd.pics/10816-Victoria-Rd-S and book your private showing today. (id:45055)
6380 Okanagan Street
Oliver, British Columbia
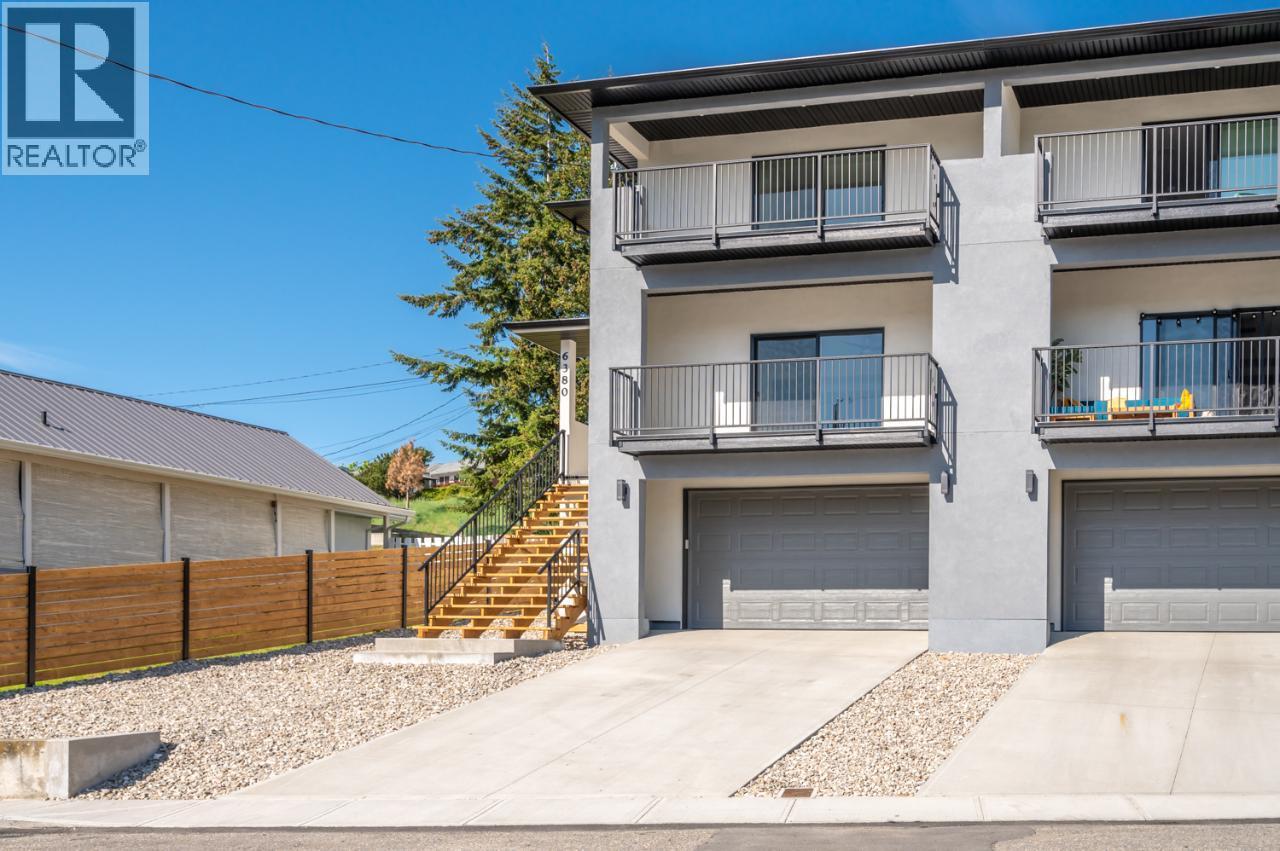
GST already paid on this almost new, semi-detached, modern home. Quality construction built by an experienced local builder. Offering over 3,000 sq ft of flexible living space ideal for growing families. There are multiple parking spots with two inside the attached garage and two outdoor spots at the rear with MAIN LEVEL ENTRY. The entire home features durable luxury vinyl plank flooring. The main level is open concept and has a bright, modern kitchen with stainless steel appliances, gas range, quartz countertops, and plenty of storage. Open dining and living areas enjoy mountain and valley views with access to a walkout patio—perfect for family meals, playtime, and entertaining. A versatile bonus space works well as a mudroom, pantry, or even a designated homework zone. Upstairs, the spacious primary suite includes a walk-in shower and soaker tub, along with two additional bedrooms, a home office or playroom, and the convenience of upstairs laundry. The finished ICF walkout basement offers a large flex room ideal for a kids’ hangout, gym, or media space, plus a heated double garage and ample storage. Covered by a 2-5-10 New Home Warranty and located in a quiet, walkable central Oliver neighbourhood, close to schools, parks, and everyday amenities—this is an easy, low-maintenance home designed for busy family life. (id:45055)
1050 Bartholomew Court
Kelowna, British Columbia
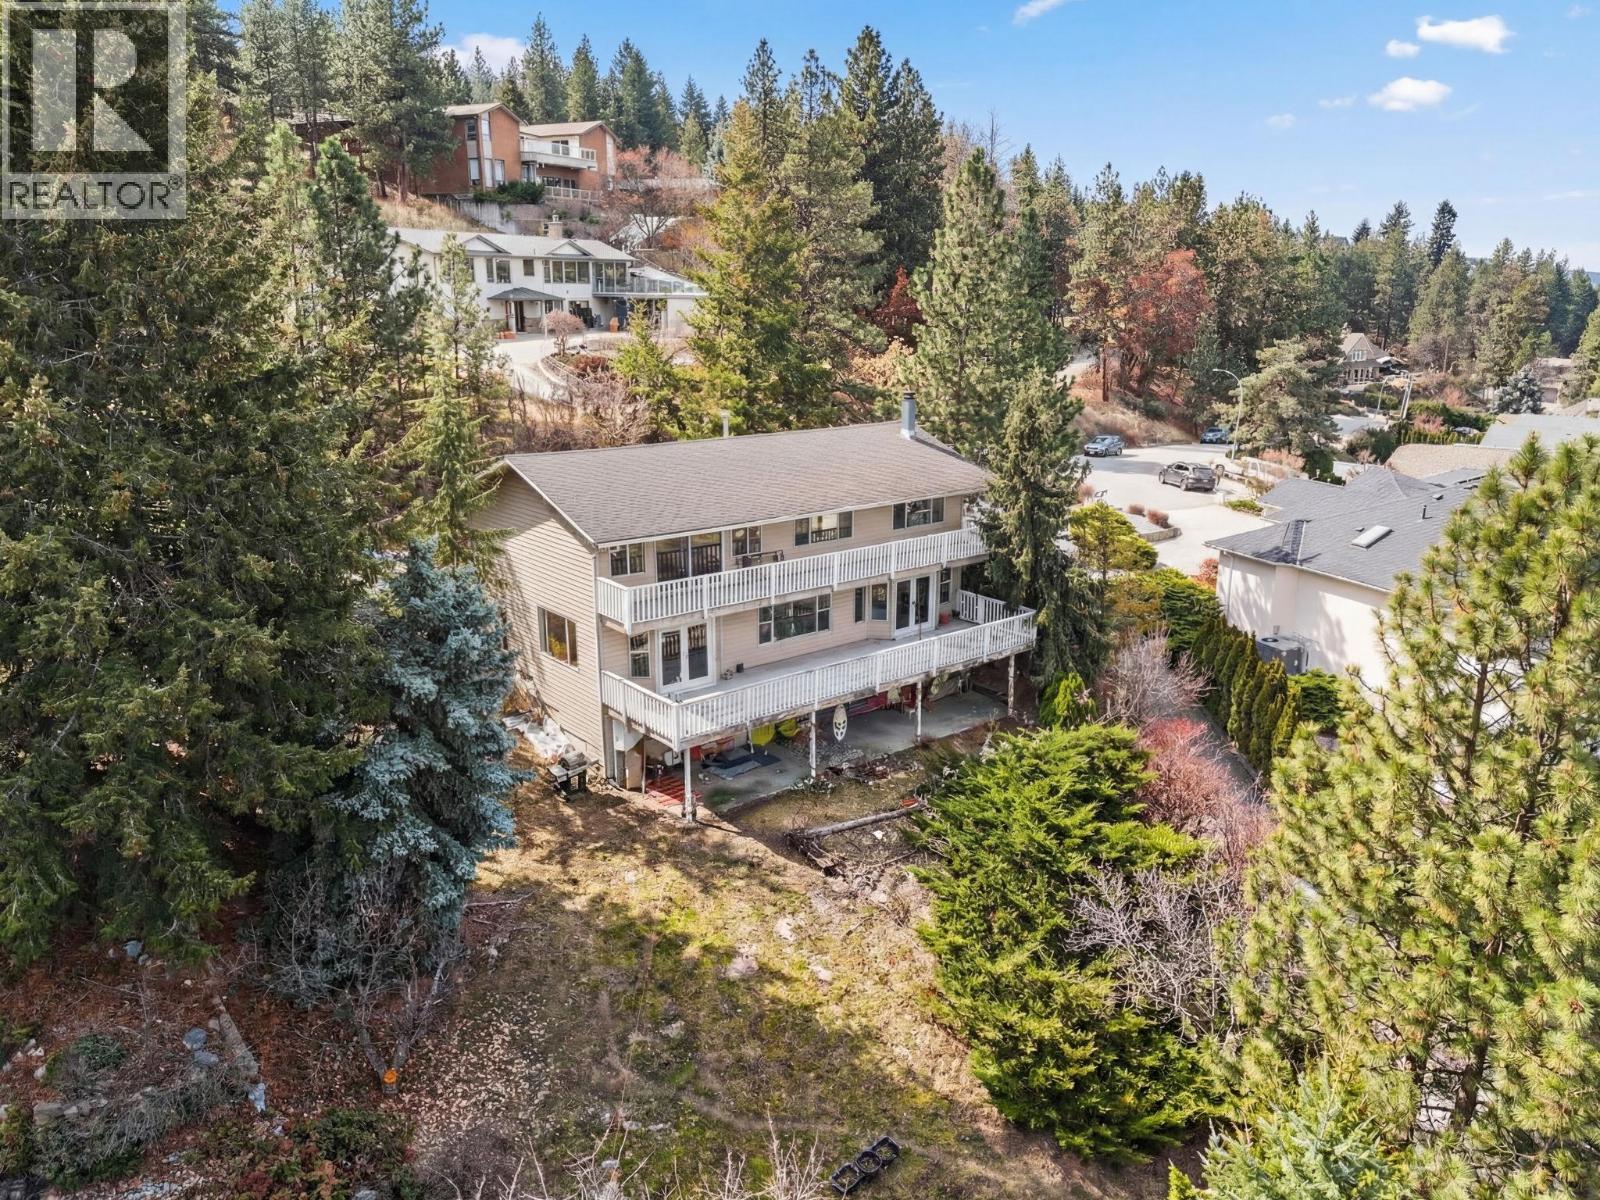
Enjoy sweeping city, lake, and mountain views from this centrally located Lower Mission home, situated on a generous .37-acre cul-de-sac lot beside a public walkway (ideal for walking to schools and quick access to amenities). This home offers four bedrooms up, including the primary with sliding doors to a spacious view balcony, one bedroom down, and 3.5 bathrooms. The partially finished walk-out basement features a large covered patio and excellent potential for a legal suite or in-law accommodation. The main floor includes a cozy wood-burning fireplace, formal dining area, oak parquet flooring, and an island kitchen open to the family room and two sets of garden doors leading to a large sundeck. Triple garage with open driveway parking for additonal vehicles, including RV/boat. This is a fixer-upper with significant upside, whether through renovation, reconfiguration, or future lot potential it's a great opportunity in a highly sought-after neighbourhood known for strong long-term property values. RU1 zoning (Suburban Residential) allows for single detached homes and compatible secondary uses like townhouses or small daycare centers (generally accommodating up to four dwelling units providing low-density housing for families with options for increased density through permitted secondary uses) all detailed in Kelowna's Zoning Bylaw No. 12375. (id:45055)
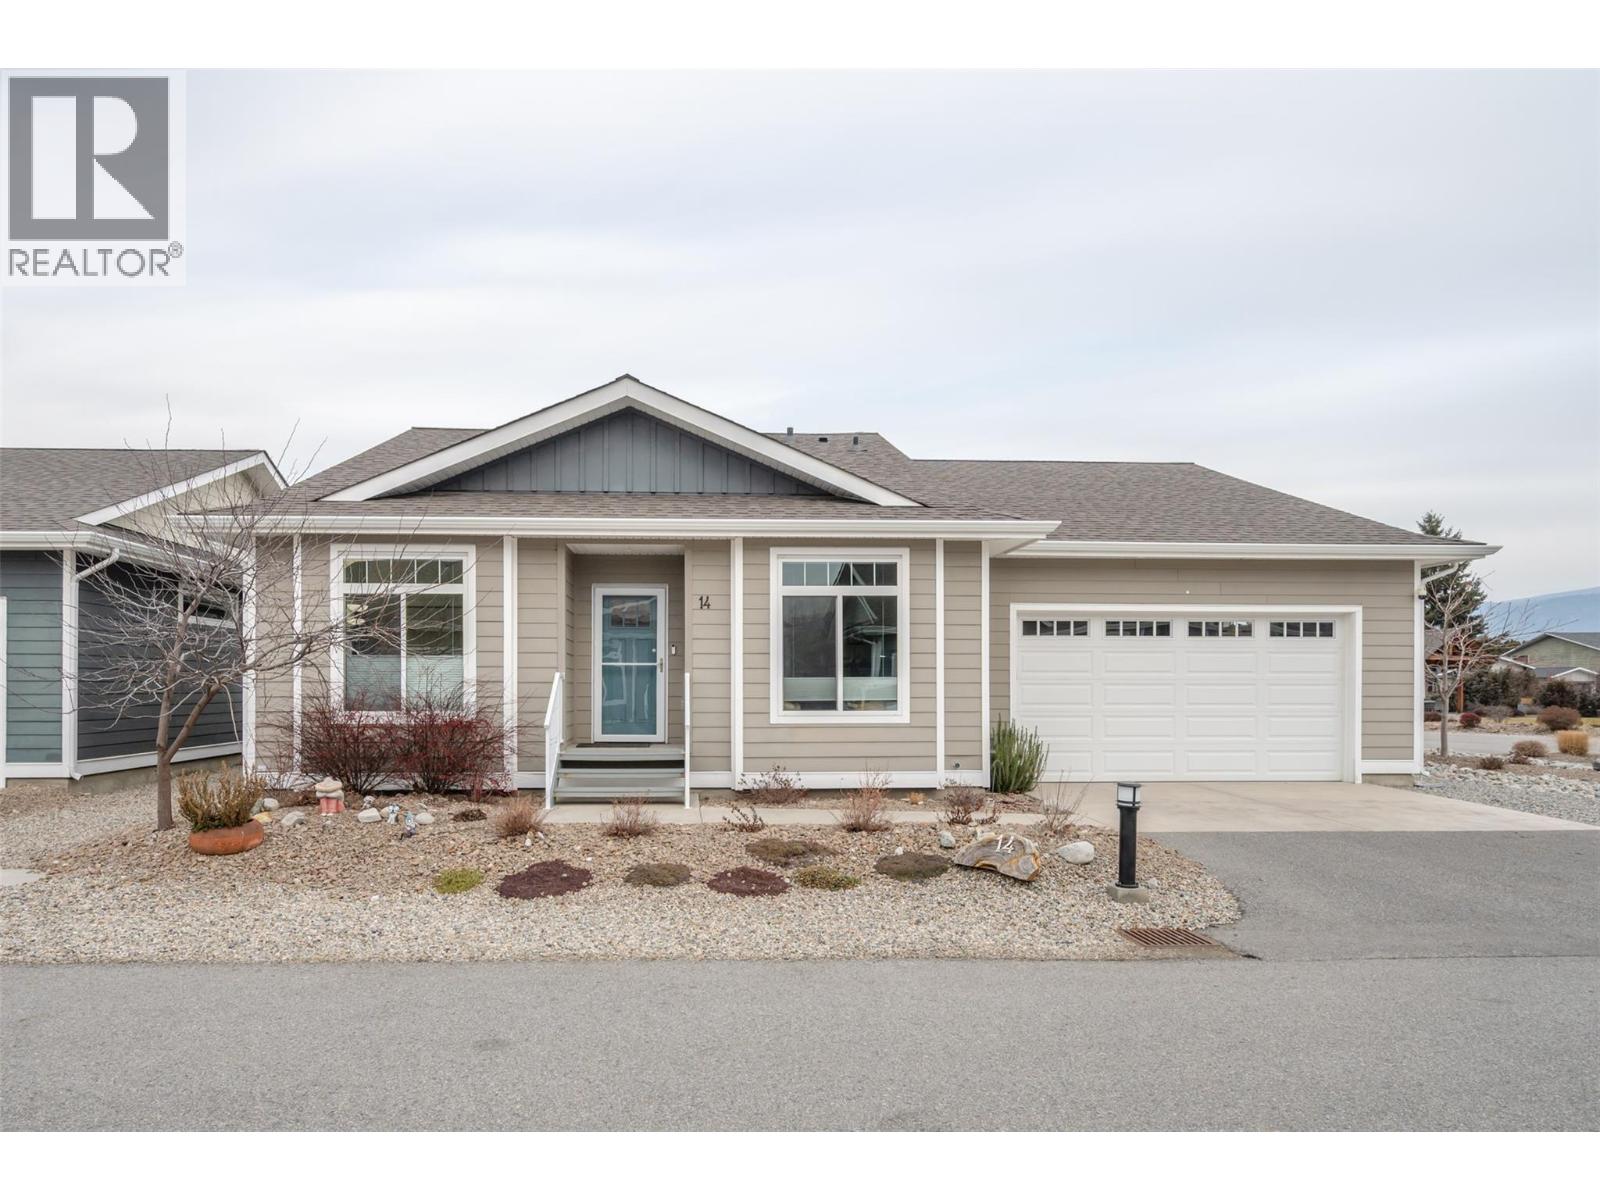
351 Warren Avenue W Unit# 14
Penticton, British Columbia
Beautiful three bedroom, two full bathroom rancher located in one of Penticton’s most desirable developments, The Bow. This bright and spacious home offers an open concept living area with a large living room, bright dining room and a dream kitchen. Entertain and create all your special dishes and treats in this fabulous kitchen featuring a large island with room for seating, tons of counter space, loads of storage, a “Knock, knock” fridge that allows you to preview the contents before opening, a gas range, and great lighting. The electric fireplace creates a warm and cozy ambiance in the living room. The large primary bedroom is equipped with its own private ensuite and walk in closet. Two additional bedrooms are located on the other side of the home next to the main bathroom. The outdoor space offers both a covered deck as well as an uncovered patio, beautiful perennials with a low maintenance yard with underground irrigation for easy care. Additional features include custom blinds that can be adjusted partially up or partial down to take advantage of light and privacy, a large laundry room and a double car attached garage. Living at The Bow offers access to the clubhouse that can be booked for private engagements, an active social committee, a great walking path, centrally located to shopping and onsite property management. Check out the virtual tour online and book your private tour today! (id:45055)
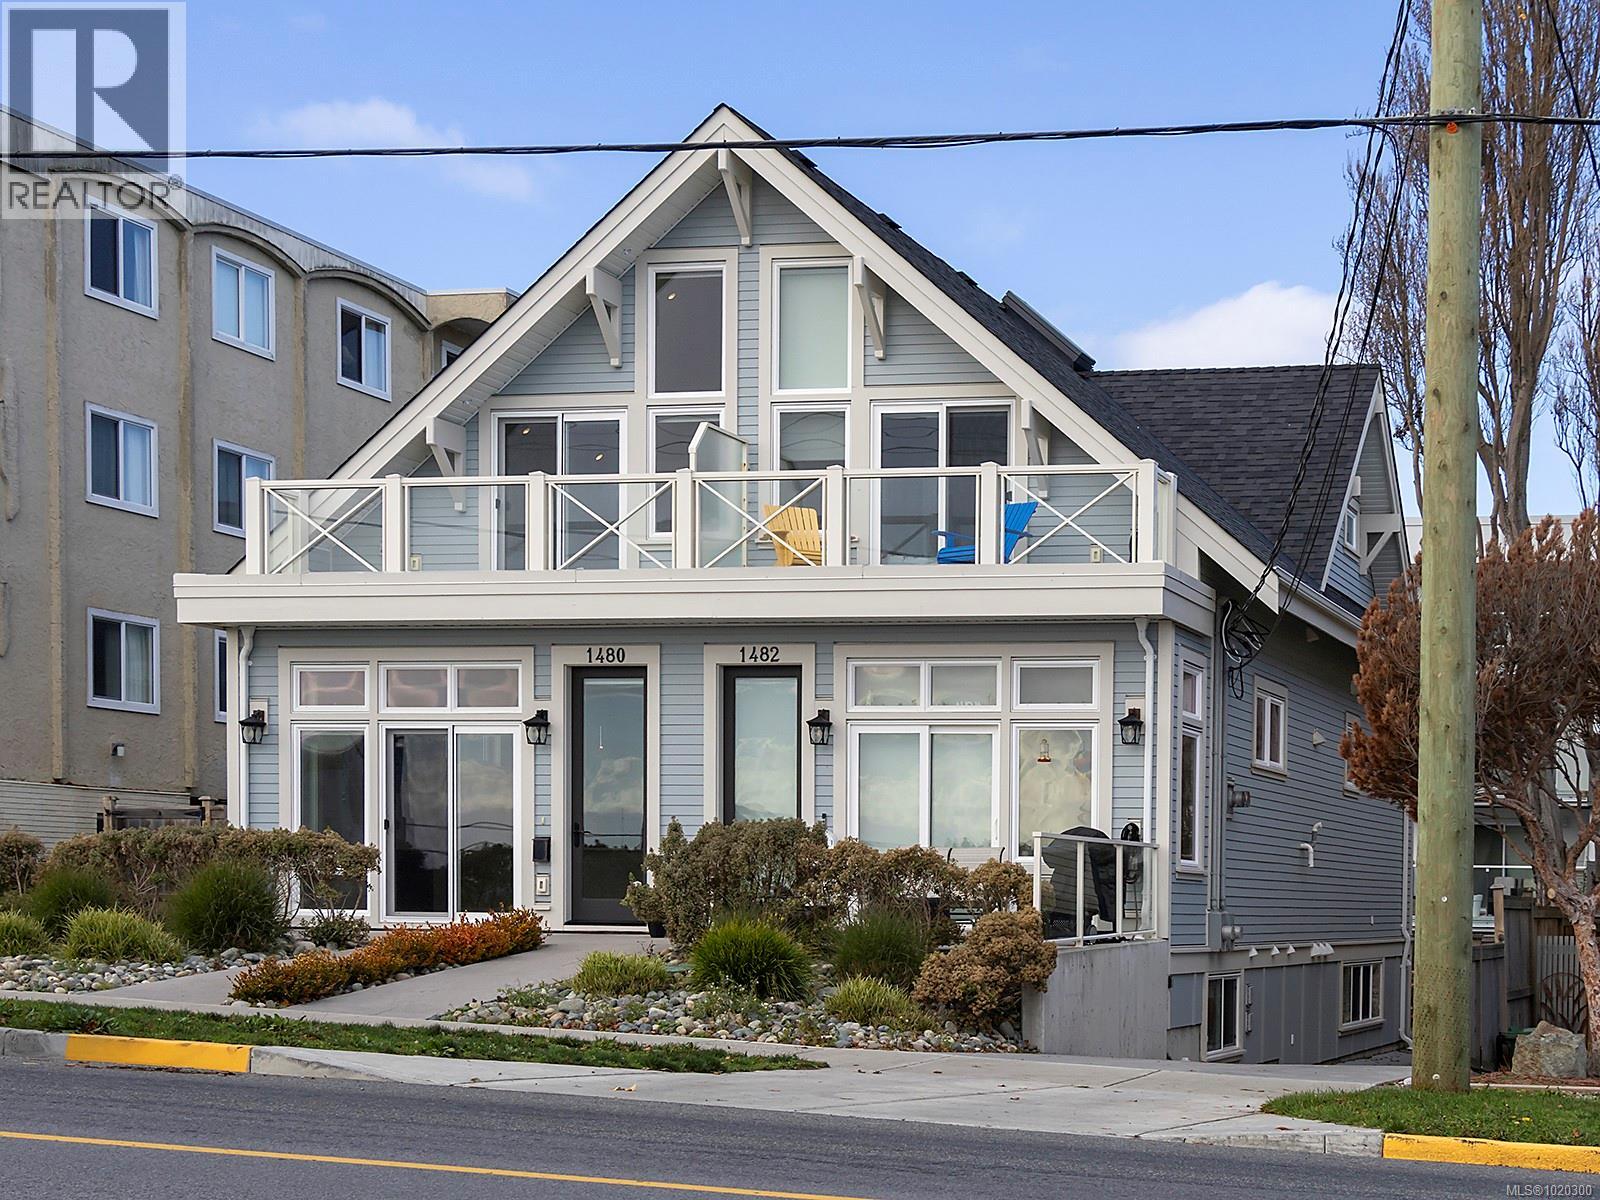
1480 Dallas Rd
Victoria, British Columbia
OH Feb. 1st 1-3. Stunning ocean & Olympic Mountain views, proximity to walking, running & cycling trails, steps from Cook Street Village, & just down the road from Beacon Hill park, your new lifestyle at 1480 Dallas Rd awaits! Built by marquee builders Novus Properties, this 4 bedroom, 4 bath property has been built to the highest level of attention to detail. The front entrance leads into the open concept living & dining area with the kitchen & the first of 4 bedrooms located on the same level. Upstairs you will find 2 more bedrooms with a spacious deck off of the primary bedroom that is perfect for people & dog watching while you take in a bright morning or sunset by the sea. The lower level features a separate & spacious 1 bedroom suite with a private entrance & separate laundry. The entire property has been been designed to facilitate a worry free lifestyle with low maintenance & maximum exposure to sunlight & the ocean views. Life is better down by the sea, come see for yourself! (id:45055)
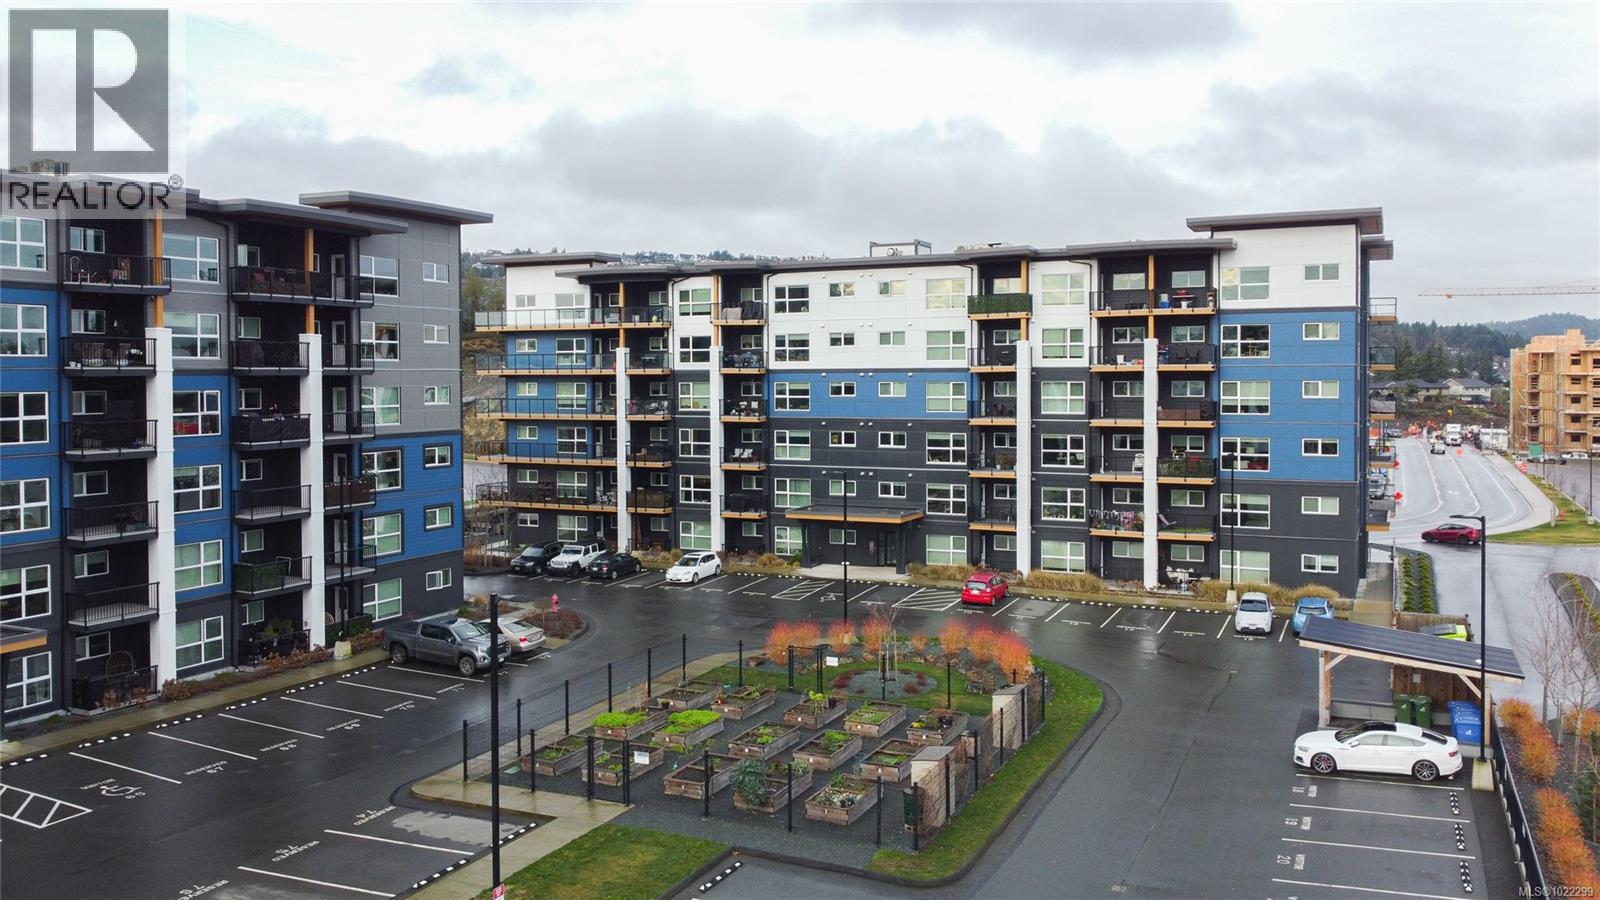
112 2461 Gateway Rd
Langford, British Columbia
Welcome to SkyGate, where modern design and outdoor-focused lifestyle come together in the heart of Langford. This dog-friendly, ground-floor home offers the ease of step-free living with the comfort of a thoughtfully designed space—perfect for morning walks, weekend adventures, and everyday convenience. Built to Built Green standards and BC Energy Step Code 4, SkyGate delivers impressive energy efficiency and year-round comfort with triple-pane windows and an individual heat pump for heating and cooling. Inside, enjoy luxury vinyl plank flooring, quartz countertops, soft-close cabinetry, LED lighting, and spacious rooms designed for both relaxation and entertaining. Step outside your door and enjoy premium amenities including a rooftop deck, fitness centre, dog run, community gardens, EV charging, resident lounge, and secure bike storage. With trails, shops, and Westshore amenities moments away, this home offers an effortless, low-maintenance lifestyle you’ll love coming home to. (id:45055)
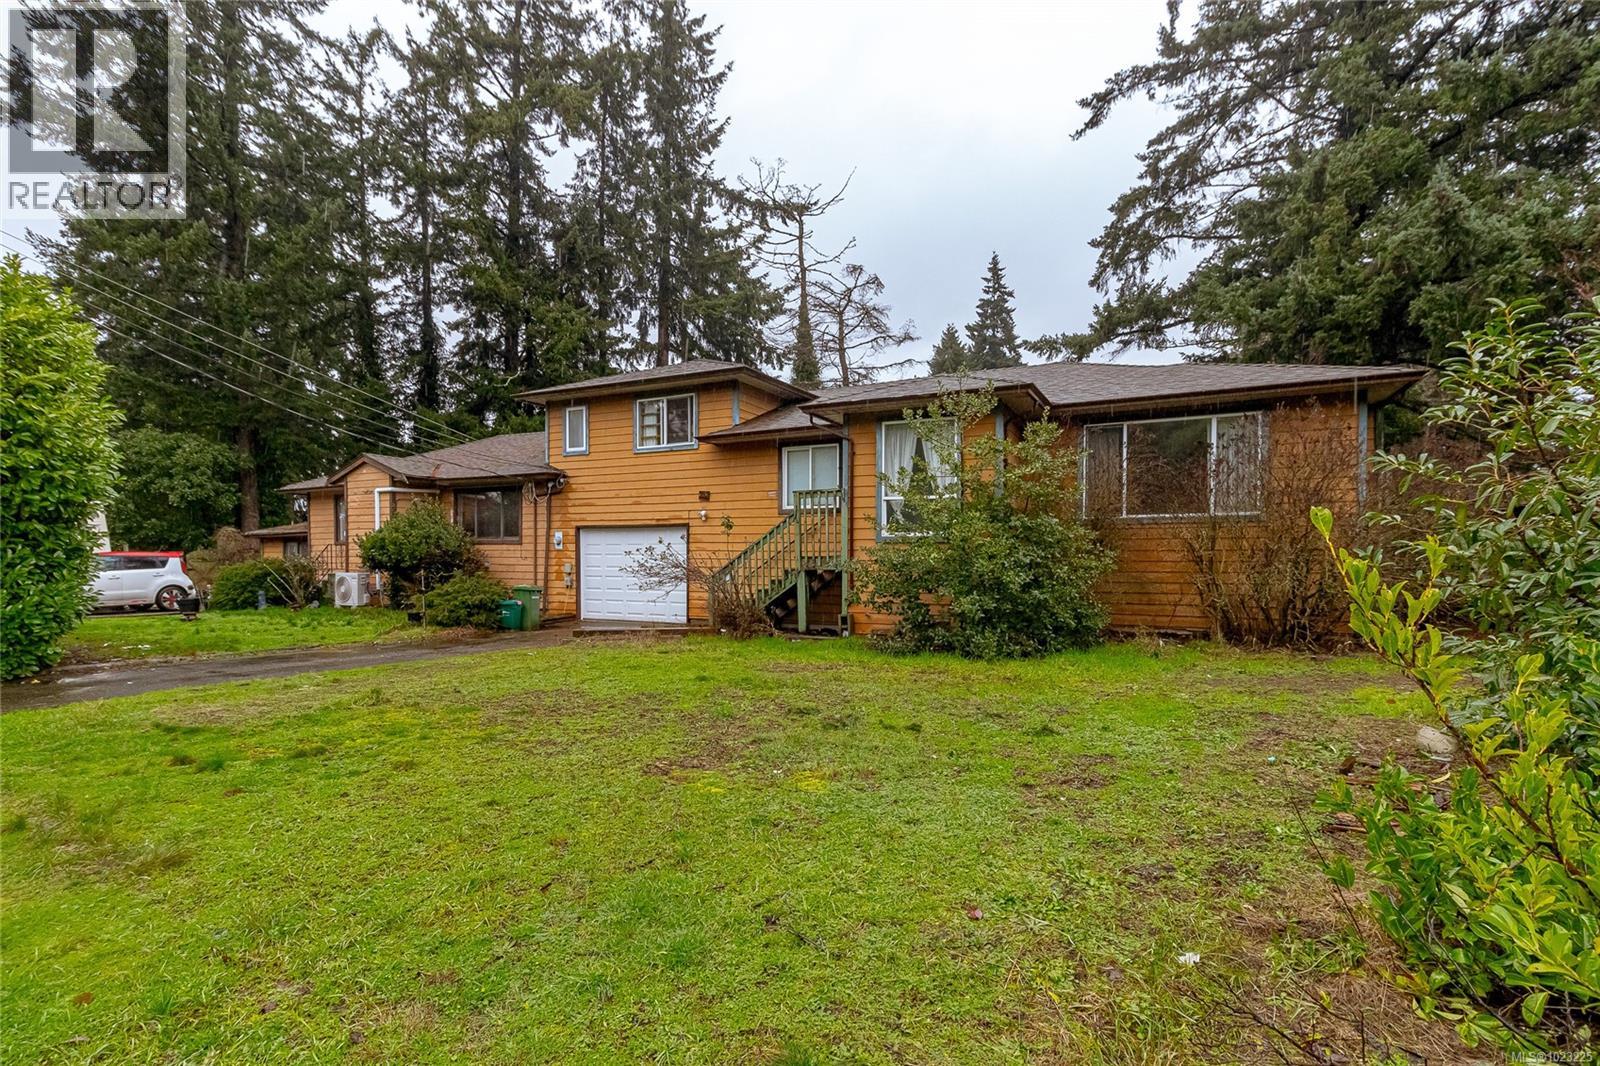
706 Donovan Ave
Colwood, British Columbia
Own both sides of this strata-titled side-by-side duplex at one low price. Situated on almost a 12,000 sq. ft. lot (.28 acre) on a quiet street in a highly desirable Colwood neighborhood just a short stroll to Westshore Centre and all amenities. Each side has its own title and legal description. Side A offers 3 BR's and 2 baths, a spacious living room with family room off the kitchen, and a primary bedroom with four-piece ensuite, oversized single garage and partial basement. Side B features 2 bedrooms plus a den, living room and kitchen. Total combined living space is approximately 2,700 sq. ft. The home is in need of TLC and is subject to probate. The property is currently being sold as one unit; however, it could be sold separately if desired by seller. One side is vacant, while the other side is tenanted (side B) so please allow ample notice for showing. A large lot on a great street offering strong value in today’s market. All information is estimated buyer to verify. Call now! (id:45055)
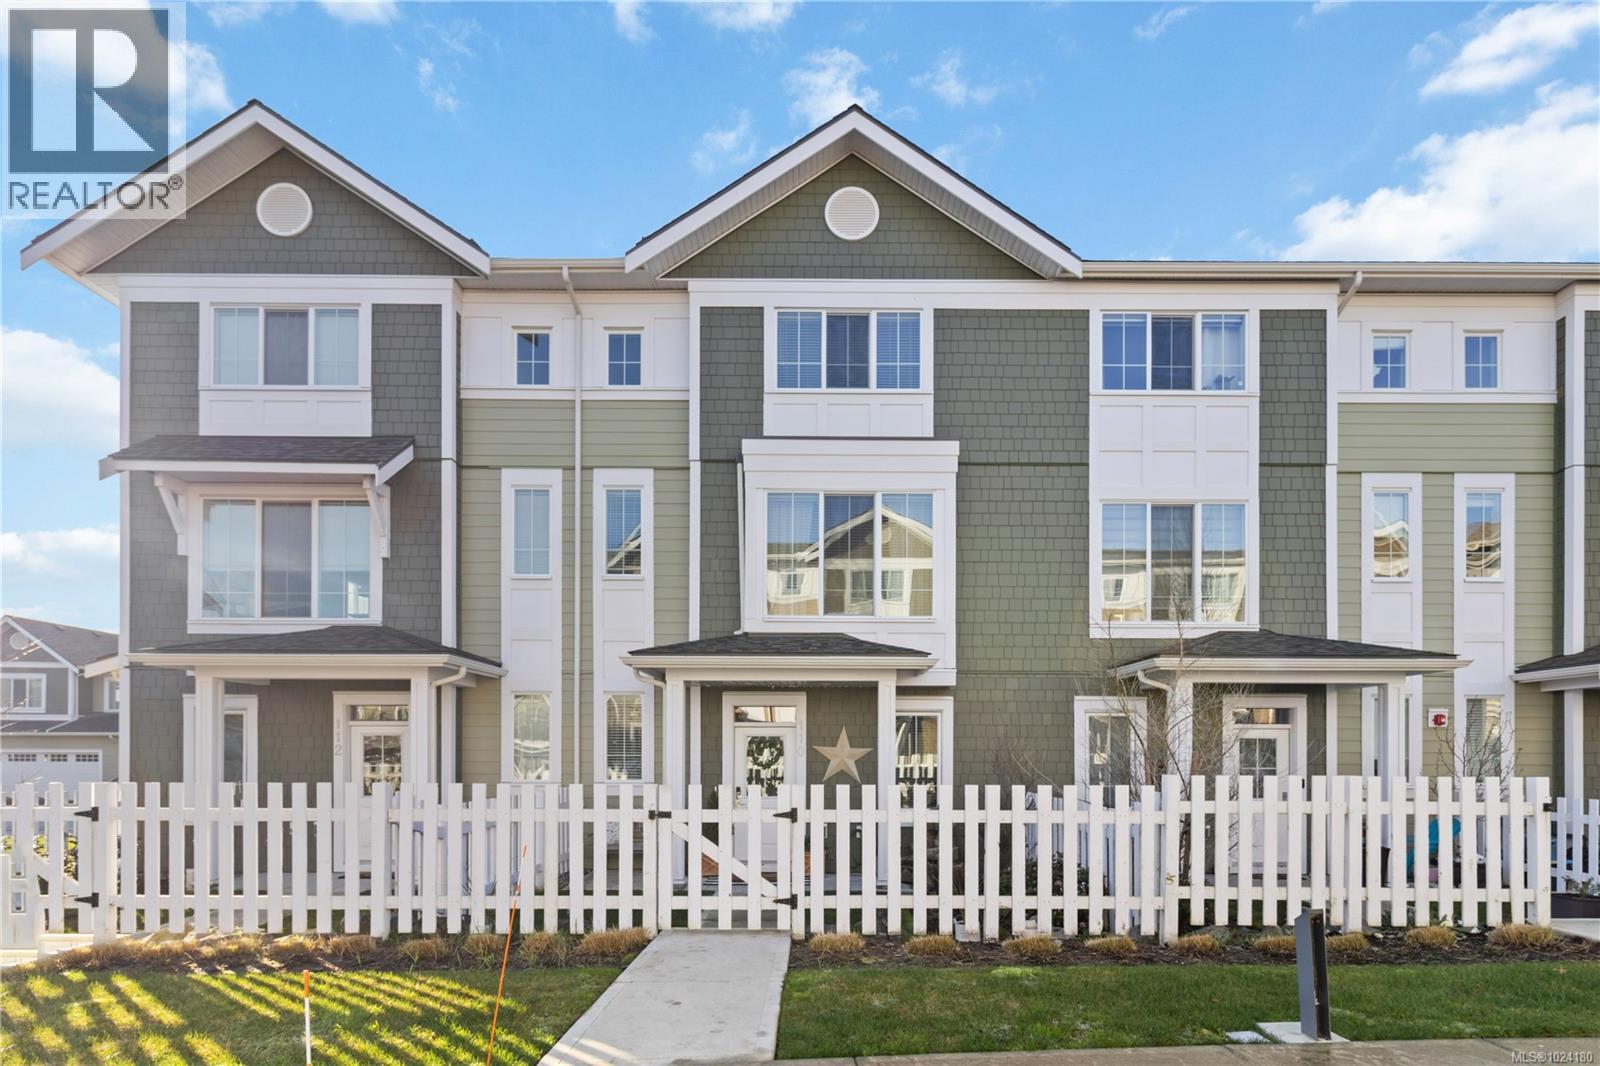
110 3501 Dunlin St
Colwood, British Columbia
Experience ''Compass'' in Royal Bay! This 2021 GableCraft luxury townhome is loaded with upgrades. The open main floor features 9' ceilings, a custom built-in electric fireplace with ambiance settings, and a chef's kitchen with a new island, walk-in pantry, and new black stainless appliances (less than 1 yr old) including a gas range. Enjoy a 20'+ sunny balcony with peek-a-boo water views. Upstairs find 3 beds, a laundry room with custom counters/shelving, and a primary suite with walk-in closet and spa-like double vanity ensuite. The lower level offers a 4th bed/den leading to a private fenced yard. Highlights: double garage with EV hookup, gas furnace, gas hot water on demand, and low strata fees ($333/mo) including water/garbage. Walk to the beach, schools, and shopping! Meticulous condition with new home warranty. Best in class—book now! All sizes approx; Buyer to verify. (id:45055)
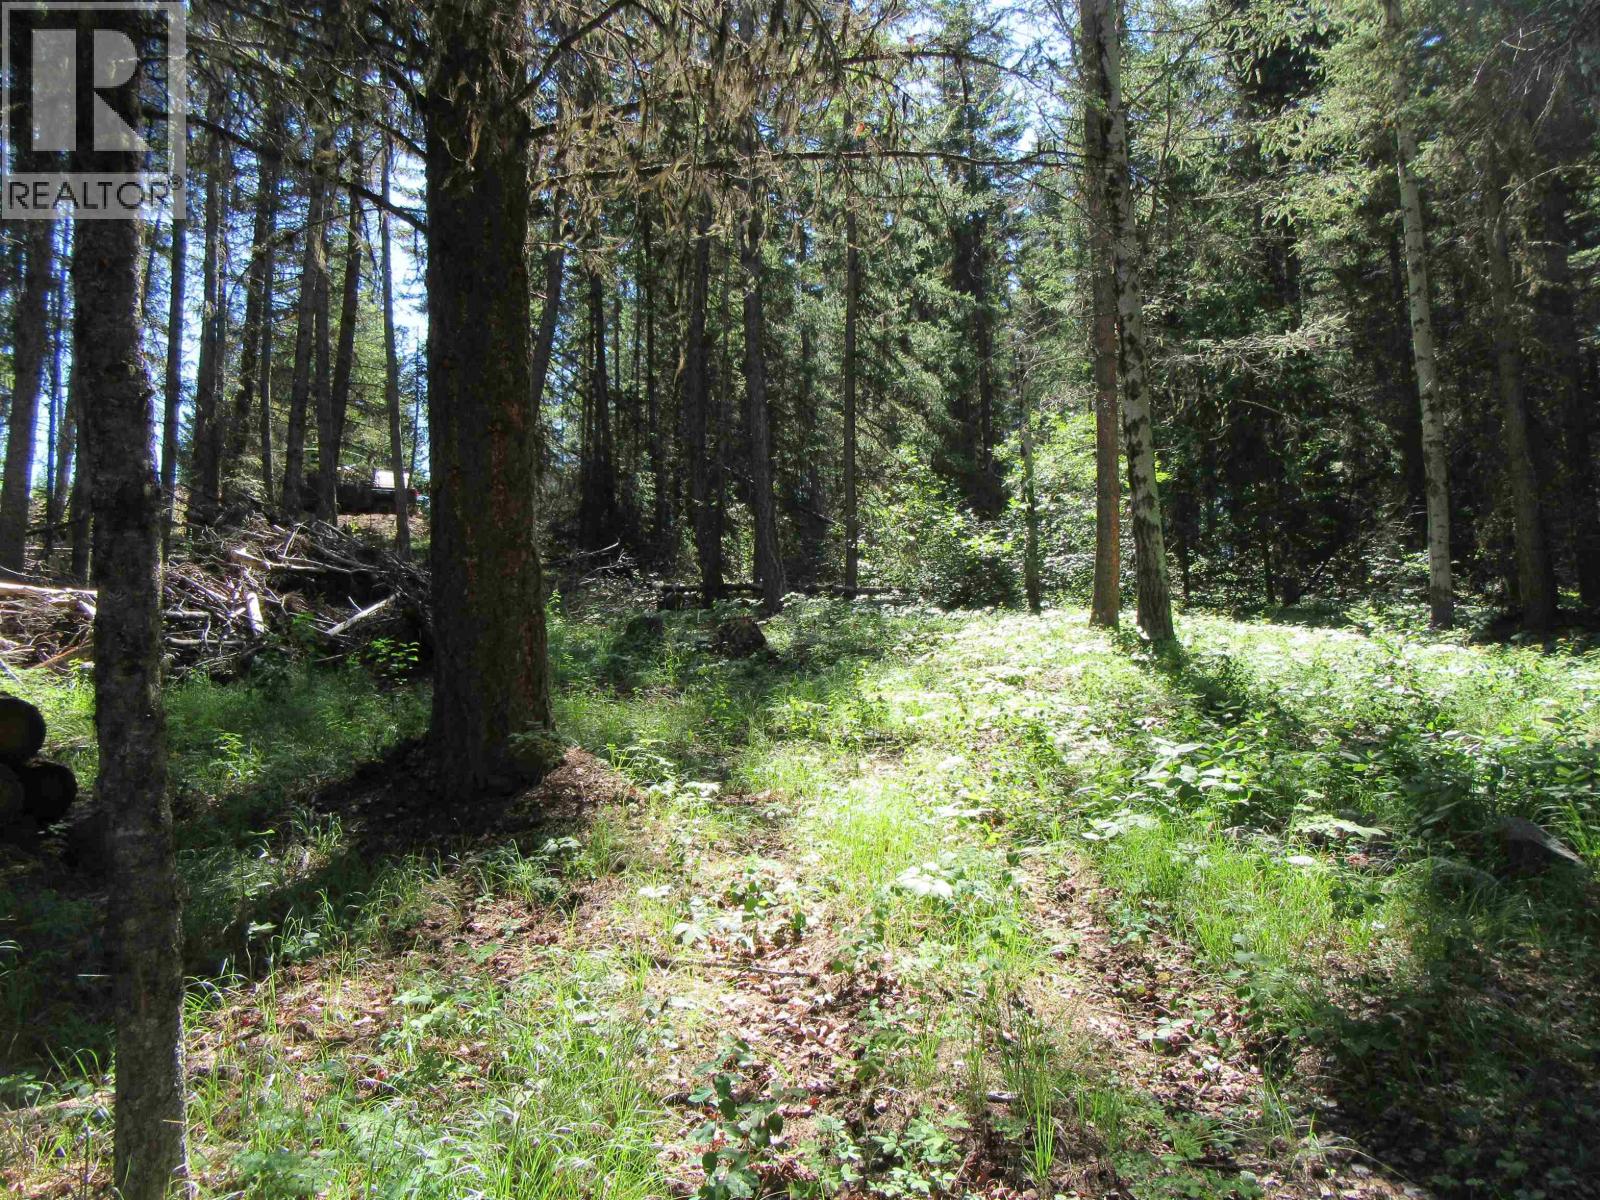
Lot 194 Bergstrom Road
Deka Lake / Sulphurous / Hathaway Lakes, British Columbia
0.56 acre lot in the popular Deka Lake Subdivision. Nicely treed, gentle slope, cleared area to get you started for a building site, 20 ft. culvert for the driveway available. Located near the end of a no-thru road which is adjacent to Crown Land for direct access to a massive recreational trail system for year round enjoyment. Many lake accesses nearby to launch your boat and spend the day on this pristine lake for all your favourite water sports. Interlakes Service Centre is only 15 minutes away for all amenities. (id:45055)
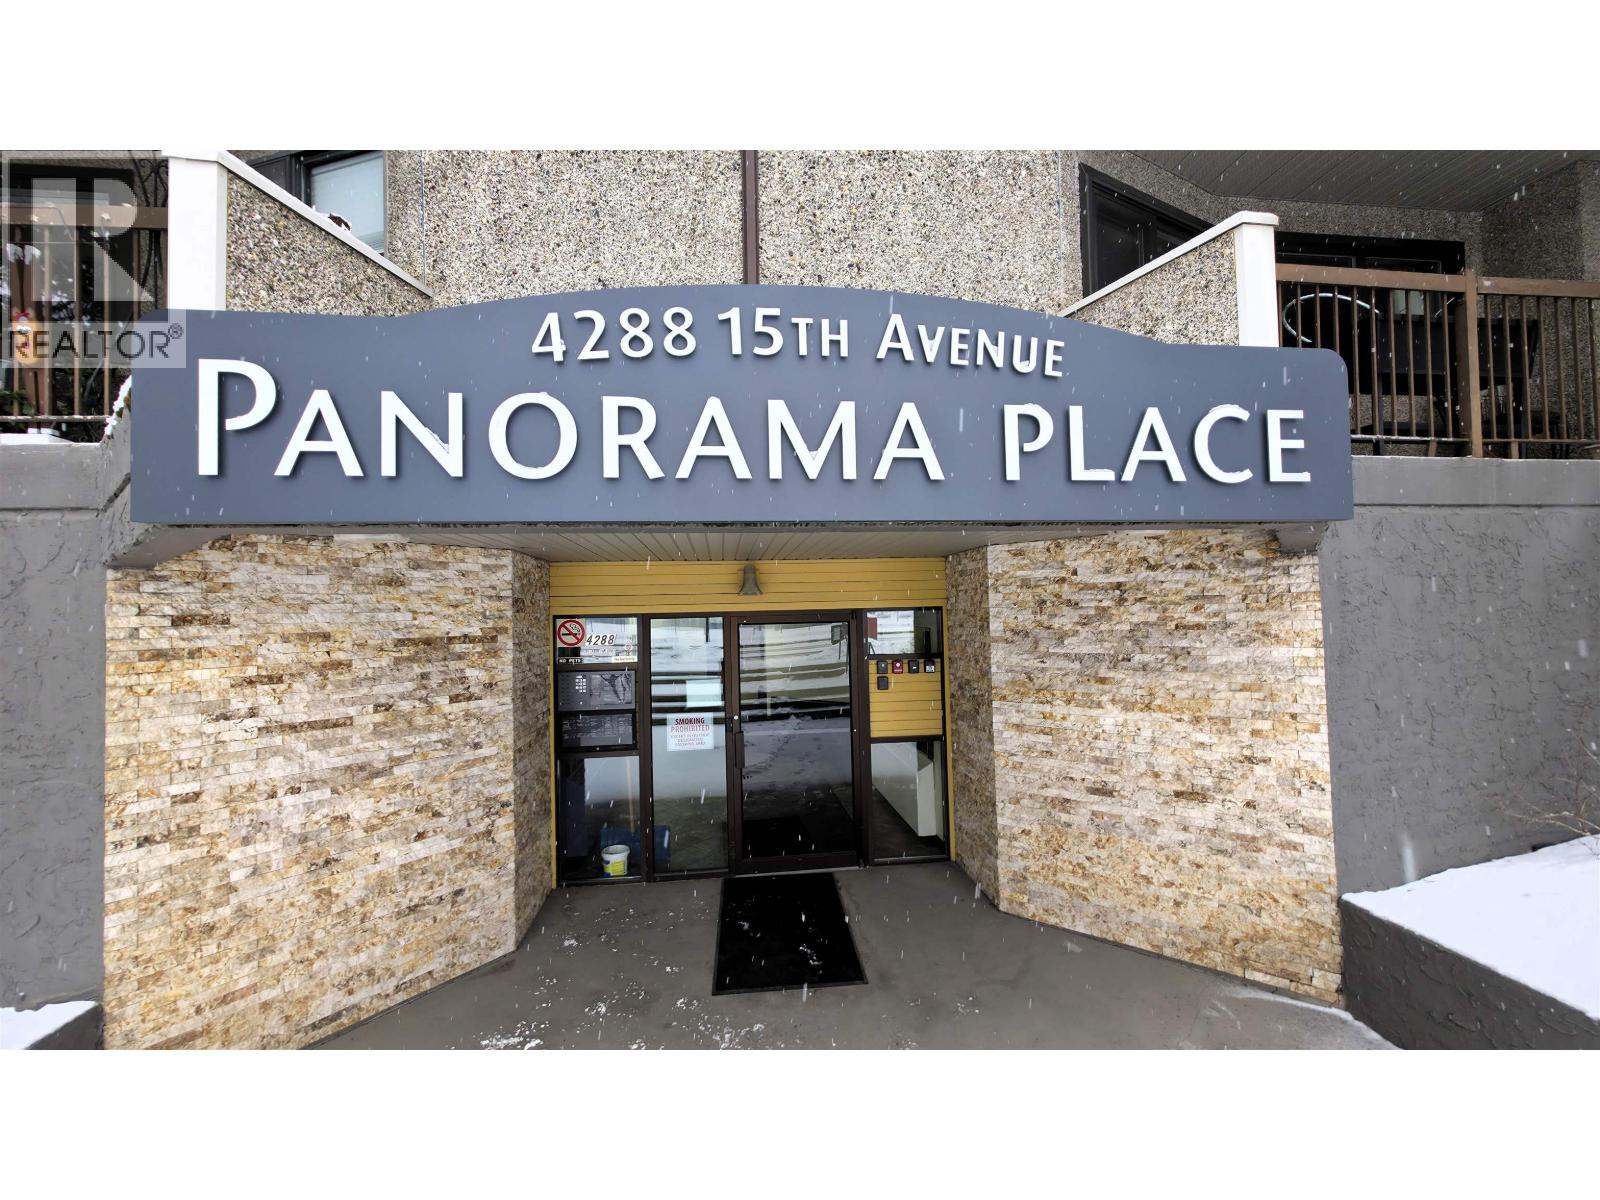
323 4288 15th Avenue
Prince George, British Columbia
Welcome to desirable Panorama Place. This third-floor end-unit condo offers extra privacy with only one shared wall & a quiet position in the building. The 2-bed, 1-bath layout features a generous living room, a dining area just off the kitchen, & excellent storage, including hallway closets plus a walk-in storage room with built-in cabinets. The northwest-facing patio extends your living space & provides a relaxing spot to enjoy evening light & sweeping views over Cranbrook Hill. Panorama Place is centrally located with convenient access to bus routes & downtown amenities. The building includes two elevators for easy mobility & a strong lineup of amenities: an indoor pool, sauna, exercise room, a well-stocked library, & common areas ideal for social gatherings or a friendly game of pool. (id:45055)

3670 Taft Place
Prince George, British Columbia
This 4 bedroom, 2 bathroom home sits on a huge 16,552 sq ft lot in a great neighborhood and offers endless potential. The standout feature is the large 20’ x 25’ detached shop, ideal for projects, storage, hobbies, or extra workspace. With a functional layout and generous room sizes, this property is ready for your vision and improvements. Plenty of outdoor space for future development, gardens, parking, or recreational use. Located in a desirable area with room to add value, this is a rare chance to create equity and customize a home to your taste. Bring your tools and ideas—properties with this lot size and shop space don’t come along often! (id:45055)
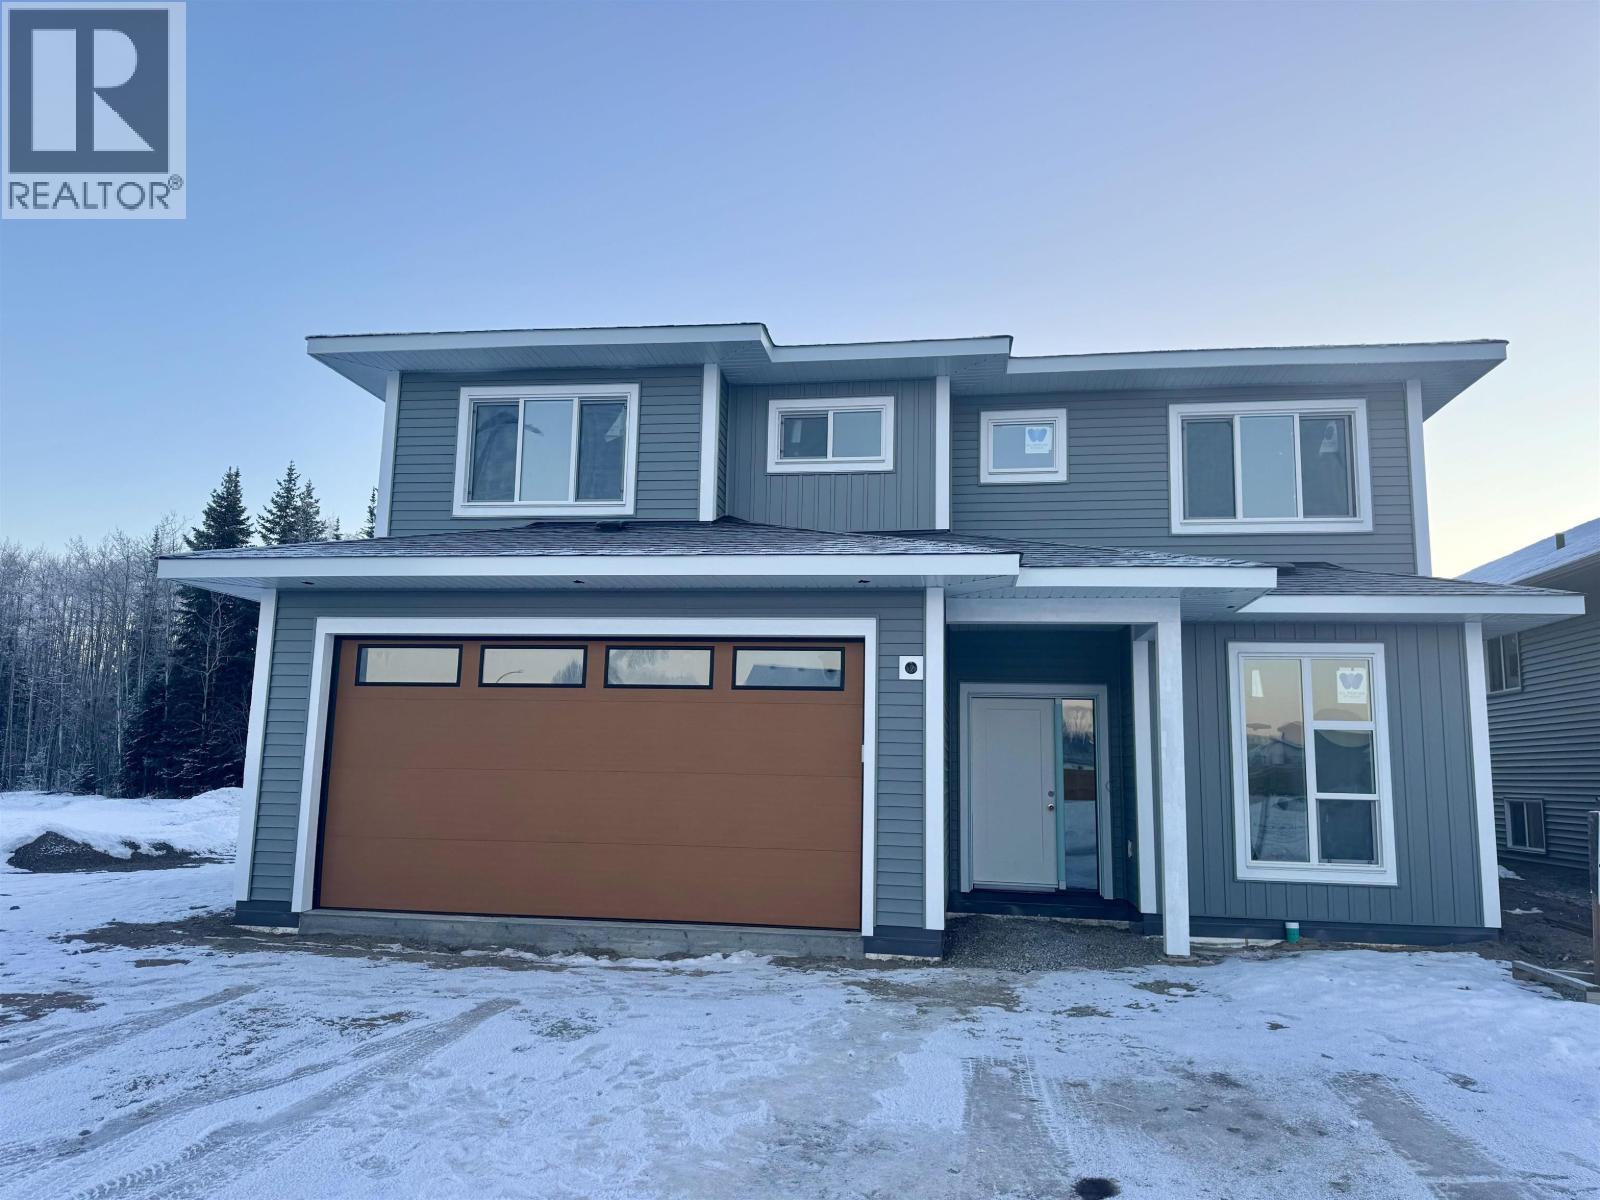
5108 Woodvalley Drive
Prince George, British Columbia
This brand-new home is currently under construction and offers thoughtful design, modern finishes, and incredible flexibility. Featuring 1,495 sq. ft. on the main, with a completed 2-bedroom suite with laundry, situated on a large, flat lot, this property is perfect for families, in-laws, or investors looking for strong rental potential. Enjoy an airy open-concept layout with plenty of natural light and room to entertain. The upper floor features: three comfortable bedrooms ,Primary bedroom with a large walk-in closet, spacious ensuite, Modern kitchen and living space with clean, contemporary design. Large, flat lot with tons of usable space for kids, pets, gardens, or future ideas. Located close to schools, shopping, parks, and outdoor trails. (id:45055)
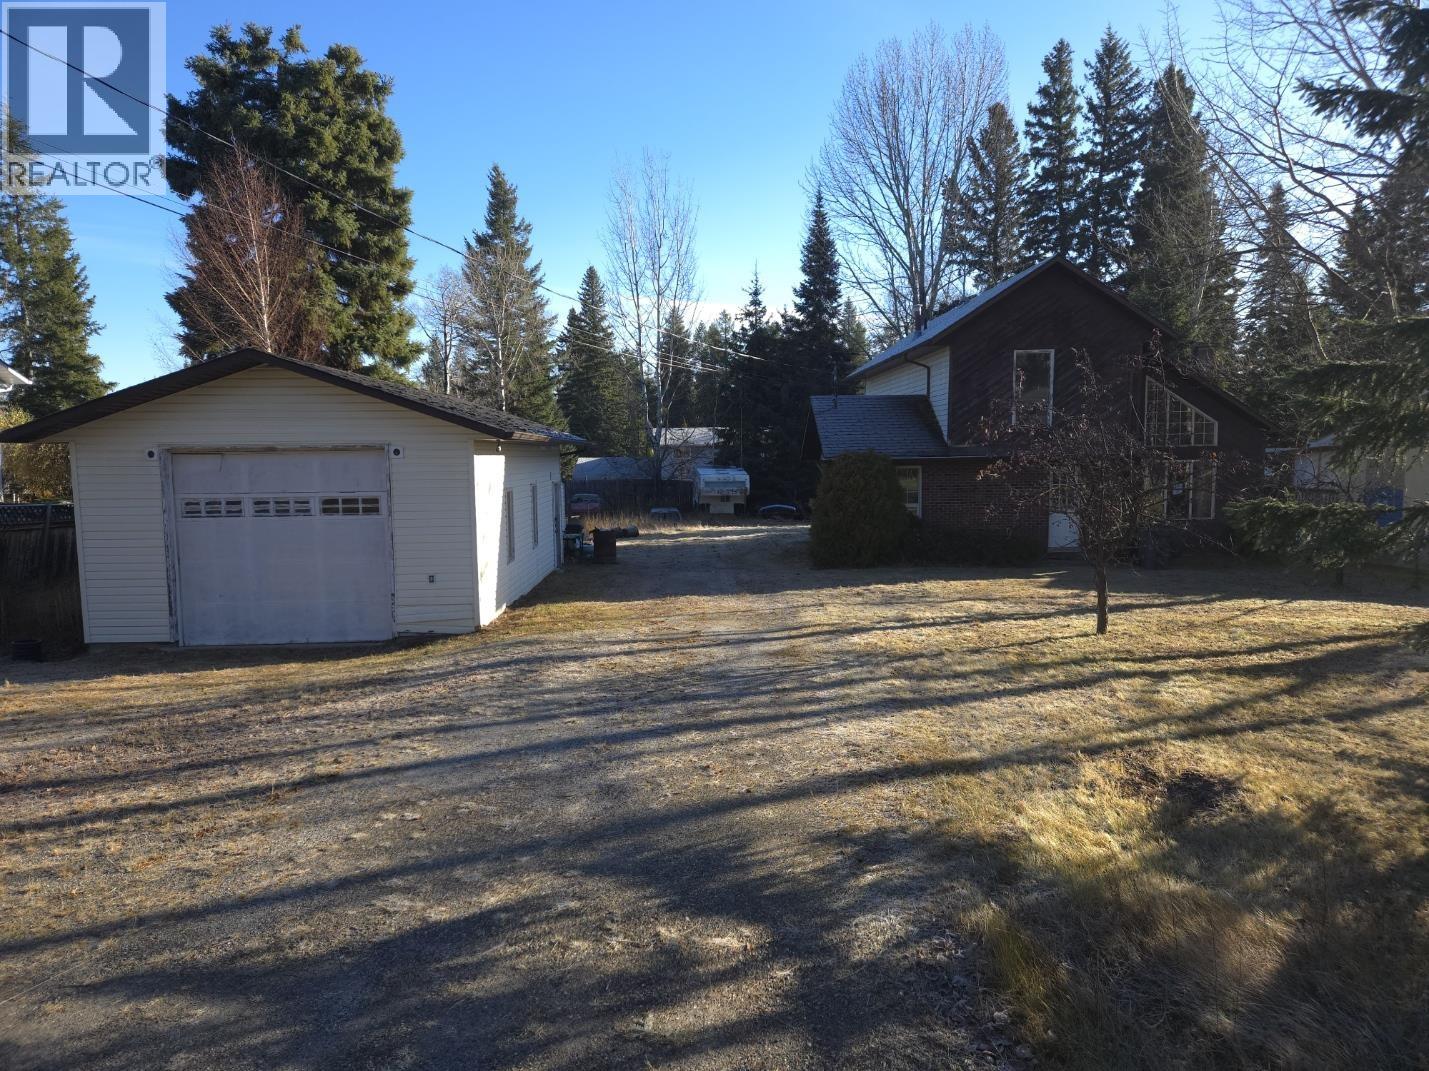
7286 Moose Road
Prince George, British Columbia
Looking for a project with potential? This 4-bedroom, 3-bath home offers a great opportunity to restore a home to its former charm. Set on a spacious 0.34-acre lot with a detached garage, this property provides plenty of room to work with—inside and out. Conveniently located near schools and shopping, it’s the perfect chance to invest some sweat equity and make it your own. (id:45055)

207 715 Victoria Street
Prince George, British Columbia
Bright, clean, second-floor office space available March 2026. Zoned C7. Reception area and separate office. Shared bathroom with other building occupants. One reserved parking spot. Close to all amenities. Good street exposure facing Victoria Street. (id:45055)

10 19255 Aloha Drive
Surrey, British Columbia
Step into modern elegance with this beautifully designed townhouse. The ground floor features a versatile flex room-ideal for an office, gym, or studio-plus a spacious two-car garage with extra storage. The main level offers an open-concept layout filled with natural light, a sleek kitchen with pantry, powder room, and private balcony. Upstairs, find three bedrooms and two full baths, including a master retreat with walk-in closet, ensuite, and stunning Mount Baker views. Located steps from shops, groceries, parks, and daycare, this home blends style with convenience. As part of a well-managed community, enjoy access to a clubhouse for larger gatherings. This townhouse truly delivers the best of modern living-schedule your private tour today! (id:45055)
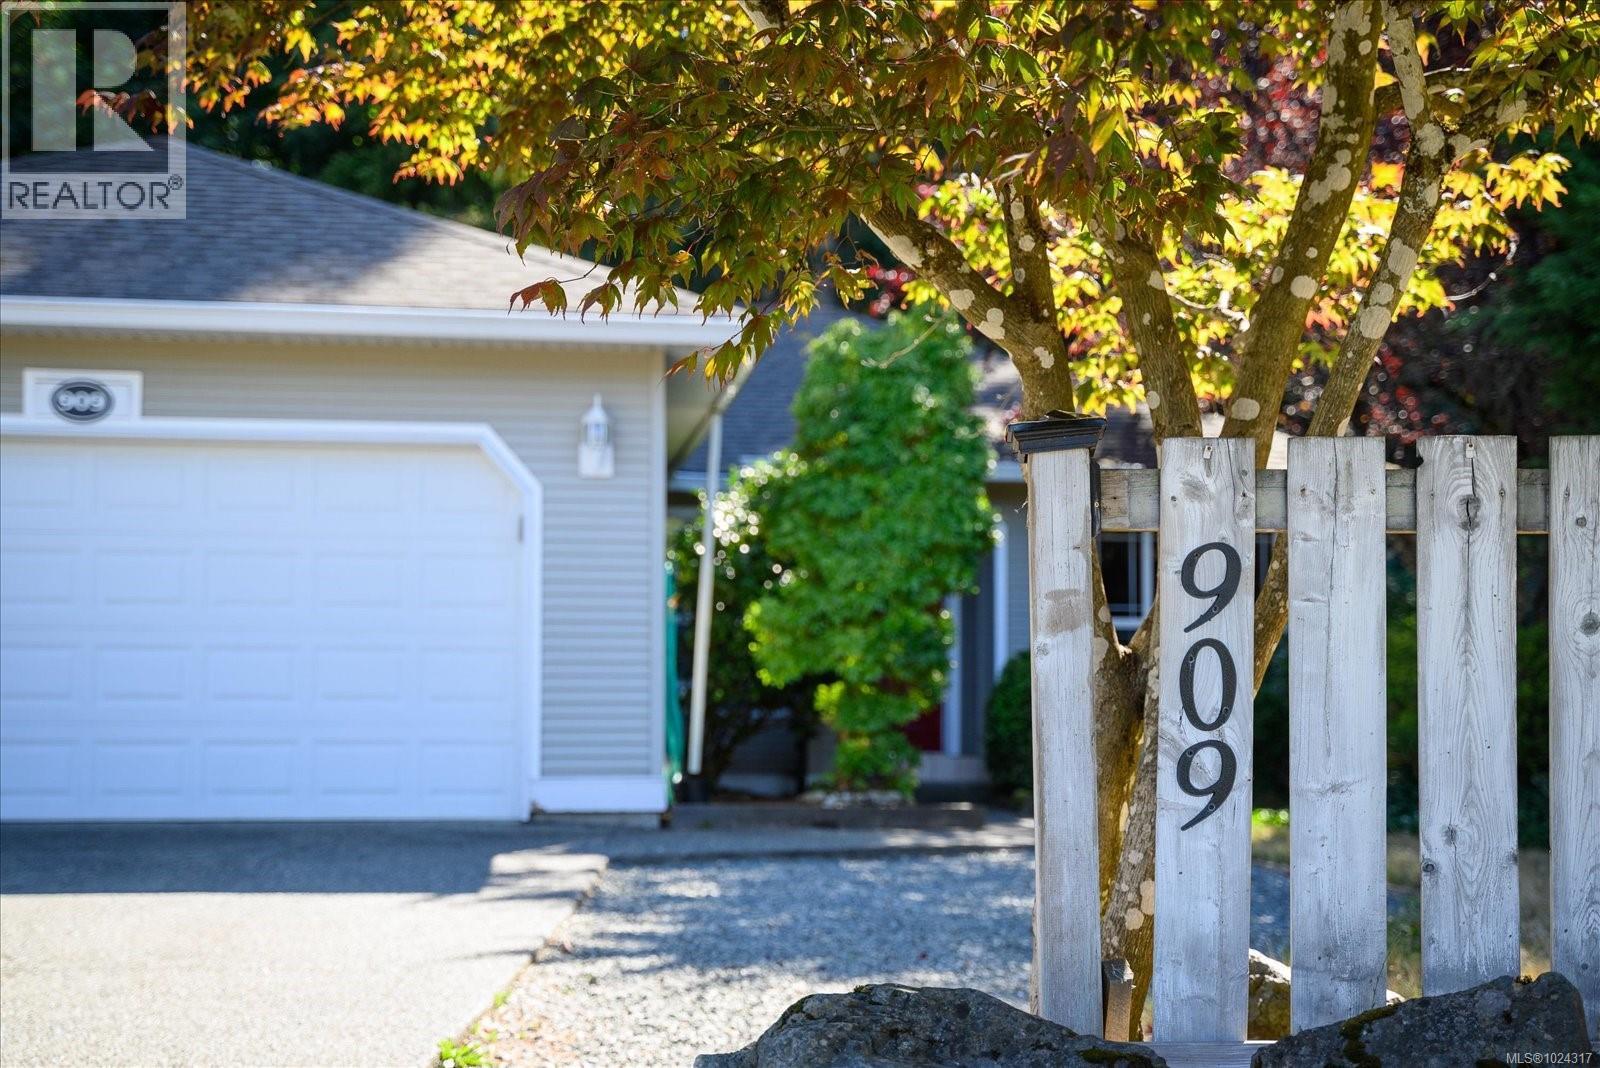
909 Brookfield Pl
Nanaimo, British Columbia
Welcome to this remarkable 3-bed/2-bath rancher nestled in a serene and quiet cul-de-sac, offering the perfect retreat from the hustle and bustle of city life. Situated on a large lot of over 12,000 sq ft, this property provides ample space for outdoor activities and gardening enthusiasts. Its proximity to both elementary and high schools, as well as a 5-minute drive to Vancouver Island University, ensures a convenient and family-friendly lifestyle. Inside, you'll be captivated by the modern flooring that adds a touch of elegance to the home. The solid structure of the house offers a sense of security and durability. The attached front-drive double garage adds convenience, and there is ample parking space outside for additional vehicles. The extra 400+ sq ft of basement space is a bonus for creative individuals. Don't miss the opportunity to make this your dream home in a location that combines comfort, convenience, and a blissful sense of community. Book your viewing today! (id:45055)
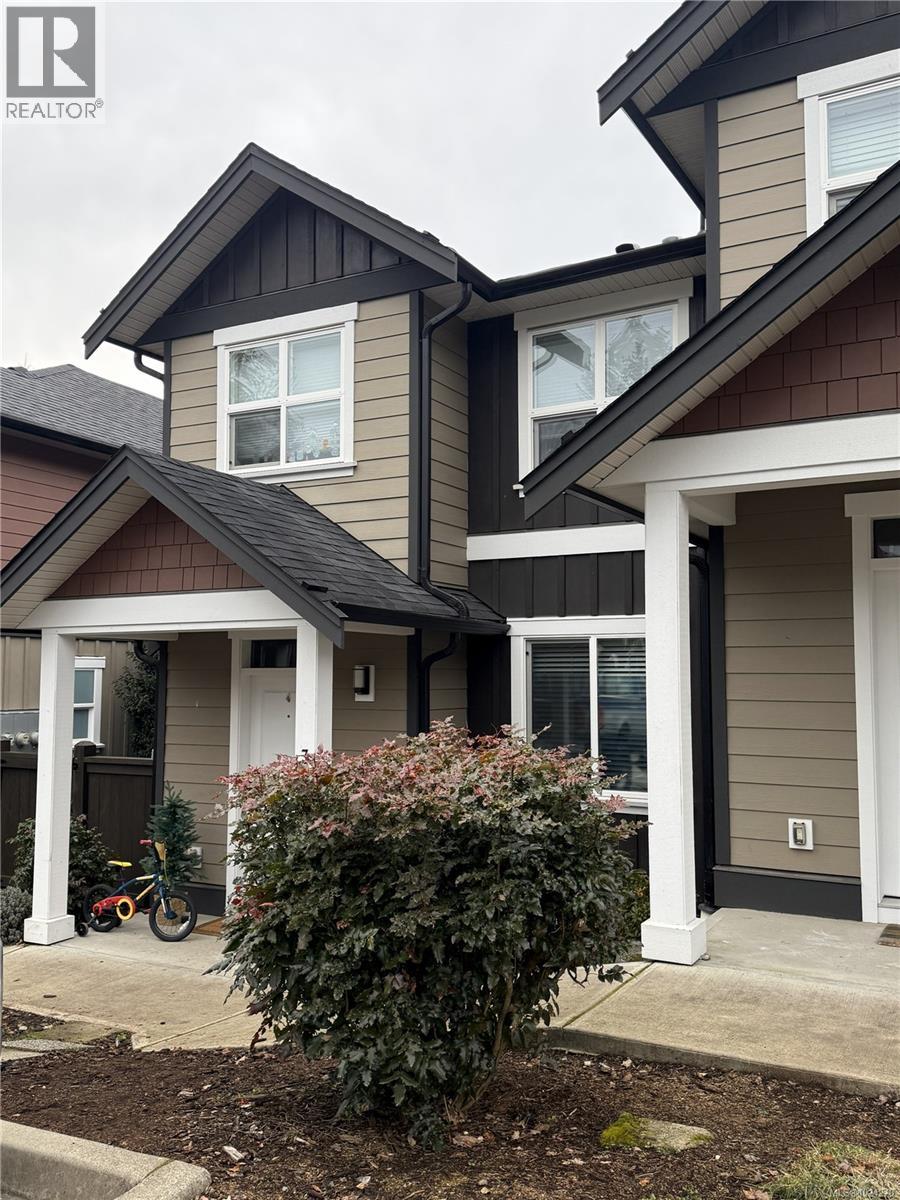
36 512 Jim Cram Dr
Ladysmith, British Columbia
Beautiful family sized home in a quiet popular neighbourhood ''Meadow Woods!'' Full 3 bed/ 4 bath featuring nearly 2000 sqft of immaculate versatile and well laid out space. Upper floor features 2 primary bedrooms each with their own ensuite! Main floor is bright and open in this end unit and offers 9 ft ceilings, spacious kitchen with large island, dining area and large living room with fireplace and seamless entry to your great deck. Lower level ideal for guests or family member wanting own space with bedroom, family room with fireplace, full bathroom and own patio. Close to rec fields, disc golf, back country, hiking and schools only minutes away. What an opportunity for move in condition newer home that can cover all your needs. (id:45055)
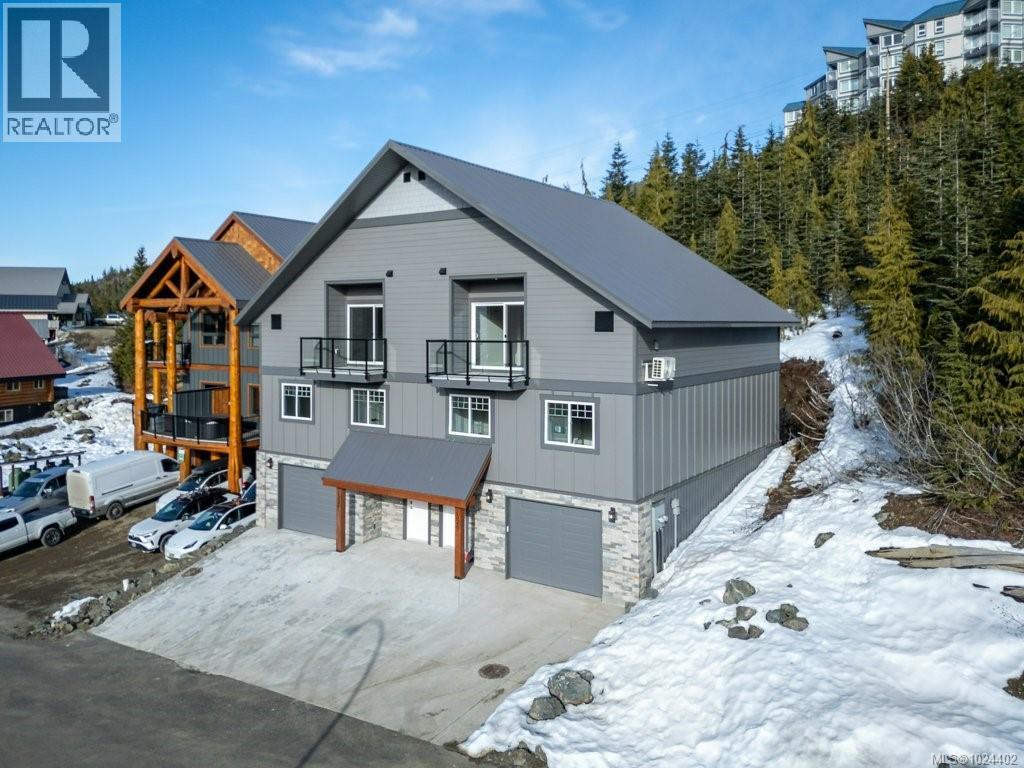
B 1328 Nordic Dr
Courtenay, British Columbia
New 2,155 sq. ft. half duplex at Mount Washington, less than a 5-minute walk to the Hawk chairlift! Completing by the end of January, this three-level home features 4 bedrooms on second floor, including a spacious primary bedroom with large 3-piece en-suite and laundry hook-up adds convenience. The open-concept main level third floor offers durable vinyl strip flooring, a bright kitchen with white shaker cabinets, quartz counters, and pantry, flowing to the dining and living areas. A southwest-facing balcony off the living room provides sunny views of Strathcona Park. The oversized 600+ sq. ft, double-stacking garage offers exceptional storage for vehicles and gear. Built with hardie plank siding, rock accents, metal roof, a heat pump for year-round comfort plus home warranty for piece of mind -perfect for investment, mountain living or a getaway steps from the slopes! $8000 appliance allowance included at completion. (id:45055)
Your Favourites
No Favourites Found






