$2,495,000
$2,495,000
$2,495,000
$2,495,000
$2,495,000
$2,495,000
$2,495,000
$2,495,000
$2,495,000
$2,495,000
$2,495,000
$2,495,000
$2,495,000
$2,495,000
$2,495,000
$2,495,000
$2,495,000
$2,495,000
$2,495,000
$2,495,000
$2,495,000
$2,495,000
$2,495,000
$2,495,000
$2,495,000
$2,495,000
$2,495,000
$2,495,000
$2,495,000
$2,495,000
$2,495,000
$2,495,000
$2,495,000
$2,495,000
$2,495,000

$2,495,000
$2,495,000
$2,495,000
Like this listing?
Contact us for more information


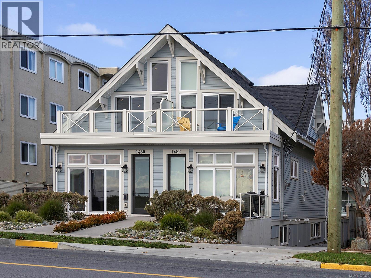

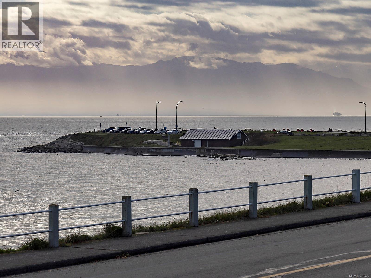
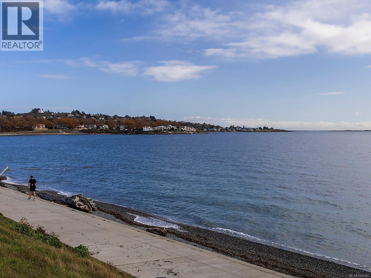

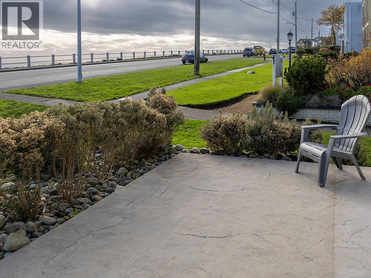
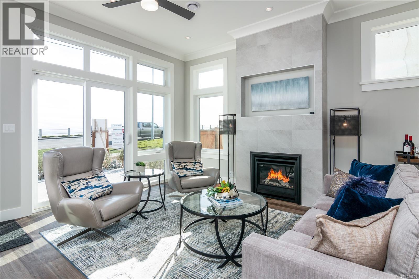
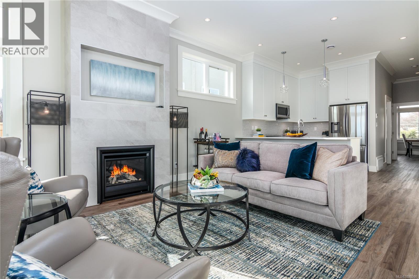
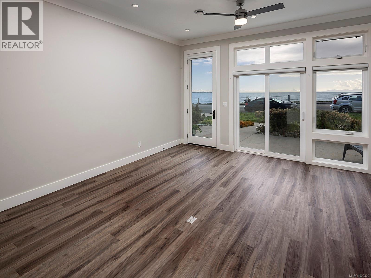
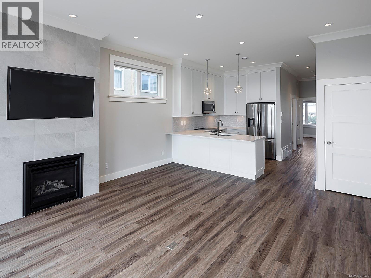

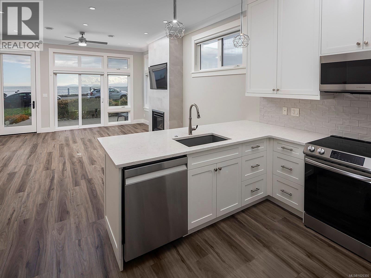
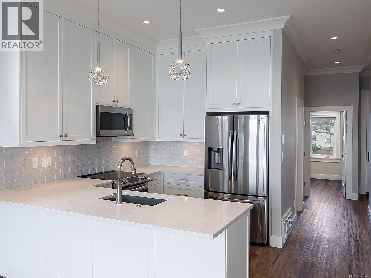
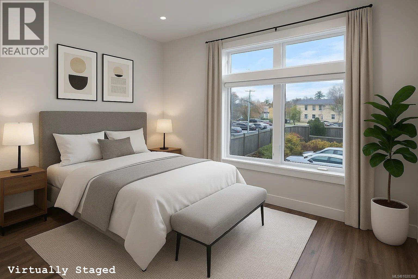
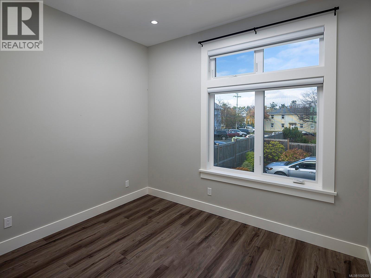
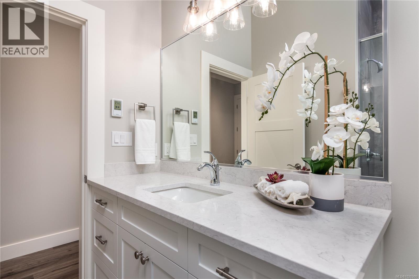
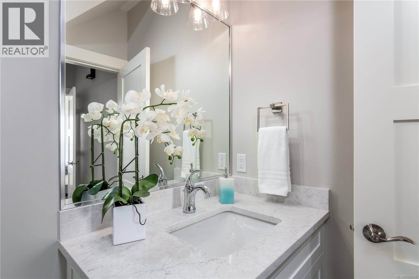
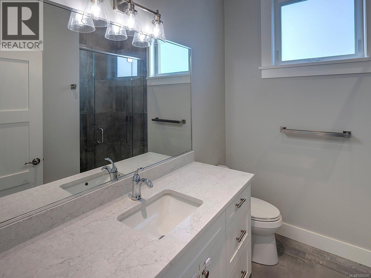
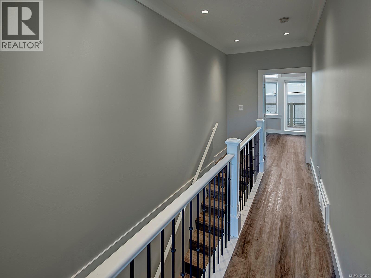
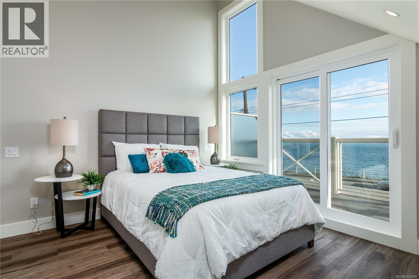
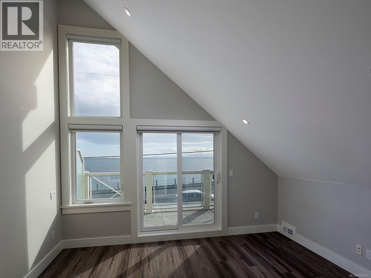
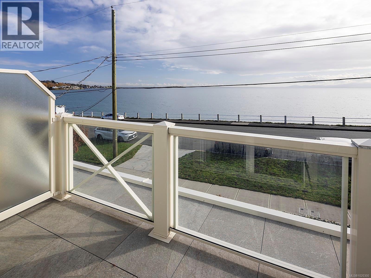
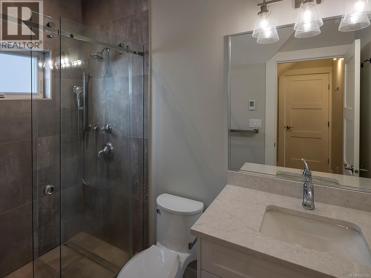
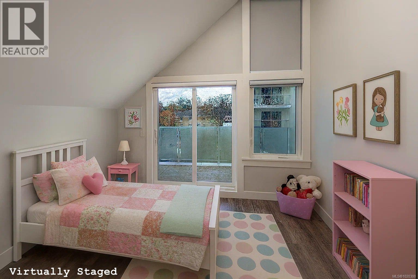
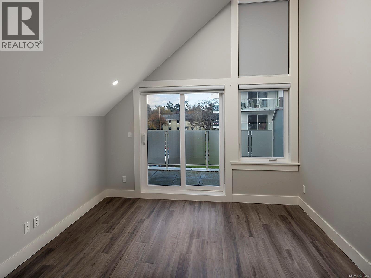
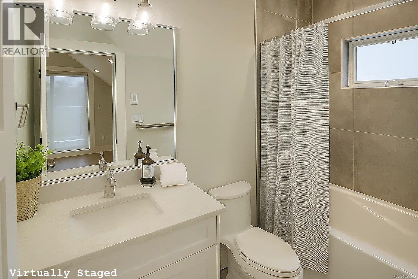
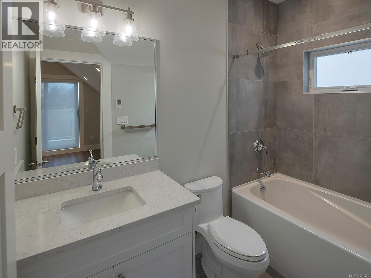
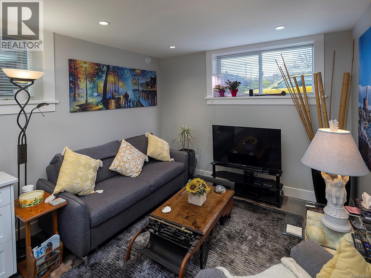
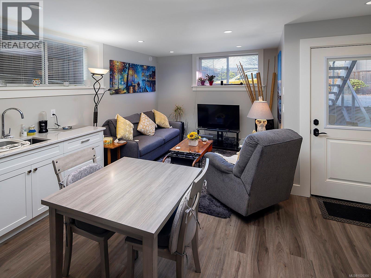
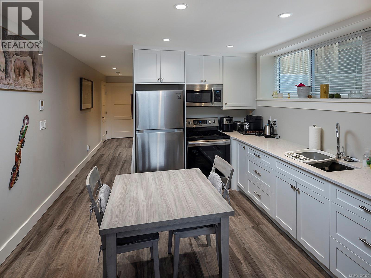
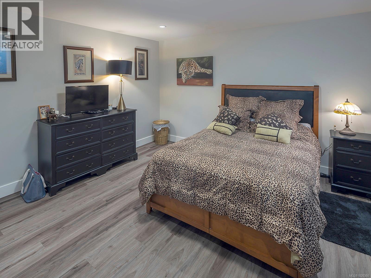
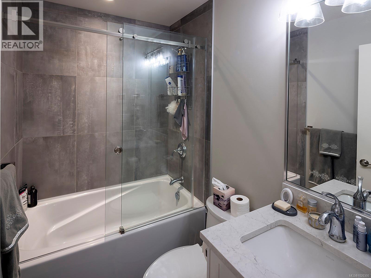
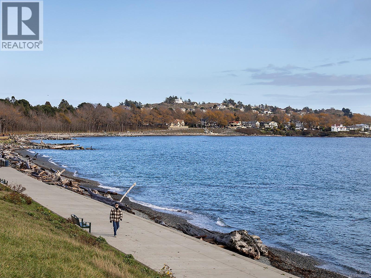
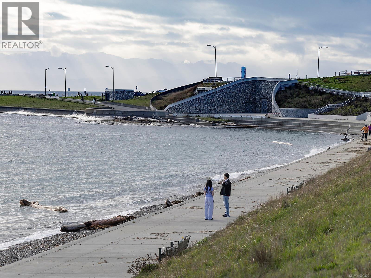
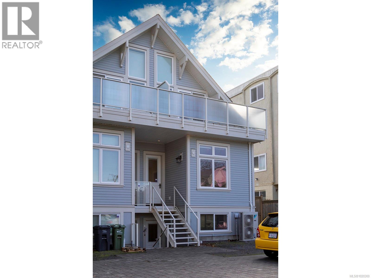
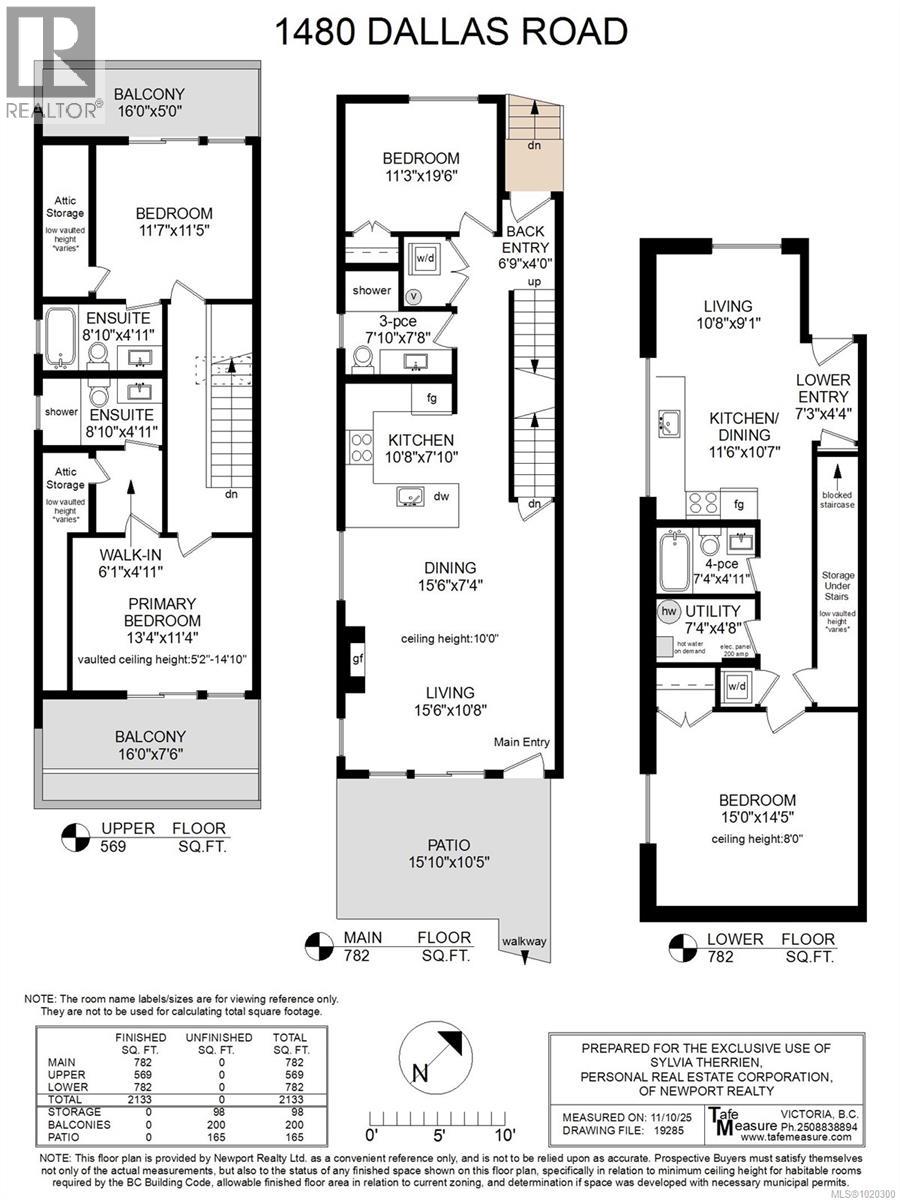
OH Feb. 1st 1-3. Stunning ocean & Olympic Mountain views, proximity to walking, running & cycling trails, steps from Cook Street Village, & just down the road from Beacon Hill park, your new lifestyle at 1480 Dallas Rd awaits! Built by marquee builders Novus Properties, this 4 bedroom, 4 bath property has been built to the highest level of attention to detail. The front entrance leads into the open concept living & dining area with the kitchen & the first of 4 bedrooms located on the same level. Upstairs you will find 2 more bedrooms with a spacious deck off of the primary bedroom that is perfect for people & dog watching while you take in a bright morning or sunset by the sea. The lower level features a separate & spacious 1 bedroom suite with a private entrance & separate laundry. The entire property has been been designed to facilitate a worry free lifestyle with low maintenance & maximum exposure to sunlight & the ocean views. Life is better down by the sea, come see for yourself! (id:45055)
Open House
This property has open houses!
1:00 pm
Ends at:3:00 pm
-
Property Details
MLS® Number 1020300 Property Type Single Family Neigbourhood Fairfield West CommunityFeatures Pets Allowed, Family Oriented ParkingSpaceTotal 1 -
Building
BathroomTotal 4 BedroomsTotal 4 ConstructedDate 2021 CoolingType Air Conditioned FireplacePresent Yes FireplaceTotal 1 HeatingFuel Other HeatingType Heat Pump SizeInterior 2,596 Ft2 TotalFinishedArea 2133 Sqft Type Duplex Other -
Land
Acreage No SizeIrregular 2133 SizeTotal 2133 Sqft SizeTotalText 2133 Sqft ZoningType Residential -
Rooms
Level Type Length Width Dimensions Second Level Bedroom 11'7 x 11'5 Second Level Ensuite 8'10 x 4'11 Second Level Primary Bedroom 13'4 x 11'4 Lower Level Bedroom 15'0 x 14'5 Lower Level Other 7'4 x 4'8 Lower Level Bathroom 7'4 x 4'11 Lower Level Living Room 10'8 x 9'1 Lower Level Kitchen 11'6 x 10'7 Lower Level Entrance 7'3 x 4'4 Main Level Ensuite 8'10 x 4'11 Main Level Entrance 6'9 x 4'0 Main Level Bedroom 11'3 x 19'6 Main Level Bathroom 7'10 x 7'8 Main Level Kitchen 10'8 x 7'10 Main Level Dining Room 15'6 x 7'4 Main Level Living Room 15'6 x 10'8 -
Utilities
Your Favourites
No Favourites Found







The trademarks REALTOR®, REALTORS®, and the REALTOR® logo are controlled by The Canadian Real Estate Association (CREA) and identify real estate professionals who are members of CREA. The trademarks MLS®, Multiple Listing Service® and the associated logos are owned by The Canadian Real Estate Association (CREA) and identify the quality of services provided by real estate professionals who are members of CREA. The trademark DDF® is owned by The Canadian Real Estate Association (CREA) and identifies CREA's Data Distribution Facility (DDF®)
January 27 2026 08:46:58
Victoria Real Estate Board
Newport Realty Ltd.
