Like this listing?
Contact us for more information


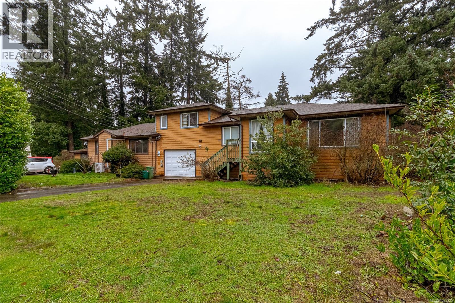
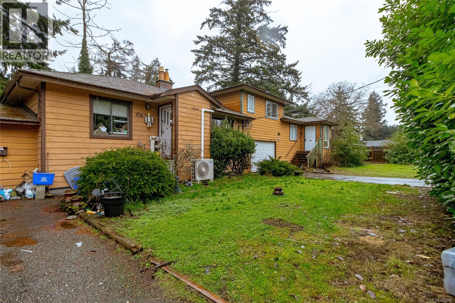
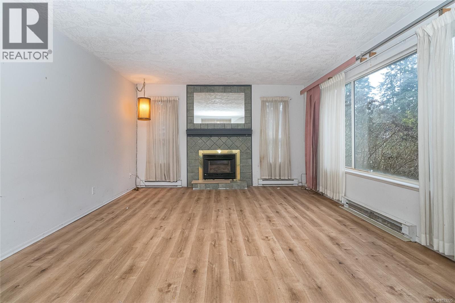

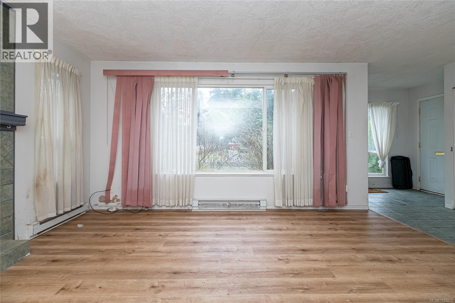
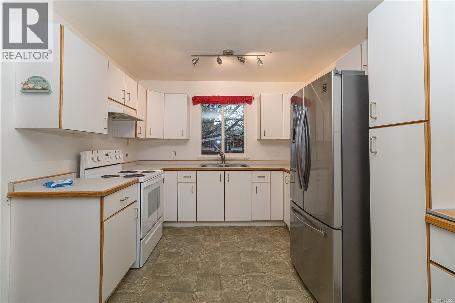
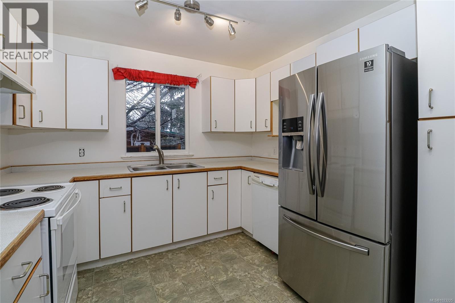
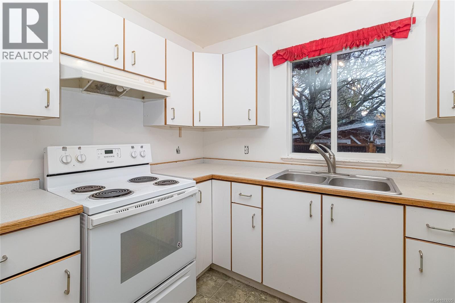
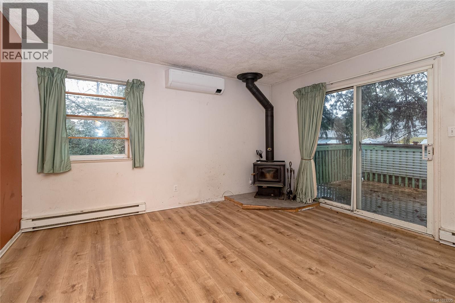

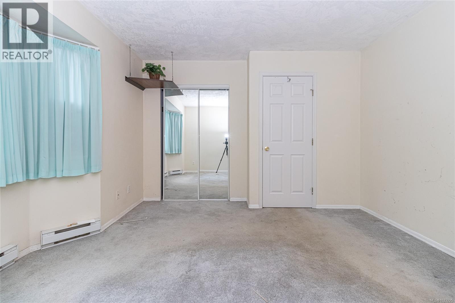
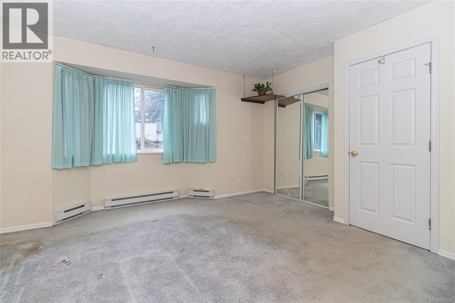

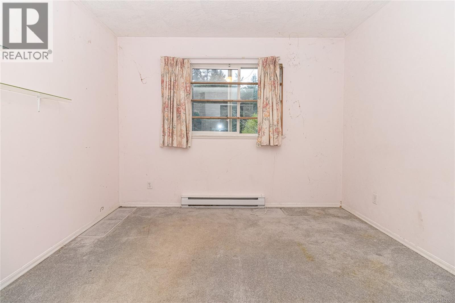
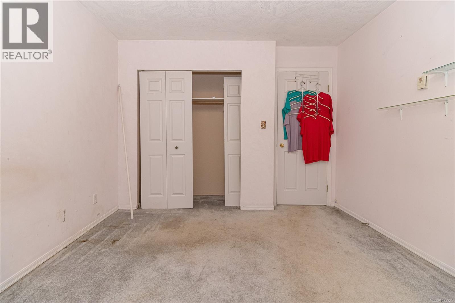
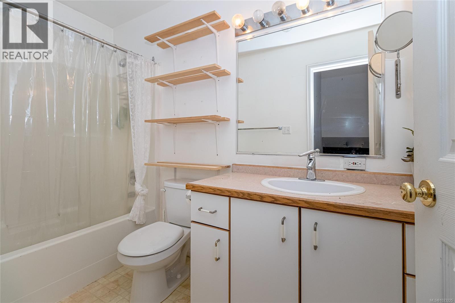
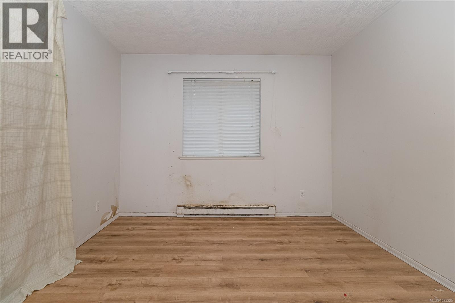
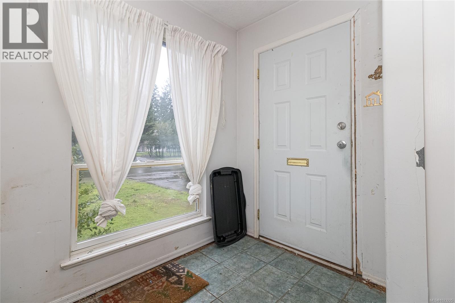
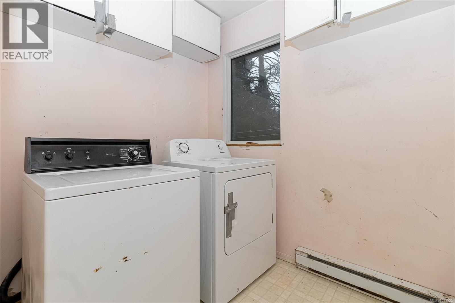
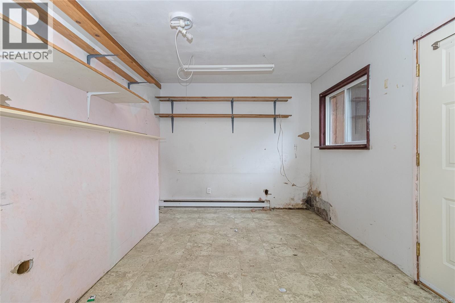
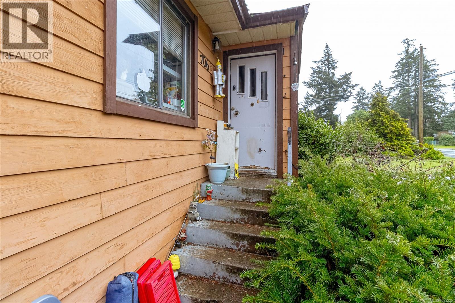

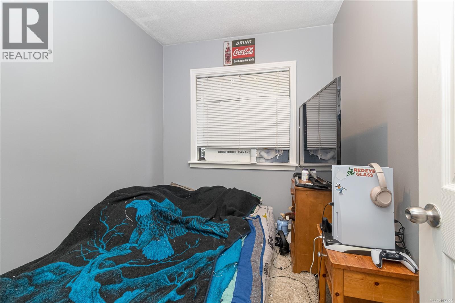
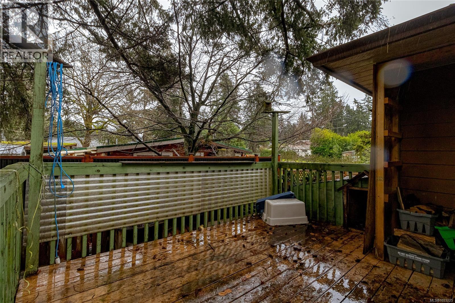
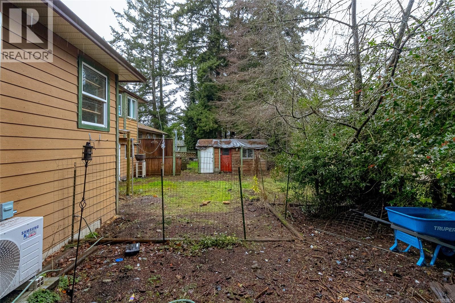
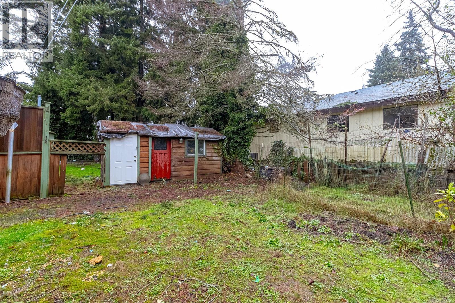
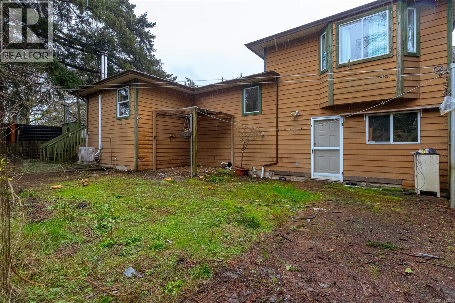
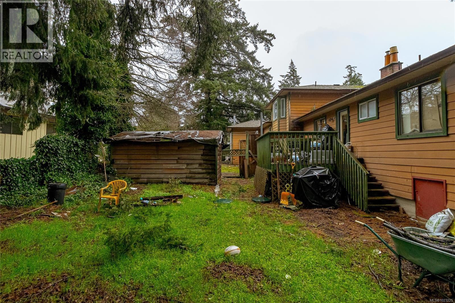
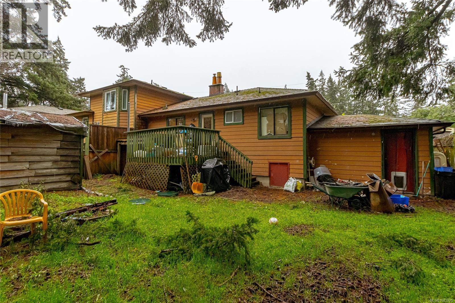
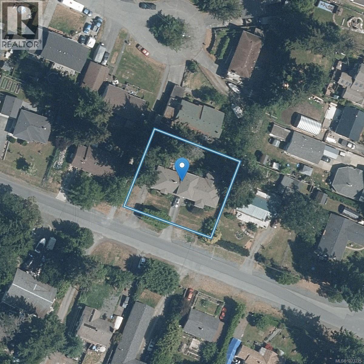
Own both sides of this strata-titled side-by-side duplex at one low price. Situated on almost a 12,000 sq. ft. lot (.28 acre) on a quiet street in a highly desirable Colwood neighborhood just a short stroll to Westshore Centre and all amenities. Each side has its own title and legal description. Side A offers 3 BR's and 2 baths, a spacious living room with family room off the kitchen, and a primary bedroom with four-piece ensuite, oversized single garage and partial basement. Side B features 2 bedrooms plus a den, living room and kitchen. Total combined living space is approximately 2,700 sq. ft. The home is in need of TLC and is subject to probate. The property is currently being sold as one unit; however, it could be sold separately if desired by seller. One side is vacant, while the other side is tenanted (side B) so please allow ample notice for showing. A large lot on a great street offering strong value in today’s market. All information is estimated buyer to verify. Call now! (id:45055)
-
Property Details
MLS® Number 1023225 Property Type Single Family Neigbourhood Colwood Lake CommunityFeatures Pets Allowed, Family Oriented ParkingSpaceTotal 6 -
Building
BathroomTotal 3 BedroomsTotal 5 ConstructedDate 1994 CoolingType See Remarks FireplacePresent Yes FireplaceTotal 2 HeatingType Baseboard Heaters, Heat Pump SizeInterior 2,761 Ft2 TotalFinishedArea 2761 Sqft Type Duplex -
Land
Acreage No SizeIrregular 11997 SizeTotal 11997 Sqft SizeTotalText 11997 Sqft ZoningType Residential -
Rooms

Level Type Length Width Dimensions Second Level Bathroom 4-Piece Second Level Primary Bedroom 12 ft 14 ft 12 ft x 14 ft Second Level Bedroom 12 ft 11 ft 12 ft x 11 ft Main Level Bedroom 13 ft 11 ft 13 ft x 11 ft Main Level Laundry Room 8 ft 6 ft 8 ft x 6 ft Main Level Living Room 20 ft 13 ft 20 ft x 13 ft Main Level Bathroom 4-Piece Main Level Family Room 14 ft 12 ft 14 ft x 12 ft Main Level Kitchen 18 ft 10 ft 18 ft x 10 ft Other Laundry Room 12 ft 9 ft 12 ft x 9 ft Other Bathroom 4-Piece Other Den 9 ft 7 ft 9 ft x 7 ft Other Bedroom 13 ft 12 ft 13 ft x 12 ft Other Bedroom 13 ft 11 ft 13 ft x 11 ft Other Kitchen 16 ft 9 ft 16 ft x 9 ft Other Living Room 11 ft 11 ft 11 ft x 11 ft -
Utilities
Your Favourites
No Favourites Found







The trademarks REALTOR®, REALTORS®, and the REALTOR® logo are controlled by The Canadian Real Estate Association (CREA) and identify real estate professionals who are members of CREA. The trademarks MLS®, Multiple Listing Service® and the associated logos are owned by The Canadian Real Estate Association (CREA) and identify the quality of services provided by real estate professionals who are members of CREA. The trademark DDF® is owned by The Canadian Real Estate Association (CREA) and identifies CREA's Data Distribution Facility (DDF®)
January 27 2026 08:46:47
Victoria Real Estate Board
Day Team Realty Ltd
