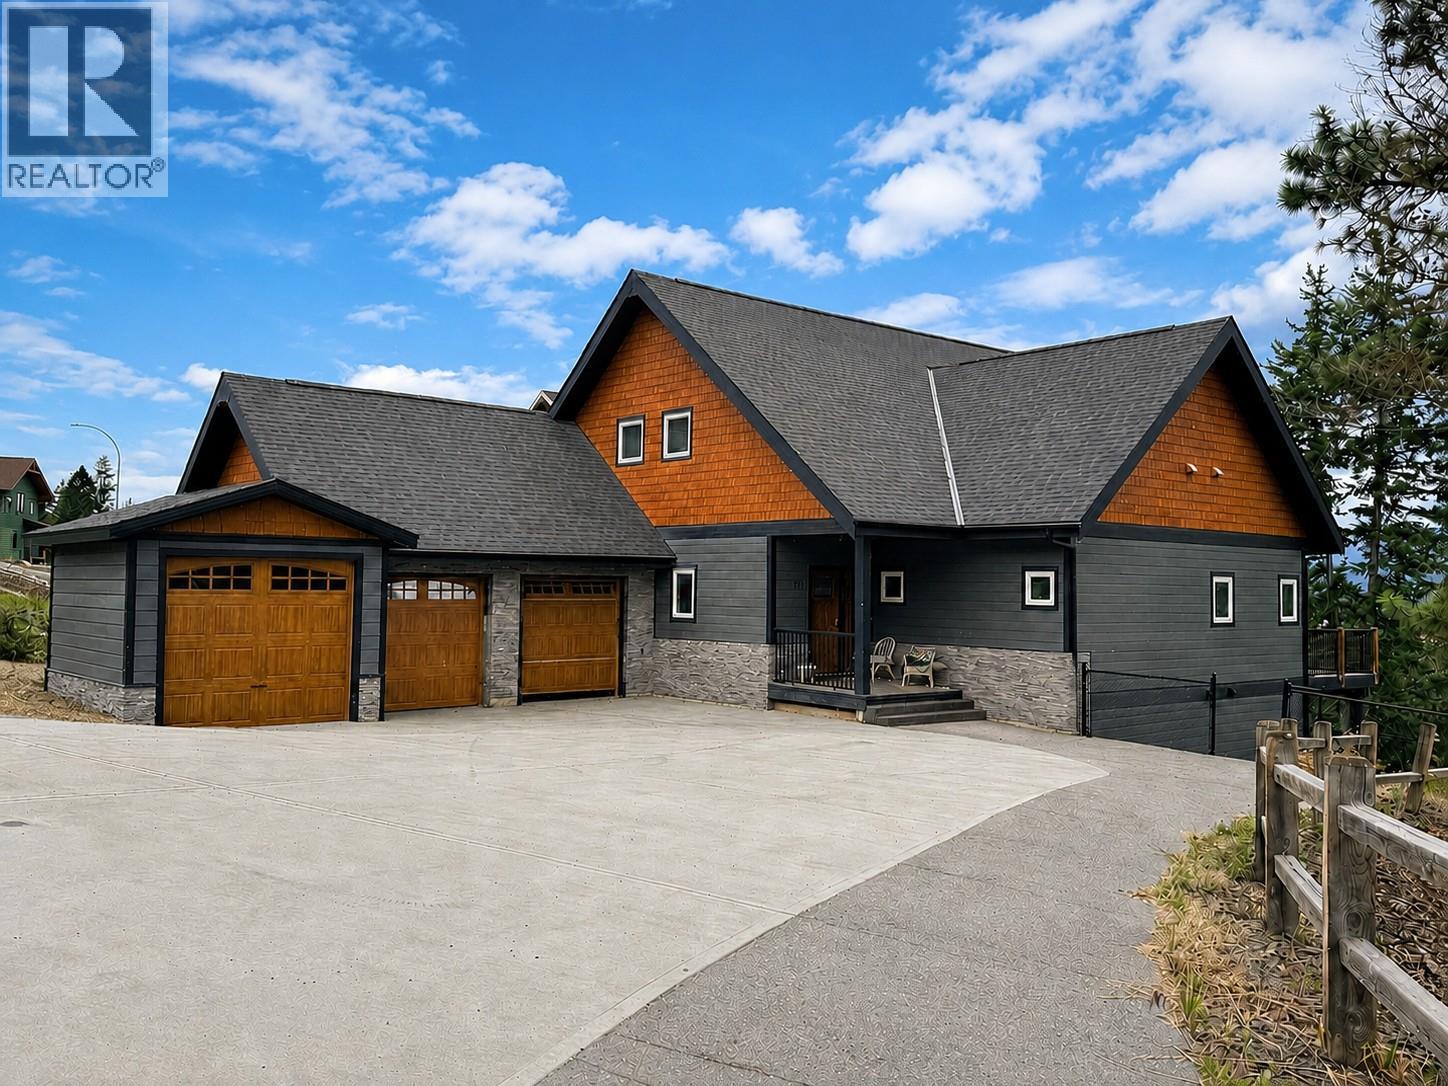
1511 Mount Royal Ridge
Cranbrook, British Columbia
Nestled in one of Cranbrook's most sought-after neighbourhoods in Mount Royal Ridge, this stunning 5-bedroom, 4-bathroom home is where elegance meets everyday comfort. The main floor impresses from the moment you arrive — soaring vaulted ceilings, a chef's kitchen with large island and walk-in pantry, and an open-concept family room flooded with natural light from beautiful oversized windows. Step out onto the deck and take in breathtaking mountain and city views. The spacious primary bedroom features a walk-through closet and full ensuite, while a main-floor office or bedroom, full bathroom with in-floor heat, and laundry complete the level. Upstairs, a loft offers flexible living space alongside an additional bedroom and bathroom. The bright daylight walkout basement is an entertainer's dream, boasting an impressive rec room, two more bedrooms, a full bathroom, cold room, in-floor heat, and plumbing roughed in for a future kitchen. Outside, enjoy a fully fenced yard with in-ground sprinklers, a heated 2-car attached garage, and a storage shed. Premium touches throughout include central A/C, water filtration, Bluetooth-connected wired speakers, and lit stairways and driveway. Contact your agent today. (id:67517)
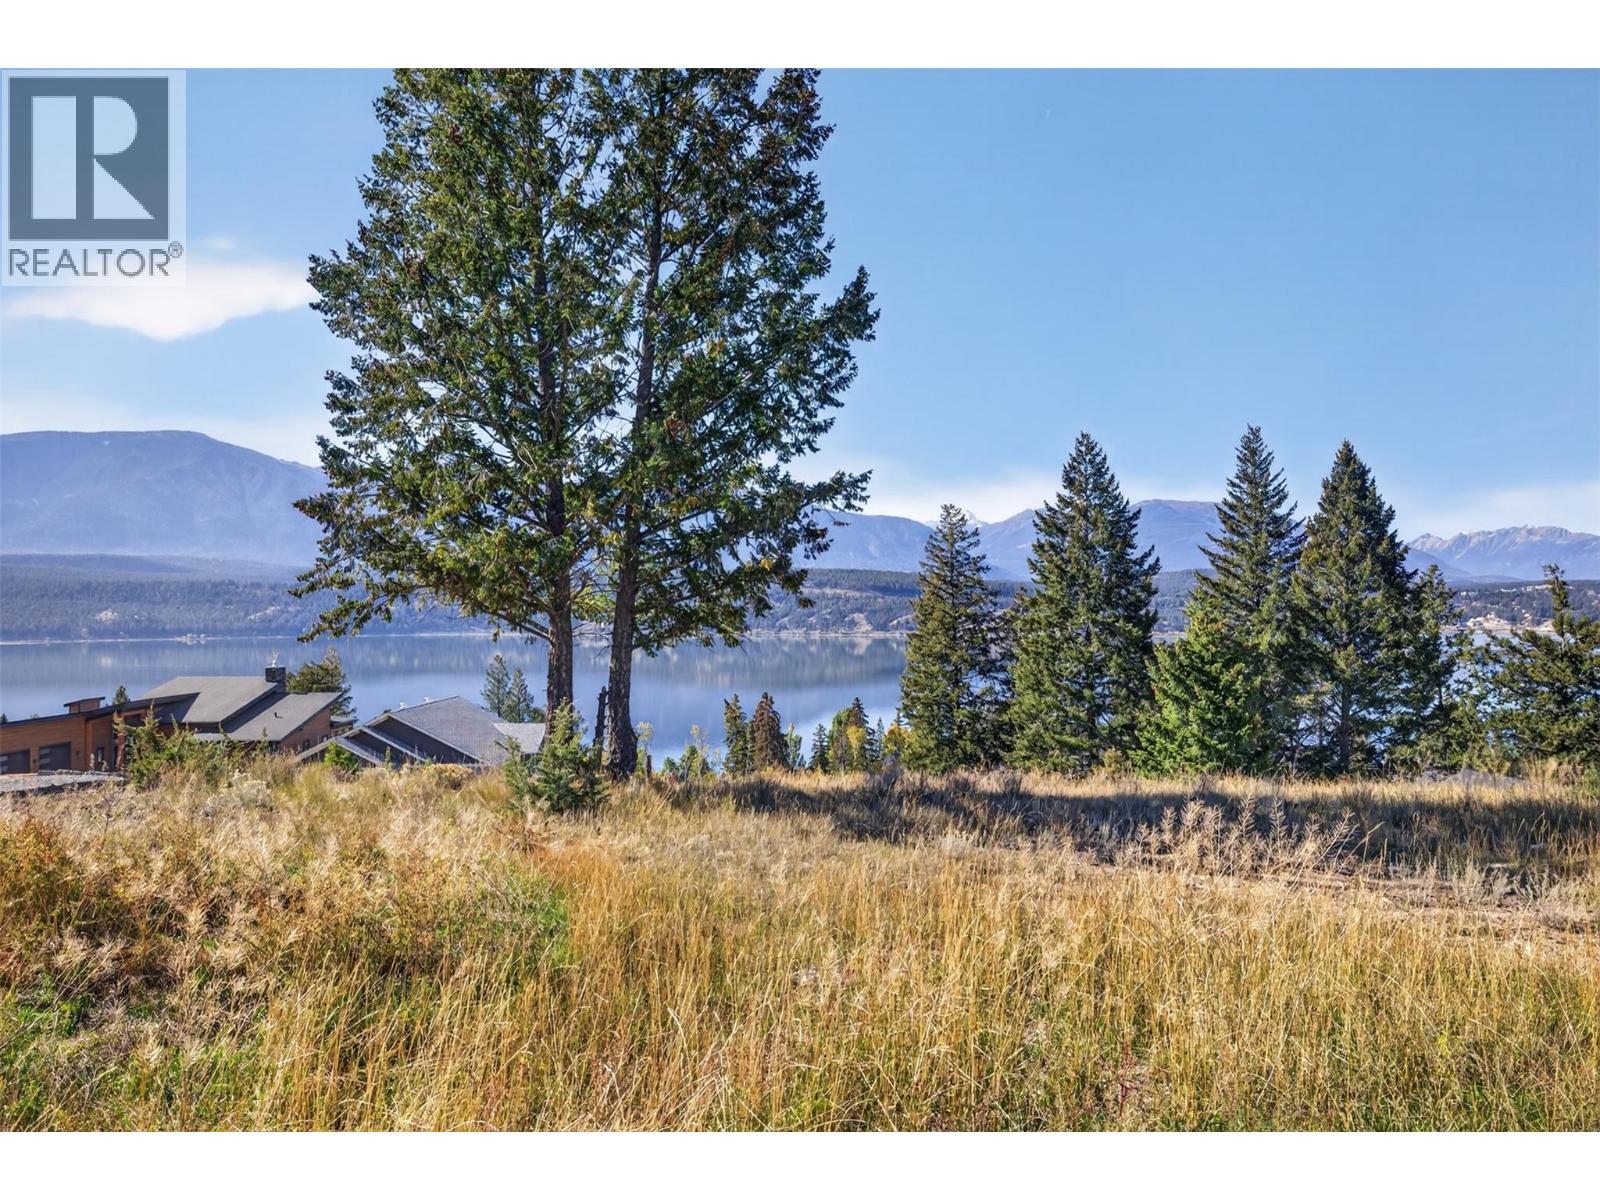
Lot 1 Stoddart Estates Drive
Windermere, British Columbia
**ATTENTION LAKE VIEW AND LAKE ACCESS BUYERS** Welcome to Stoddart Estates Drive. This large parcel of land offers ever-changing lake and mountain views to inspire your future build design. Located in the sought after community of Stoddart Estates, next to Baltac Road on Windermere Lake. Enjoy access to the sandy community Beach on Windermere Lake just down the road, public boat launch, as well as access to community sport courts. Also located minutes from various popular golf courses, hot springs, restaurants, Starbucks/Kickinghorse cafe, and Panorama Ski Resort. Take your time to plan your build with no building time commitment and use any builder you choose. Be a part of what is already shaping up to be one of the most attractive Windermere Lake communities in the valley. Do not hesitate to make this property yours and start planning your family legacy property to enjoy for a lifetime. (id:67517)
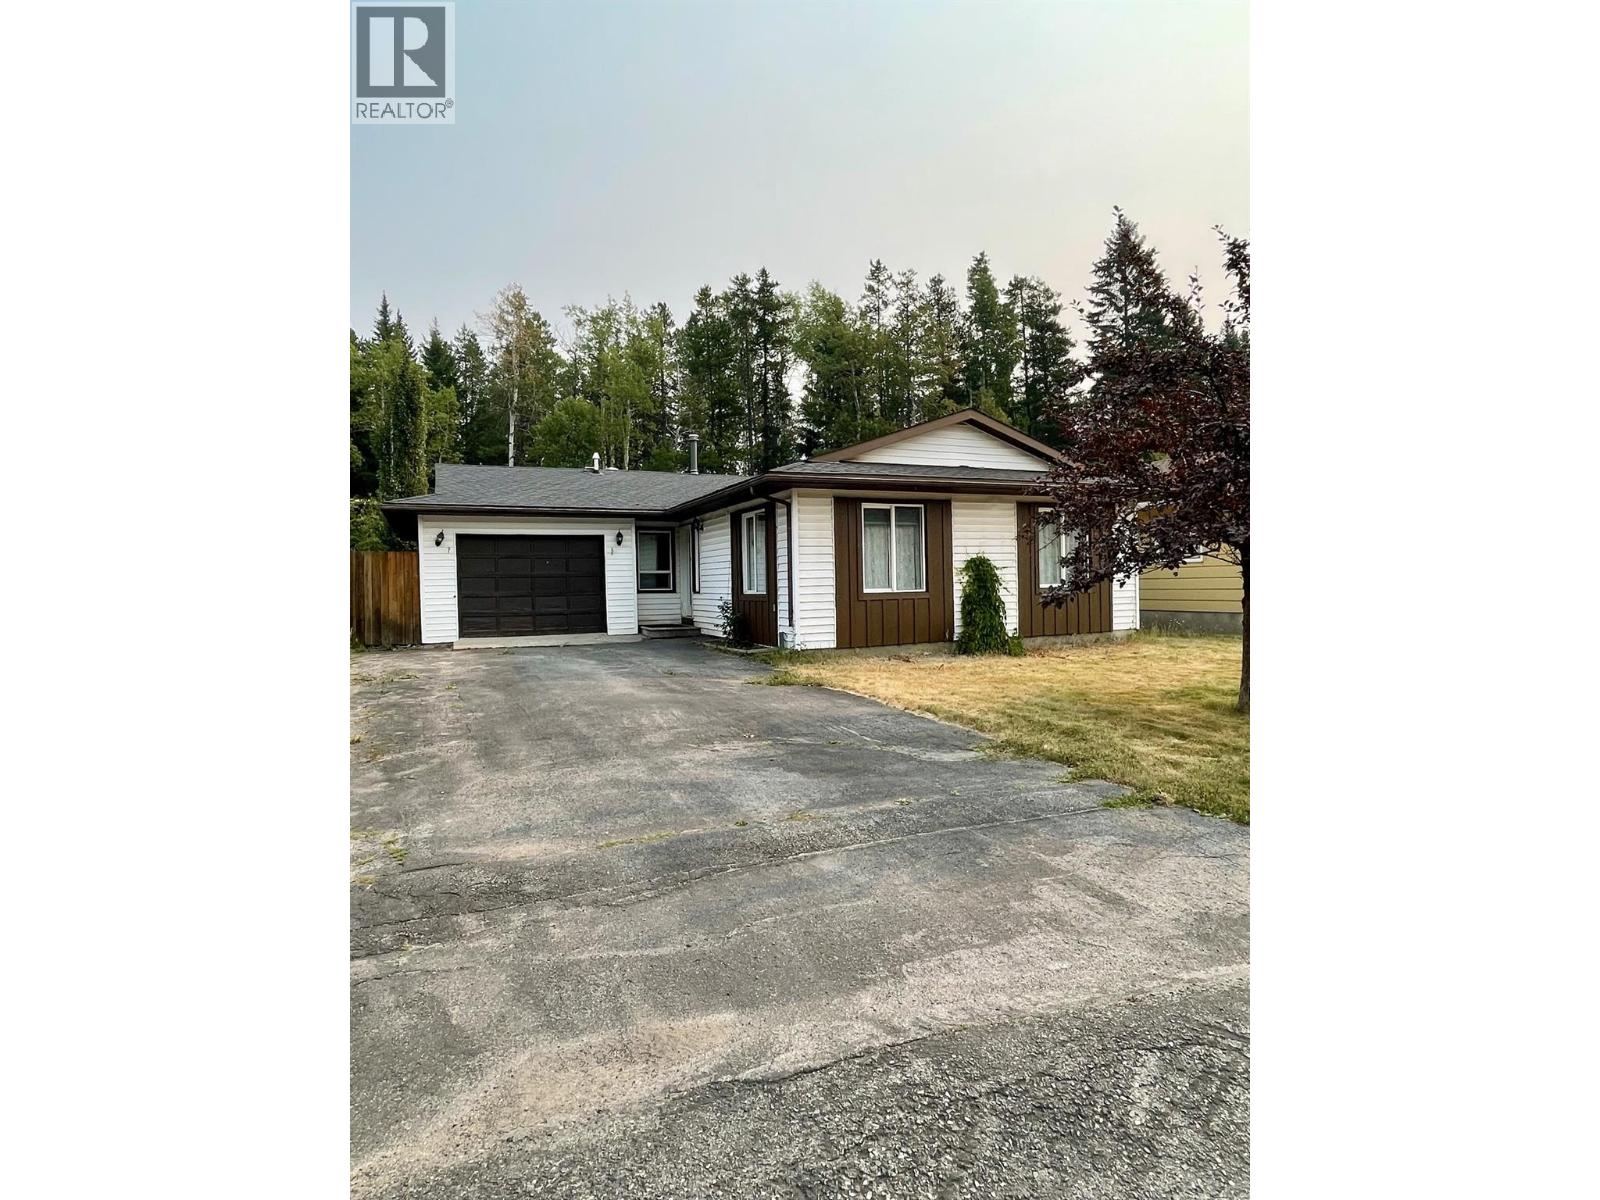
1277 Pinyon Road
Sparwood, British Columbia
Modern Comfort Meets Mountain Living at 1277 Pinyon Road Welcome to this beautifully updated 3-bedroom, 2-bathroom home in the heart of Sparwood, BC. Perfectly designed for modern living and family gatherings, this residence offers a seamless blend of style and functionality. Step inside to find a bright, open-concept main living space anchored by a stunning chef’s kitchen renovated in 2018. The massive central island is the perfect hub for entertaining, complemented by a convenient beverage fridge and plenty of prep space. Downstairs, the fully finished basement is a family paradise. Featuring a large family room ideal for movie nights, a dedicated workout space, and a den that provides the perfect quiet spot for a home office, this level adds incredible versatility. You’ll also find a spacious laundry room with abundant storage to keep life organized. The updates continue behind the scenes with a new roof (2017) and a new furnace, AC unit, and hot water tank all installed in 2019. Outside, the oversized single garage is ready for all your mountain toys, while the backyard backs onto peaceful DOS green space, where you can enjoy the tranquil sounds of nature right from your own deck. Don't miss this move-in-ready gem that offers both quiet seclusion and modern convenience! (id:67517)
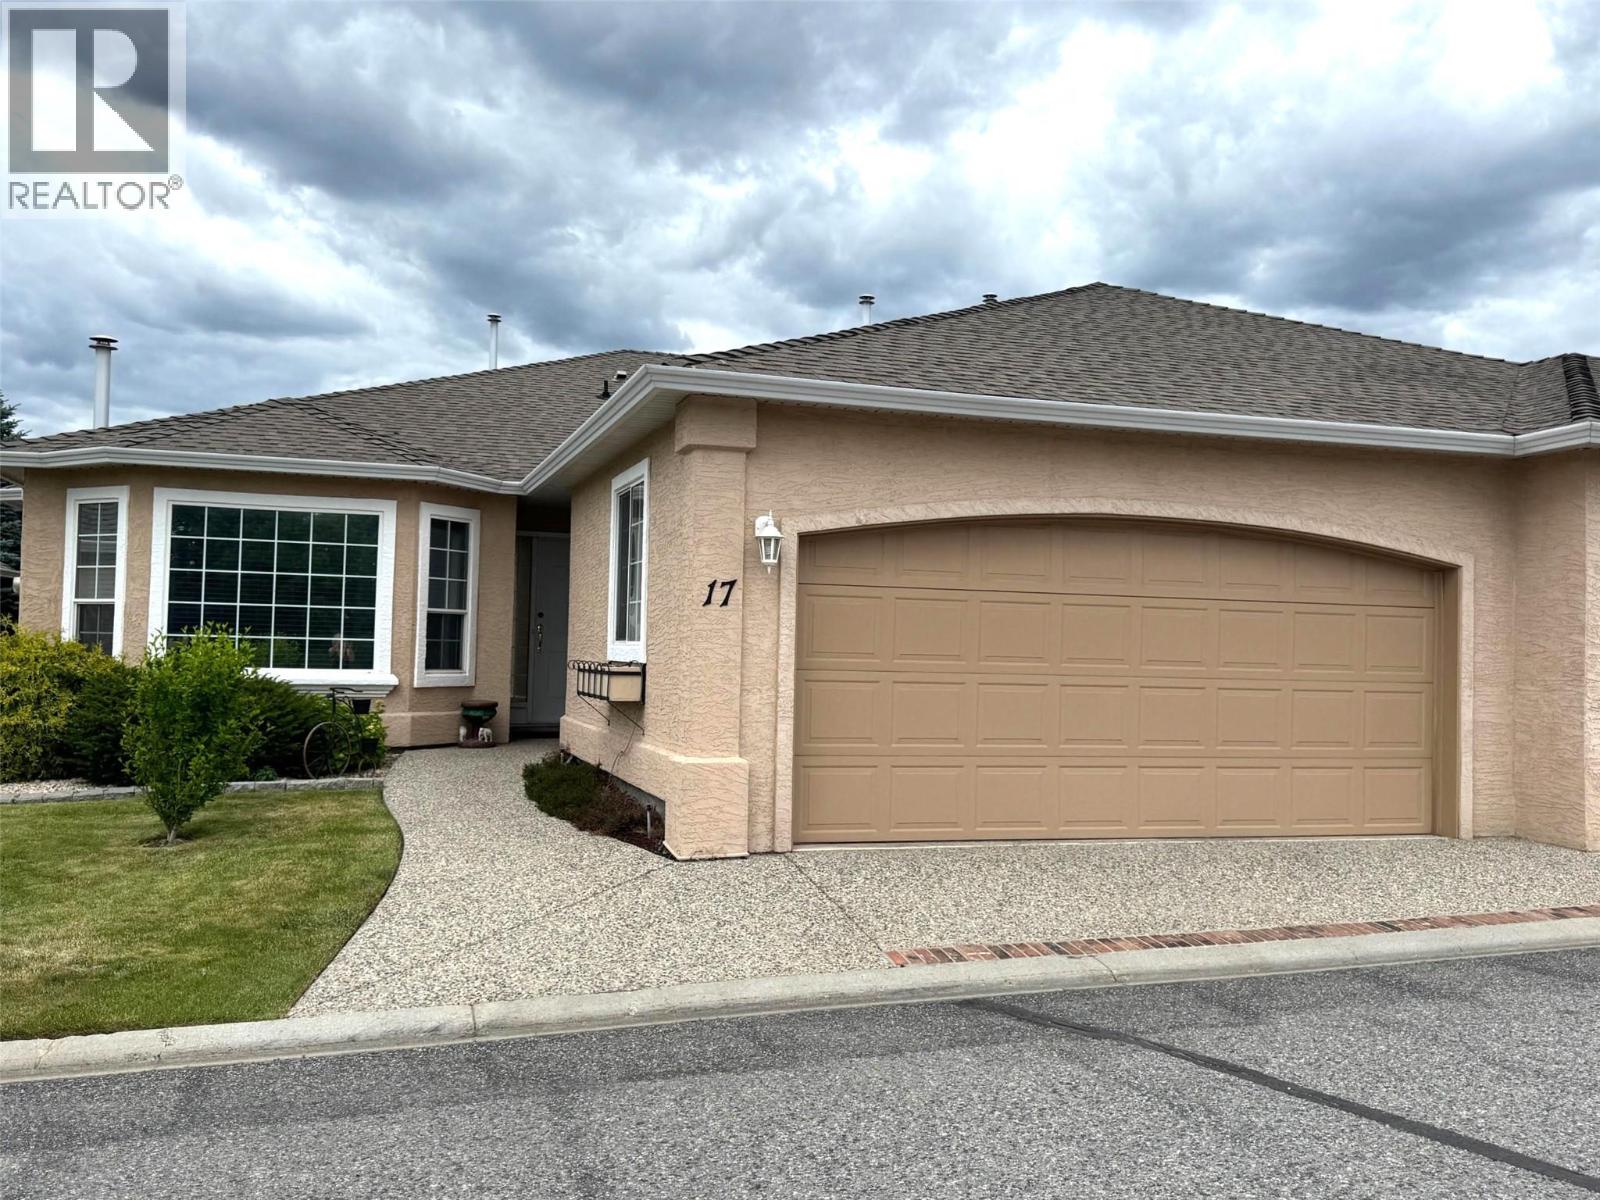
2250 Louie Drive Unit# 17
West Kelowna, British Columbia
PRICED TO SELL! Incredible value and ideal location for this home. Wonderful 2 bedroom, 2 full bath home in desirable Westlake Gardens. Vaulted ceilings, island, gas fireplace, built in vacuum, brand new AC unit, covered patio with awning, spacious rooms, fresh paint, laundry and an attached double garage! Loads of natural sunlight and ideally located to all amenities, including professional services, box stores, bus routes, and golf! Peaceful creek out your private back patio, a nature ambience as you enjoy your quiet time. Clubhouse for get-togethers. This may be the one that you are looking for. Call your agent and book an appointment to view. (id:67517)
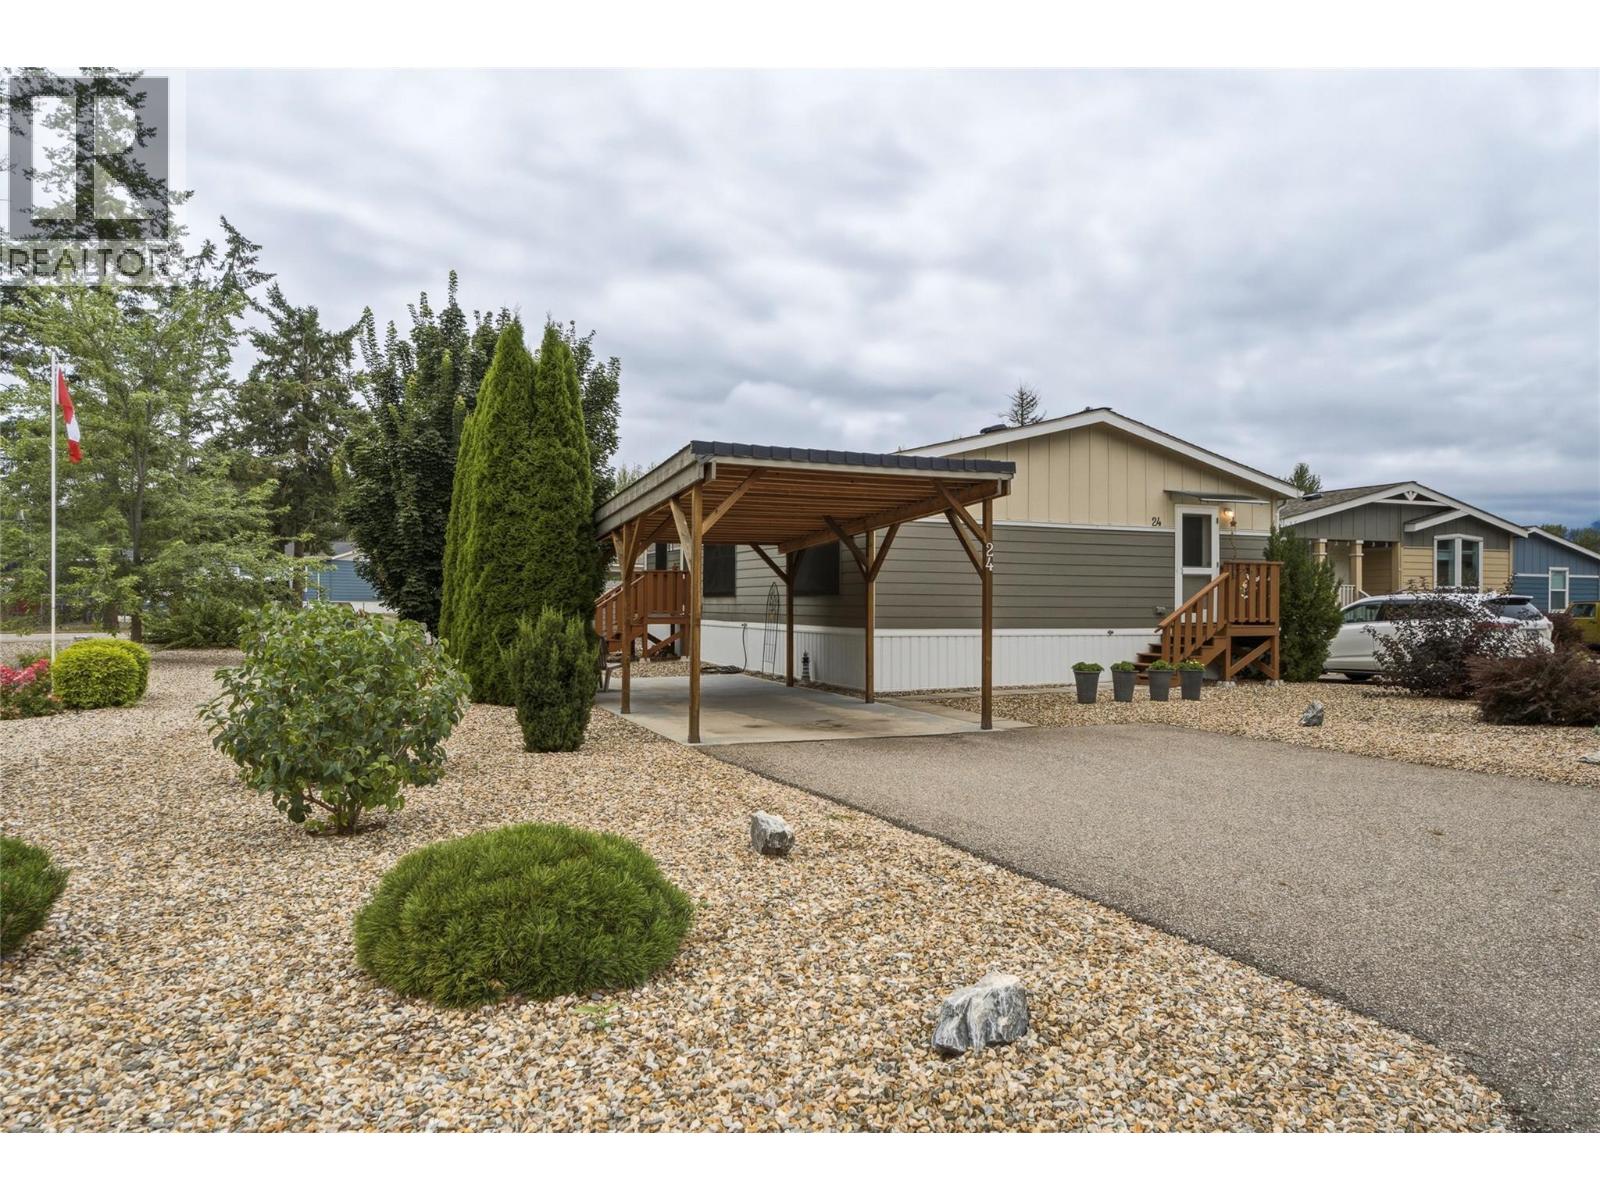
4811 10a Avenue NE Unit# 24
Salmon Arm, British Columbia
Welcome to Lakeland Mobile Home Park with this custom-designed 2015 residence. A spacious two-bedroom, two-bathroom layout, though the versatile den can easily be transformed into a third bedroom to suit your lifestyle. At the center of the home, an open-concept living, dining, and kitchen area creates an inviting atmosphere for entertaining, featuring ample cabinetry, generous counter space, and a central island for extra prep work and storage. Thoughtfully designed for privacy, the layout places the primary suite—featuring its own full ensuite—on the opposite side of the living space from the guest bedroom and den. Taastefully updated with new vinyl plank flooring thorugh the living spaces and primary bedroom. Practicality is prioritized at the rear entrance, where a functional foyer doubles as a mudroom for organized storage of coats and footwear. For parking, a single-car carport provides sheltered coverage, supplemented by a driveway with room for two additional vehicles. A large, maintenance free yard will leave time for relaxation on your private patio tucked behind the carport, providing a shaded sanctuary for warm summer nights. Two dedicated sheds handle all your seasonal storage and tool needs. Situated just a quick drive from uptown shopping and local schools. (id:67517)
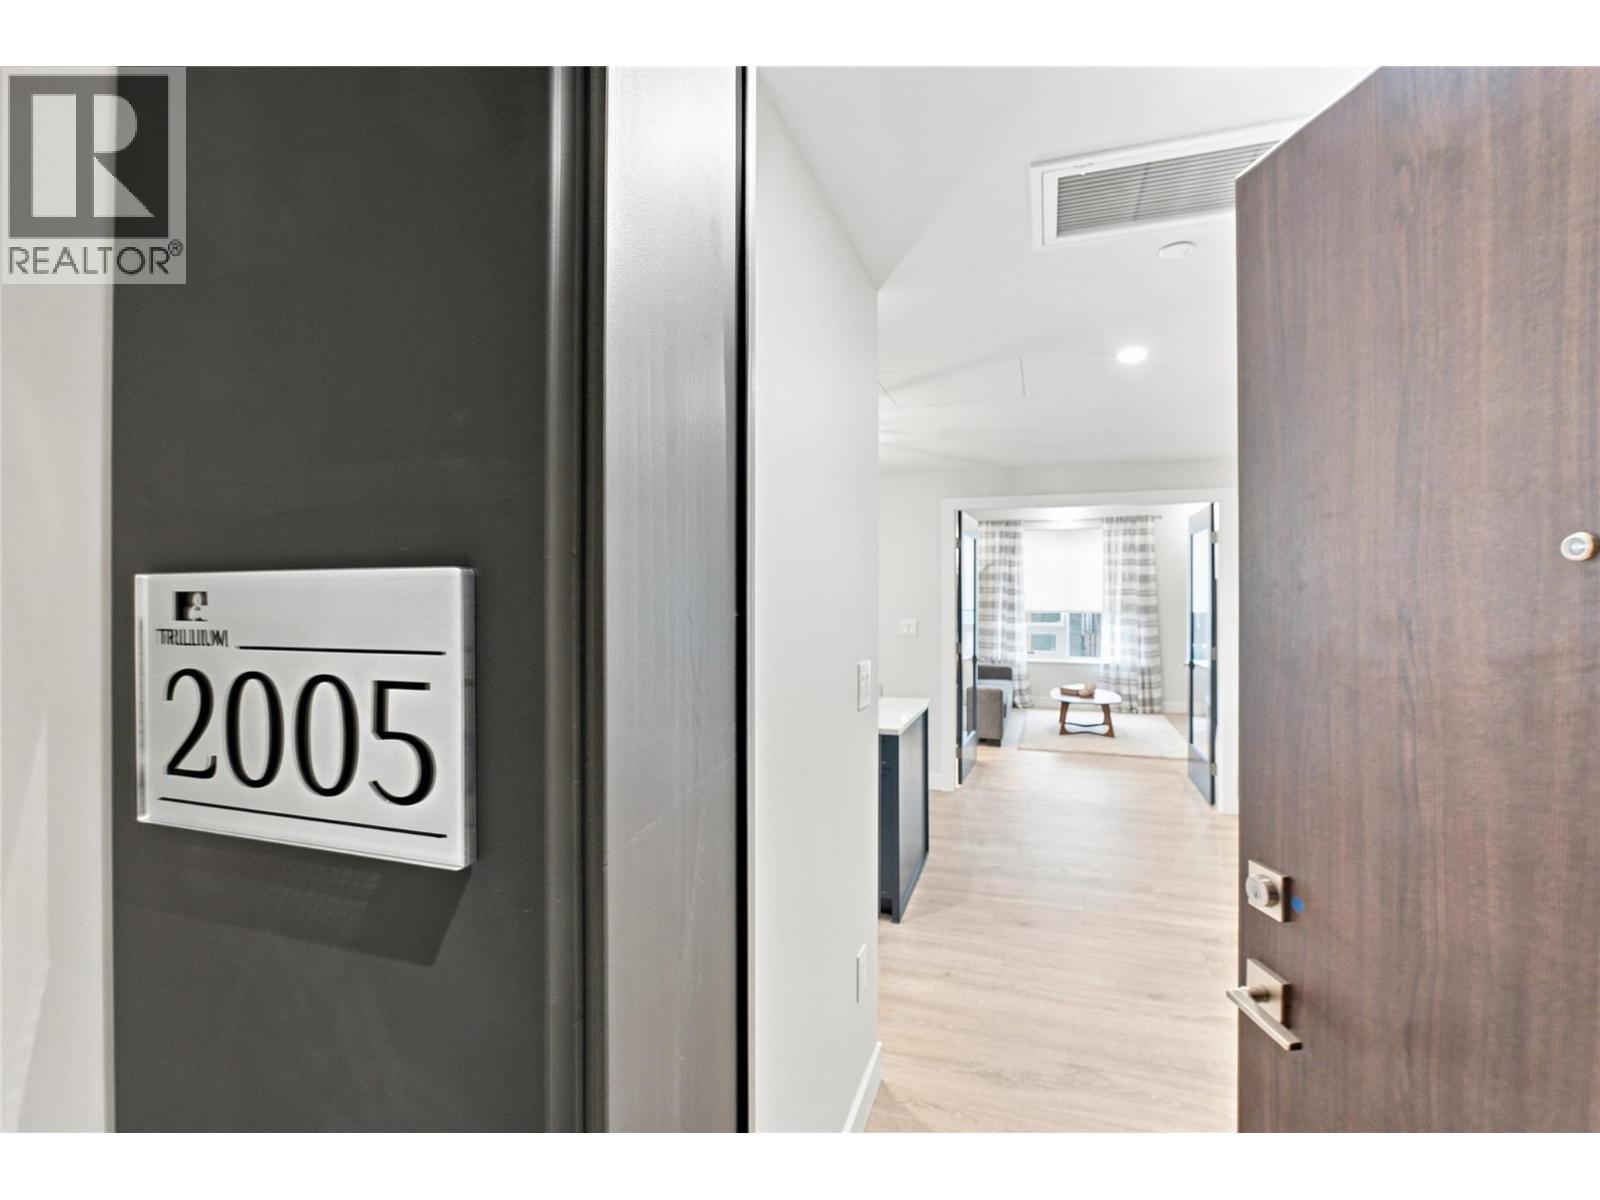
460 Nicola Street Unit# 2005
Kamloops, British Columbia
Welcome to the Elevated Canopy Collection at Trillium at City Gardens, where exceptional design meets an entirely different level of condo living. This remarkable 1,583 sq. ft. City Traditional sub-penthouse residence is truly one of a kind, showcasing distinctive millwork, refined finishes, and architectural details that set it apart from every other home in the tower. No two residences in this collection are exactly alike, making this a rare opportunity to own something genuinely special. Designed for those who appreciate space, sophistication, and the finer details, this impressive home offers an inviting fireplace, a spacious primary bedroom with a walk-in closet, and a separate covered balcony off the primary suite—a private retreat to enjoy your morning coffee or unwind at the end of the day. Step outside to your own outdoor living space, complete with a gas BBQ hookup, perfect for entertaining friends or enjoying a quiet evening at home. As part of Kamloops' newest concrete condo tower, this brand-new construction combines elevated design with the ease of move-in-ready living. Enjoy the convenience of secure, heated underground parking, modern building amenities, and a prime downtown location close to restaurants, shopping, parks, and the best of the city. With its generous square footage, distinctive character, and thoughtfully curated details, City Traditional is more than a condo—it's a home designed to make a statement. (id:67517)
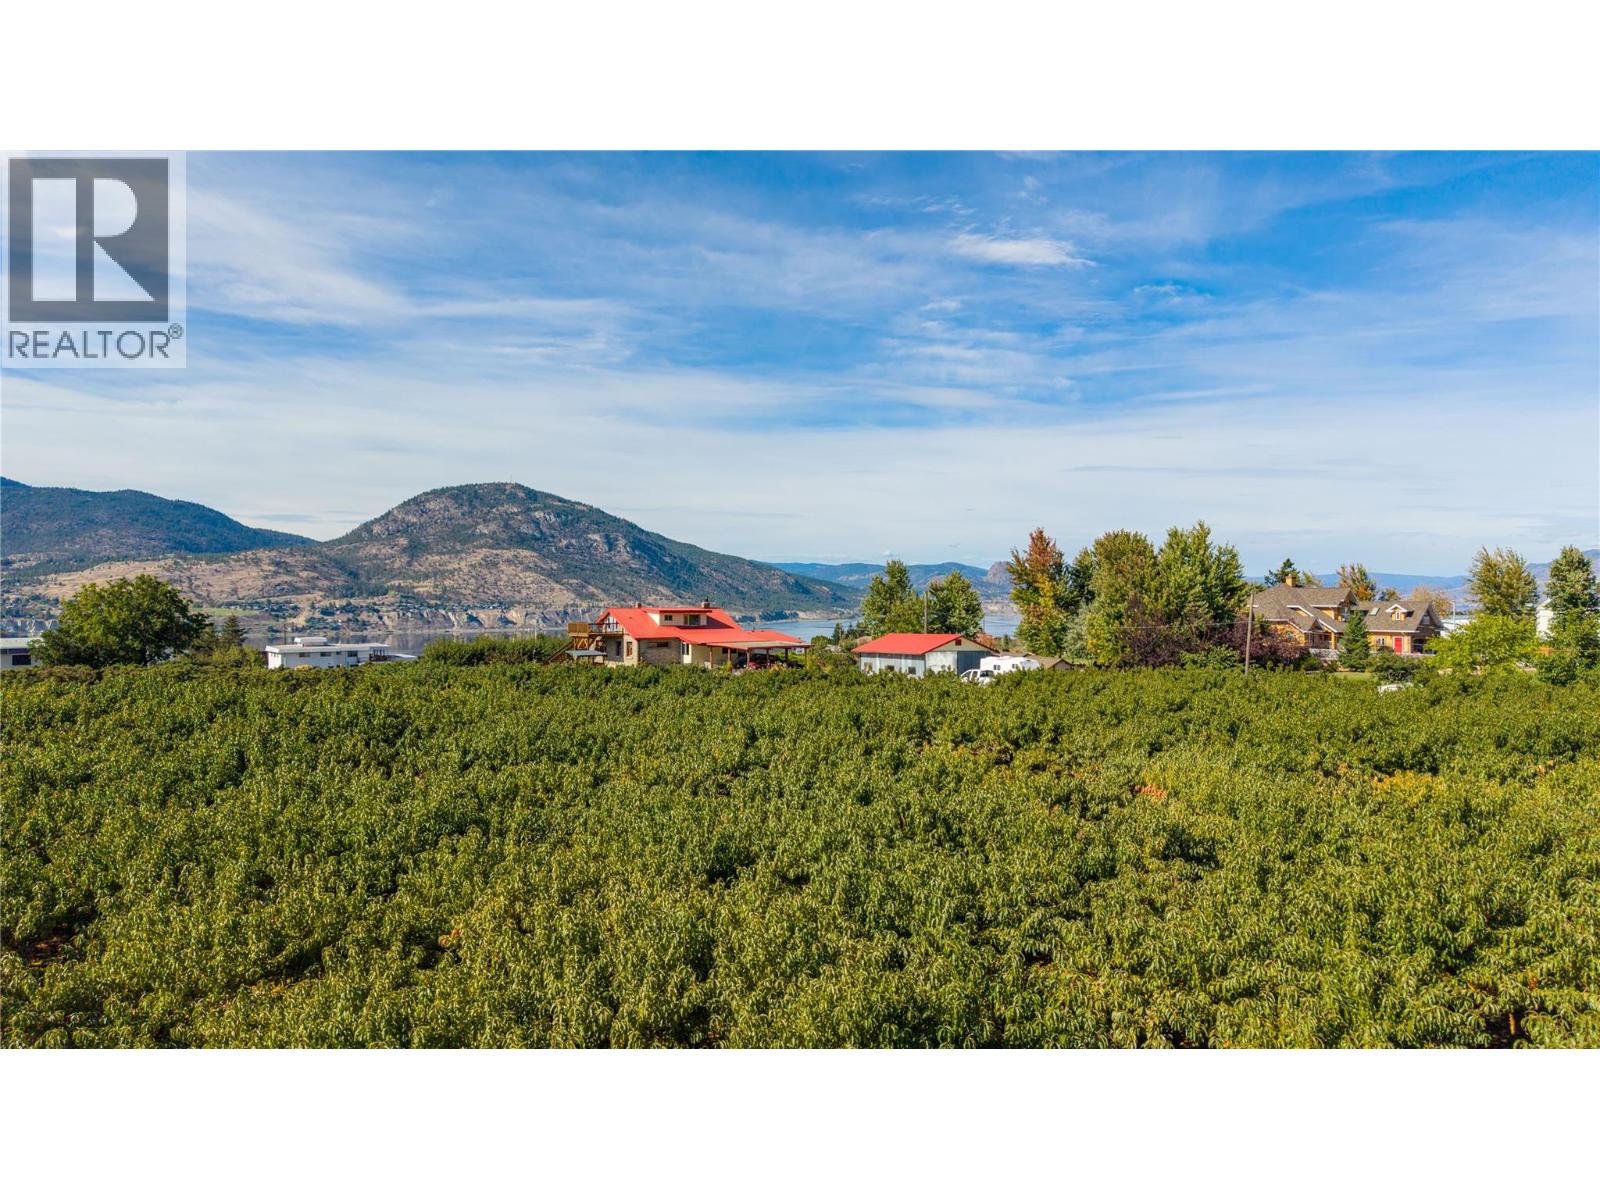
235 Middle Bench Road N
Penticton, British Columbia
Welcome to 235 Middle Bench Road, an exceptional 3.65-acre property in one of Penticton’s most sought-after Bench locations, offering remarkable space, sweeping views, and endless possibility just minutes from town. Known as the Atkinson House, this storied 1920s Arts & Crafts-inspired colonial bungalow holds historical significance without formal heritage designation, allowing the freedom to renovate, expand, personalize, or reimagine. Built with materials drawn from the land itself, the home retains original details including handcrafted stonework from Penticton Creek, a covered porch, and built-in walnut sideboard. The main level offers the primary bedroom, a second bedroom, 4-piece bath, and character-filled living spaces. Upstairs, the loft has its own entrance and kitchen and can function as a self-contained, non-conforming suite, creating flexibility for family, guests, studio space, or potential income. Outside, 3.65 acres unfold against panoramic views across the orchard to Okanagan Lake and surrounding hills, all within the vineyards and open skies of the Bench. A substantial shop and garage add versatility for agricultural use, hobbies, trades, storage, or future plans. Acreage of this scale, this close to Penticton’s beaches, schools, amenities, and downtown, is increasingly difficult to find. A rare opportunity to secure an extraordinary piece of the Bench and make it entirely your own. Contact your Realtor® or the listing agent today for your private viewing. (id:67517)
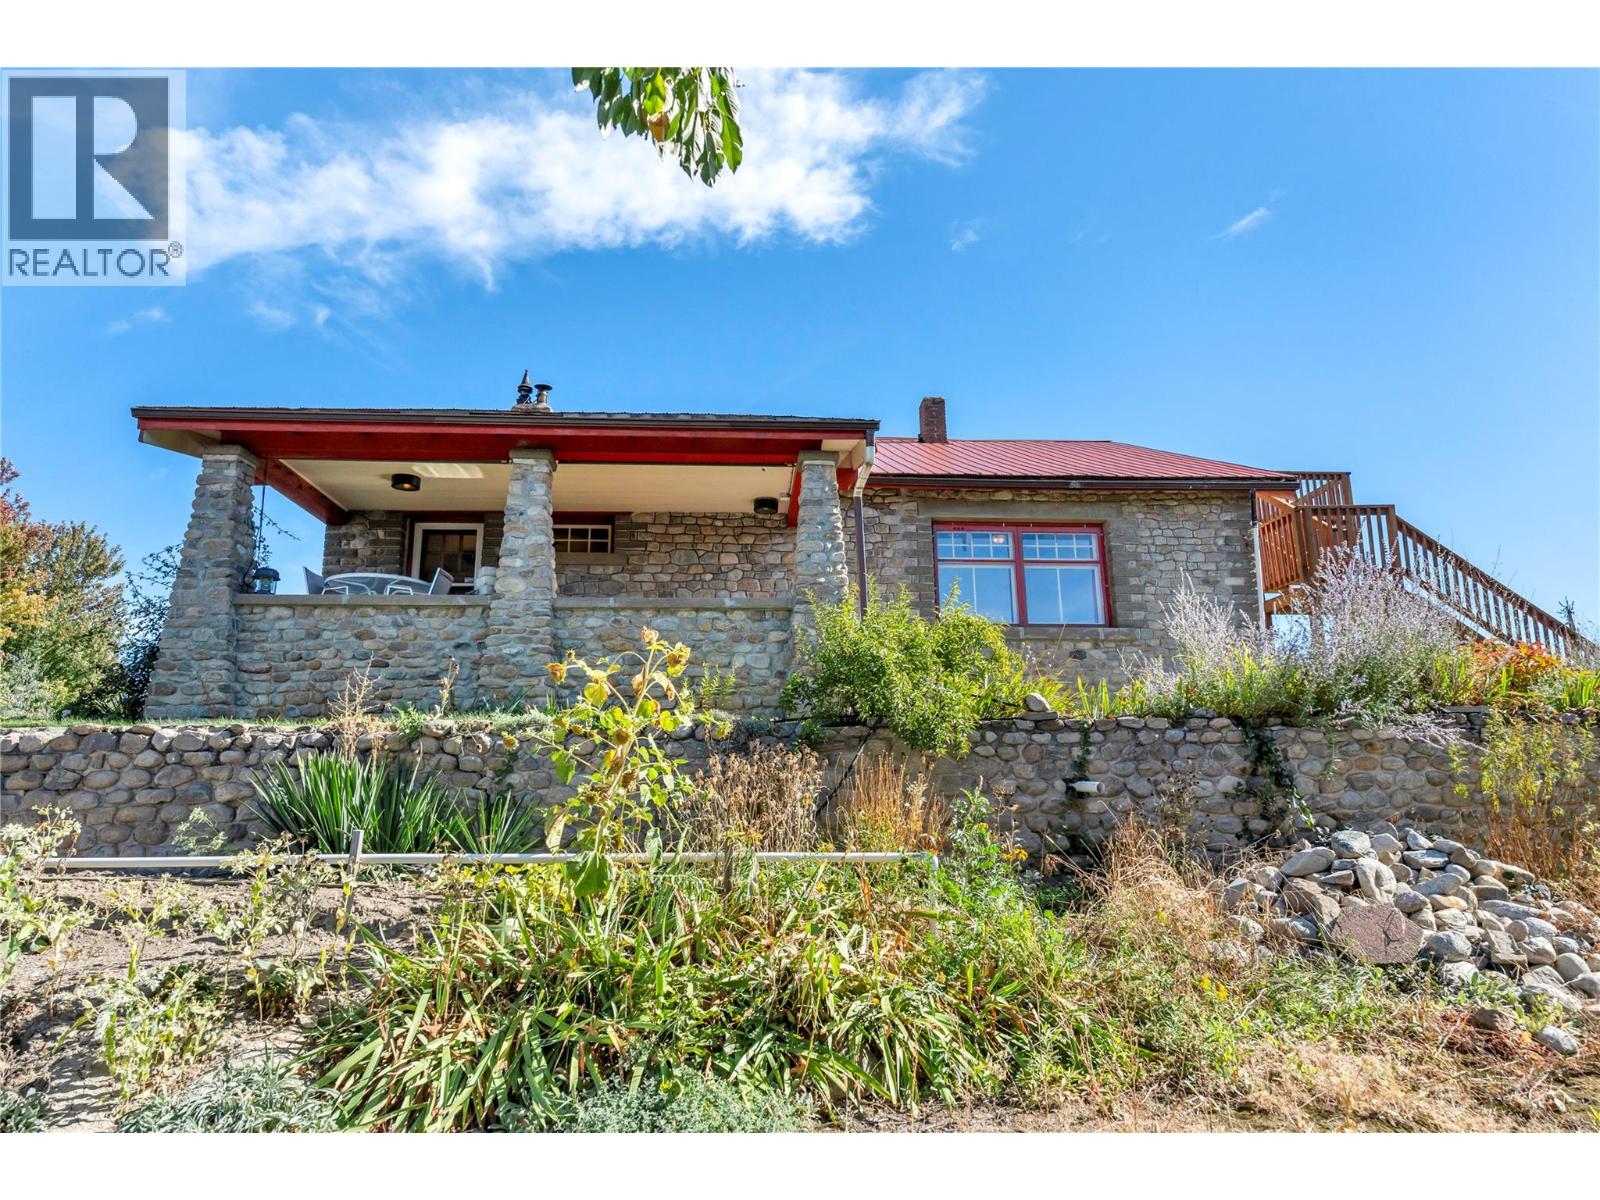
235 Middle Bench Road N
Penticton, British Columbia
Welcome to 235 Middle Bench Road, an exceptional 3.65-acre property in one of Penticton’s most sought-after Bench locations, offering remarkable space, sweeping views, and endless possibility just minutes from town. Known as the Atkinson House, this storied 1920s Arts & Crafts-inspired colonial bungalow holds historical significance without formal heritage designation, allowing the freedom to renovate, expand, personalize, or reimagine. Built with materials drawn from the land itself, the home retains original details including handcrafted stonework from Penticton Creek, a covered porch, and built-in walnut sideboard. The main level offers the primary bedroom, a second bedroom, 4-piece bath, and character-filled living spaces. Upstairs, the loft has its own entrance and kitchen and can function as a self-contained, non-conforming suite, creating flexibility for family, guests, studio space, or potential income. Outside, nearly four acres unfold against panoramic views across the orchard to Okanagan Lake and surrounding hills, all within the vineyards and open skies of the Bench. A substantial shop and garage add versatility for agricultural use, hobbies, trades, storage, or future plans. Acreage of this scale, this close to Penticton’s beaches, schools, amenities, and downtown, is increasingly difficult to find. A rare opportunity to secure an extraordinary piece of the Bench and make it entirely your own. Contact your Realtor® or the listing agent today for your private viewing. (id:67517)
317 Mariposa Court
Kamloops, British Columbia
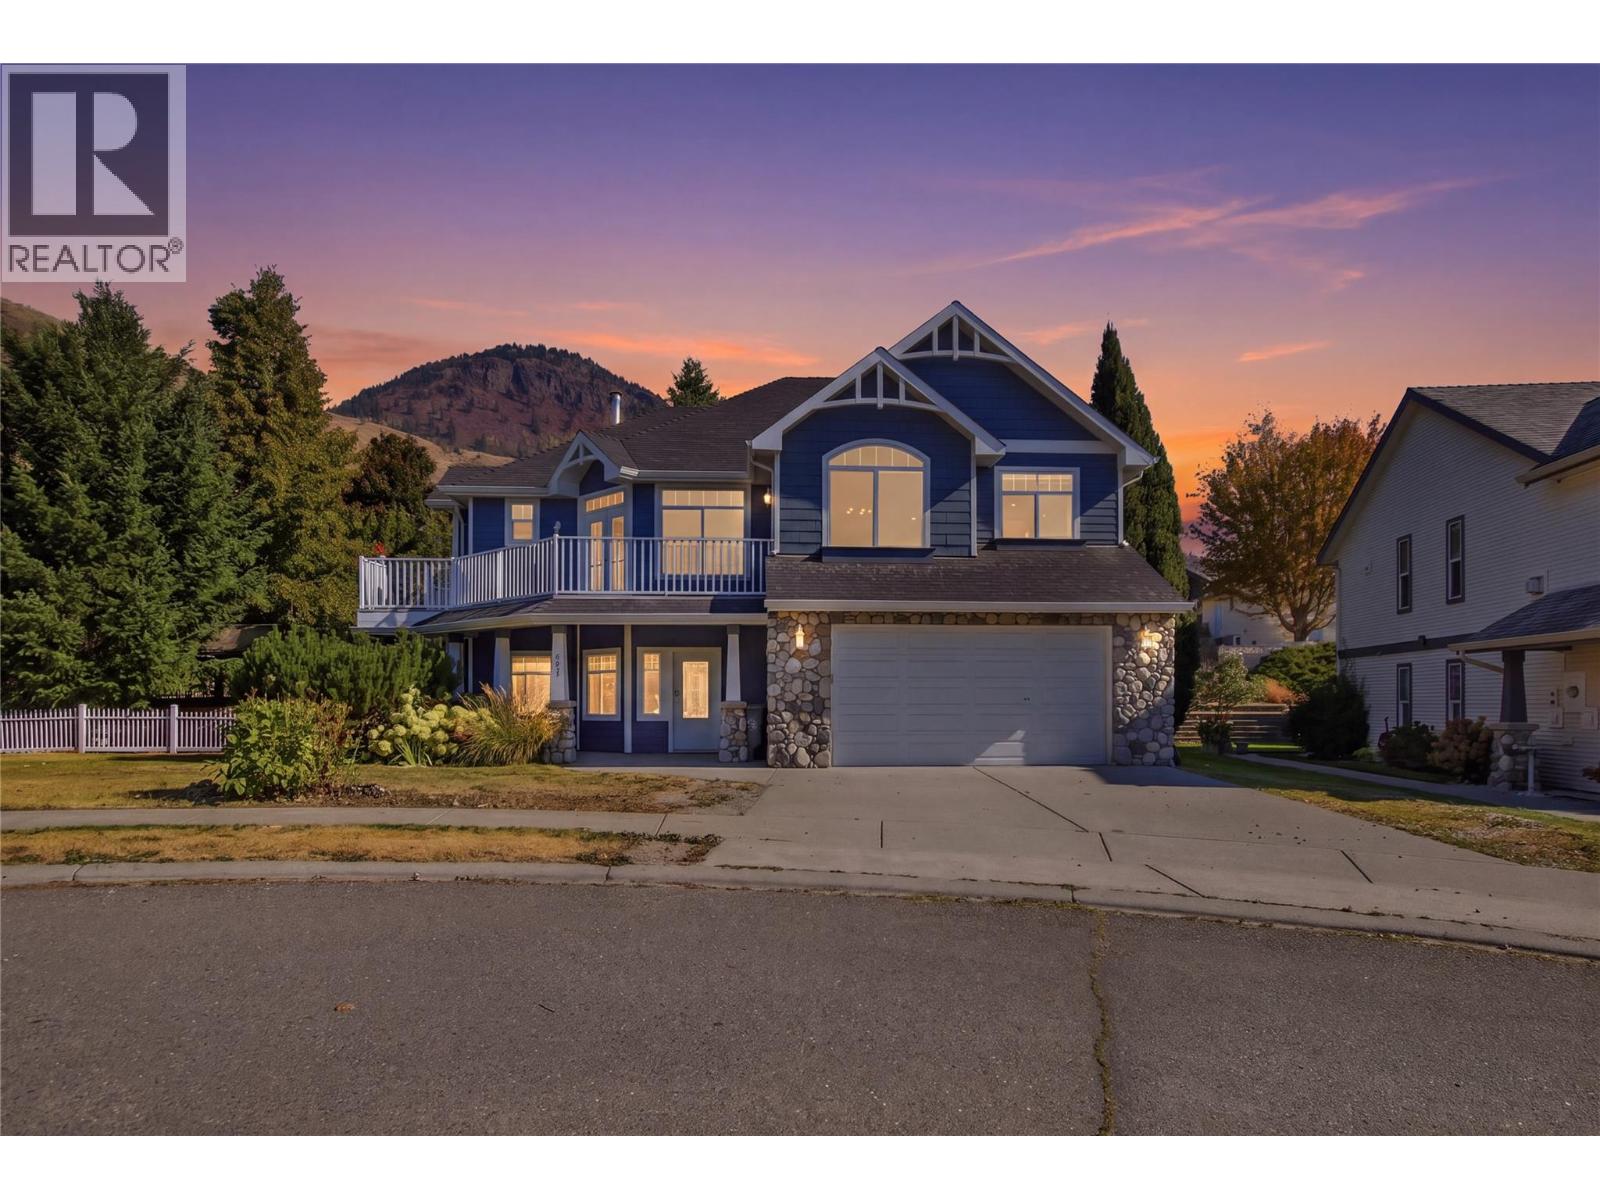
This south-facing 3-bed, 3-bath home showcases mountain, city, and sunset views. The upper level is open-concept and features a thoughtfully designed kitchen with an eating-bar island, walk-in pantry, abundant cabinetry with pull-out drawers, and generous counter space. French doors off the living area open to a sunny deck. The spacious primary suite offers a spa-inspired ensuite with heated floors, a jetted soaker tub, a steam shower, double sinks, and a walk-in closet, plus French doors to a private deck. The lower level features a large family room with built-in bookshelves and a cozy gas fireplace, and has a third bedroom, a 3-piece bath with steam shower, ample storage, and a large laundry room. Parking is plentiful with a double garage that has built-in storage. Set on a quiet cul-de-sac on one of Sun Rivers’ largest estate lots—about 11,000 sq ft or 0.26 acres, the yard is private and low-maintenance, with a fully fenced side and backyard plus easy-care landscaping, with a gazebo for outdoor dining—and plenty of space for a pool. Additional perks: two gas fireplaces, a laundry chute, underground sprinklers, central vac, 200-amp service, and a 60-amp sub-panel. Notable updates include a new geothermal system installed ~2 years ago, a Navien on-demand hot water system, and high-end appliances. Sun Rivers has a 99-year prepaid government lease and very low strata fees at $38/month. HOT TUB NOT INCLUDED (id:67517)
327 Pine Street
Chase, British Columbia
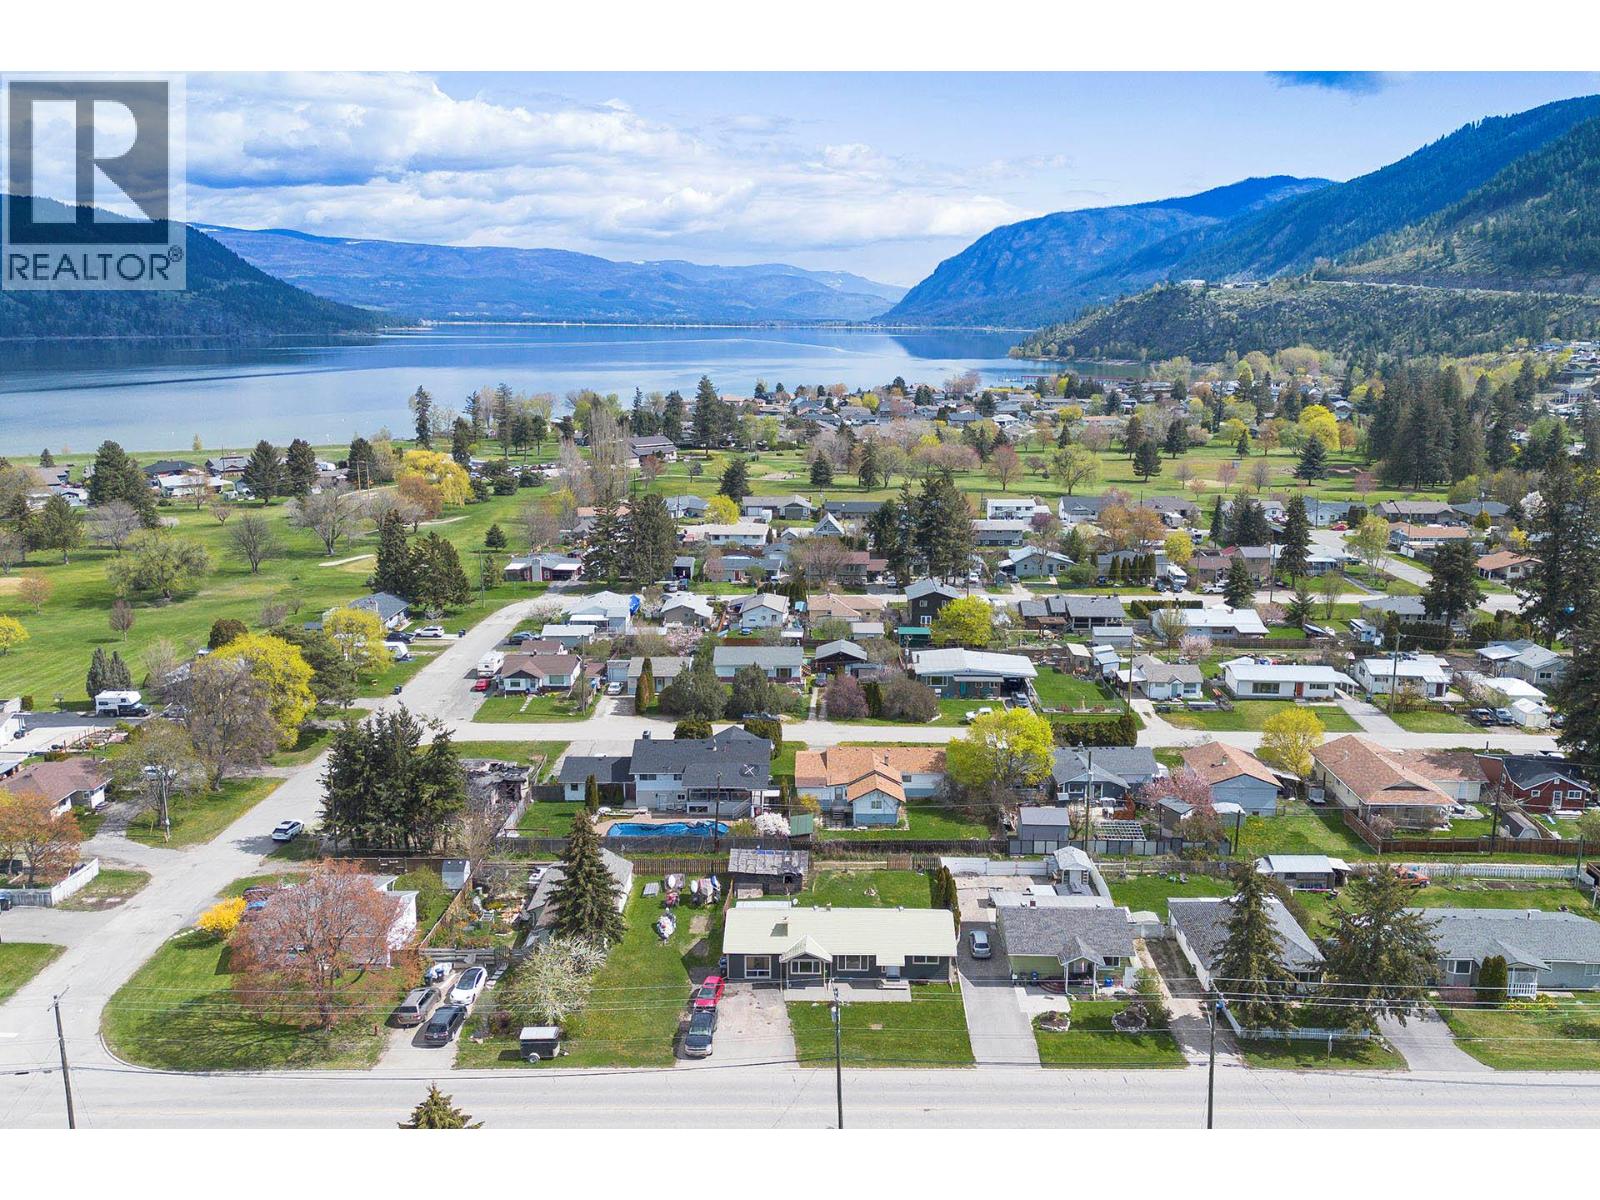
Bright rancher on 10,000 sq ft lot (100' by 100'), close to Shuswap Lakes and South Thompson River. 3 bedrooms and renovated bath, newer vinyl flooring, gas fireplace in cozy living room, kitchen with loads of cupboard space and 4 updated appliances. Slider out to large deck and backyard with alley access. Exterior has hardi-plank and smart trim with large exposed aggregate driveway out front. Lots of room to build a garage/shop/carriage house and park/store toys as well as ally access. Enjoy the community of Chase with a golf course close by, water sports on Shuswap Lake, shopping and government services. Park with bandshell and boat launches plus parks. Golf carts are legal to drive in the the community. Lockbox on hydro meter on side of house by driveway. (id:67517)
10375 Westshore Road
Vernon, British Columbia
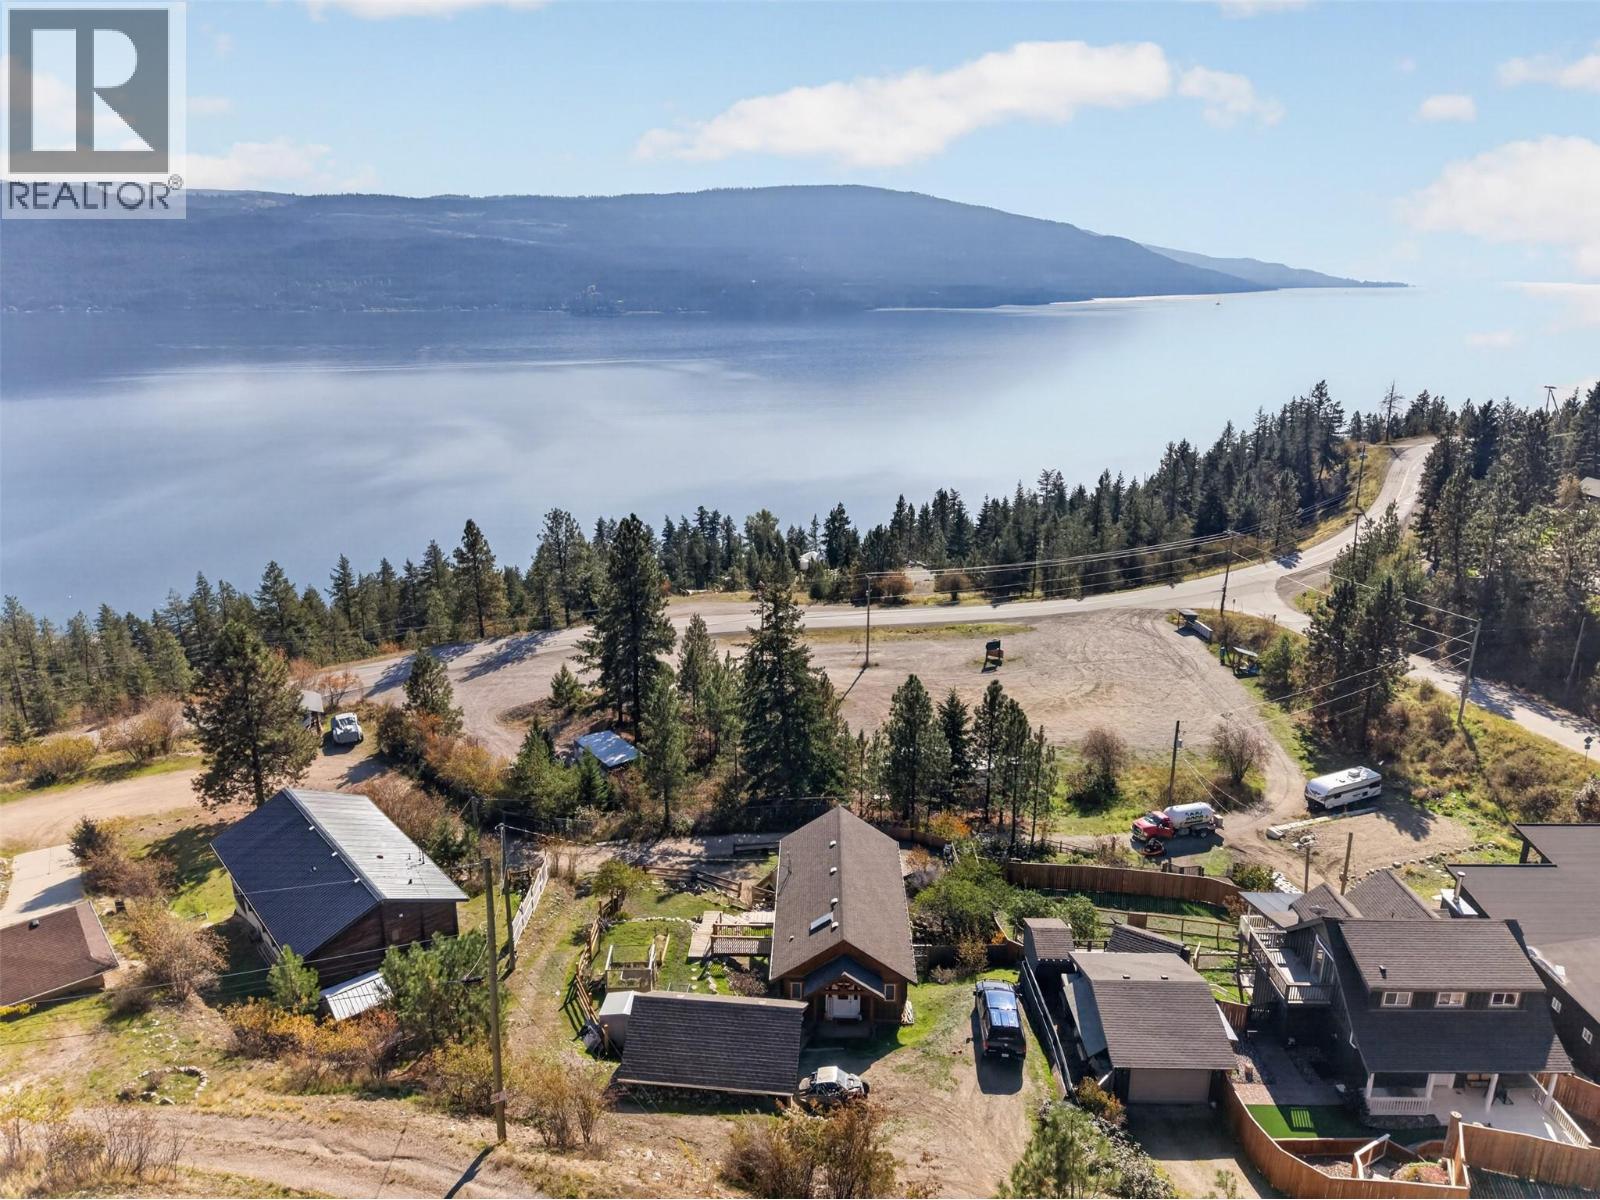
Impressive lake views & room to breathe, all without the constraints of strata. Set amongst the trees in the peaceful community of Westshore Estates, this warm & inviting 2 bed, 2.5 bath home offers a slower, more spacious way of living with the lake as your backdrop. Built in 2006, each bedroom features its own ensuite, while the finished 342 sq. ft. loft offers versatile space for a guest retreat, home office, or hobby space. Life here naturally spills outdoors, with nearly 1/4 acres offering privacy, room to garden, enjoy pets & take it all in. Multiple outdoor spaces create an easy rhythm for entertaining, from the additional yard deck to the spacious cedar deck overlooking the lake. A private patio offers another place to unwind, while the detached, heated double garage provides secure parking & flexible space for a workshop or storage. The additional parking below provides room for guests, recreational equipment & outdoor toys. With a great boat launch just 5 minutes away, plus nearby beaches, hiking & fishing, outdoor recreation is always close at hand. Kelowna is approx. 45 minutes away, with Vernon just 30 minutes away. Set on freehold land with no strata restrictions, this is the perfect retreat for those craving a quieter pace & a home that feels worlds away from the city. A rare opportunity to embrace privacy, nature & everyday freedom in a peaceful community surrounded by forest, impressive lake views & outdoor adventure, with the La Casa community nearby. (id:67517)
3516 31 Highway
Ainsworth, British Columbia
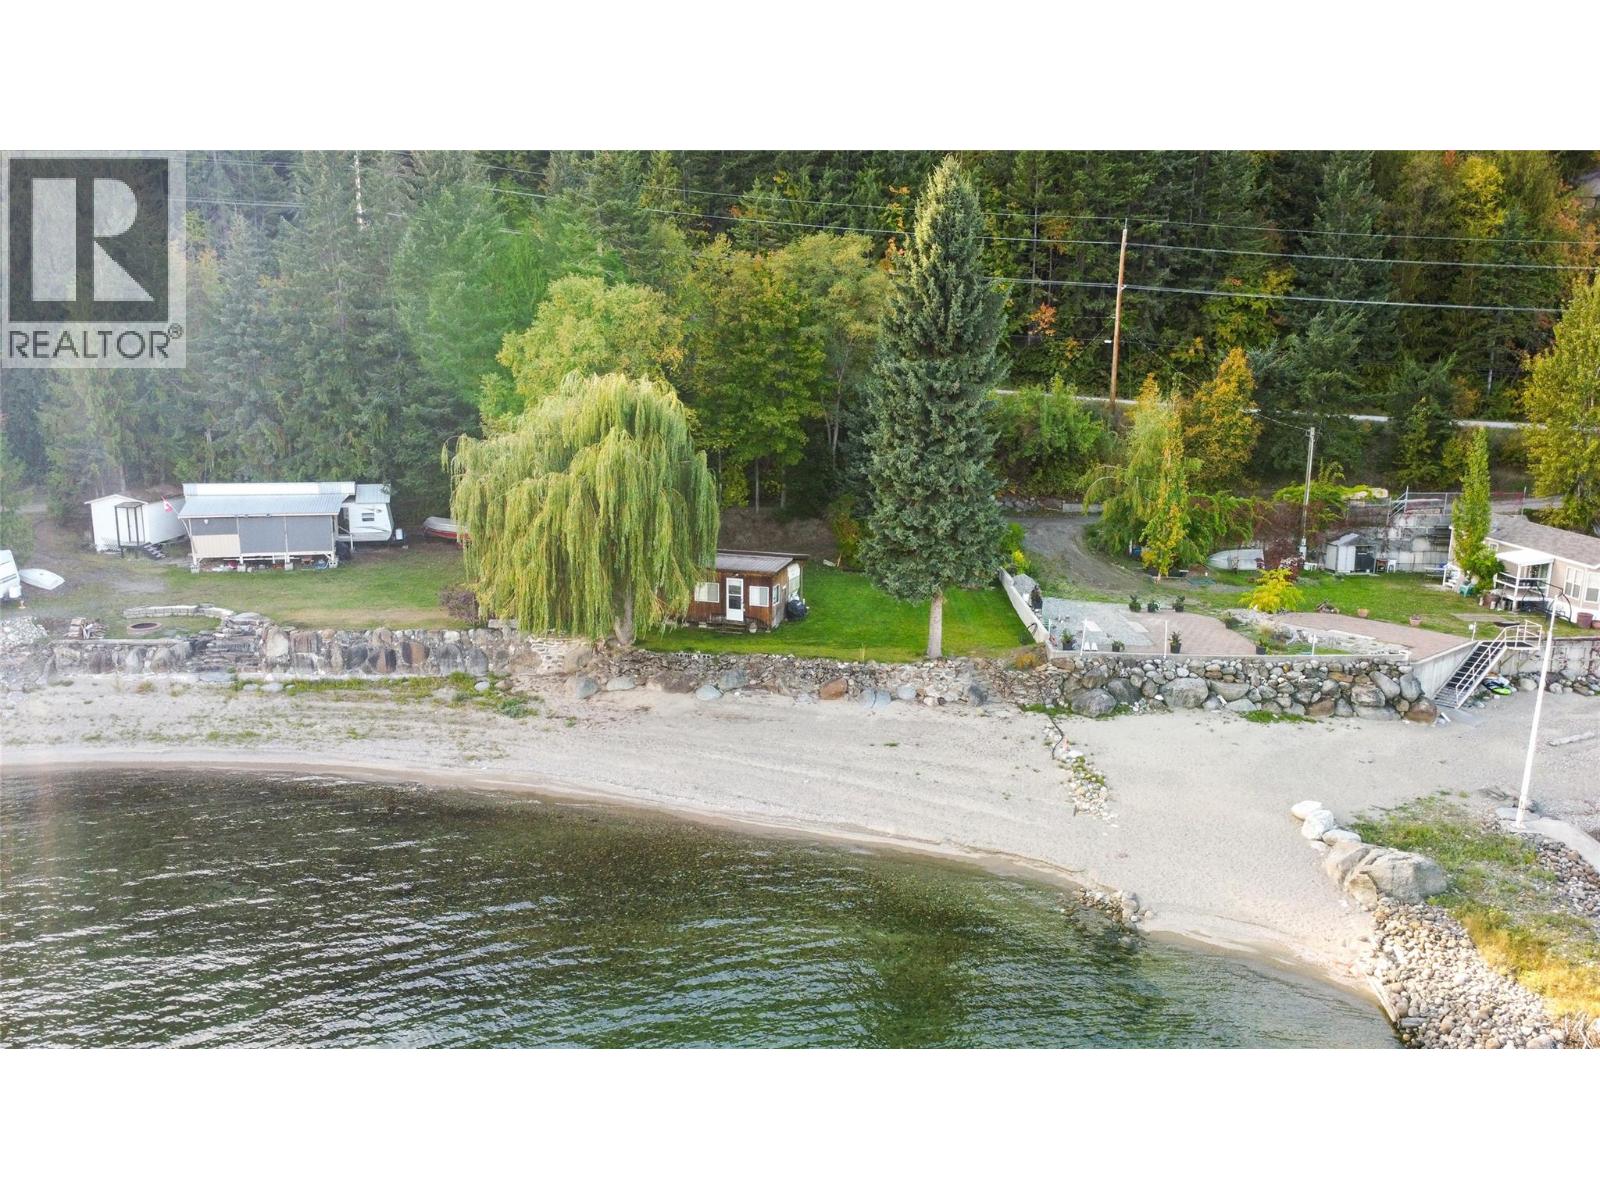
Rare waterfront opportunity along the shores of Kootenay Lake in Ainsworth, BC! Offering 75 feet of prime lakefront across three separate 25' x 100' titles, this flat, fully usable lot is a true gem. Nestled in a quiet bay with a gradual water depth ideal for kids, the property features a sandy beach, a stunning rock retaining wall, a beautiful weeping willow, and breath-taking lake and mountain views. The lot comes fully equipped for immediate enjoyment with connected power, a lake intake water system, an outhouse, and a clean, well-maintained older travel trailer with an attached enclosed bunkhouse and storage shed included. Use it as the ultimate turnkey gathering spot for family and friends to park multiple RVs, keep it as-is, or clear the lot to create your dream vision down the road. Situated just down the block from world-famous Ainsworth Hot Springs, close to local marina, and only 15 minutes to Balfour or 20 minutes to historic Kaslo for dining, shopping, golf, and amenities, waterfront properties like this rarely come to market! (id:67517)
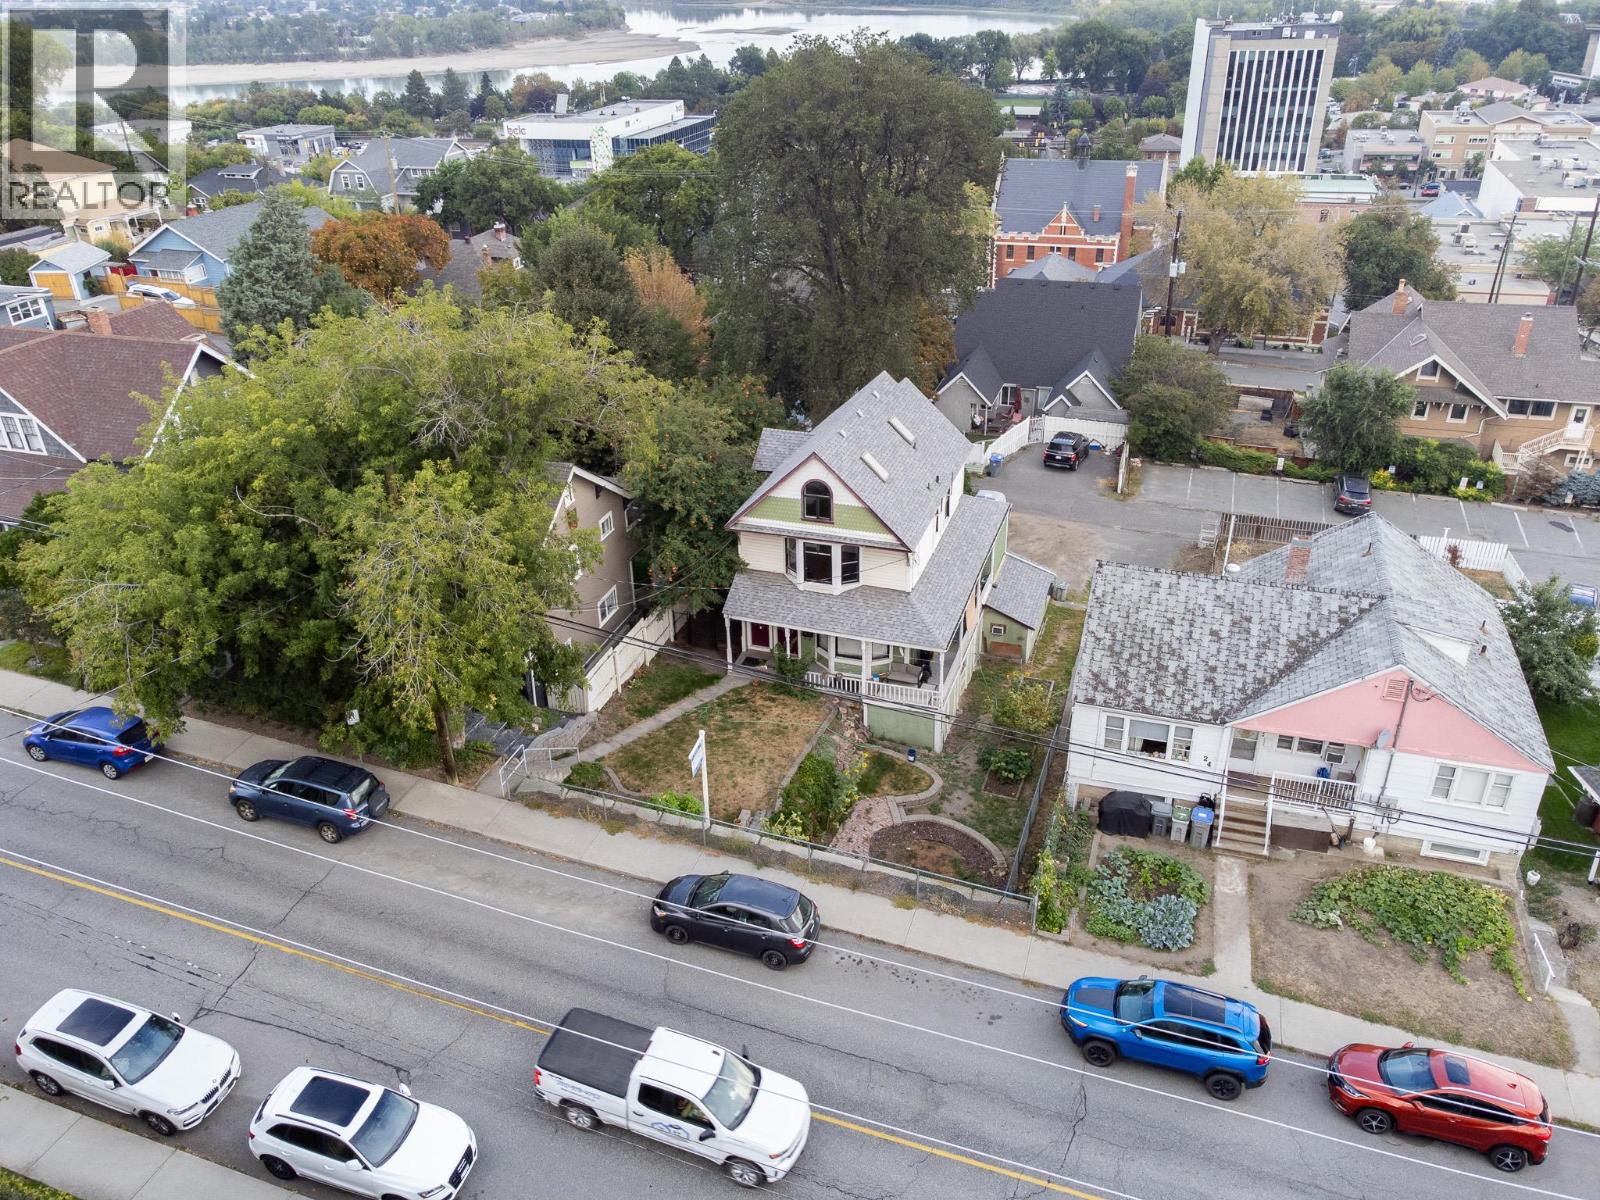
32 Battle Street W
Kamloops, British Columbia
MOTIVATED SELLER** Exceptional investment opportunity in the heart of downtown Kamloops. This triplex combines dependable rental income, outstanding long-term tenants, and future development potential, making it an ideal addition to any investment portfolio. Each of the three spacious units offers 2 bedrooms and 1 bathroom and is occupied by excellent long-term tenants who take pride in their homes, providing stable, reliable income from day one. The property also features shared laundry, on-site parking, and additional street parking. Generating $4,200 per month in rental income with only $1,000 expenses, this is a solid investment with significant long-term upside. Whether you're looking to expand your portfolio, secure a reliable holding property, or invest in a prime downtown location with future development potential, this property offers the flexibility and value that savvy investors are looking for. Opportunities to acquire a fully tenanted triplex in downtown Kamloops are rare. Secure dependable cash flow today while investing in the future growth of one of the city's most sought-after locations. (id:67517)
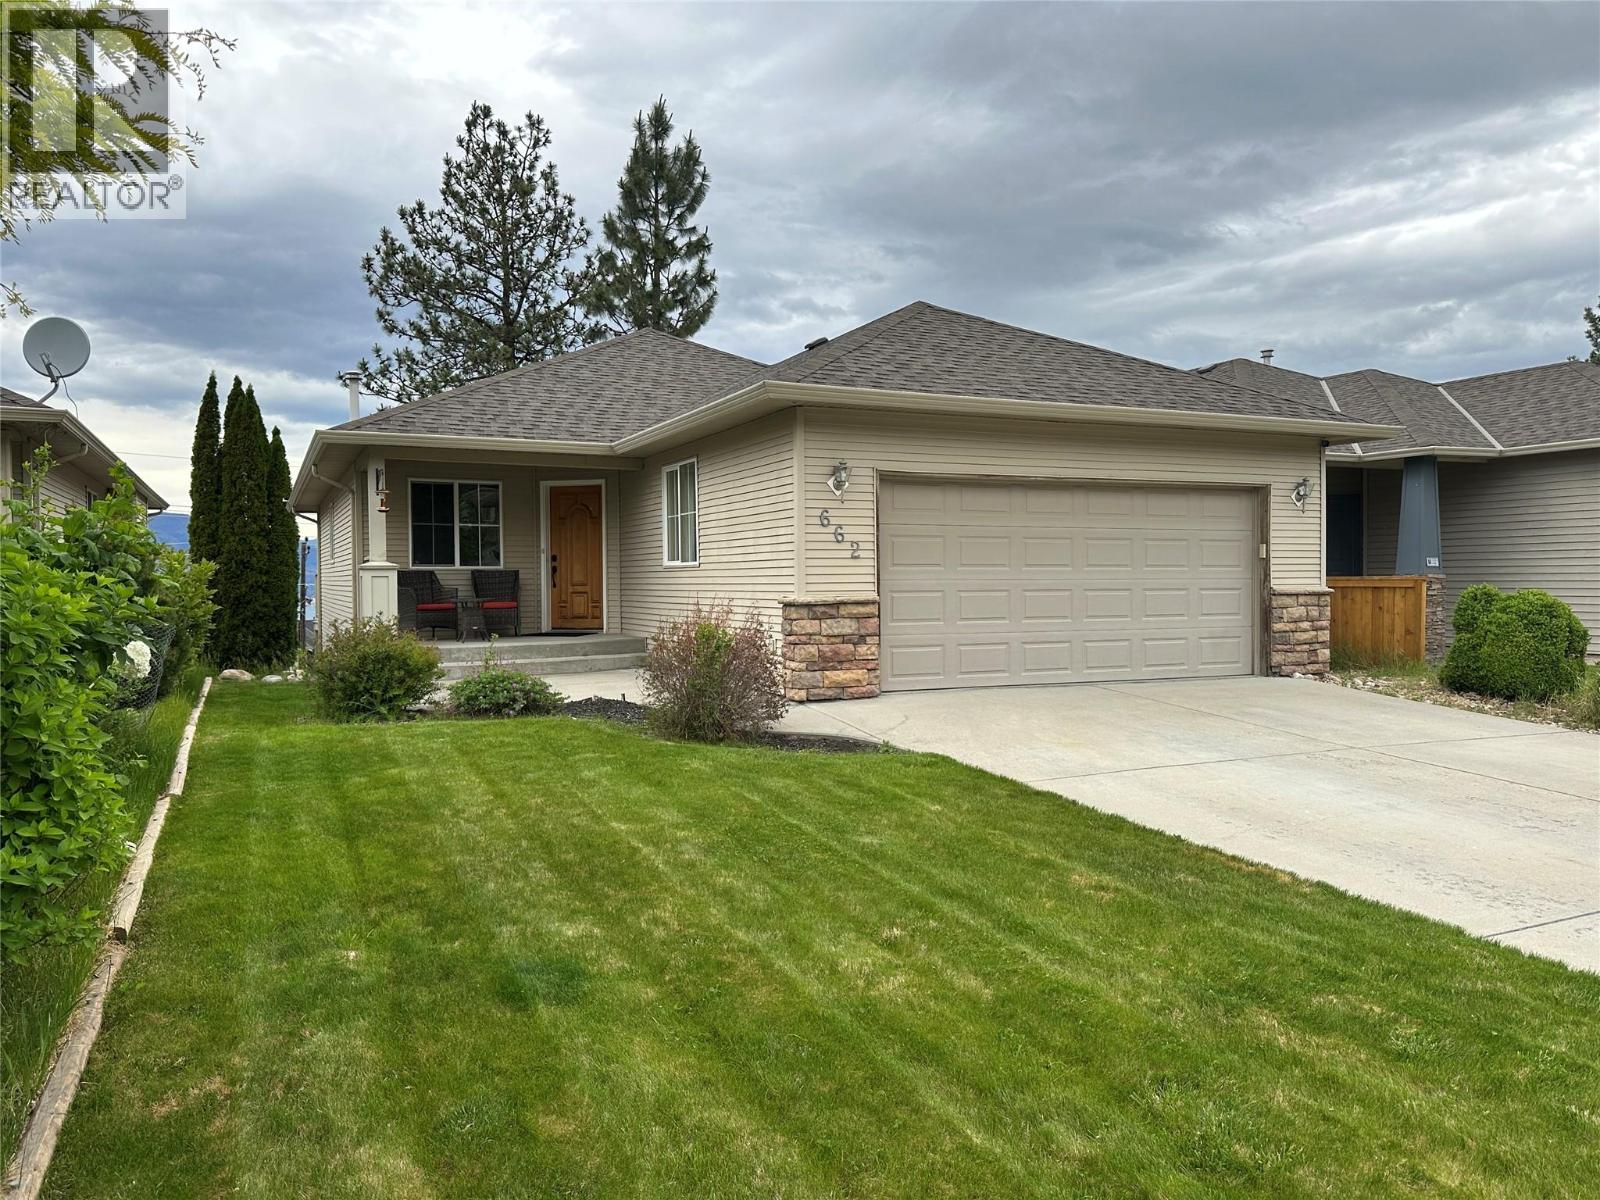
662 South Crest Drive
Kelowna, British Columbia
Welcome to 662 South Crest Drive, a stunning Upper Mission retreat offering breathtaking panoramic lake, mountain, valley, and bridge views from both levels of this beautifully appointed residence. Perfectly positioned in one of Kelowna’s most sought-after neighbourhoods, this elegant walkout home seamlessly blends timeless comfort, elevated living, and the natural beauty of the Okanagan. Designed to maximize its spectacular setting, the home is filled with natural light and showcases unforgettable vistas from sunrise to sunset. Enjoy quiet mornings overlooking Okanagan Lake or entertain effortlessly with evening BBQs and sunset gatherings set against a stunning mountain backdrop. The main level offers an inviting open-concept design featuring a gourmet kitchen, refined living spaces, and two spacious bedrooms, including a serene primary retreat with a private ensuite. The walkout lower level features a large finished basement with an expansive family room, two additional bedrooms, and a full bathroom — ideal for guests, growing families, or entertaining. Complete with a double car garage, this home offers both functionality and convenience. Nestled in Kelowna’s coveted Upper Mission, residents enjoy a prestigious lifestyle surrounded by scenic walking paths, parks, schools, and everyday conveniences, just minutes from shopping, dining, transit, and recreation. This is a rare opportunity to experience luxury Okanagan living in one of the city’s most desirable communities. (id:67517)
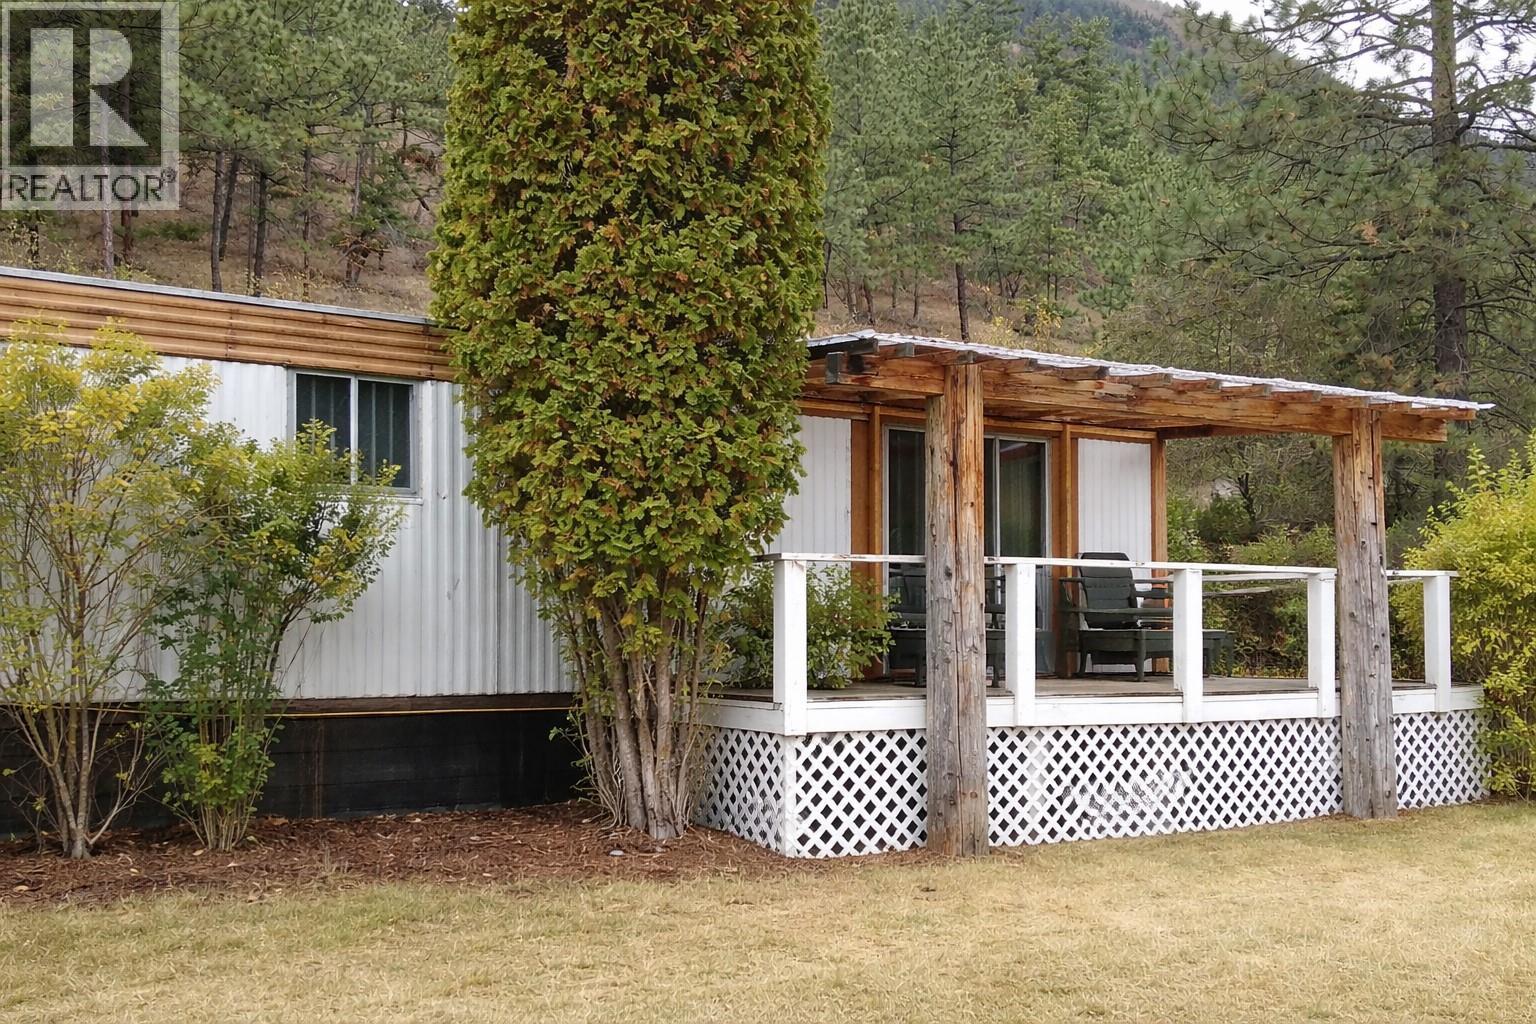
111 Hunt Road
Lillooet, British Columbia
Visit REALTOR website for additional information. 3 Bedroom Silver sealed Modular Home on 1-acre landscaped lot in Lillooet, BC. Country living with vast Mountain views above the Fraser River on a quiet street in a small town. Less than a 10-minute drive to town centre where you'll find shopping, restaurants, recreation center, schools, hospital and much more. Lots of outdoor space at your door for biking and hiking, and horseback riding. Go motorcycling, snowmobiling or ATVing in surroundithe ng area. Seton Lake is less than 15 minutes away where you can go boating, swimming, camping or fishing. (id:67517)
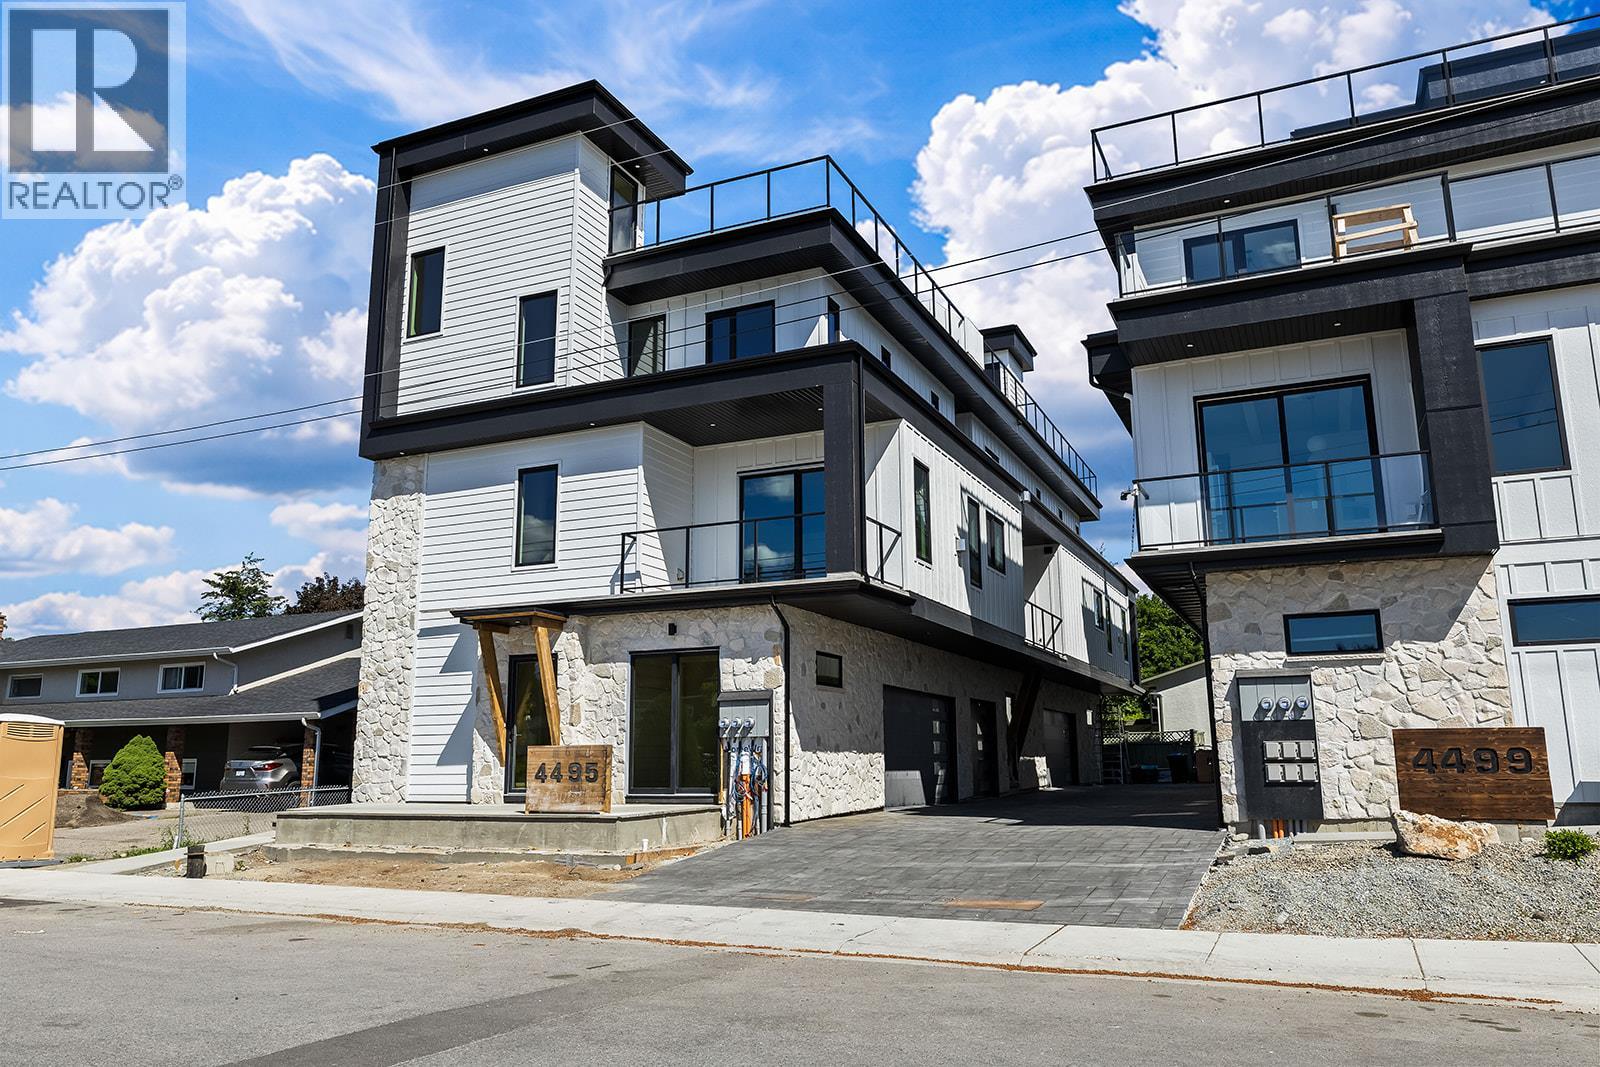
4495 Walker Road Unit# 3
Kelowna, British Columbia
Introducing the pinnacle of luxury living!! This brand-new, spacious high-end townhome features 5 bedrooms, 5 bathrooms, PLUS a rooftop deck! 3 floors of top quality finishing, every detail has been meticulously crafted. The interior boasts a gourmet kitchen with quartz countertops, stainless steel appliances and a central island. Exposed beams create a unique architectural statement by blending rustic charm with modern living. For ultimate convenience, a front door ramp and an in-unit elevator provide easy access to all levels. The third floor is designed for family living, featuring a primary suite with a curbless custom tile shower, double vanity, and walk-in closet, alongside two additional bedrooms. The first and second levels provide flexible spaces for guest suites or additional bedrooms. The rooftop deck offers stunning lake, mountain, and city views and is equipped with a bar sink, surround sound and TV ready. It is also engineered for a hot tub! Additional features include side by side laundry on the main floor with a laundry chute, built-in Sonos speakers throughout and a large attached garage complete with a dog wash and accessible crawlspace storage. Take a short stroll to the lake and beautiful Sarsons Beach Park where you can bring your kayak, paddle board or just soak up the sun-kissed lake life. Located in the sought after Lower Mission area close to shops, restaurants, breweries and multiple outdoor trails, this stunning townhome is situated in a prime location! Plus GST (id:67517)
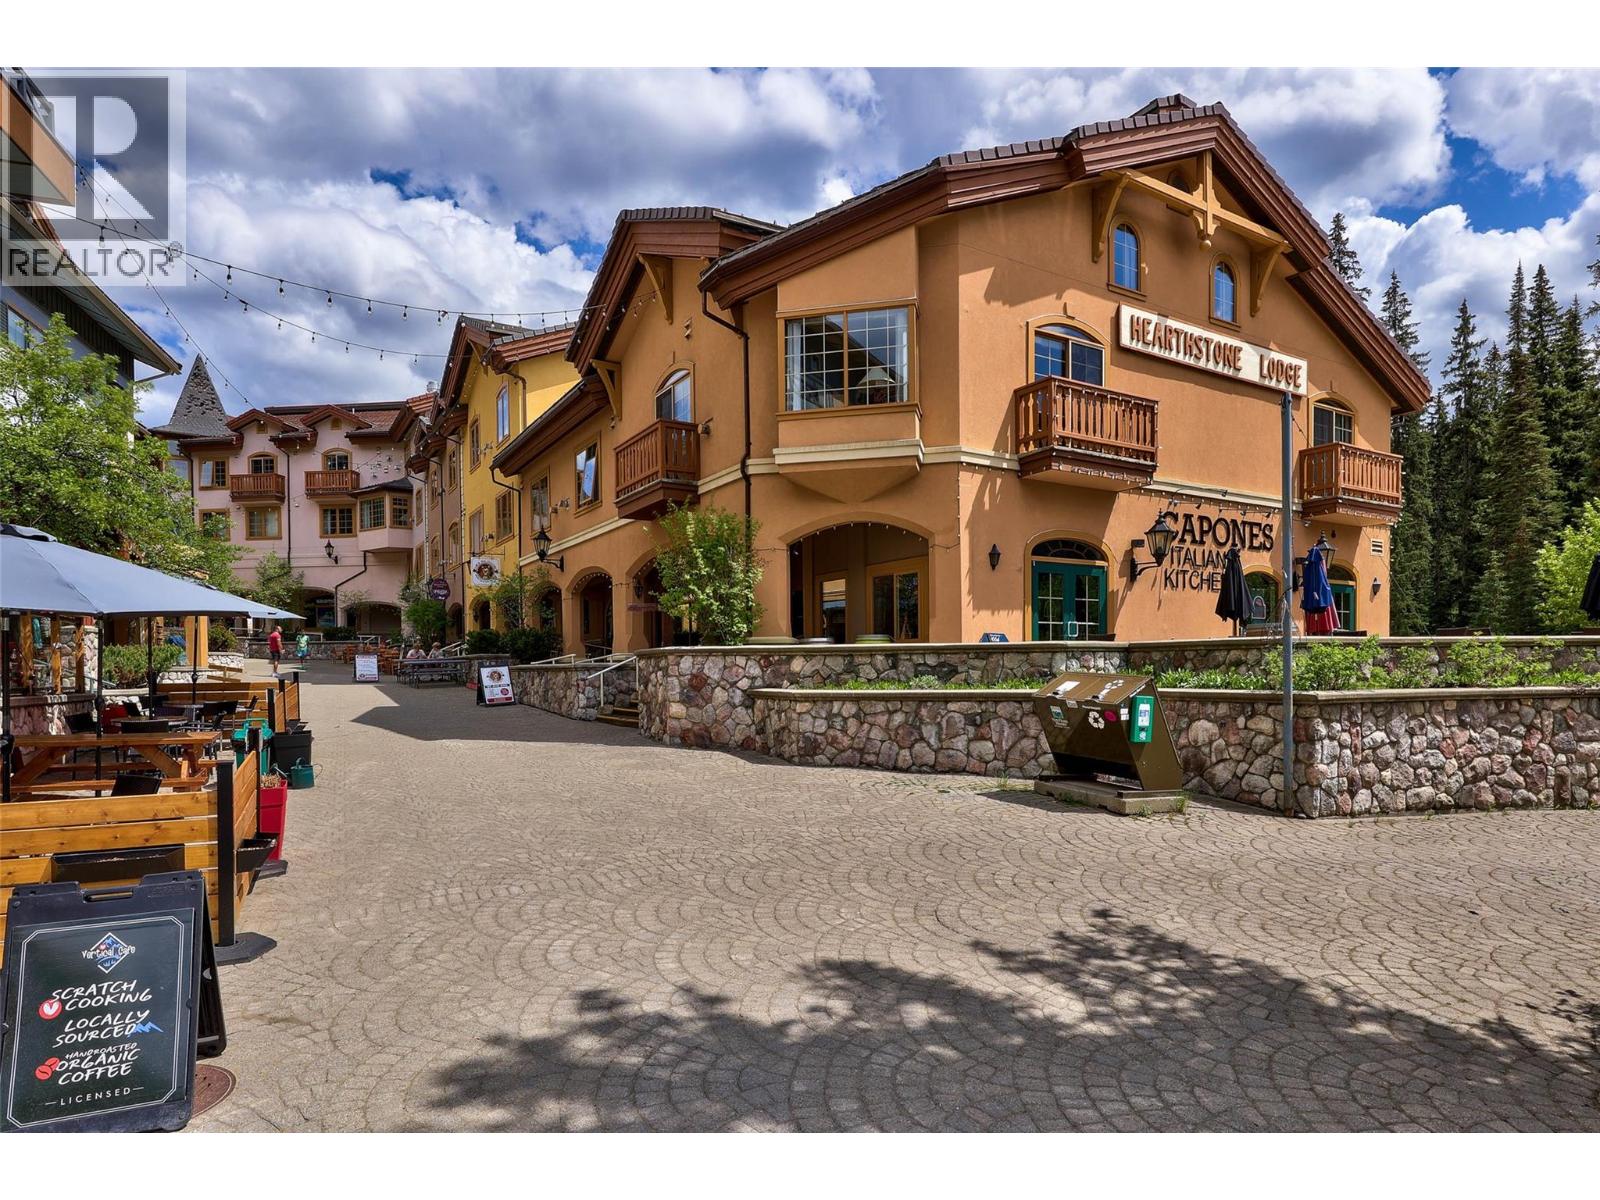
3170 Creekside Way Unit# 323
Sun Peaks, British Columbia
Right in the heart of the village is Hearthstone Lodge, where this bright King Studio can accommodate up to 4 occupants and has everything you need for a fantastic mountain lifestyle experience. This sought after location has great ski in/ski-out access, and is only a few steps from local restaurants, shops, and amenities. The unit features a comfortable layout with warming fireplace, King bed, pull out sofa, dining room table, plus an efficiency kitchenette with a full sized fridge, microwave, dishwasher and cooktop. Other amenities include shared laundry, bike and ski storage, UG parking on a first-come-first-serve basis, gym area, and hot tubs! Personal use up to 180 days / year. Offered fully furnished, with portable A/C for summer visits. GST applicable. (id:67517)
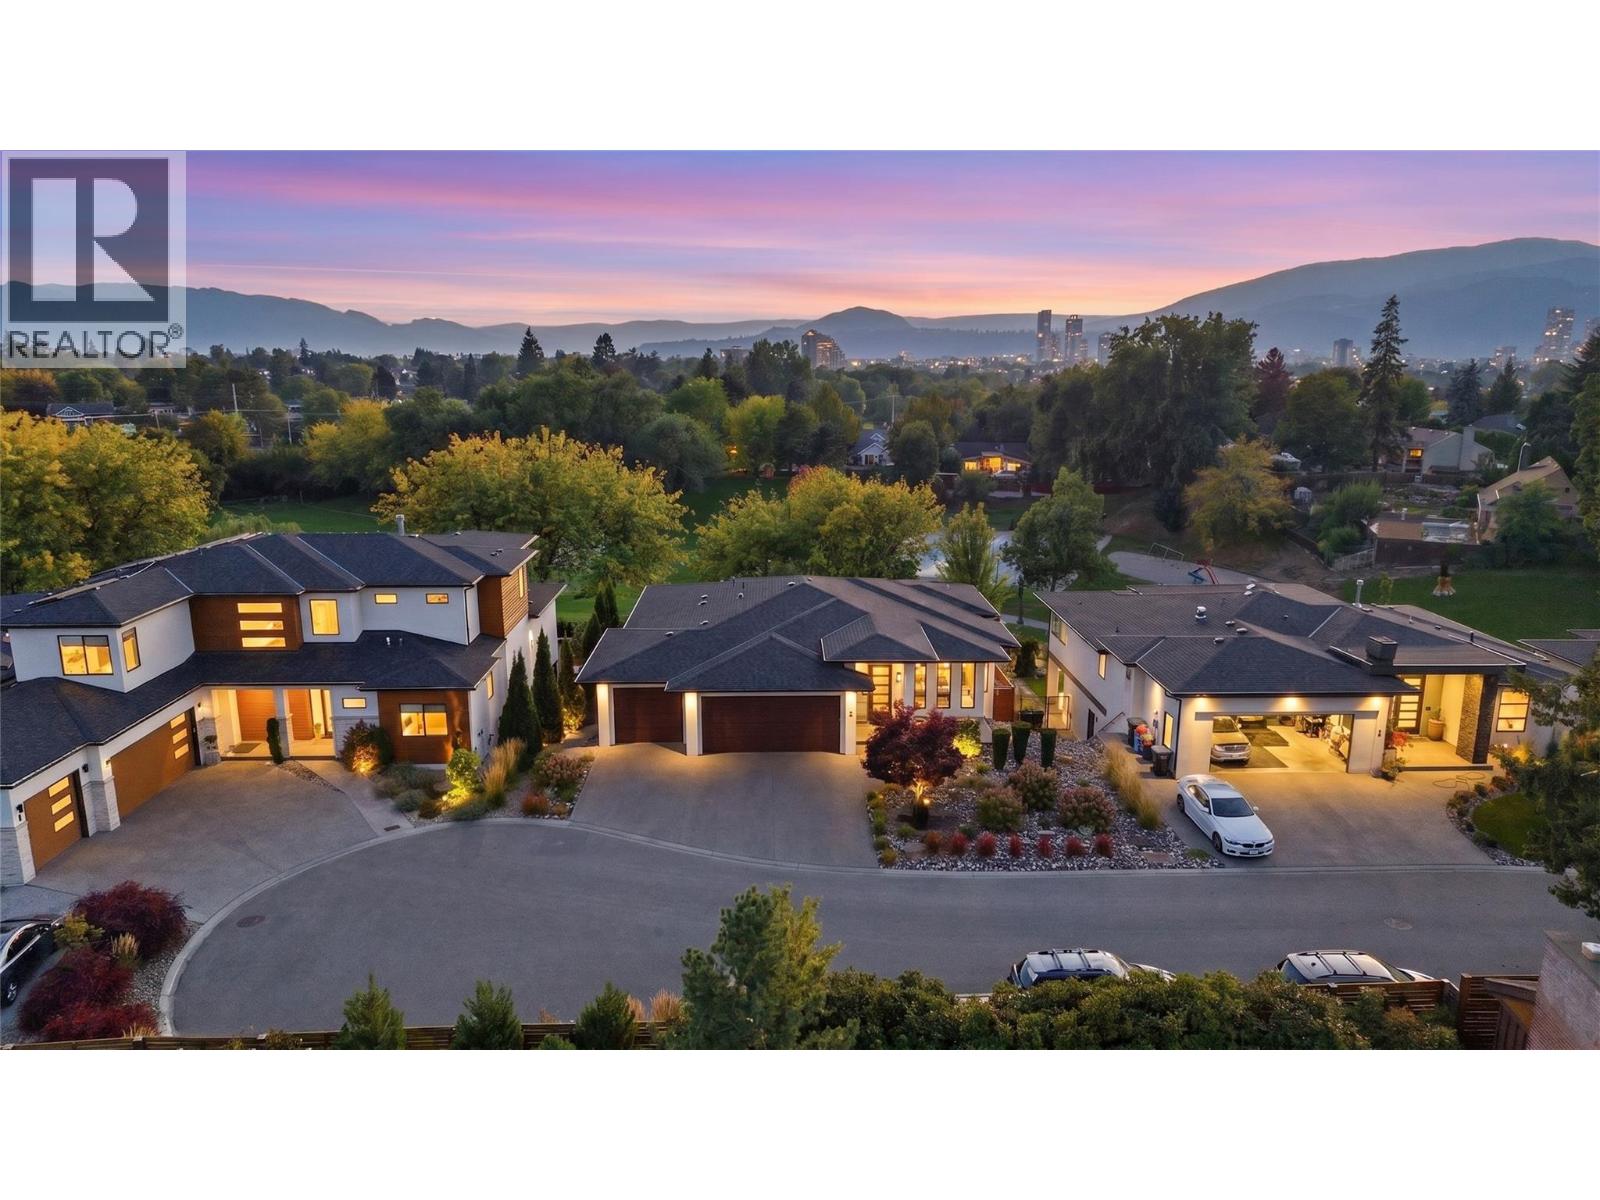
1675 Willow Crescent Unit# 3 Lot# 3
Kelowna, British Columbia
Thoughtful design, modern living, and an exceptional Kelowna lifestyle! Welcome to 1675 #3 Willow Crescent, a beautifully designed 2019-built home offering contemporary style, thoughtful design, quality finishes, and serene mountain and park views. With 3 bedrooms and 3 bathrooms the home features bright, inviting spaces designed for both everyday living and effortless entertaining. The stylish kitchen showcases premium Bertazzoni appliances and a convenient butler’s pantry, flowing seamlessly into the open-concept living areas. Two gas fireplaces add warmth and ambiance, while upstairs, the thoughtfully positioned laundry room is conveniently located just outside the primary suite’s closet. Step outside to your private backyard oasis, featuring a 14’ x 30’ ozone pool with a 6’ depth and spacious 7’ sun shelf—perfect for swimming, relaxing, and enjoying warm Okanagan evenings. The yard is also fully wired for a hot tub. The lower level offers a 200 sq. ft. home gym plus additional 500 sq ft of unfinished space with flexibility for a media room, yoga studio, home office, or additional living area. Perfectly positioned above Jack Robertson Park, tennis courts, and playgrounds, with the Rail Trail nearby for any biking adventure and just a short distance to downtown Kelowna’s restaurants, cafe's, shopping, and waterfront just minutes away. A beautifully designed home offering privacy, lifestyle, and an exceptional Kelowna location! Schedule your showing today! (id:67517)
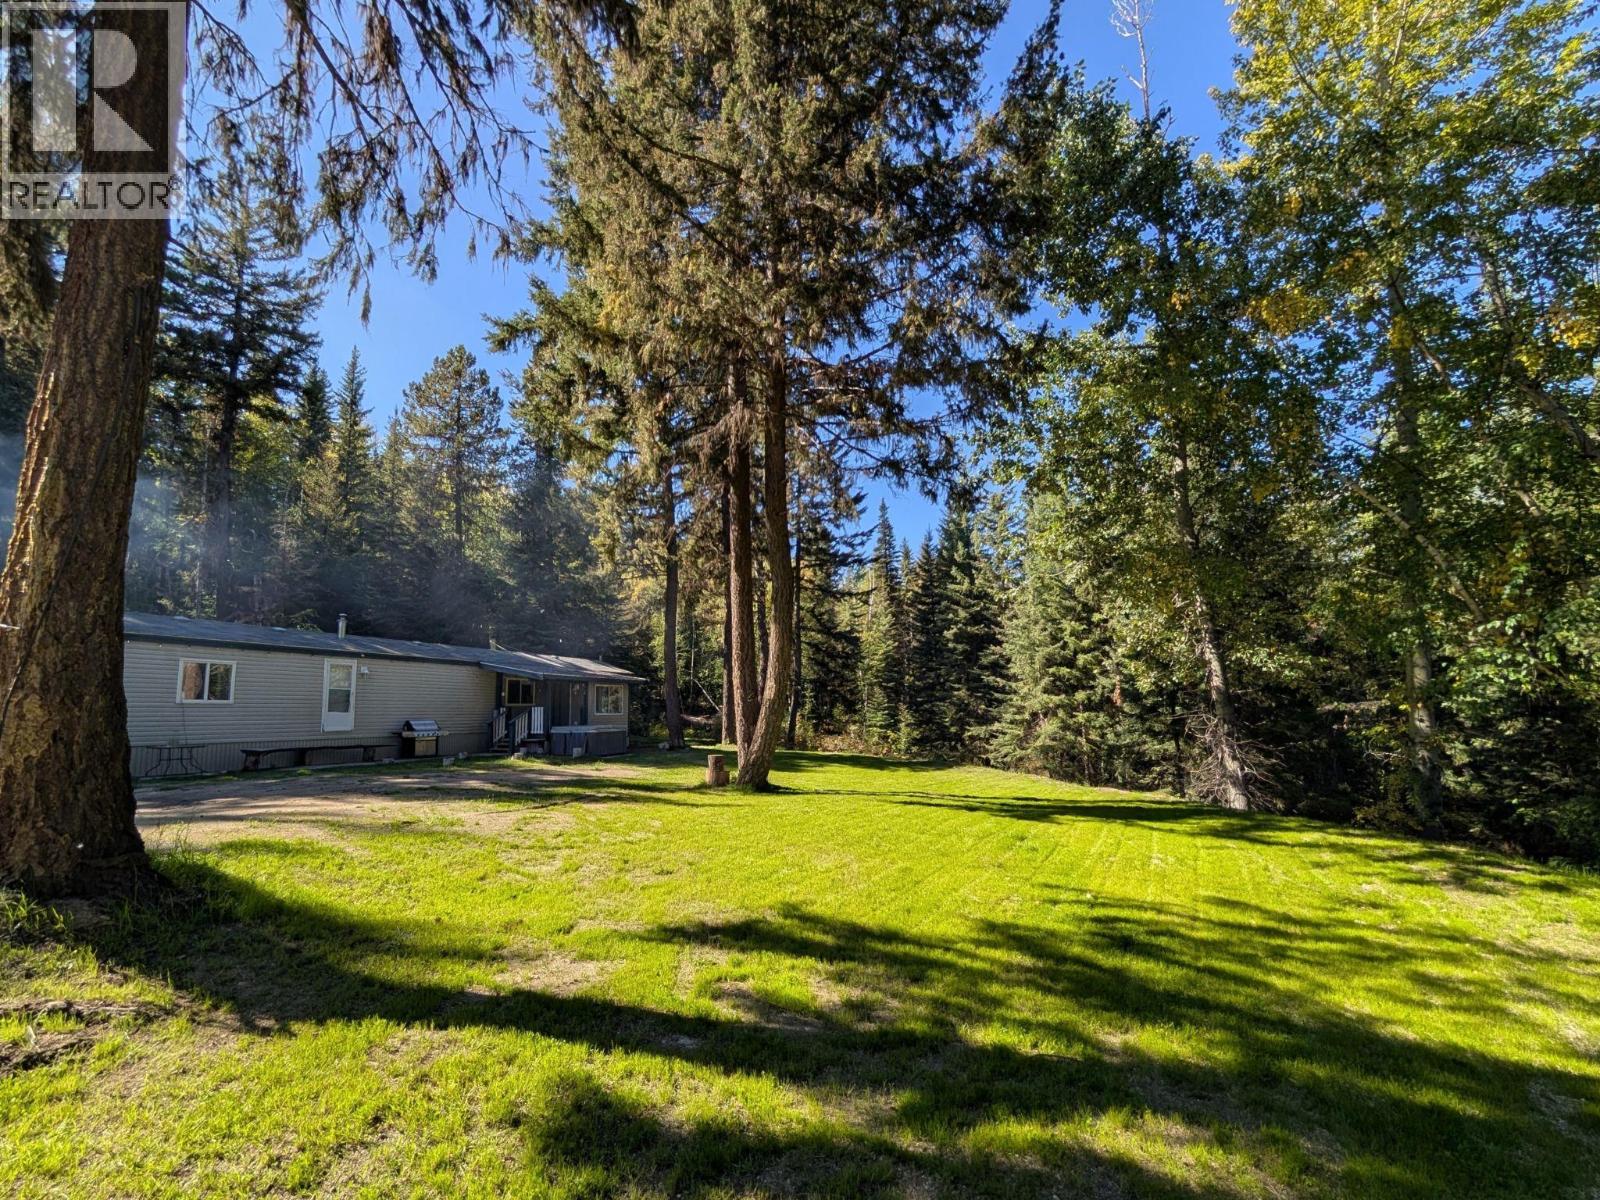
5745 Gun Lake Road W
Gold Bridge, British Columbia
Looking for a rural acreage with room to roam and incredible recreation right outside your door? Set on 3 private, gently sloping acres with a cleared lower pasture, this property features a 2004-built, 2-bedroom, 1-bathroom home equipped with an electric furnace and a wood stove for year-round comfort. As a major bonus, the 924 sq ft MFH is legally de-registered and affixed to the land, which simplifies the financing process. Just steps away sits a 48'x27' heated 3-bay shop with a mezzanine and a rare 600-amp electrical service, offering all the space you need to store and work on your sleds, bikes, and boats. The site comes with solid infrastructure, including a newly installed driveway, an established septic system, and a 300' deep well. Located less than 2km from the Gun Lake public boat launch with easy access to local snowmobiling, dirt and mountain biking trails, this is an ideal setup for a young family or outdoor enthusiast wanting a permanent homestead or a dedicated recreational basecamp. (id:67517)
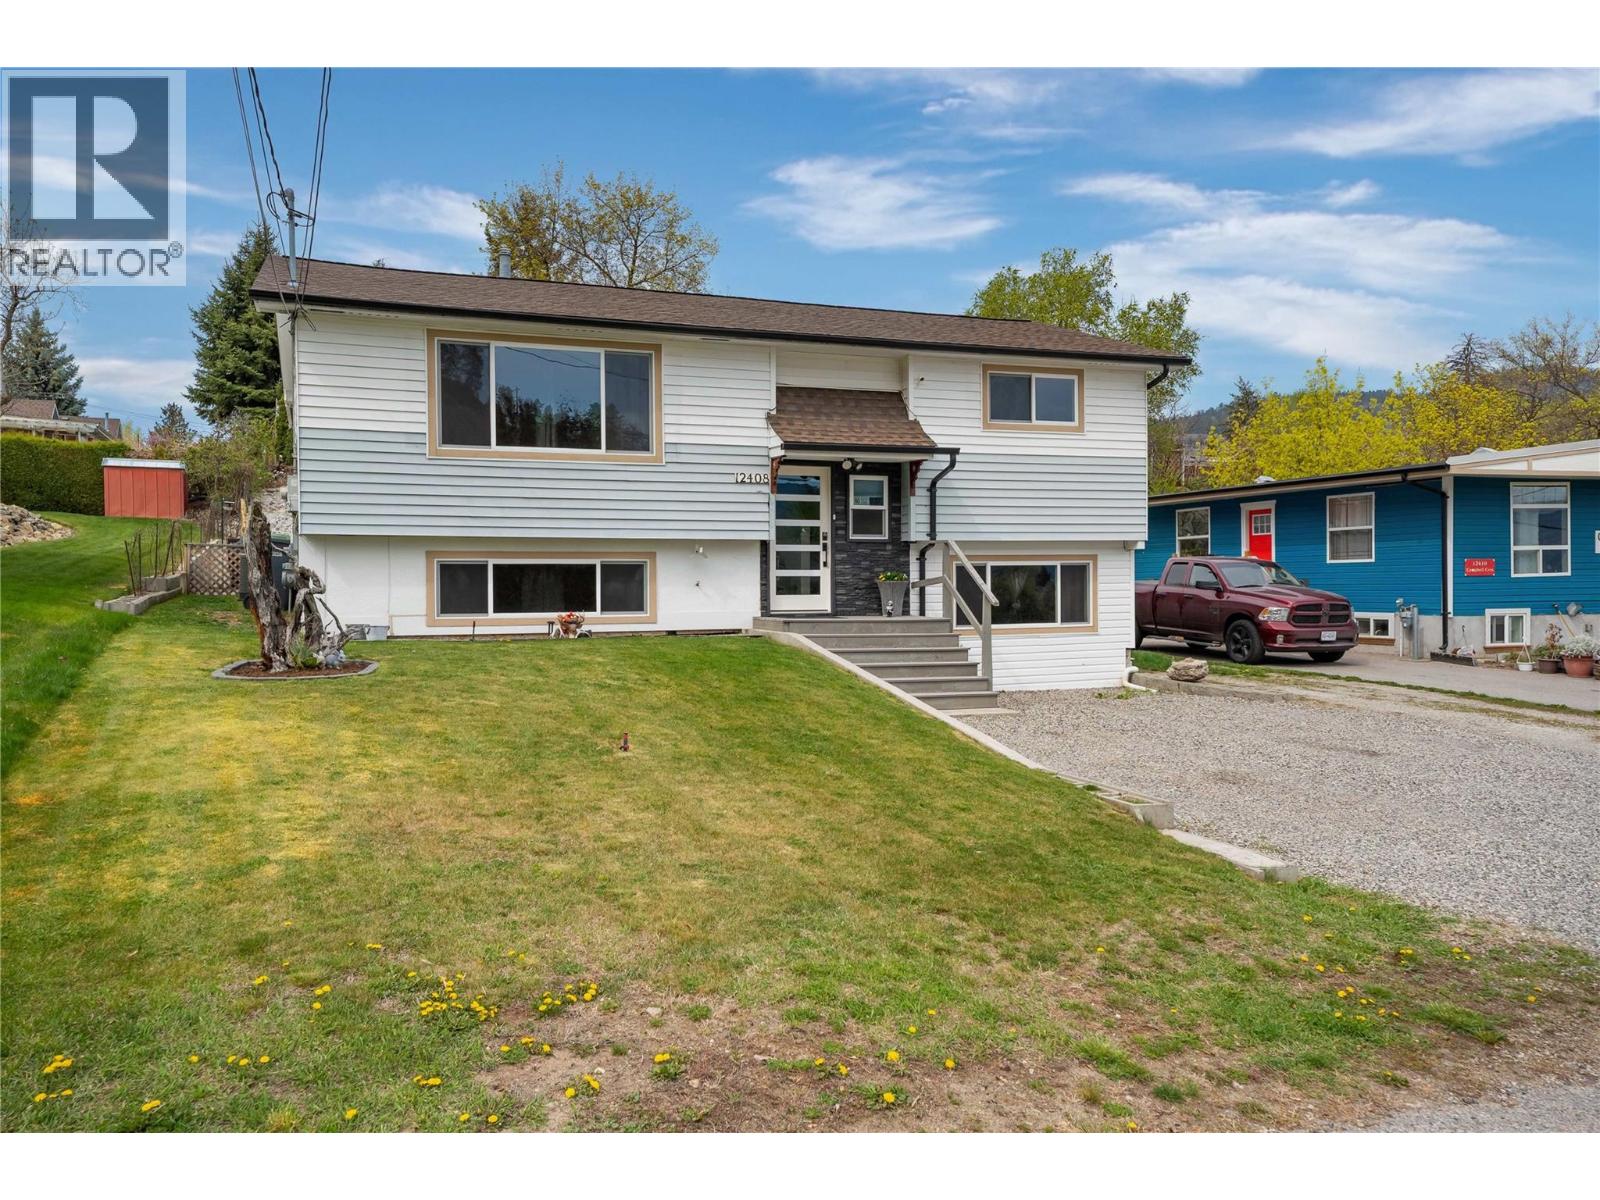
12408 Campbell Crescent
Summerland, British Columbia
This well-cared-for and updated 3-bedroom, 2 full bath property is a great family home in a convenient location close to town. The main level features a bright and spacious living room flowing into the dining area and kitchen, complete with stainless steel appliances. You’ll also find two bedrooms, a renovated full bathroom, and the added convenience of main floor laundry. Step out from the dining area onto the covered sundeck overlooking the backyard—perfect for families and pets. Downstairs provides flexibility with a large rec room currently used as a bedroom, a full 4-piece bathroom, and two additional bedrooms, one with direct access to the backyard. Outside, enjoy year-round relaxation in the deluxe hot tub under the gazebo—ideal for watching the game or a movie—while the kids play in the irrigated yard, fenced on both sides. There is plenty of open parking, including rear yard access for your RV, boat, and other toys. Additional features include newer windows, a high-efficiency furnace, and central air conditioning for year-round comfort. All of this within easy walking distance to schools, shopping, and Memorial Park. (id:67517)
361 Ridge Drive
Clearwater, British Columbia
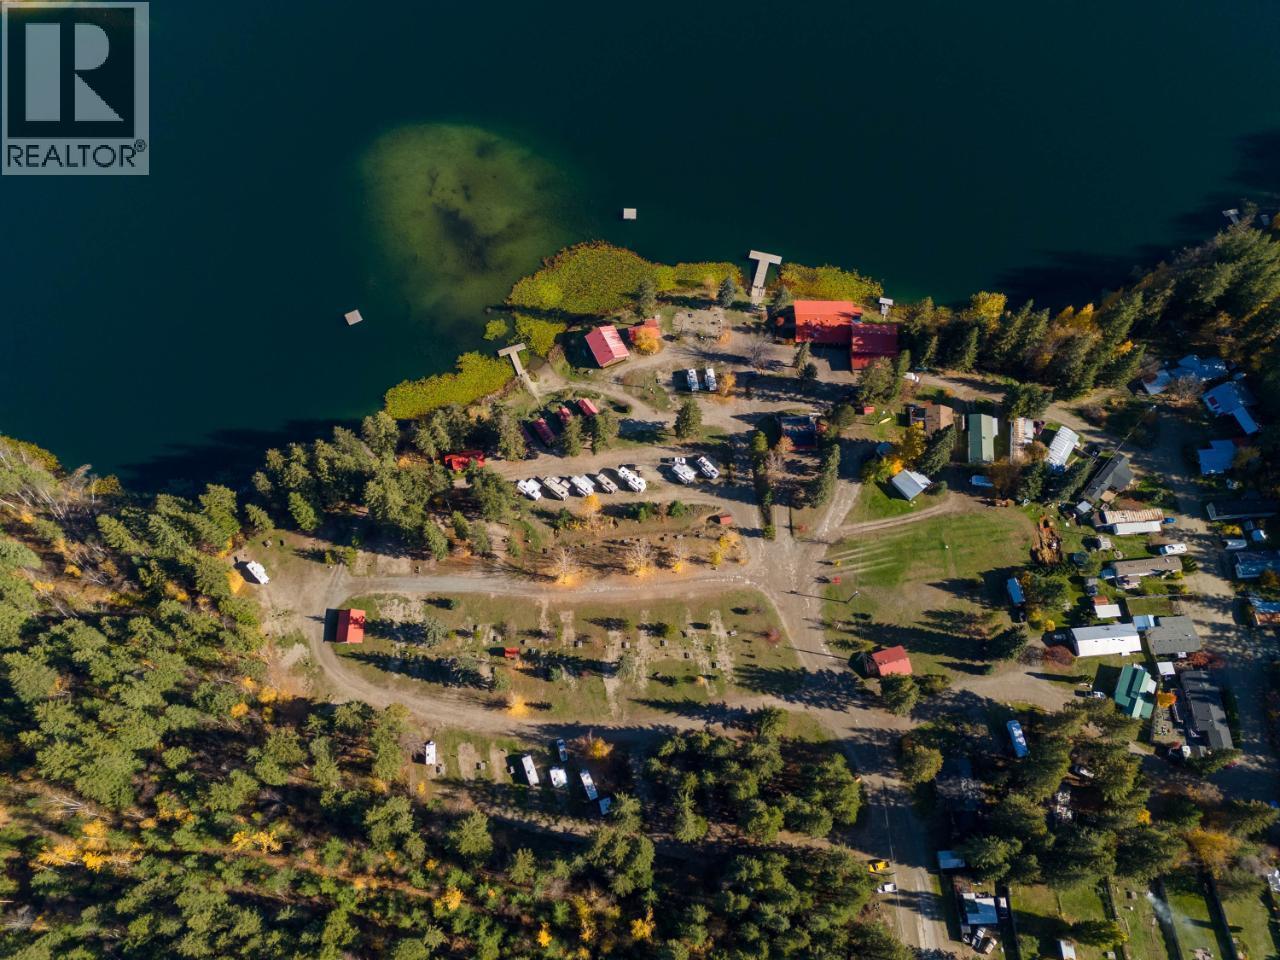
We are pleased to present this opportunity to acquire a freehold interest in Dutch Lake Resort, Clearwater BC. The Property is an income producing asset bordering the pristine waters of Dutch Lake and features a Mobile Home Park, RV Park, Cabins, Restaurant, Two Residences and associated infrastructure. In addition to the annual leases, this resort benefits from a proven track record of seasonal tourists who return year after year to experience the unique location at the gateway to Wells Gray Provincial Park. This opportunity is ideal for an owner operator, or for an investor who may be interested in utilizing existing on site management. The site includes: 7 cabins, 20 mobile home pads, 69 RV pads, single family residence, secondary residence, restaurant and office. Recent upgrades include bathroom facilities, laundry facilities and some site services to the RV pads. (id:67517)
Royal LePage Westwin Realty
3170 Creekside Way Unit# 201
Sun Peaks, British Columbia
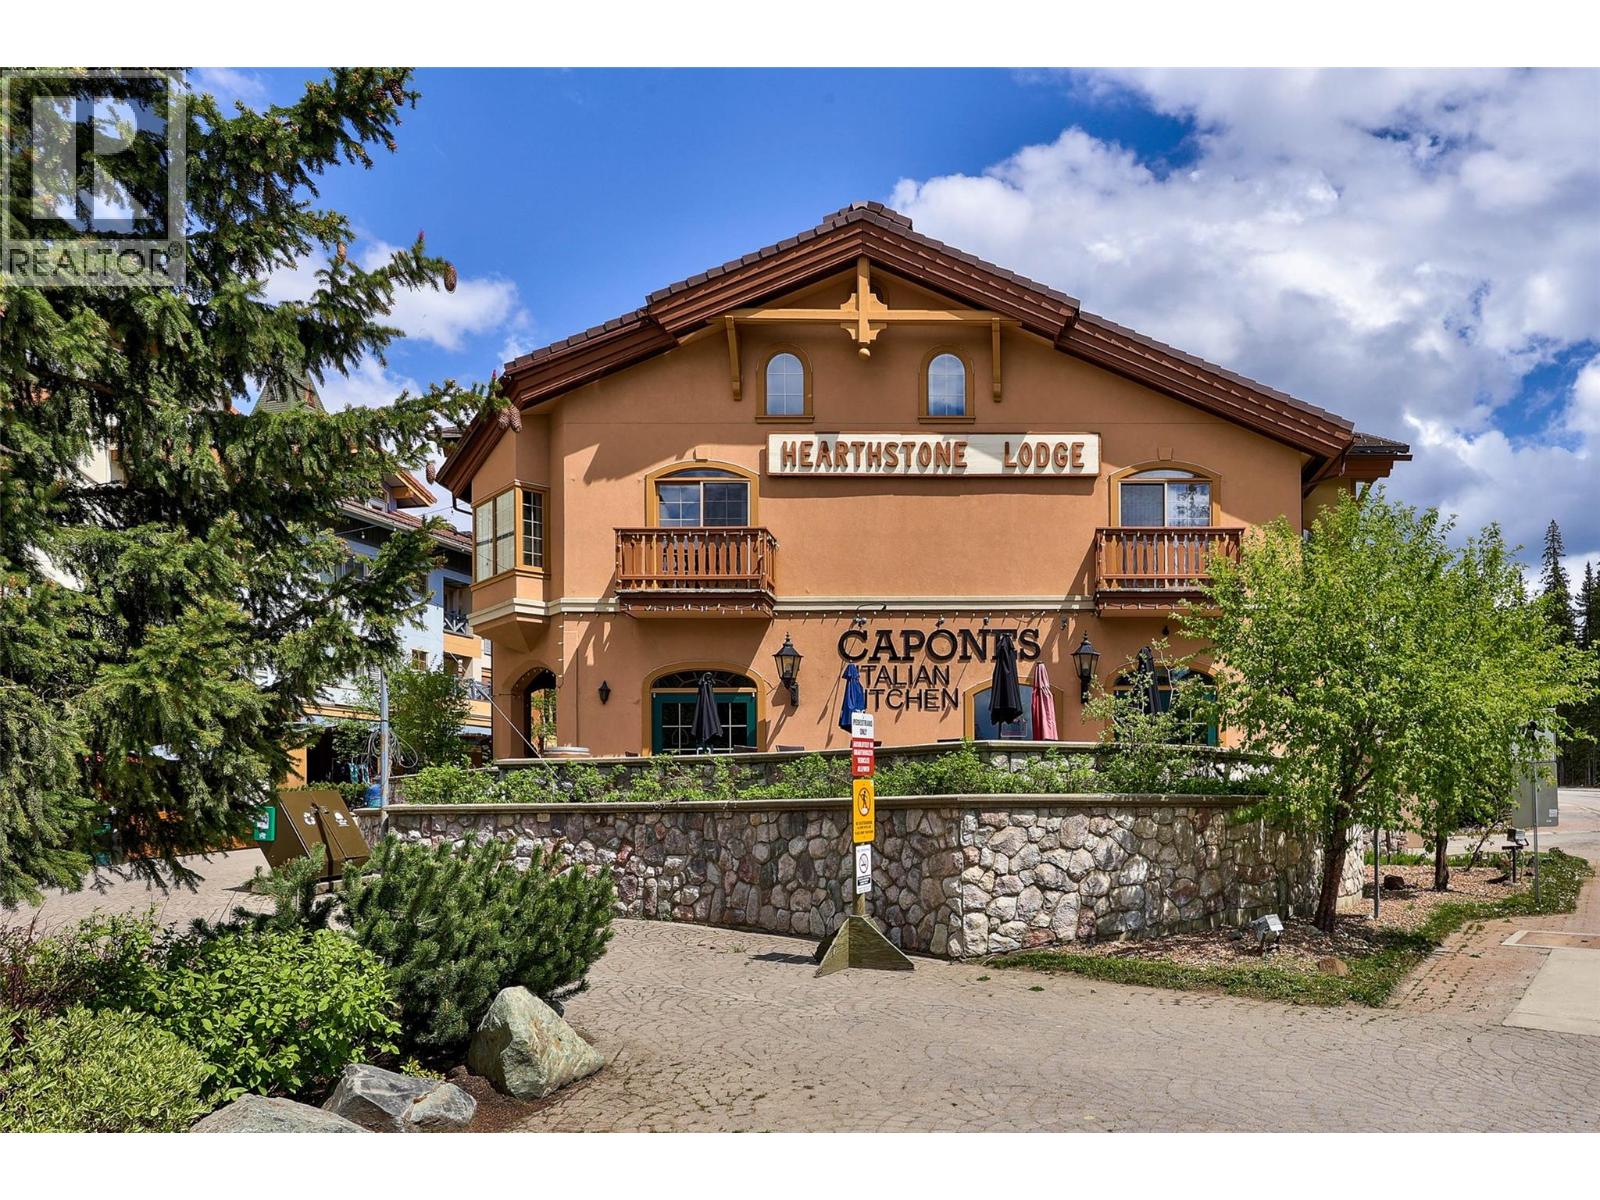
Right in the heart of the village is Hearthstone Lodge, where this bright Queen Studio has everything you need for a fantastic mountain lifestyle experience. This sought after location has great ski in/ski-out access, and is only a few steps from local restaurants, shops, and amenities. The unit features a comfortable layout with warming fireplace, queen bed, dining room table, plus an efficiency kitchenette with a full sized fridge, microwave, dishwasher and cooktop. There's a convenient owners lock-up cupboard, plus a spacious patio with south facing views to Mount Morissey. Other amenities include shared laundry, bike and ski storage, UG parking on a first-come-first-serve basis, gym area, and hot tubs! Personal use up to 180 days / year. Offered fully furnished, with portable A/C for summer visits. GST applicable. (id:67517)
844 Hubbard Road
Kelowna, British Columbia
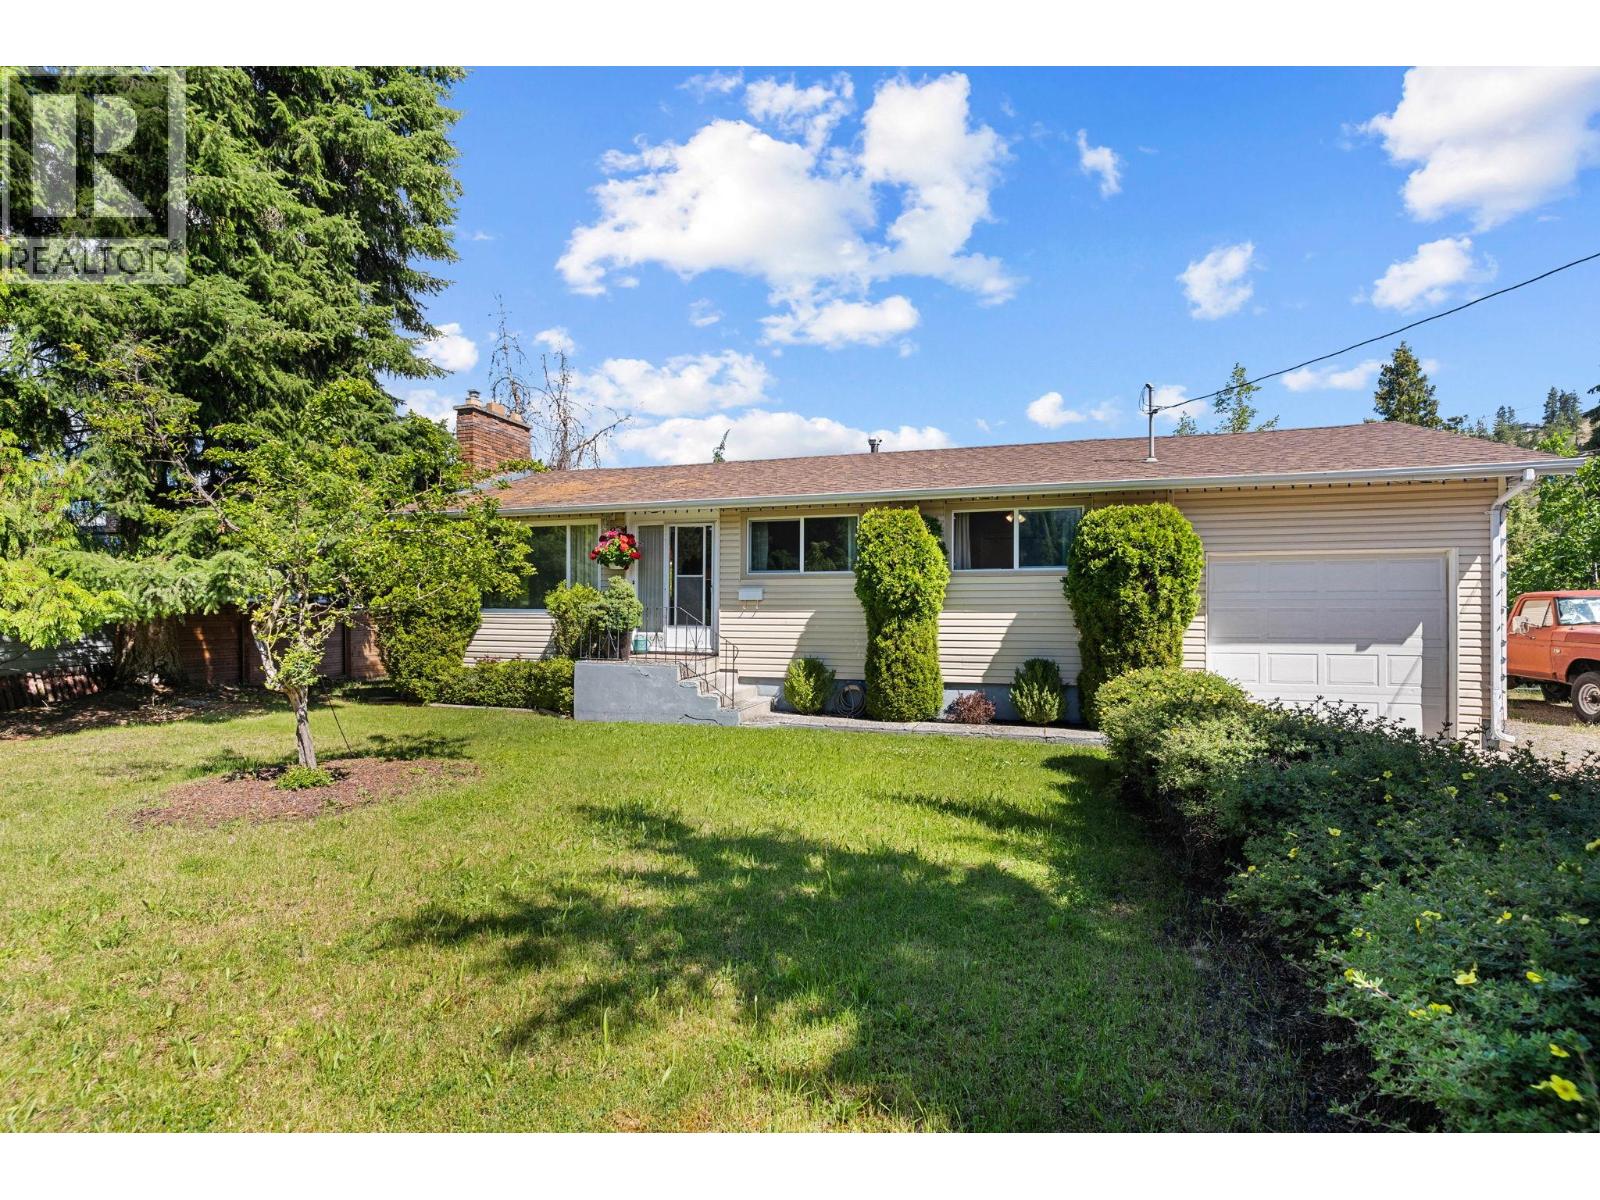
Charming 5-Bedroom Family Home on a Quarter-Acre+ Lot Welcome to this well-maintained 1-storey home set on a generous .34-acre lot in a desirable Kelowna location. Offering 5 bedrooms and 2 bathrooms across approximately 1,912 sq ft of total interior space, this property is ideally suited for families, multi-generational living, or those seeking room to grow. The main floor features a bright living room, functional kitchen with adjacent dining area, two spacious bedrooms (including a primary with ample closet space), and a 4-piece bathroom. Downstairs, the basement offers a large rec room with a wood-burning fireplace, a third bedroom, 3-piece bathroom, dedicated laundry room, and abundant storage — perfect for additional living space or a future suite conversion (buyer to verify with the City of Kelowna). Outside, enjoy a private deck, an attached single garage, and plenty of yard space on this generously sized .34-acre parcel. Built in 1969 and ready for your personal touch, this is a fantastic opportunity to own in Kelowna with room to add value. Don't miss your chance to make this house a home! (id:67517)
1513 Solsqua Sicamous Road
Sicamous, British Columbia
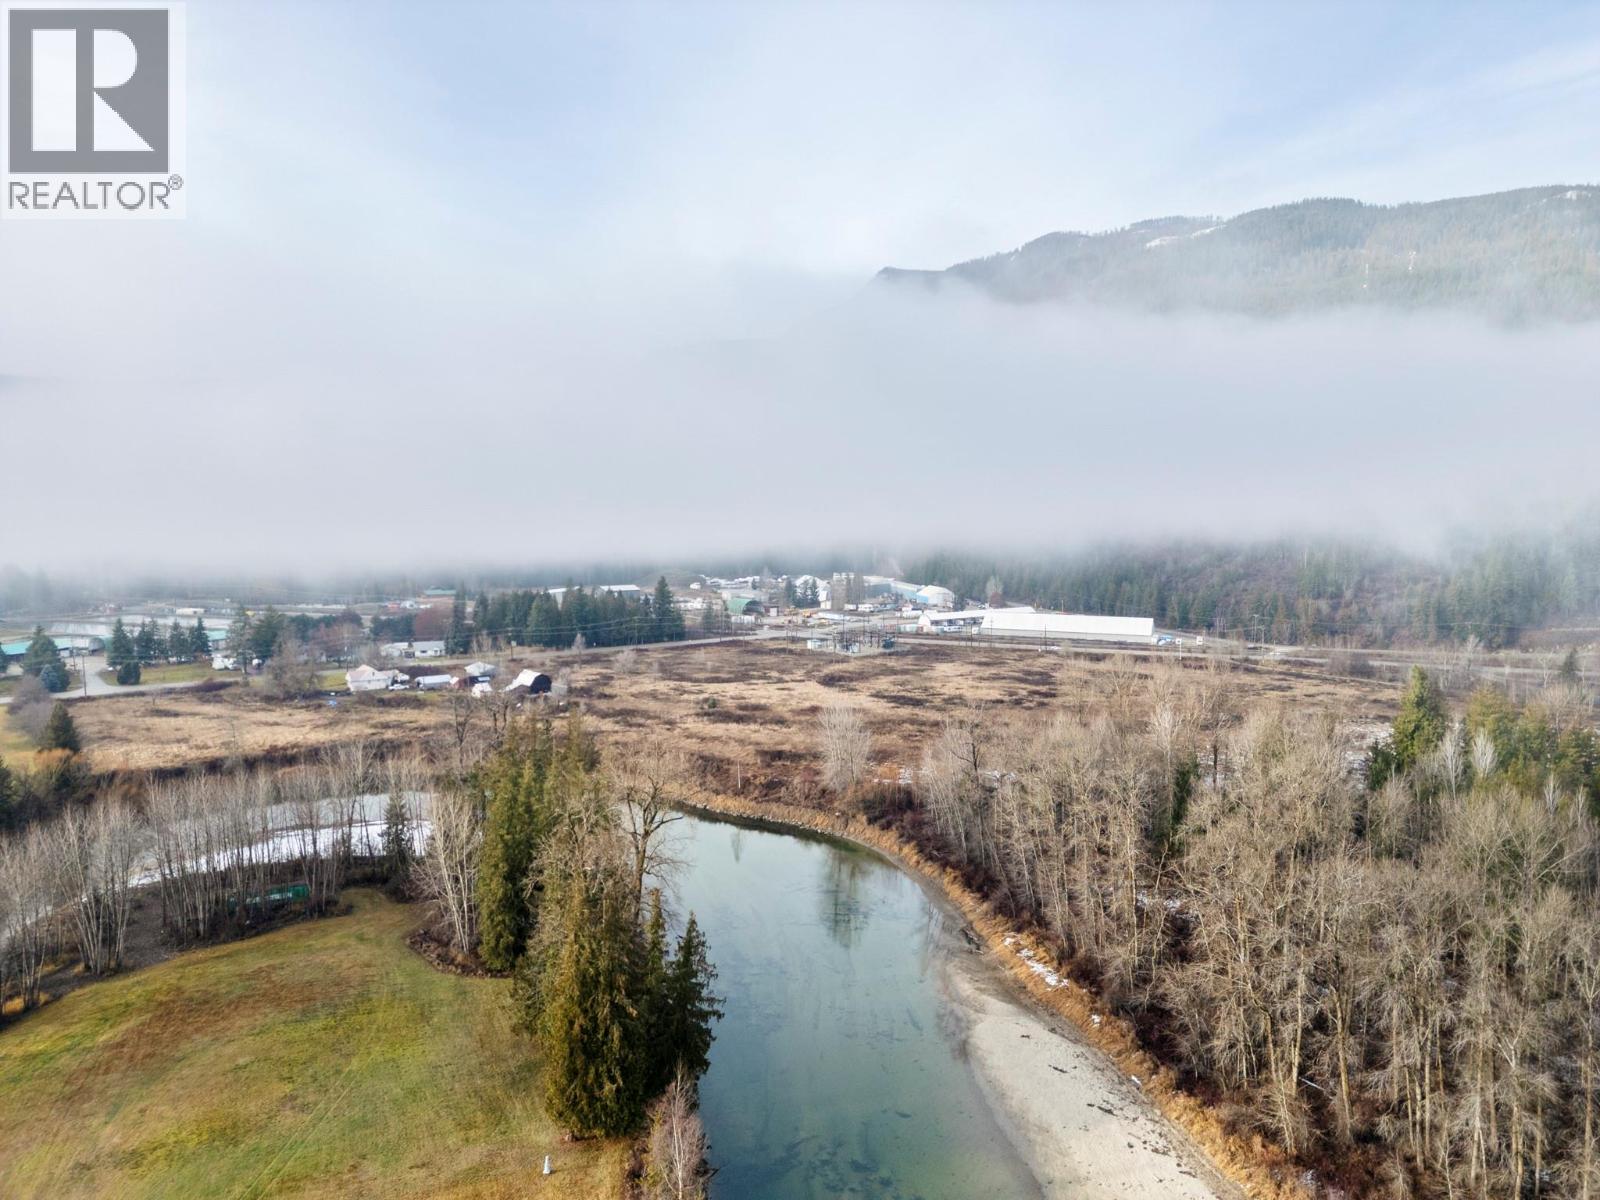
Discover 27 acres of flat, farmable land with over 800 ft of river frontage on the Eagle River. Approximately 25 acres are cleared and about 2 acres of mature trees sit along the eastern boundary. The river runs directly along the property, providing access and a quiet setting. The property includes a 1950s farmhouse, several equipment and implement sheds, and a heritage-style barn. Located close to town with easy access, this property is within the ALR and is serviced by city water and sewer. (id:67517)
Your Favourites
No Favourites Found






