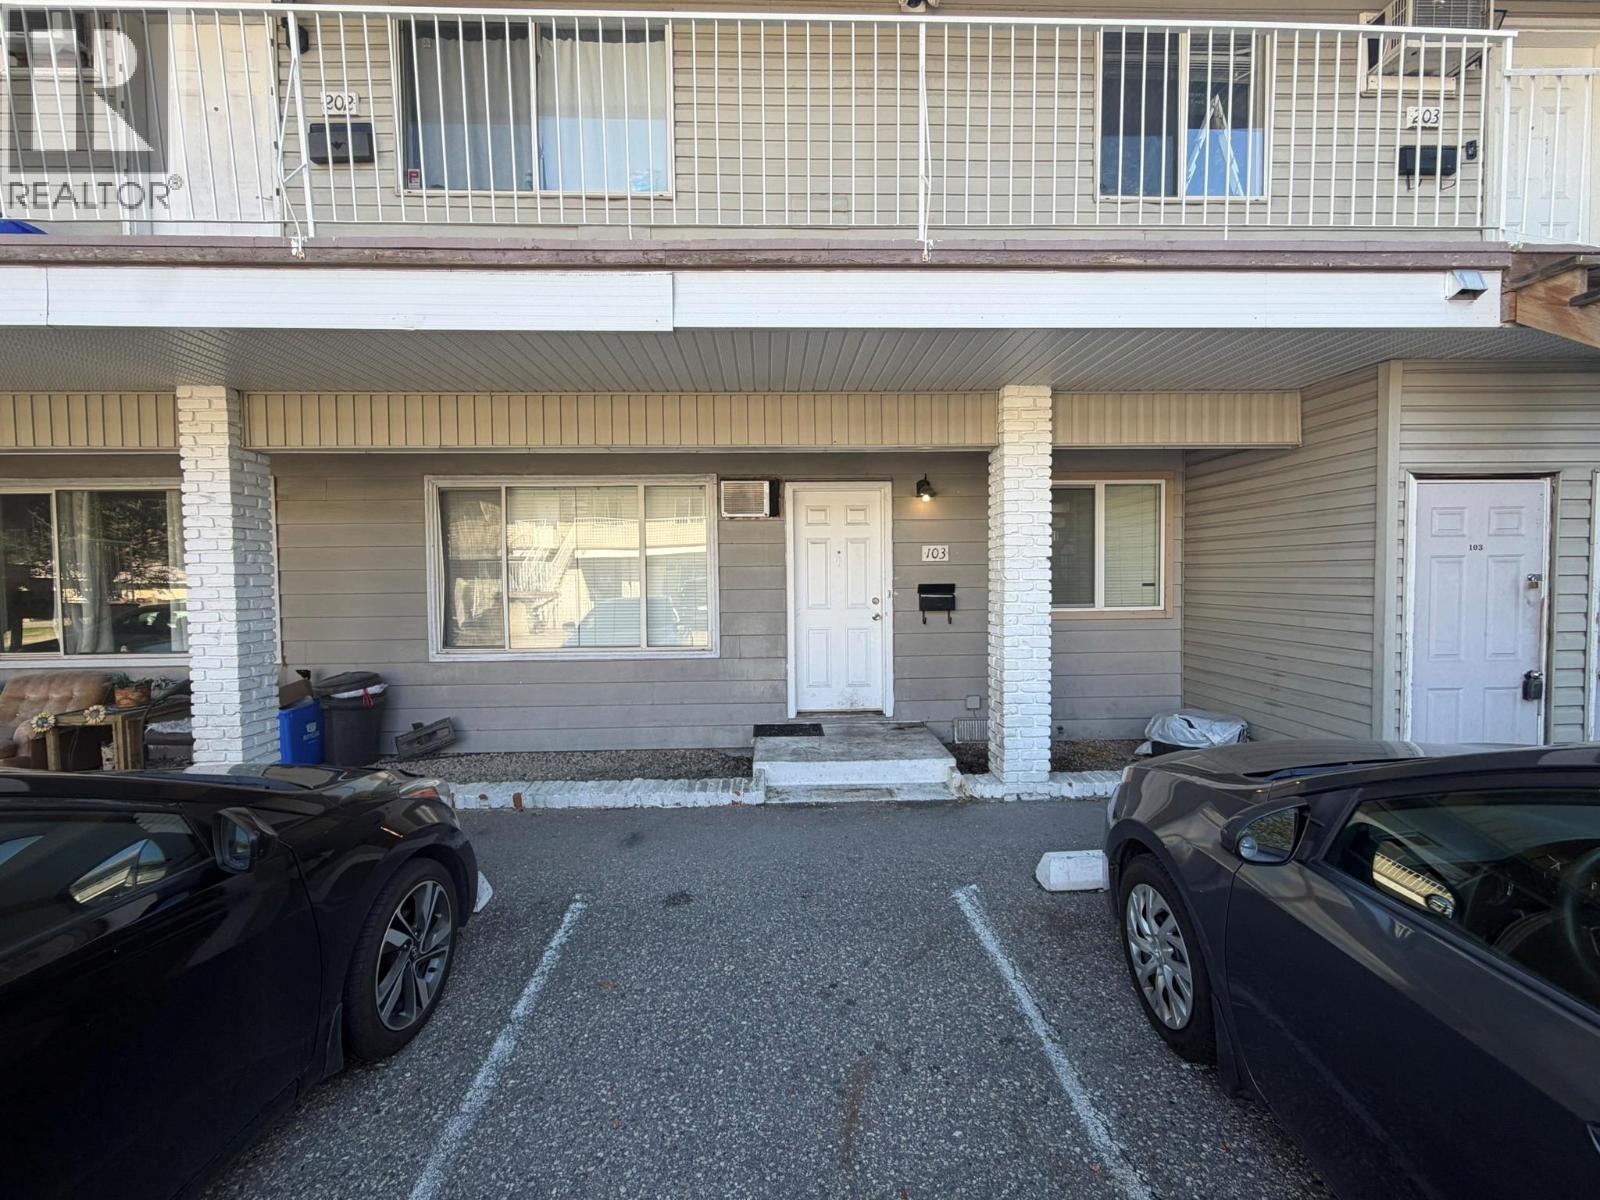
3710 24 Avenue Unit# 103
Vernon, British Columbia
2 bedroom, 1 bath townhome in Creekside Estates at 3710 & 3712 24th Ave Vernon BC. Purchase just one unit or all 14. This unit and the other 13 are all rental occupied and generating a very healthy income. Creekside Estates consists of 2 twin buildings (3710 & 3712) of 7 units each. Each building was formerly a level entry and single story building of 4 units on crawlspaces built in the late 1970s. In the early to mid 1990s each building was expanded with an upper level and 3 more units. Each ground floor unit has an additional rear access directly to the lawn and rear yard, and each upper unit has a spacious deck. The grounds are near level, there is lots of parking, the property backs onto Vernon Creek and overall a good central location on City transit and not too far to downtown. Terrific investment property and opportunity. This unit is located on the ground floor of the East (3710) building, interior unit, 2nd closest the creek (South). (id:67517)
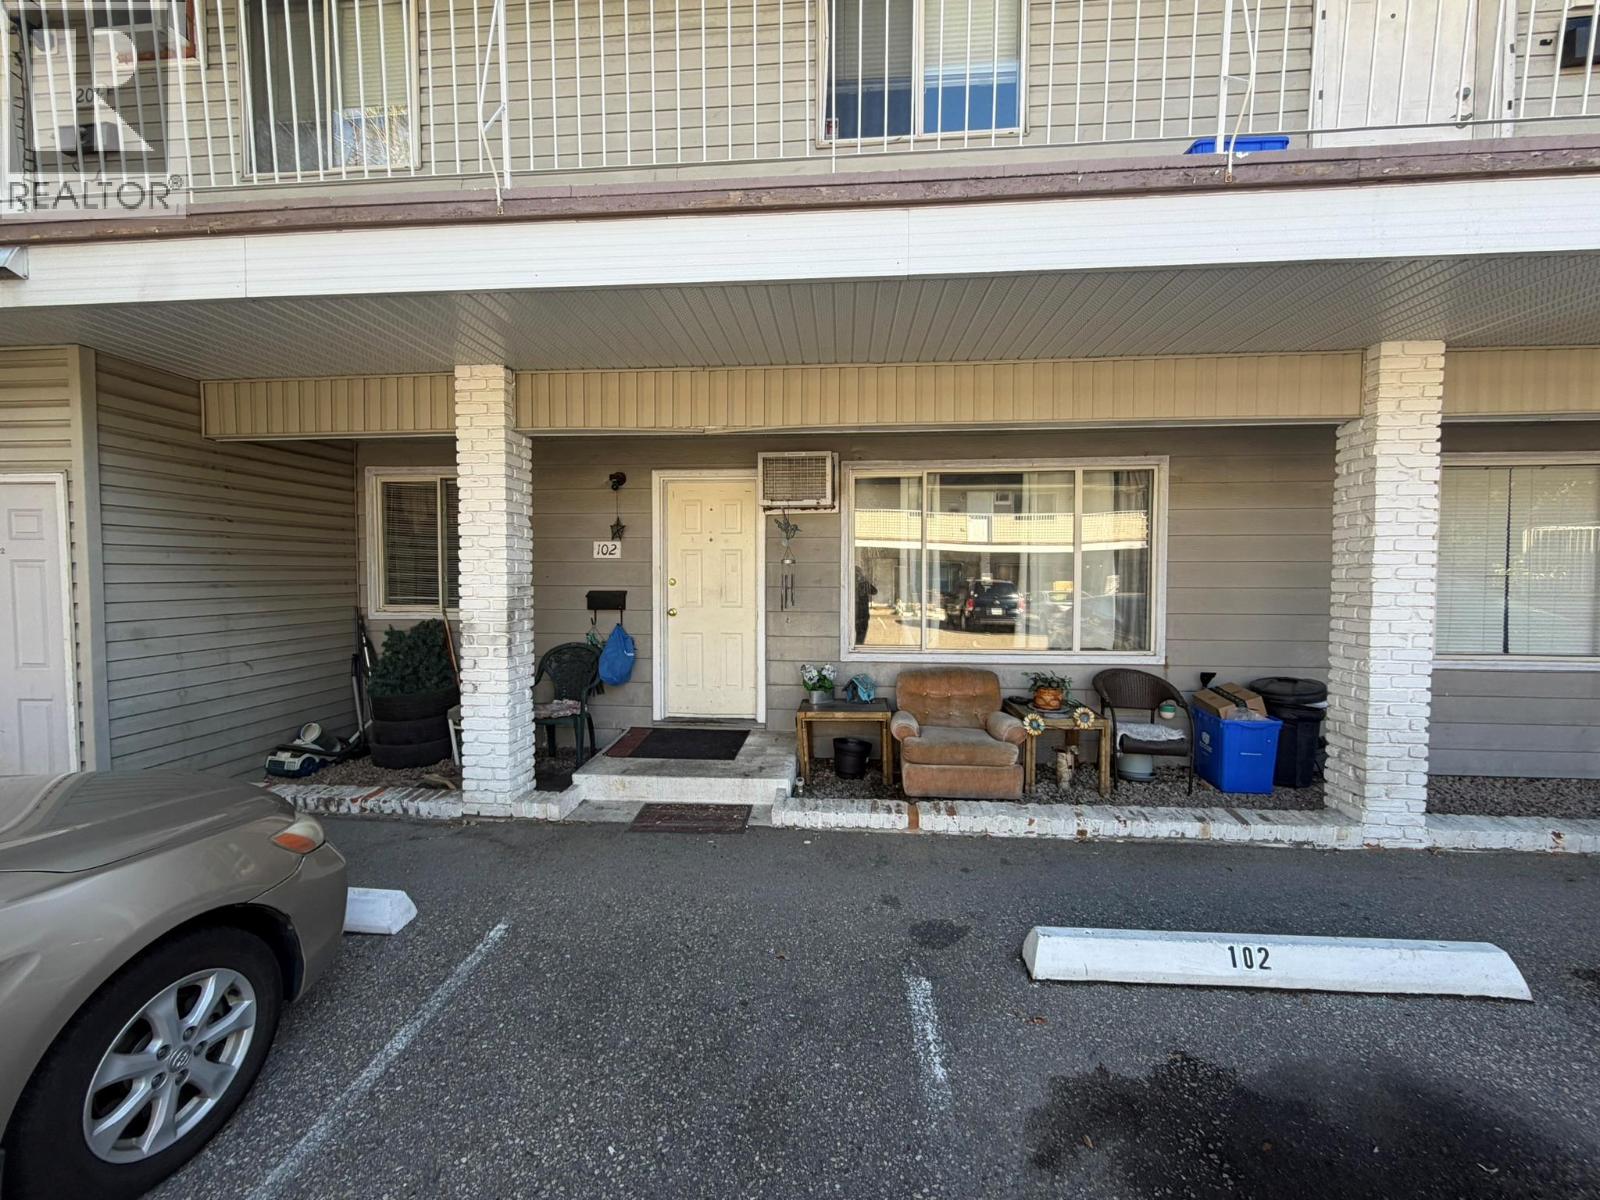
3710 24 Avenue Unit# 102
Vernon, British Columbia
2 bedroom, 1 bath townhome in Creekside Estates at 3710 & 3712 24th Ave Vernon BC. Purchase just one unit or all 14. This unit and the other 13 are all rental occupied and generating a very healthy income. Creekside Estates consists of 2 twin buildings (3710 & 3712) of 7 units each. Each building was formerly a level entry and single storey building of 4 units on crawlspaces built in the late 1970s. In the early to mid 1990s each building was expanded with an upper level and 3 more units. Each ground floor unit has an additional rear access directly to the lawn and rear yard, and each upper unit has a spacious deck. The grounds are near level, there is lots of parking, the property backs onto Vernon Creek and overall a good central location on City transit and not too far to downtown. Terrific investment property and opportunity. This unit is located on the ground floor of the East (3710) building, interior unit, 2nd closed to 24th Ave (North). (id:67517)
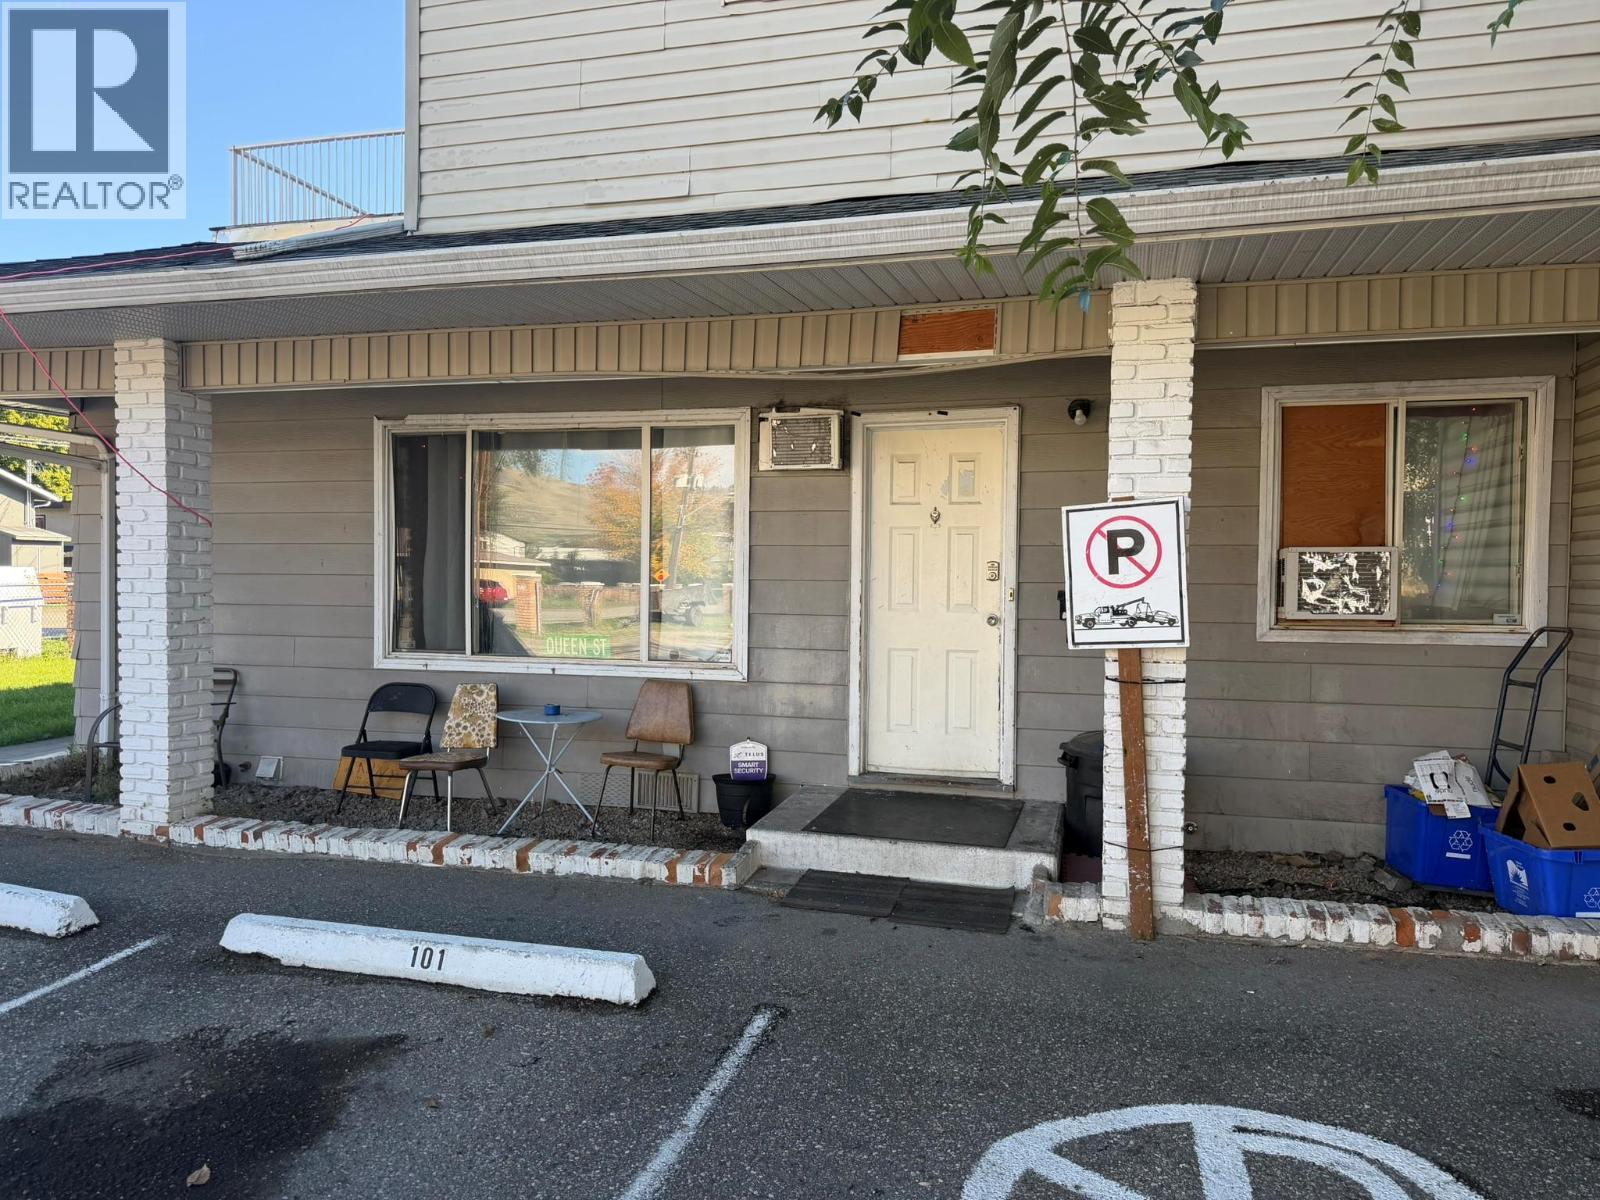
3710 24 Avenue Unit# 101
Vernon, British Columbia
2 bedroom, 1 bath townhome in Creekside Estates at 3710 & 3712 24th Ave Vernon BC. Purchase just one unit or all 14. This unit and the other 13 are all rental occupied and generating a very healthy income. Creekside Estates consists of 2 twin buildings (3710 & 3712) of 7 units each. Each building was formerly a level entry and single storey building of 4 units on crawlspaces built in the late 1970s. In the early to mid 1990s each building was expanded with an upper level and 3 more units. Each ground floor unit has an additional rear access directly to the lawn and rear yard, and each upper unit has a spacious deck. The grounds are near level, there is lots of parking, the property backs onto Vernon Creek and overall a good central location on City transit and not too far to downtown. Terrific investment property and opportunity. This unit is located on the ground floor of the East (3710) building, end unit, closest to 24th Ave (North). (id:67517)
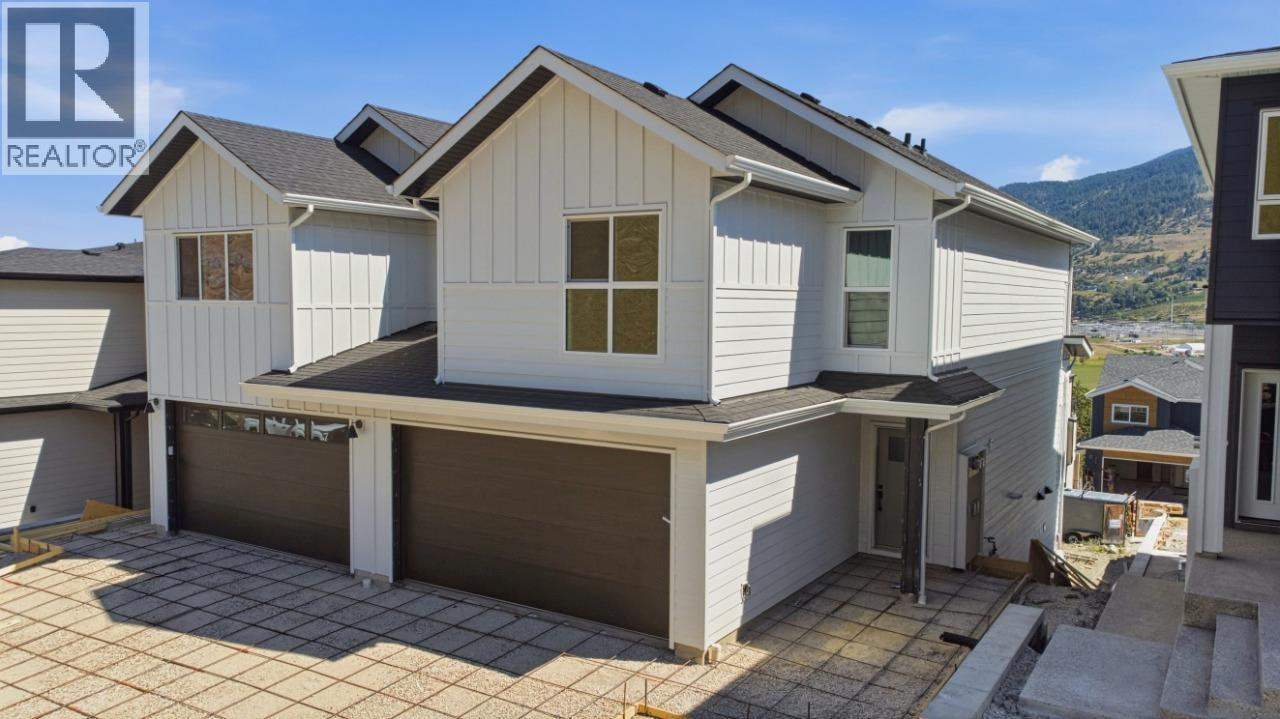
377 Arrowleaf Rise
Coldstream, British Columbia
Experience modern living in The Aberdeen, a beautifully crafted home by Carrington Homes in Coldstream's sought-after Morningview community. This thoughtfully designed home features a bright, open-concept layout with soaring ceilings and expansive windows showcasing stunning valley views. The chef-inspired kitchen offers quartz countertops, a large island, full appliance package, and a convenient walk-through pantry connected to the double garage. Upstairs, enjoy a spacious bonus room, two generous bedrooms, and a private primary retreat with a walk-through closet, elegant ensuite, and direct access to the laundry room. The bright walkout basement features a separate entrance and future development potential. Enjoy low-maintenance living with no strata or HOA fees, close to schools, parks, beaches, Vernon amenities, and just 30 minutes to Kelowna International Airport. (id:67517)
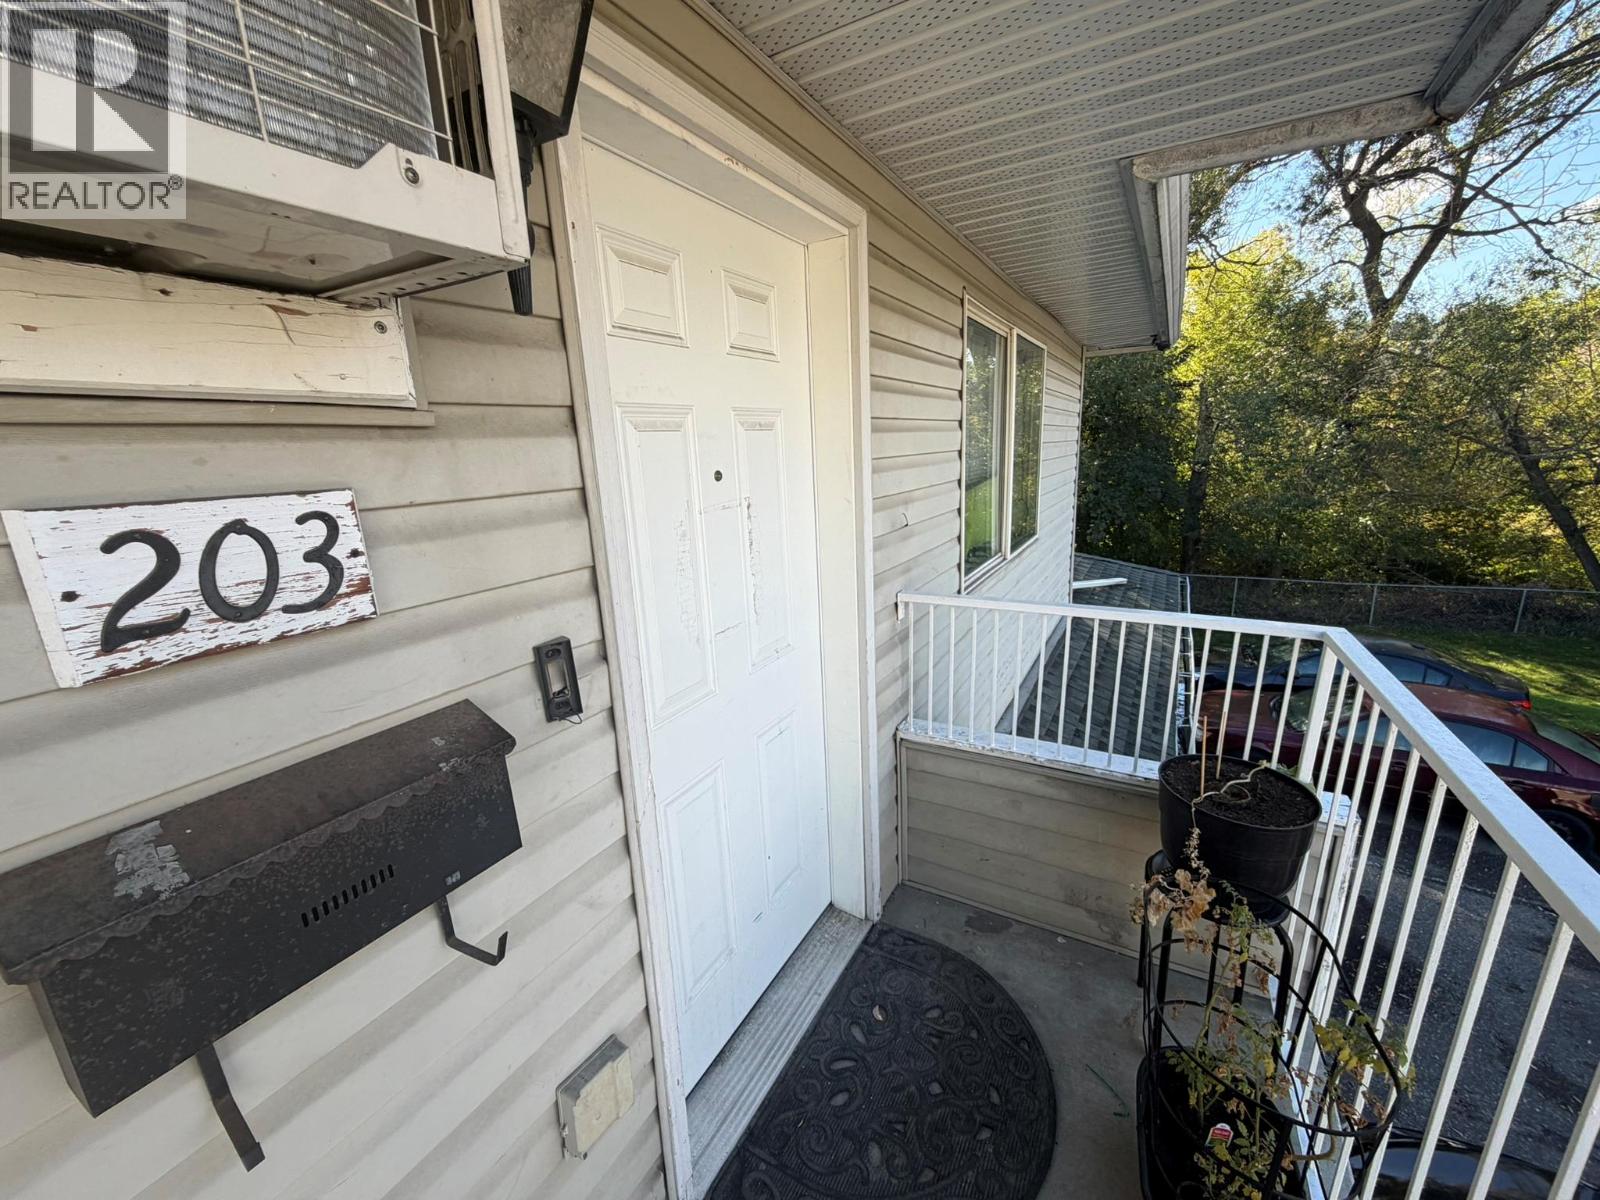
3710 24 Avenue Unit# 203
Vernon, British Columbia
2 bedroom, 1 bath townhome in Creekside Estates at 3710 & 3712 24th Ave Vernon BC. Purchase just one unit or all 14. This unit and the other 13 are all rental occupied and generating a very healthy income. Creekside Estates consists of 2 twin buildings (3710 & 3712) of 7 units each. Each building was formerly a level entry and single storey building of 4 units on crawlspaces built in the late 1970s. In the early to mid 1990s each building was expanded with an upper level and 3 more units. Each ground floor unit has an additional rear access directly to the lawn and rear yard, and each upper unit has a spacious deck. The grounds are near level, there is lots of parking, the property backs onto Vernon Creek and overall a good central location on City transit and not too far to downtown. Terrific investment property and opportunity. This unit is located on the upper floor of the East (3710) building, end unit, closest to the creek (South) with large creek facing and view deck. (id:67517)
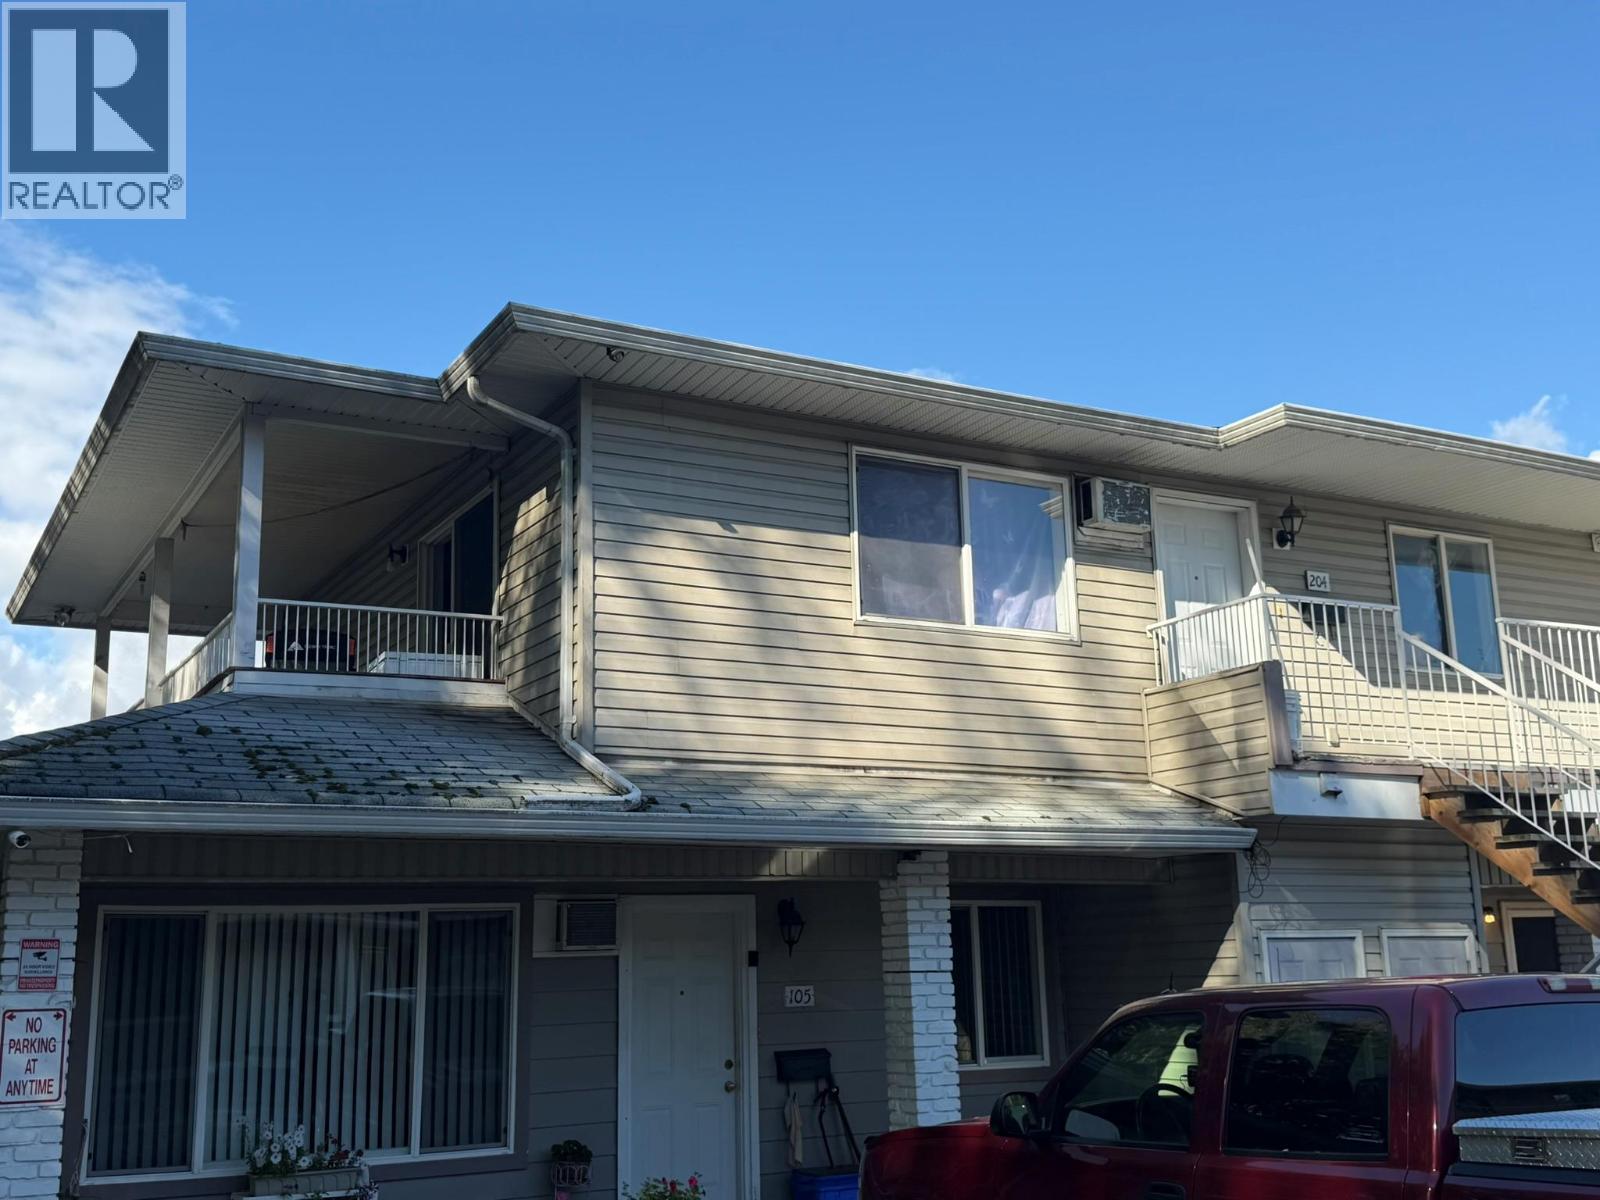
3712 24 Avenue Unit# 204
Vernon, British Columbia
2 bedroom, 1 bath townhome in Creekside Estates at 3710 & 3712 24th Ave Vernon BC. Purchase just one unit or all 14. This unit and the other 13 are all rental occupied and generating a very healthy income. FYI, the previous tenant departed Sept 1, the inteior was painted and a new tenant was just placed Oct 1 but no current interior photos available. Creekside Estates consists of 2 twin buildings (3710 & 3712) of 7 units each. Each building was formerly a level entry and single storey building of 4 units on crawlspaces built in the late 1970s. In the early to mid 1990s each building was expanded with an upper level and 3 more units. Each ground floor unit has an additional rear access directly to the lawn and rear yard, and each upper unit has a spacious deck. The grounds are near level, there is lots of parking, the property backs onto Vernon Creek and overall a good central location on City transit and not too far to downtown. Terrific investment property and opportunity. This unit is located on the upper floor of the West (3712) building, end unit, closest to the creek (South) with large creek facing and view deck. (id:67517)
3712 24 Avenue Unit# 206
Vernon, British Columbia
2 bedroom, 1 bath townhome in Creekside Estates at 3710 & 3712 24th Ave Vernon BC. Purchase just one unit or all 14. This unit and the other 13 are all rental occupied and generating a very healthy income. Creekside Estates consists of 2 twin buildings (3710 & 3712) of 7 units each. Each building was formerly a level entry and single storey building of 4 units on crawlspaces built in the late 1970s. In the early to mid 1990s each building was expanded with an upper level and 3 more units. Each ground floor unit has an additional rear access directly to the lawn and rear yard, and each upper unit has a spacious deck. The grounds are near level, there is lots of parking, the property backs onto Vernon Creek and overall a good central location on City transit and not too far to downtown. Terrific investment property and opportunity. This unit is located on the upper floor of the West (3712) building, end unit, closest to 24th Ave (North) with large north facing deck. (id:67517)
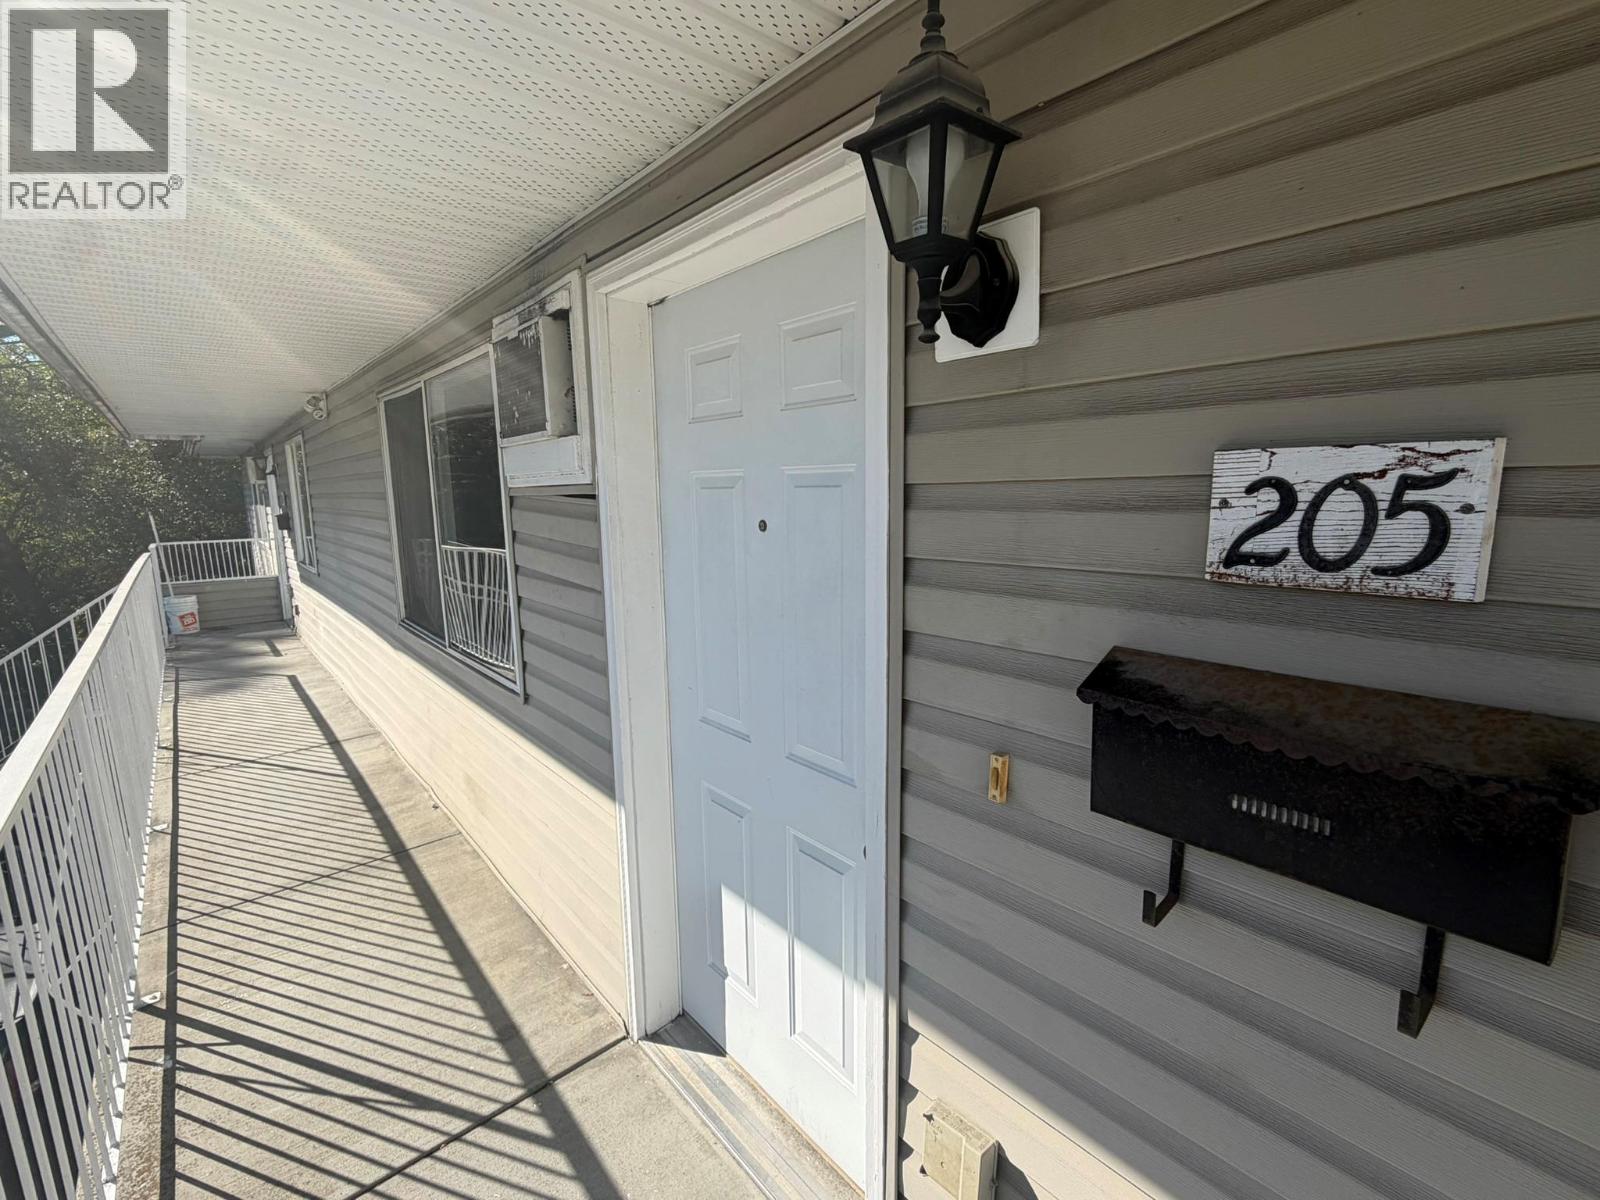
3712 24 Avenue Unit# 205
Vernon, British Columbia
2 bedroom, 1 bath townhome in Creekside Estates at 3710 & 3712 24th Ave Vernon BC. Purchase just one unit or all 14. This unit and the other 13 are all rental occupied and generating a very healthy income. Creekside Estates consists of 2 twin buildings (3710 & 3712) of 7 units each. Each building was formerly a level entry and single storey building of 4 units on crawlspaces built in the late 1970s. In the early to mid 1990s each building was expanded with an upper level and 3 more units. Each ground floor unit has an additional rear access directly to the lawn and rear yard, and each upper unit has a spacious deck. The grounds are near level, there is lots of parking, the property backs onto Vernon Creek and overall a good central location on City transit and not too far to downtown. Terrific investment property and opportunity. This unit is located on the upper floor of the West (3712) building, middle unit, with full length West facing deck. (id:67517)
1220 37th Street
Castlegar, British Columbia
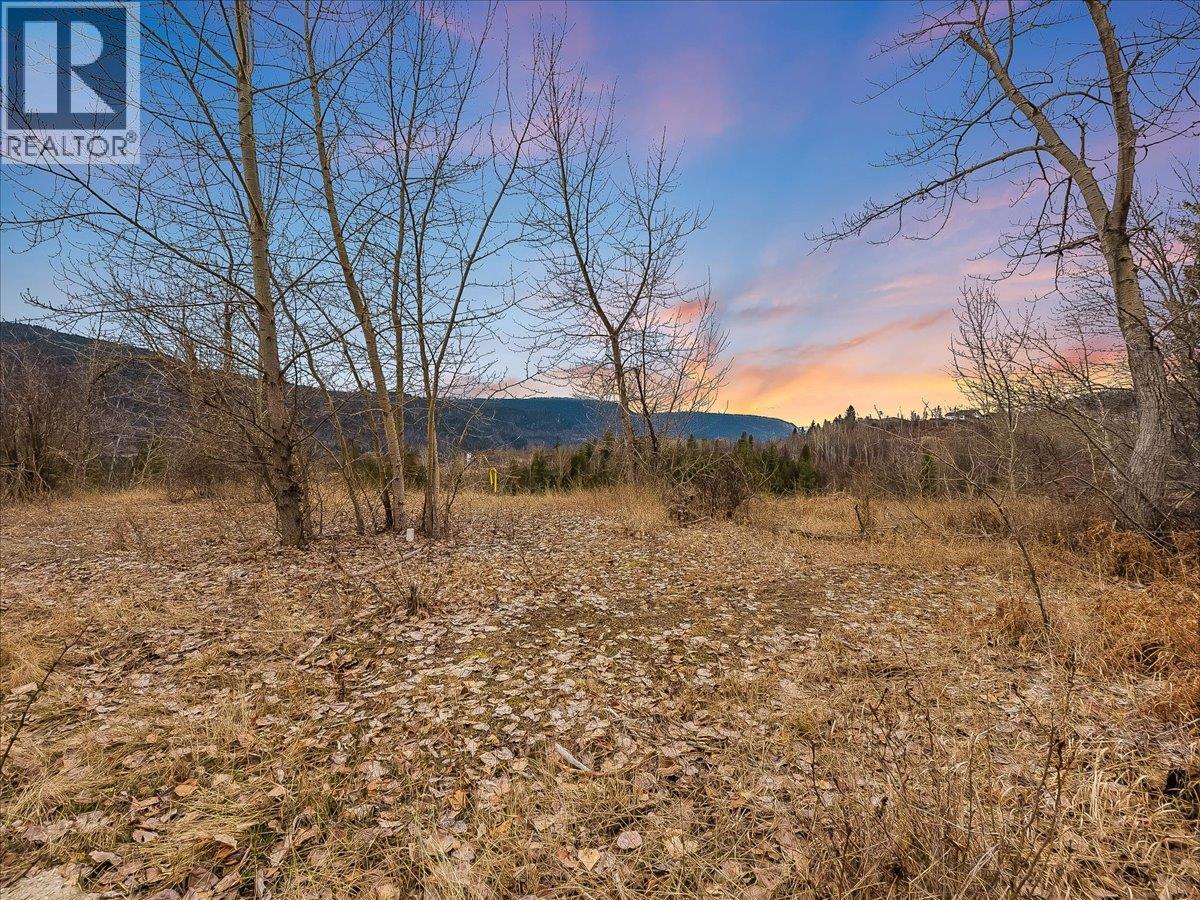
Build your dream home on this 1.54-acre residential lot in desirable South Castlegar. Located on 37th Street and zoned R-1, this surveyed property offers spectacular mountain and valley views, along with a unique combination of level building areas and sloped terrain - ideal for an architecturally creative custom home. Enjoy privacy, natural surroundings, and convenient access to Castlegar's local amenities. The iconic Cobra Trail is just a short drive away, offering excellent hiking and outdoor recreation. Whether you envision a peaceful private retreat or a distinctive family residence, this South Castlegar property delivers space, scenery, development potential, and long-term investment appeal in one of the area's most sought-after locations. Key features: 1.54 acres, R-1 zoning, surveyed lot, mountain views, valley views, level areas, sloped terrain, custom-home potential, nearby amenities, hiking trails, outdoor recreation, privacy, and South Castlegar real estate. (id:67517)
1195 14th Street Unit# 14
Kamloops, British Columbia
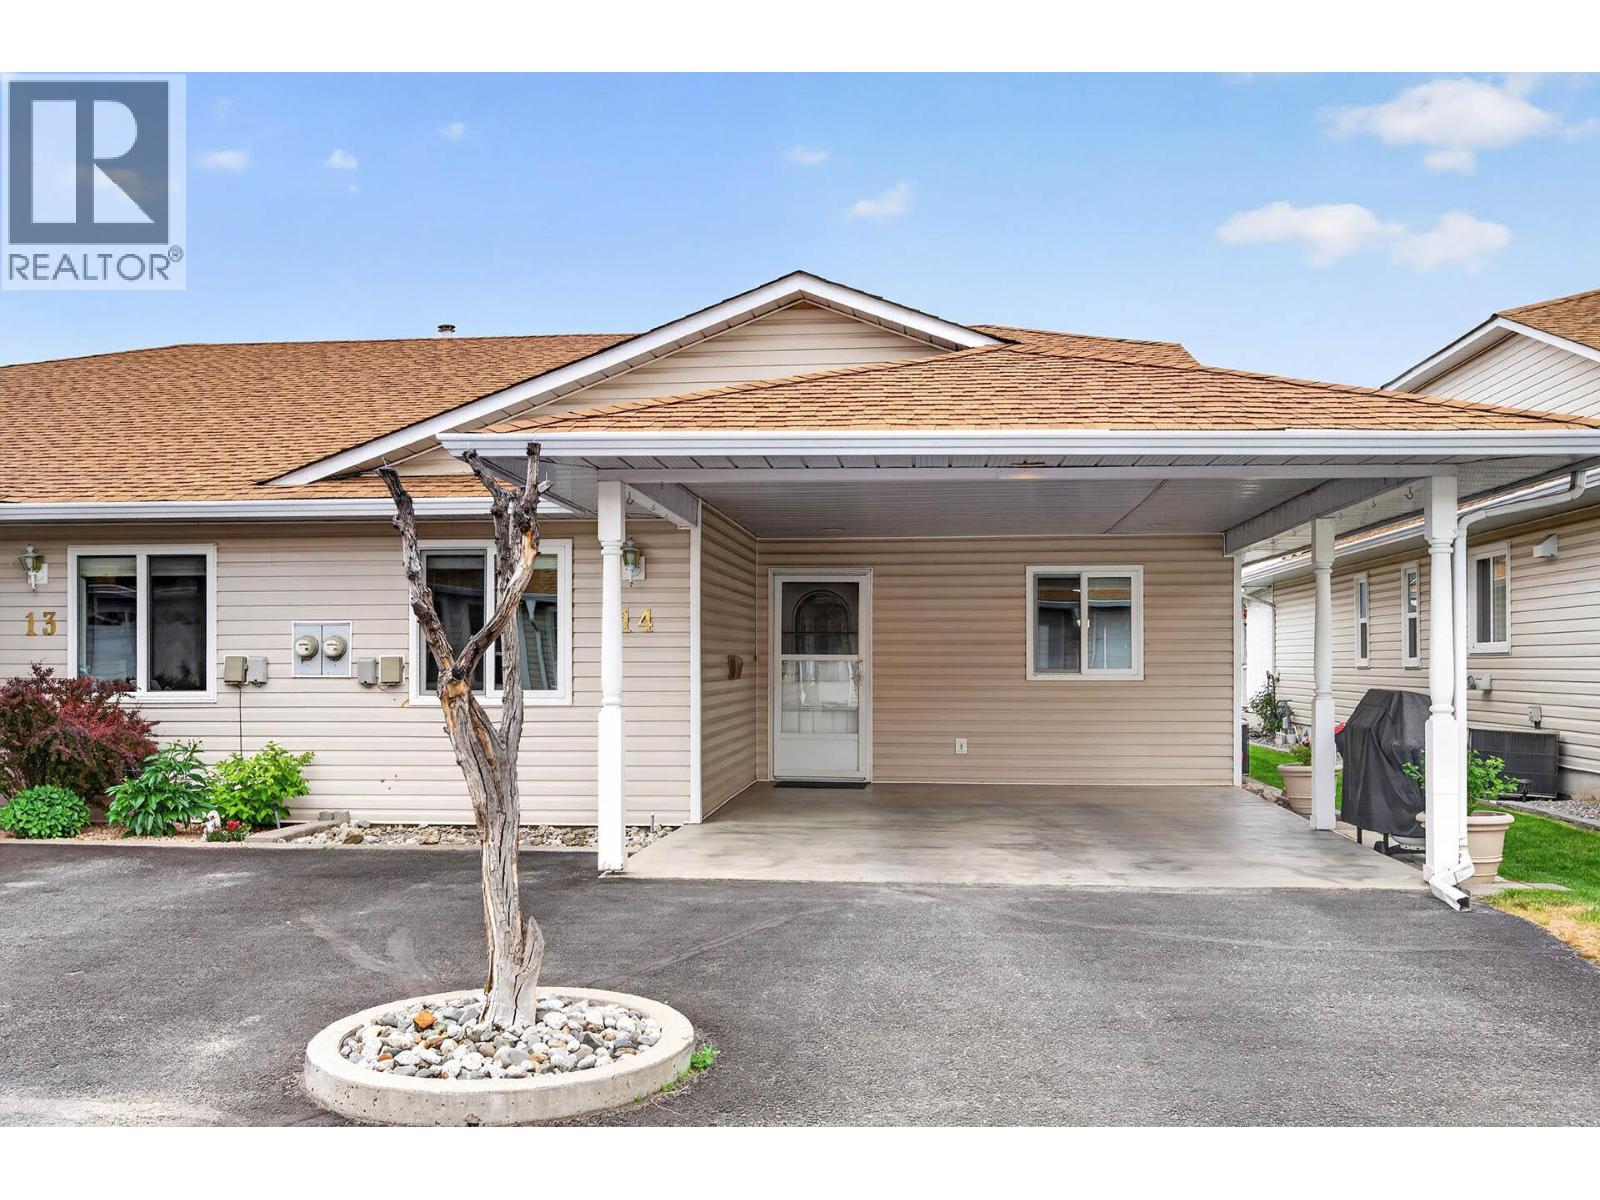
Well maintained rancher-style home offering a functional layout, generous storage, and low-maintenance living in a friendly bareland strata community. . The spacious foyer leads into the kitchen, which includes all appliances and space for a small eating nook. The adjoining dining and living areas provide access to a covered patio, providing outdoor living space. A bedroom off the entry makes an excellent office, den, or craft room. Main floor laundry includes stacking washer and dryer along with a 3-piece bathroom featuring an updated, tiled walk-in shower. The primary bedroom is spacious and offers a barn door separating the closet area and the 4-piece ensuite. Basement access is available by a built-in lift, which the seller is including, along with the basement fridge and freezer. Downstairs also features a craft room or potential guest bedroom plus a large workshop/storage area. Affordable strata fees of only $155/month and pets allowed and no age restrictions. Many important improvements have been completed, including replacement of the Poly B plumbing, furnace (November 2022), hot water tank (September 2025) as well additional insulation. Residents can also enjoy access to a hospitality room for larger gatherings and entertaining. Quick possession possible. (id:67517)
1626 Water Street Unit# 2810 Lot# 376
Kelowna, British Columbia
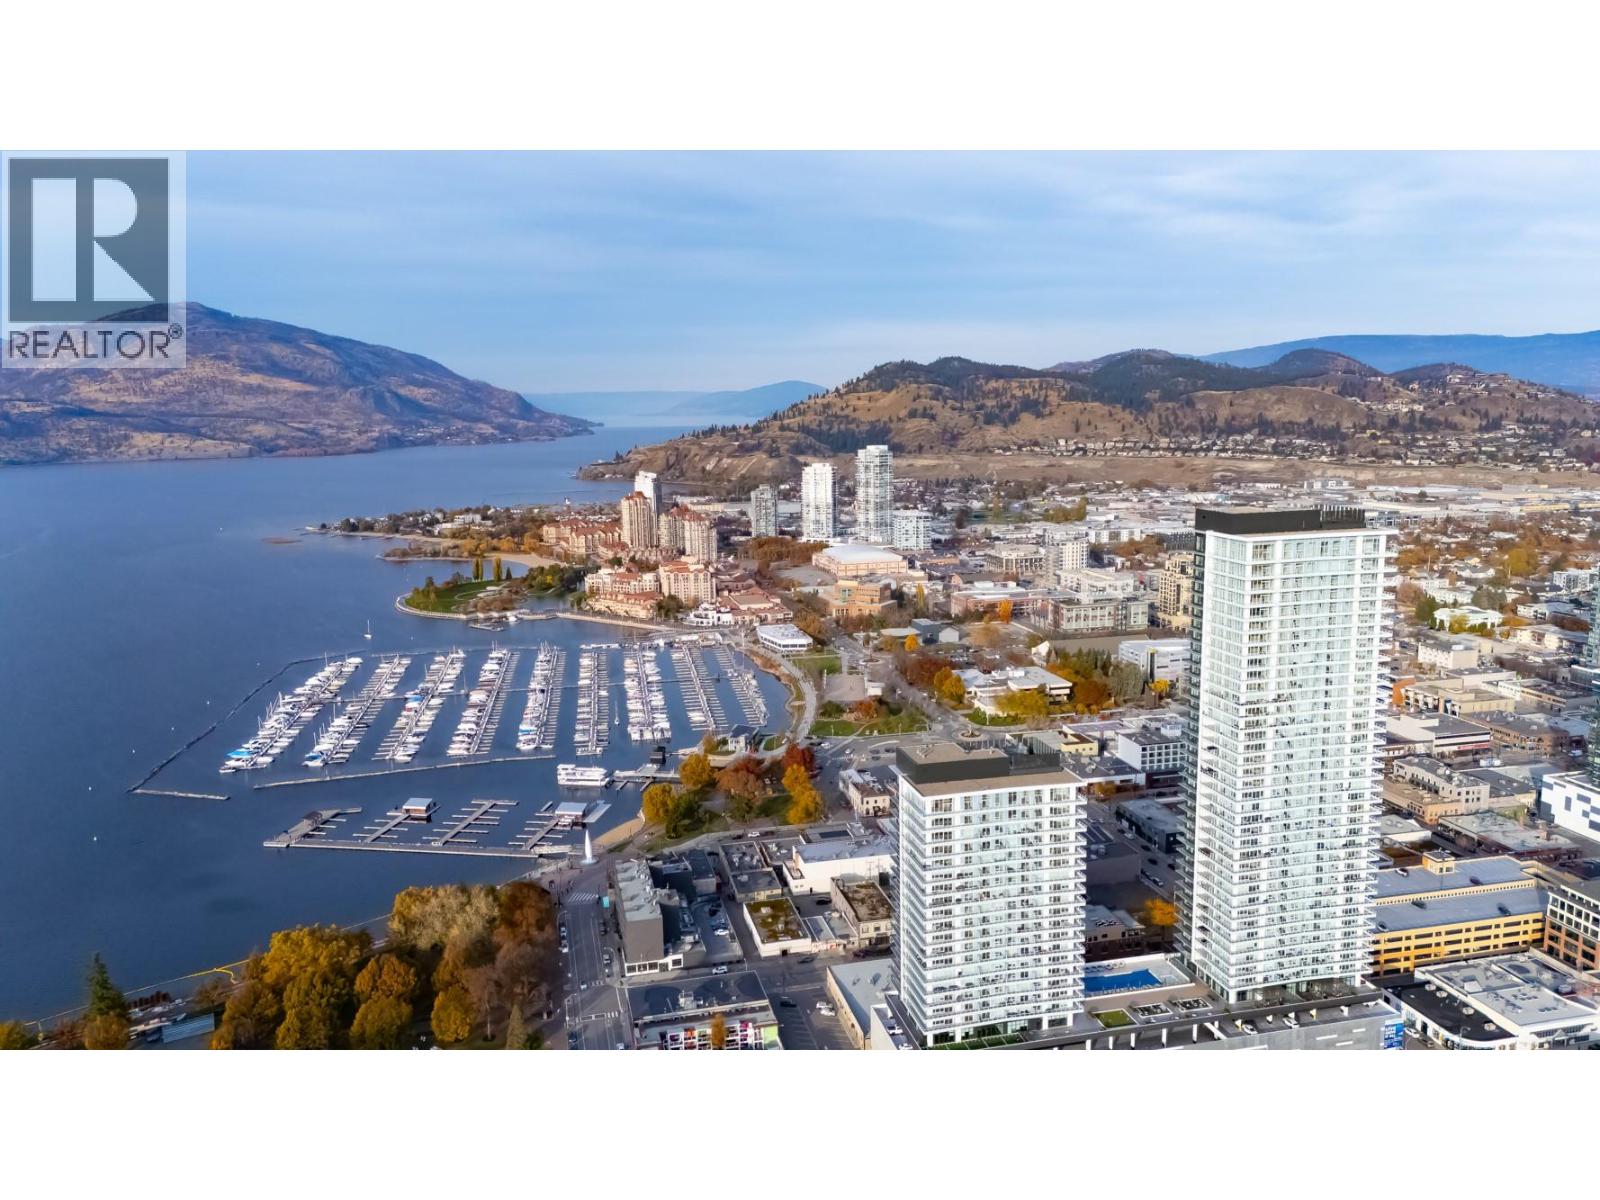
Discover the best of downtown Kelowna living at Water Street by The Park. Located in The Eli, this stylish one-bedroom residence combines modern design, quality finishes, and an unbeatable location just steps from Okanagan Lake, City Park, the yacht club, and Kelowna's vibrant downtown. The thoughtfully designed interior features stunning views, integrated stainless steel Fulgor Milano appliances, elegant marbled porcelain tile, luxury vinyl plank flooring, and contemporary finishes that create a sophisticated yet welcoming space. Experience an exceptional lifestyle with access to 42,000 sq. ft. of resort-inspired amenities, offering over 23 thoughtfully designed spaces for relaxation, recreation, and entertainment. Start your morning in the lakeview fitness centre, recharge in the yoga studio, sauna, or steam rooms, and spend your afternoons enjoying the golf simulator or professionally designed putting greens. Host friends in the private theatre, games lounge, or wine tasting room, with a dedicated children's playroom adding even more convenience. Enjoy the freedom of a walkable lifestyle, with beaches, restaurants, shopping, and entertainment just outside your door. Parking is available for purchase if desired. Ideal as a primary residence, Okanagan getaway, or investment opportunity, this one-bedroom home offers an exceptional combination of luxury, convenience, and resort-style living in one of Kelowna's most exciting waterfront communities. Room measurements are approx. Images are for illustration only. (id:67517)
1626 Water Street Unit# 2803 Lot# 369
Kelowna, British Columbia
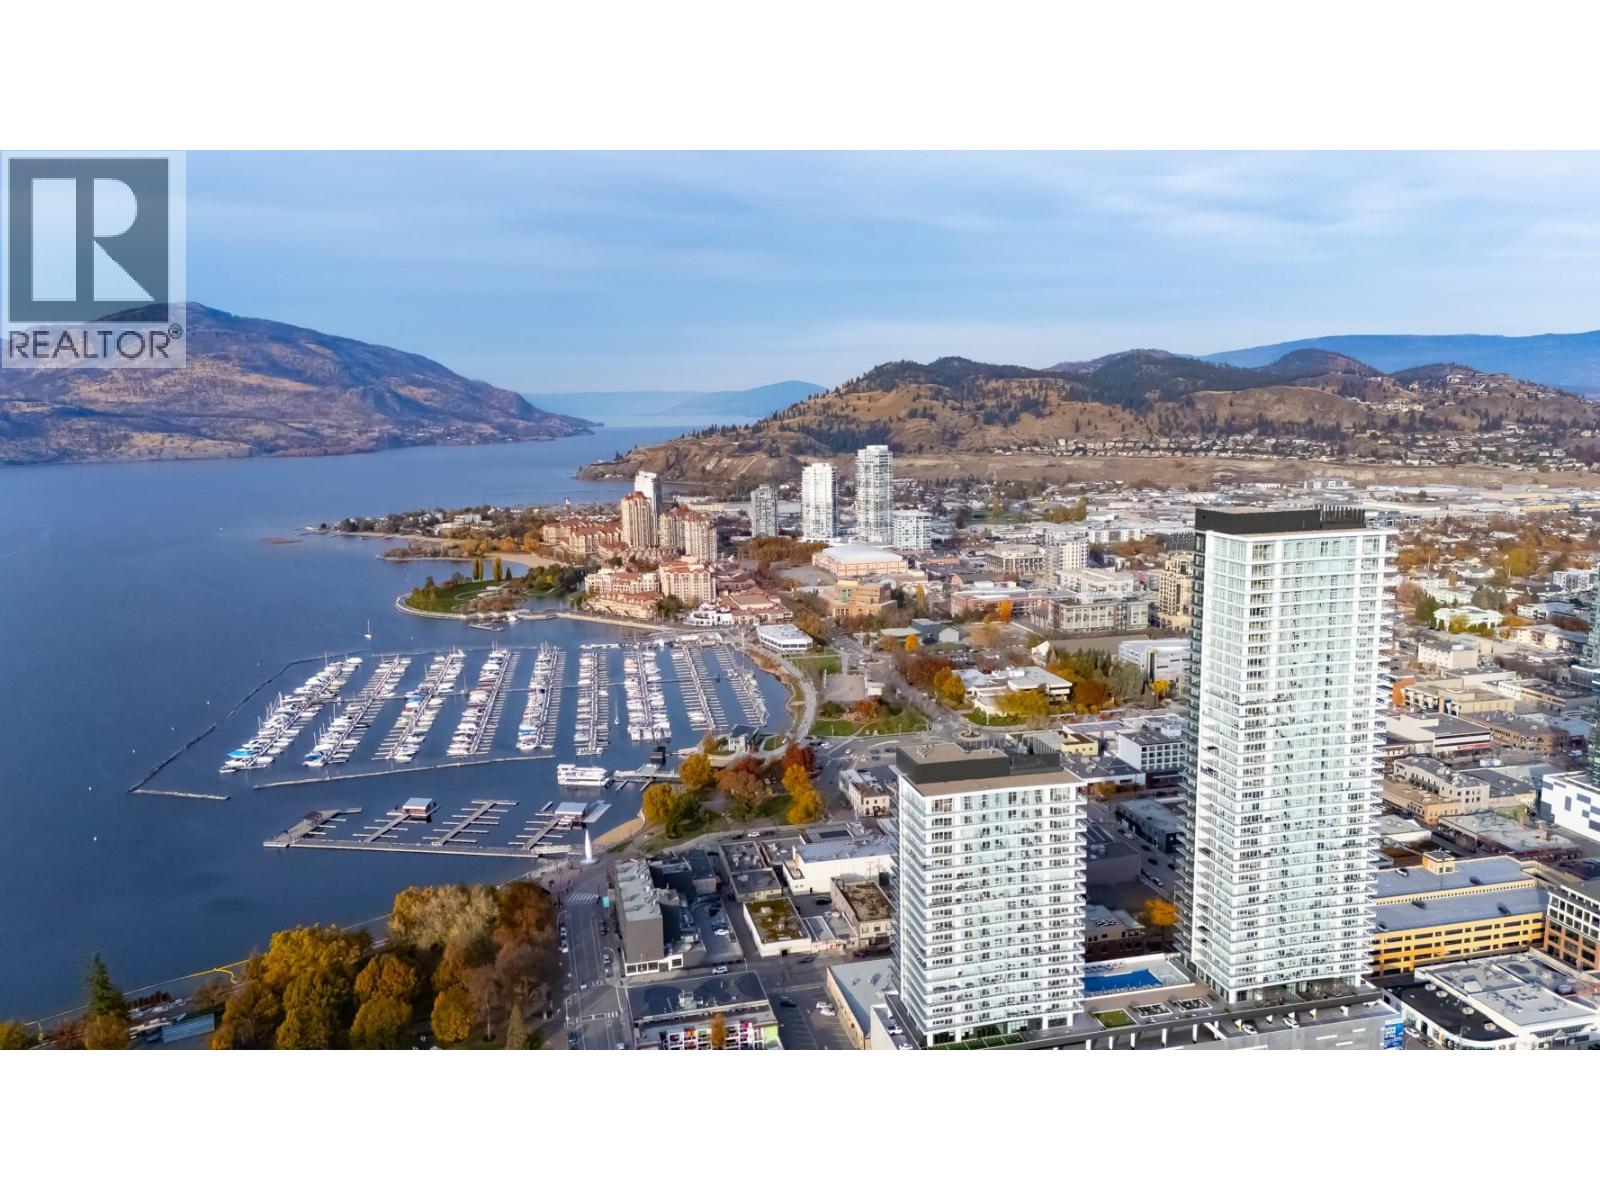
Welcome to Water Street by The Park, where luxury meets lifestyle in the heart of downtown Kelowna. Located in The Eli, this one-bedroom plus den residence offers contemporary Okanagan living just steps from the lake, yacht club, City Park, and vibrant downtown amenities. Thoughtfully designed interiors feature stunning views, premium finishes, integrated stainless steel Fulgor Milano appliances, marbled porcelain tile, luxury vinyl plank flooring, and sophisticated details throughout. Enjoy exclusive access to 42,000 sq. ft. of resort-style amenities, featuring over 23 thoughtfully curated spaces designed for year-round enjoyment. Stay active in the lakeview fitness centre, unwind in the yoga studio, sauna, and steam rooms, or perfect your game with the golf simulator and professionally designed putting greens. Entertain in style with a private theatre, games lounge, wine tasting room, and dedicated children's playroom—all just an elevator ride away. With Kelowna's best shopping, dining, entertainment, and waterfront attractions within walking distance, this exceptional location offers the convenience of a walkable lifestyle. Parking is available for purchase if desired. Whether you're seeking a full-time residence, an Okanagan retreat, or an investment in one of Kelowna's most desirable addresses, this is an outstanding opportunity to experience elevated condominium living at Water Street by The Park. Room measurements are approx. Images are for illustration only. (id:67517)
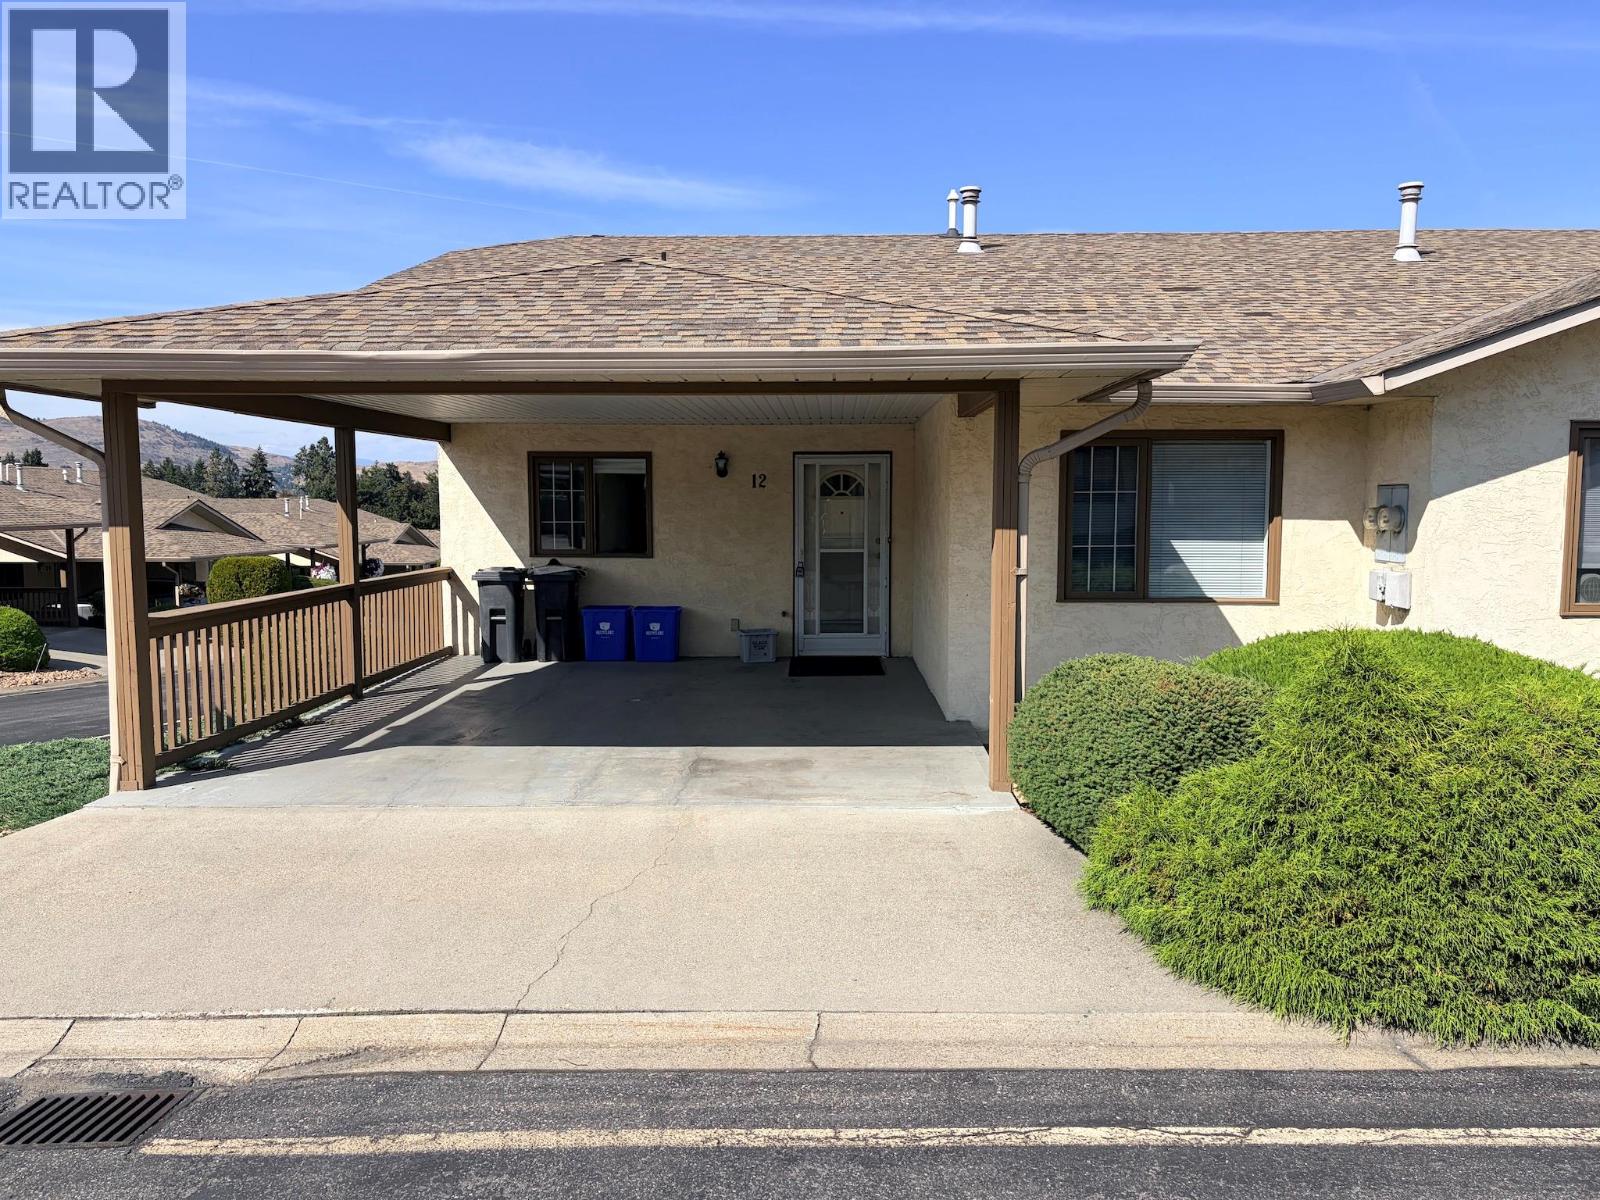
3930 20 Street Unit# 12
Vernon, British Columbia
SPACE, COMFORT & QUICK POSSESSION AT PARKVIEW PLACE! This beautifully maintained 4-bedroom, 3-bathroom townhome offers an impressive amount of living space in a popular Vernon location close to shopping, services, recreation and everyday amenities. Vacant and move-in ready, with quick possession possible! The bright, open main floor is designed for easy living, with a comfortable living and dining area flowing onto the covered deck—the perfect spot to relax, entertain and enjoy the Okanagan weather and great views to West - NorthWest hills of Vernon. The spacious primary bedroom features a full ensuite and walk-in closet, with everything you need for day-to-day living conveniently located on the main level. Downstairs offers plenty of room for family and guests, with a generous family room, two additional bedrooms, a full bathroom and separate access to the fenced backyard with a covered patio and locked tool shed. Separate access from road to the lower level. Optional RV parking (if available) adds even more flexibility and one dog or one cat is permitted. An important bonus: anyone can purchase—the 55+ restriction applies to occupants only. Whether you are downsizing without wanting to sacrifice space or looking for a comfortable lock-and-leave Okanagan home, Parkview Place is ready when you are. (id:67517)
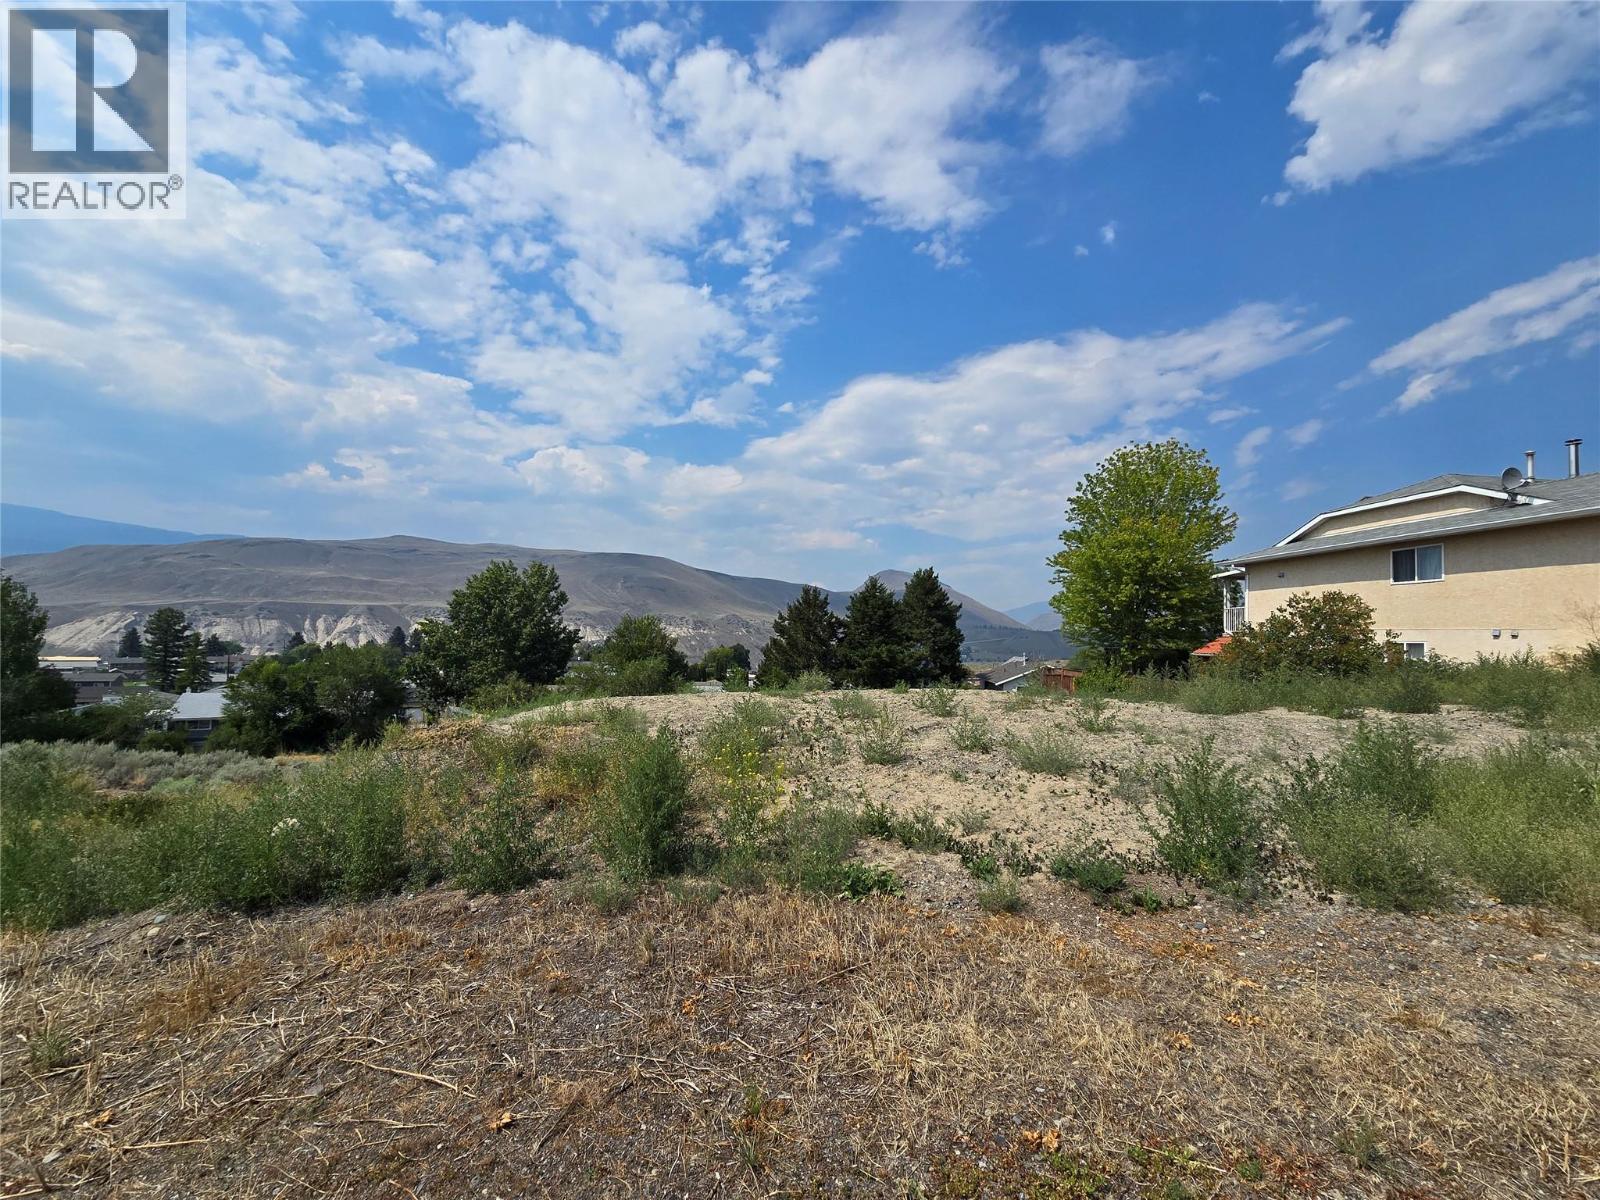
Vista Heights Drive Lot# 19
Ashcroft, British Columbia
One of only a few lots available in Ashcroft to build a brand new home. Located on the Mesa Vista on a street with all newer homes, this lot is perfect for a level entry style home with a rear walkout basement. The R1 zoning also allows for a single family home with a suite. Priced to sell, this is a great deal on a fully serviced Village Lot with a view. Call today to get all the details. (id:67517)
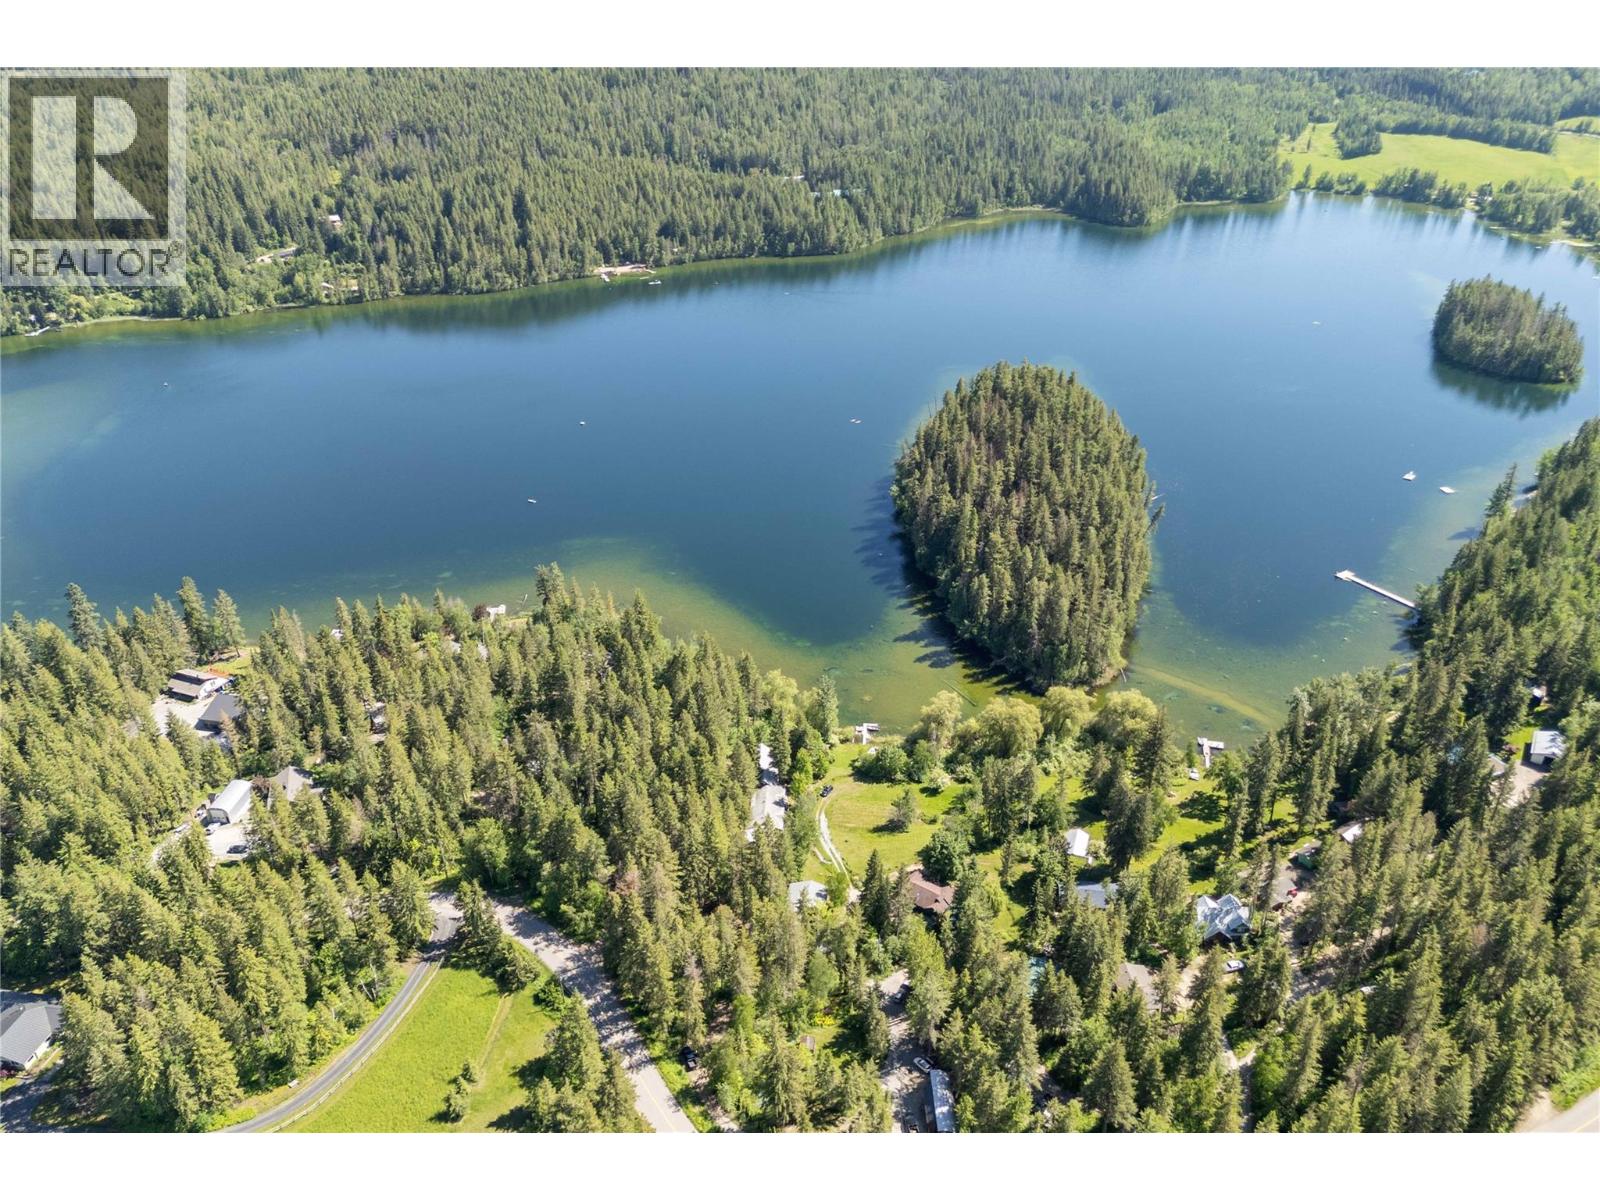
769 & 771 Gardom Lake Road
Enderby, British Columbia
Private Waterfront Home on Gardom Lake — 15 Minutes from Salmon Arm. Welcome to a rare opportunity on beautiful Gardom Lake – a private, lakefront retreat offering over 4,000 sq. ft. of living space, exceptional tranquility, and built-in income potential. Set within a quiet bare land strata, just 15 minutes from Salmon Arm, this thoughtfully designed home blends comfort, flexibility, and the kind of lifestyle most people only experience on Vacation. Wake up to serene lake views, spend your days on the water, and unwind in the evening with sunsets from your deck or lakeside firepit. Whether you’re looking for a full-time residence, a seasonal escape, or a multigenerational home, this property delivers. Inside, the spacious layout offers bright, open living areas designed to maximize natural light and views. The well-appointed kitchen and generous entertaining spaces make hosting effortless, while multiple bedrooms and flexible living areas provide room for family and guests. A fully self-contained non-conforming rental suite adds significant value – ideal for extended family or guests. This is more than a home – it’s a lifestyle investment combining nature, privacy, and flexibility in one of BC’s most serene lakefront settings. (id:67517)
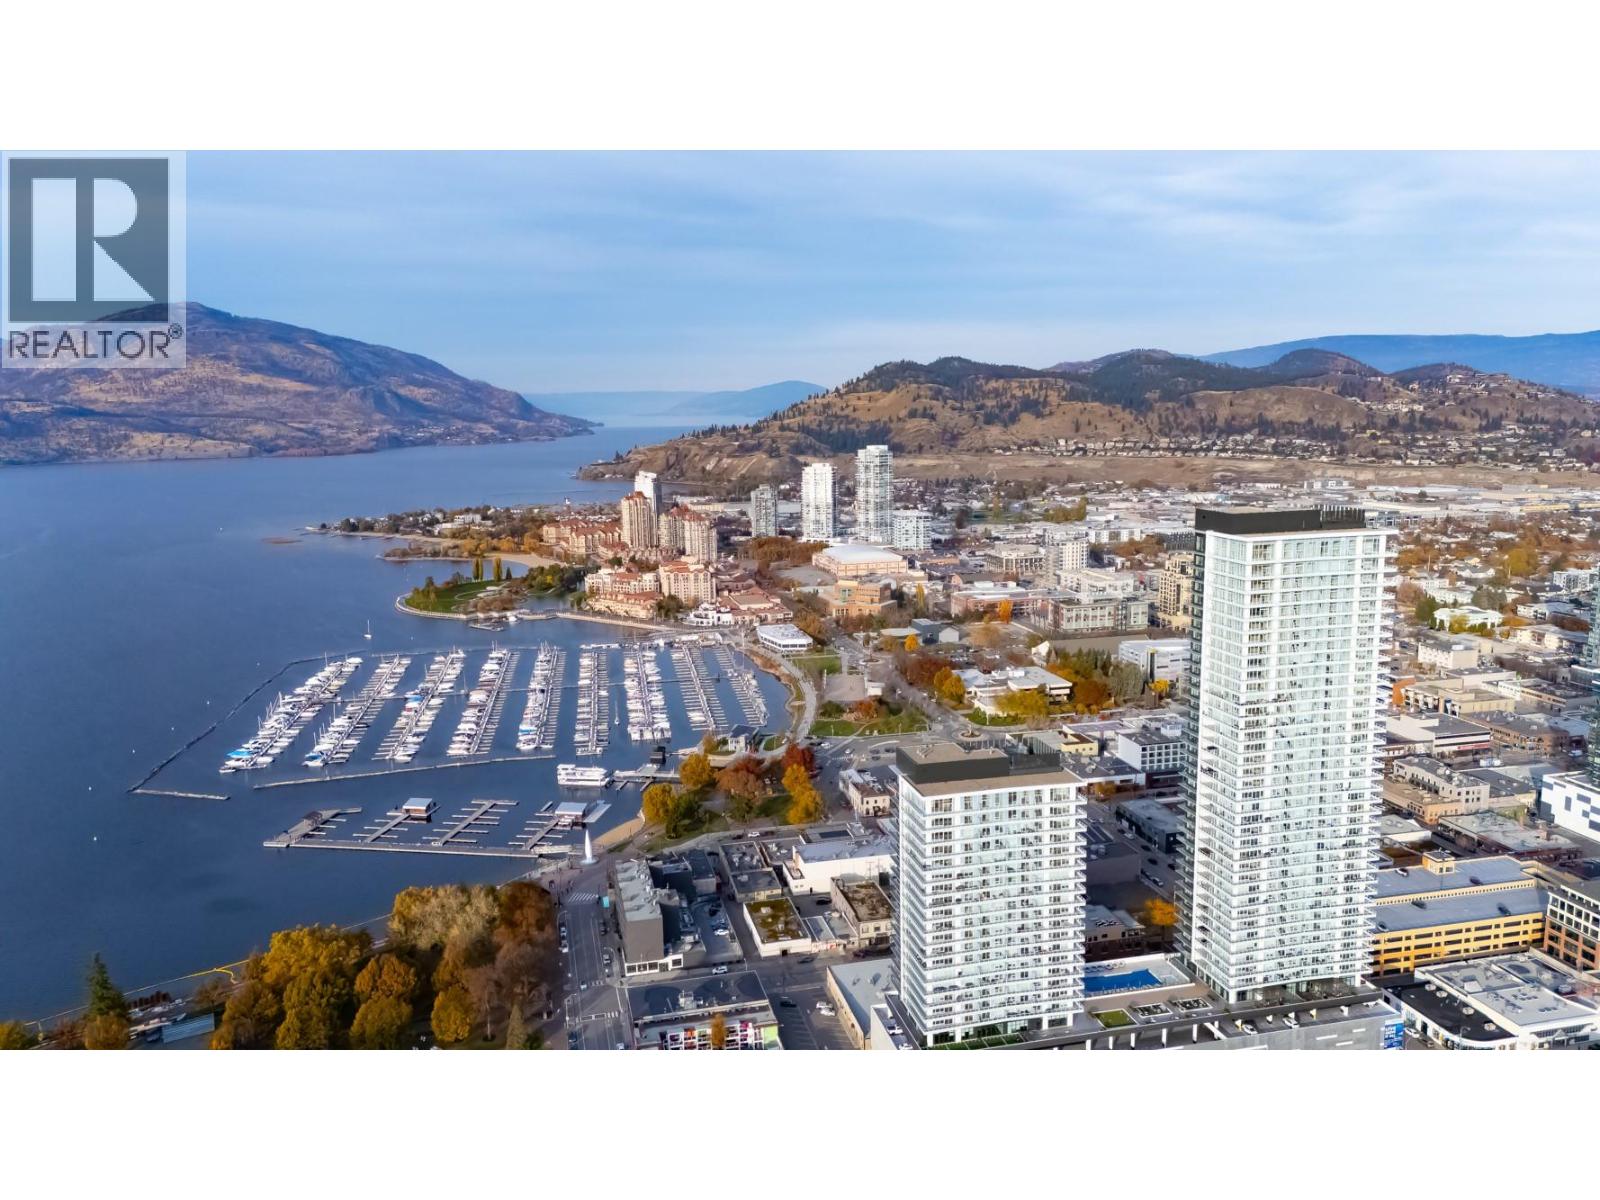
1626 Water Street Unit# 3605 Lot# 444
Kelowna, British Columbia
Welcome to Water Street by The Park. Located in The Eli, this residence is elevated Okanagan living just steps from the lake, yacht club, and City Park. A contemporary interior is offering stunning views. Superior-quality finishes including integrated, stainless steel Fulgor Milano appliances, marbled porcelain tile, premium vinyl plank flooring, and thoughtfully curated details throughout. Impress your guests and enhance your lifestyle with access to 42,000 sq ft of resort-style amenities designed for all year enjoyment. Over 23 thoughtfully designed spaces created for daily use, including a fitness centre overlooking the lake, yoga studio to find your flow and rejuvenating sauna & steam rooms for an “at home” spa experience. Perfect your swing on the golf simulator or sharpen your short game on the professionally designed putting greens. From booking a private screening in the theatre to enjoying a game of pool, indulging in a wine tasting, or keeping little ones entertained in the vibrant playroom—every experience is just an elevator ride away. An exceptional opportunity for anyone seeking the finest in luxury condominium living in Kelowna’s signature address. Room measurements are approx. Images are for illustration only. (id:67517)
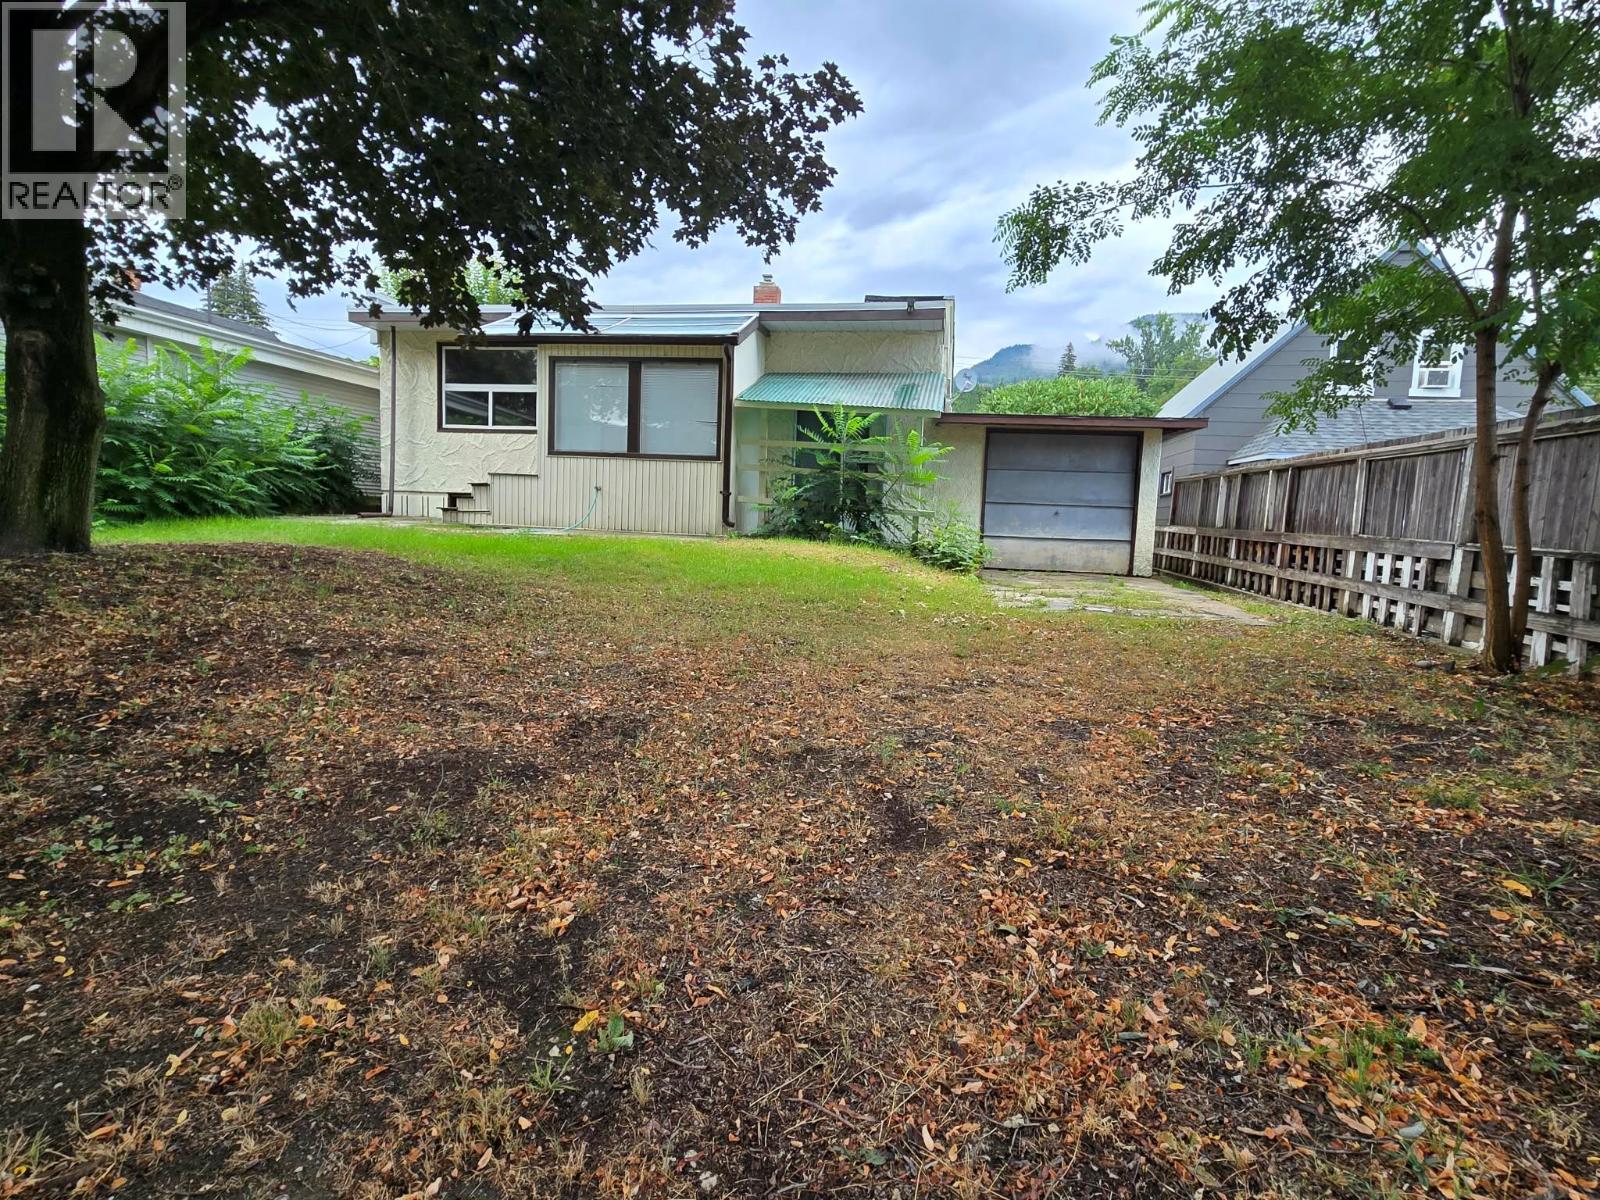
2172 Second Avenue
Trail, British Columbia
Welcome to this charming and affordable home in the highly desirable East Trail neighborhood! The main floor features three comfortable bedrooms, a full bathroom, a bright and inviting living room, and a spacious kitchen perfect for family living. Just off the kitchen, you’ll find a sun-filled sunroom that doubles as a dining area—ideal for enjoying meals while overlooking the backyard. Downstairs, the unfinished basement provides a blank canvas for your ideas. With ample space available, there’s excellent potential to add a fourth bedroom or even develop a suite for additional income or extended family living. An attached single garage offers great space for a workshop or extra storage, while rear alley access provides convenient additional parking. Whether you're a first-time buyer, investor, or looking for a home you can grow into, this property is full of opportunity. Be sure to add this one to your must-see list! (id:67517)
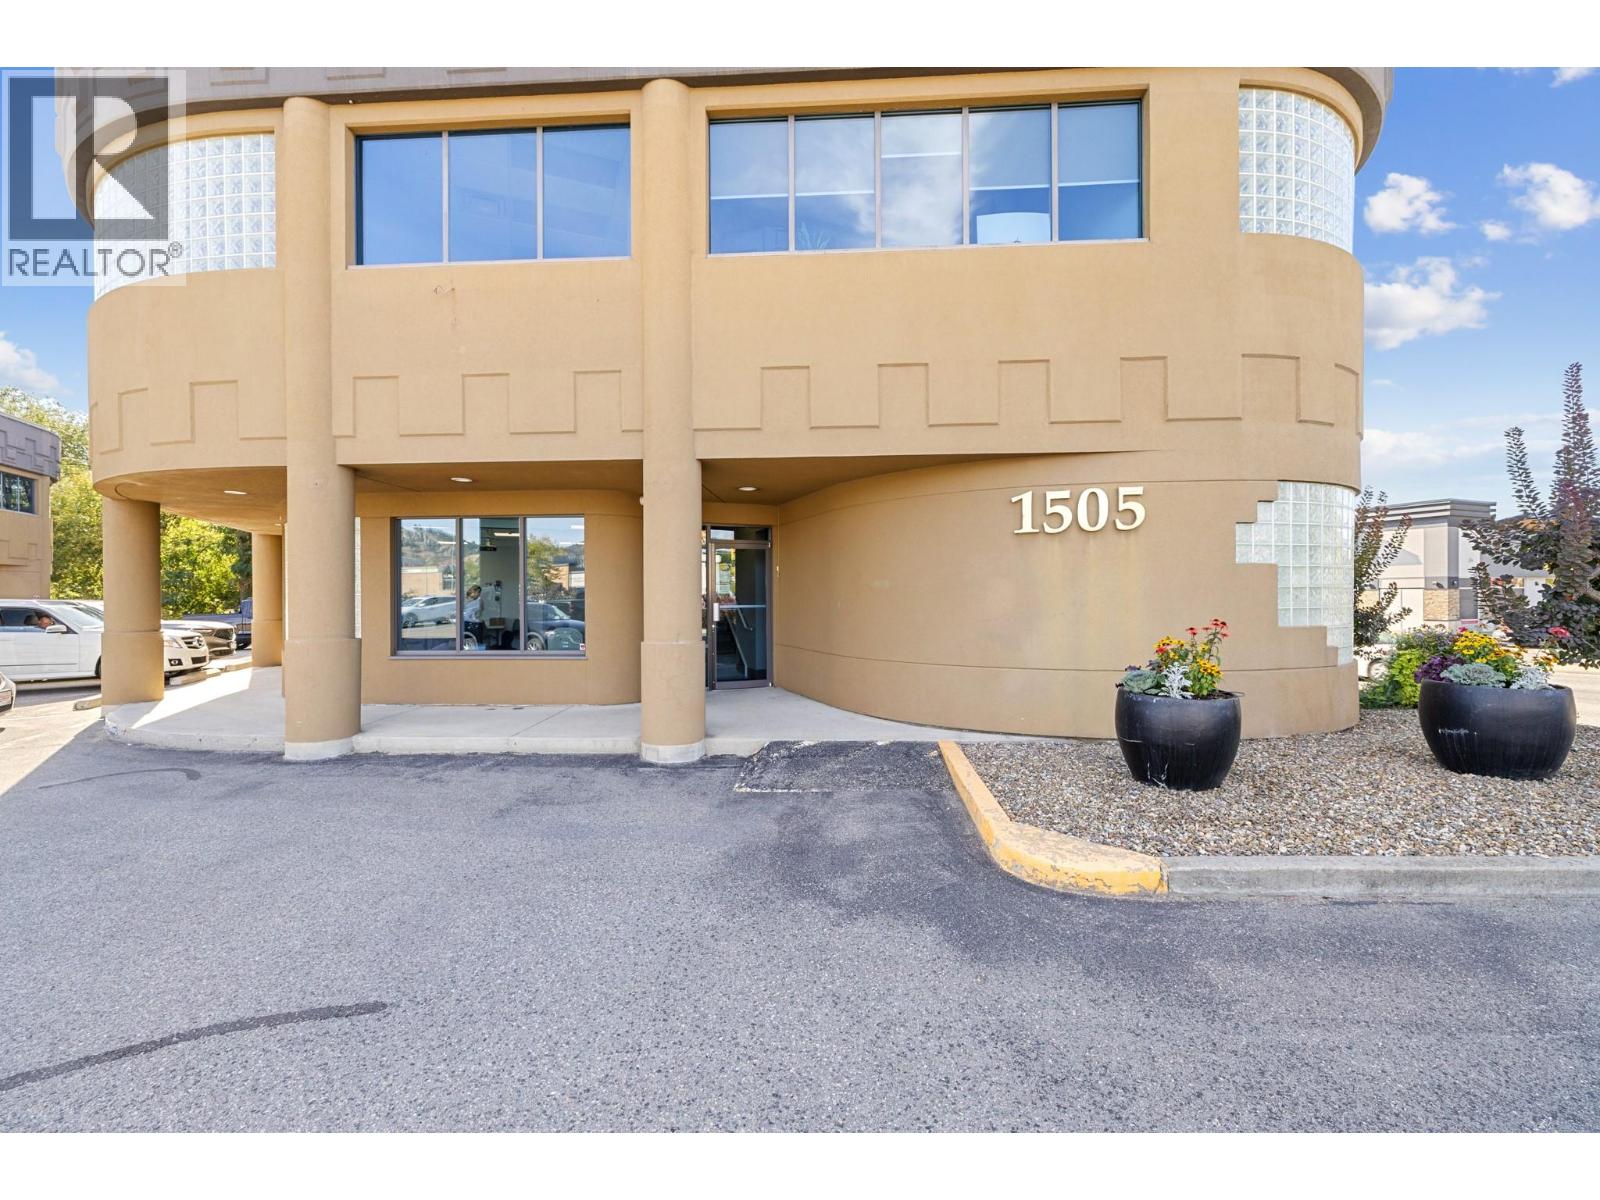
1505 Harvey Avenue Unit# 203
Kelowna, British Columbia
High exposure office space for lease in the heart of Kelowna. Prominent Highway 97 location. Second-floor strata office space offering 1044 sq. ft. of bright and functional layout. Could include #201 comprising of another 1238 sq. ft. The premises include 3 private offices, kitchen and a large meeting room. Abundant natural light throughout with large windows. Professional office environment ideal for medical, tech, legal, or administrative use. On-site parking available for staff and clients. Located along Kelowna’s main corridor, this property provides excellent exposure, accessibility, and convenience near Orchard Park Mall, shopping, dining, and public transit. (id:67517)
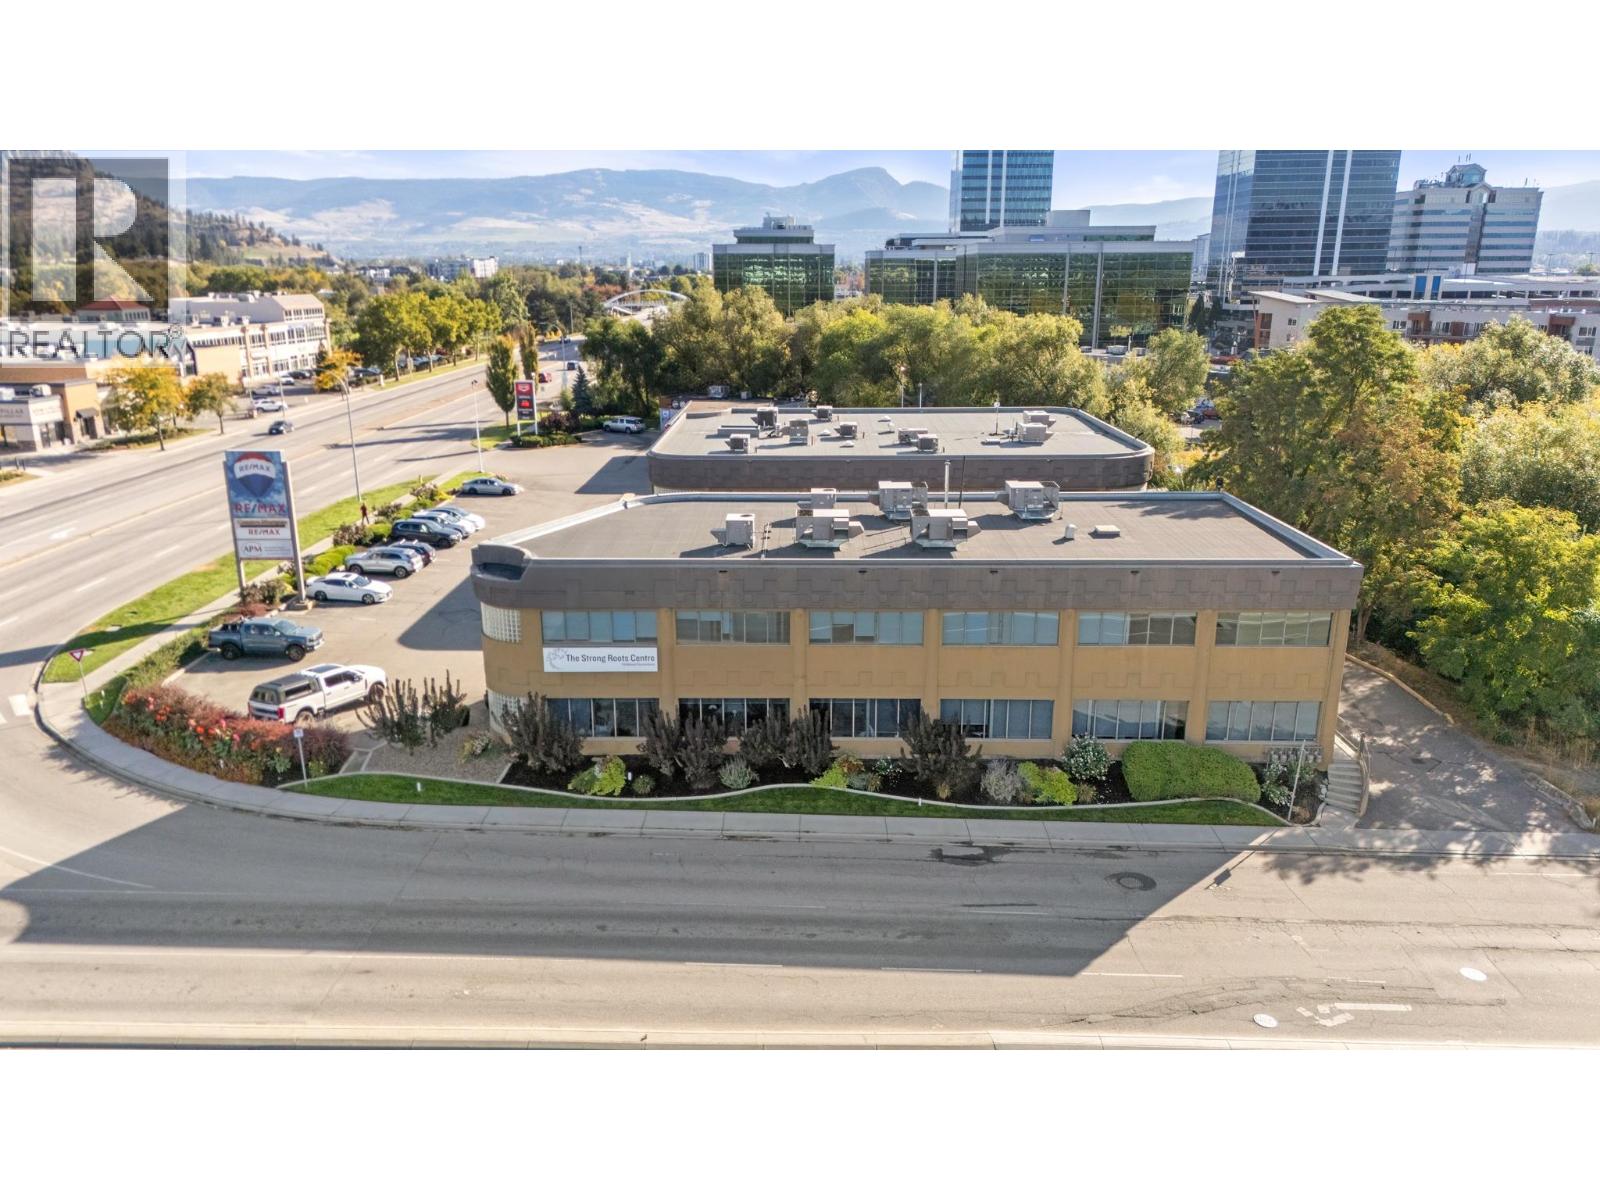
1505 Harvey Avenue Unit# 201
Kelowna, British Columbia
High exposure office space for lease in the heart of Kelowna. Prominent Highway 97 location. Second-floor strata office space offering 1238 sq. ft. of bright and functional layout. Could include #203 comprising of another 1044 sq. ft. The premises include 7 private offices and a welcoming reception space. Abundant natural light throughout with large windows in most offices. Professional office environment ideal for medical, tech, legal, or administrative use. On-site parking available for staff and clients. Located along Kelowna’s main corridor, this property provides excellent exposure, accessibility, and convenience near Orchard Park Mall, shopping, dining, and public transit. (id:67517)

2512 Columbia Avenue
Castlegar, British Columbia
Discover the incredible potential of this 0.55-acre property in a highly visible and convenient Columbia Avenue location. Offering C3 – Corridor Mixed Use zoning, this property provides a unique opportunity to continue using the existing home as a residence or explore a wide range of potential commercial and mixed-use possibilities, making this an excellent option for homeowners, entrepreneurs, investors, and developers alike. The home offers 3 bedrooms and 1 bathroom, with all three bedrooms conveniently located on the main floor. The spacious living and dining rooms feature beautiful original hardwood flooring, adding character and warmth to the home. The kitchen includes a practical breakfast nook, along with plenty of space for everyday living and entertaining. Downstairs, you'll find plenty of additional space and functionality, including a rec room, laundry room, workshop, and abundant storage. The attached 573 sq. ft. garage/shop provides even more versatility, with ample room for vehicles, recreational toys, tools, or workshop projects. Whether you're looking for a home with room to grow or a property that could support your business or investment plans, this Columbia Avenue opportunity is well worth exploring. (id:67517)
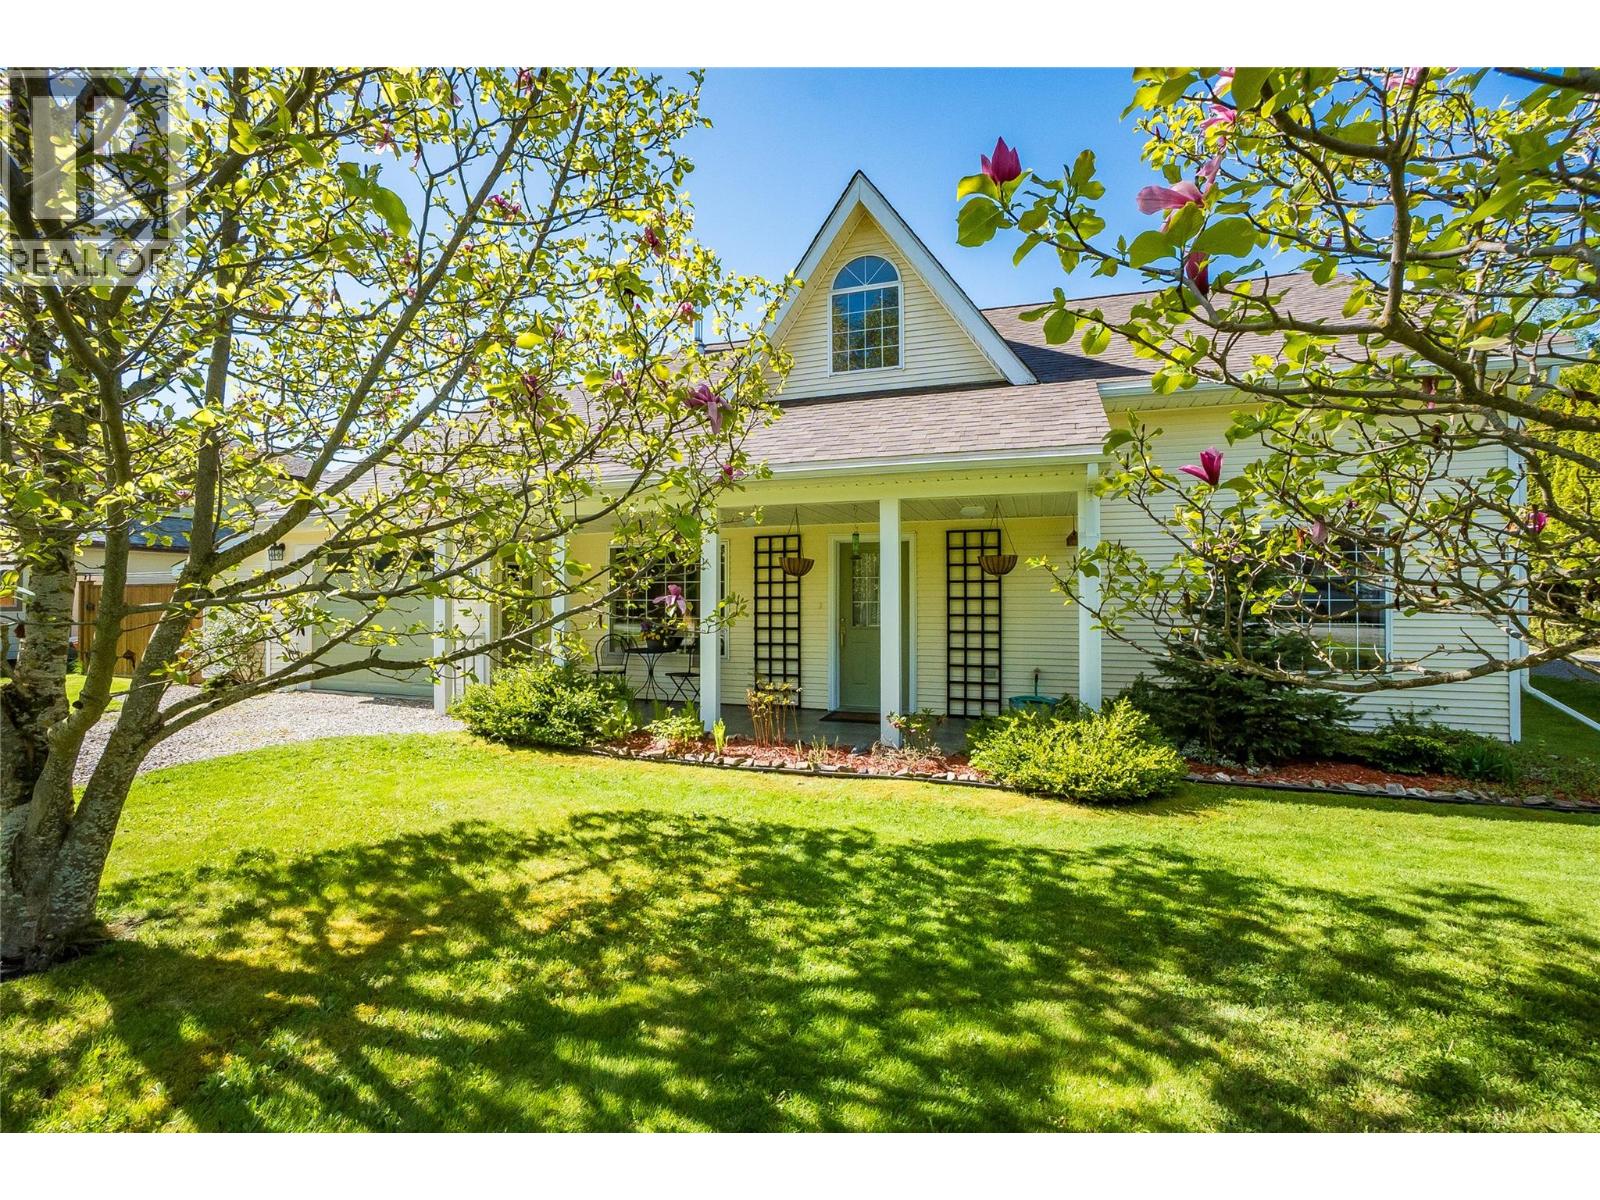
661 C Avenue
Kaslo, British Columbia
Room to grow, work, create, and host—this versatile Kaslo home offers a flexible layout that can adapt as your needs change. Located in one of the town’s most desirable neighbourhoods, just steps from JV Humphries School, Kaslo & District Hospital, and the Kaslo River Trail, this well-maintained two-storey home features over 1,900 sq ft of bright, comfortable living space. Four bedrooms, a den, and two full bathrooms, including a private primary suite with a 4-piece ensuite, provide options for family living, home offices, hobby spaces, or welcoming overnight guests. Vaulted ceilings and large windows give the home an airy feel, while hydronic radiant-heated tile flooring and a cozy wood-burning stove add warmth and comfort. The open living and dining areas offer an inviting setting for quiet evenings, everyday family life, and entertaining. The fully usable backyard extends that flexibility outdoors, with RV parking, a secure pet enclosure, a storage shed, covered wood storage, and plenty of room to garden, relax, or gather. Established blueberry bushes, apple trees, and Saskatoon berry bushes add to its appeal. Carefully maintained over the years, the home features a new roof (2024), hot water tank (2025), and appliances updated between 2019 and 2022. With adaptable spaces inside and out, this property offers lasting practicality in a convenient, walkable location close to everyday amenities. (id:67517)
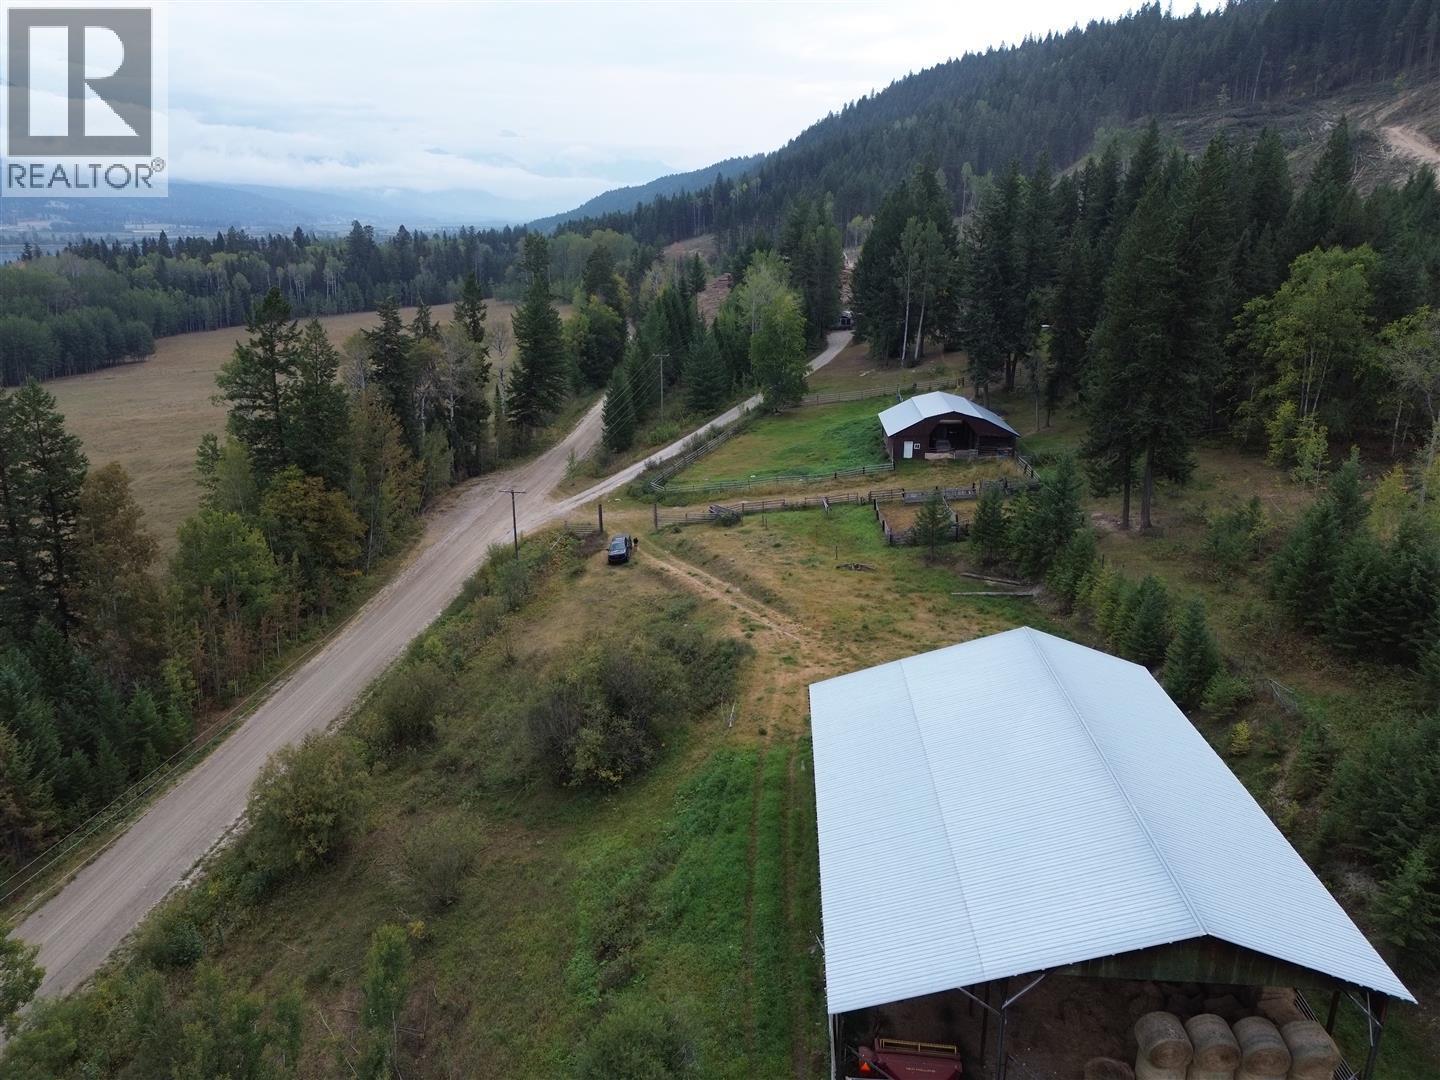
3918 Sanborn Road
Parson, British Columbia
160-acre riverfront property offers privacy, natural beauty, and incredible views of the Columbia River wetlands and the Rocky Mountains. 30 minutes to Golden or 45 to Radium, it's a rare chance to own a full quarter section in one of BC's most scenic valleys. The land features a mix of forest, pasture, wetlands, and open fields-ideal for farming, ranching, or recreation. Wildlife is abundant, and recent logging has opened new internal roads, improving access and future development potential. 35-acre hayfield. The 1979 rancher with over 2,000 sq. ft. with 4 bedrooms, 2.5 bathrooms, a fireplace, wrap-around deck, wood and electric heat. 60' x 80' hay/equipment shed and a 40' x 60' barn with fenced corrals for livestock handling. Water is supplied by a reliable shallow well. Perfect for a hobby farm, retreat, or working ranch, this property combines natural beauty with practical infrastructure in a stunning location. (id:67517)
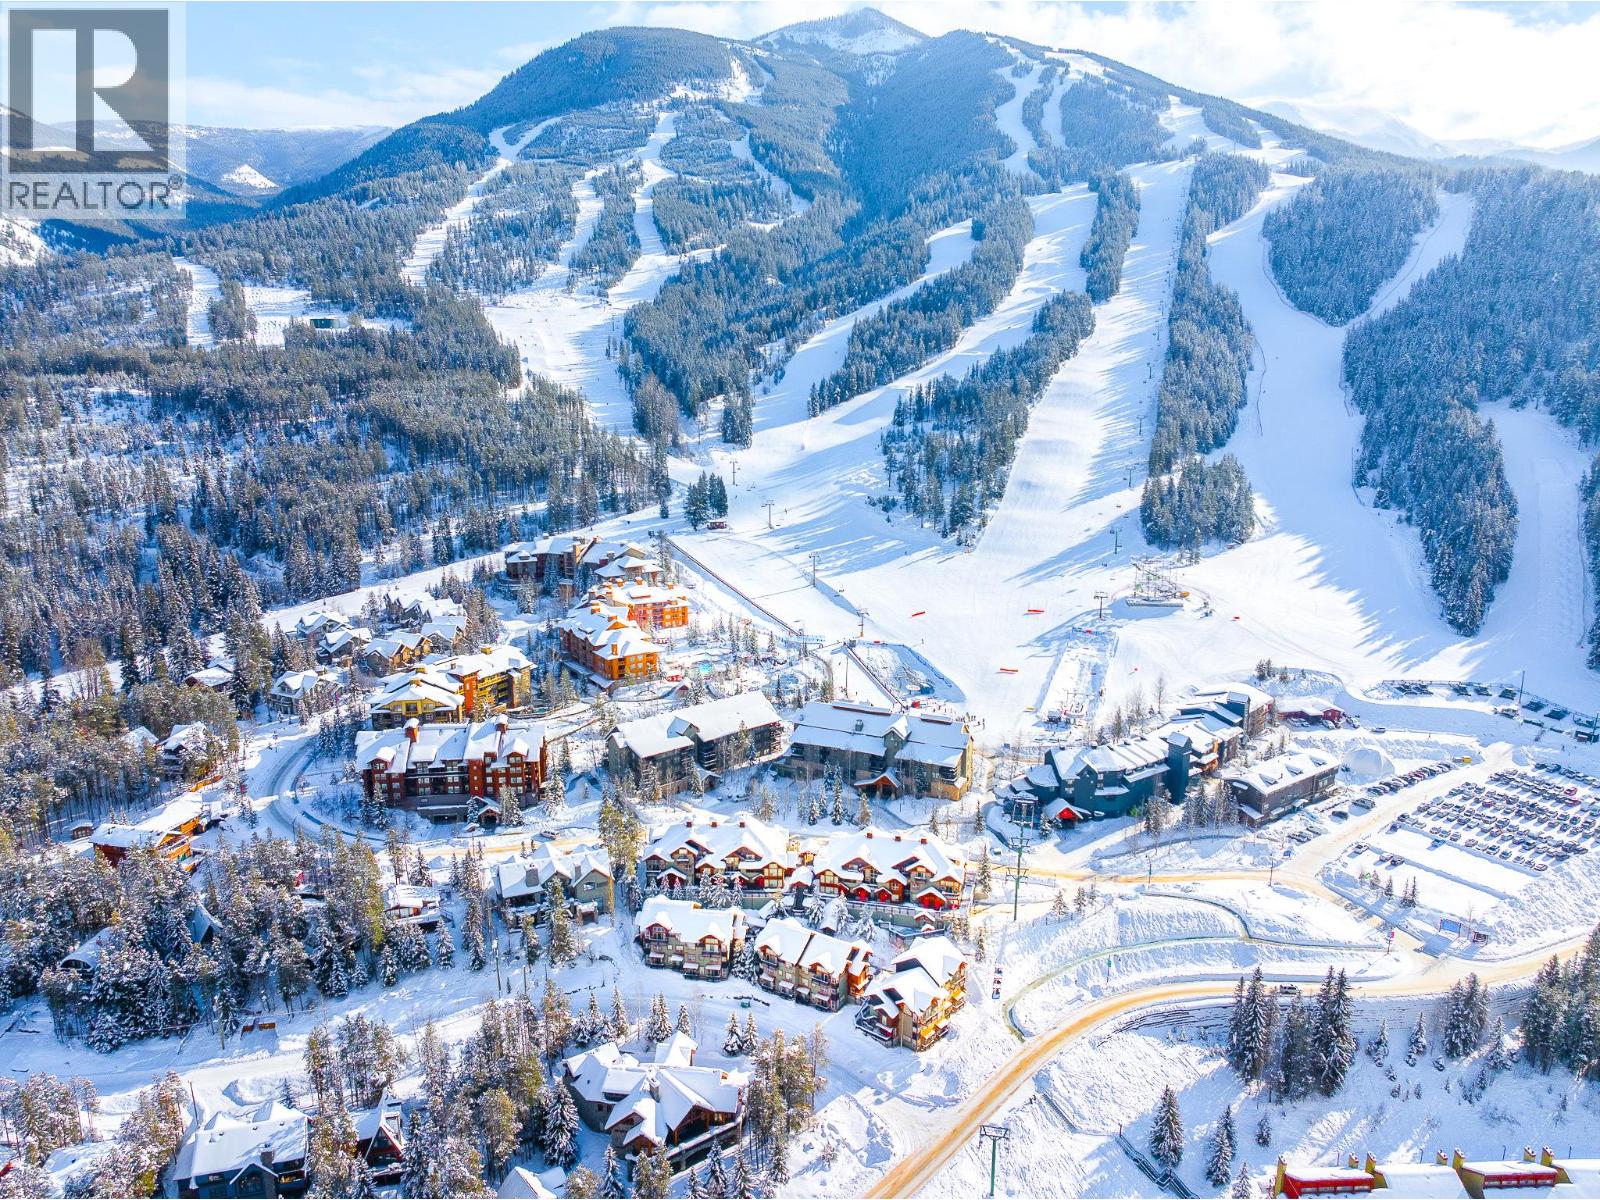
2049 Summit Drive Unit# 413c
Panorama, British Columbia
Welcome to 413c in The Lookout! Situated in the upper village across from the main lodge and chairlifts! The perfect getaway all year around. this 2 BED 3 BATH unit is spacious, the largest 2 BED floorploan available! Bright and in an excellent location with mountain views, ski in ski out access across the road. There is a pull out sofa in the living room, (sleeps 6!), new carpet this year, washer & dryer, outdoor patio, BBQ area, fully equipped kitchen, gas fireplace. Within walking distance to all the amenities including the waterslides and year round heated pools (at the Springs building). The strata fees include all property taxes, village amenity fees, heat, electricity cable and internet. This 1/4 share gives you one week per month, EARN REVENUE the weeks you aren't there by placing into the Panorama Resort Rental Pool. Secure owners locker within the unit, heated underground parking with a designated ski locker and bike storage. THIS UNIT HAS THE MAIN LIVING AREA WITH KITCHEN AND LIVING ROOM + BEDROOMS UPSTAIRS ON A SEPARATE FLOOR. ENJOY THE 2 WEEK ROTATION THIS YEAR! STAY OVER CHRISTMAS AND NEW YEAR. Allergy free as No pets allowed. (id:67517)
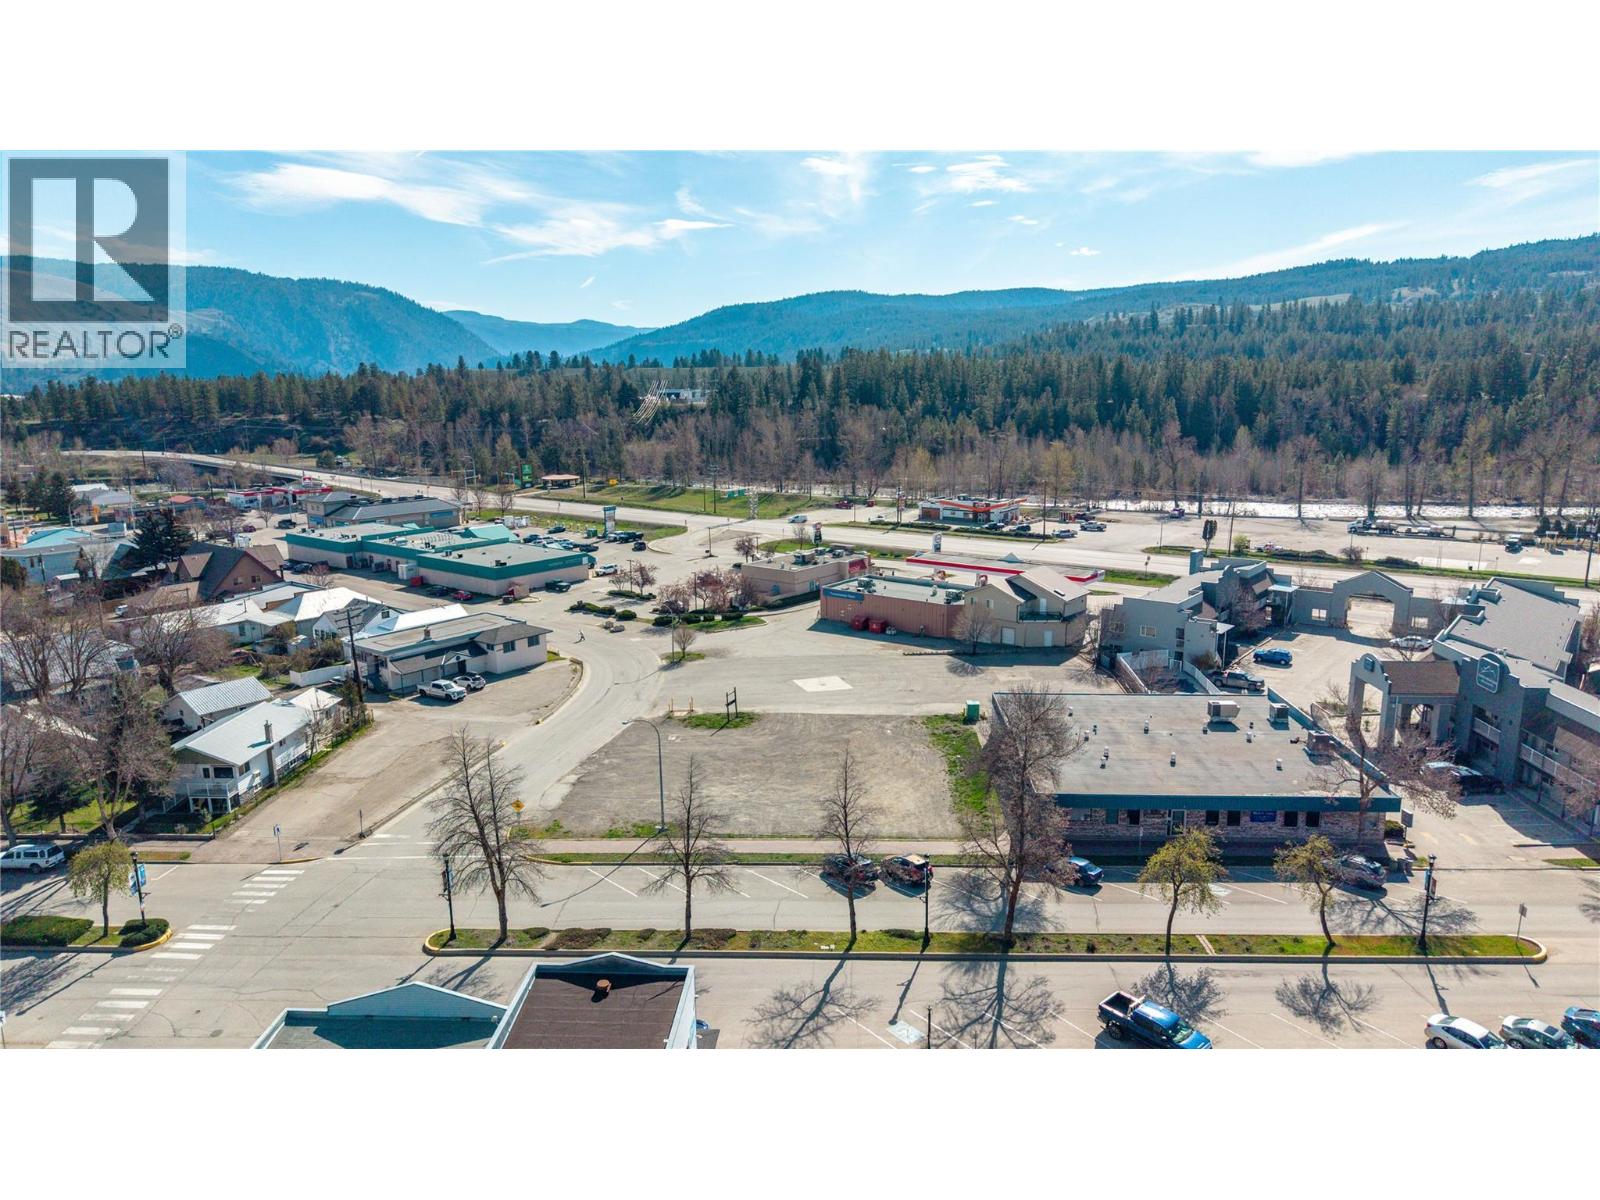
196 Vermilion Avenue
Princeton, British Columbia
Downtown Princeton mixed-use development opportunity with an issued Development Permit for a proposed four-storey building featuring 27 residential suites (21 one-bedroom and 6 two-bedroom) over four ground-floor commercial units. Proposed building area is approximately 23,677 sq. ft. The development package includes architectural and modular design documentation, a Class C construction cost estimate and professional appraisal. Parking comprises 10 on-site stalls plus 16 additional stalls secured on the adjacent property by registered covenant. The sellers advise the project is well advanced toward Building Permit and are prepared to work toward Building Permit issuance as part of the terms of a binding offer, subject to municipal approval and agreed terms. Potential strategies may include conventional rental, accommodation serving Princeton/Copper Mountain workforce demand, short-term rental or hotel-style operation where permitted, affordable housing, or a potential strata/unit-sale strategy, subject to zoning, approvals and applicable legislation. Centrally located near Highway 3, downtown services and amenities. Detailed development and financial package available to qualified parties. Buyers to independently verify measurements, zoning, permitted uses, title matters, permit status and development requirements. (id:67517)
Your Favourites
No Favourites Found






