$489,900
Maintenance,
$347.44 Monthly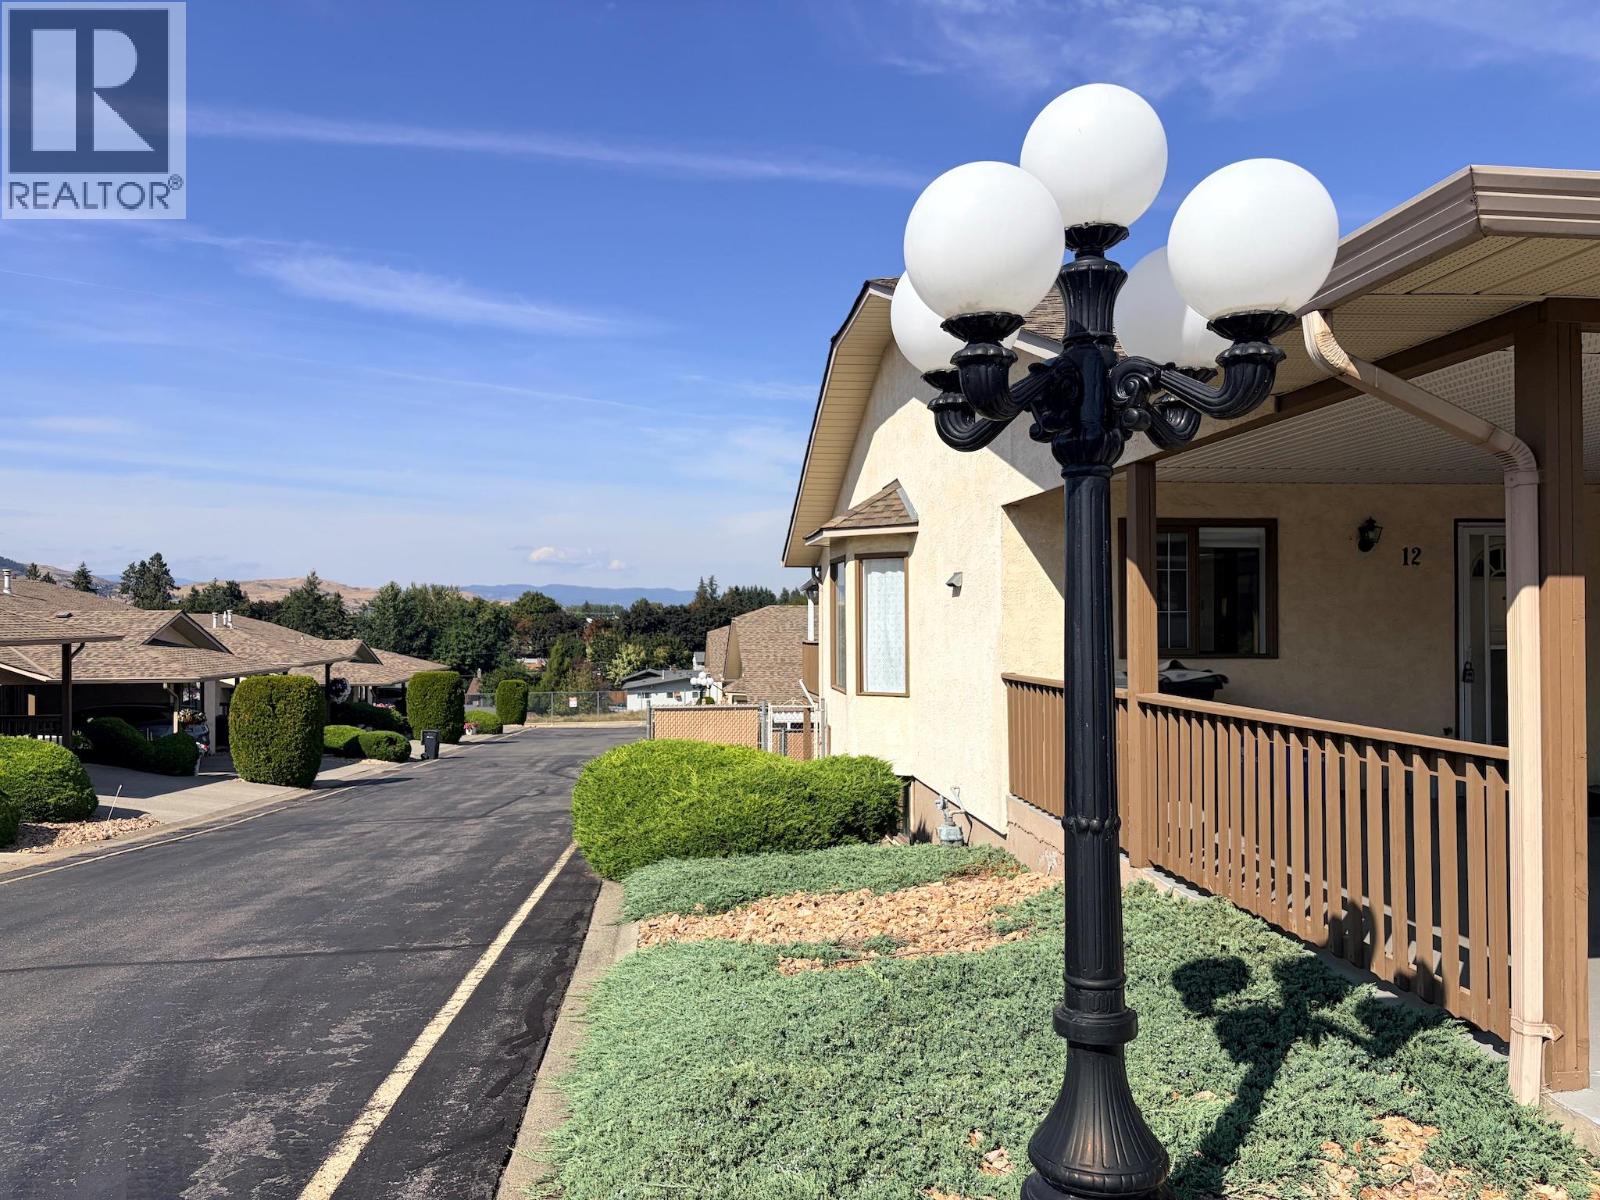
$489,900
Maintenance,
$347.44 Monthly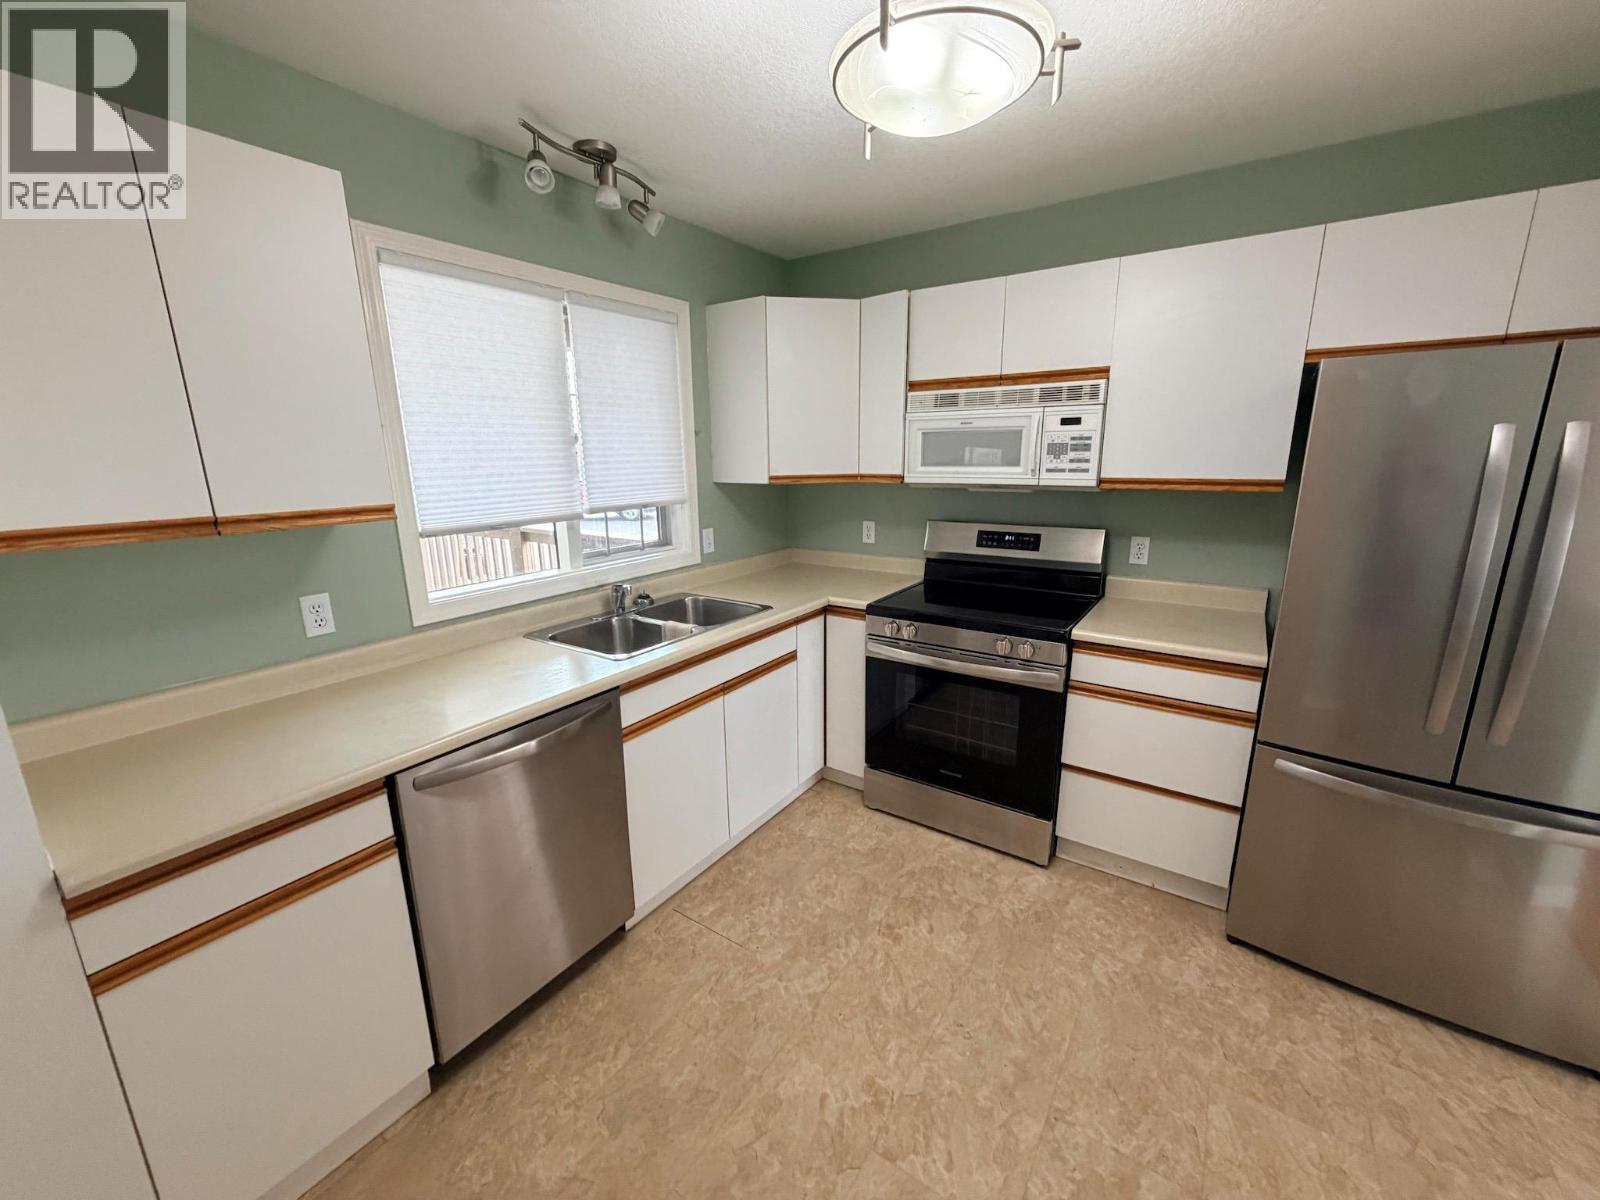
$489,900
Maintenance,
$347.44 Monthly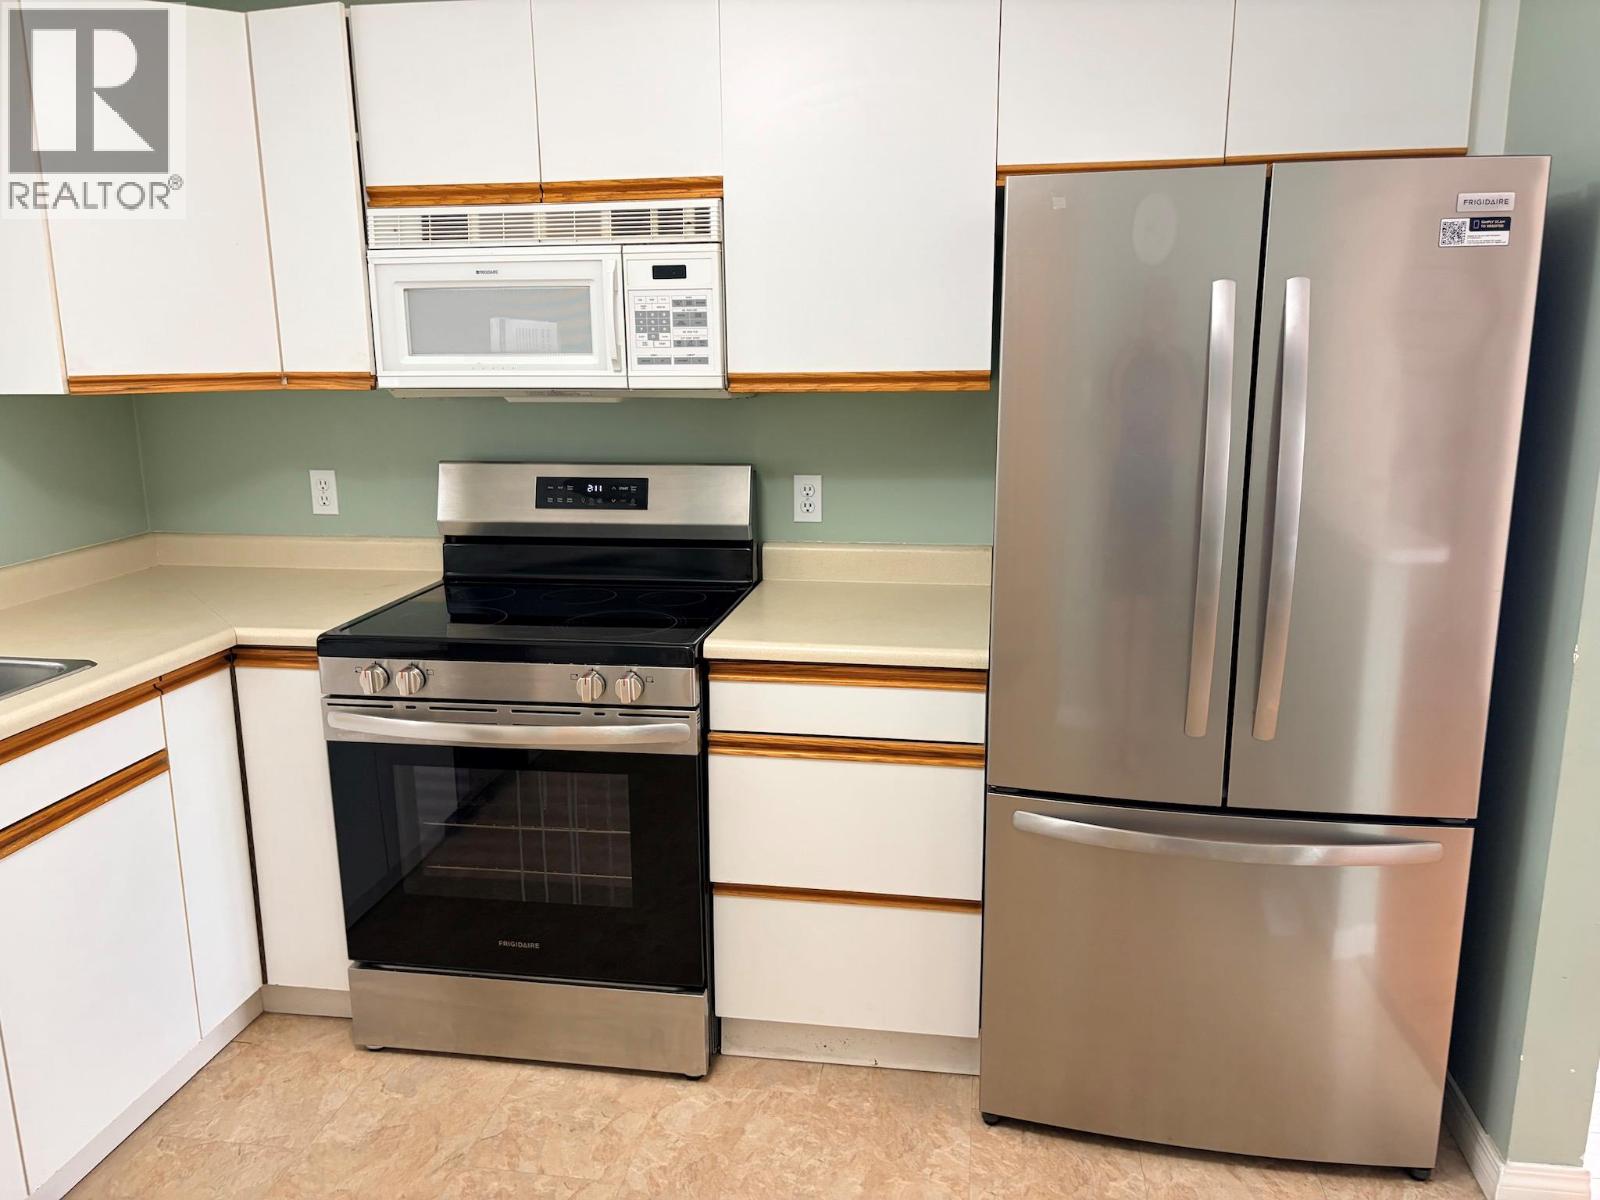
$489,900
Maintenance,
$347.44 Monthly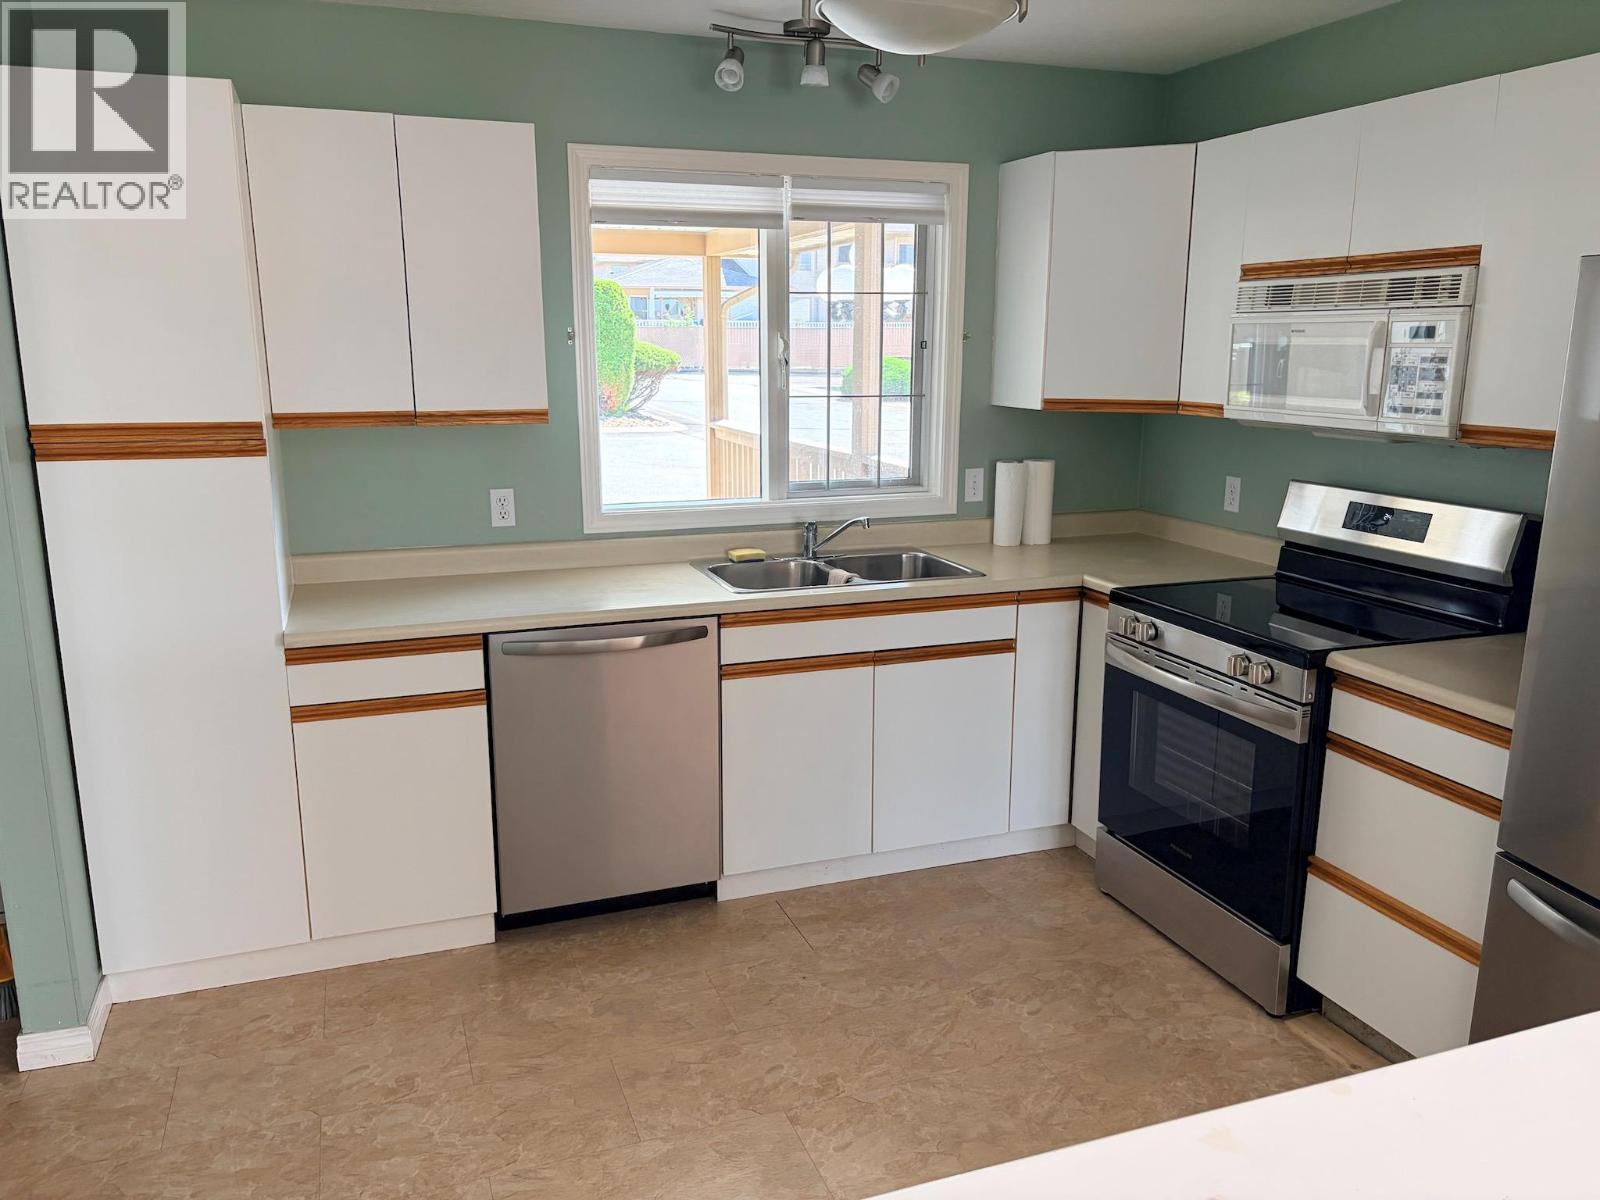
$489,900
Maintenance,
$347.44 Monthly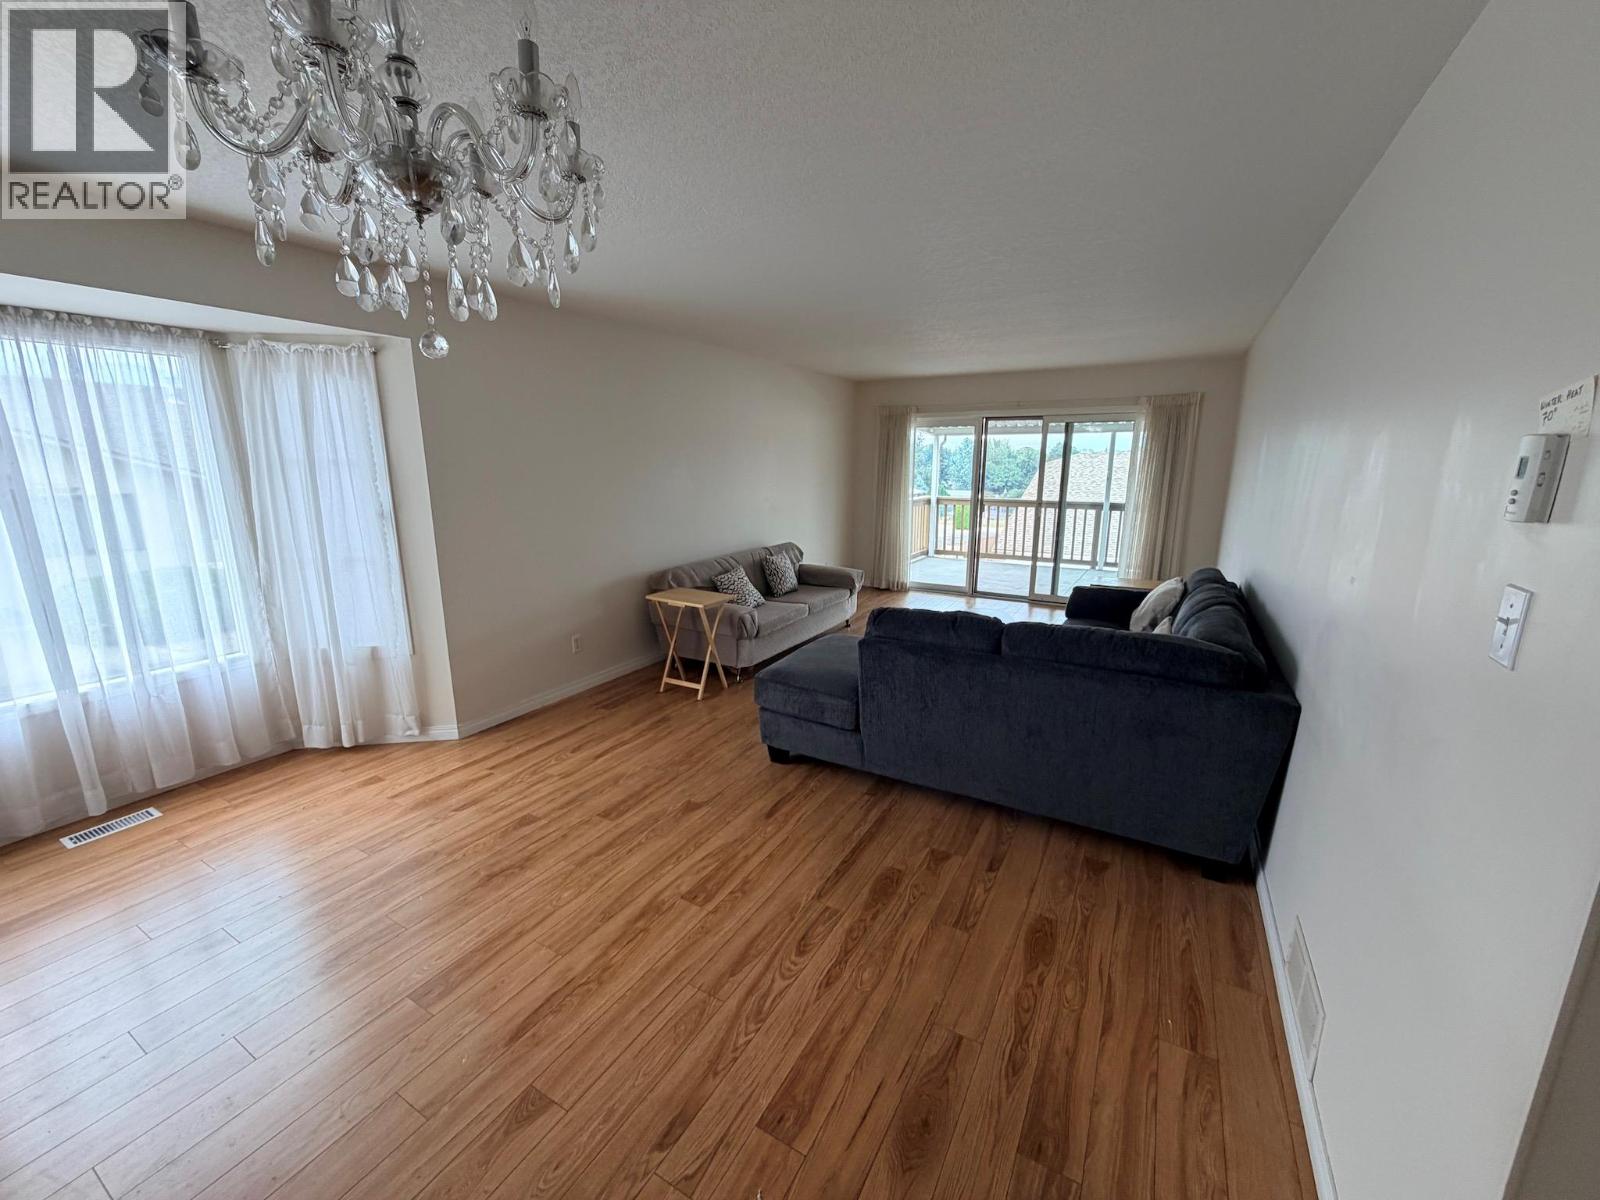
$489,900
Maintenance,
$347.44 Monthly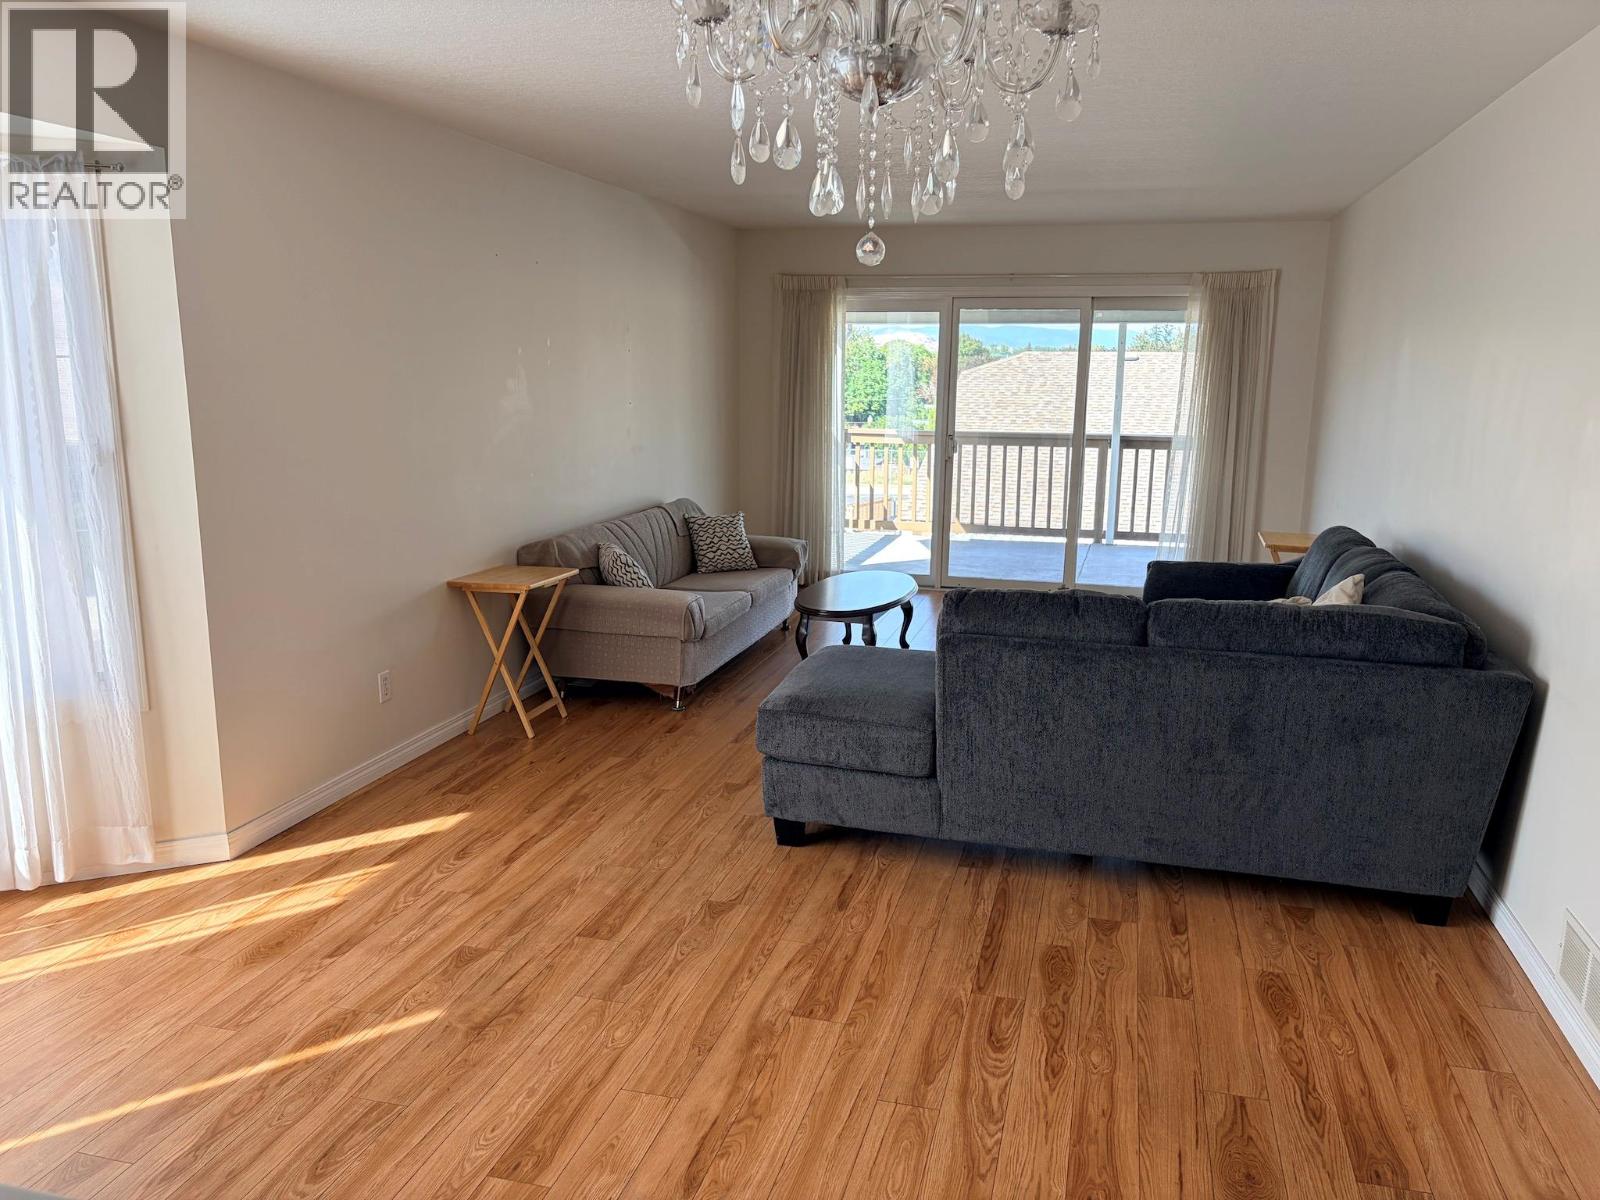
$489,900
Maintenance,
$347.44 Monthly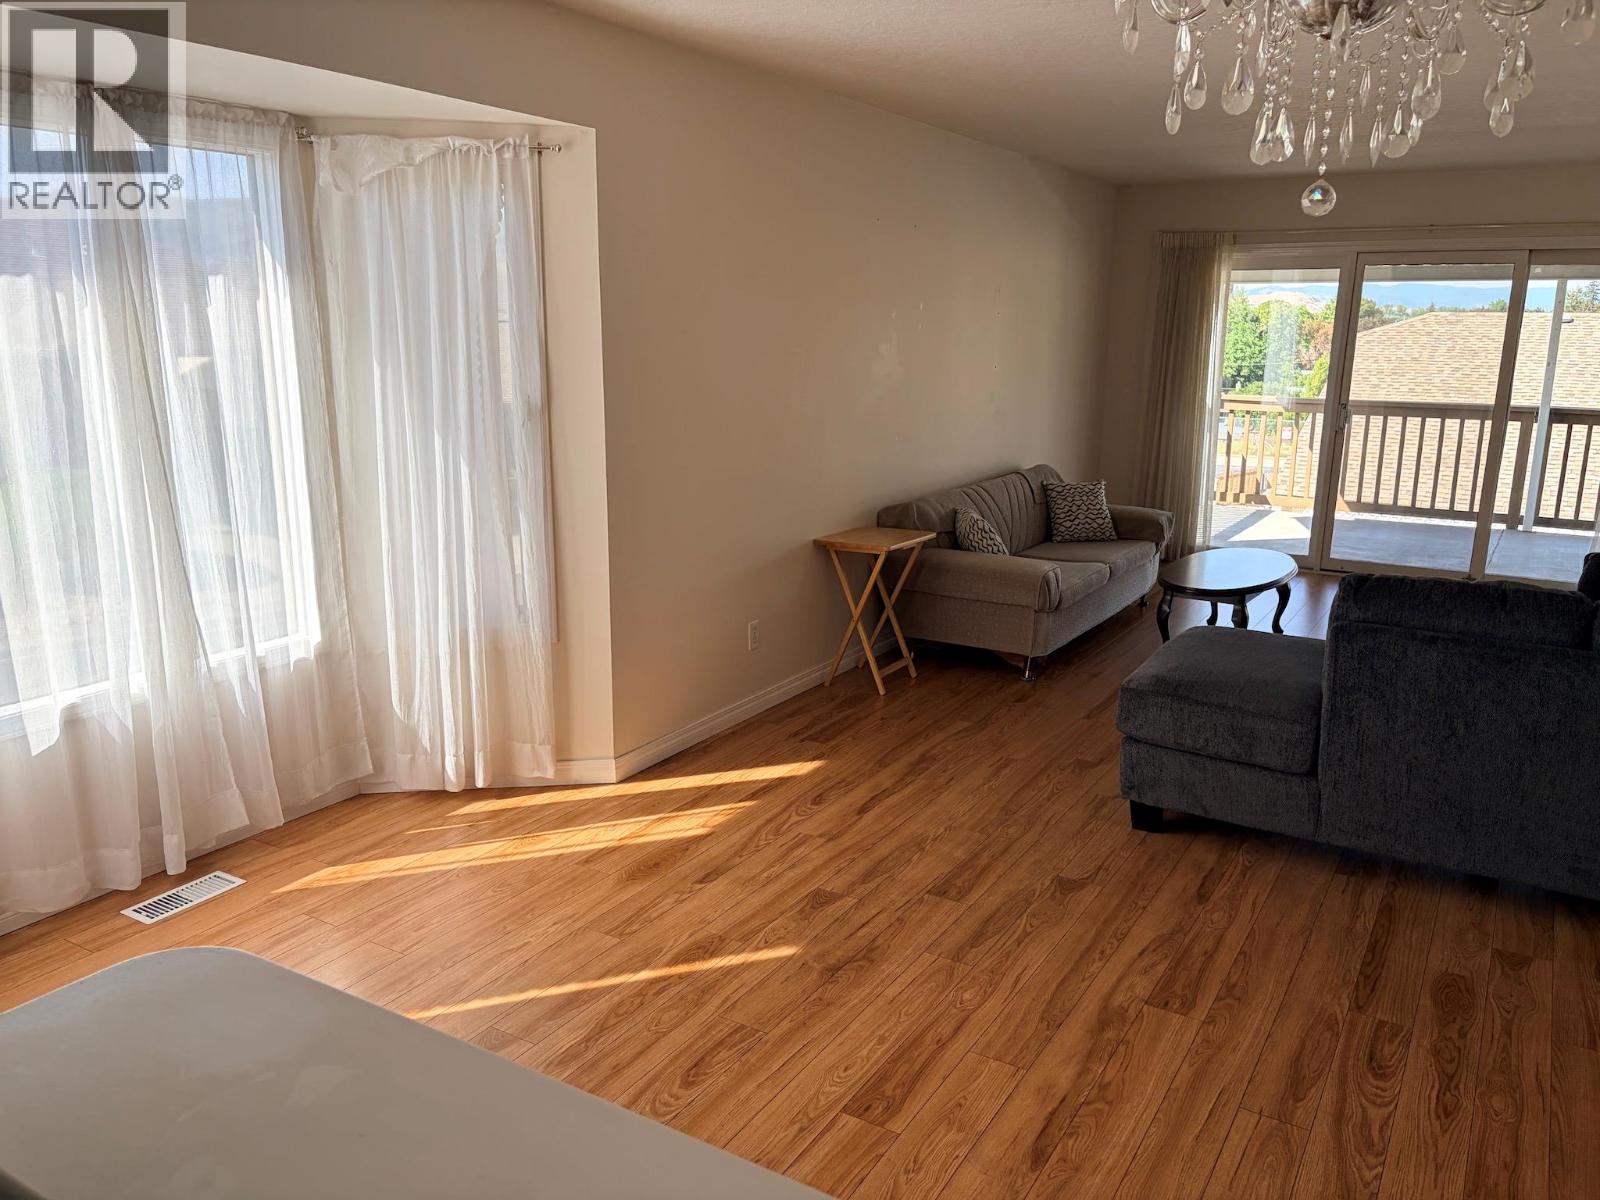
$489,900
Maintenance,
$347.44 Monthly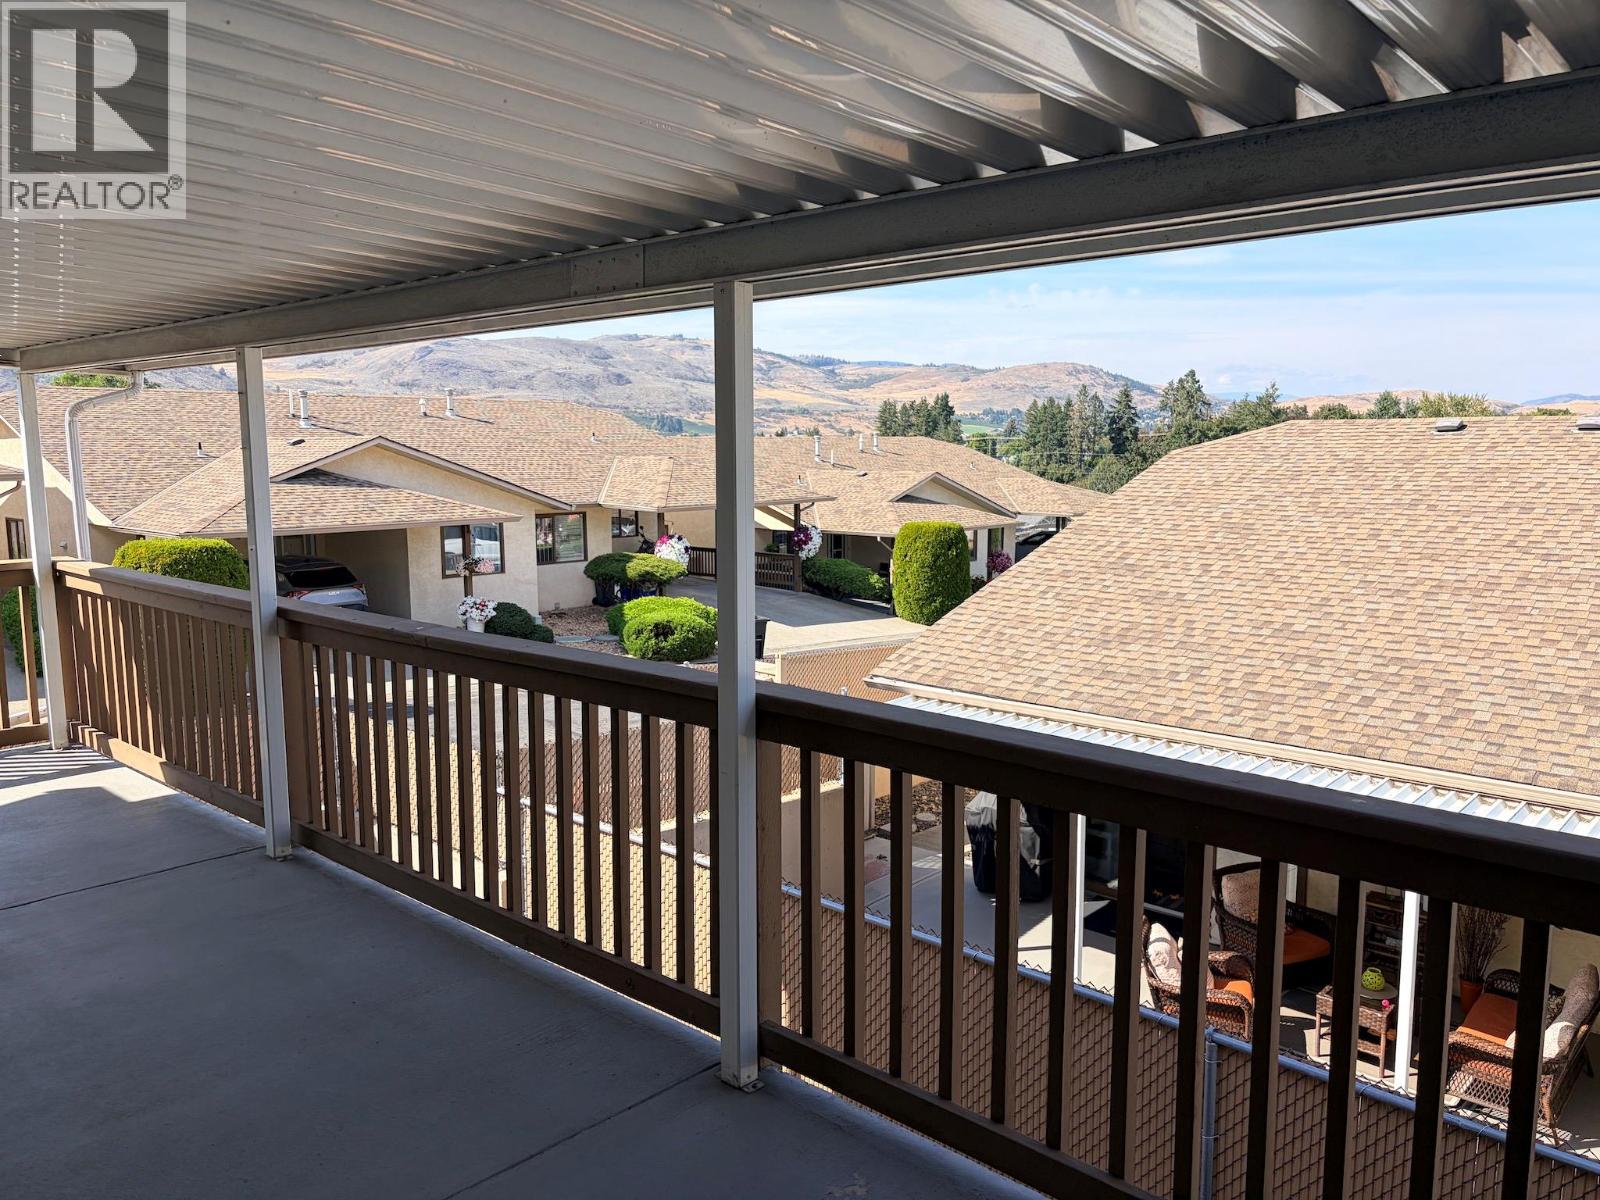
$489,900
Maintenance,
$347.44 Monthly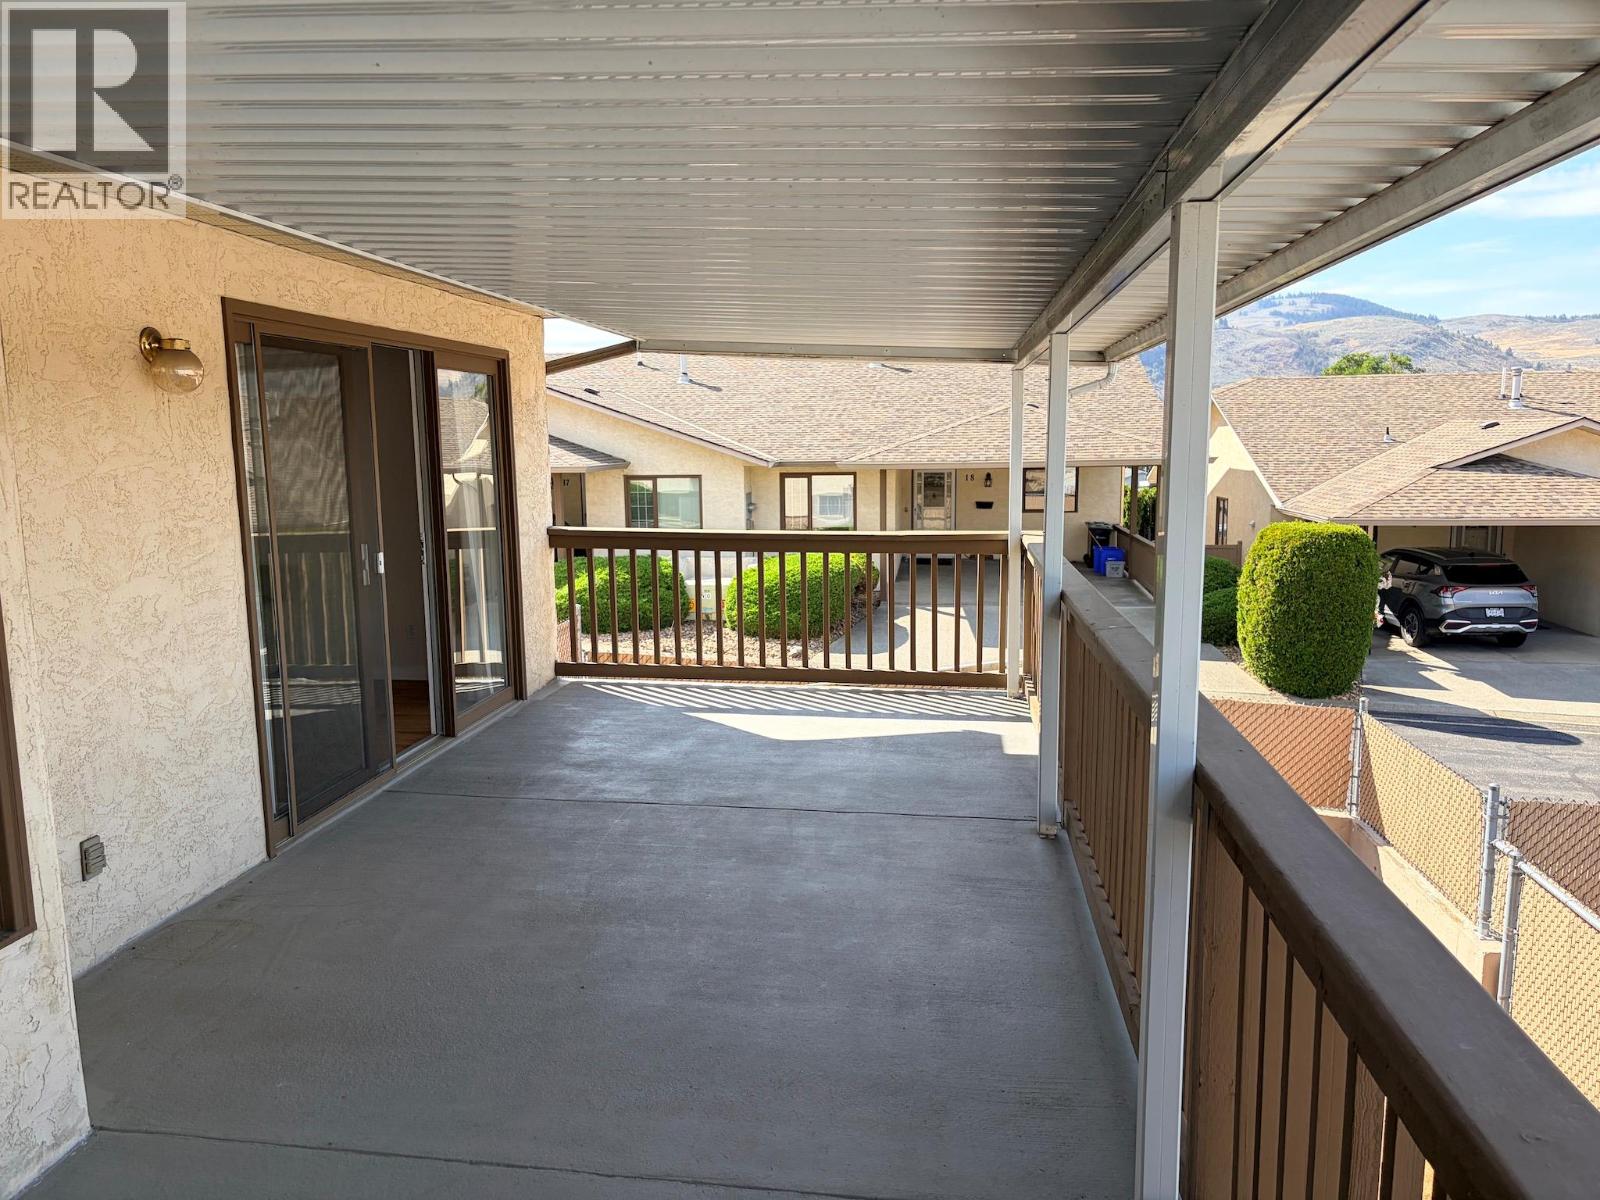
$489,900
Maintenance,
$347.44 Monthly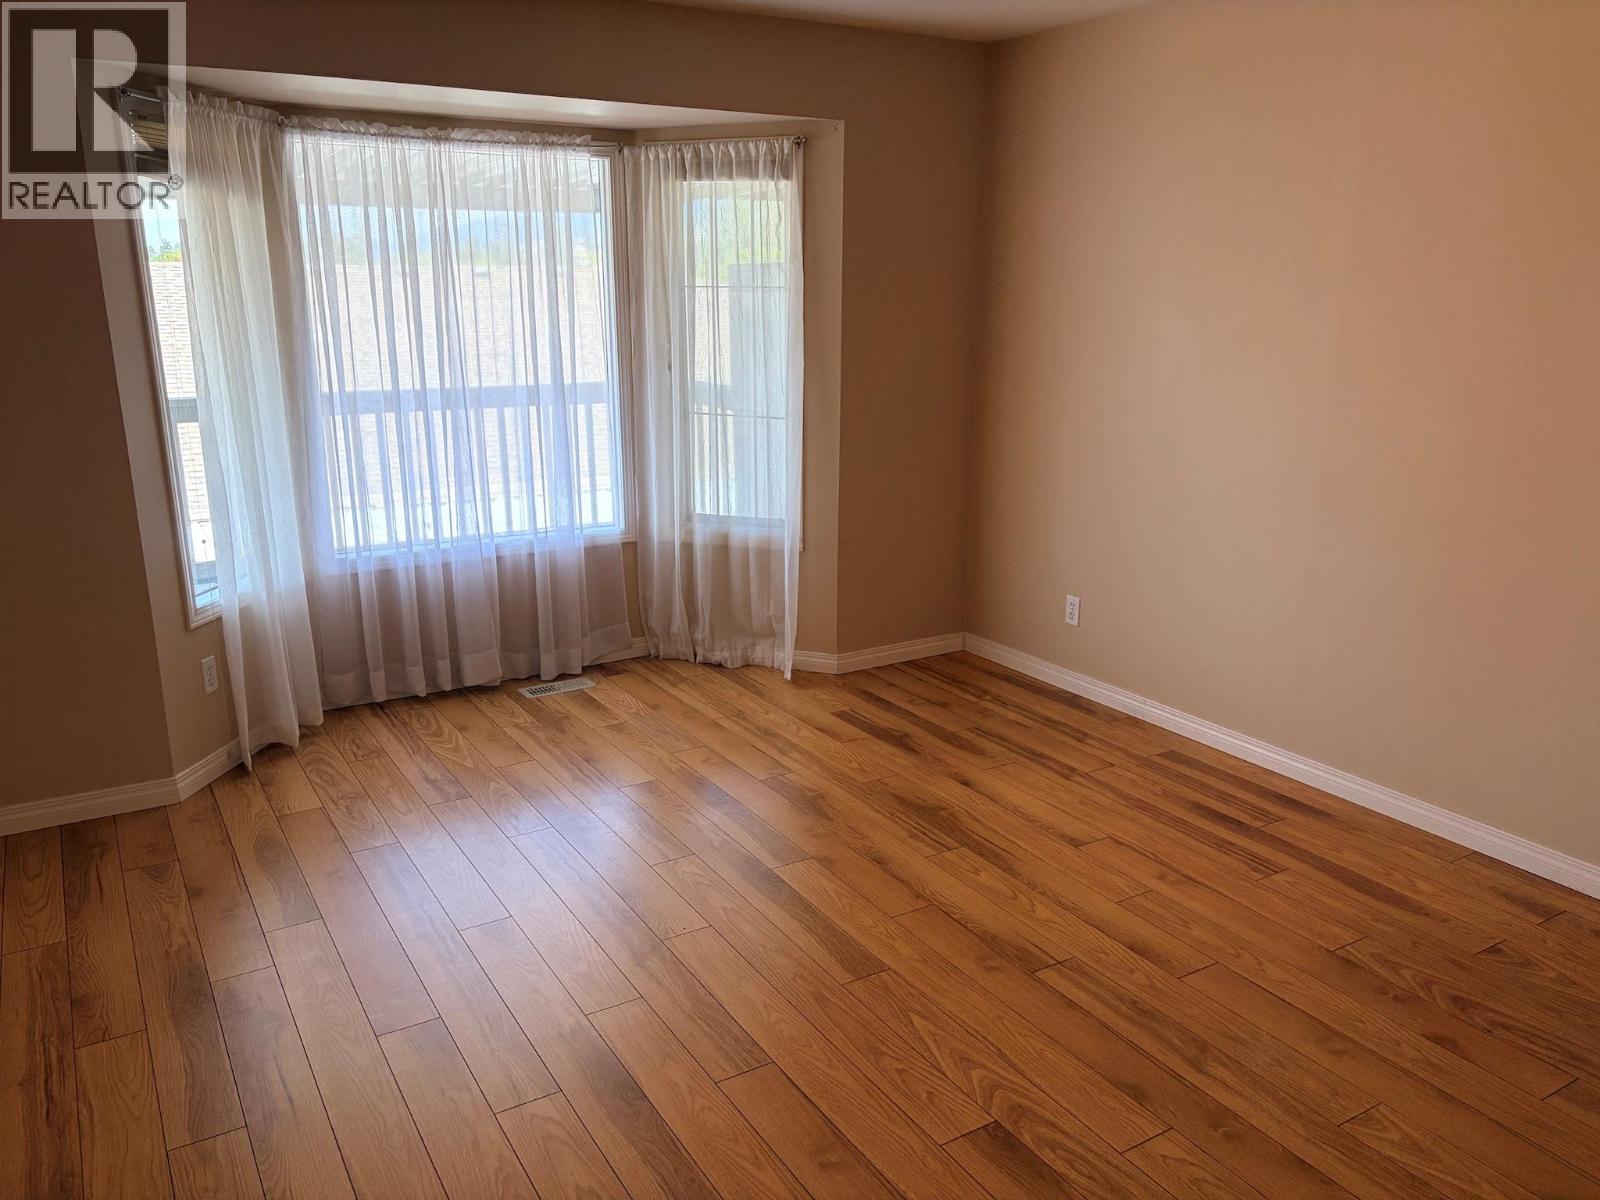
$489,900
Maintenance,
$347.44 Monthly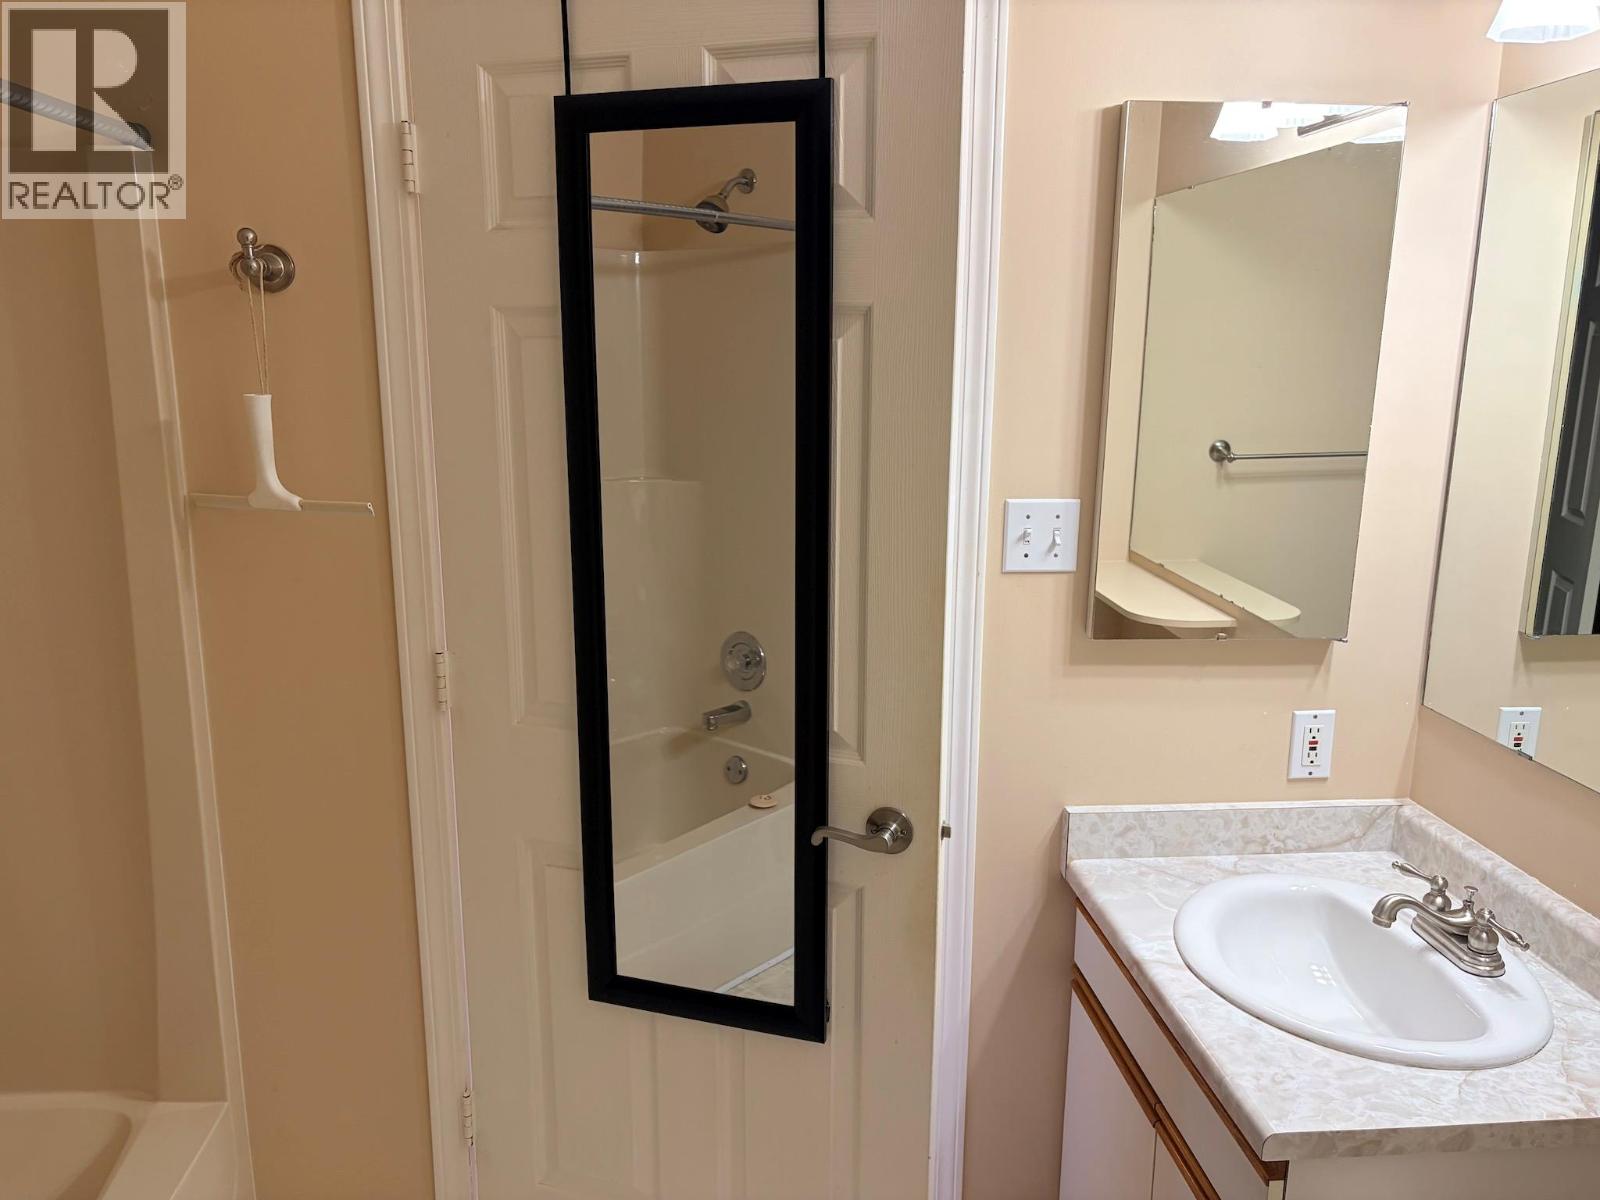
$489,900
Maintenance,
$347.44 Monthly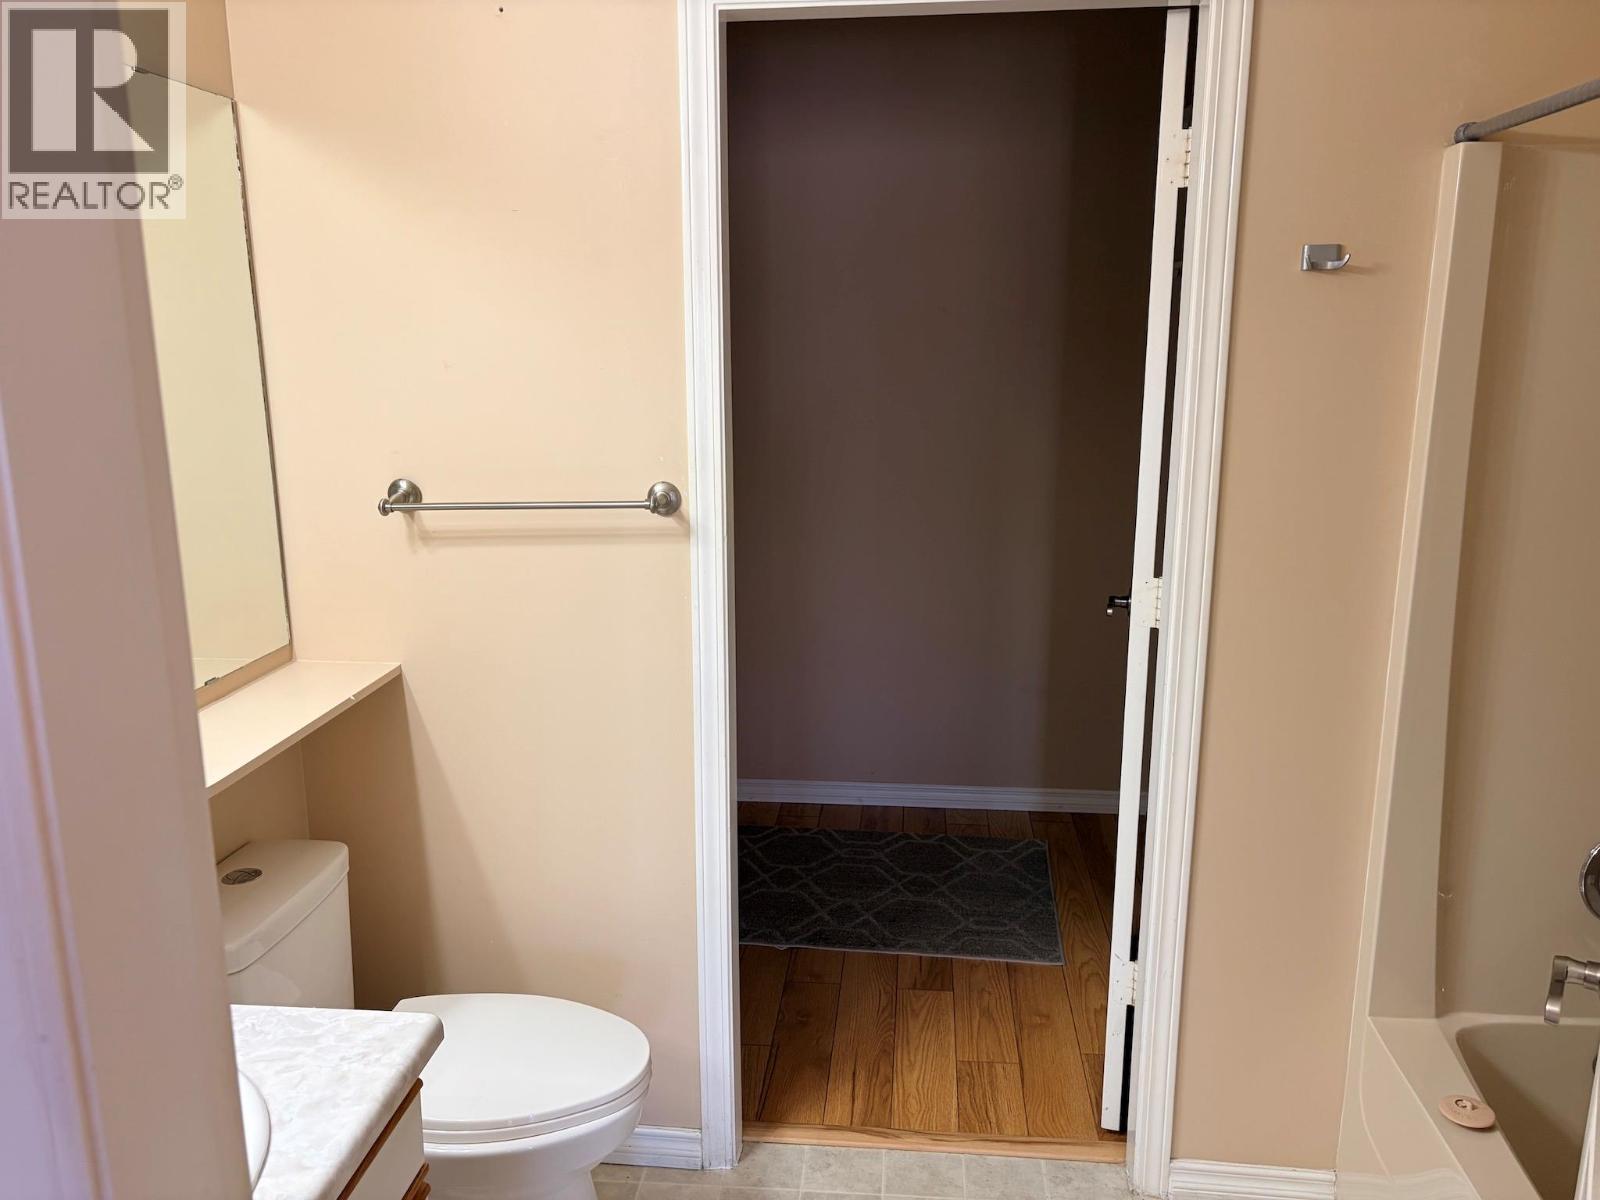
$489,900
Maintenance,
$347.44 Monthly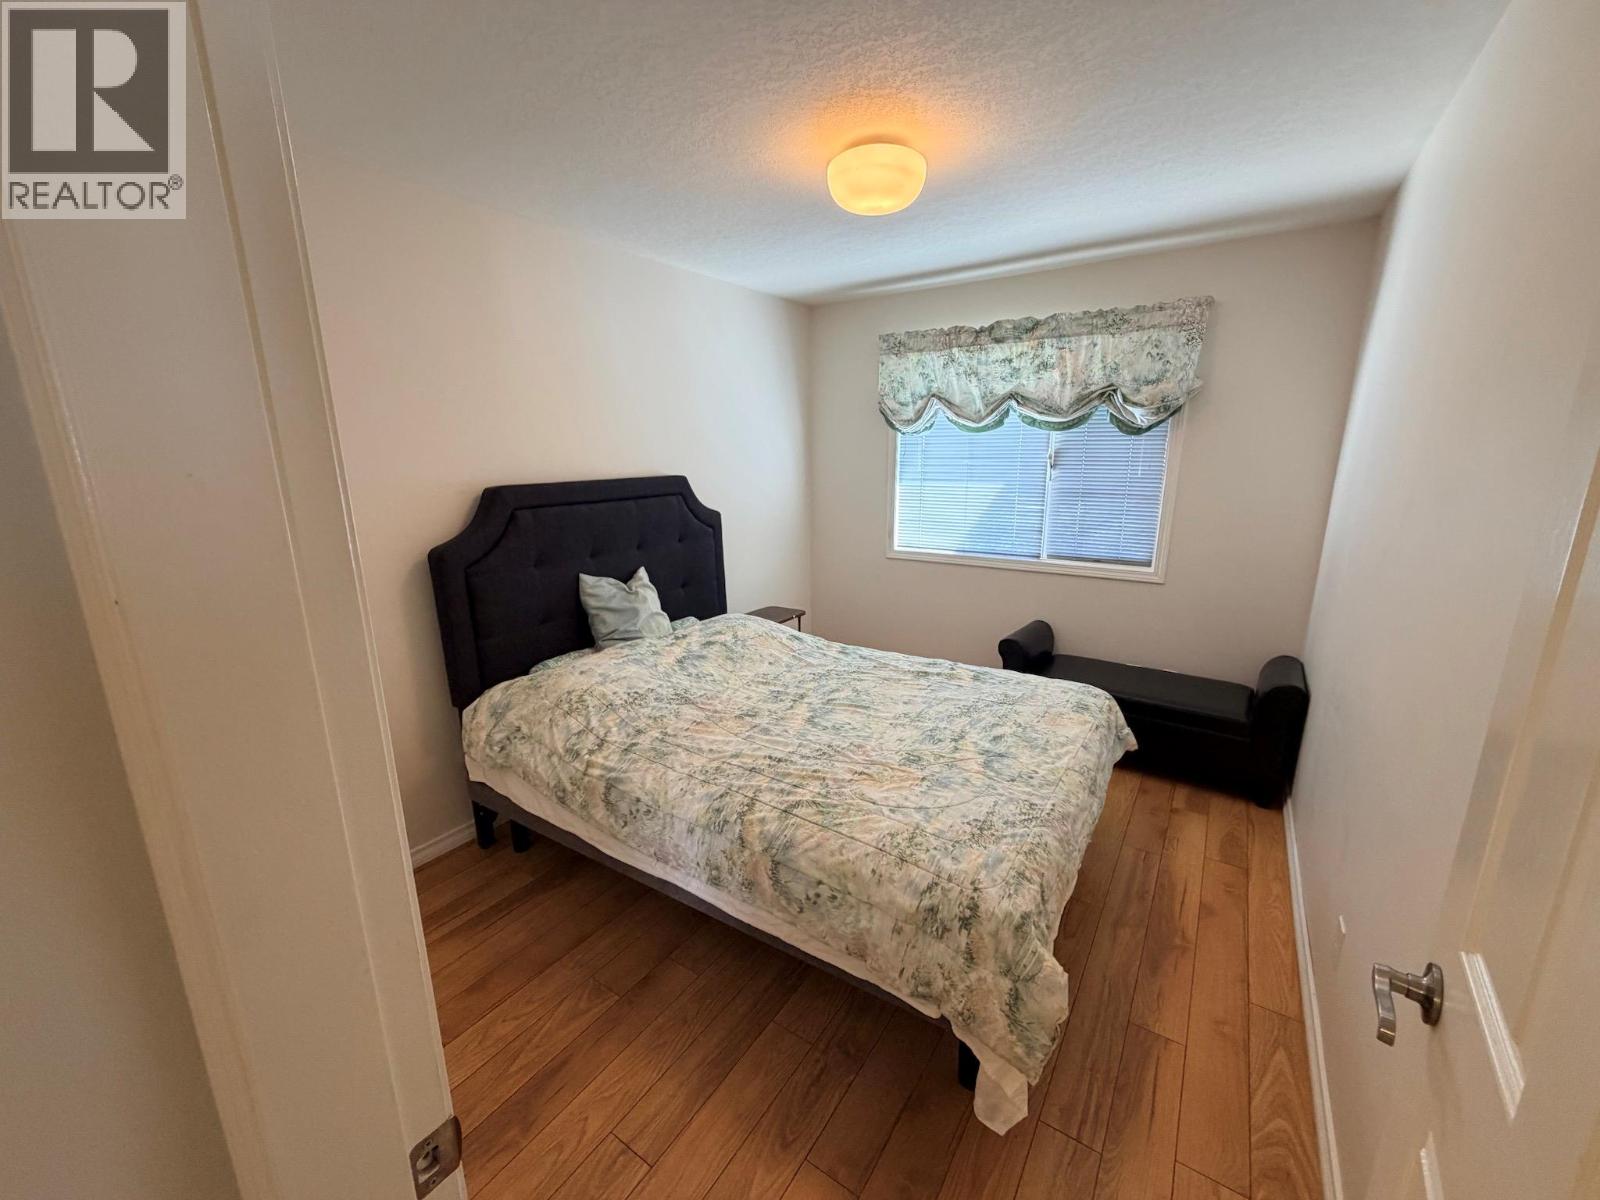
$489,900
Maintenance,
$347.44 Monthly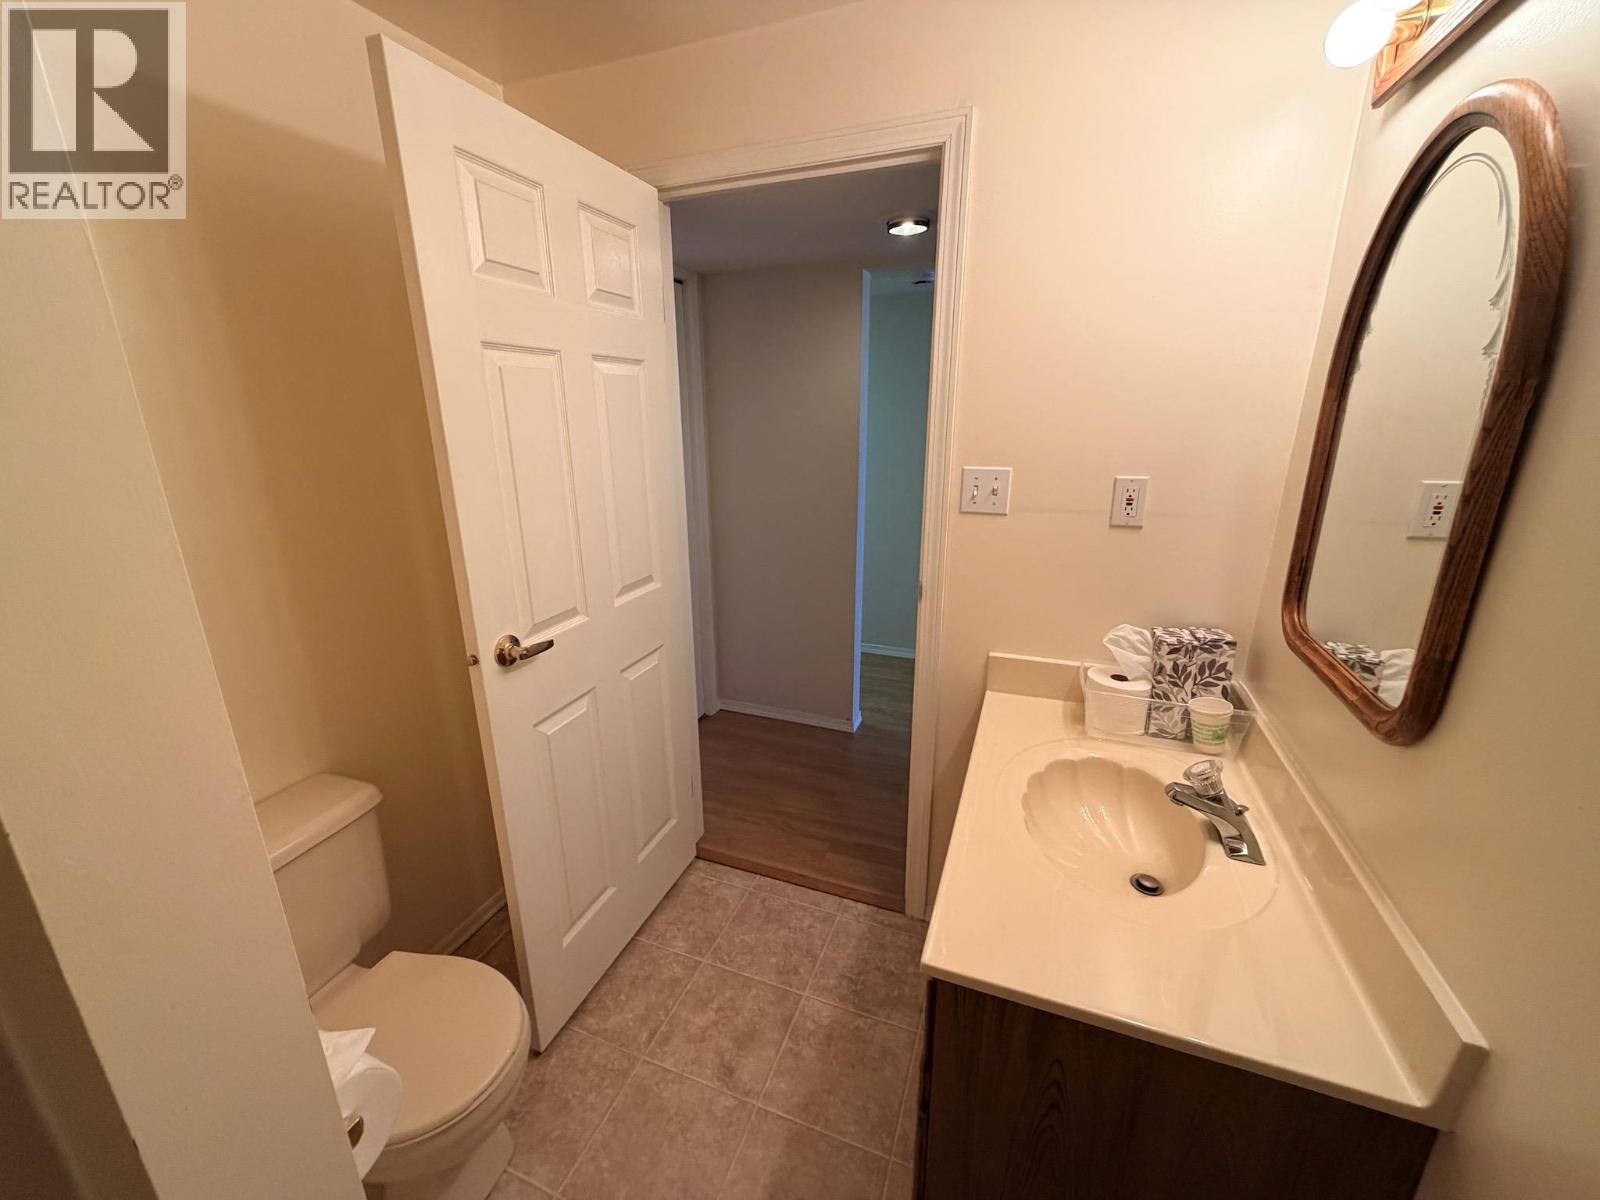
$489,900
Maintenance,
$347.44 Monthly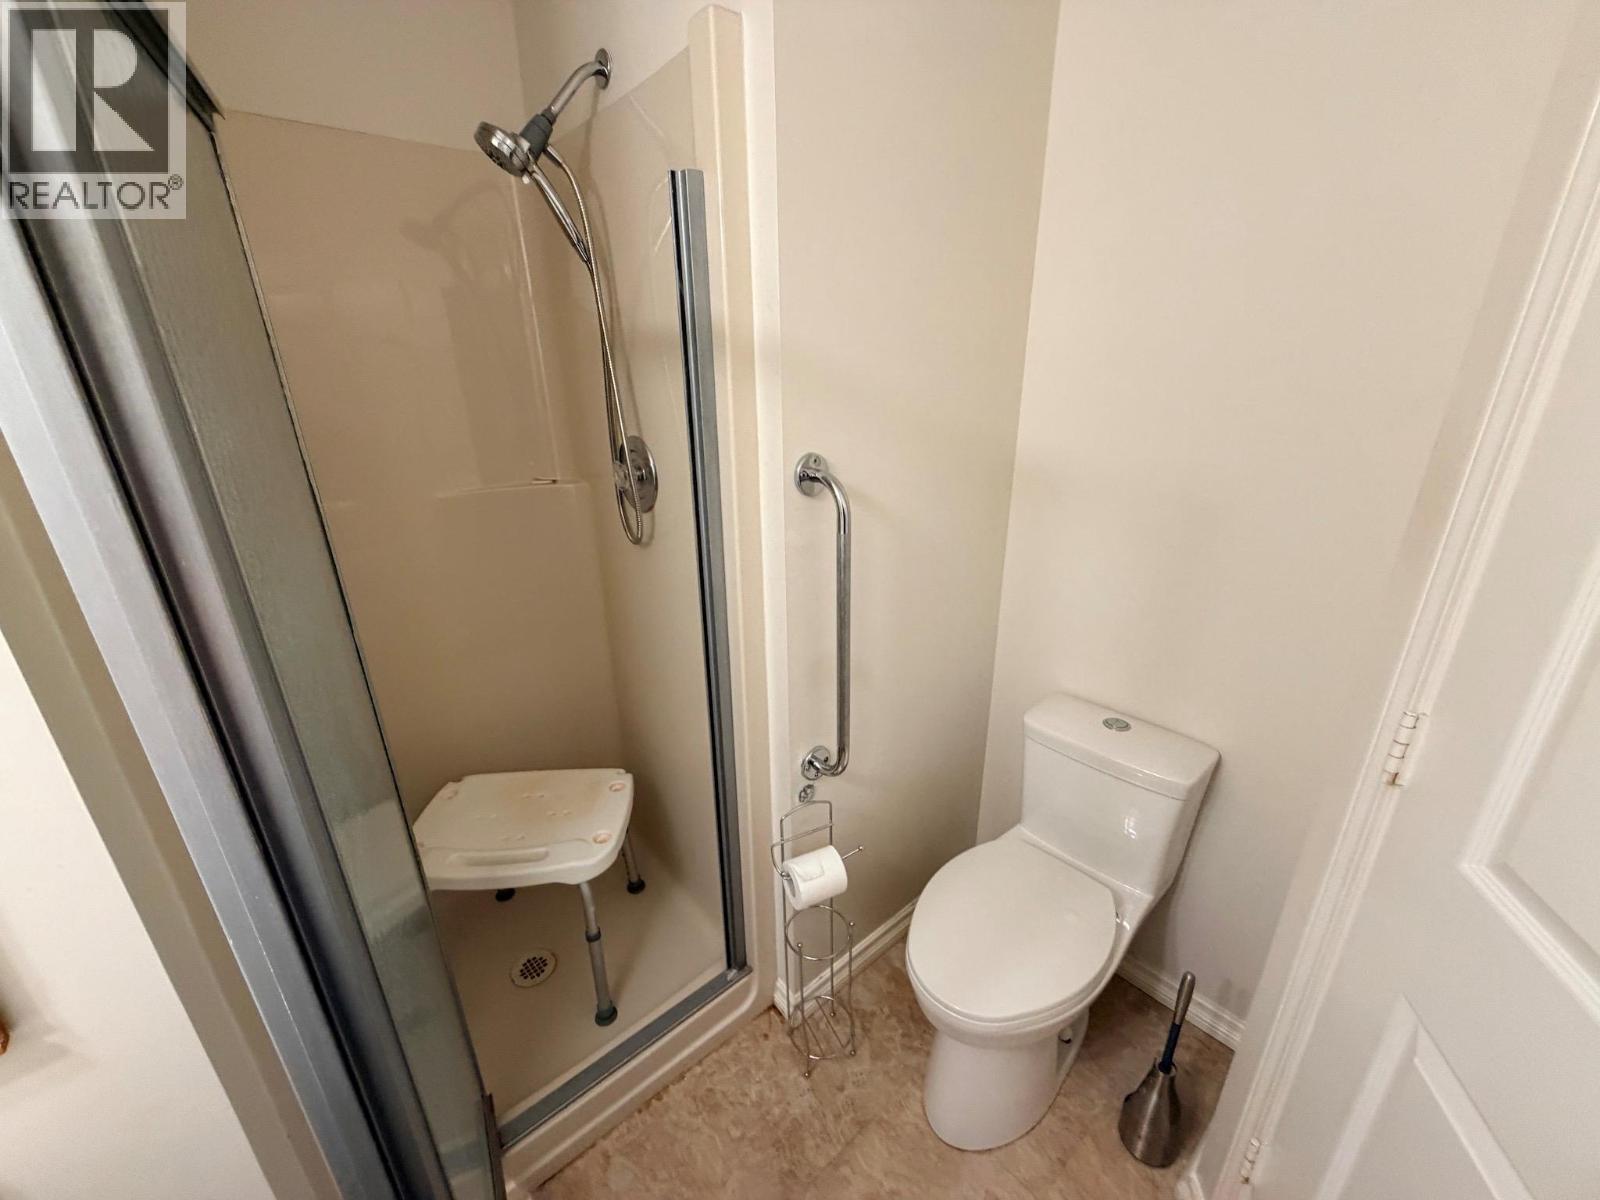
$489,900
Maintenance,
$347.44 Monthly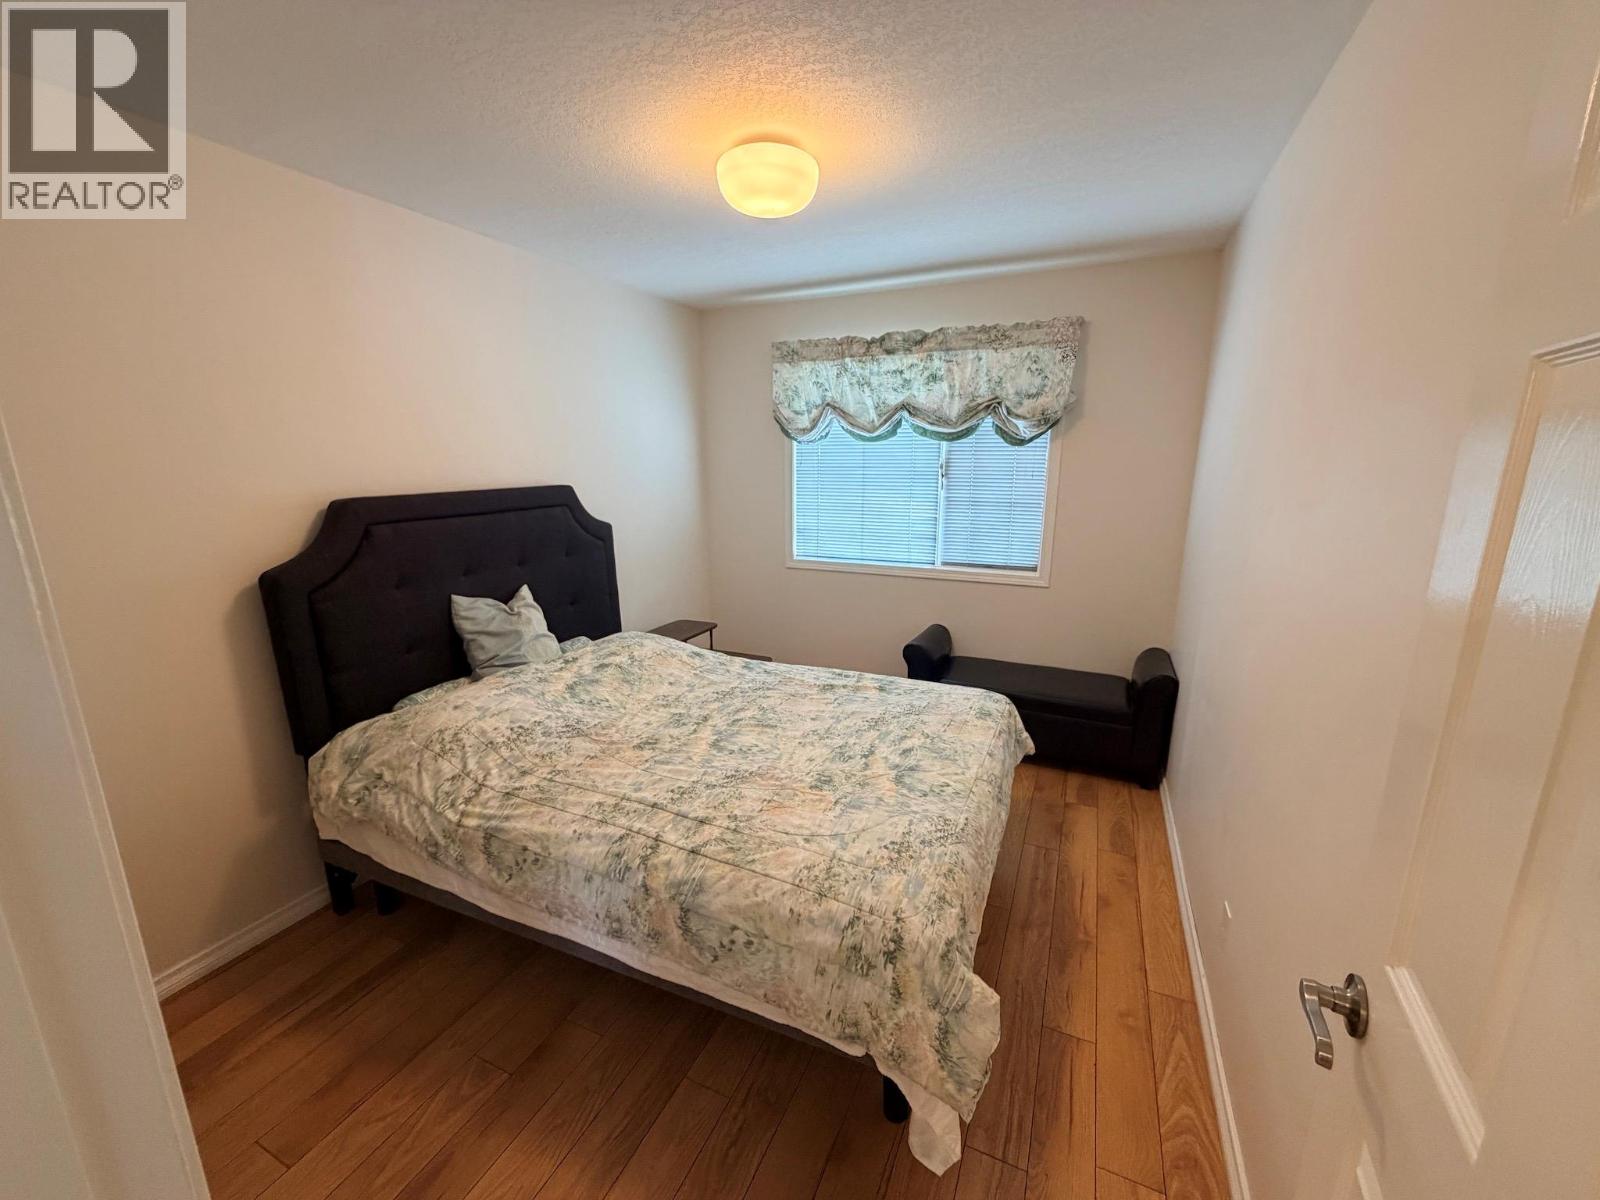
$489,900
Maintenance,
$347.44 Monthly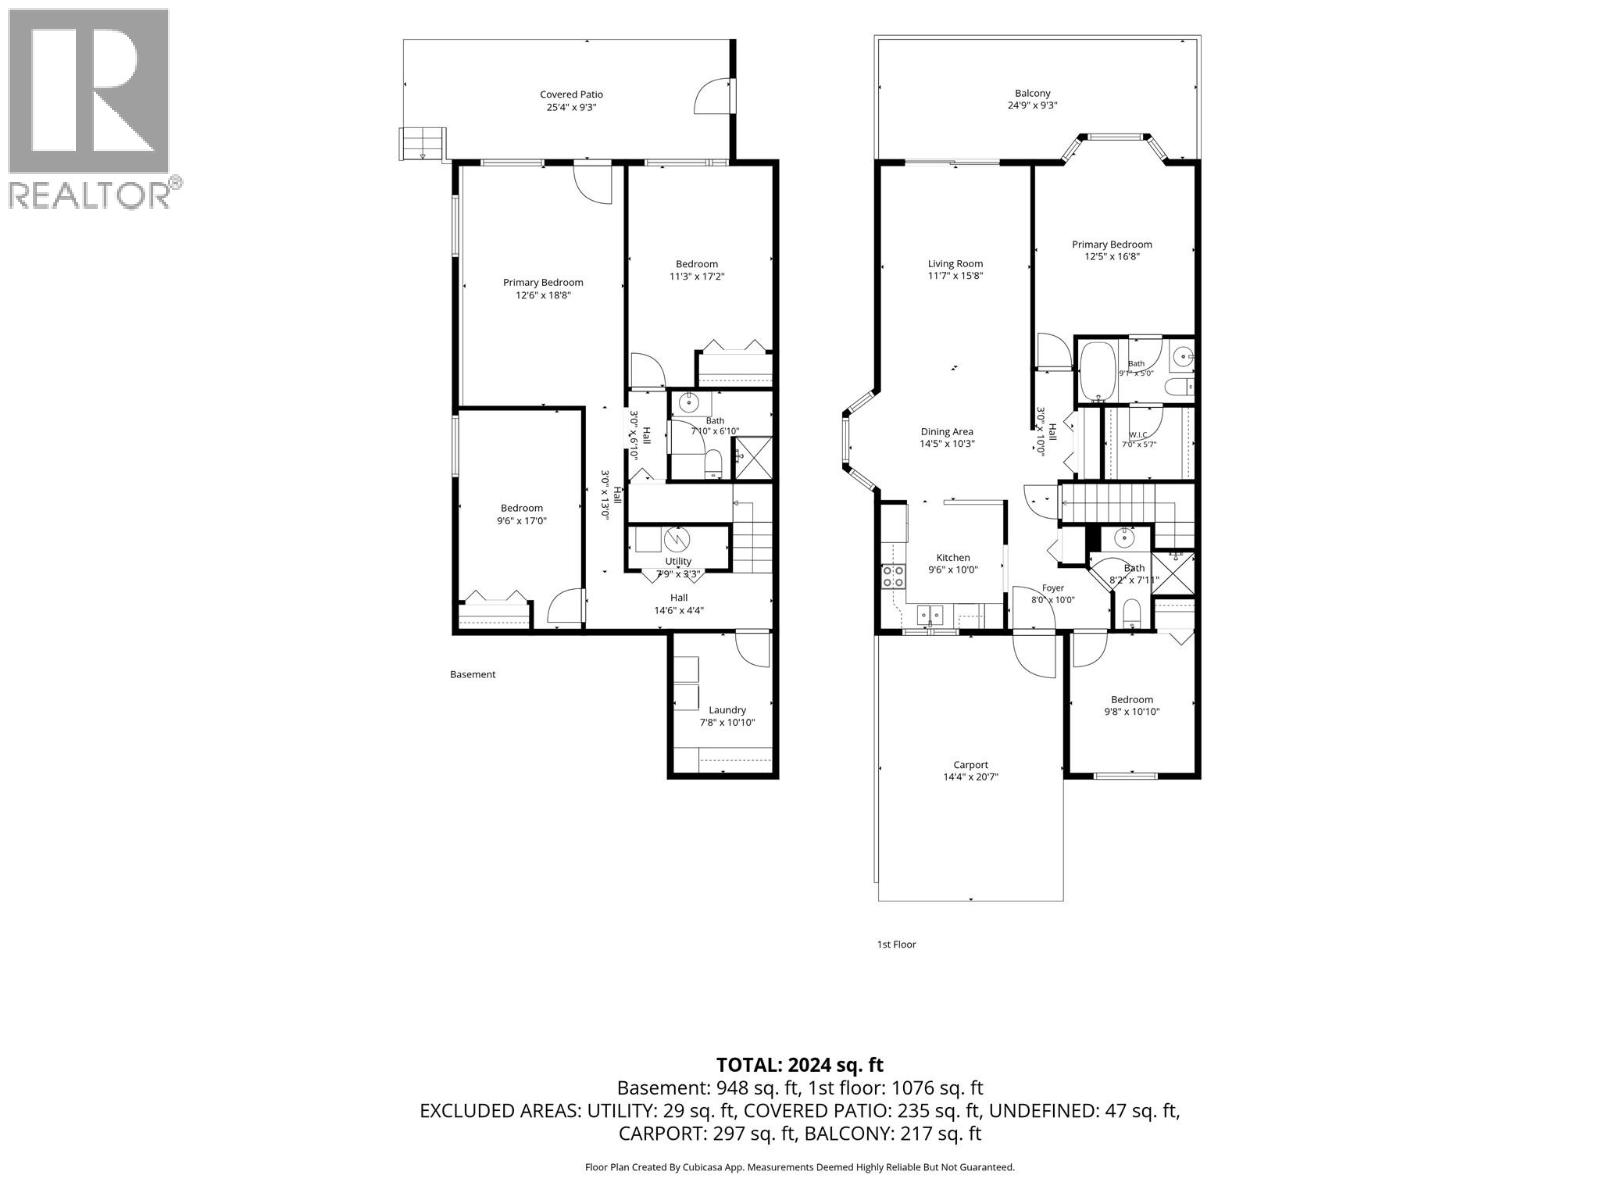
$489,900
Maintenance,
$347.44 Monthly
Like this listing?
Contact us for more information


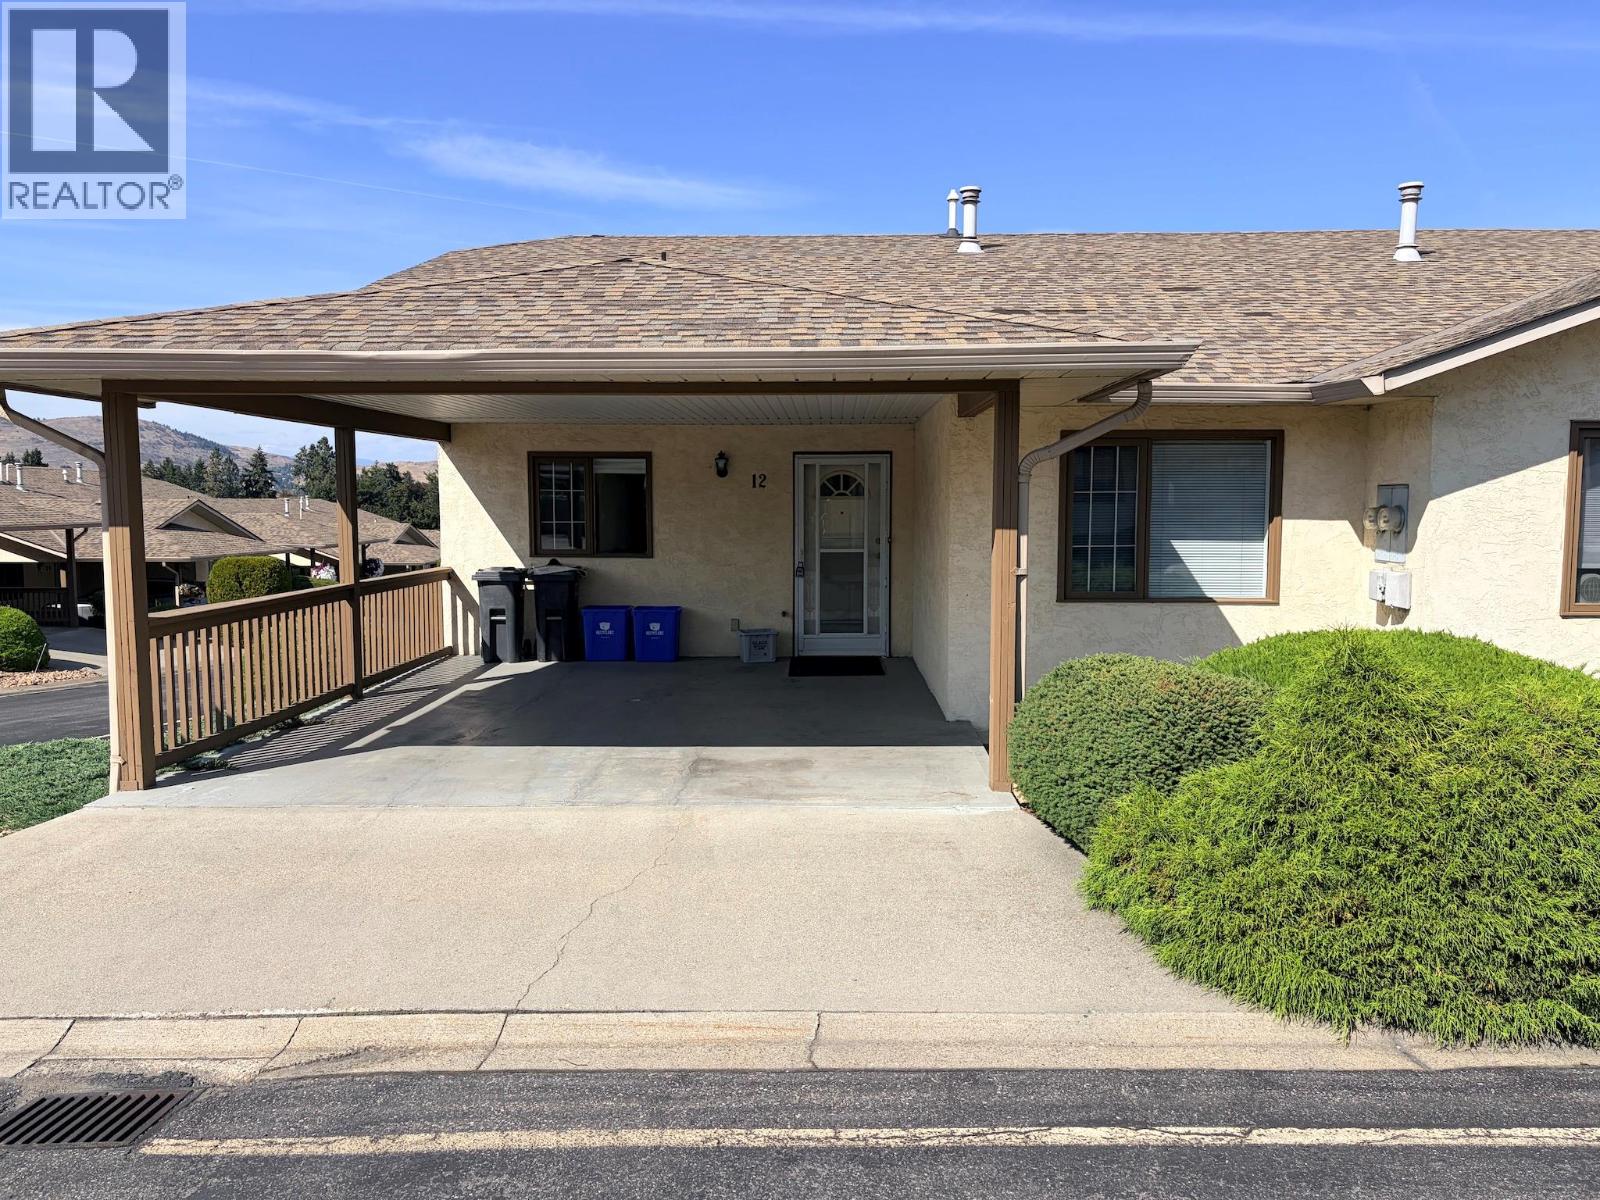
SPACE, COMFORT & QUICK POSSESSION AT PARKVIEW PLACE! This beautifully maintained 4-bedroom, 3-bathroom townhome offers an impressive amount of living space in a popular Vernon location close to shopping, services, recreation and everyday amenities. Vacant and move-in ready, with quick possession possible! The bright, open main floor is designed for easy living, with a comfortable living and dining area flowing onto the covered deck—the perfect spot to relax, entertain and enjoy the Okanagan weather and great views to West - NorthWest hills of Vernon. The spacious primary bedroom features a full ensuite and walk-in closet, with everything you need for day-to-day living conveniently located on the main level. Downstairs offers plenty of room for family and guests, with a generous family room, two additional bedrooms, a full bathroom and separate access to the fenced backyard with a covered patio and locked tool shed. Separate access from road to the lower level. Optional RV parking (if available) adds even more flexibility and one dog or one cat is permitted. An important bonus: anyone can purchase—the 55+ restriction applies to occupants only. Whether you are downsizing without wanting to sacrifice space or looking for a comfortable lock-and-leave Okanagan home, Parkview Place is ready when you are. (id:67517)
-
Property Details
MLS® Number 10400285 Property Type Single Family Neigbourhood Harwood Community Name Parkview Place CommunityFeatures Pet Restrictions, Pets Allowed With Restrictions, Rentals Allowed, Seniors Oriented Features One Balcony ViewType City View, Mountain View, Valley View, View (panoramic) -
Building
BathroomTotal 3 BedroomsTotal 4 Appliances Refrigerator, Dishwasher, Range - Electric, Microwave, Washer & Dryer ArchitecturalStyle Ranch BasementType Full ConstructedDate 1991 ConstructionStyleAttachment Attached CoolingType Central Air Conditioning ExteriorFinish Stucco FireProtection Smoke Detector Only FoundationType Block HeatingType Forced Air, See Remarks RoofMaterial Asphalt Shingle RoofStyle Unknown StoriesTotal 2 SizeInterior 2,024 Sqft Type Row / Townhouse UtilityWater Municipal Water Carport -
Land
Acreage No FenceType Fence Sewer Municipal Sewage System SizeTotalText Under 1 Acre -
Rooms
Level Type Length Width Dimensions Basement Laundry Room 7'8'' x 10'10'' Basement Family Room 12'6'' x 18'8'' Basement Bedroom 11'3'' x 17'2'' Basement 3pc Bathroom 7'10'' x 6'10'' Basement Bedroom 9'6'' x 17'0'' Main Level 3pc Bathroom 8'2'' x 7'11'' Main Level Bedroom 9'8'' x 10'10'' Main Level 4pc Ensuite Bath 9'1'' x 5' Main Level Primary Bedroom 12'5'' x 16'8'' Main Level Living Room 11'7'' x 15'8'' Main Level Dining Room 14'5'' x 10'3'' Main Level Kitchen 10'0'' x 9'6'' -
Utilities
Your Favourites
No Favourites Found







The trademarks REALTOR®, REALTORS®, and the REALTOR® logo are controlled by The Canadian Real Estate Association (CREA) and identify real estate professionals who are members of CREA. The trademarks MLS®, Multiple Listing Service® and the associated logos are owned by The Canadian Real Estate Association (CREA) and identify the quality of services provided by real estate professionals who are members of CREA. The trademark DDF® is owned by The Canadian Real Estate Association (CREA) and identifies CREA's Data Distribution Facility (DDF®)
October 09 2026 11:12:27
Association of Interior REALTORS®
