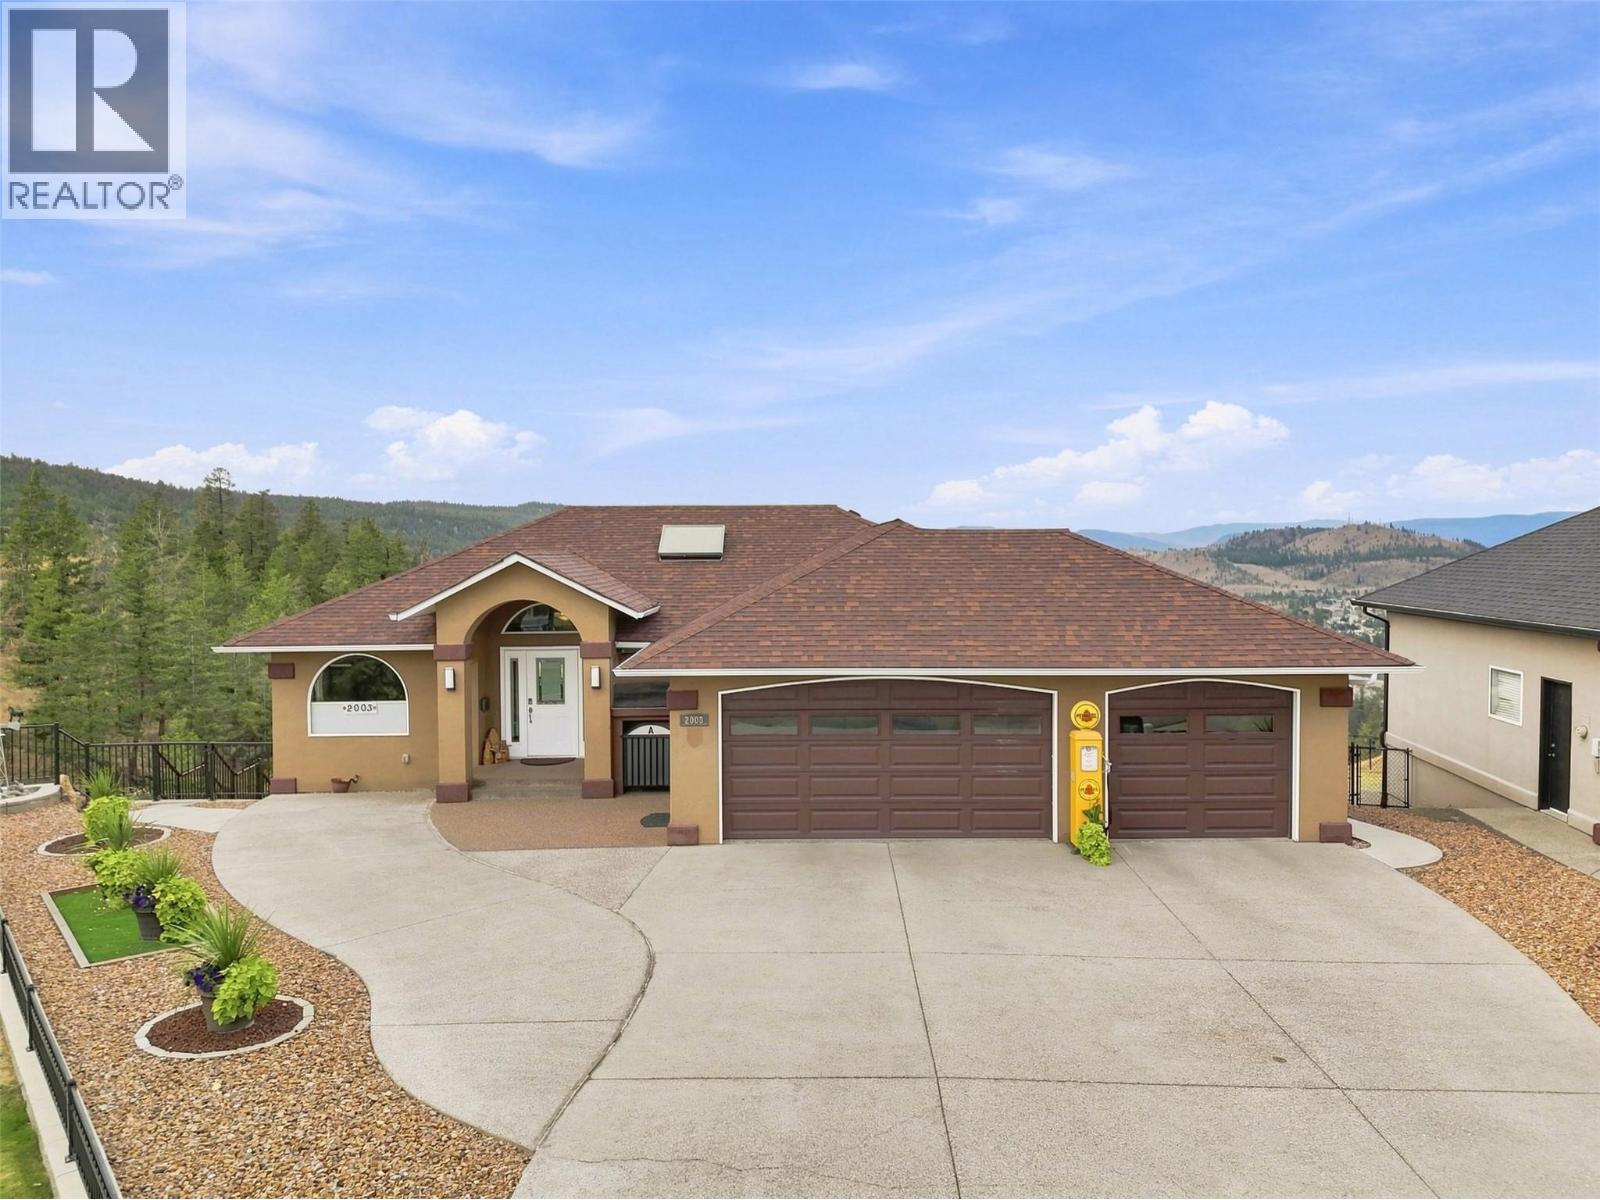
2003 Muirfield Road
Kamloops, British Columbia
Beautiful level entry executive rancher in Aberdeen with sweeping western views and a 3-car garage—a rare find! The main entry flows into a large living/dining space with gas fireplace and hardwood floors, plus a bedroom/office. The kitchen features stone counters, stainless steel appliances, and valley views, with a nook and family room completing the space. Off the main floor, enjoy a huge covered deck with updated duradeck and stairs to the xeriscape yard. Main floor also includes a 2-piece bath (shower rough-in) and access to the 3-car garage. Downstairs holds all the bedrooms. The primary suite offers a large walk-in closet, gas fireplace, and spacious ensuite with separate shower and soaker tub, plus deck access—perfect for a future hot tub. Three additional bedrooms (one ideal as a craft room/office), a 3-piece bath, two storage rooms, and the utility room (furnace 2013, hot water tank 2025) round out the basement. Updates include roof (2013), heat pump/central A/C, natural gas BBQ hookup, central vacuum, new gutters & leaf guards (2025), epoxy garage floor, and retaining wall (2019). Located on a quiet cul-de-sac backing onto green space and the Aberdeen Highlands trail system. (id:67517)
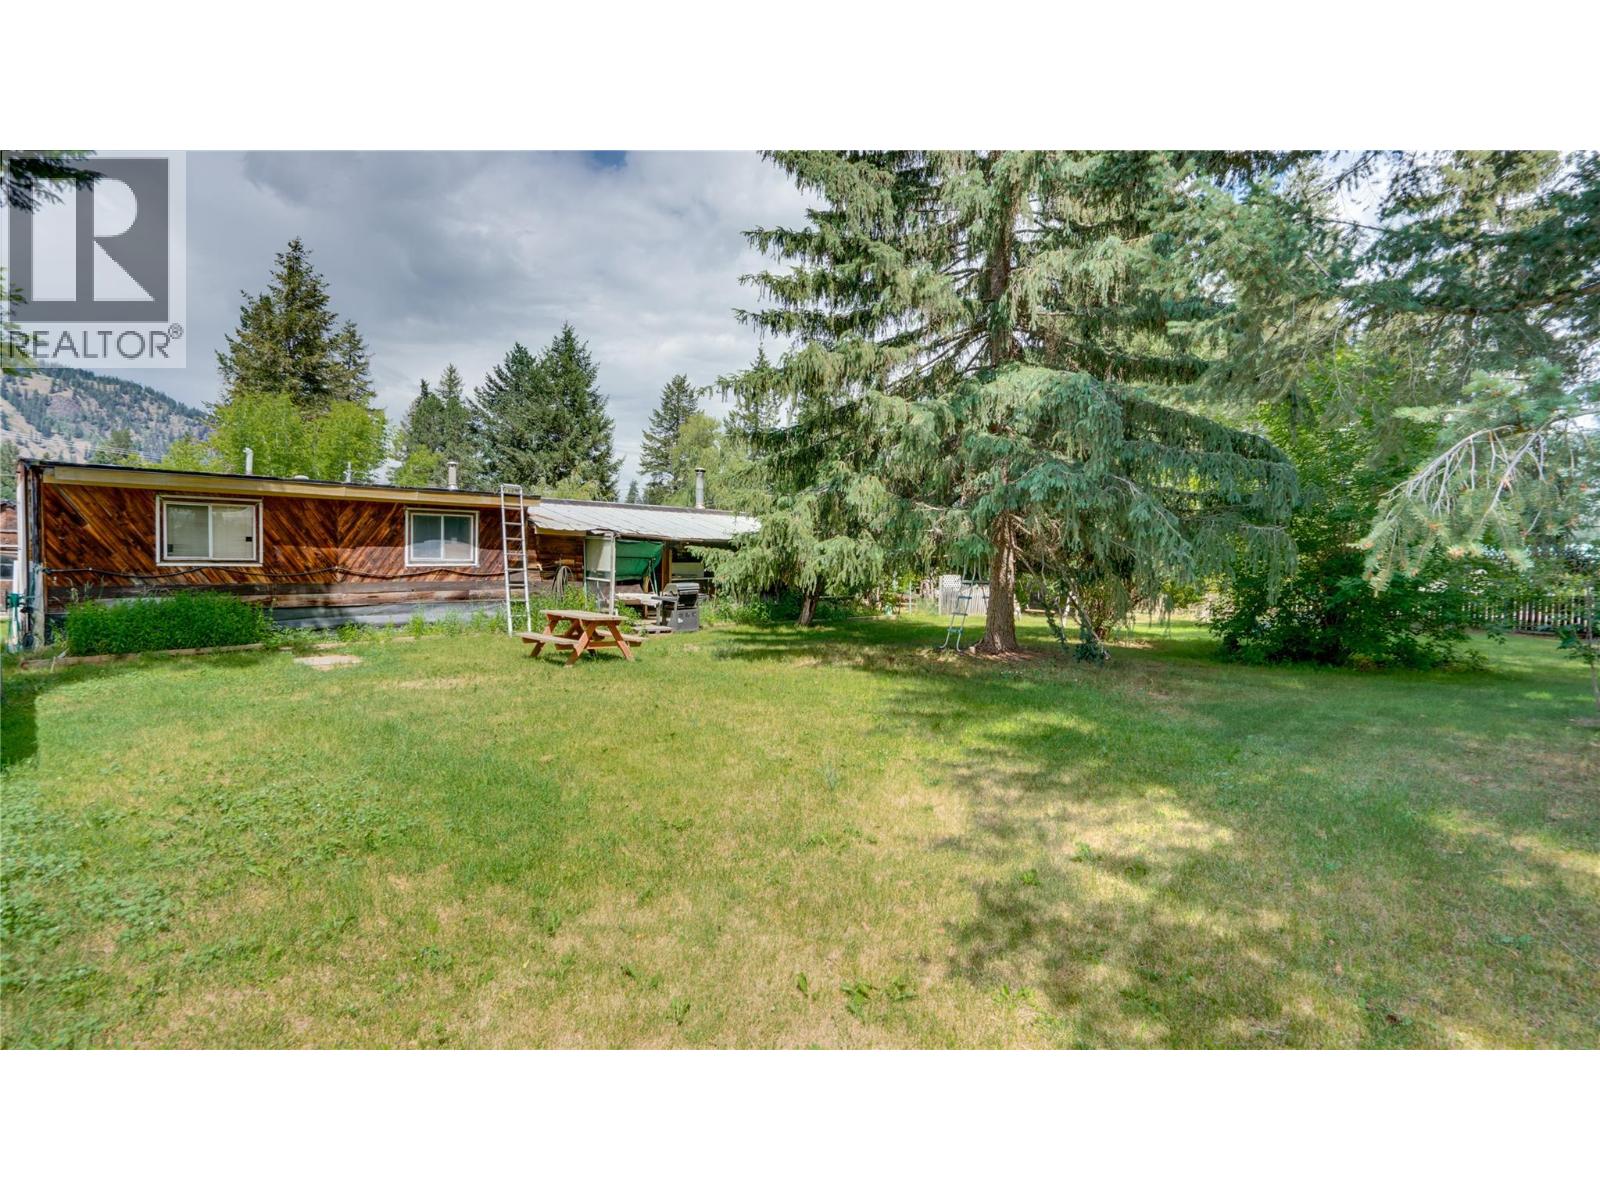
686 Powell Road
Lumby, British Columbia
Enjoy the privacy and space of this .44-acre property with ample parking for RVs, boats, vehicles, and all your recreational toys. This mobile home offers 2 bedrooms, 1 bathroom, spacious family room & a storage shed. A great opportunity for first-time buyers, downsizers, investors, or anyone seeking affordable country living with plenty of room to spread out. (id:67517)
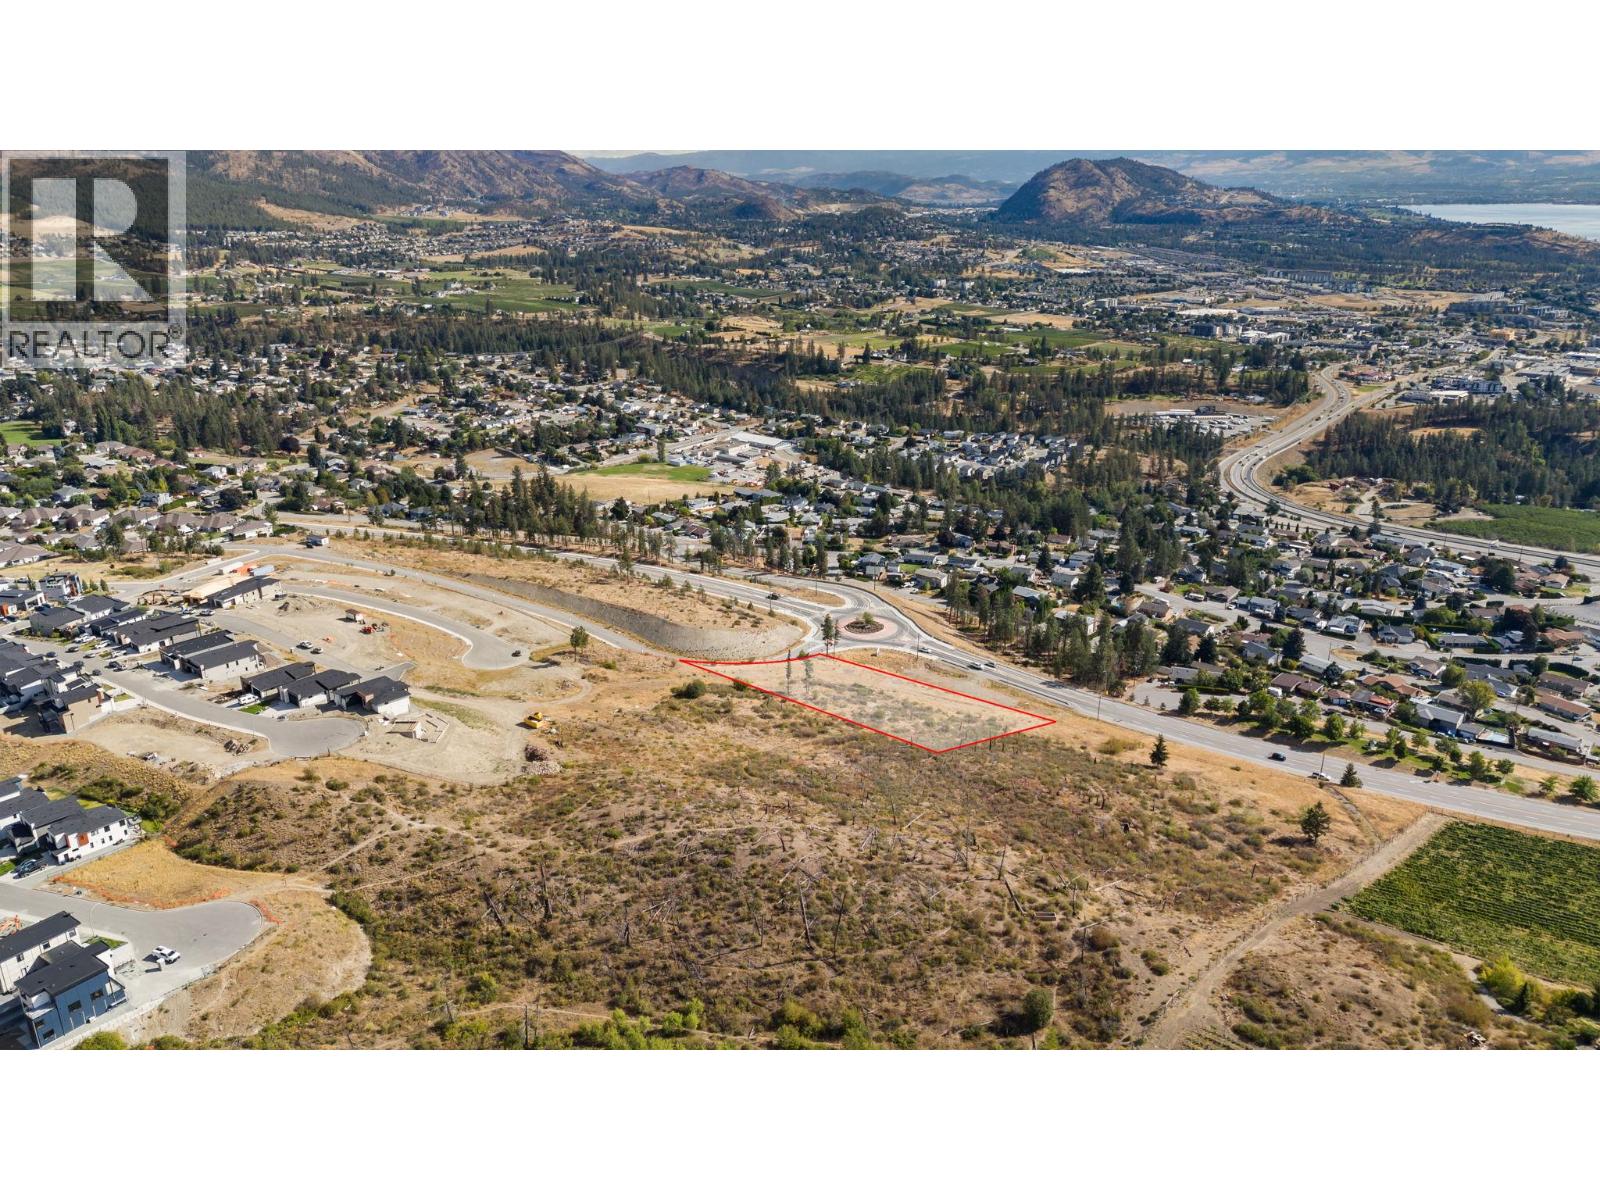
Lot 30 Morningside Drive
West Kelowna, British Columbia
Rare commercial development opportunity in West Kelowna’s growing Glenrosa neighbourhood. Zoned C2 and offering excellent street exposure, this property is strategically positioned to serve an expanding residential community. The surrounding area continues to experience growth, redevelopment and the addition of newer homes, creating an increasingly attractive environment for neighbourhood serving commercial uses. With strong visibility and a growing customer base nearby, the site presents an exciting opportunity for developers, investors and businesses seeking a foothold in this evolving West Kelowna community. Buyer to independently verify zoning, permitted uses, servicing and development potential with the City of West Kelowna. (id:67517)
Exp Realty Of Canada Inc.
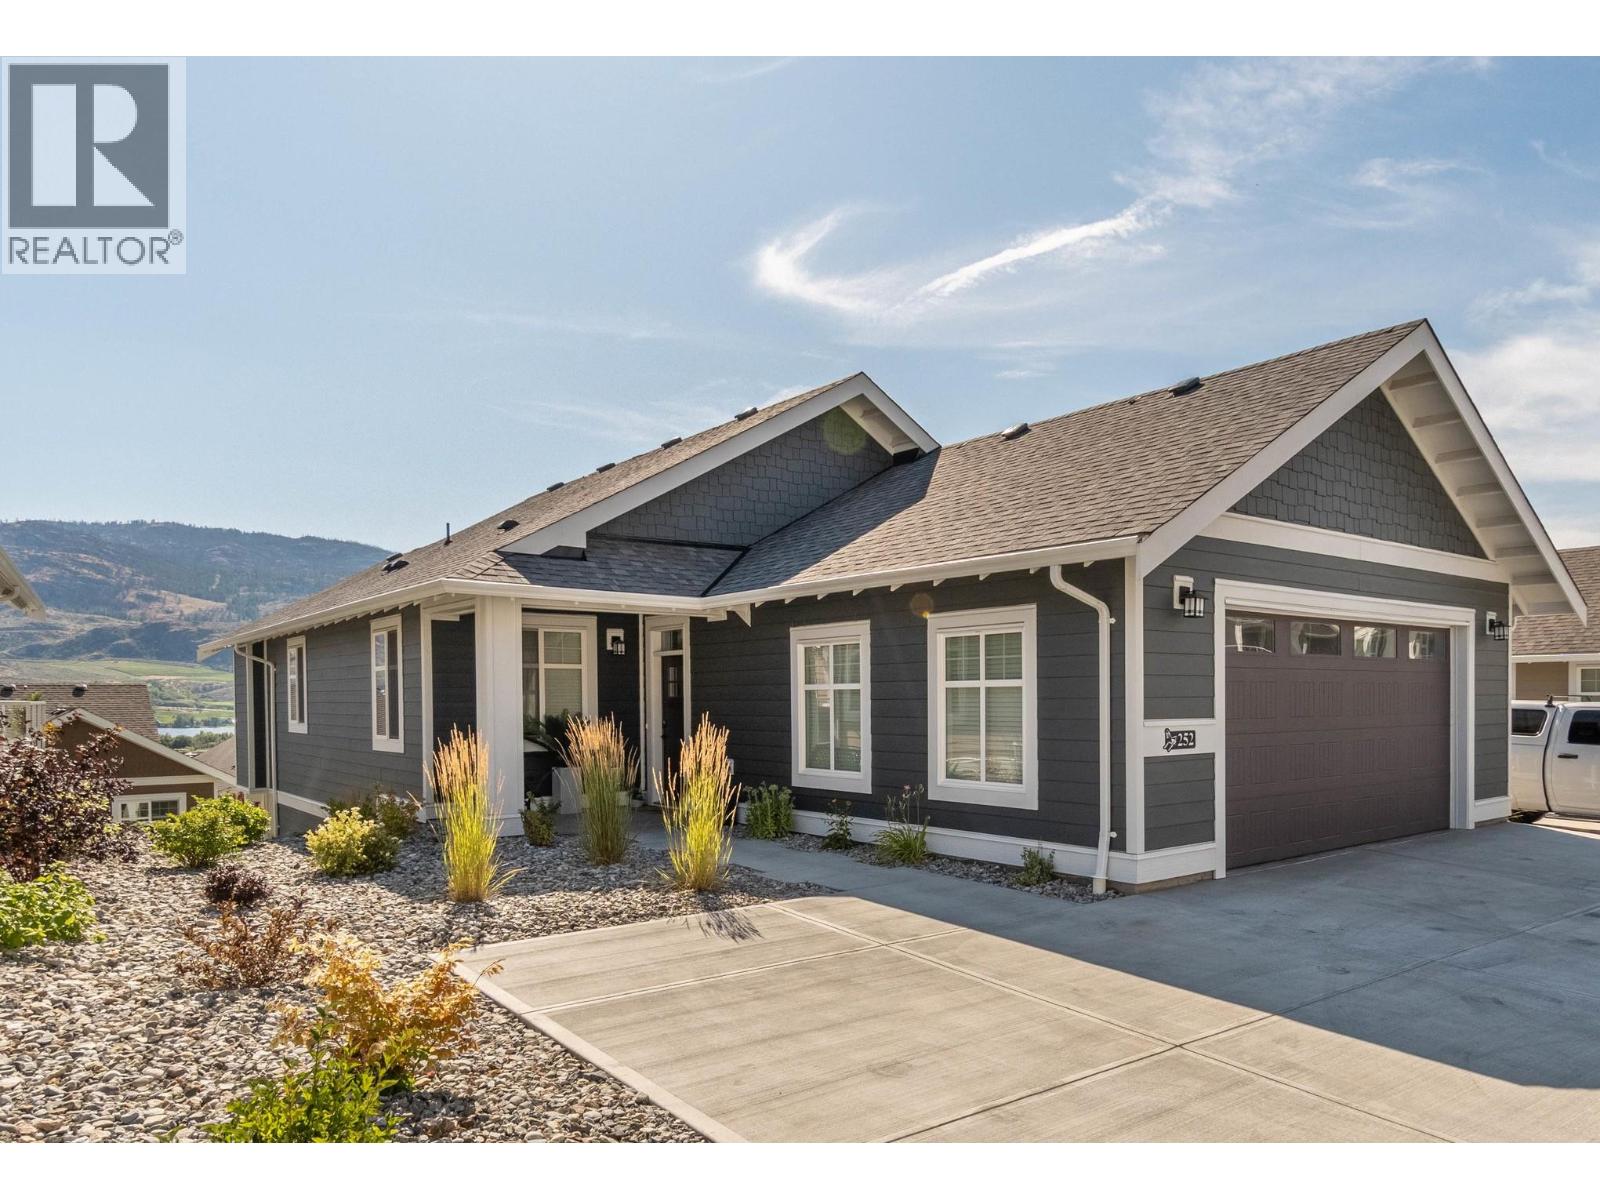
2450 Radio Tower Road Unit# 252
Oliver, British Columbia
Welcome to The Cottages on Osoyoos Lake. Beautifully designed Chardonnay Plan home with 4-beds, 4-baths, situated in the newest phase in the upper section, providing added privacy, no through road. Level entry from the attached double garage or front door to the main floor, featuring vaulted ceilings, a stylish kitchen with island, dining room and main living space with plenty of windows and natural light. Just off the living room, sliders open to a spacious open-air deck, perfect for BBQ’s, alfresco dining or evening cocktails. Escape to your main-floor primary suite that provides access to a private covered deck which is perfect for morning coffee or an evening wine time. Also, on the main is a 2nd bedroom which would also work well as an office space. Laundry is also on the main. The fully finished lower level offers a flexible rec room for games, movie nights, or entertaining. There are 2 more bedrooms and 2 more bathrooms on the lower level including a big bedroom with ensuite. It’s a perfect space for guests and family members. Step outside to a massive, covered patio with a Hot Tub. The home comes furnished and includes a golf cart. Enjoy access to The Cottages’ beachfront, clubhouse, fitness centre, marina, pools and hot tubs. TERRIFIC SHORT TERM RENTAL REVENUE POTENTIAL (Short Term rentals of 5 days plus permitted), No Property Transfer tax, No foreign buyer ban. Enjoy as a full-time residence, a lock-and-leave retreat, or a vacation home with income potential. (id:67517)
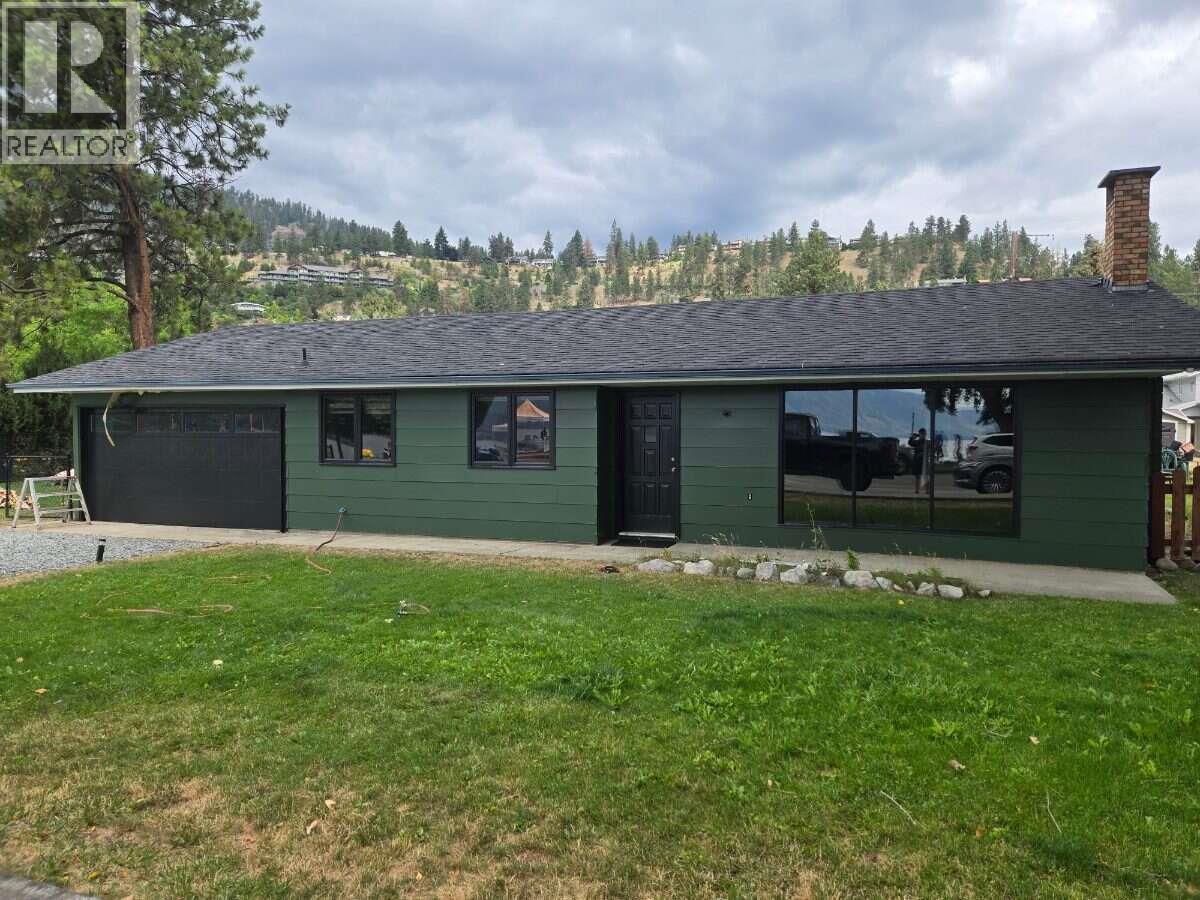
4194 Beach Avenue
Peachland, British Columbia
*** For more information, please click Brochure button. *** Prime Beach Avenue Development Opportunity! Excellent location steps from Okanagan Lake, offering approximately 10,000 sq. ft. of land with an existing 1,170 sq. ft. rancher. The property offers excellent future potential in a highly desirable Peachland location, with Beach Avenue frontage and rear access from Lake Avenue. The area presents an exciting opportunity for mixed-use development, with potential for commercial space at street level and residential/condominium units above, subject to zoning, development permits, servicing and all required municipal approvals. The existing rancher provides holding/income potential while future development plans are explored. A unique opportunity for a developer, investor or builder looking for a well-located Beach Avenue property with significant future potential. Buyer to verify all zoning, permitted uses, density, setbacks, height, parking, servicing, access and development potential with the District of Peachland. All measurements are approximate. (id:67517)
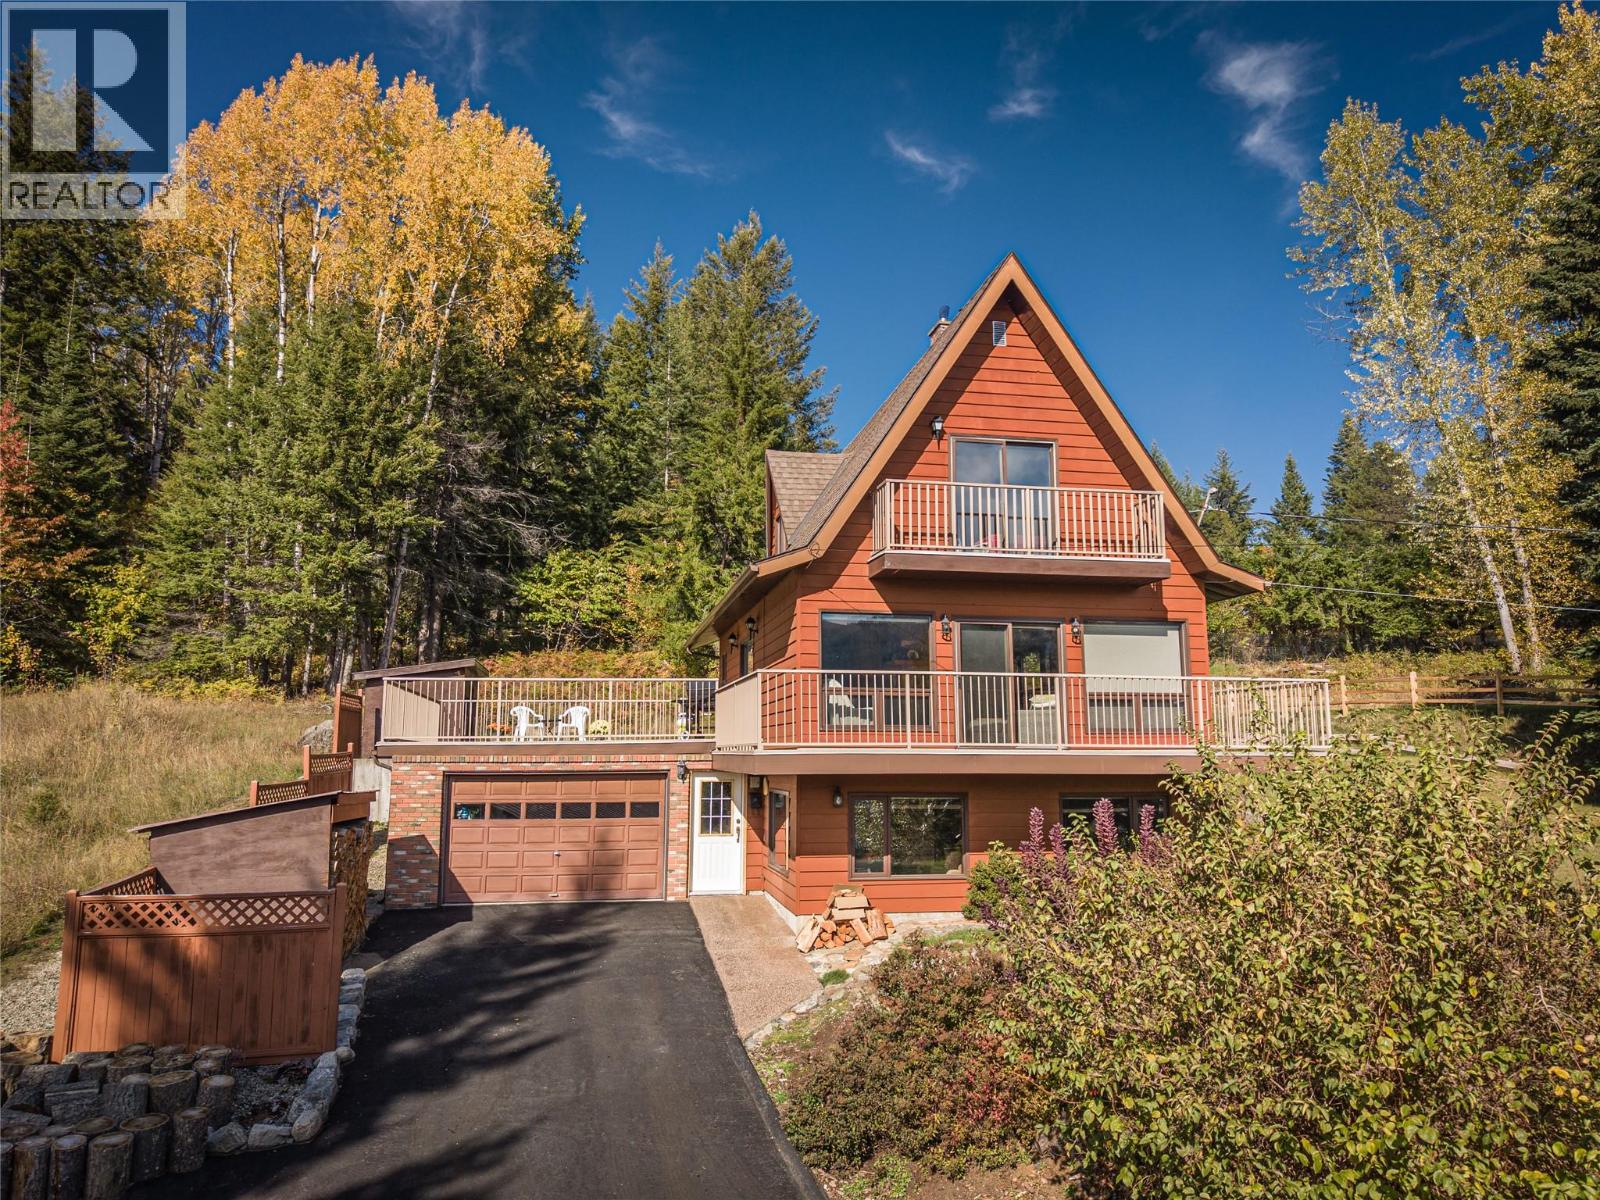
3831 Aaron Road
Bonnington, British Columbia
It's rare to find rural properties in the Kootenays with a paved driveway, covered carport AND a garage. This sturdy two bed / two bath home on approx 1/2 acre features beautiful views of the Kootenay River from the big wrap-around deck as well as the top floor balcony off the primary bedroom, new heat pump (heating and cooling), new wood-stove insert on the main floor, (including approx 5 cords of cured fir firewood - ready for winter!) and new blinds. Delicious water from a deep aquifer well, a serviced septic system and 200 amp service. The first floor den / family-room could possibly be converted into suite as a mortgage helper, or into another bedroom, with a partially finished bathroom already plumbed on the ground floor. The large, cleared, mostly level lot offers plenty of room for gardens as well as for play and backs onto a forest with the entry terraces prepped, mulched and ready for your landscaping ideas. This property is located on a quiet, no-thru road away from the noise of the highway, just 15 minutes drive to Nelson and not much farther to Castlegar. Quick possession available. (id:67517)
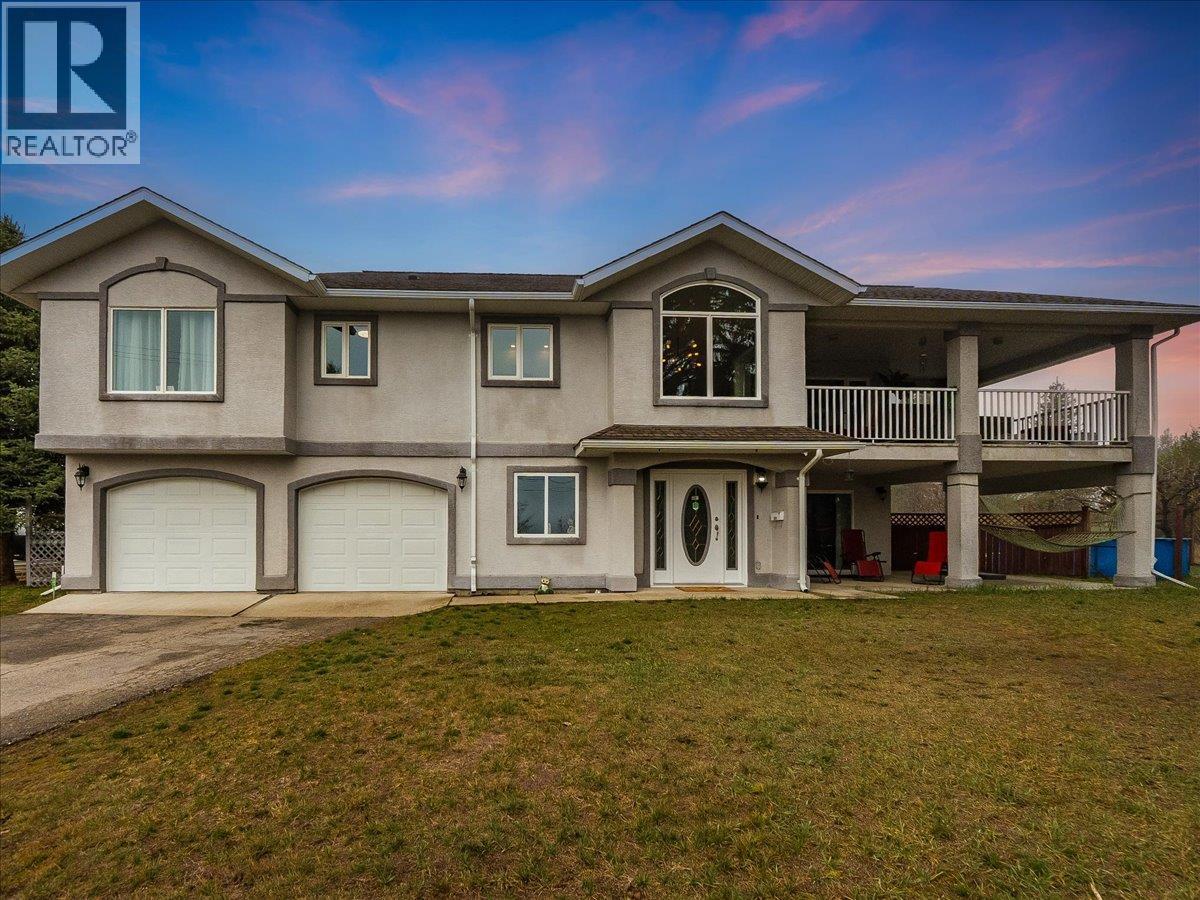
601 12th Avenue
Genelle, British Columbia
MOTIVATED SELLERS!! CUSTOM HOME AND DETACHED SHOP! This beautifully refreshed 3-bedroom, 3-bathroom, two-storey custom walk-up has been completely renovated and is set on a generous 0.31-acre corner property, complete with an above-ground pool. Upstairs features a bright, open-concept layout with a large living area, dining space, and a modern kitchen outfitted with new stainless steel appliances, updated cabinetry, countertops, backsplash, and sink. Just off the dining room, you’ll find a private 350 sq ft covered deck with a 2-year-old hot tub—perfect for relaxing or entertaining while enjoying the views. Down the hall are the bedrooms, including a spacious primary suite with a walk-in closet and an ensuite featuring a corner soaker tub and separate walk-in shower. An additional bedroom, full bathroom, and a conveniently located laundry room with extra storage and counter space complete the upper level. The lower level includes, a third bedroom, another full bathroom, a cozy family room that could easily be turned into a 4th bedroom, along with access to a large covered patio. The home has been updated throughout with new vinyl flooring and fresh paint. Additional highlights include an oversized 24' x 24' double garage, a 21' x 19' workshop, and major mechanical updates—furnace, air conditioner, and hot water tank—all replaced in 2022. This is a move-in ready home with plenty of space inside and out—definitely worth a look! Genelle is a chill community with it's own gas station/convenience store, with in walking distance to this home. You can ride you sxs, quad or dirtbike right out of your back door. There is a boat launch into the Columbia river just down the road. This package defines (Kootenay living). Book your showing today! (id:67517)
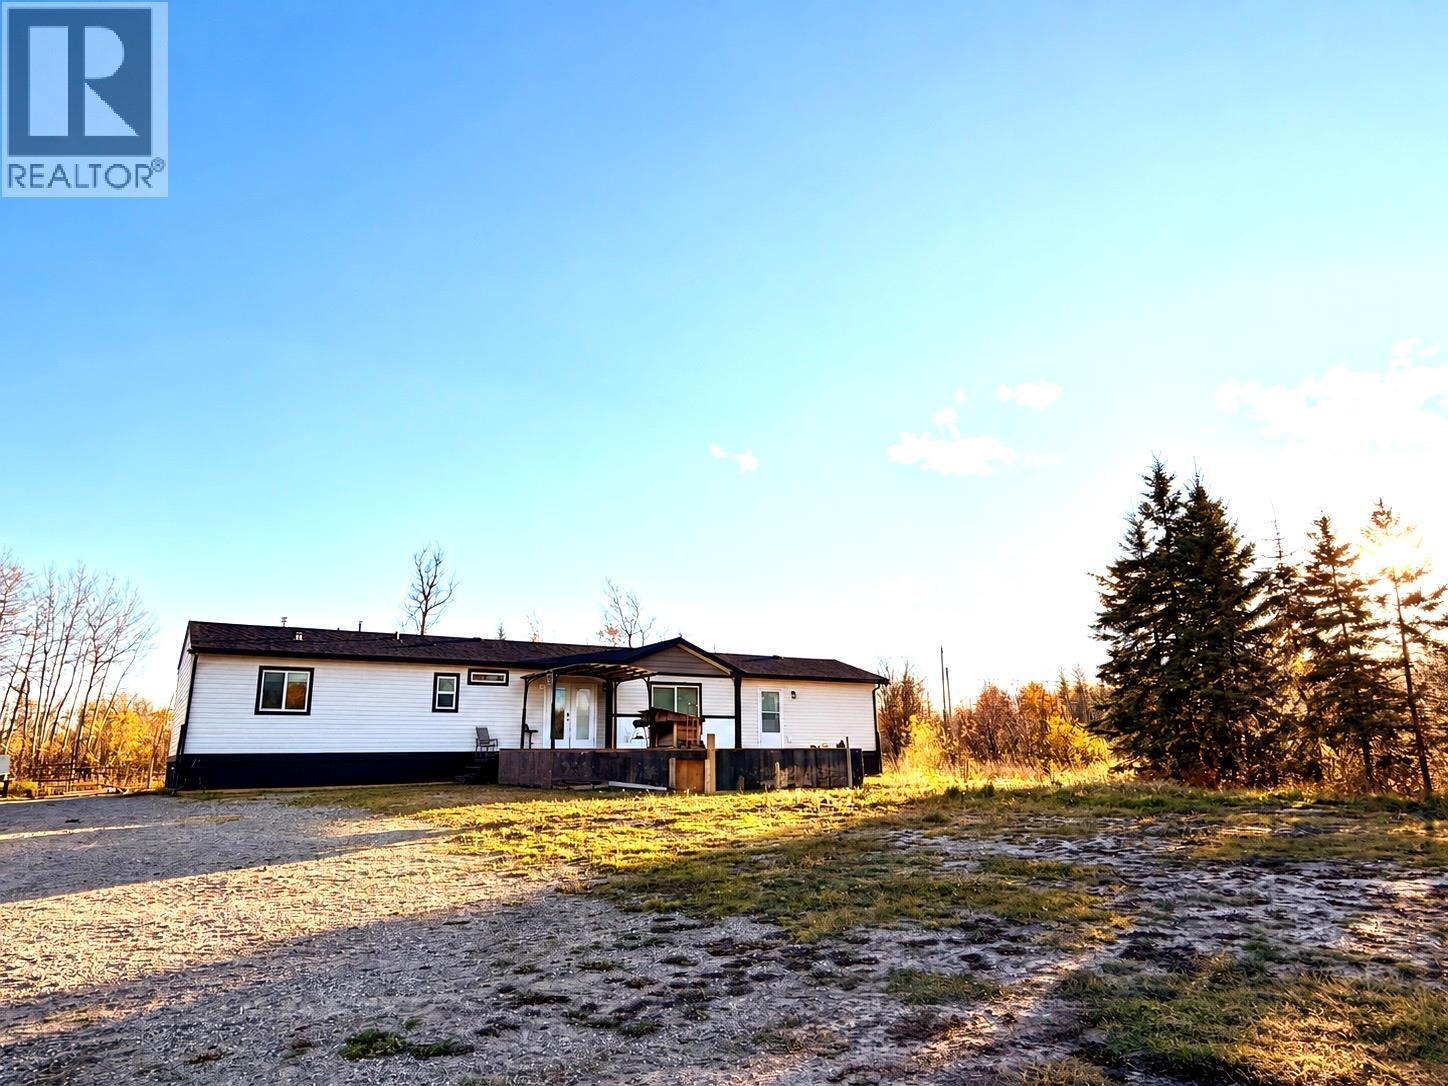
5592 97 Highway N
Dawson Creek, British Columbia
Enjoy peaceful country living on just over 6 acres with this stunning 4 -year-old modular home offering 3 bedrooms and 2 full bathrooms. Inside, you’ll love the bright open-concept layout, spacious kitchen with a massive island, black stainless steel appliances and a large walk-in pantry, with laminate wood floors. The large primary bedroom features a private ensuite with a relaxing jetted tub and a walk in closet with custom built ins. Outside, the property is set up for a couple of horses and includes 3,000 gallons of water storage—an ideal acreage for anyone looking for space, comfort and room to enjoy the country lifestyle (id:67517)
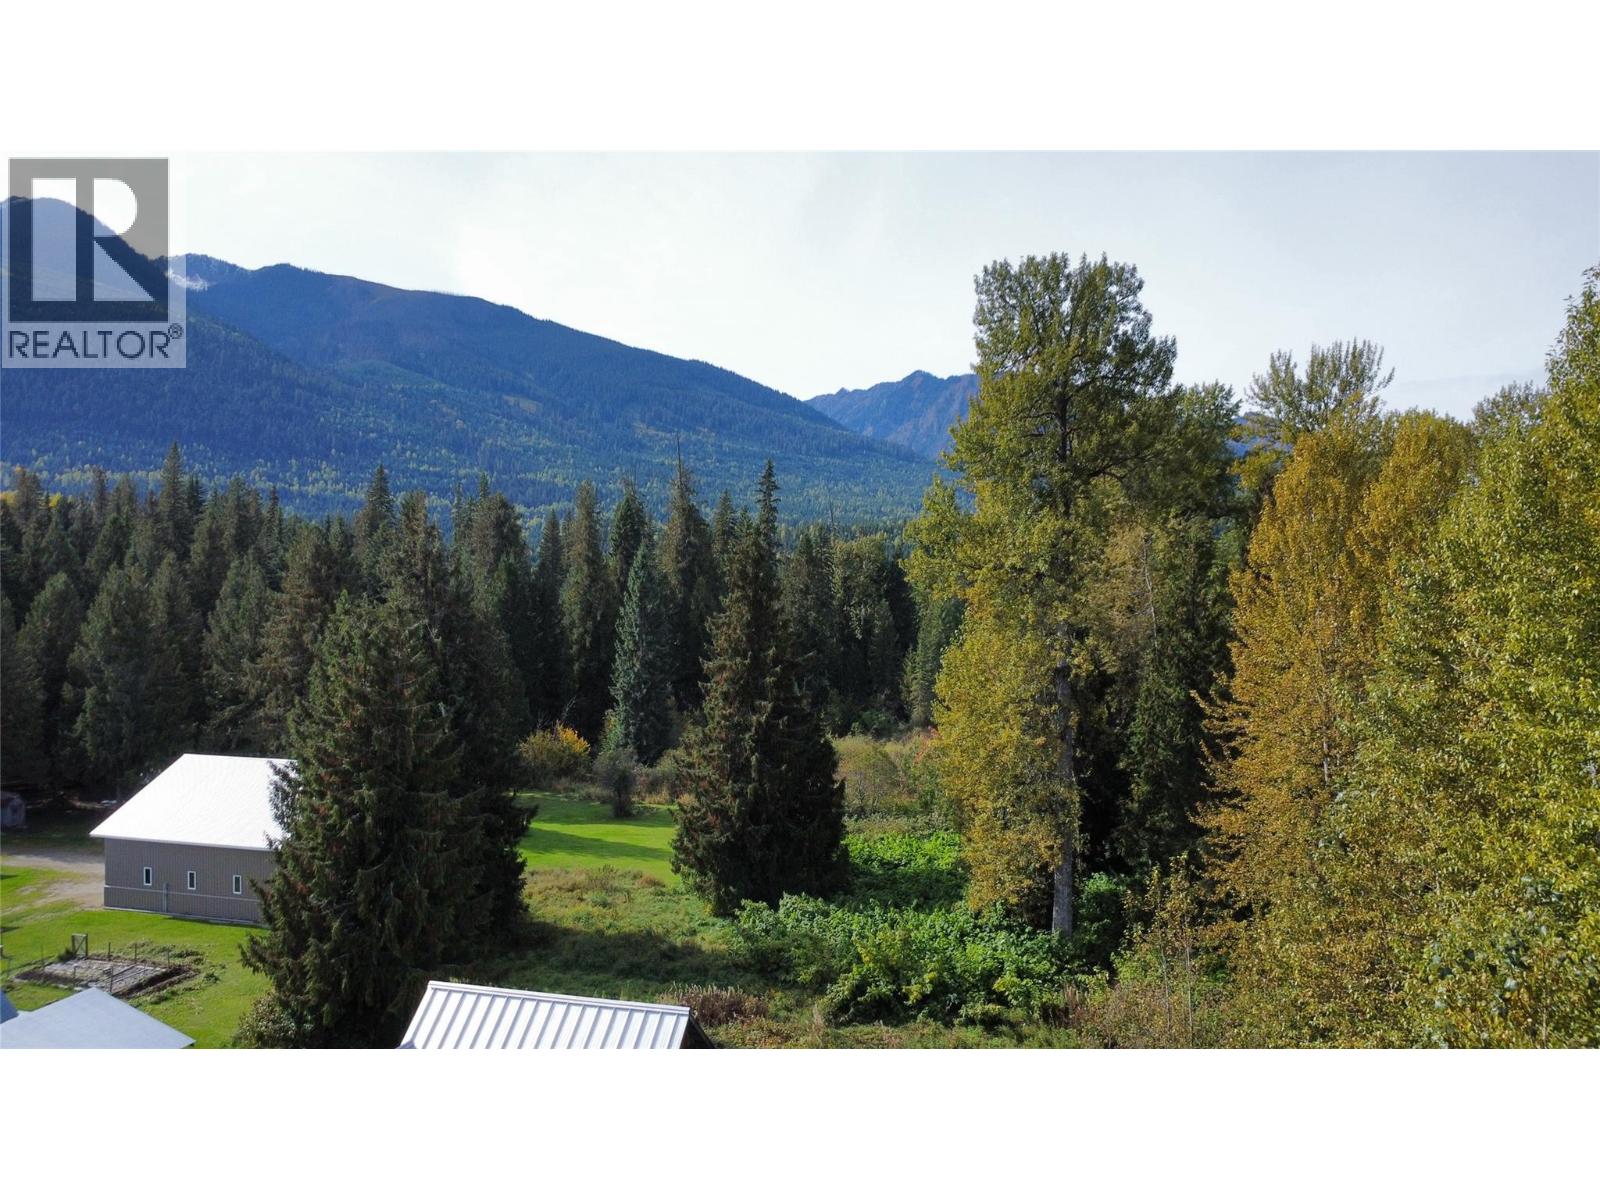
Lots 13-17 Lee Road
Trout Lake, British Columbia
Recreational property in the heart of Trout lake. Five lots totaling 125 ft. X 110 ft. Great for a cabin or an R/V unit. Only minutes to the boat launch, swimming and great fishing in Trout Lake. Power and telephone only one pole length away. ATV trails, sledding and back-country hiking and skiing, right from the property. (id:67517)
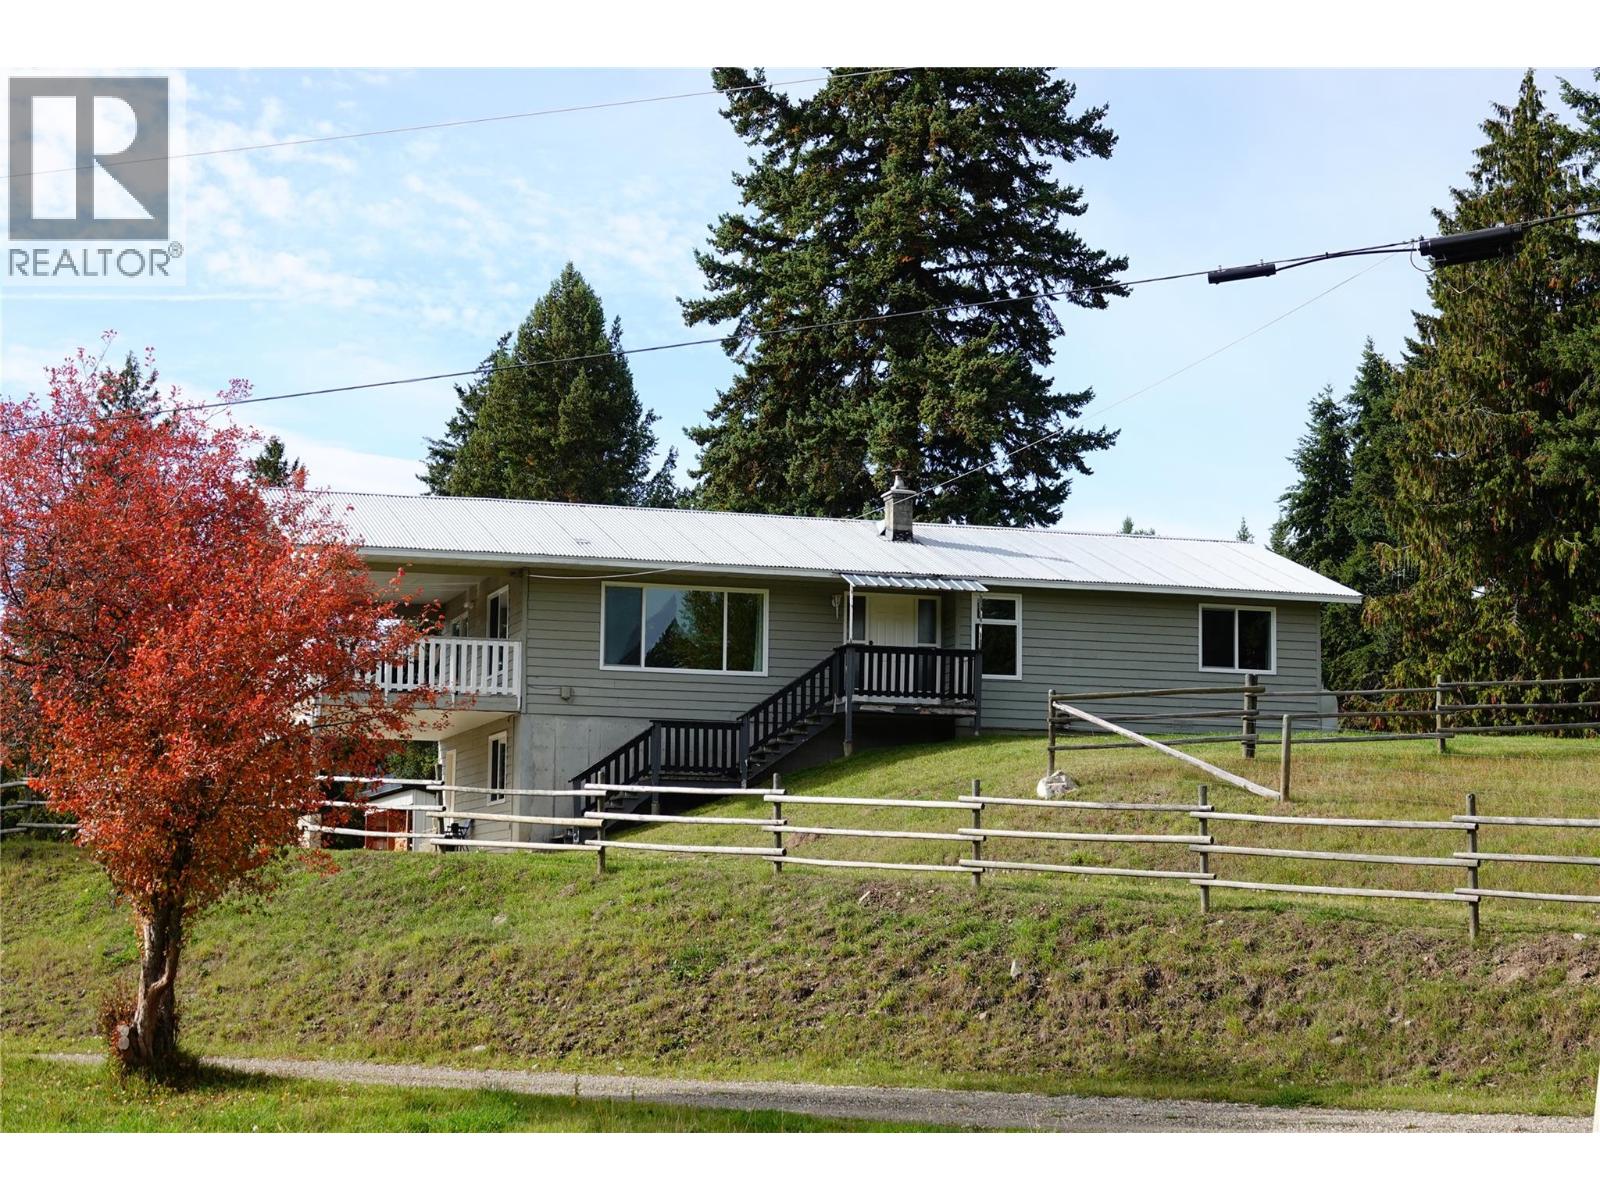
1325 Hepburn Road
Chase, British Columbia
Want to get away from the hustle and bustle but still be only 15 minutes from a small town? This private 80+ acre farm might be what you are looking for. The four bdrm, 3 bath home with walk out basement offers great space for the whole family. The 28 x 48 heated shop with 12' ceiling and 220 power, is perfect for all your vehicles/toys and the other, only a few years old, building, is 20 x 40 with 15' ""wings"" on either side. Lots of room for all the machinery and hay storage. The property has domestic as well as stock watering water rights to Ivan Spring. There are about 10 acres cleared for hay and the rest of the rolling land is timbered. Come and view this great spot, under an hour from Kamloops. (id:67517)
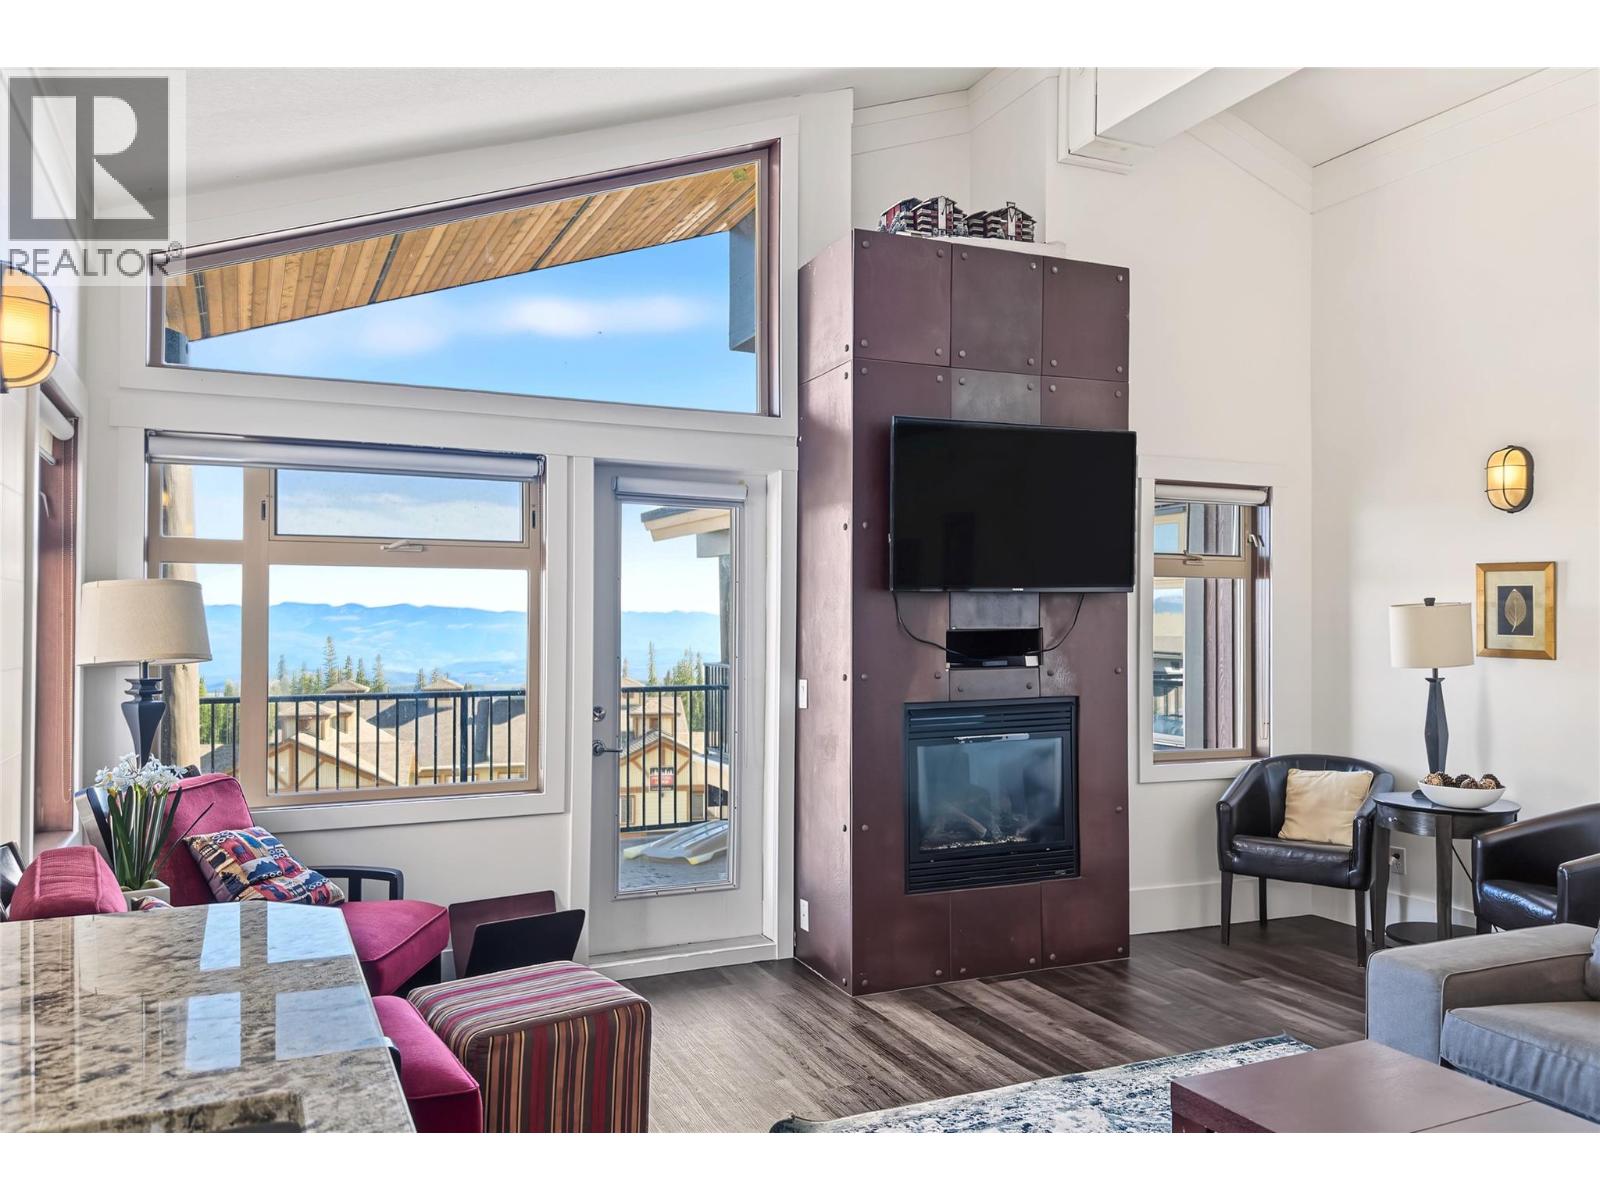
5030 Snowbird Way Unit# 406
Big White, British Columbia
Picture the morning: everyone spills into the foyer, where two benches and all the room a big family needs make gearing up easy. Coffee is poured in a spacious granite-topped kitchen built for a crowd, while the south-facing balcony looks out over the Monashee mountain range and the peaks and valleys of the Okanagan Highlands. That’s life in Suite 406, a top-floor penthouse at The Raven with 2,300 square feet of indoor and outdoor living, all on one level. Three exceedingly large bedrooms each have private access to the exterior balcony, two with ensuites complete with slate-tiled steam showers, and a bunk room currently sleeps two. Vaulted ceilings and a steel-clad fireplace give the living room real mountain presence, and the balcony still has room for a dining table or sectional sofa. When the day begins, grab your skis from the locker, head out the parkade and across the road, and you’re riding the gondola in mere minutes. When it ends, you can ski right up to the elevator and bring the après-ski home to a kitchen ready for a house full of guests. Two tandem parking stalls fit up to four vehicles. The Raven has a fitness room and indoor swimming pool, and in Happy Valley the skating rink, kids’ adventure park, Nordic trails, Kettle Valley Steakhouse and Moose Lounge are a short distance away. Suite 406 is made for big groups and bigger days. Tenanted for the 26/27 season. Explore the Big Picture Tour™ and start collecting your rent cheque in November! (id:67517)
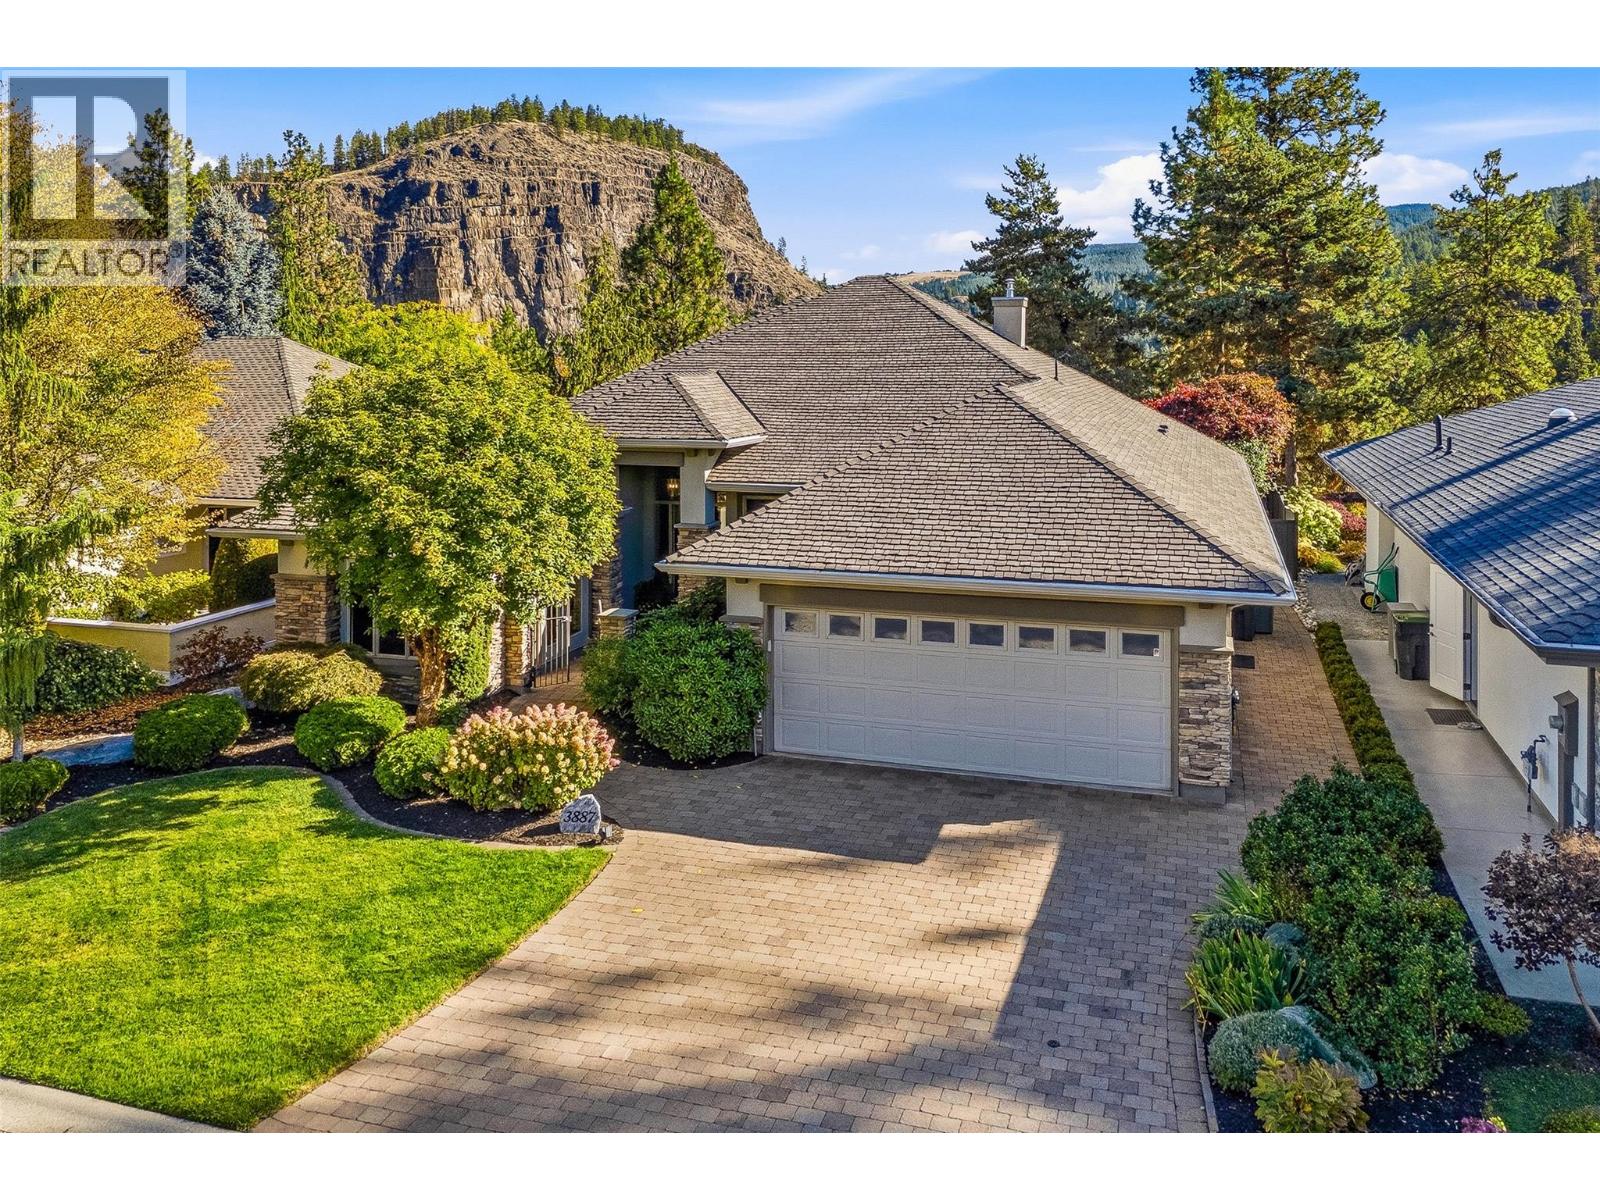
3887 Gallaghers Parkway
Kelowna, British Columbia
Welcome to 3887 Gallaghers Parkway, a gorgeous 2 bdrm+den rancher showcasing Layer Cake Mountain & canyon views. Perfectly positioned along the coveted canyon bench in Gallagher’s Canyon, surrounded by natural beauty, championship golf & scenic trails. This elegant home blends timeless design w/modern comfort. Hand-scraped hickory HW, custom millwork, designer lighting & architectural details create an inviting atmosphere throughout. The stunning greatrm showcases soaring ceilings, wood beams, an oversized gas f/p w/custom artisan surround by Clay Masters & an impressive built-in library wall. The beautifully appointed kitchen features custom cabinetry, premium appliances, a quartzite island & charming coffee bar, while the adjoining family room offers a cozy retreat with its own gas f/p & custom millwork. Bathed in morning sunshine, the breakfast nook captures Layer Cake Mountain & opens to the covered outdoor living space. The primary retreat enjoys views, a walk-in closet & luxurious 5pc ensuite w/heated floors, soaker tub & tiled shower. A 2nd bdrm w/courtyard access & a versatile den with a queen sz Murphy bed, offer flexibility for guests, work or hobbies. A laundry/mudroom & recently converted partial basement w/dedicated gym add everyday functionality. Beautifully landscaped grounds w/lush gardens & mature greenery create a peaceful, private outdoor retreat. A truly special property combining exceptional design, natural beauty & the relaxed Gallaghers Canyon lifestyle (id:67517)
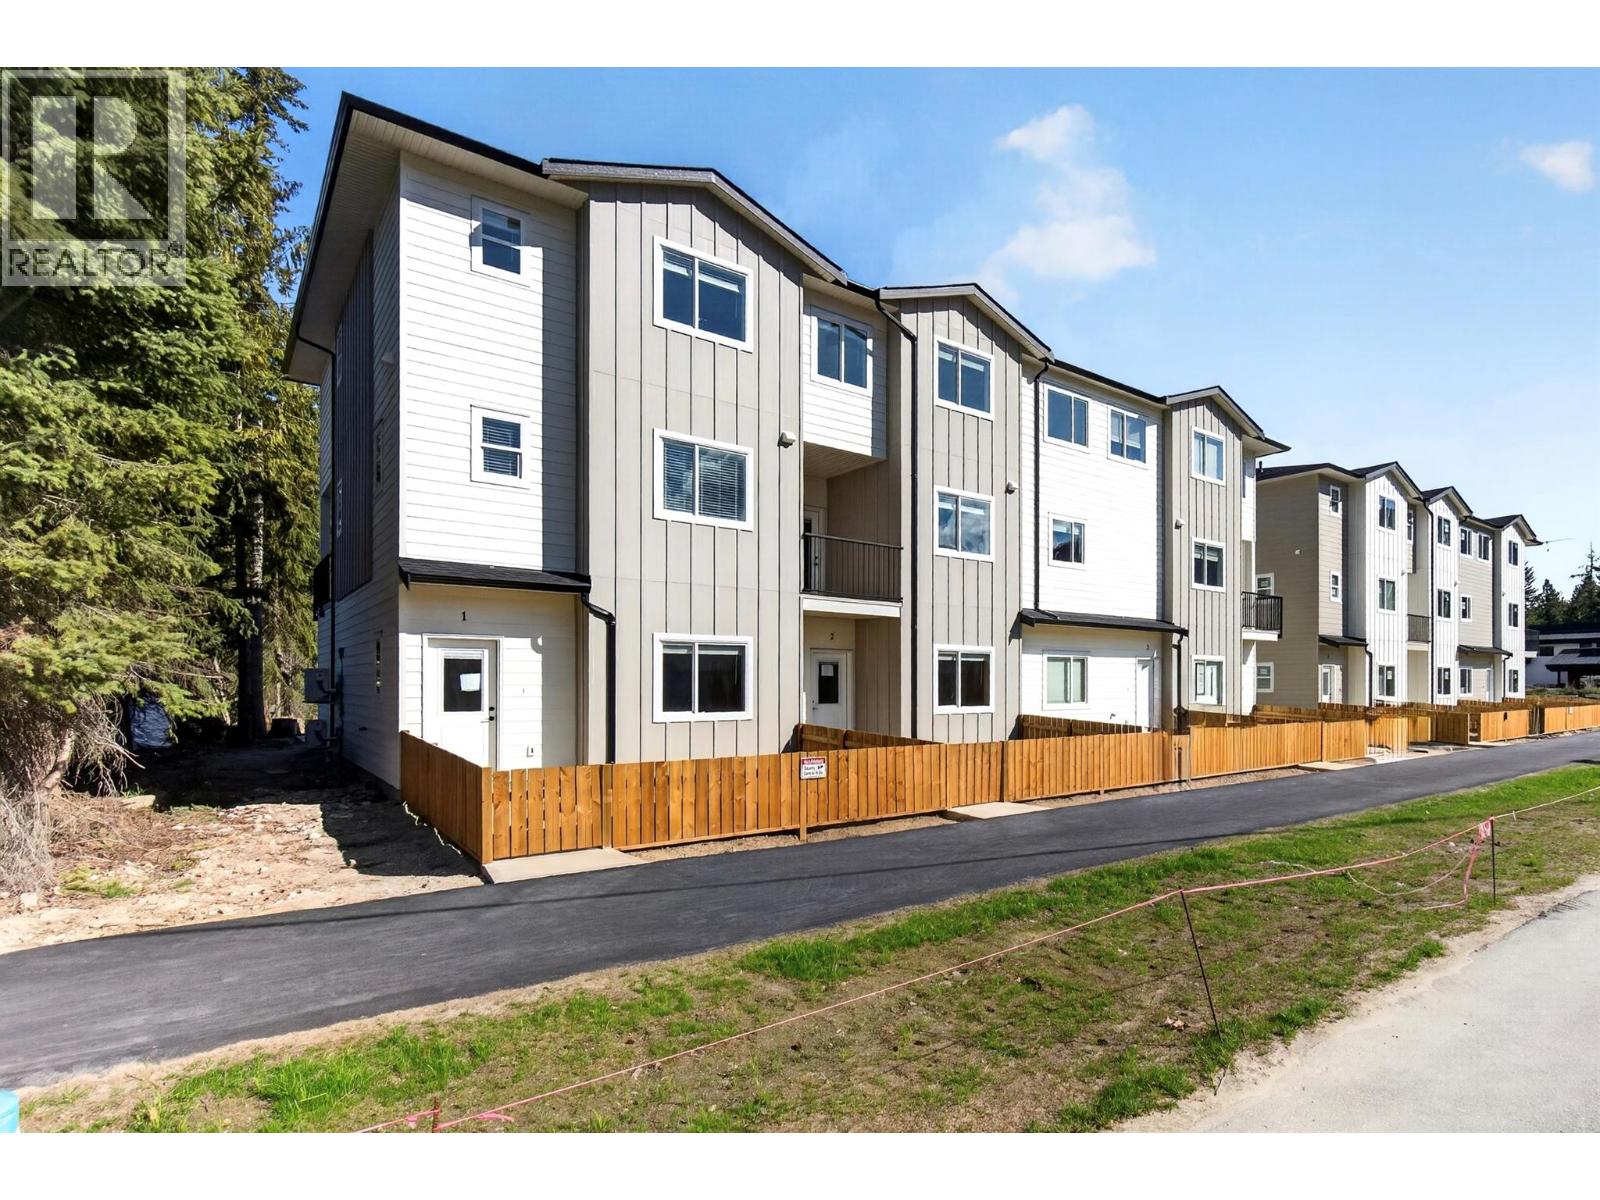
222 Temple Street Unit# 3
Sicamous, British Columbia
*Welcome to MaraVista* Brand new townhouse construction in the heart of Sicamous. Unit #3 features an entertainer's dream kitchen with quartz countertops, stainless steel appliances, massive island and walk-in pantry; a generously sized living room completes the open concept design on the main floor. Conveniences such as heat pump, A/C and a modern fireplace help to create a comfortable atmosphere that facilitates entertaining and easy maintenance free living. On the top floor 3 bedrooms provide ample space for a growing family or Shuswap guests, with laundry and a second full bathroom completing this space. The primary bedroom is a relaxing private sanctuary with walk-in closet, beautifully appointed ensuite and stunning mountain views. A massive tandem garage with rear entrance provides practical space for your surf boat, vehicle, home gym and all the toys required for Shuswap living. Outdoor living space is enhanced with a 13'x 6' deck, the perfect place to unwind after a day on the lake or links. MaraVista is walkable to downtown, medical facilities, restaurants, public beach, boat launch and the Shuswap North Okanagan Rail Trail via the popular Sicamous Ferry. This is the epitome of lake lifestyle; four season recreation and affordable home ownership. Pets allowed (2) and Short Term Rentals (STR). New Home Warranty and no Property Transfer Tax on new construction for a primary residence. *LIVE & LOVE LAKE LIFE* (id:67517)
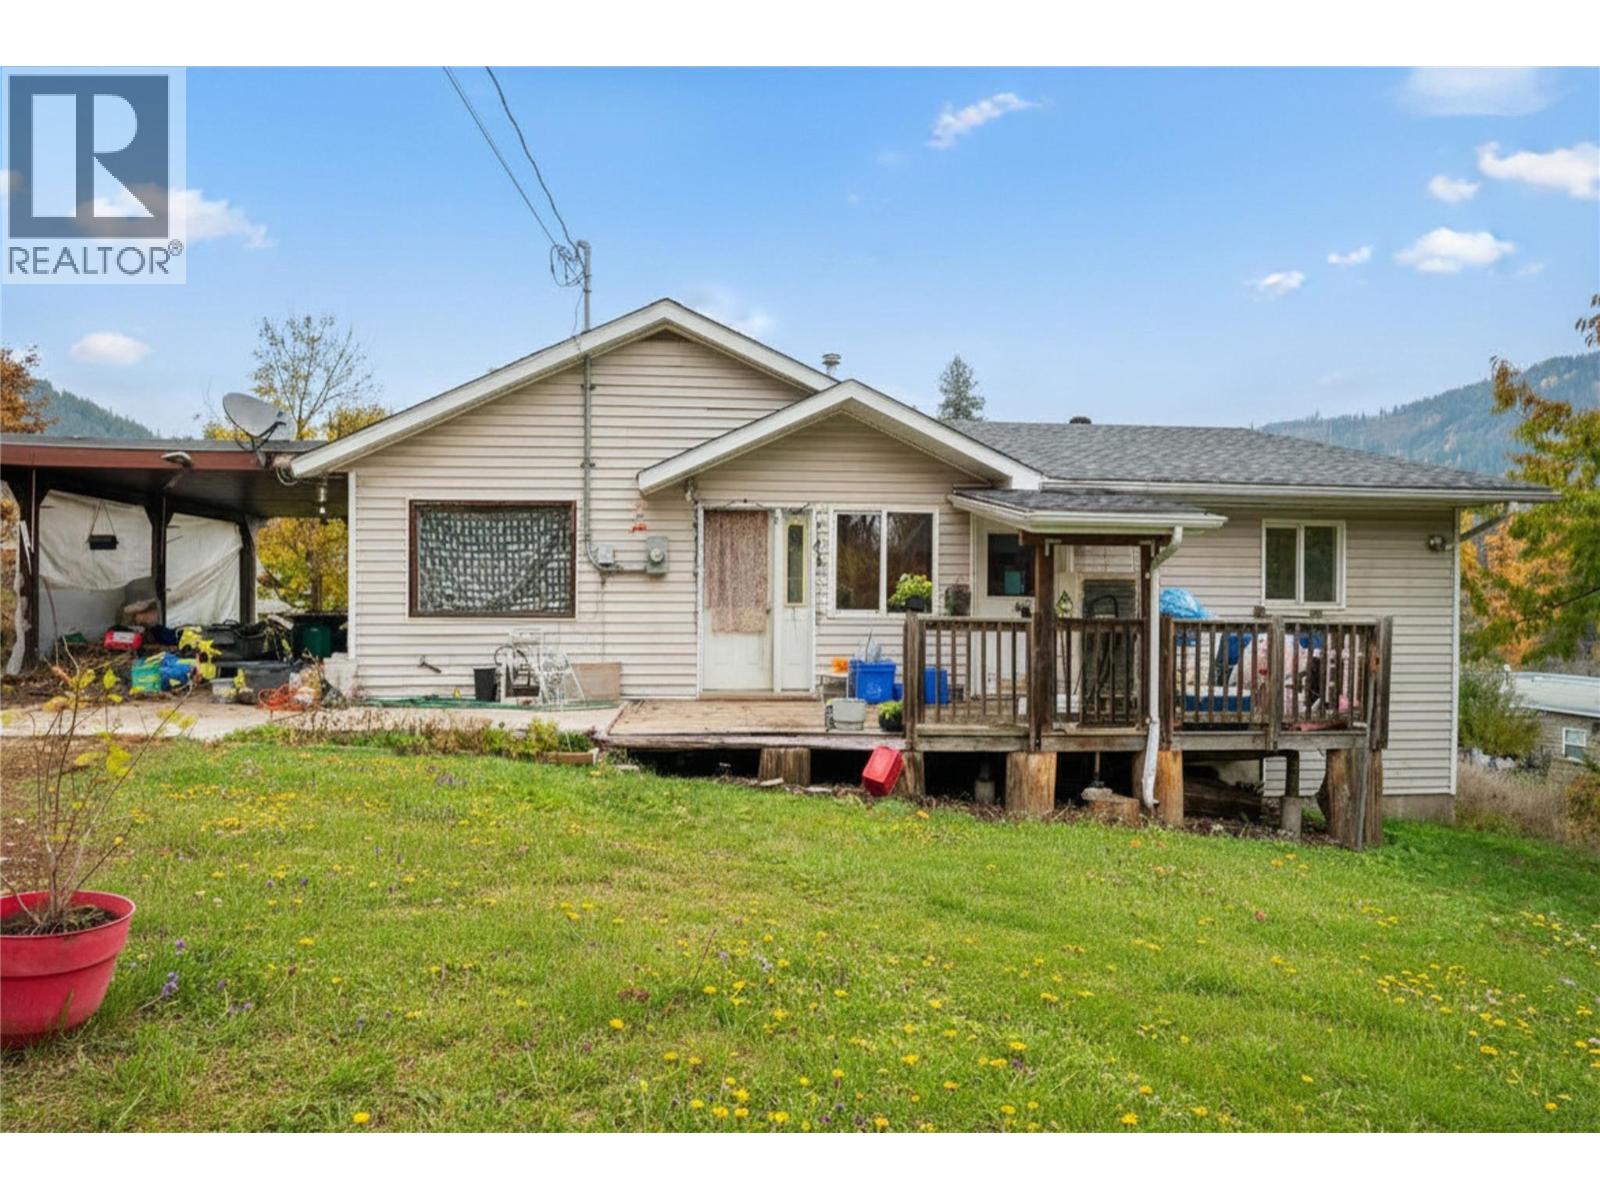
1976 Watson Lane
Fruitvale, British Columbia
Space, Potential & Two Living Units in the Heart of Fruitvale! Opportunities like this are hard to find! Set on a generous 0.53 acre property right in town, this unique offering combines two separate living spaces, a peaceful park like setting, and exciting potential for investors or multi-generational families. The main unit features 2 bedrooms, 1 bathroom, a spacious living room, kitchen, and main floor laundry, plus a large lower-level storage area with future development potential. The second unit is a fully accessible 1-bedroom suite with a huge walk-in closet, living room, kitchen, full bathroom, main-floor laundry, and additional lower-level storage. Enjoy mature trees, private lane access, and a convenient location just steps from Fruitvale’s amenities. Situated on its own septic system, the property would benefit from some updates and TLC, creating an excellent opportunity to add value and build equity. Whether you’re looking for a revenue property, multi-generational living, or a home with a mortgage helper, bring your ideas and discover the possibilities! (id:67517)
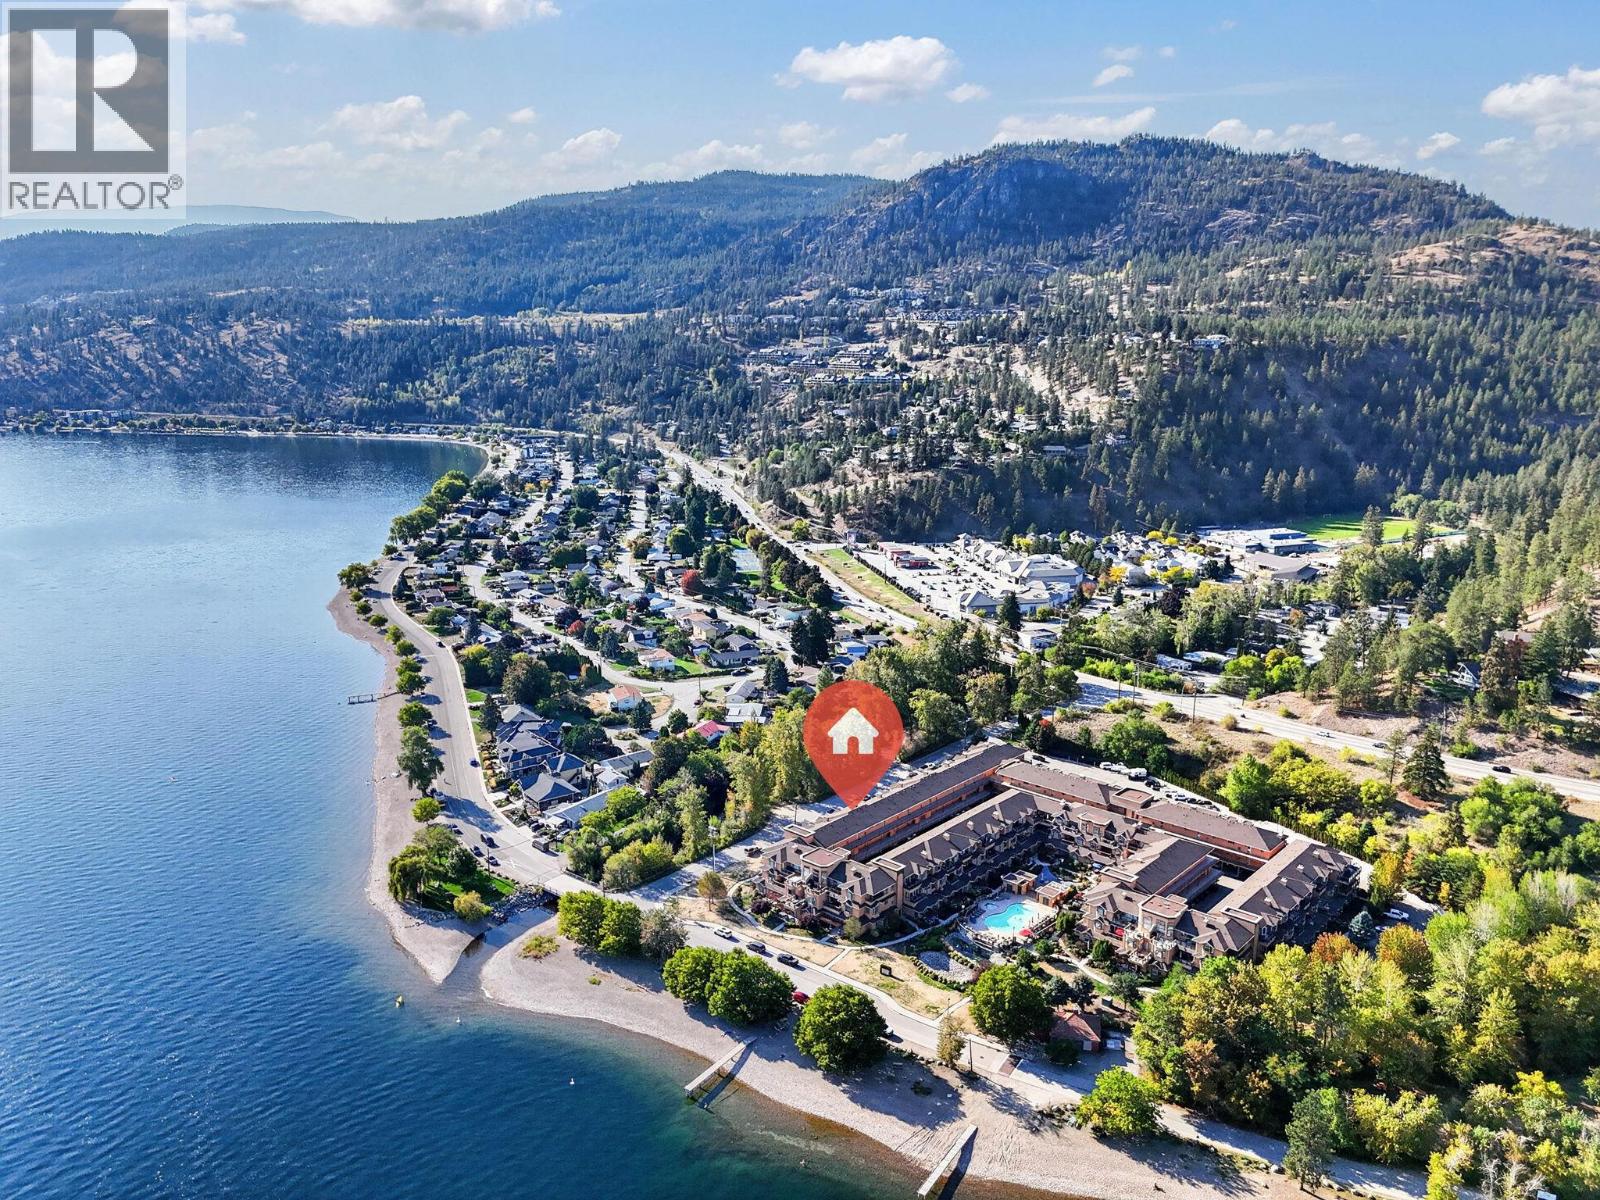
3996 Beach Avenue Unit# 327 Lot# 99
Peachland, British Columbia
Experience resort-style living at its finest in this beautifully updated top-floor residence at Lakeshore Gardens, offering breathtaking unobstructed views of Okanagan Lake, Trepanier Creek, and the surrounding mountains. This bright and spacious 2-bedroom plus den home offers exceptional versatility, with the den easily serving as a third bedroom, office, or hobby room. Thoughtfully updated throughout, the home features newer kitchen cabinetry, a stunning composite granite sink and new faucet, timeless granite countertops, under-cabinet lighting, updated lighting fixtures and ceiling fans, laminate flooring, and fresh modern paint. The spacious kitchen is further enhanced by a new double oven and a brand-new LG French-door refrigerator, recently installed since the home was listed. The washer and dryer were replaced in 2018, plush bedroom carpeting was recently installed, and the built-in central vacuum system has recently been serviced for added convenience. Vaulted ceilings and large windows create an airy, open feel while maximizing the spectacular lake views. Step onto the generous covered deck, complete with deck tiles, and enjoy peaceful mornings and unforgettable sunsets from one of the quietest and most desirable locations in the complex. Lakeshore Gardens offers an exceptional amenity package, including an outdoor heated pool, year-round hot tub, fitness centre, social hall, guest suites, bike and kayak storage, secure parking, storage locker, and ample visitor parking. Located just steps from Okanagan Lake, pickleball and tennis courts, shopping, and restaurants, this is a rare opportunity to embrace the sought-after Okanagan lifestyle. (id:67517)
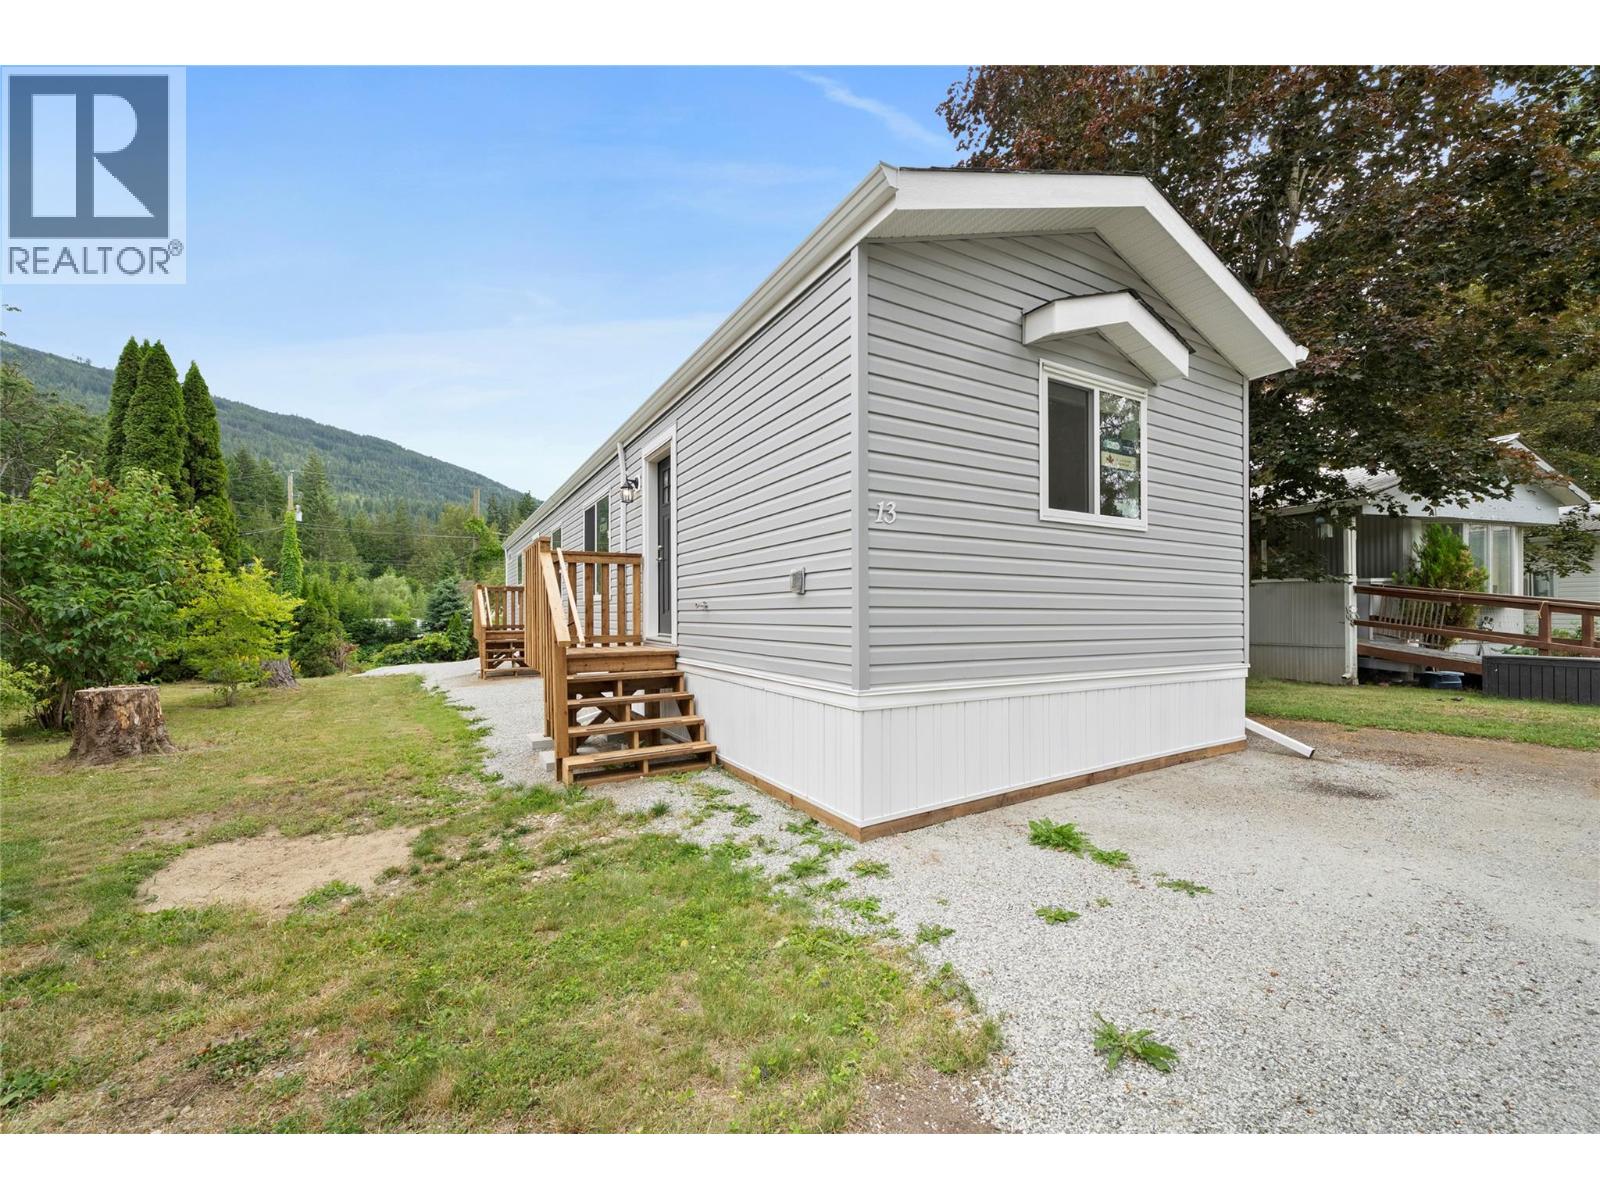
5161 63 Avenue NE Unit# 13
Salmon Arm, British Columbia
Brand-new 2026 manufactured home in Cedar Crescent Mobile Home Park, a welcoming 55+ community in Salmon Arm. This thoughtfully designed 924 sq. ft. home offers 2 bedrooms and 2 bathrooms with a bright, open-concept layout that makes excellent use of the space. The kitchen flows into the dining and living areas, creating a comfortable setting for everyday living and entertaining. The primary bedroom features a walk-in closet and private ensuite with a walk-in shower. A second bedroom and full bathroom are located at the opposite end of the home, providing added privacy for guests or a home office. This move-in-ready home is an excellent option for those looking to simplify without sacrificing comfort. Located in Salmon Arm’s Canoe area, close to local amenities and Shuswap Lake. Come see everything this new home has to offer. (id:67517)
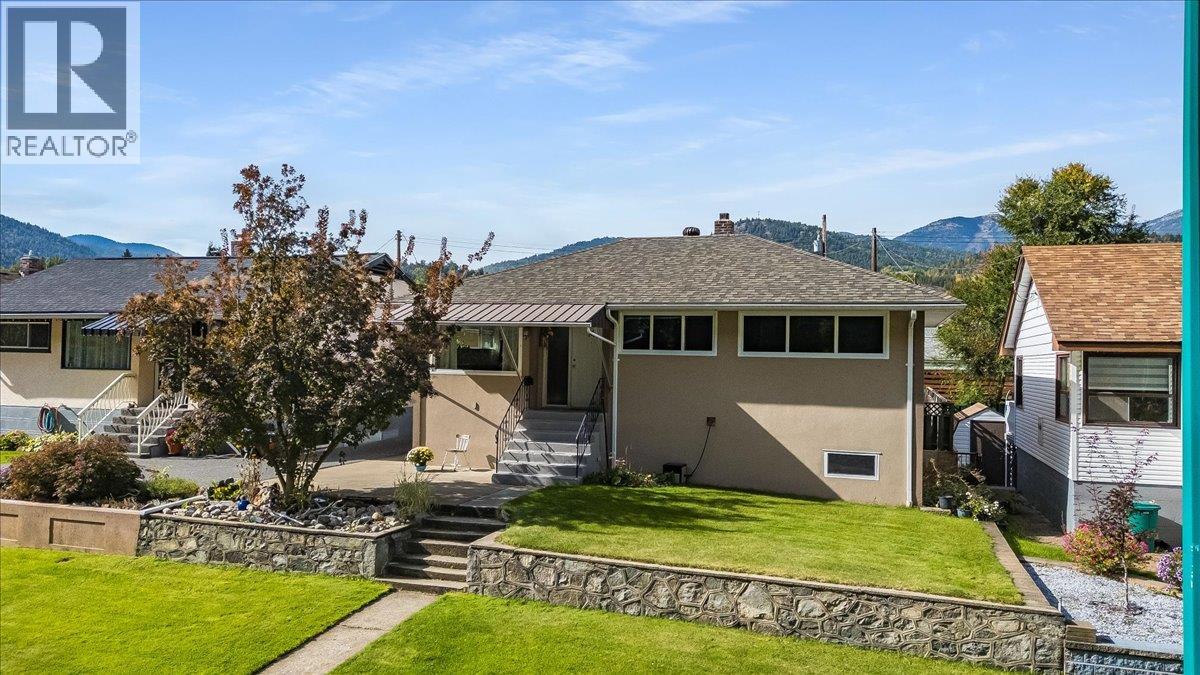
14 Hillside Drive
Trail, British Columbia
This spacious 5-bedroom, 2-bathroom home offers 2,264 sq. ft. of living space & a layout that truly makes the most of every level. The main floor welcomes you with a bright, inviting kitchen featuring plenty of cabinetry, generous counter space & a large centre island ... perfect for family meals & entertaining. The adjoining dining & living areas provide a comfortable gathering space, along with 3 good-sized bedrooms, main floor laundry & a full bathroom. Head downstairs & discover a fantastic private primary suite complete with a walk-in closet & full ensuite ... a great retreat at the end of the day. Another huge bedroom provides plenty of space for family or guests, while the large recreation room gives everyone a place to relax, watch movies, play games or simply hang out. For the hobbyist, tradesperson or anyone needing extra workspace, the large, exceptionally well-organized workshop is a real bonus, offering plenty of room for projects, storage & gear. Step outside & you'll find a beautifully maintained yard with mature landscaping, a level lawn & a large covered patio that's perfect for summer evenings & outdoor entertaining. There's plenty of parking, a detached garage with lane access & additional outdoor space for all the extras that come with family life. With its generous bedrooms, private primary suite, family-friendly recreation space & impressive workshop, this home offers the space, flexibility & functionality today's buyers are looking for. (id:67517)
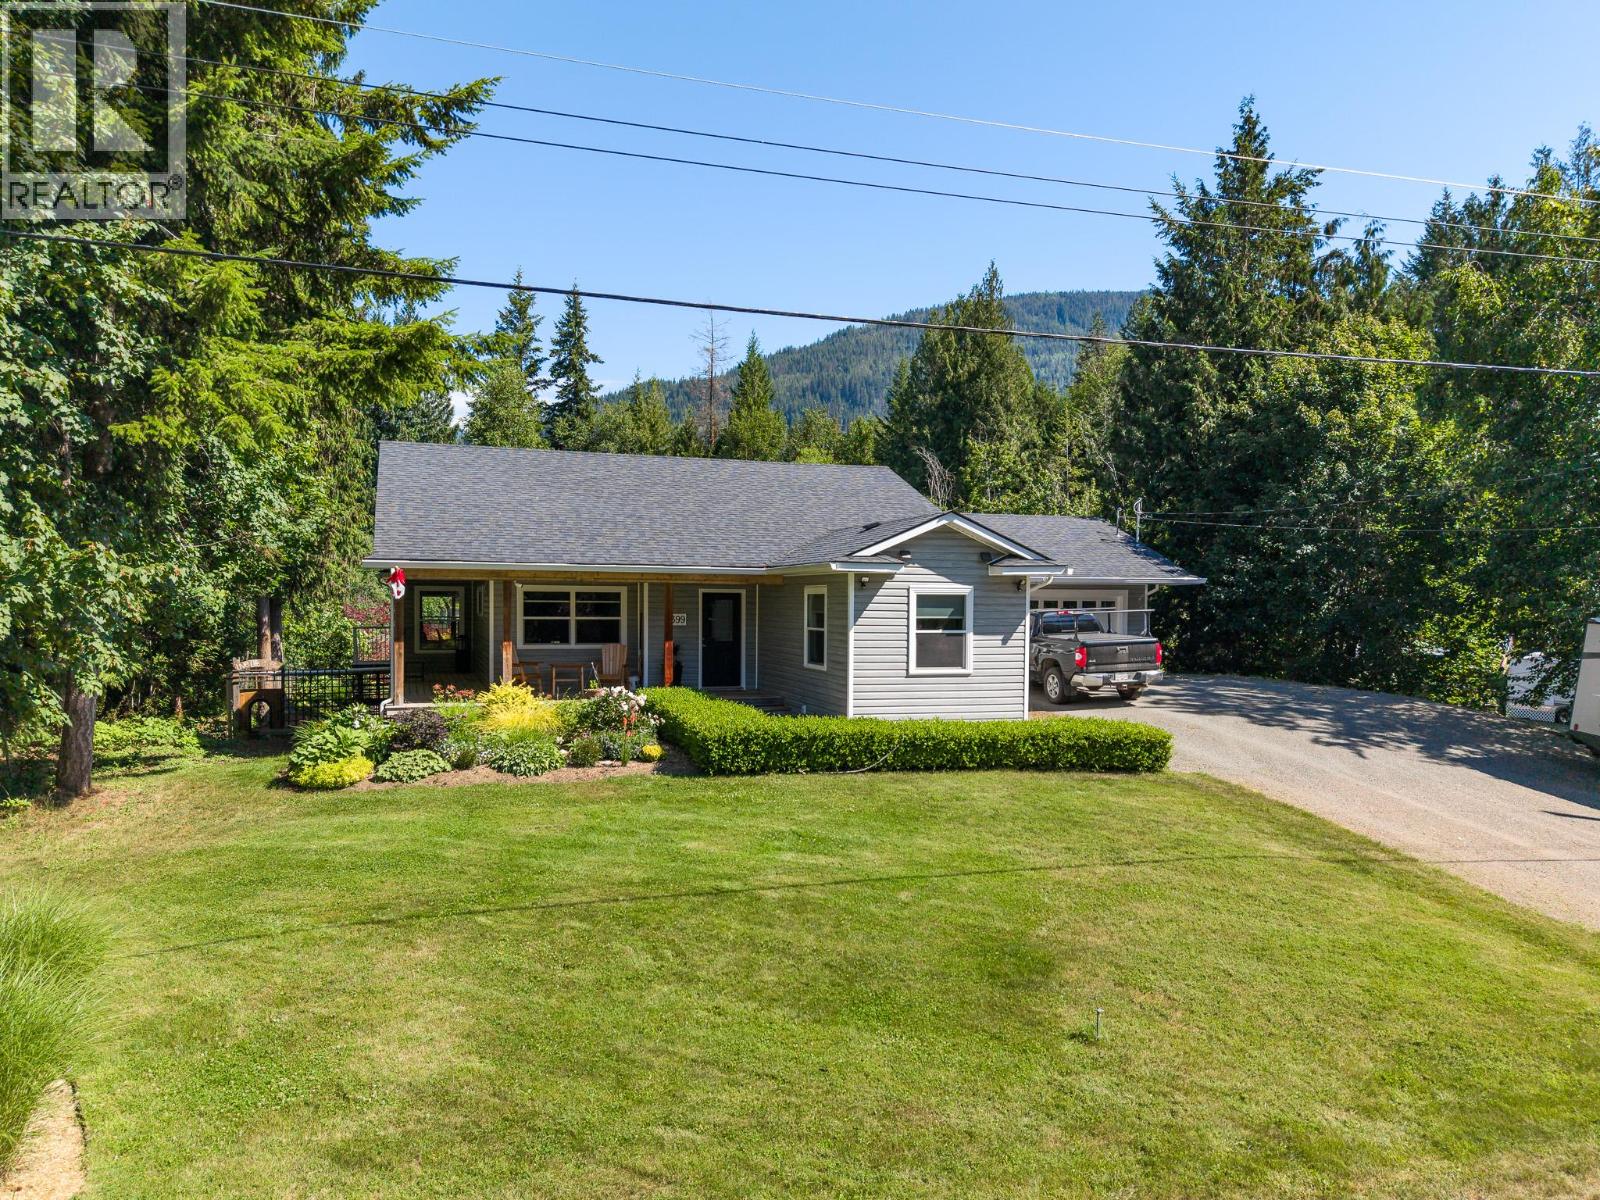
2399 Hillen Crescent
Magna Bay, British Columbia
Experience Shuswap living at its finest at 2399 Hillen Crescent, Lucerne Beach, Magna Bay. Just steps from Shuswap Lake with private beach access—renowned for some of the Shuswap’s sandiest shoreline—this modern, meticulously designed home offers 3 bedrooms, 2.5 bathrooms, and effortless main-floor living. The main level features rich hardwood flooring and a dramatic two-sided fireplace connecting the dining and living areas. Huge covered deck off of the dining room with bbq hookup and plenty of room for family gatherings . The primary suite is a serene retreat with a generous walk-in closet and spa-inspired ensuite with soaker tub and separate shower. Bright main floor office and 2pc powder room for comapany . Thoughtfully placed laundry between kitchen and garage adds convenience. The lower level provides elegant space for guests, hobbies (quilting room), or media room. With 2 bdrms and a full bathroom and walk out basement there is no lack of space! Car enthusiasts will appreciate the oversized double garage (25’11 x 25’5”) and attached heated shop (25’11 x 18’7”)—ideal for woodworkers,boaters, & sledders. Gardeners delight yard with flowers/ food with watering system on timers .. ask about the bonus room! Lucerne Beach homeowners, enjoy exclusive access to 200’ of pristine sandy beach, park area, private boat launch with dock for a small fee each year. just steps away. Sophisticated, comfortable, and perfectly situated—your Shuswap lake lifestyle begins here. (id:67517)
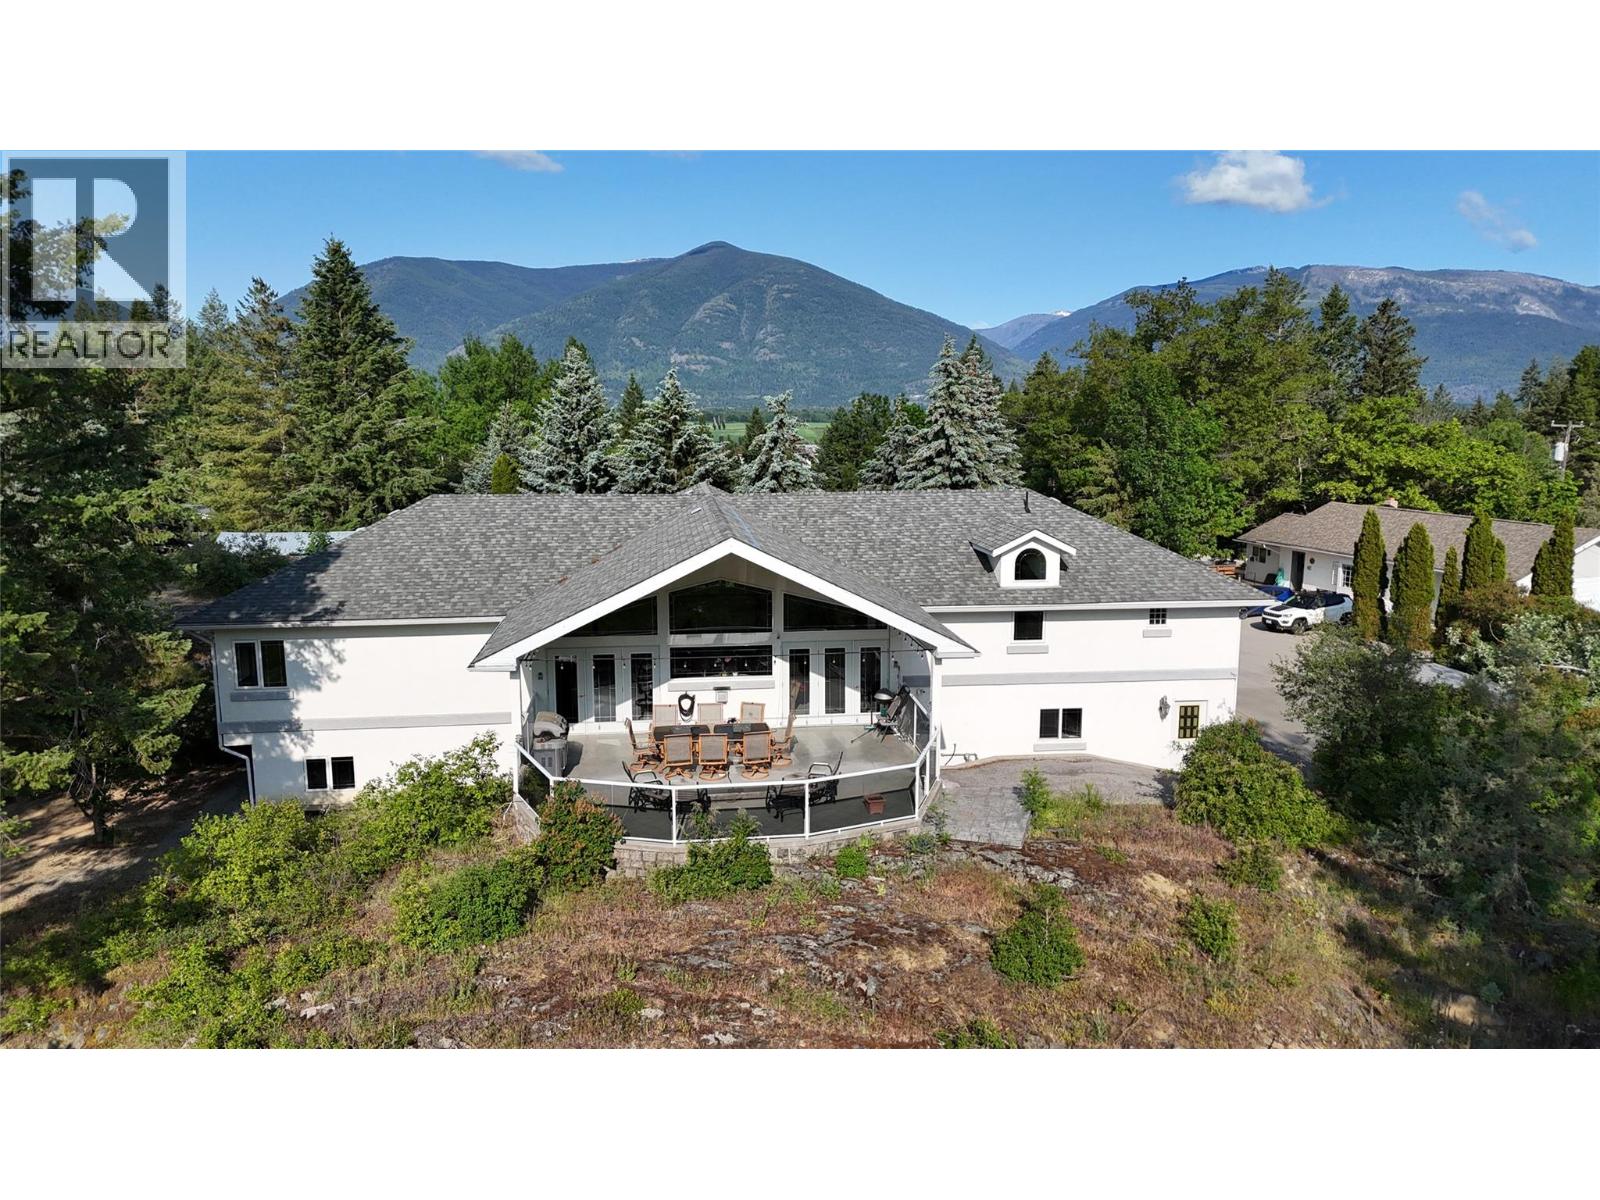
404 Ash Road
Creston, British Columbia
First Time on the Market in years! Executive Style Home, 3 rental properties, 74' by 42' Shop all on 5.45 acres less than 5 minutes to Creston. Lets talk about the Home first! In a nutshell, we have over 4200 sq ft of living, 4 bedrooms, double attached garage, open style kitchen with quartzite counters and eating island, gas stove, large pantry, formal dining, expansive living room with gas fireplace, with views from 26' by 20 covered deck with concrete floors, power for hot tub and gas to BBQ. Kitchen sundeck is 23' by 9'. Primary Bedroom has ensuite, study and covered 9' by 6' deck. Walkout lower level features 42' by 26' family, games and recreation room with full wet bar and access to patio to the West. Of course, with a home of this quality we have 200 amp service, Forced air and in floor heating with 9 zones, Central vac with kickplates, baffle system for plumbing! The 3 homes that are currently rented include;' Cottage 600 sq ft living room, kitchen, one bedroom, bath, laundry, storage and carport, $900/ month. Home # 2 1080 sq ft, 3 bedroom, living room, country kitchen, laundry, bath, paved parking, $1900 /month Home #3 1200 sq ft 3 bedroom, Living , kitchen, laundry , 2 bath , 23' by 15' attached garage $1900/month And yes the shop! Over 3000 sq ft, office , mezzanine, gas heat, paint room, 200 amp service, 2 10 foot and 2 eight foot doors! Attached shops an storage. Call your Agent today for more details and private showing! (id:67517)
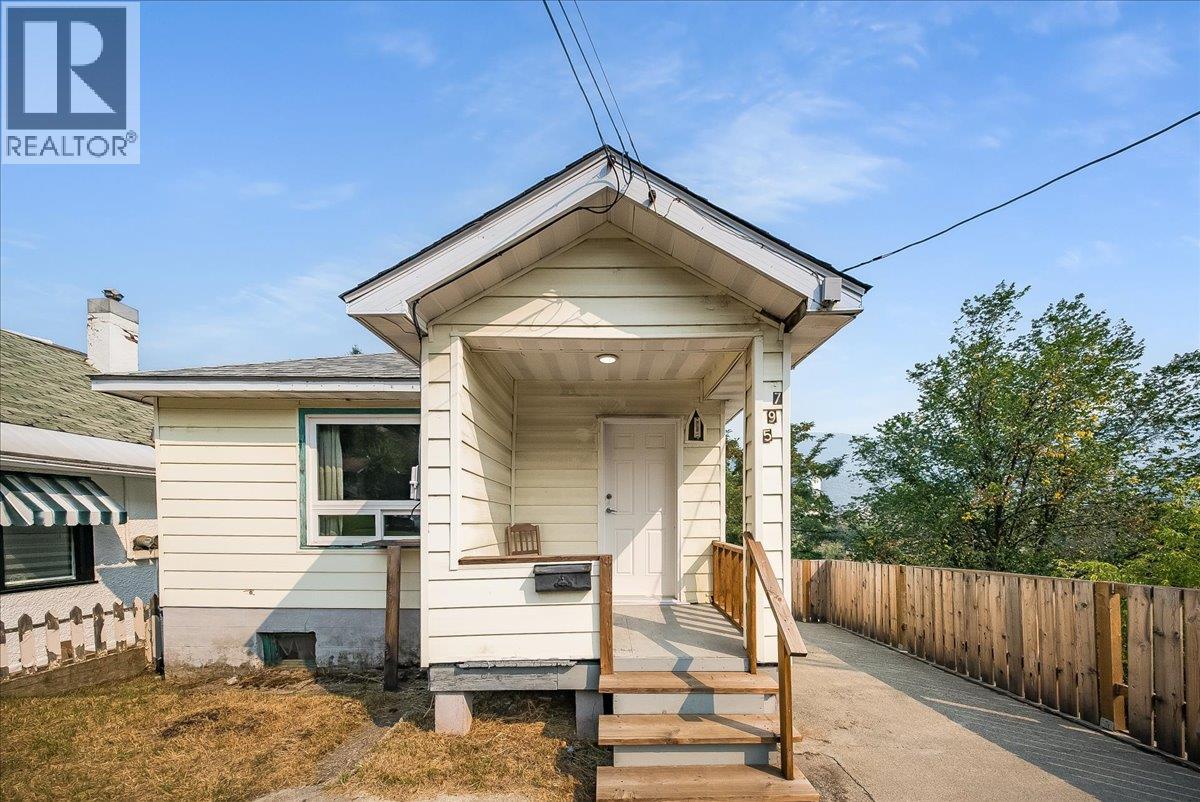
795 Binns Street
Trail, British Columbia
Opportunity knocks! Whether you're ready to make the move from renting to owning or looking for an affordable property with potential, this charming 1-bedroom, 1-bathroom home is a great place to start building equity. The home has seen a number of updates, including electrical, doors, windows, paint, some flooring, and an updated bathroom. A full unfinished basement provides plenty of additional storage and offers great potential for future development. Outside, you'll find a concrete patio and a manageable lawn, giving you space to relax and enjoy without a ton of upkeep.This is a fantastic opportunity to make a space your own and get into the market. Get in touch today to book your private showing! (id:67517)
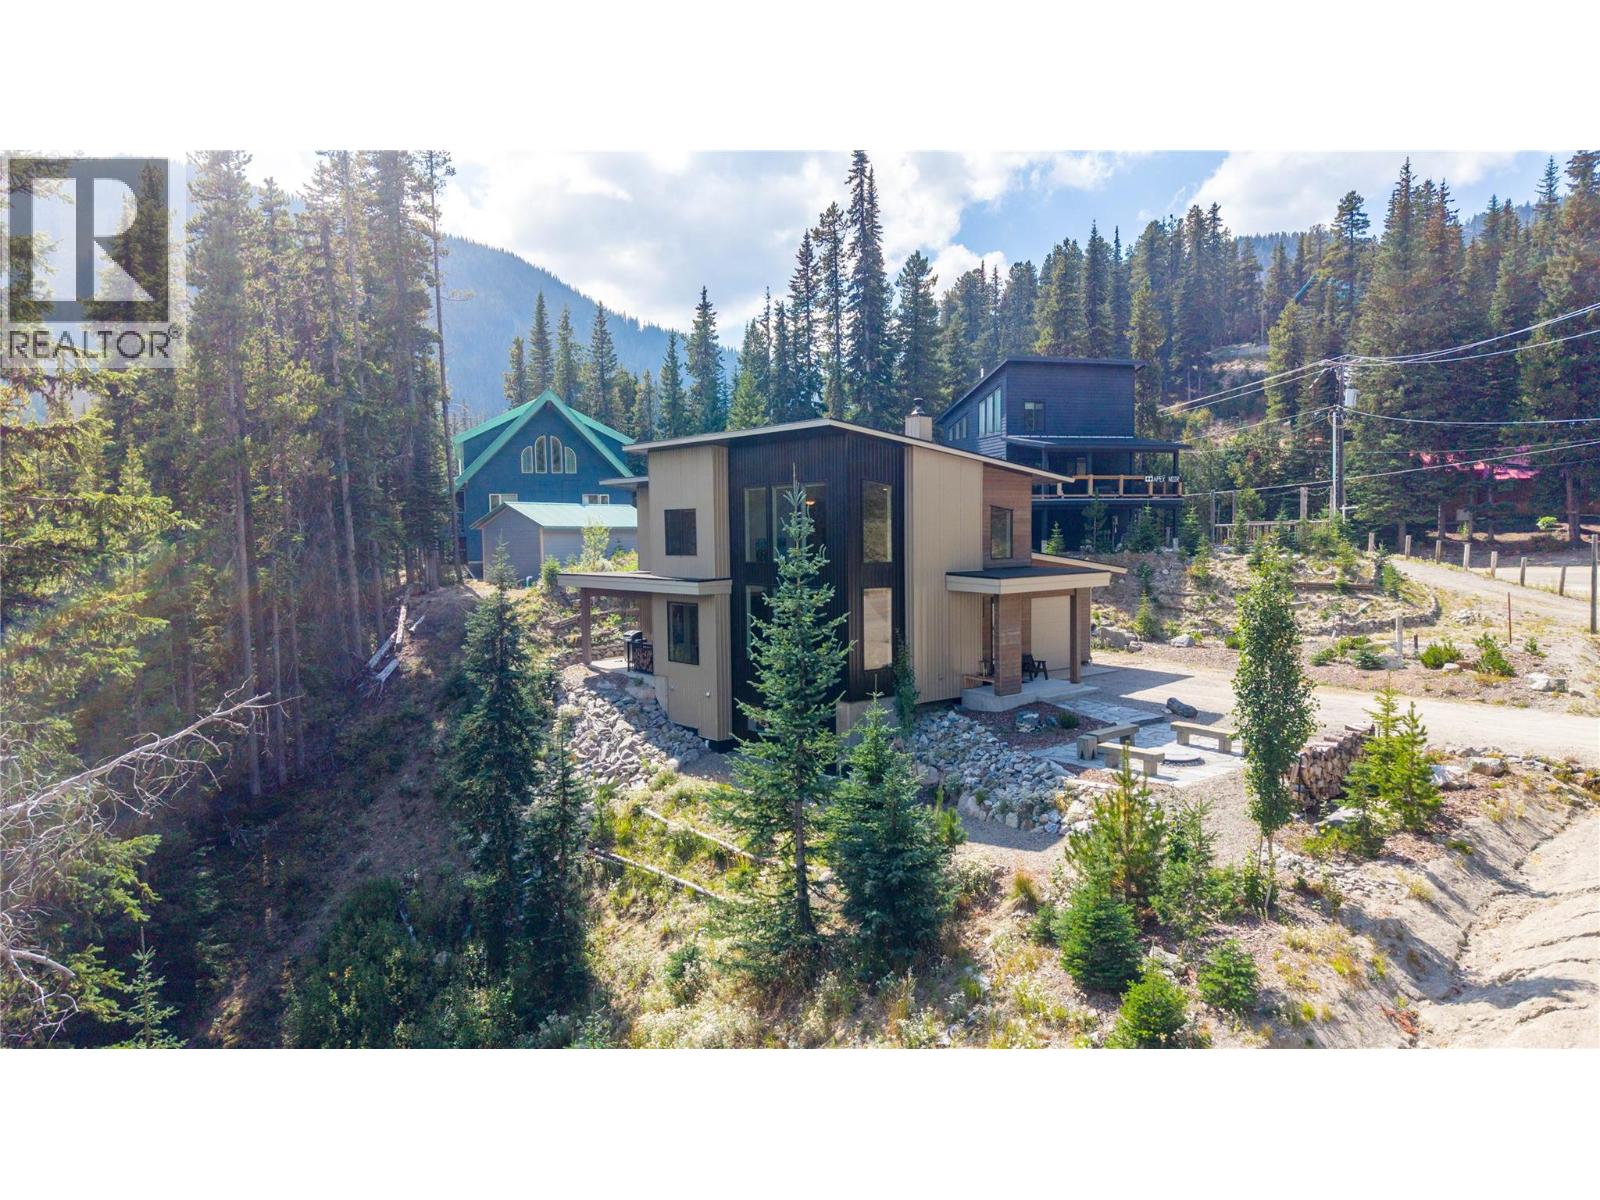
1405 Apex Mountain Road
Apex Mountain, British Columbia
An Extraordinary Opportunity Awaits — For the first time ever offered to market, this impeccably crafted ski-in/ski-out masterpiece at Apex Mountain Resort represents a rare chance to own one of the mountain's most prestigious residences. Positioned in a prime trailside location on a large, private, treed lot, this is a property that simply does not come along twice. From the moment you step inside, the quality speaks for itself. Soaring oversized windows bathe the living spaces in natural light, illuminating the rich, sophisticated finishes and premium building materials that define every corner of this home. A stunning wood stove commands the main living area, radiating warmth throughout — setting the perfect scene for apres-ski entertaining, intimate gatherings, or peaceful evenings by the fire. The main floor master retreat offers the pinnacle of convenience and comfort, complete with a beautifully appointed 4-piece ensuite. Across three levels, four bedrooms and four bathrooms ensure effortless luxury for family and guests. The fully finished basement currently serves as additional beds but could be converted into a home theatre, private gym, or additional living space. Breathtaking mountain views pour in from the deck — ideal for morning coffee or sunset cocktails. A double garage completes this exceptional offering. Minutes from Apex Village's dining and shops, and steps from 80 world-class runs — this is refined Okanagan mountain living at its finest. (id:67517)
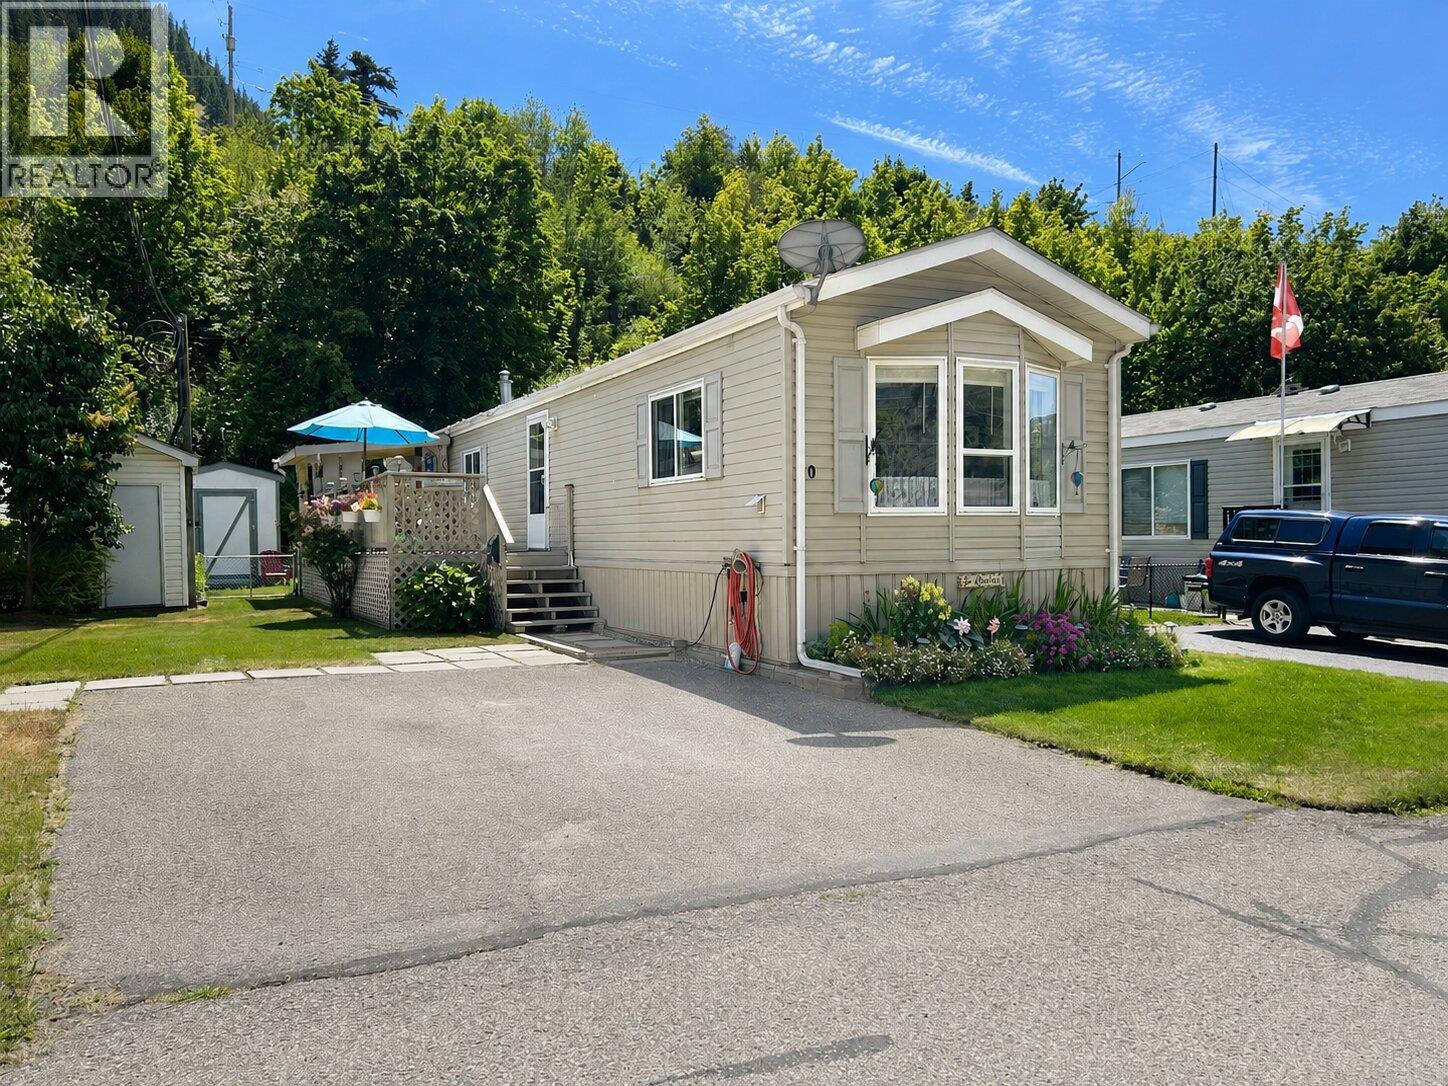
1250 Hillside Avenue Unit# 10
Chase, British Columbia
Welcome to easy living in Shuswap Sands Mobile Home Park! This well maintained 2008 manufactured home offers 924 sq. ft. of comfortable living space with 2 bedrooms and a 3-piece bathroom in one of Chase’s cleanest and quietest parks. The home has seen several important updates, including a 2-year-old gas furnace, 2-year-old central air conditioning unit, double insulation underneath the home for added efficiency, and a recent electrical inspection, giving buyers added peace of mind. Outside, you’ll appreciate the beautifully maintained yard featuring colourful flower gardens, a fully fenced backyard, and a spacious deck, perfect for relaxing or entertaining. A detached storage shed provides additional space for tools and seasonal items. From the property, enjoy a peekaboo view of Shuswap Lake, adding to the home’s charm. Shuswap Sands offers the convenience of municipal water and sewer services, ample visitor parking, and a quiet, well-kept community just minutes from shopping, recreation, golf, and the beautiful shores of Shuswap Lake. Whether you’re looking to downsize, retire, or purchase your first home, this move-in-ready property is one you won’t want to miss! (id:67517)
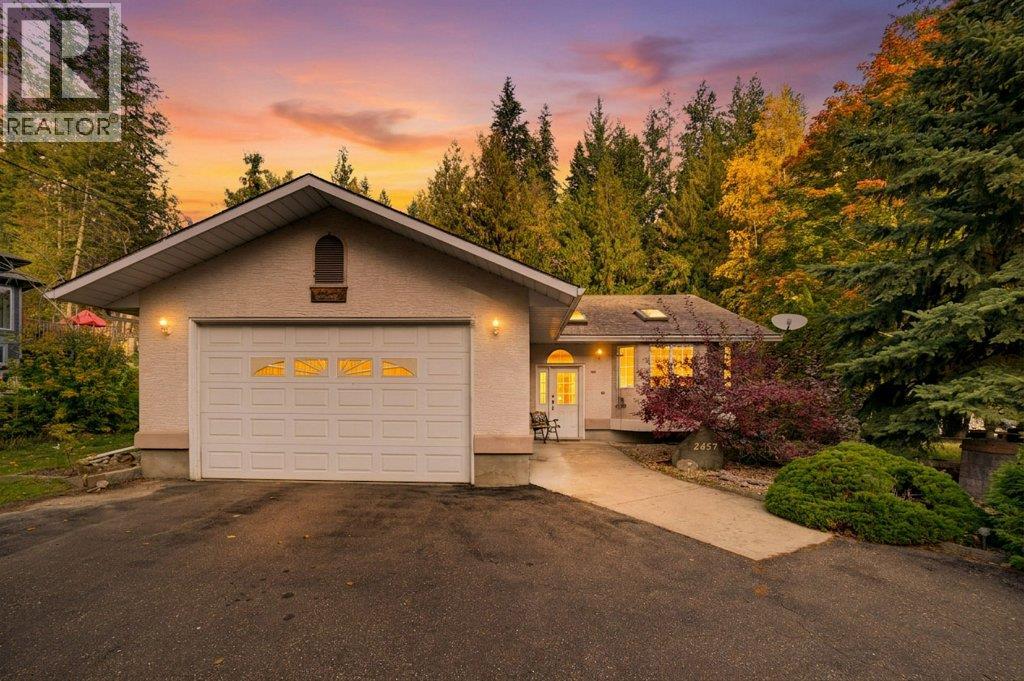
2457 Centennial Drive
Blind Bay, British Columbia
Welcome to 2457 Centennial Drive, a peaceful & private property offering a comfortable rancher-style partially finished basement, beautiful outdoor space & an excellent location close to recreation & everyday amenities. Situated on a generous 0.43-acre lot, this well-established property is surrounded by mature landscaping, creating an inviting private setting. The level paved circular driveway provides plenty of parking, along with an attached dble garage additional space for guests, recreational vehicles and all the Shuswap toys. The spacious kitchen offers plenty of cabinetry, generous workspace, an island, with adjoining dining & living areas providing an easy flow for everyday living & entertaining & overlooks the gorgeous yard. A freestanding natural gas fireplace adds warmth & character to the living space. One of the highlights of the home is the extra-large primary bedroom, measuring approx 25 feet in length, with patio doors to the covered deck, and its own 3-piece ensuite. There's a 2nd bedroom, additional full bathroom w step in tub. The basement provides additional flexible living space full bathroom, workshop & cold room. Outside is where this property really shines, privacy, established low maintenance garden space, a beautiful waterfall feature, fully chain link fenced, 2 sheds- plenty of room to enjoy the outdoors or relax on the covered deck. This home offers practicality, peace & tranquility & just the right amount of living space! (id:67517)
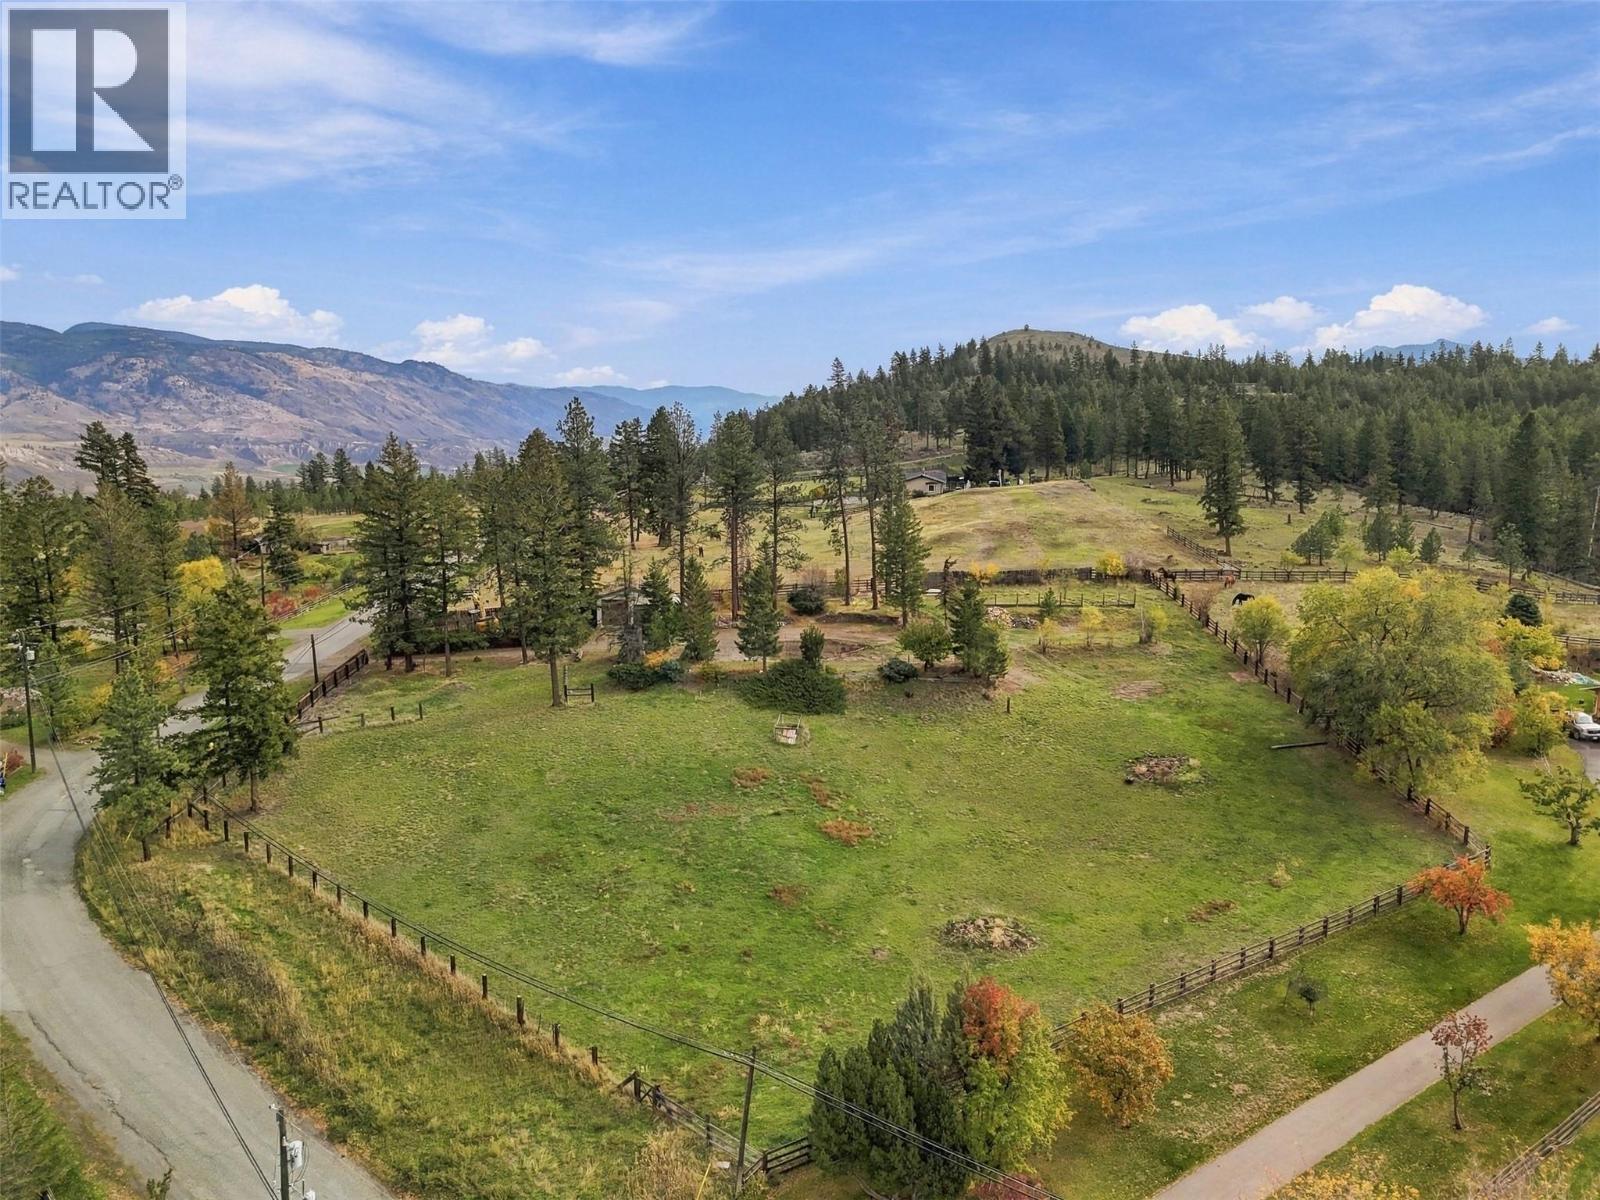
6765 Blackwell Road
Kamloops, British Columbia
You've been looking for a dream rural property in Barnhartvale that's close to all amenities and offers peaceful mountain views. This over sized building lot (Just shy of 1 acre) offers a quite setting, paved roads, city water and building plans. Go take a walk and breathe in the fresh air of this rare piece of paradise as its located an easy 15-20 drive from all amenities in Kamloops. (id:67517)
Your Favourites
No Favourites Found






