$289,900
Maintenance, Pad Rental
$620 Monthly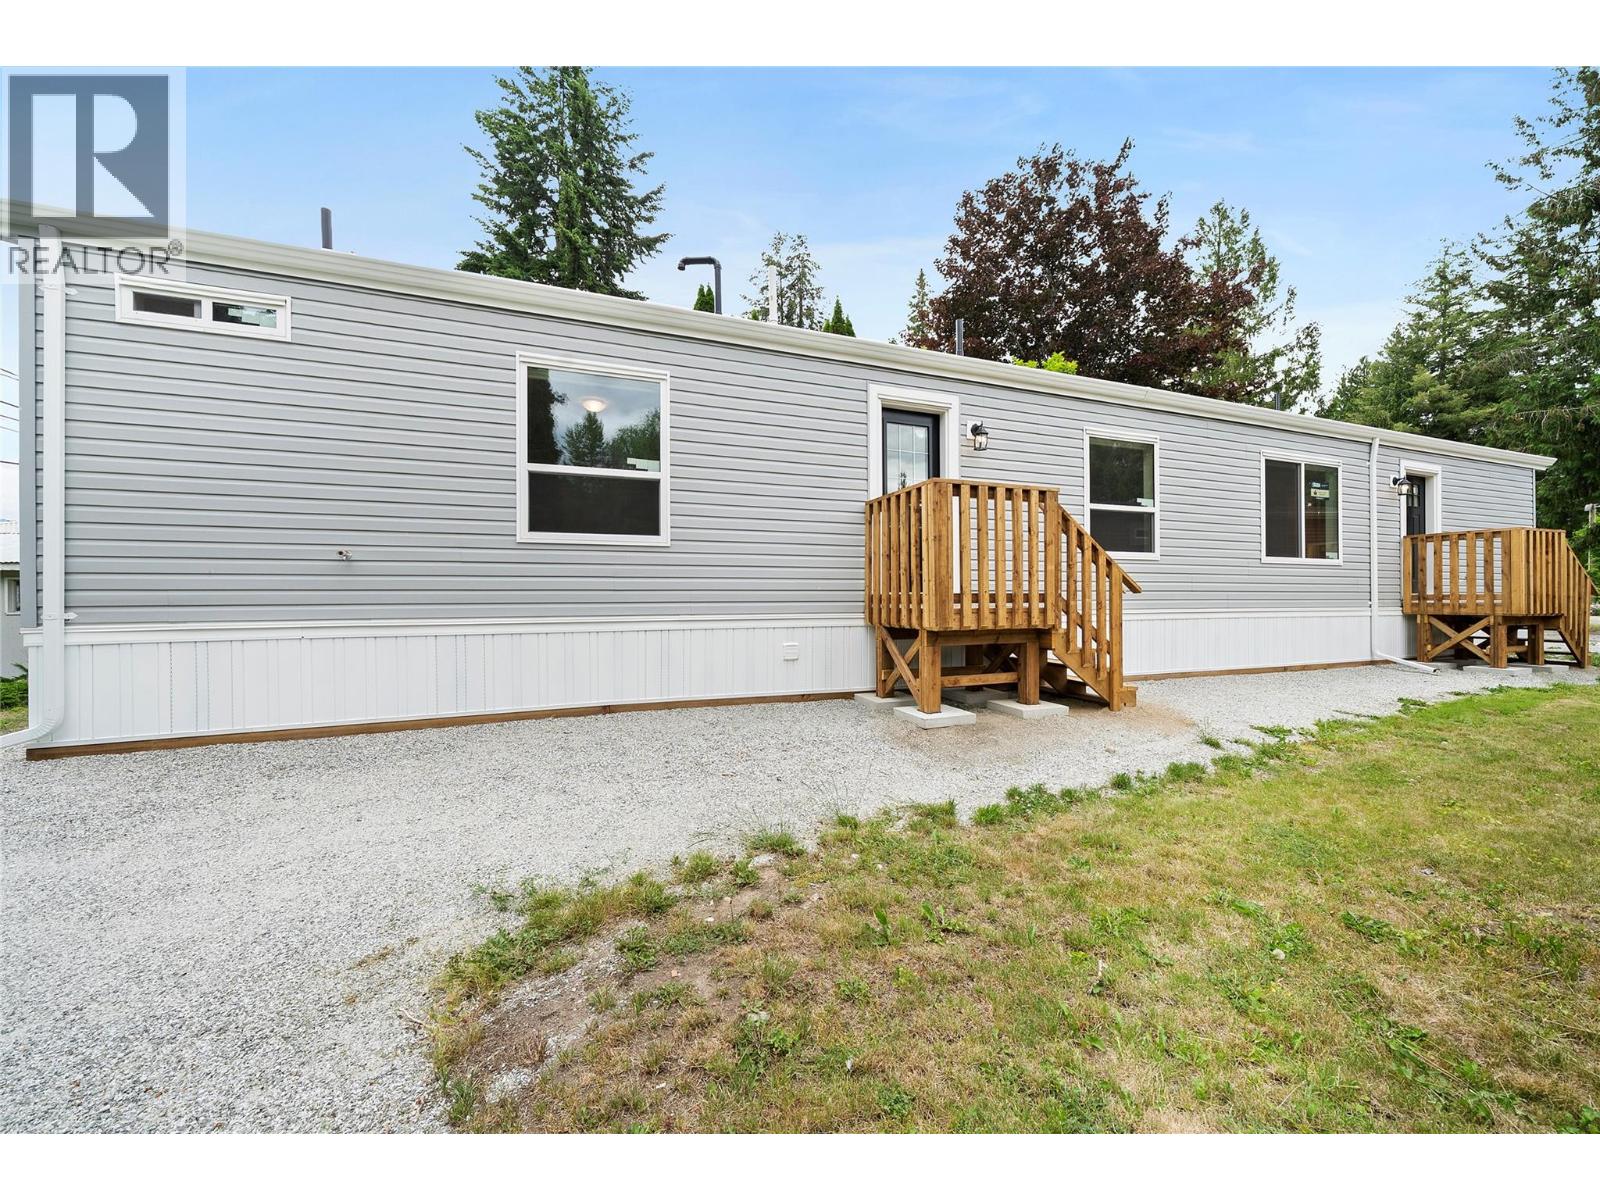
$289,900
Maintenance, Pad Rental
$620 Monthly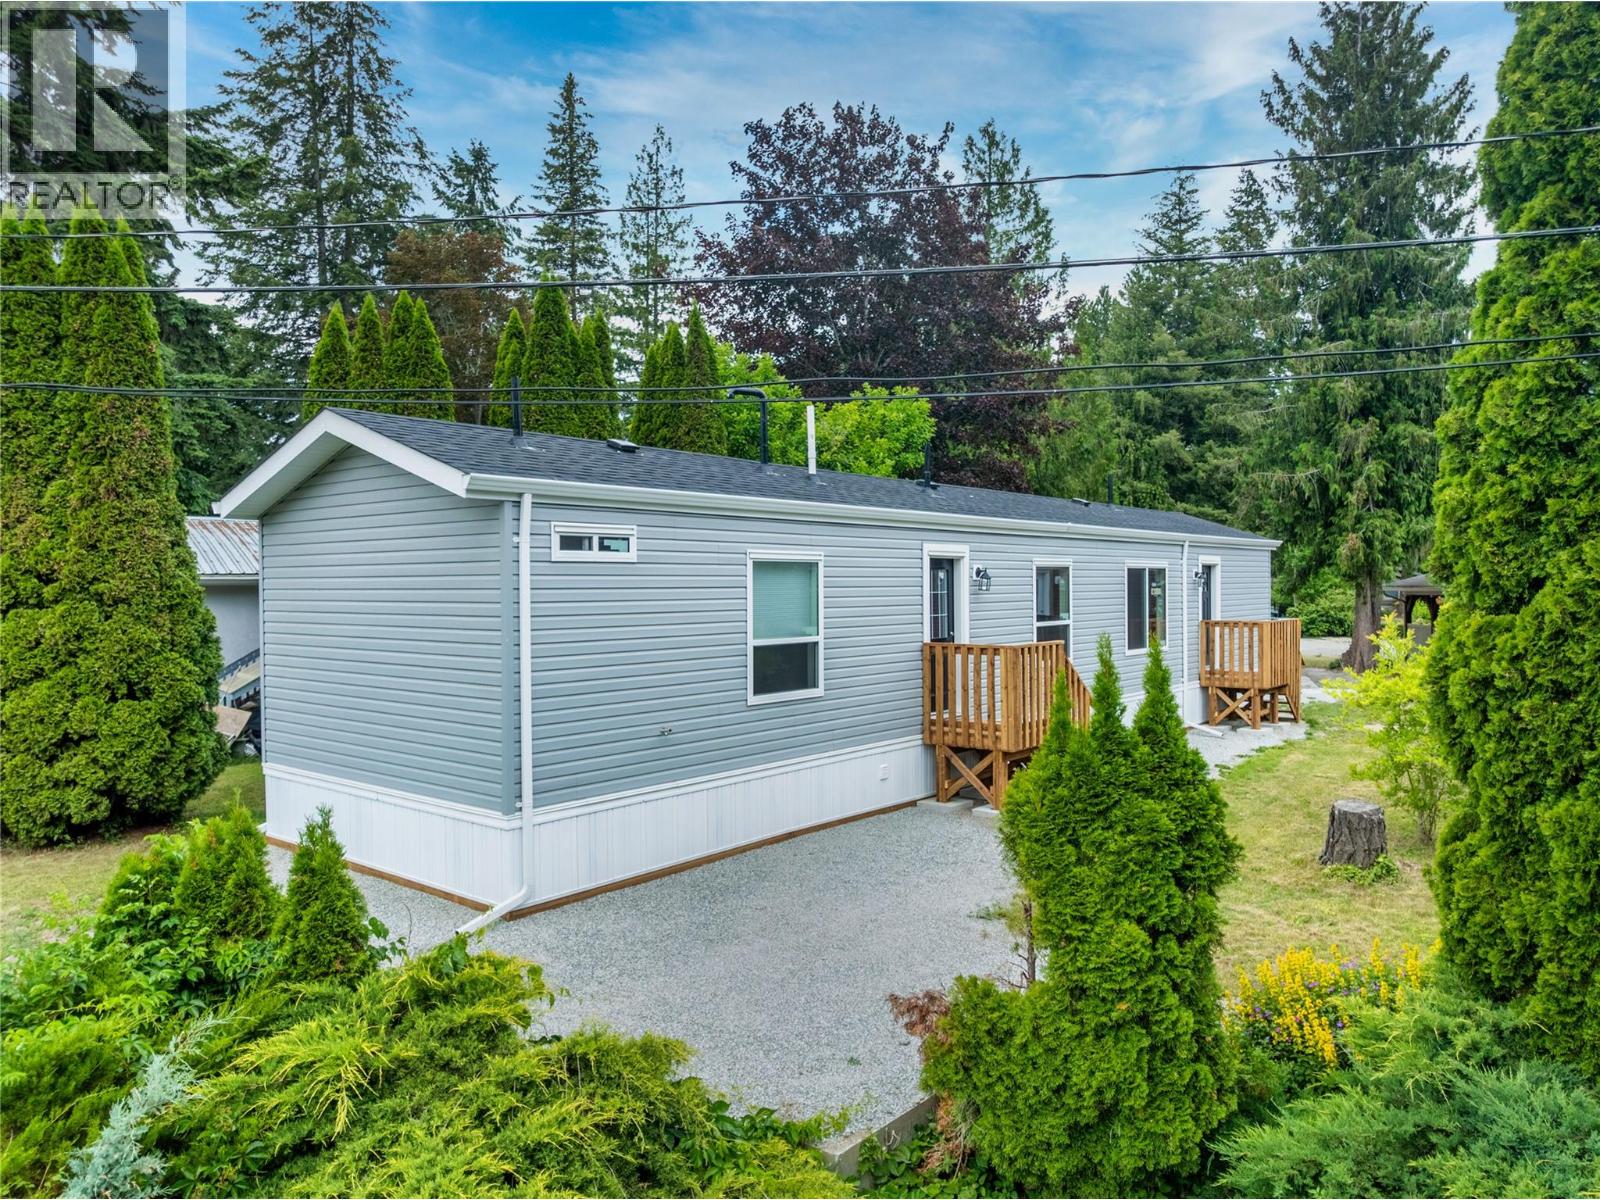
$289,900
Maintenance, Pad Rental
$620 Monthly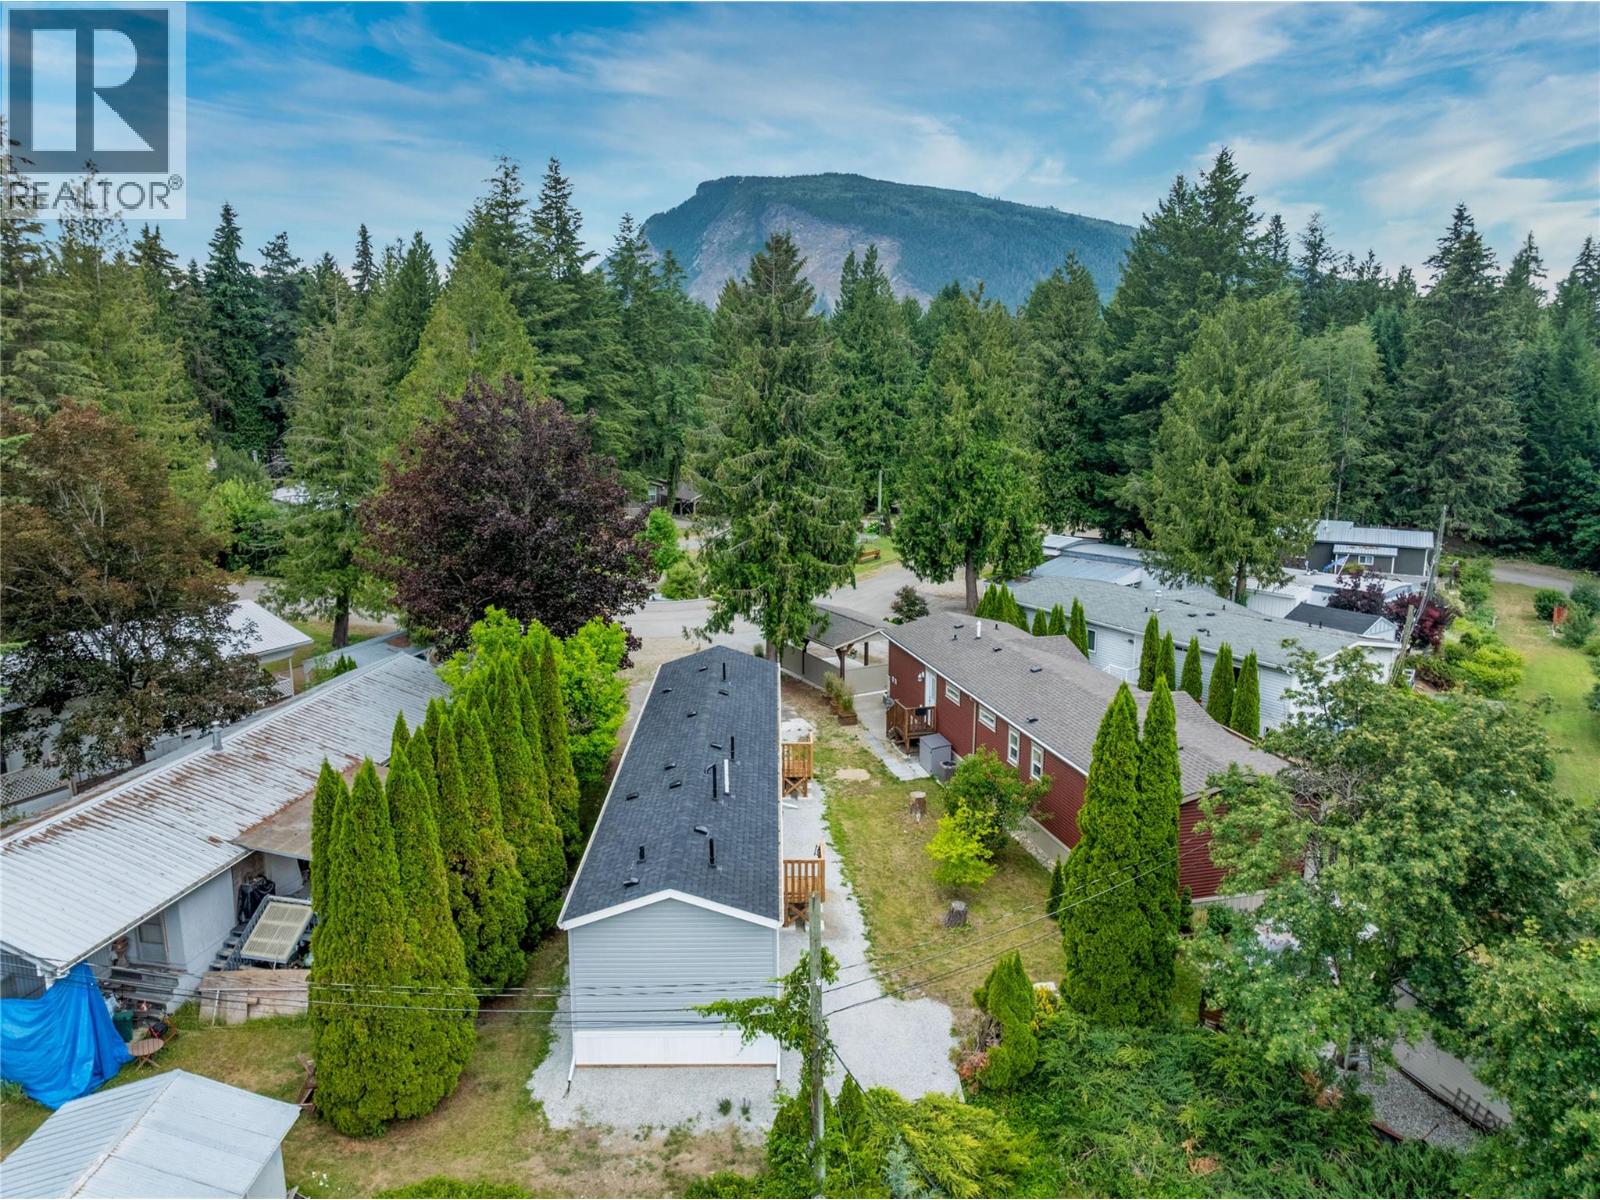
$289,900
Maintenance, Pad Rental
$620 Monthly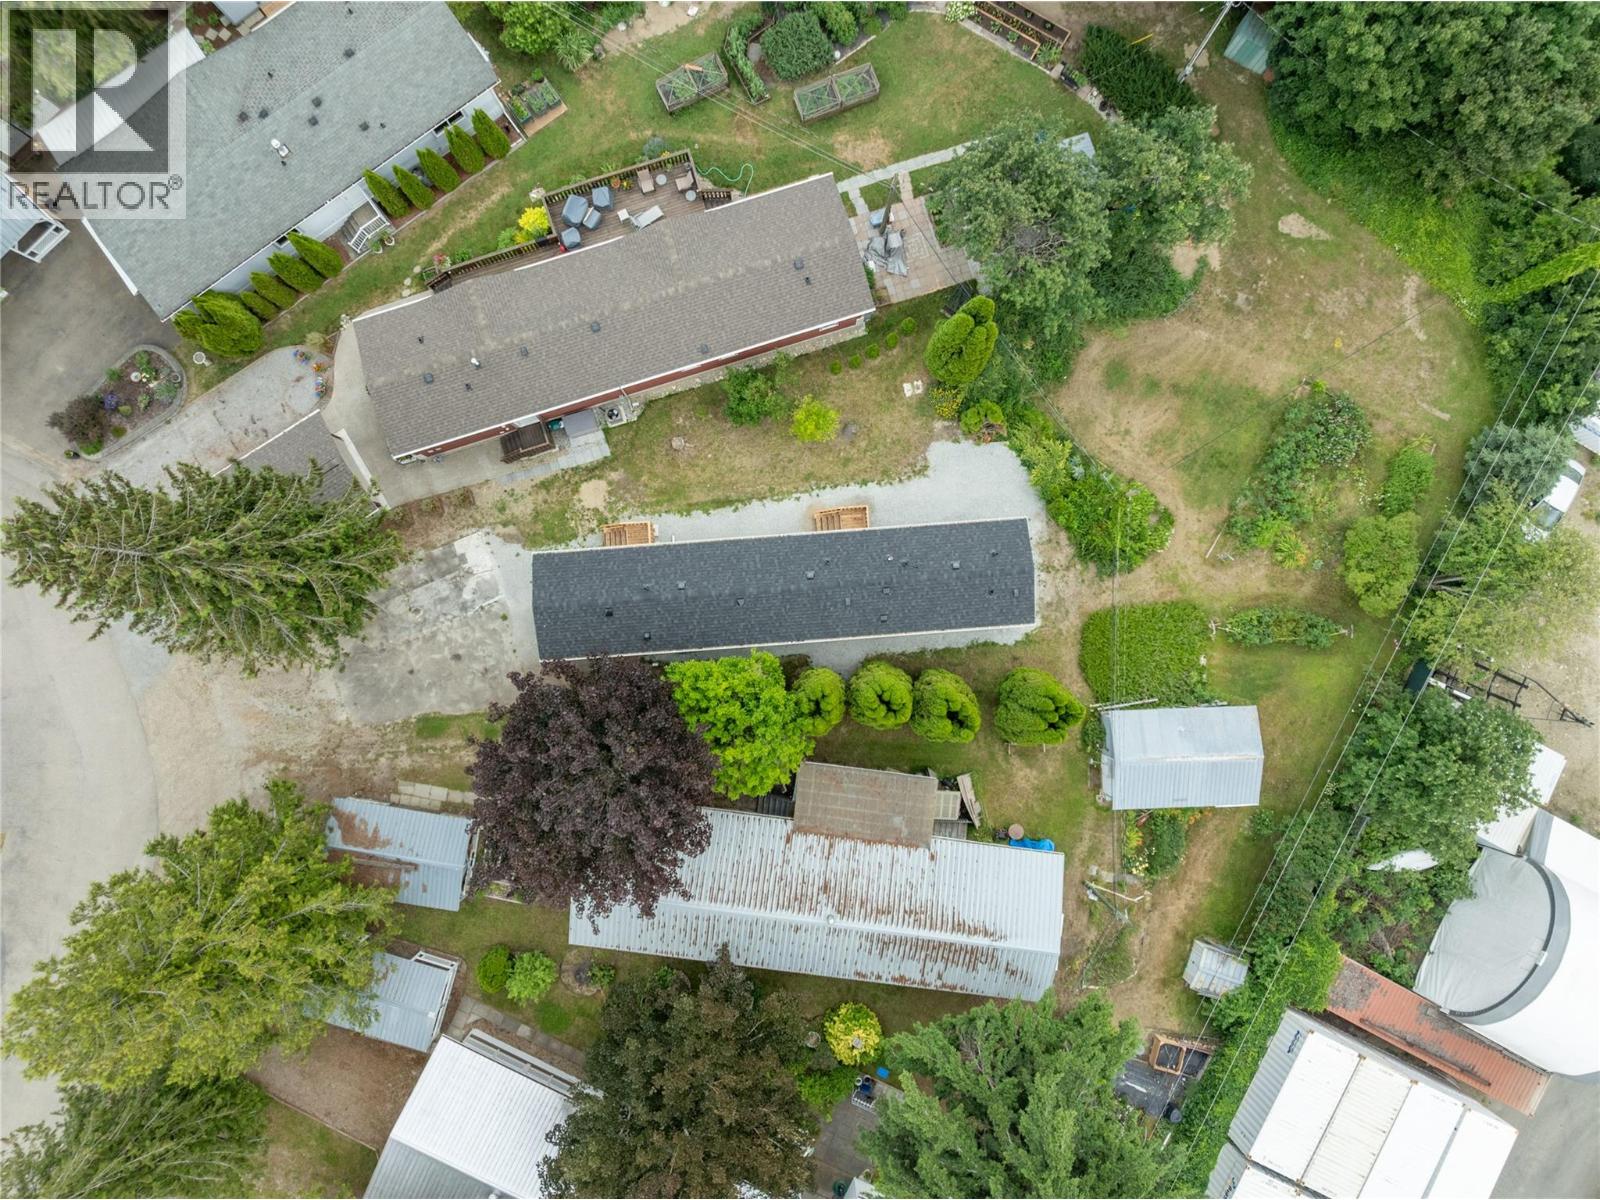
$289,900
Maintenance, Pad Rental
$620 Monthly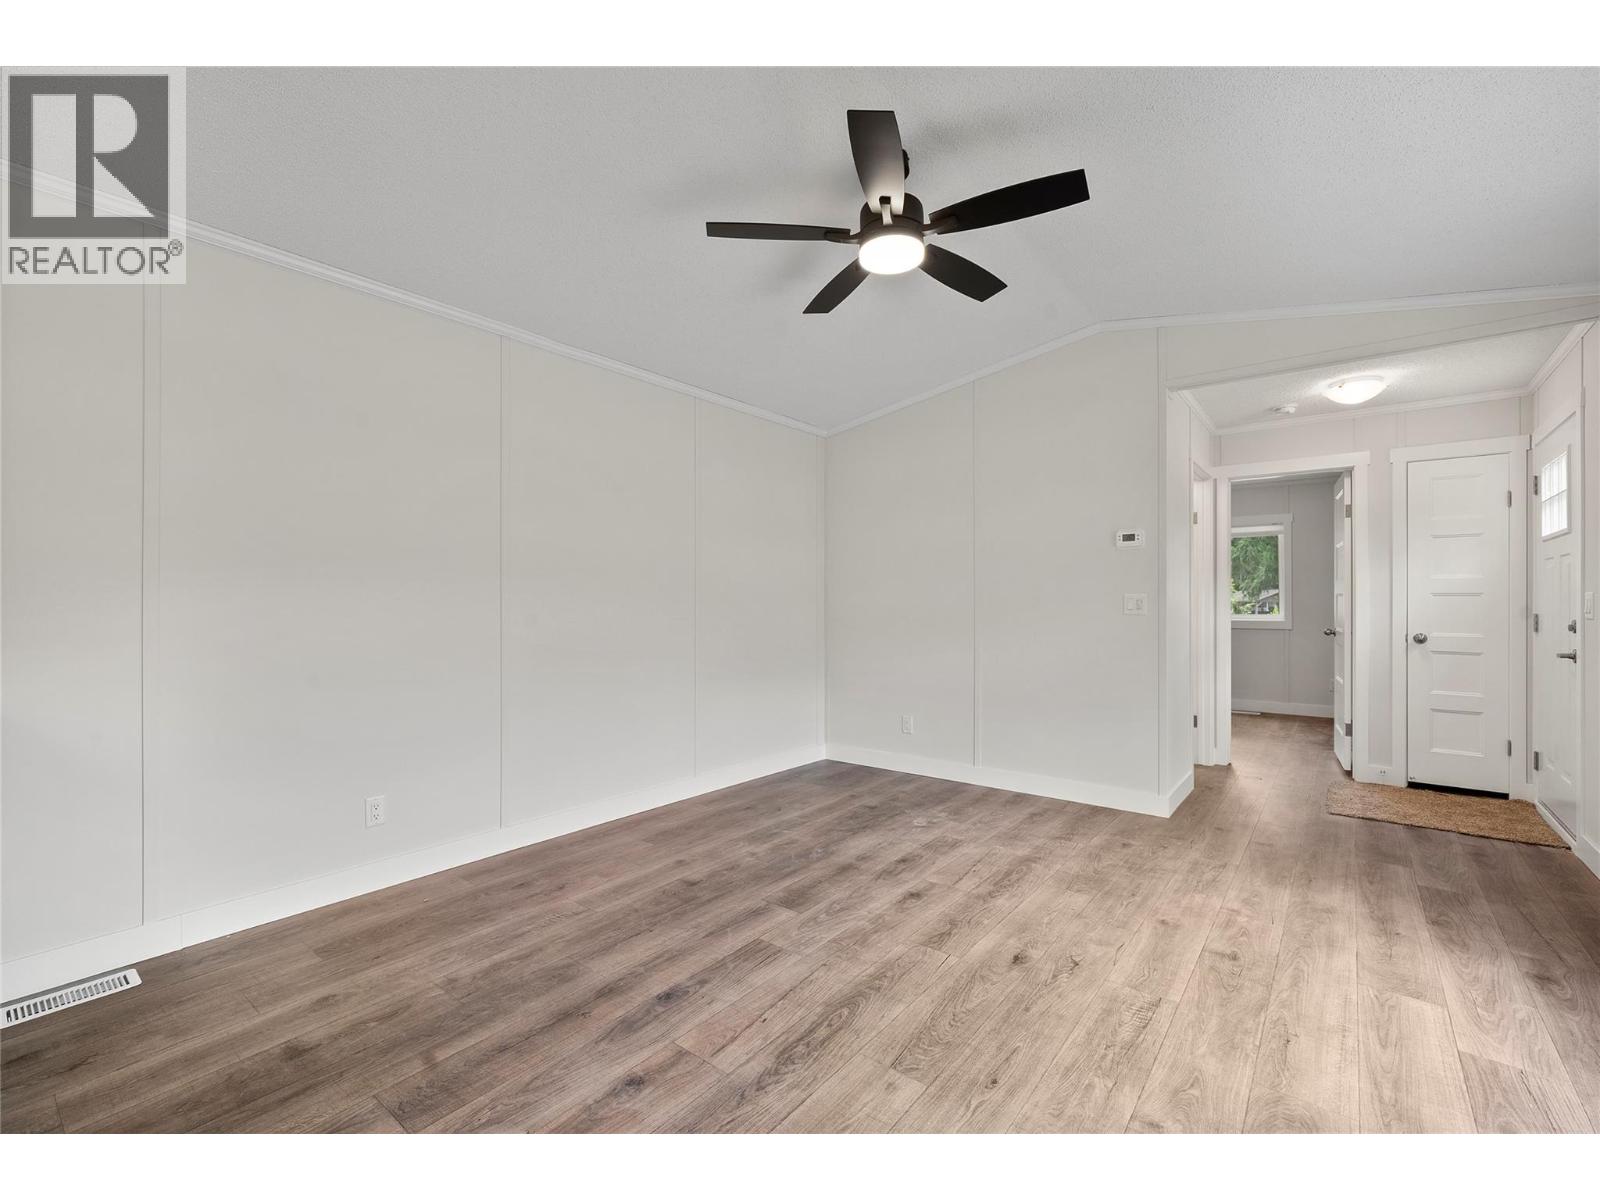
$289,900
Maintenance, Pad Rental
$620 Monthly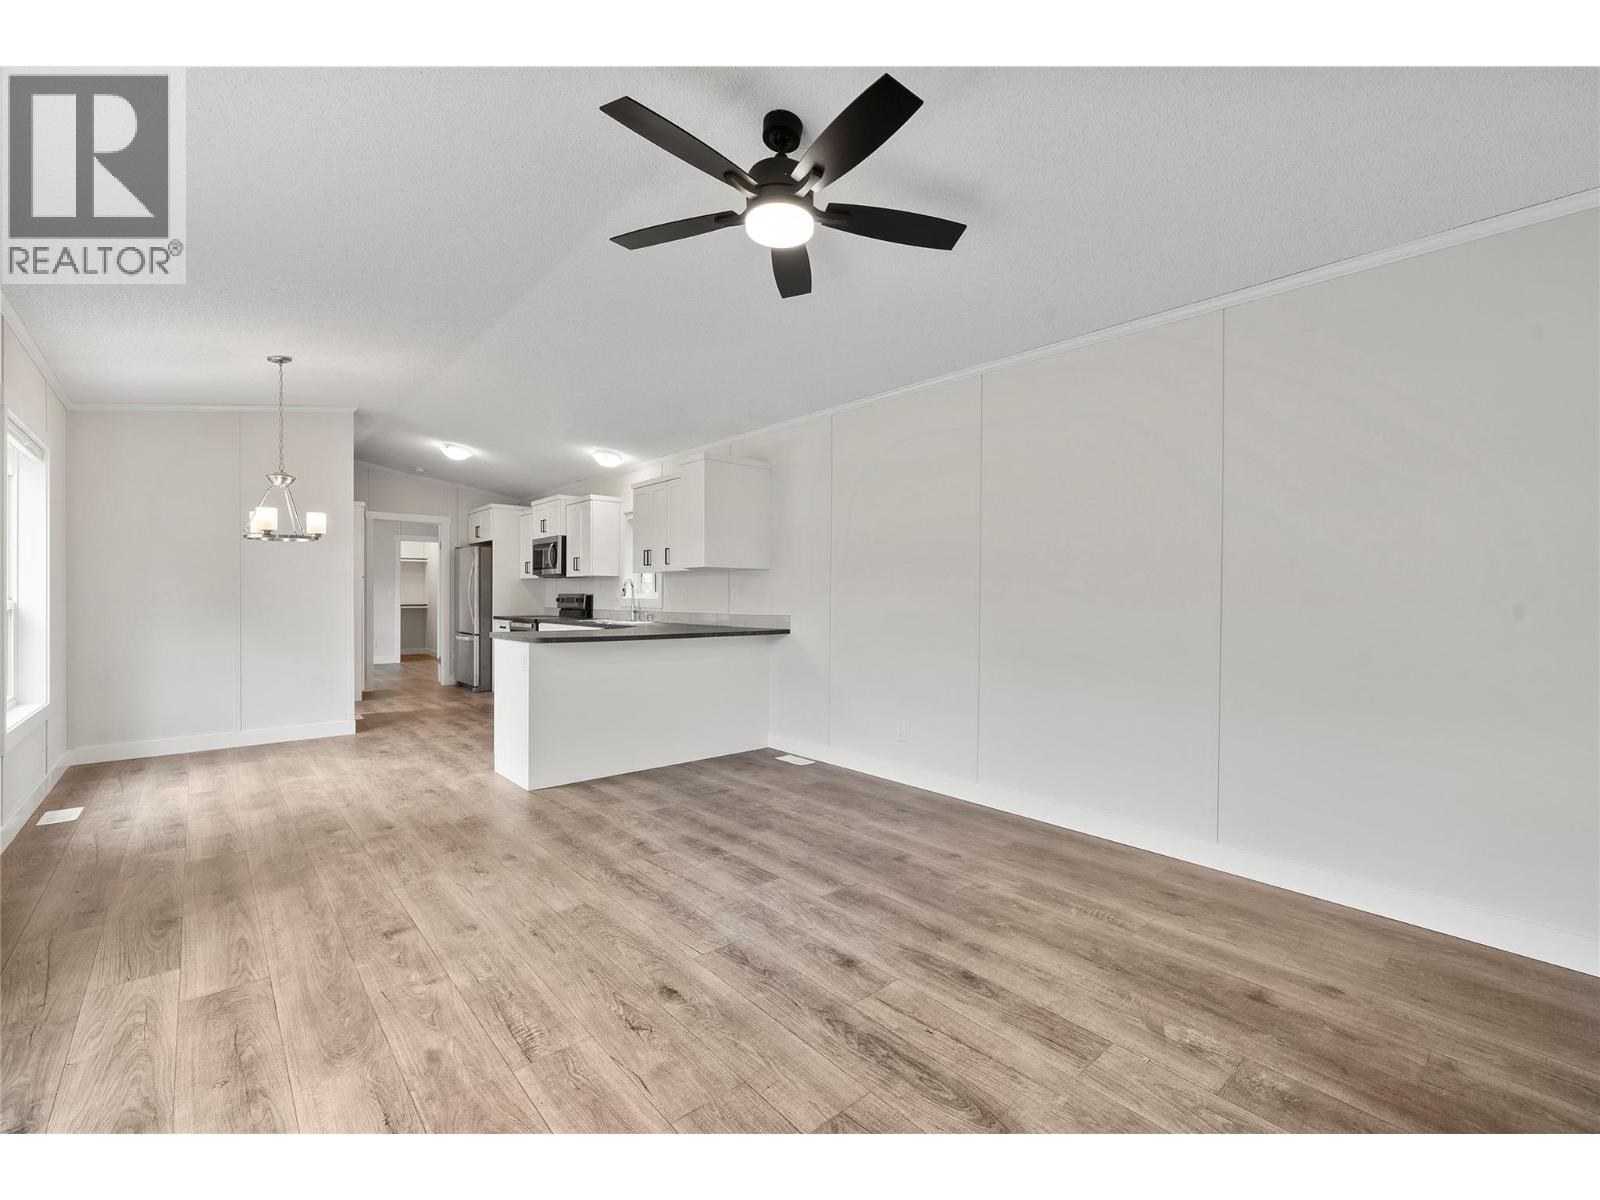
$289,900
Maintenance, Pad Rental
$620 Monthly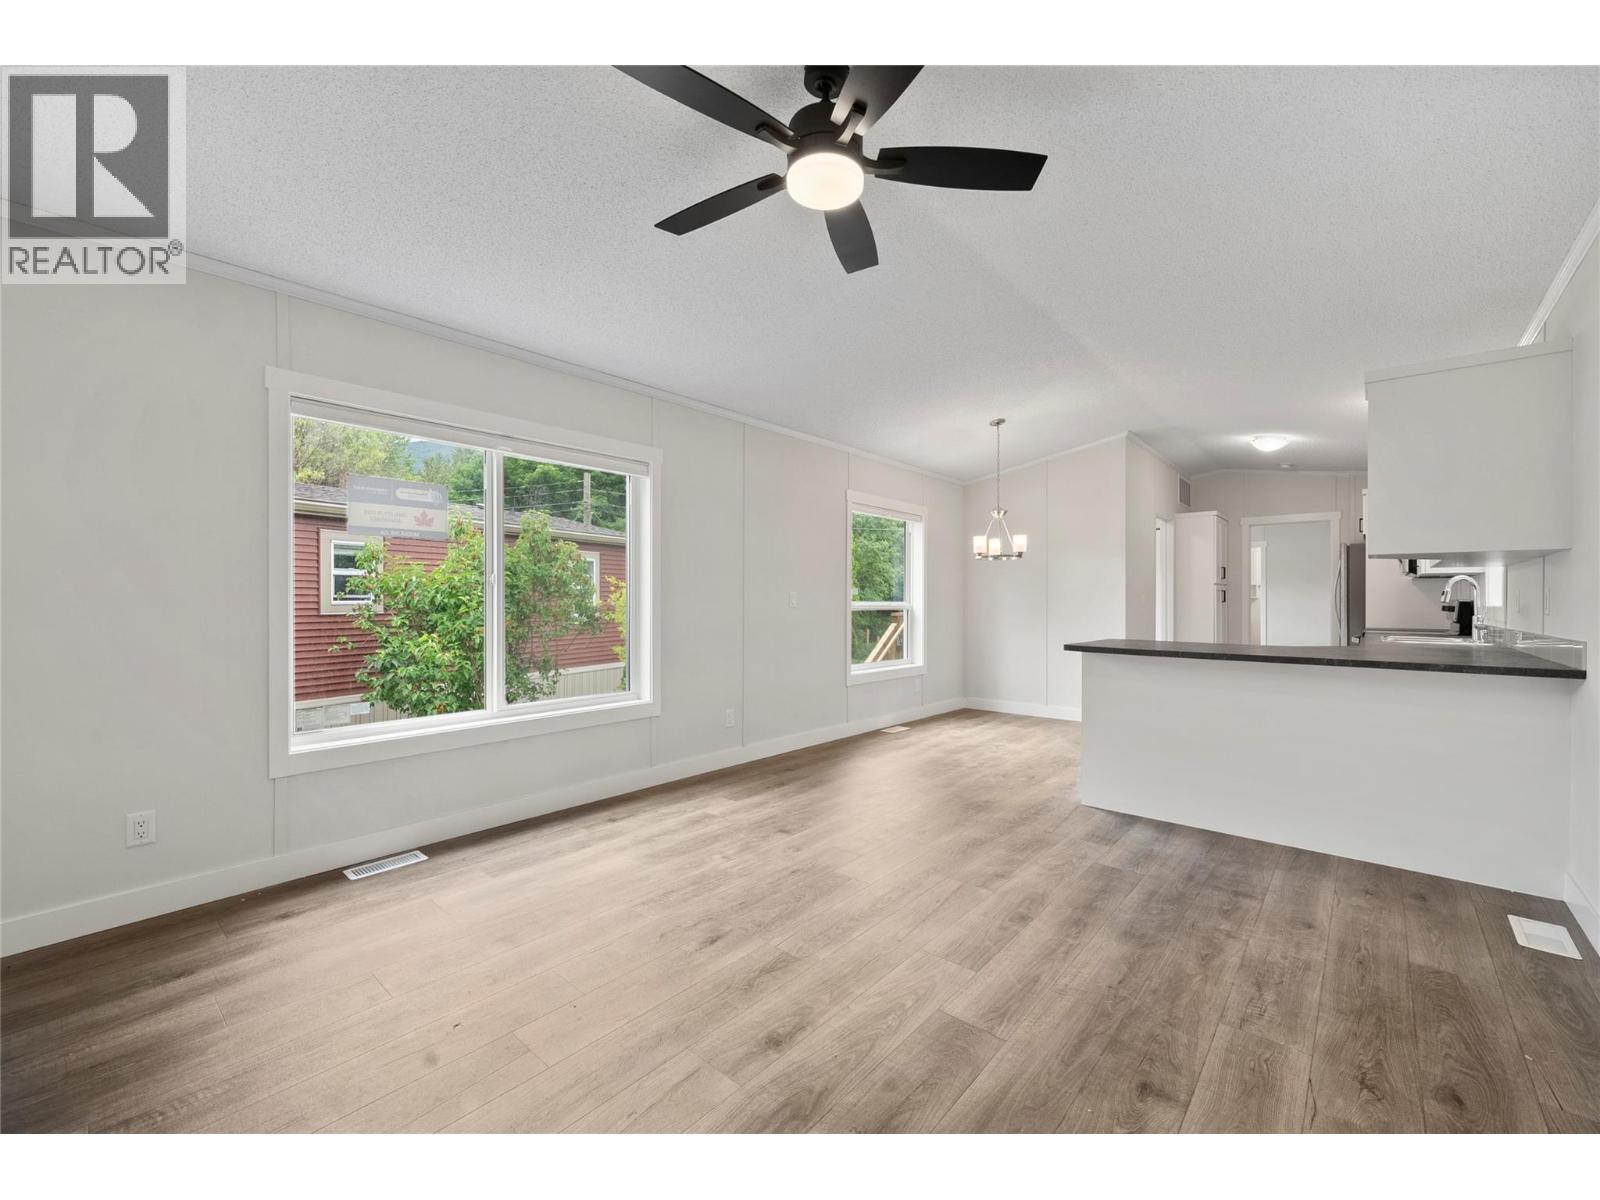
$289,900
Maintenance, Pad Rental
$620 Monthly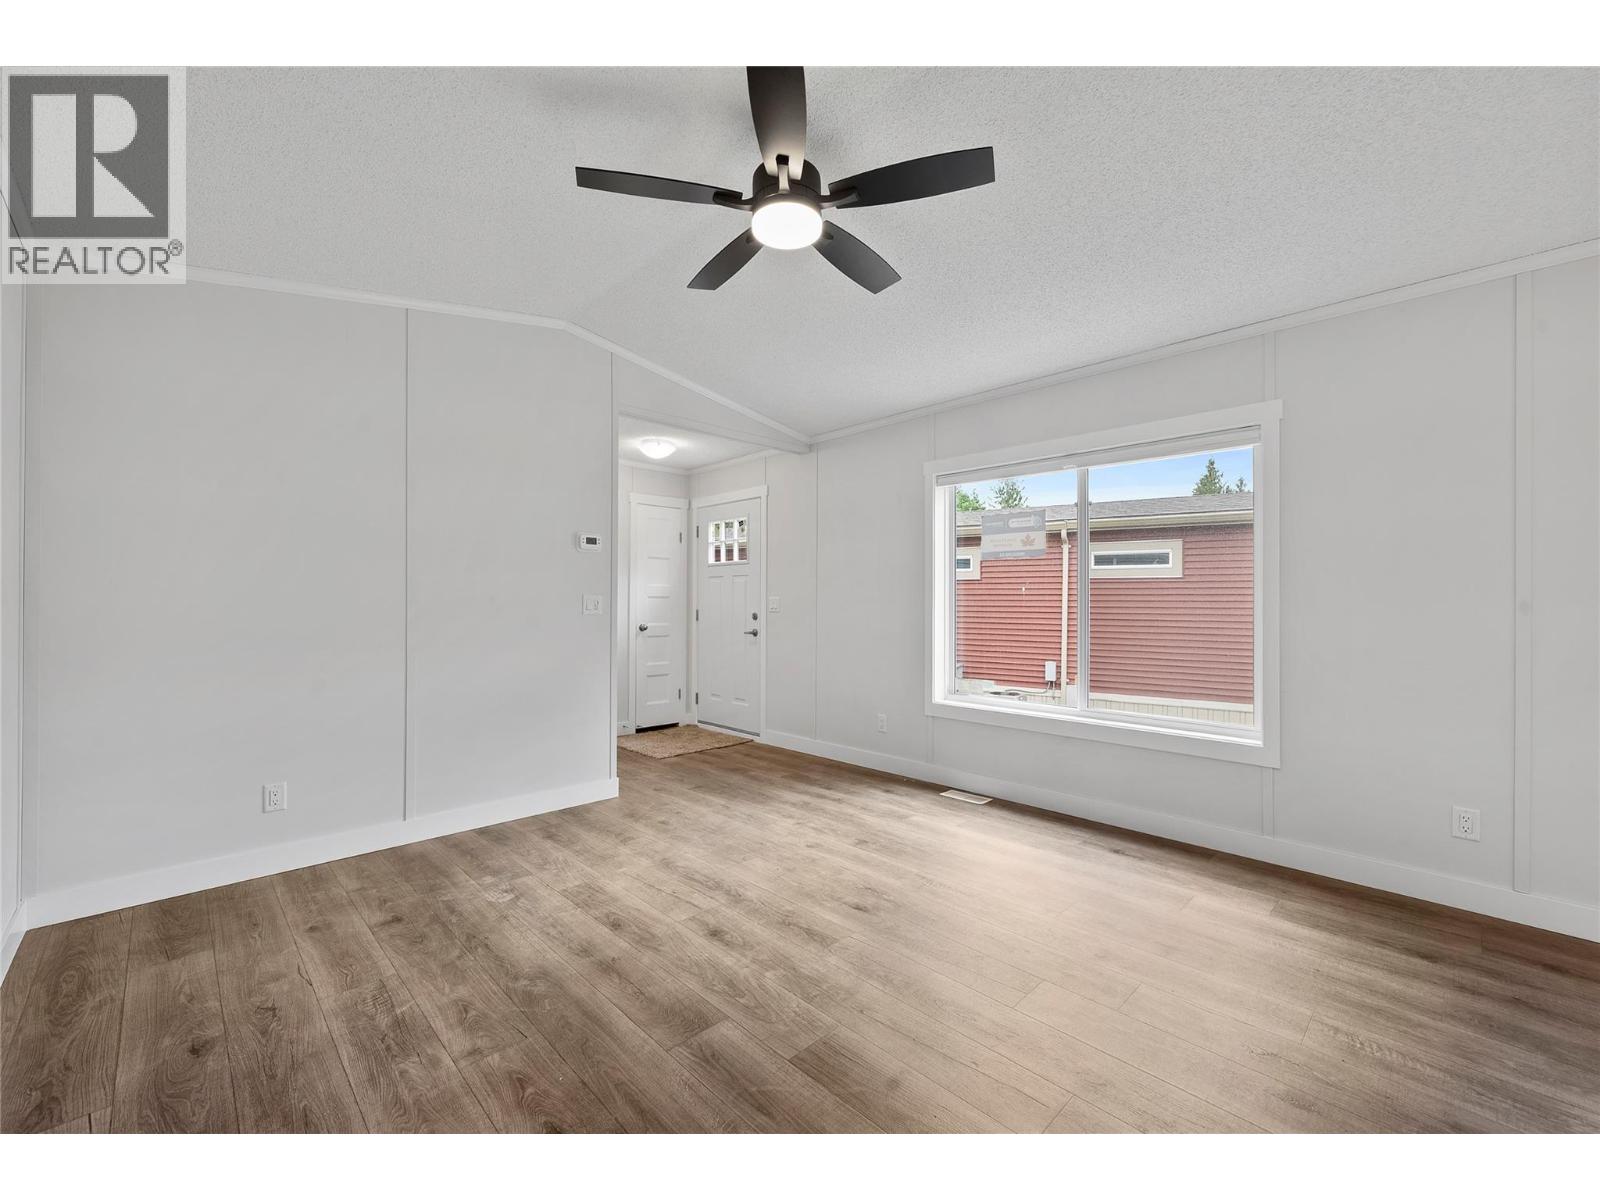
$289,900
Maintenance, Pad Rental
$620 Monthly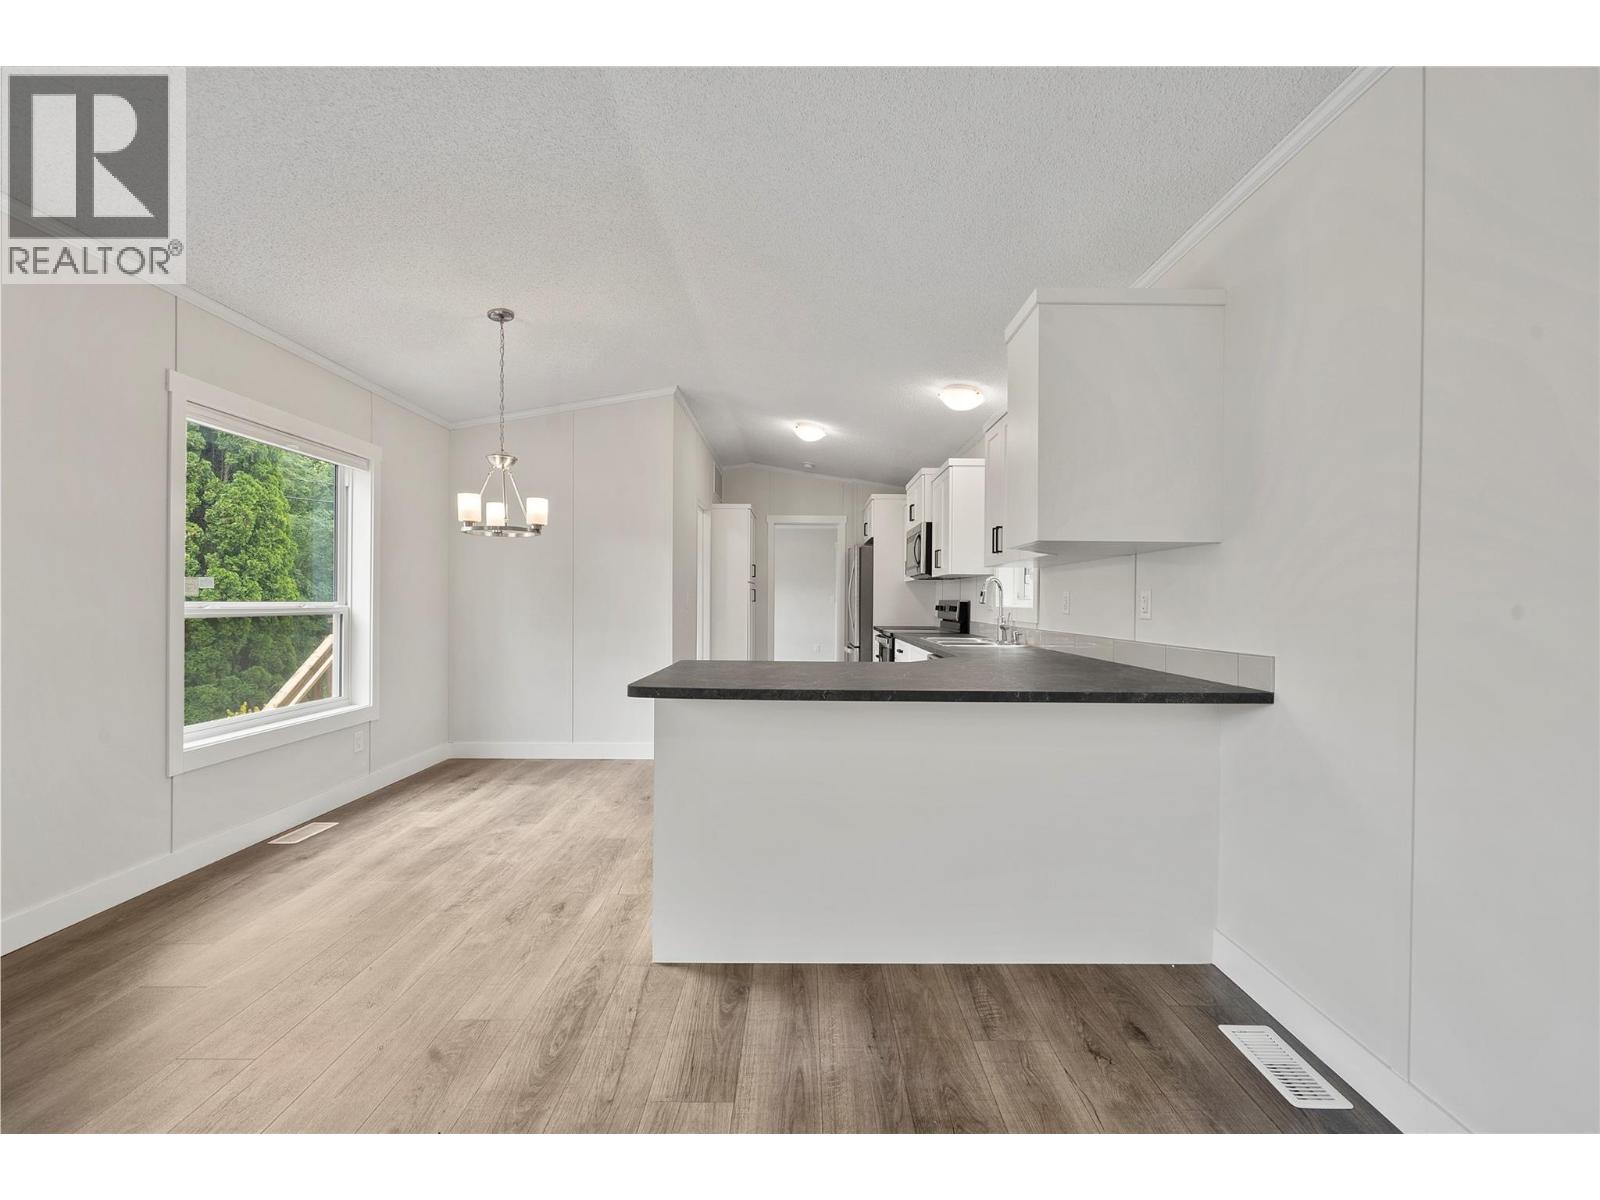
$289,900
Maintenance, Pad Rental
$620 Monthly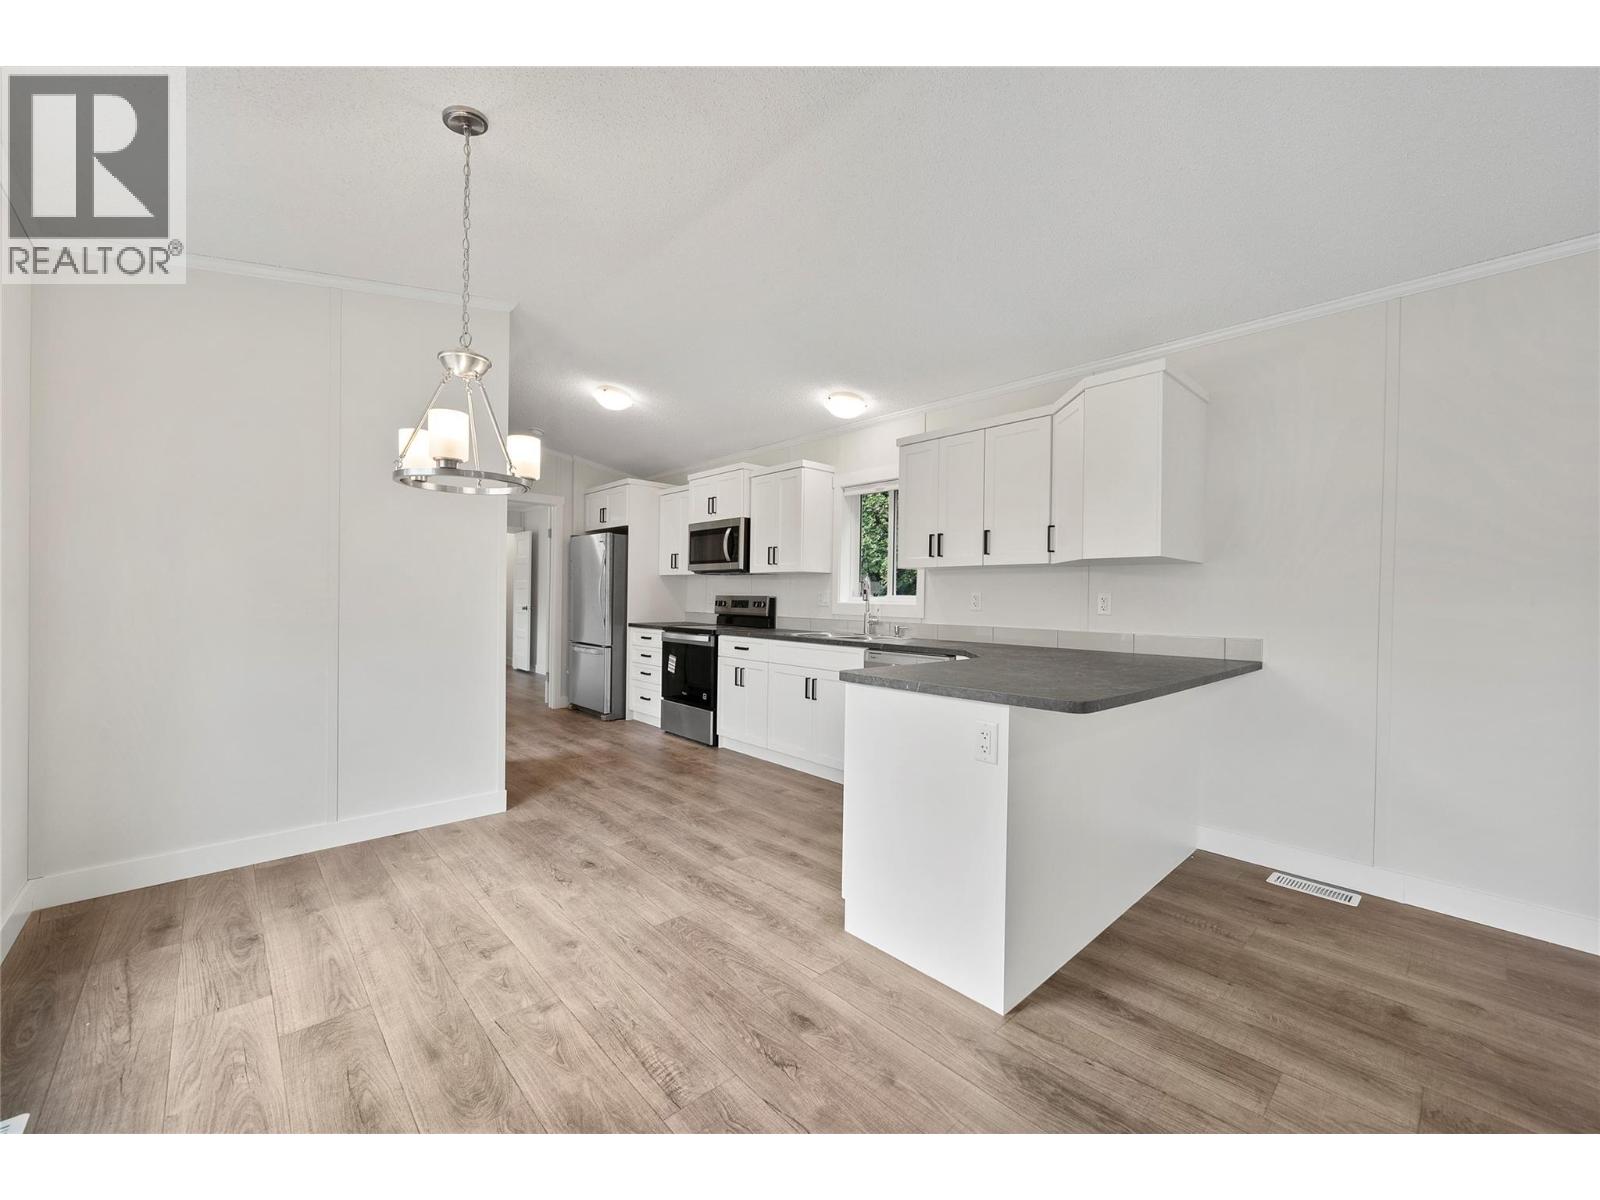
$289,900
Maintenance, Pad Rental
$620 Monthly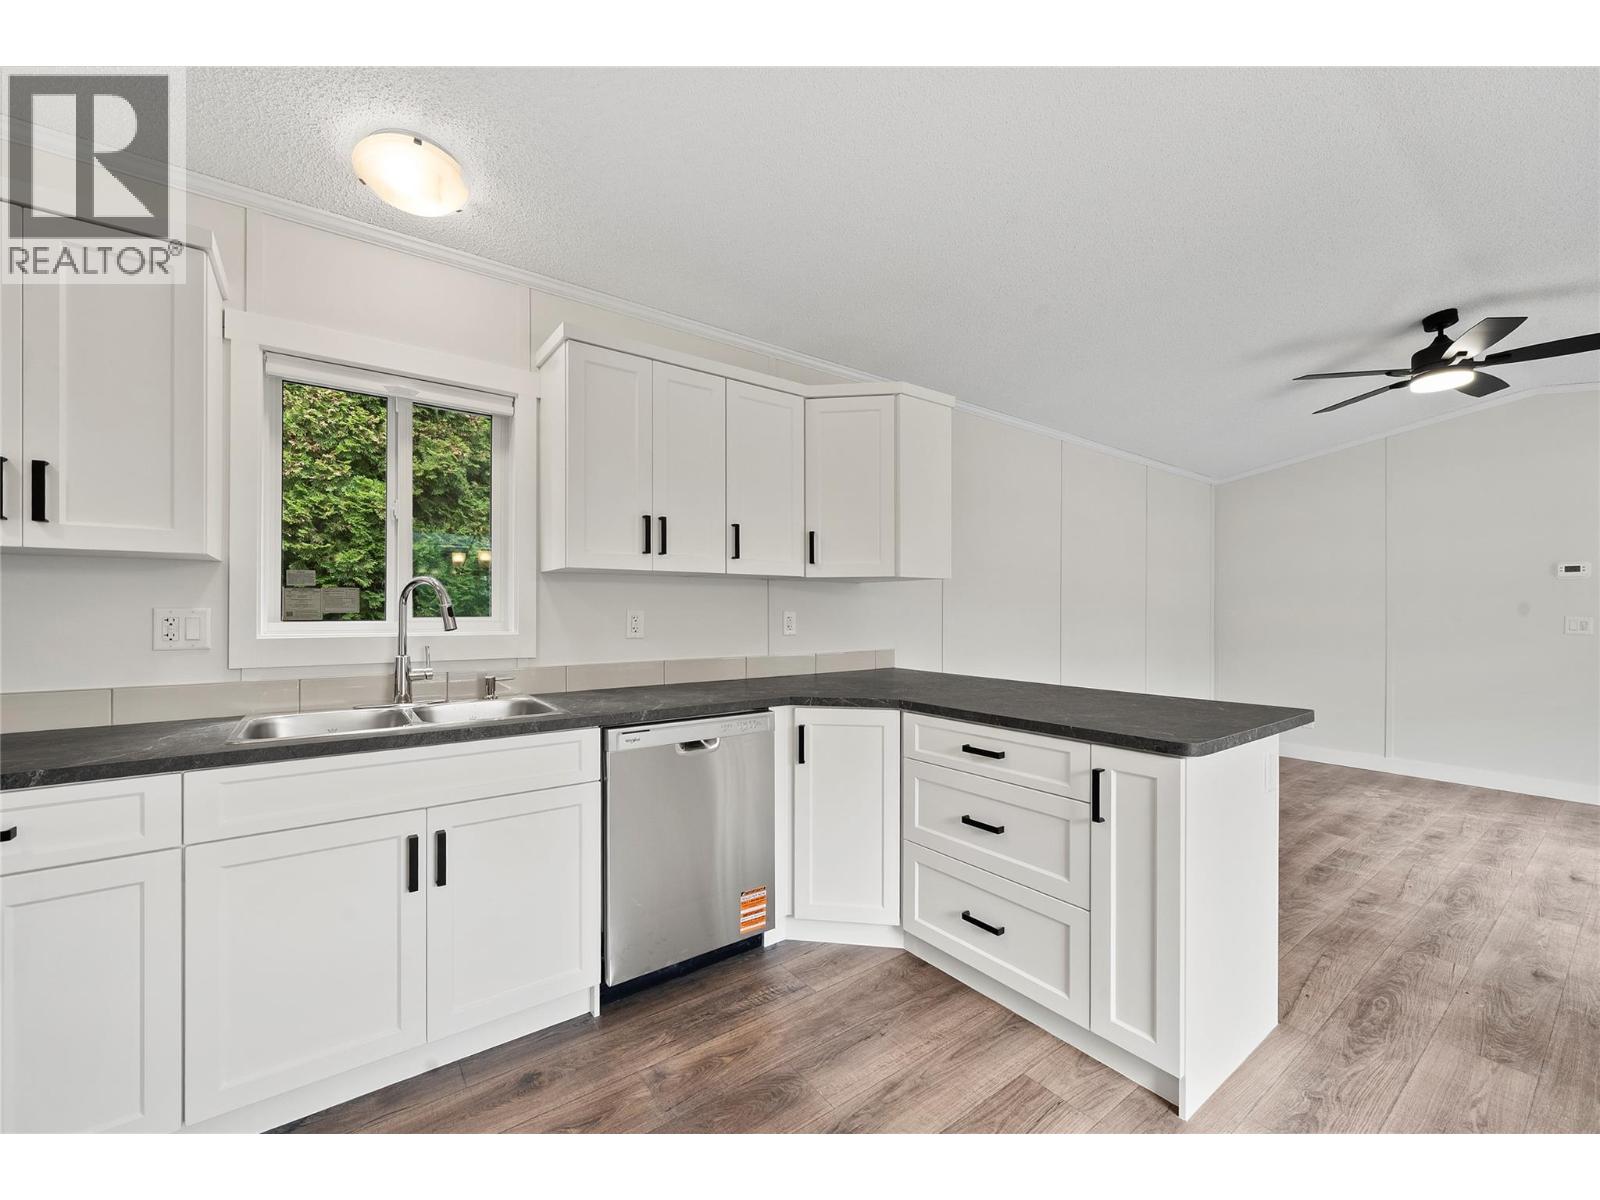
$289,900
Maintenance, Pad Rental
$620 Monthly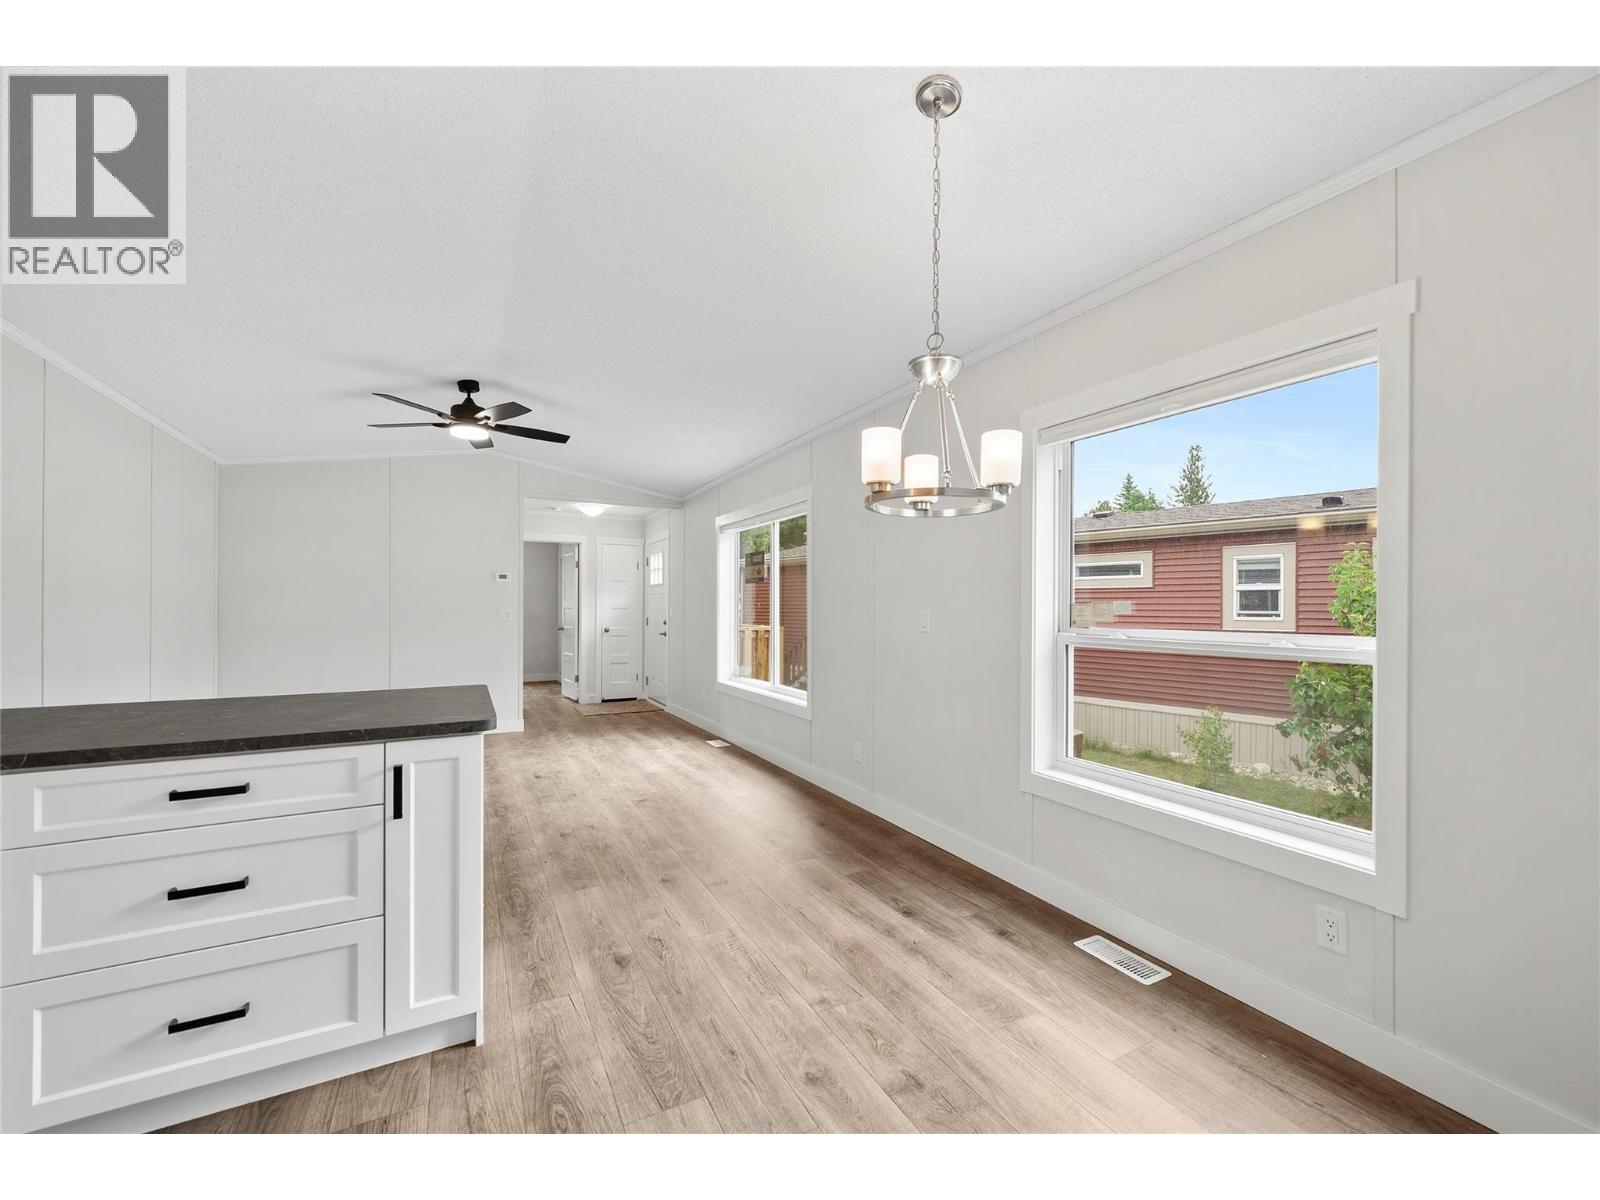
$289,900
Maintenance, Pad Rental
$620 Monthly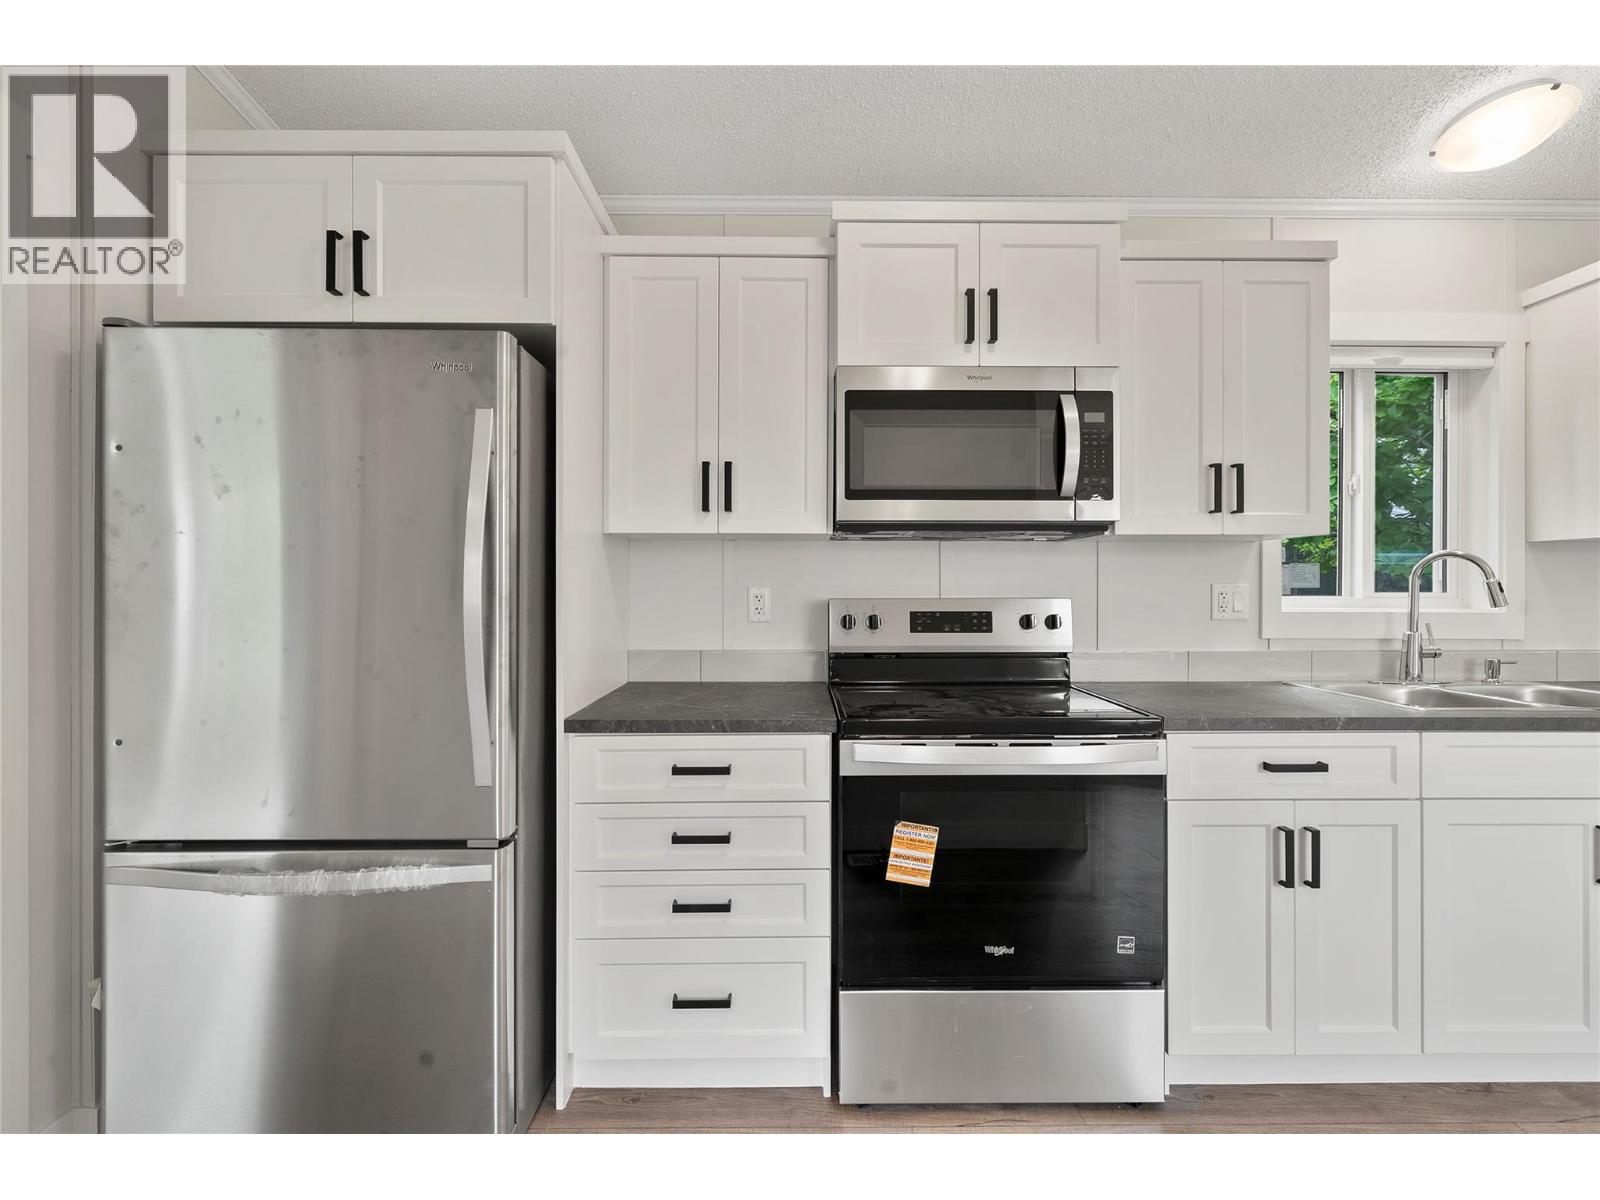
$289,900
Maintenance, Pad Rental
$620 Monthly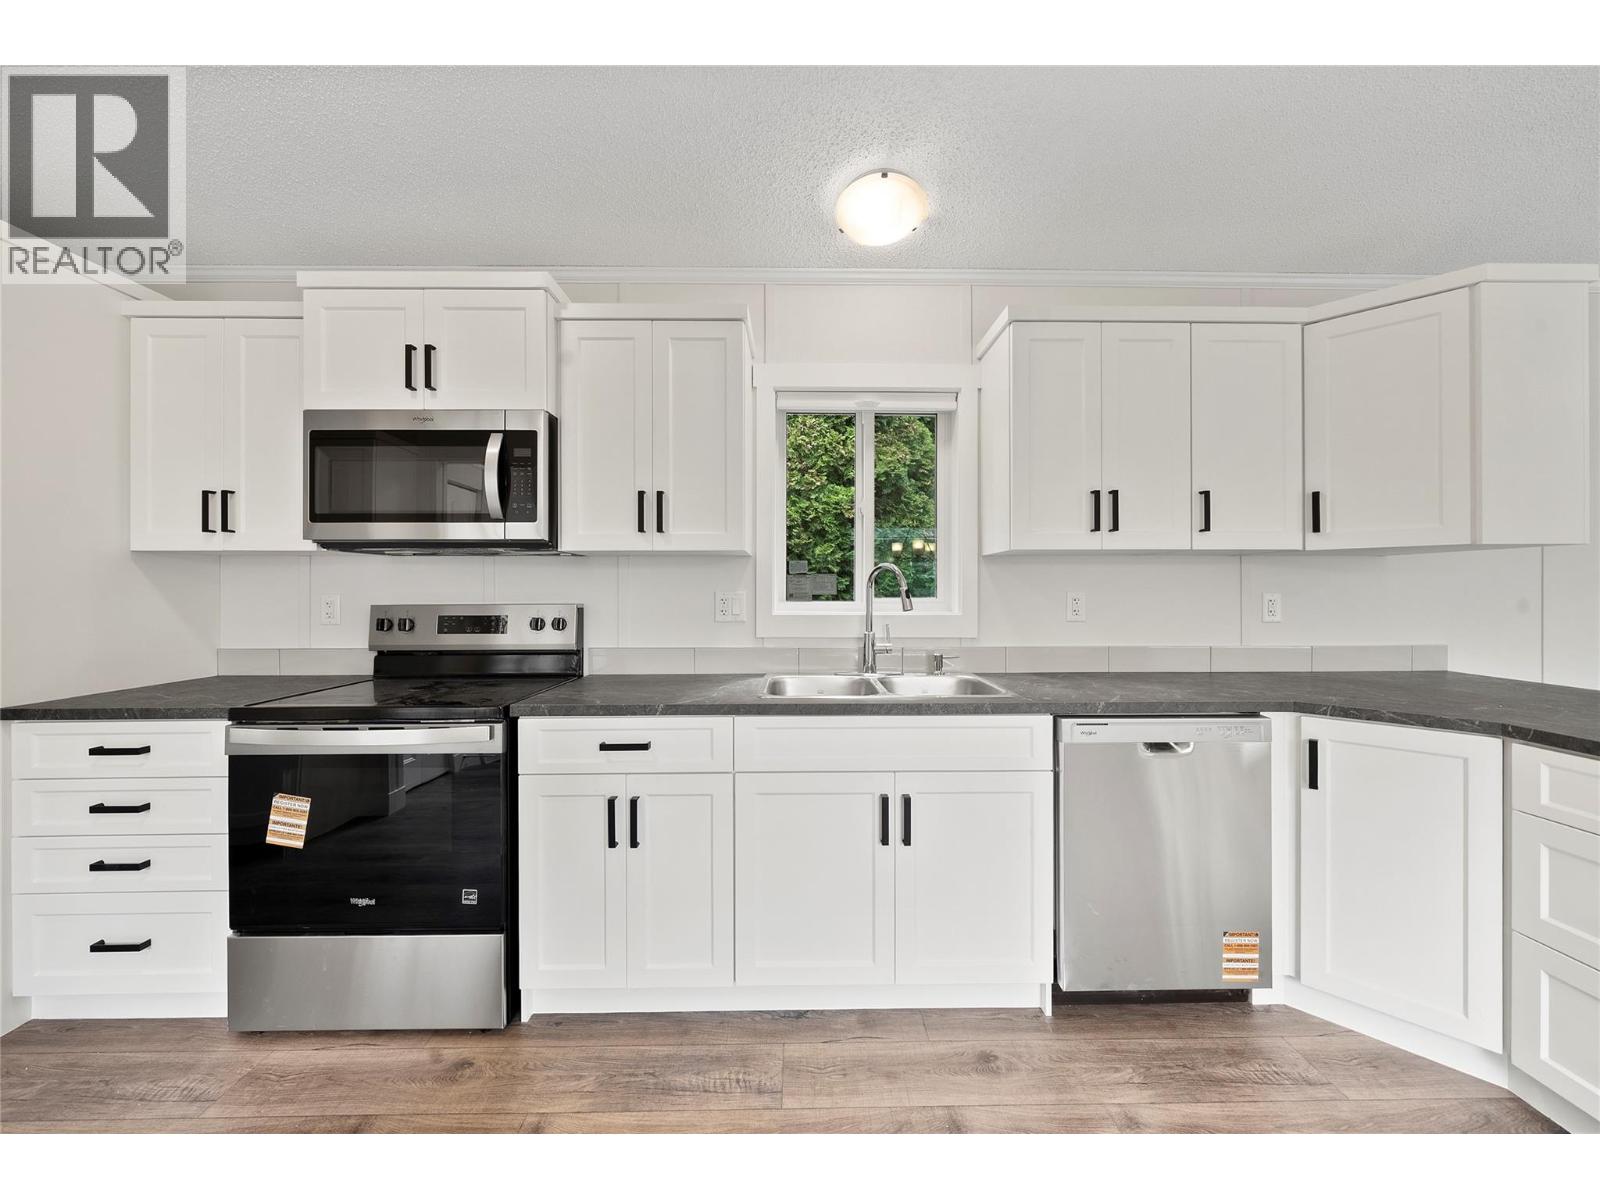
$289,900
Maintenance, Pad Rental
$620 Monthly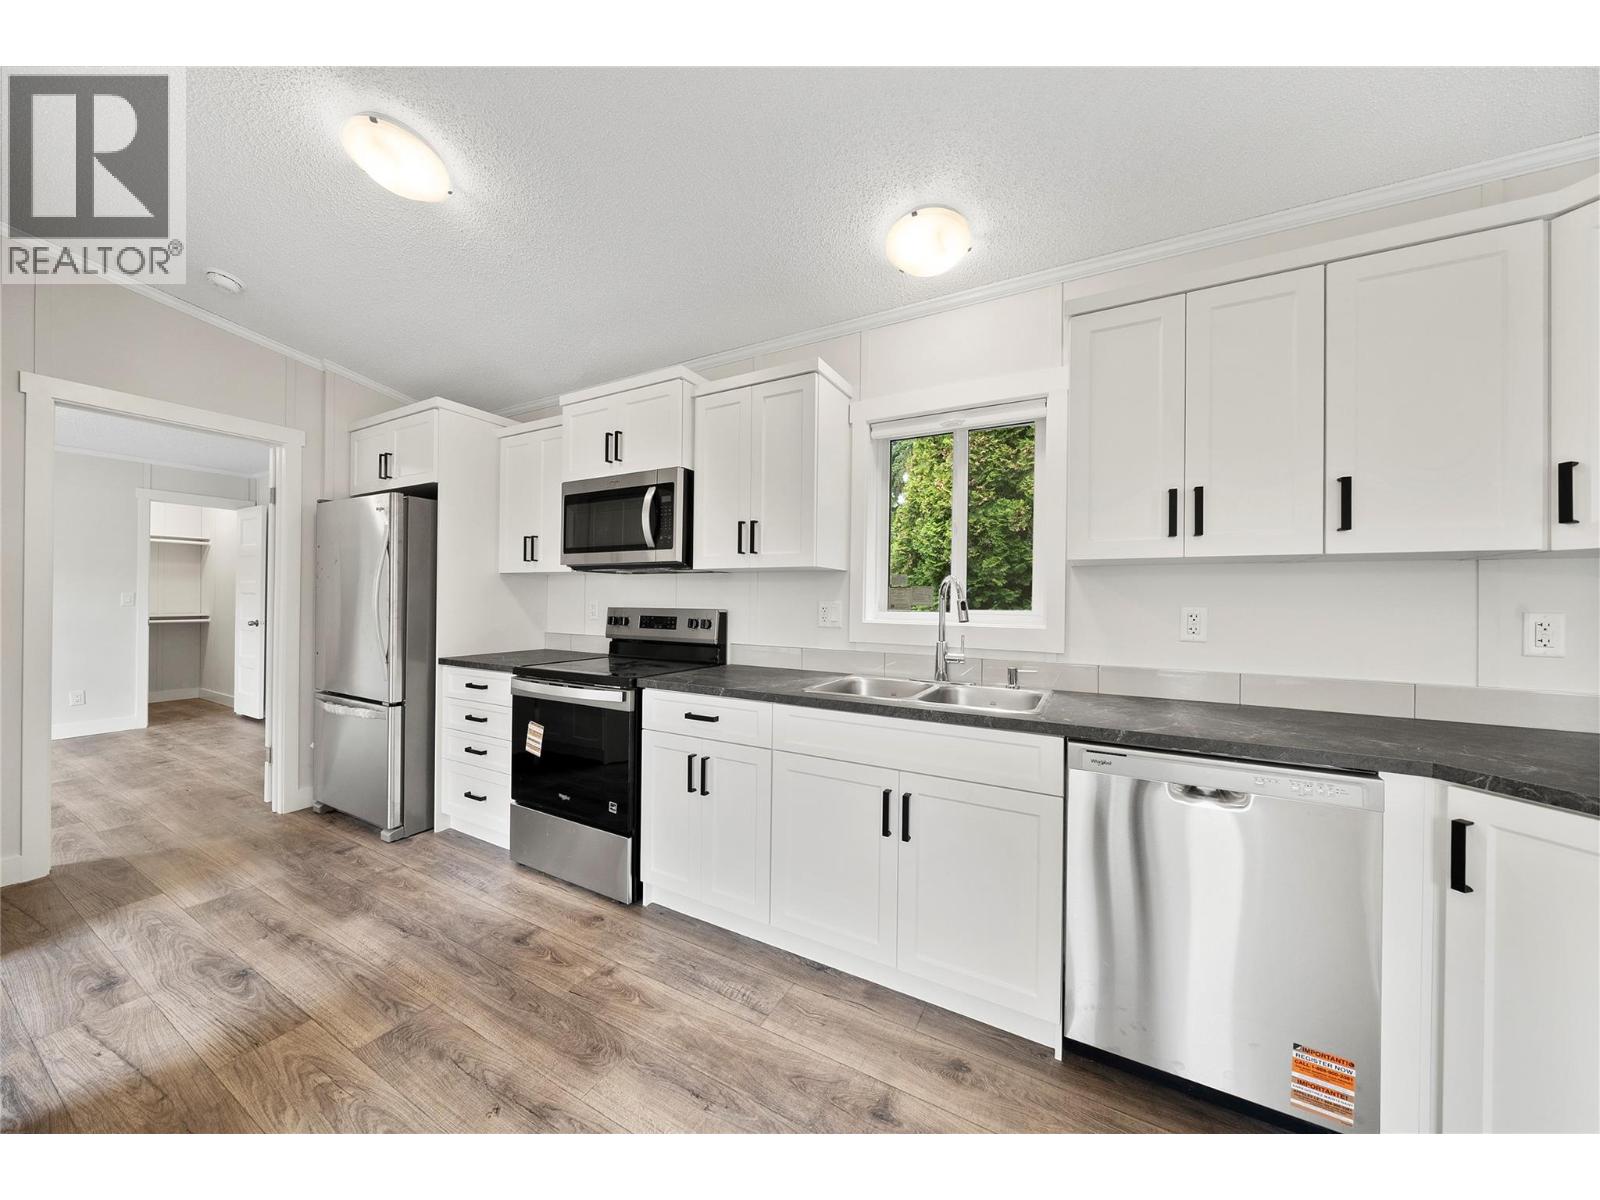
$289,900
Maintenance, Pad Rental
$620 Monthly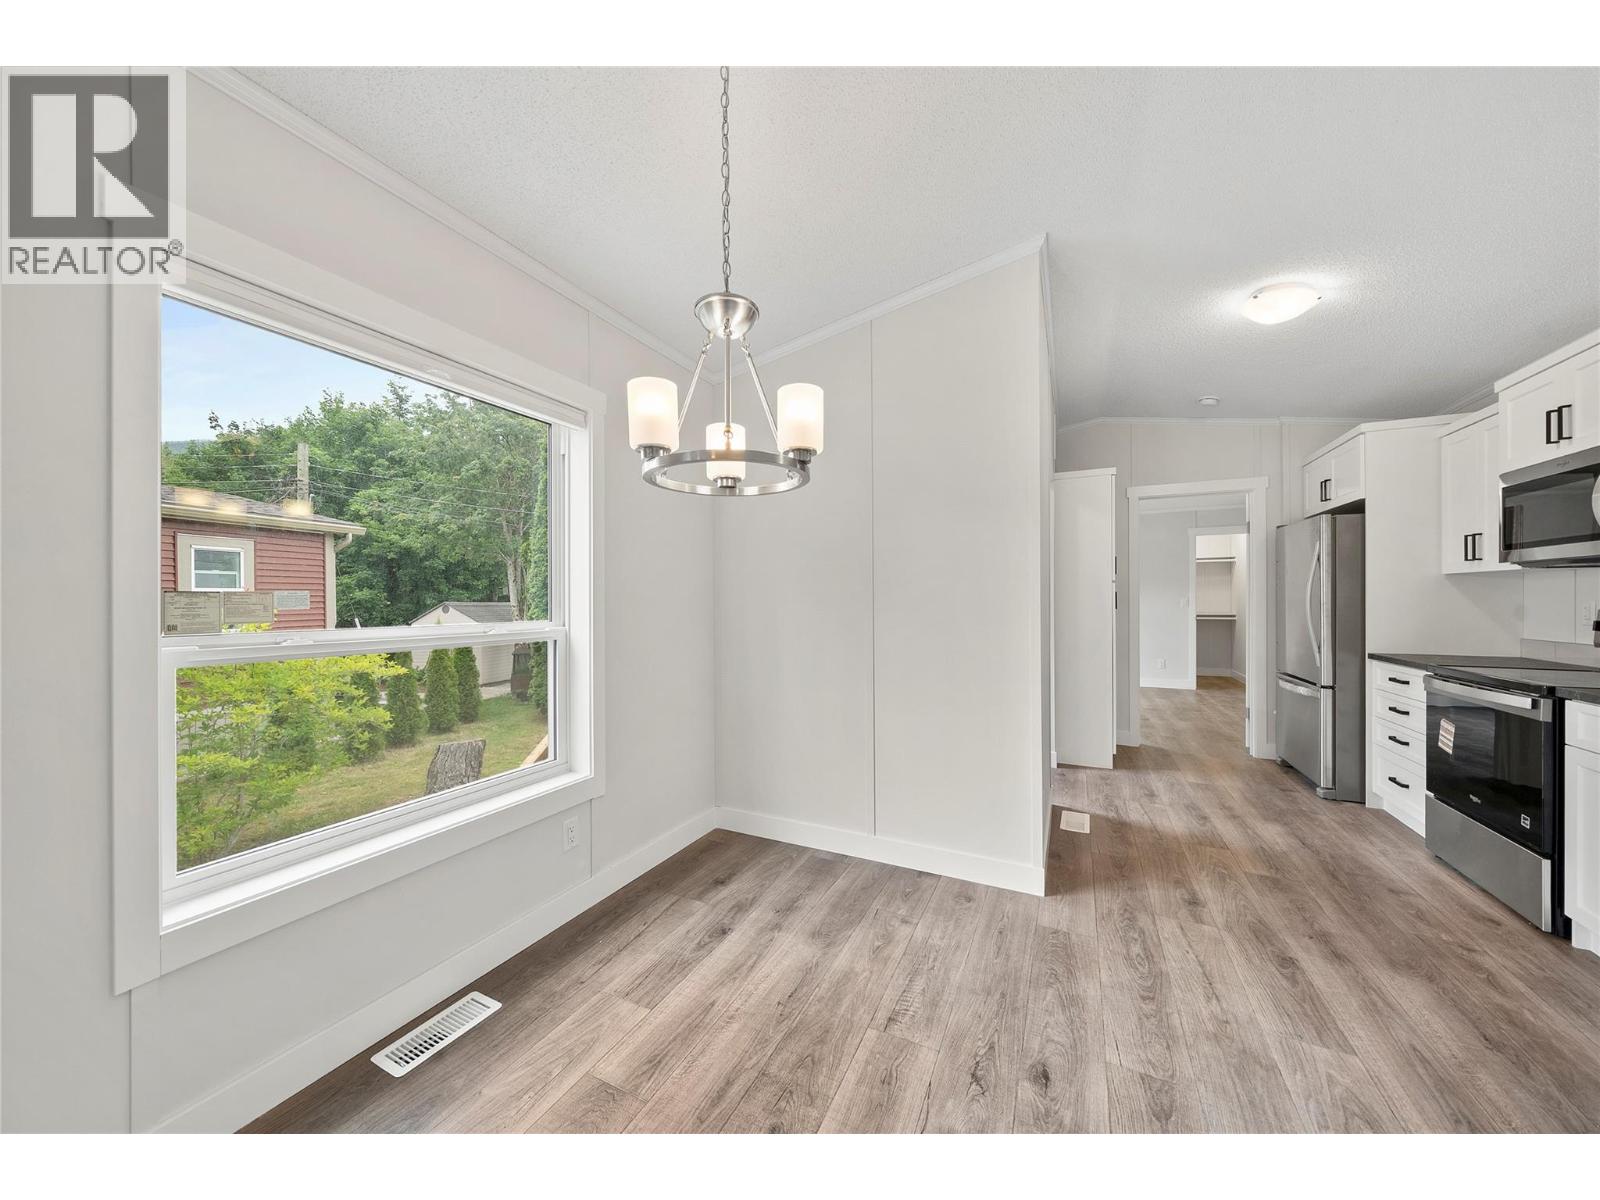
$289,900
Maintenance, Pad Rental
$620 Monthly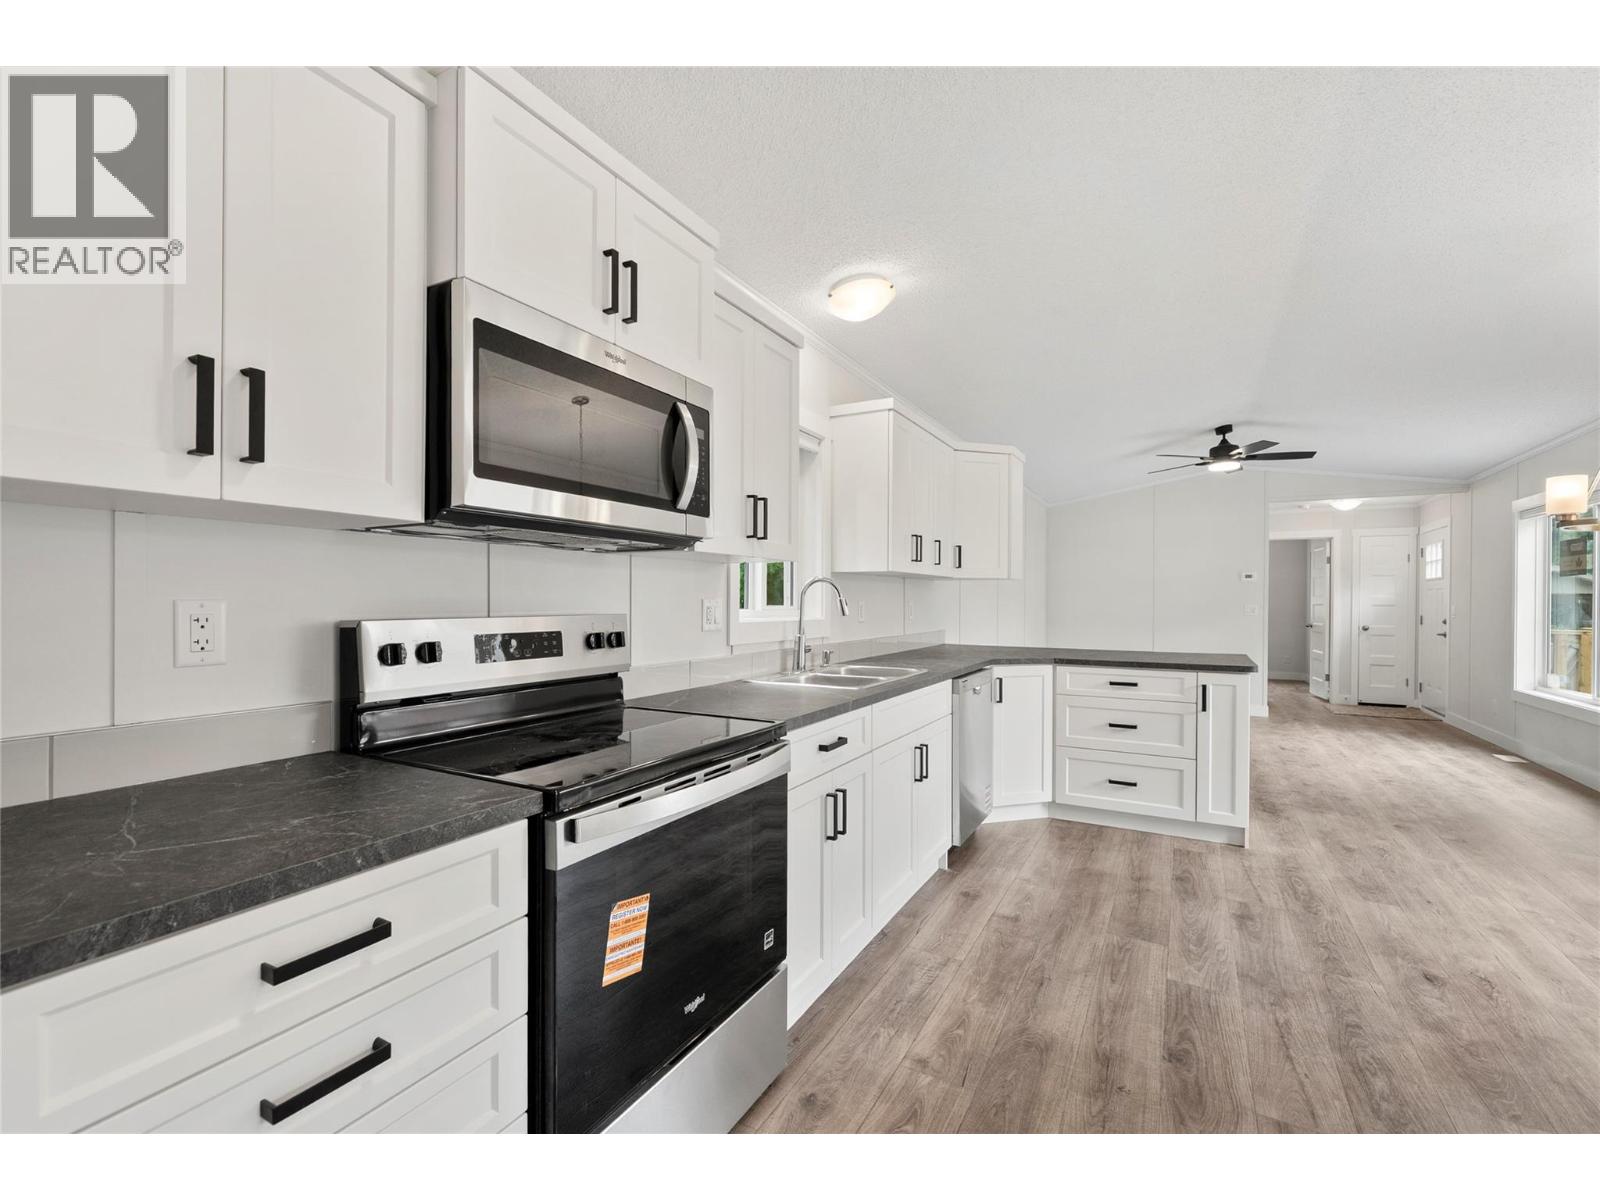
$289,900
Maintenance, Pad Rental
$620 Monthly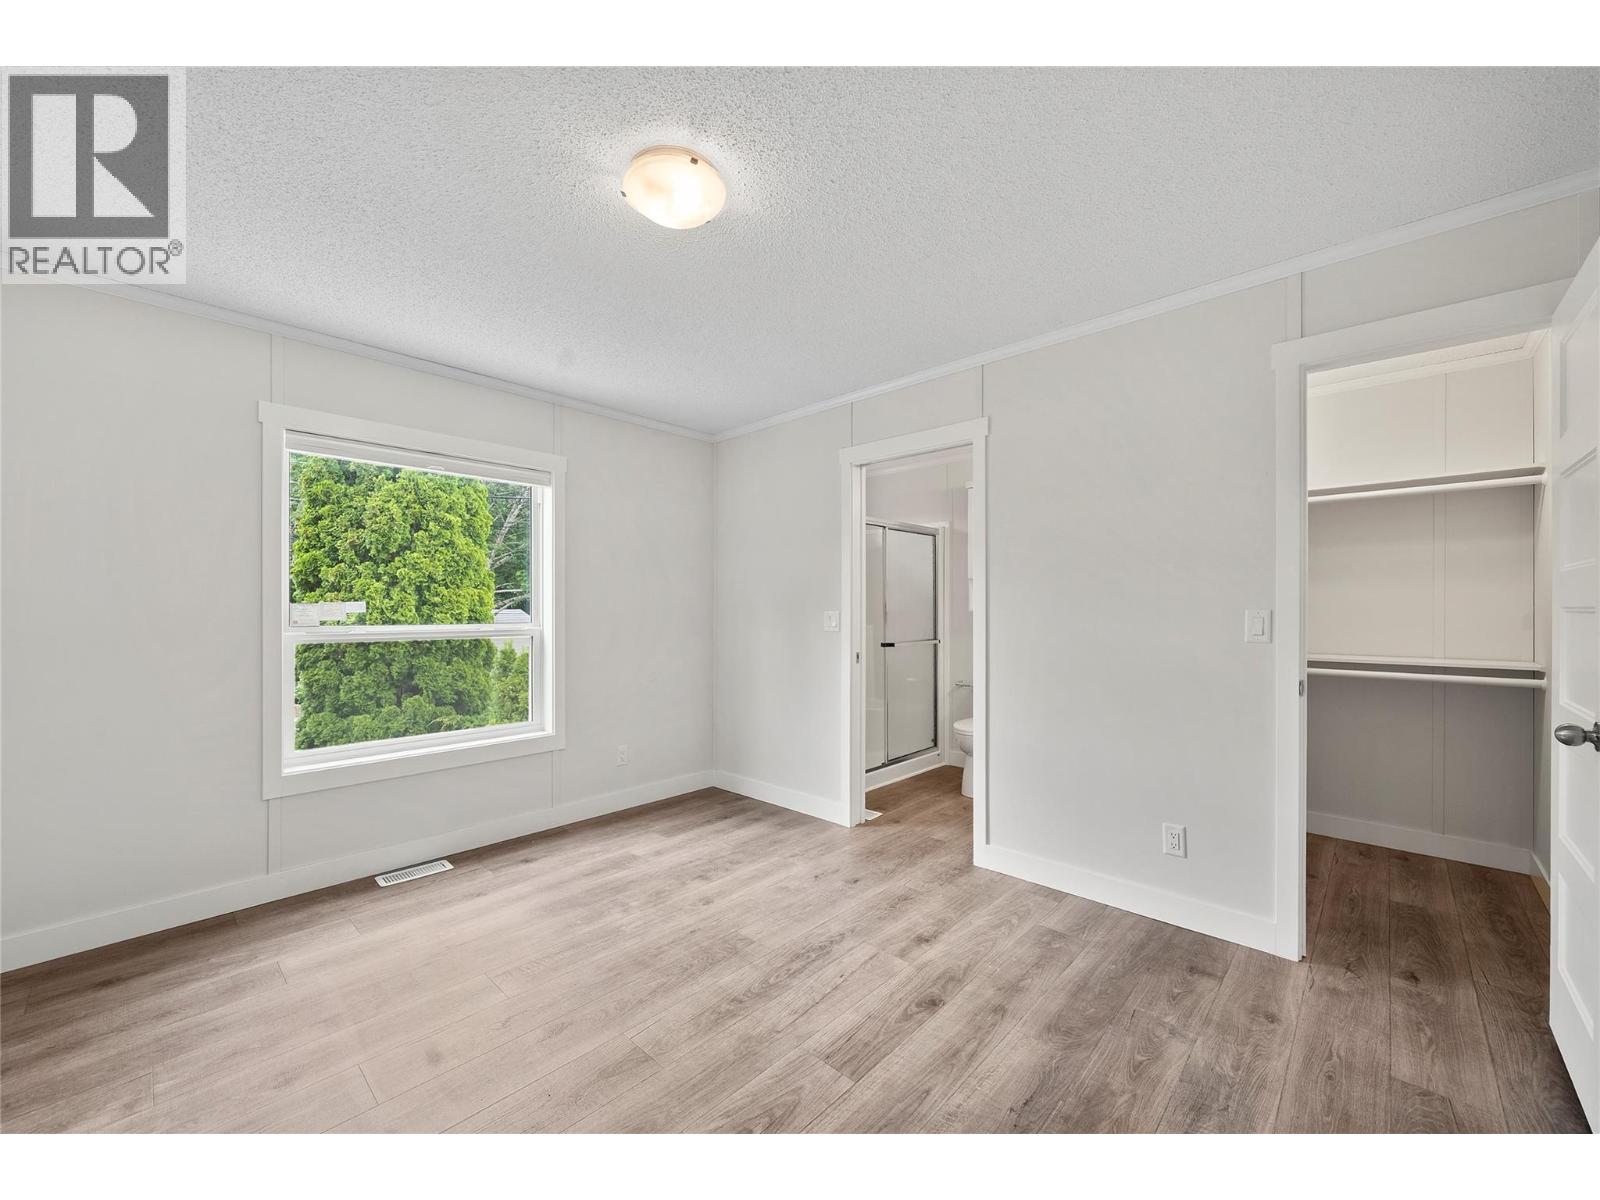
$289,900
Maintenance, Pad Rental
$620 Monthly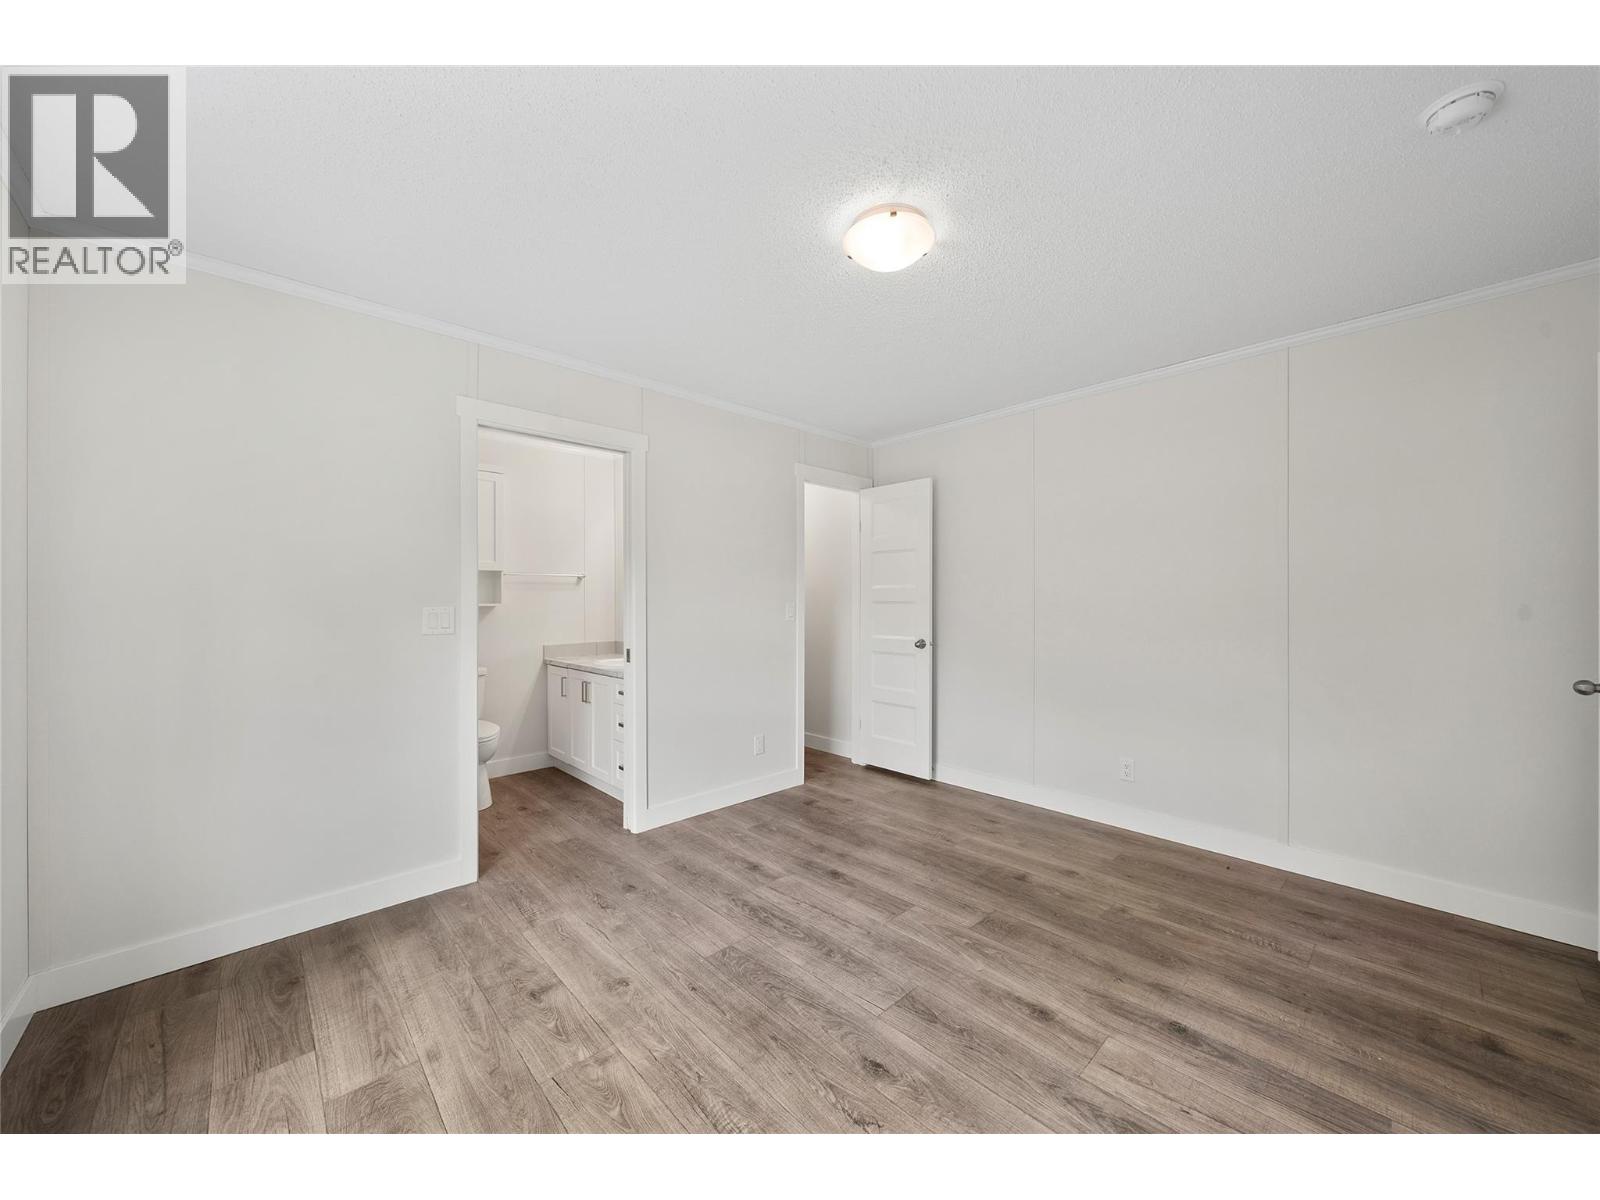
$289,900
Maintenance, Pad Rental
$620 Monthly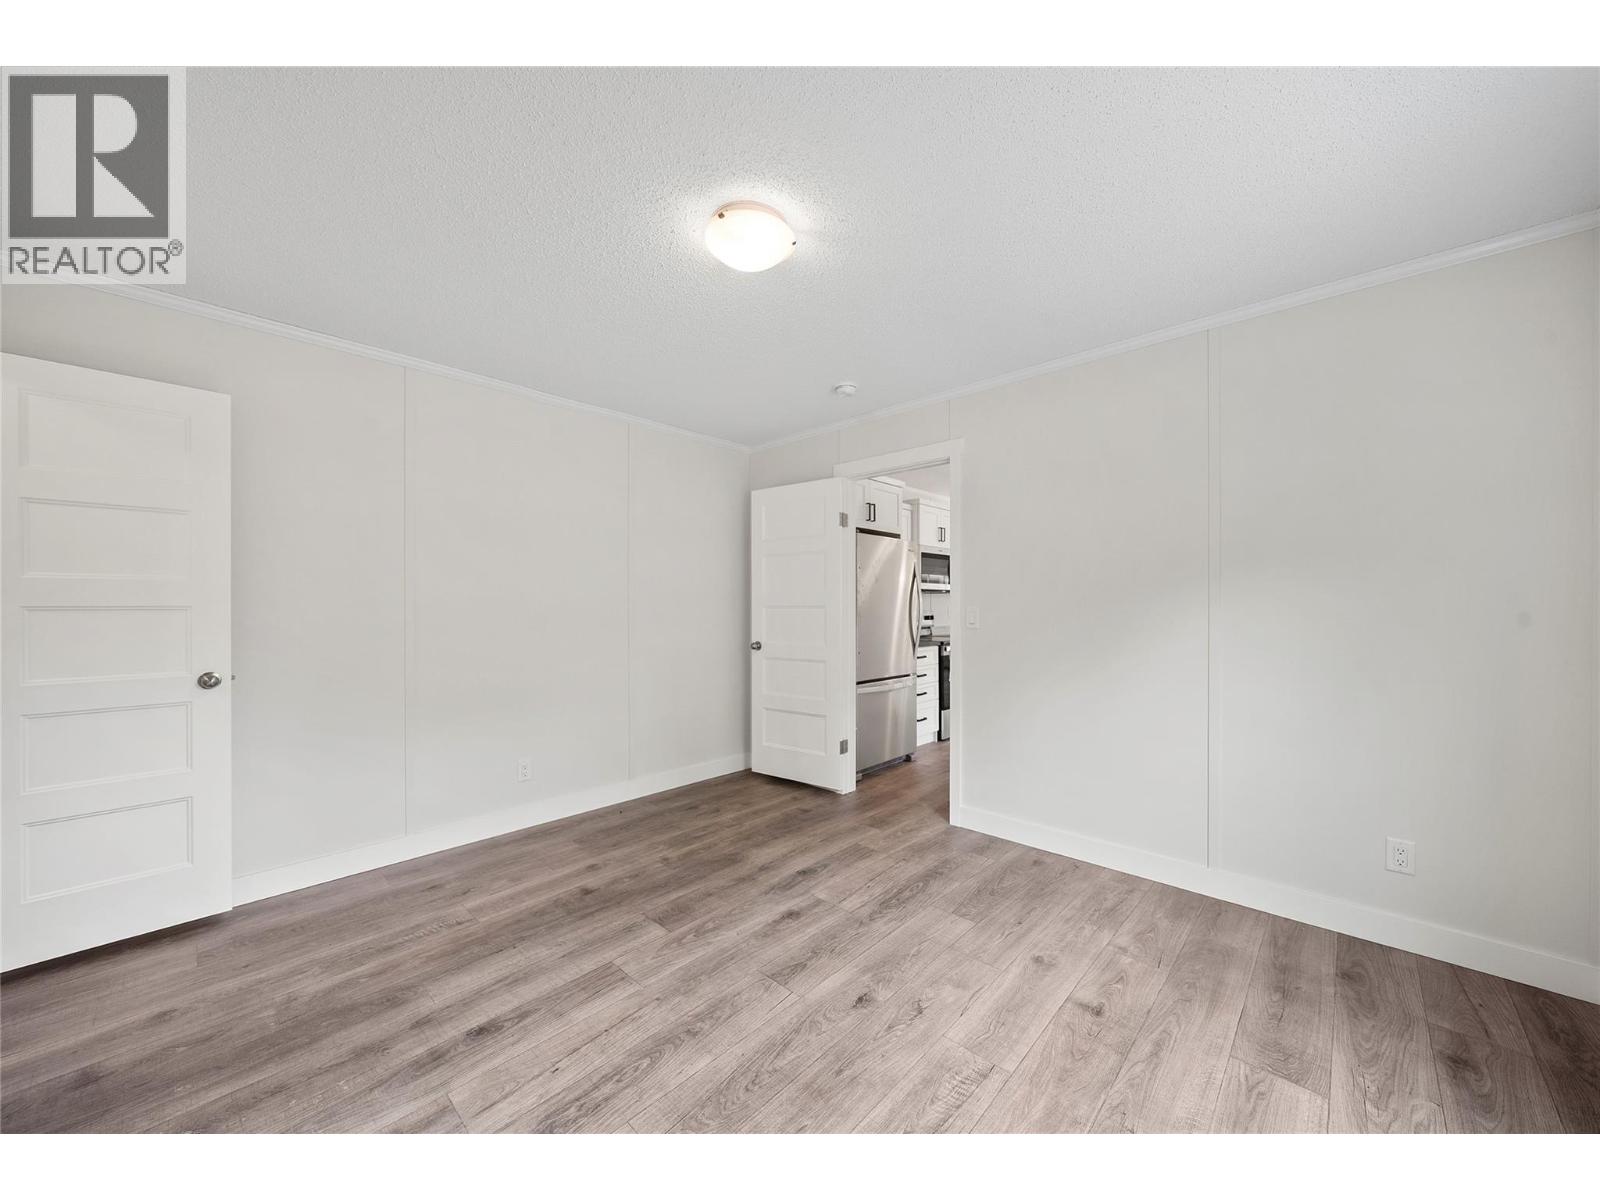
$289,900
Maintenance, Pad Rental
$620 Monthly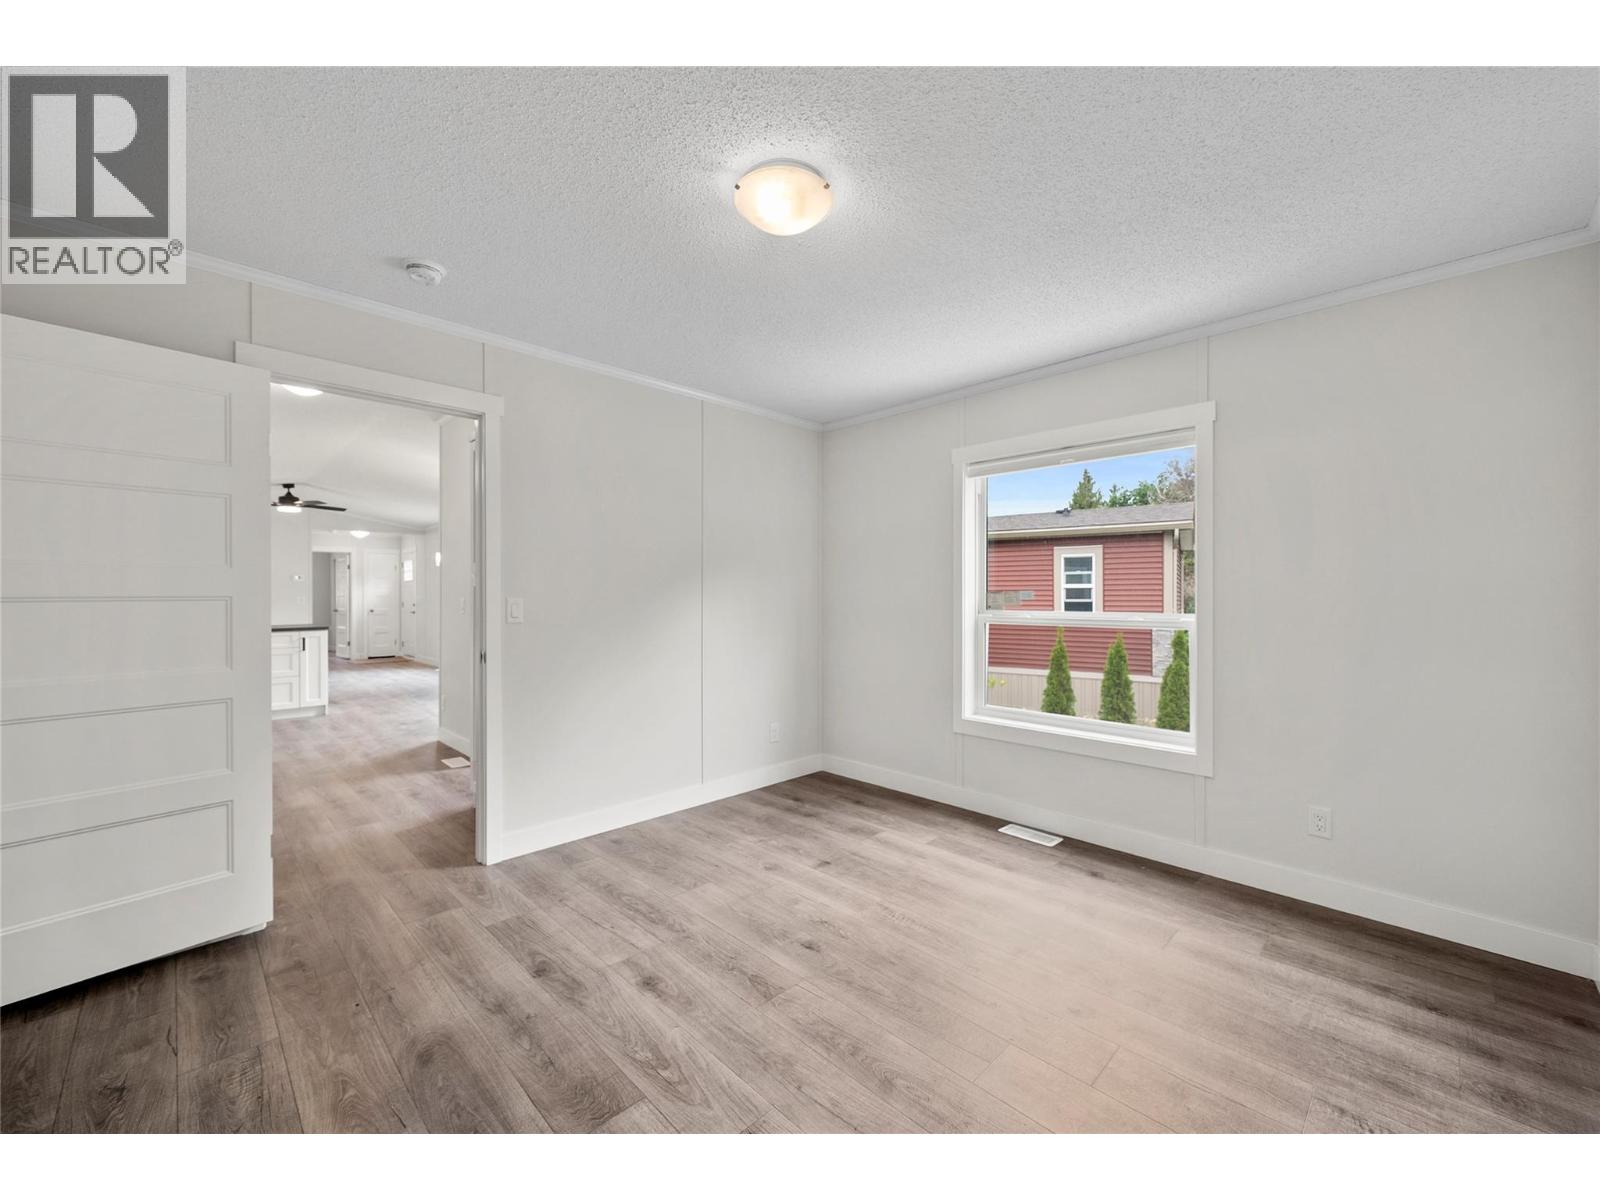
$289,900
Maintenance, Pad Rental
$620 Monthly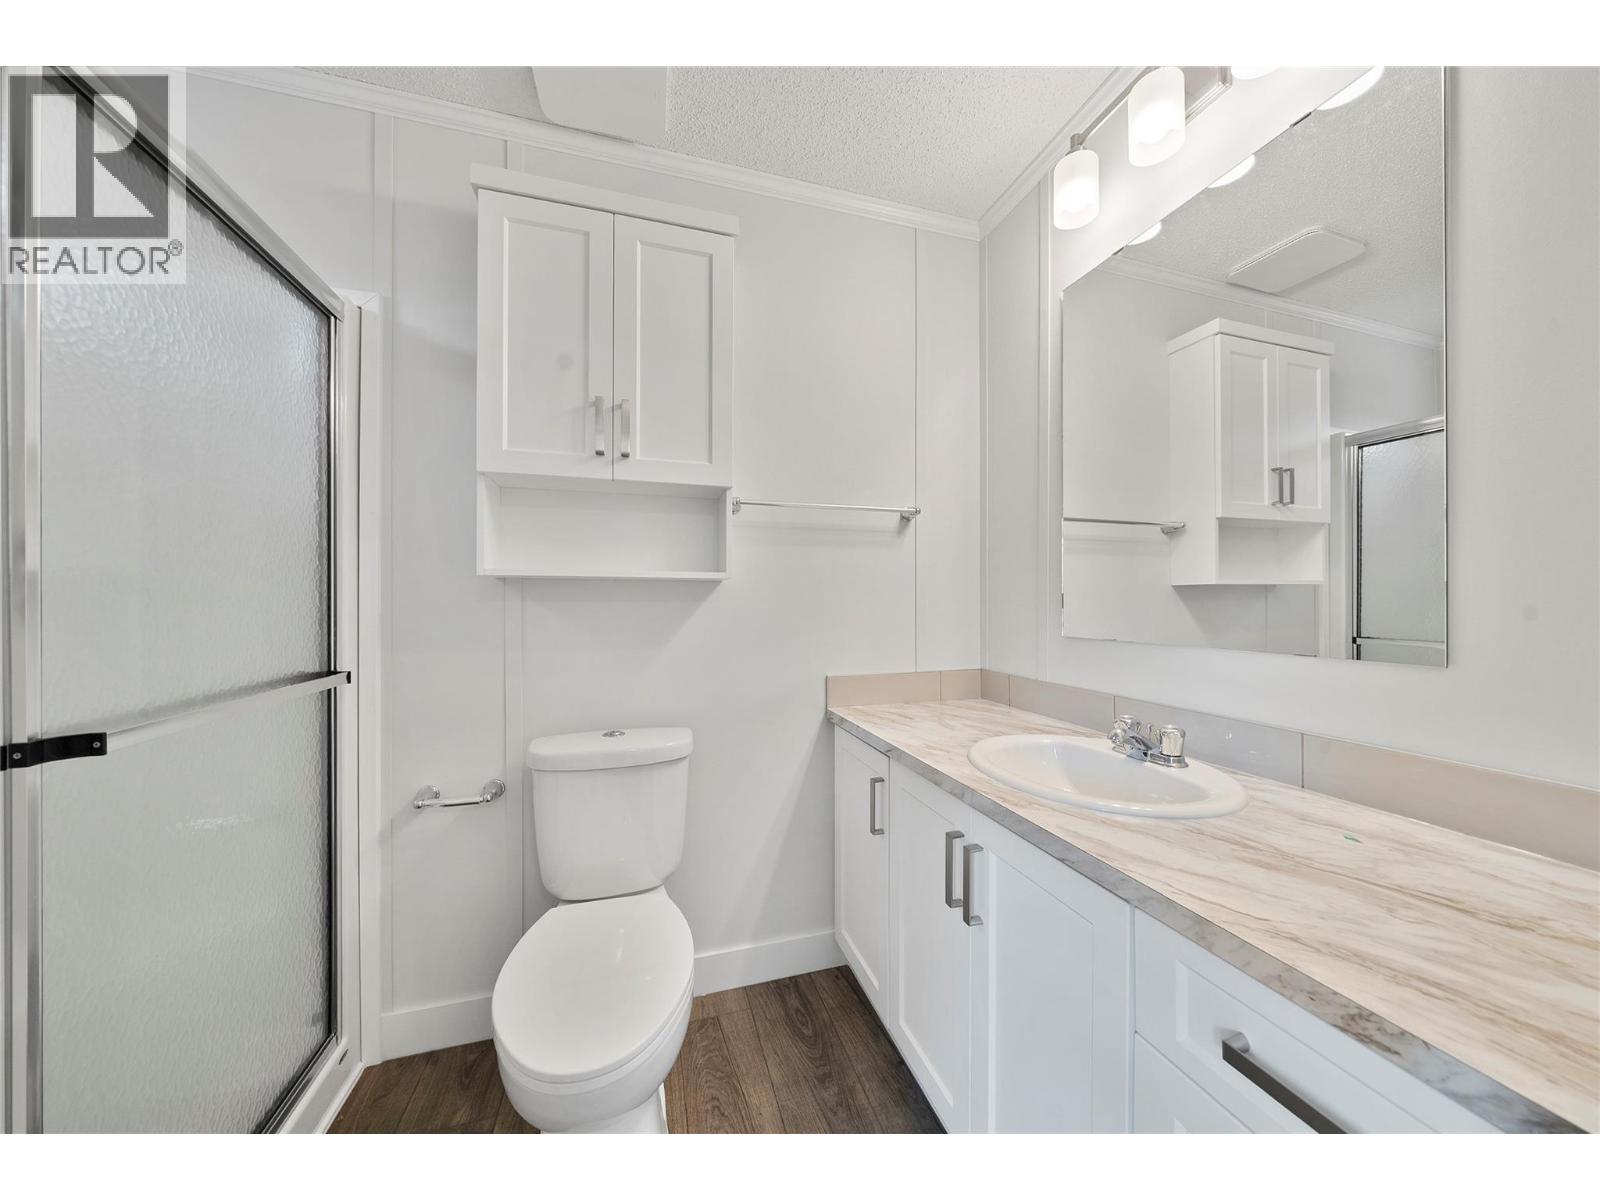
$289,900
Maintenance, Pad Rental
$620 Monthly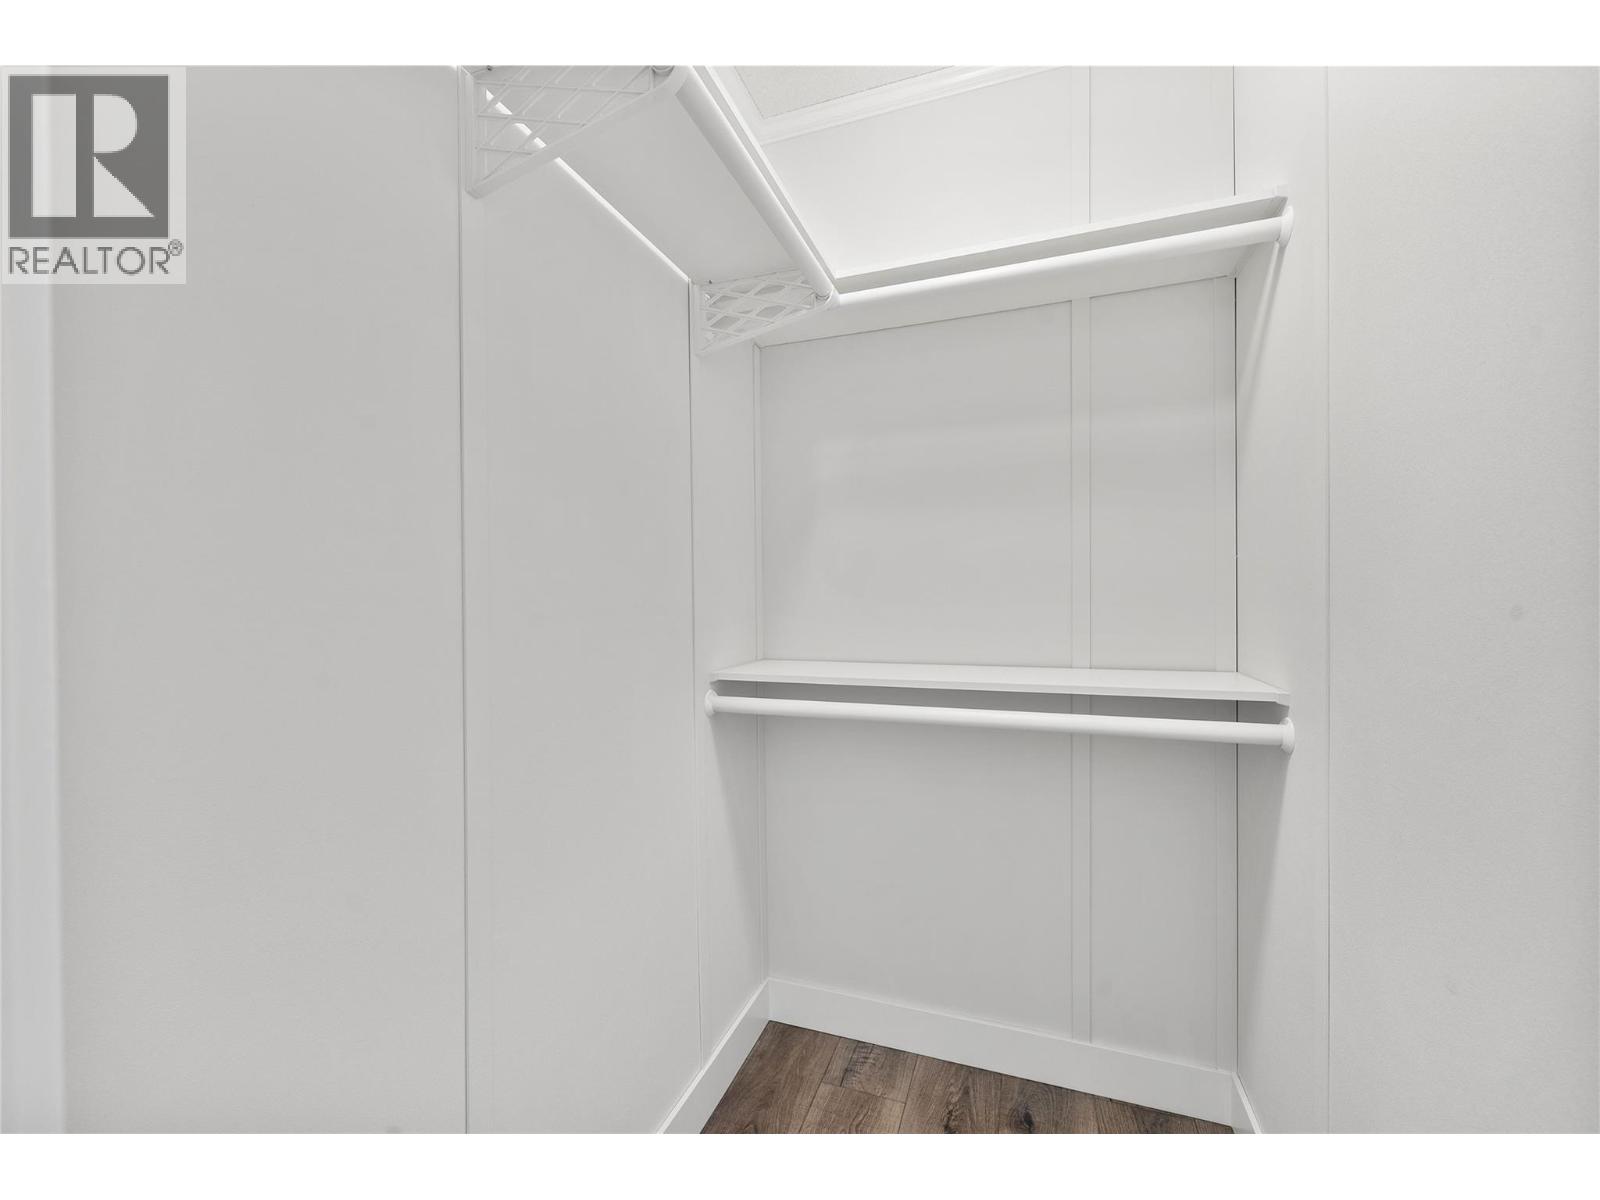
$289,900
Maintenance, Pad Rental
$620 Monthly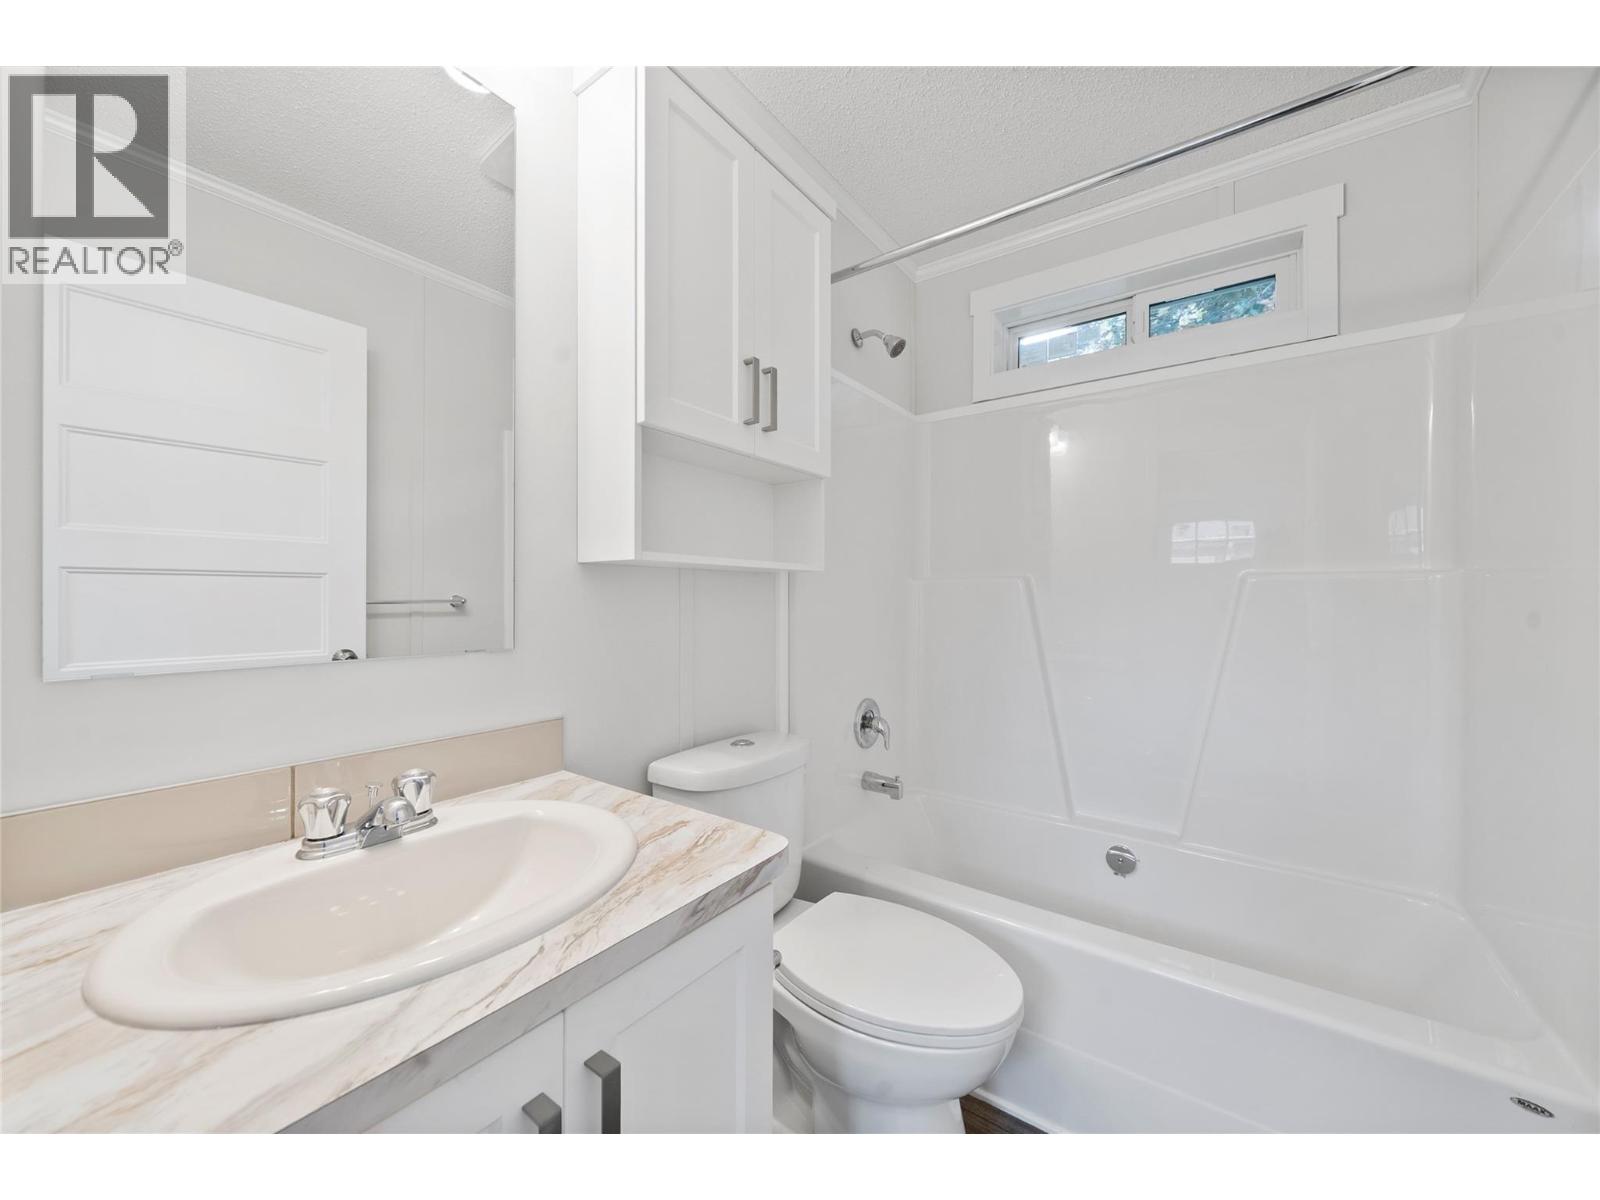
$289,900
Maintenance, Pad Rental
$620 Monthly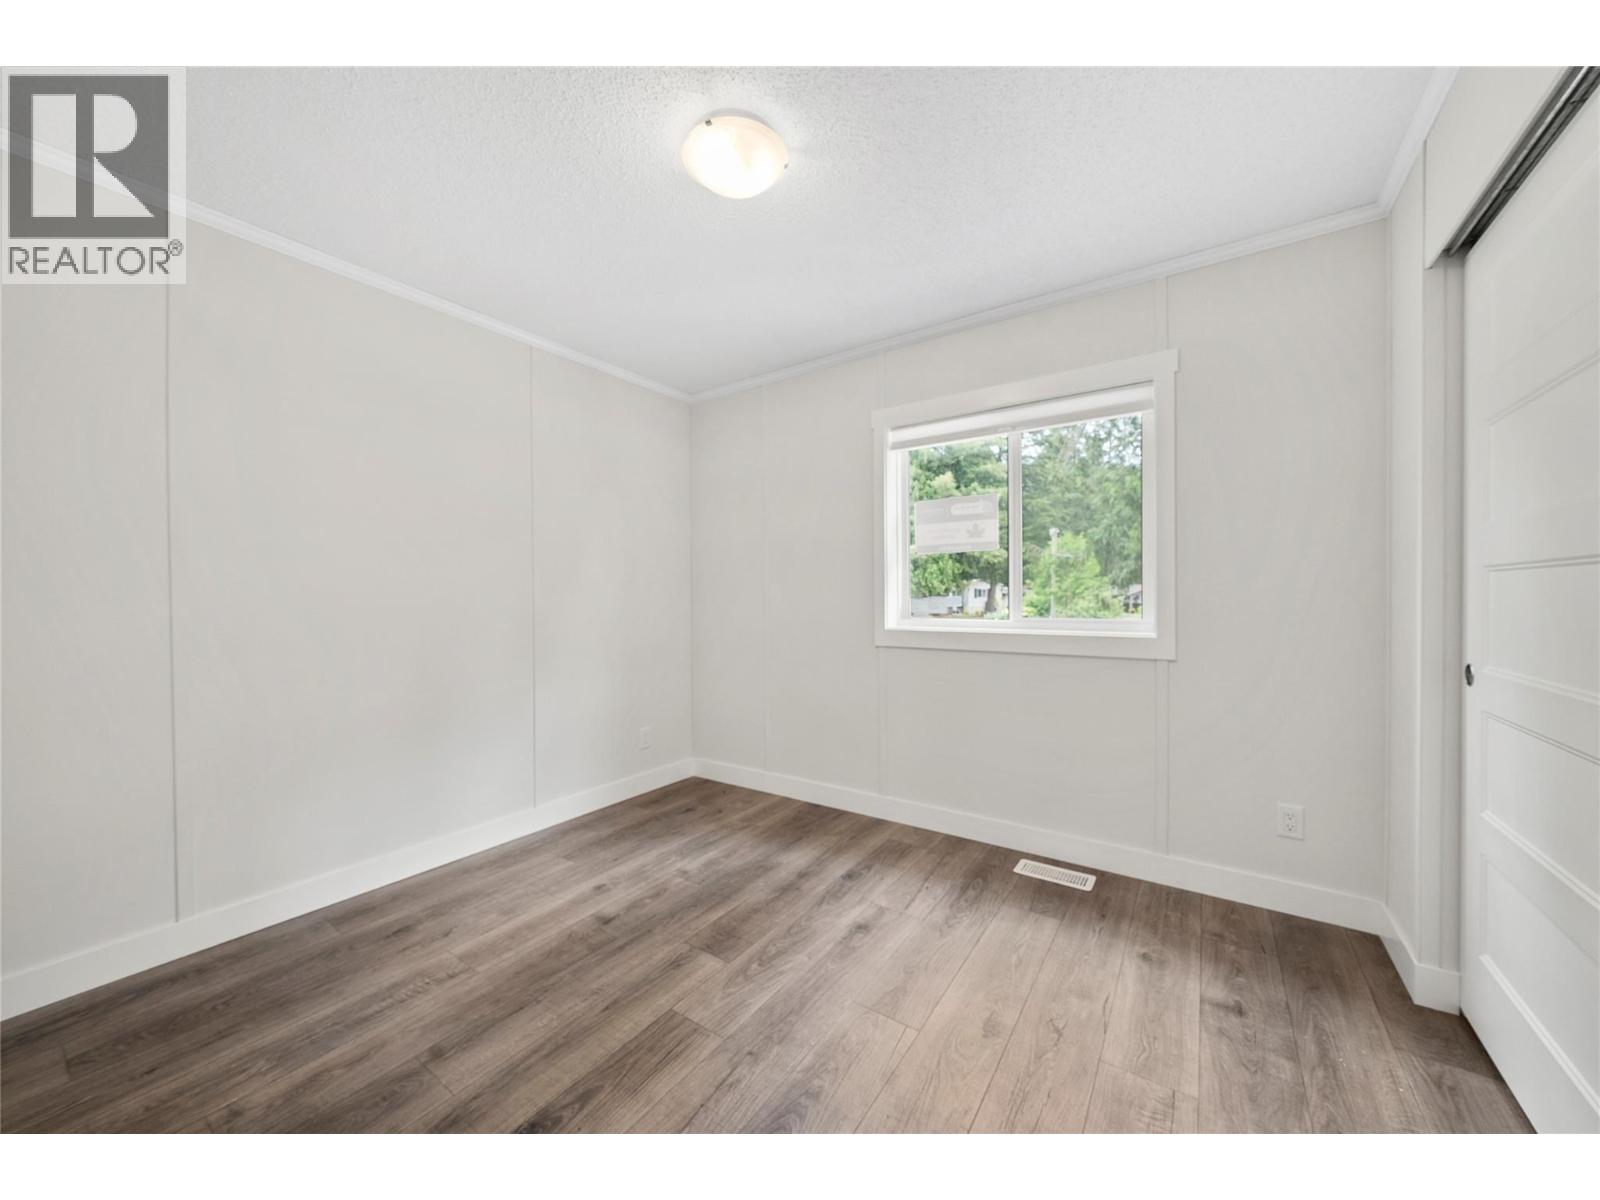
$289,900
Maintenance, Pad Rental
$620 Monthly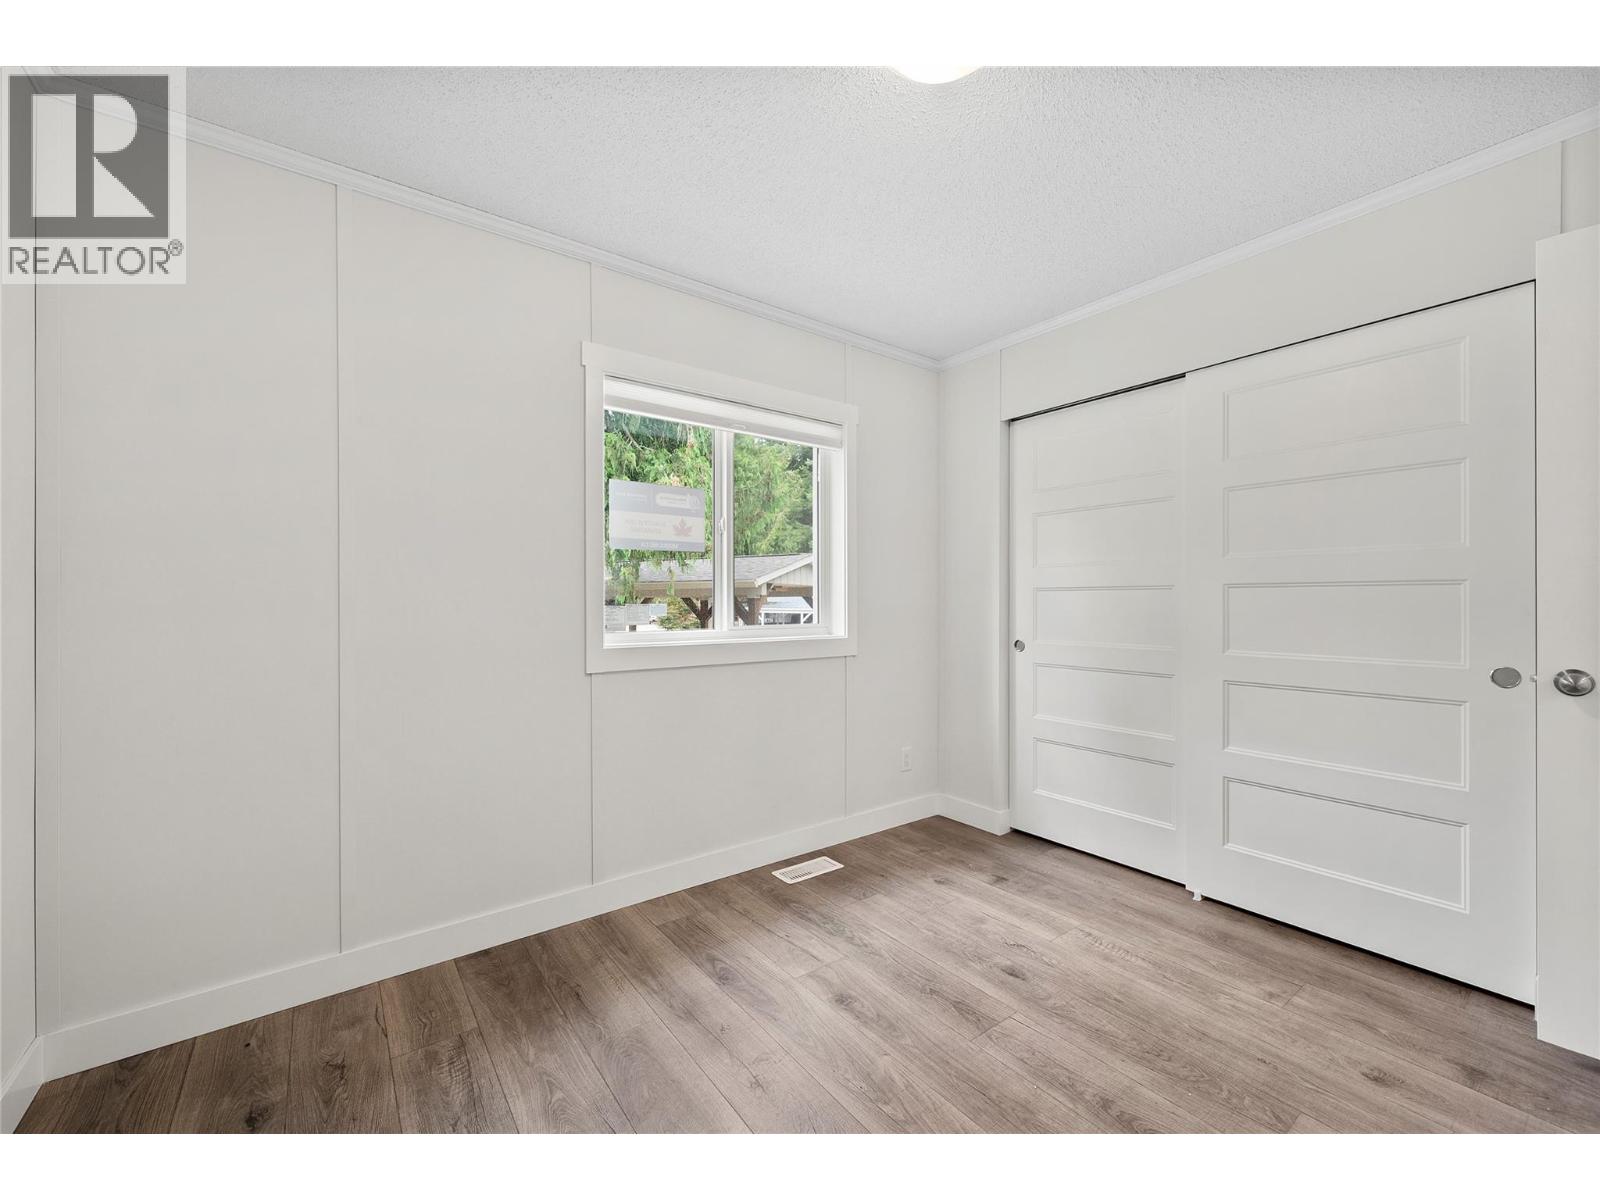
$289,900
Maintenance, Pad Rental
$620 Monthly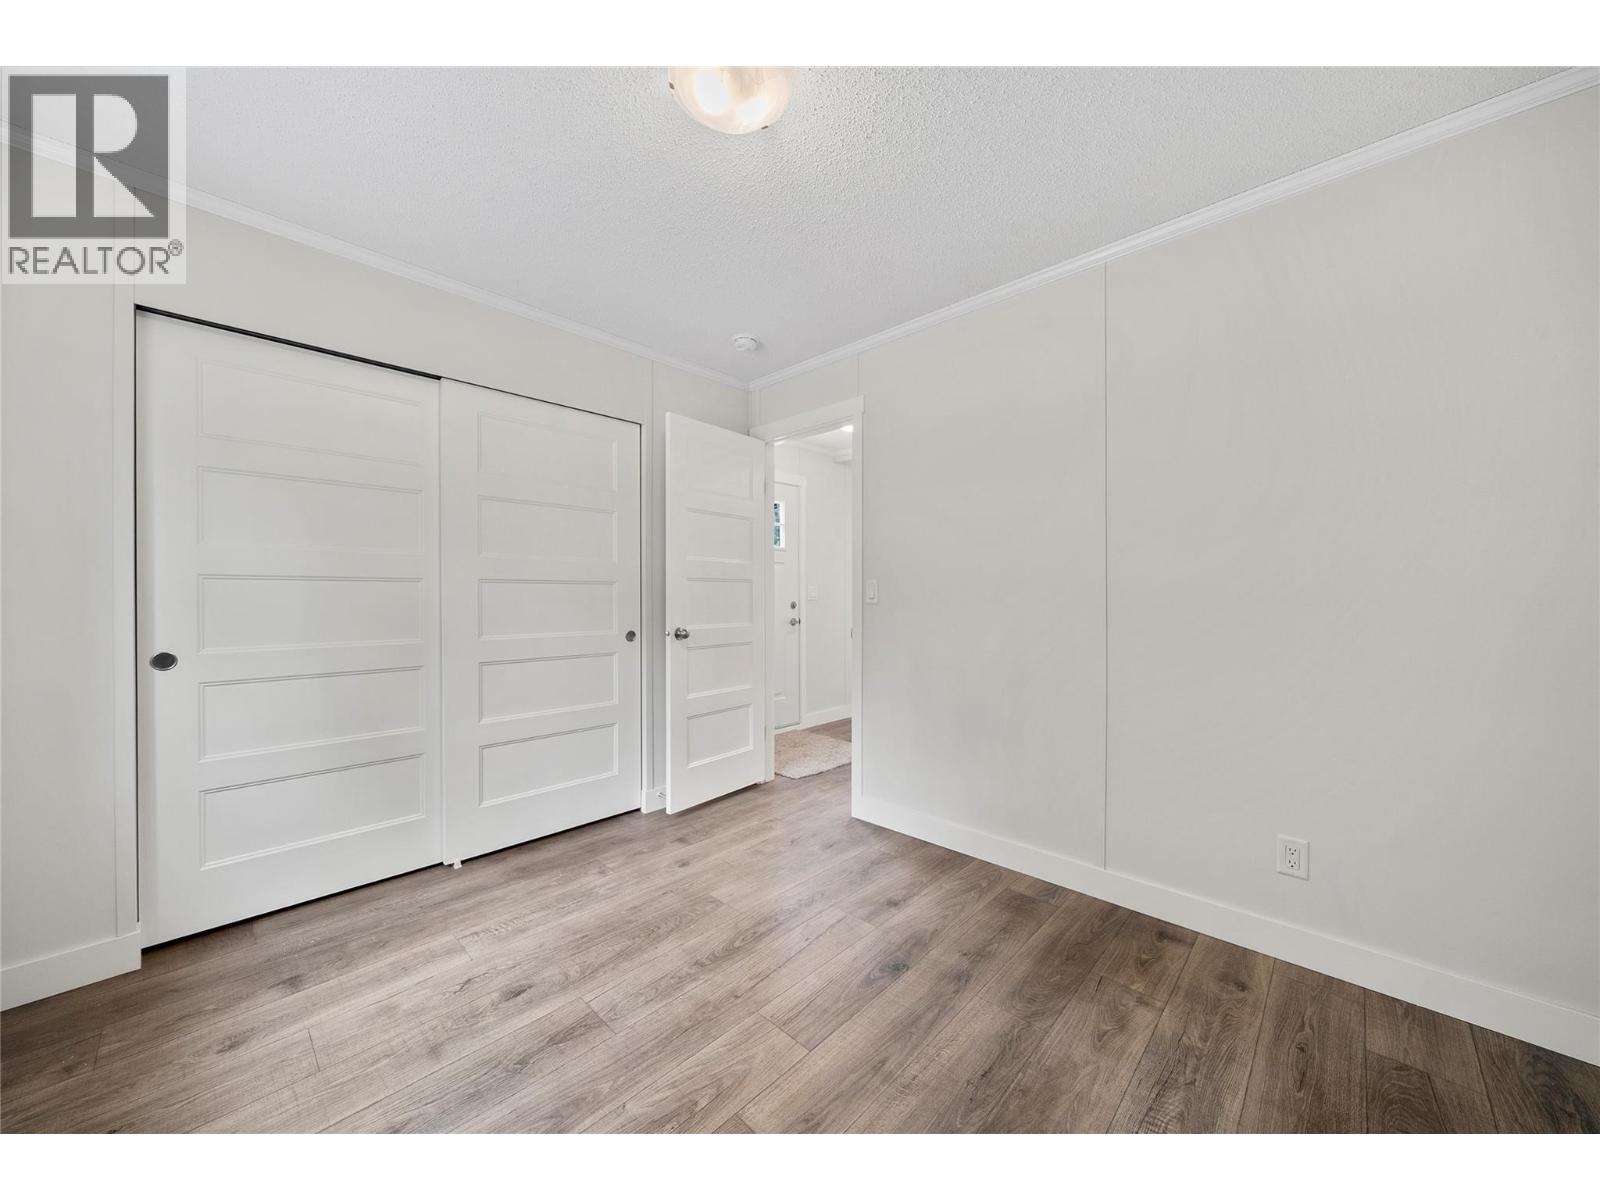
$289,900
Maintenance, Pad Rental
$620 Monthly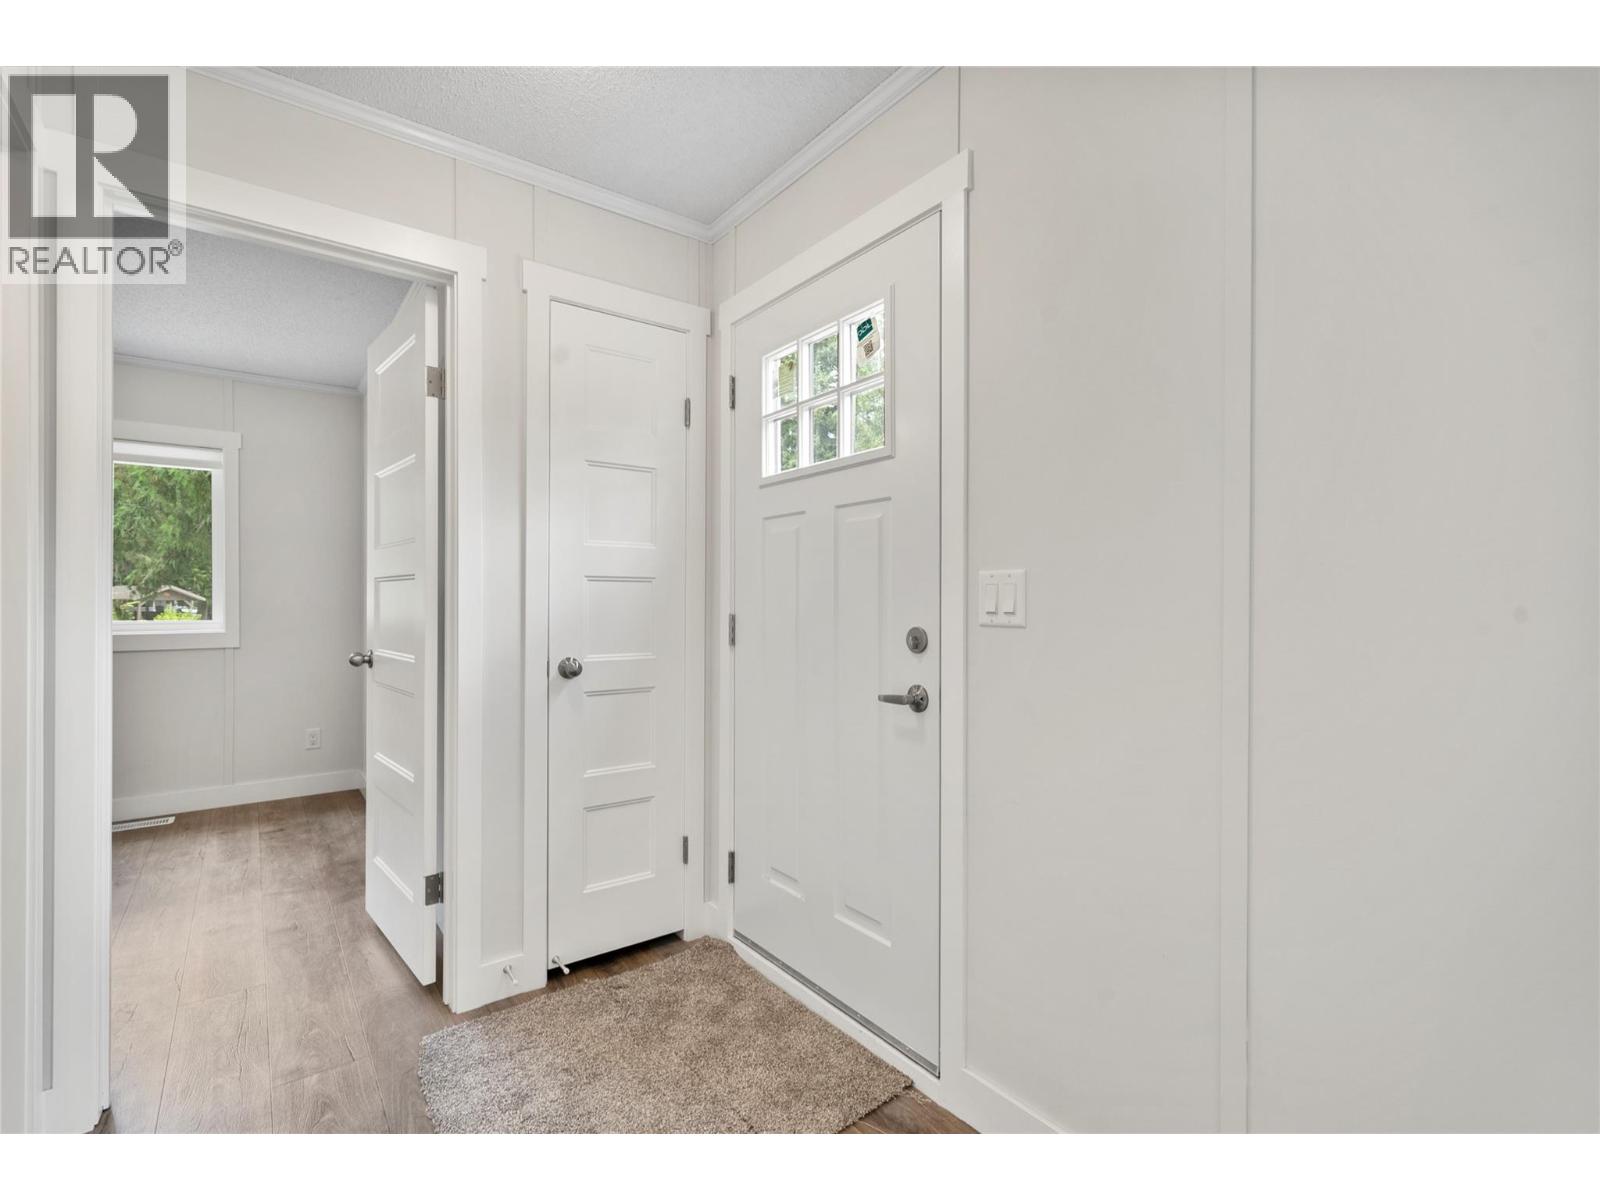
$289,900
Maintenance, Pad Rental
$620 Monthly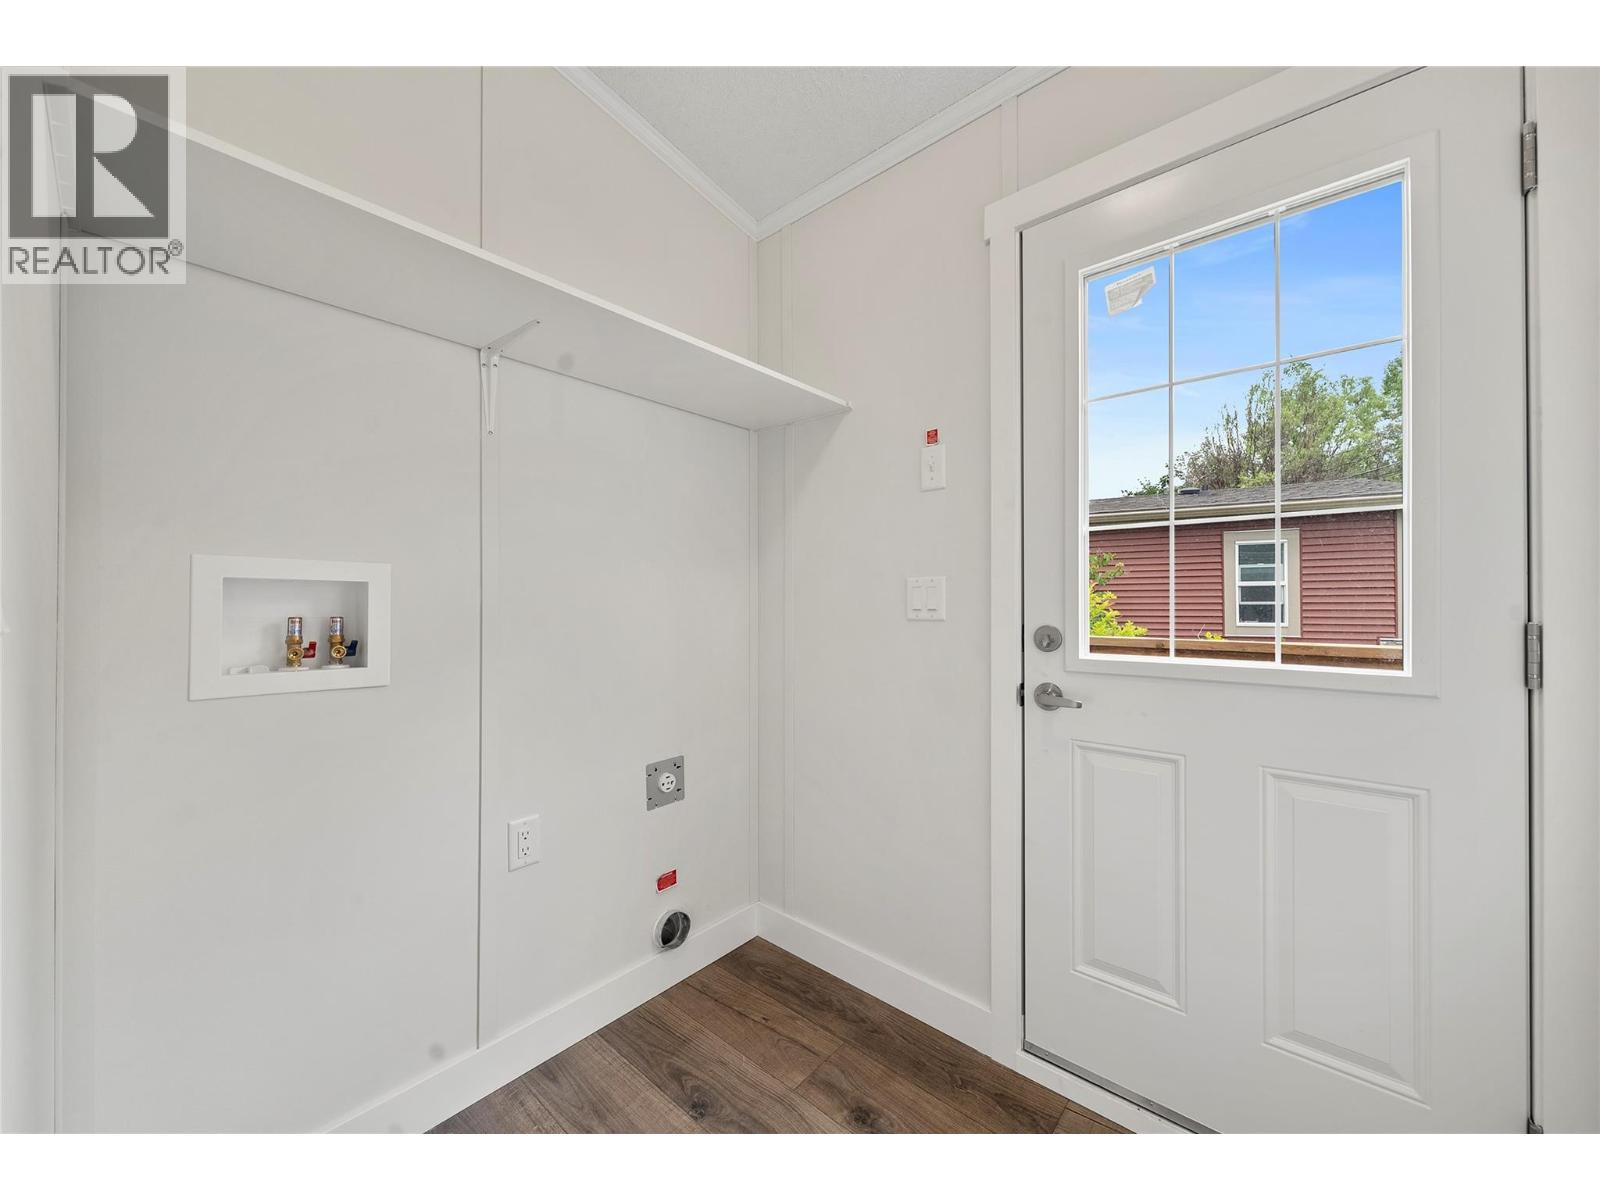
$289,900
Maintenance, Pad Rental
$620 Monthly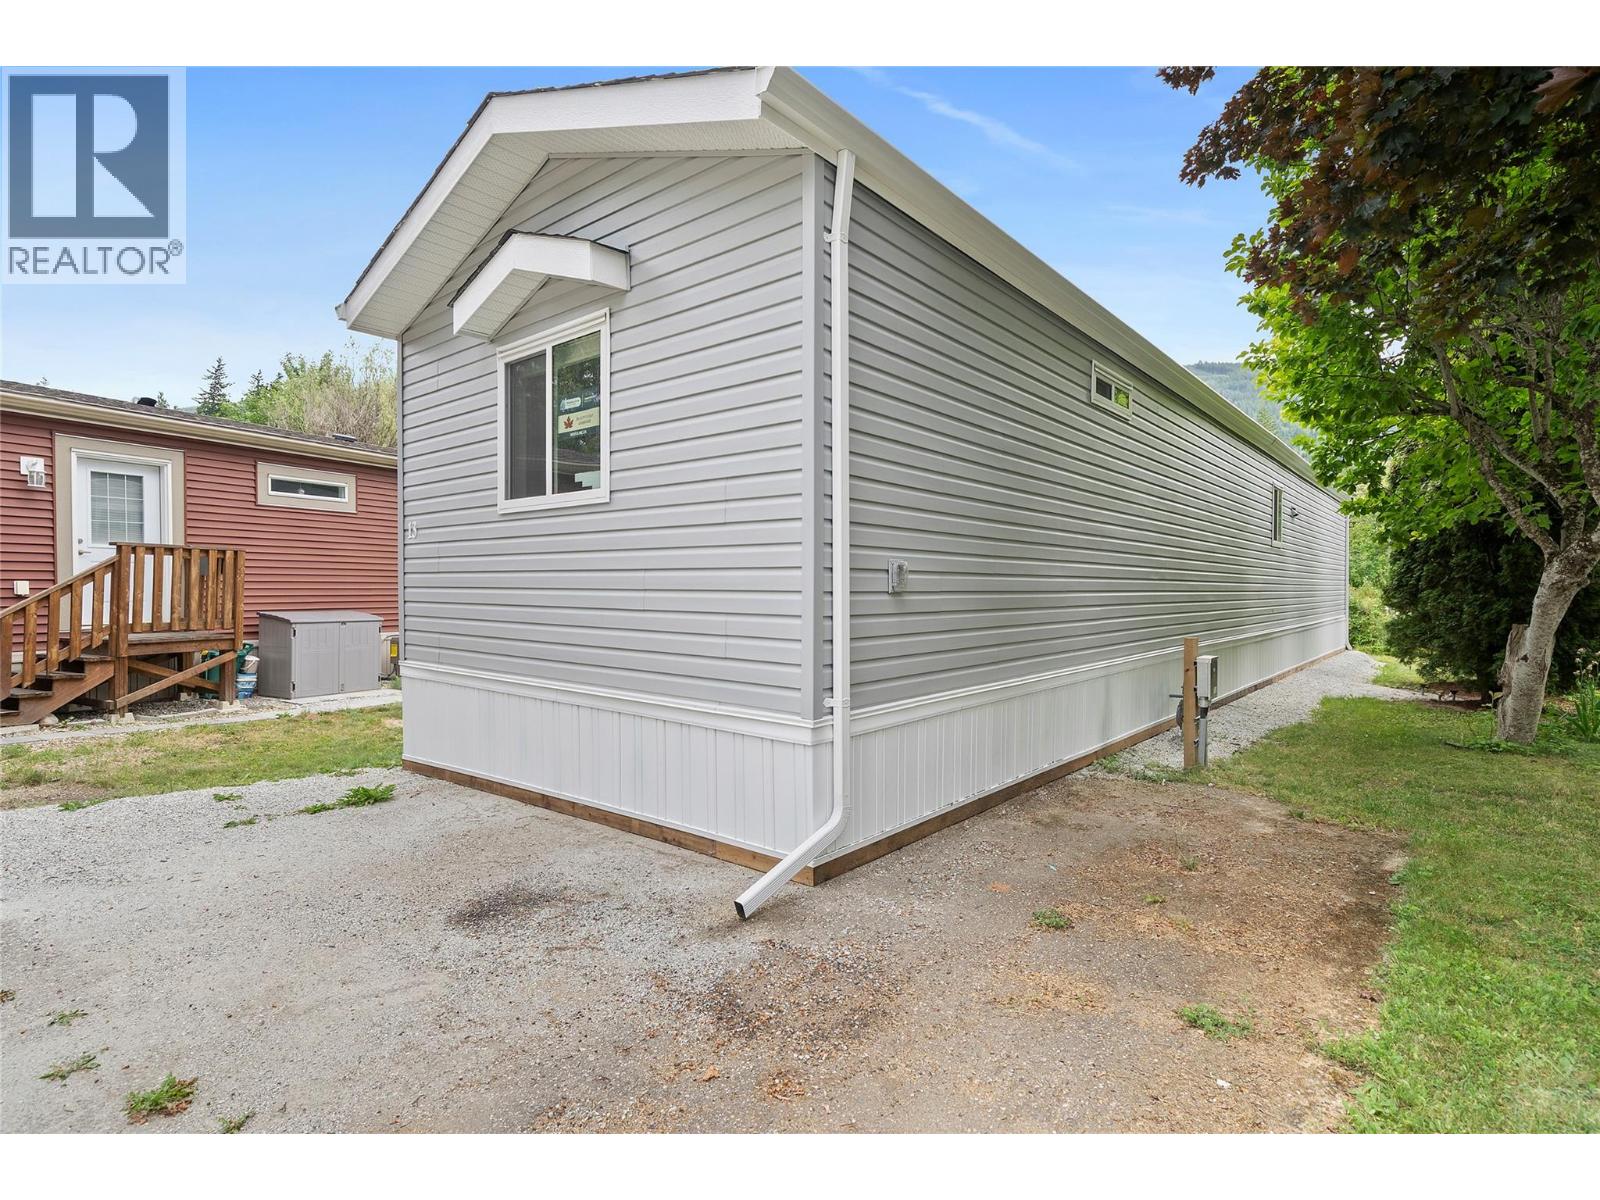
$289,900
Maintenance, Pad Rental
$620 Monthly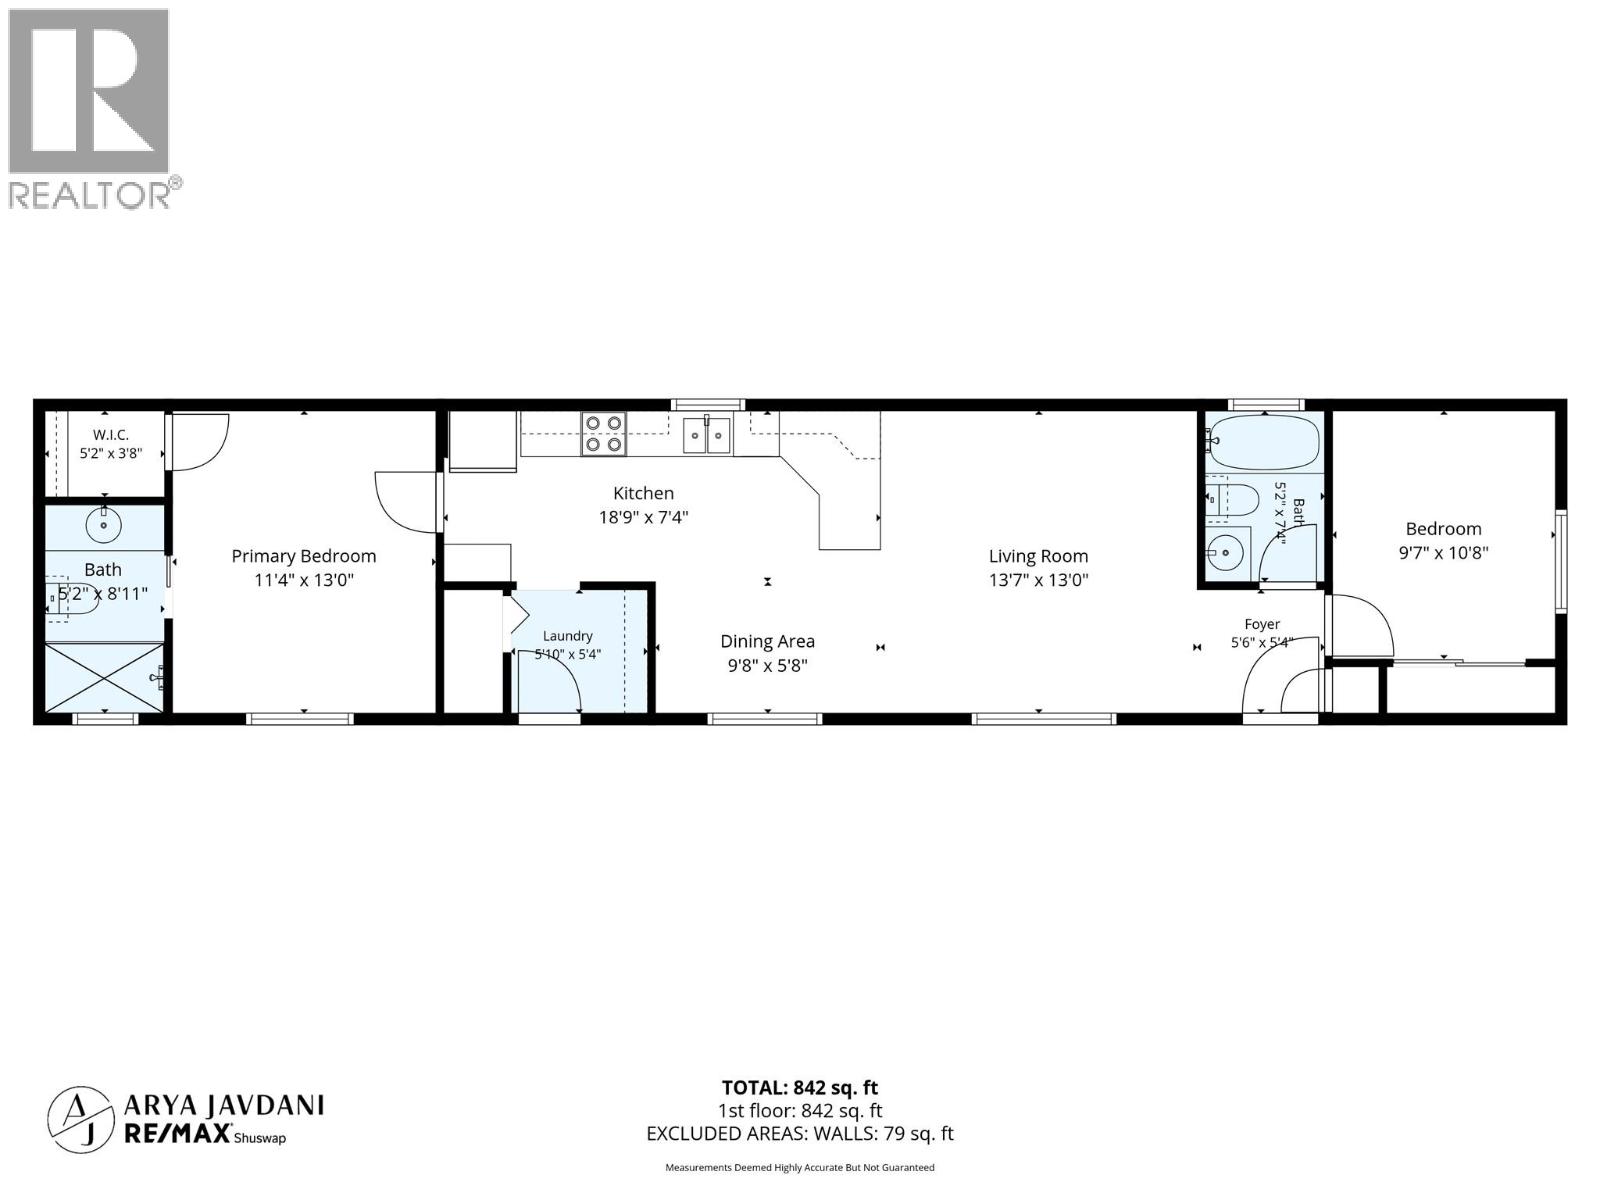
$289,900
Maintenance, Pad Rental
$620 Monthly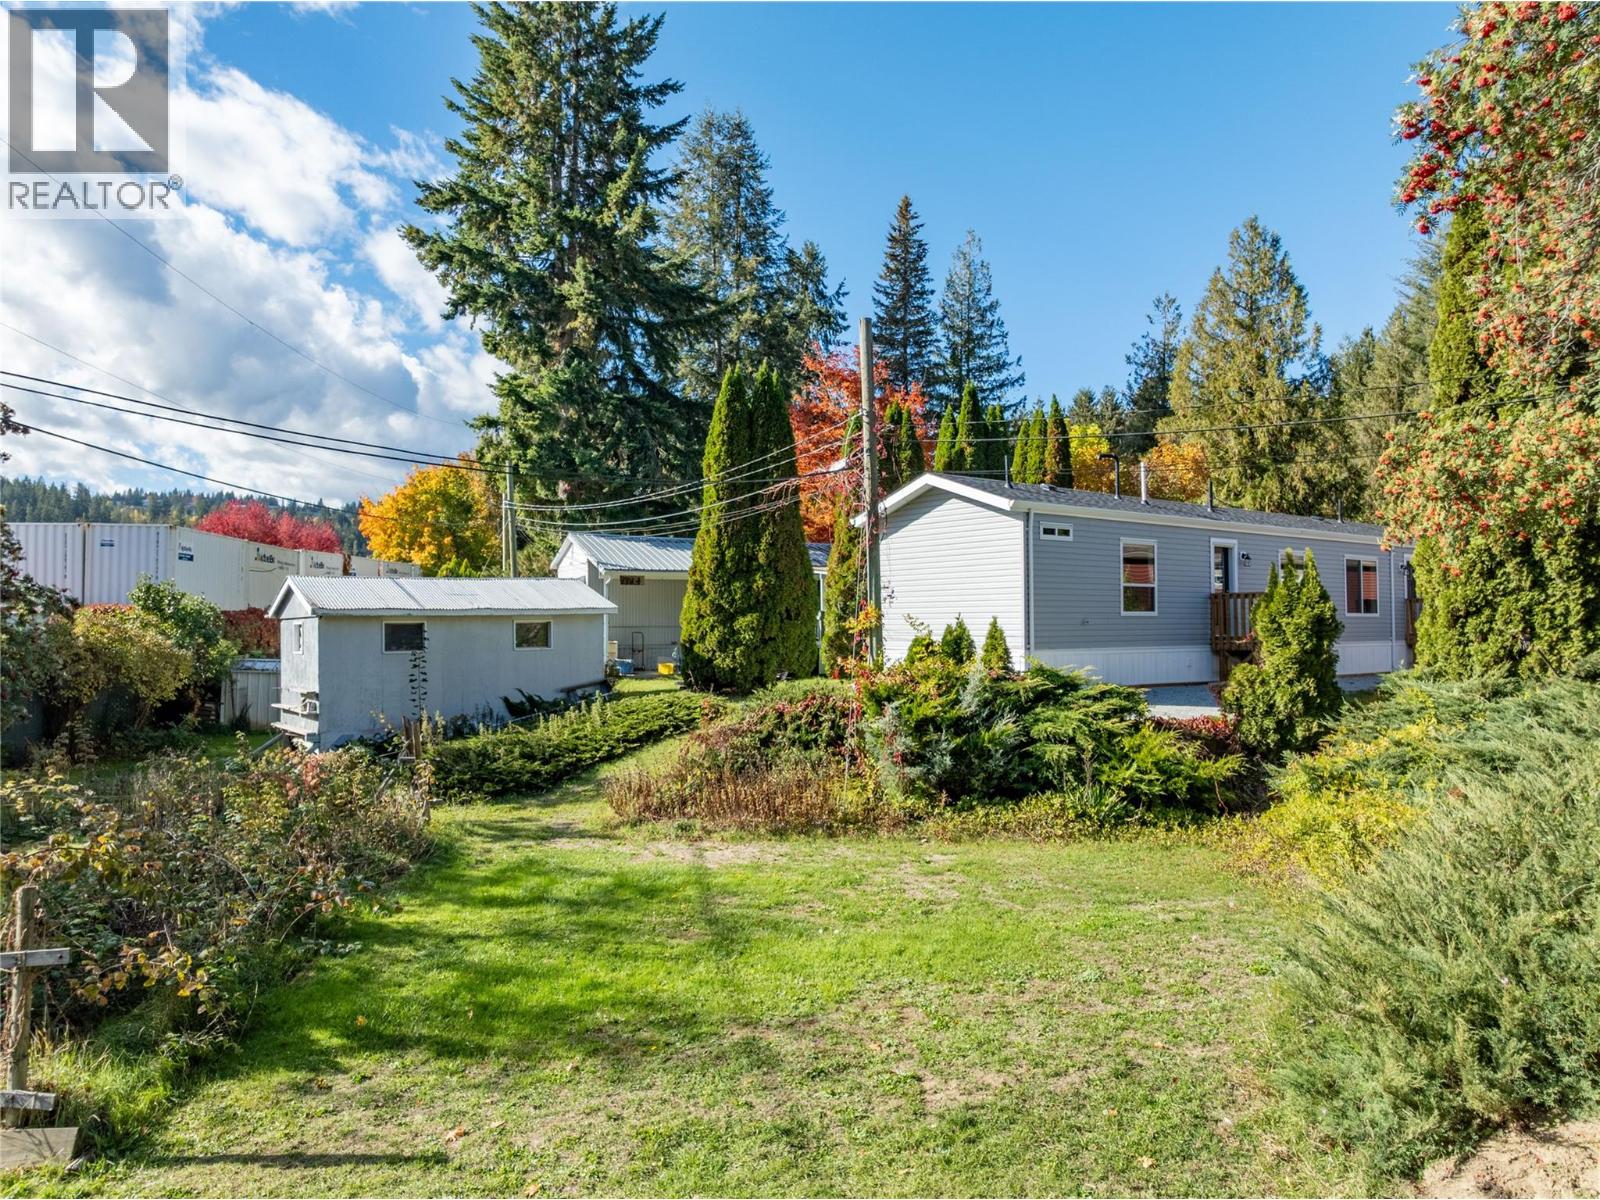
$289,900
Maintenance, Pad Rental
$620 Monthly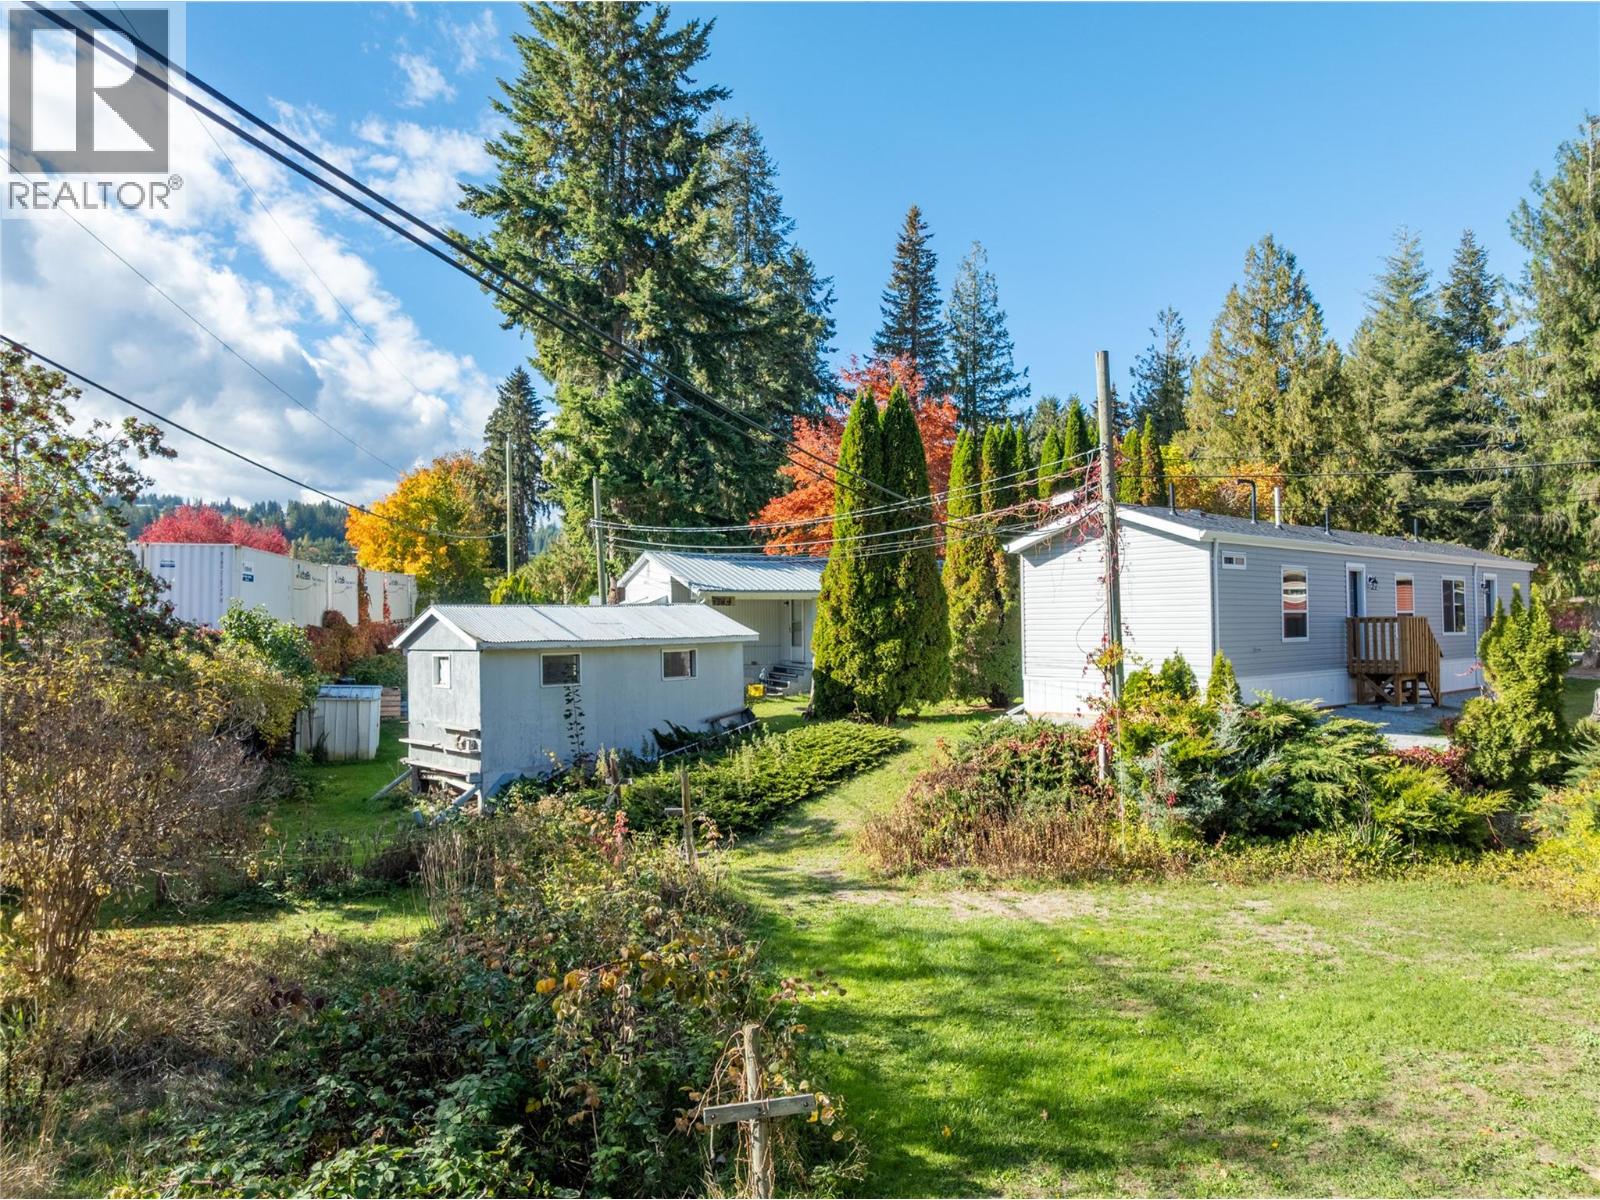
$289,900
Maintenance, Pad Rental
$620 Monthly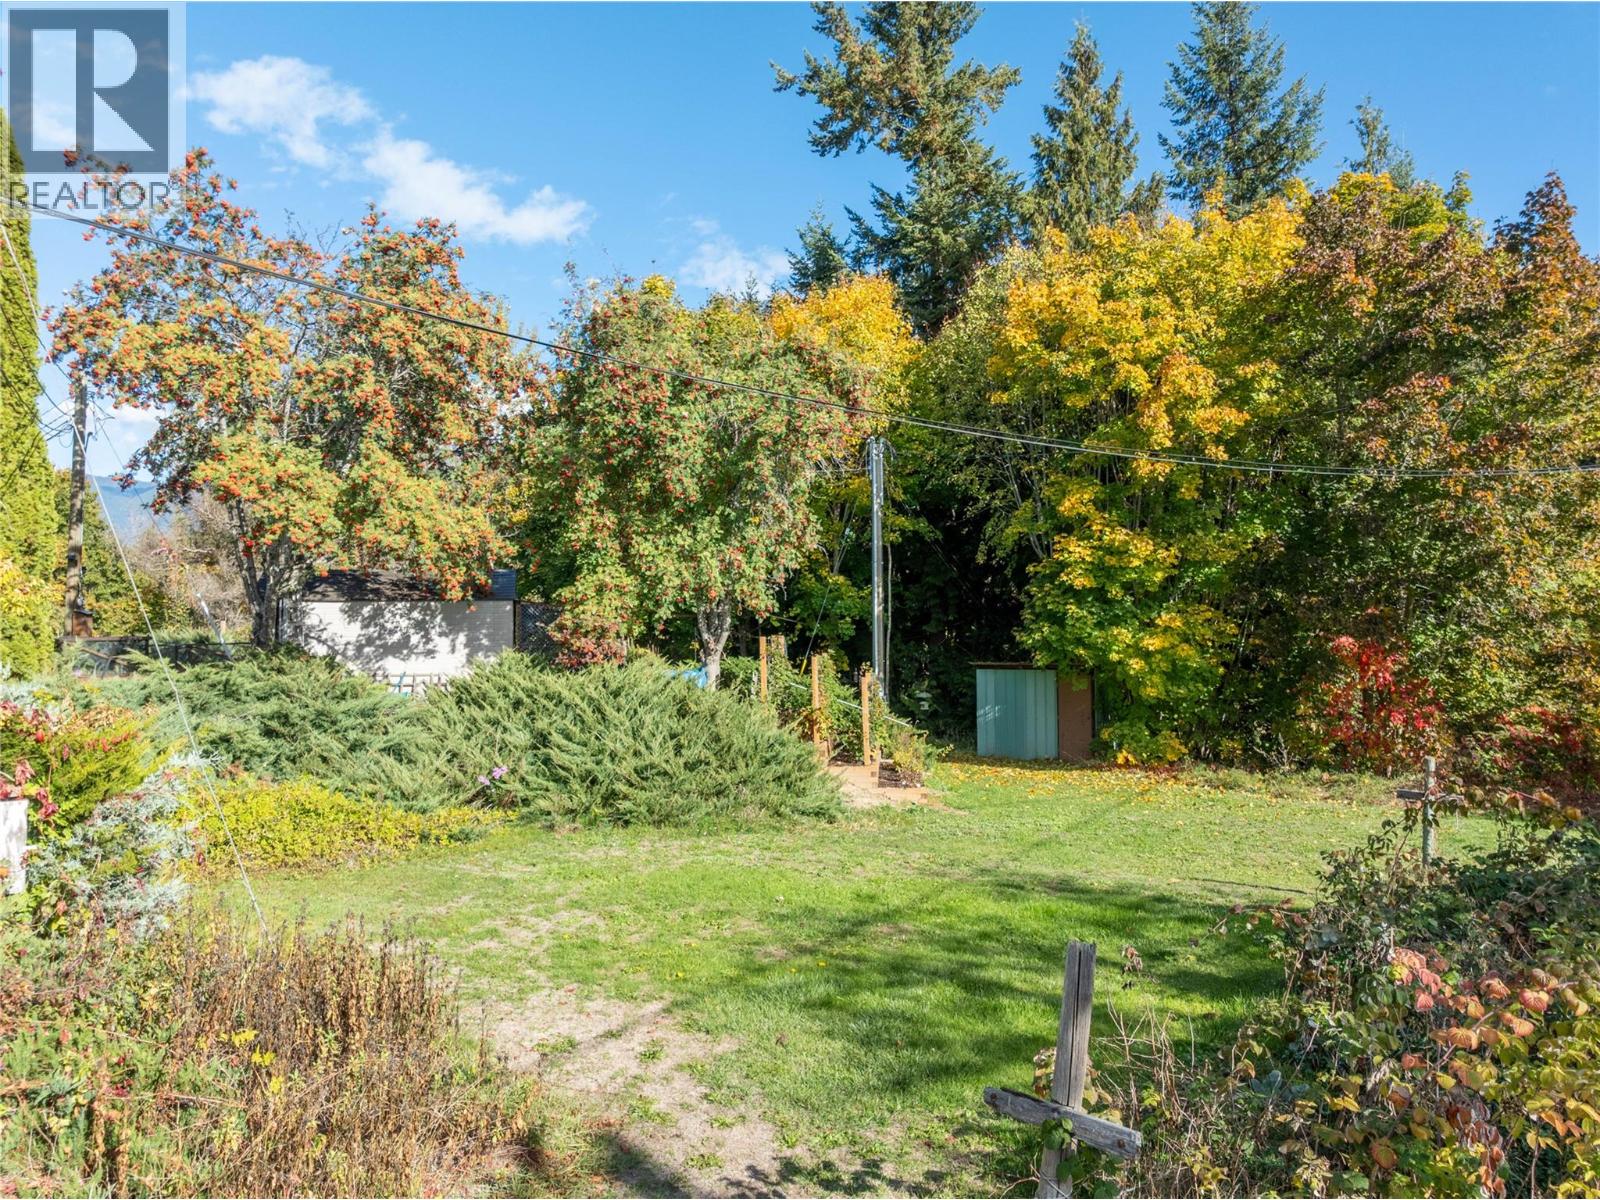
$289,900
Maintenance, Pad Rental
$620 Monthly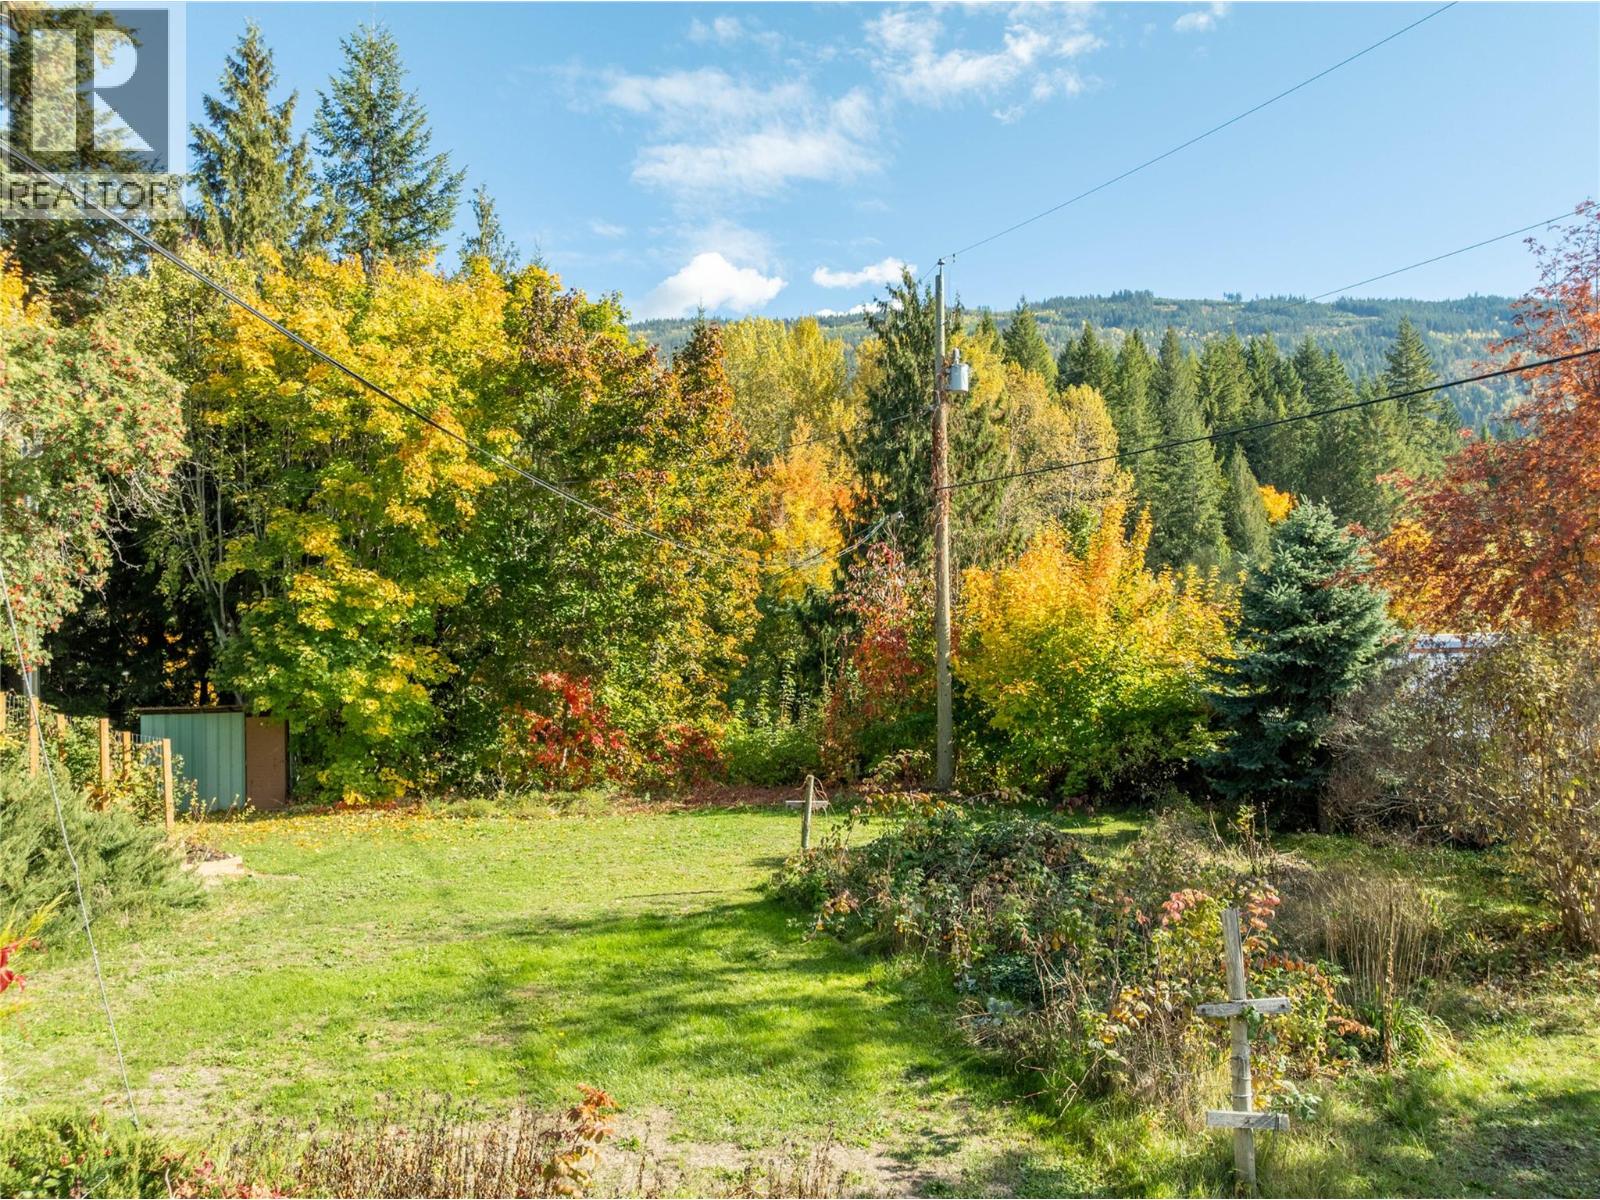
$289,900
Maintenance, Pad Rental
$620 Monthly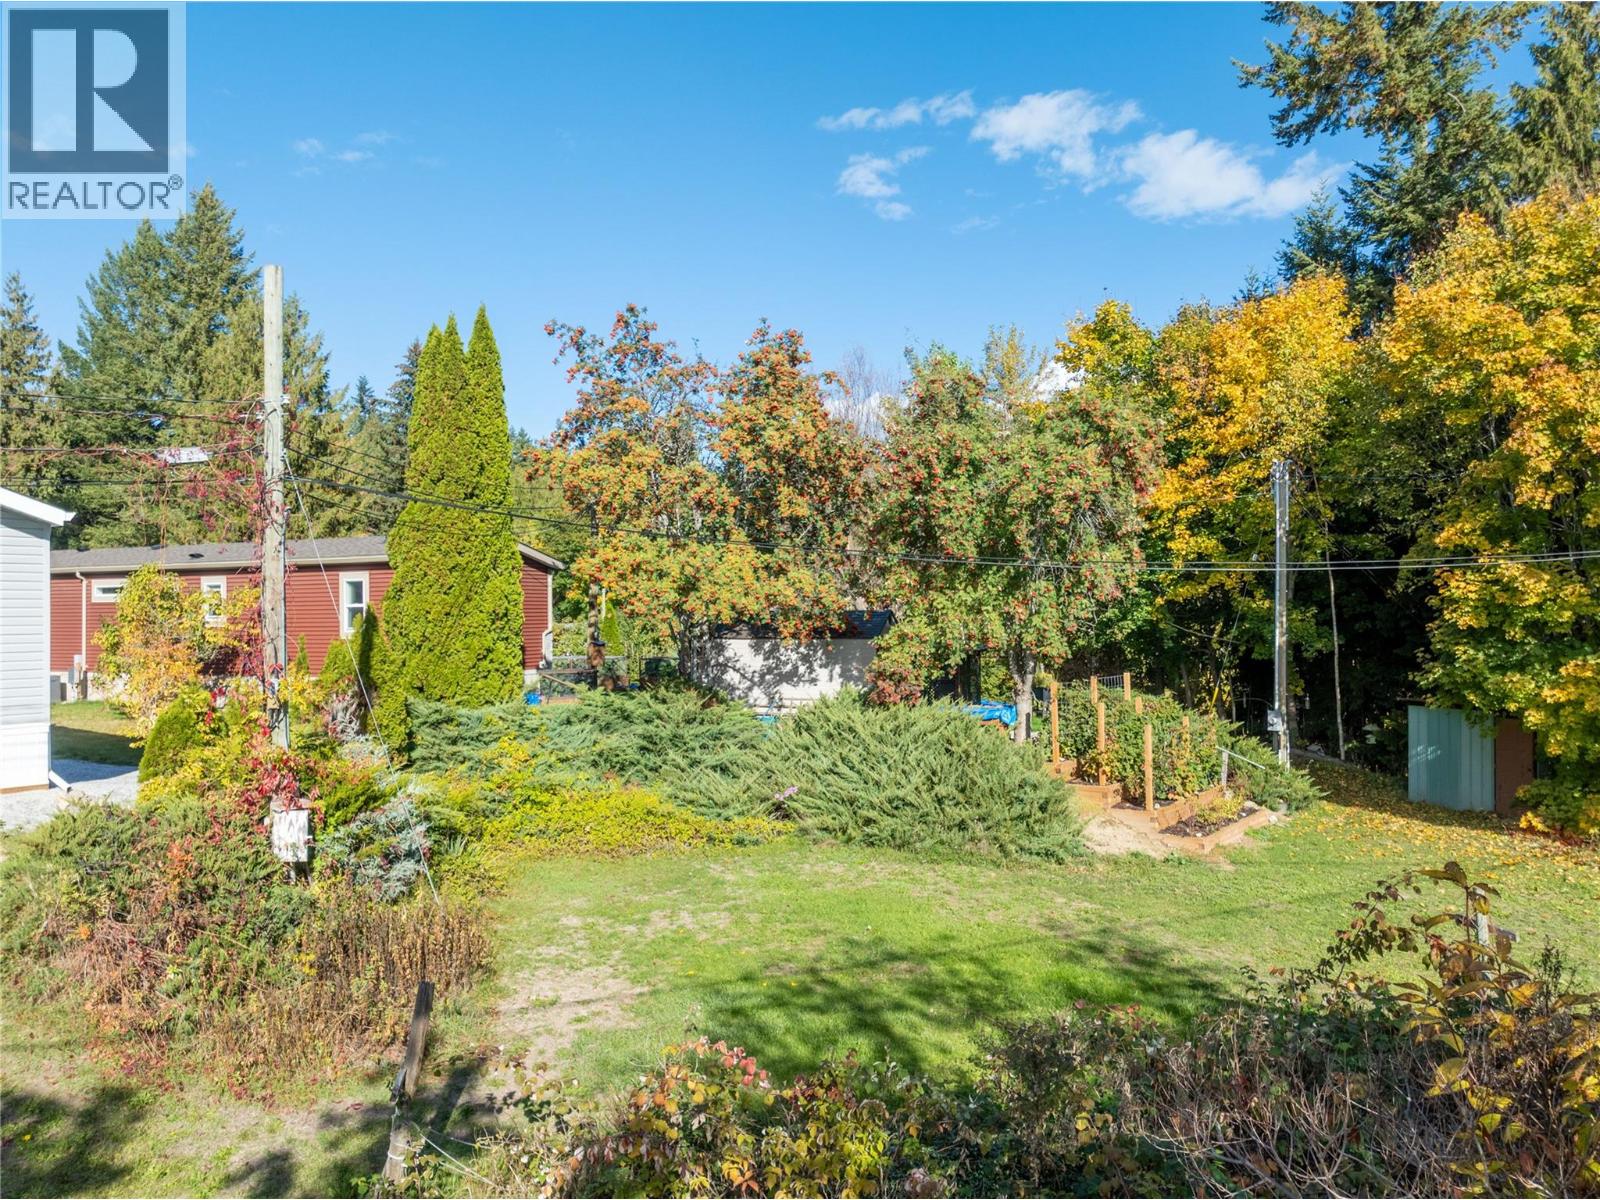
$289,900
Maintenance, Pad Rental
$620 Monthly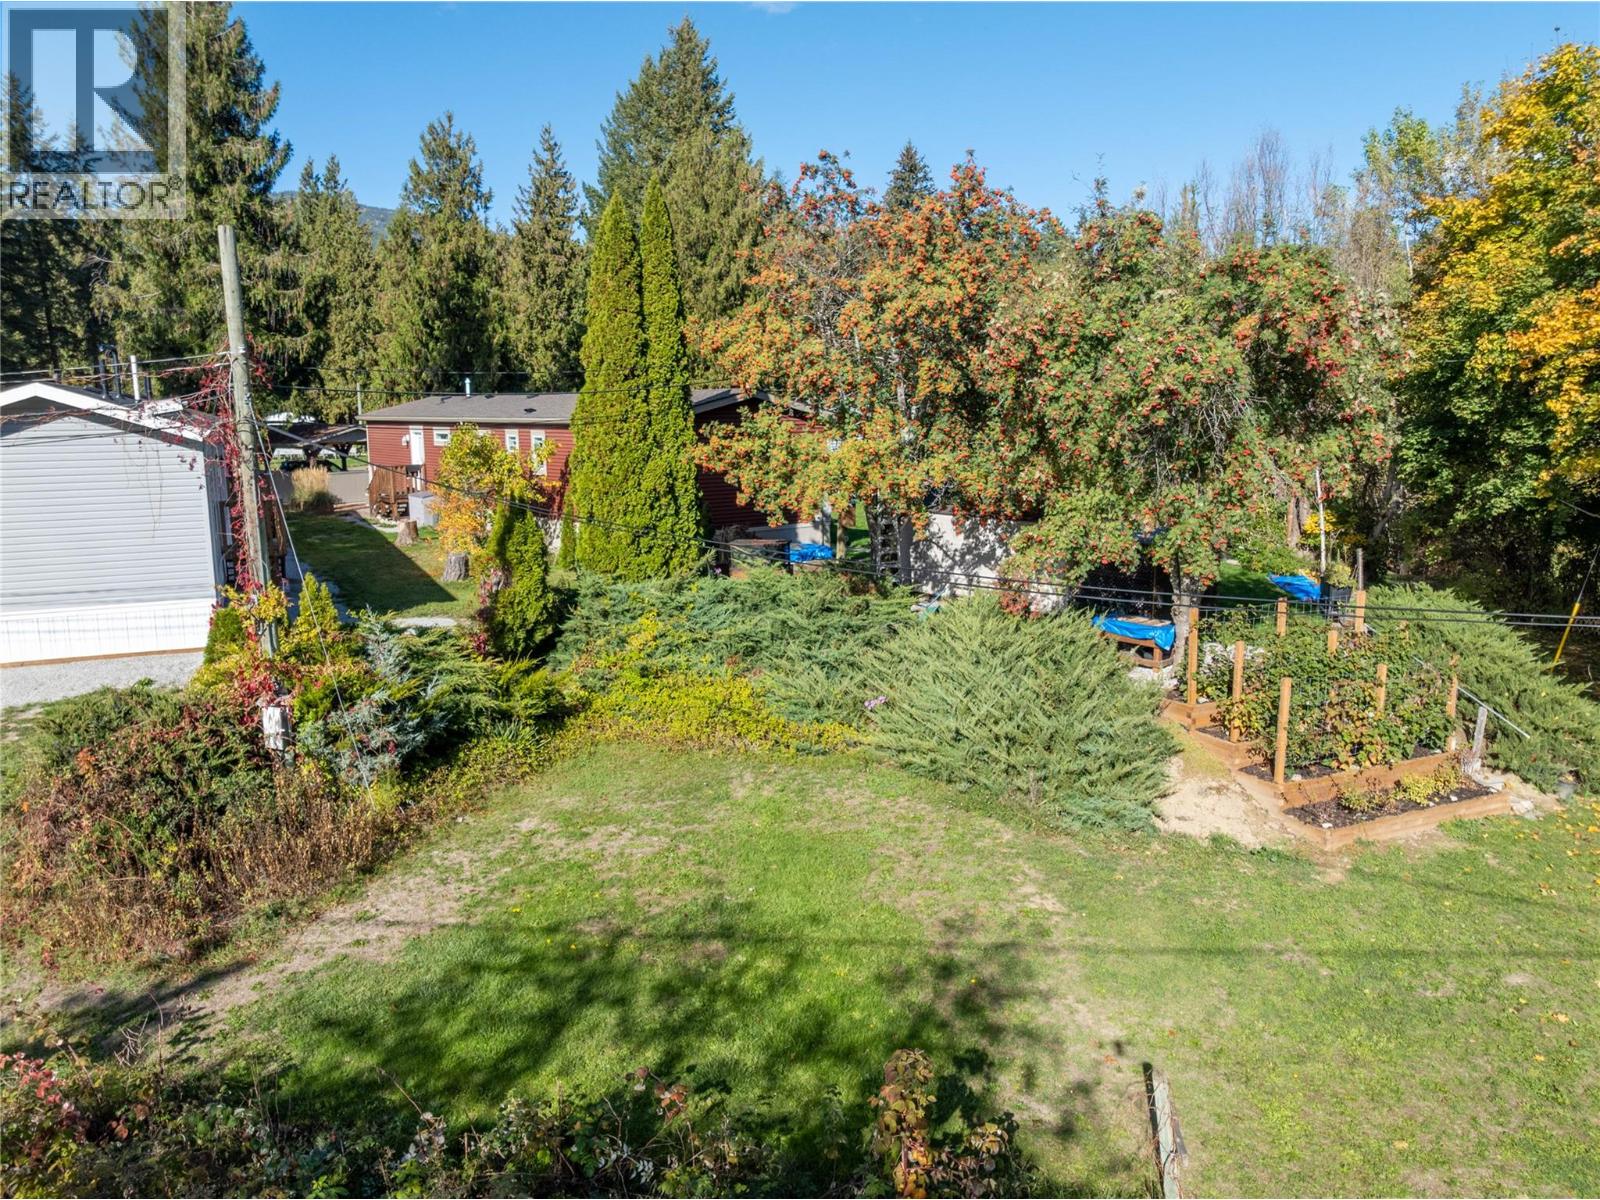
$289,900
Maintenance, Pad Rental
$620 Monthly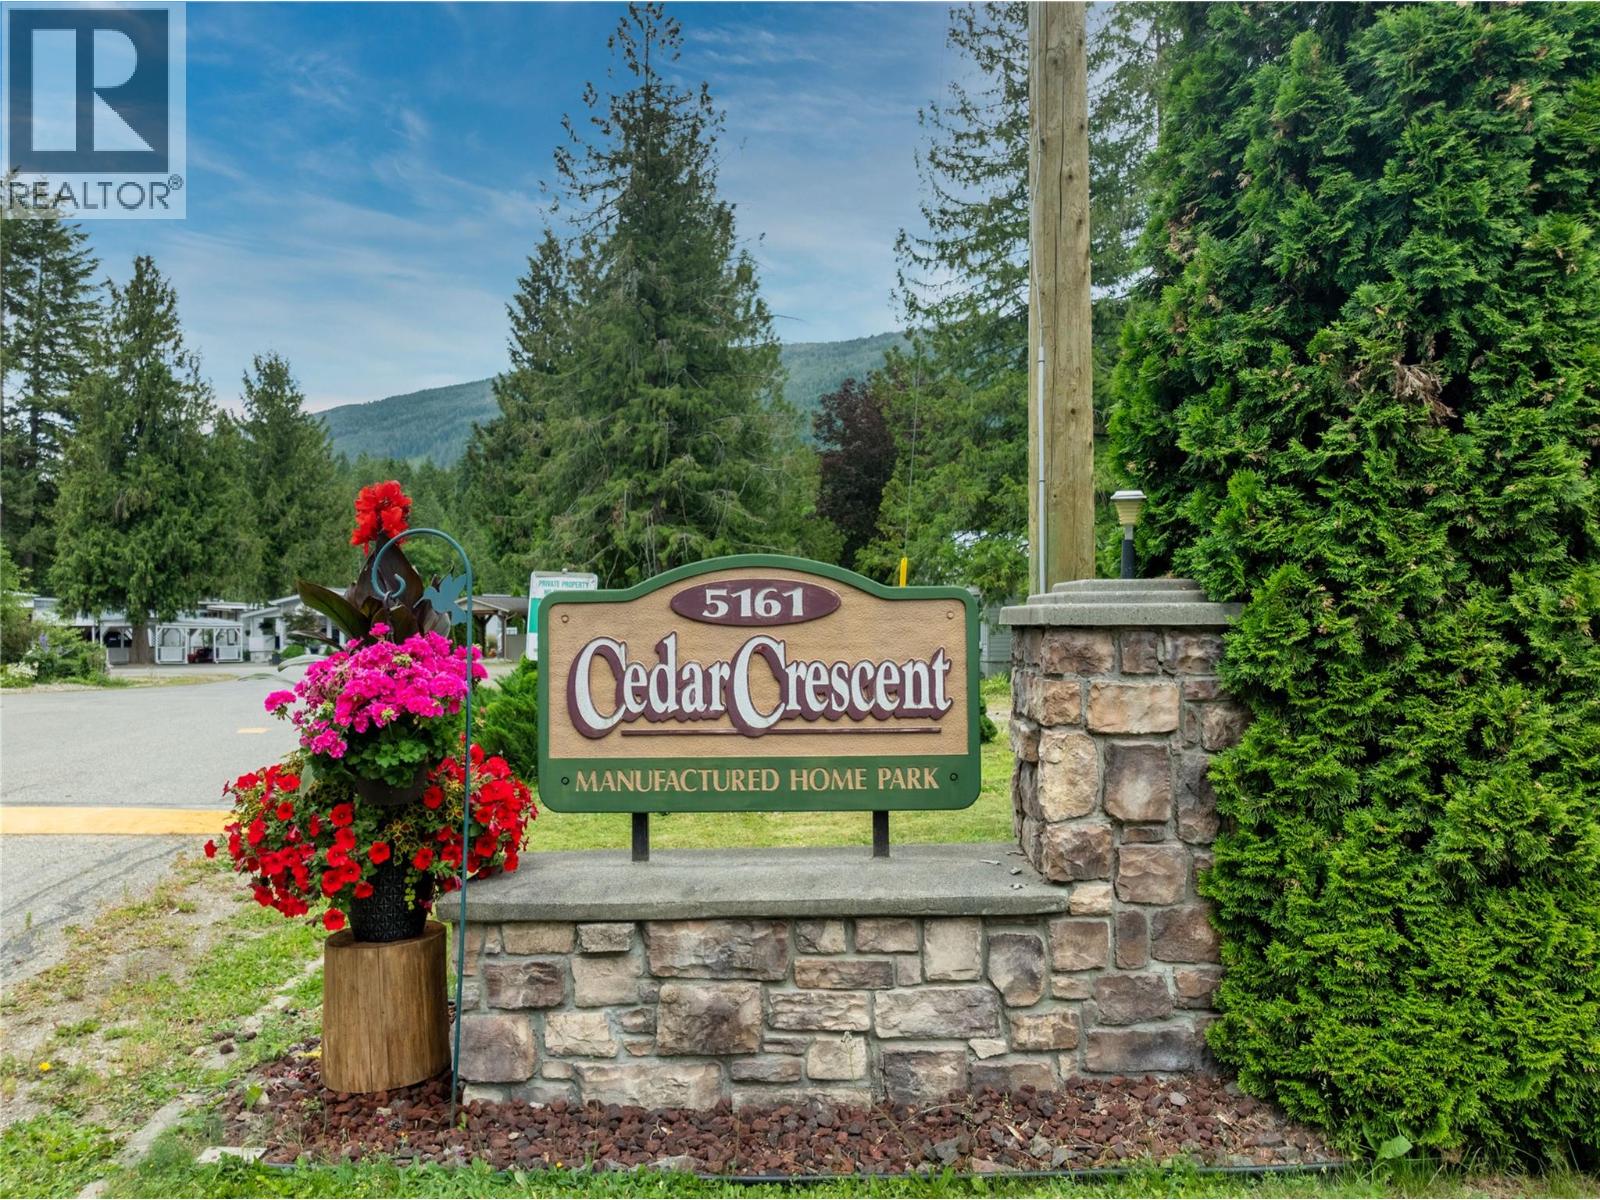
$289,900
Maintenance, Pad Rental
$620 Monthly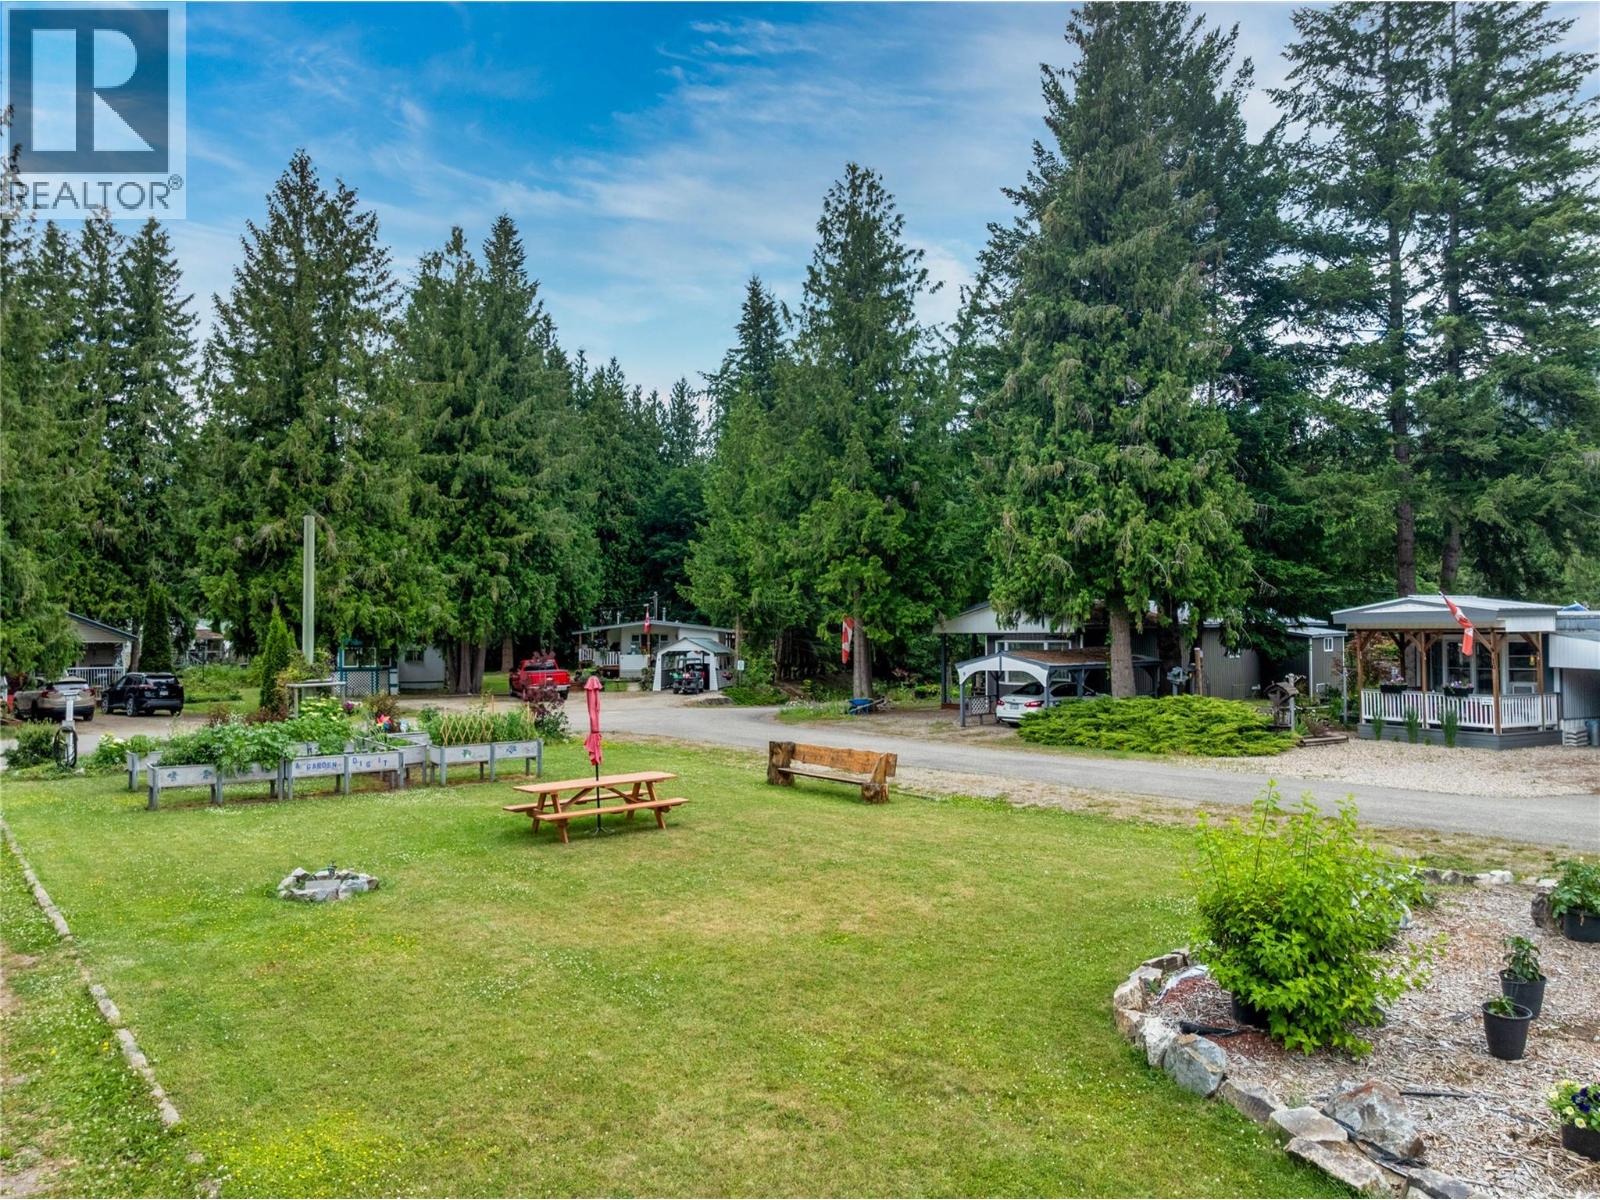
$289,900
Maintenance, Pad Rental
$620 Monthly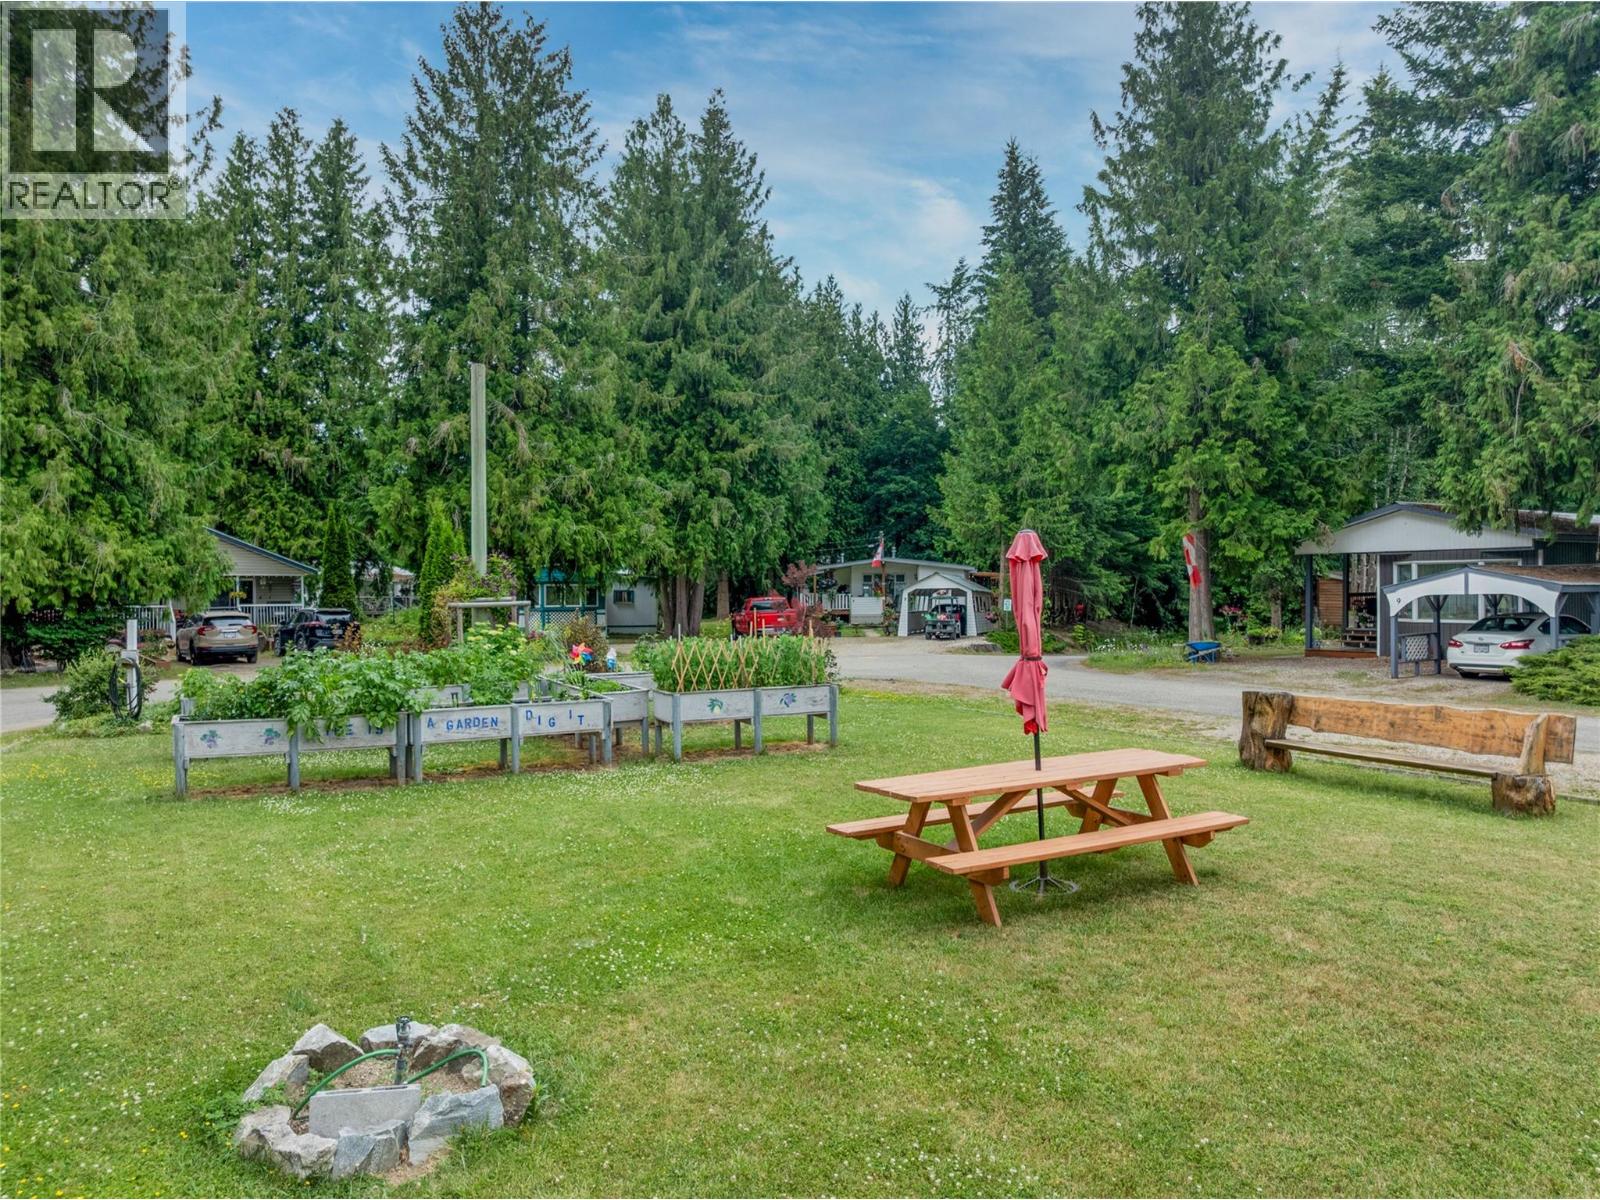
$289,900
Maintenance, Pad Rental
$620 Monthly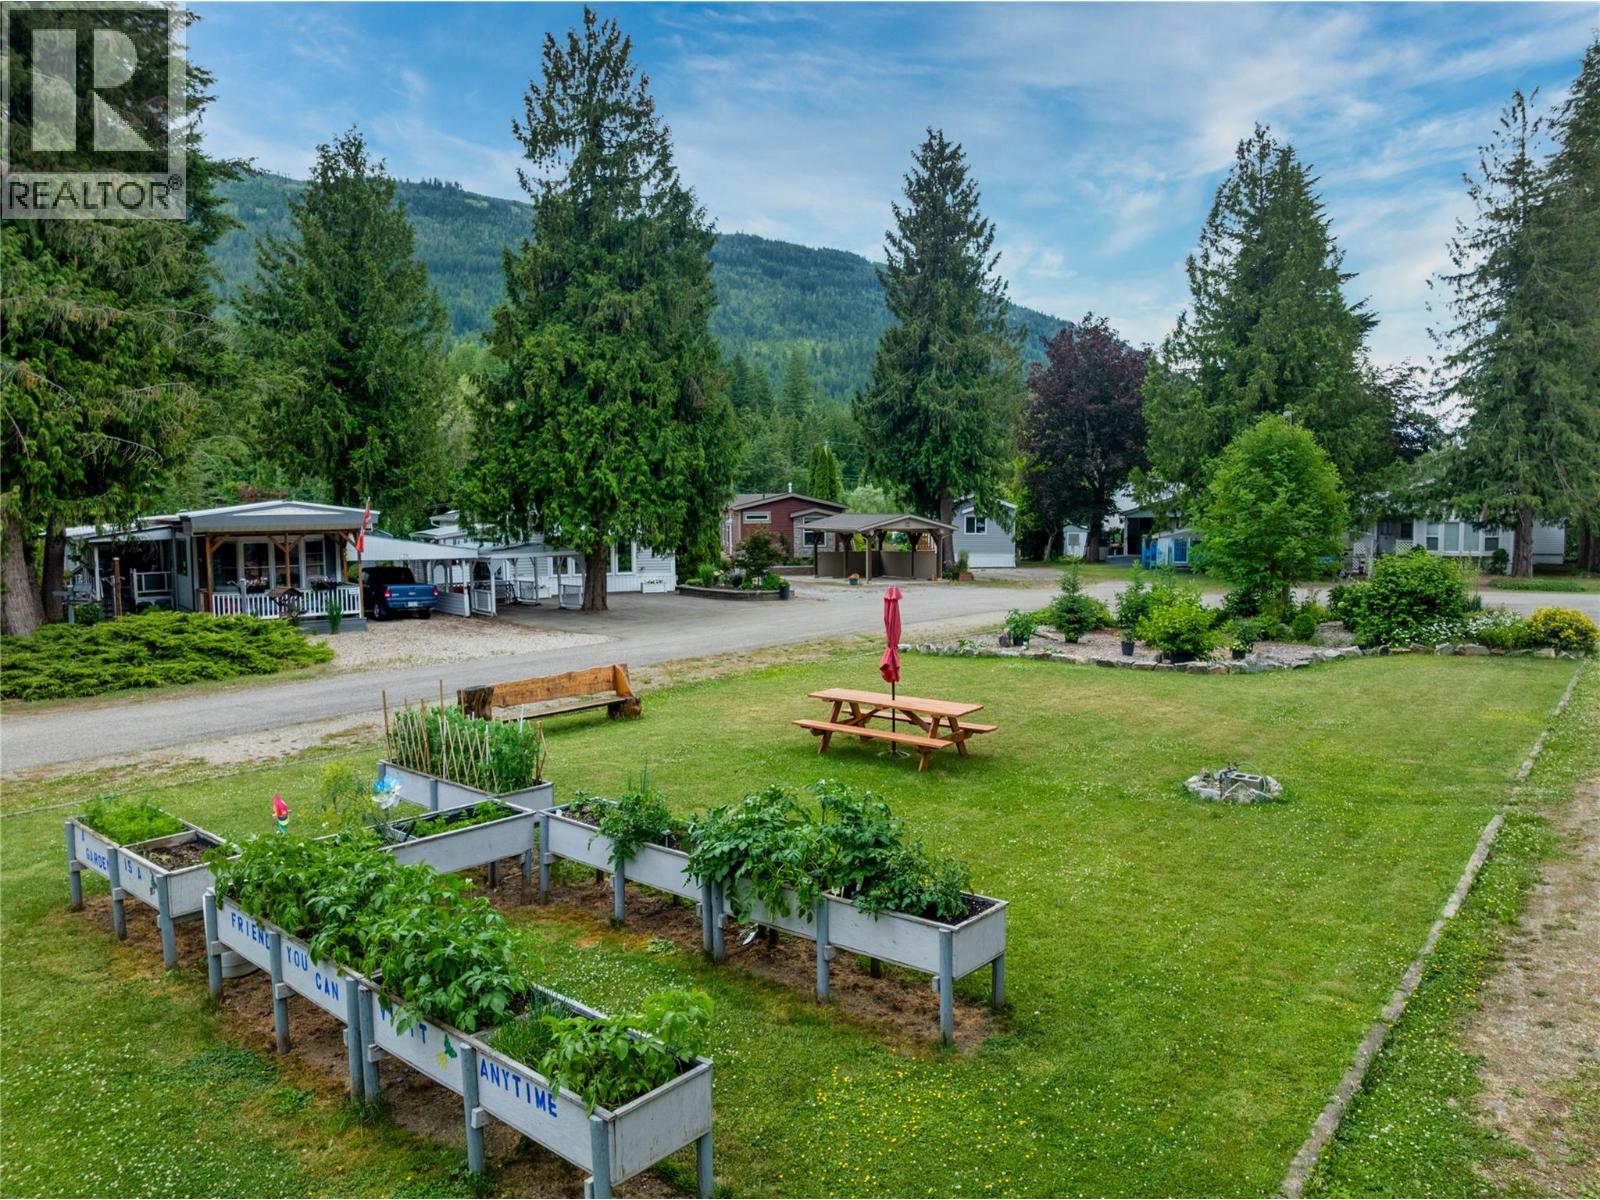
$289,900
Maintenance, Pad Rental
$620 Monthly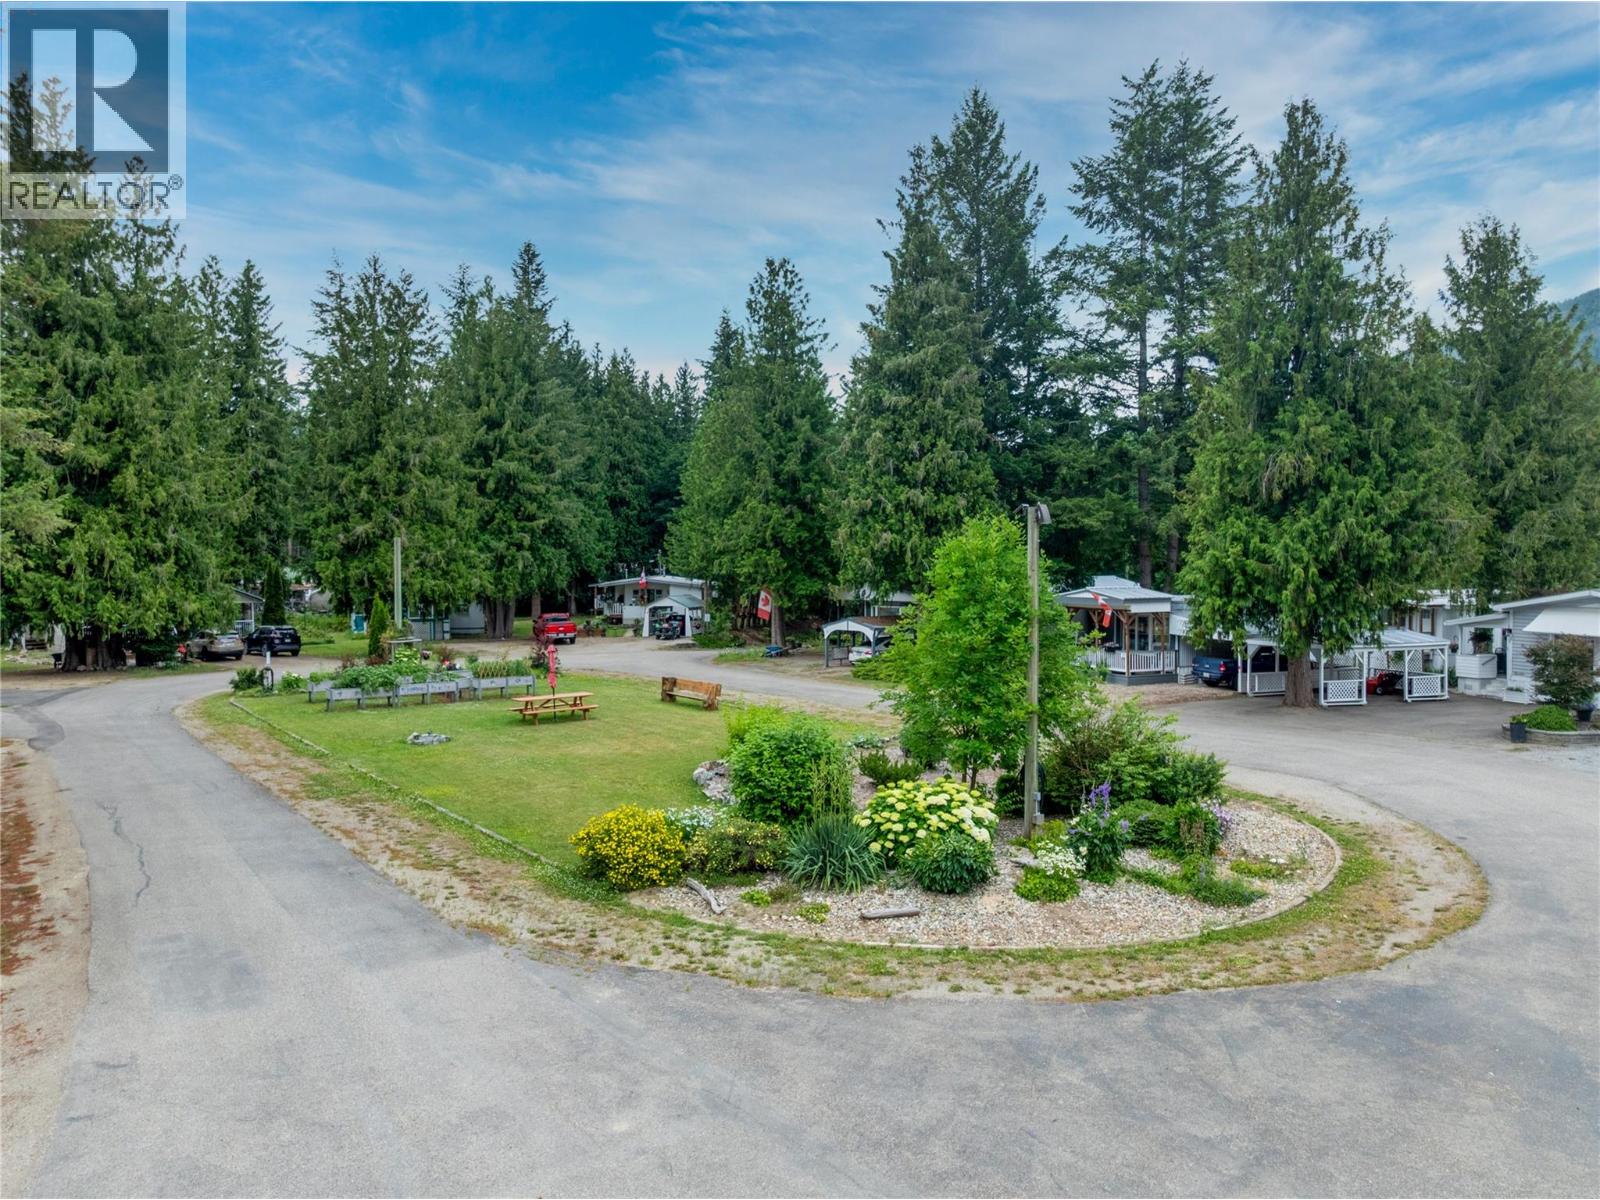
$289,900
Maintenance, Pad Rental
$620 Monthly
Like this listing?
Contact us for more information


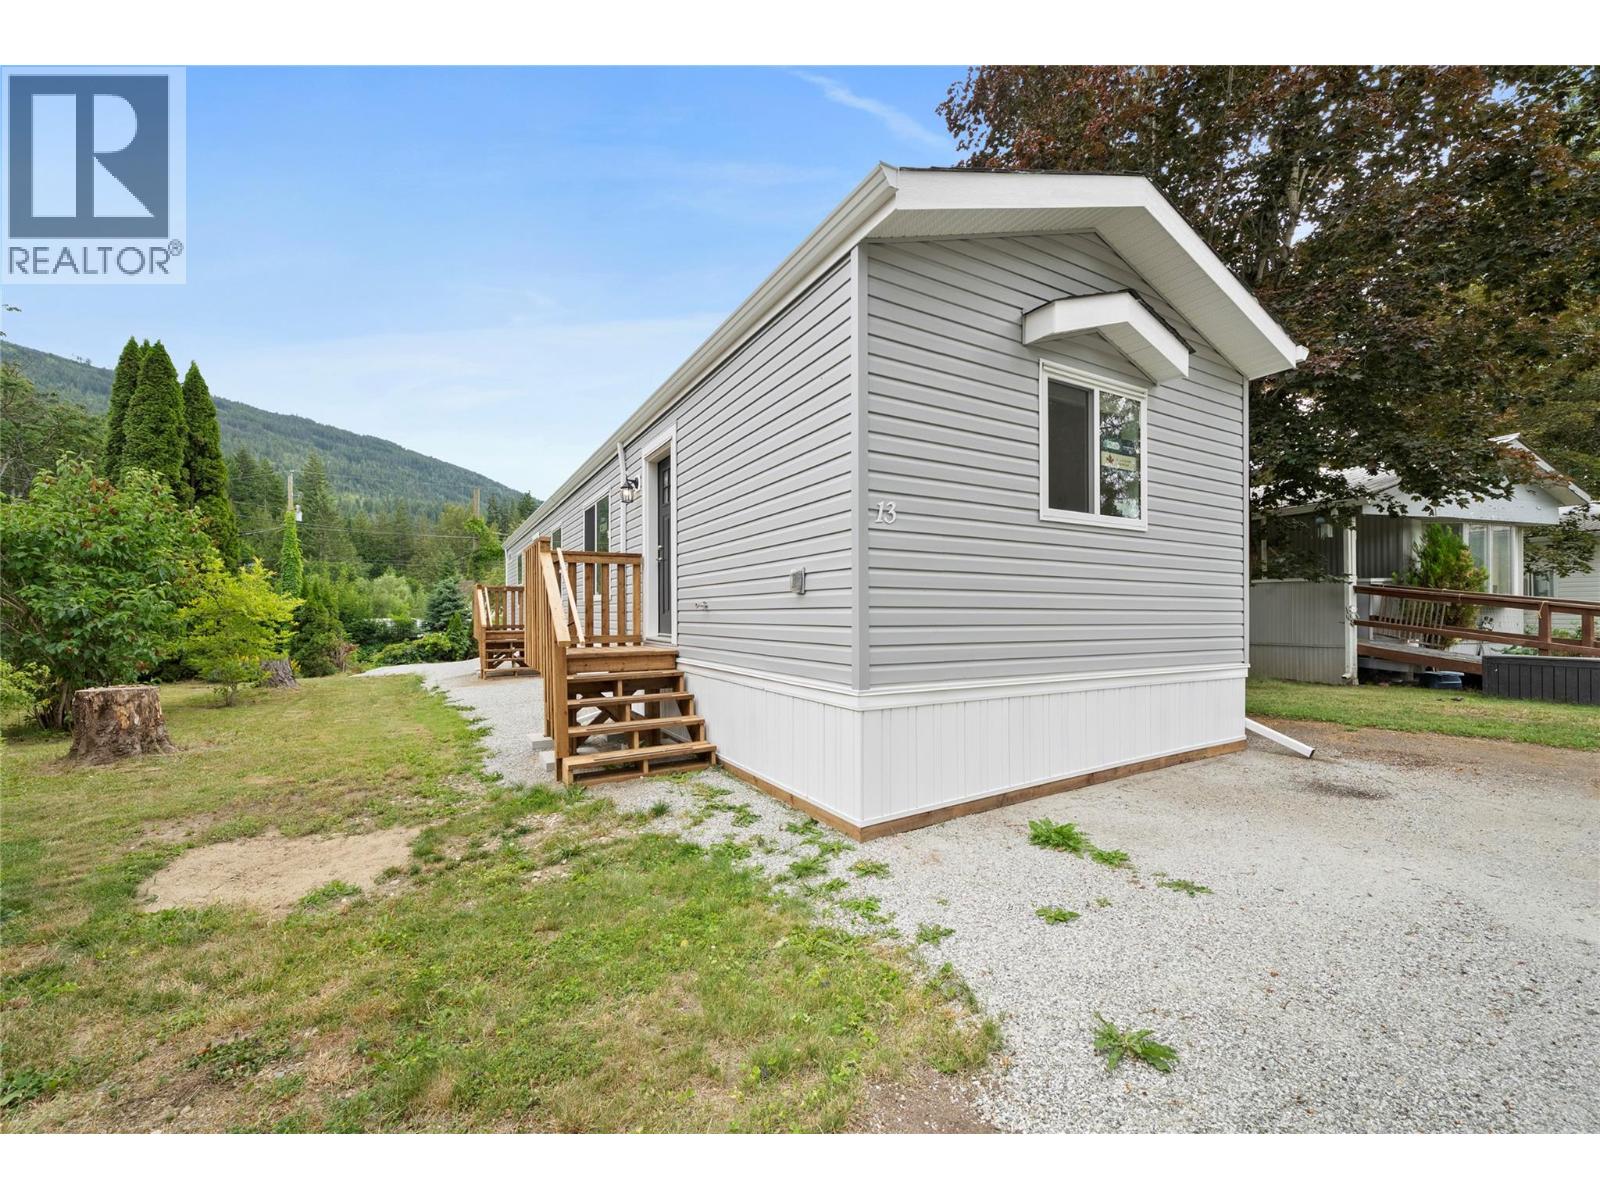
Brand-new 2026 manufactured home in Cedar Crescent Mobile Home Park, a welcoming 55+ community in Salmon Arm. This thoughtfully designed 924 sq. ft. home offers 2 bedrooms and 2 bathrooms with a bright, open-concept layout that makes excellent use of the space. The kitchen flows into the dining and living areas, creating a comfortable setting for everyday living and entertaining. The primary bedroom features a walk-in closet and private ensuite with a walk-in shower. A second bedroom and full bathroom are located at the opposite end of the home, providing added privacy for guests or a home office. This move-in-ready home is an excellent option for those looking to simplify without sacrificing comfort. Located in Salmon Arm’s Canoe area, close to local amenities and Shuswap Lake. Come see everything this new home has to offer. (id:67517)
-
Property Details
MLS® Number 10394874 Property Type Single Family Neigbourhood NE Salmon Arm CommunityFeatures Seniors Oriented -
Building
BathroomTotal 2 BedroomsTotal 2 ConstructedDate 2026 HeatingType Forced Air RoofMaterial Asphalt Shingle RoofStyle Unknown StoriesTotal 1 SizeInterior 924 Sqft Type Manufactured Home UtilityWater Community Water System Additional Parking -
Land
Acreage No Sewer Septic Tank SizeTotalText Under 1 Acre -
Rooms
Level Type Length Width Dimensions Main Level Full Bathroom 5'2'' x 7'4'' Main Level Full Ensuite Bathroom 5'2'' x 8'11'' Main Level Bedroom 9'7'' x 10'8'' Main Level Primary Bedroom 11'4'' x 13' Main Level Dining Room 9'8'' x 5'8'' Main Level Living Room 13'7'' x 13' Main Level Kitchen 18'9'' x 7'4'' -
Utilities
Your Favourites
No Favourites Found







The trademarks REALTOR®, REALTORS®, and the REALTOR® logo are controlled by The Canadian Real Estate Association (CREA) and identify real estate professionals who are members of CREA. The trademarks MLS®, Multiple Listing Service® and the associated logos are owned by The Canadian Real Estate Association (CREA) and identify the quality of services provided by real estate professionals who are members of CREA. The trademark DDF® is owned by The Canadian Real Estate Association (CREA) and identifies CREA's Data Distribution Facility (DDF®)
October 15 2026 12:02:05
Association of Interior REALTORS®
