Like this listing?
Contact us for more information


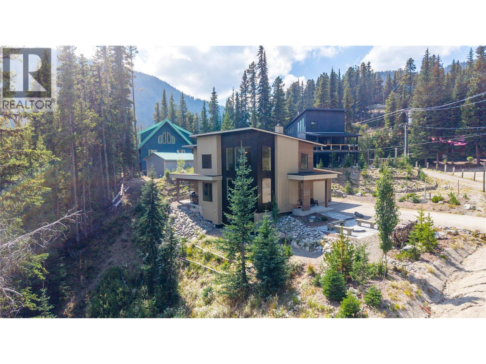
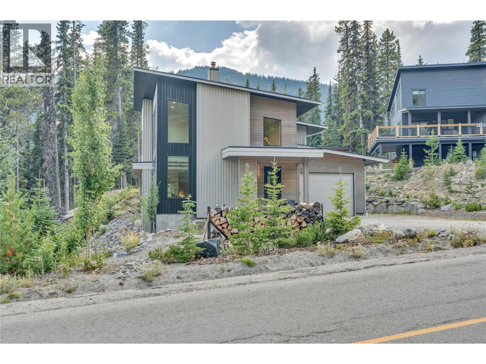
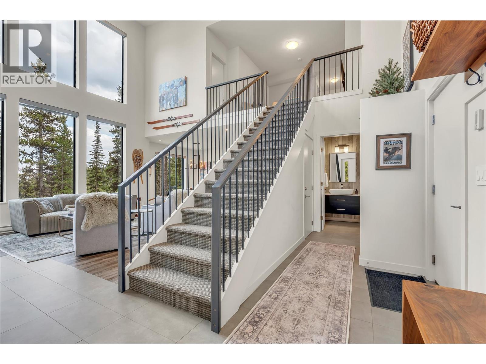
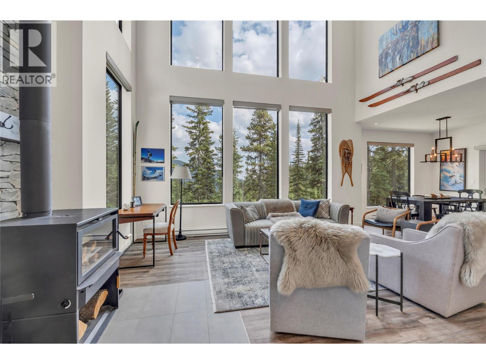
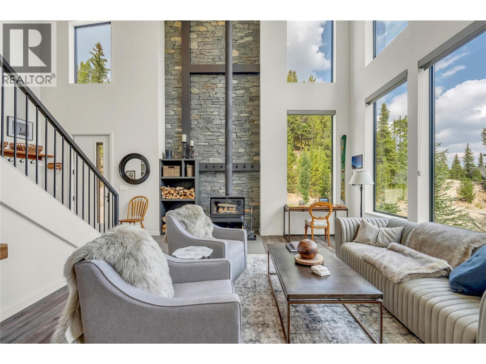
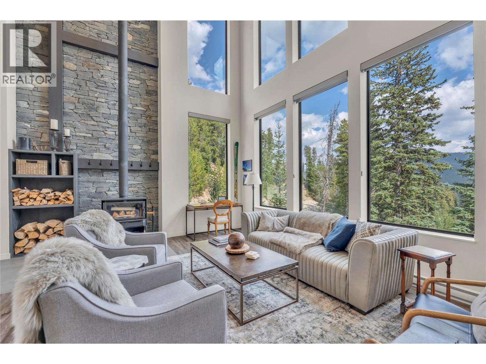
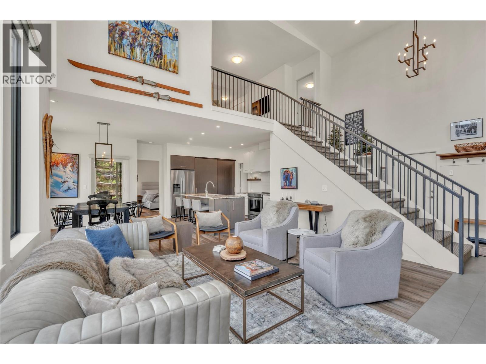
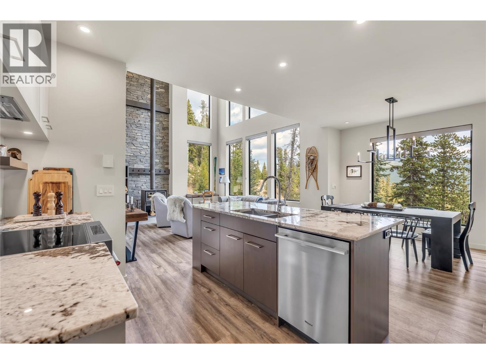
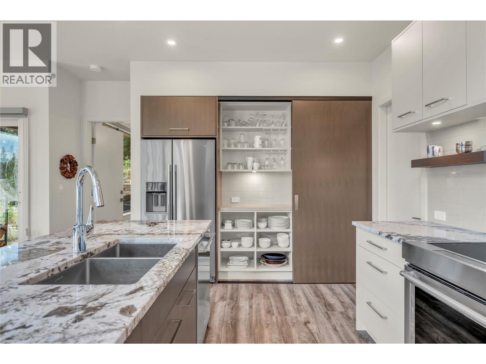
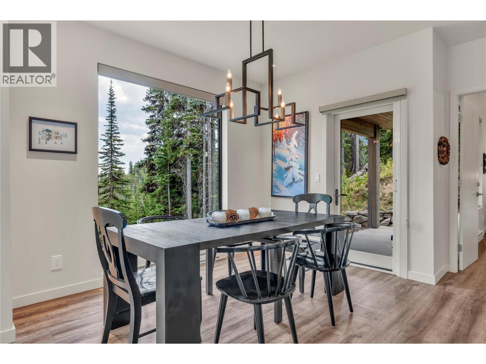
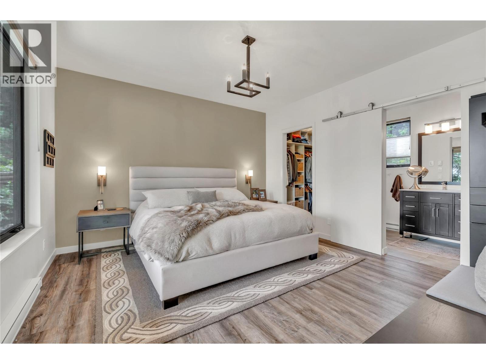
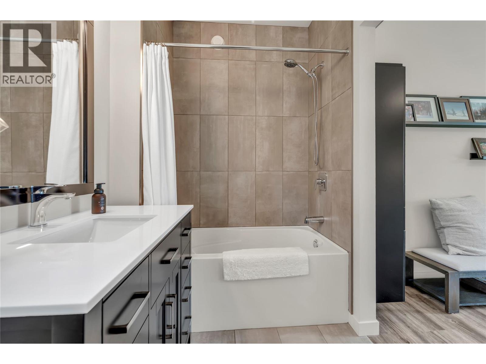
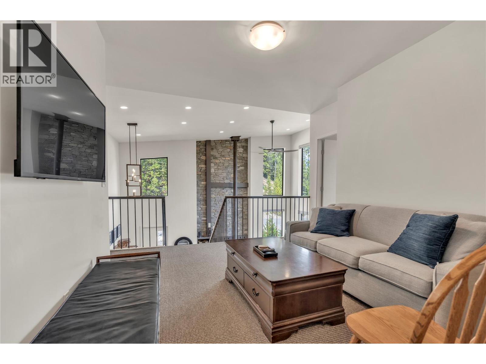
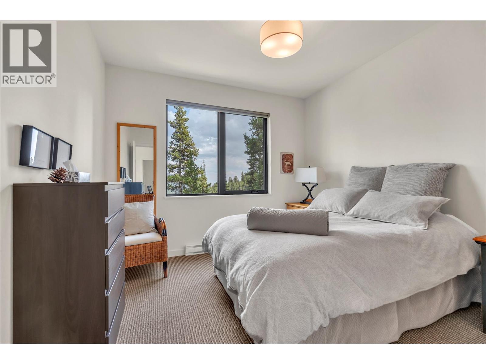
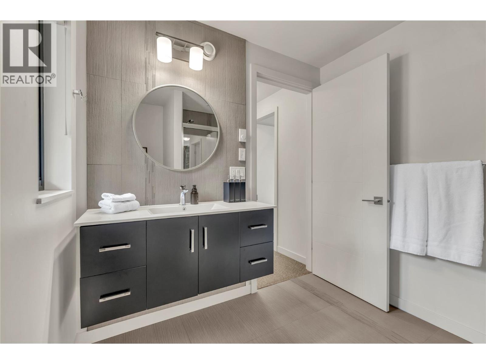
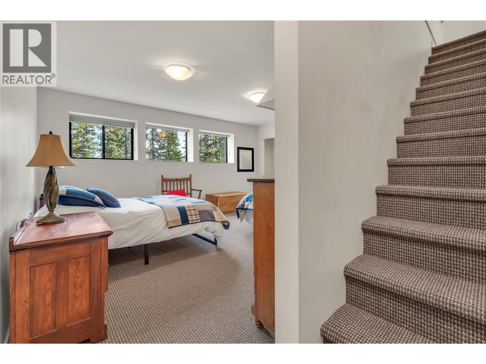
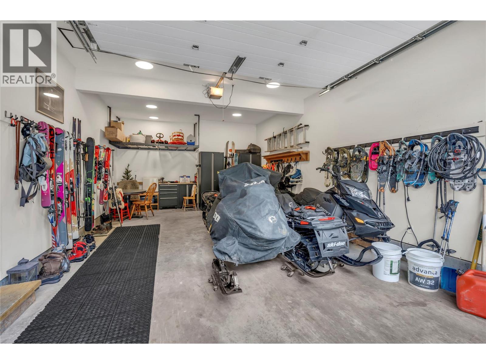
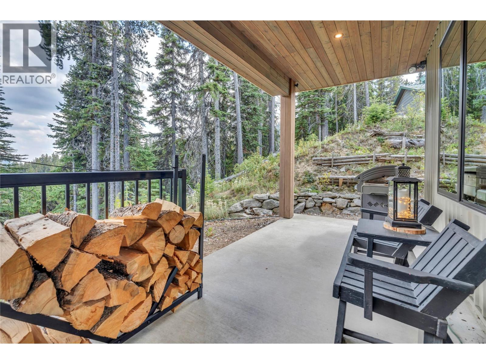
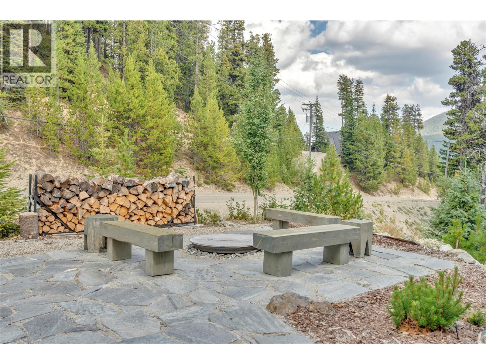
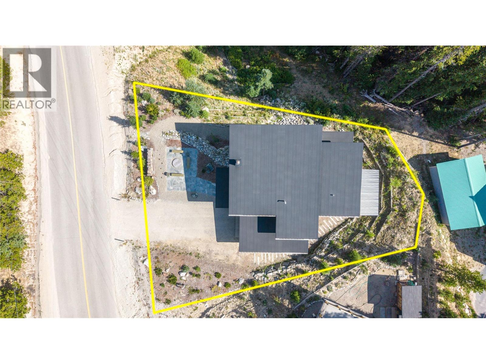
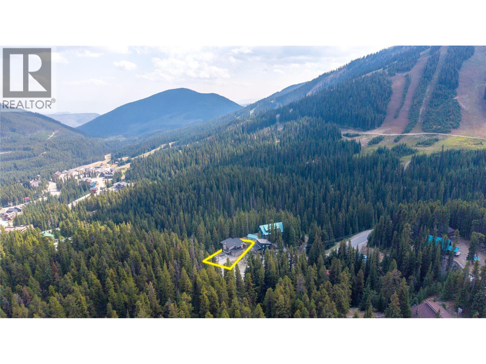
An Extraordinary Opportunity Awaits — For the first time ever offered to market, this impeccably crafted ski-in/ski-out masterpiece at Apex Mountain Resort represents a rare chance to own one of the mountain's most prestigious residences. Positioned in a prime trailside location on a large, private, treed lot, this is a property that simply does not come along twice. From the moment you step inside, the quality speaks for itself. Soaring oversized windows bathe the living spaces in natural light, illuminating the rich, sophisticated finishes and premium building materials that define every corner of this home. A stunning wood stove commands the main living area, radiating warmth throughout — setting the perfect scene for apres-ski entertaining, intimate gatherings, or peaceful evenings by the fire. The main floor master retreat offers the pinnacle of convenience and comfort, complete with a beautifully appointed 4-piece ensuite. Across three levels, four bedrooms and four bathrooms ensure effortless luxury for family and guests. The fully finished basement currently serves as additional beds but could be converted into a home theatre, private gym, or additional living space. Breathtaking mountain views pour in from the deck — ideal for morning coffee or sunset cocktails. A double garage completes this exceptional offering. Minutes from Apex Village's dining and shops, and steps from 80 world-class runs — this is refined Okanagan mountain living at its finest. (id:67517)
-
Property Details
MLS® Number 10397080 Property Type Single Family Neigbourhood Penticton Apex AmenitiesNearBy Recreation, Ski Area CommunityFeatures Family Oriented, Rural Setting Features Private Setting, Treed, Central Island, Balcony ParkingSpaceTotal 1 ViewType Mountain View, View (panoramic) -
Building
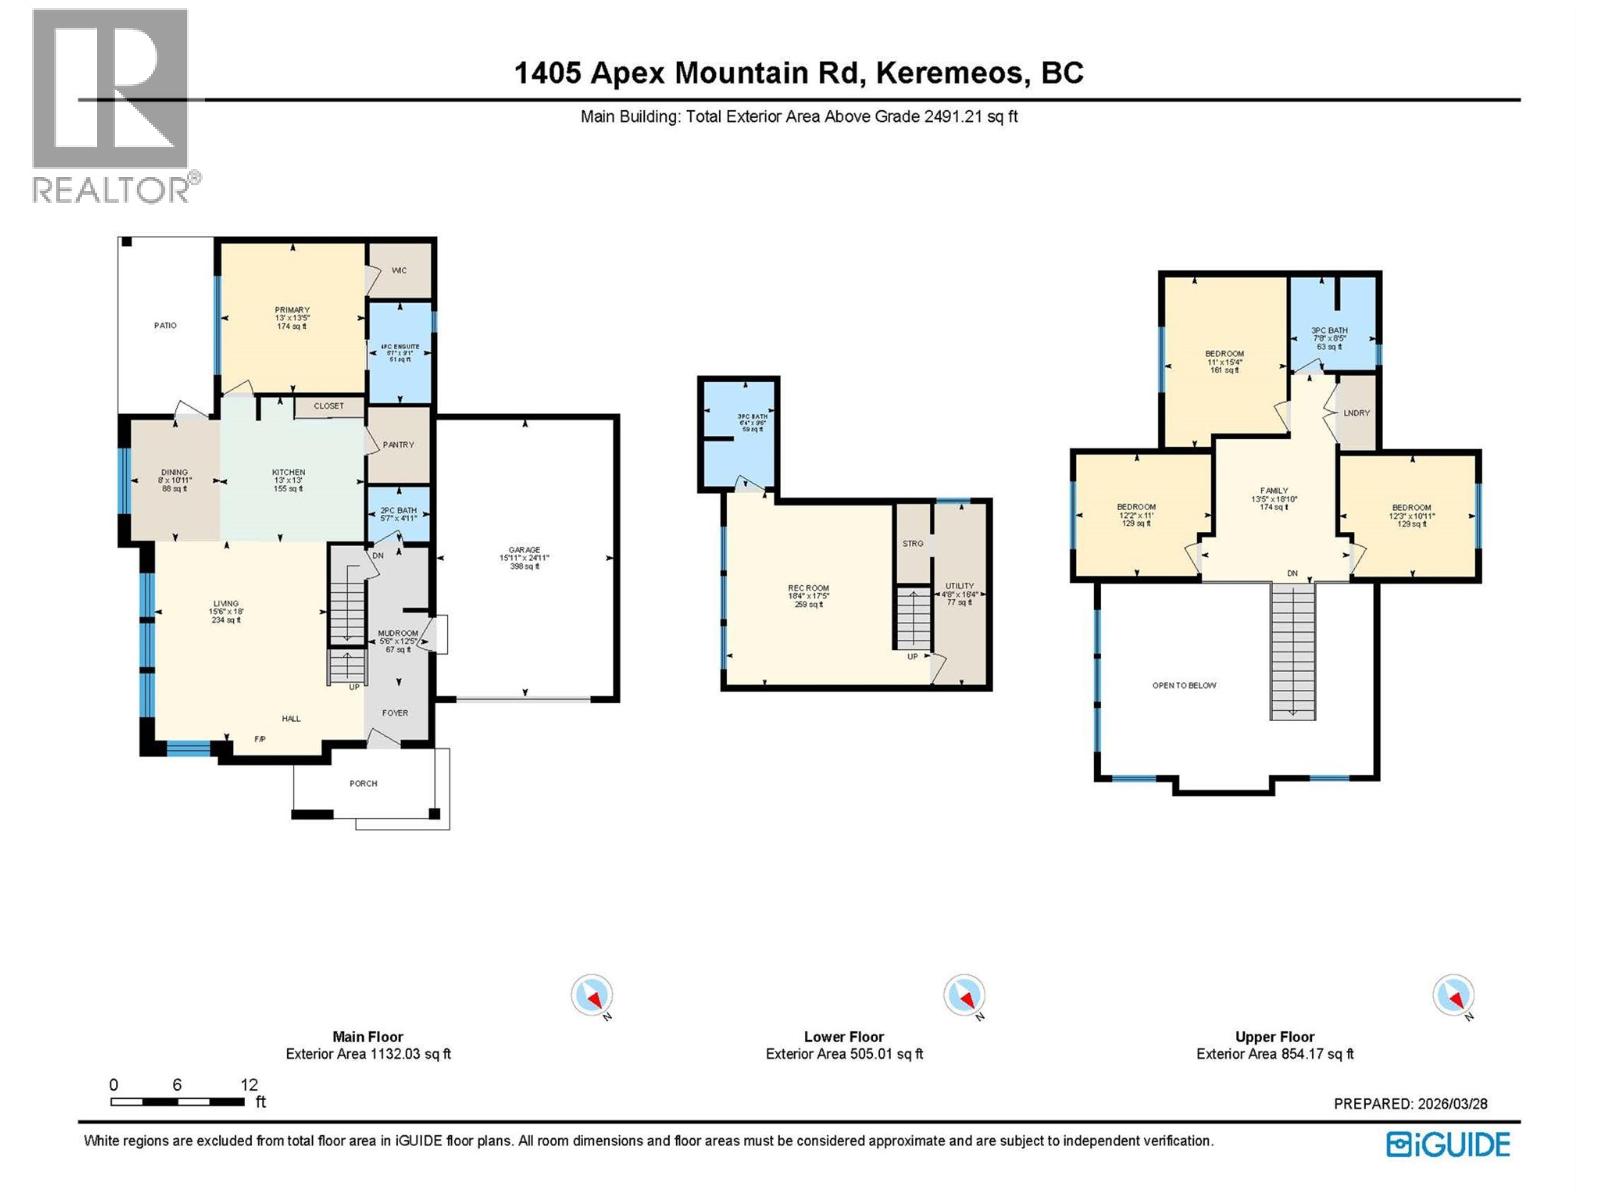
BathroomTotal 4 BedroomsTotal 4 Appliances Refrigerator, Dishwasher, Range - Electric, Washer & Dryer ArchitecturalStyle Contemporary ConstructedDate 2018 ConstructionStyleAttachment Detached FireplacePresent Yes FireplaceTotal 1 FireplaceType Free Standing Metal FlooringType Carpeted, Laminate HalfBathTotal 1 HeatingFuel Electric HeatingType Baseboard Heaters RoofMaterial Other RoofStyle Unknown StoriesTotal 2 SizeInterior 2,491 Sqft Type House UtilityWater See Remarks Attached Garage 1 -
Land
Acreage No LandAmenities Recreation, Ski Area Sewer Municipal Sewage System SizeIrregular 0.16 SizeTotal 0.16 Ac|under 1 Acre SizeTotalText 0.16 Ac|under 1 Acre -
Rooms
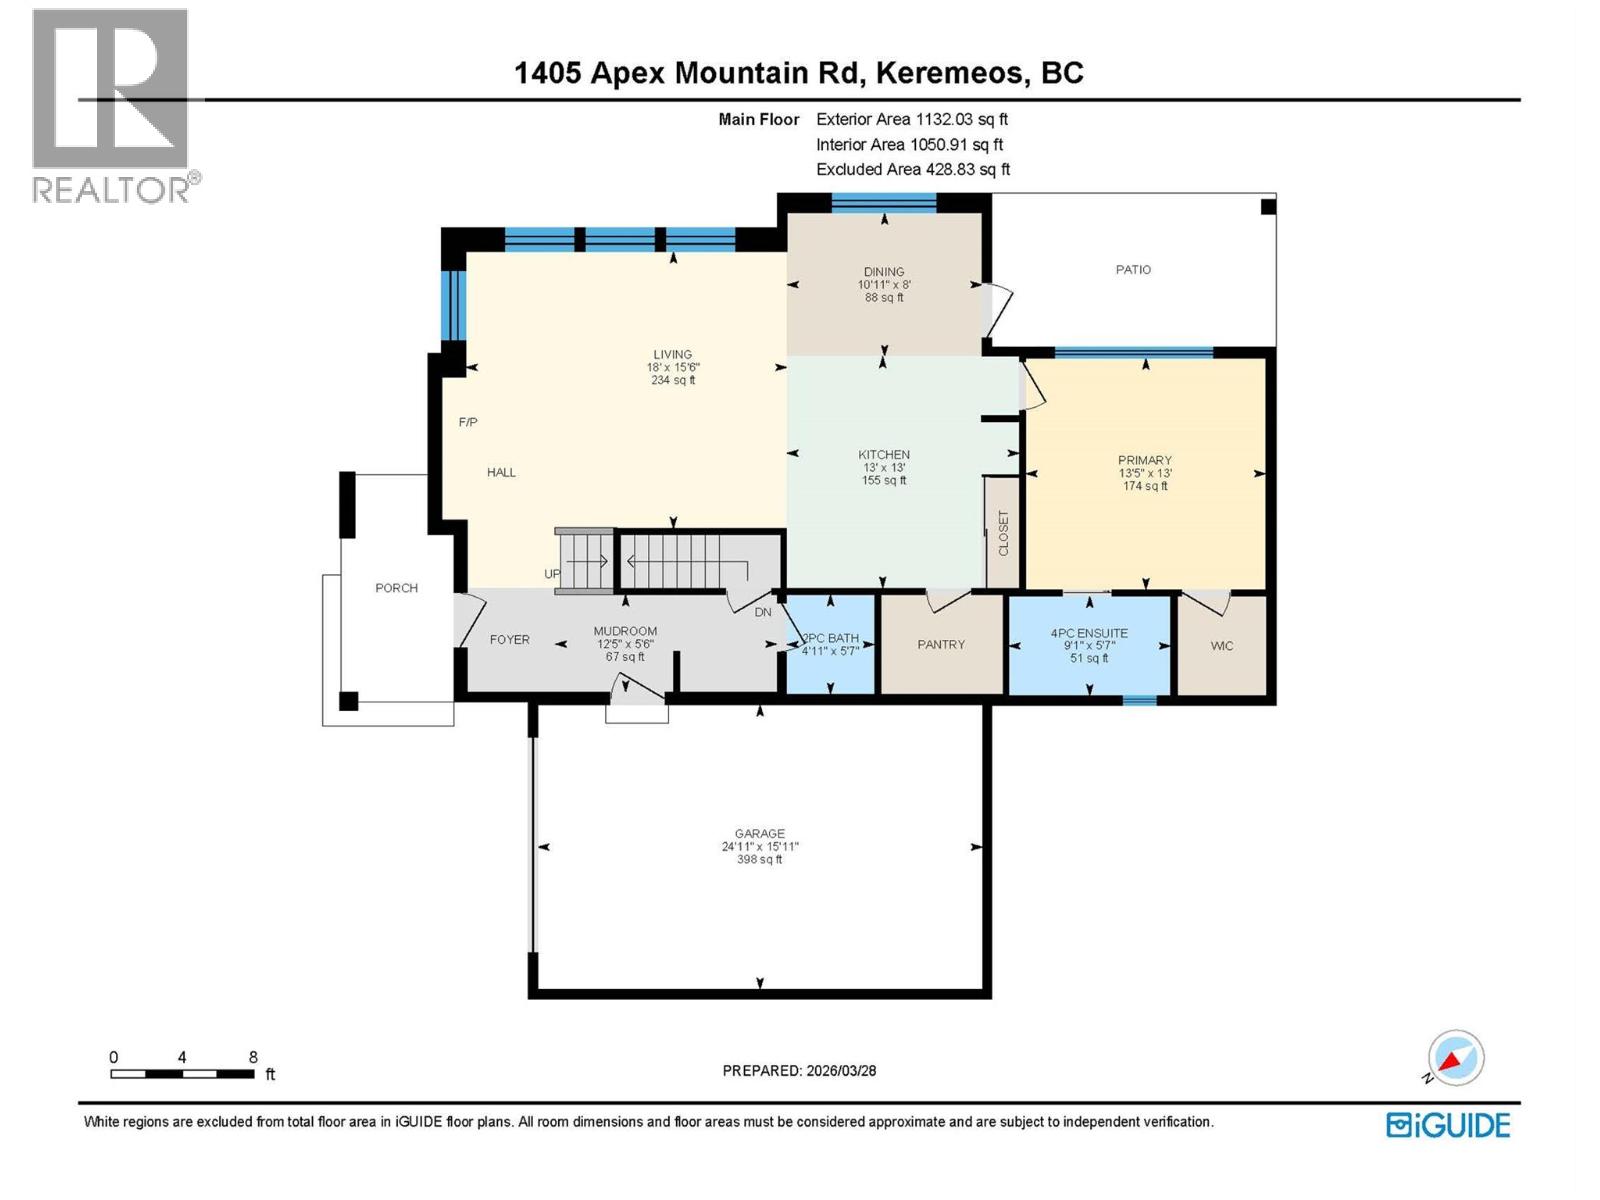
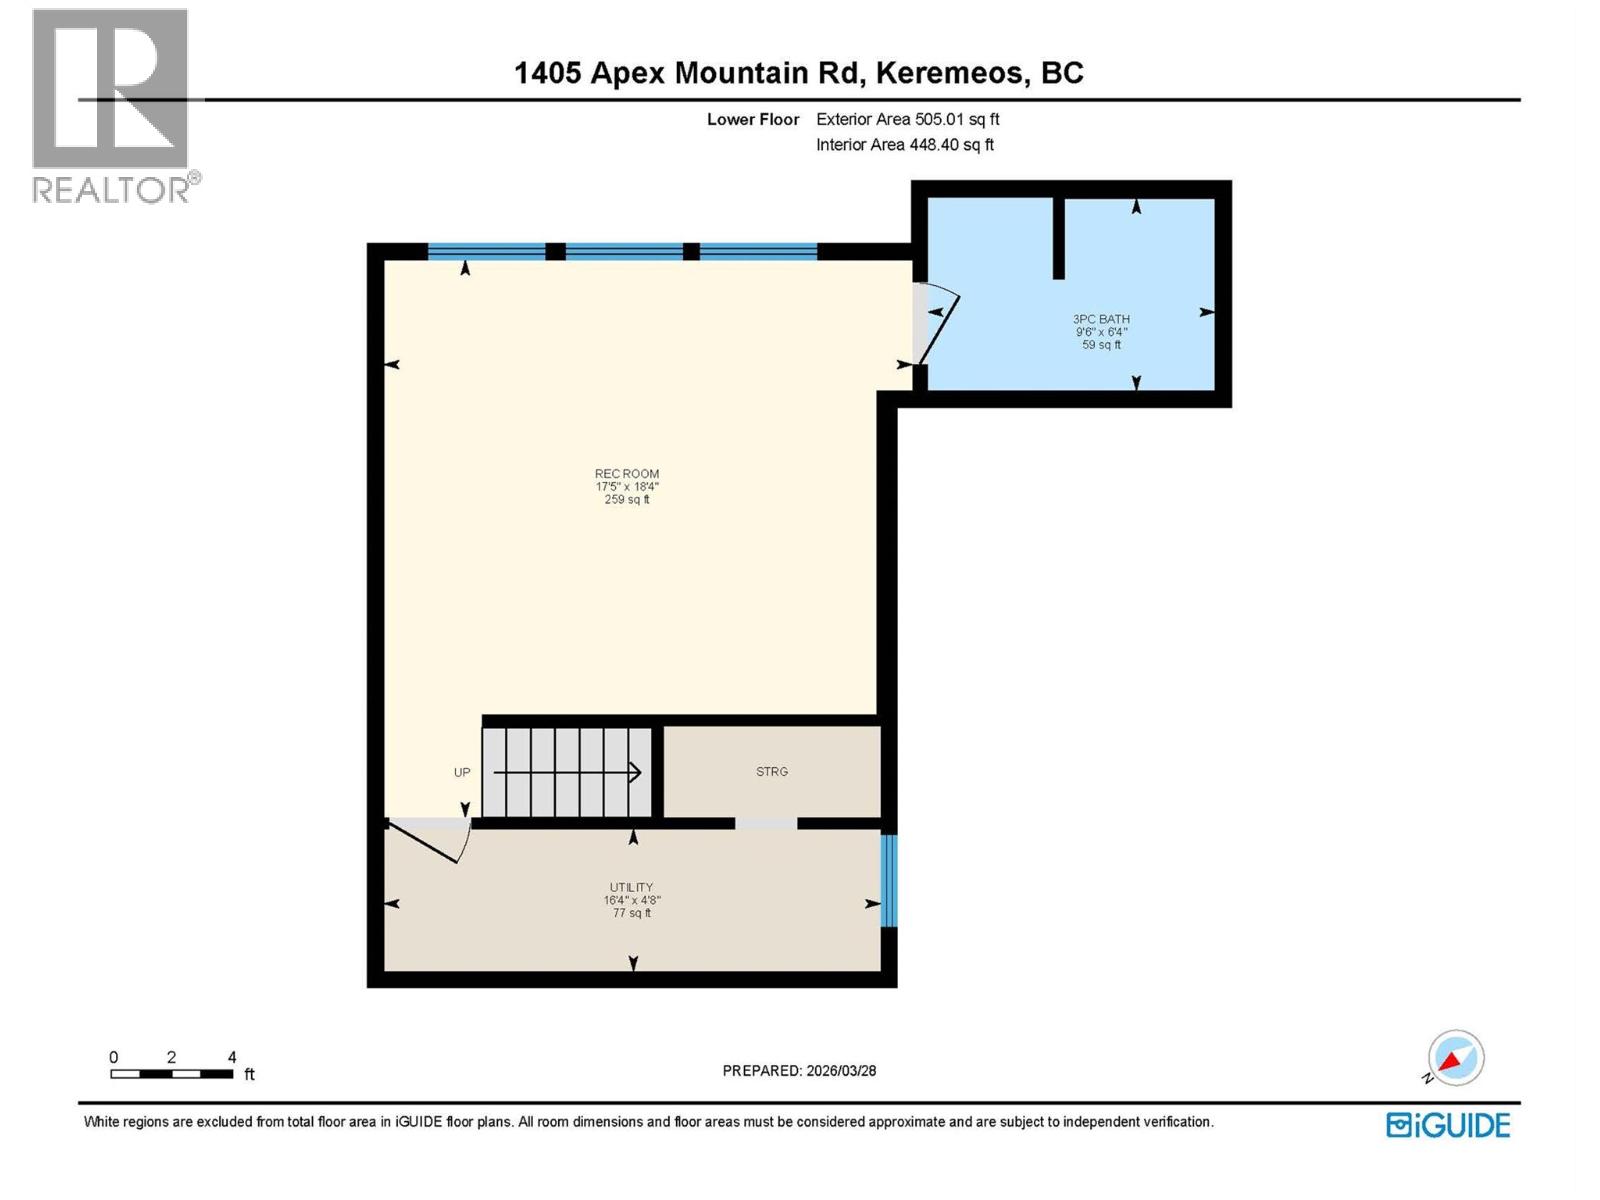
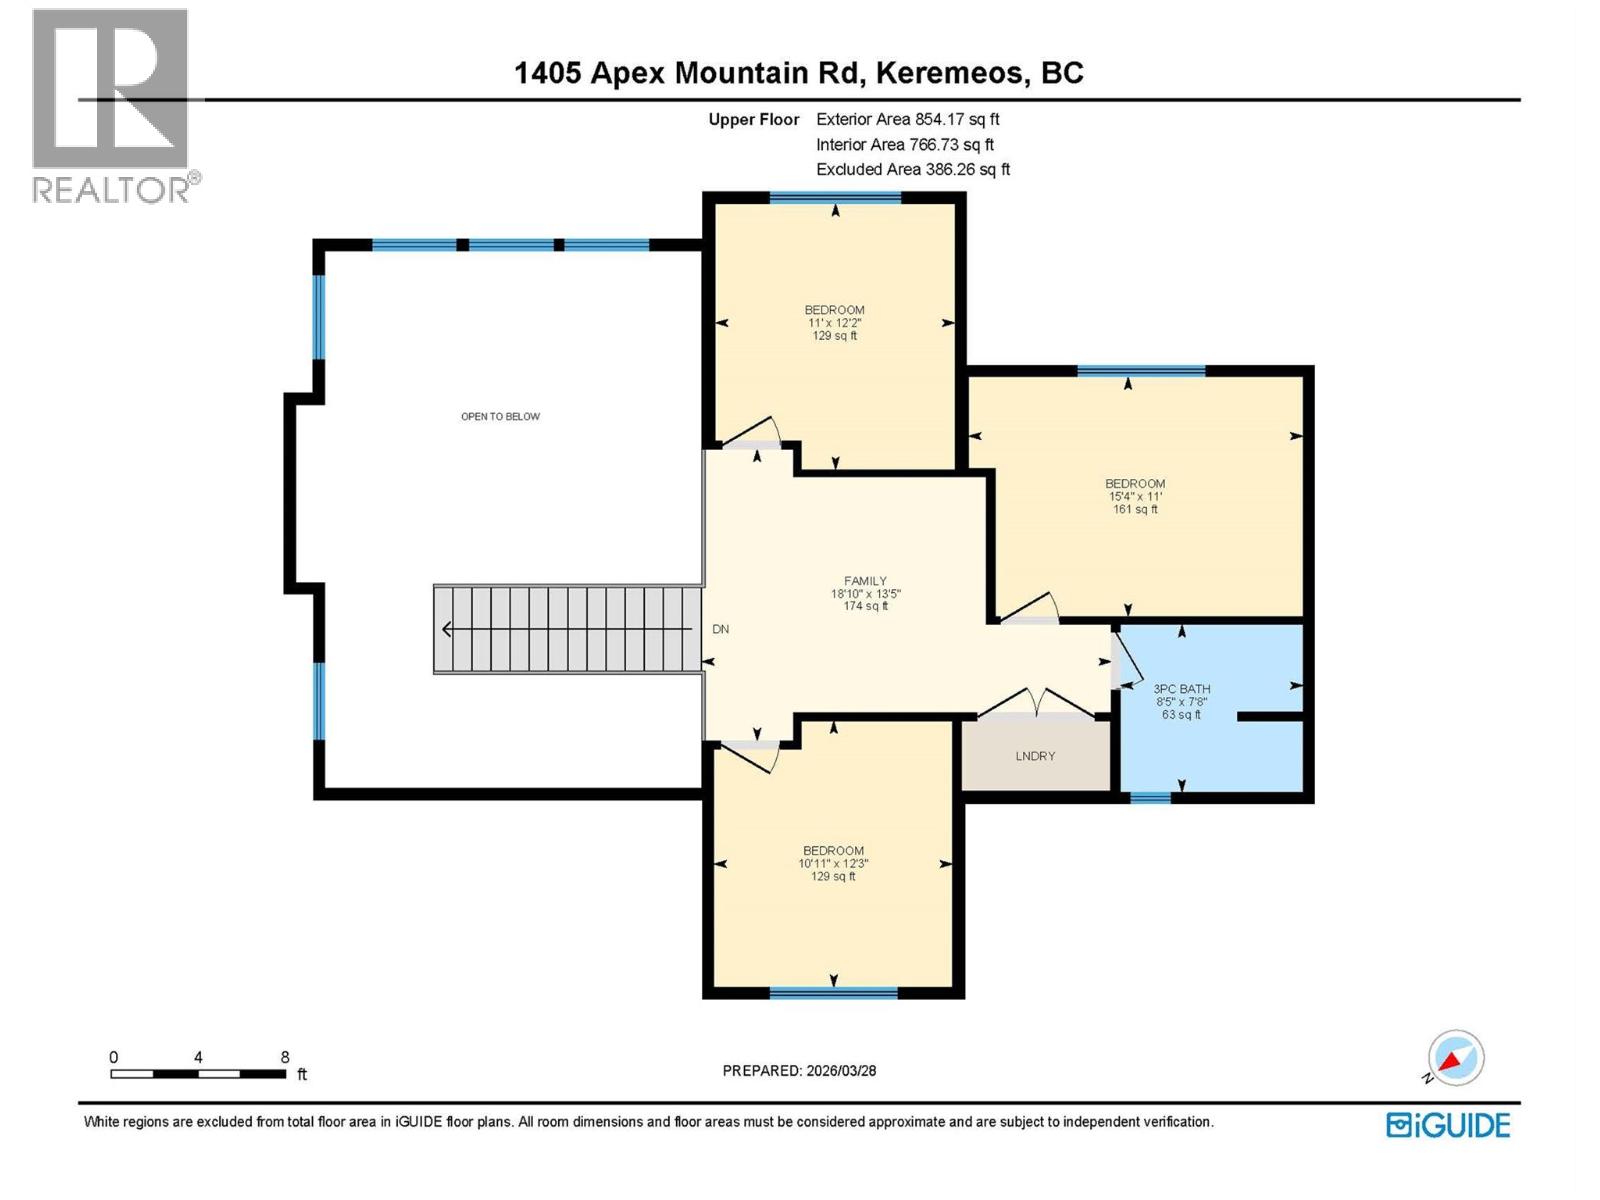
Level Type Length Width Dimensions Second Level Family Room 13'5'' x 18'10'' Second Level Bedroom 12'2'' x 11'0'' Second Level Bedroom 11'0'' x 15'4'' Second Level Bedroom 12'3'' x 10'11'' Second Level 3pc Bathroom 7'8'' x 8'5'' Basement Utility Room 4'8'' x 16'4'' Basement Recreation Room 18'4'' x 17'5'' Basement 3pc Bathroom 6'4'' x 9'6'' Main Level Primary Bedroom 13'0'' x 13'5'' Main Level Mud Room 5'6'' x 12'5'' Main Level Living Room 15'6'' x 18'0'' Main Level Kitchen 13'0'' x 13'0'' Main Level Dining Room 8'0'' x 10'11'' Main Level 4pc Ensuite Bath 5'7'' x 9'1'' Main Level 2pc Bathroom 5'7'' x 4'11'' -
Utilities
Your Favourites
No Favourites Found







The trademarks REALTOR®, REALTORS®, and the REALTOR® logo are controlled by The Canadian Real Estate Association (CREA) and identify real estate professionals who are members of CREA. The trademarks MLS®, Multiple Listing Service® and the associated logos are owned by The Canadian Real Estate Association (CREA) and identify the quality of services provided by real estate professionals who are members of CREA. The trademark DDF® is owned by The Canadian Real Estate Association (CREA) and identifies CREA's Data Distribution Facility (DDF®)
October 14 2026 11:32:16
Association of Interior REALTORS®
