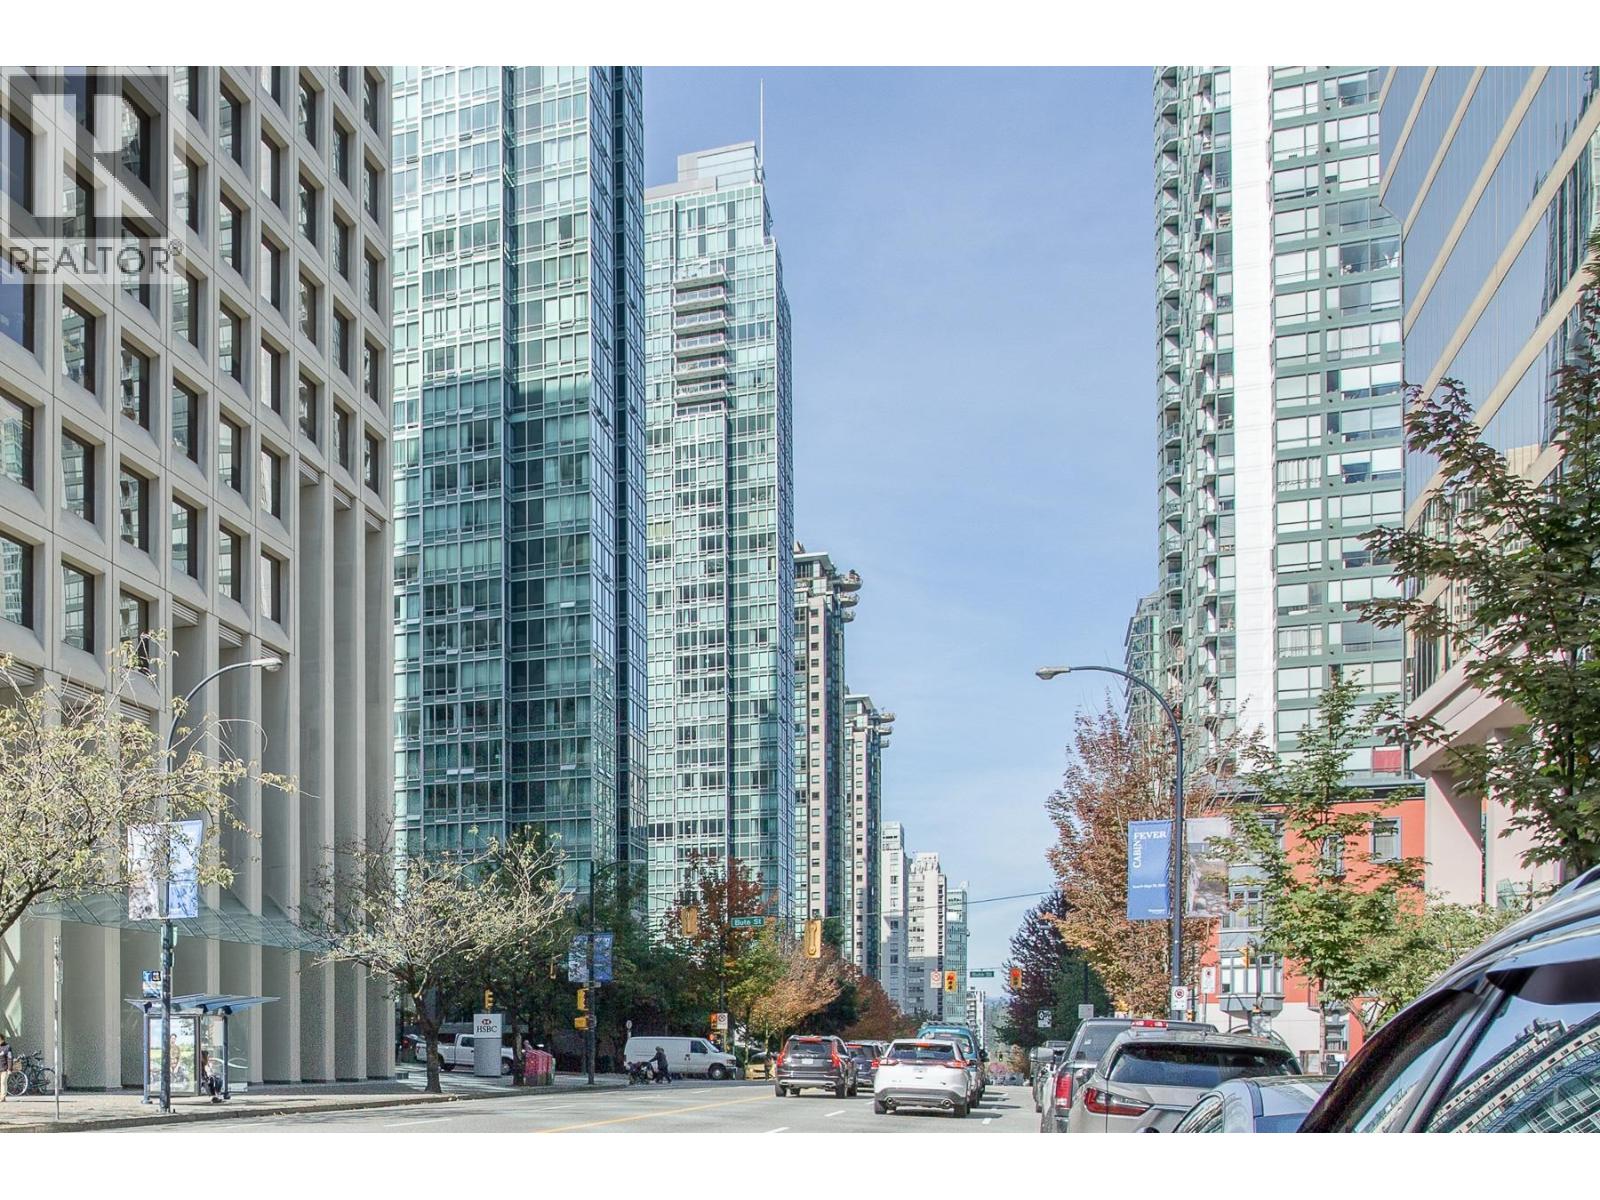
Ph2 1288 W Georgia Street
Vancouver, British Columbia
A very special Penthouse home with panoramic ocean, mountain and city views. Excellent layout, outdoor deck with one of the most coveted views in the city. 24/7 concierge. Walking distance to some of the city's best dining, entertainment and shopping on Alberni street including Robson street, Stanley Park, marina and much more. 2 Side by side parking spots and Locker room. OPEN HOUSE Sunday November 23rd from 1pm to 3pm (id:45055)
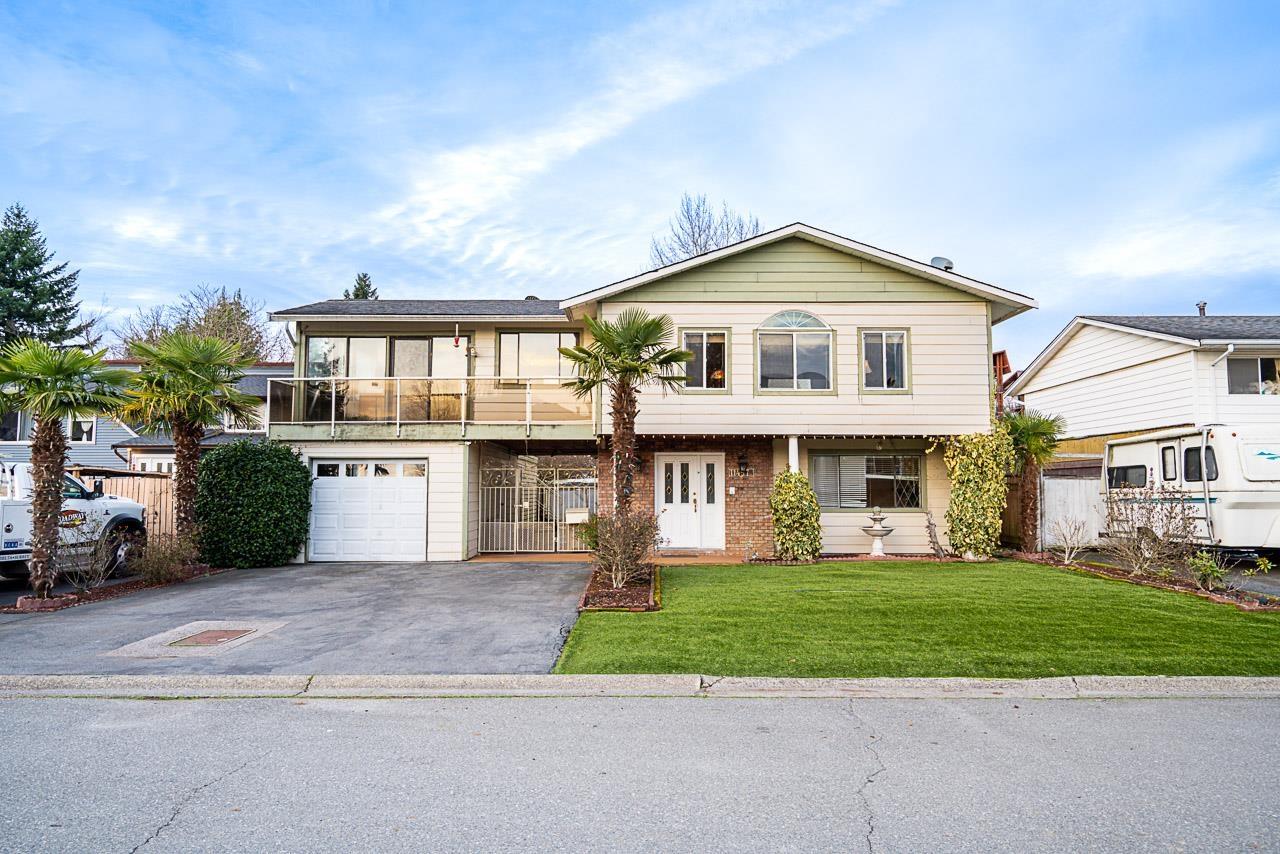
11457 83a Avenue
Delta, British Columbia
Opportunity awaits! Offering an EXTRA LARGE floor plan of nearly 2,900 sq ft, this SPACIOUS 5 BD, 3 BA BASEMENT ENTRY family home is located in the heart of HIGHLY SOUGHT after Scottsdale. Main floor features nearly 1,800 sq ft of generous living space, offering spacious kitchen area, separate eating & dining areas, lots of great natural light, an open living room layout & a large 16x12 Master Bedroom. Below highlights a 1 or 2 BR basement suite w/ separate entry - perfect for a mortgage helper or extended family. LOTS OF PARKING for up to 9 vehicles! Close walking distance to sought-after North Delta Sr Sec, North Delta Rec, Social Heart and transit - all in a quiet, family-friendly neighbourhood! A fantastic opportunity in a prime location. (id:45055)
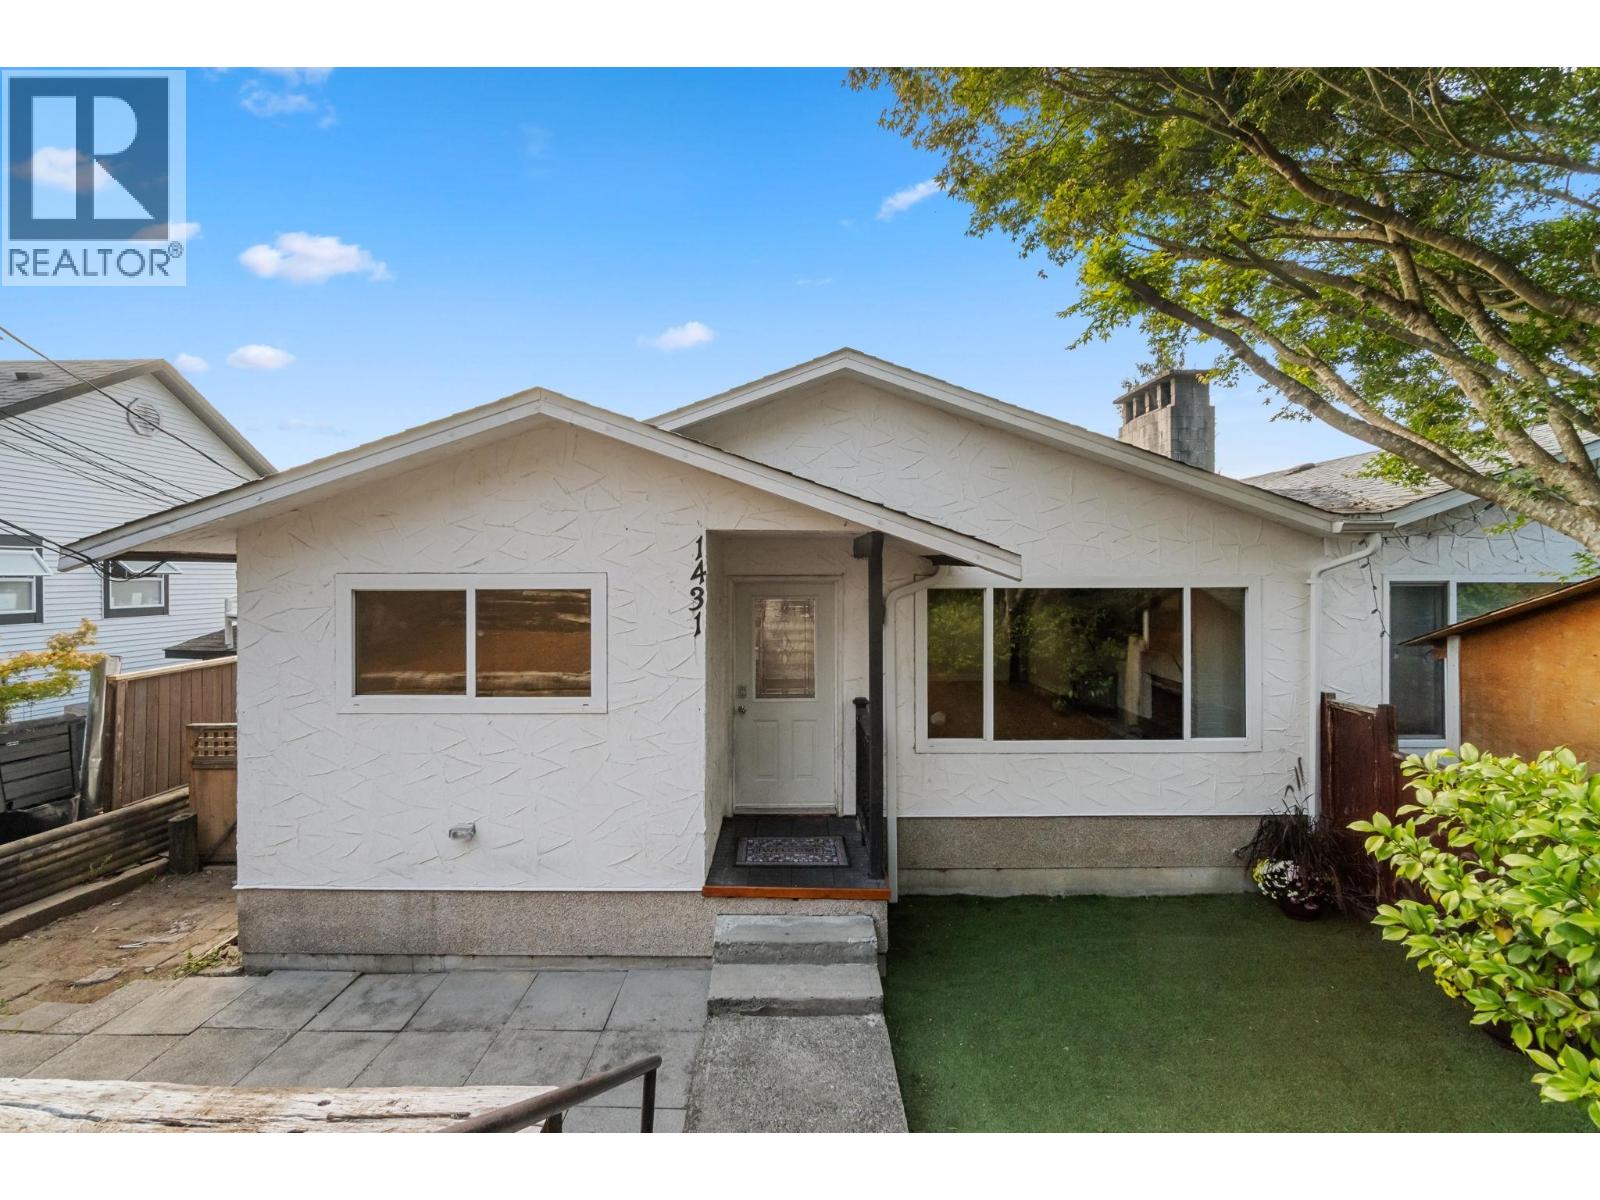
1431 Elinor Crescent
Port Coquitlam, British Columbia
Discover this spacious Mary Hill half duplex showcasing sweeping valley views. The main level features 3 generous bedrooms and bright living areas, while the lower level offers a fully self-contained 2-bedroom suite with separate entry and laundry-ideal for extended family or rental income. Recent updates create a fresh, move-in ready home. Families will love being close to Castle Park, downtown Port Coquitlam, and the West Coast Express, with top schools nearby-Castle Park Elementary, Citadel Middle, and Riverside Secondary. Quick access to Hwy 1 and the Mary Hill Bypass makes commuting to Vancouver or the Fraser Valley effortless. A rare opportunity in one of Port Coquitlam´s most desirable neighborhoods! (id:45055)
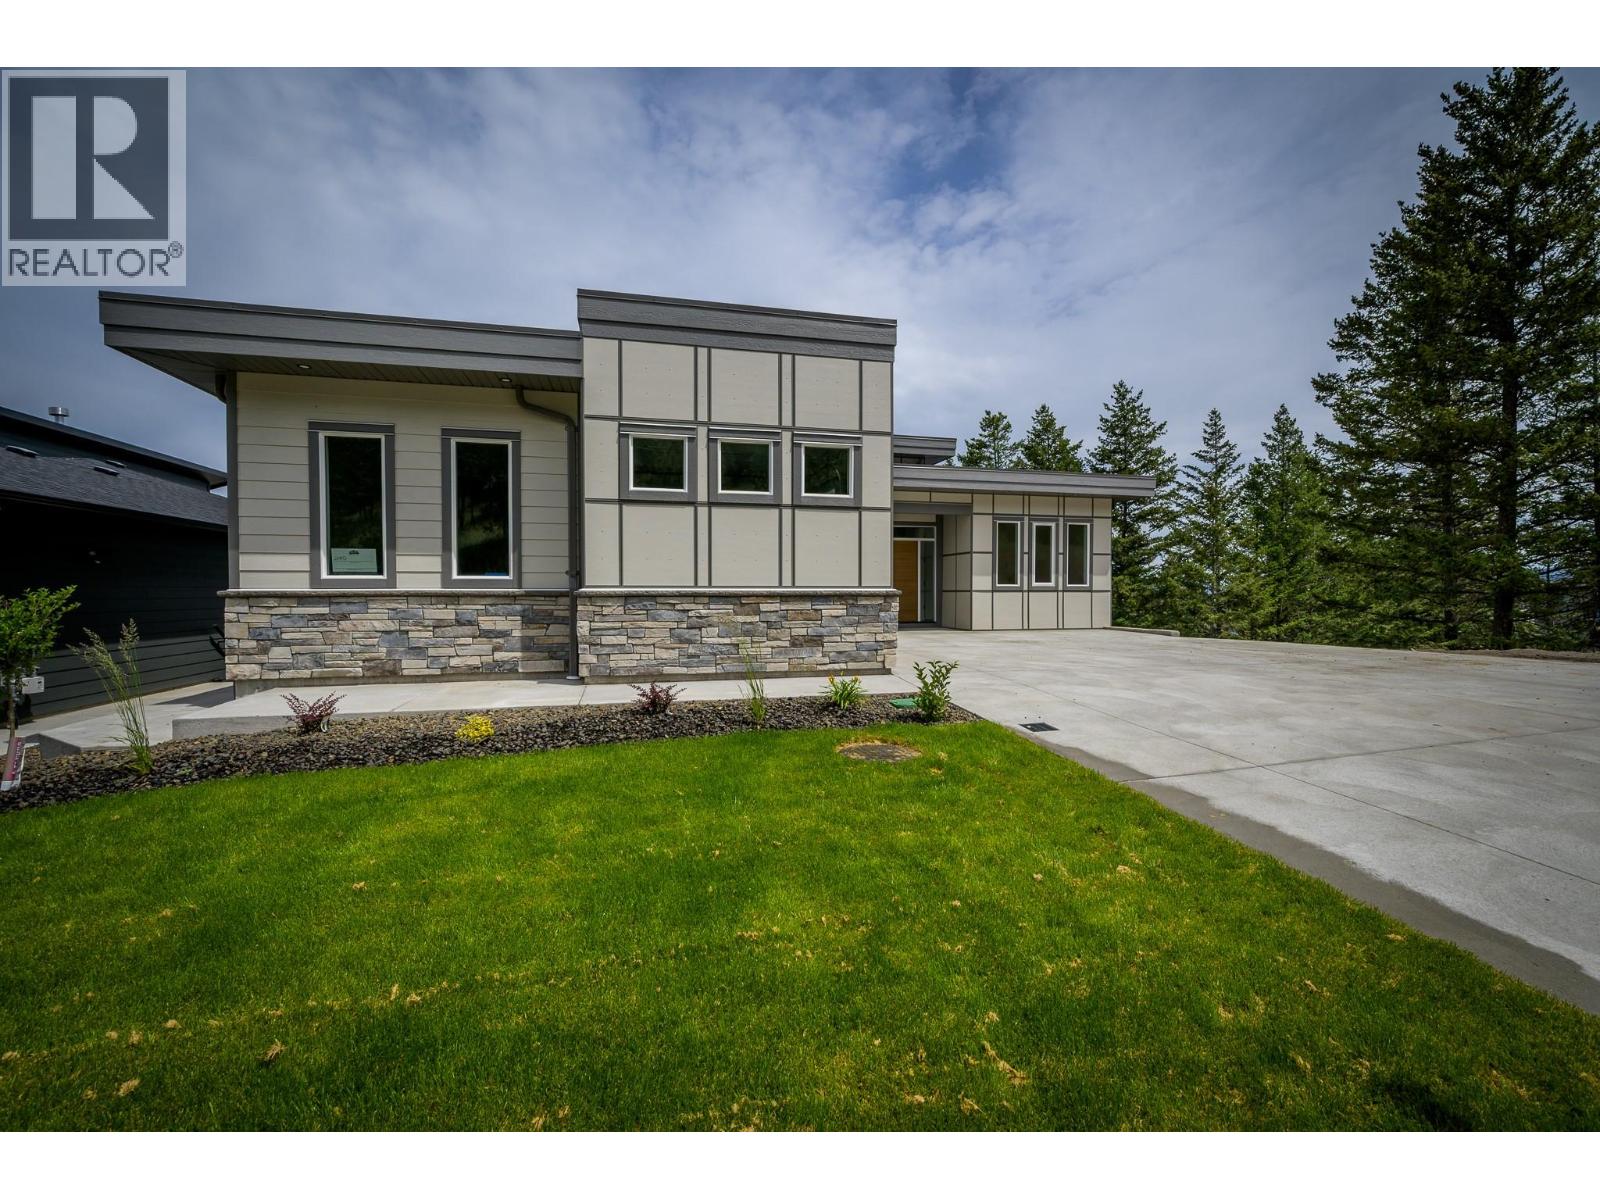
2140 Linfield Drive
Kamloops, British Columbia
Large, spacious Aberdeen home with sweeping views and the potential for 2 additional suites while leaving a lot of space for the main home area. Walk through the main door of this home and you will find beautiful sight lines straight through the large picture windows taking in the city, river and valley views. There is engineered hardwood throughout most of the main floor. The main floor has a large kitchen with stone counters, island and good sized pantry. There is a dining room space and living room which has 14-foot ceilings and fireplace. Walk off the dining room to the large, covered deck. The main floor consists of 3 bedrooms, 4-piece main bathroom and a mud room/laundry off of the large garage (21x31’6). The primary bedroom has a walk-in closet and a large stunning ensuite with double sinks, soaker tub and custom tile shower. Down a level you will find 2 bedrooms, a 4-piece bathroom where if suited would be part of the main home. There is a large family room/games room space where all the rough ins are there to make a suite just need the kitchen. There is a separate bedroom, 4 piece bathroom and laundry. Down one additional floor you will find 2 more bedrooms, a large rec room with rough in plumbing for a wet bar, a 4 piece bathroom and laundry closet. Each level has it’s own separate entry, 10 ft ceilings and large covered patio. One of the suites could be a legal suite (see City of Kamloops) and is set up for this. This home is ready for it’s new owners, flexible possession. (id:45055)
2640 Boucherie Road
West Kelowna, British Columbia
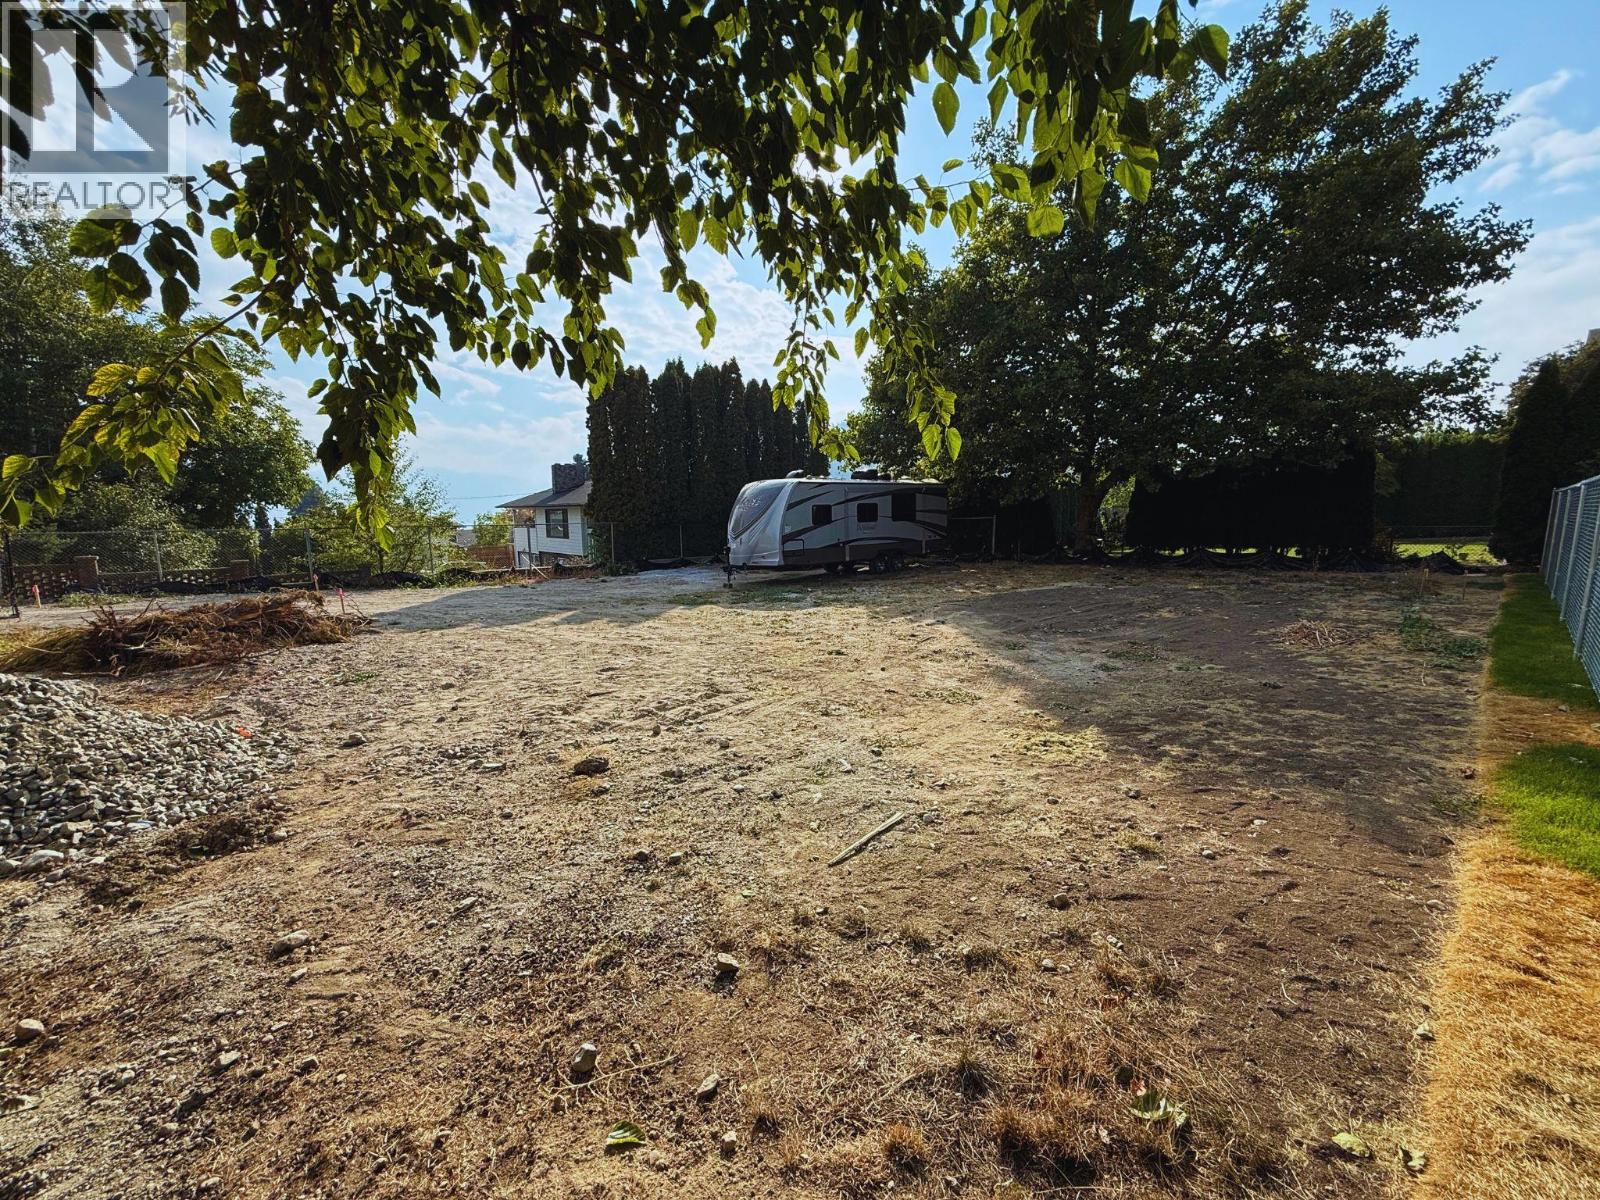
FULLY SERVICED LOT in West Kelowna's Wine Belt, Lakeview Heights. The subdivision awaits final registration. Services connect and deliver capacity for up to 4 units. West Kelowna adopted new BC regulations. R1 zoning now permits duplexes with secondary suites. The lot's wide frontage supports straightforward construction with 50% site coverage and 3-story height allowance.Build a duplex. Construct a single-family home with suites. Design your vision from scratch. Mission Hill Winery sits nearby. Grizzli Winery stands nearly next door. Quails' Gate Winery lies minutes away. Wine trails wind through the neighbourhood. Schools, shopping, and Okanagan beaches complete the location. Downtown Kelowna sits just minutes down the road. No builder restrictions tie your hands. No construction deadlines pressure your timeline. Flexible building guidelines let you create at your own pace. The Lakeview Heights location blends lifestyle appeal with strong future value. This wine corridor address attracts buyers and renters alike. The seller wants this gone. (id:45055)
222 Temple Street Unit# 5
Sicamous, British Columbia
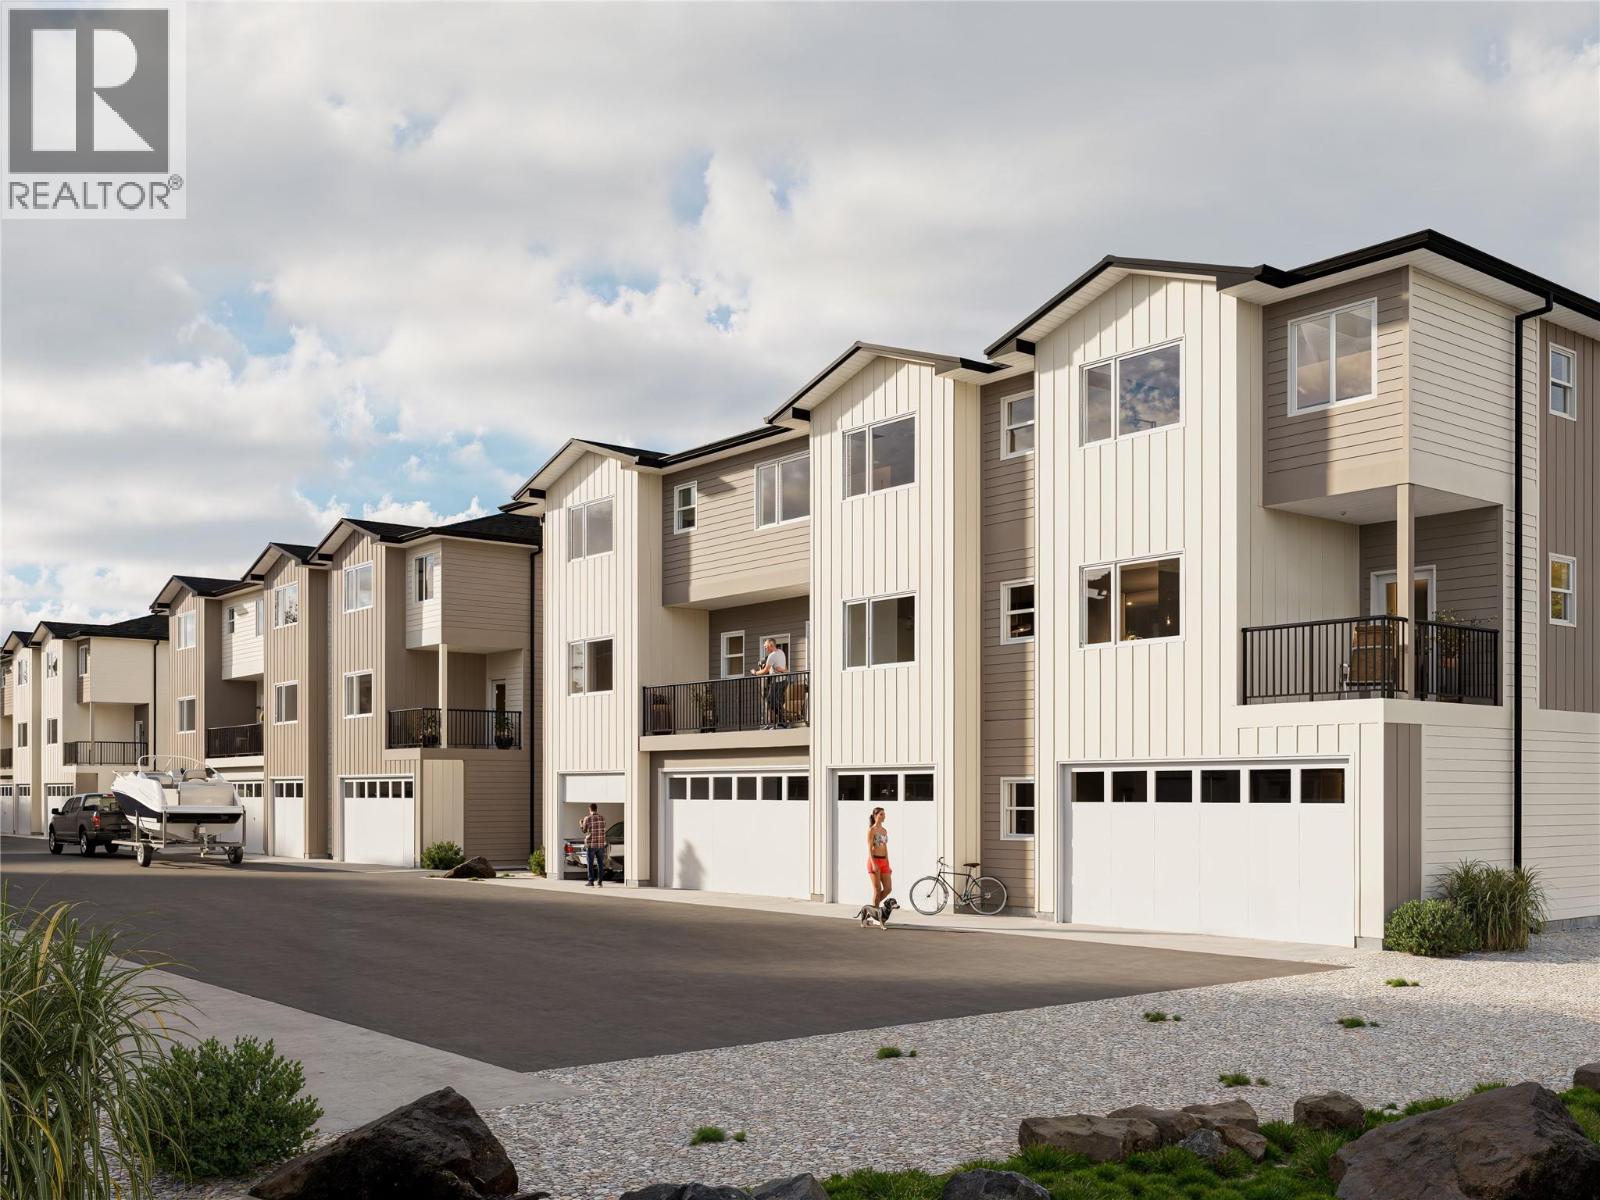
Welcome to #5 at MaraVista Sicamous — a stylish, end unit functional townhome offering 1,582 sq.ft. of thoughtfully designed living space plus a generous 663 sq.ft. garage with an 8’ overhead door, measuring 39’ deep x 19.5’ wide (exterior). The main entry includes a coat closet, leading upstairs to a bright, open-concept main floor with soaring 9’ ceilings that create an airy, inviting atmosphere ,perfect for entertaining. Enjoy a large eating bar, electric fireplace, spacious dining area, powder room, & a 7’ x 8.5’ outdoor deck for sunny morning coffees. Upstairs, you’ll find 2 spacious bedrooms plus a den. Both bedrooms feature private ensuites, & the primary suite offers an enhanced walk-in closet with exceptional storage & organization. Laundry is conveniently located on the top floor. Modern finishings include quartz countertops throughout, white cabinetry, matte black hardware, neutral vinyl plank flooring, off-white walls & trim, & enhanced soundproofing. The exterior boasts Hardy Plank siding, energy-efficient windows, & a high-efficiency mini-split A/C system for year-round comfort. Fully fenced yard. Prewired for fiber optic internet. With only 5% down, plus a $5,000 appliance credit for the first 4 units sold in the building, this is a smart buy. Low strata $356.11/month. Pet size restrictions apply. Long-term rentals only. Close to downtown Sicamous, parks, beaches, — this is your opportunity to own one of the most functional & stylish townhomes in the Shuswap. (id:45055)
188 Wildsong Crescent
Vernon, British Columbia
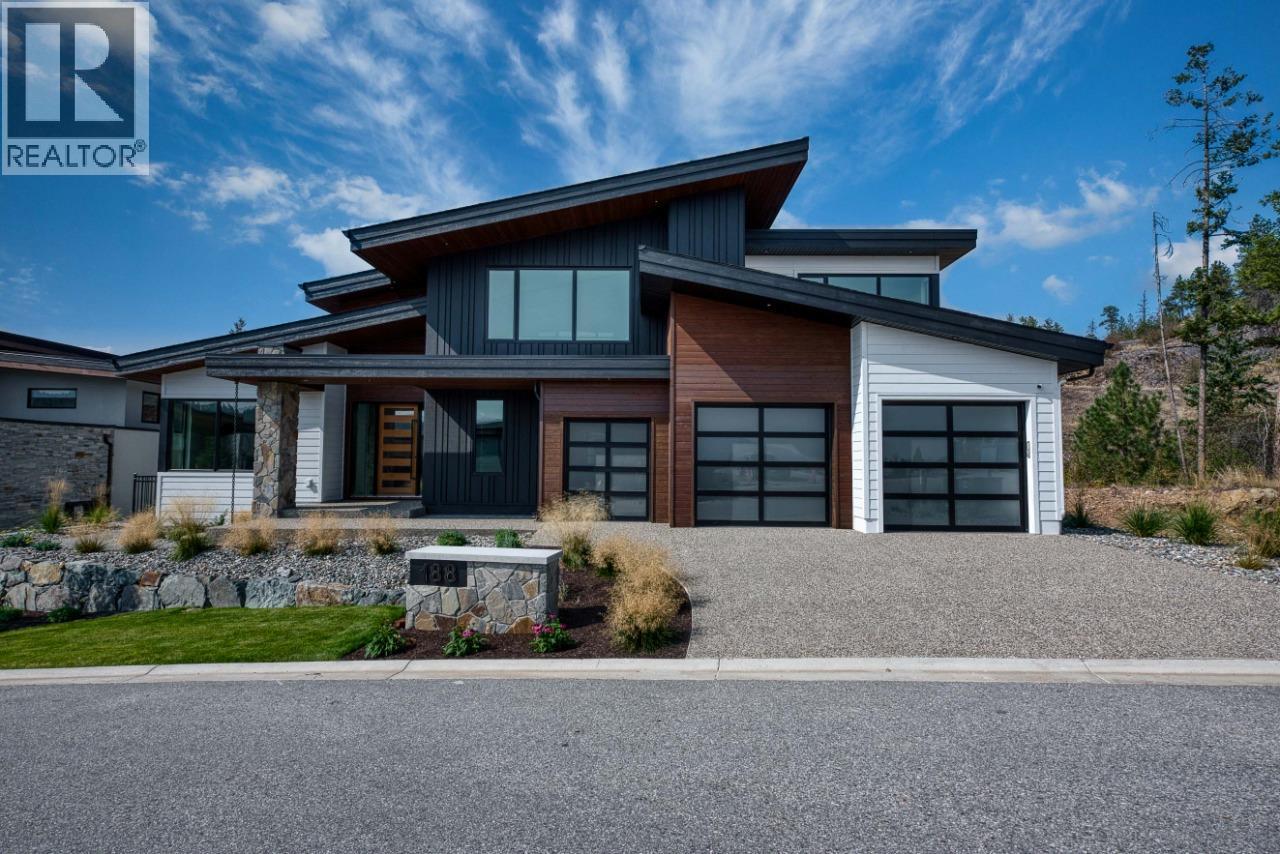
This exquisite Predator Ridge residence defines elevated indoor-outdoor living with refined design and flawless craftsmanship. The striking façade showcases multiple rooflines and professional landscaping that mirrors the Okanagan’s natural beauty. Inside, sophisticated décor, vaulted ceilings, and expansive windows create a light-filled sanctuary. The jaw-dropping kitchen features an 11' island with a 45"" workstation sink, quartz surfaces, and a premium 48"" range offering gas, induction, and sous vide cooking options, complemented by concealed appliances and a hidden walk-in pantry. Entertain in style at the wet bar or extend gatherings through accordion glass doors to the covered patio, pool, and outdoor shower. The serene primary bedroom offers a resort style ensuite with a wet room and vanity island. Upstairs includes a bonus room with a large covered deck, two bedrooms, a flex room, and laundry. Completing this luxurious home is a 2.5 car attached garage plus a dedicated golf cart bay. (id:45055)
1062 Emslie Street
Kelowna, British Columbia
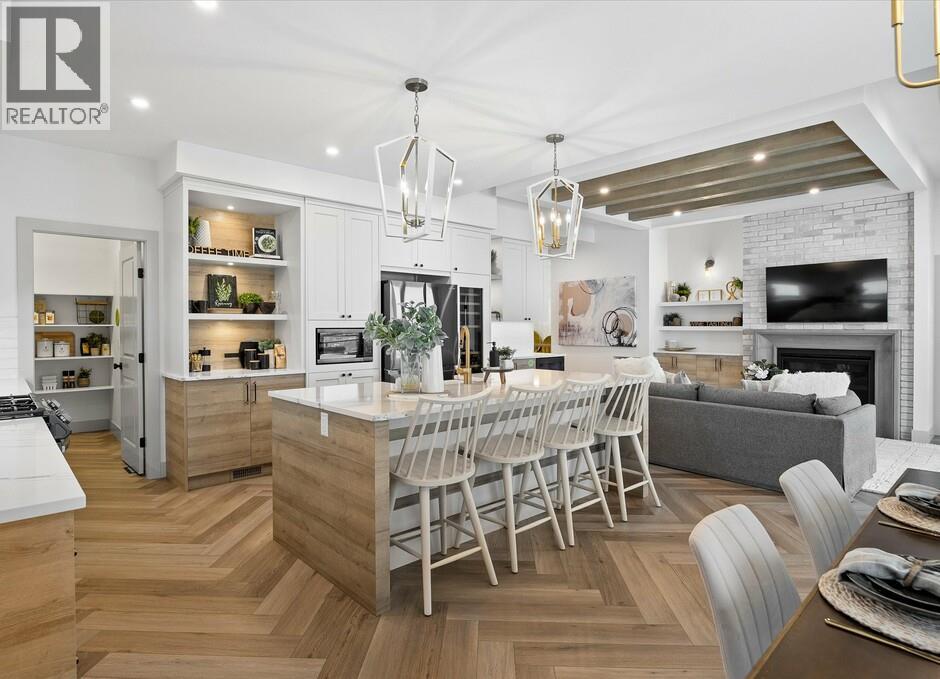
Discover the Bennett showhome by Carrington Homes in Trailhead at The Ponds is now available for purchase! This vibrant home has something for everyone. The main floor shines with an open layout, stylish kitchen, dry bar and a covered deck perfect for a quiet evening or hosting family and friends. The primary bedroom sits just off the great room and features a five-piece retreat-style ensuite, walk-in closet and a stunning valley view framed by mountains. The bright walkout basement adapts to your mood—enjoy movie nights in the cozy family room or have fun in the golf-simulator room tucked under the suspended slab, complete with its own wet bar. Summer days call for the 12x28 saltwater pool with deck jets and auto cover, or relaxing in the shade of the covered patio. Thoughtfully designed for every family member—including your pup—with a dog shower in the mudroom, a built-in pet station in the island and a perfect nook for beds and toys. *****GST applicable***** (id:45055)
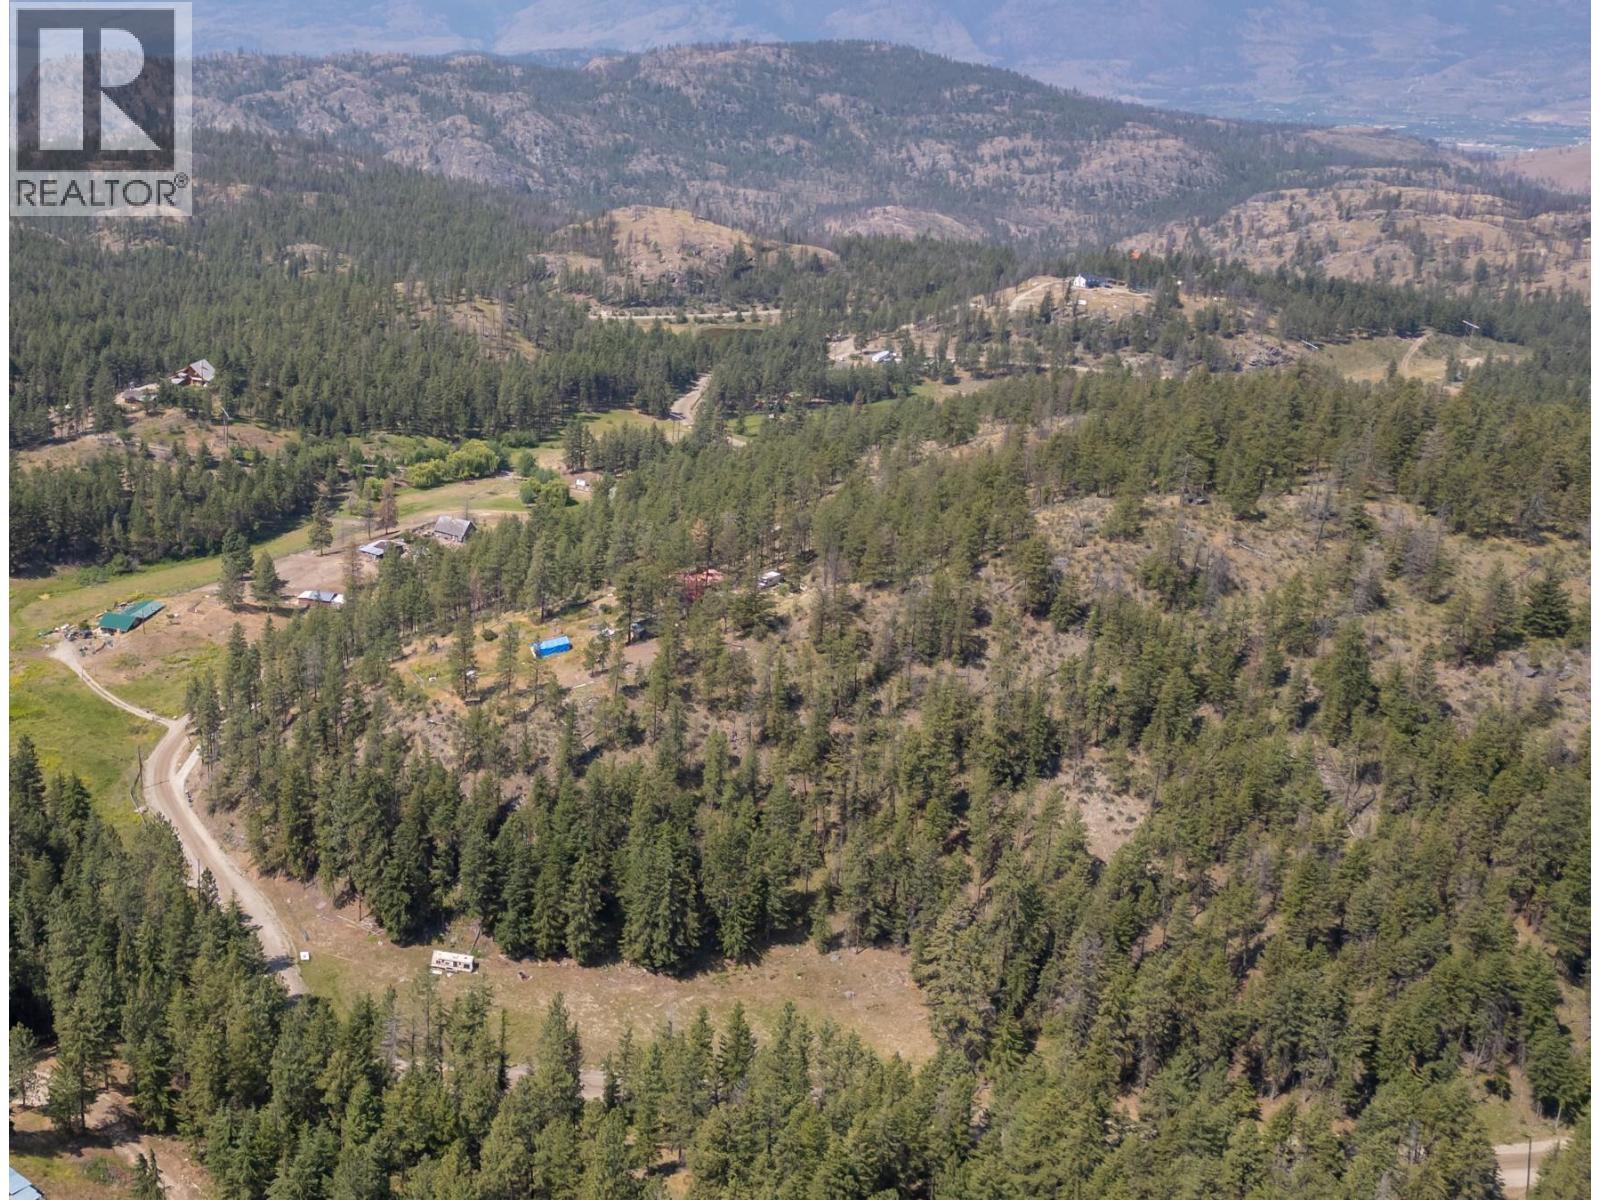
256 Mccuddy Creek Road
Oliver, British Columbia
Welcome home to 15 acres of unspoiled, peaceful mountainside paradise 15 minutes from Oliver! The elevated homesite of this property features stunning 270 degree mountain views. This property is zoned Large Holdings One (LH1), and presents numerous use opportunities including agricultural, equestrian, kennel, and BandB applications. The home's main level features incredible connection to the outdoors via 2 sliding door walkouts to the full length south facing deck, and a practical laundry/mud room exit to the large, partially covered second deck with sheltered garage access. The lower level boasts a full length, south facing sun room with double French door views over the wooded hillside. As reflected in the asking price, this home is a project, but has multiple notable features including a metal roof, dramatic, vaulted wood-clad ceilings in the foyer and living room, clerestory windows, a spacious main floor primary suite, two woodstoves, and a lower level family room with the opportunity to create two additional, split-plan bedrooms. The single garage and attached carport allow for practical, four season protection for vehicles and there is also abundant, open-air parking. The large, free-standing workshop could be base of operations for a transformative reno or a home-based business. The property itself features multiple, flatter areas ideal for a vineyard, agriculture, grazing pasture or additional outbuildings. All dimensions approximate. Buyer to verify if important. (id:45055)
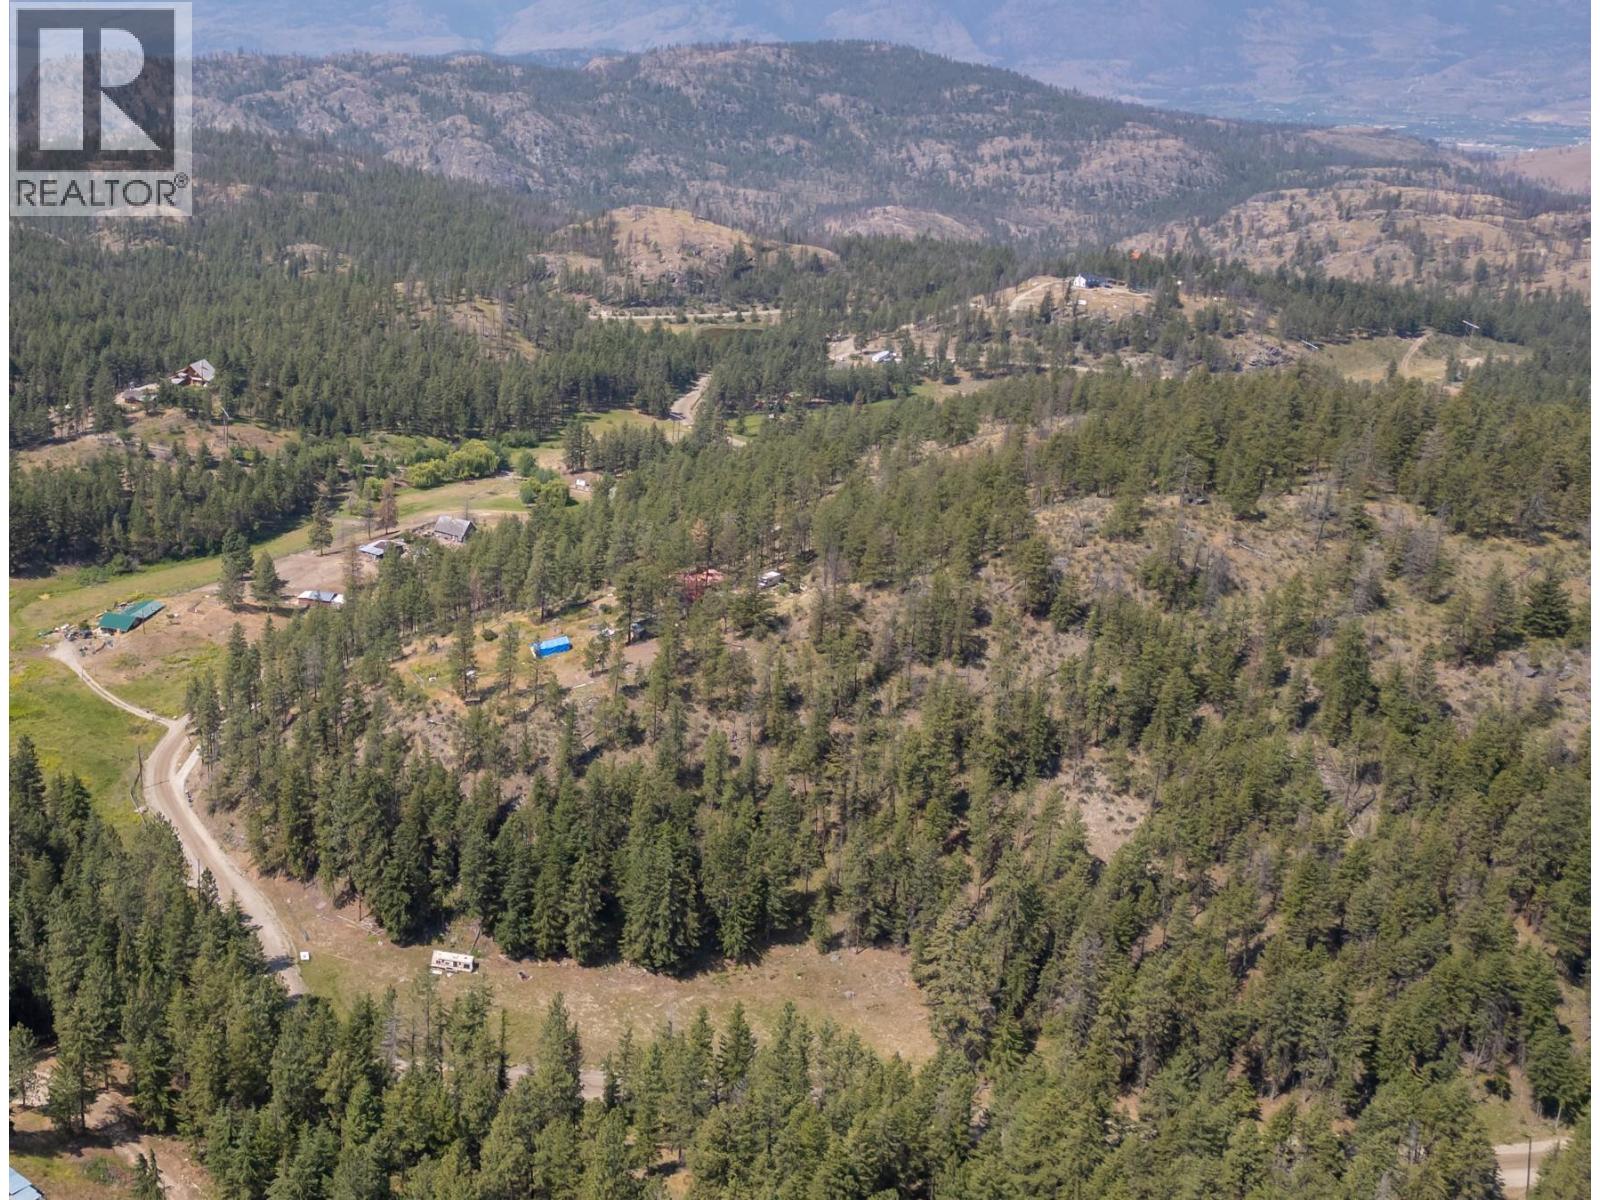
256 Mccuddy Creek Road
Oliver, British Columbia
Welcome home to 15 acres of unspoiled, peaceful mountainside paradise 15 minutes from Oliver! The elevated homesite of this property features stunning 270 degree mountain views. This property is zoned Large Holdings One (LH1), and presents numerous use opportunities including agricultural, equestrian, kennel, and BandB applications. The home's main level features incredible connection to the outdoors via 2 sliding door walkouts to the full length south facing deck, and a practical laundry/mud room exit to the large, partially covered second deck with sheltered garage access. The lower level boasts a full length, south facing sun room with double French door views over the wooded hillside. As reflected in the asking price, this home is a project, but has multiple notable features including a metal roof, dramatic, vaulted wood-clad ceilings in the foyer and living room, clerestory windows, a spacious main floor primary suite, two woodstoves, and a lower level family room with the opportunity to create two additional, split-plan bedrooms. The single garage and attached carport allow for practical, four season protection for vehicles and there is also abundant, open-air parking. The large, free-standing workshop could be base of operations for a transformative reno or a home-based business. The property itself features multiple, flatter areas ideal for a vineyard, agriculture, grazing pasture or additional outbuildings. All dimensions approximate. Buyer to verify if important. (id:45055)
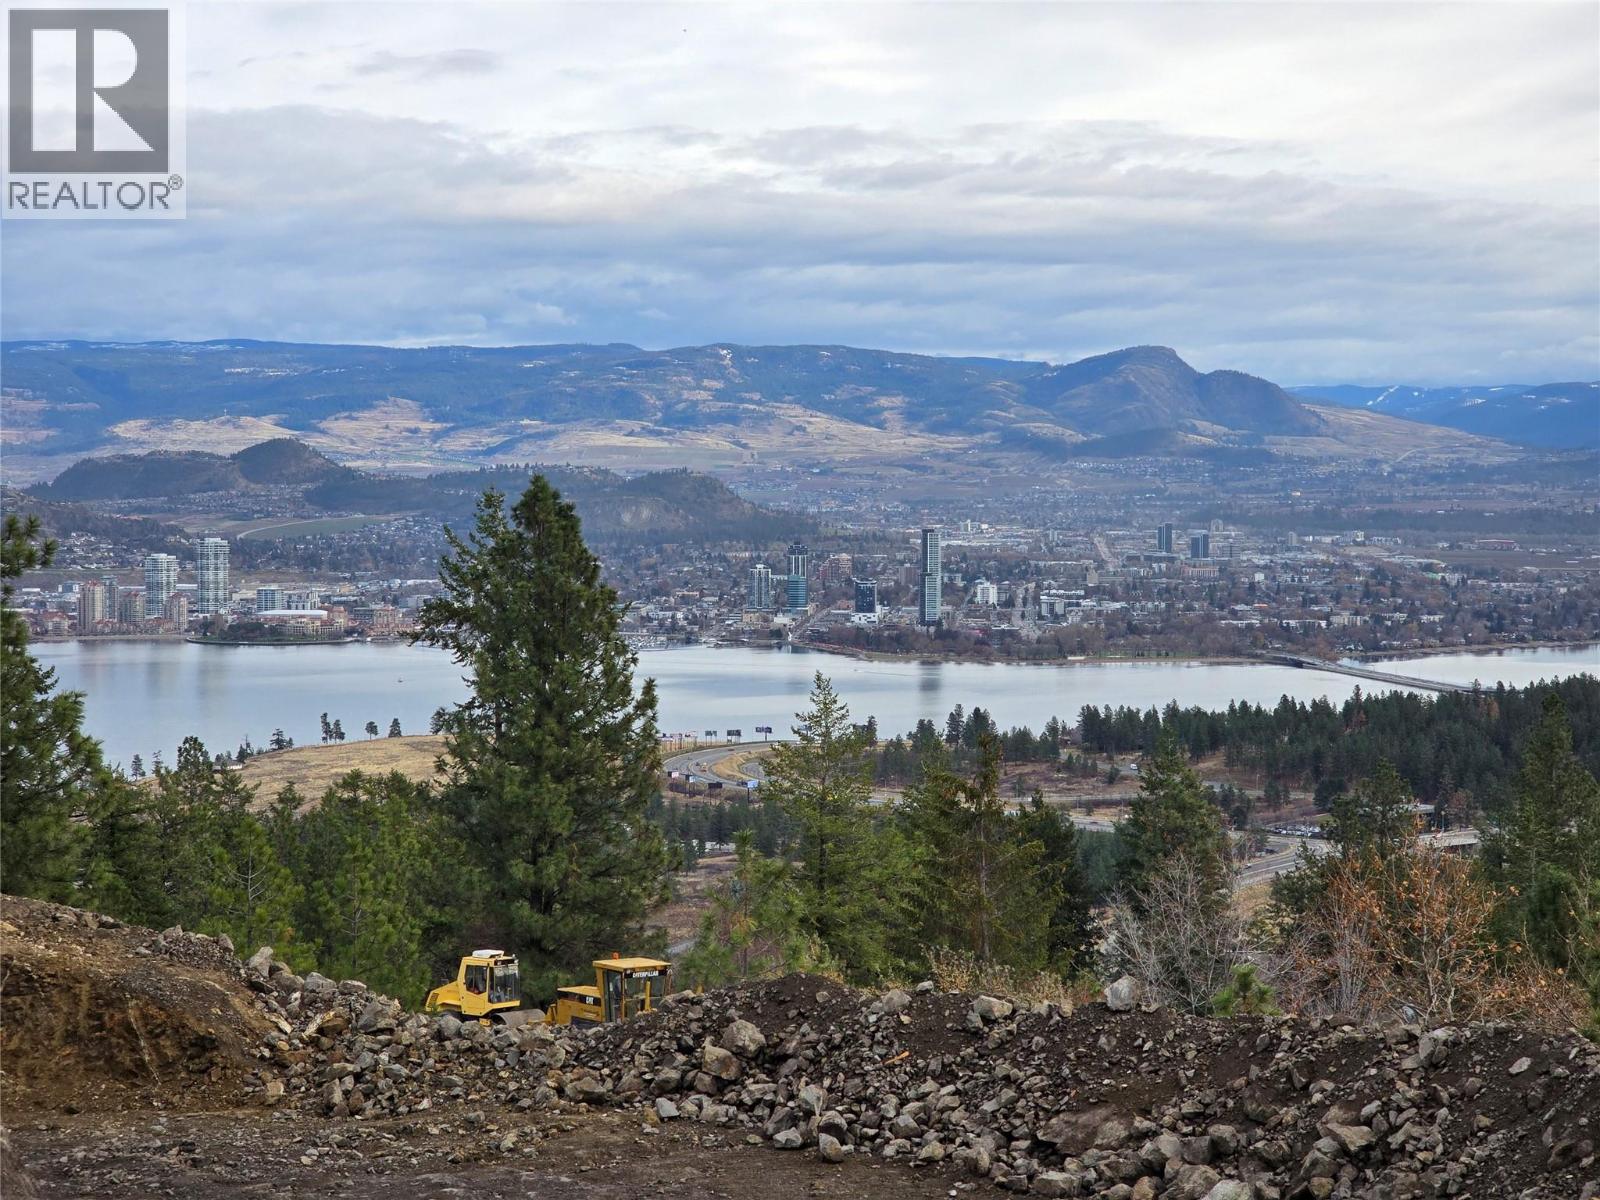
Proposed Lot A 930 Pinewood Place Lot# Prop.lot A
West Kelowna, British Columbia
Rare opportunity to secure Lot A at 930 Pinewood Place, a duplex-zoned property in a quiet, private cul-de-sac with stunning panoramic views of Okanagan Lake, downtown Kelowna, the bridge, and sweeping east/south/west exposure. A truly exceptional setting for a new build. Full duplex building plans are available, offering a head start on development. Bring your own builder or work with Millennial Homes Ltd. for a streamlined build package. Located less than 10 minutes to downtown Kelowna, this site offers the perfect balance of privacy and convenience. Close to West Kelowna shopping, restaurants, schools, wineries, beaches, and recreation, while tucked away in a peaceful established neighbourhood. A rare view lot in a premium location—ideal for investors, builders, or anyone looking to create a custom duplex with incredible Okanagan views. (id:45055)
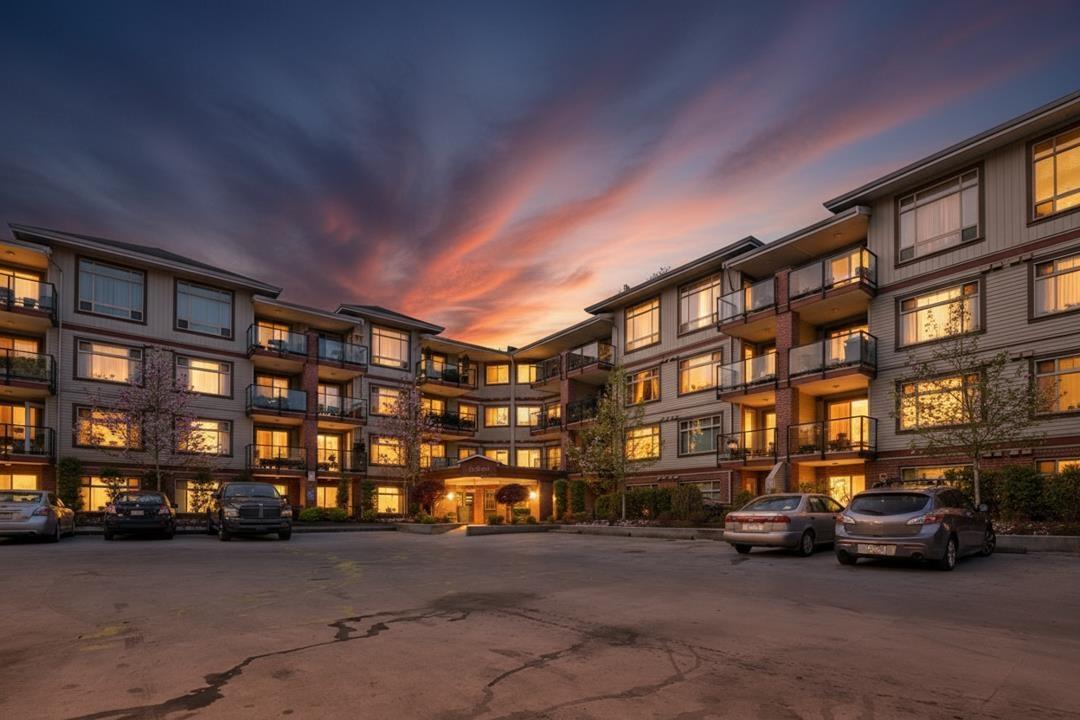
301 2233 Mckenzie Road
Abbotsford, British Columbia
One of the largest and best layouts in the Latitude complex! This rare 2 bedroom + DEN home features a massive chef-inspired kitchen with an abundance of counter space, elegant granite countertops, rich designer cabinetry, and stainless steel appliances-perfect for those who love to cook and entertain. The open-concept dining and living area offers plenty of room to gather, highlighted by an electric fireplace and large windows for natural light. The primary bedroom boasts a walk-in closet and a luxurious ensuite, while both full baths feature quality fixtures and finishes. Includes 2 side-by-side parking stalls near the elevator and a storage locker on the same level. Enjoy amenities like a fitness room, lounge, and guest suite. Book your private showing today! (id:45055)
Your Favourites
No Favourites Found






