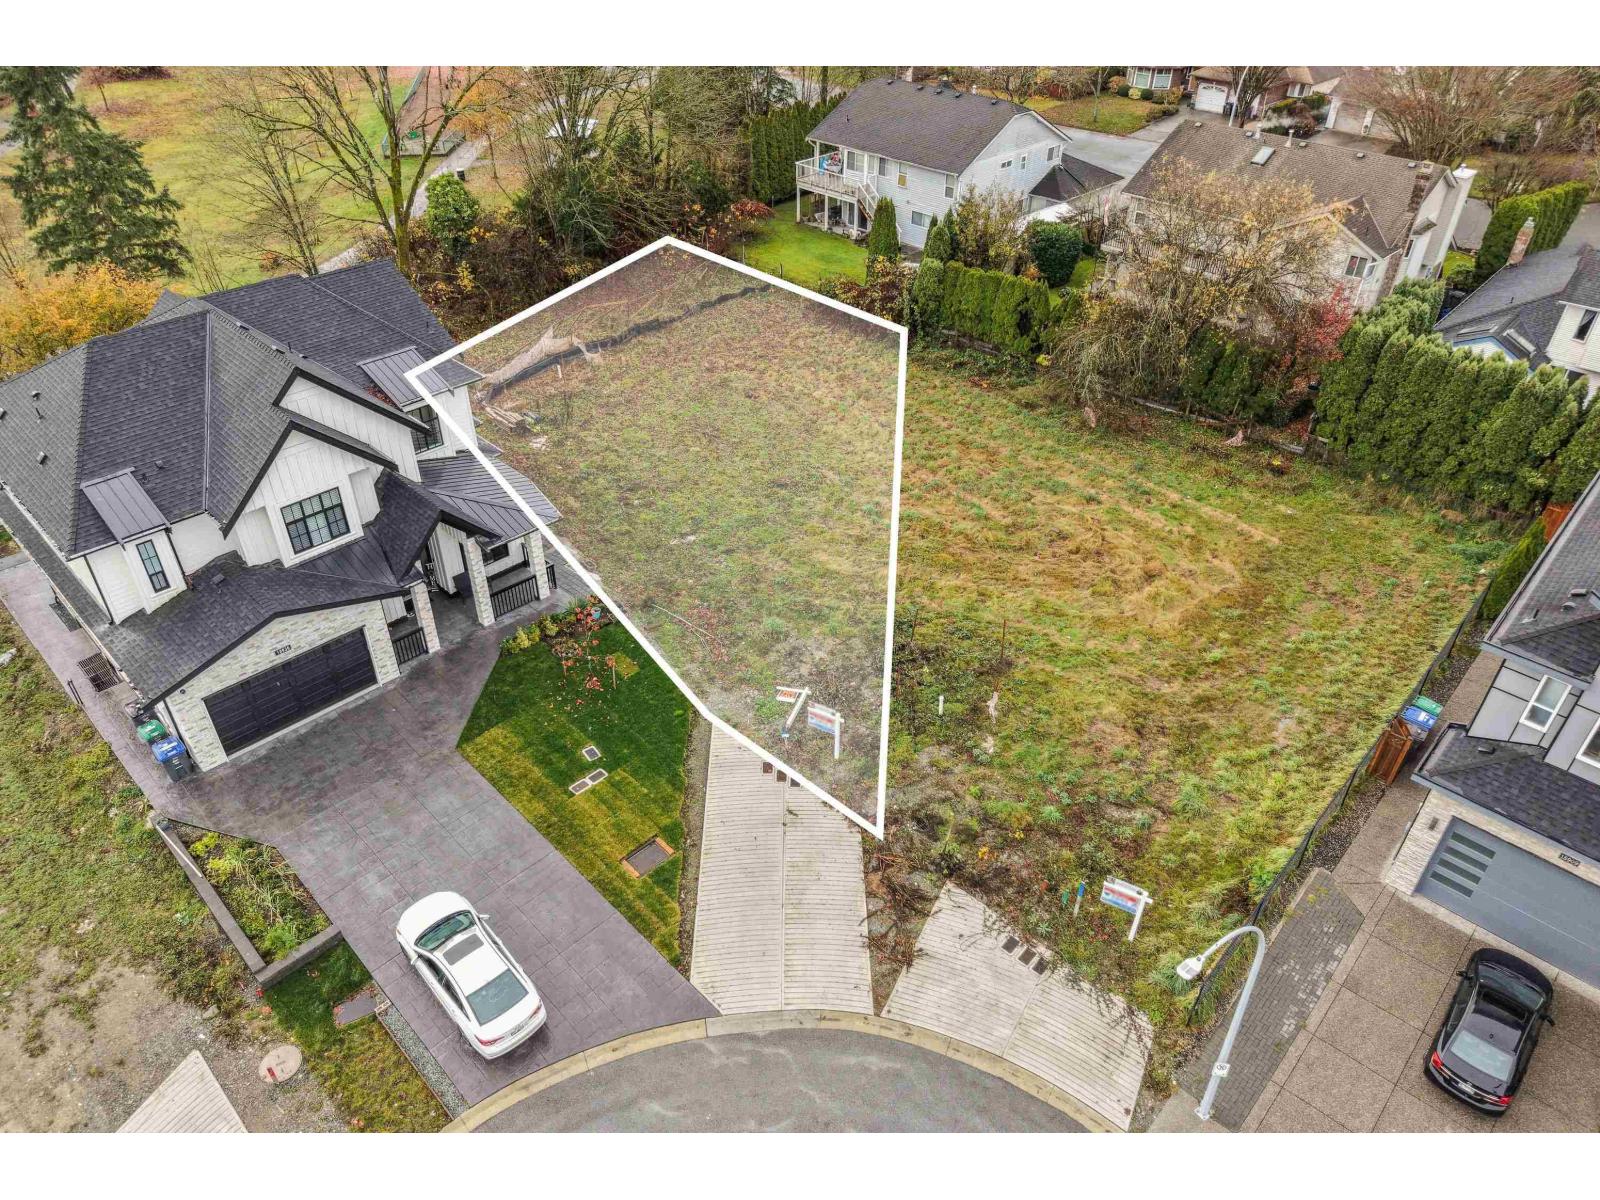
18922 62 Avenue
Surrey, British Columbia
Exceptional Cul-de-Sac Lot - Ready for Your Vision! Discover this R3-zoned, 7,974 sq/ft cul-de-sac lot nestled in a quiet and tranquil neighborhood. Offering excellent privacy and seclusion, this spacious property provides an ideal setting for your custom build. With ample room and flexible zoning, there may be potential to design a three-story home (buyer to verify with City and designer). Despite its peaceful location, the lot is conveniently close to shopping centres, restaurants, and major transportation routes. A rare opportunity-don't miss your chance to build in this sought-after area. (id:45055)
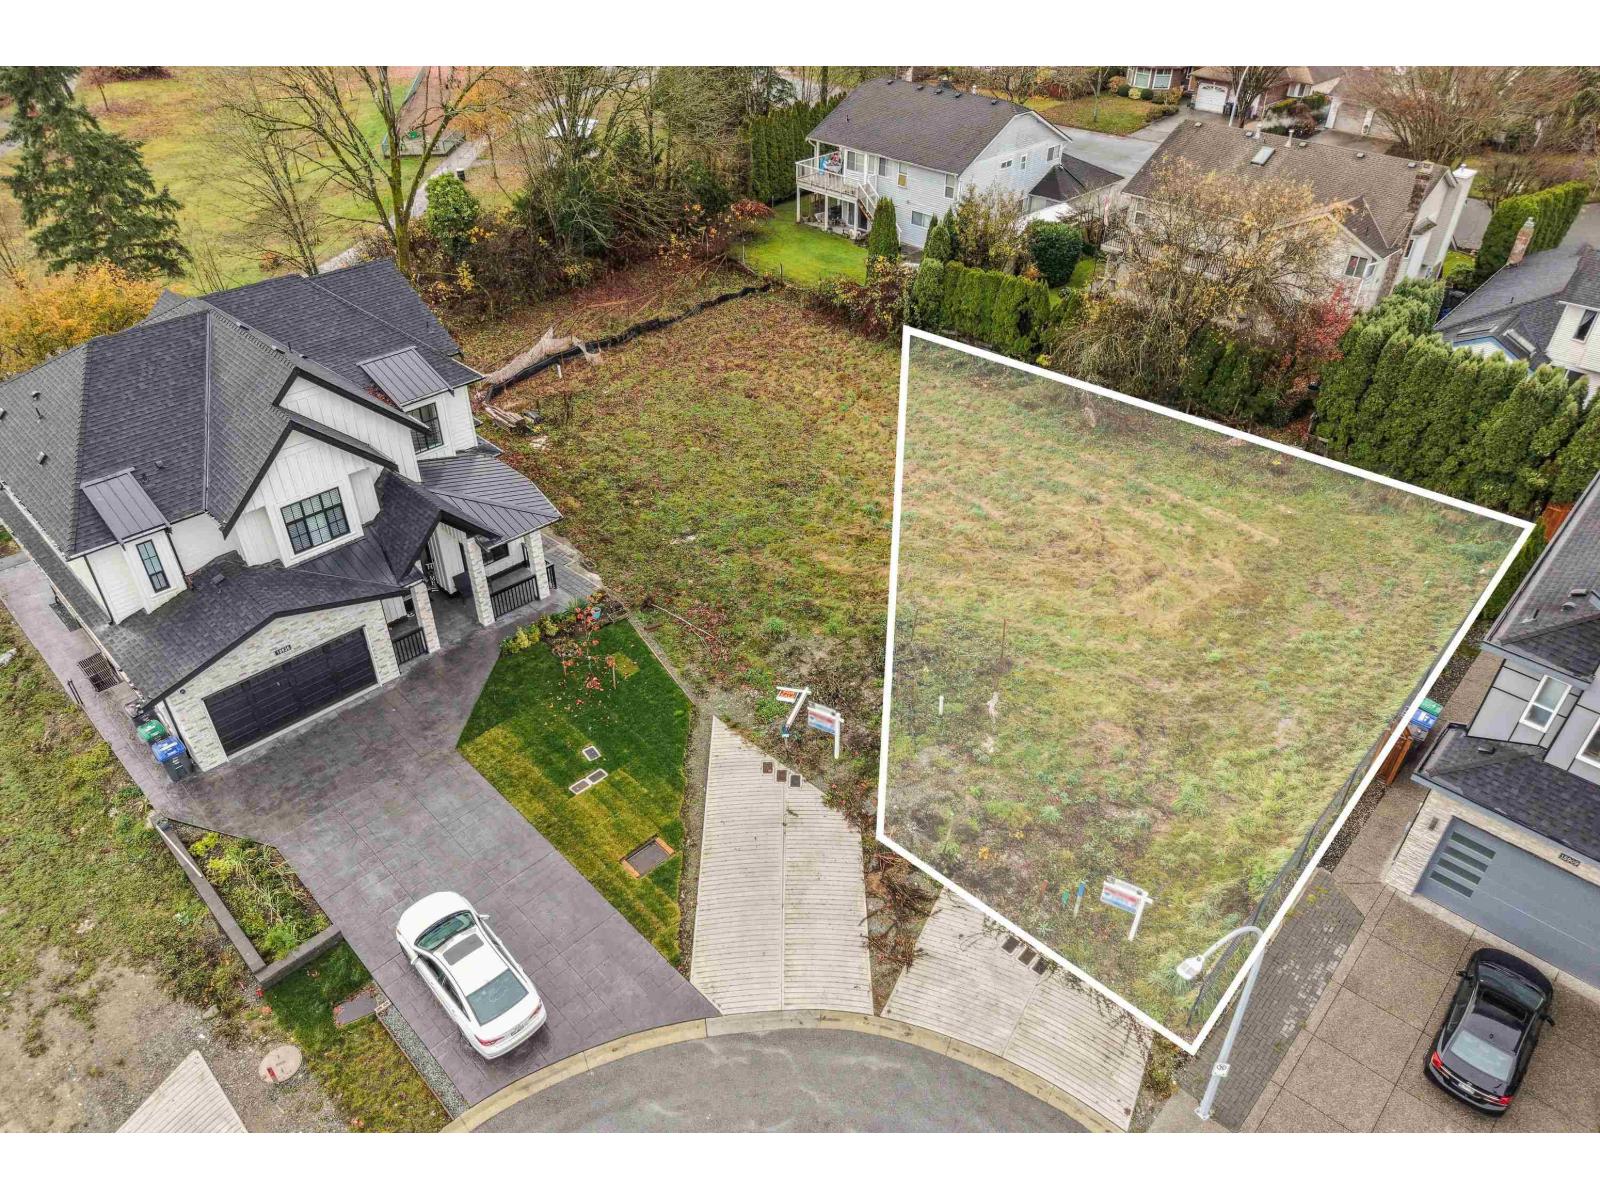
18916 62 Avenue
Surrey, British Columbia
Exceptional Cul-de-Sac Lot - A Rare Opportunity! Located in a serene & private cul-de-sac, this 6,037 sq/ft R3 zoned lot offers a prime setting for your next project. With plenty of space and the potential for a custom three-story home (subject to verification with the city and designer), the possibilities are endless. Enjoy the tranquility and privacy of this quiet neighborhood, while being just minutes away from shopping centers, restaurants, and major transportation routes. This is your chance to build in a peaceful yet highly accessible location-don't miss out on this unique opportunity! (id:45055)
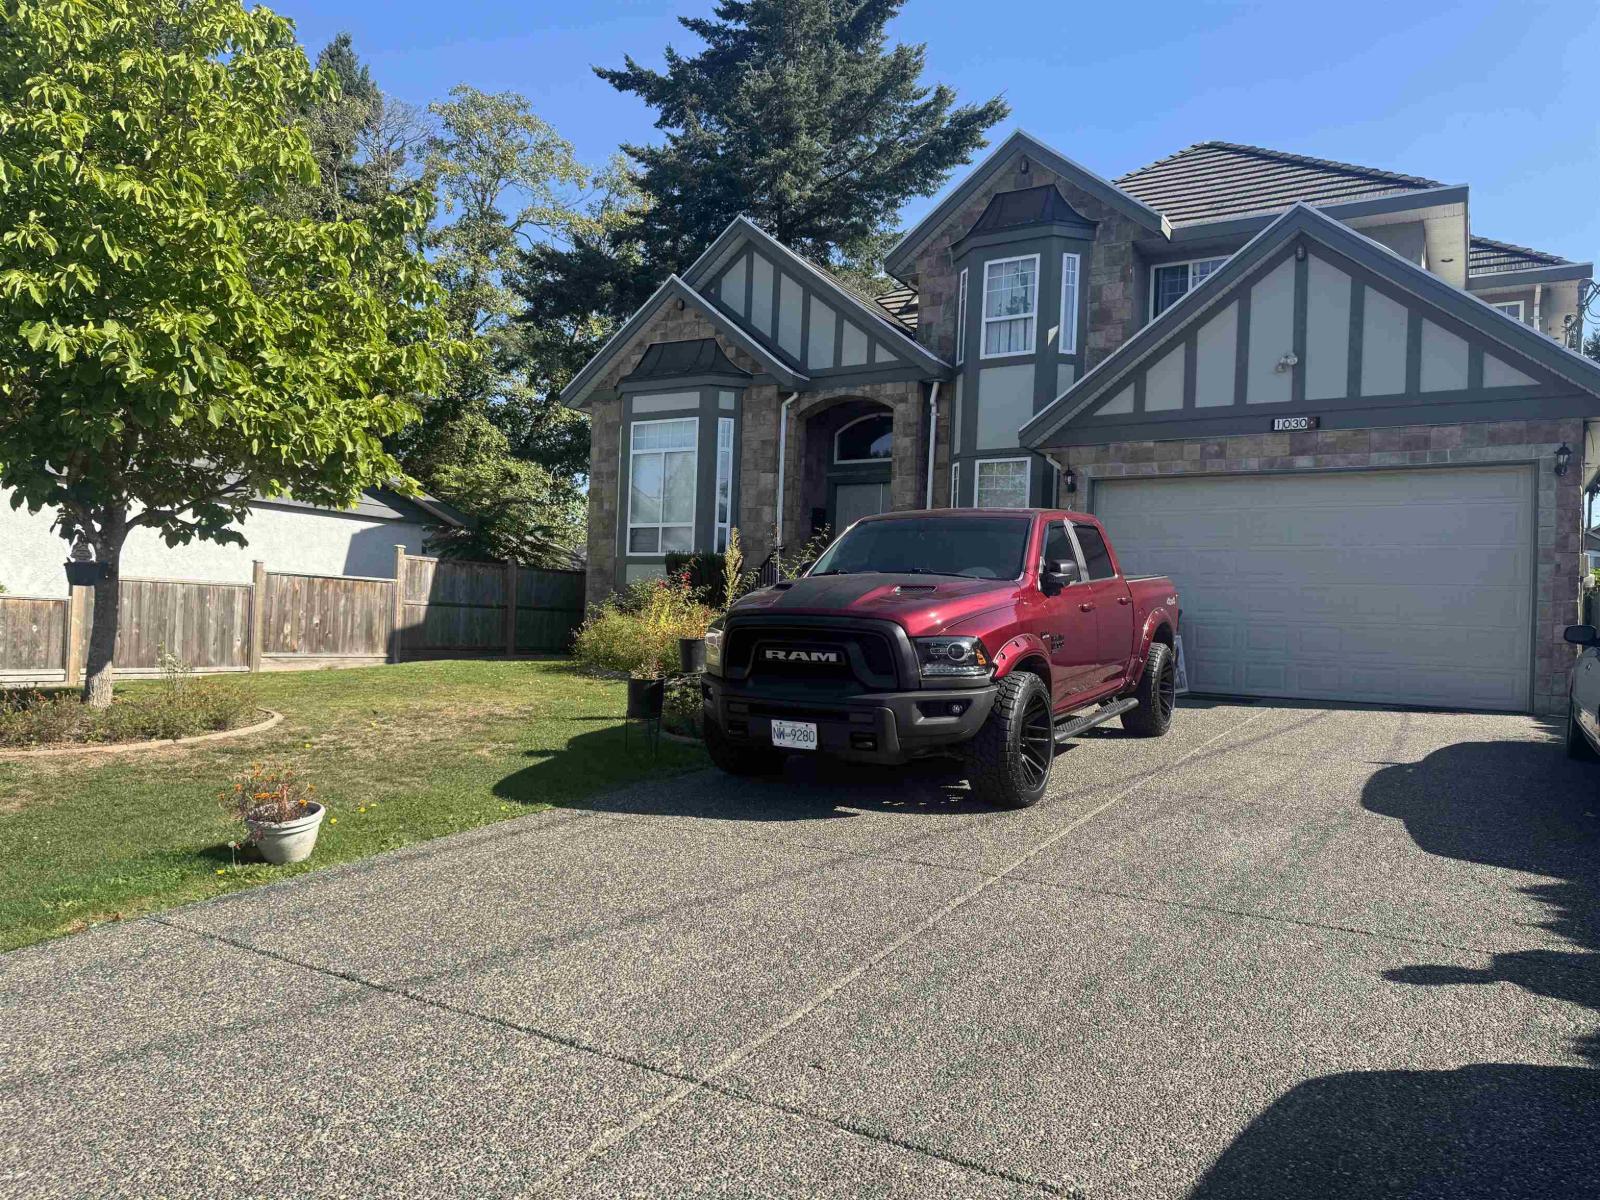
10304 128 Street
Surrey, British Columbia
Cedar Hills. Well maintained and cared for 4,665 sq. ft. two level & bright walk out basement, designed for extended family. Main floor traditional living, office & bedroom with ensuite. Upper level 4 beds, large primary, walk in closet, ensuite. 2nd bed, ensuite walk in closet, 3rd & 4th bed share full bath. Basement 2 recreation rooms each with plumbed bars & 2 beds each attached. Total of 4 basement beds, plus den. Features tile roof, recently painted exterior, high and vaulted ceilings, molding, recent tile & wide plank flooring, updated chef size kitchen appliances, washer, dryer, hot water tank. 10,427 sq. ft. lot, fenced front yard, loads of parking, sunny eastern exposed fenced rear yard, expansive back yard deck and patios. Steps to shopping and transit. Call today to view. (id:45055)
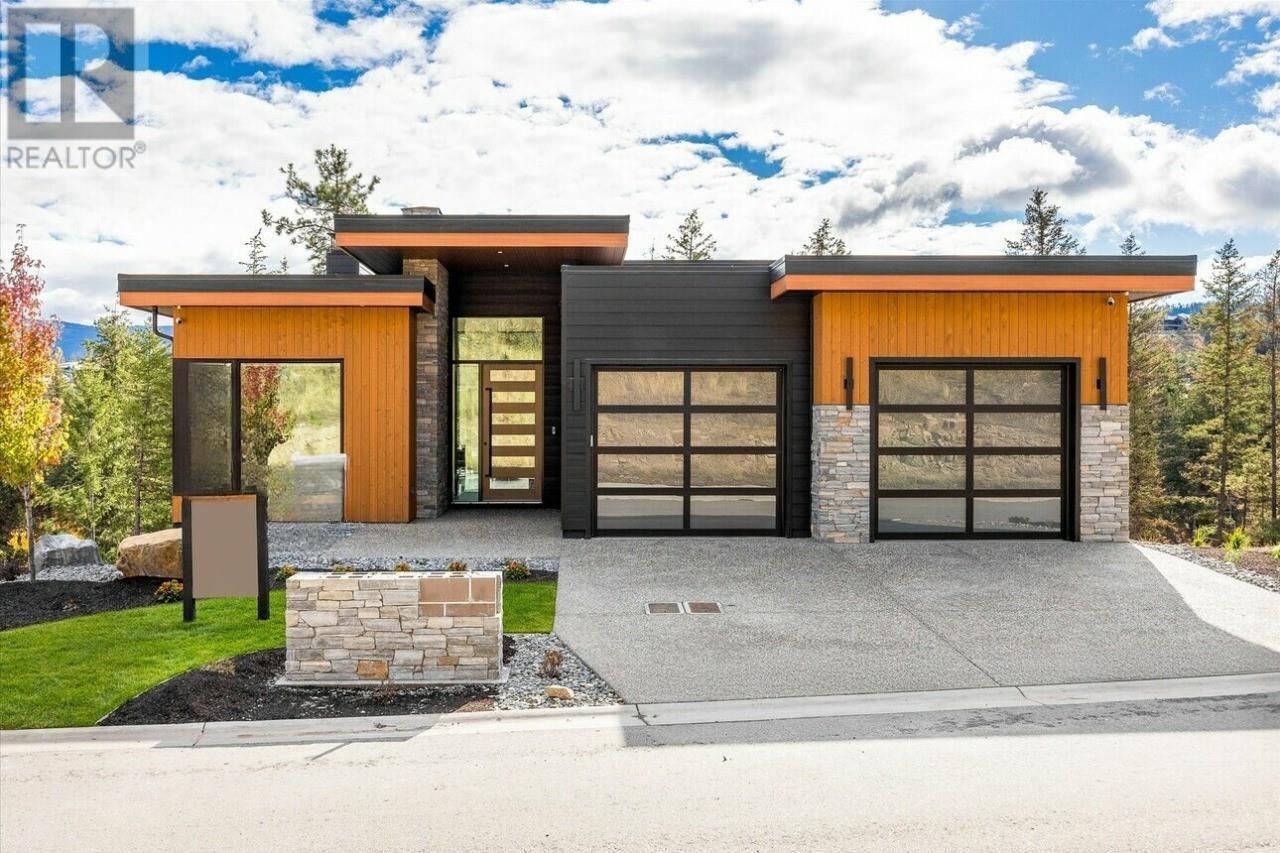
124 Wildsong Crescent W
Vernon, British Columbia
Carrington Homes takes great pride in introducing The Fairway Lookout at Predator Ridge! This exceptional custom home is ideal for individuals who enjoy hosting gatherings, cooking, or simply unwinding in spacious and open areas. With its covered outdoor spaces, chef-style kitchen, and a unique folding window that opens to the outdoor eating bar, this residence is a true gem. The Primary Bedroom offers breathtaking views and features a spa-like ensuite and a walk-in closet. The main floor also includes a laundry facility, an additional bathroom, and a secondary bedroom/office. The lower level is a walk-out showcasing a family room, an expansive wet bar that opens to the outdoor eating bar, and a glass-enclosed wine cellar, extra bedrooms, bathrooms, and a room that can serve as a gym or another bedroom. The outdoor deck and patio space provide ample seating areas and a gas fire pit, perfect for enjoying the Okanagan evenings. Photos may be representative. (id:45055)
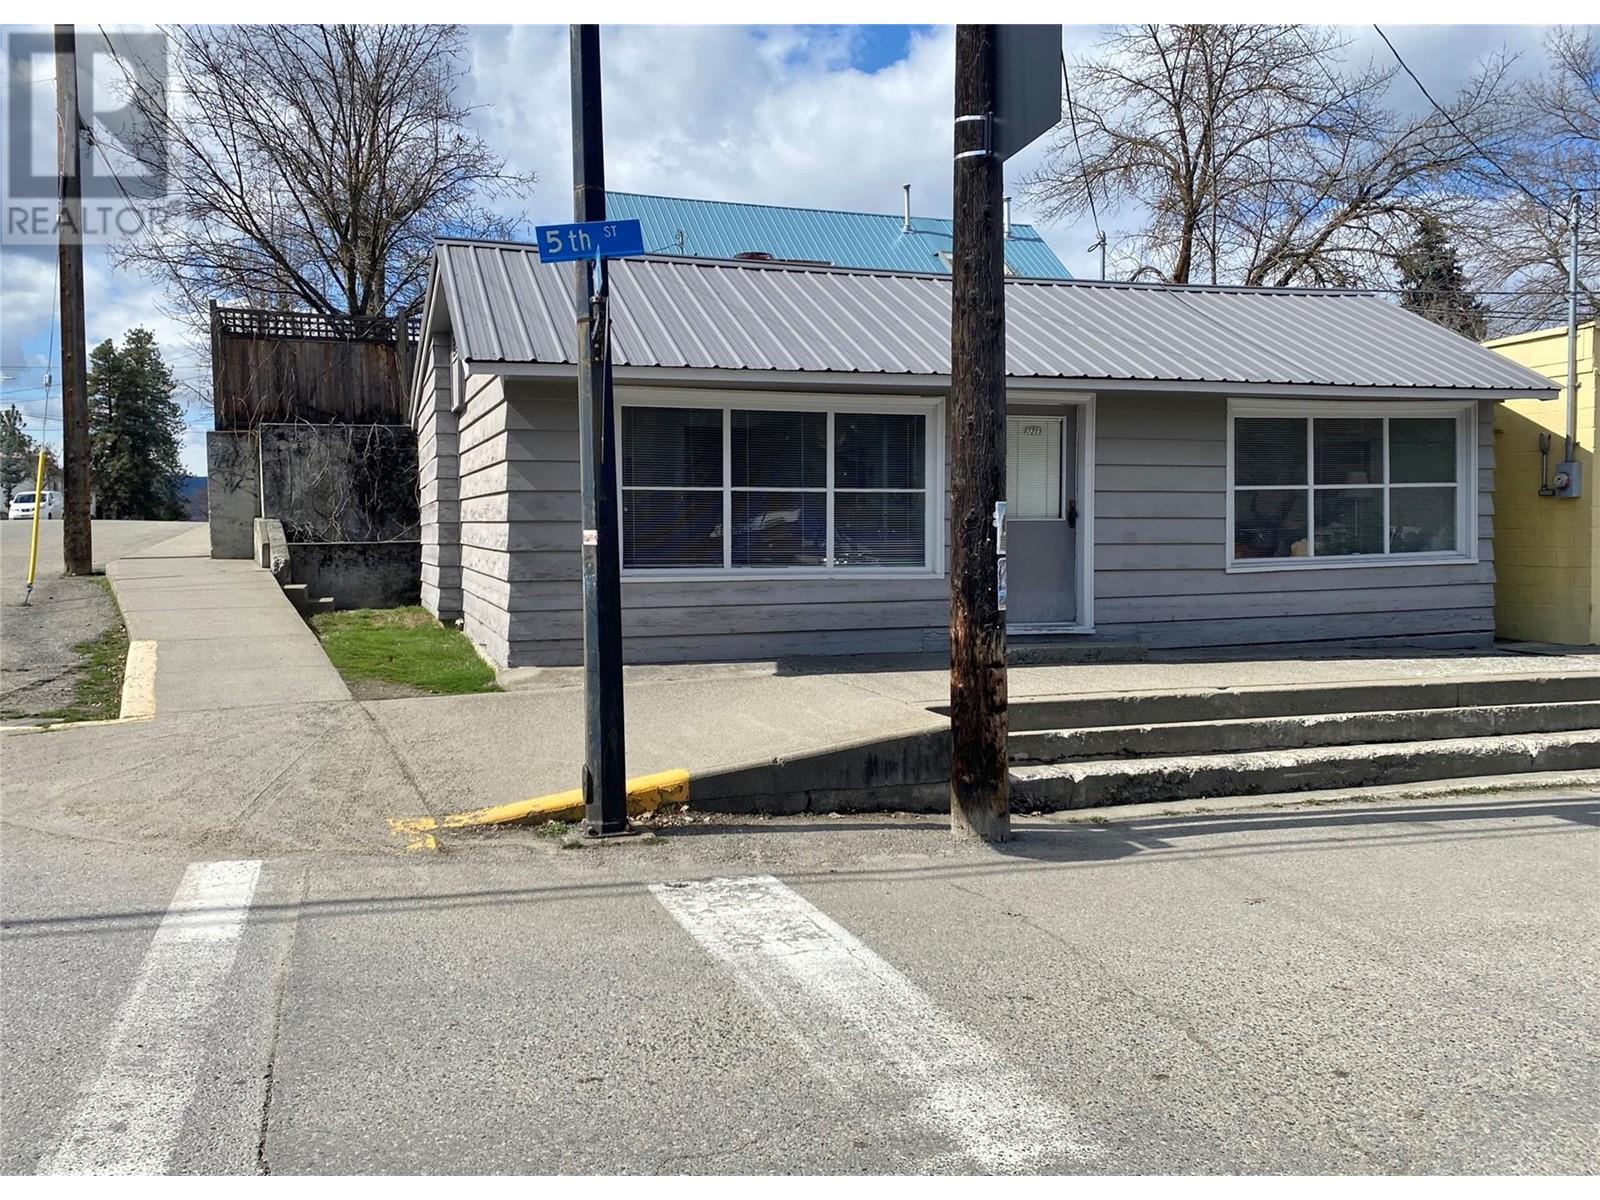
7215 5th Street Lot# 3
Grand Forks, British Columbia
This well priced, well located building sits at the end of Market and 5th has large front windows for displays and business exposure, or just looking out onto the world passing by. The building and location lends itself to numerous opportunities for office and retail space (id:45055)
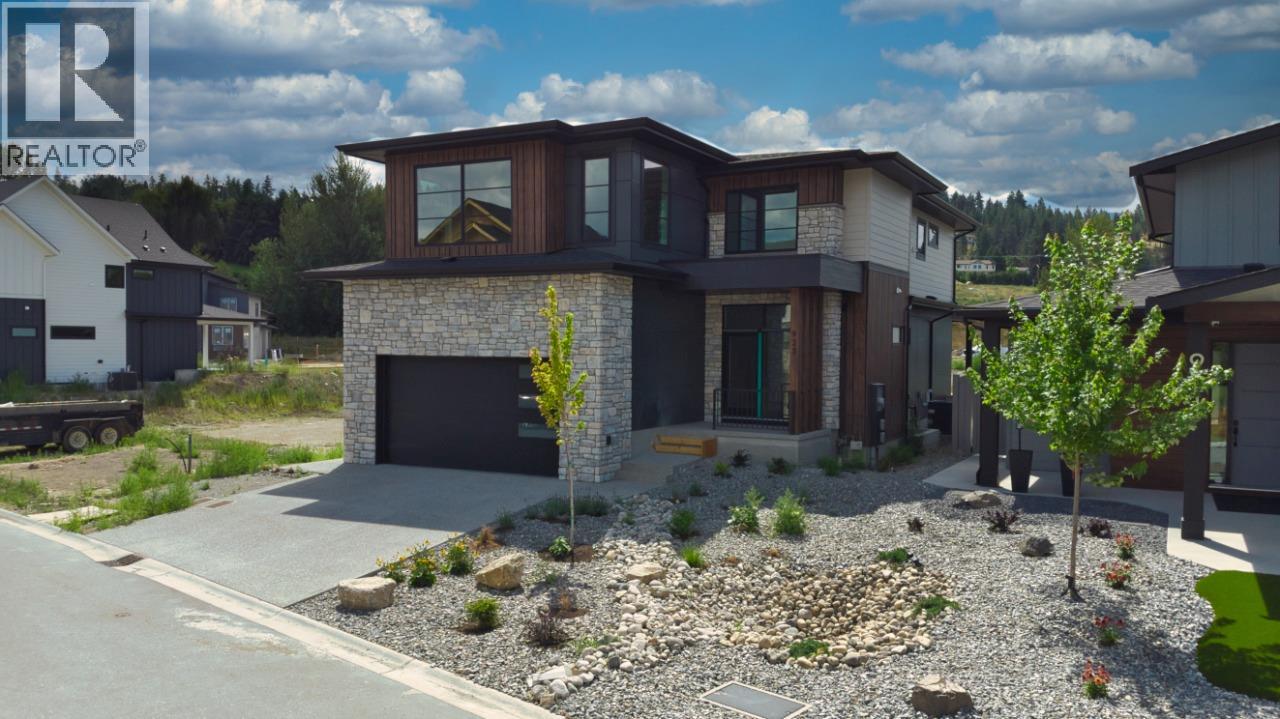
925 Bull Crescent
Kelowna, British Columbia
Welcome to the Olive P – where drama meets design! Crafted by Carrington Homes, this stunner was made to impress. Step inside to a bold yet neutral palette that whispers sophistication. The open-concept main floor is an entertainer’s dream—featuring a chef-inspired kitchen with a massive island and a double fridge/freezer fit for a feast. Hidden gems like a sleek butler’s pantry and mudroom keep things effortlessly tidy. Ascend to the upper level and be wowed by the grand primary bedroom—tray ceiling, spa-like ensuite, dual vanities, and a walk-in closet that basically begs for a shopping spree. Two more spacious bedrooms, a full bath, and bonus room round it out. But wait—there’s more! The partially finished basement is perfect for cozy movie nights with an electric fireplace and is roughed in for future potential development. The Olive P isn’t just a home—it’s a lifestyle. GST applicable. (id:45055)
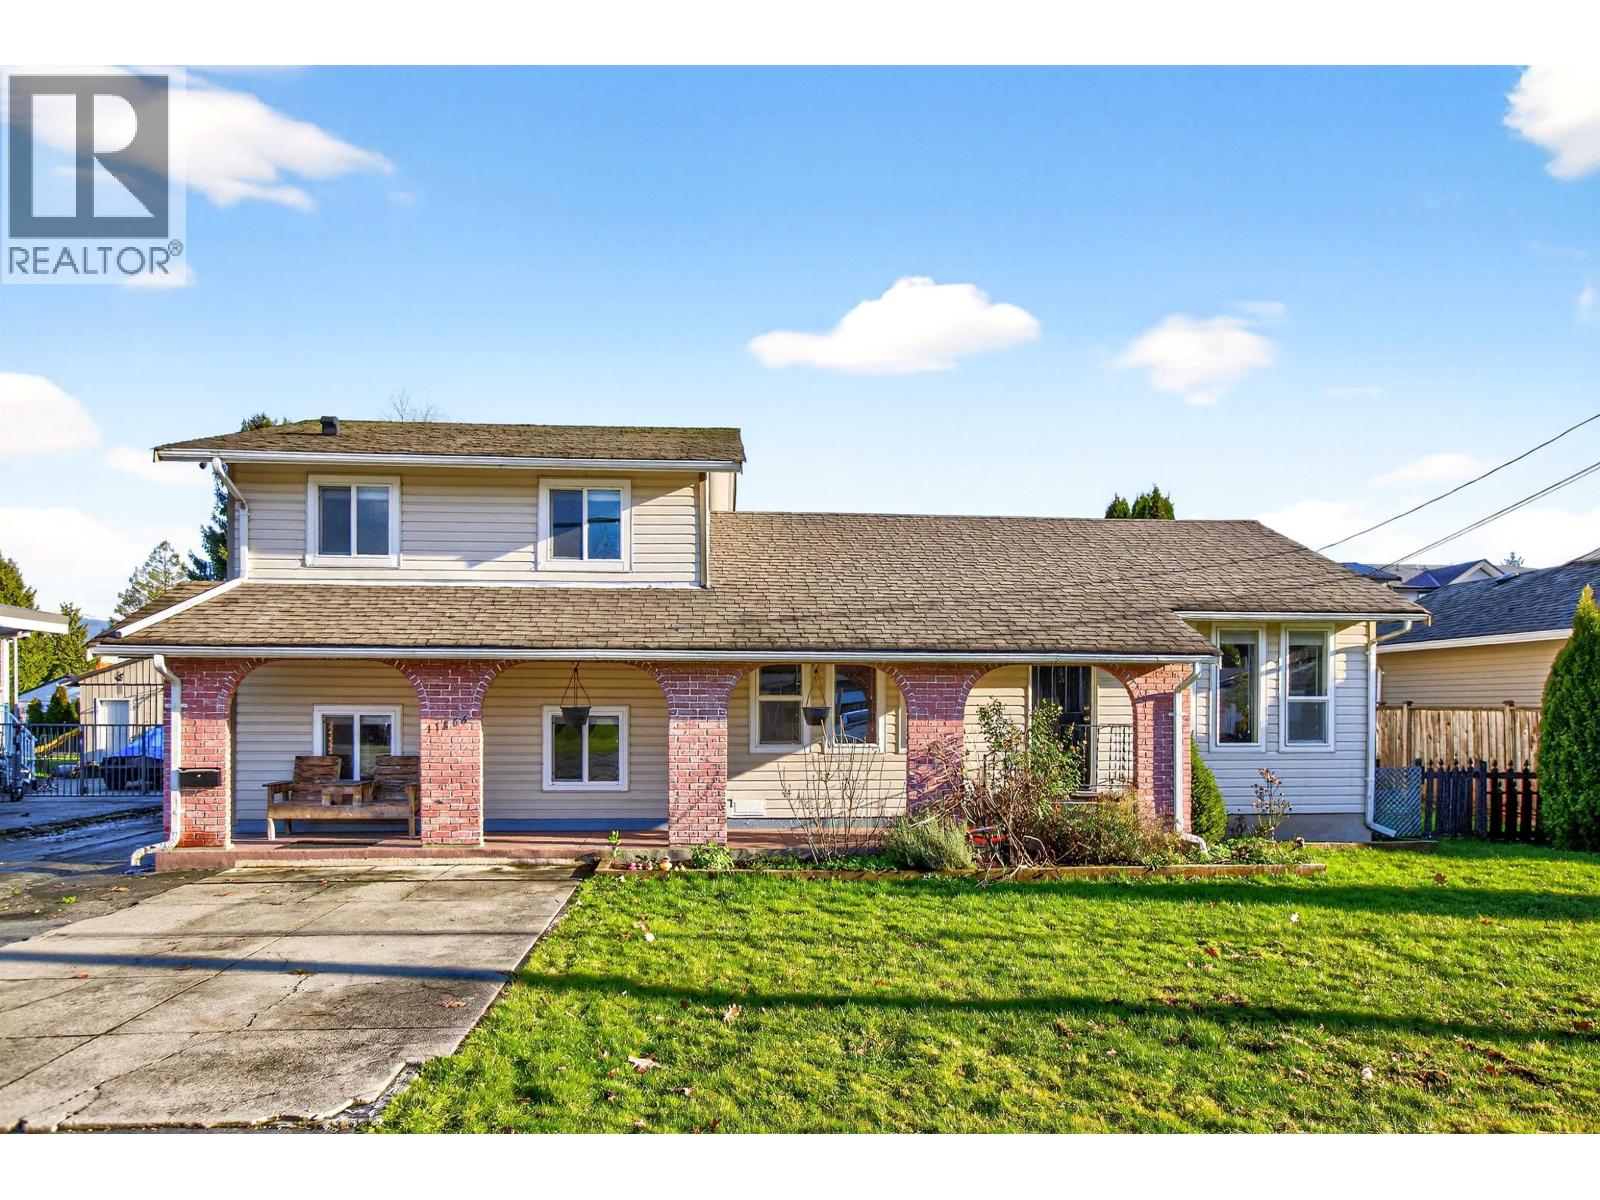
11866 Stephens Street
Maple Ridge, British Columbia
Renovated and move-in ready,this 3-level split checks all the boxes in a family-friendly neighbourhood just steps from Golden Ears Elementary and Thomas Haney.Inside, enjoy a fully renovated kitchen,new flooring,fresh paint,modern lighting, & updated bathrooms.Set on a flat usable 9429 sqft lot with 70Ft Frontage, the property features a large detached garage/shop with power perfect for car enthusiasts plus RV parking and space for up to 10 vehicles.The lower level offers a bedroom, bathroom, wet bar, and separate entry, making it ideal for extended family, a nanny suite, or bonus income potential.Out back, a spacious covered patio sets the stage for summer BBQs and year-round entertaining. Renovated, versatile, and loaded with parking-this one actually does have it all. (id:45055)

818 Massey Street
New Westminster, British Columbia
Rebuilt family home in the heart of New Westminster´s coveted Massey Heights. Taken down to the studs and fully reimagined in 2017, this 3,391 square ft residence blends modern comfort with timeless design. The main floor features rich hardwood flooring, a chef-inspired kitchen with high-end appliances, and seamless access to a large entertaining deck. Upstairs offers three spacious bedrooms, including a luxurious primary suite with walk-in closet and spa-like ensuite. A cost-efficient heat pump provides year-round heating and air conditioning. The full-height basement includes a generous rec room, two additional bedrooms, flexible space, and is easily suited with excellent ceiling height and layout. Outside, enjoy a low-maintenance, summer-ready backyard with artificial turf-ideal for kids and pets. The detached double garage with passthrough bay is perfect for car enthusiasts or outdoor gear. Enjoy beautiful river views and walk to all the best schools! Quality, space, and location in one complete package. (id:45055)
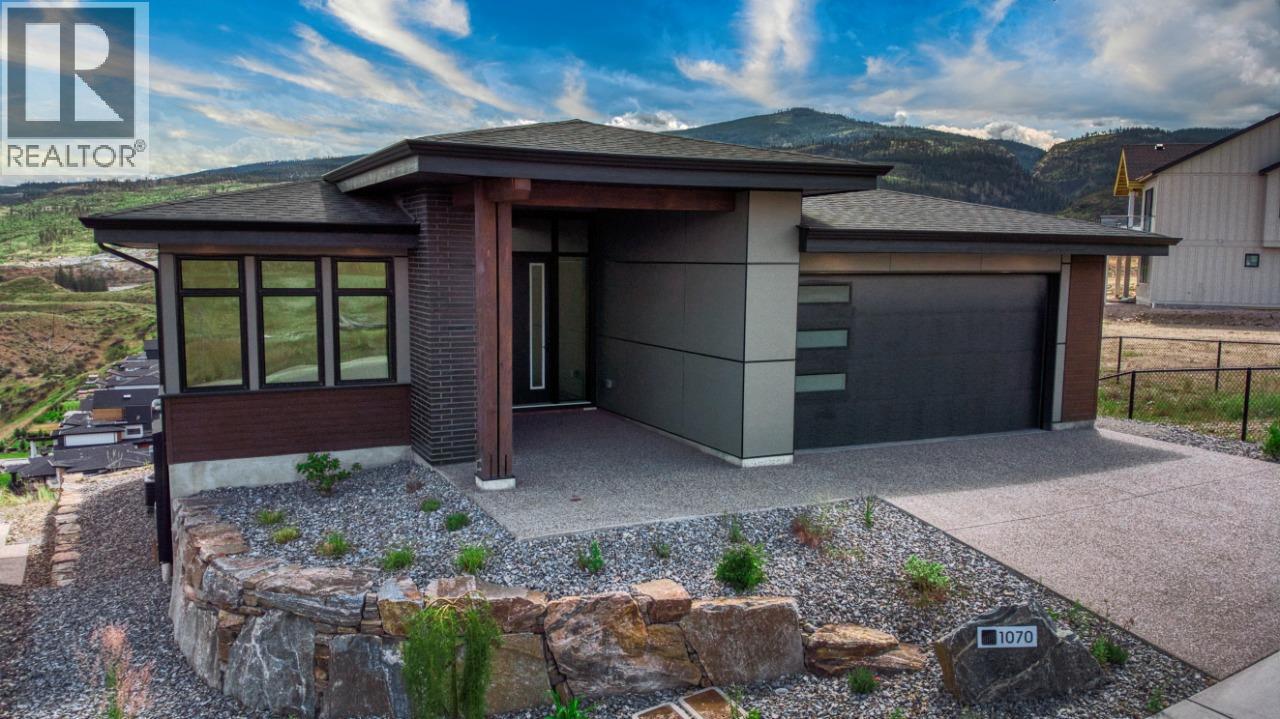
1070 Emslie Street
Kelowna, British Columbia
Welcome to this exceptional 5-bed, 4-bath modern home by Carrington Homes, offering 3,146 sq ft of beautifully designed living space. A custom take on Carrington’s most popular floor plan, this home combines contemporary style with functional comfort. Located in Kelowna’s desirable Upper Mission community Trailhead at the Ponds, it showcases stunning views of the mountains and valley. The main level features high ceilings and a spacious great room with large windows. The chef’s kitchen includes a generous island, built-in pantry with custom cabinetry, coffee bar, and open shelving. Just off the Dining you can enjoy evenings on the covered deck taking in the peaceful surroundings. The primary bedroom is a private retreat with incredible views and a spa-like 5-piece ensuite. The walk-out lower level includes two additional bedrooms, a junior bedroom with private bath, family room, and games area. A dual-zone furnace allows for separate temperature control on each floor. GST APPLICABLE. (id:45055)

22787 Reid Avenue
Maple Ridge, British Columbia
This Immaculate 1 level Rancher includes: Extensive, quality finishing throughout. 3 bedrooms can accommodate King-sized beds. Newer furnace, air conditioning, appliances, and updated roof/windows. Modern hardwood floors, and a gas fireplace. Shaker style cabinets, stainless steel appliances, tile floors, granite countertops and a pull-out pantry. An updated 5-piece main bathroom and a primary suite with a walk-in closet and a 3-piece ensuite. Beautifully landscaped, private, fully fenced yard with a view of Golden Ears Mountain. A 240 sq.ft. covered patio for year-round use. RV parking and an electric car charger. Convenient location minutes from downtown, shopping, recreation, parks, and the Abernathy connector. Perfect for the downsizer or starter. Just move in! No sign. (id:45055)
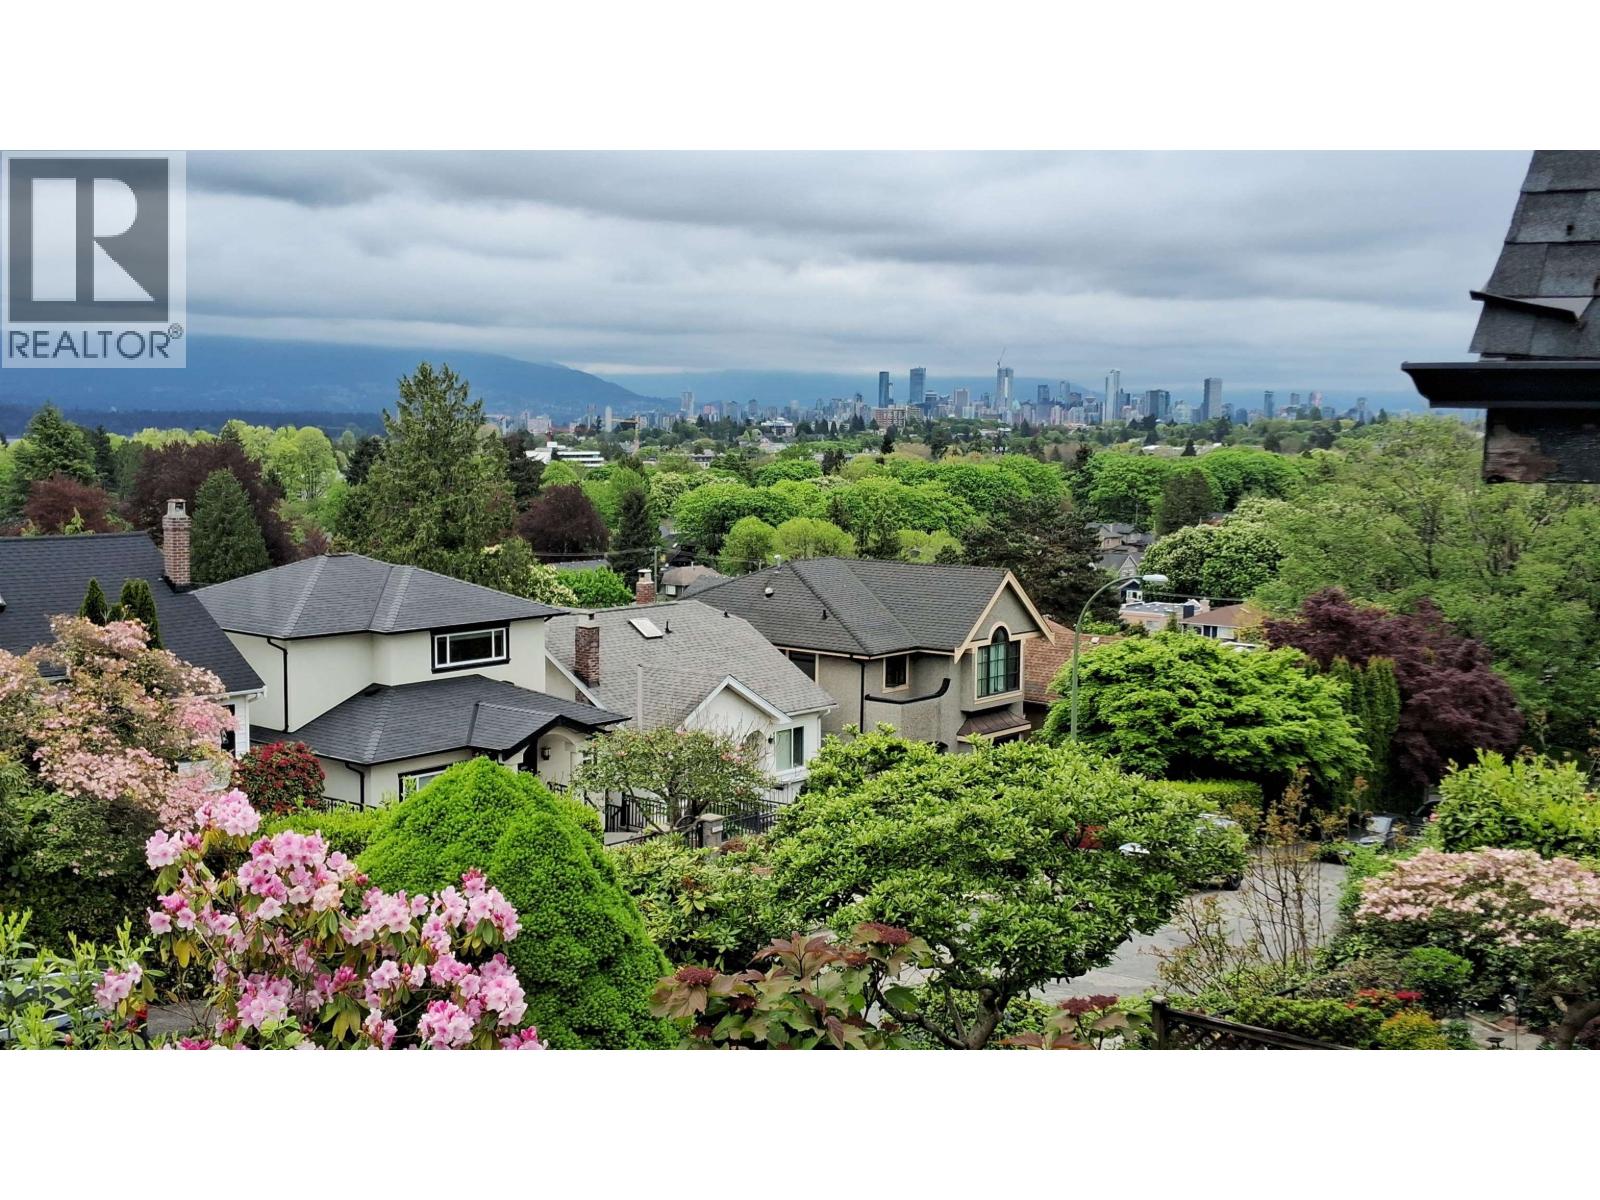
3558 W 15th Avenue
Vancouver, British Columbia
WATER CITY & MOUNTAIN VIEWS from this 1966 Vancouver special perched on the high side of the street. This is an epic lot for redevelopment whether that´s a single family with Coach house or a duplex/multiplex. The house is in original condition so would require a complete makeover. (id:45055)

1006 777 Herald St
Victoria, British Columbia
Welcome to the Hudson Place One, the centrepiece of Downtown Victoria's Skyline. Built by award winning developer Townline, this steel and concrete tower is known for its unparalleled amenities and walkability to everything Downtown has to offer. This 2 bed, 2 bath suite has high end finishings including an upscale kitchen fitted with quartz countertops, ample storage and designer Bosch appliances w/gas range. Light flooring extends into the sun filled living room with westerly ocean and city views, and dining area with access to the 24x7 deck. The primary bedroom is generous in size, and includes a luxurious ensuite with heated floors. On the opposite of the suite is the private 2nd bedroom and 4 piece bathroom. To cap it off, in-suite laundry means this home has everything you need day to day. With amenities like concierge, gym and sauna, yoga room, lounge, billiards room, dog run, guest suite and more, Hudson Place One provides something for everybody. Upgraded EV Parking and storage included! (id:45055)
Your Favourites
No Favourites Found






