11866 Stephens Street

Maple Ridge, British Columbia V2X 6S3

  • 11866 Stephens Street, Maple Ridge, British Columbia  V2X 6S3 - Photo 1 - R3077020

    $1,048,000

  • 11866 Stephens Street, Maple Ridge, British Columbia  V2X 6S3 - Photo 2 - R3077020

    $1,048,000

  • 11866 Stephens Street, Maple Ridge, British Columbia  V2X 6S3 - Photo 3 - R3077020

    $1,048,000

  • 11866 Stephens Street, Maple Ridge, British Columbia  V2X 6S3 - Photo 4 - R3077020

    $1,048,000

  • 11866 Stephens Street, Maple Ridge, British Columbia  V2X 6S3 - Photo 5 - R3077020

    $1,048,000

  • 11866 Stephens Street, Maple Ridge, British Columbia  V2X 6S3 - Photo 6 - R3077020

    $1,048,000

  • 11866 Stephens Street, Maple Ridge, British Columbia  V2X 6S3 - Photo 7 - R3077020

    $1,048,000

  • 11866 Stephens Street, Maple Ridge, British Columbia  V2X 6S3 - Photo 8 - R3077020

    $1,048,000

  • 11866 Stephens Street, Maple Ridge, British Columbia  V2X 6S3 - Photo 9 - R3077020

    $1,048,000

  • 11866 Stephens Street, Maple Ridge, British Columbia  V2X 6S3 - Photo 10 - R3077020

    $1,048,000

  • 11866 Stephens Street, Maple Ridge, British Columbia  V2X 6S3 - Photo 11 - R3077020

    $1,048,000

  • 11866 Stephens Street, Maple Ridge, British Columbia  V2X 6S3 - Photo 12 - R3077020

    $1,048,000

  • 11866 Stephens Street, Maple Ridge, British Columbia  V2X 6S3 - Photo 13 - R3077020

    $1,048,000

  • 11866 Stephens Street, Maple Ridge, British Columbia  V2X 6S3 - Photo 14 - R3077020

    $1,048,000

  • 11866 Stephens Street, Maple Ridge, British Columbia  V2X 6S3 - Photo 15 - R3077020

    $1,048,000

  • 11866 Stephens Street, Maple Ridge, British Columbia  V2X 6S3 - Photo 16 - R3077020

    $1,048,000

  • 11866 Stephens Street, Maple Ridge, British Columbia  V2X 6S3 - Photo 17 - R3077020

    $1,048,000

  • 11866 Stephens Street, Maple Ridge, British Columbia  V2X 6S3 - Photo 18 - R3077020

    $1,048,000

  • 11866 Stephens Street, Maple Ridge, British Columbia  V2X 6S3 - Photo 19 - R3077020

    $1,048,000

  • 11866 Stephens Street, Maple Ridge, British Columbia  V2X 6S3 - Photo 20 - R3077020

    $1,048,000

  • 11866 Stephens Street, Maple Ridge, British Columbia  V2X 6S3 - Photo 21 - R3077020

    $1,048,000

  • 11866 Stephens Street, Maple Ridge, British Columbia  V2X 6S3 - Photo 22 - R3077020

    $1,048,000

  • 11866 Stephens Street, Maple Ridge, British Columbia  V2X 6S3 - Photo 23 - R3077020

    $1,048,000

  • 11866 Stephens Street, Maple Ridge, British Columbia  V2X 6S3 - Photo 24 - R3077020

    $1,048,000

  • 11866 Stephens Street, Maple Ridge, British Columbia  V2X 6S3 - Photo 25 - R3077020

    $1,048,000

  • 11866 Stephens Street, Maple Ridge, British Columbia  V2X 6S3 - Photo 26 - R3077020

    $1,048,000

  • 11866 Stephens Street, Maple Ridge, British Columbia  V2X 6S3 - Photo 27 - R3077020

    $1,048,000

  • 11866 Stephens Street, Maple Ridge, British Columbia  V2X 6S3 - Photo 28 - R3077020

    $1,048,000

  • 11866 Stephens Street, Maple Ridge, British Columbia  V2X 6S3 - Photo 29 - R3077020

    $1,048,000

  • 11866 Stephens Street, Maple Ridge, British Columbia  V2X 6S3 - Photo 30 - R3077020

    $1,048,000

  • 11866 Stephens Street, Maple Ridge, British Columbia  V2X 6S3 - Photo 31 - R3077020

    $1,048,000

  • 11866 Stephens Street, Maple Ridge, British Columbia  V2X 6S3 - Photo 32 - R3077020

    $1,048,000

  • 11866 Stephens Street, Maple Ridge, British Columbia  V2X 6S3 - Photo 33 - R3077020

    $1,048,000

Like this listing?

Contact us for more information


Name


1,643 sqft

3
Beds

3
Baths
3 Level Baseboard Heaters

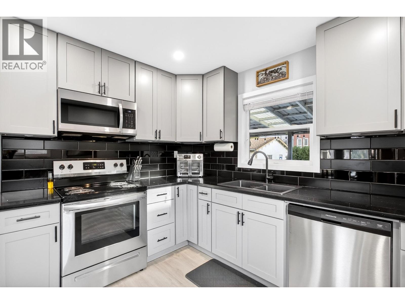
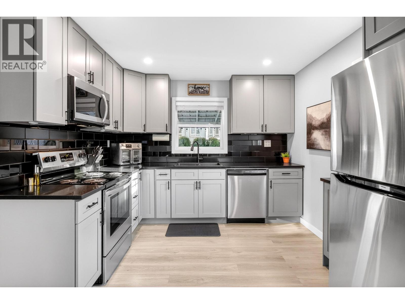
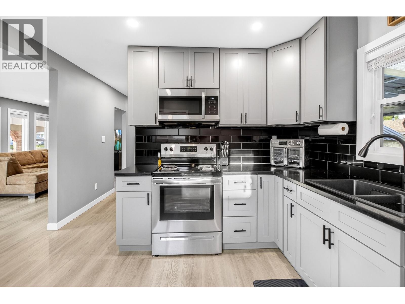
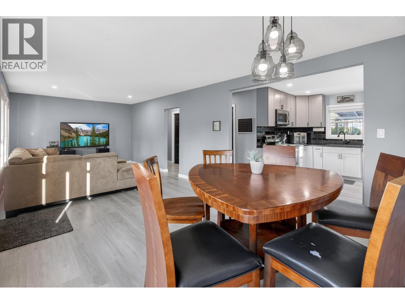
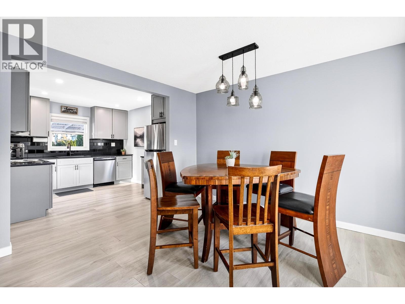
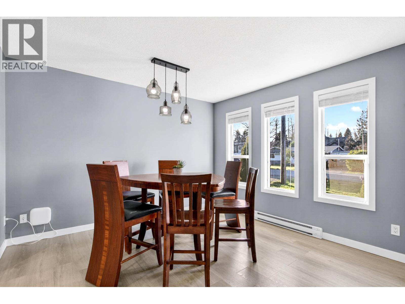
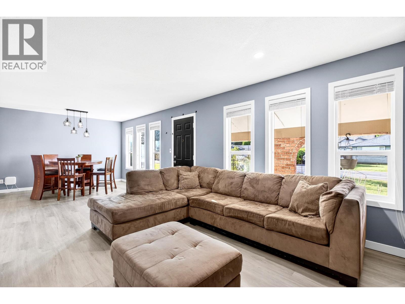
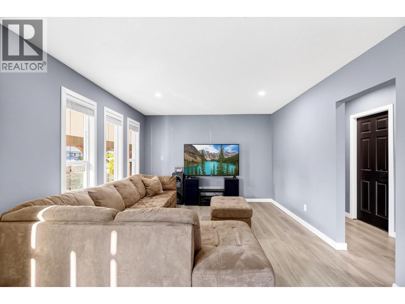
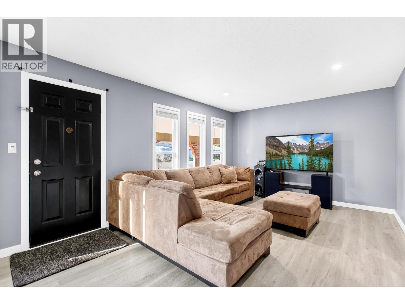
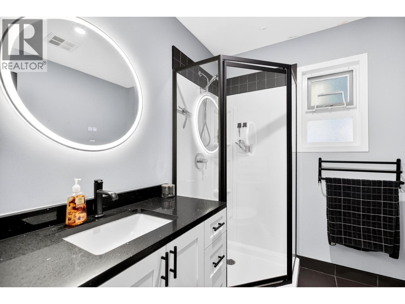
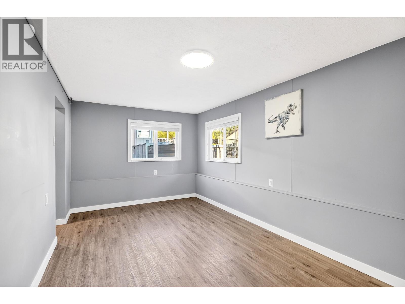
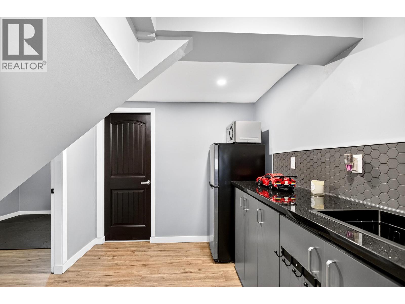
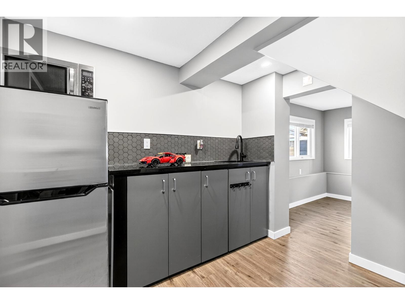
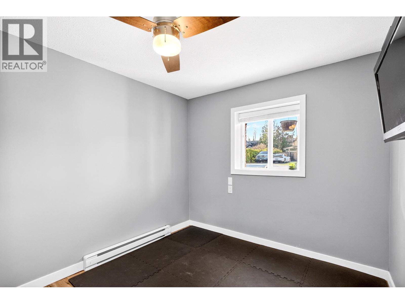
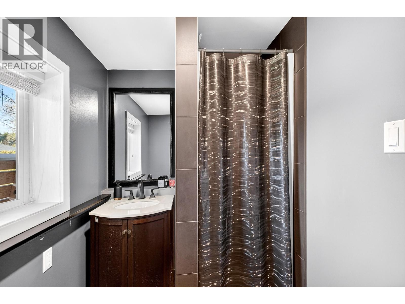

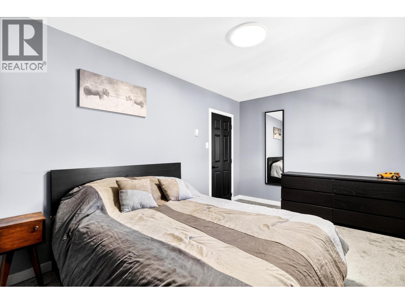
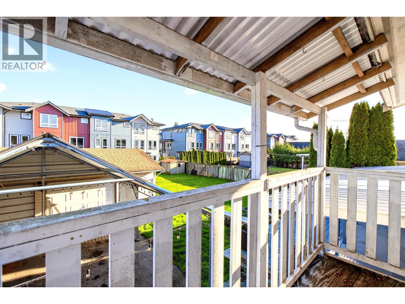
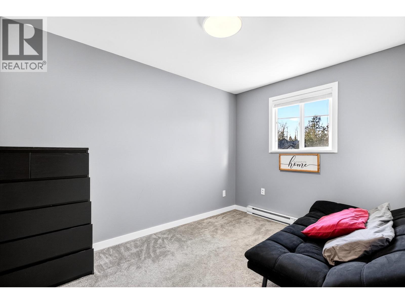

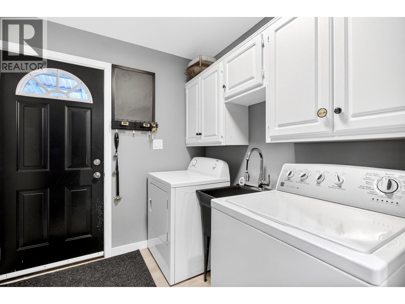

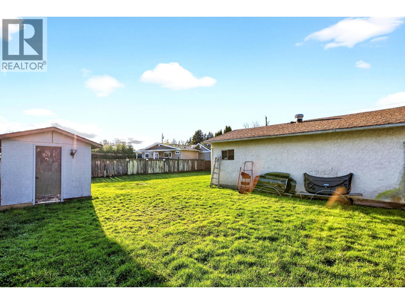
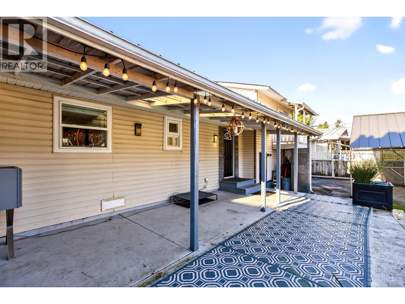
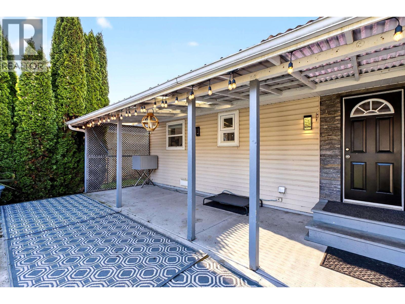
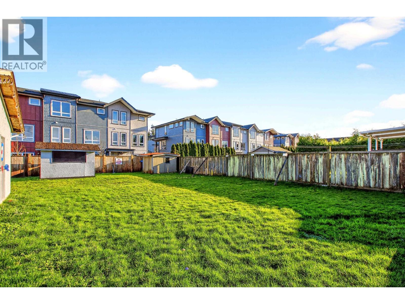
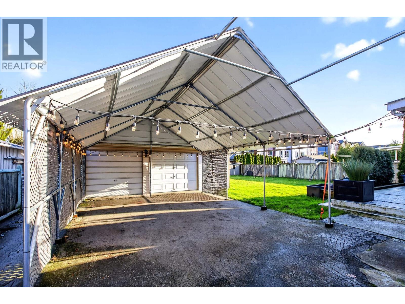
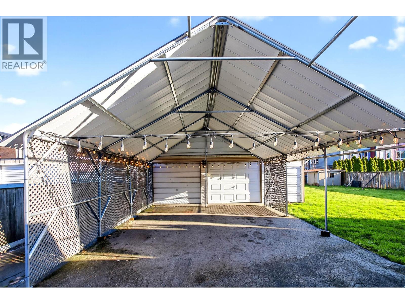
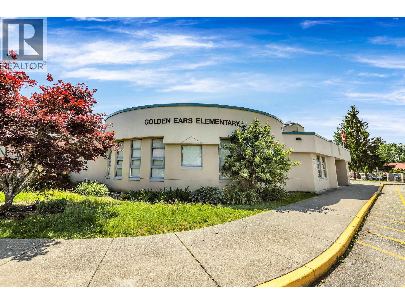
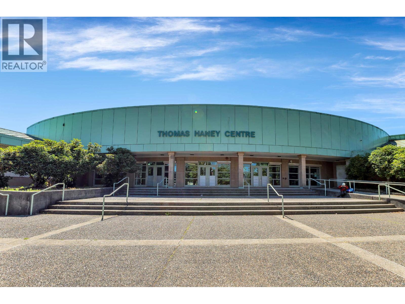
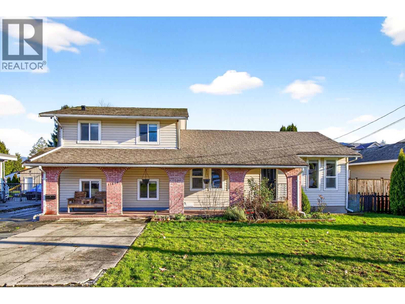
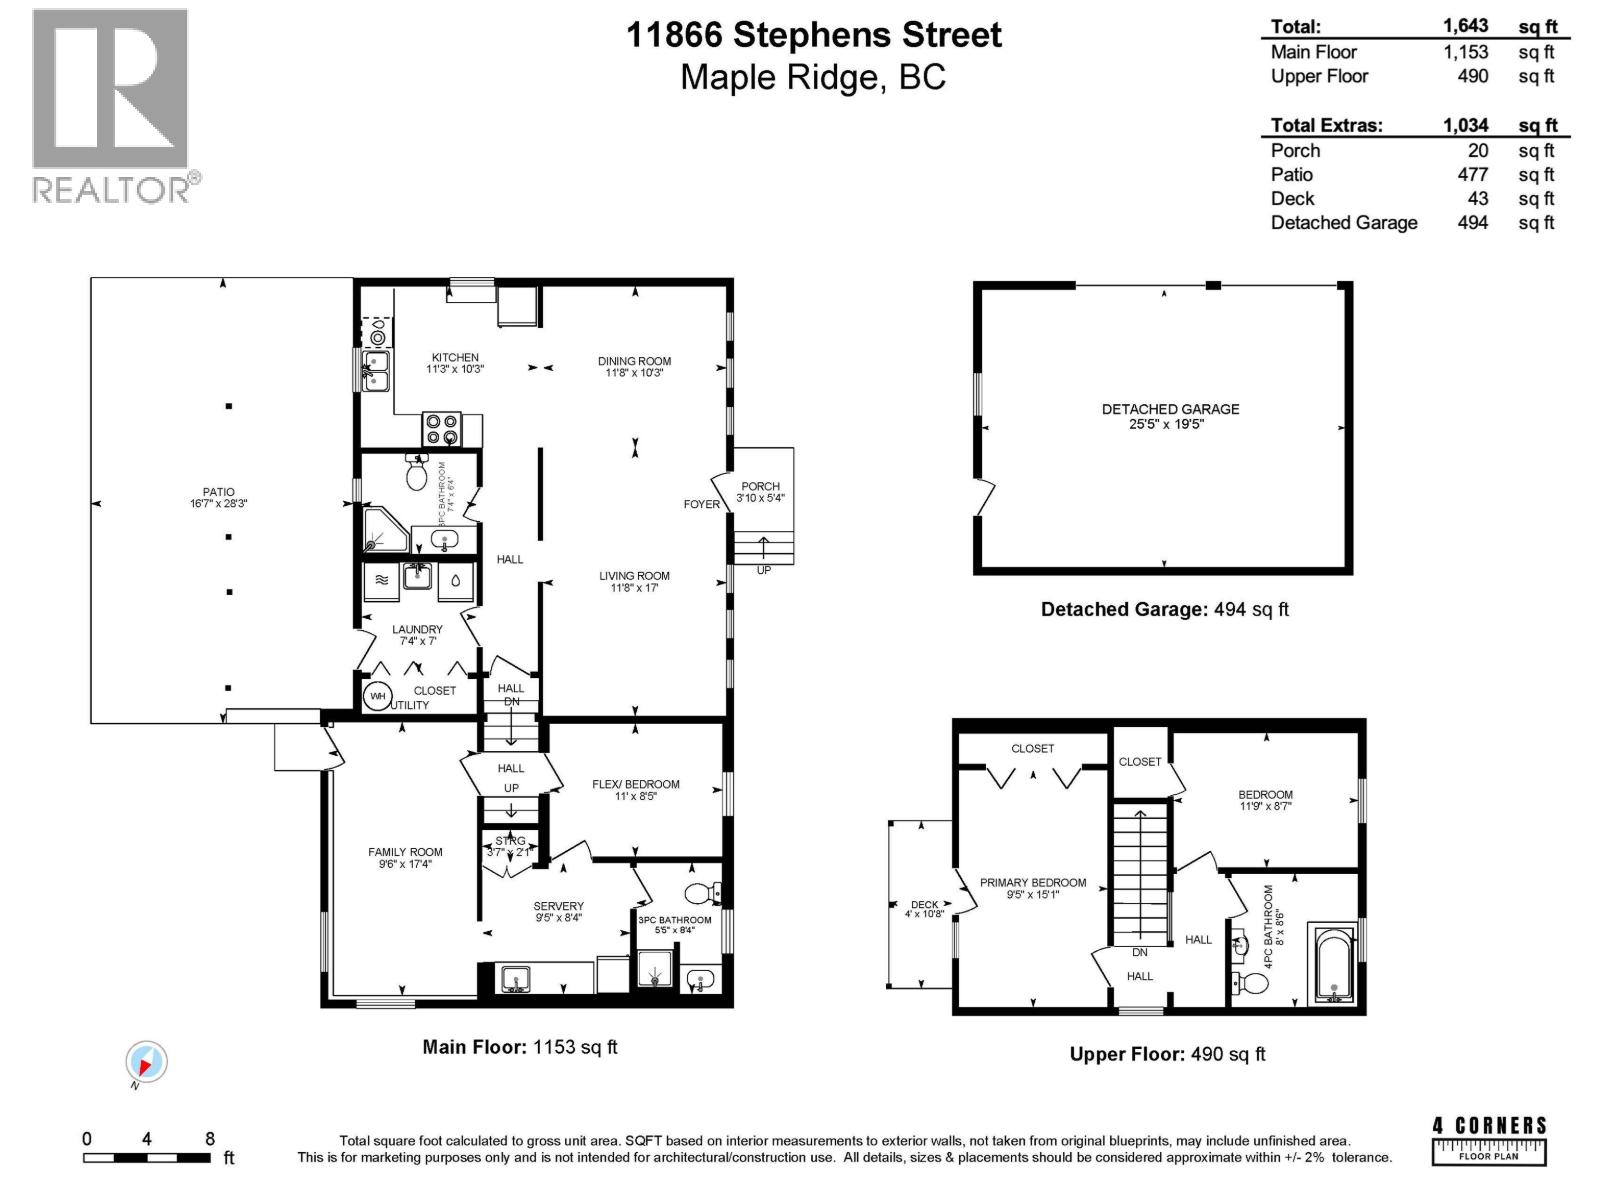
Renovated and move-in ready,this 3-level split checks all the boxes in a family-friendly neighbourhood just steps from Golden Ears Elementary and Thomas Haney.Inside, enjoy a fully renovated kitchen,new flooring,fresh paint,modern lighting, & updated bathrooms.Set on a flat usable 9429 sqft lot with 70Ft Frontage, the property features a large detached garage/shop with power perfect for car enthusiasts plus RV parking and space for up to 10 vehicles.The lower level offers a bedroom, bathroom, wet bar, and separate entry, making it ideal for extended family, a nanny suite, or bonus income potential.Out back, a spacious covered patio sets the stage for summer BBQs and year-round entertaining. Renovated, versatile, and loaded with parking-this one actually does have it all. (id:45055)

  • Property Details
    MLS® Number R3077020
    Property Type Single Family
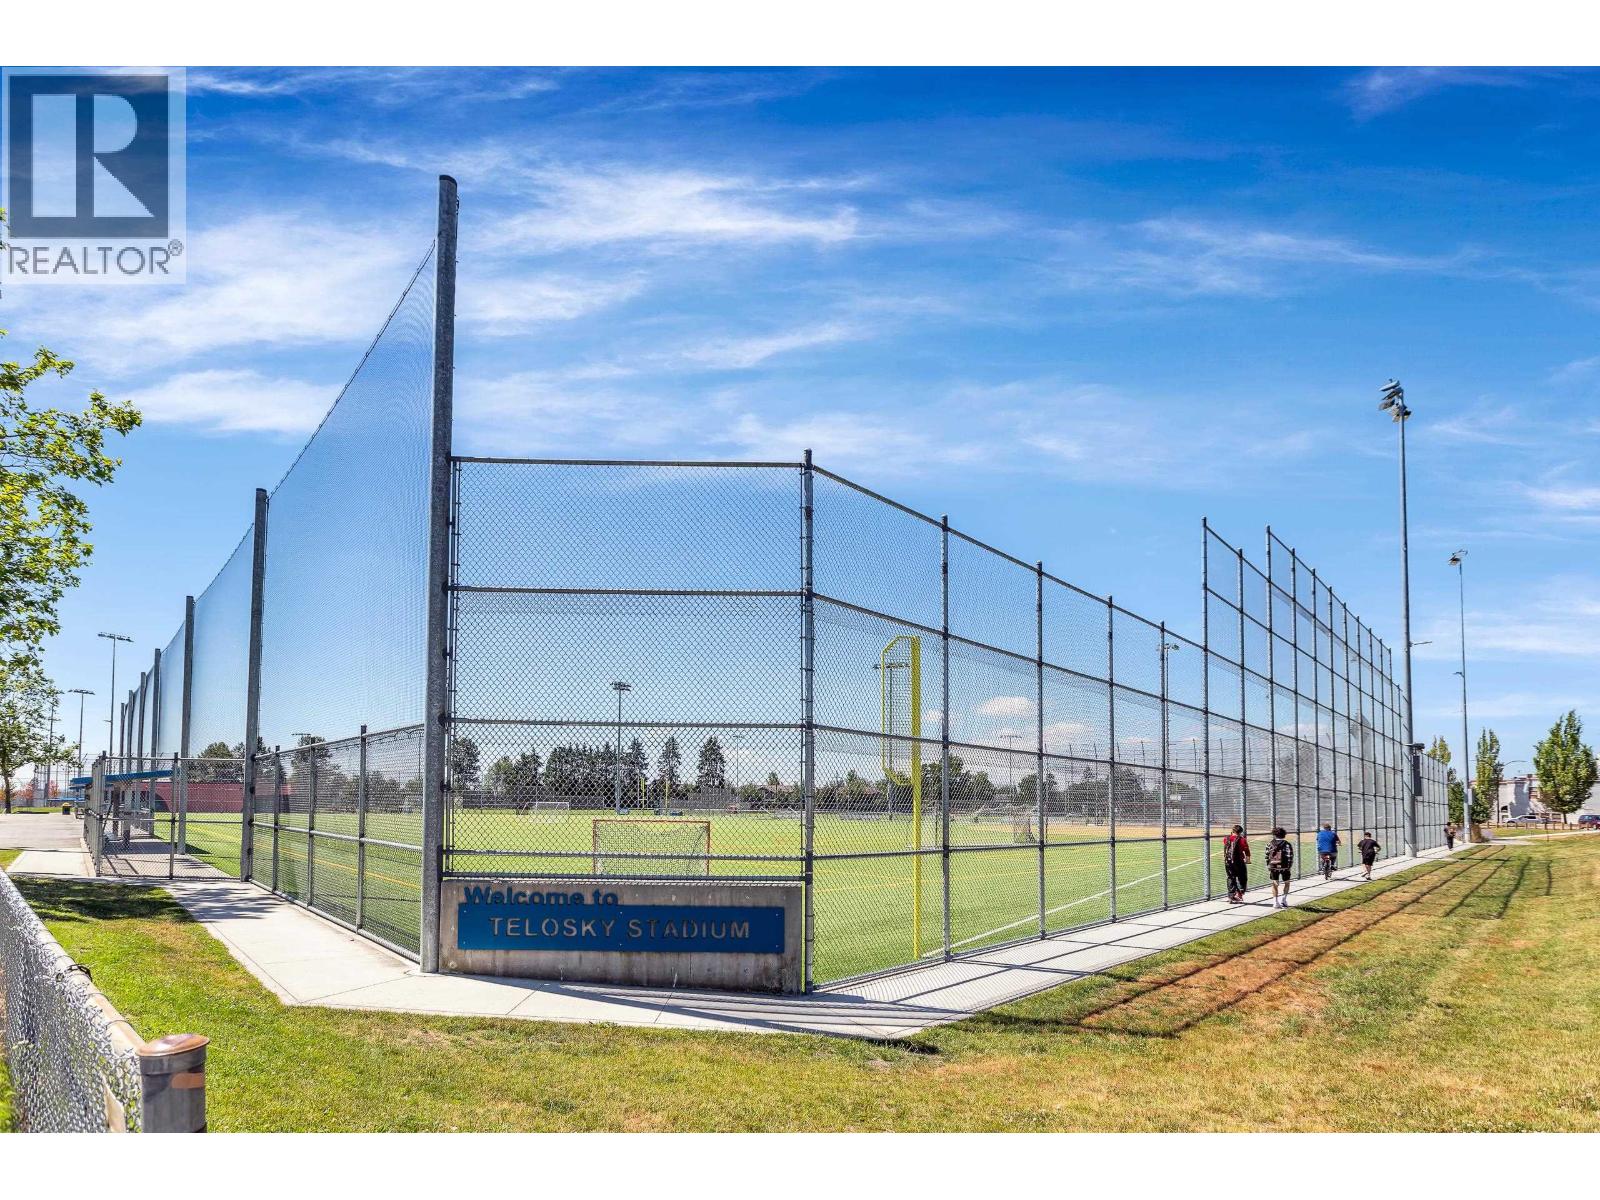
    AmenitiesNearBy Recreation, Shopping
    Features Central Location, Wet Bar
    ParkingSpaceTotal 10
    StorageType Storage Shed
    Structure Workshop
  • Building
    BathroomTotal 3
    BedroomsTotal 3
    Amenities Laundry - In Suite
    Appliances All
    ArchitecturalStyle 3 Level
    BasementDevelopment Finished
    BasementFeatures Separate Entrance
    BasementType Unknown (finished)
    ConstructedDate 1960
    ConstructionStyleAttachment Detached
    HeatingFuel Electric
    HeatingType Baseboard Heaters
    SizeInterior 1,643 Sqft
    Type House
    Detached Garage
    Garage 2
    RV
  • Land
    Acreage No
    LandAmenities Recreation, Shopping
    SizeFrontage 70 Ft
    SizeIrregular 9429
    SizeTotal 9429 Sqft
    SizeTotalText 9429 Sqft
  • Rooms
  • Utilities