$2,999,900
$2,999,900
$2,999,900

$2,999,900
$2,999,900
$2,999,900
$2,999,900
$2,999,900
$2,999,900
$2,999,900
$2,999,900
$2,999,900
$2,999,900
$2,999,900
$2,999,900
$2,999,900
$2,999,900
$2,999,900
$2,999,900
$2,999,900
$2,999,900
$2,999,900
$2,999,900
$2,999,900
$2,999,900
$2,999,900
$2,999,900
$2,999,900
$2,999,900
$2,999,900
$2,999,900
$2,999,900
$2,999,900
$2,999,900
$2,999,900
$2,999,900
$2,999,900
$2,999,900
$2,999,900
$2,999,900
$2,999,900
$2,999,900
$2,999,900
$2,999,900
$2,999,900
$2,999,900
$2,999,900

$2,999,900
$2,999,900
$2,999,900

$2,999,900
$2,999,900
$2,999,900
$2,999,900

$2,999,900
$2,999,900
$2,999,900
$2,999,900

$2,999,900
$2,999,900
$2,999,900
$2,999,900
$2,999,900
$2,999,900
$2,999,900
$2,999,900
$2,999,900
$2,999,900
Like this listing?
Contact us for more information


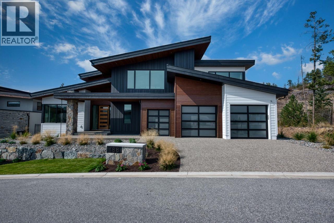
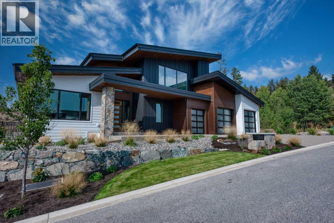
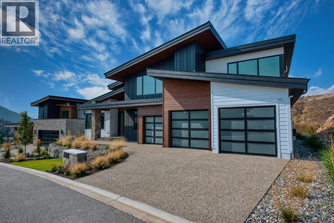
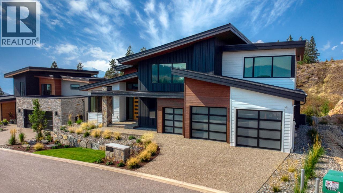
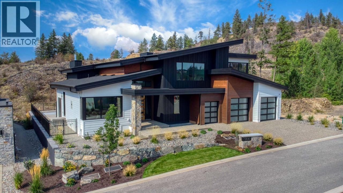
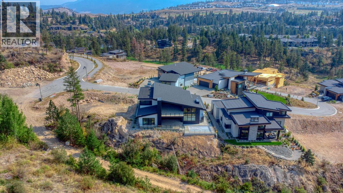
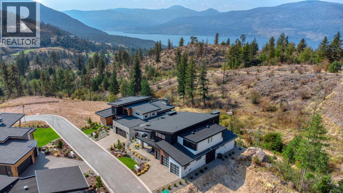
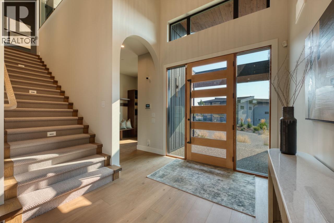

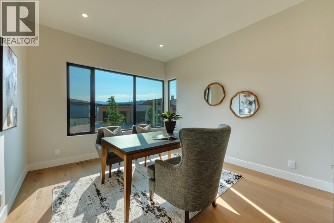
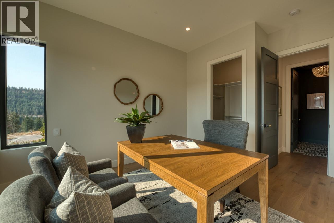
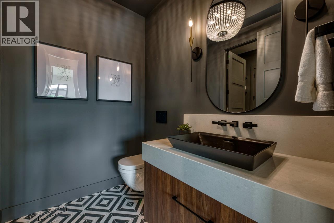
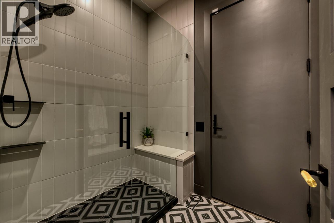
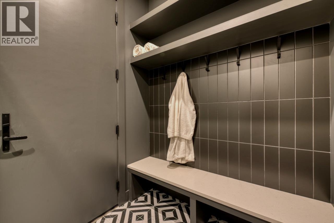
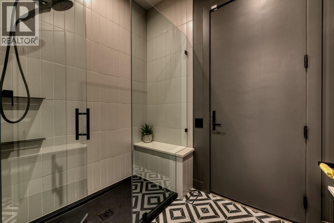
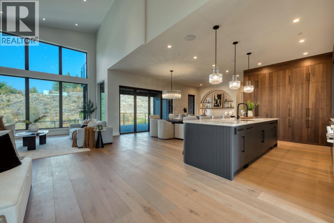
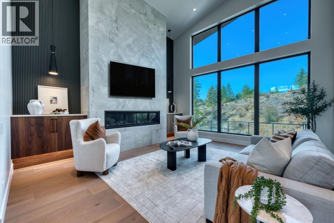
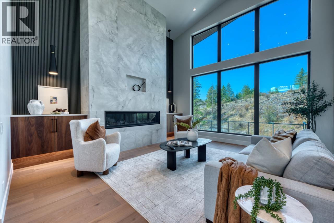
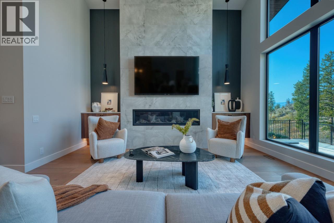
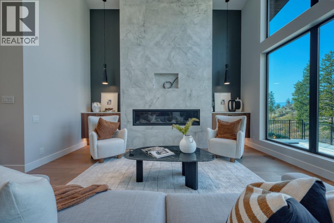
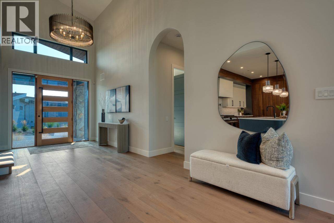
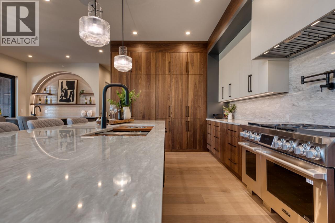
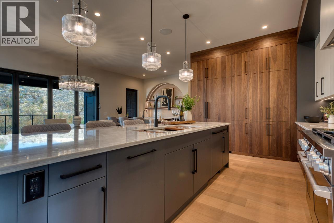
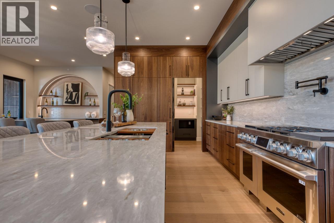
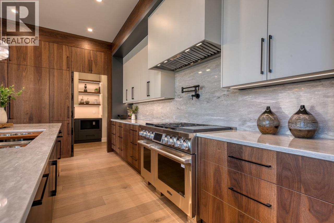
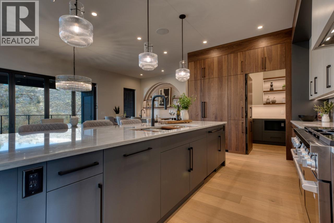
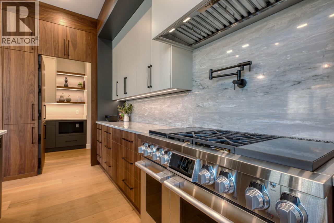
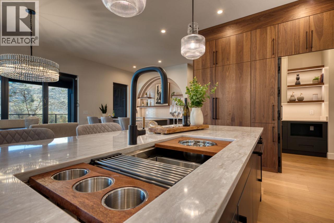
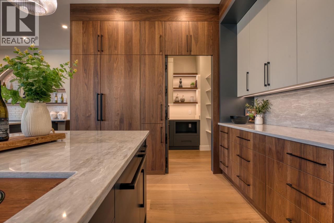
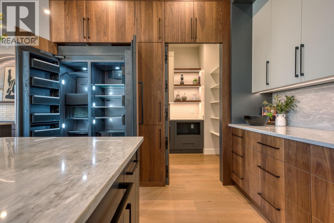
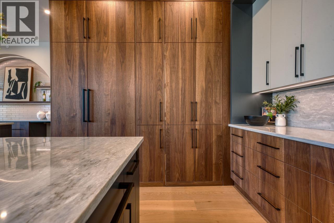
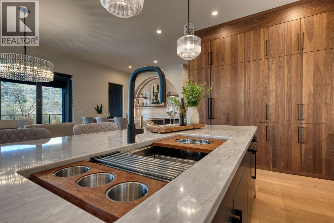
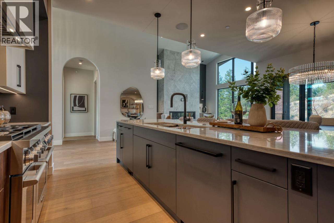
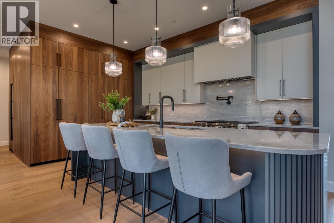
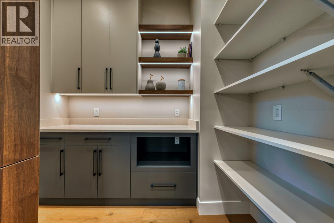
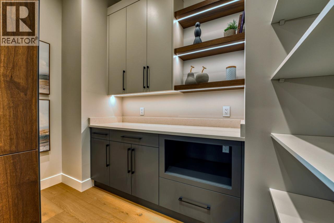
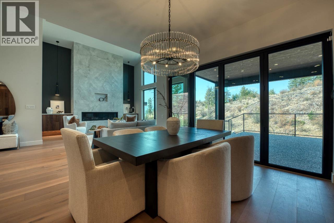
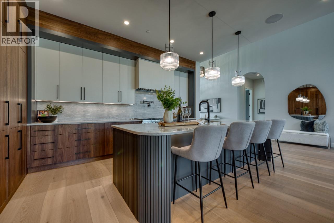
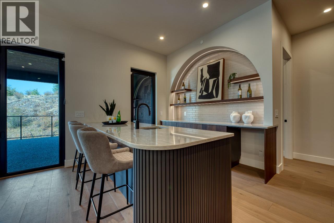
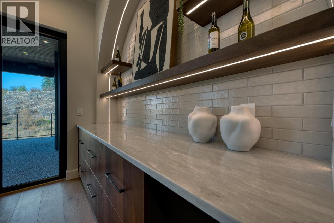
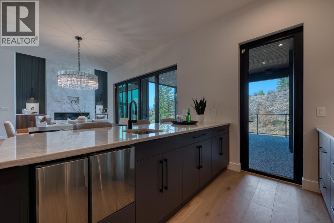
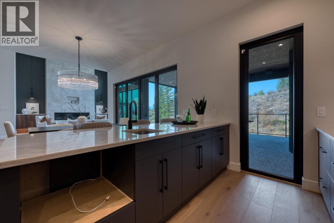
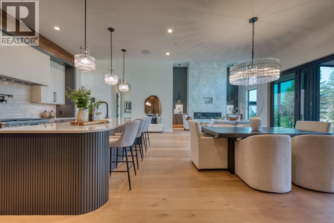
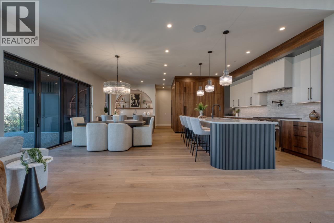
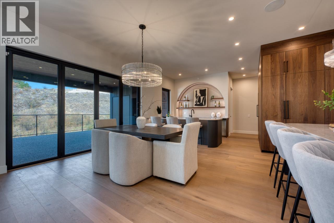
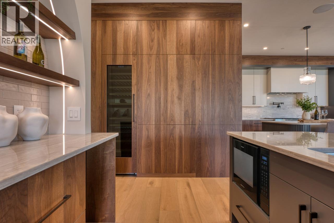
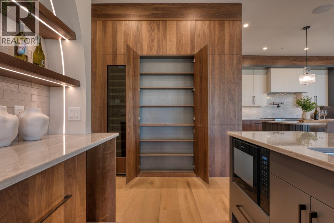
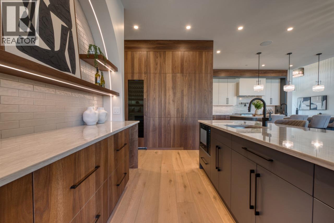
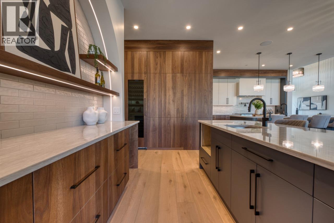
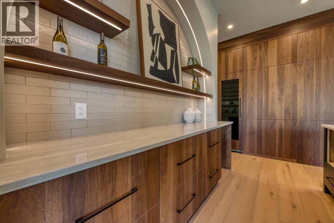
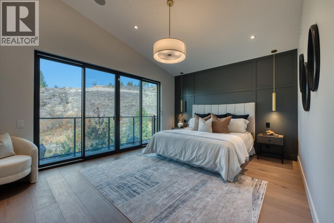
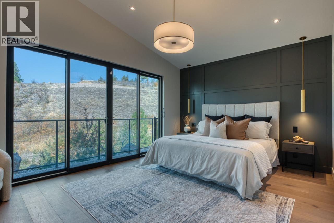
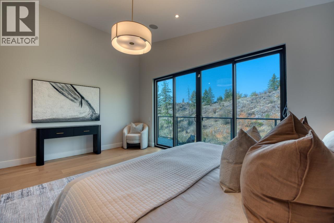
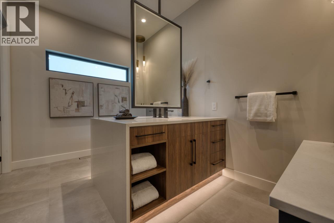
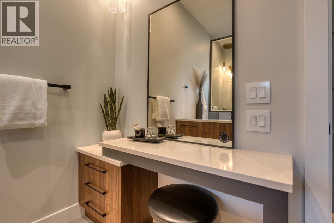
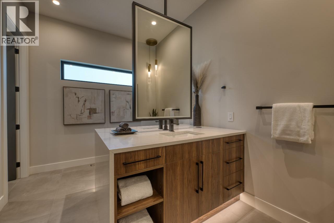
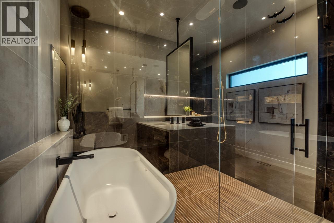
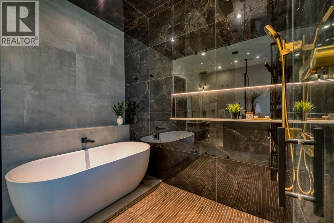
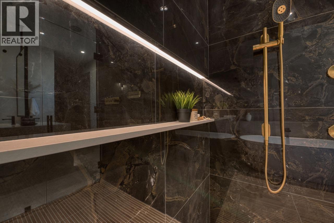
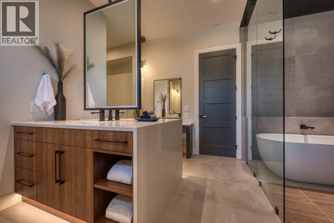
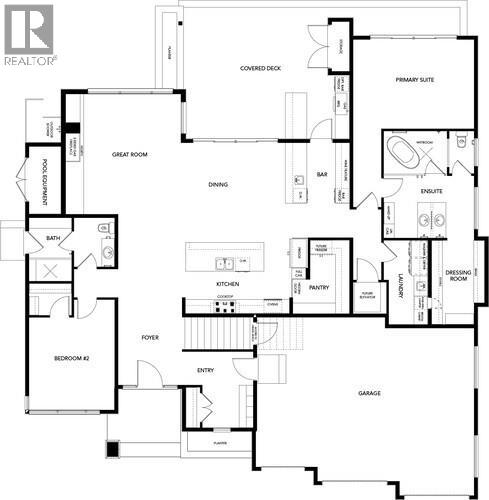

This exquisite Predator Ridge residence defines elevated indoor-outdoor living with refined design and flawless craftsmanship. The striking façade showcases multiple rooflines and professional landscaping that mirrors the Okanagan’s natural beauty. Inside, sophisticated décor, vaulted ceilings, and expansive windows create a light-filled sanctuary. The jaw-dropping kitchen features an 11' island with a 45"" workstation sink, quartz surfaces, and a premium 48"" range offering gas, induction, and sous vide cooking options, complemented by concealed appliances and a hidden walk-in pantry. Entertain in style at the wet bar or extend gatherings through accordion glass doors to the covered patio, pool, and outdoor shower. The serene primary bedroom offers a resort style ensuite with a wet room and vanity island. Upstairs includes a bonus room with a large covered deck, two bedrooms, a flex room, and laundry. Completing this luxurious home is a 2.5 car attached garage plus a dedicated golf cart bay. (id:45055)
-
Property Details
MLS® Number 10369227 Property Type Single Family Neigbourhood Predator Ridge Features Level Lot PoolType Above Ground Pool -
Building
BathroomTotal 3 BedroomsTotal 4 Appliances Refrigerator, Dishwasher, Dryer, Range - Gas, Microwave, Hood Fan, Washer, Wine Fridge BasementType Crawl Space ConstructedDate 2025 ConstructionStyleAttachment Detached CoolingType Central Air Conditioning ExteriorFinish Metal, Stone, Wood Siding, Other FireplacePresent Yes FireplaceTotal 1 FlooringType Carpeted, Ceramic Tile, Hardwood, Vinyl HeatingType In Floor Heating, Forced Air RoofMaterial Asphalt Shingle RoofStyle Unknown StoriesTotal 2 SizeInterior 3,627 Sqft Type House UtilityWater Municipal Water Attached Garage -
Land
Acreage No LandscapeFeatures Landscaped, Level Sewer Municipal Sewage System SizeIrregular 0.18 SizeTotal 0.18 Ac|under 1 Acre SizeTotalText 0.18 Ac|under 1 Acre -
Rooms
Level Type Length Width Dimensions Second Level 5pc Bathroom Measurements not available Second Level Other 10'8'' x 16'6'' Second Level Other 14'0'' x 23'0'' Second Level Bedroom 10'6'' x 12'8'' Second Level Bedroom 10'7'' x 12'8'' Main Level 5pc Bathroom Measurements not available Main Level 3pc Bathroom Measurements not available Main Level Bedroom 13'0'' x 12'0'' Main Level Primary Bedroom 12'7'' x 16'11'' Main Level Dining Room 12'0'' x 14' Main Level Kitchen 12'0'' x 17'6'' Main Level Living Room 17'0'' x 16'6'' -
Utilities
Your Favourites
No Favourites Found







The trademarks REALTOR®, REALTORS®, and the REALTOR® logo are controlled by The Canadian Real Estate Association (CREA) and identify real estate professionals who are members of CREA. The trademarks MLS®, Multiple Listing Service® and the associated logos are owned by The Canadian Real Estate Association (CREA) and identify the quality of services provided by real estate professionals who are members of CREA. The trademark DDF® is owned by The Canadian Real Estate Association (CREA) and identifies CREA's Data Distribution Facility (DDF®)
January 07 2026 07:29:19
Association of Interior REALTORS®
