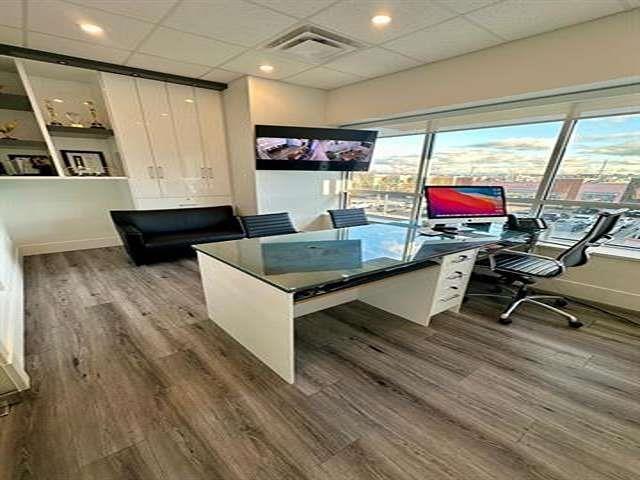
201 8028 128 Street
Surrey, British Columbia
Situated in one of the city's most vibrant and high-traffic locations-Little India Plaza at the corner of 128 Street and 80 Avenue-this professionally finished office unit is now available for sale. The plaza offers excellent exposure and convenient access from both major roads. Perfectly positioned next to Payal Business Centre and directly across from York Business Centre, this 1,202 sq. ft. unit presents an exceptional opportunity for an owner-user or investor. The property is also listed as For Sale MLS#C8074388 (id:45055)
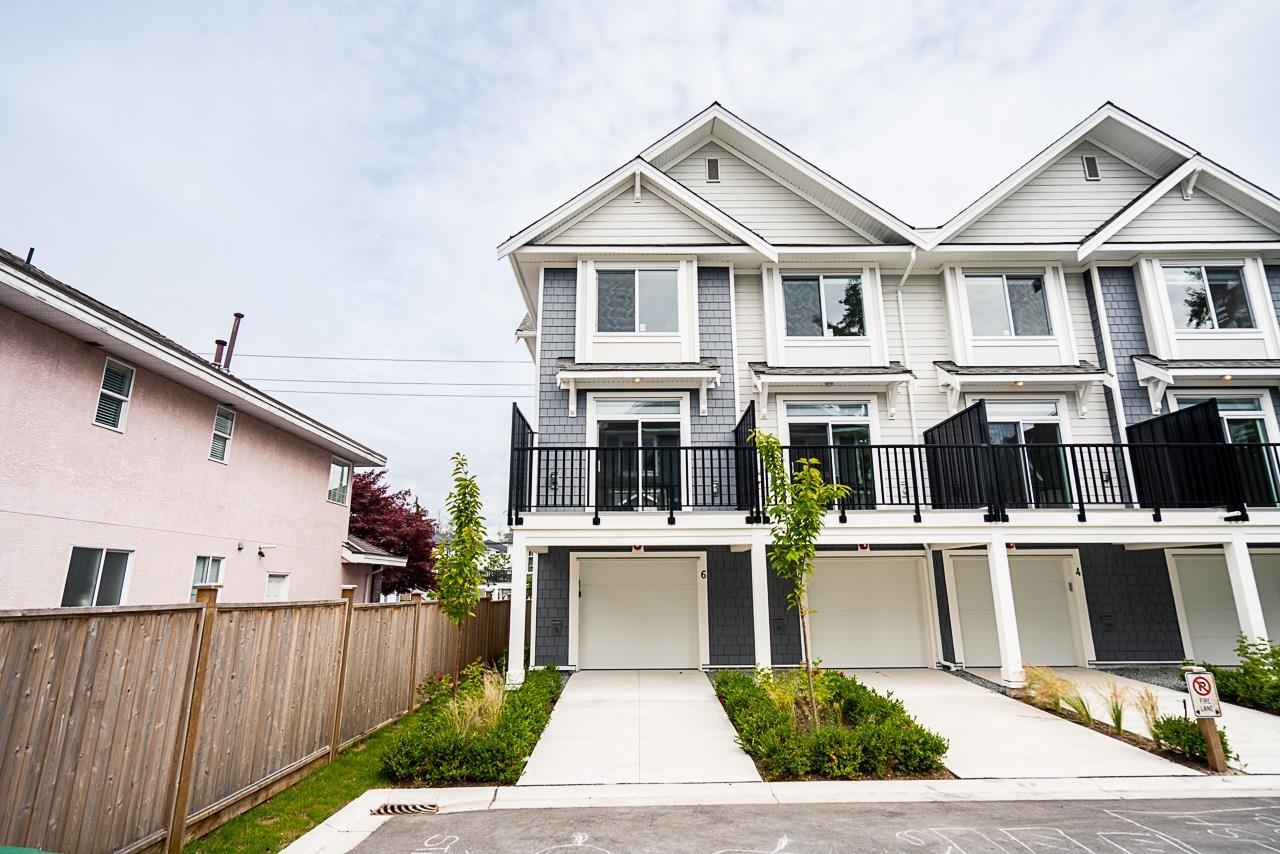
6 2525 156 Street
Surrey, British Columbia
Welcome to this exquisite custom townhouse in a charming six-unit boutique development. Featuring high-end finishes, this residence offers a spacious walk-out street-level entrance and dedicated parking for ultimate convenience. The open-concept living area is bathed in natural light, perfect for entertaining or relaxing. Ideally located in the heart of Grandview Corners, you're just a short stroll from the Morgan Crossing outlets, with shopping, dining, gyms, schools, and other amenities at your fingertips. This property beautifully combines luxury, comfort, and accessibility-with low strata fees. Don't miss your chance to make this stunning townhouse your new home! (id:45055)
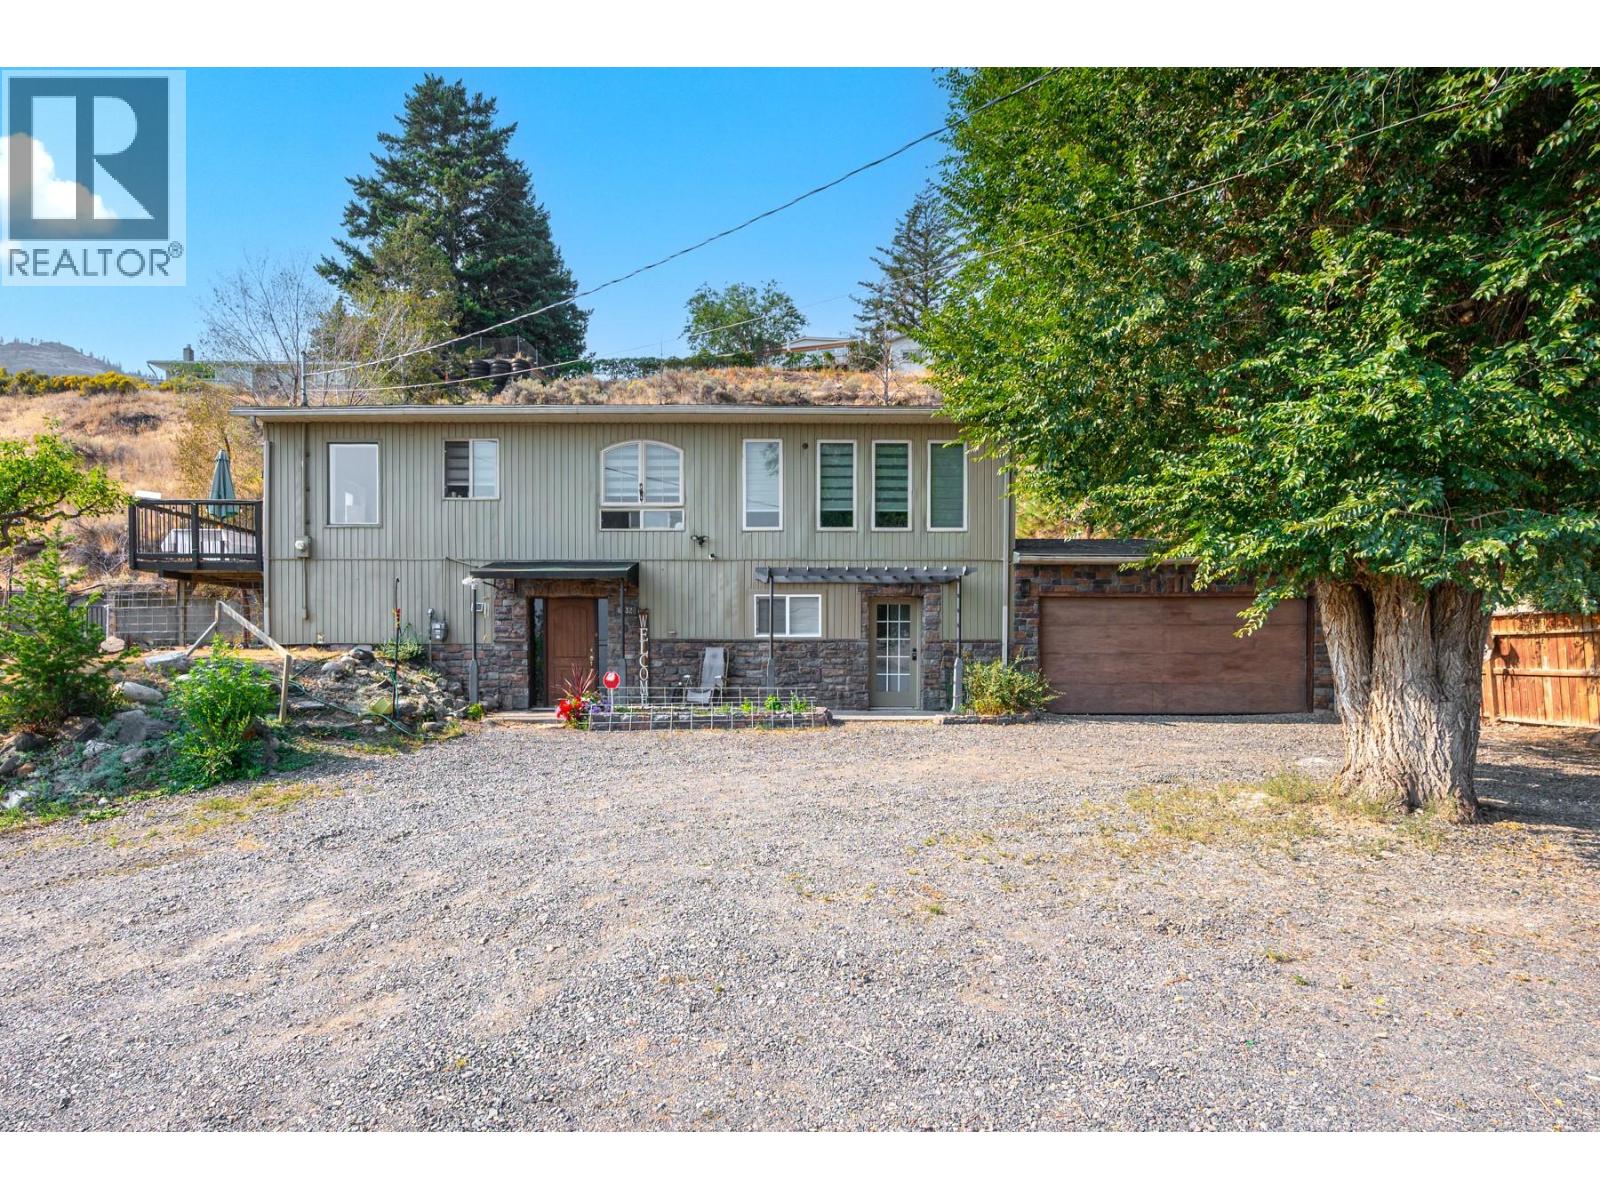
6232 Savona Access Road
Kamloops, British Columbia
This fully renovated 4-bedroom, 3-bathroom turn key home located in sunny Savona offers stunning lake views, modern finishes, and versatile living options. The main home features a great layout with an updated kitchen, spacious living area with deck access, and large windows that showcase beautiful views of Kamloops Lake. With 2 bedrooms on the main and 2 bedrooms lower there is space for the whole family. Primary bedroom hosts own large 3pc ensuite and access to a peaceful private patio. A separate daylight bachelor in-law suite provides excellent potential for rental income, multi-generational living, home office or guest accommodations. Separate laundry for the suite provides individual living. The private yard offers plenty of space for outdoor entertaining, gardening, pets and kids or simply relaxing in a peaceful setting. Lake views from almost every spot on the property. Ample parking with 2 car garage with additional space for RV’s, Boat and guests! New roof to be completed 2026. New furnace 2025, Hot Water Tank/Heat pump 2025. Steelhead beach located across the street, making this home a prime location. School bus pick up available at end of driveway. 5 minutes to boat launch. Only 25 min to Kamloops. Don’t miss this opportunity to own a turnkey home in a great lakeside community. (id:45055)
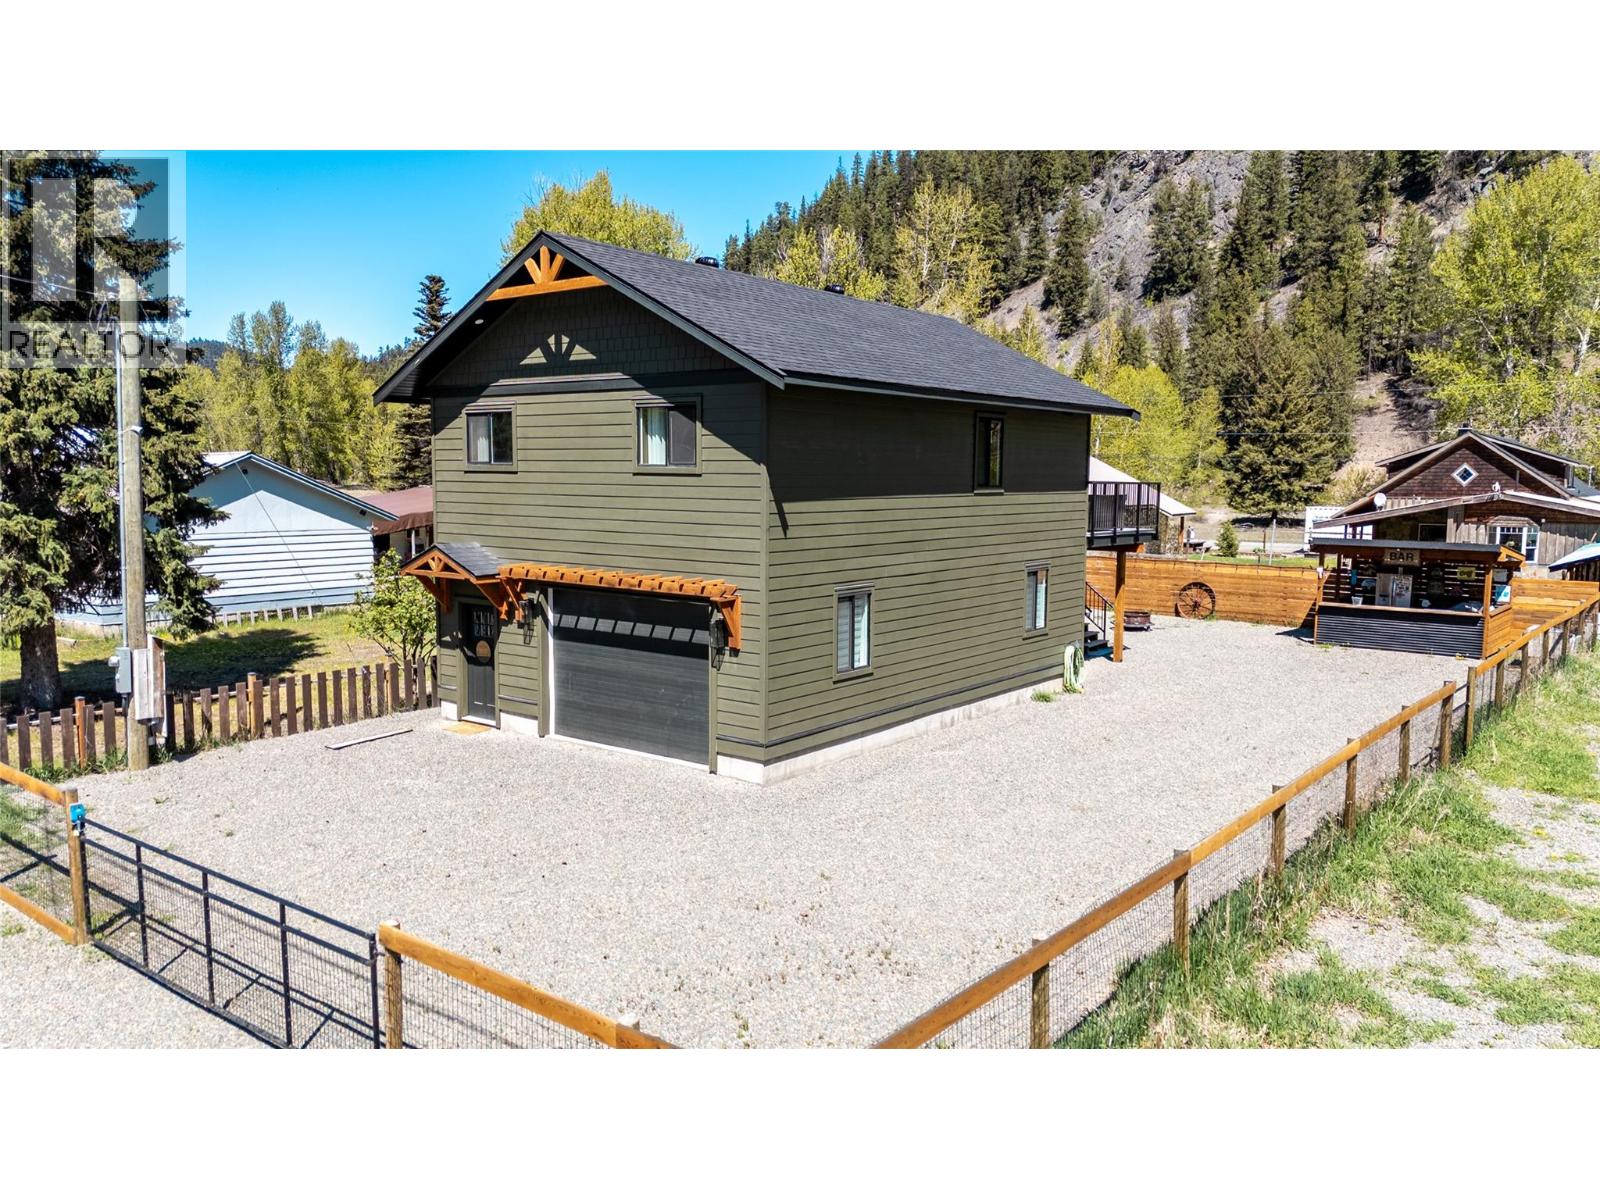
1890 Main Street
Coalmont-Tulameen, British Columbia
Welcome to your dream home in the heart of Coalmont! This stunning two-bedroom plus a den, two-bathroom residence, built in 2023, combines modern comfort with outdoor living. The main level features a bathroom, convenient under-stairs storage, a den, and a large open space perfect for boat or vehicle parking with two separate entrances. The second level offers a versatile open layout featuring two bedrooms, one bathroom, living room, dining and kitchen area, convenient laundry facilities, and a pantry for extra food storage. Enjoy low-maintenance living with a fully fenced gravel driveway and yard, plus entertain guests with an extra outdoor bar, fire pit and cooking area, ideal for summer gatherings. Also features a built-in 10 x 20 shipping container providing convenient storage for all your outdoor gear and essentials. With potential accommodations for up to six people, this home is perfect for weekend getaways or hosting family and friends. Peace of mind comes standard with a generator for backup power, ensuring you’re always connected. This move-in ready gem offers the perfect blend of functionality and leisure in a serene setting- and just a short drive to Otter Lake! Don’t miss your chance to own this beautiful new build – schedule a viewing today! (id:45055)
1695 Cole Rd
Sooke, British Columbia
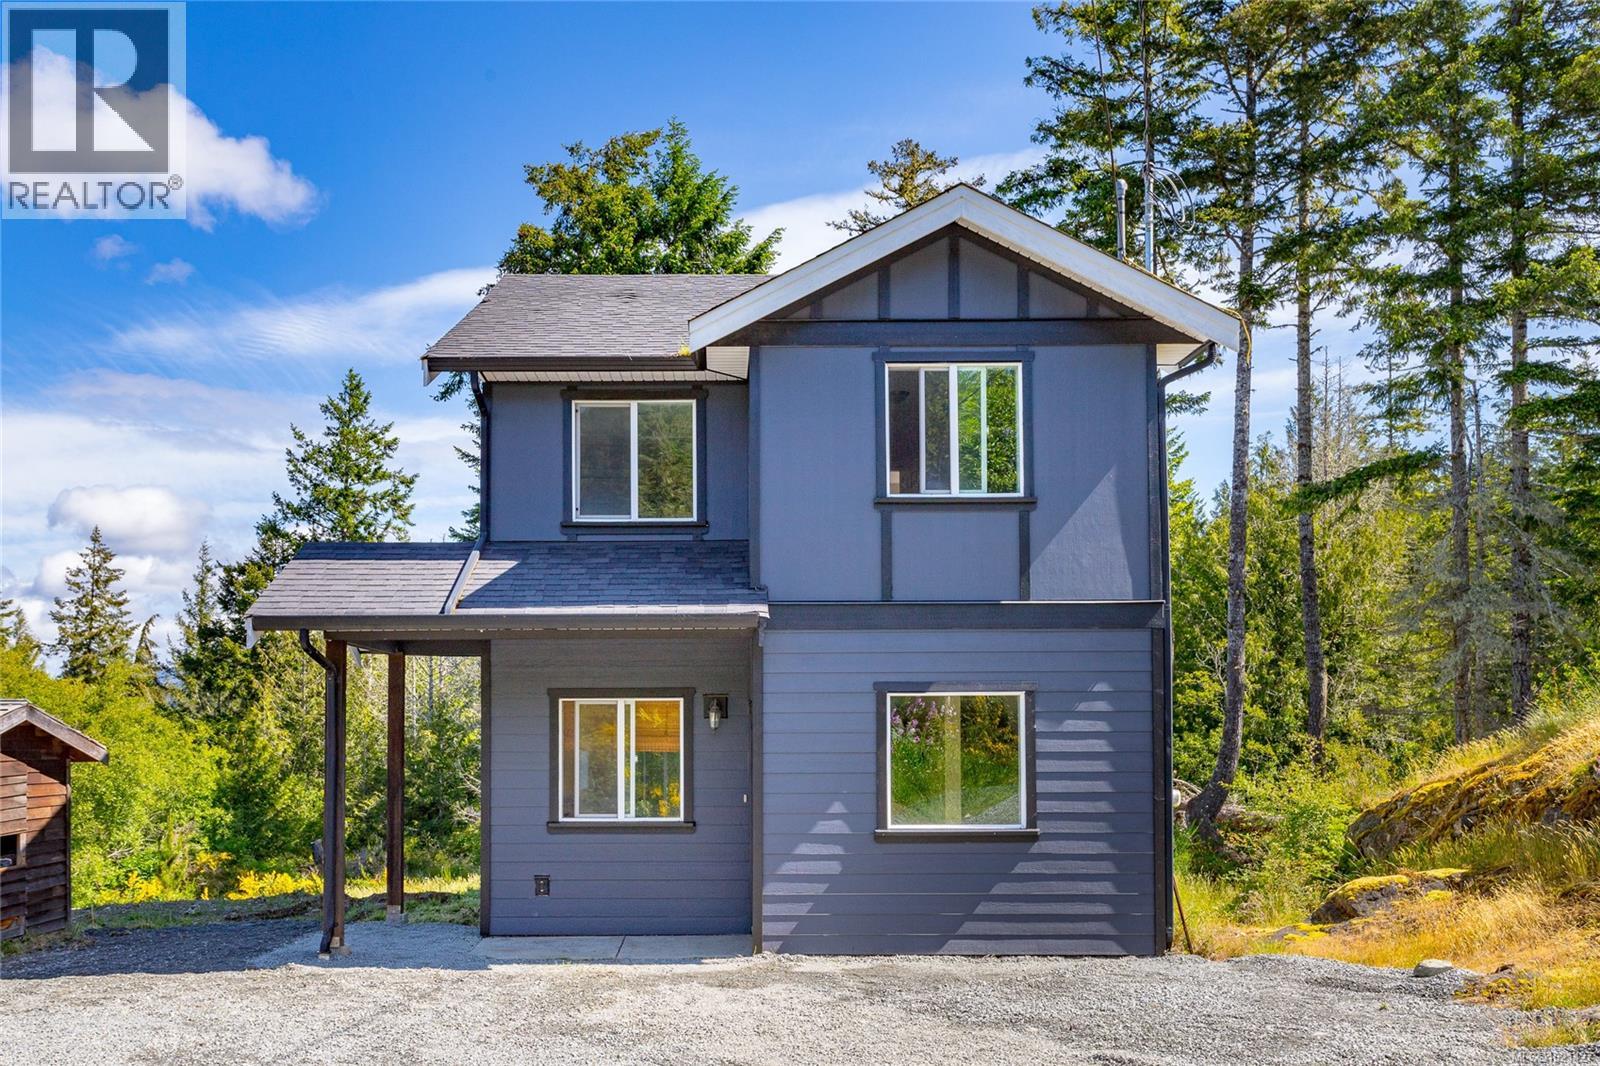
New improved price on this wonderful sun filled family home in East Sooke. This West Coast-style 3 bedroom family home nestled on a serene and sunny 2.74-acre lot Designed with comfort and functionality in mind, this thoughtfully laid-out home offers main-floor entry, 9-foot ceilings, and an abundance of natural light throughout. The main level features a spacious great room with hardwood floors, a convenient pass-through to the kitchen, a 2-piece powder room, and a dining area with sliding glass doors leading outside to your private acreage – perfect for indoor-outdoor living. Upstairs, you’ll find a generous primary bedroom, two additional bedrooms, and a 4-piece bathroom with a stacked washer and dryer for added convenience. The expansive, treed property offers ample room for outdoor enjoyment and even includes a fully serviced, self-contained RV pad with water, hydro, and septic hookups – ideal for guests, rental potential, or your own trailer or container home. Unbeatable value, peaceful setting, and room to grow with all your ideas – this is your opportunity to enjoy the best of rural living with modern comforts. Contact me today for more information. (id:45055)
106 4928 Quebec Street
Vancouver, British Columbia
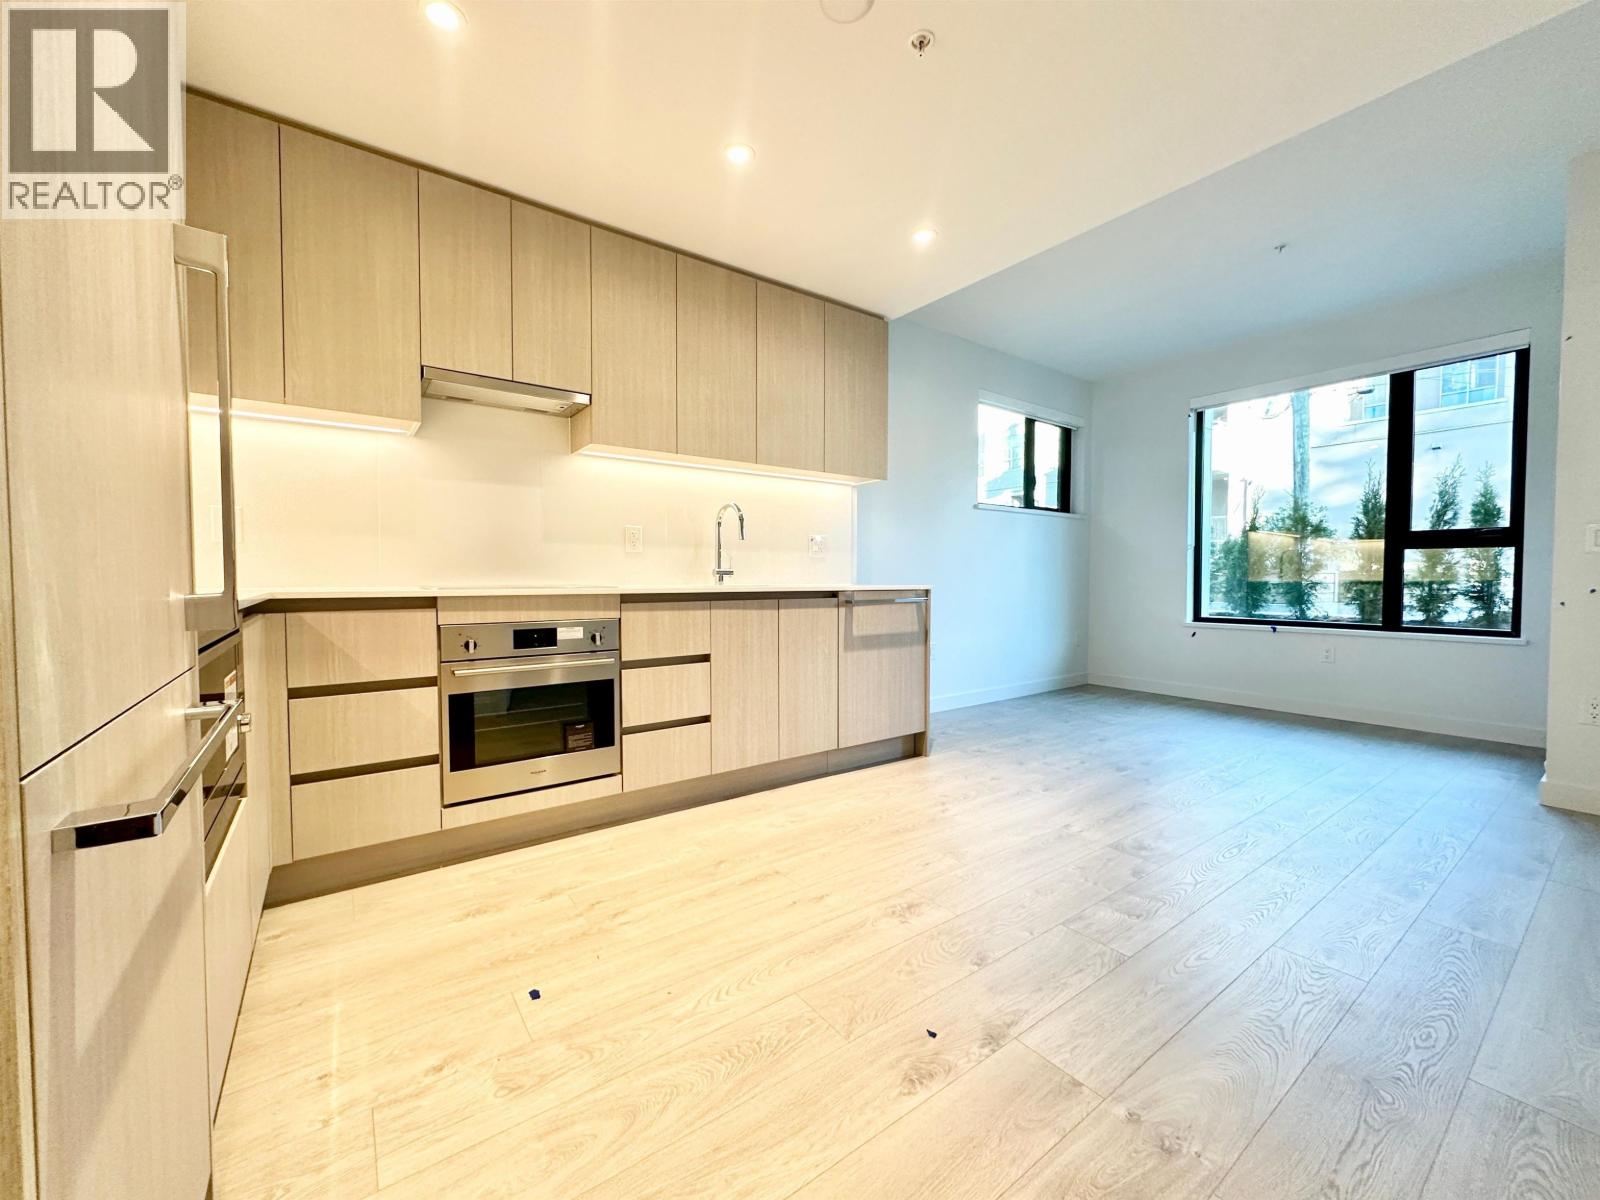
Explore the inviting charm of this unfurnished townhouse in Vancouver, offering 575 square feet of thoughtfully designed living space. This one-bedroom, one-bathroom home is ideal for those who appreciate a blend of modern amenities and a cozy atmosphere. Inside, you'll find a harmonious mix of tile and laminate flooring, creating a sleek and contemporary look. The kitchen is adorned with elegant granite, stone, or quartz countertops, providing a sophisticated touch to your culinary space. Convenience is at the forefront, with in-suite laundry and a storage pantry ensuring your living area remains organized and clutter-free. The east-facing orientation fills the townhouse with natural light, creating a bright and welcoming environment. (id:45055)
965 King Georges Way
West Vancouver, British Columbia
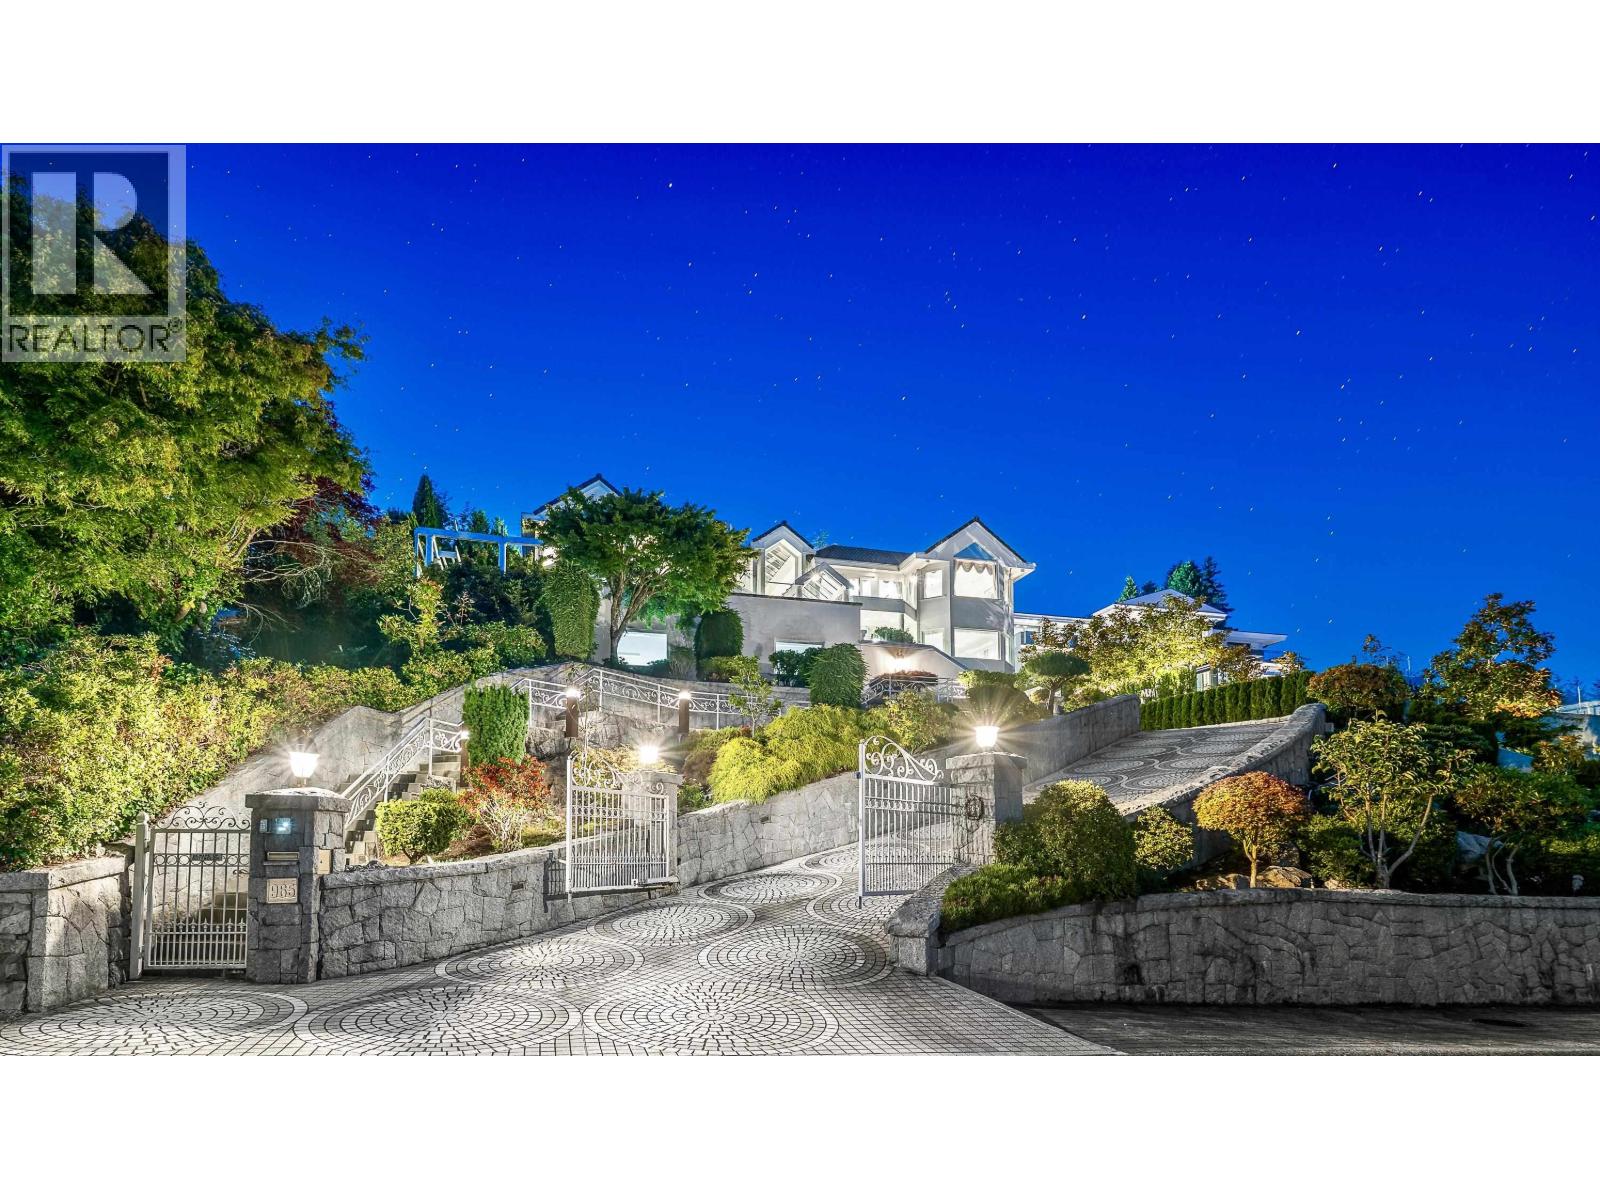
World-Class estate on King George´s Way in West Vancouver´s exclusive British Properties. 9,900 SF, 6-bed, 11-bath on private 26,000+ SF (.60-acre) gated lot. Panoramic views - Mount Baker to downtown skyline & harbour. Classic architecture, manicured gardens, & grand motor court. Highlights incl marble-clad foyer, formal living/dining, great rm w/wet bar, gourmet kitchen & family rm - opening to terrace & ocean views. Outdoor amenities incl pool/spa, fireside lounges, tennis court, & entertainment areas. Luxurious primary suite offers dual dressing rms & his-her ensuites, separate guest & nanny quarters below. Minutes to top schools, golf & shopping. Extras: media rm, study, elevator, 5-6 car garage, A/C, security sys & $1.5M in upgrades. Timeless elegance with modern sophistication. (id:45055)
Luxmore Realty
3857 Duke Rd
Metchosin, British Columbia
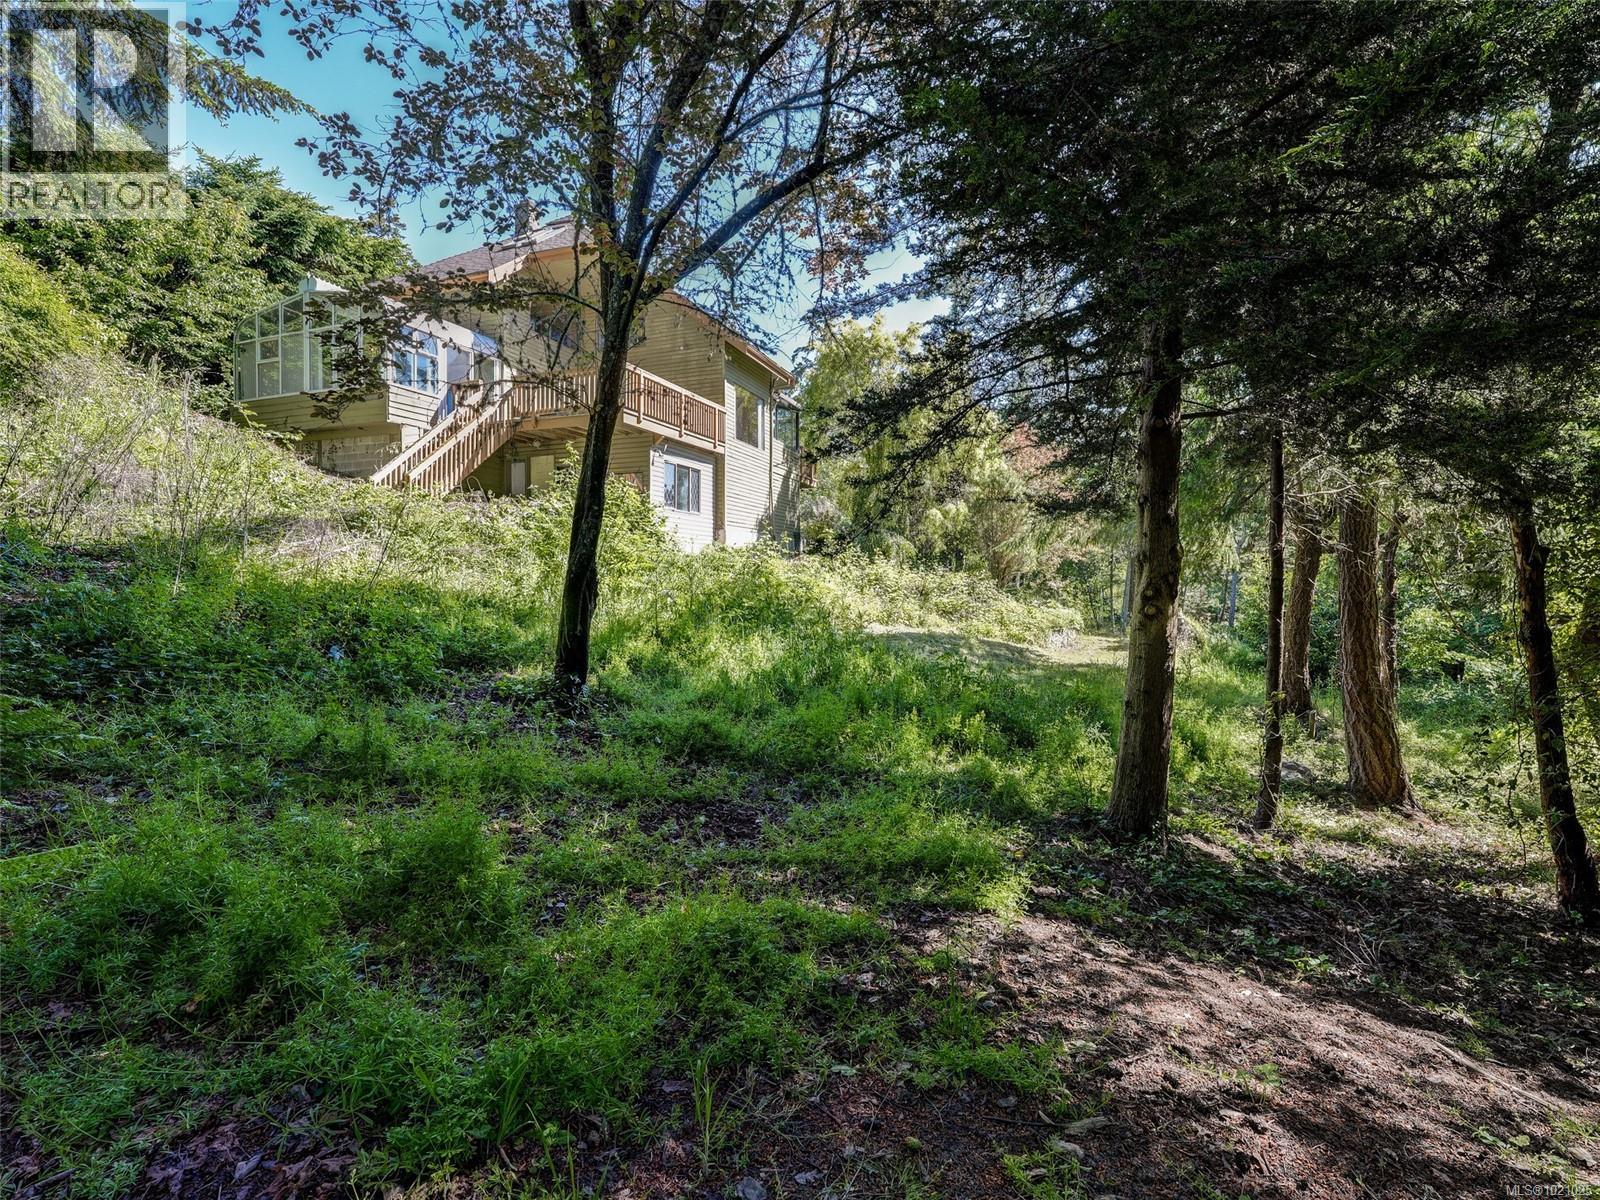
Priced well below assessed value! 2900sf+ Metchosin Westcoast home nestled amongst the trees on a lovely 1 acre rural property. Offering 3 bdrms & den with a bright kitchen with wood cabinetry, solid surface counters & greenhouse window above the sink. Natural light abounds thanks to lrg windows, skylights & spacious sunroom. Wood flring throughout much of the main level. Top flr loft with ladder access. Decks off both the LR & family rm, & 2nd deck off the dining rm & kitchen. Vaulted ceilings with warm wood details, natural stone fireplace surround with propane insert keep the home warm & inviting through our damp coastal winters. The property offers privacy, much of which is growing naturally, allowing the opportunity to create your very own oasis. 200 amp service, heat pump, 2 car garage, gated driveway leading to the home which is set well off the street. This is a wonderful opportunity to get into this highly sought-after Metchosin neighbourhood! Located across the street from Blaney Trail Ocean Lookout & near Tower Point Park. Or head out and enjoy community events like the Metchosin Farmers' Market that runs from May to October. Metchosin is a wonderful place to call home! (id:45055)
721 11 Street SE
Salmon Arm, British Columbia
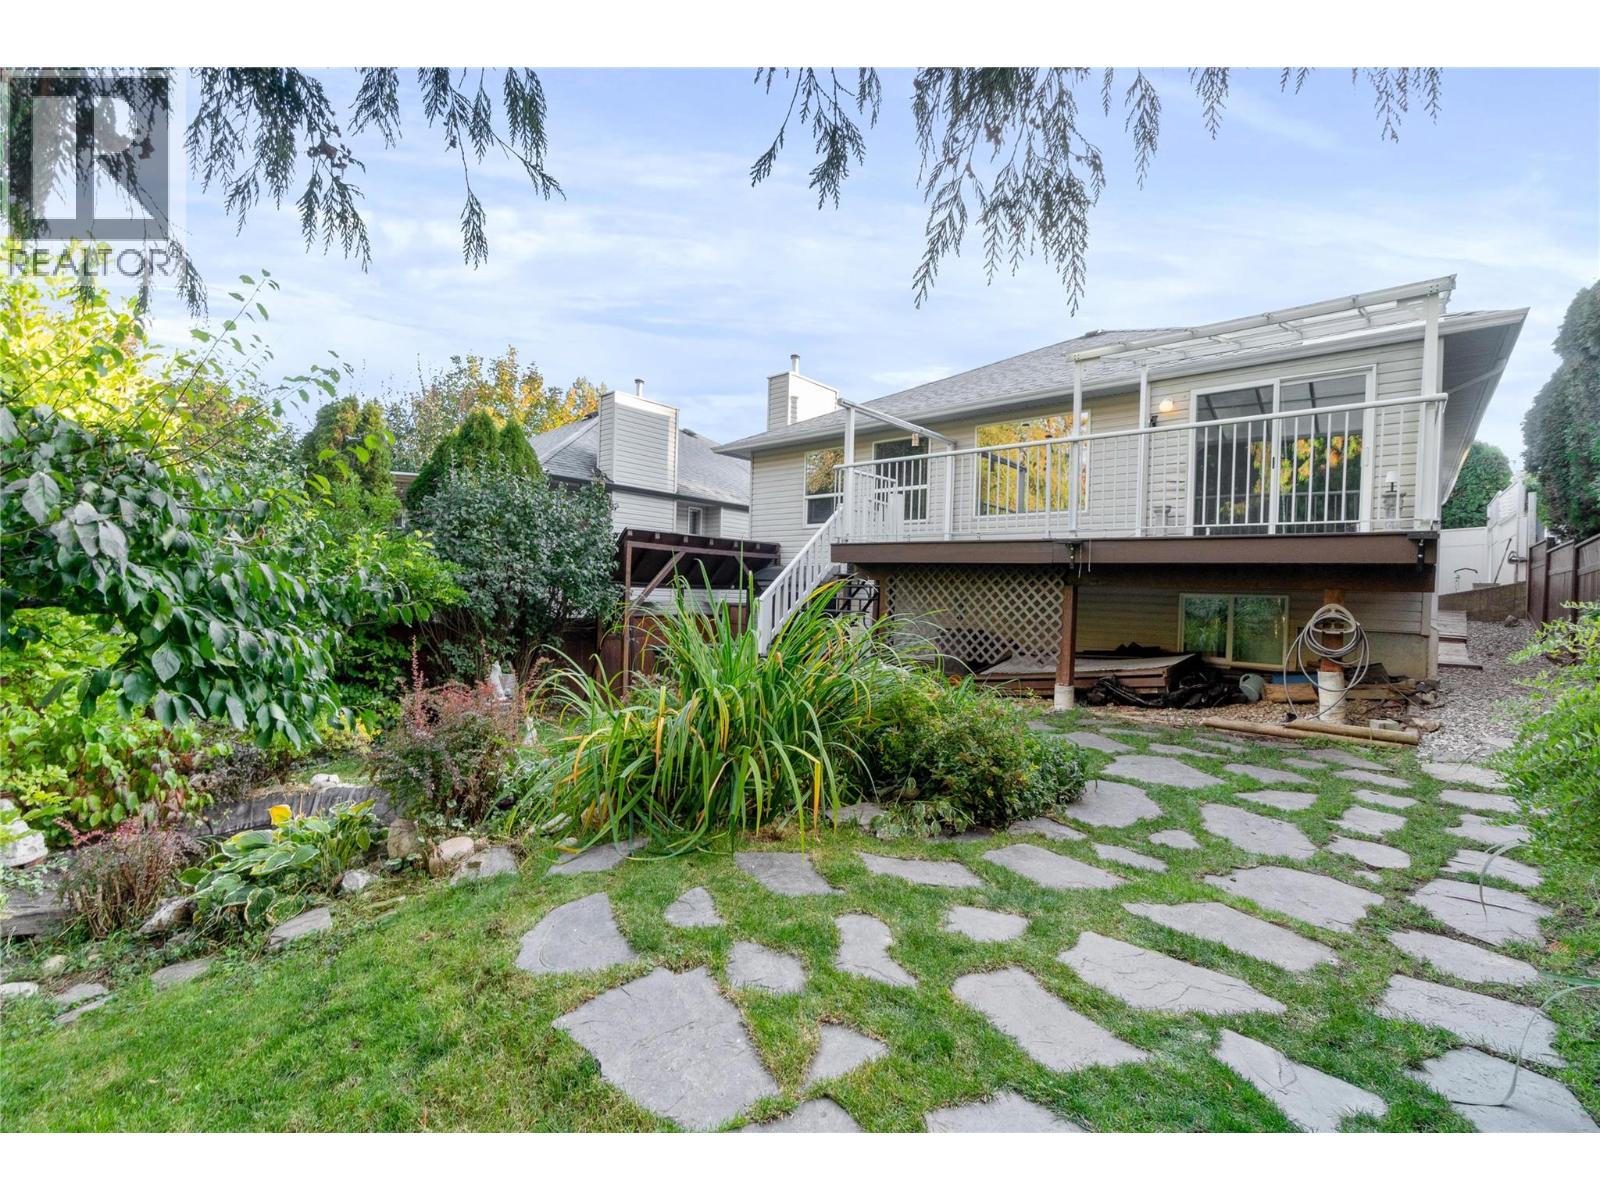
Welcome to this family home, ideally located on a quiet cul-de-sac with a private backyard that backs onto the peaceful Pileated Woods Trail System. Enjoy the serenity of nature right from your own yard—the birds around the tranquil pond and greenery offer a calming sight. Step inside to a bright, welcoming main floor, enhanced by an overhead skylight that fills the foyer with natural light. This level-entry rancher features an open-concept layout with 4 bedrooms and 3 full bathrooms, providing flexibility for families or those seeking extra space. The lower level has a separate entrance and a layout that easily lends itself to a 1-bedroom suite or comfortable in-law accommodation—ideal for extended family or guests. Updates include a refreshed kitchen with quartz counters (2019), newer roof (approx. 10 yrs), updated furnace and A/C (approx. 4 yrs), and replacement of all Poly-B plumbing (2025). The cozy gas fireplace adds warmth, and the upstairs was recently painted. Washer and dryer are downstairs, with additional hookups available on the main level if preferred. Relax in the hot tub surrounded by lush landscaping, including magnolia and lilac trees. The fenced backyard is perfect for pets or kids to play safely. A wonderful opportunity to settle into a quiet, established neighborhood—well cared for and ready for your personal touch. (id:45055)
2258 Sorrento Drive
Coquitlam, British Columbia
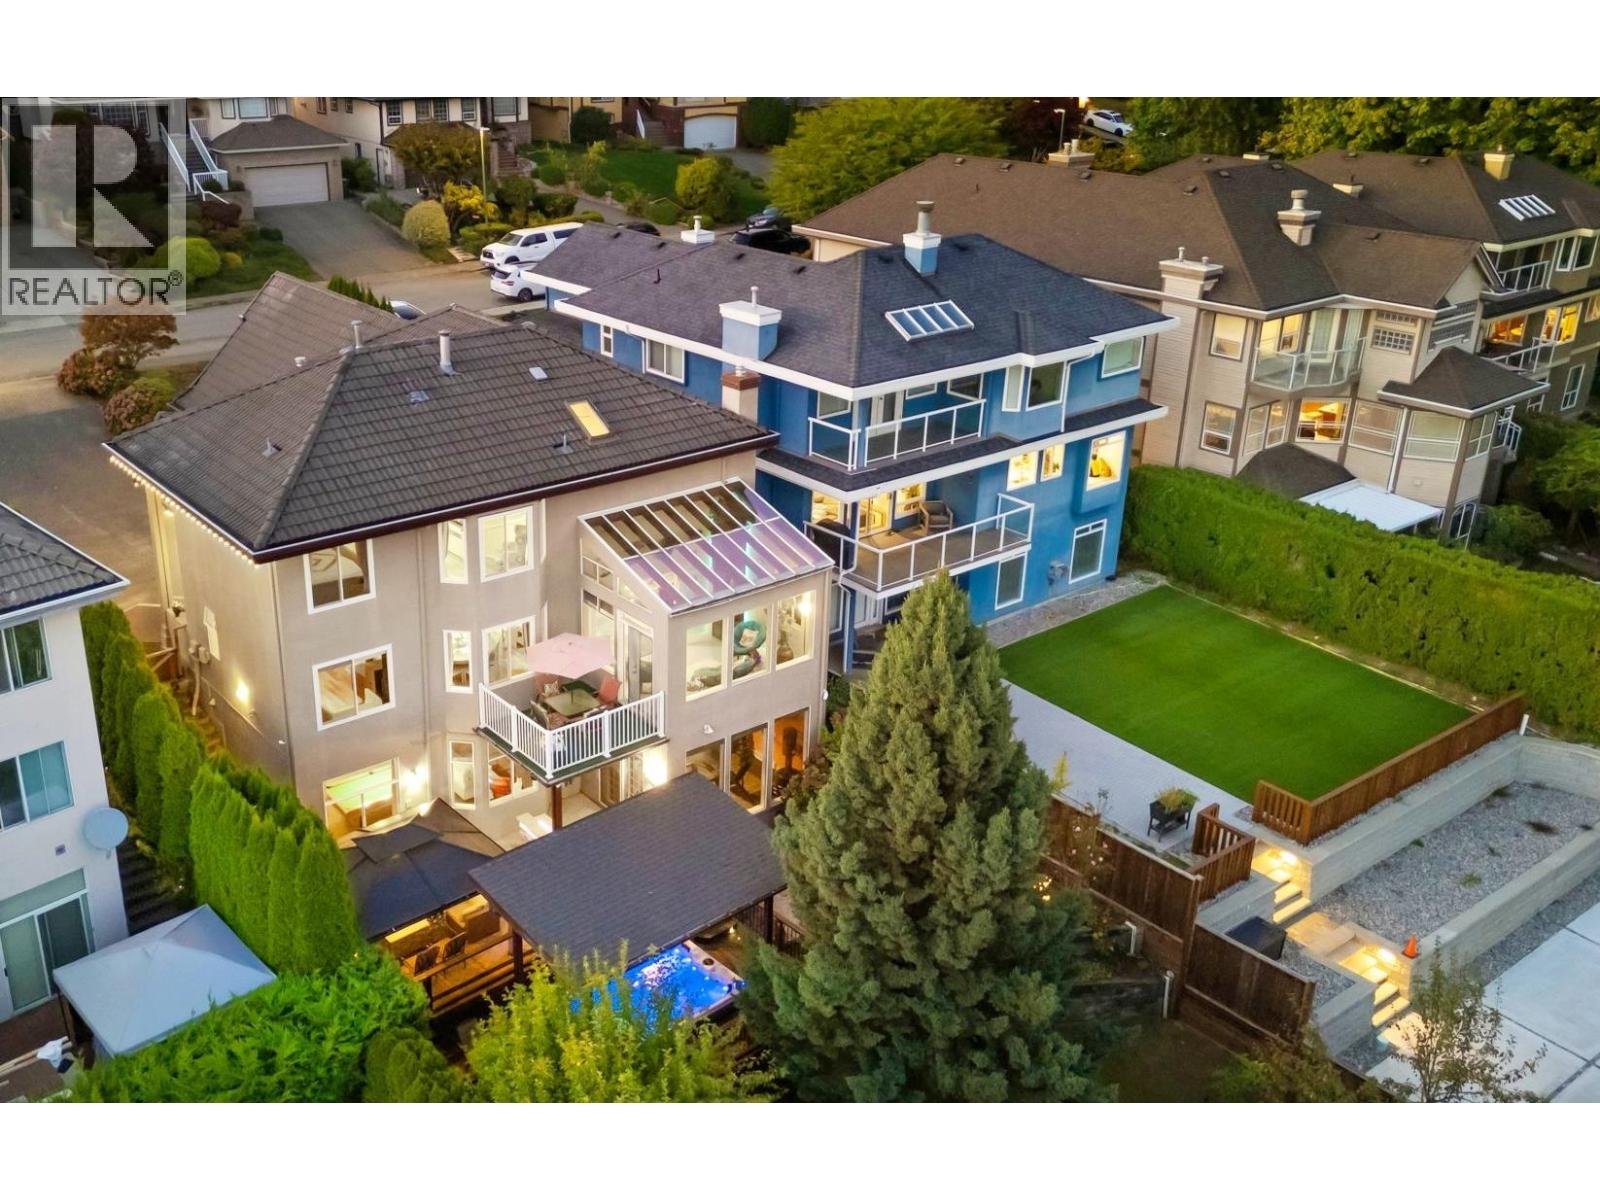
Panoramic views, natural light, and luxurious design define this exceptional Coquitlam residence. With nearly 4,900 square ft of refined living space, it features a grand foyer with custom tile, elegant formal dining, and a bright great room with a cozy fireplace, ideal for gatherings. Upstairs offers 4 bedrooms, including a stunning primary suite spanning the south side with sweeping views, jetted tub, walk-in closet, and spa-like shower. The lower level includes a spacious games room, built-in sauna, and potential mortgage helper. Outside, unwind in a private backyard oasis with a stone BBQ, oversized covered spa, and tranquil zen patio. Located in one of Coquitlam´s most desirable neighbourhoods, this home blends comfort, style, and elevated living. (id:45055)
2502 W 36th Avenue
Vancouver, British Columbia
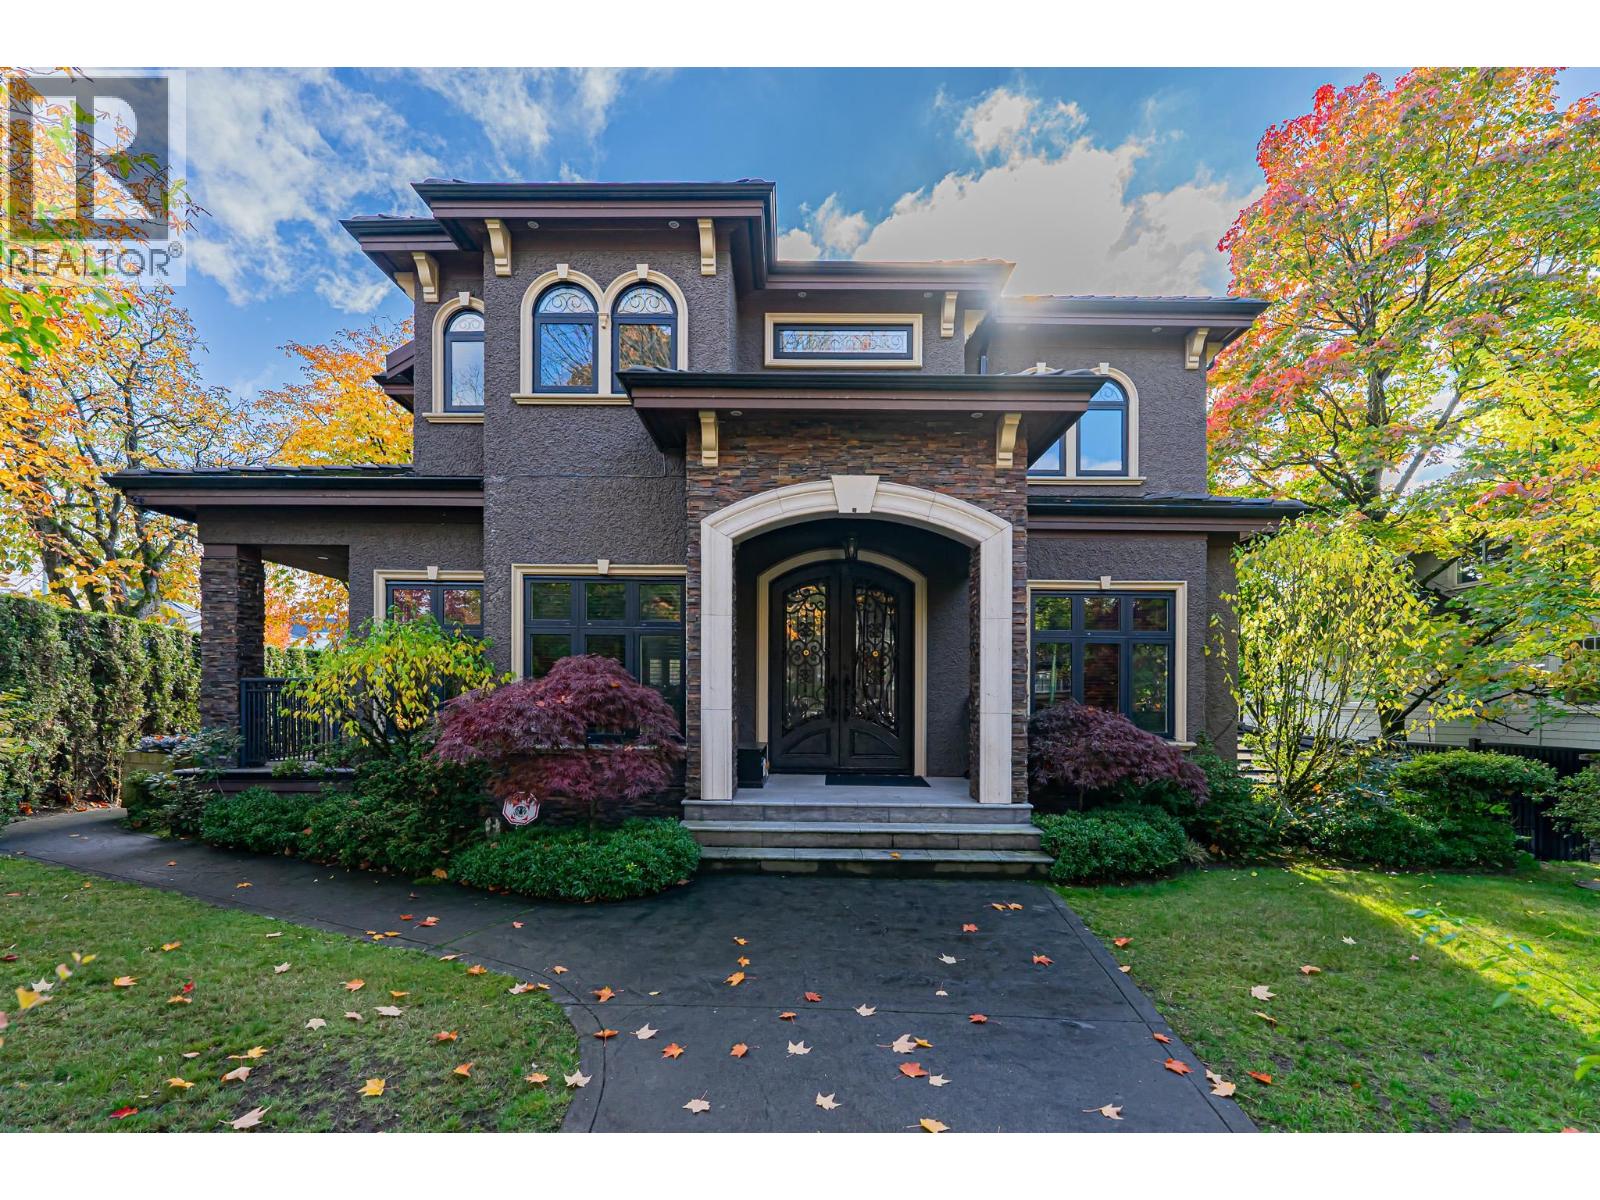
One of MacKenzie Heights' premier mansions, this custom-built masterpiece spans approx. 5,345 sq. ft. and features exquisite craftsmanship, extensive woodwork, a chef-inspired kitchen with wet kitchen, custom granite finishes, and a grand foyer with double wrought iron doors. Set on a 71 x 134 ft. lot, the property includes a separate guest house, 10-ft ceilings, parking for 3-5 vehicles, a theater room, and an indoor resort-style spa with natural hot tub and pool. Measurements and age are approximate; buyer to verify. School catchments: Kerrisdale Elementary / Point Grey Secondary (id:45055)
1608 6638 Dunblane Avenue
Burnaby, British Columbia
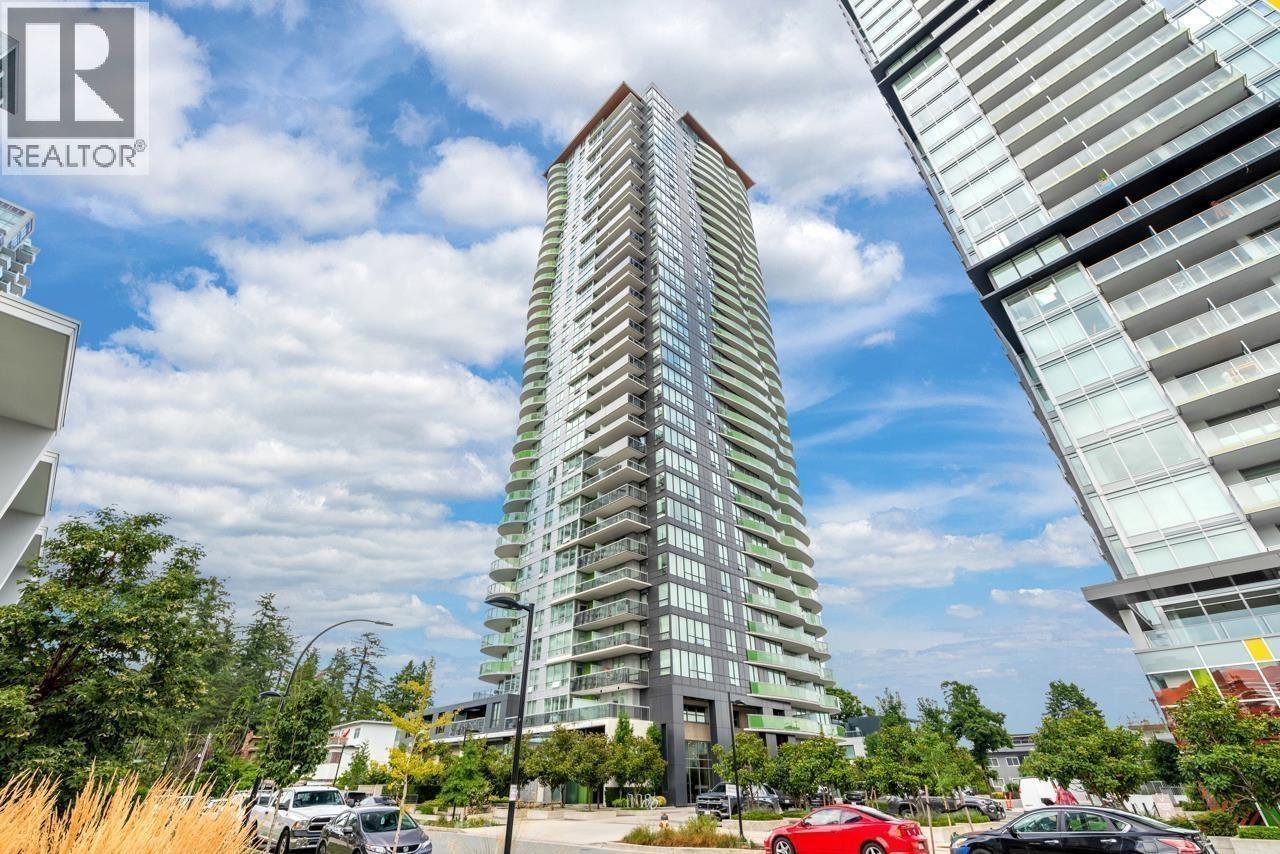
Midori by Polygon - an iconic tower that offers a collection of stylish residences in the sought-after Metrotown neighbourhood. Just steps to Metrotown skytrain, Metrotown mall, Crystal mall, Bonsor Community Centre and more. The unit is stunning south-facing with 2 bedrooms, 2 bathrooms, and 1 parking. This unit features KitchenAid appliances and a convenient island in the gourmet kitchen. Master bedroom includes an oversized spa-inspired shower with rain shower head/hand-held wand and integrated bench seating, a walk-in closet and more. Varieties of space for the storage. This building has 3 elevators, a spacious GYM room, an amenity room, and an outdoor garden. (id:45055)
Your Favourites
No Favourites Found






