$888,000
Maintenance,
$20 Monthly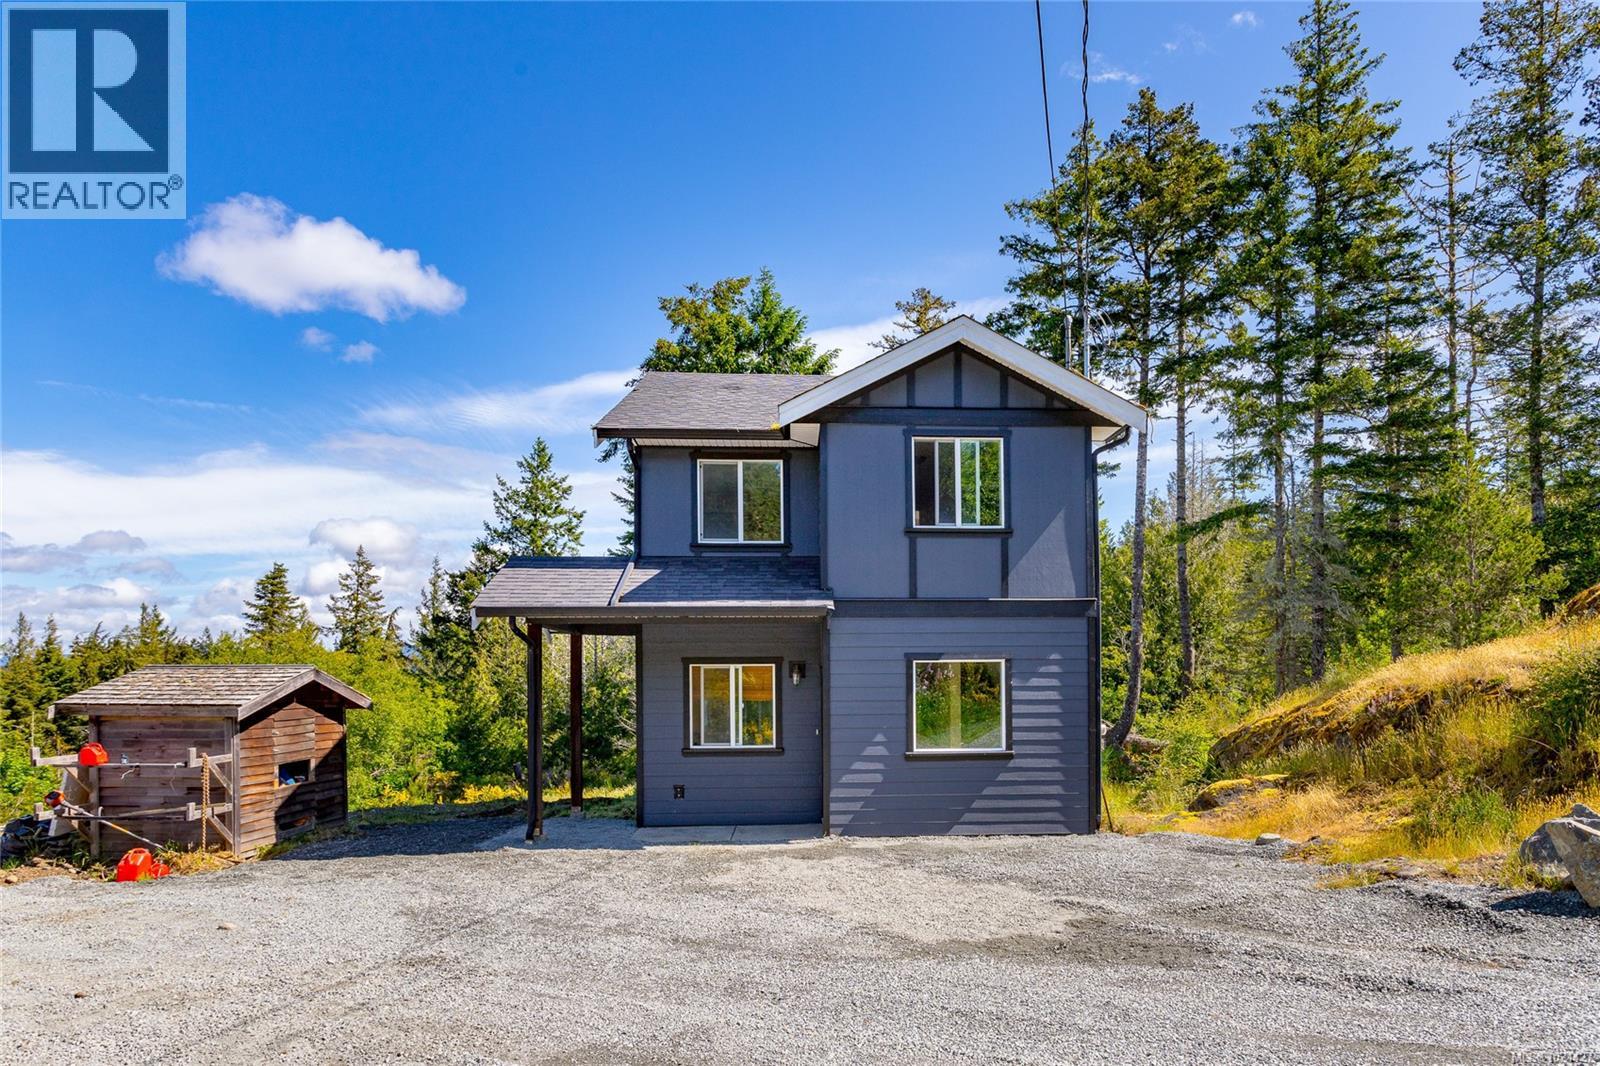
$888,000
Maintenance,
$20 Monthly
$888,000
Maintenance,
$20 Monthly
$888,000
Maintenance,
$20 Monthly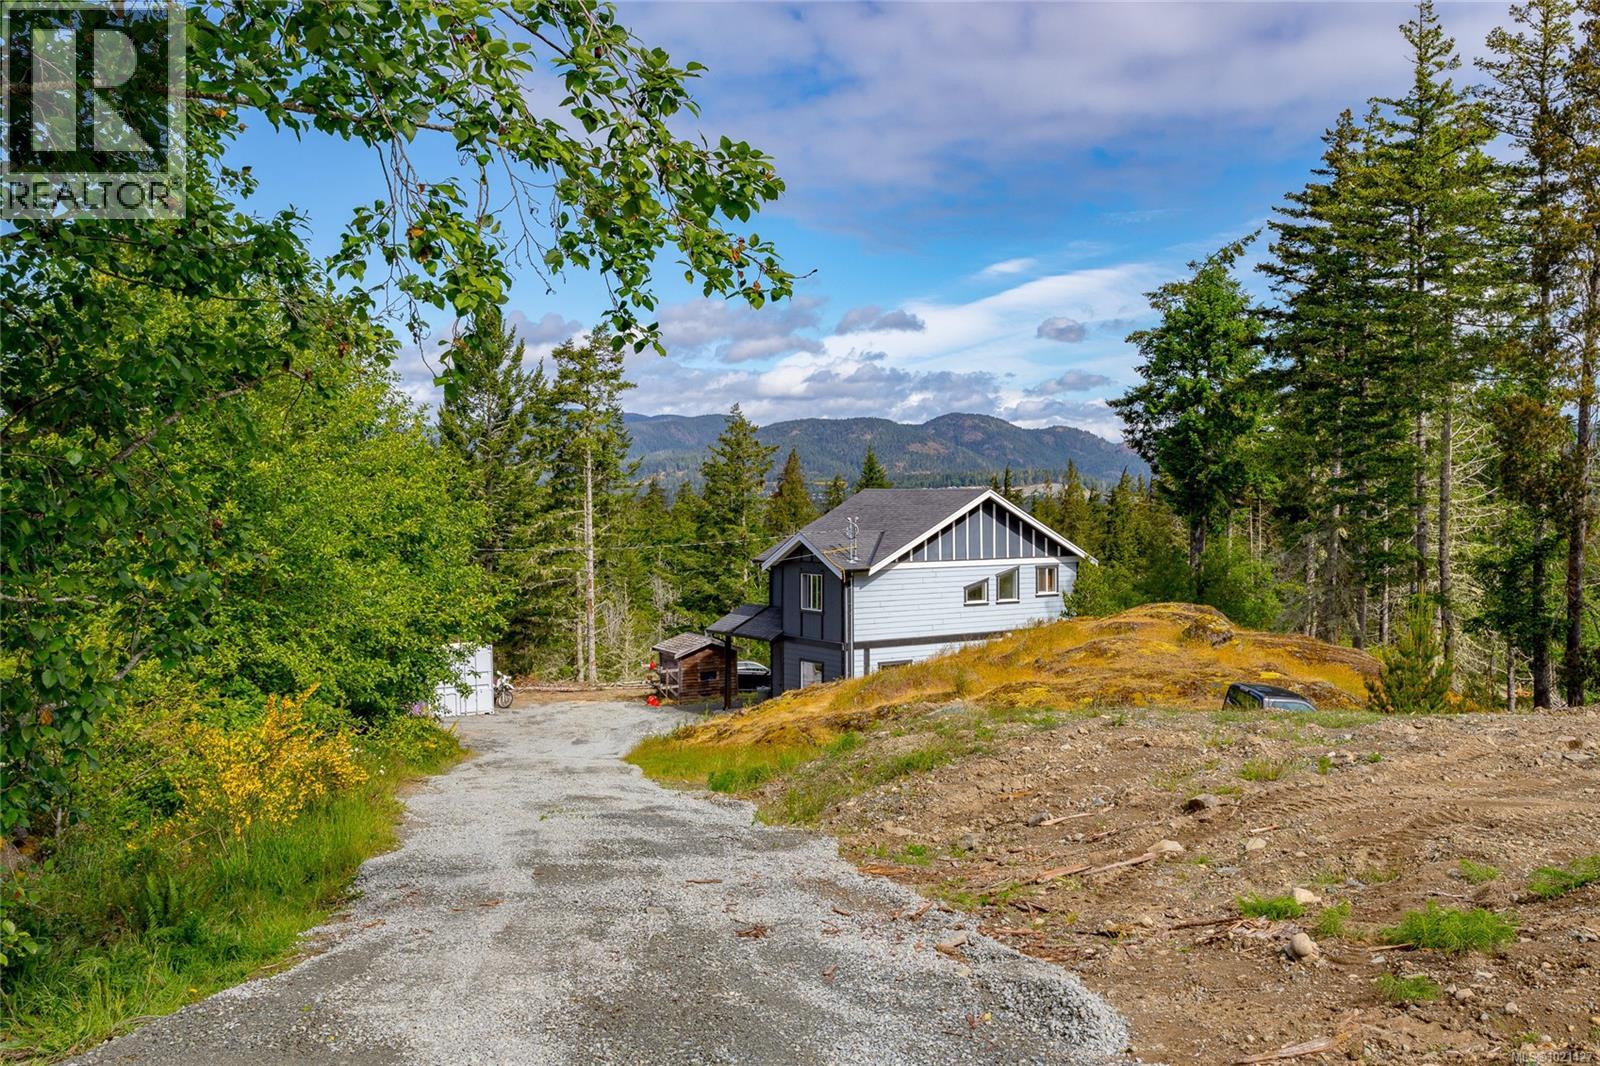
$888,000
Maintenance,
$20 Monthly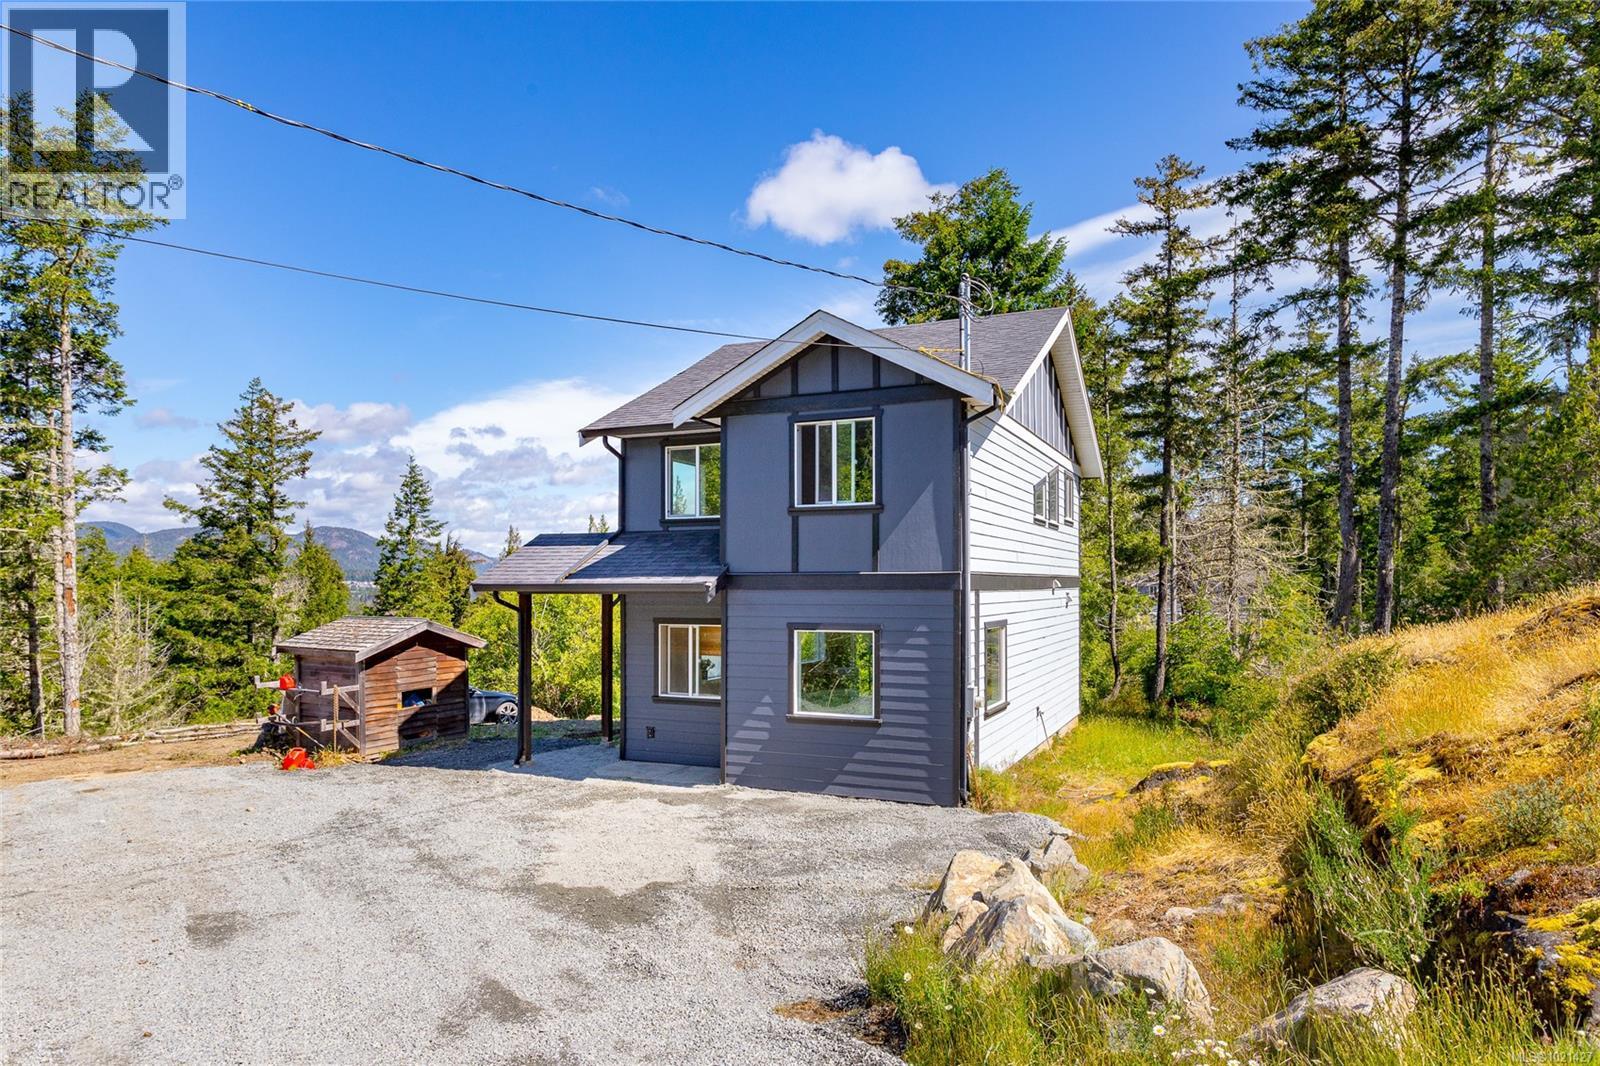
$888,000
Maintenance,
$20 Monthly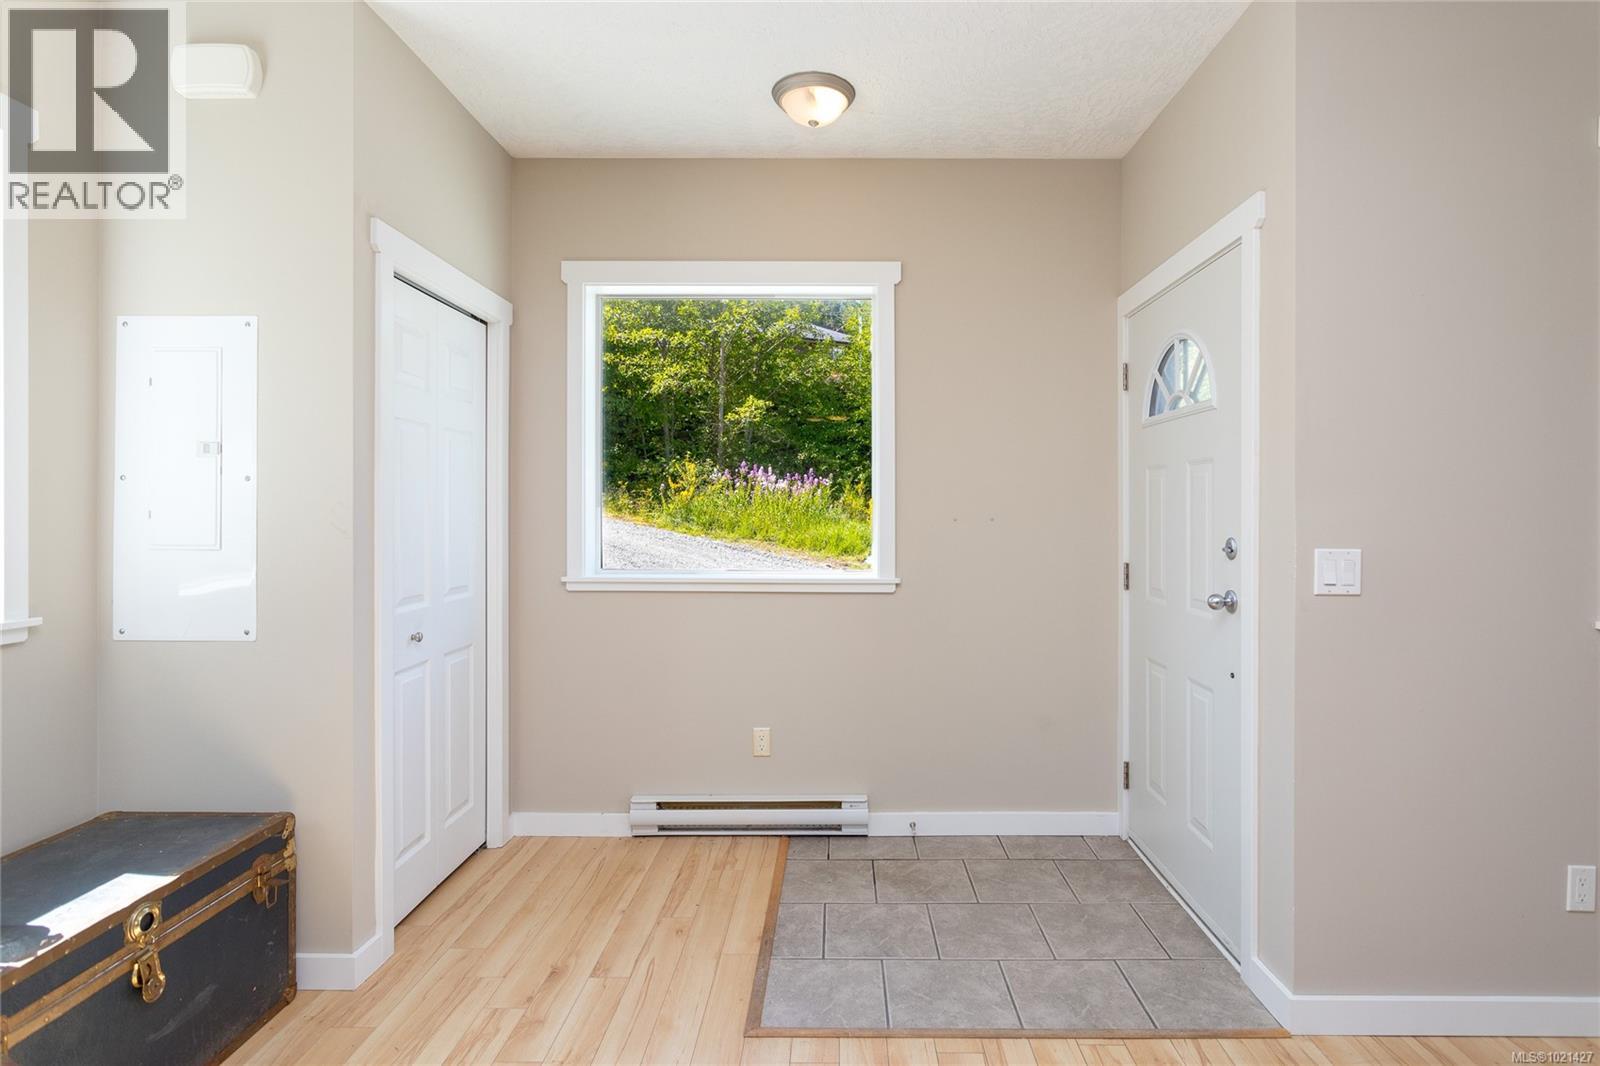
$888,000
Maintenance,
$20 Monthly
$888,000
Maintenance,
$20 Monthly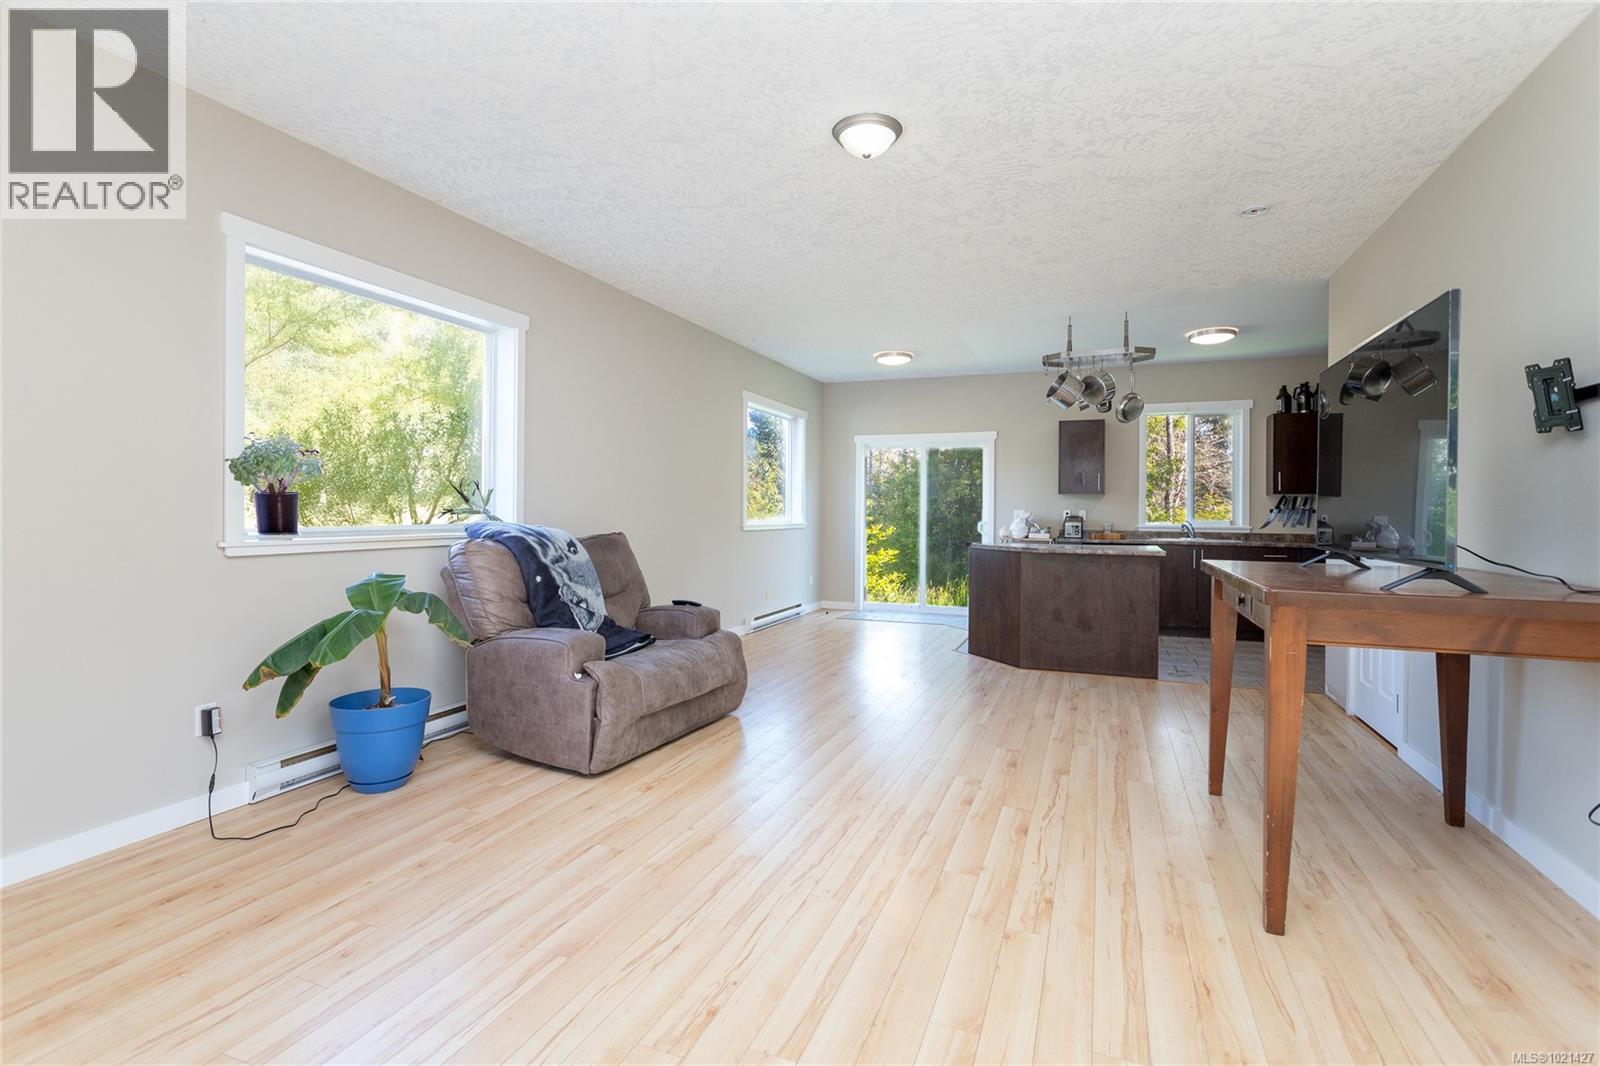
$888,000
Maintenance,
$20 Monthly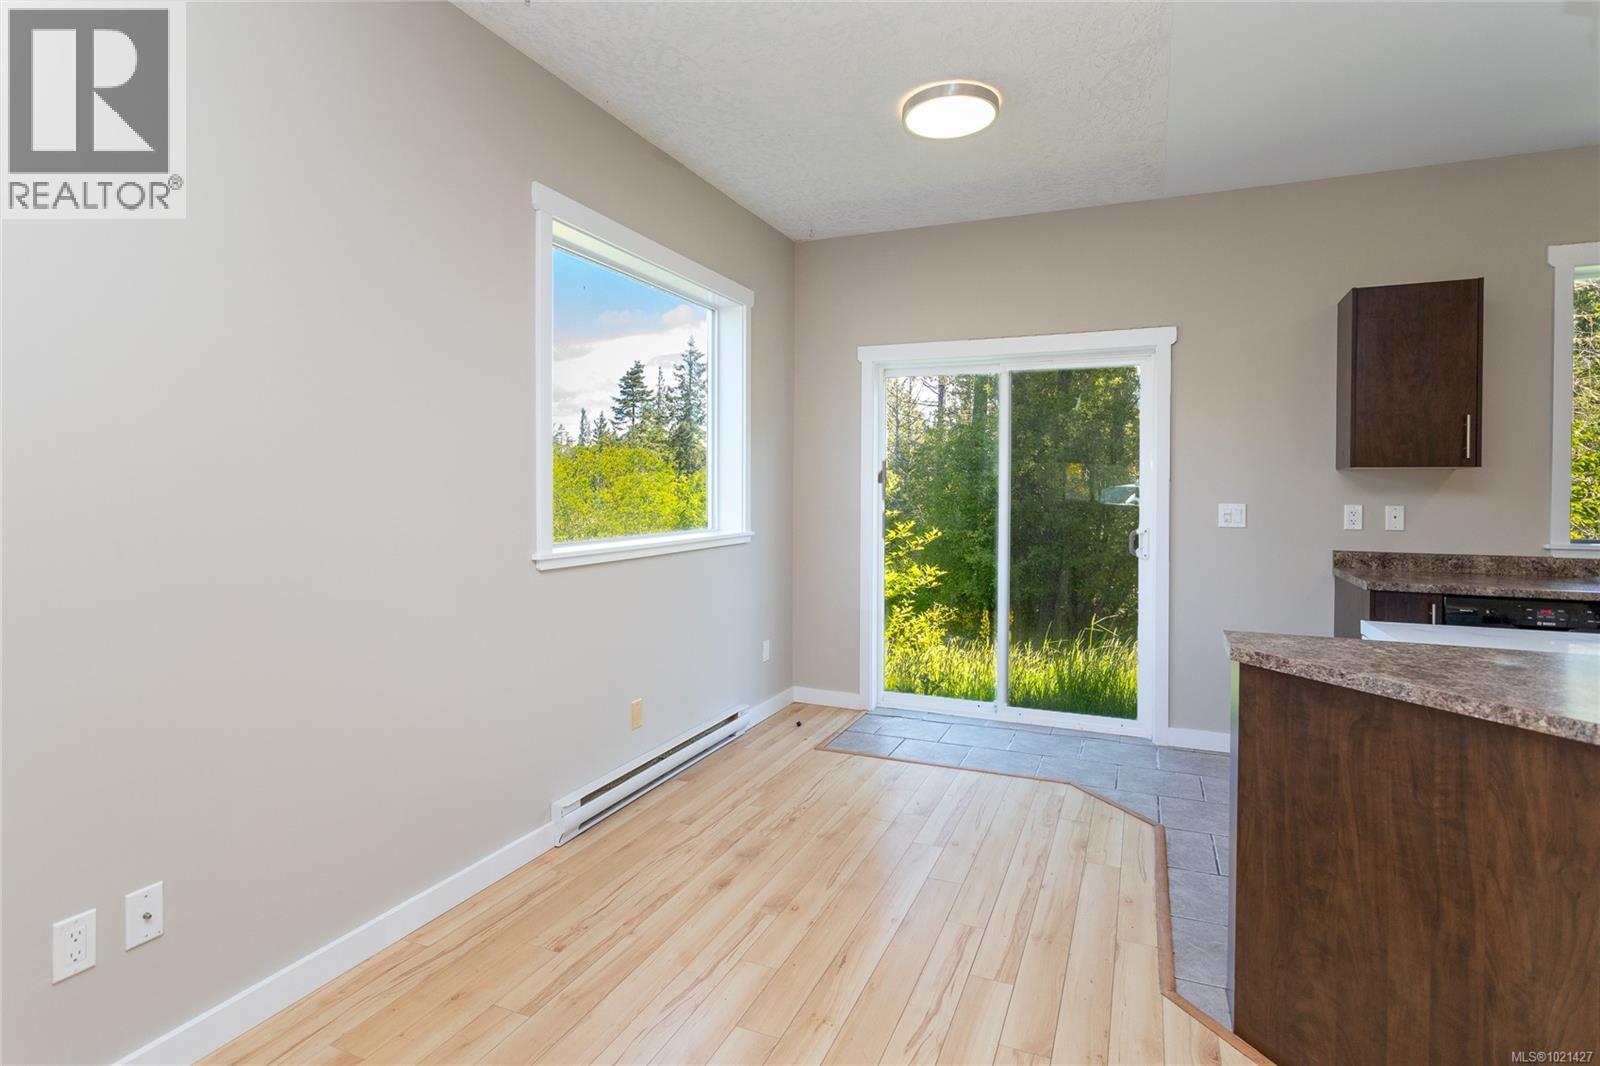
$888,000
Maintenance,
$20 Monthly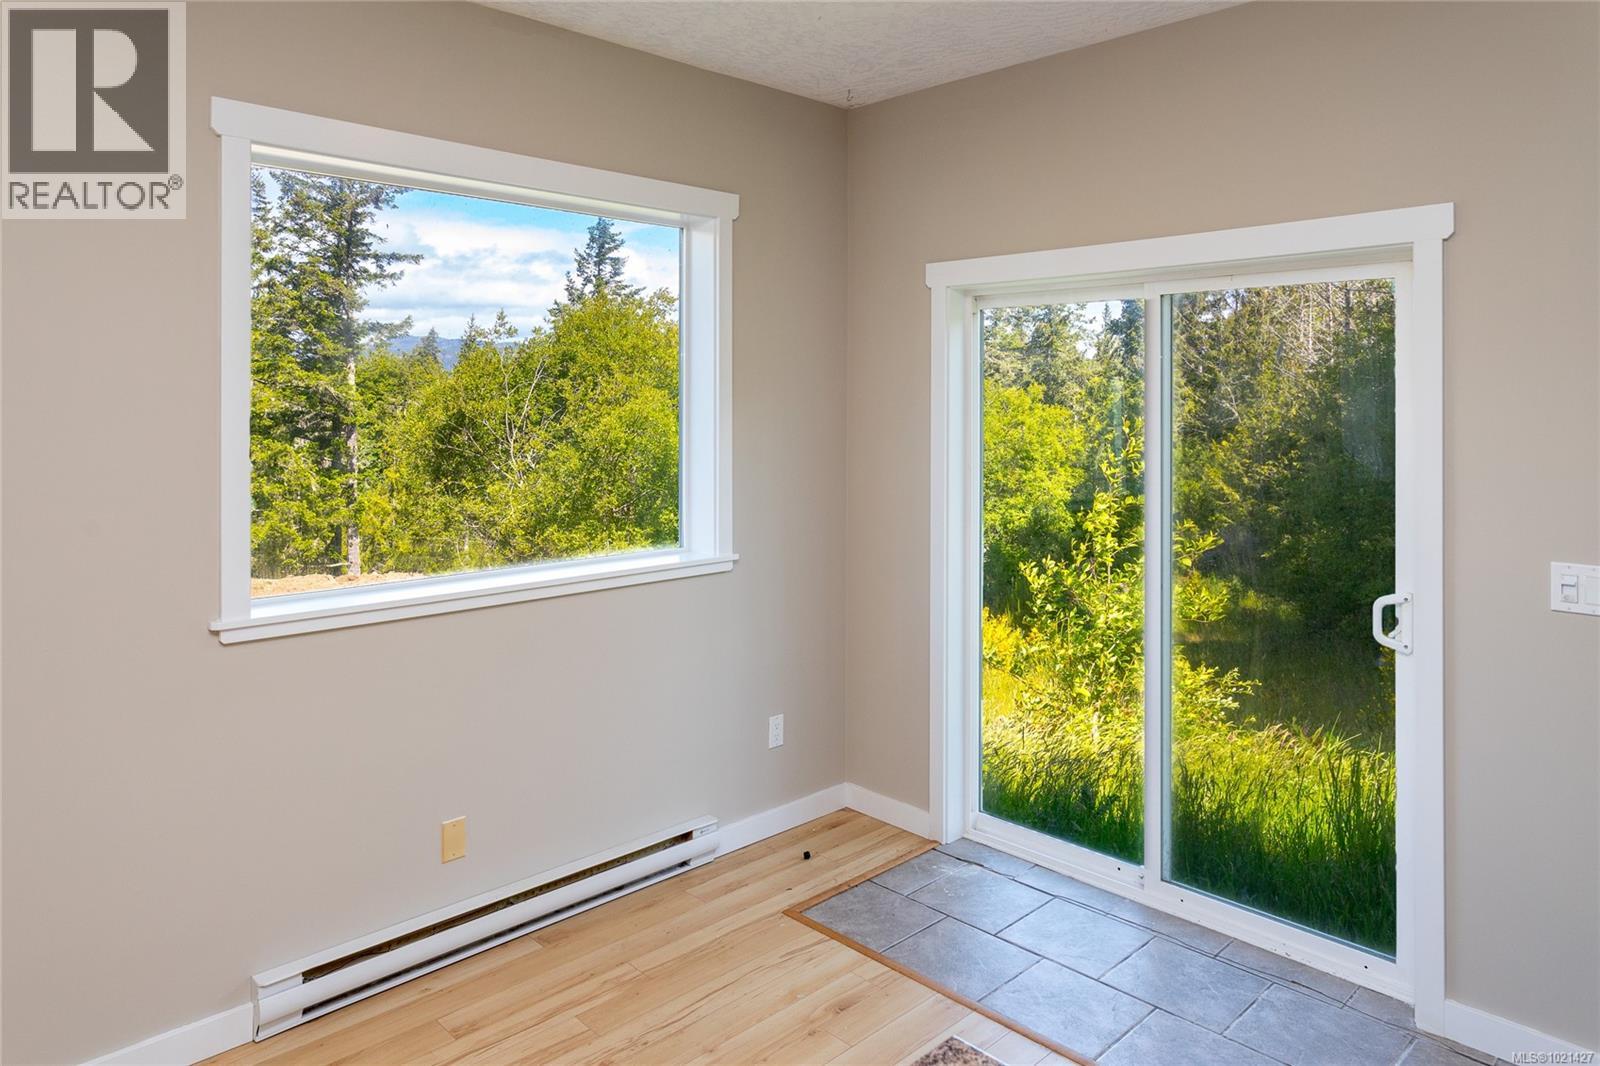
$888,000
Maintenance,
$20 Monthly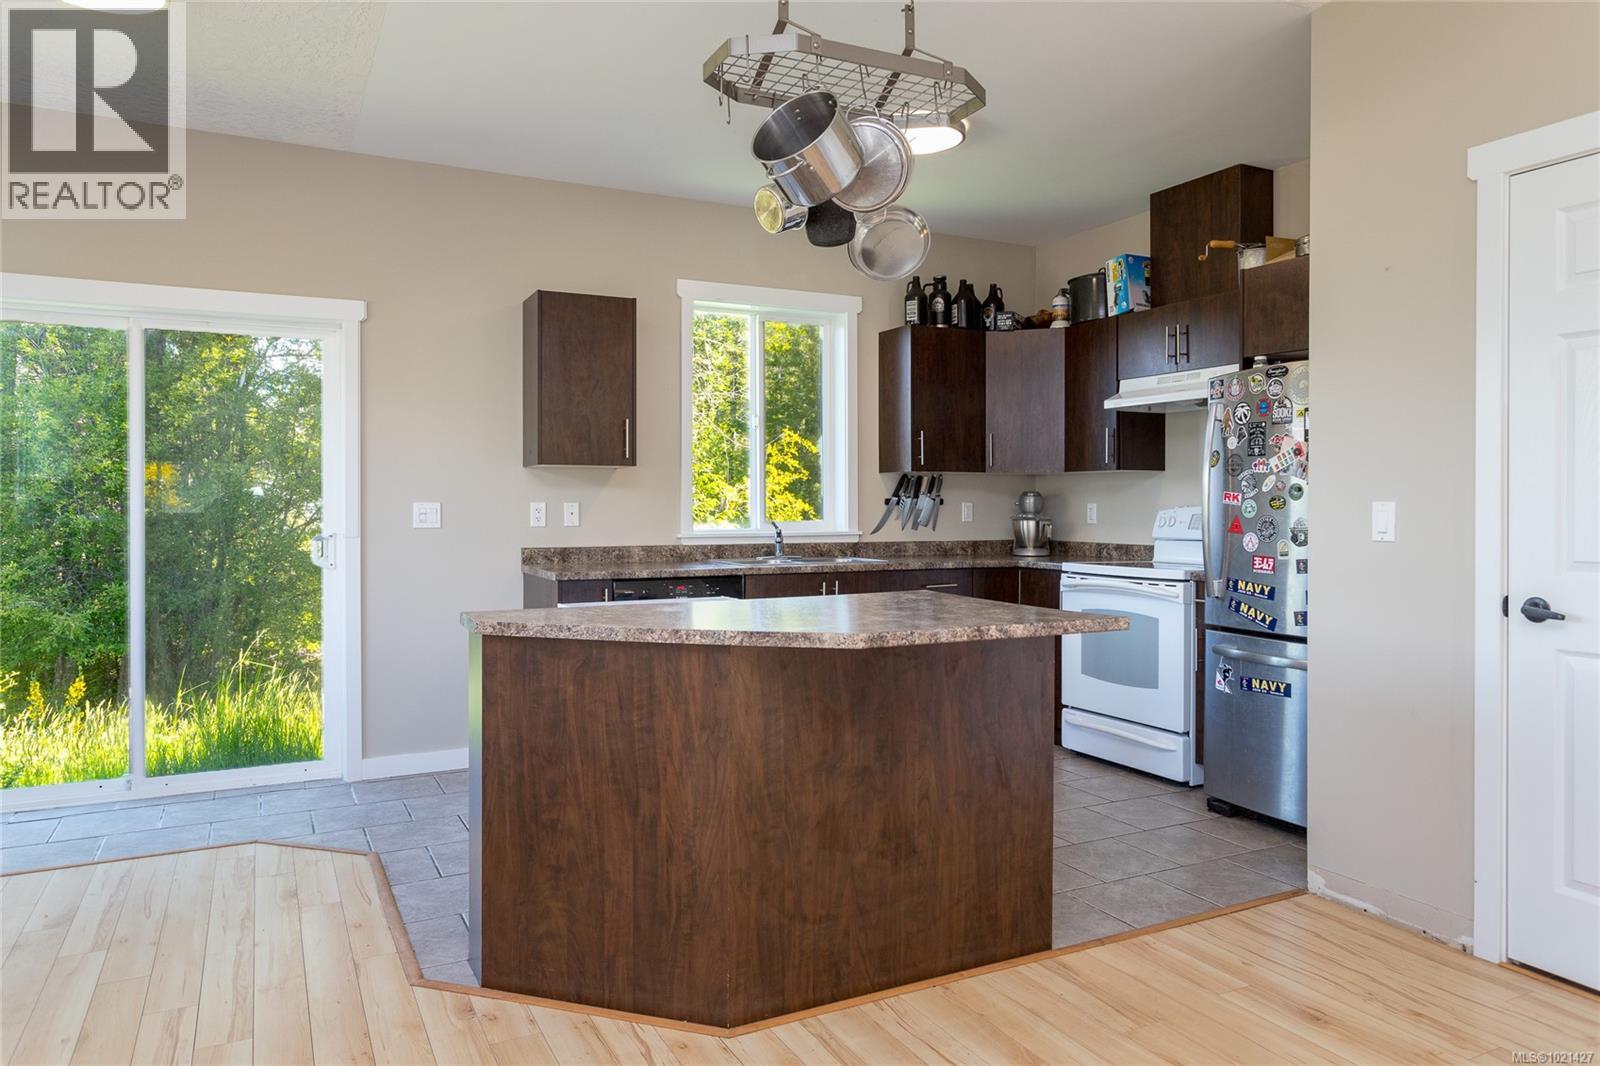
$888,000
Maintenance,
$20 Monthly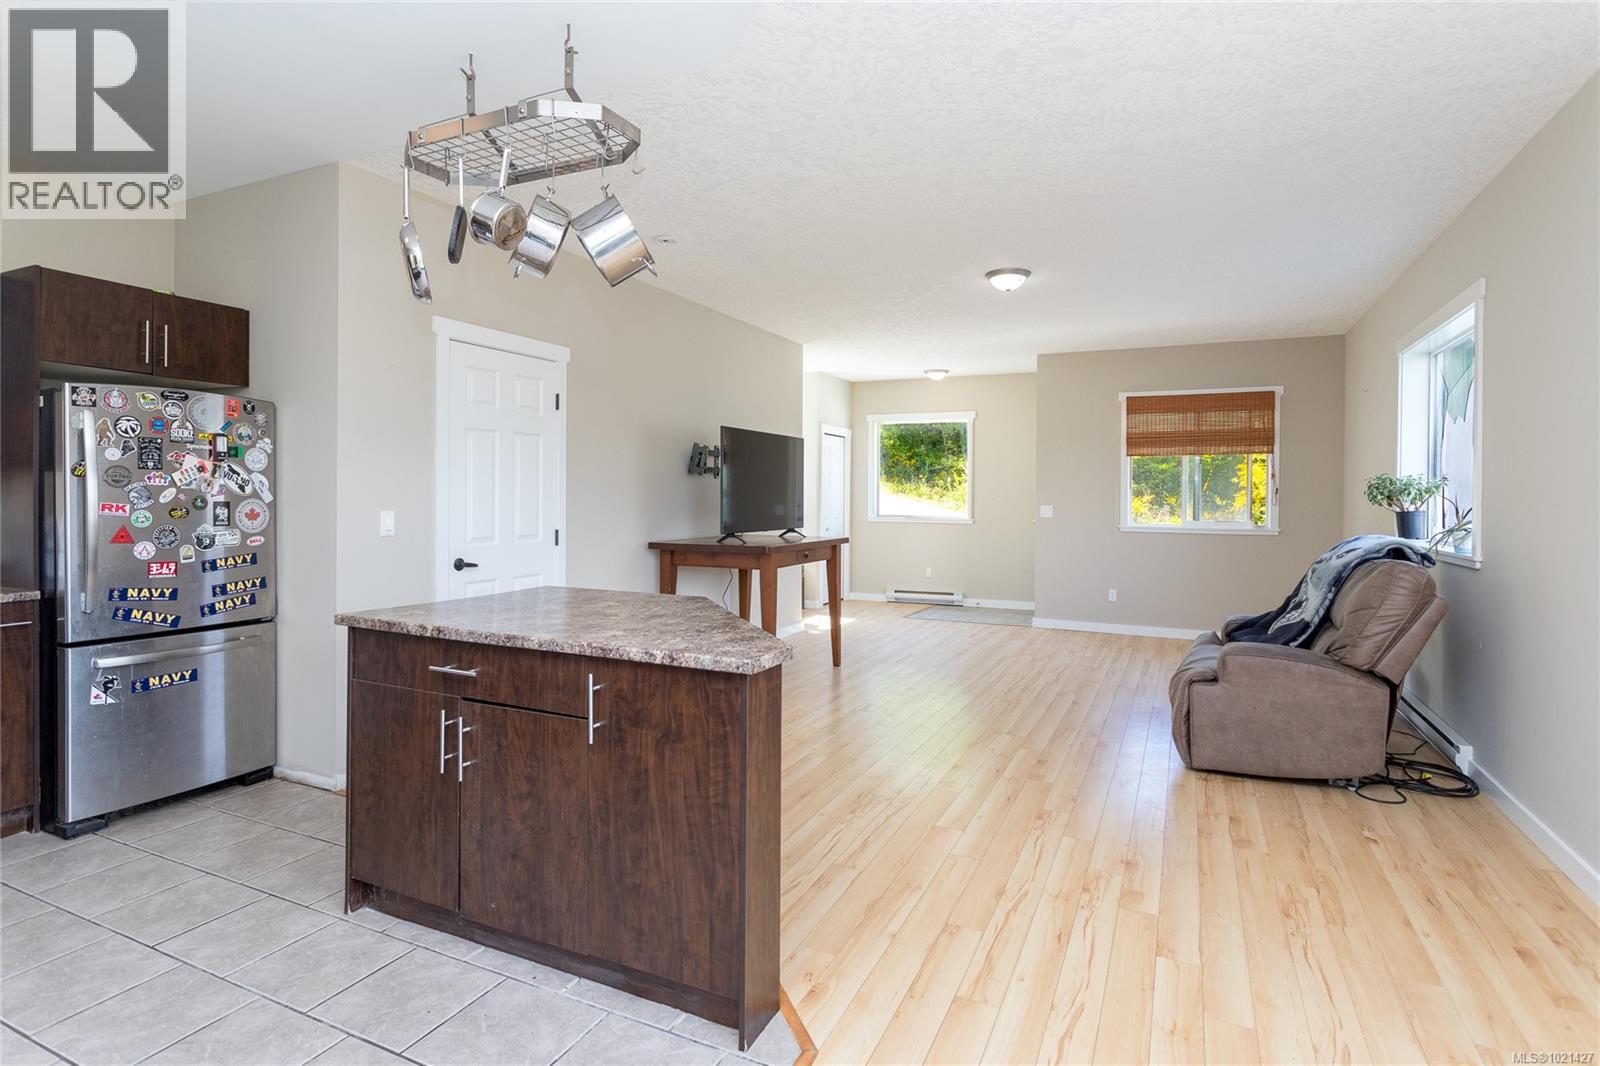
$888,000
Maintenance,
$20 Monthly
$888,000
Maintenance,
$20 Monthly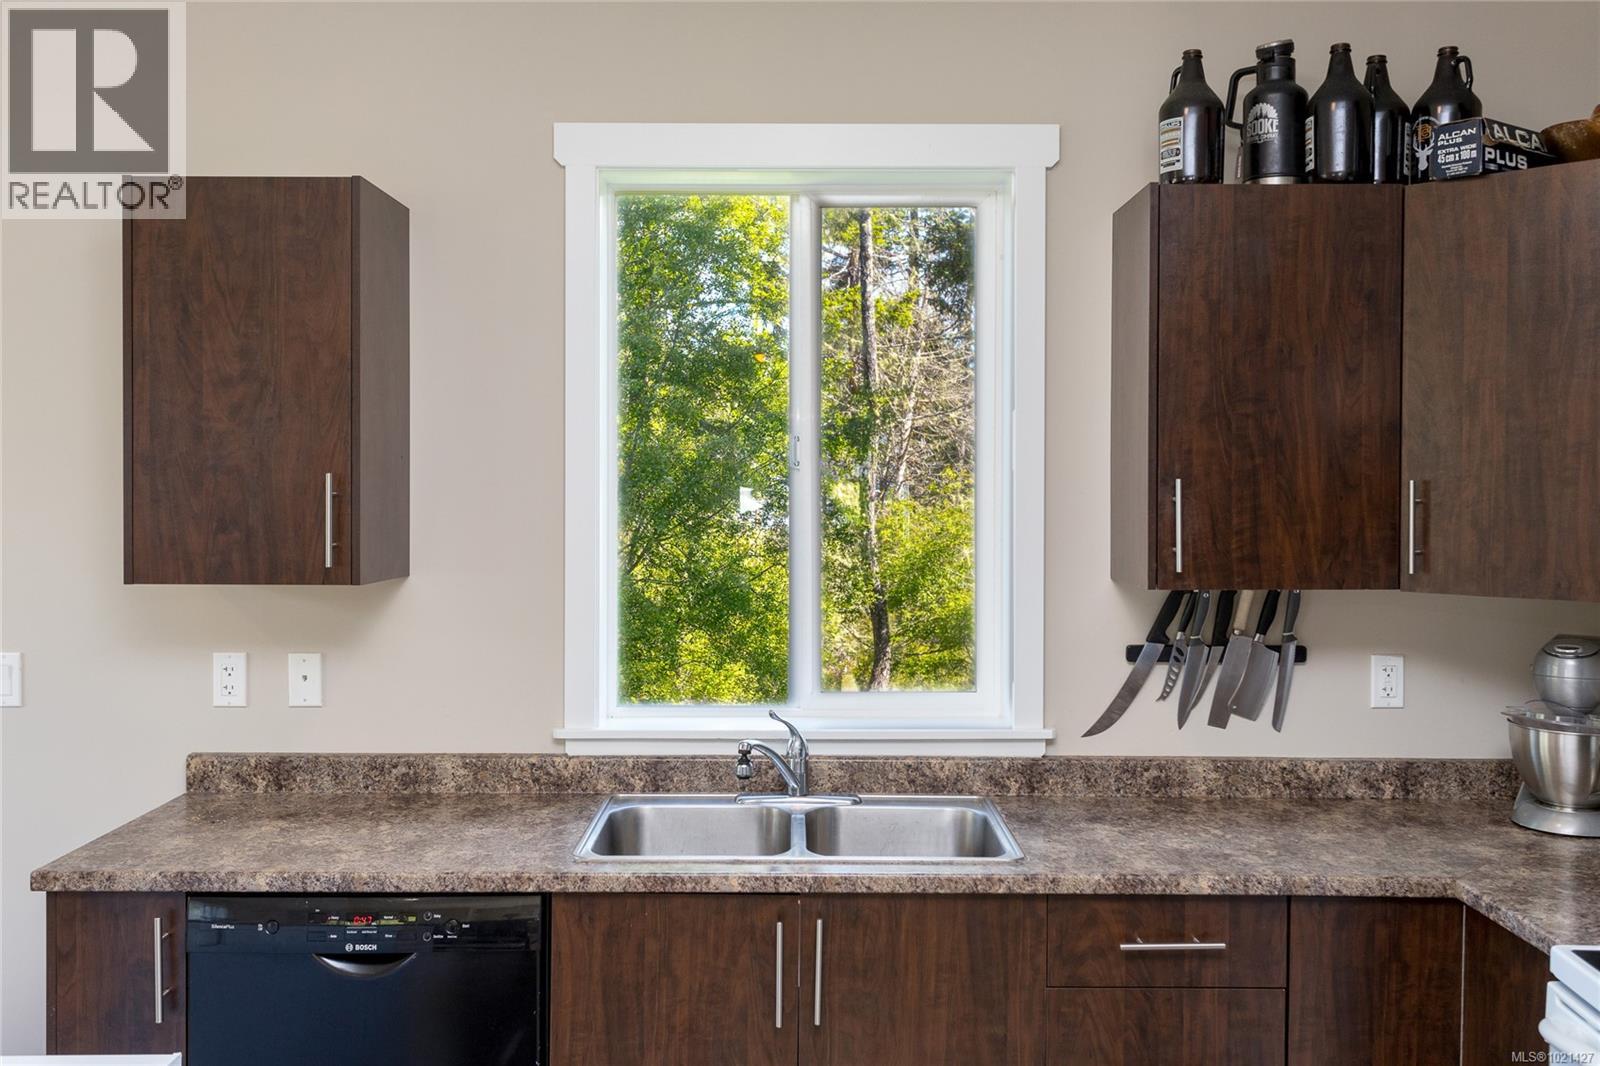
$888,000
Maintenance,
$20 Monthly
$888,000
Maintenance,
$20 Monthly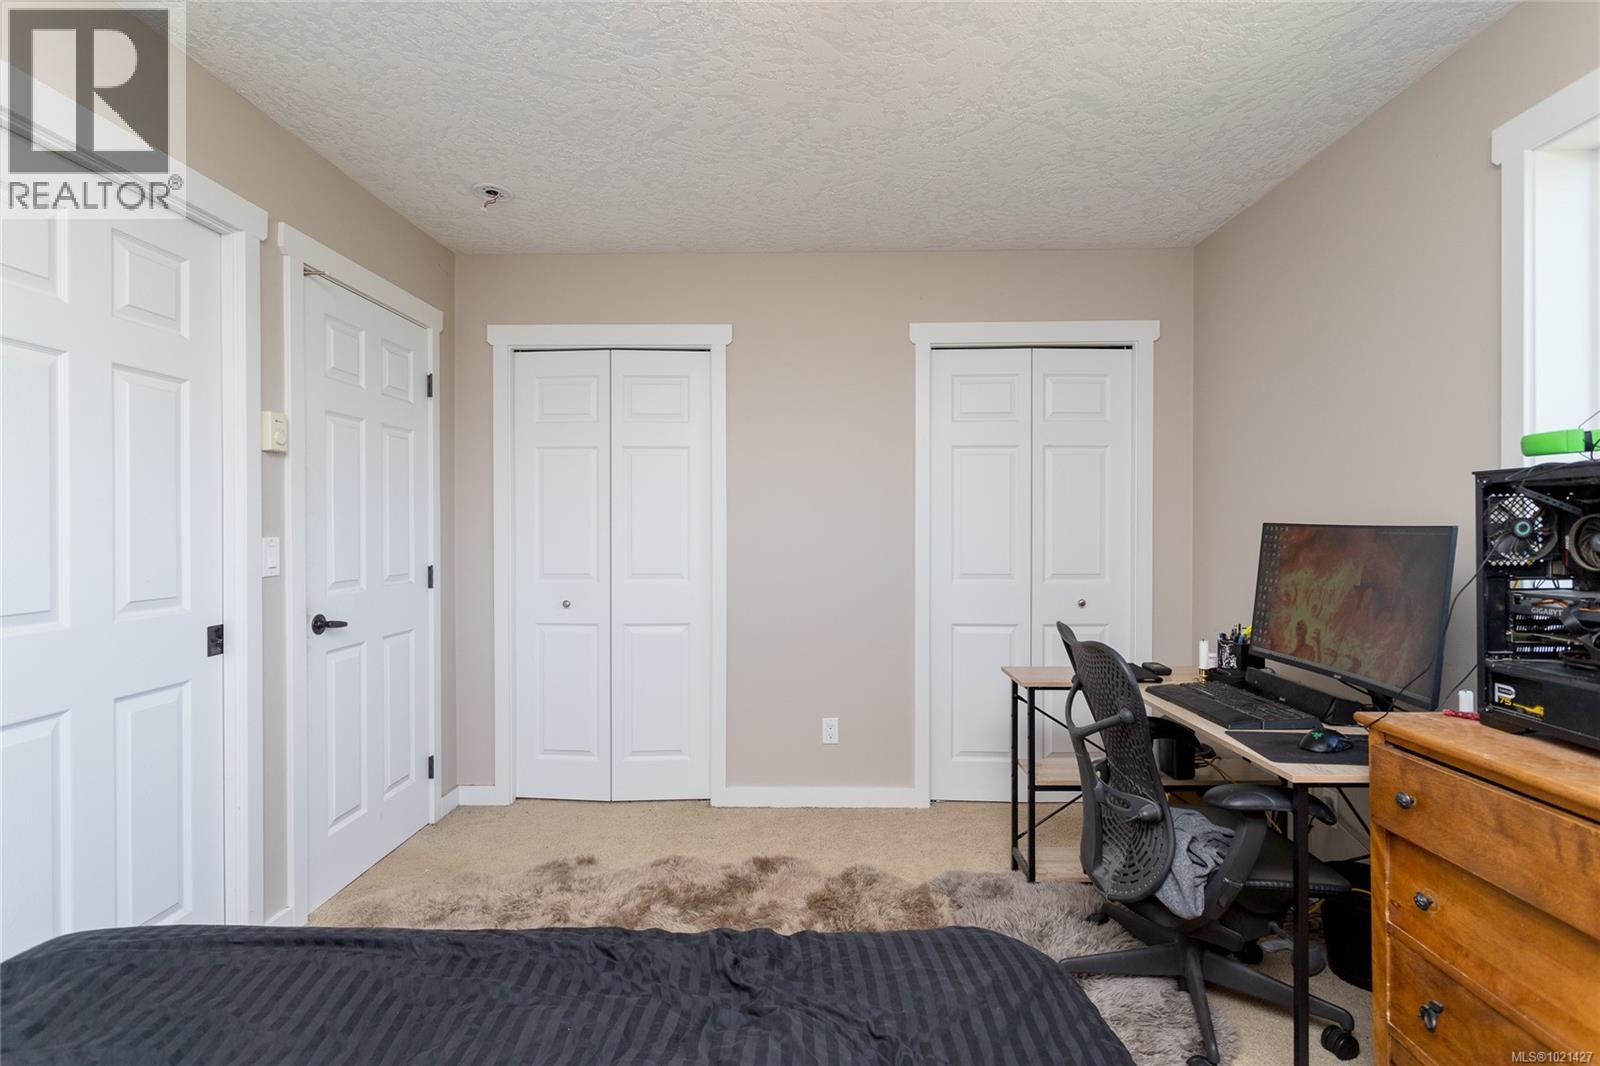
$888,000
Maintenance,
$20 Monthly
$888,000
Maintenance,
$20 Monthly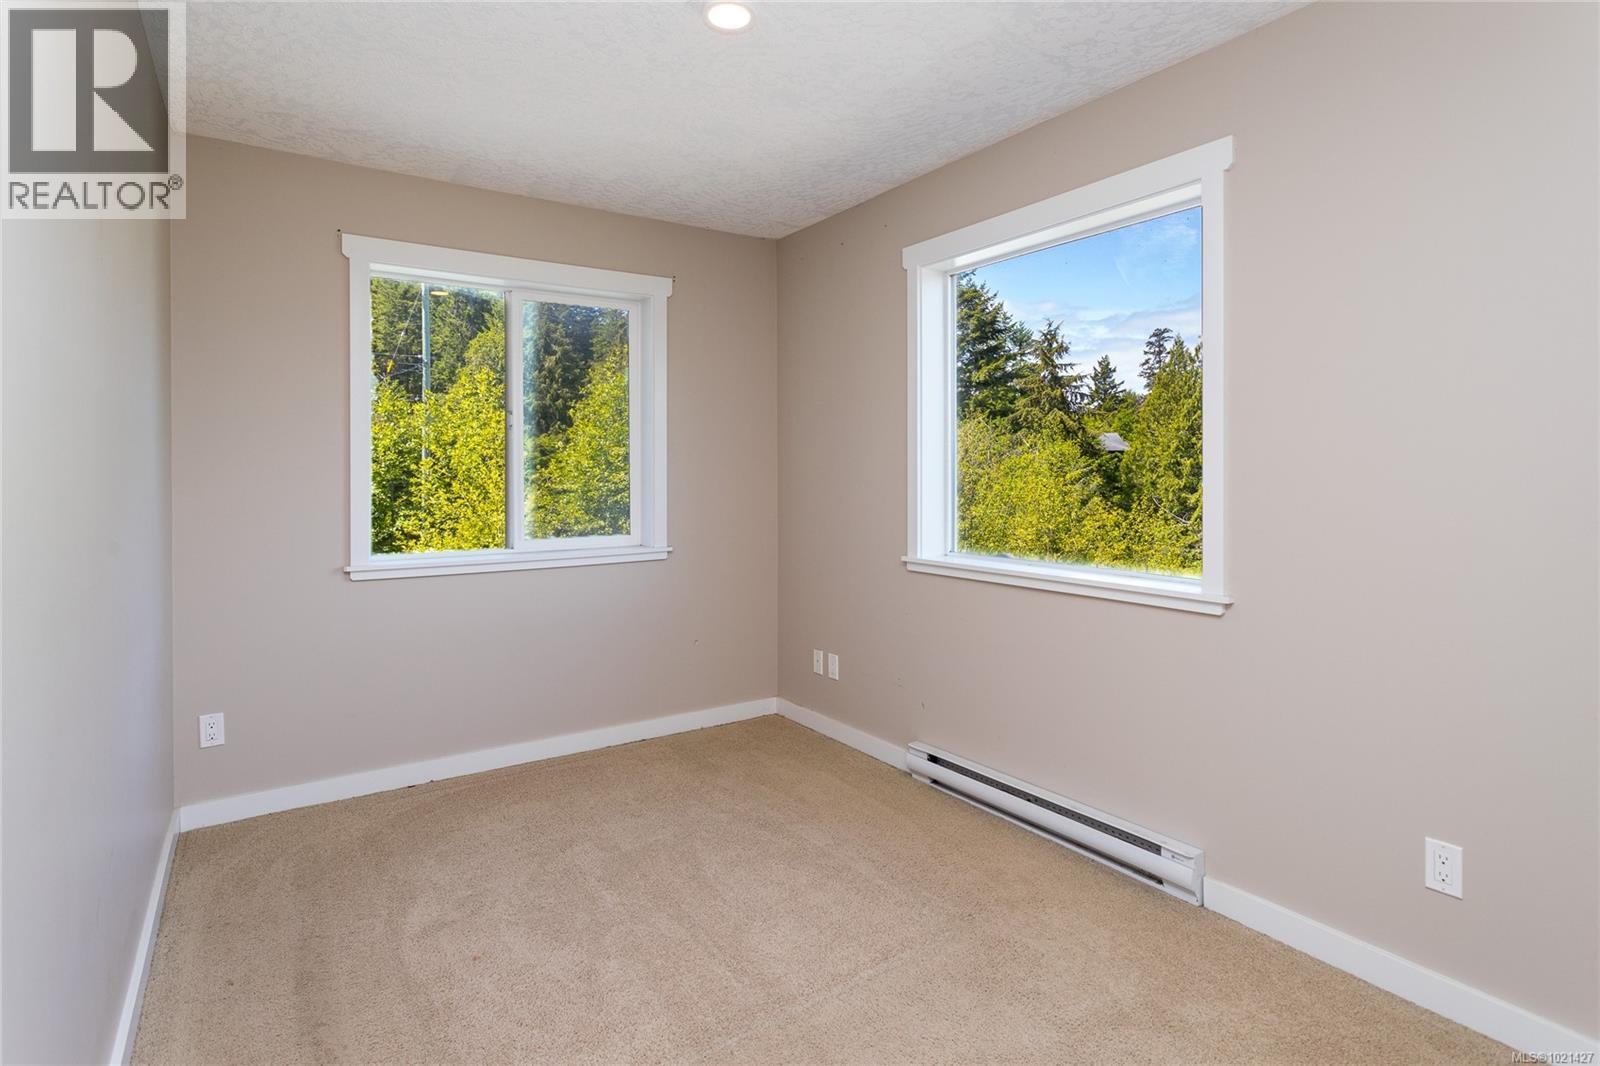
$888,000
Maintenance,
$20 Monthly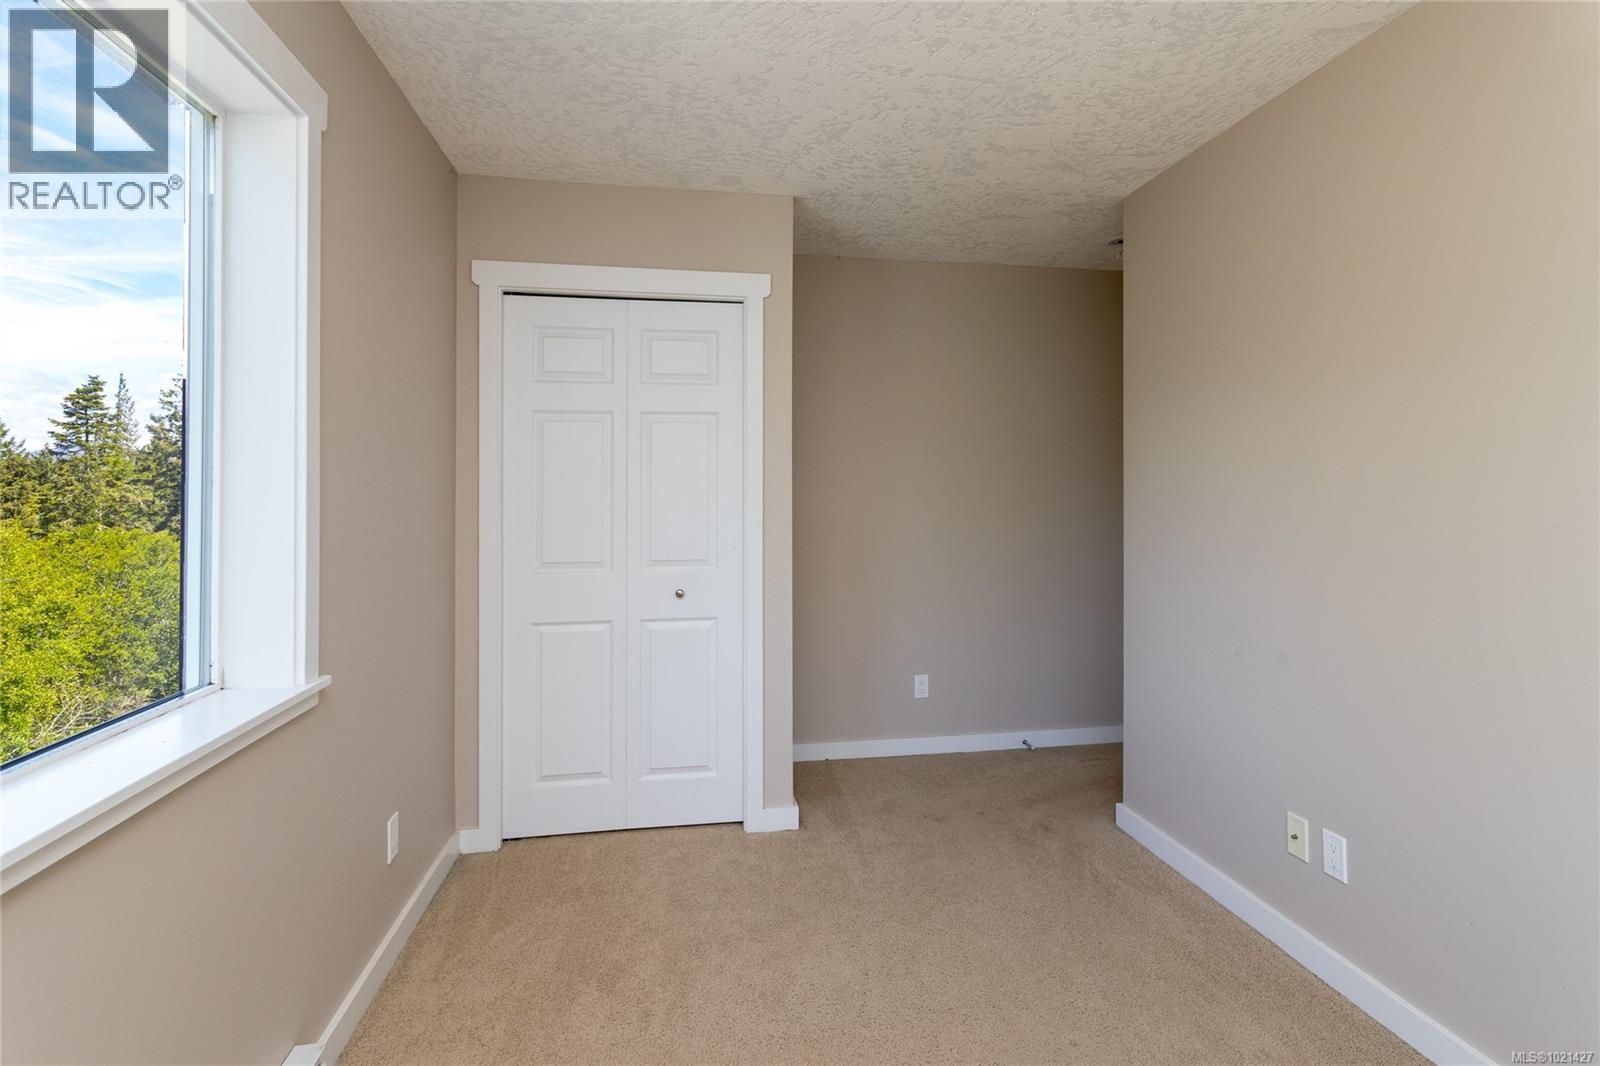
$888,000
Maintenance,
$20 Monthly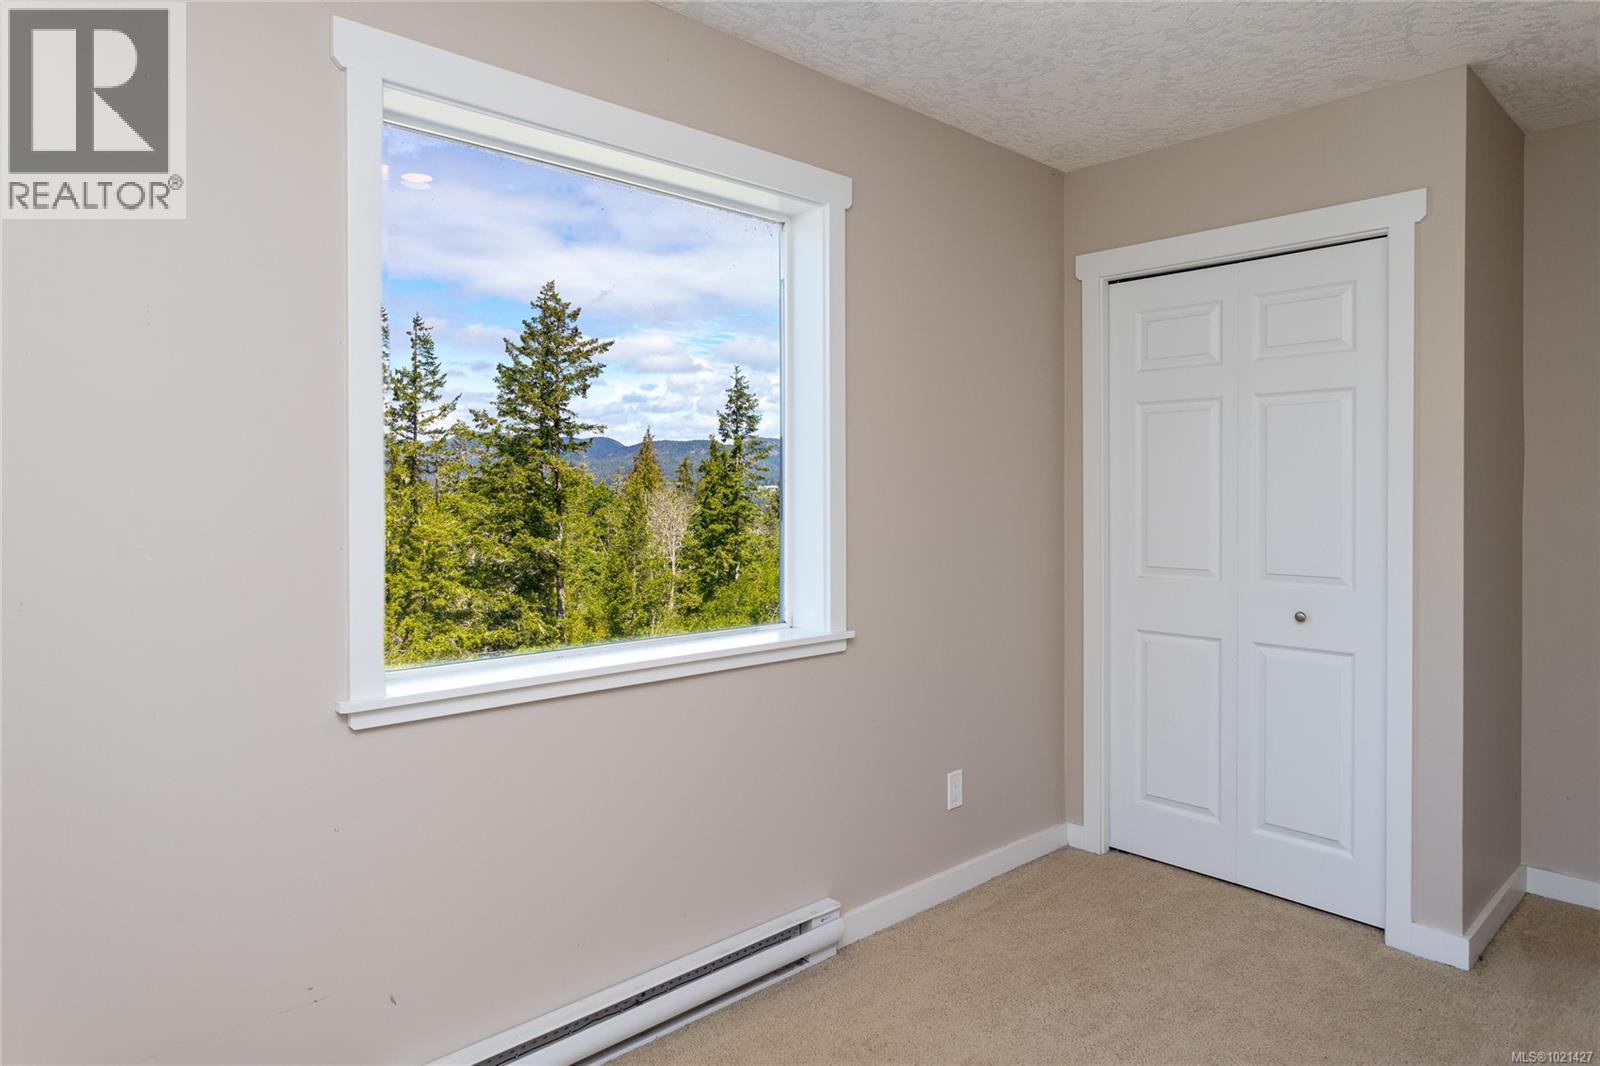
$888,000
Maintenance,
$20 Monthly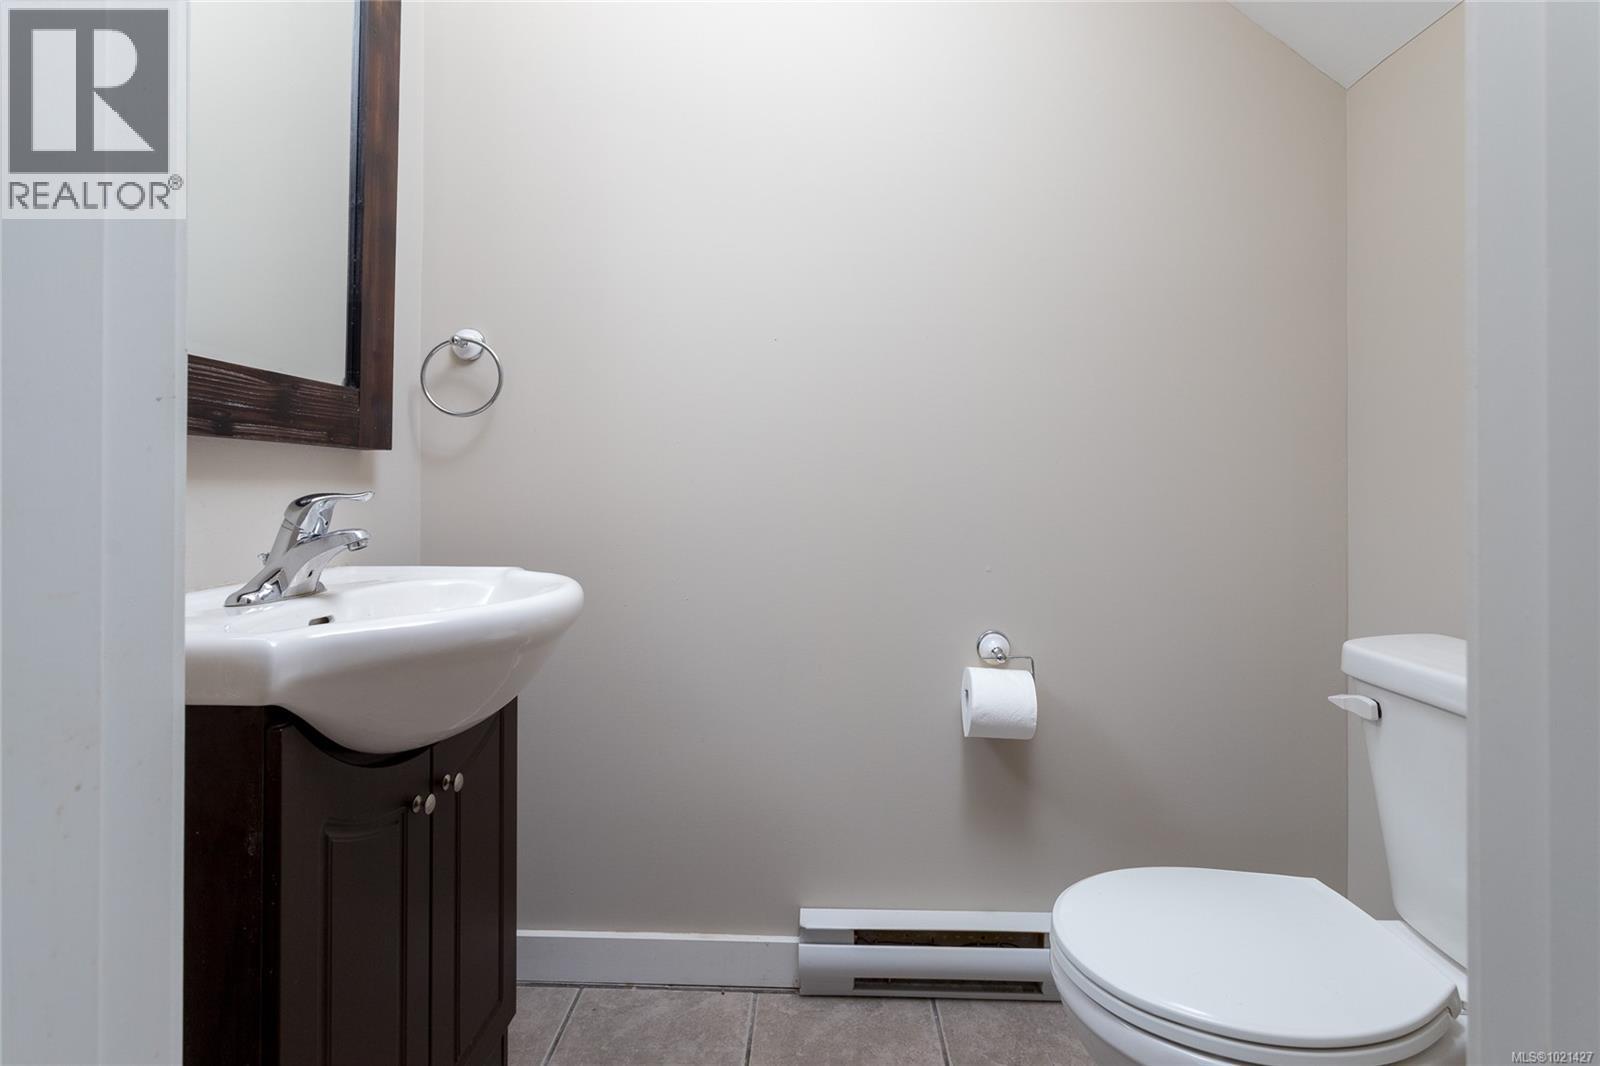
$888,000
Maintenance,
$20 Monthly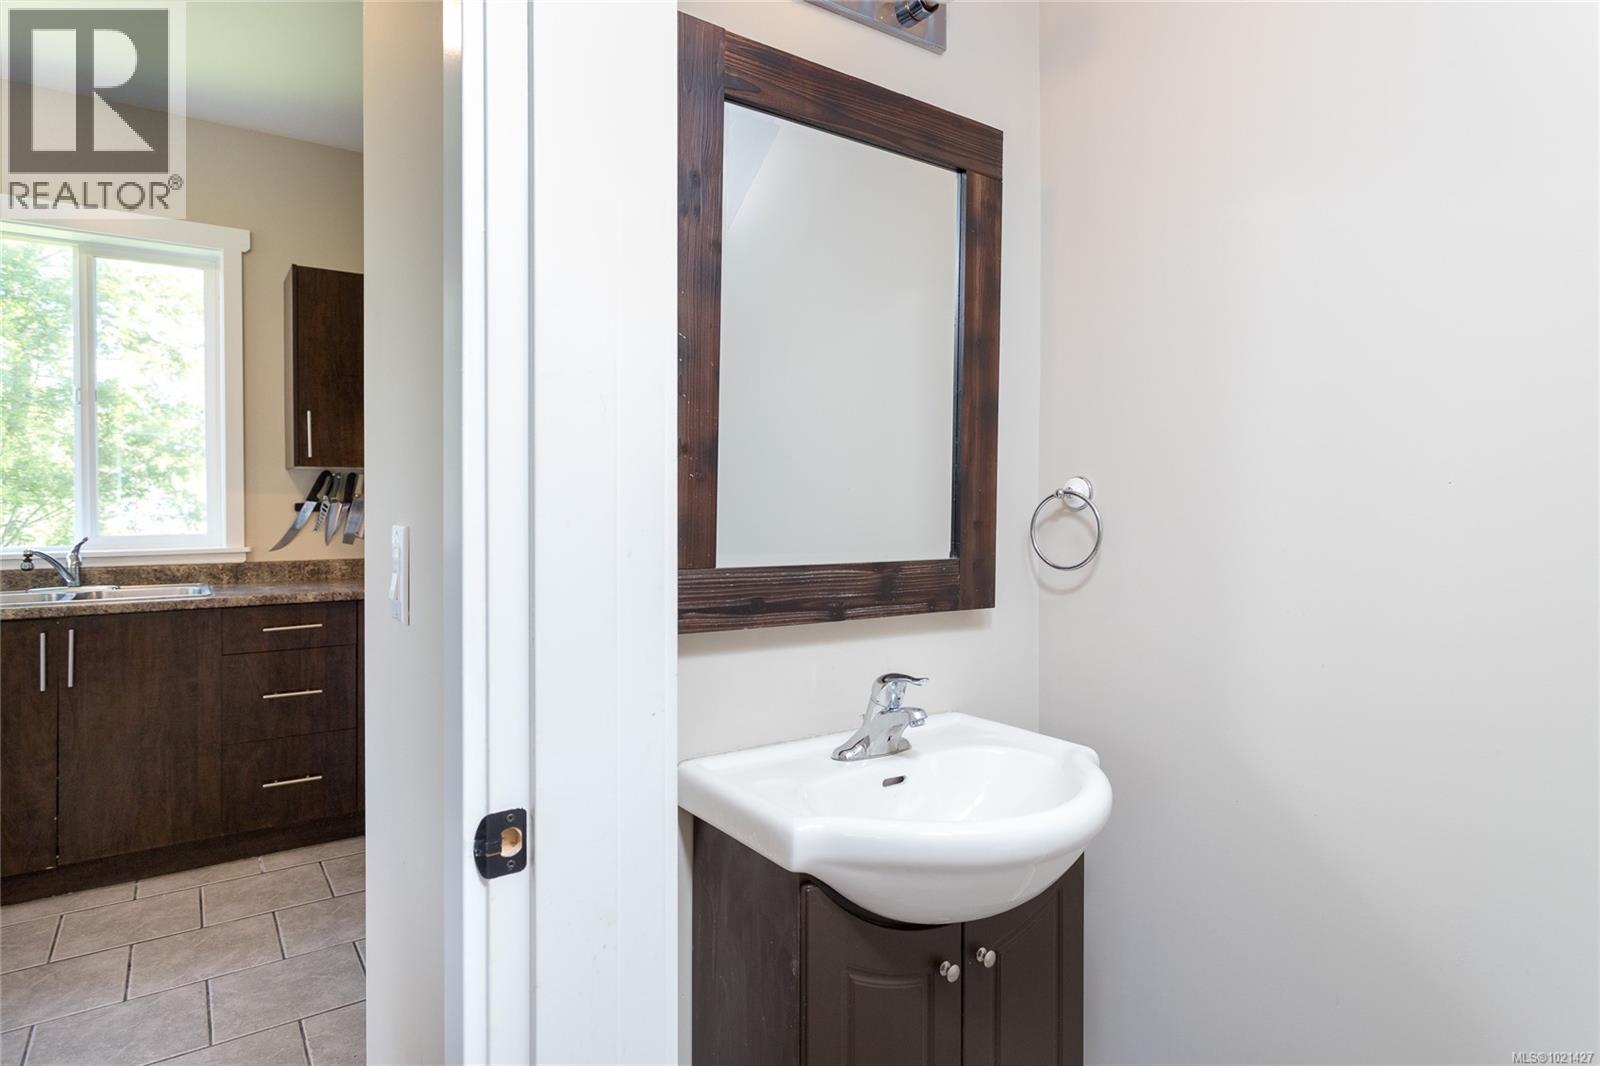
$888,000
Maintenance,
$20 Monthly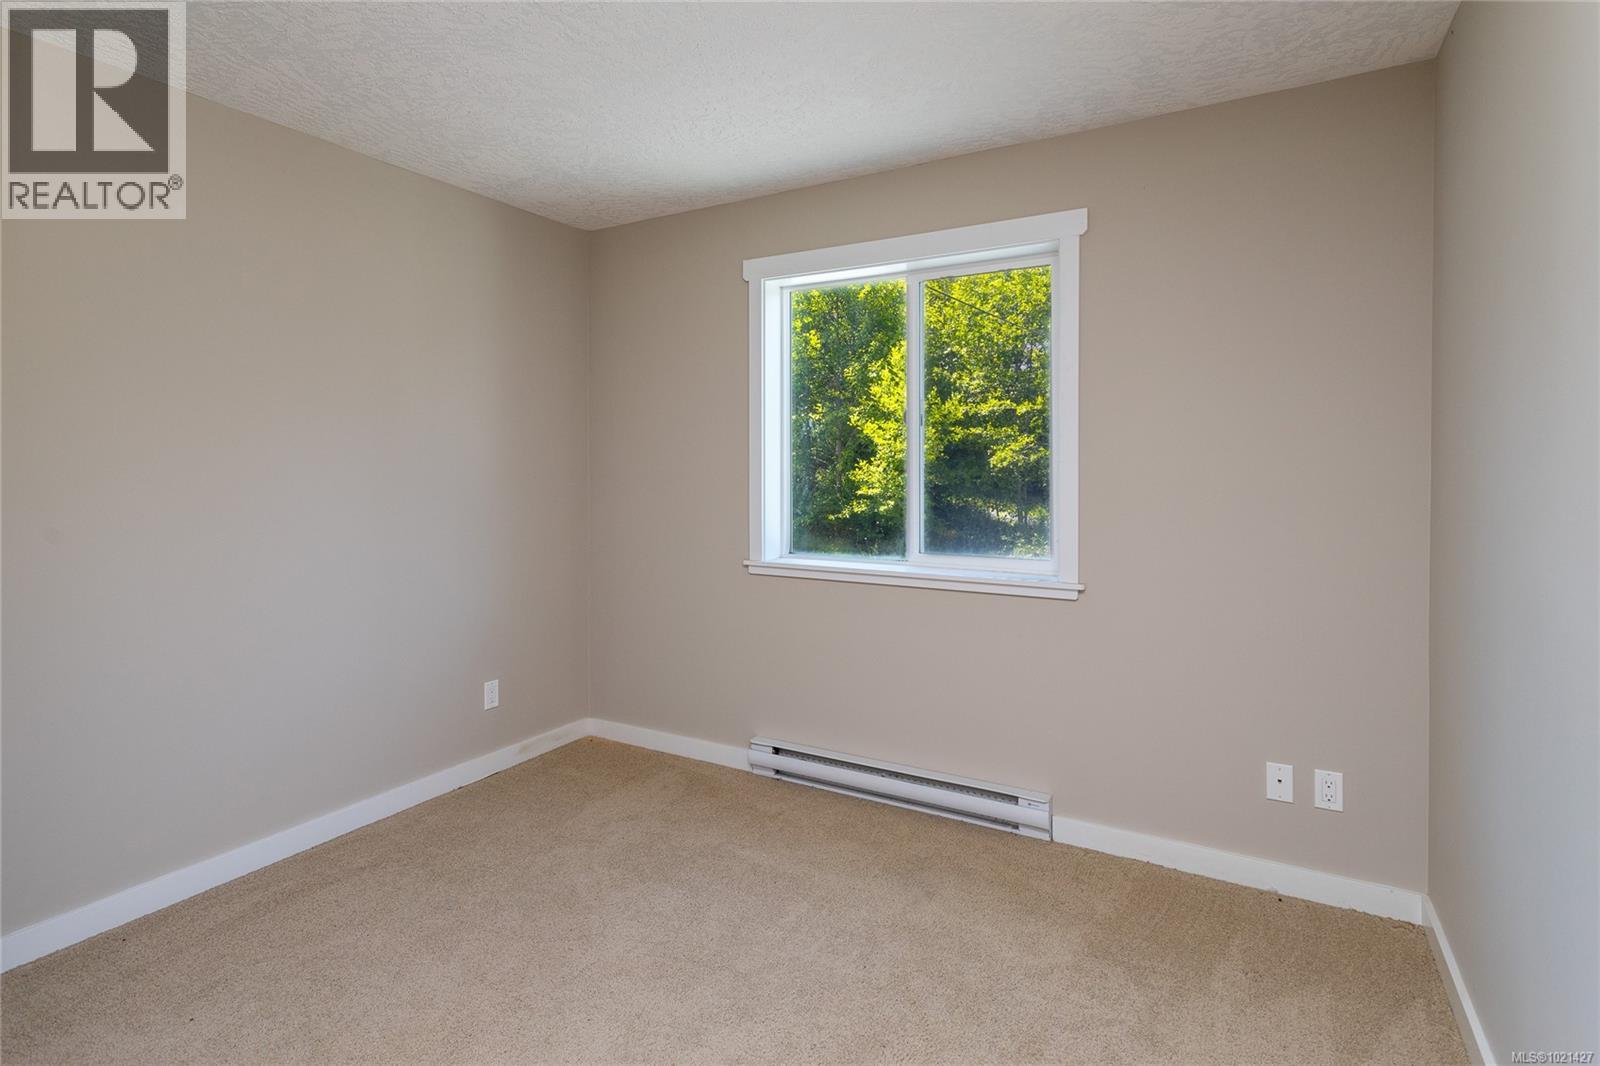
$888,000
Maintenance,
$20 Monthly
$888,000
Maintenance,
$20 Monthly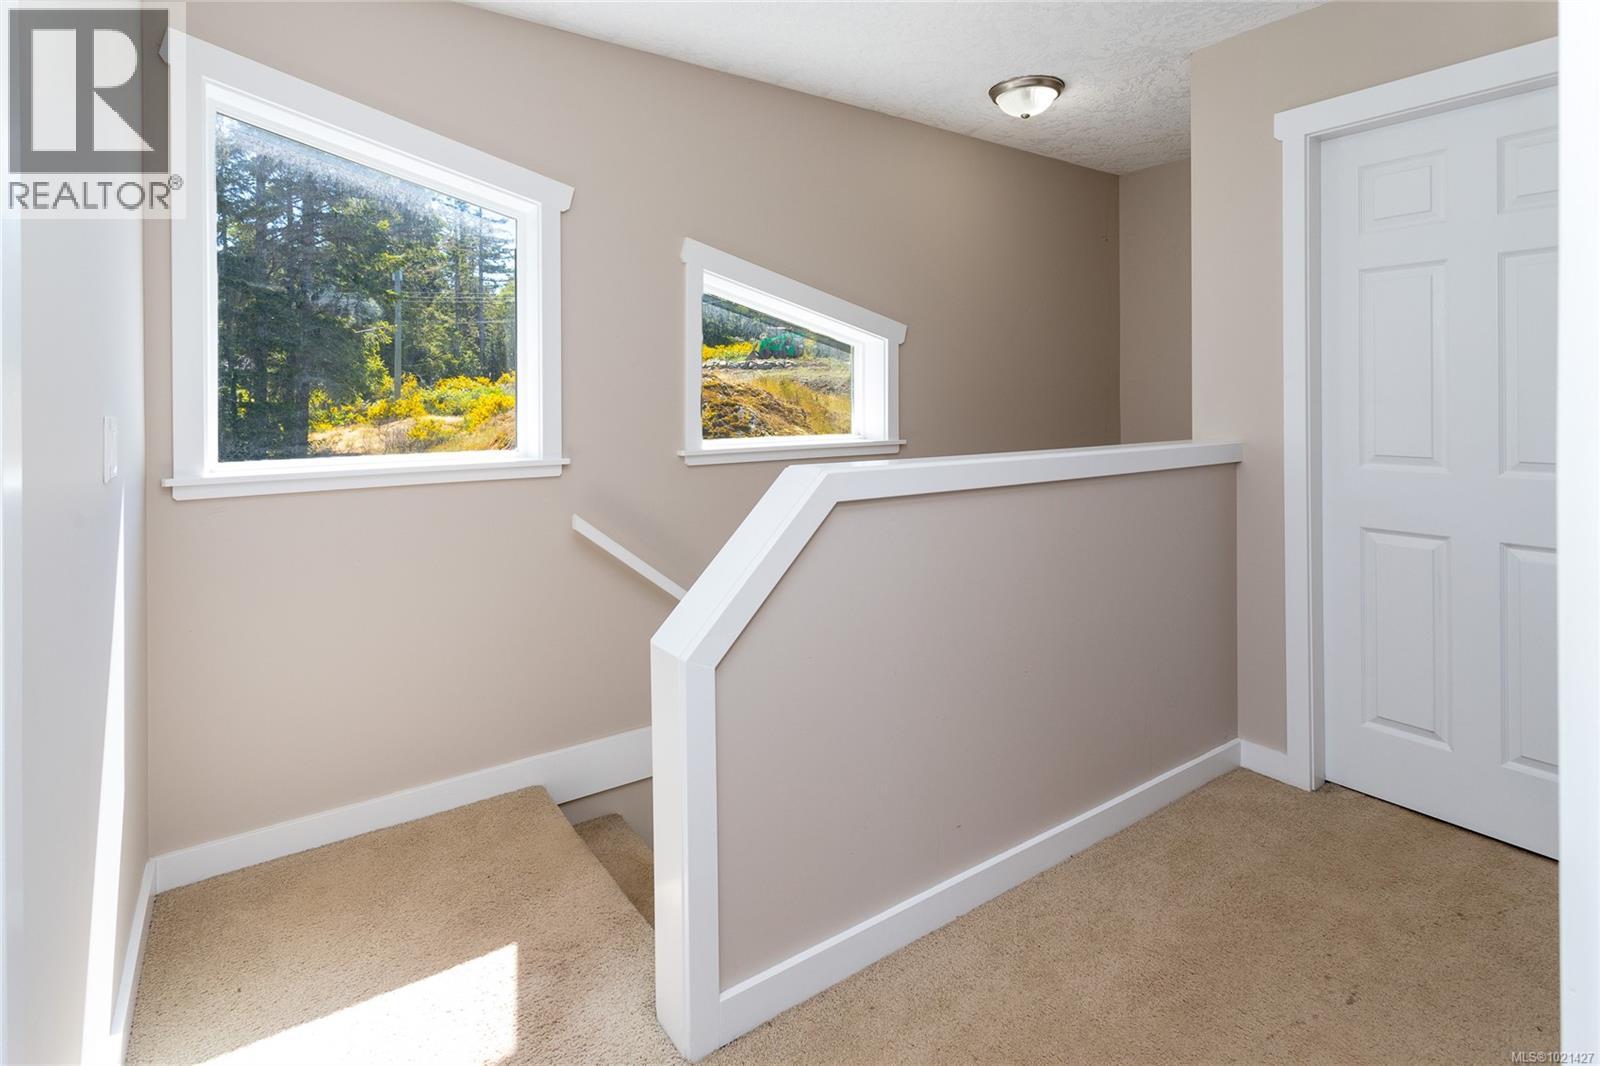
$888,000
Maintenance,
$20 Monthly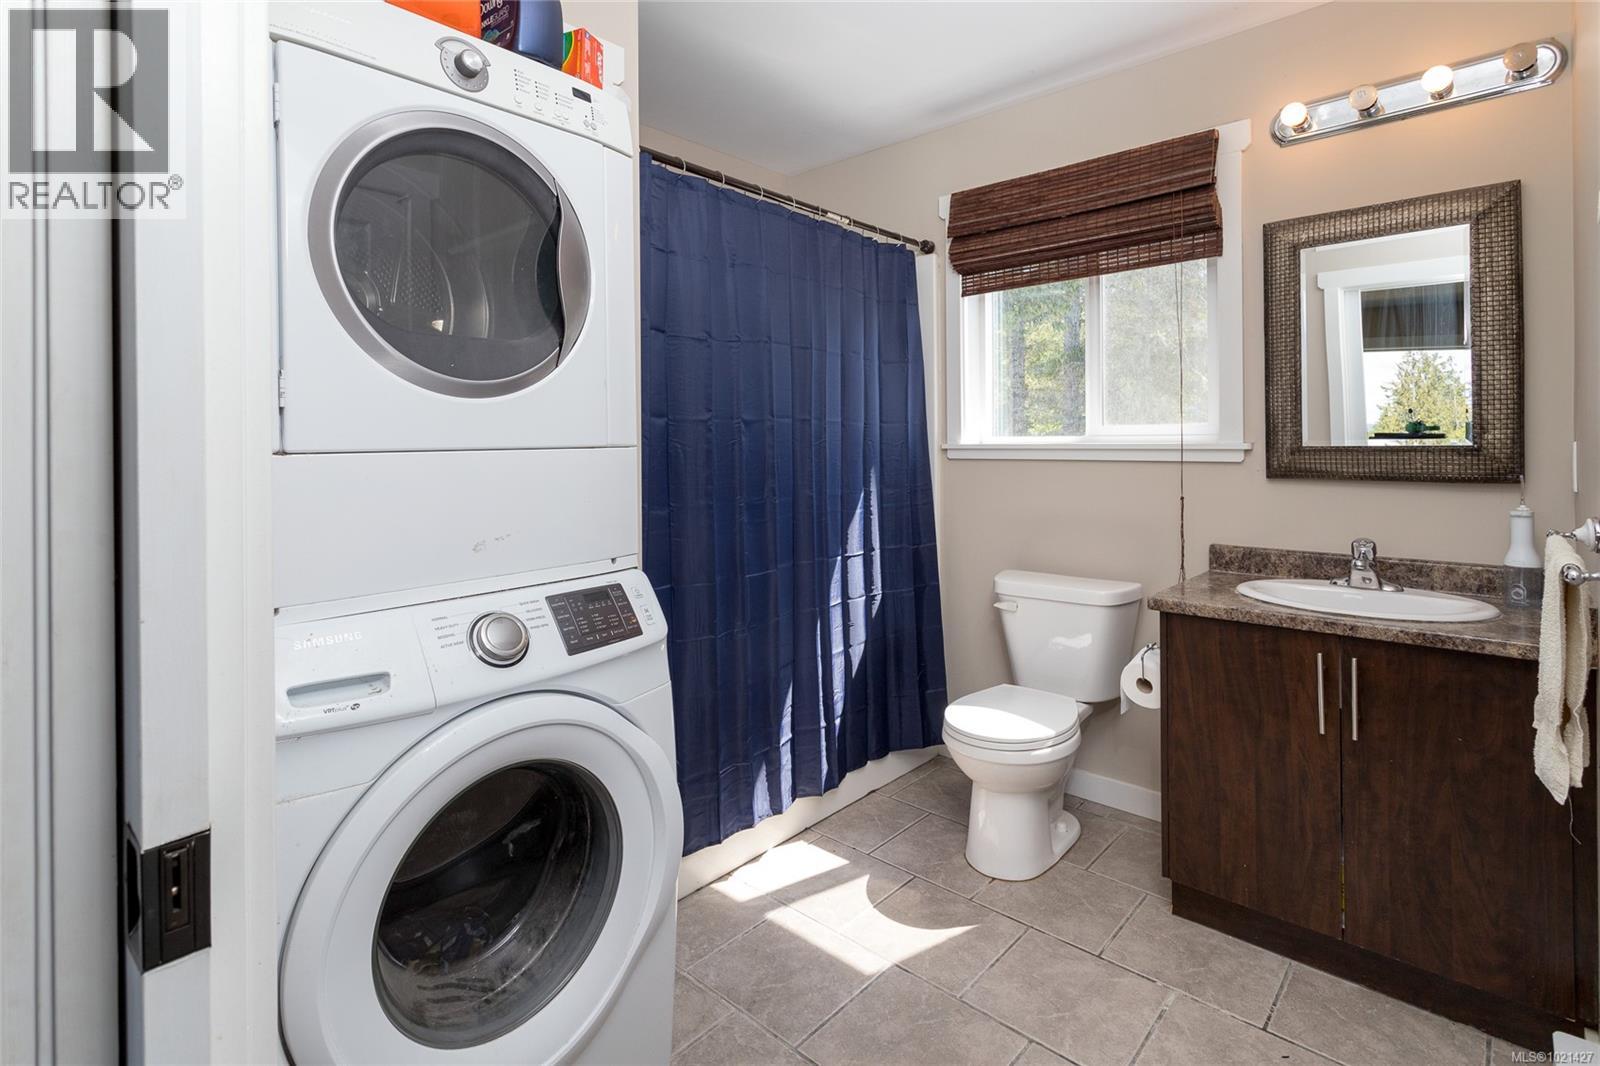
$888,000
Maintenance,
$20 Monthly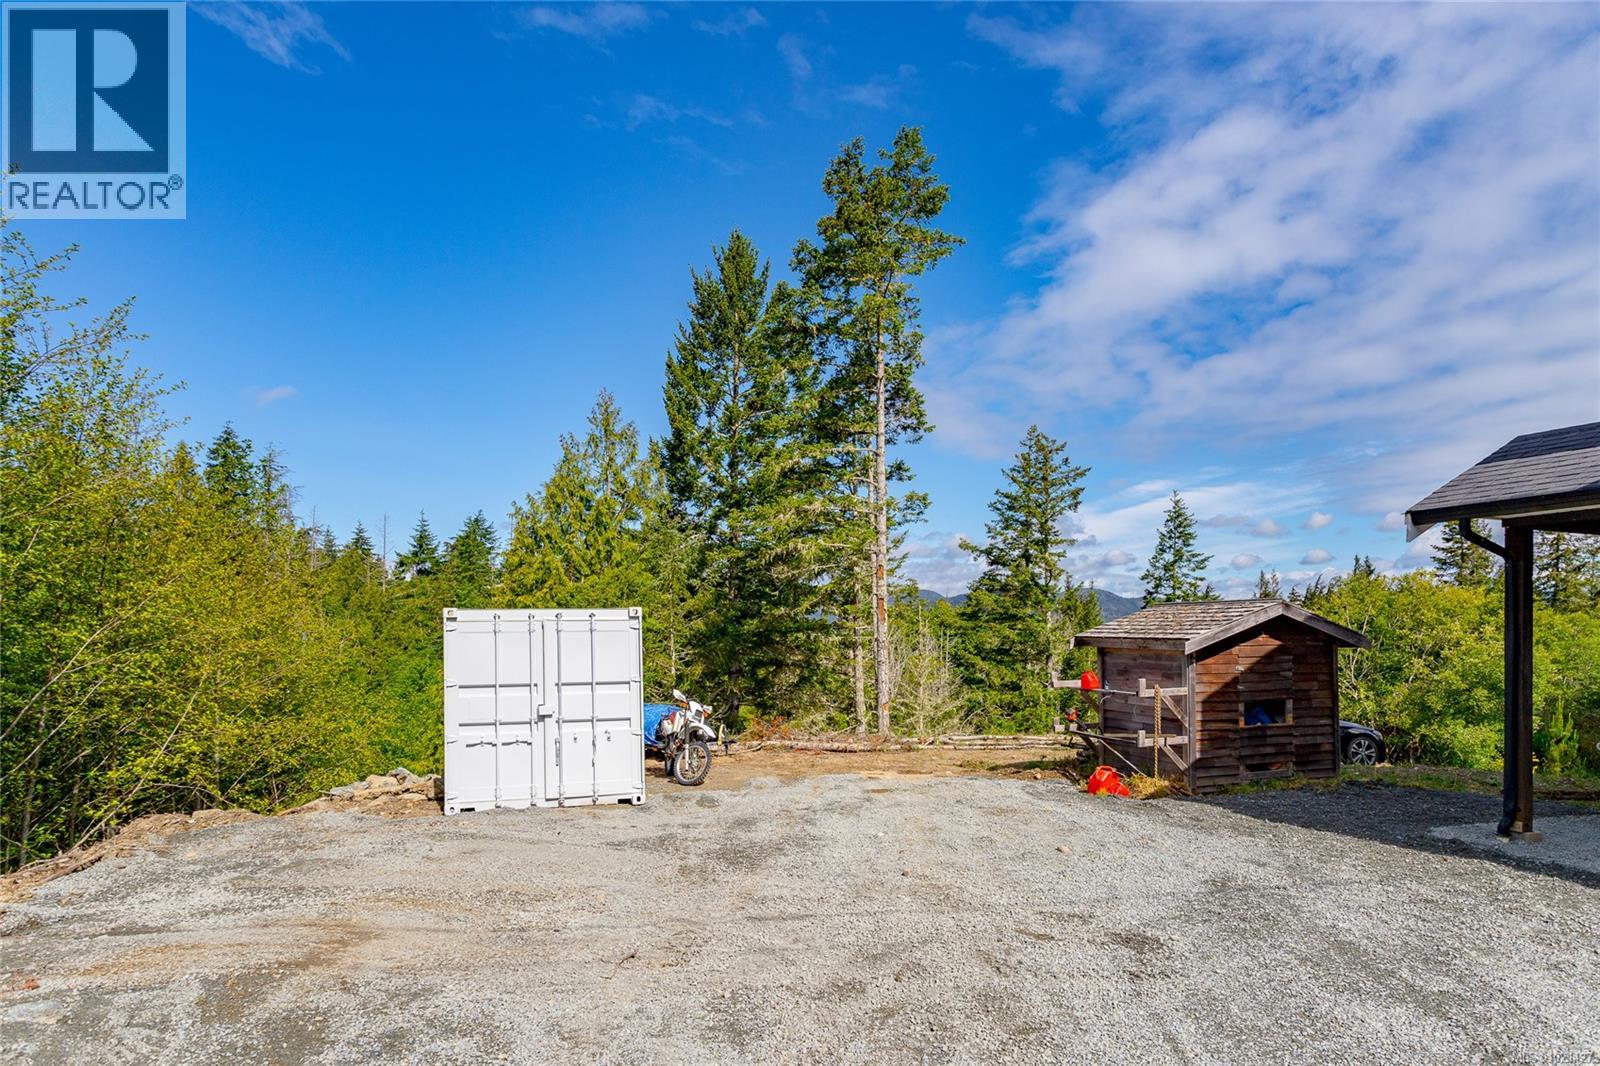
$888,000
Maintenance,
$20 Monthly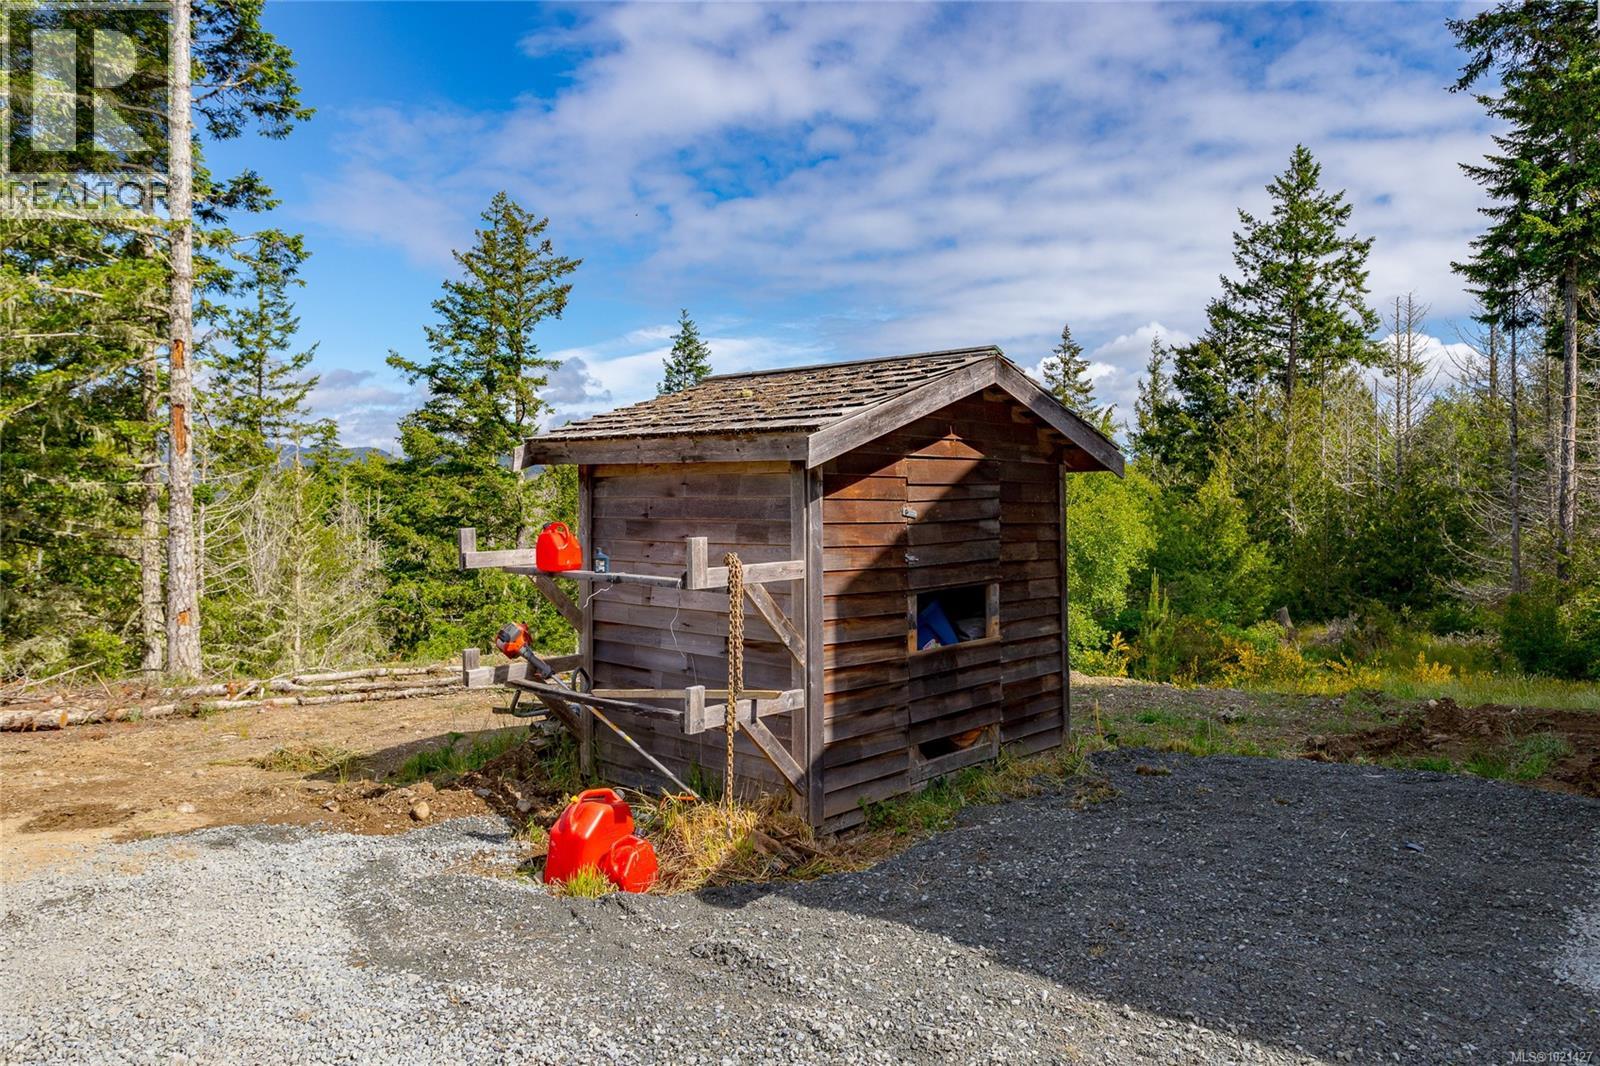
$888,000
Maintenance,
$20 Monthly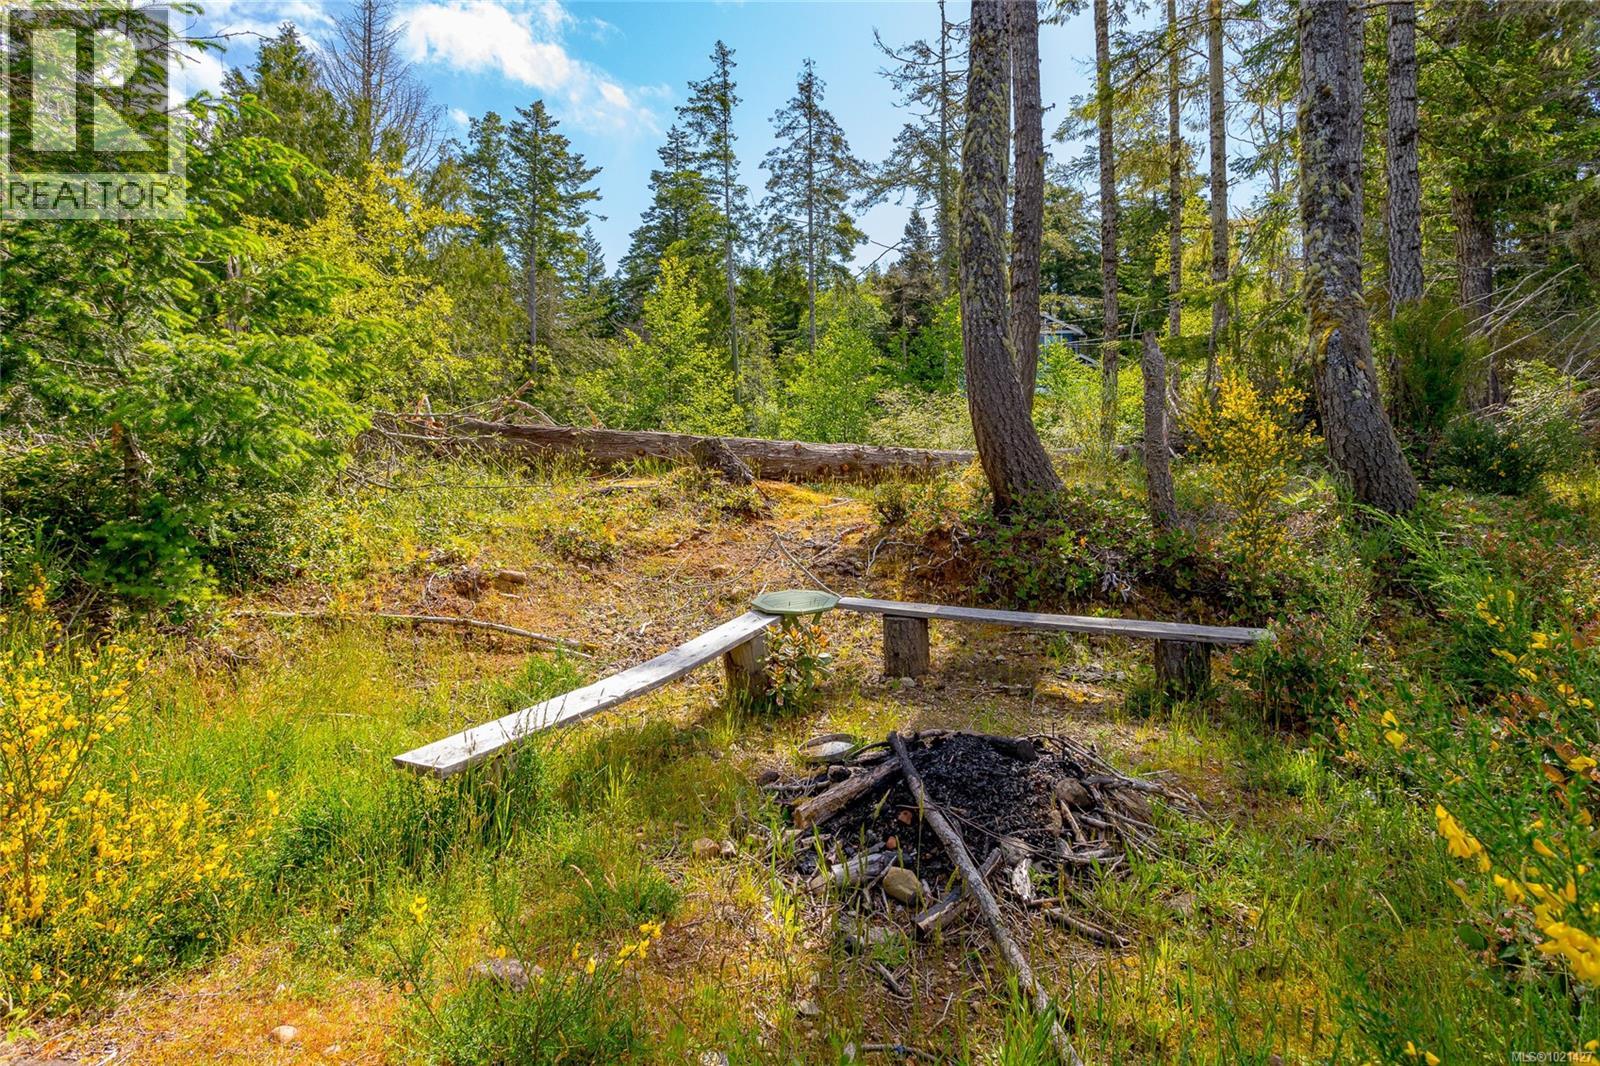
$888,000
Maintenance,
$20 Monthly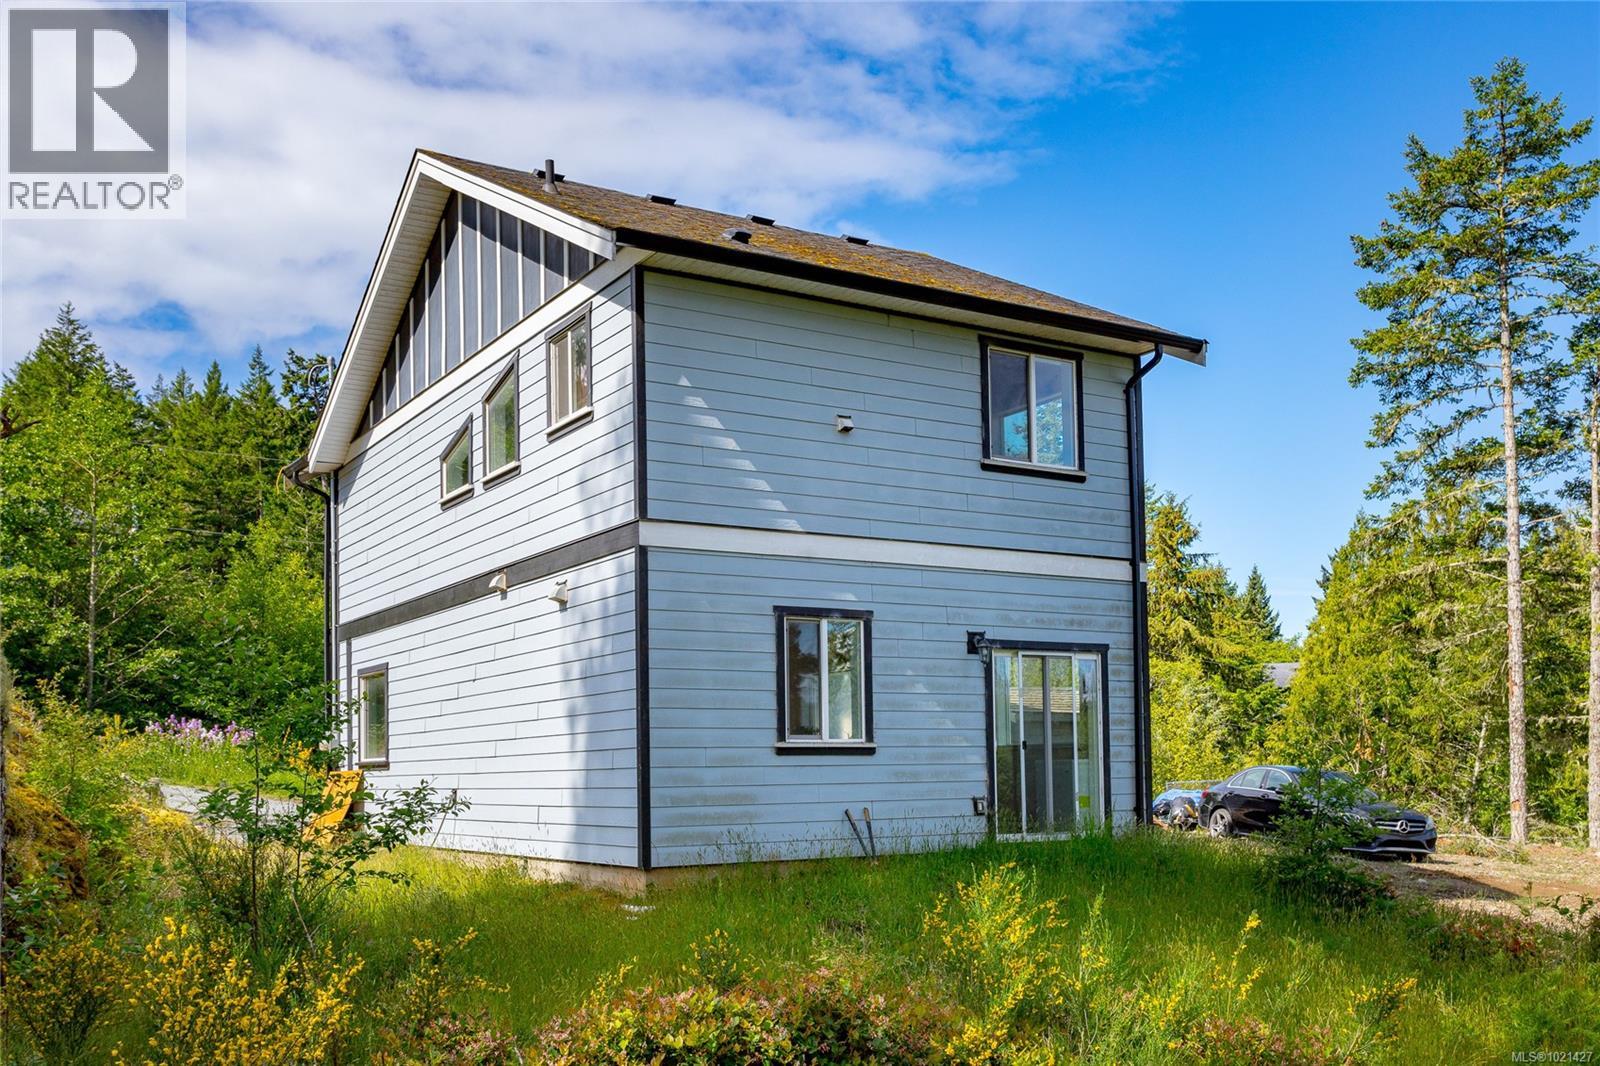
$888,000
Maintenance,
$20 Monthly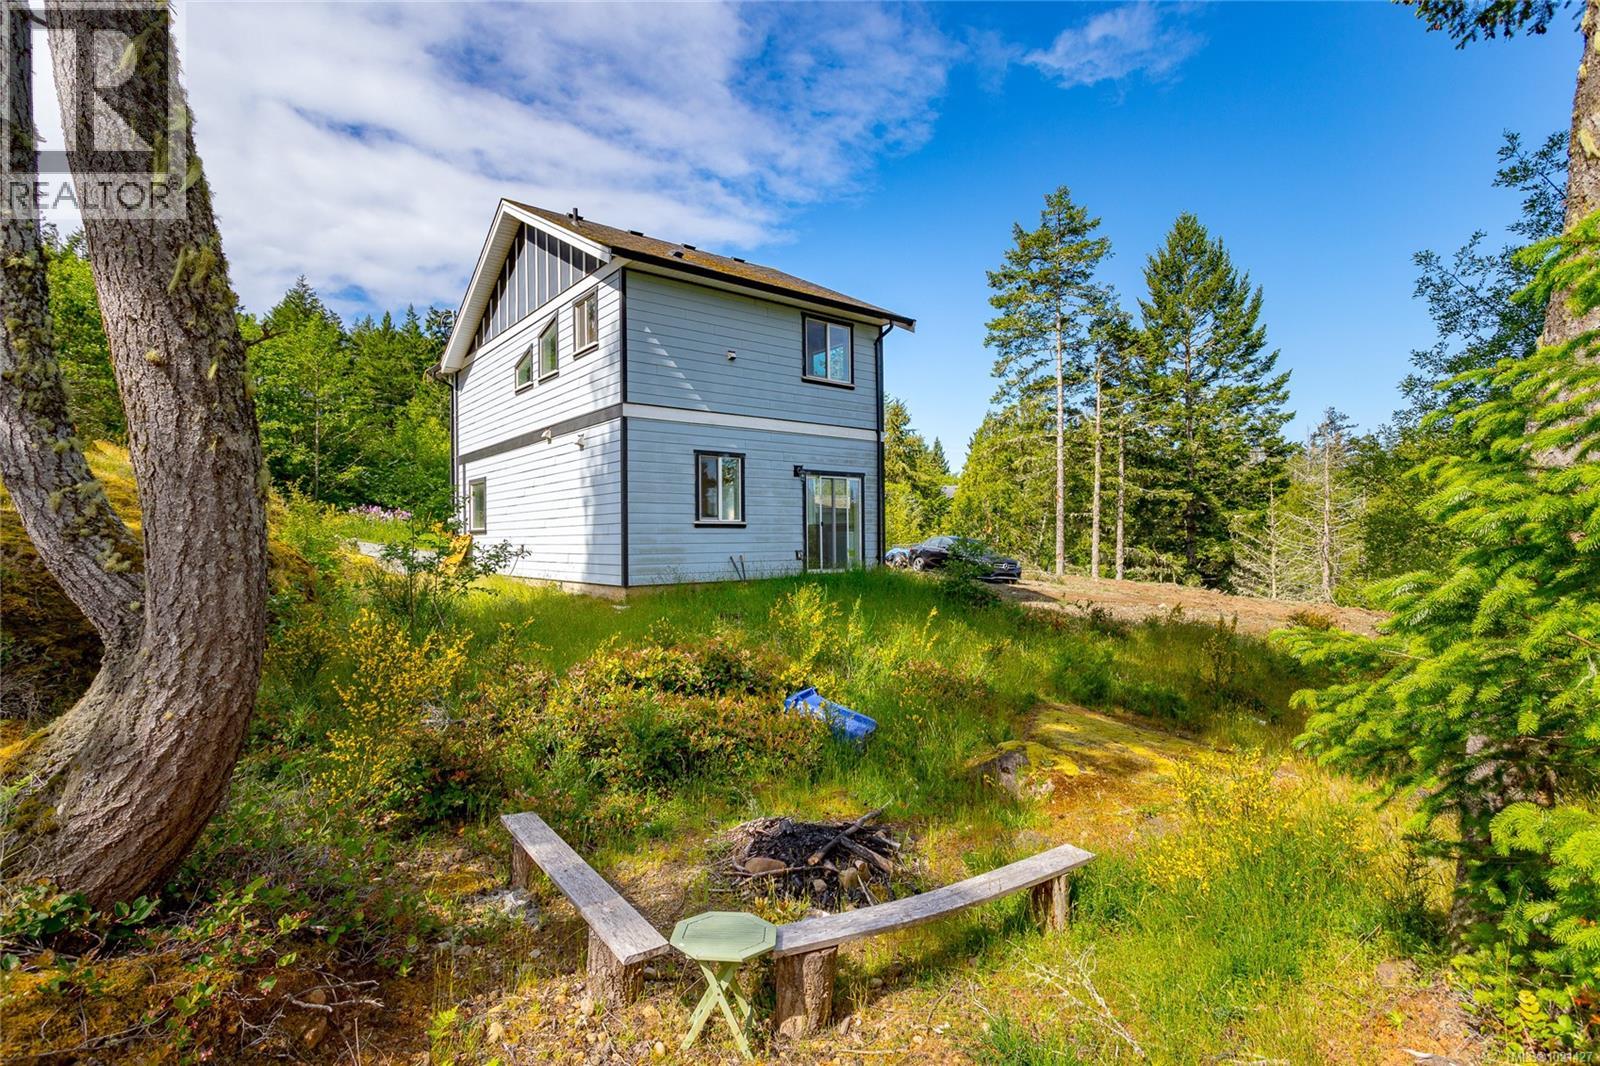
$888,000
Maintenance,
$20 Monthly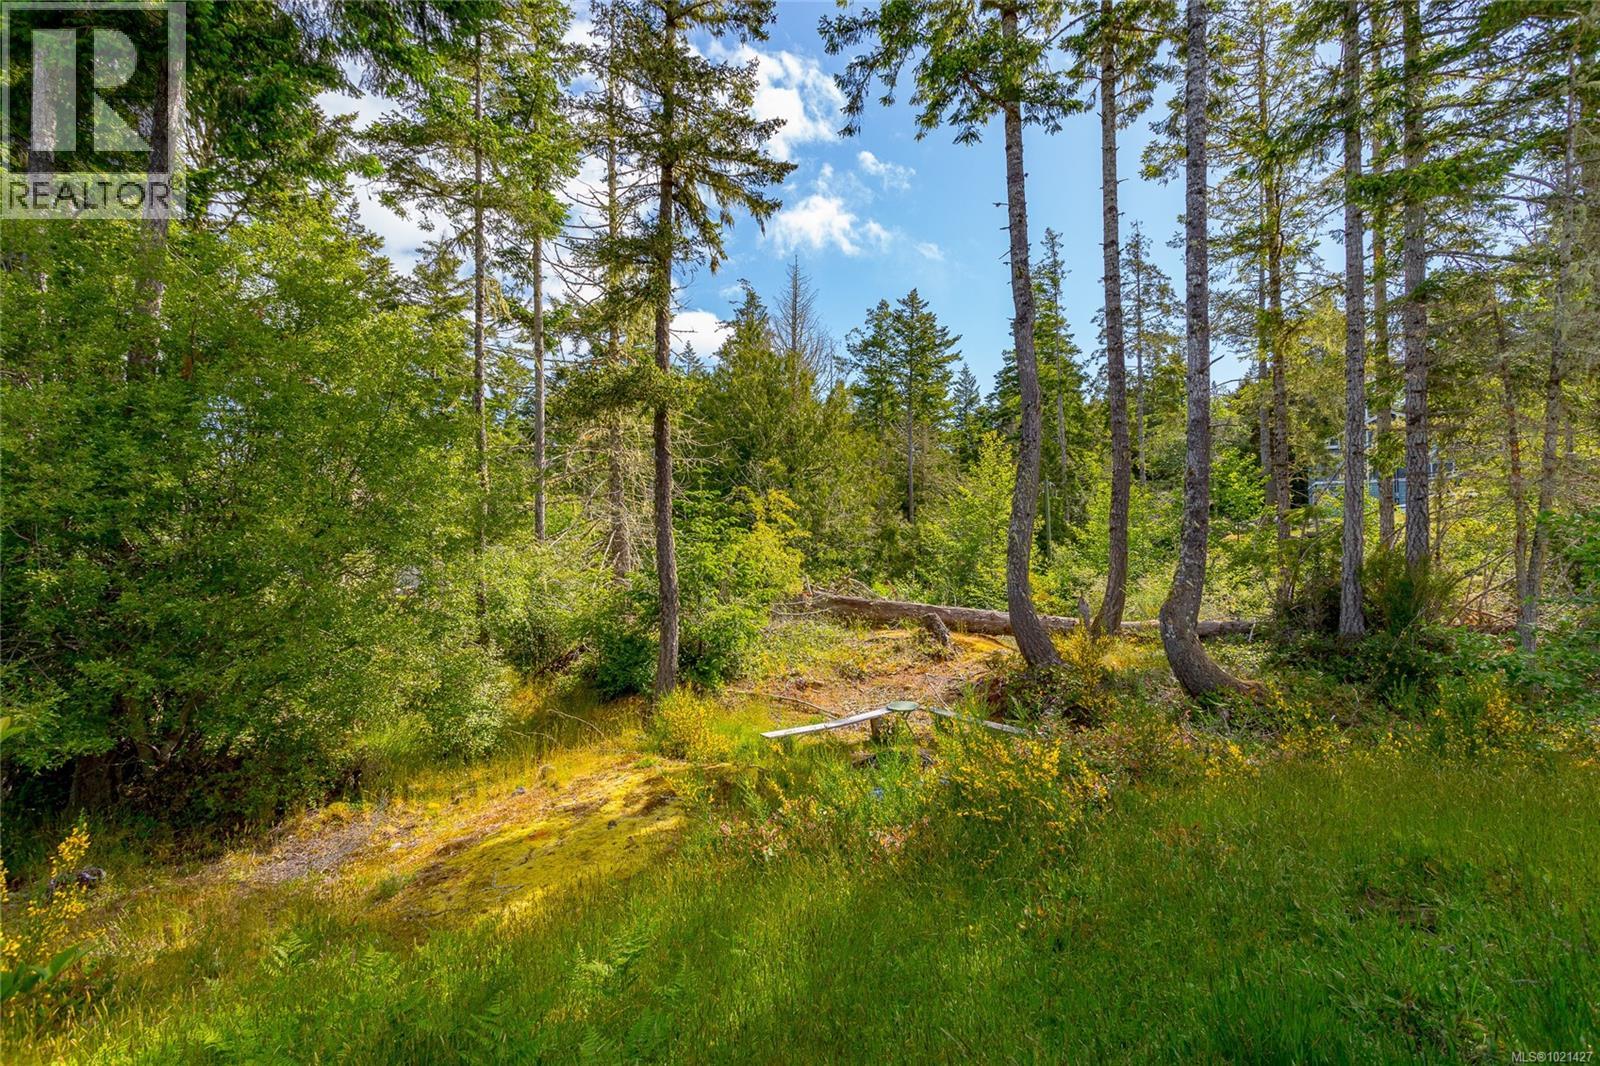
$888,000
Maintenance,
$20 Monthly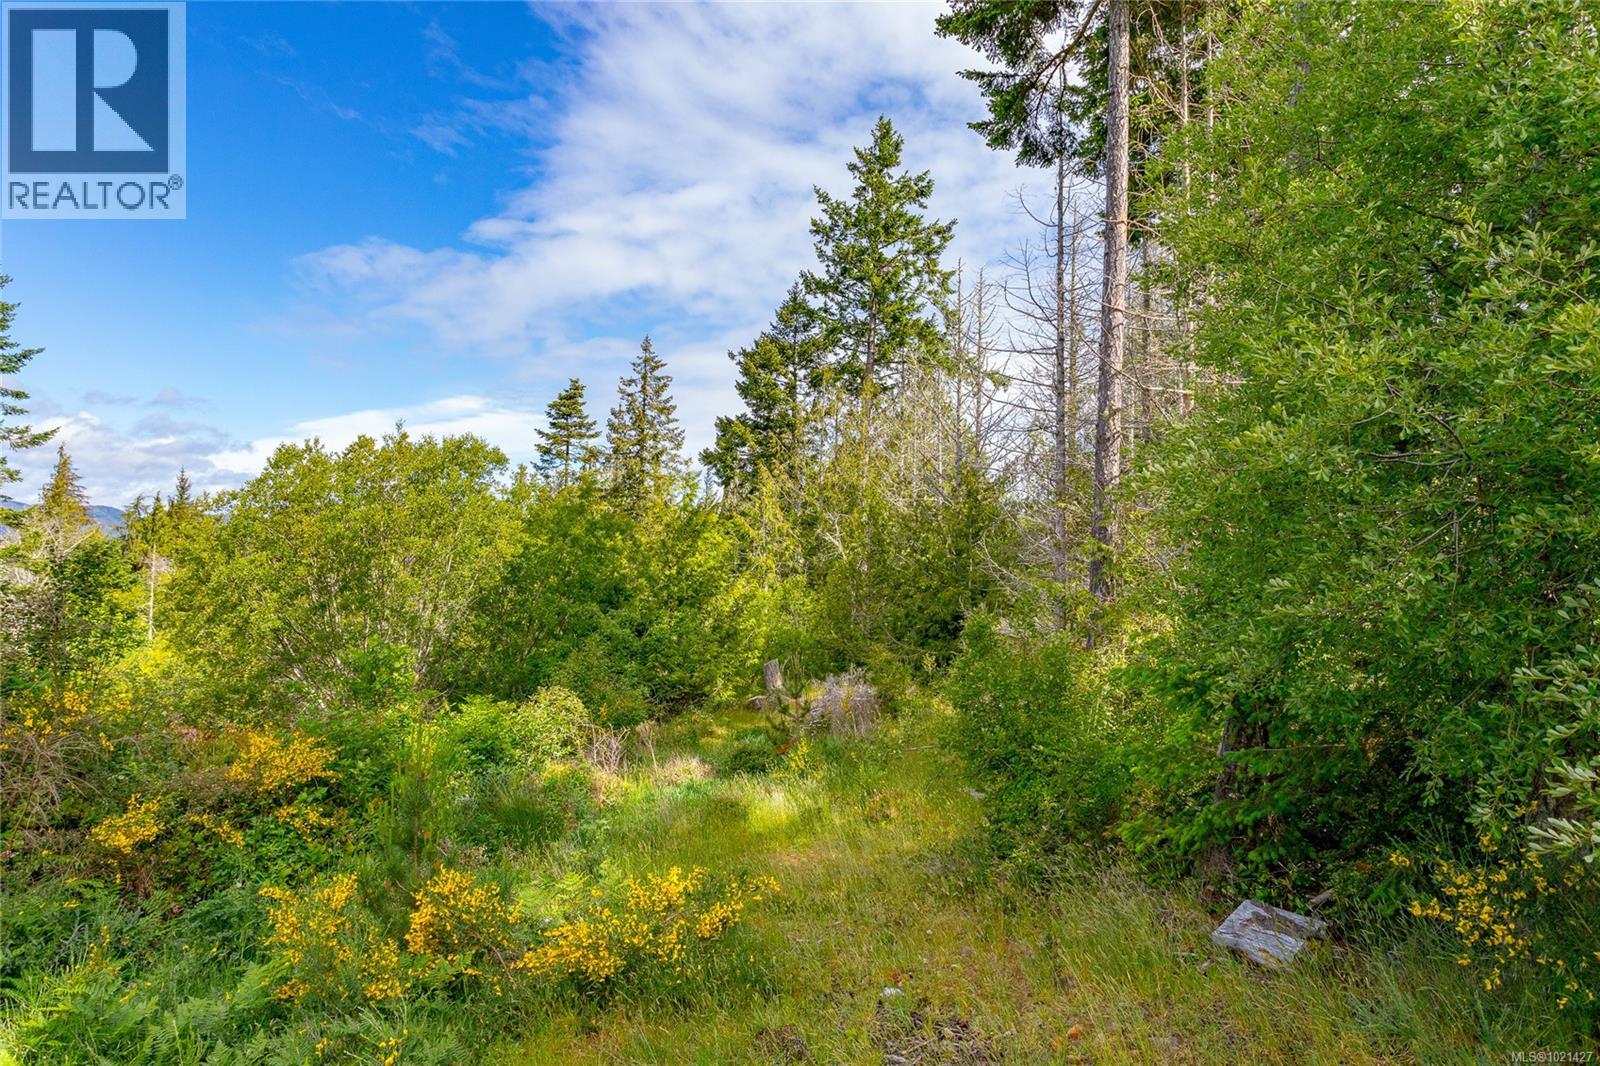
$888,000
Maintenance,
$20 Monthly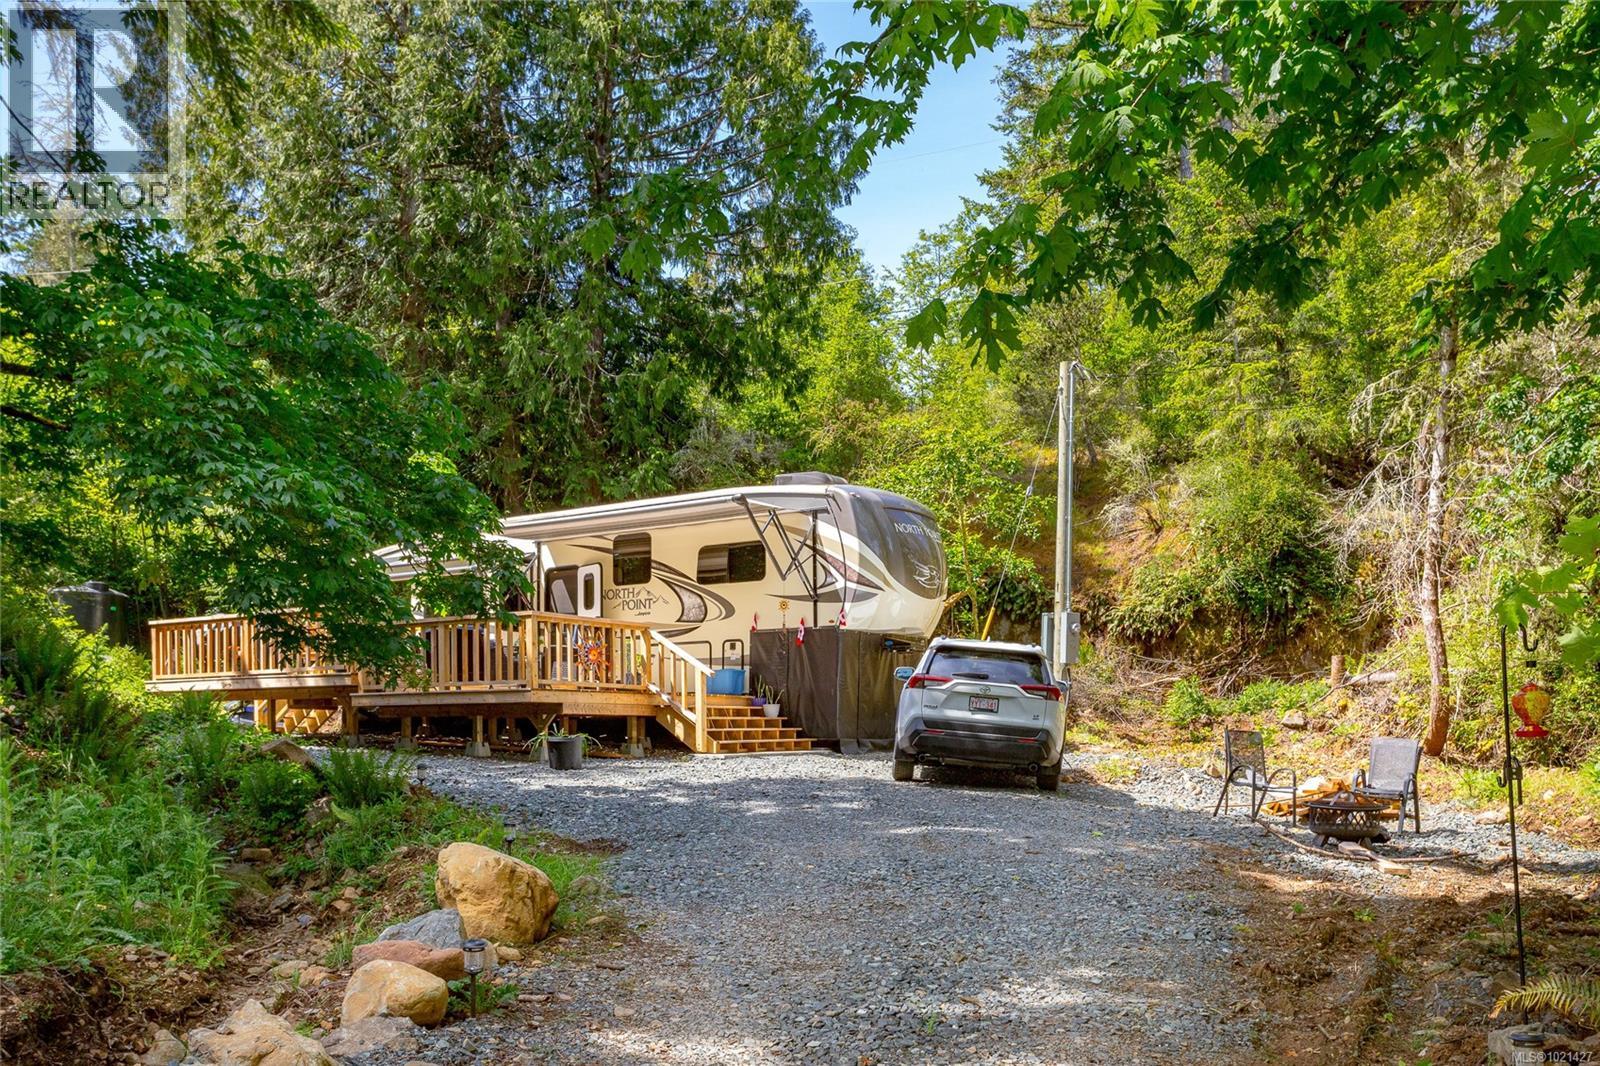
$888,000
Maintenance,
$20 Monthly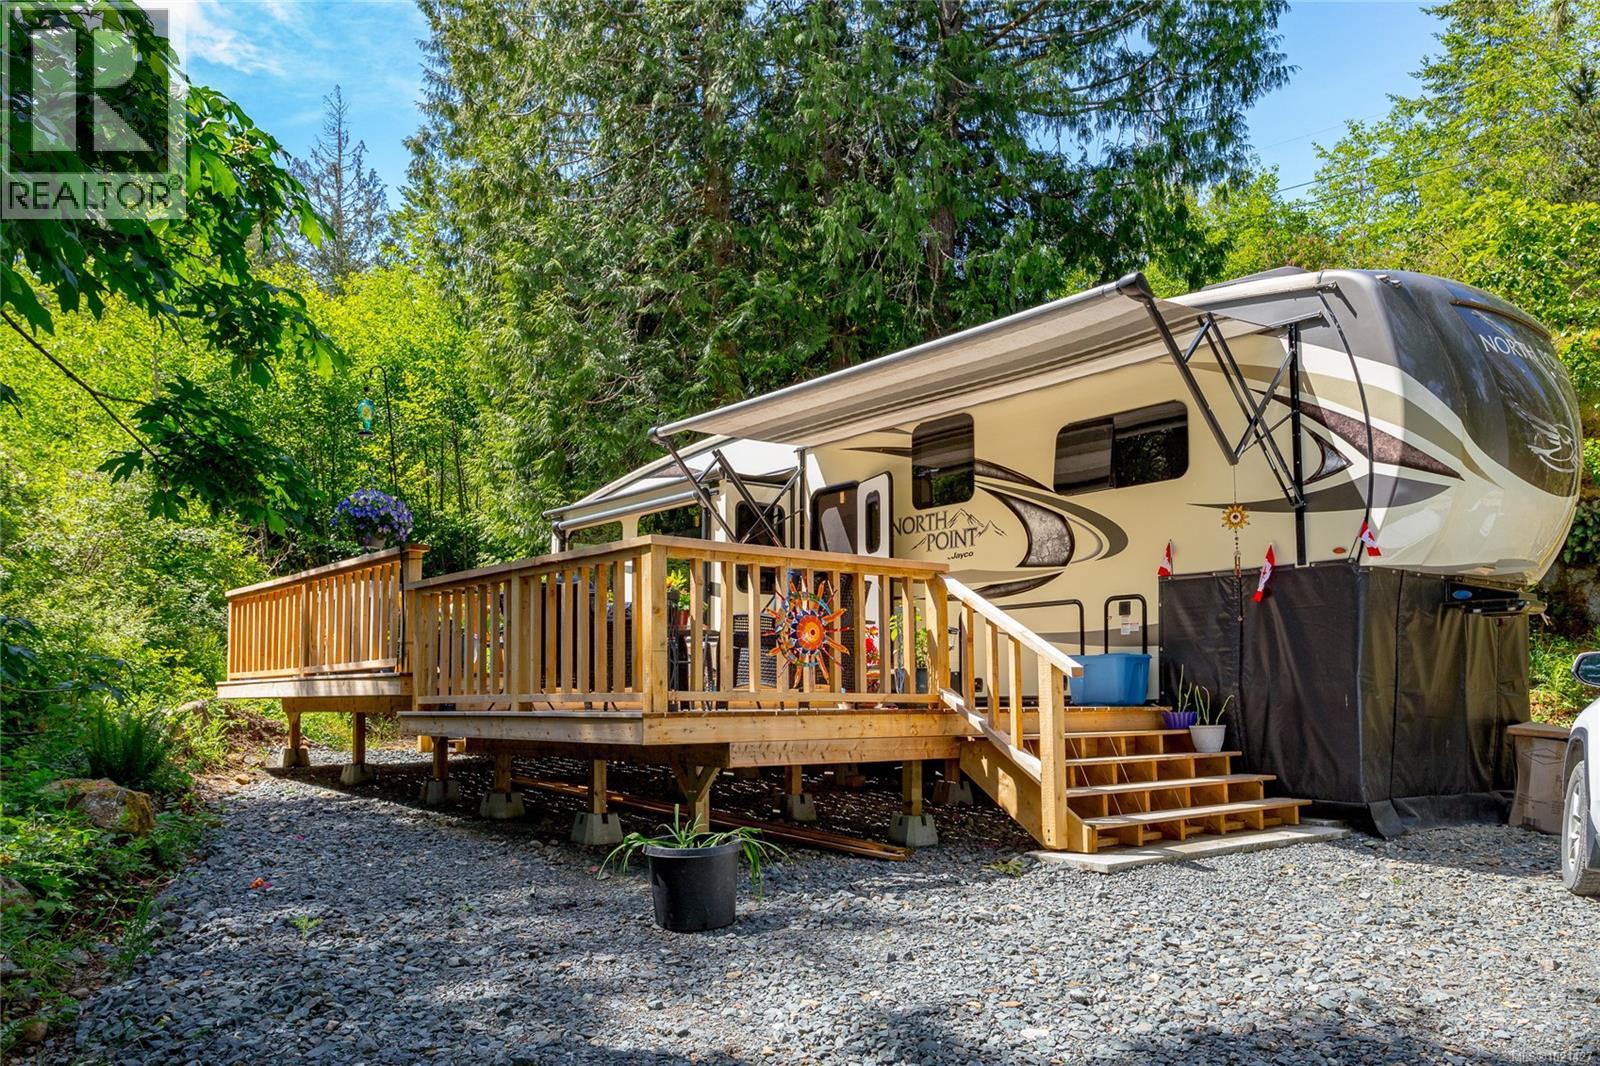
$888,000
Maintenance,
$20 Monthly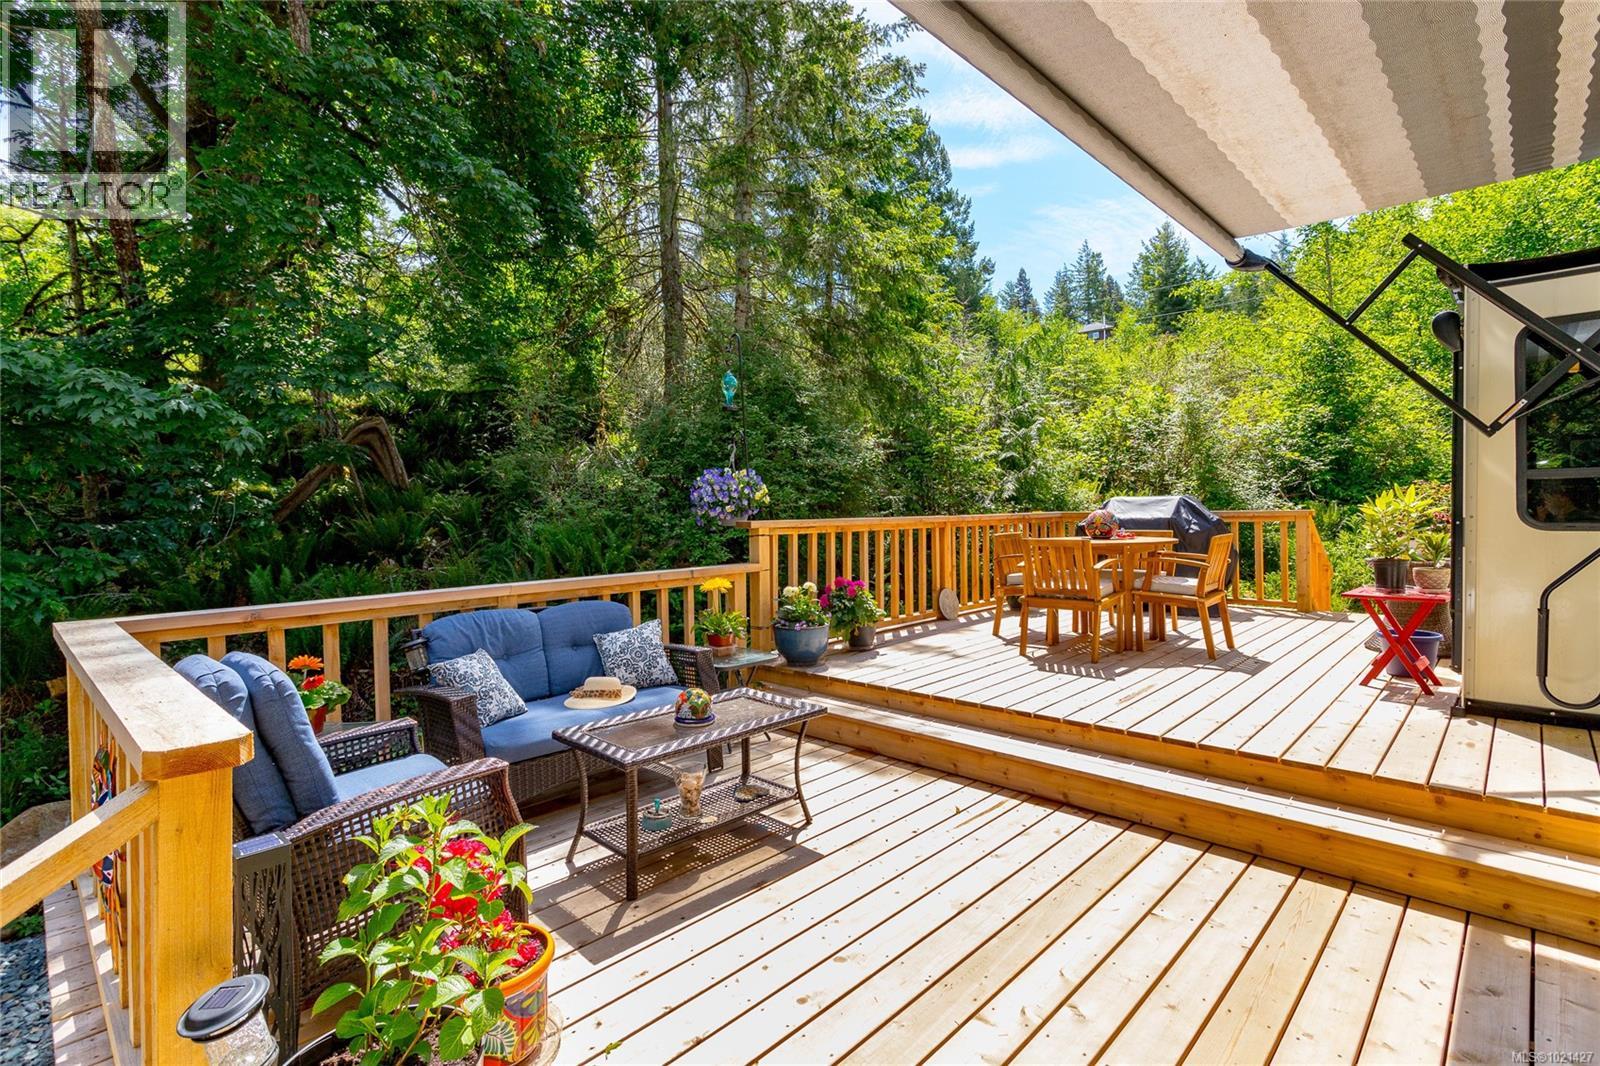
$888,000
Maintenance,
$20 Monthly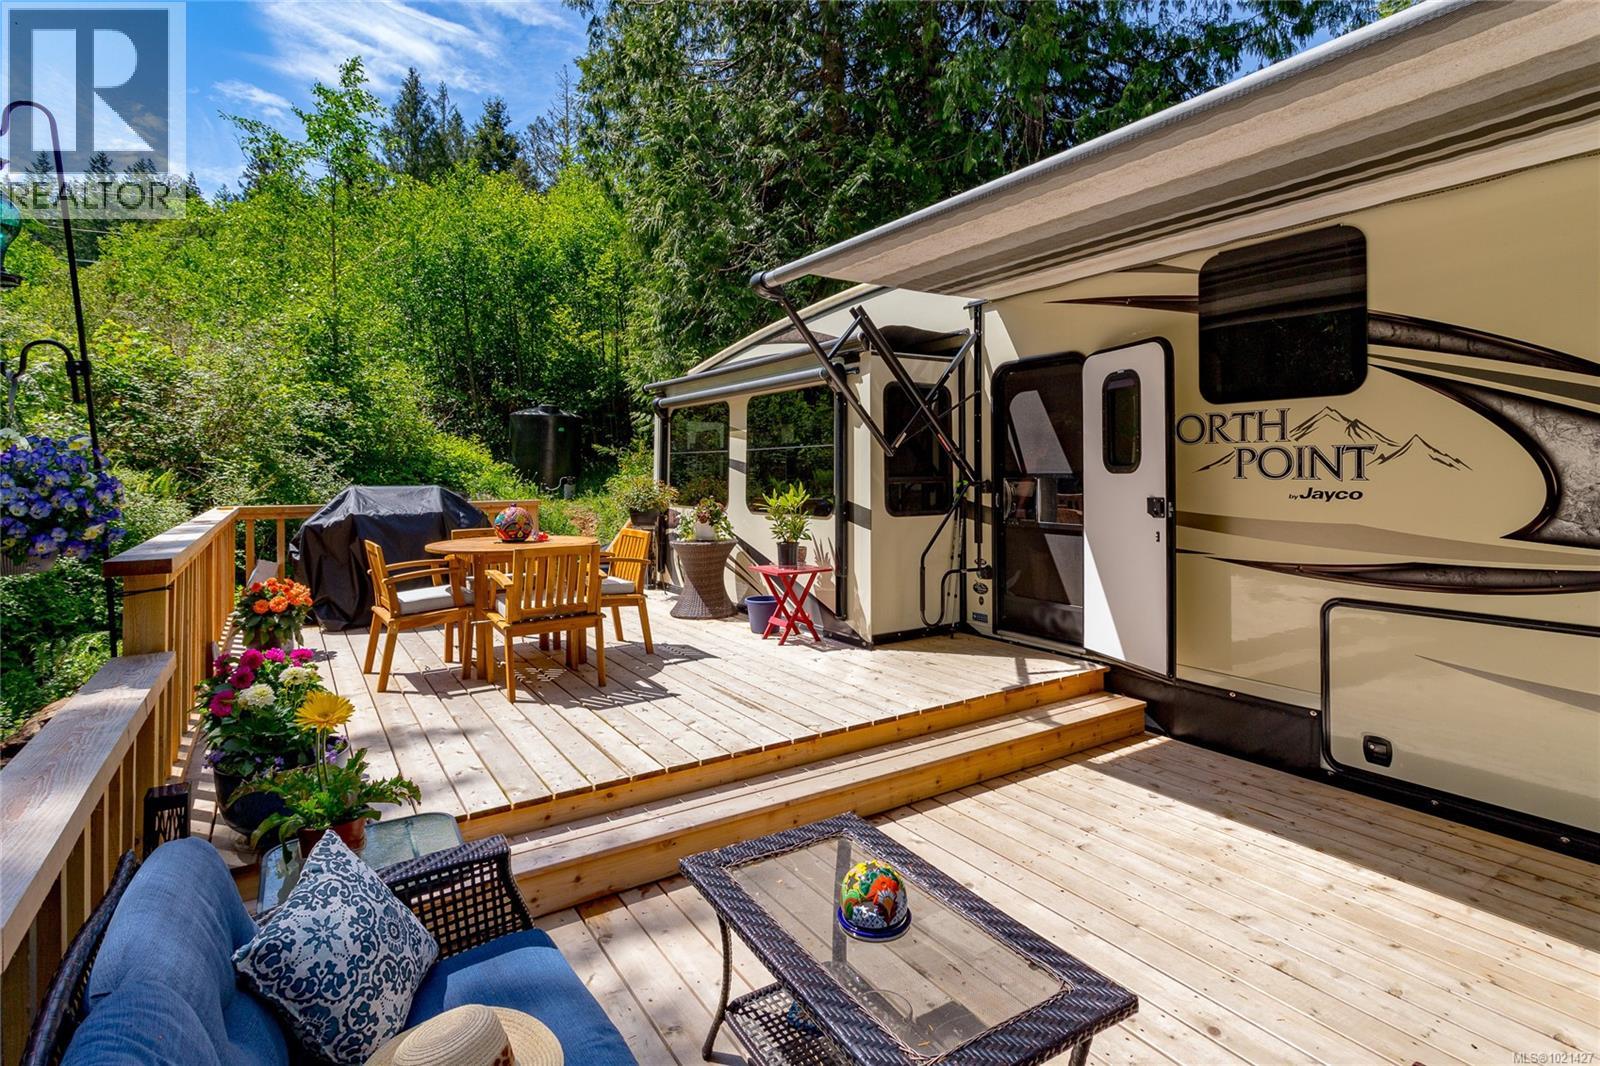
$888,000
Maintenance,
$20 Monthly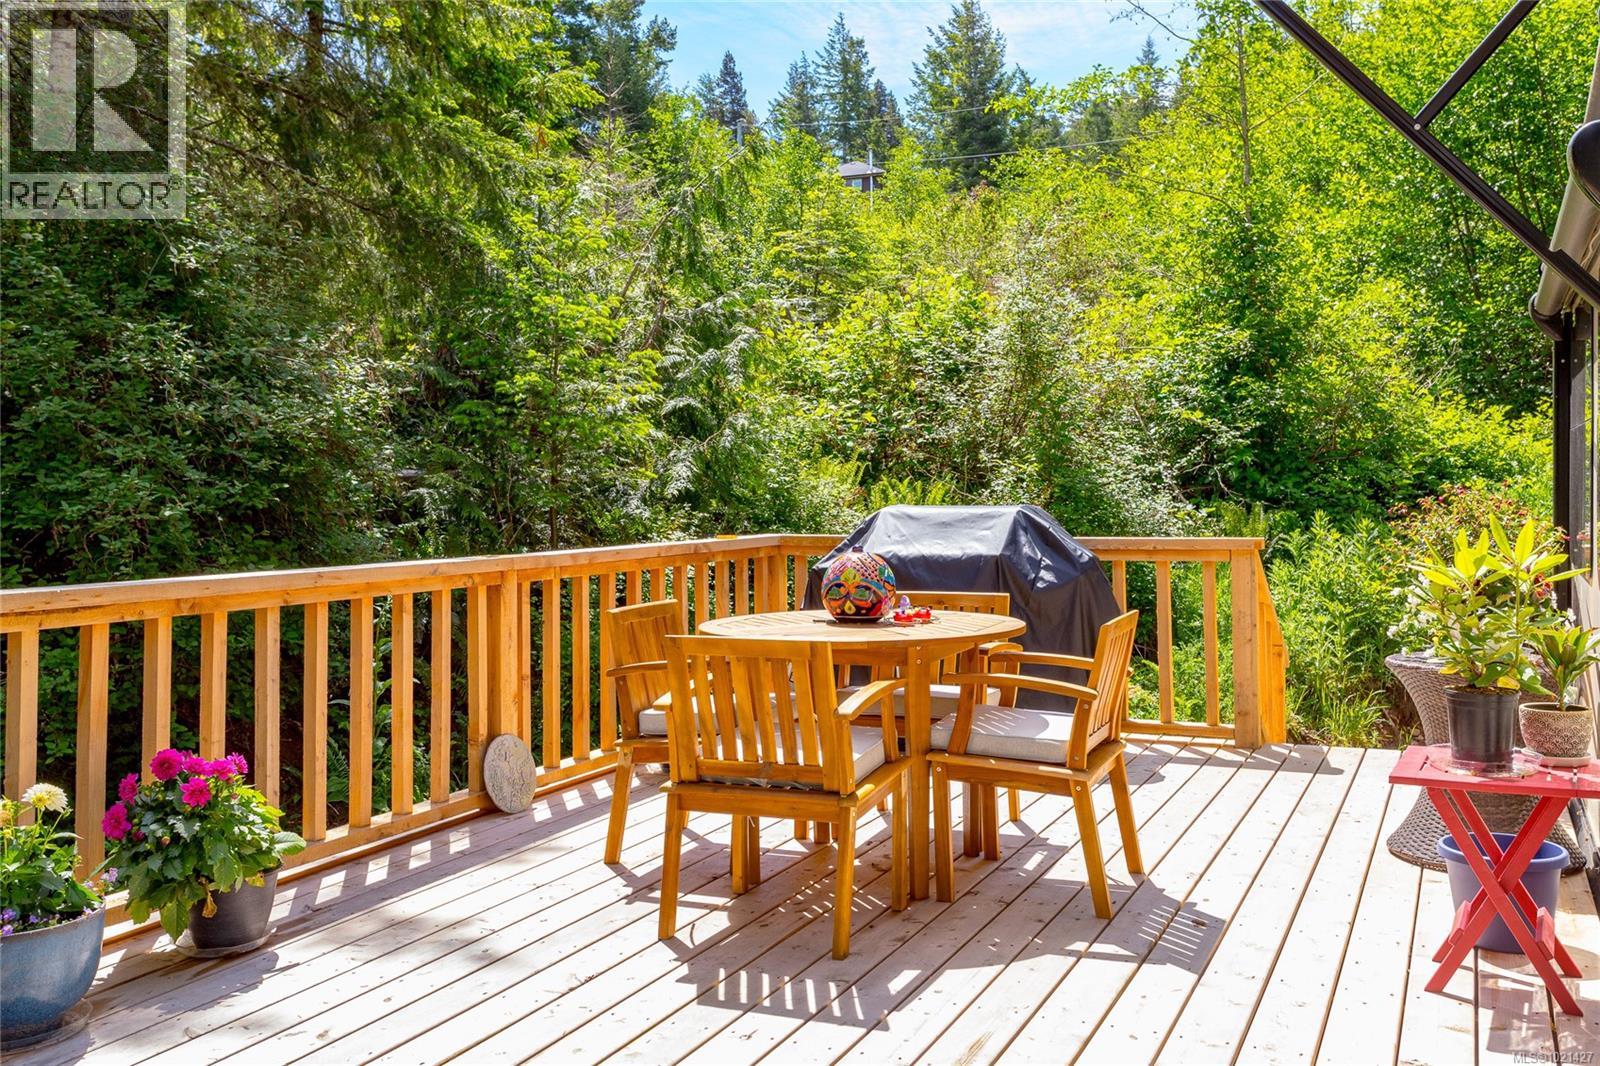
$888,000
Maintenance,
$20 Monthly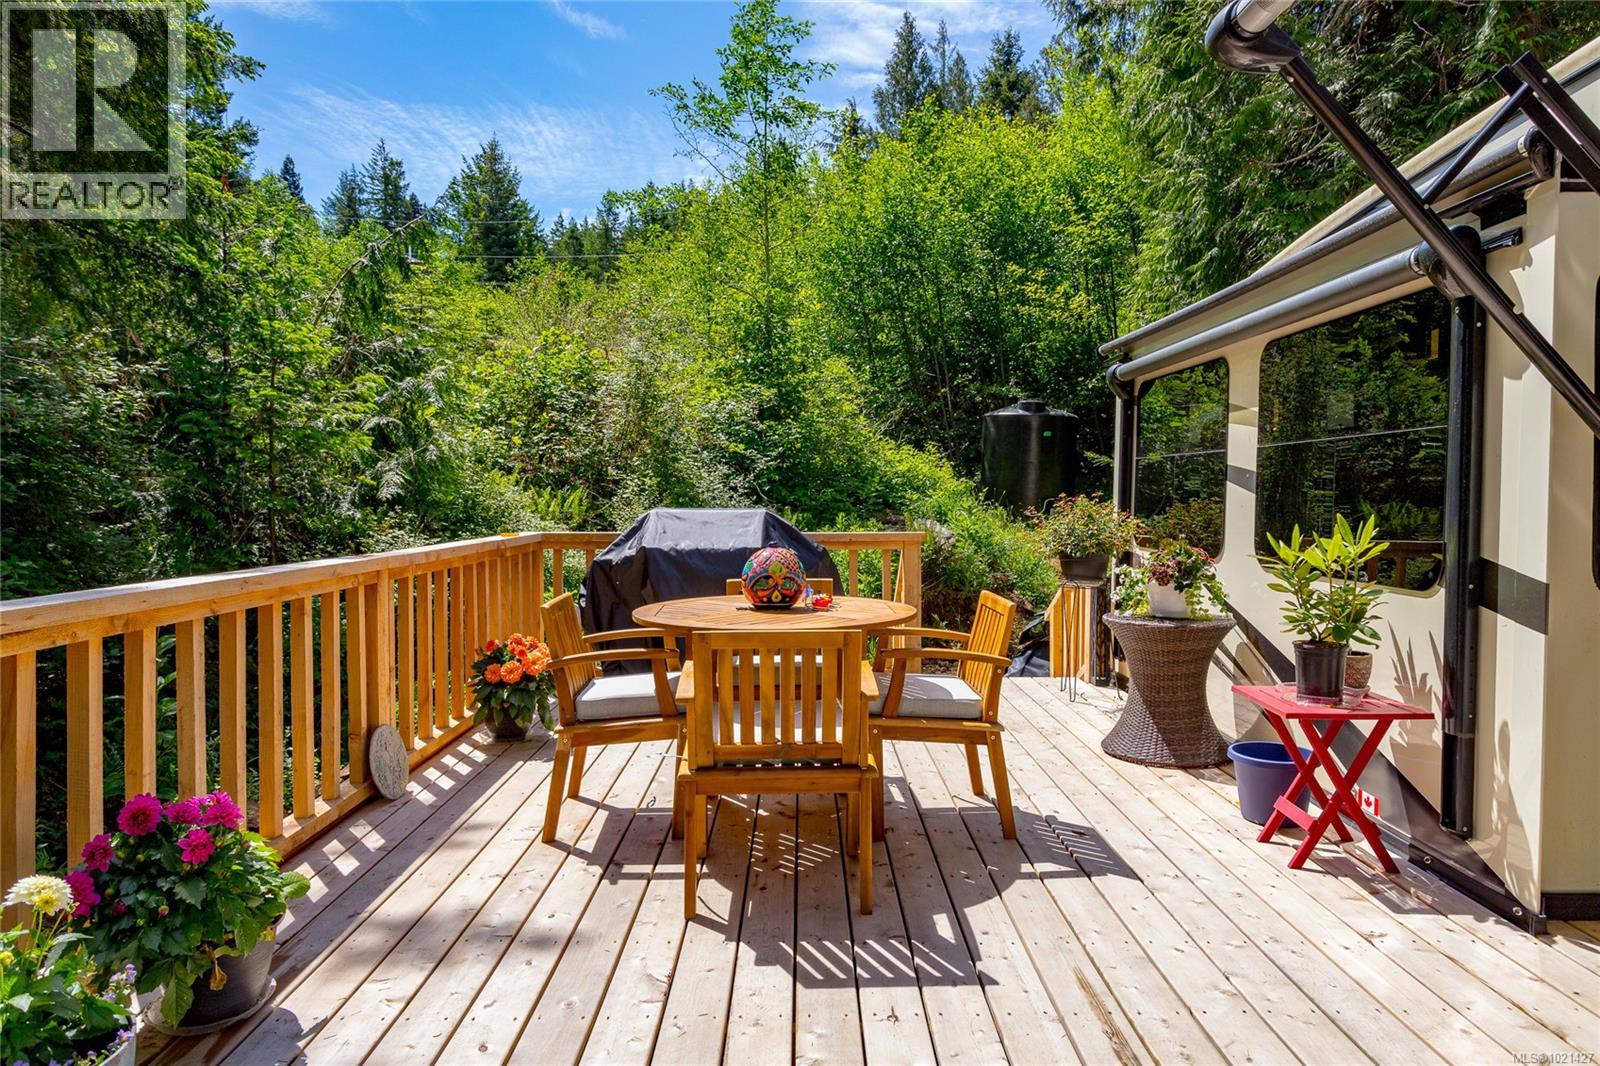
$888,000
Maintenance,
$20 Monthly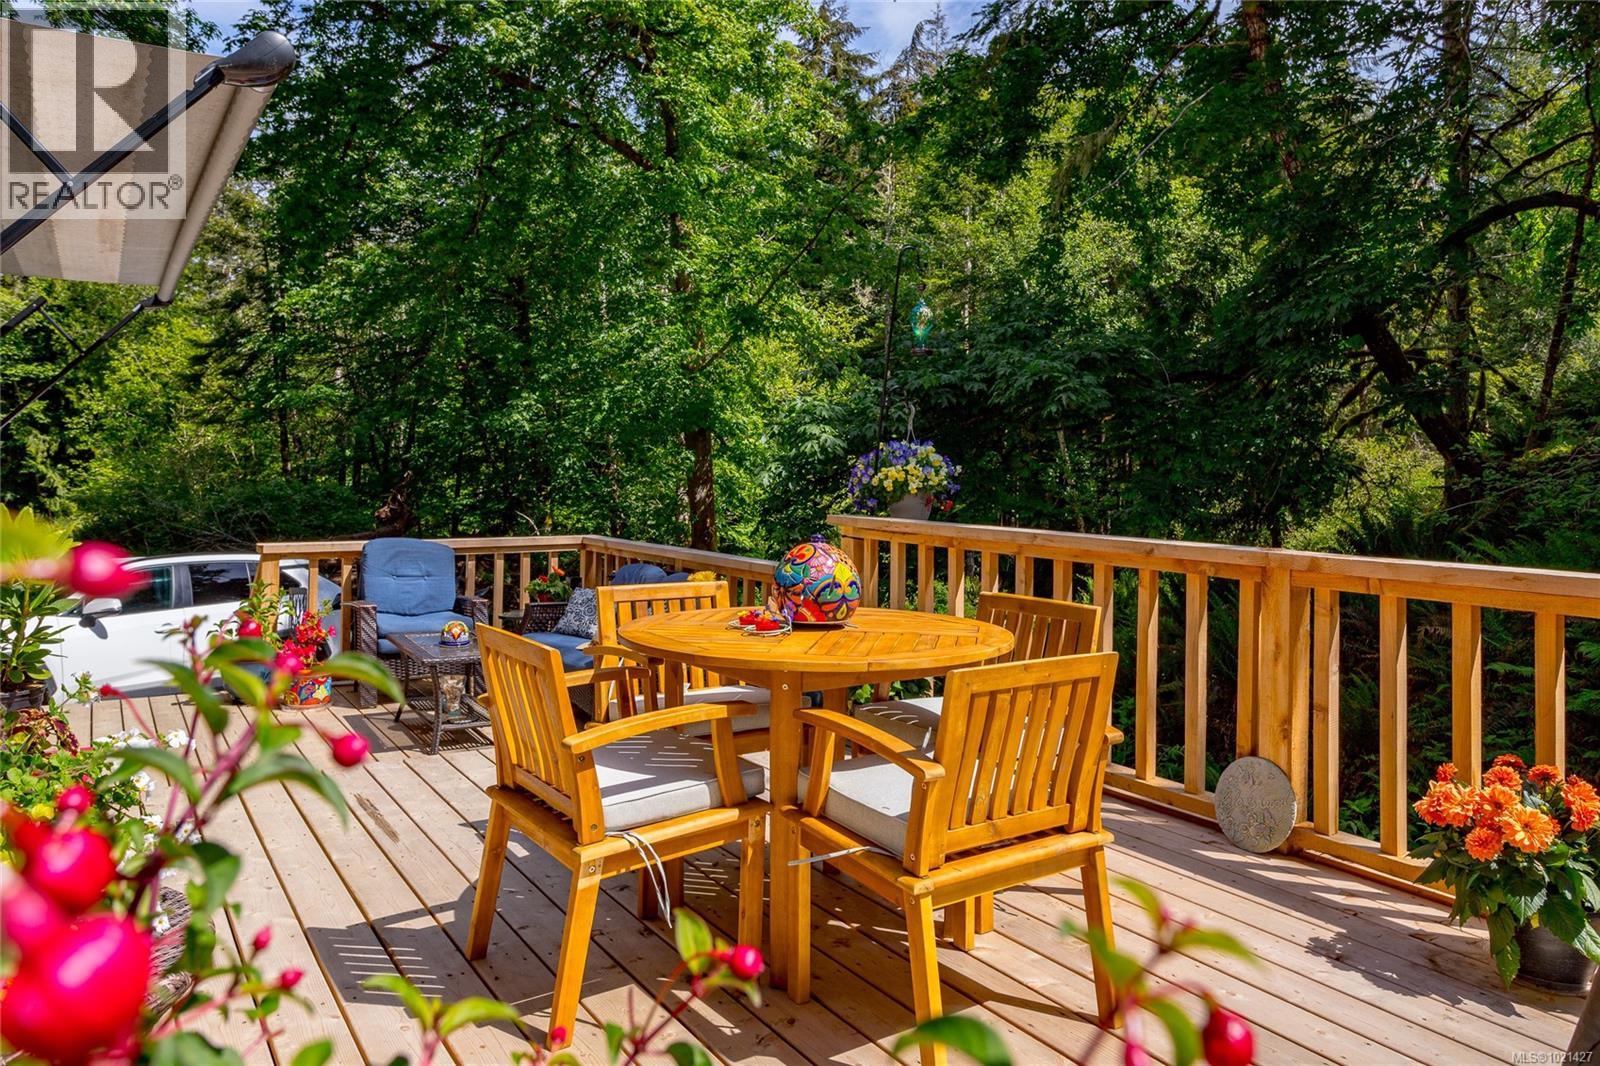
$888,000
Maintenance,
$20 Monthly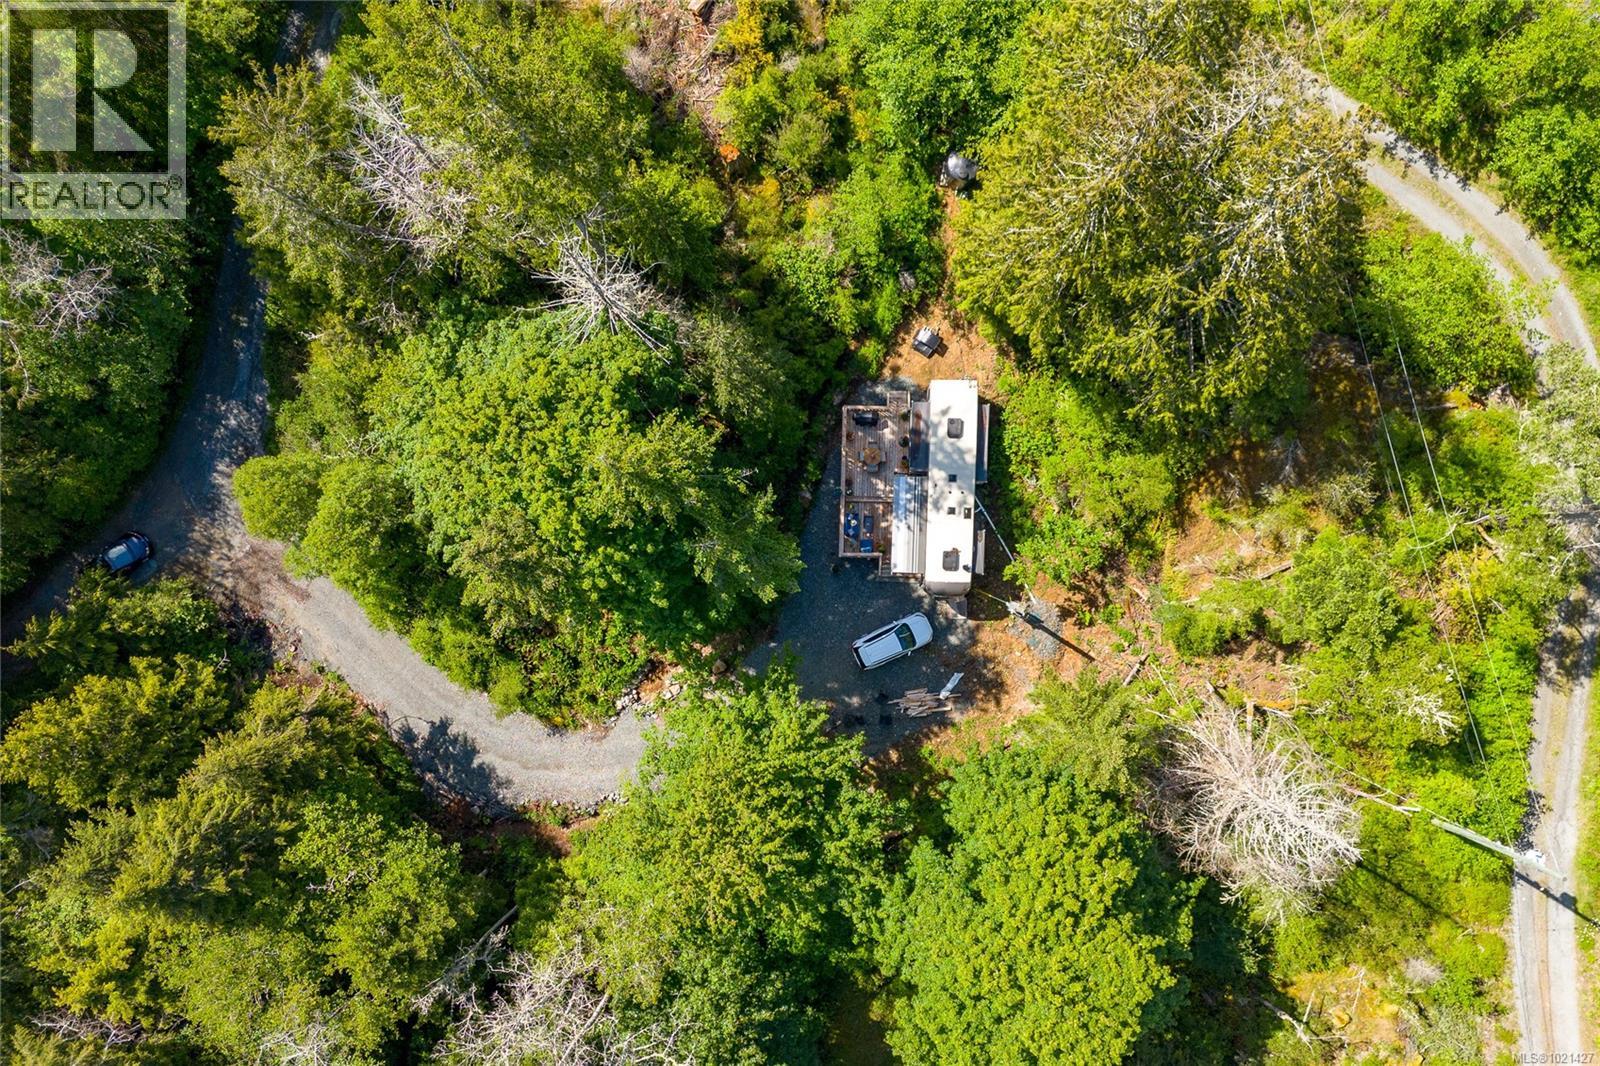
$888,000
Maintenance,
$20 Monthly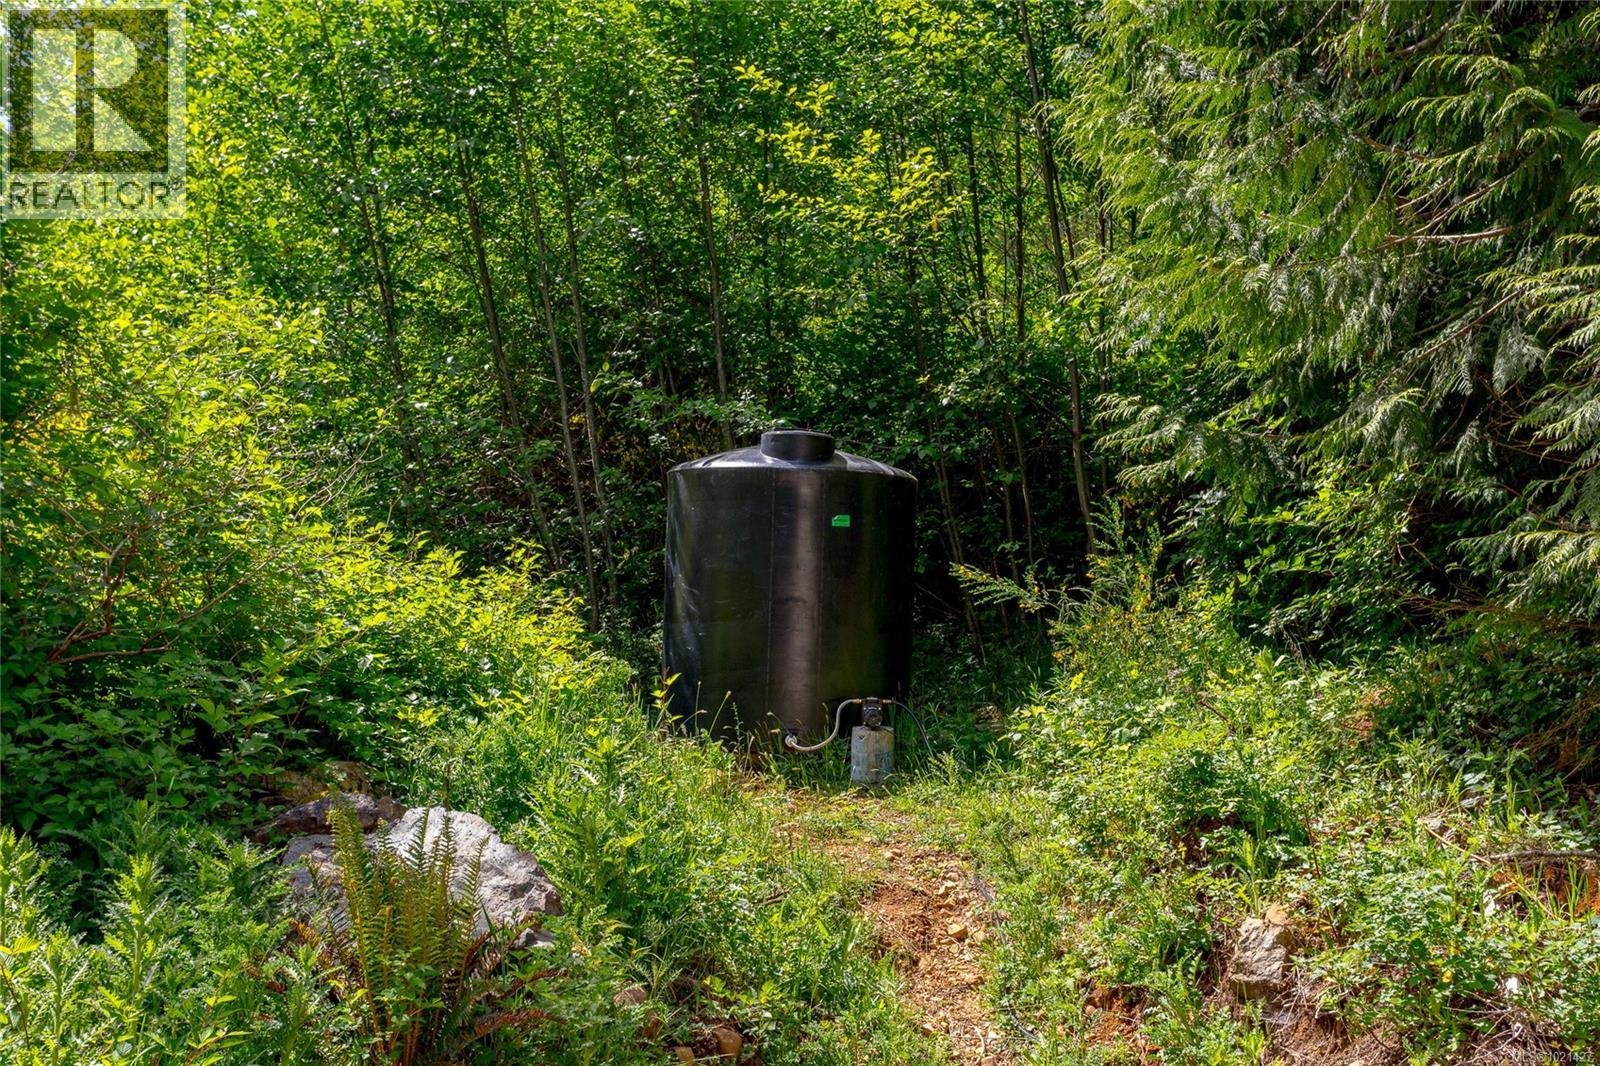
$888,000
Maintenance,
$20 Monthly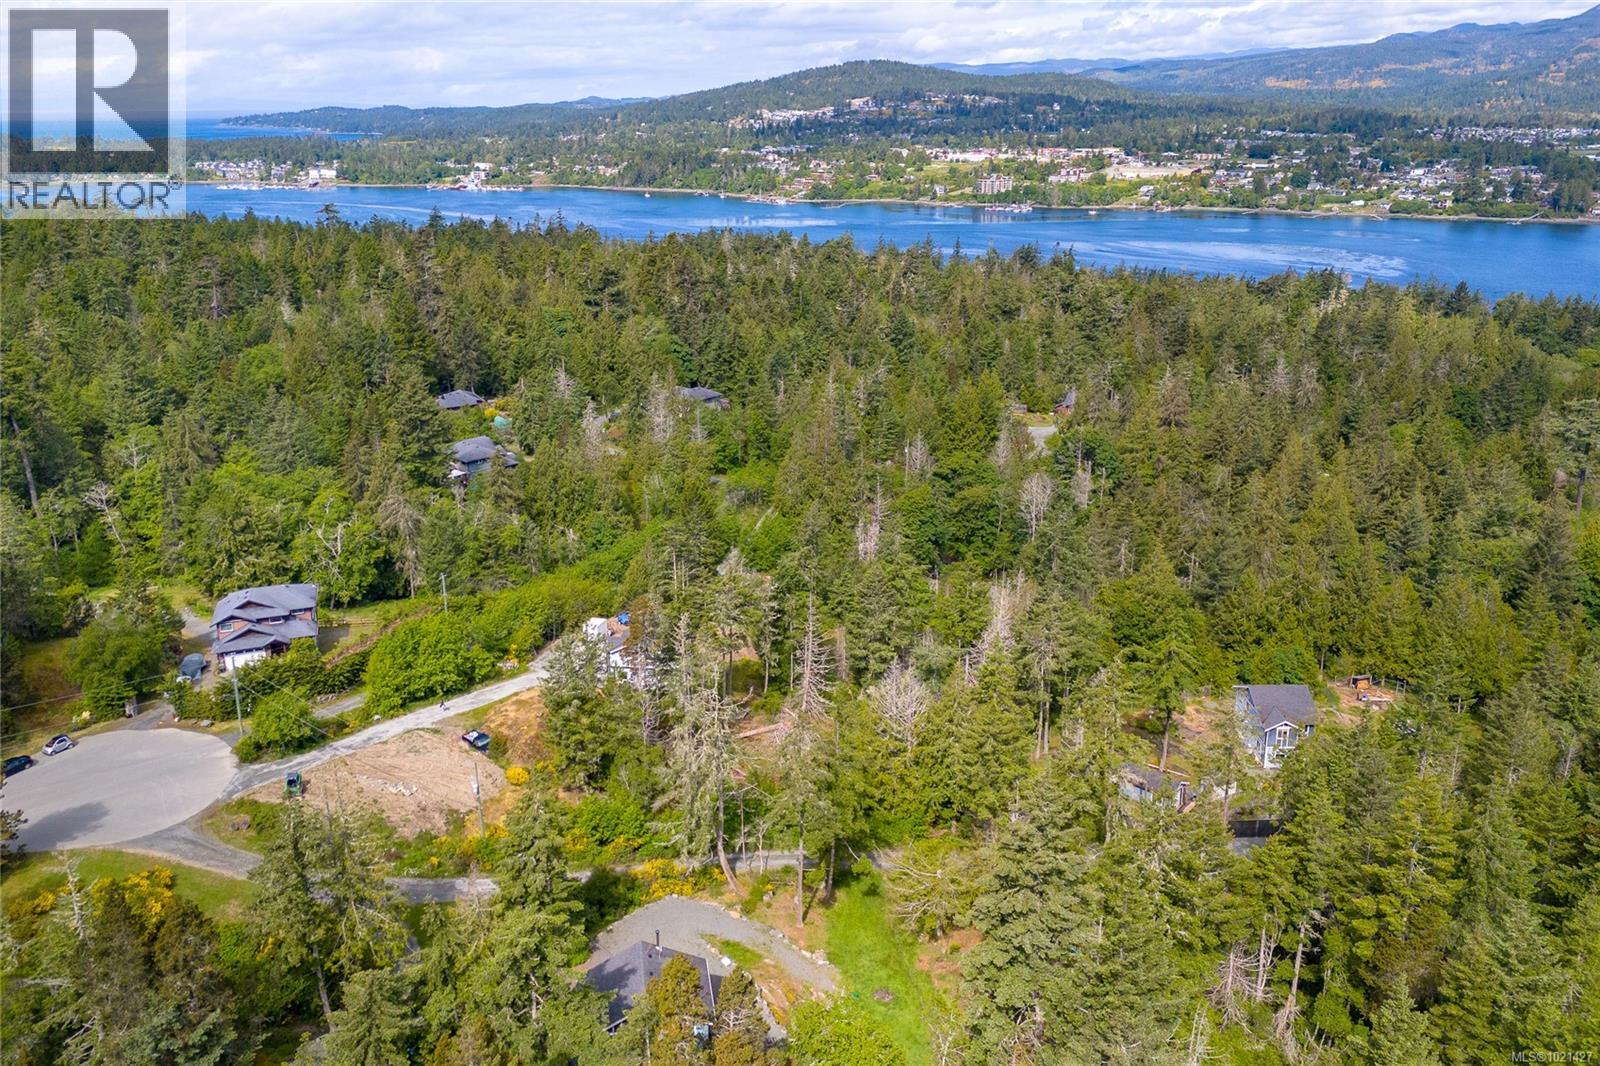
$888,000
Maintenance,
$20 Monthly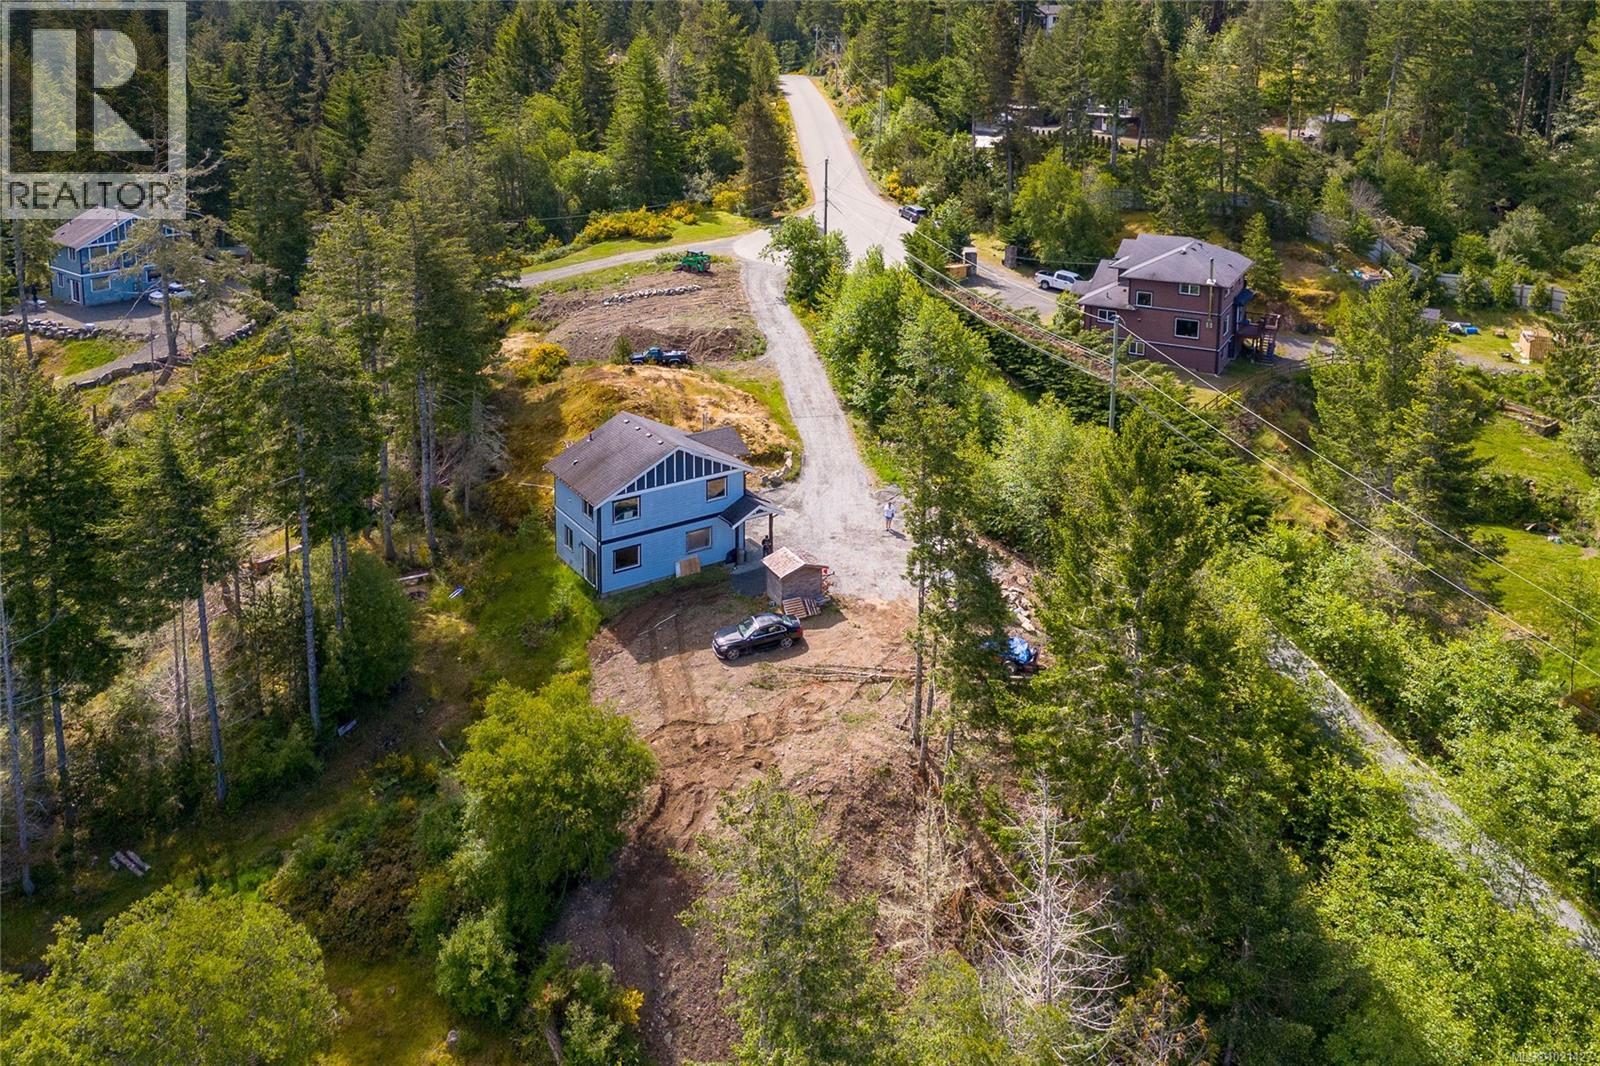
$888,000
Maintenance,
$20 Monthly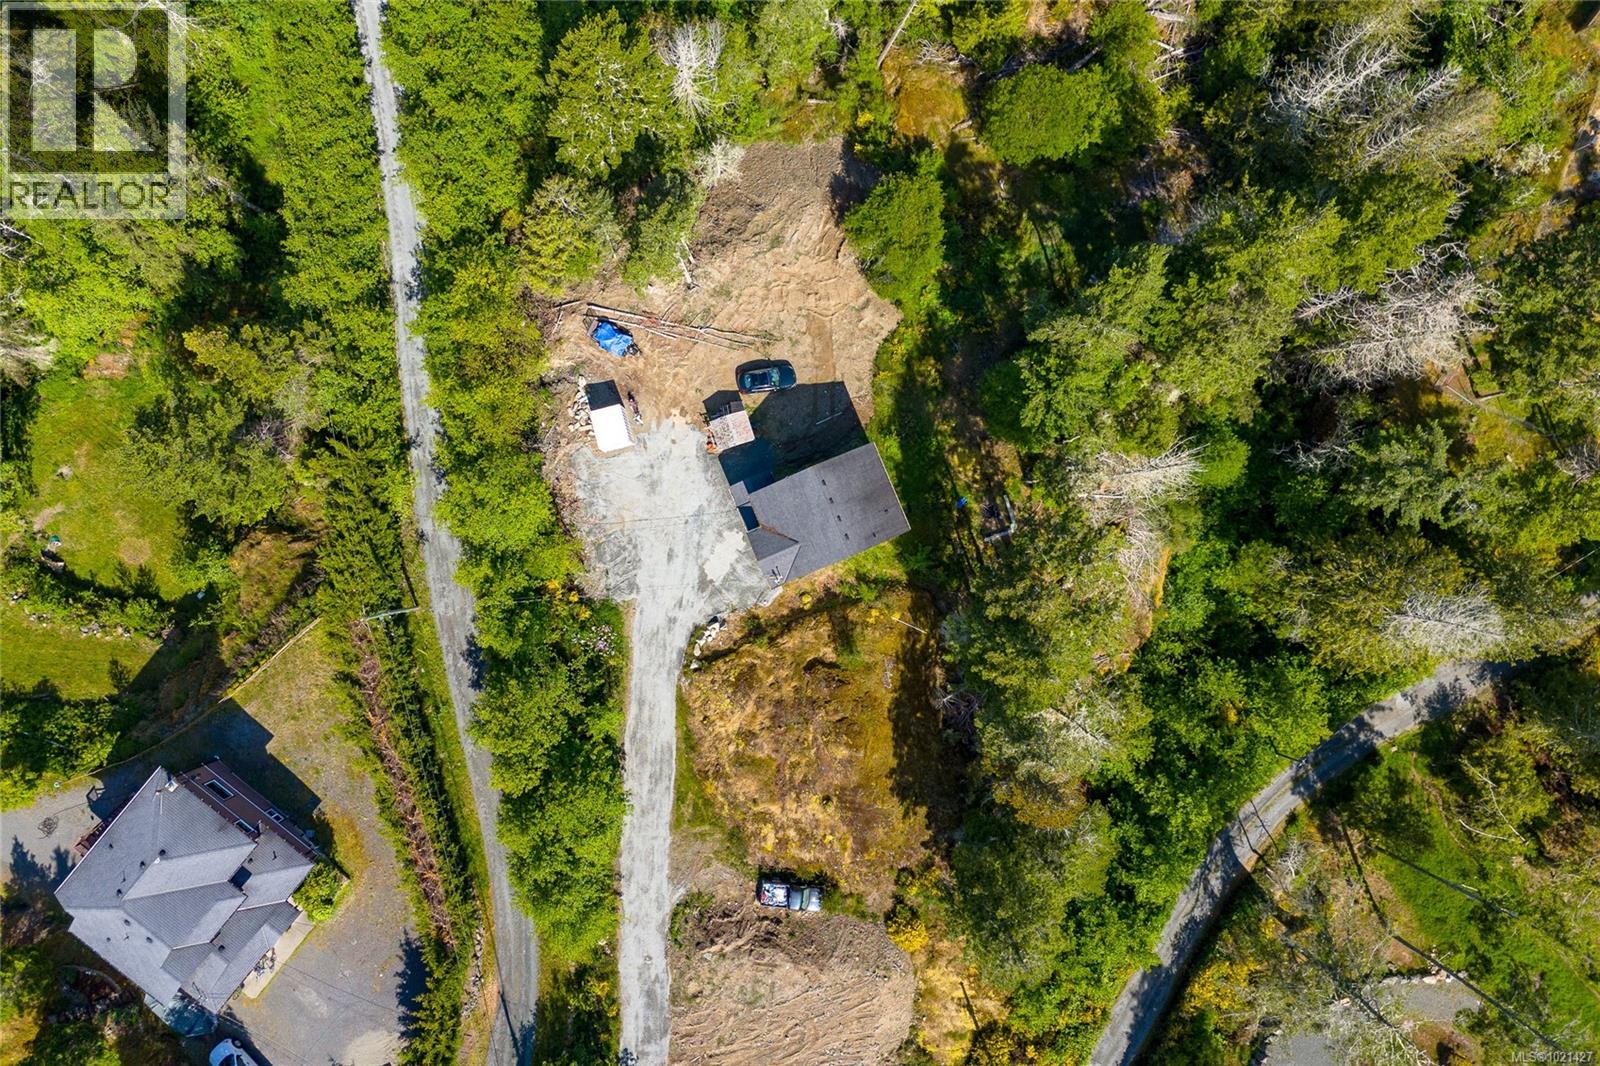
$888,000
Maintenance,
$20 Monthly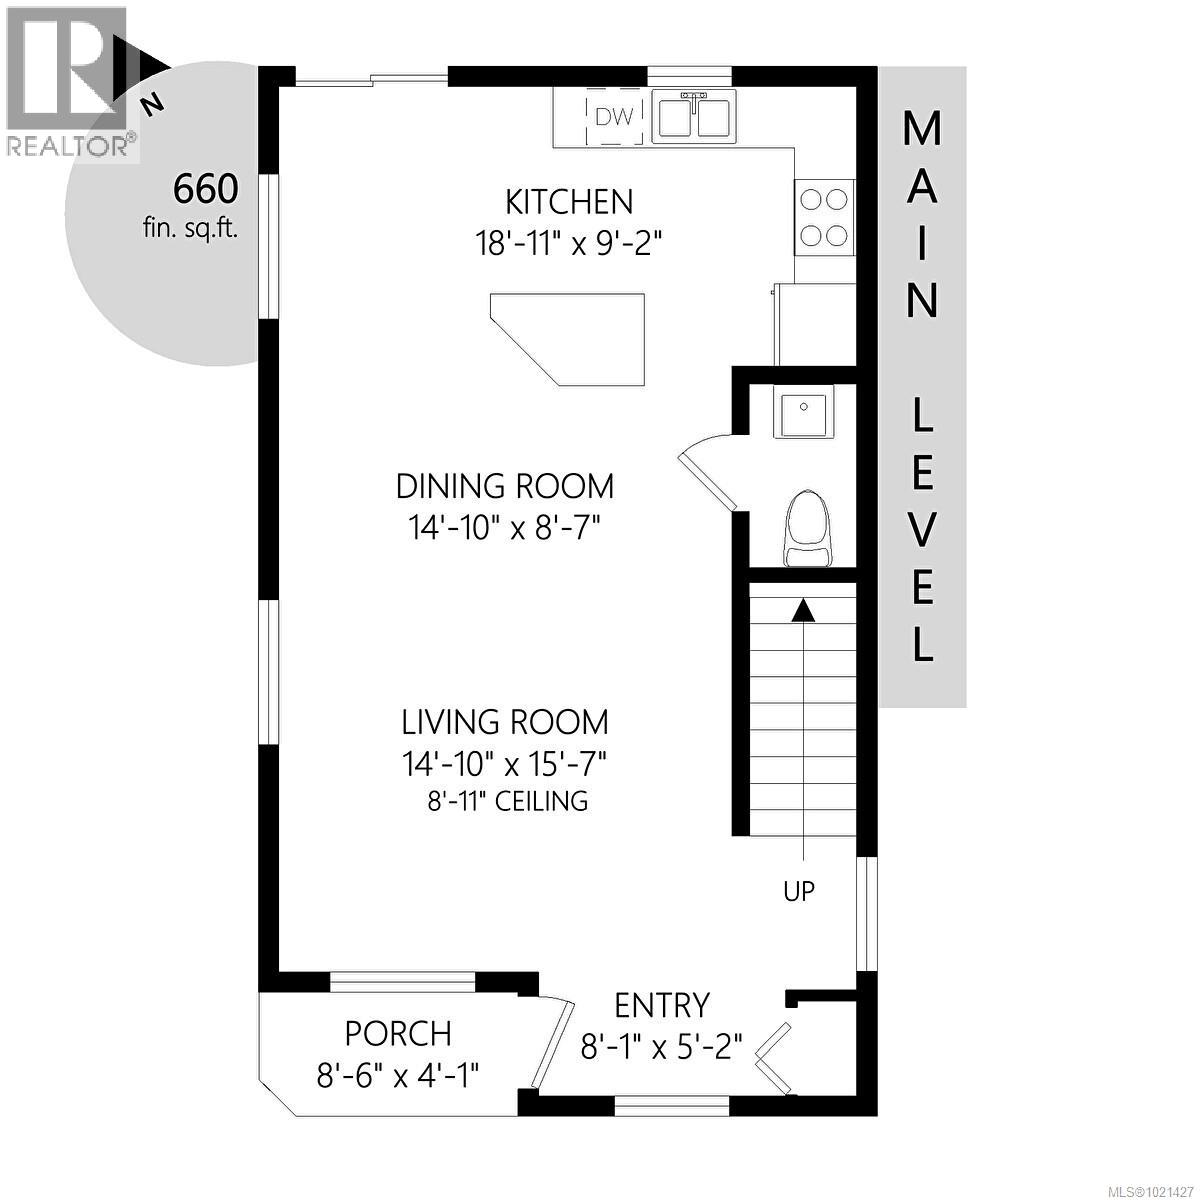
$888,000
Maintenance,
$20 Monthly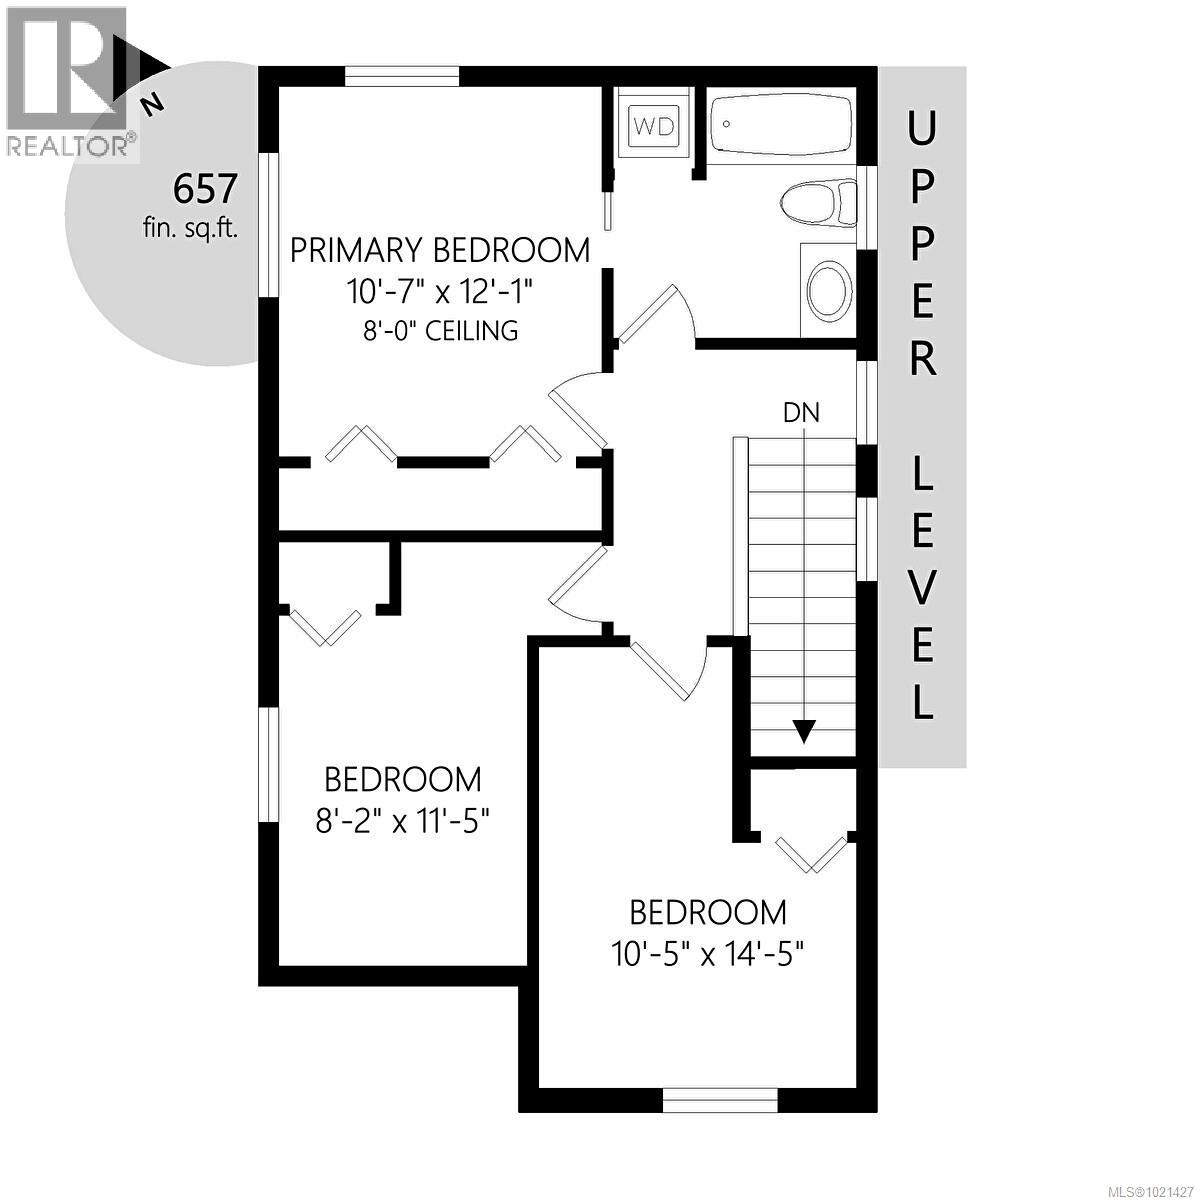
$888,000
Maintenance,
$20 Monthly
Like this listing?
Contact us for more information


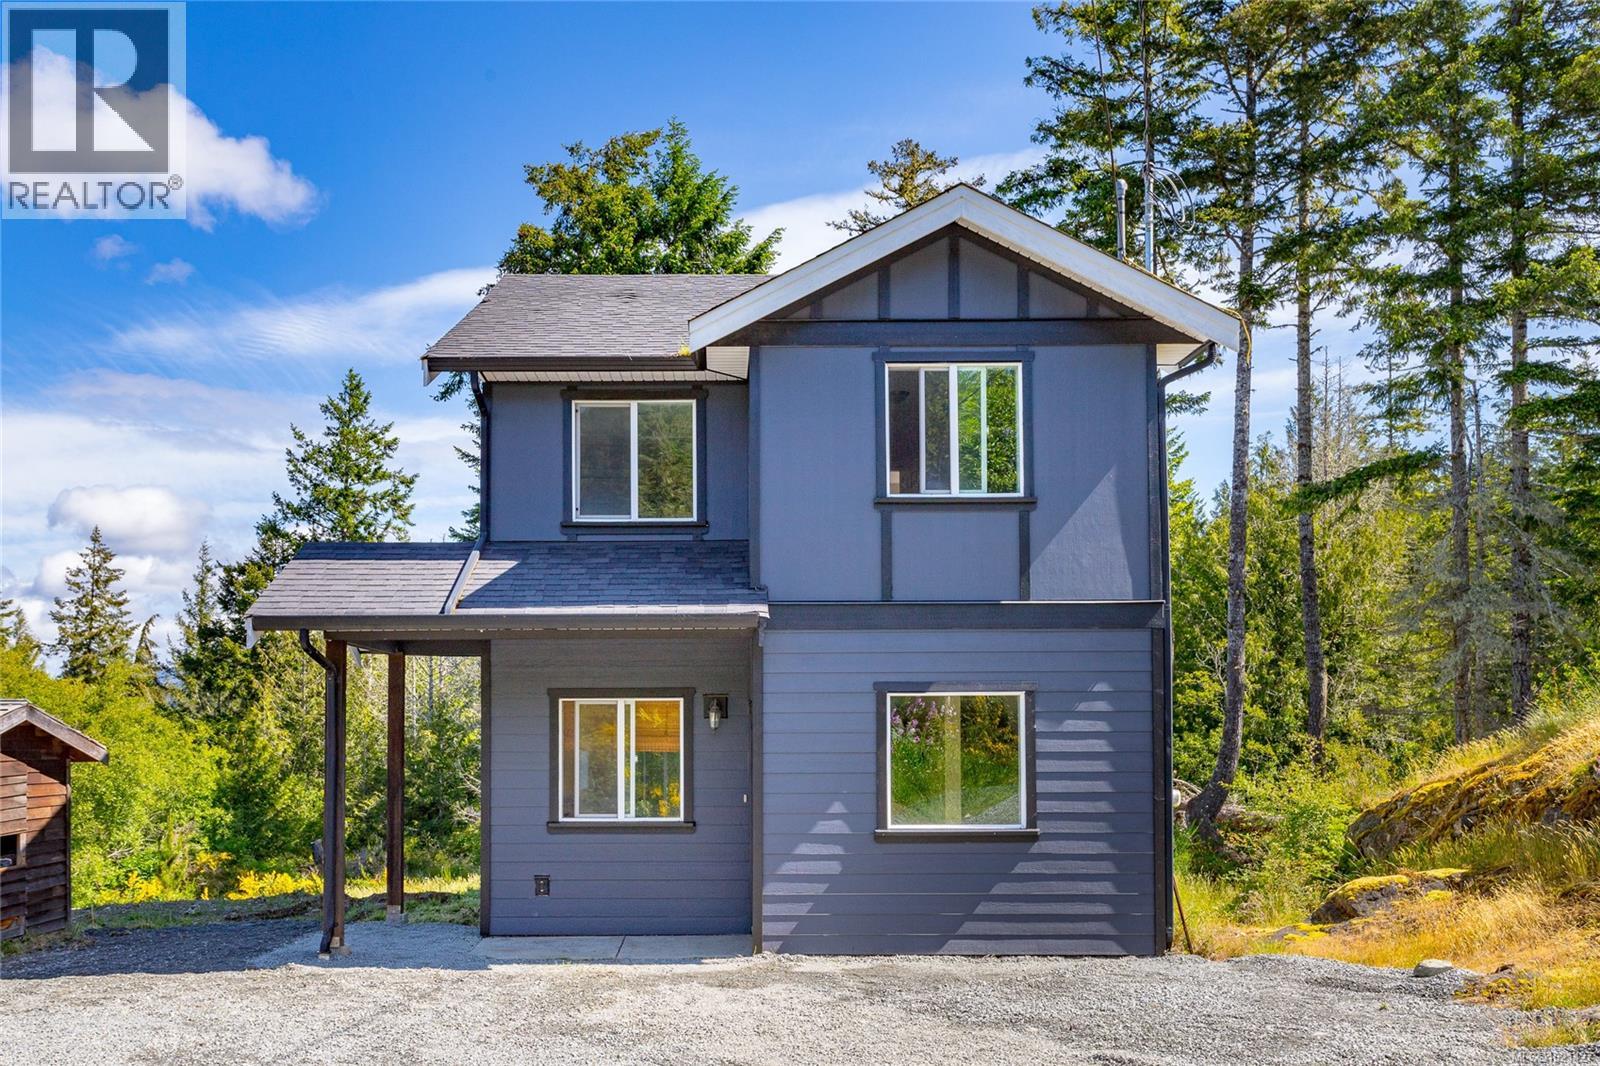
New improved price on this wonderful sun filled family home in East Sooke. This West Coast-style 3 bedroom family home nestled on a serene and sunny 2.74-acre lot Designed with comfort and functionality in mind, this thoughtfully laid-out home offers main-floor entry, 9-foot ceilings, and an abundance of natural light throughout. The main level features a spacious great room with hardwood floors, a convenient pass-through to the kitchen, a 2-piece powder room, and a dining area with sliding glass doors leading outside to your private acreage – perfect for indoor-outdoor living. Upstairs, you’ll find a generous primary bedroom, two additional bedrooms, and a 4-piece bathroom with a stacked washer and dryer for added convenience. The expansive, treed property offers ample room for outdoor enjoyment and even includes a fully serviced, self-contained RV pad with water, hydro, and septic hookups – ideal for guests, rental potential, or your own trailer or container home. Unbeatable value, peaceful setting, and room to grow with all your ideas – this is your opportunity to enjoy the best of rural living with modern comforts. Contact me today for more information. (id:45055)
-
Property Details
MLS® Number 1021427 Property Type Single Family Neigbourhood East Sooke CommunityFeatures Pets Allowed, Family Oriented Features Irregular Lot Size, Other ParkingSpaceTotal 10 Plan Eps1514 Structure Shed ViewType Mountain View -
Building
BathroomTotal 2 BedroomsTotal 3 Appliances Dishwasher, Microwave, Oven - Electric, Refrigerator, Stove, Washer, Dryer ArchitecturalStyle Westcoast ConstructedDate 2013 CoolingType None HeatingFuel Electric HeatingType Baseboard Heaters SizeInterior 1,317 Sqft TotalFinishedArea 1317 Sqft Type House -
Land
Acreage Yes SizeIrregular 2.74 SizeTotal 2.74 Ac SizeTotalText 2.74 Ac ZoningDescription Rural A Zone ZoningType Residential -
Rooms
Level Type Length Width Dimensions Second Level Bathroom 4-Piece Second Level Bedroom 11 ft 15 ft 11 ft x 15 ft Second Level Bedroom 8 ft 12 ft 8 ft x 12 ft Second Level Primary Bedroom 11 ft 12 ft 11 ft x 12 ft Main Level Bathroom 2-Piece Main Level Kitchen 19 ft 9 ft 19 ft x 9 ft Main Level Dining Room 15 ft 9 ft 15 ft x 9 ft Main Level Living Room 15 ft 16 ft 15 ft x 16 ft Main Level Entrance 8 ft 5 ft 8 ft x 5 ft Main Level Porch 9 ft 4 ft 9 ft x 4 ft -
Utilities
Your Favourites
No Favourites Found







The trademarks REALTOR®, REALTORS®, and the REALTOR® logo are controlled by The Canadian Real Estate Association (CREA) and identify real estate professionals who are members of CREA. The trademarks MLS®, Multiple Listing Service® and the associated logos are owned by The Canadian Real Estate Association (CREA) and identify the quality of services provided by real estate professionals who are members of CREA. The trademark DDF® is owned by The Canadian Real Estate Association (CREA) and identifies CREA's Data Distribution Facility (DDF®)
January 08 2026 08:02:44
Victoria Real Estate Board
