$1,295,000
$1,295,000
$1,295,000
$1,295,000
$1,295,000
$1,295,000
$1,295,000
$1,295,000
$1,295,000
$1,295,000
$1,295,000
$1,295,000
$1,295,000
$1,295,000
$1,295,000
$1,295,000
$1,295,000
$1,295,000
$1,295,000
$1,295,000
$1,295,000
$1,295,000
$1,295,000
$1,295,000
$1,295,000
$1,295,000
$1,295,000
$1,295,000
$1,295,000
$1,295,000
$1,295,000
$1,295,000
$1,295,000
$1,295,000
$1,295,000
$1,295,000
$1,295,000
$1,295,000
$1,295,000
$1,295,000
$1,295,000
$1,295,000
$1,295,000
$1,295,000
$1,295,000
$1,295,000
$1,295,000
$1,295,000

$1,295,000
Like this listing?
Contact us for more information


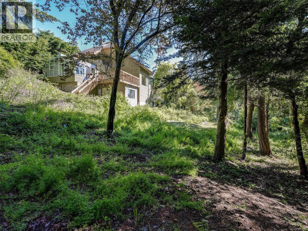
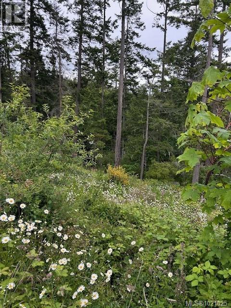
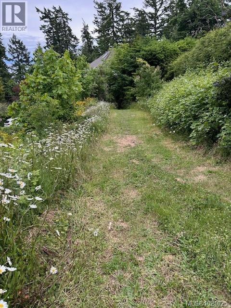
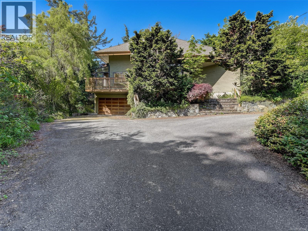
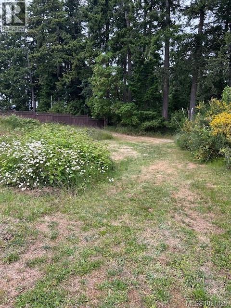
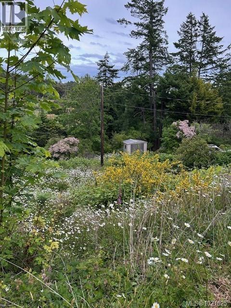
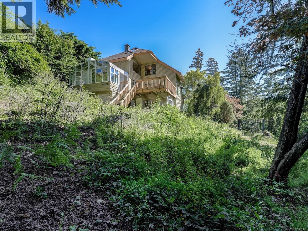
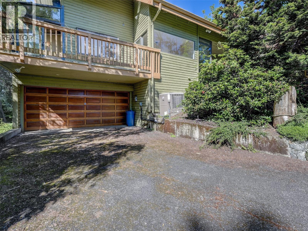
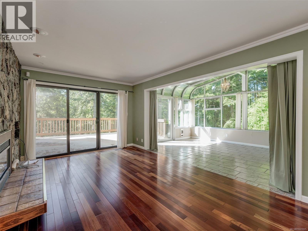
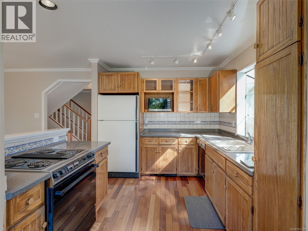
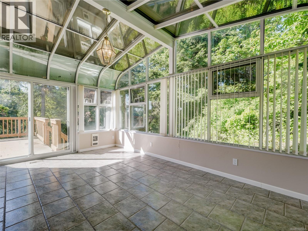
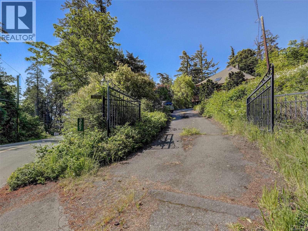
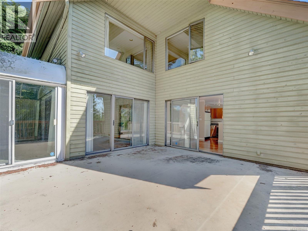
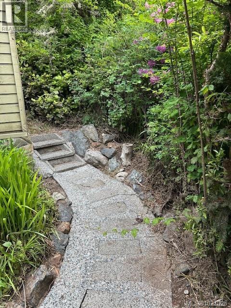
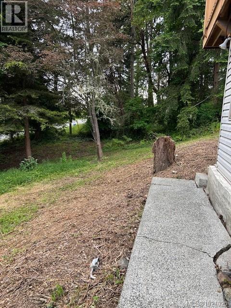
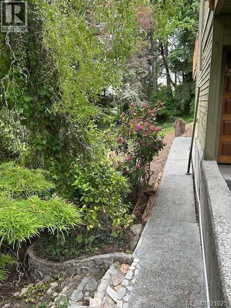
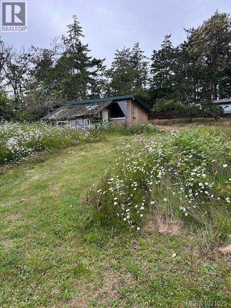
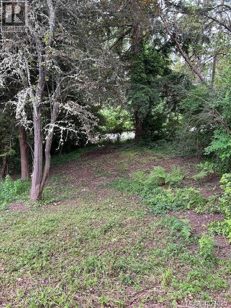
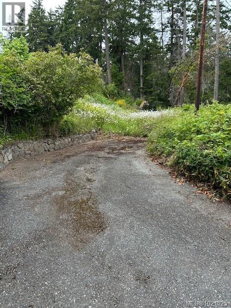
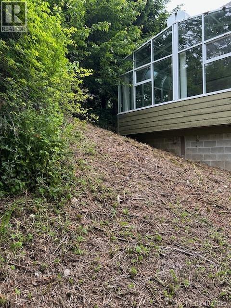
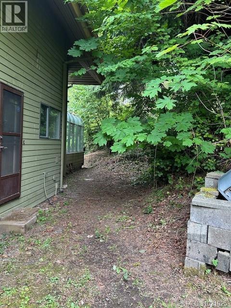
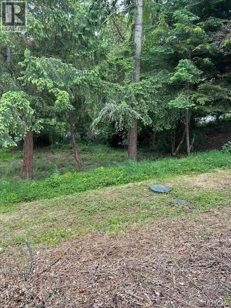
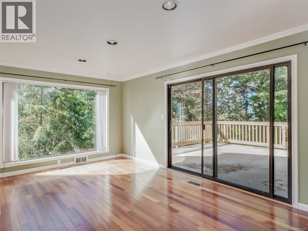
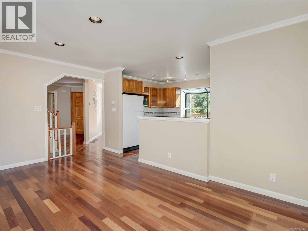
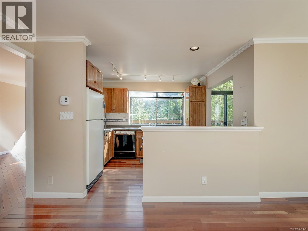
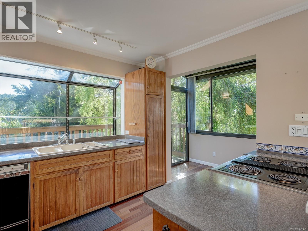
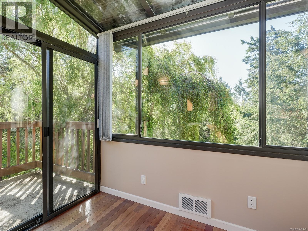
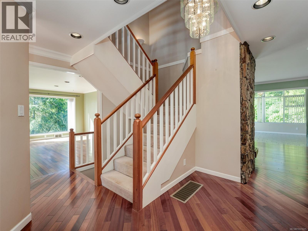
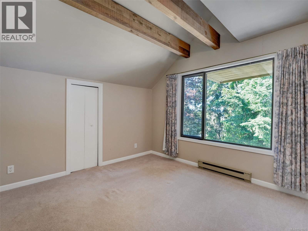
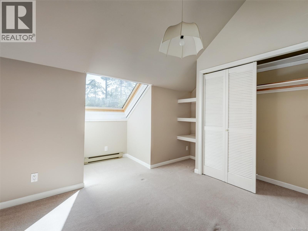
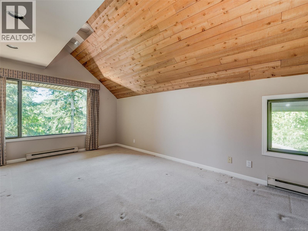
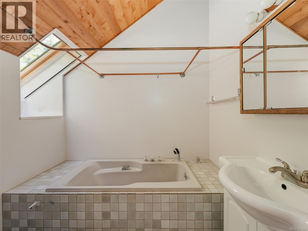
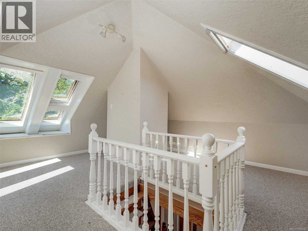
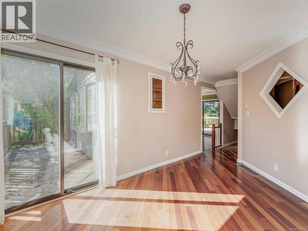
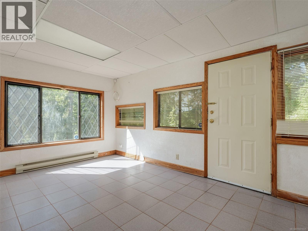
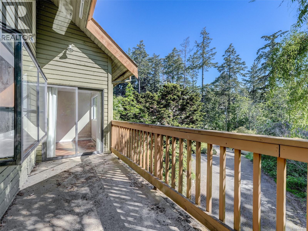
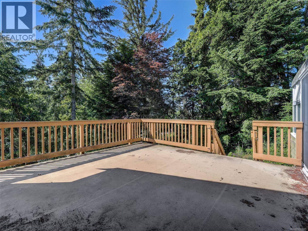
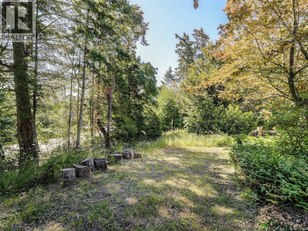
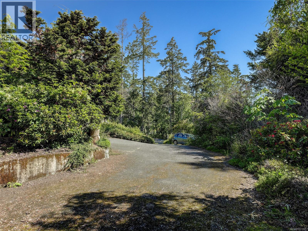
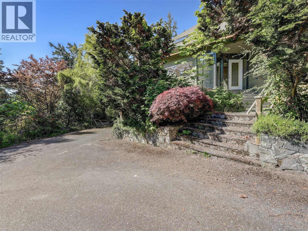
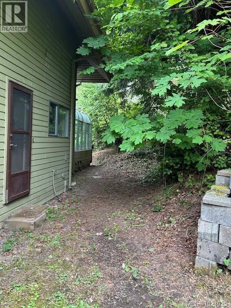
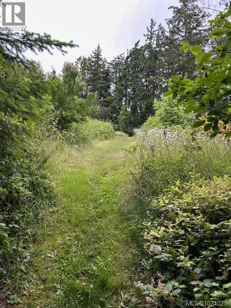
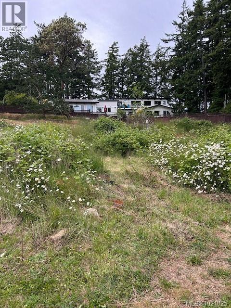
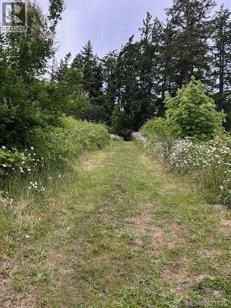
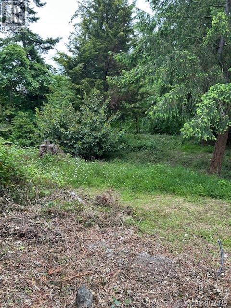
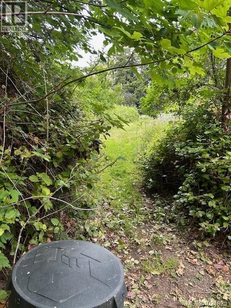
Priced well below assessed value! 2900sf+ Metchosin Westcoast home nestled amongst the trees on a lovely 1 acre rural property. Offering 3 bdrms & den with a bright kitchen with wood cabinetry, solid surface counters & greenhouse window above the sink. Natural light abounds thanks to lrg windows, skylights & spacious sunroom. Wood flring throughout much of the main level. Top flr loft with ladder access. Decks off both the LR & family rm, & 2nd deck off the dining rm & kitchen. Vaulted ceilings with warm wood details, natural stone fireplace surround with propane insert keep the home warm & inviting through our damp coastal winters. The property offers privacy, much of which is growing naturally, allowing the opportunity to create your very own oasis. 200 amp service, heat pump, 2 car garage, gated driveway leading to the home which is set well off the street. This is a wonderful opportunity to get into this highly sought-after Metchosin neighbourhood! Located across the street from Blaney Trail Ocean Lookout & near Tower Point Park. Or head out and enjoy community events like the Metchosin Farmers' Market that runs from May to October. Metchosin is a wonderful place to call home! (id:45055)
-
Property Details
MLS® Number 1021025 Property Type Single Family Neigbourhood Albert Head Features Acreage ParkingSpaceTotal 3 Plan Vip27103 -
Building
BathroomTotal 3 BedroomsTotal 3 Appliances Dishwasher, Refrigerator, Stove, Washer, Dryer ArchitecturalStyle Westcoast ConstructedDate 1980 CoolingType See Remarks FireplacePresent Yes FireplaceTotal 1 HeatingFuel Electric HeatingType Forced Air, Heat Pump SizeInterior 3,607 Sqft TotalFinishedArea 2957 Sqft Type House -
Land
AccessType Road Access Acreage Yes SizeIrregular 1.01 SizeTotal 1.01 Ac SizeTotalText 1.01 Ac ZoningDescription Rr1 ZoningType Residential -
Rooms
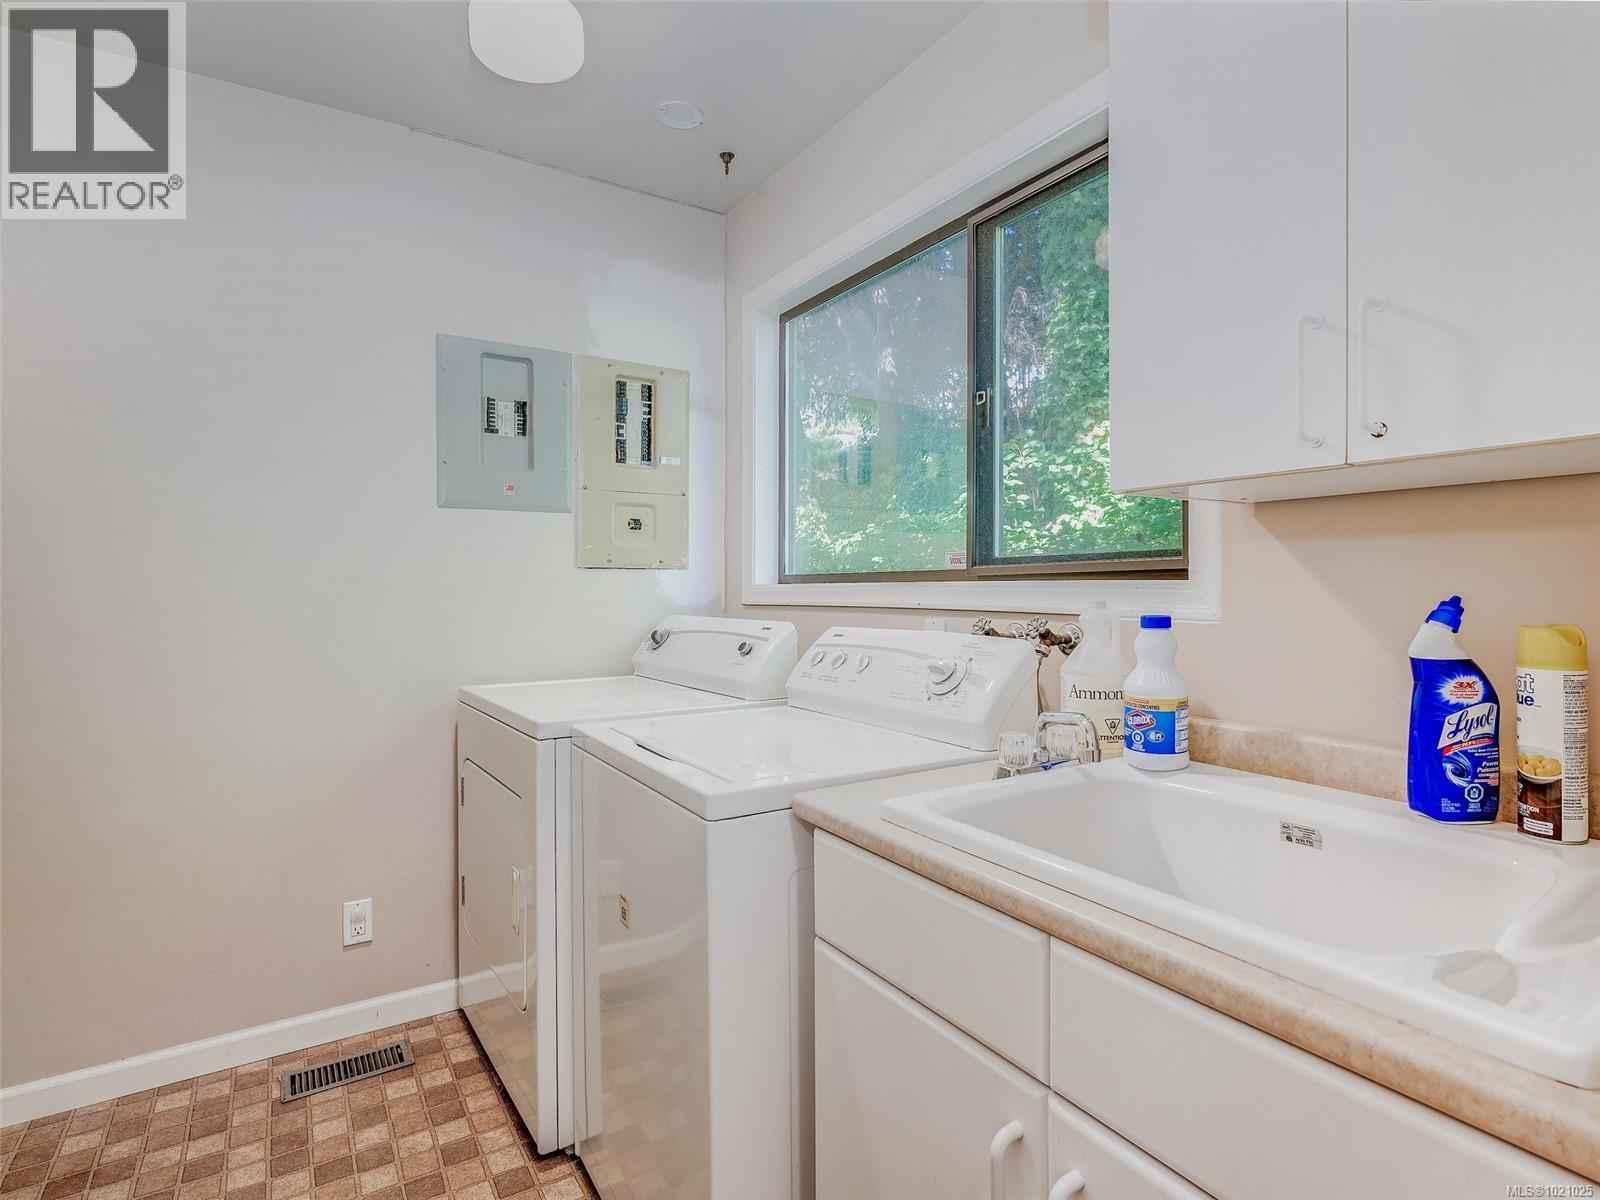
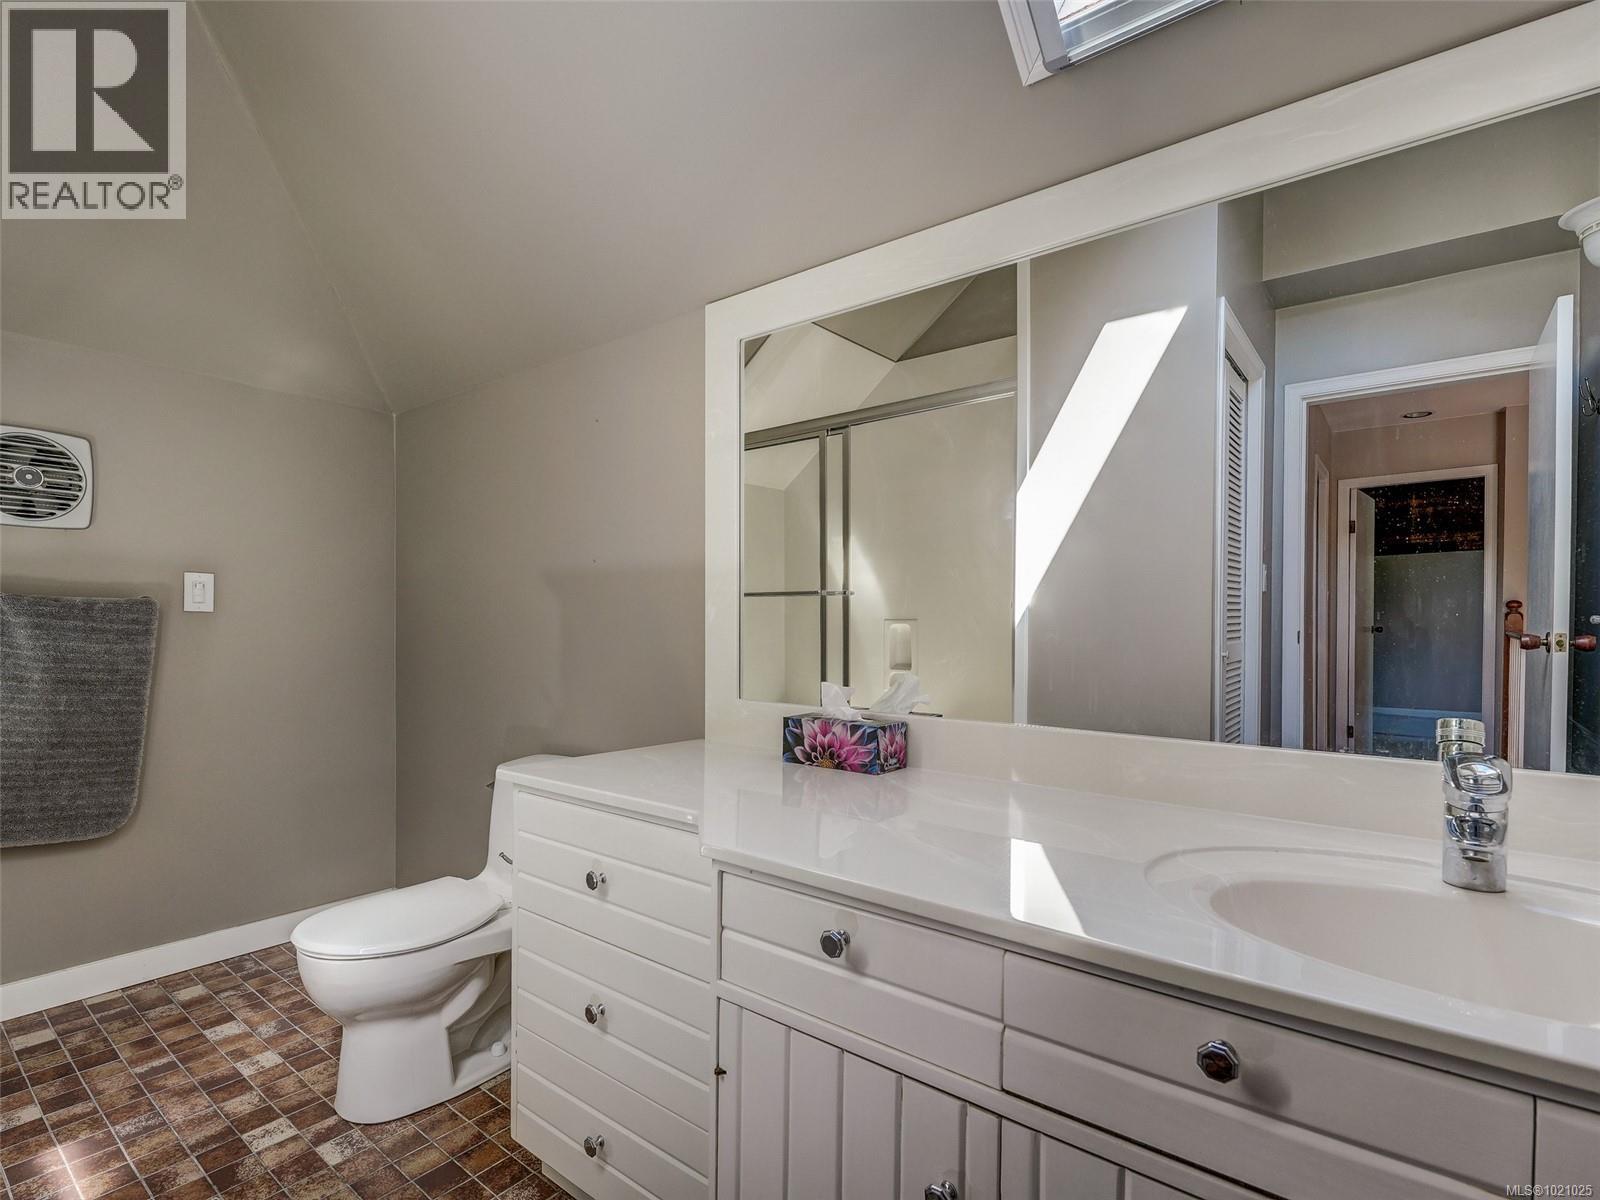
Level Type Length Width Dimensions Second Level Storage 7'4 x 6'2 Second Level Bathroom 3-Piece Second Level Bedroom 11'3 x 10'11 Second Level Bedroom 12'3 x 10'5 Second Level Ensuite 3-Piece Second Level Primary Bedroom 17'5 x 11'3 Third Level Loft 16'3 x 16'3 Lower Level Storage 17'2 x 10'5 Lower Level Storage 8'4 x 8'3 Lower Level Den 15'1 x 11'2 Main Level Bathroom 2-Piece Main Level Kitchen 10'11 x 9'0 Main Level Entrance 11'6 x 6'7 Main Level Balcony 16'7 x 6'1 Main Level Dining Room 14'9 x 9'4 Main Level Eating Area 8'10 x 5'0 Main Level Laundry Room 7'10 x 7'10 Main Level Family Room 16'5 x 11'2 Main Level Living Room 17'5 x 11'1 Main Level Sunroom 16'11 x 11'5 -
Utilities
Your Favourites
No Favourites Found







The trademarks REALTOR®, REALTORS®, and the REALTOR® logo are controlled by The Canadian Real Estate Association (CREA) and identify real estate professionals who are members of CREA. The trademarks MLS®, Multiple Listing Service® and the associated logos are owned by The Canadian Real Estate Association (CREA) and identify the quality of services provided by real estate professionals who are members of CREA. The trademark DDF® is owned by The Canadian Real Estate Association (CREA) and identifies CREA's Data Distribution Facility (DDF®)
January 08 2026 08:02:15
Victoria Real Estate Board
