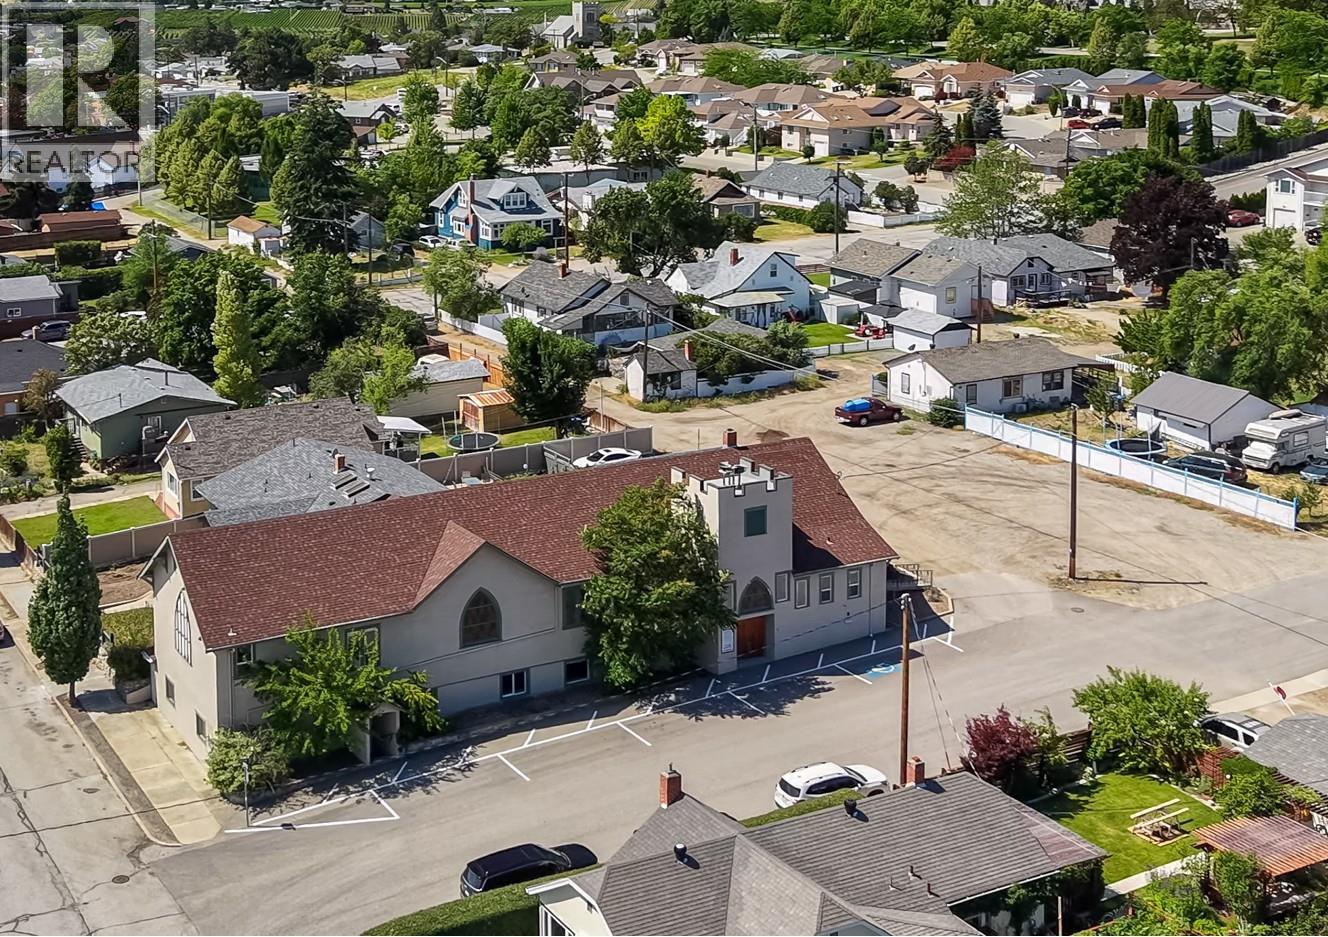
511 & 545 Church Avenue
Oliver, British Columbia
Phenomenal development opportunity in the heart of Canada's wine capital. Zoning changes and Official Community Plan modifications already in place: 511 Church rezoned TC/Town Centre: uses include apartment building, gallery, studio, office, childcare, recreation, hotel, personal service or retail. 545 Church rezoned RH2/High Density Residential: uses include apartment building, townhomes, and home occupation. Plans in place to convert existing church building to 8 purpose-built residential rentals (6 -1 bed, 1 bath , and 2 -2 bed, 2 bath), with dedicated parking spots, and to build new multi-level town homes with rooftop decks and garages on the adjacent 545 Church vacant lot. Upper level suites in the church conversion will incorporate 13.5 foot vaulted ceilings and stained glass windows. Resubmission of existing plans is the only requirement for building permits. Building as planned enables projected net annual cashflow north of $100,000 in residential rental income. Project revitalization would benefit from significant pre-paid soft cost investments including offsite levies, development charges and utility connections, and asbestos and radon remediations. Planned church conversion benefits from easement allowing for 5 additional parking spots in any development plans for 545 vacant lot. 511 and 545 Church parcels are also being offered for sale separately (mls#s: 10393499 and 10393467 respectively). All listing marketing measurements approximate. Buyer to verify. (id:67517)
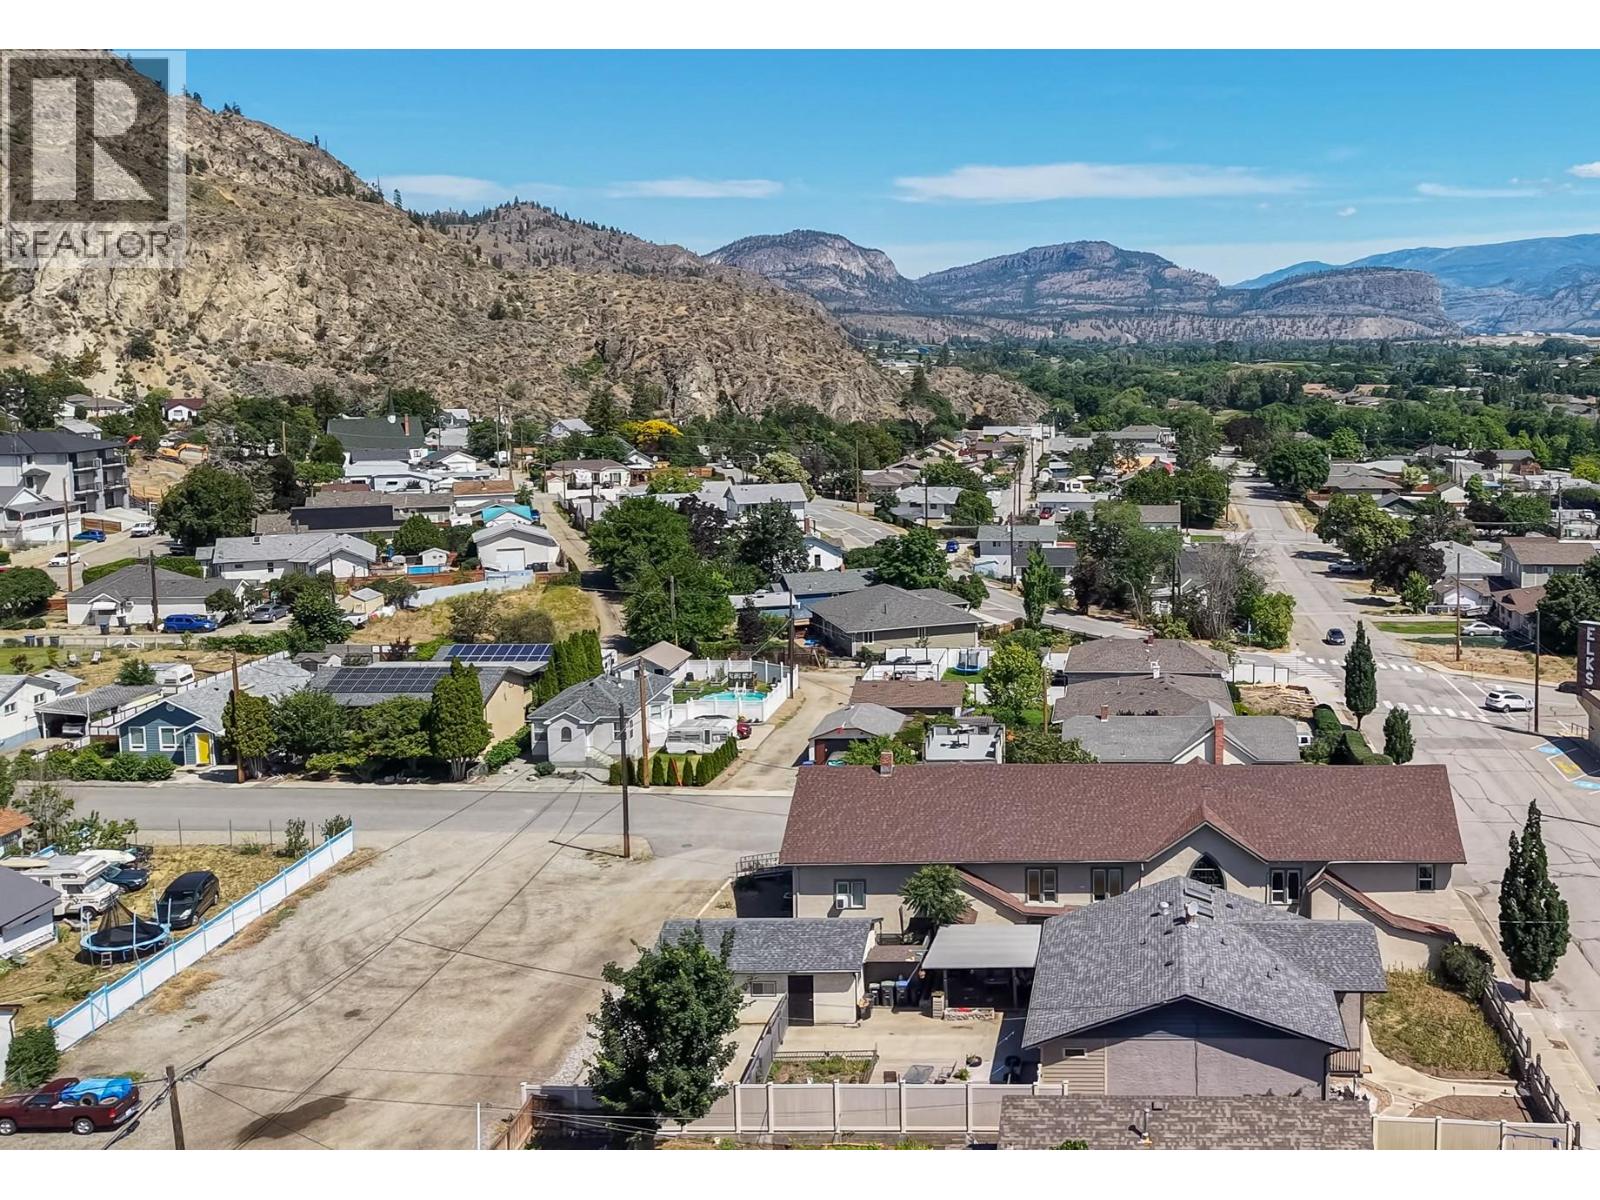
545 Church Avenue
Oliver, British Columbia
Phenomenal development opportunity in the heart of Canada's wine capital. Zoning changes and Official Community Plan modifications already in place: Rezoned RH2/High Density Residential: uses include apartment building, townhomes, and home occupation. Plans in place to build new multi-level town homes with rooftop decks and garages. Purchaser would benefit from significant pre-paid soft cost investments including offsite levies, development charges and utility connections. Note: lot is subject to an easement requiring allocation of 5 parking spaces in any development plans, in favour of the adjacent property at 511 Church. 511 Church parcel is also being offered for sale separately (mls#: 10393467), as well as 545 and 511 Church being offered for sale together (mls: 10393143). (id:67517)

511 Church Avenue
Oliver, British Columbia
Phenomenal development opportunity in the heart of Canada's wine capital. Zoning changes and Official Community Plan modifications already in place: Rezoned TC/Town Centre: uses include apartment building, gallery, studio, office, childcare, recreation, hotel, personal service or retail. Plans in place to convert existing United Church building to 8 purpose-built residential rental units (6 -1 bed, 1 bath , and 2 -2 bed, 2 bath), with dedicated parking spots (7, including 5 spots via easement over adjoining vacant lot at 545 Church). Acknowledging the building's history, upper level suites in the church conversion will incorporate 13.5 foot vaulted ceilings and stained glass windows. Resubmission of existing plans is the only requirement for building permits. Building as planned enables projected net annual cashflow north of $100,000 in residential rental income. Project revitalization would benefit from significant pre-paid soft cost investments including offsite levies, development charges and utility connections, and asbestos and radon remediations. 545 Church parcel is also being offered for sale separately (see mls#10393499), or combined with 511 Church (see mls#10393143). All listing marketing measurements approximate. Buyer to verify. (id:67517)
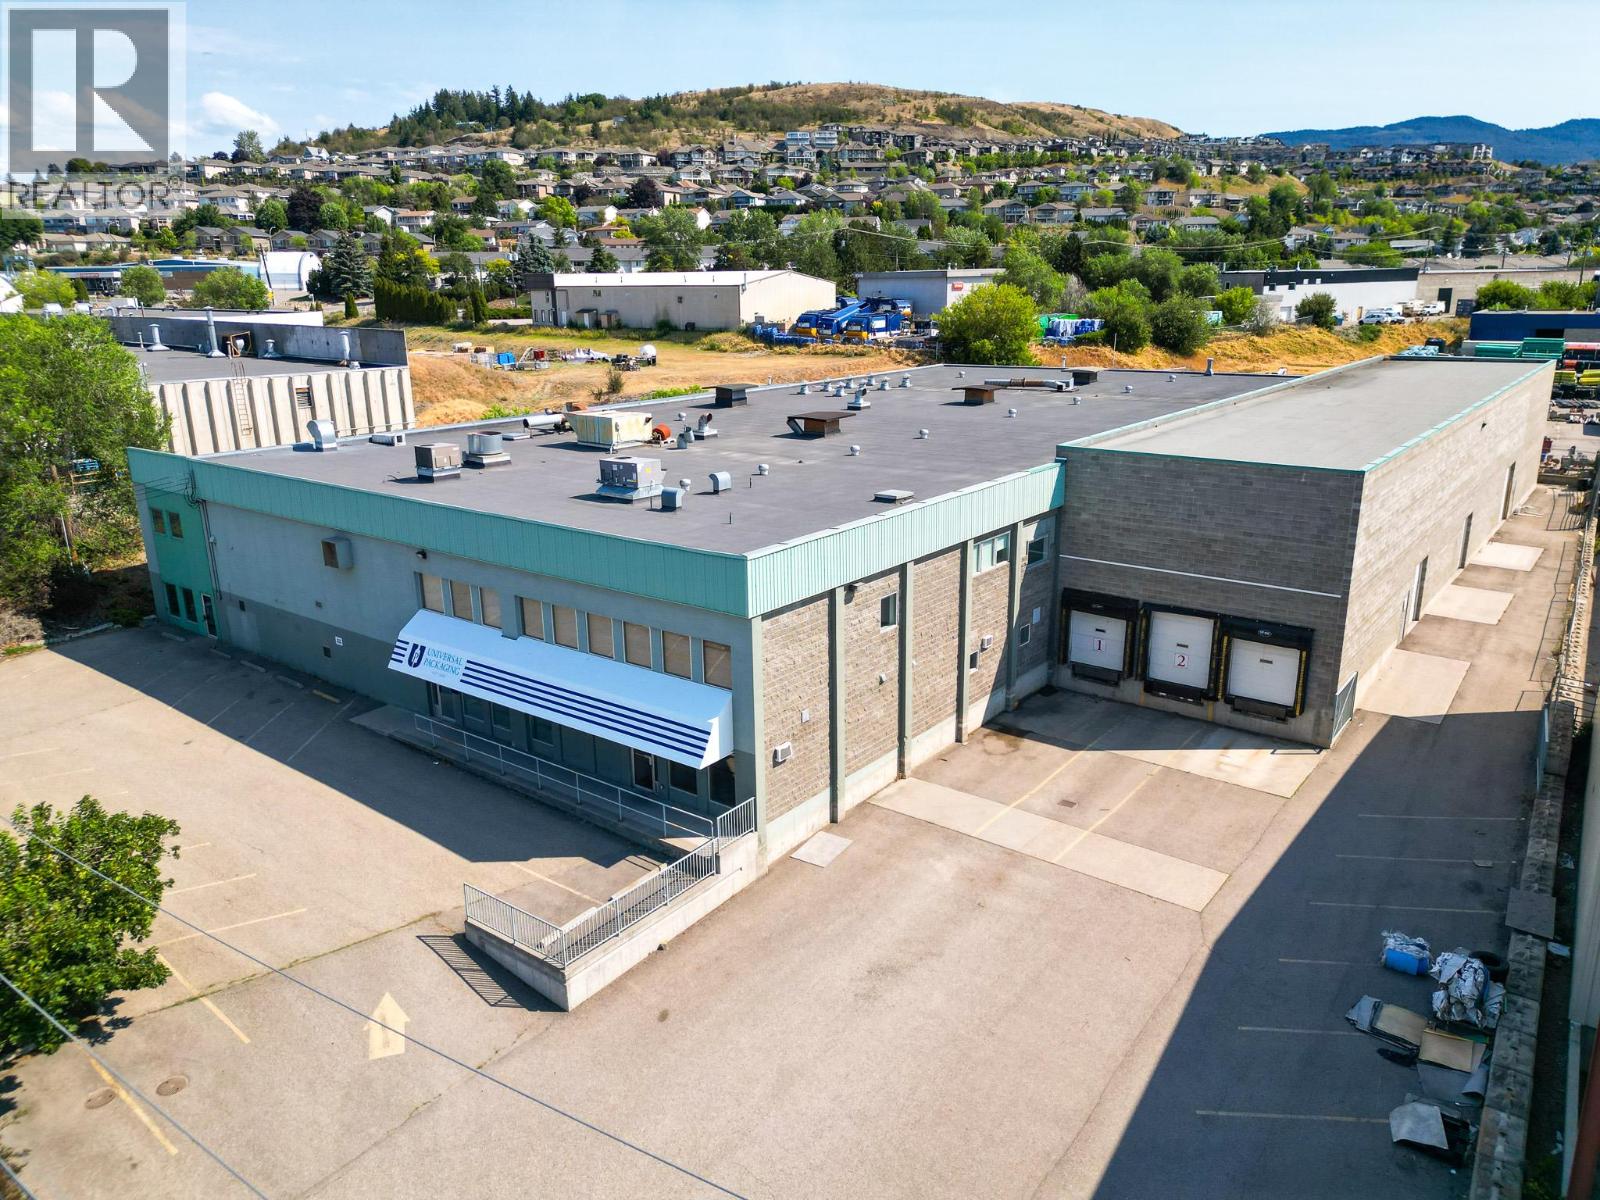
1810 Kosmina Road
Vernon, British Columbia
For Sale | 1810 Kosmina Road Versatile Industrial Facility with Warehouse & Space. Now offered for sale, 1810 Kosmina Road is a well-maintained ±35,939 SF standalone industrial building situated on 1.33 acres. Ideally located just five minutes from Highway 97 and adjacent to Highway 6, the property offers excellent access for businesses serving the North Okanagan and beyond. Designed for operational efficiency, the building features multiple warehouse areas, finished office space over two floors, a welcoming reception, meeting rooms, lunchroom, and support areas. With three dock loading bays, a high-bay receiving area, 19+ ft. ceiling heights, and 3-phase, 400-amp power, the property is well suited to a wide range of industrial, warehousing, manufacturing, and distribution users. Offering immediate functionality with flexibility for future occupancy or leasing options, 1810 Kosmina Road is an excellent opportunity for businesses seeking a quality industrial asset in a strategic location. (id:67517)
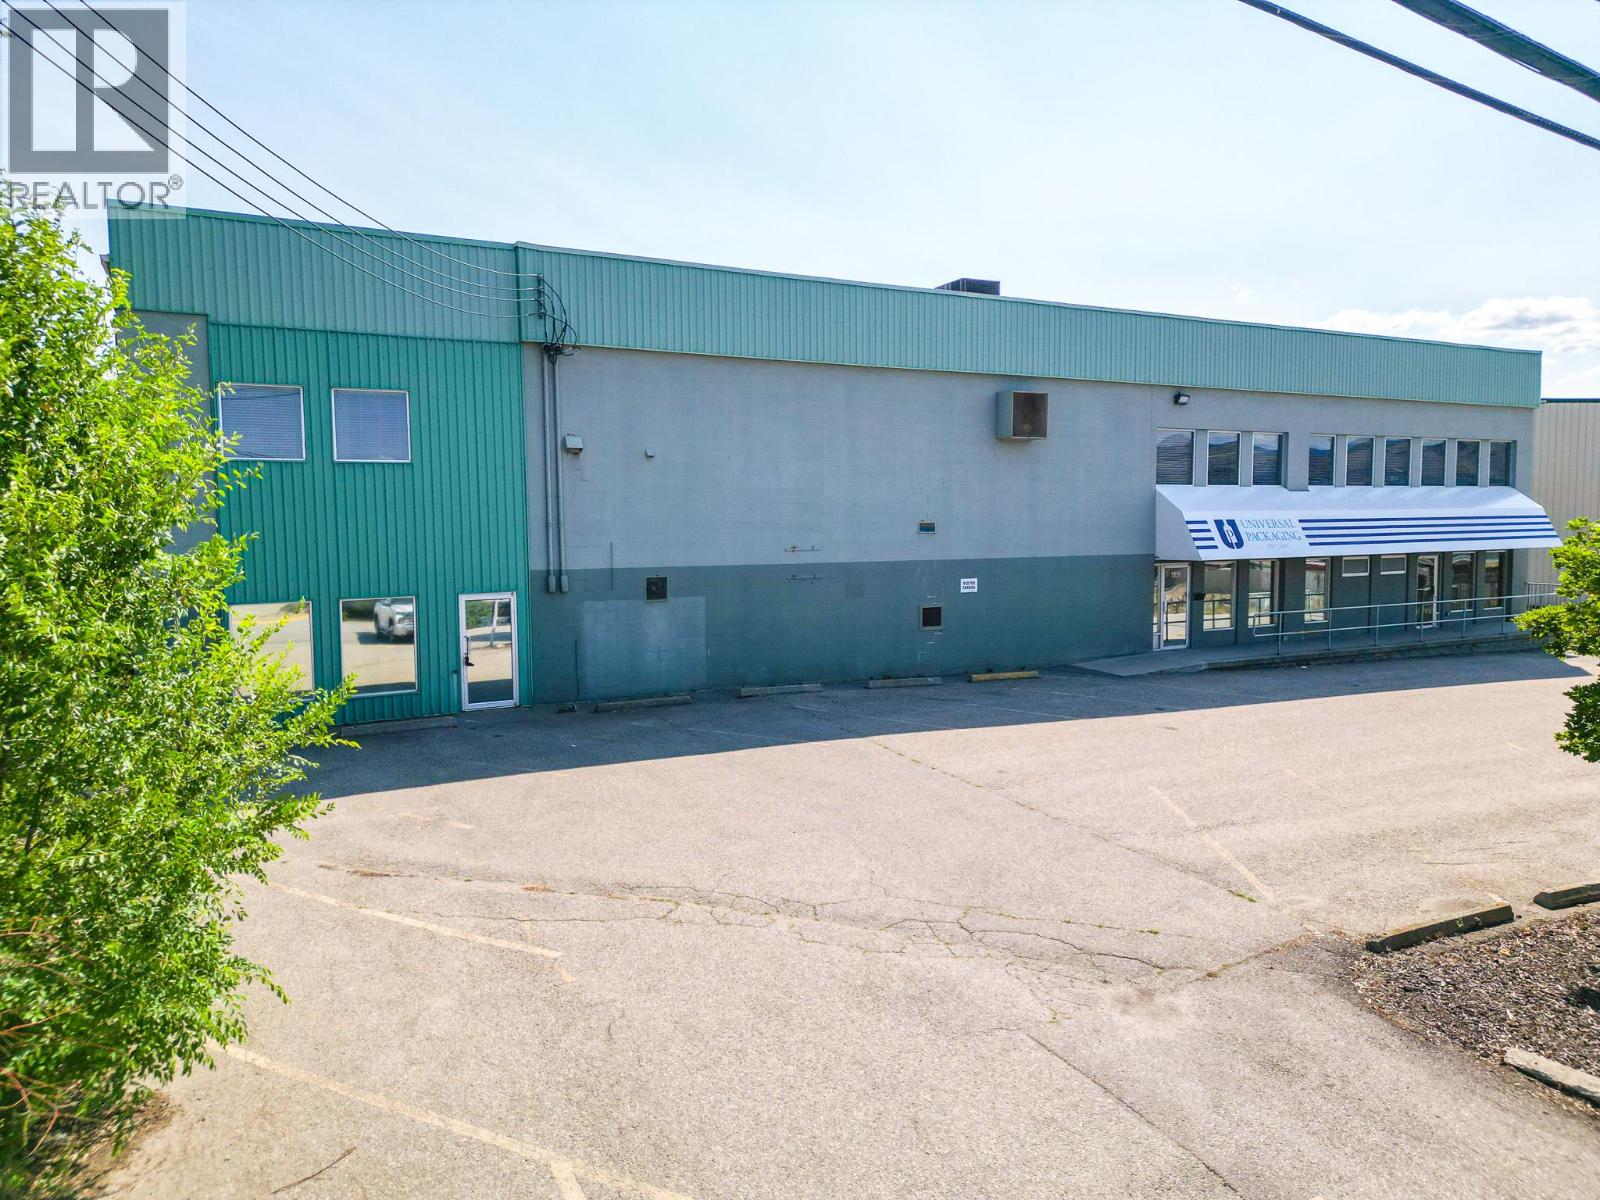
1810 Kosmina Road
Vernon, British Columbia
For Lease | 1810 Kosmina Road ±35,939 SF Industrial Building with Warehouse & Office Space 1810 Kosmina Road offers a rare opportunity to lease a ±35,939 SF standalone industrial facility designed to support a variety of industrial and commercial operations. Conveniently located just five minutes from Highway 97 and adjacent to Highway 6, the property provides excellent regional access for transportation and logistics. The building combines multiple warehouse areas with finished office space spanning two levels, creating an efficient layout for administration, production, and storage. Additional features include three dock loading bays, a high-bay receiving area, 19+ foot clear ceiling heights, and 3-phase, 400-amp power, making the facility well-equipped for manufacturing, warehousing, and distribution users. Situated on 1.33 acres and zoned INDL – Light Industrial, this stand alone property offers a functional, move-in-ready solution with flexible leasing options, including the potential to demise the premises to accommodate your operational requirements. (id:67517)
2601 9th Avenue
Castlegar, British Columbia
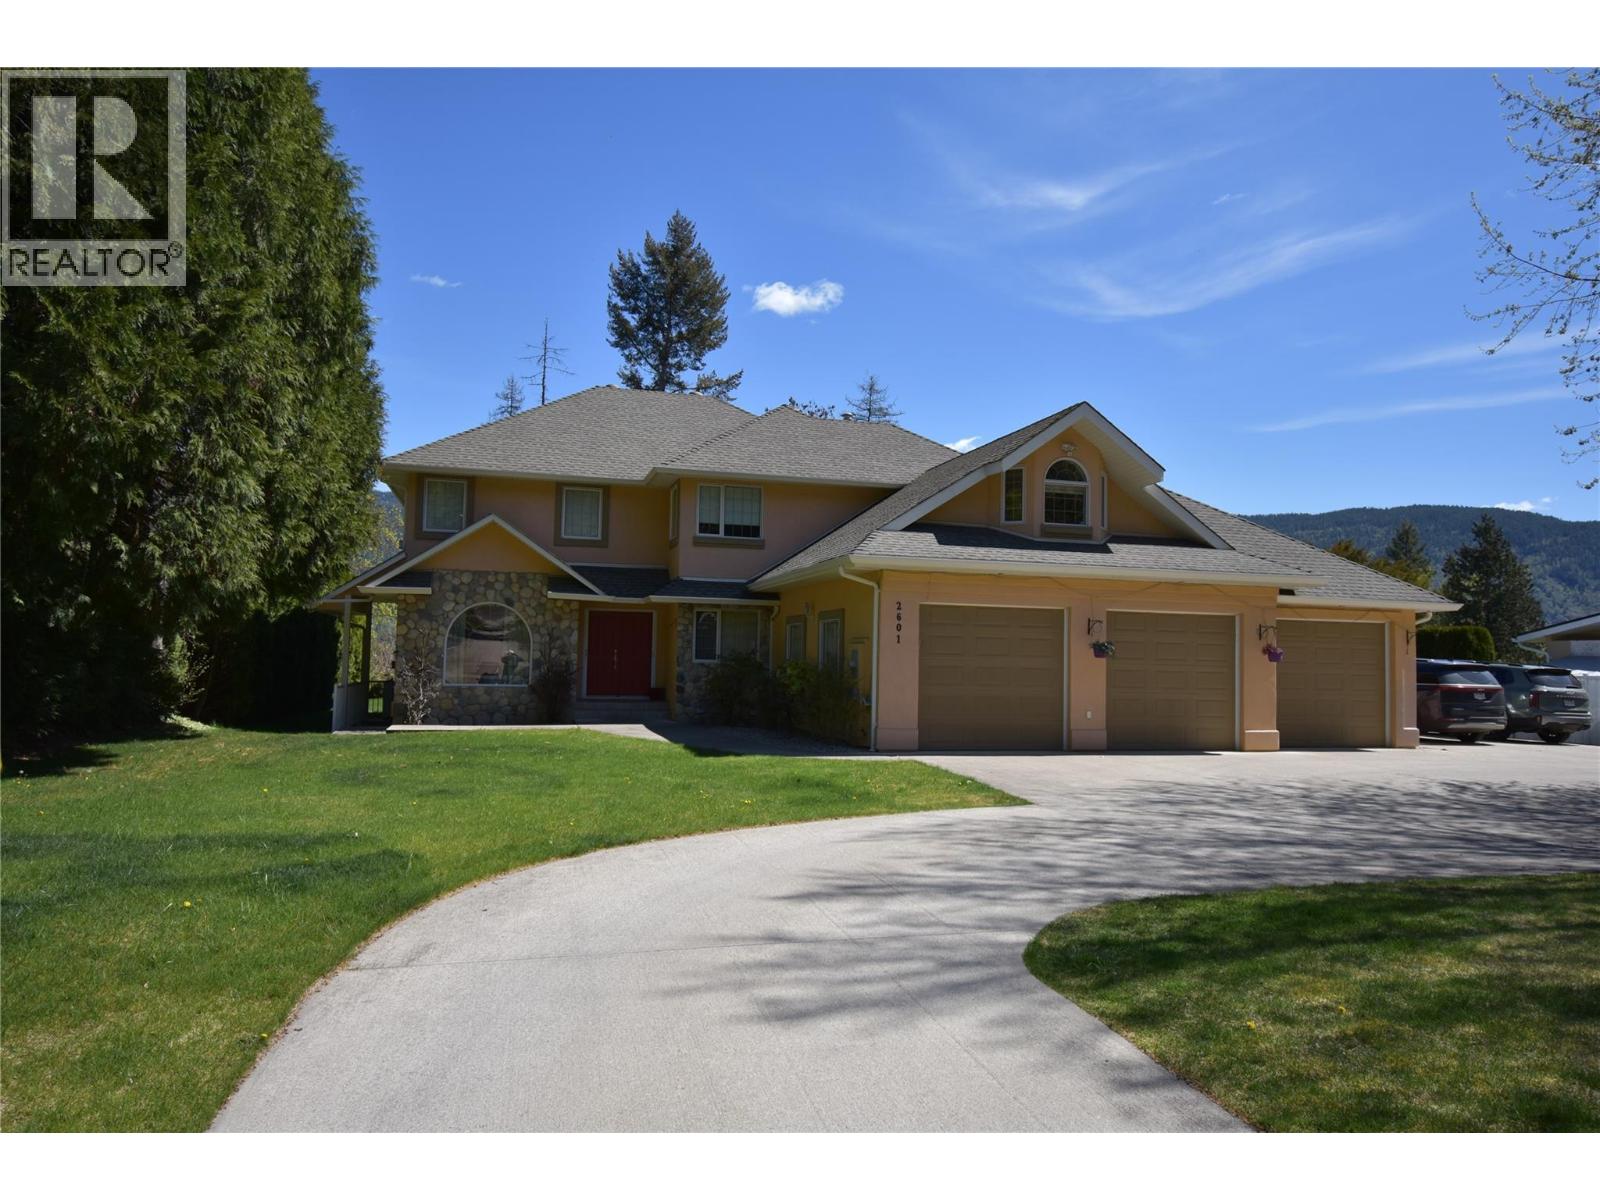
Welcome to your dream home in one of South Castlegar’s most sought after neighborhoods—Kinnaird Bench. Situated on a private and beautifully landscaped .62 acre lot, this custom 4-bedroom, 4-bathroom two-story executive home offers comfort, elegance, and functionality for the whole family. Just blocks from the local elementary school, this property is perfect for growing families. Inside, the main level impresses with beautiful oak hardwood flooring leading to a sunken living room featuring a cozy gas fireplace and floor-to-ceiling windows. A seamless open-concept layout connects you to the gourmet kitchen. The kitchen is a chef’s delight, complete with granite countertops, pantry, island with seating, and plenty of prep space. You can enjoy entertaining in the formal dining room with crown molding and glass pocket doors, or get to work in the dedicated home office. A main floor laundry room and a full 3-piece bathroom add convenience and complete the first level. Upstairs, the luxurious primary suite is a true retreat boasting its own fireplace, private balcony, walk-in closet, and a 5-piece ensuite with a jetted tub and stand up shower. Down the hall you'll find 2 spacious bedrooms, a full 4 piece bathroom, and a large family room over the garage providing the perfect flex space. Downstairs, discover a fully self-contained 1-bedroom suite with a grand living area, full bathroom, and abundant storage—ideal for in-laws, guests, or rental income. The outdoor living space is just as impressive, with a private patio, hot tub, garden shed, and ample green space. A triple car garage completes the package, offering space for vehicles, toys, and tools. Don’t miss your opportunity to own this exceptional property in a prime location. Homes like this don’t come along often! (id:67517)
1529 Main Street
Keremeos, British Columbia
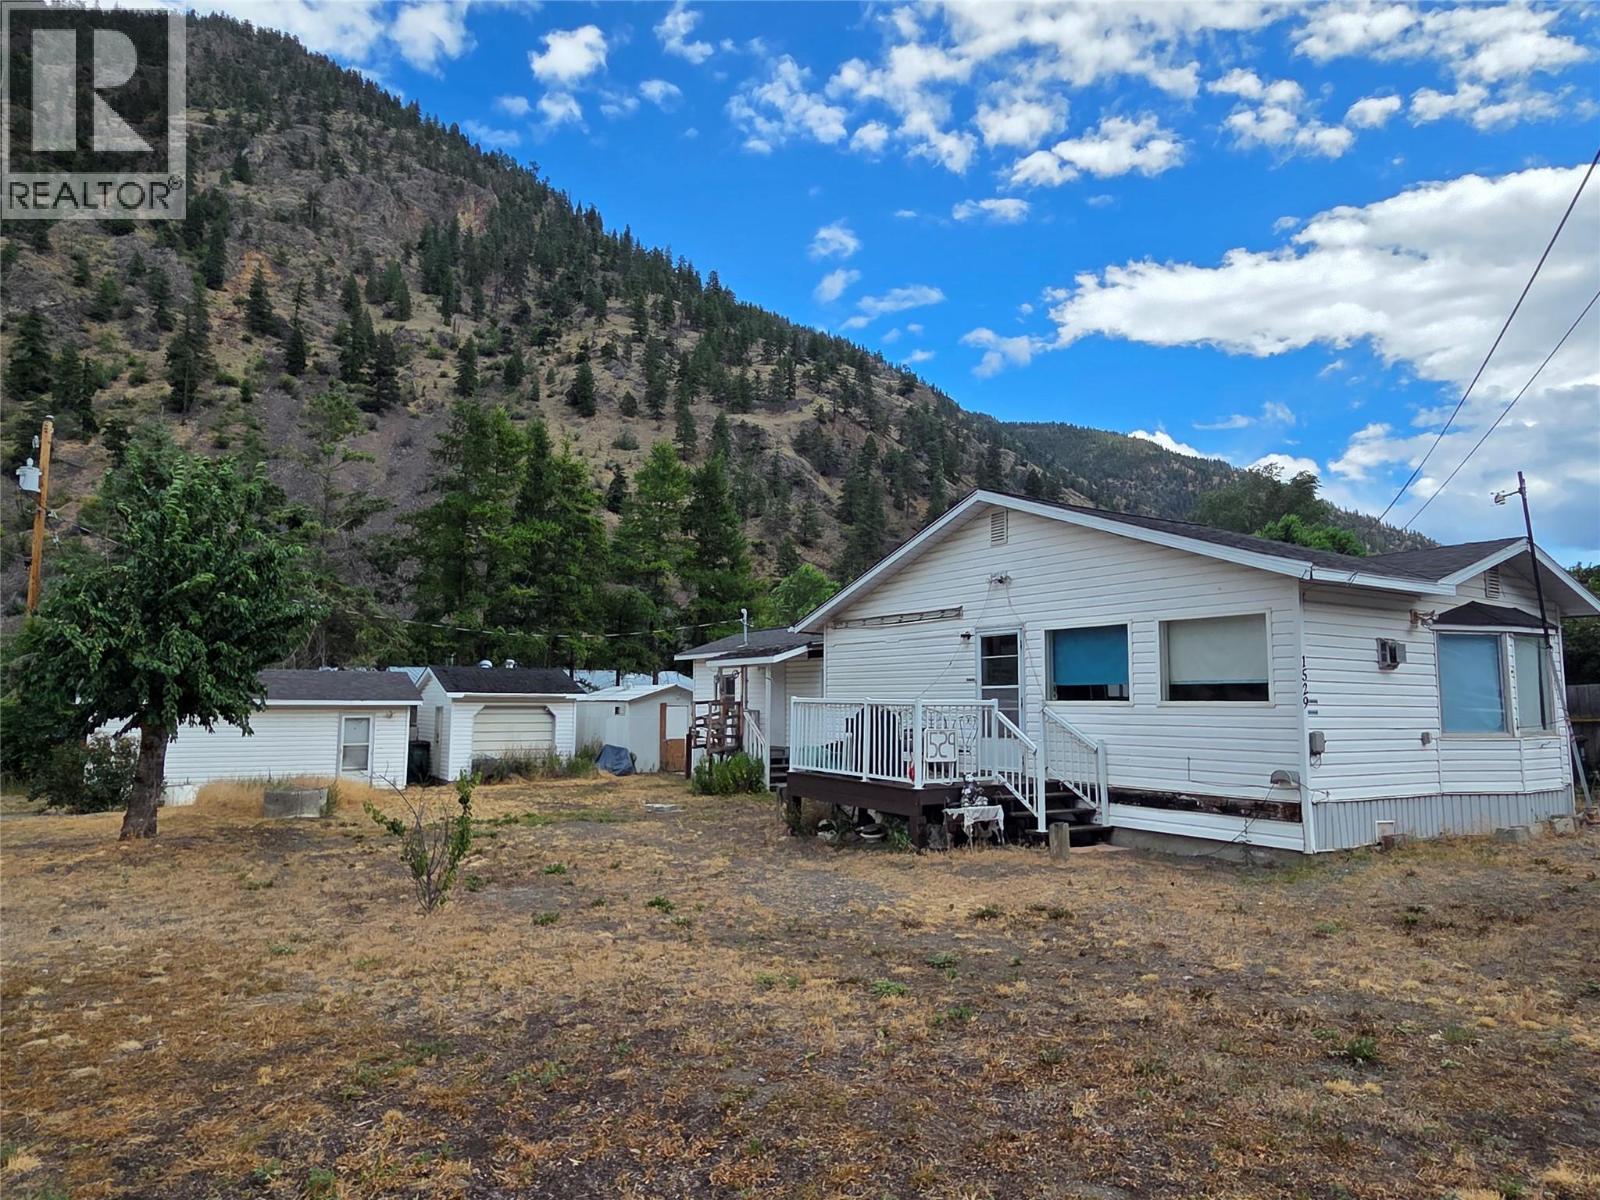
2 bedroom, 2 bathroom home in the heart of Olalla! Large living room, and a ramp to one of the entrances. 2 separately titled lots, alley along the side and easy access on the corner. There is a detached garage with power, cement floor and could be converted to a great workshop, another detached building with good cement floor, and a building that could be a chicken coop again! Lots to do here, make this one your own. Lots of notice appreciated. (id:67517)
13017 Rosedale Avenue
Summerland, British Columbia
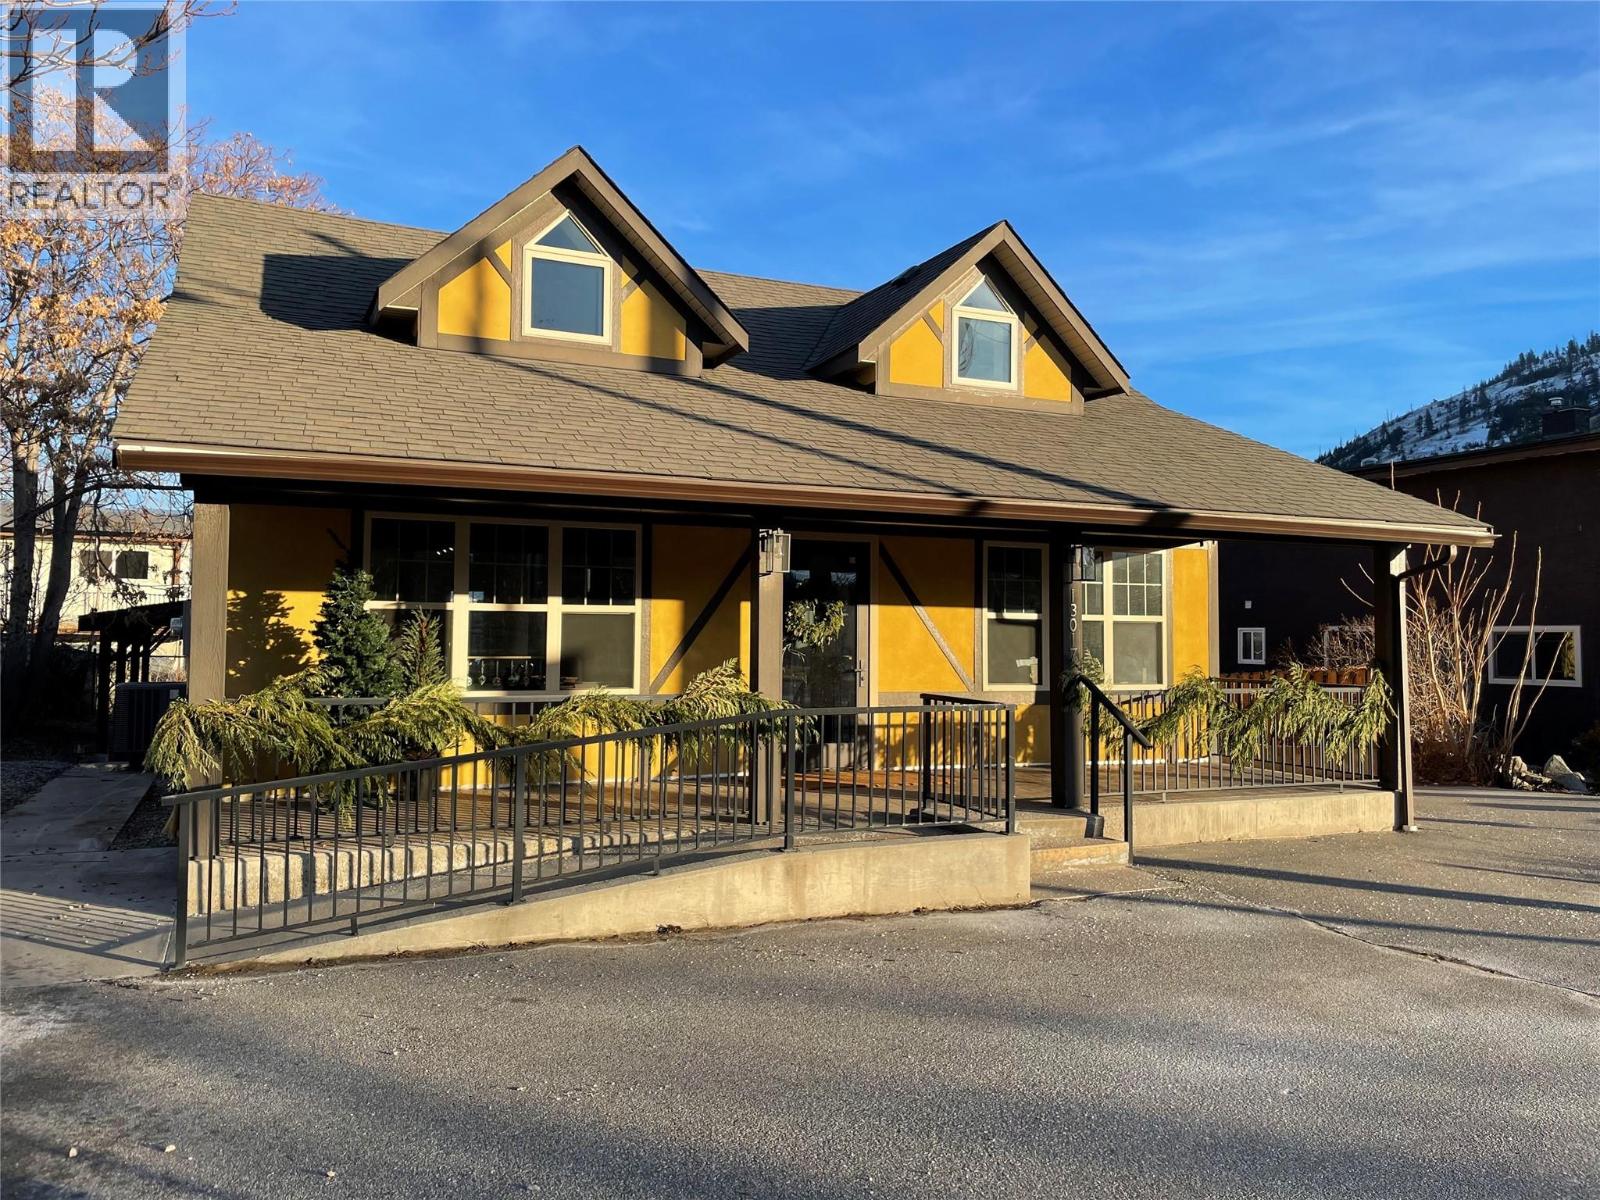
Updated in excellent condition! Character stand-alone retail, office, or professional services can make excellent use of the highly visible, easy parking main street location. So many updates and so many MORE updates in the last 2 years. Nothing left to do here. Many uses in CB1 zoning such as partial residential/commercial, educational services, business support services, hotel, office, personal services, veterinary clinic, and childcare, to name a few. Recent positive Phase I Environmental Report is available. The main floor of the 2,380 sq ft building is bright and welcoming, perfect for retail or professional offices. There is a total of 6 off-street parking spaces, and a nicely finished outdoor amenity. Just contact the listing agent and he will happily arrange a showing with the suite tenants and main floor commercial tenants. (id:67517)
Proposed Lot A 930 Pinewood Place Lot# Prop.lot A
West Kelowna, British Columbia
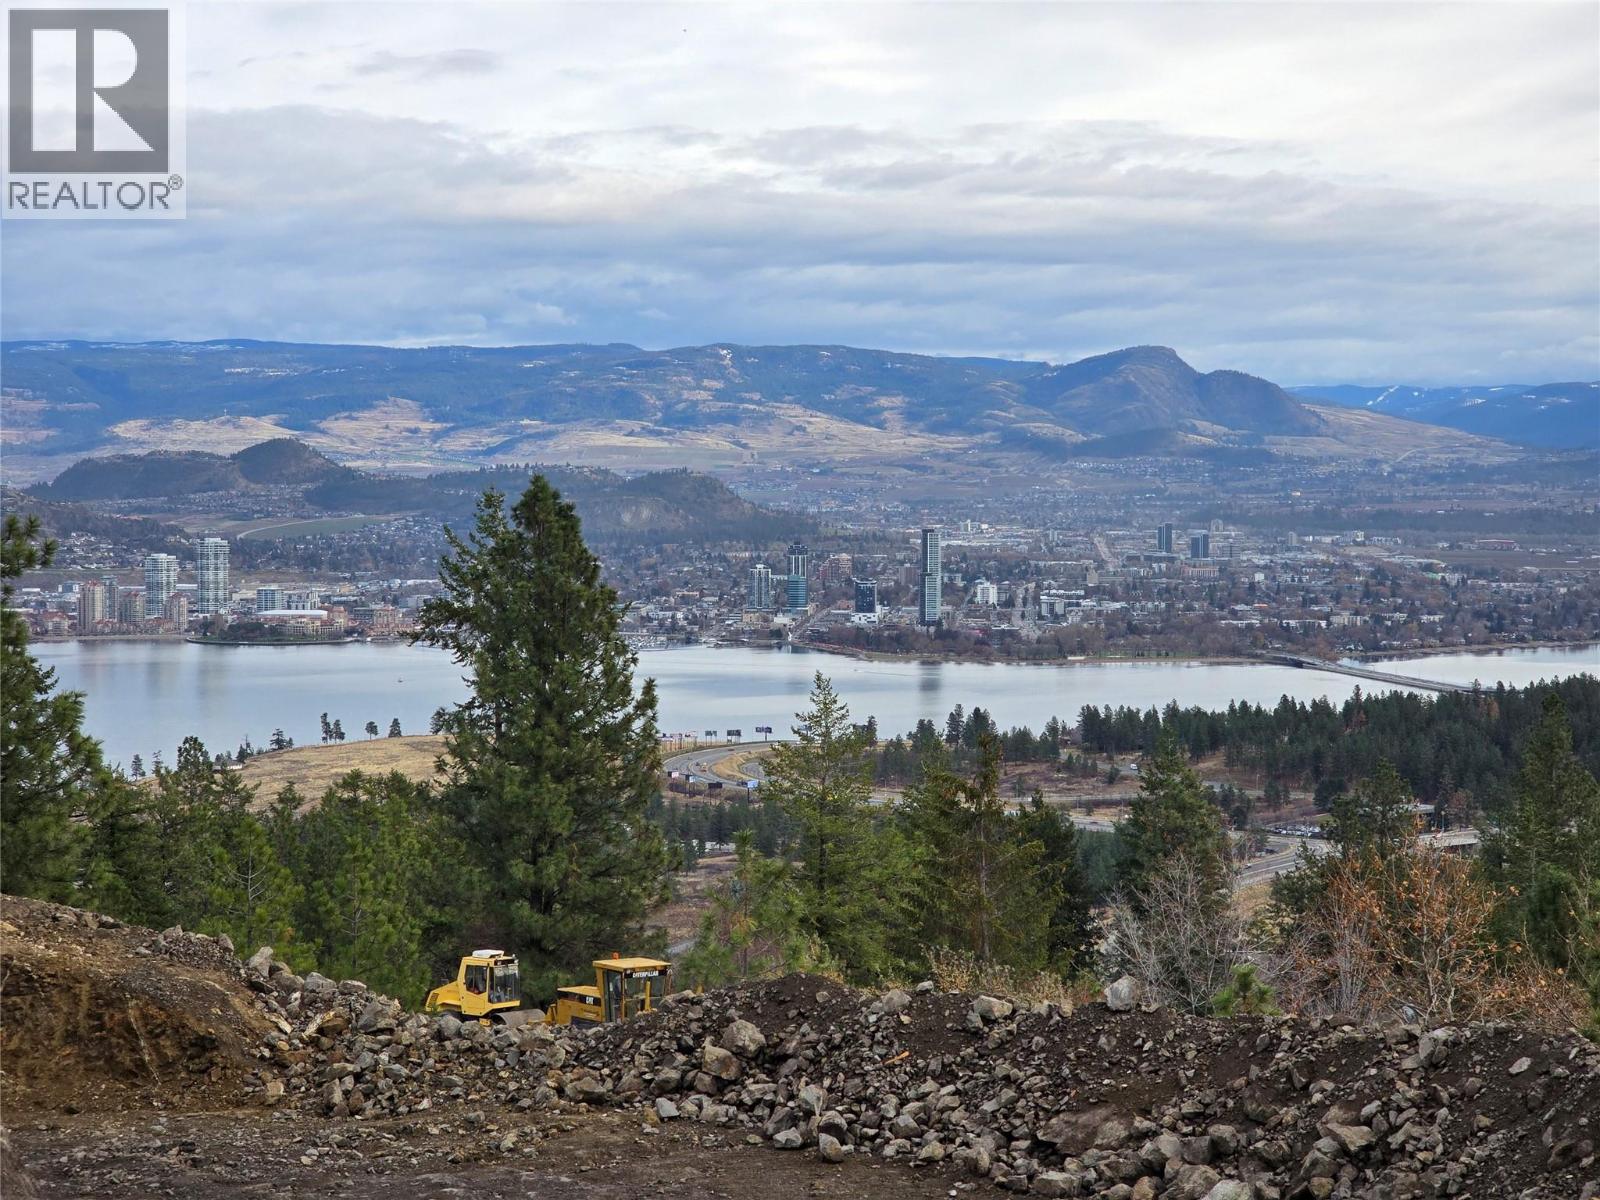
Rare opportunity to secure Lot A at 930 Pinewood Place, a duplex-zoned property in a quiet, private cul-de-sac with stunning panoramic views of Okanagan Lake, downtown Kelowna, the bridge, and sweeping east/south/west exposure. A truly exceptional setting for a new build. Full duplex building plans are available with legal suite, offering a head start on development. Potential for earning revenue through AIR BnB and or long term rents. Bring your own builder or work with Millennial Homes Ltd. for a streamlined build package. Located less than 10 minutes to downtown Kelowna, this site offers the perfect balance of privacy and convenience. Close to West Kelowna shopping, restaurants, schools, wineries, beaches, and recreation, while tucked away in a peaceful established neighbourhood. A rare view lot in a premium location—ideal for investors, builders, or anyone looking to create a custom duplex with incredible Okanagan views. (id:67517)

7429 Sunnybrae Canoe Point Road Unit# 28
Tappen, British Columbia
A Shuswap Lake cabin without the waterfront price tag! This charming 3 bedroom, 2 bathroom cabin at Totem Pole Resort offers a fantastic opportunity to own your own lakeside getaway. The inviting interior features vaulted ceilings with exposed wood beams, creating a warm and authentic cabin feel. The main floor features open living spaces, 2 bedrooms and 1 bathroom. The spacious rec room downstairs provides plenty of room for family and friends to gather or accommodates extra guests with ease. Completing the basement is another bedroom and bathroom, laundry room and spacious storage room for all the lake toys. Step outside to the expansive deck nestled among the trees, offering a peaceful setting to relax, entertain, or enjoy your morning coffee surrounded by nature. With ample parking and your own private buoy, you'll have everything you need for effortless lake living. Totem Pole Resort is a sought-after lakefront community offering an exceptional range of amenities, including a boat launch, dock, shared beach, tennis courts, boat trailer parking, and on-site year-round manager. The property is serviced by a community water system and shared septic system, making ownership simple and stress-free. Whether you're looking for a family retreat, summer escape, or an affordable way to get on Shuswap Lake, this cabin delivers the perfect combination of recreation, relaxation, and value. (id:67517)
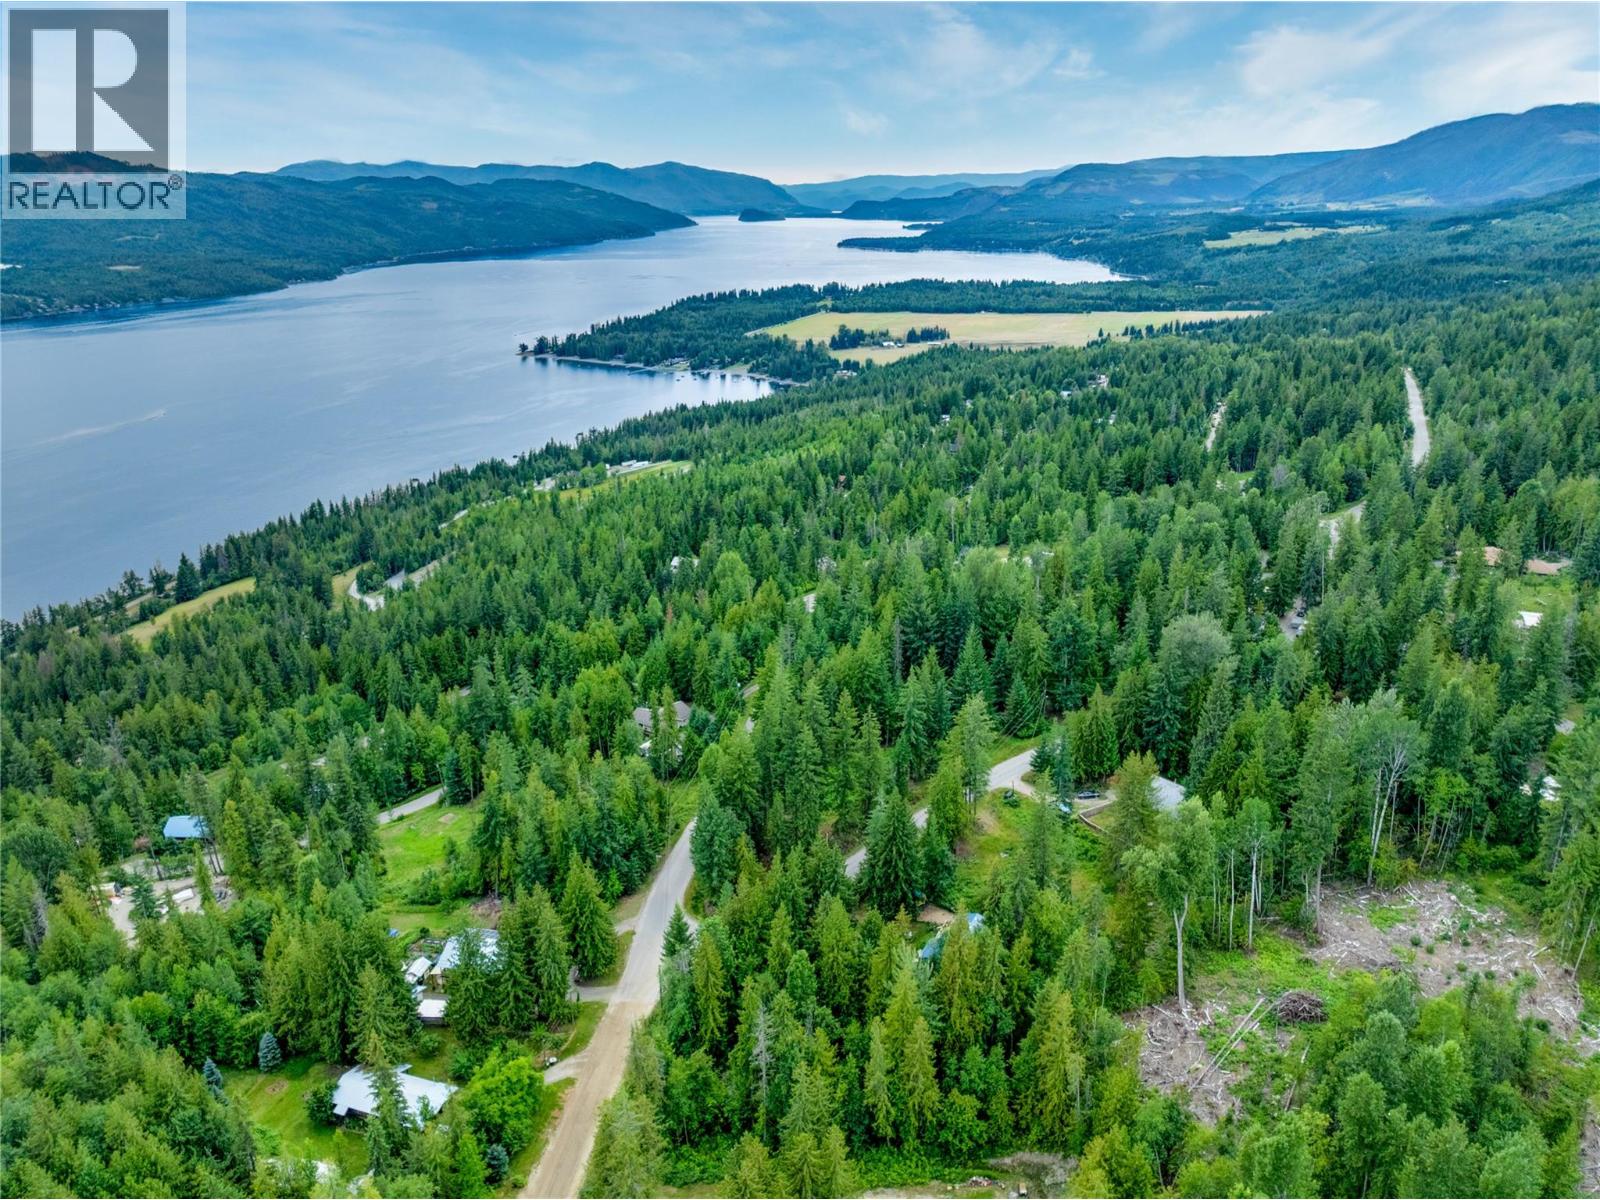
Mountain Drive Lot# 40
Anglemont, British Columbia
Build your dream in the heart of the Shuswap with this beautiful 0.47-acre lot in the sought-after community of Anglemont, where spectacular scenery, endless recreation, and peaceful living come together. Surrounded by mature trees and breathtaking mountain views, this property offers the perfect canvas to build your dream home, cozy cabin, or year-round retreat. Enjoy the tranquility of nature while being just minutes from Shuswap Lake, Anglemont Marina, and the renowned Anglemont Golf Course. Whether your ideal day includes boating, fishing, swimming, hiking, golfing, or exploring miles of snowmobile trails in the winter, you'll find four-season adventure right outside your door. Offering the perfect balance of privacy and convenience, this property is an exceptional opportunity to experience everything the Shuswap lifestyle has to offer. If you've been dreaming of lake life without the waterfront price tag, this is your chance to make that dream a reality. (id:67517)
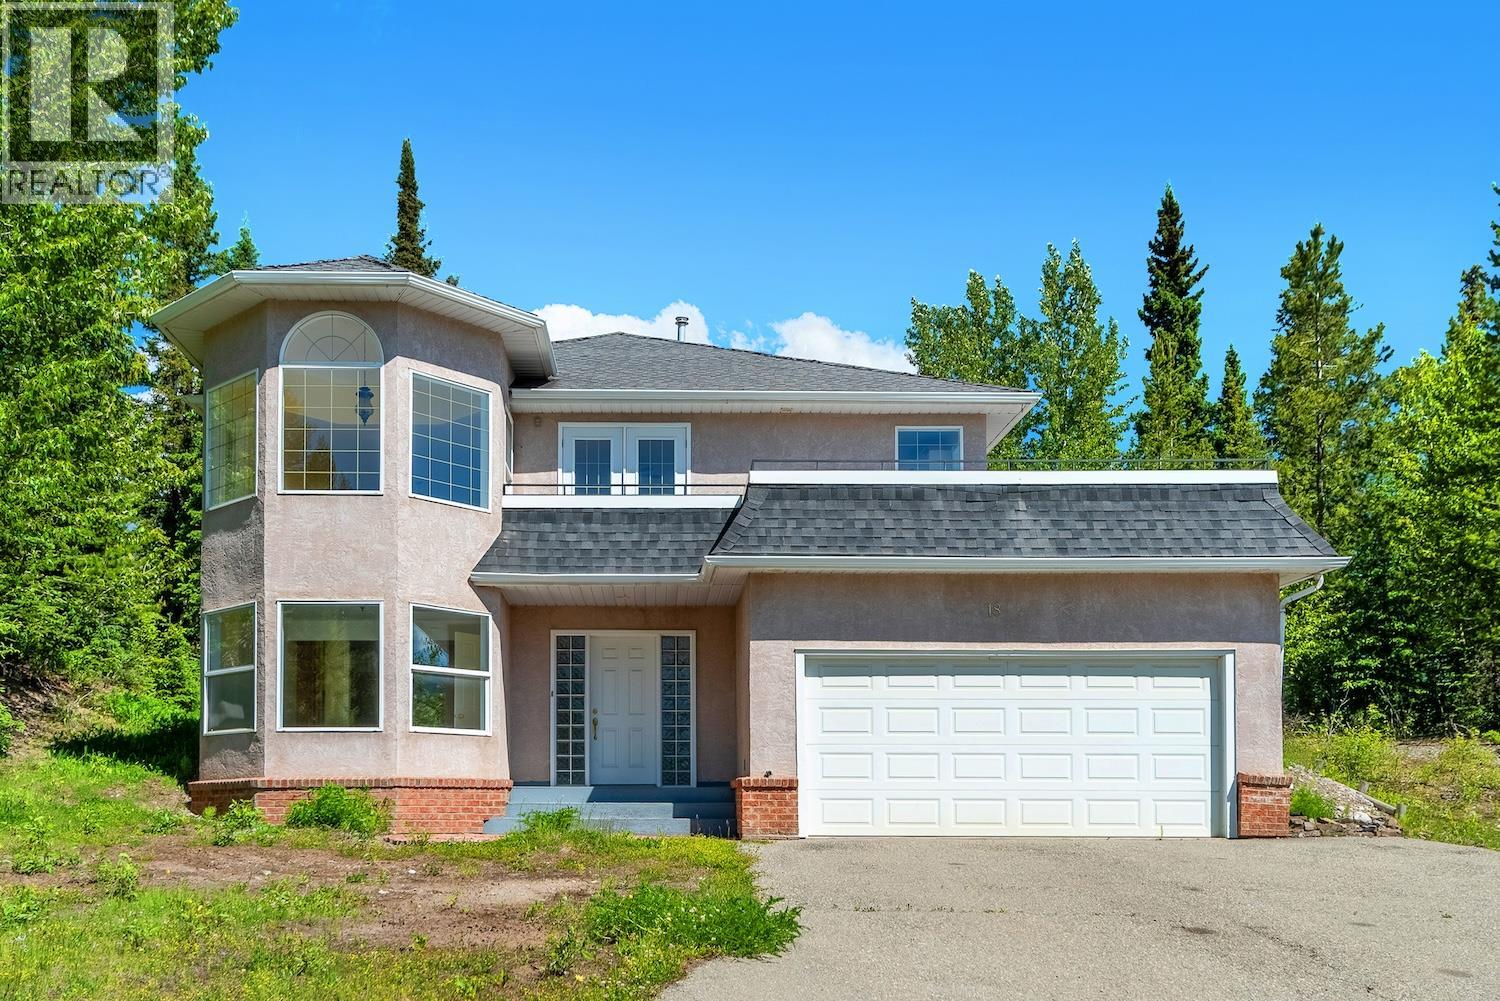
18 David Crescent
Elkford, British Columbia
Welcome to this spacious 4-bedroom, 3-bathroom family home built in 2000, offering an incredible opportunity to get into the Elkford market. Featuring a fantastic layout and undeniable structural charm, this property is the perfect canvas for contractors, or handy buyers looking to build immediate sweat equity. The upper floor features hardwood flooring and an open staircase with a classic banister that serves as a beautiful focal point for the home. Large windows flood the entire living space with an abundance of natural light, creating a bright and airy atmosphere. The home’s practical features are just as impressive, including a generous 18x22 ft attached garage. With plenty of room for vehicles, a workshop, and all your outdoor gear. (id:67517)
Your Favourites
No Favourites Found






