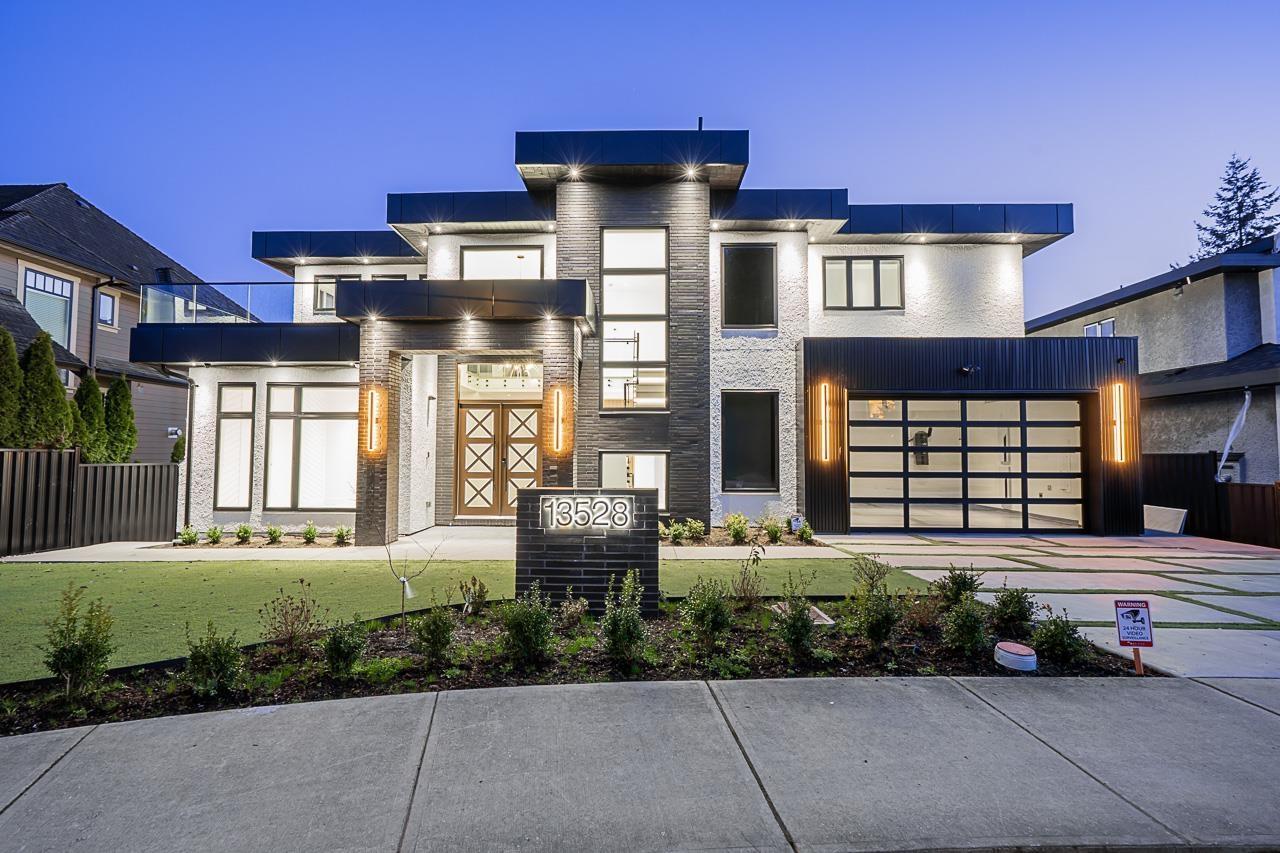
13528 14 Avenue
Surrey, British Columbia
Brand new, 3 Level (2storey w/bsmnt) premimum quality built home in prestigious Crescent Beach/Ocean Park, offering 5,878 sf of living on decent size 6,372 sf lot. Sophisticated reverse floor plan & partial ocean views, HRV/AC, Elevator, high end fixtures & list goes on..Main floor offers Living rm, 3 spacious ensuite Bdrms, grand foyer, 2pc bath, deck, laundry, double garage & has back lane also. Upper level has Gourmet Kitchen, Spice kitchen, Wine cellar, Deck, Dining and family areas, Office/Den & Master Bdrm w/5pc ensuite. Lower level includes a huge theatre room, sauna, pool area, wet bar, gym/yoga room, full bath, plus a 2 bedroom legal suite with private entry. Located in the Ray Shepherd and Elgin Park school catchments, just steps to ocean, parks, shops, transit, and major routes. (id:45055)
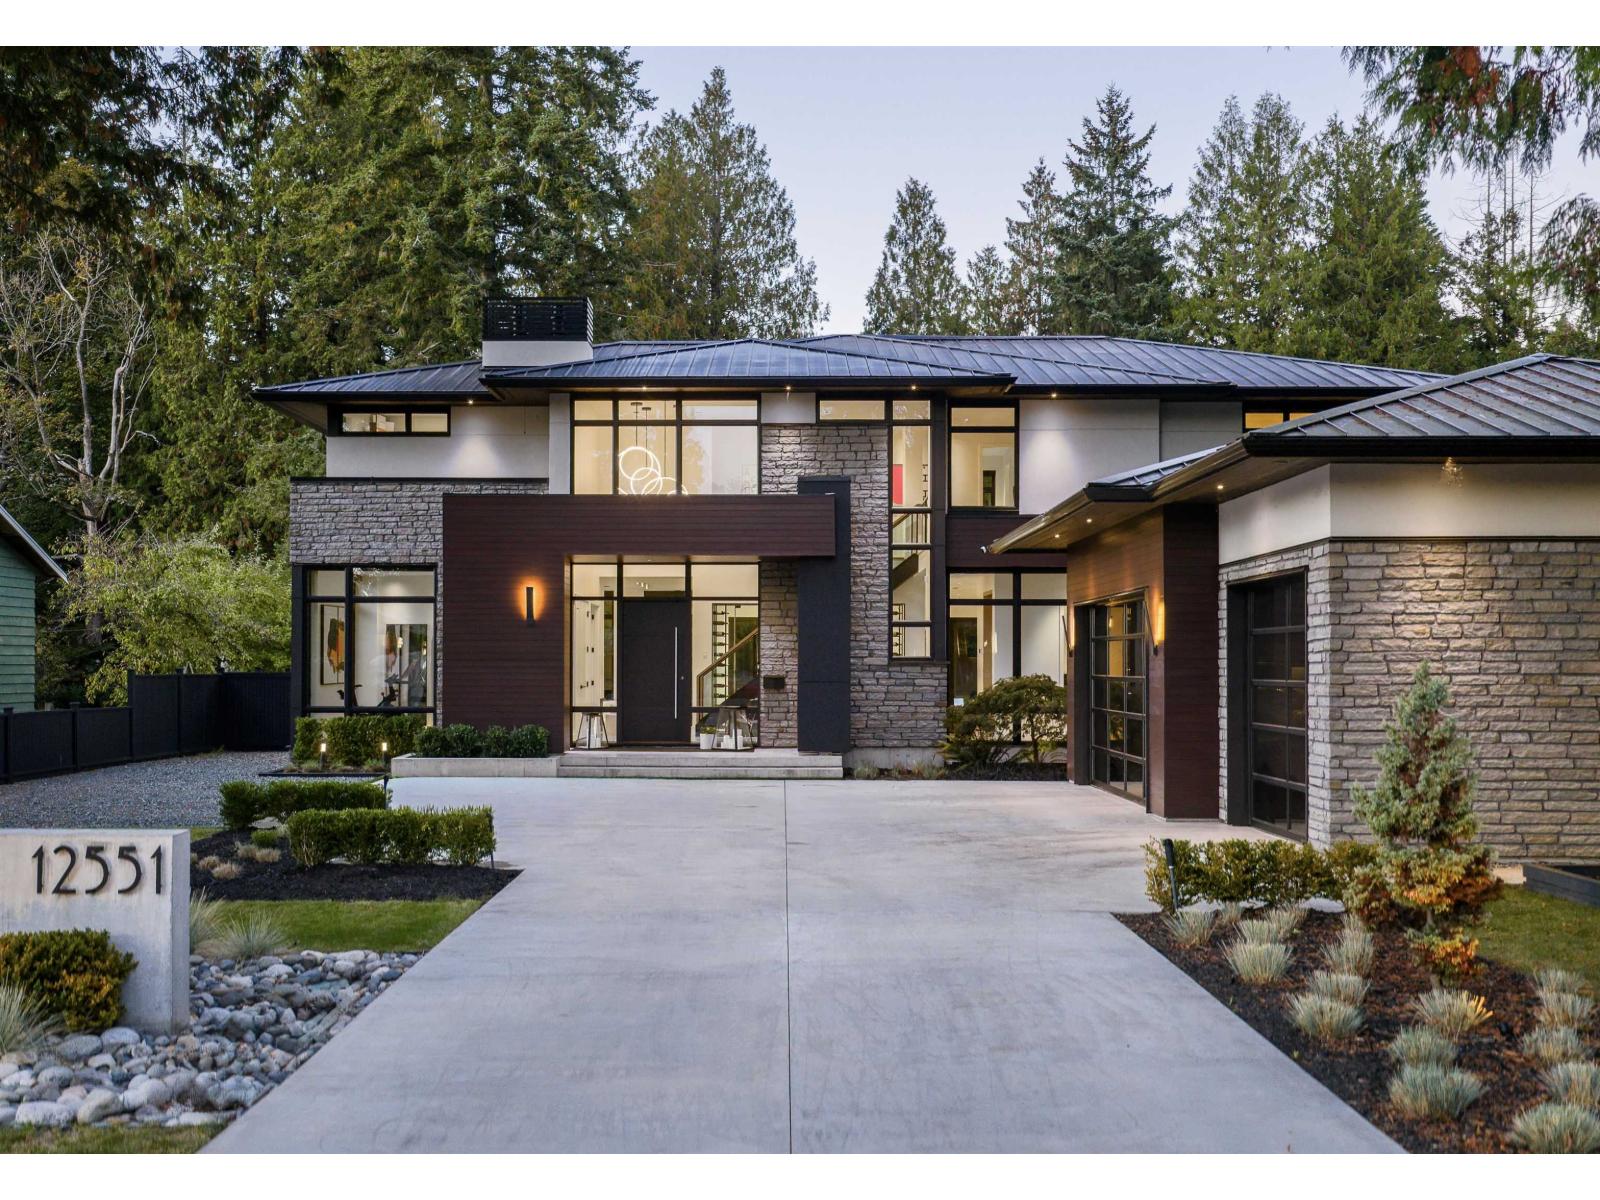
12551 22 Avenue
Surrey, British Columbia
MODERN MASTERPIECE, Built to perfection with timeless interiors by Su Casa Design. Over 4,000sqft of luxurious living space on 2 well appointed levels offering a seamless indoor/outdoor lifestyle. 20' soaring ceilings, freestanding stairs, heated polished concrete floors, floor-to-ceiling windows throughout, rich oak flooring, custom cabinetry and every luxury amenity desired. Beautiful Great Room with ample natural light, feature wine cellar, and stunning Gourmet Kitchen; wolf appliances, oversized island and walk-in pantry. Master Suite rivals the most luxurious hotels, and 3 additonal ensuited bedrooms upstairs! The living space expands to the outdoors with a grand-scale covered patio, outdoor kitchen, putting green, and stunning pool & hot tub. Situated on a private 1/2 acre property. (id:45055)
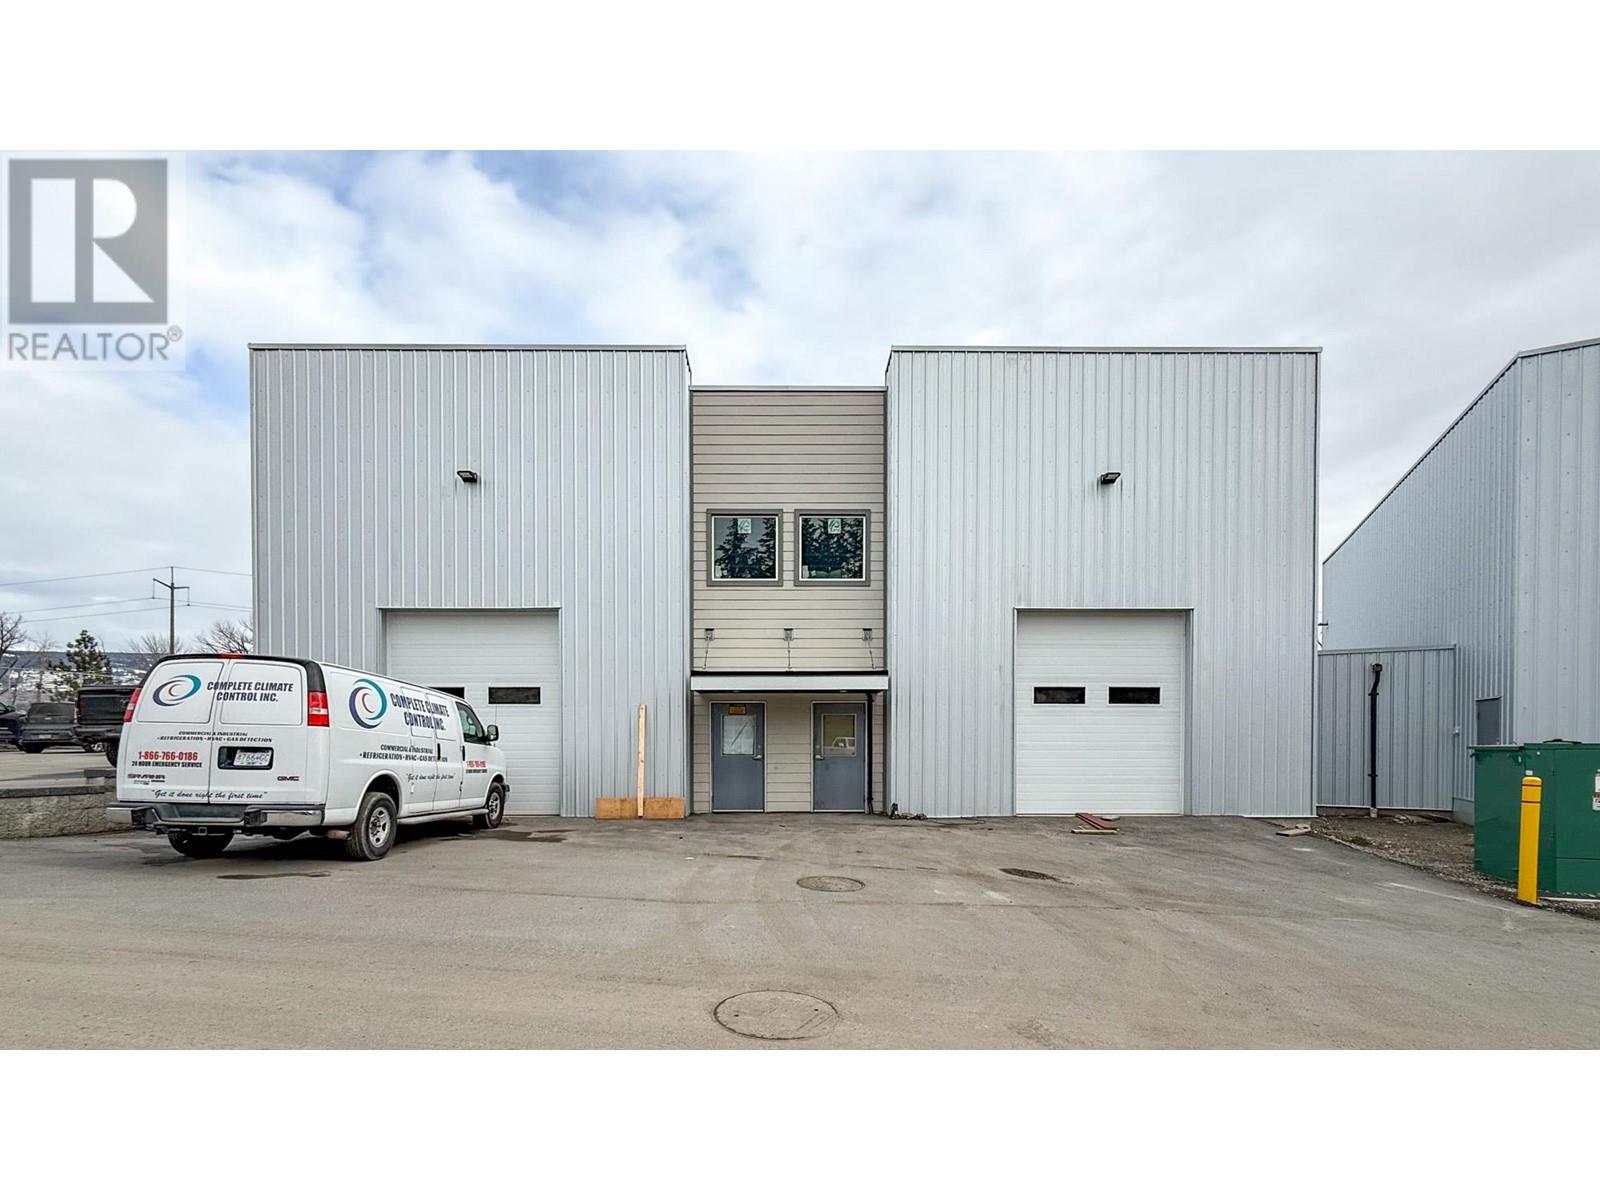
2846 Fenwick Road
Kelowna, British Columbia
Stand-alone building in a newer industrial complex for sale, located just off Highway 97 beside Scandia Golf & Games. Industrial building totals approx. 2,171 SF with versatile warehouse space, an office with light storage above it and in-suite washroom. Warehouse space with high ceilings (nearly 24’ clear) to either side of the office, each with a 10’ x 12’ overhead door, for grade level loading. Main entry door into the office space as well as a man-door into the warehouse space to the front of the building and man-doors into the warehouse space to the rear at both sides. Parking directly in front of the unit. Building was built to have the ability to demise as well. Direct access to and from Highway 97 at Fenwick Road. Minutes to UBCO, Kelowna International Airport, Highway 33 junction, and Orchard Park Mall. (id:45055)
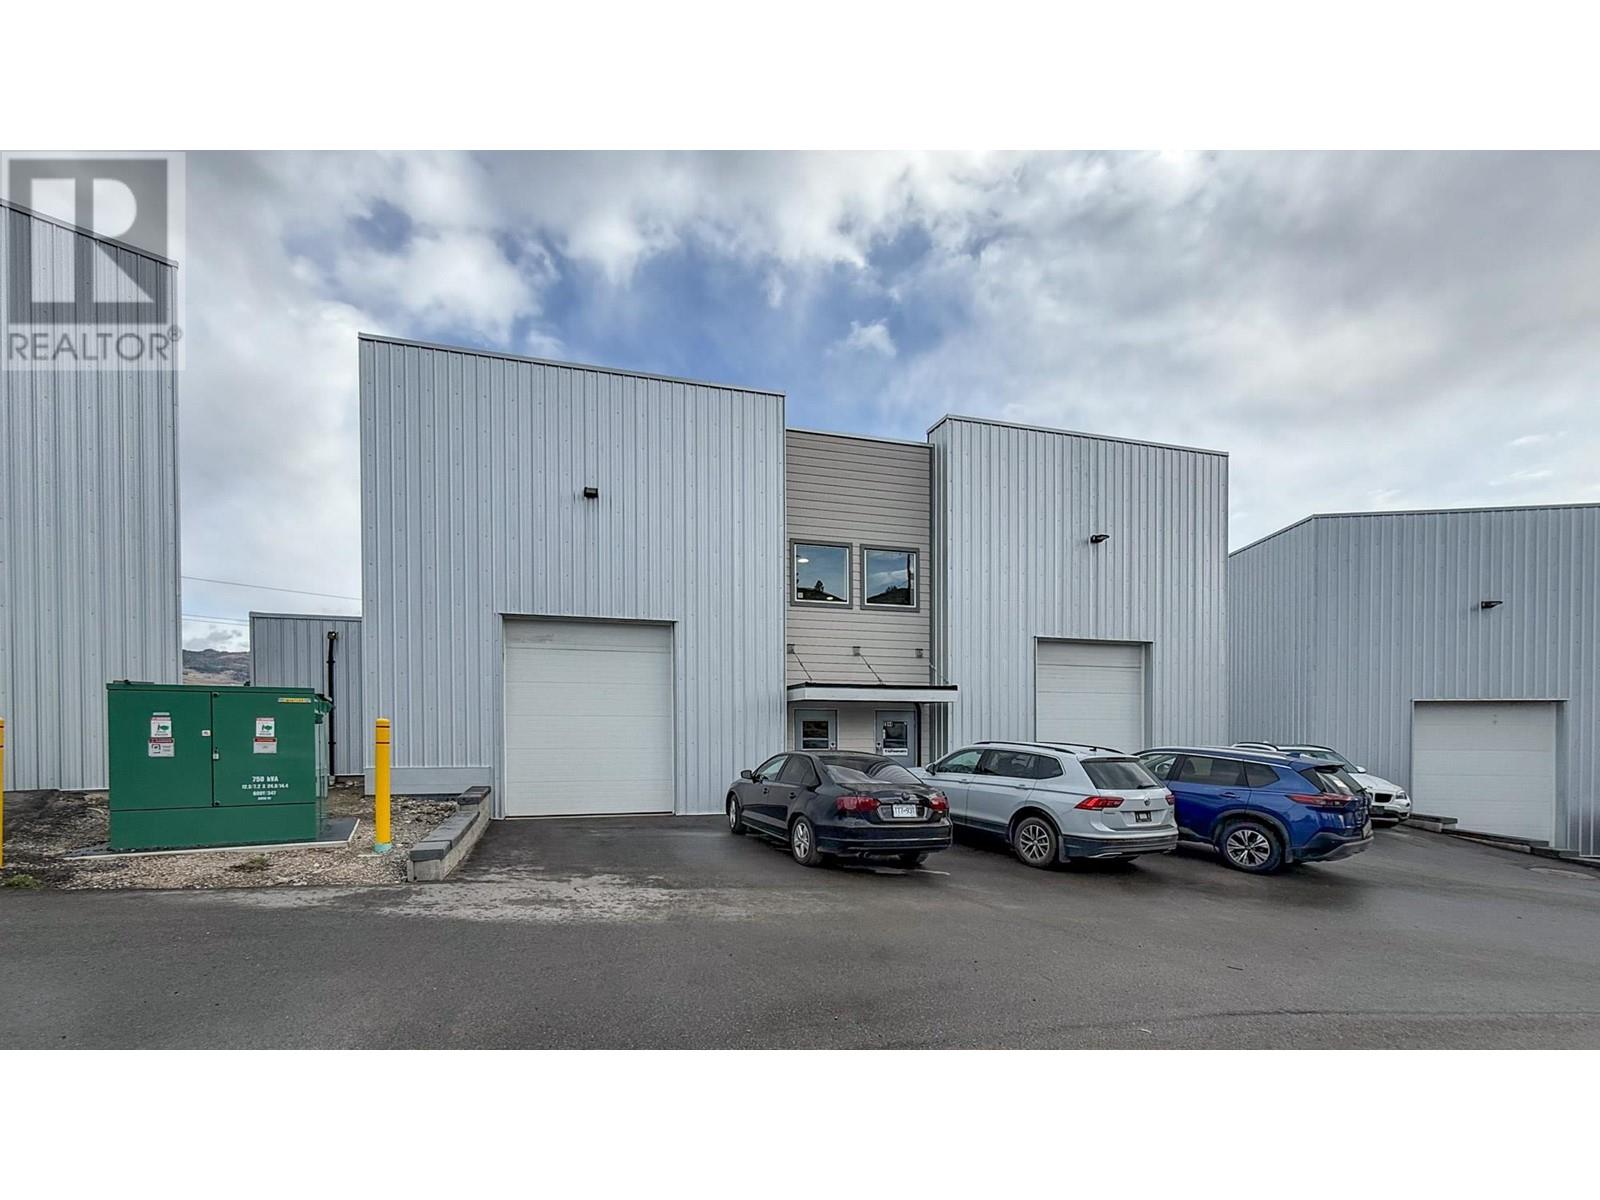
2844 Fenwick Road
Kelowna, British Columbia
Stand-alone strata building in a newer industrial complex, located just off Highway 97 beside Scandia Golf & Games. Industrial building totaling approx. 3,017 SF with large open warehouse space featuring high ceilings (nearly 24’ clear) and two 10’ x 12’ overhead doors for grade-level loading, as well as an office and washroom with light storage above. Parking available to the front of the building. Direct access to and from Highway 97 at Fenwick Road. Minutes to UBCO, Kelowna International Airport, Highway 33 junction, and Orchard Park Mall. Building was built with the potential to demise the space into two smaller units. (id:45055)
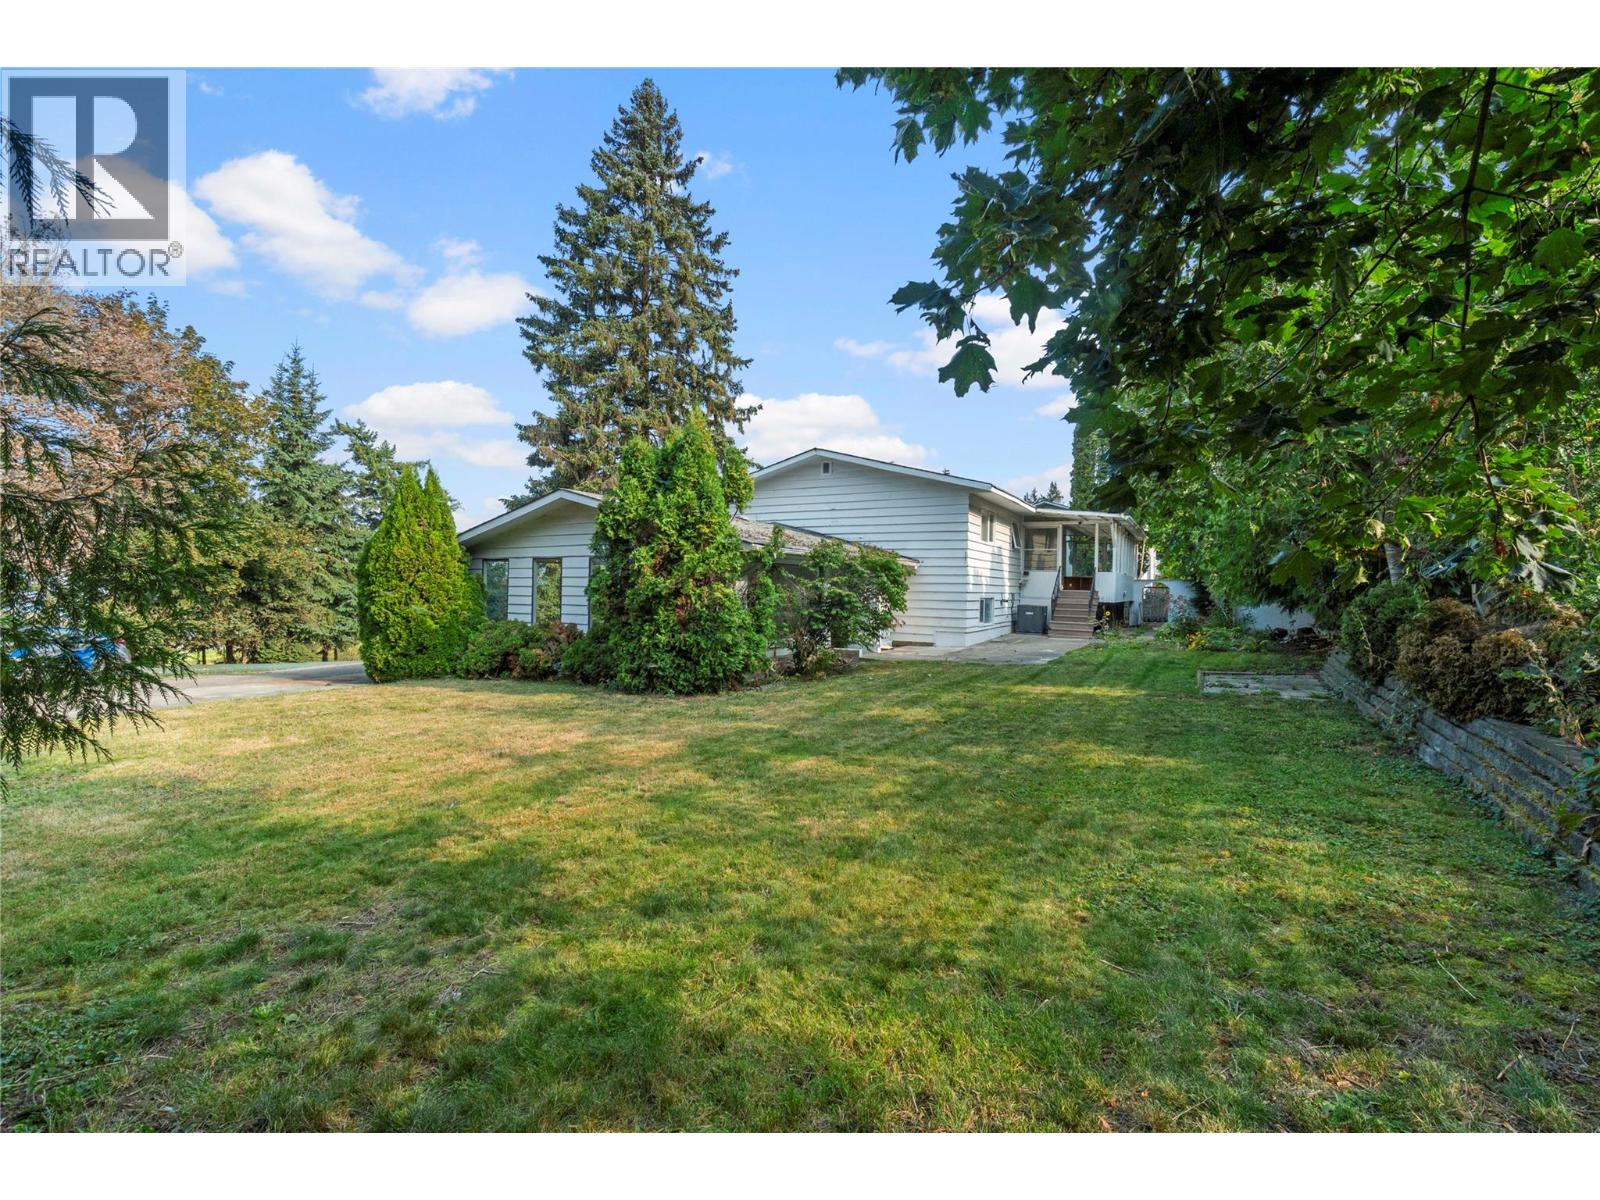
1160 Lakeshore Road NE
Salmon Arm, British Columbia
Incredible value with $86,000 below the Assessment and first time on the market, this 4 bedroom + den, 2 bathroom home is an ideal family property with plenty of space and comfort in a convenient location. Offering approximately 2,500 sqft on a 0.296-acre lot, the home features hardwood floors and a wood fireplace in the main living area as well as a large picture window to take in the lake view. 3 bedrooms and a full bathroom complete the main floor layout. The fully finished basement provides excellent suite potential with a bedroom, den, full bathroom and a large rec room with a gas fireplace giving options for extended family or added income. The large private backyard offers room for kids to play or for gardening and entertaining, while the attached double carport and extra parking ensure plenty of space for vehicles and recreation toys. Within walking distance to downtown, schools, and amenities, this is a practical and welcoming home ready for its next family. (id:45055)

255 Feathertop Way Unit# 82
Big White, British Columbia
Built by award-winning H&H Custom Homes, the newest luxury residences at 255 Feathertop Way are now available in the very desirable Sundance Resort at Big White. Offering true ski-in/ski-out access, Sundance is ideally located beside both the Bullet Express and Black Forest chairlifts, and just a short stroll to the Village Centre. These homes showcase a timeless craftsman-inspired exterior featuring board-and-batten siding, black metal-clad windows, and rich wood-stained accents. Inside, a modern chalet aesthetic awaits with 10-foot ceilings on the main level, premium flooring, upgraded millwork, and top-tier appliance packages throughout. Each residence includes a generous 398 sq.ft. garage designed for full-size SUVs or pickup trucks, along with a private 8-person Arctic Spa hot tub. Ownership also provides full access to Sundance Resort’s impressive amenities, including a private shuttle, heated outdoor pool with waterslide, hot tubs, owners’ lounge with pool table, kids’ play area, theatre room, and a fully equipped fitness centre with change rooms. (id:45055)
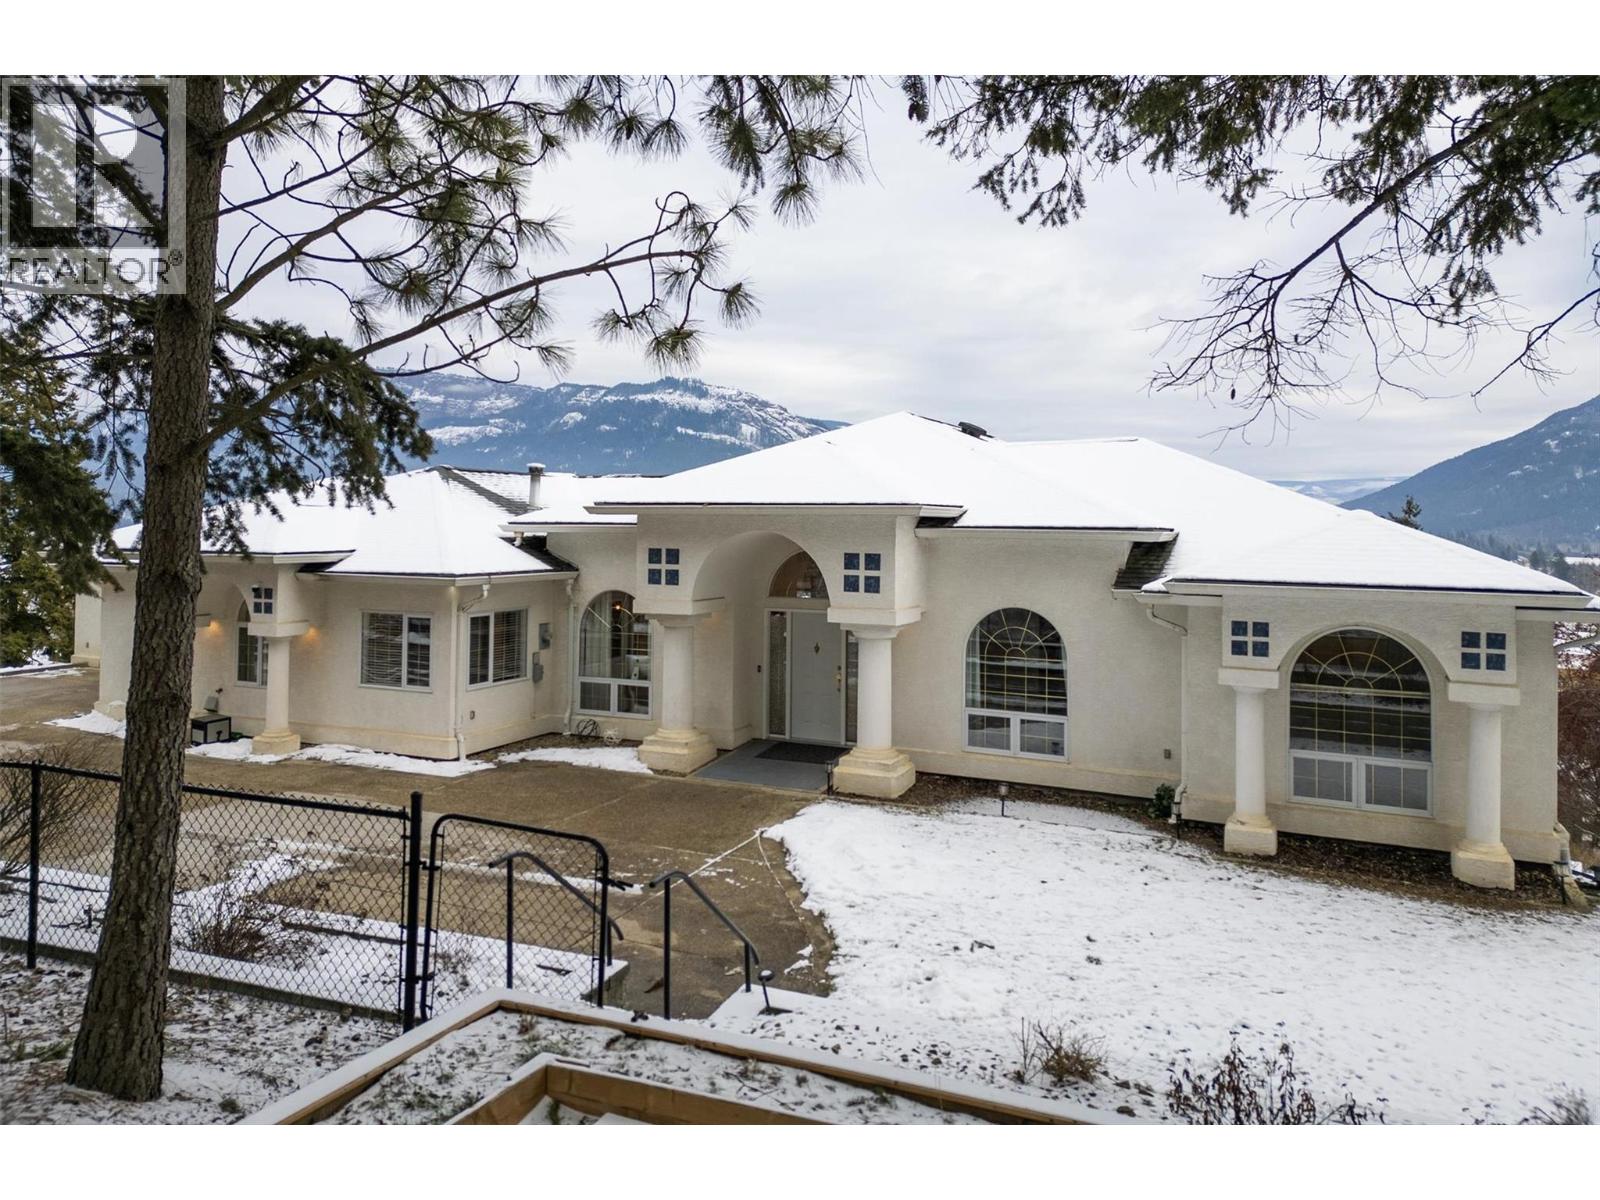
104 Francis Drive
Enderby, British Columbia
Bright, spacious, and incredibly versatile—this is a home that checks boxes most properties can’t. Flooded with natural light, the generously sized rooms create an open, comfortable feel that’s perfect for everyday living. Meticulously maintained and move-in ready, this home offers both pride of ownership and long-term value. Parking and storage are next level, featuring an oversized double garage plus a separate oversized 1.5-car garage on a lower level—ideal for vehicles, hobbies, or a workshop setup. In-floor heating adds efficient, consistent comfort throughout. With two self-contained suites, the flexibility here is exceptional—perfect for added rental income, multi-generational living, or a smart investment strategy. Step outside and take in incredible city views that elevate the experience and remind you why location matters. Close to schools, shopping, and daily amenities, this home also benefits from the lifestyle Enderby is known for: a strong sense of community, easy access to nature and the Shuswap River, and a relaxed pace of life without sacrificing convenience. Homes offering this level of space, income potential, and functionality don’t come along often. (id:45055)

1961 Durnin Road Unit# 104
Kelowna, British Columbia
Pristinely maintained ground floor unit with a bonus 300+ sq. ft. sunroom! This meticulously maintained 2-bedroom, 1.5-bathroom condo is the perfect fit for anyone looking for a great deal. Whether you're retirees looking to downsize without compromise, or first-time buyers seeking a secure, high-value start, this condo is sure to please. The owners just added a brand new electrical fireplace, and have taken good care of the home. • The star of this residence is the expansive enclosed sunroom. Boasting over 300 sq. ft. of year-round enjoyment (bonus space not included in the unit’s official square footage!), this bright, airy sanctuary is ideal for a morning coffee nook, a sprawling indoor garden, or a quiet hobby room. • Enjoy peace of mind with a secure underground parking stall and a quiet, well-managed building. There is a full WORKSHOP in the garage, the dedicated amenities building features a games room, pool table, and an event venue for hosting gatherings with family or friends. You can also stroll through beautifully manicured gardens getting all the beauty of a backyard with none of the maintenance! • Conveniently located near local Mission Creek Park, Orchard Park Mall, Costco, Superstore and transit, this home offers excellent value with the lock-and-go lifestyle you deserve. Don’t miss out, book your showing today! (id:45055)
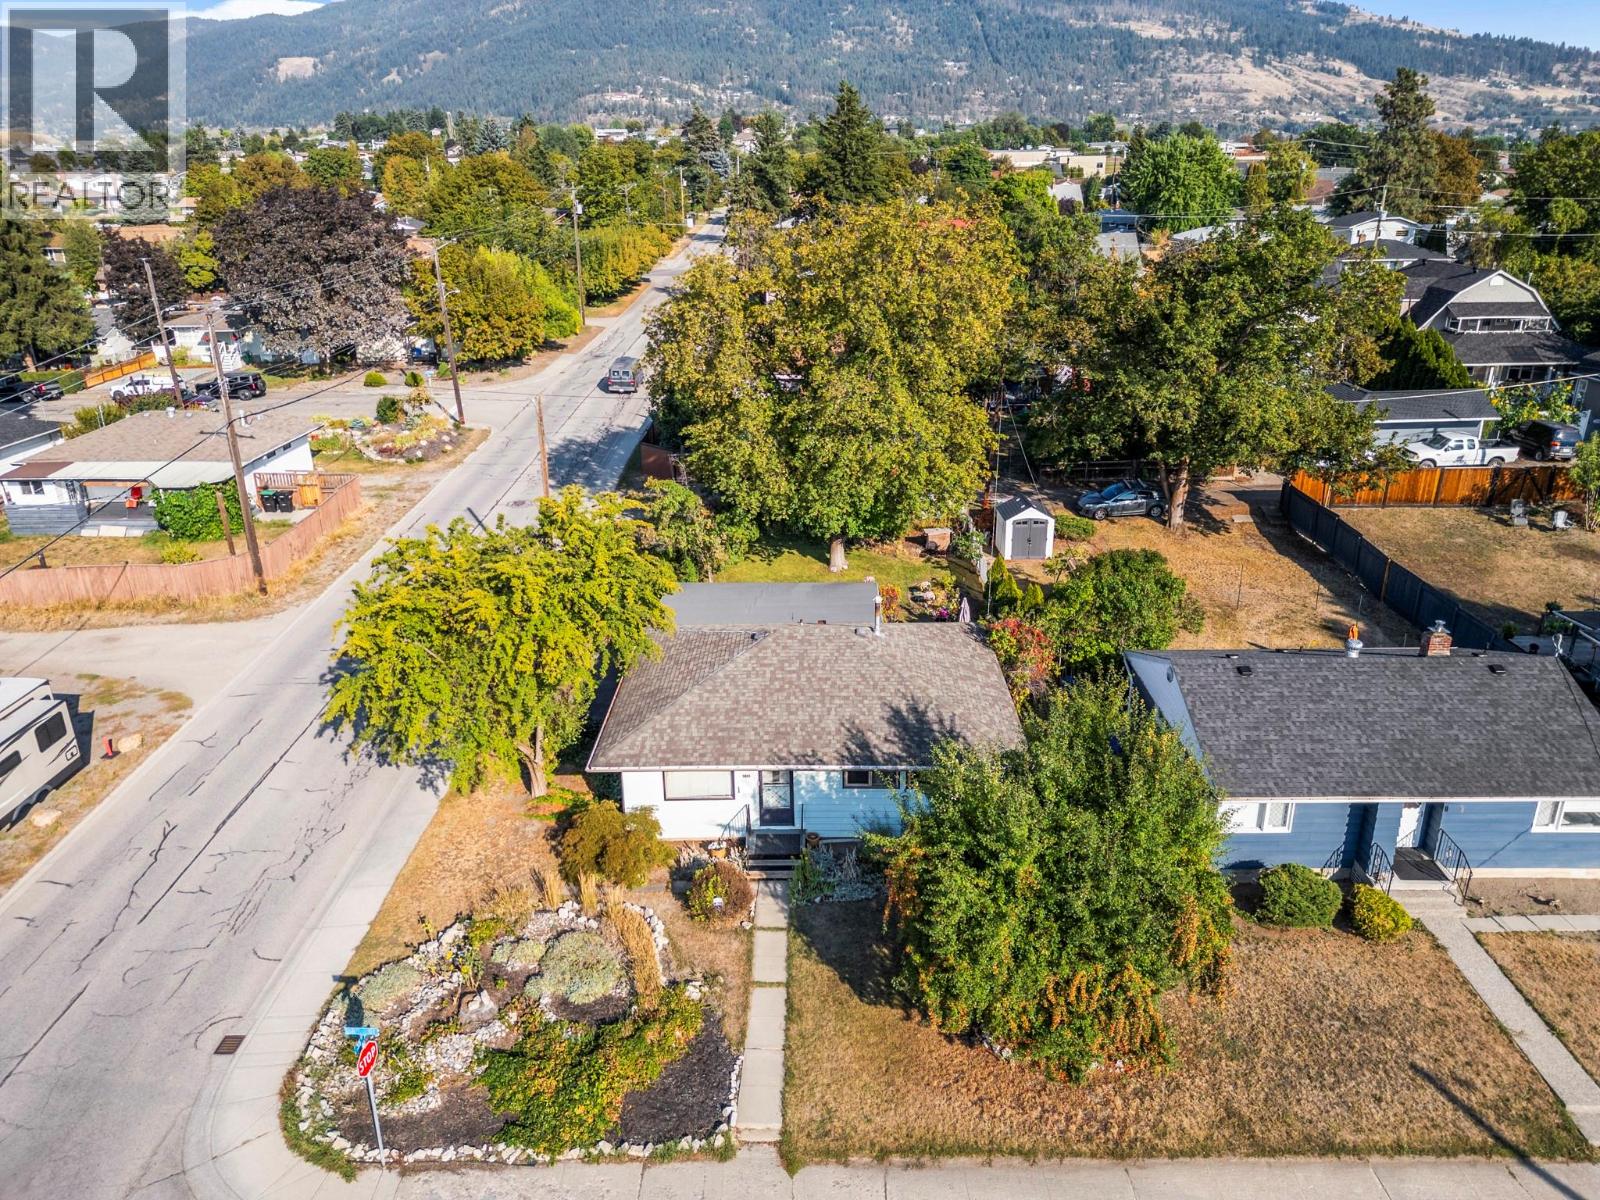
3405 18 Street
Vernon, British Columbia
Well-cared-for 3-bed rancher blends timeless character with incredible future flexibility. Set on a large, flat corner lot with lane access, the property offers a private fenced yard with mature trees, space to garden, play, and room to grow—whether that means a garden suite, shop, or future redevelopment down the road. The bright living room features a large picture window framing mountain views, while the cozy kitchen & dining area open directly to the backyard for easy indoor-outdoor living. A bonus loft provides valuable extra storage. If single-level living is onyour wish list, this one delivers—ideal for downsizers, first-time buyers, or anyone seeking a simpler lifestyle in a truly walkable community. Acarport with storage and charming curb appeal completes the package. For those thinking about the future, this property brings exceptionalvalue. Priced to sell and listed below assessed value, it’s zoned for small-scale multi-unit residential up to 3 storeys, offering the opportunity toadd a secondary unit, hold as a long-term investment, or redevelop when the time is right—all in a location that consistently ranks among Vernon’s most desirable. Just steps from Lakeview Park and the pool, close to great schools and recreation, and only minutes to downtown, thisEast Hill gem offers the best of lifestyle today with the bonus of smart potential tomorrow. Ready to explore this rare find? Book your private showing and see why homes in this pocket are so cherished! (id:45055)
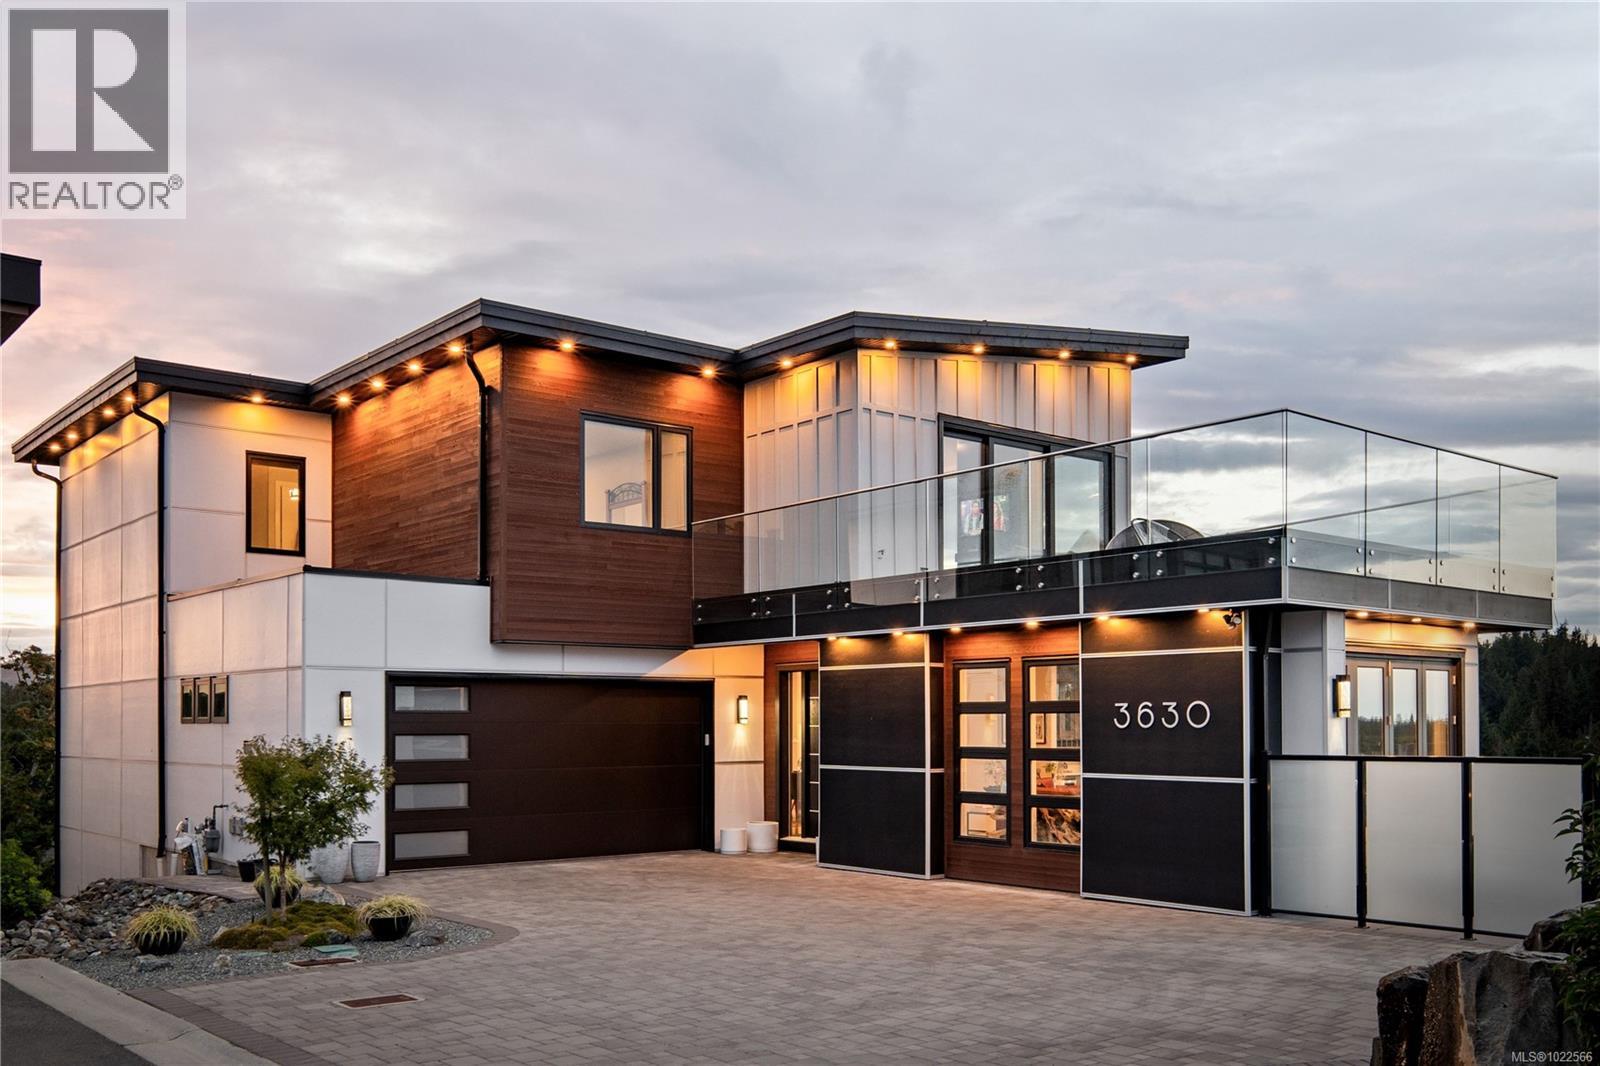
3630 Ridge View Terr
Colwood, British Columbia
Court-Ordered Sale with a $336,000 PRICE DROP! Perched in a private, elevated setting, in sought-after Olympic View, this 4-bed, 4-bath home offers nearly 3,500 sqft of luxury finishings: premium appliances, walk-in pantry, radiant in-floor heat, heat pump & a main level bedroom for flexible living. The standout primary suite includes a spa-like ensuite, huge walk-in closet & expansive private oceanview deck. The two other top floor bedrooms also feature ensuites & walk-in closets. An additional oceanview main patio & outdoor putting green make this home perfect for relaxing or entertaining. The lower level features a cozy media room & lots of storage. The double car garage & large driveway offer generous parking. This high-end living comes with unobstructed views of the Salish Sea, Juan de Fuca Strait & Olympic Mountains. It's quiet setting is minutes from the shopping, parks & schools of the growing Royal Bay Community *Photos prior to owner moving out with furniture & belongings* (id:45055)
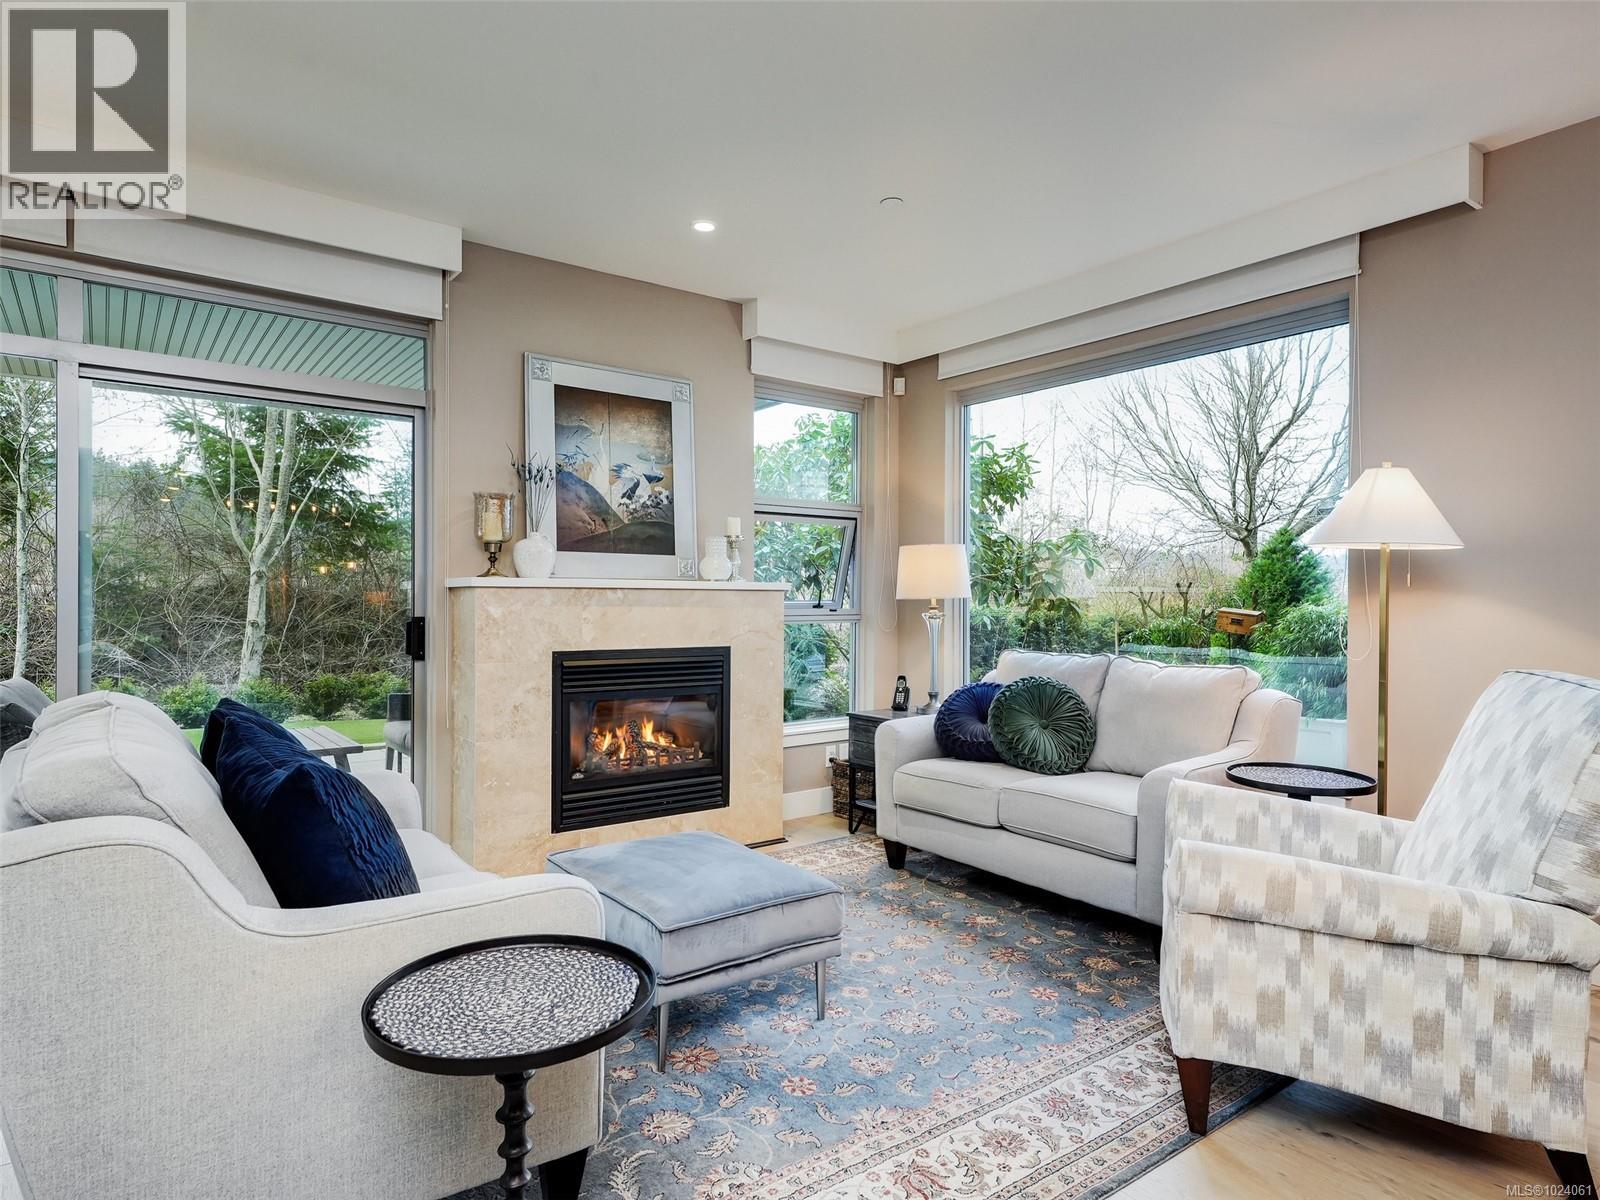
106 3234 Holgate Lane
Colwood, British Columbia
Welcome to this beautifully appointed ground level condo in the sought-after Ocean Grove community, ideally located near Esquimalt Lagoon, golf courses, shopping, transit, & schools. This thoughtfully designed home features geothermal heating and cooling, a striking FP feature wall with gas fire, and a spacious open-concept living and dining area filled with natural light. The well-equipped kitchen offers granite countertops, a large island with breakfast bar, gas range, built-in oven, & garburator—perfect for everyday living and entertaining. The primary BD includes dual closets and a spa-inspired ensuite, while a separate guest BD with a new Murphy bed and a guest bath w/ walk-in shower provide flexible space. Step outside to a private, sun-filled patio with artificial turf, backing onto protected green space. Large windows throughout create a bright, airy feel. Dogs & cats welcome (no size restriction!) Secure underground parking & sep storage complete this must-see home. Rare find! (id:45055)
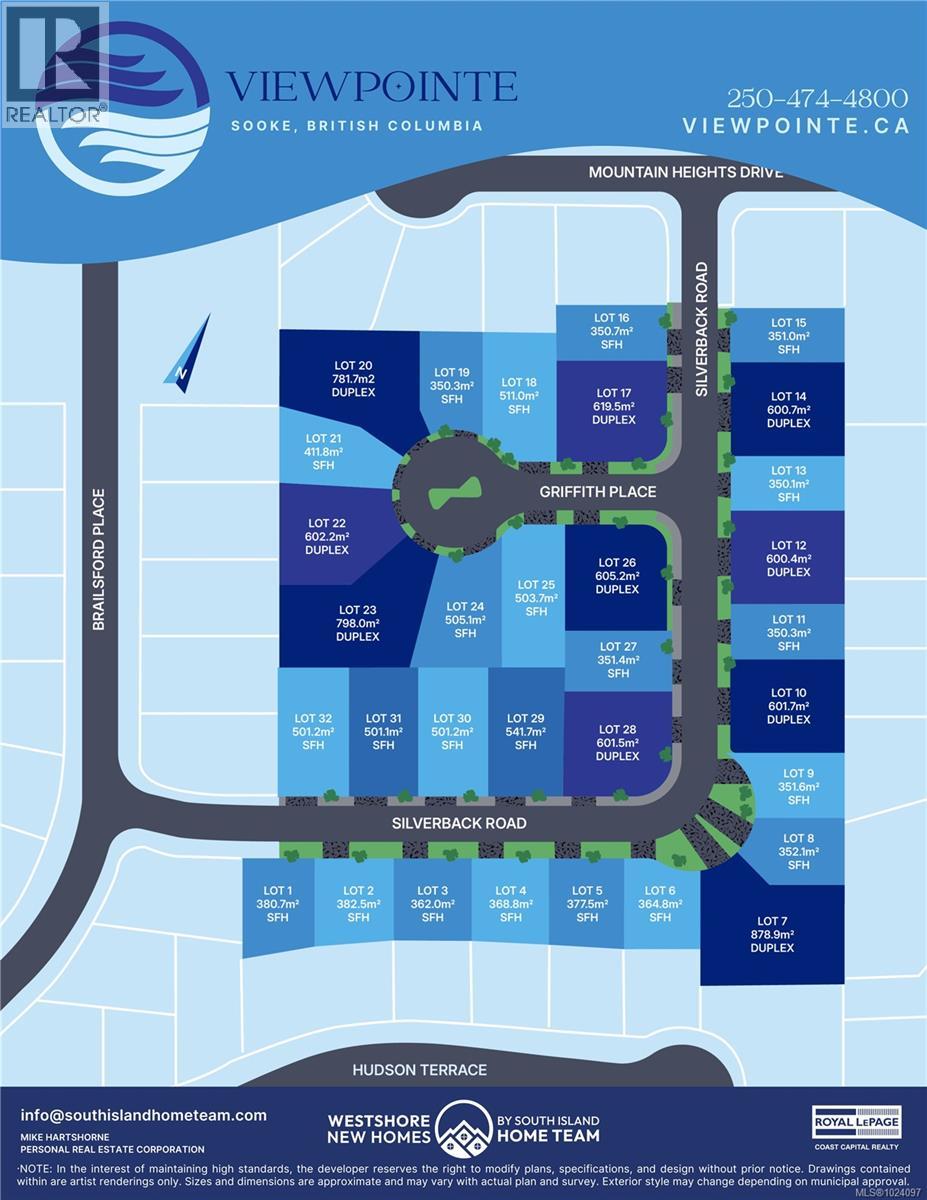
2298 Silverback Rd
Sooke, British Columbia
Legal SFD Building Lot at Viewpointe, a 20-hectare residential development located in Sooke, the community where the rainforest meets the sea. The first phase is now registered and ready for immediate development. Lot 31 is a step up style lot with upper floor view potential that has a second level rear yard perfect for convenience with the family, pets, and hosting. This release of custom building lots features both single family and duplex lots, and you can choose from a step down daylight basement, flat, or step up raised back yard style lot. All lots are serviced to the lot line, and many lots will access the panoramic ocean and mountain views. Easy access to many schools for all ages. The planned community has over 7 hectares of parkland, a playground area, and a trail network that will connect to Firwood Park. Just 25 minutes from downtown Langford, and mere minutes from your ocean and nature adventures, this is the perfect place to build your dream home and enjoy the Island. (id:45055)
Your Favourites
No Favourites Found






