$924,900
$924,900
$924,900
$924,900
$924,900
$924,900
$924,900
$924,900
$924,900
$924,900
$924,900
$924,900
$924,900
$924,900
$924,900
$924,900
$924,900
$924,900
$924,900
$924,900
$924,900
$924,900
$924,900
$924,900
$924,900
$924,900
$924,900
$924,900
$924,900
$924,900
$924,900
$924,900
$924,900
$924,900
$924,900
$924,900
$924,900
$924,900
$924,900
$924,900
$924,900
$924,900
$924,900
$924,900
$924,900
$924,900
$924,900
$924,900
$924,900
$924,900
$924,900
$924,900
$924,900
$924,900
$924,900
$924,900
$924,900
$924,900
$924,900
$924,900
$924,900
$924,900
$924,900
$924,900
$924,900
$924,900
$924,900
$924,900
$924,900
$924,900
$924,900
$924,900
$924,900
$924,900
$924,900
$924,900
$924,900
$924,900
$924,900
$924,900
$924,900
$924,900
$924,900
$924,900
$924,900
Like this listing?
Contact us for more information


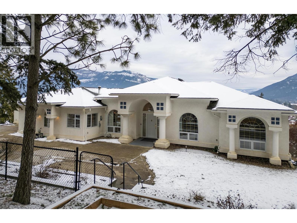
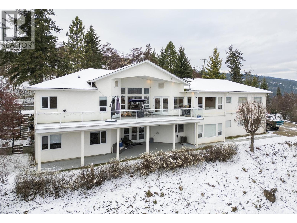
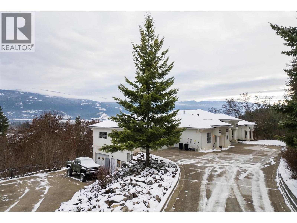
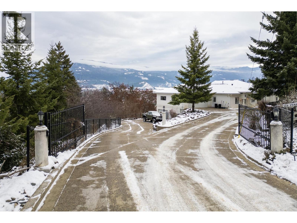
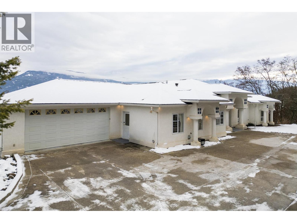

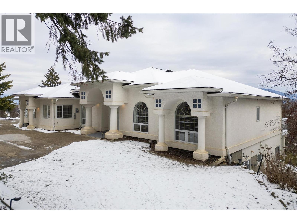
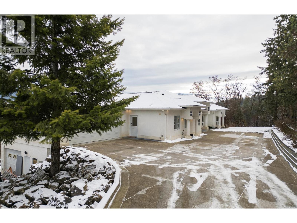
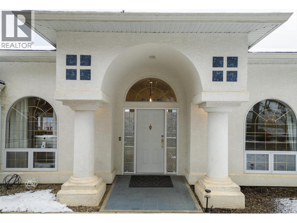
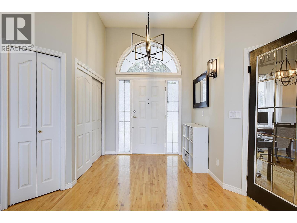
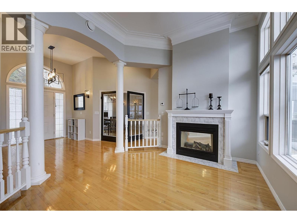
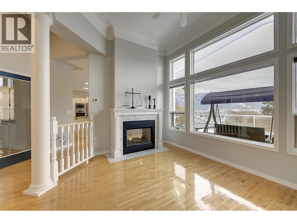
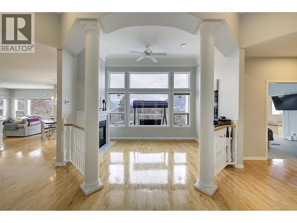
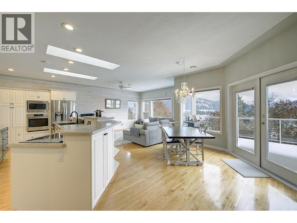
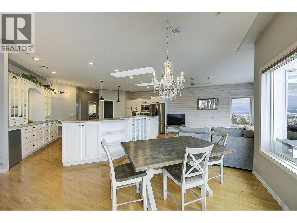
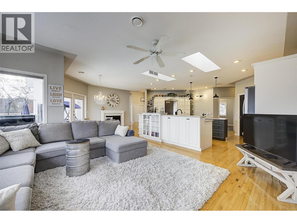
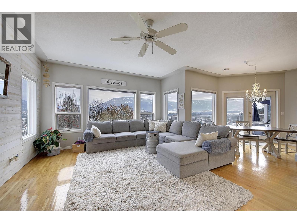
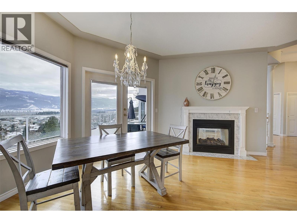
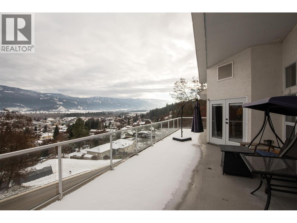
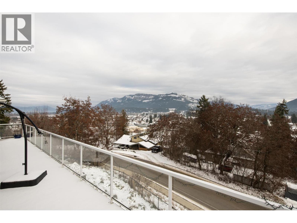
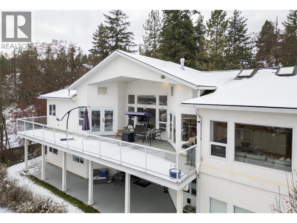
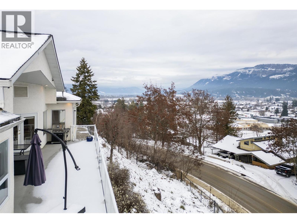
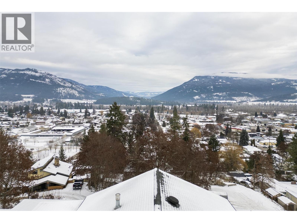
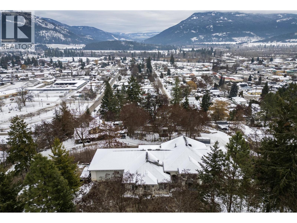

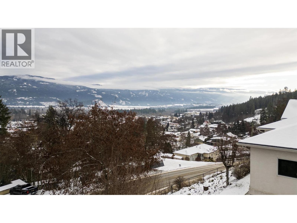
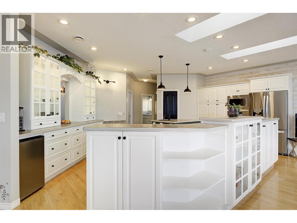
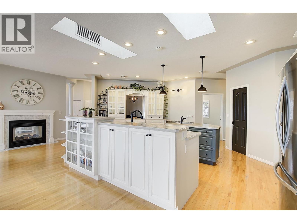
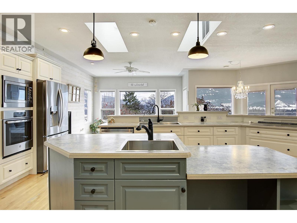
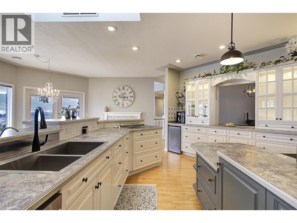
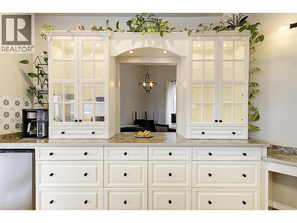
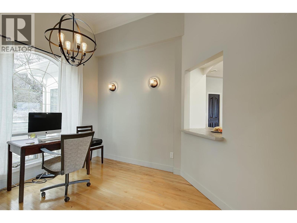
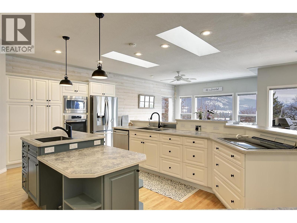
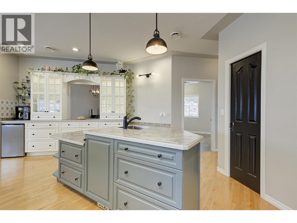
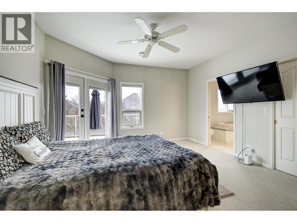
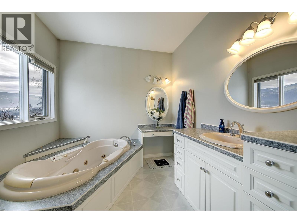
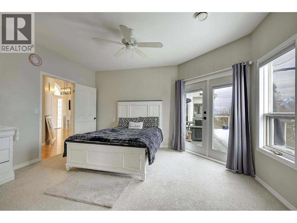
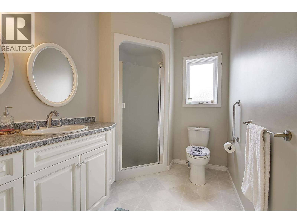
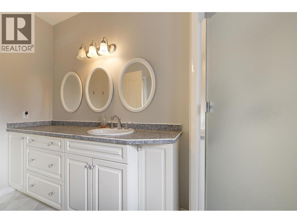
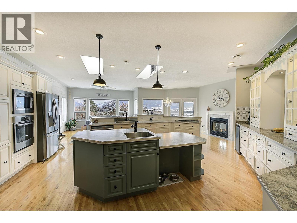
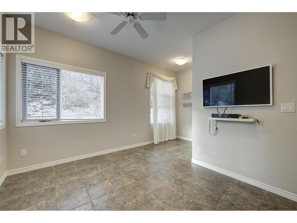
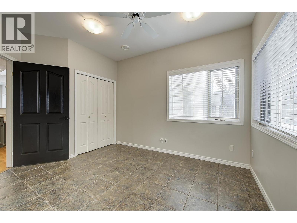

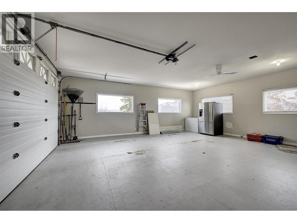
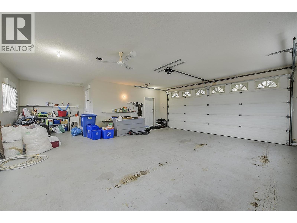
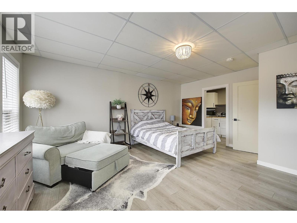
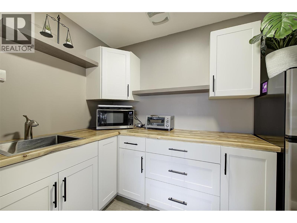
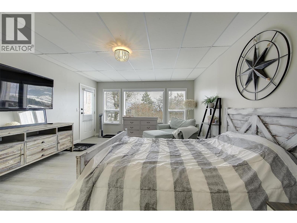
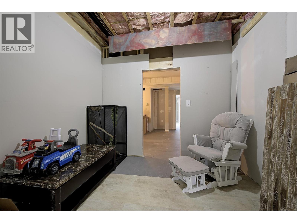
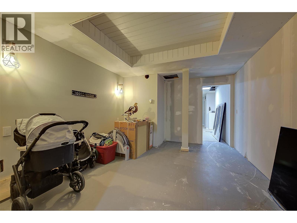
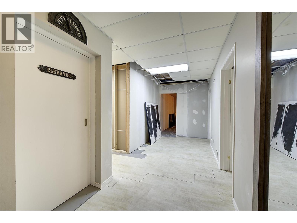
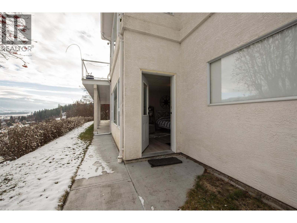
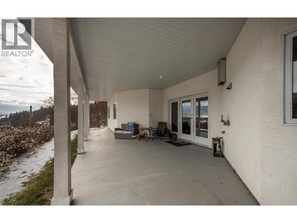

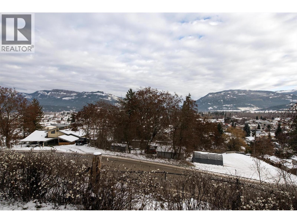
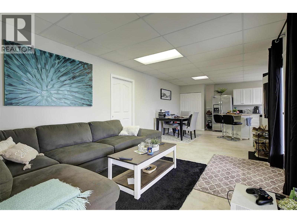
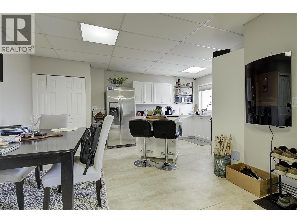
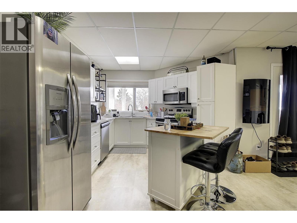
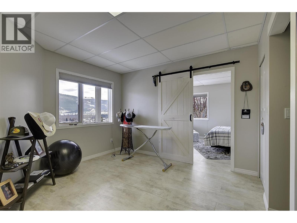

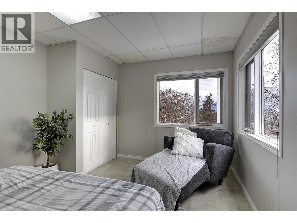



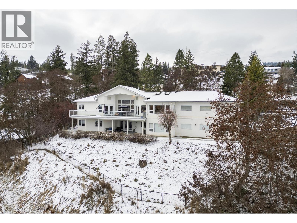
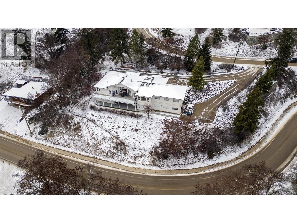
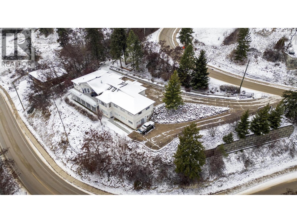

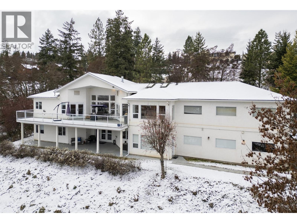
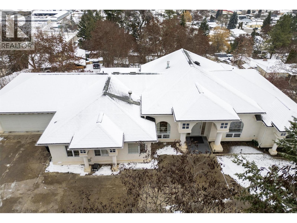
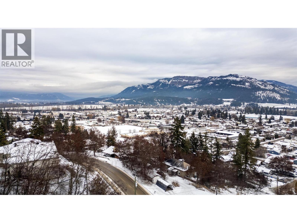
Bright, spacious, and incredibly versatile—this is a home that checks boxes most properties can’t. Flooded with natural light, the generously sized rooms create an open, comfortable feel that’s perfect for everyday living. Meticulously maintained and move-in ready, this home offers both pride of ownership and long-term value. Parking and storage are next level, featuring an oversized double garage plus a separate oversized 1.5-car garage on a lower level—ideal for vehicles, hobbies, or a workshop setup. In-floor heating adds efficient, consistent comfort throughout. With two self-contained suites, the flexibility here is exceptional—perfect for added rental income, multi-generational living, or a smart investment strategy. Step outside and take in incredible city views that elevate the experience and remind you why location matters. Close to schools, shopping, and daily amenities, this home also benefits from the lifestyle Enderby is known for: a strong sense of community, easy access to nature and the Shuswap River, and a relaxed pace of life without sacrificing convenience. Homes offering this level of space, income potential, and functionality don’t come along often. (id:45055)
-
Property Details
MLS® Number 10372150 Property Type Single Family Neigbourhood Enderby / Grindrod Features Irregular Lot Size, Two Balconies ParkingSpaceTotal 4 ViewType City View, River View, Mountain View, View (panoramic) -
Building
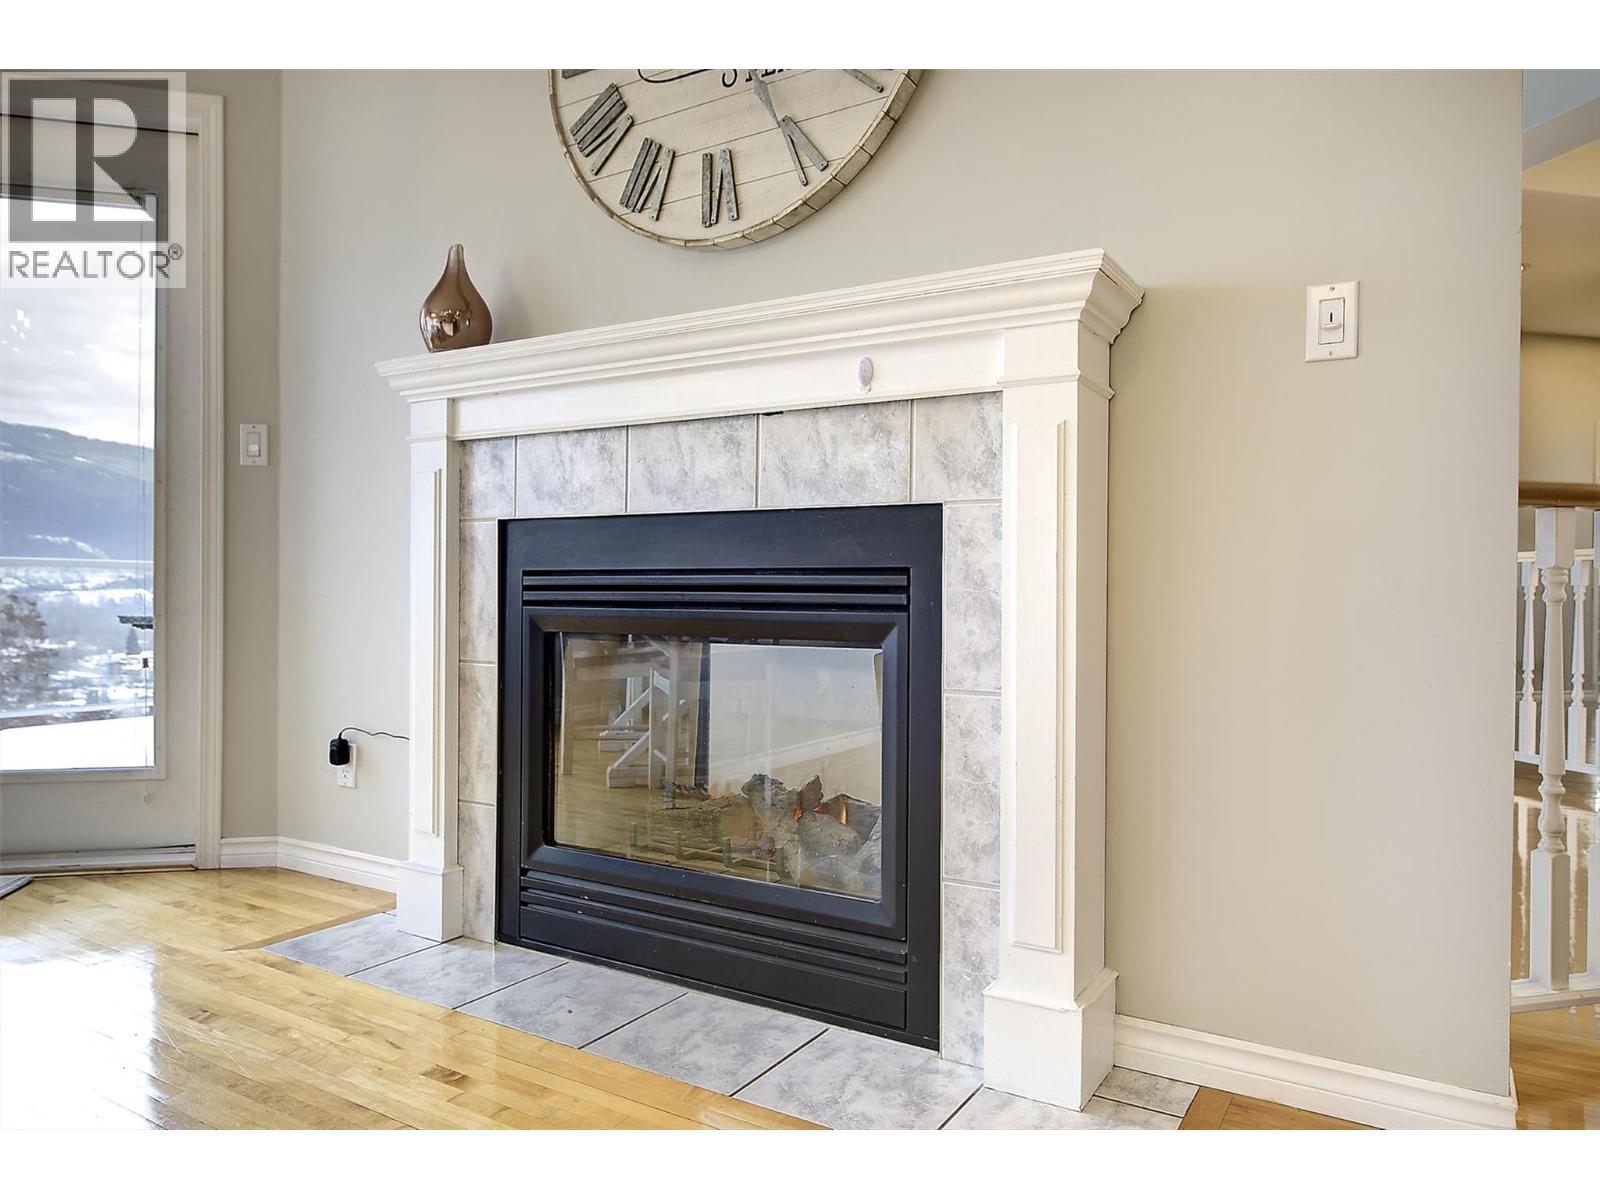
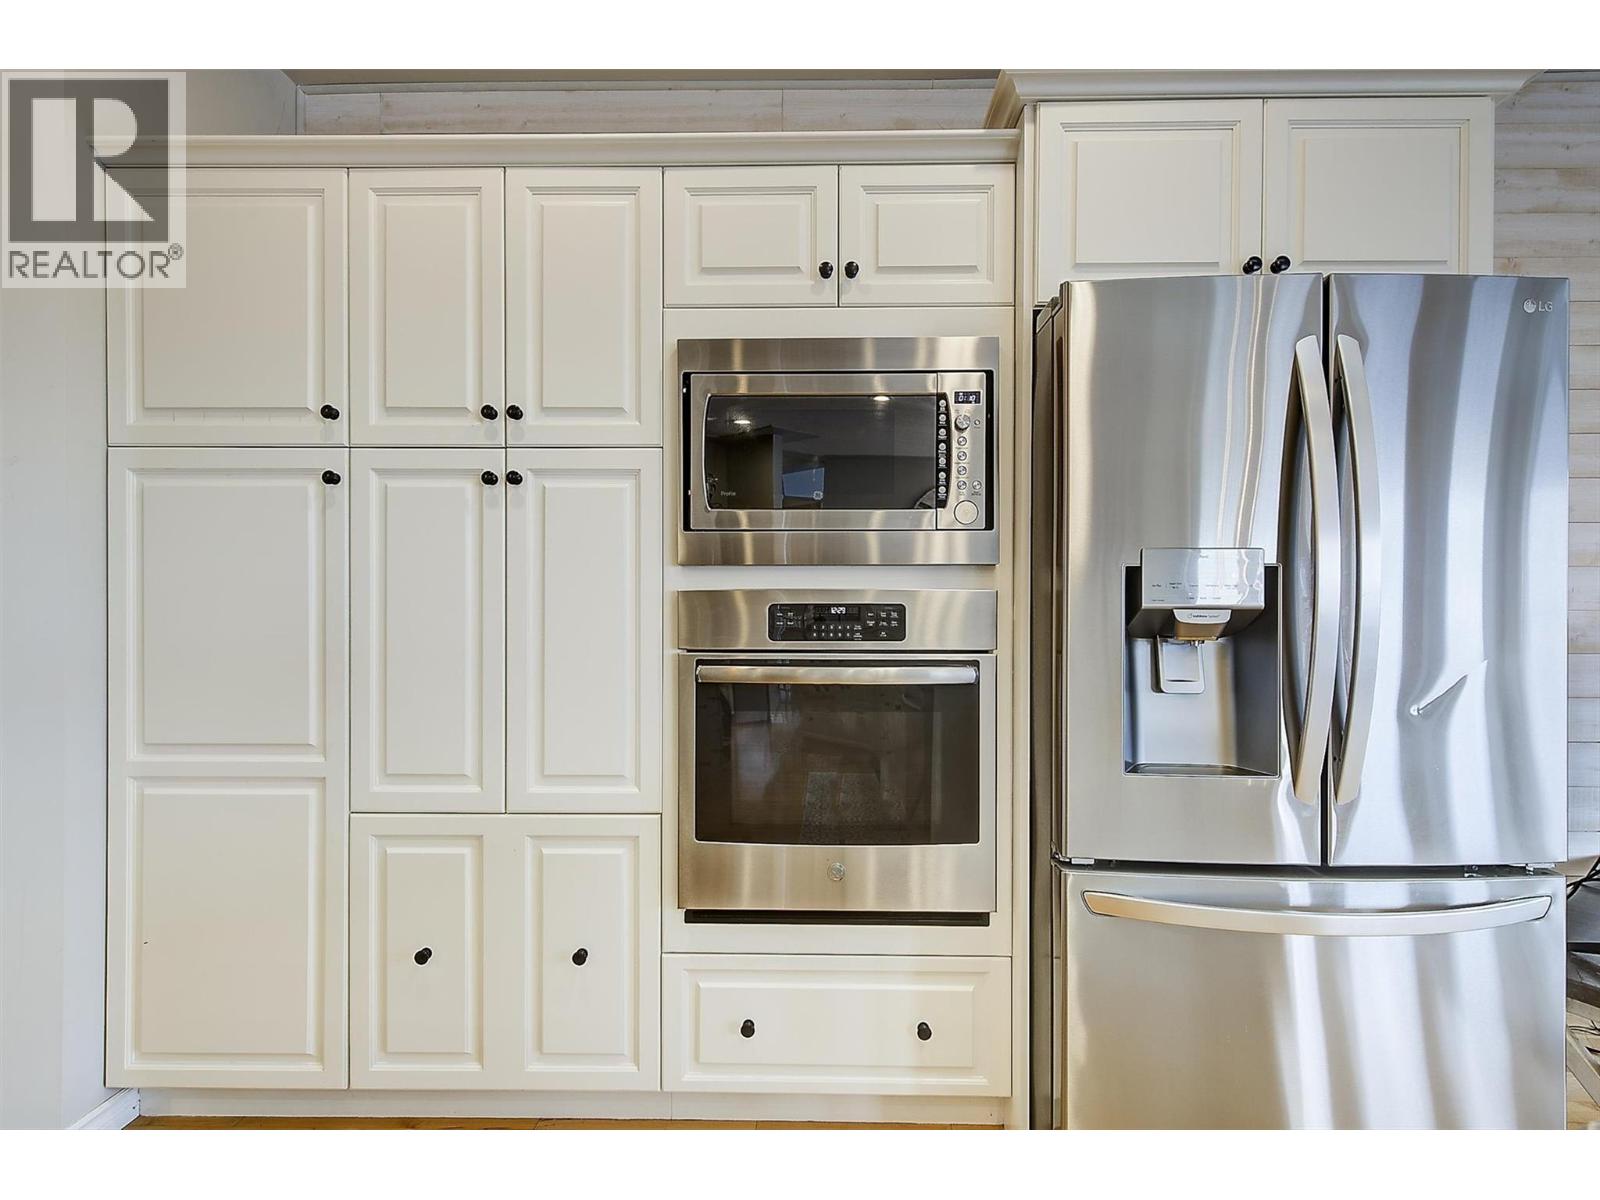
BathroomTotal 5 BedroomsTotal 4 Appliances Refrigerator, Dishwasher, Dryer, Range - Electric, Microwave, Washer ArchitecturalStyle Ranch BasementType Partial, Cellar, Remodeled Basement ConstructedDate 1998 ConstructionStyleAttachment Detached CoolingType Central Air Conditioning ExteriorFinish Stucco FireplaceFuel Gas FireplacePresent Yes FireplaceTotal 1 FireplaceType Unknown FlooringType Carpeted, Hardwood, Tile HalfBathTotal 1 HeatingType Forced Air, See Remarks RoofMaterial Asphalt Shingle RoofStyle Unknown StoriesTotal 2 SizeInterior 4,570 Sqft Type House UtilityWater Municipal Water Additional Parking Attached Garage 4 Oversize RV Underground -
Land
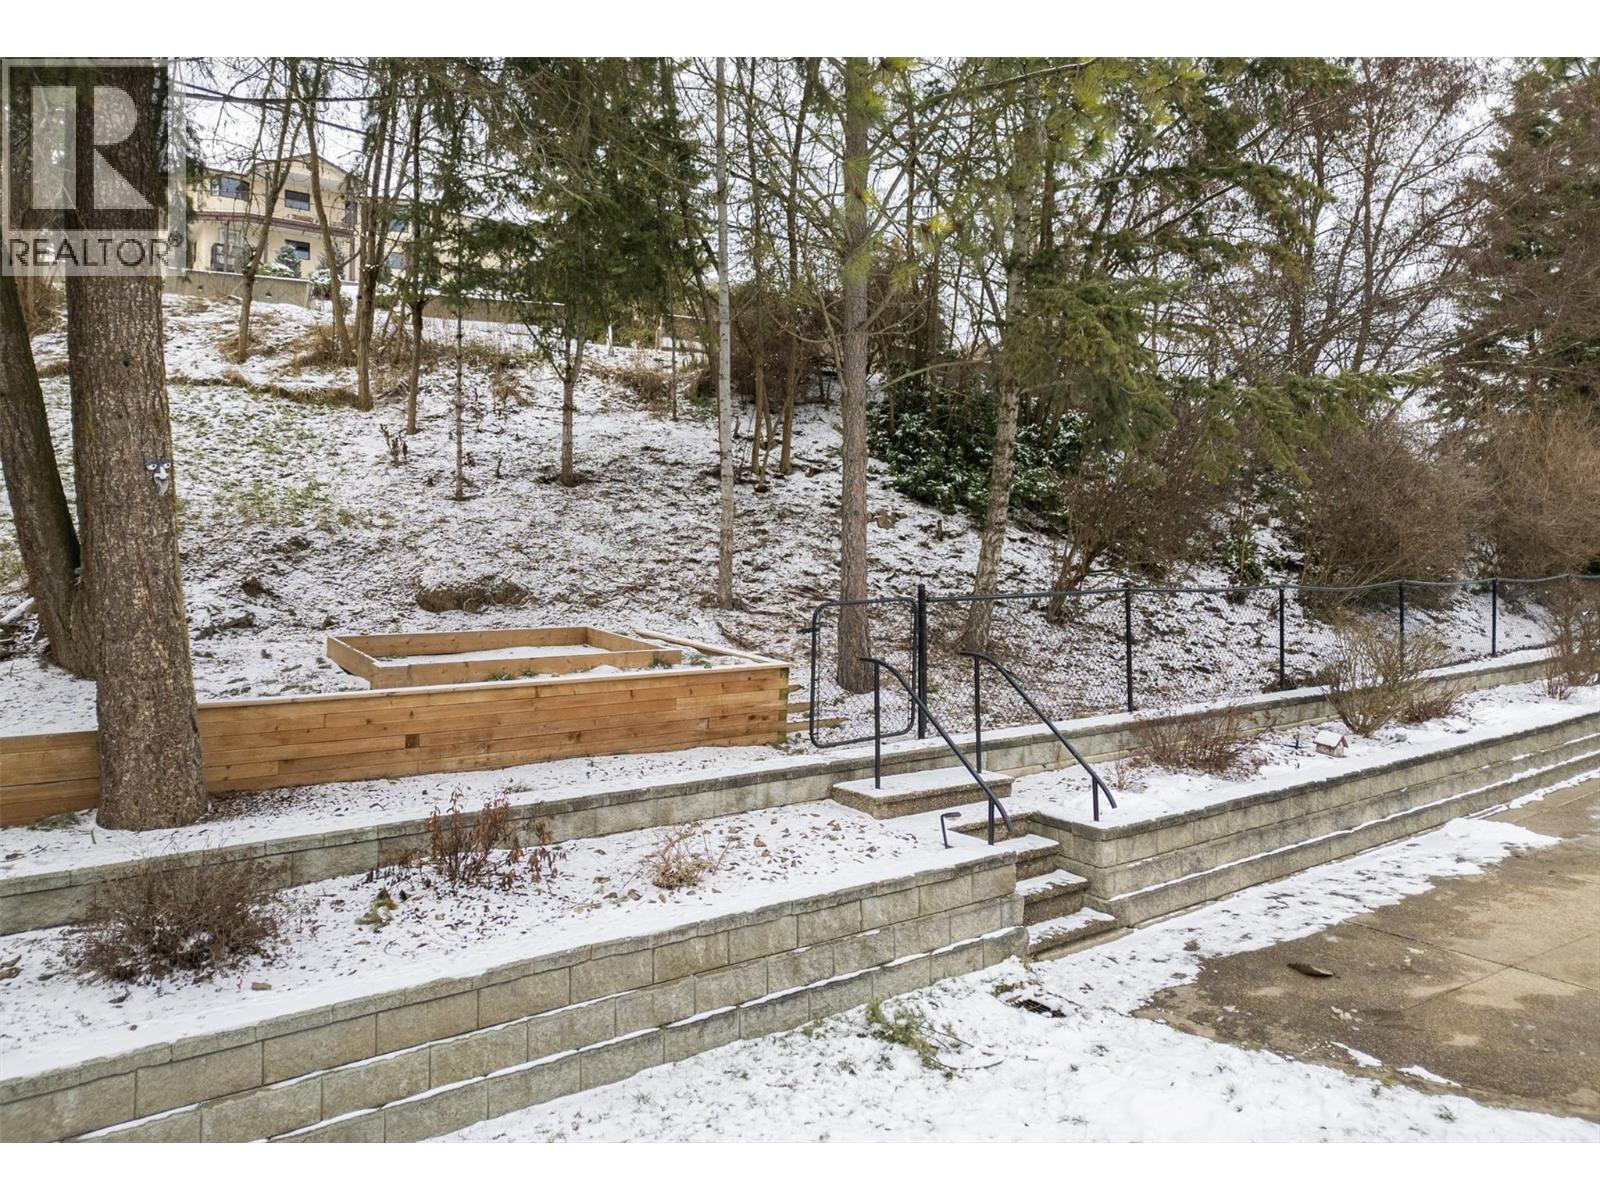
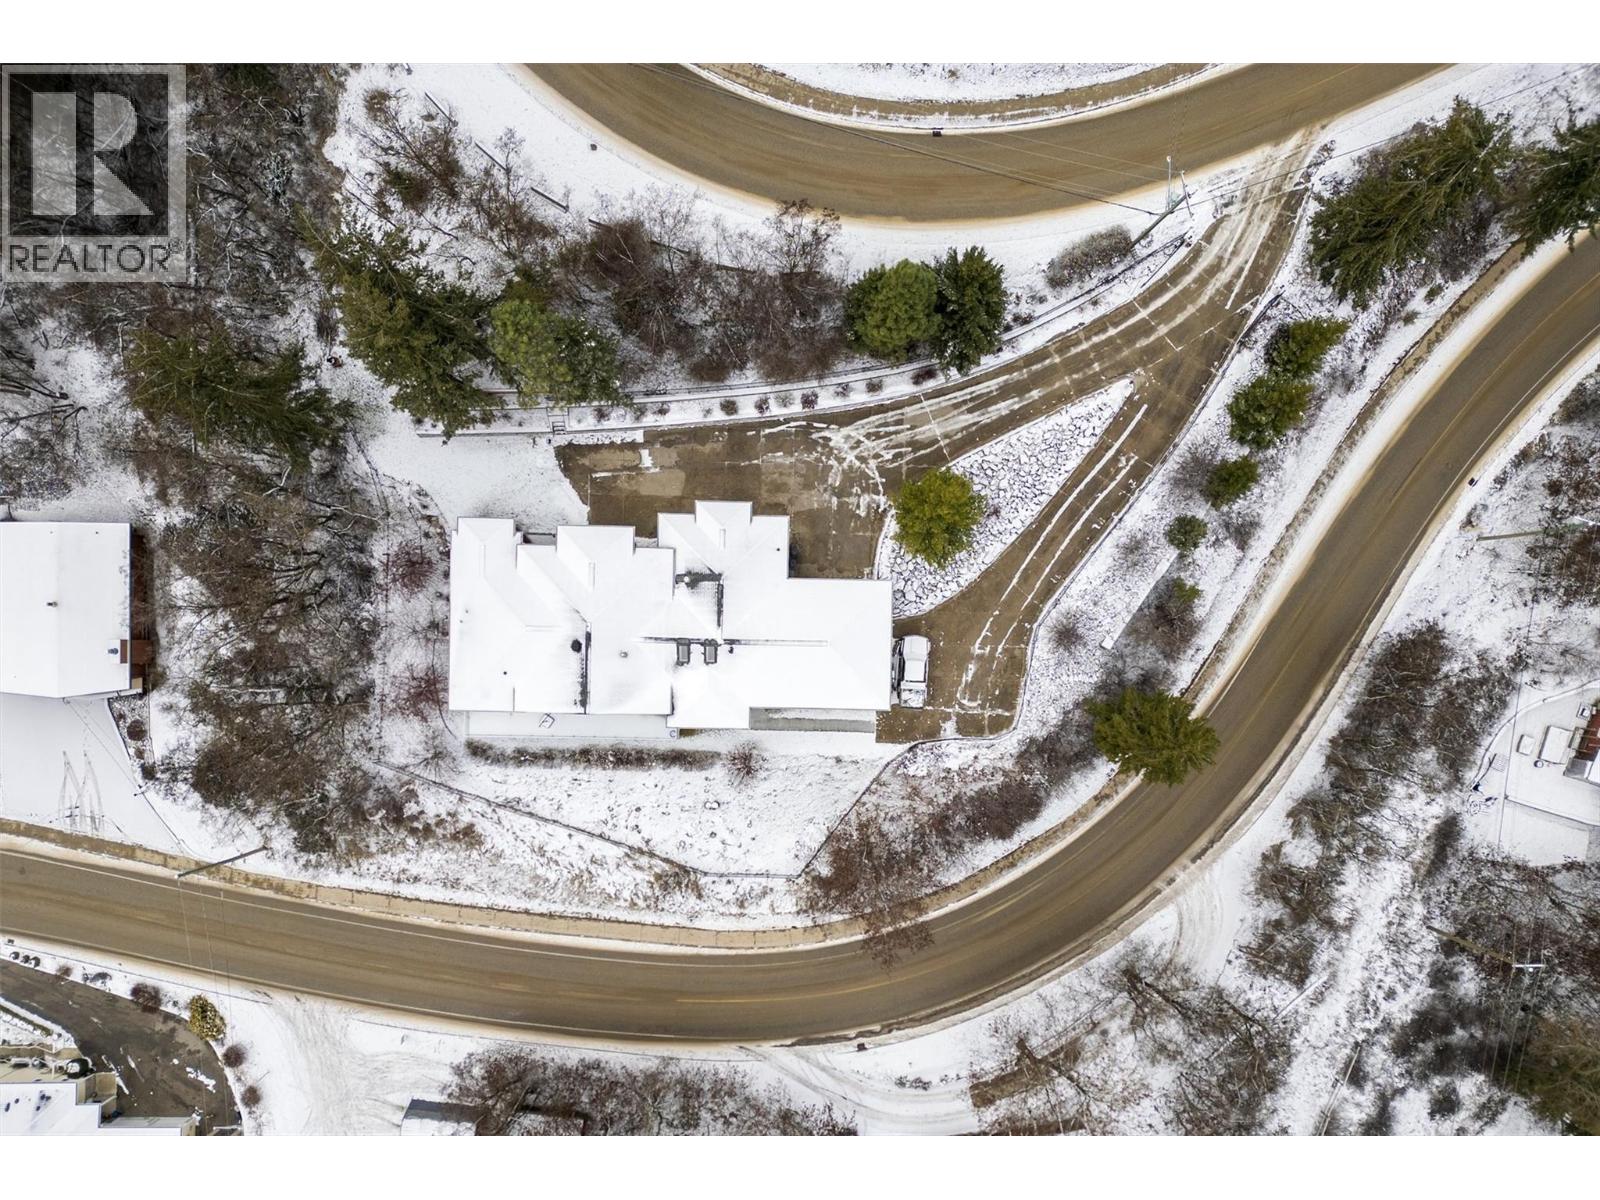
Acreage No FenceType Fence LandscapeFeatures Underground Sprinkler Sewer Municipal Sewage System SizeIrregular 0.5 SizeTotal 0.5 Ac|under 1 Acre SizeTotalText 0.5 Ac|under 1 Acre -
Rooms
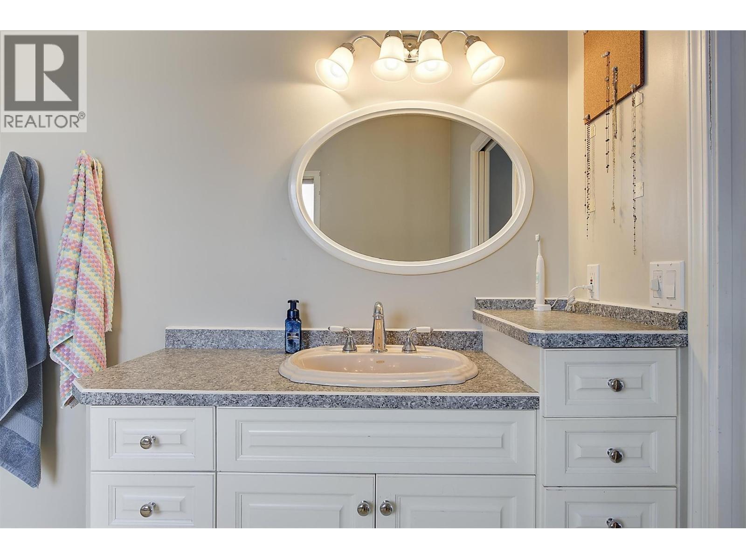
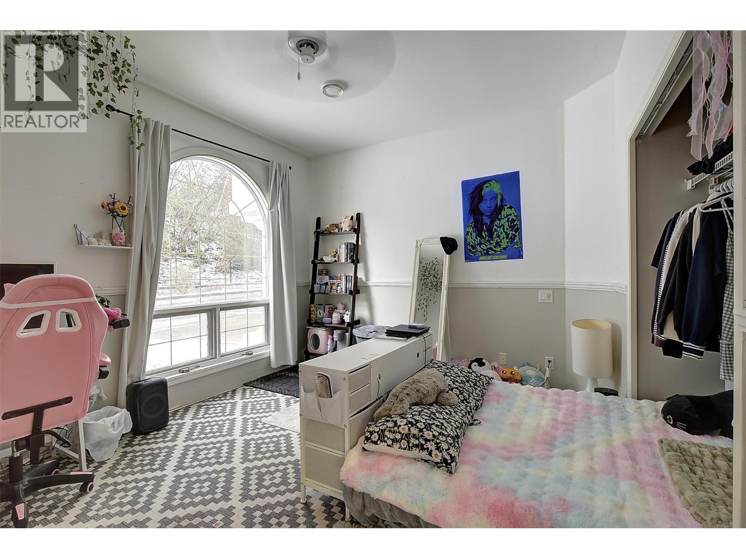
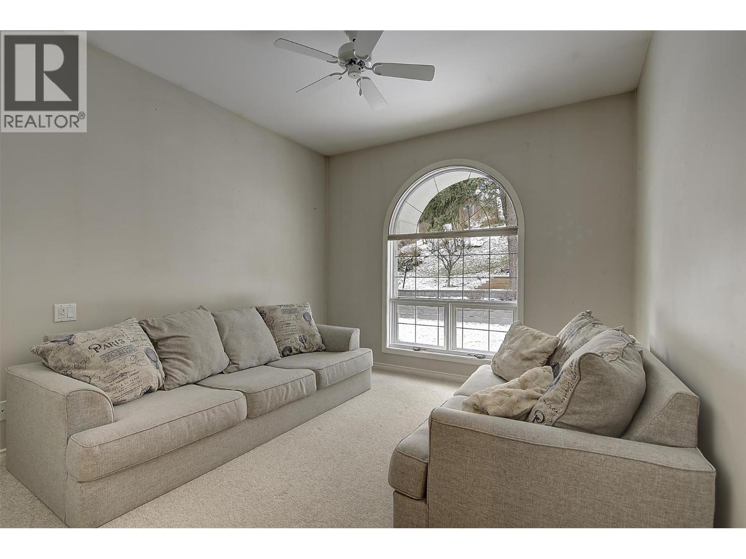
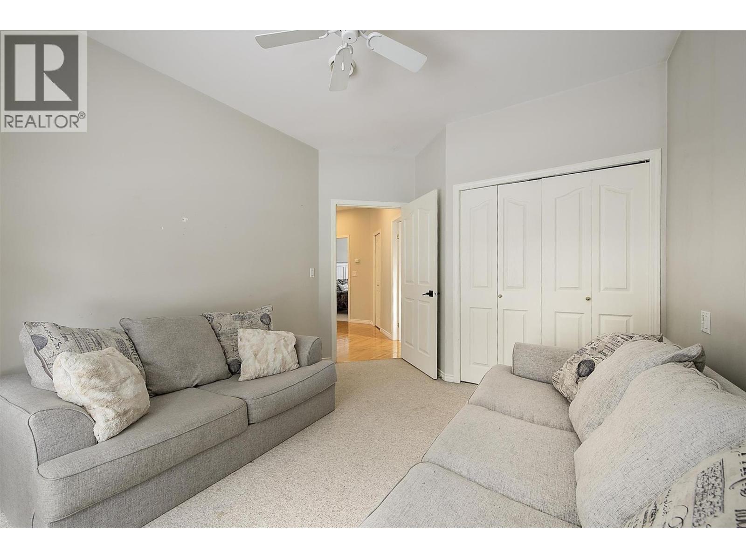
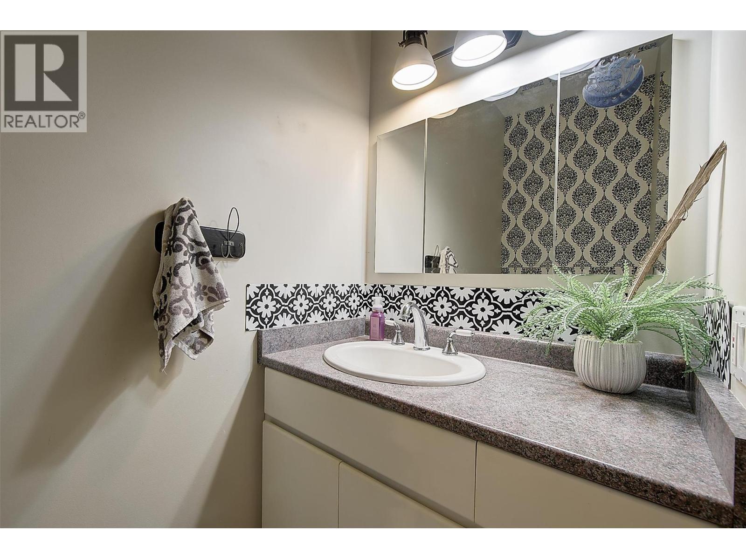
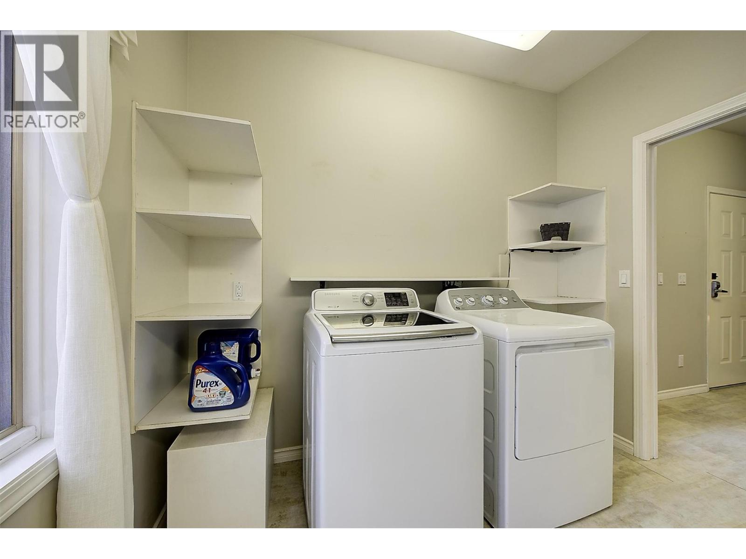
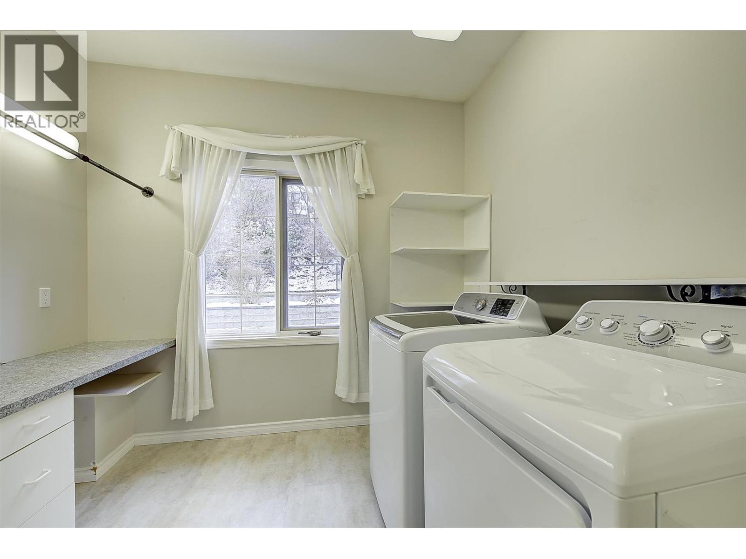
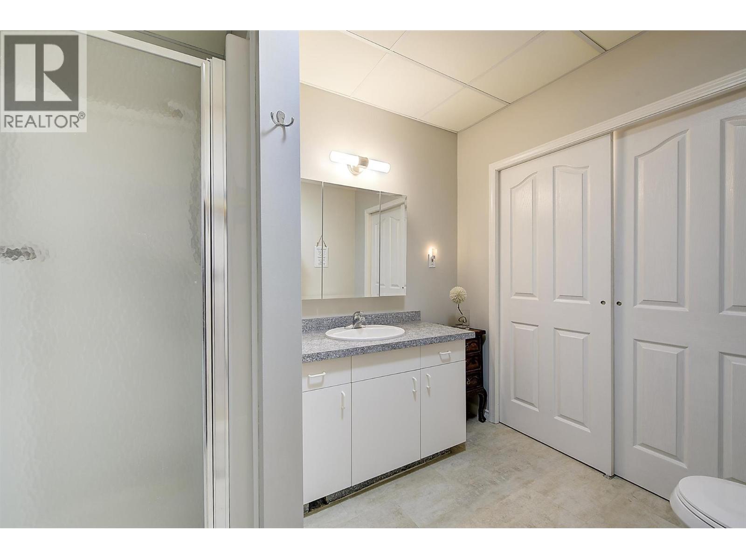
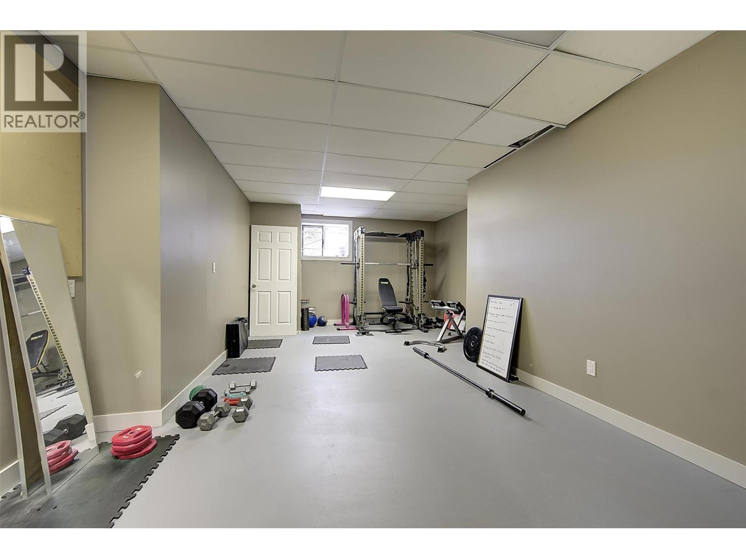

Level Type Length Width Dimensions Basement Bedroom 11'4'' x 15'1'' Basement Other 34'0'' x 31'0'' Basement Great Room 68'8'' x 59'2'' Basement 4pc Bathroom 6'3'' x 10'8'' Basement Workshop 25'8'' x 24'1'' Basement Utility Room 11'8'' x 8'6'' Basement 3pc Bathroom 9'0'' x 7'6'' Basement Storage 11'8'' x 7'1'' Main Level 4pc Ensuite Bath 8'8'' x 9'0'' Main Level 3pc Bathroom 6'3'' x 11'6'' Main Level Bedroom 11'10'' x 10'10'' Main Level Bedroom 11'1'' x 12'4'' Main Level Primary Bedroom 14'10'' x 13'10'' Main Level Foyer 12'0'' x 7'10'' Main Level Living Room 11'0'' x 13'3'' Main Level Dining Room 10'0'' x 11'2'' Main Level Den 11'6'' x 11'2'' Main Level Kitchen 15'0'' x 21'0'' Main Level 2pc Bathroom 3'6'' x 7'0'' Main Level Dining Nook 9'6'' x 8'0'' Main Level Family Room 14'8'' x 14'2'' Main Level Utility Room 9'7'' x 9'4'' Main Level Foyer 9'9'' x 7'4'' Main Level Other 34'6'' x 31'6'' -
Utilities
Your Favourites
No Favourites Found







The trademarks REALTOR®, REALTORS®, and the REALTOR® logo are controlled by The Canadian Real Estate Association (CREA) and identify real estate professionals who are members of CREA. The trademarks MLS®, Multiple Listing Service® and the associated logos are owned by The Canadian Real Estate Association (CREA) and identify the quality of services provided by real estate professionals who are members of CREA. The trademark DDF® is owned by The Canadian Real Estate Association (CREA) and identifies CREA's Data Distribution Facility (DDF®)
January 23 2026 06:49:14
Association of Interior REALTORS®
