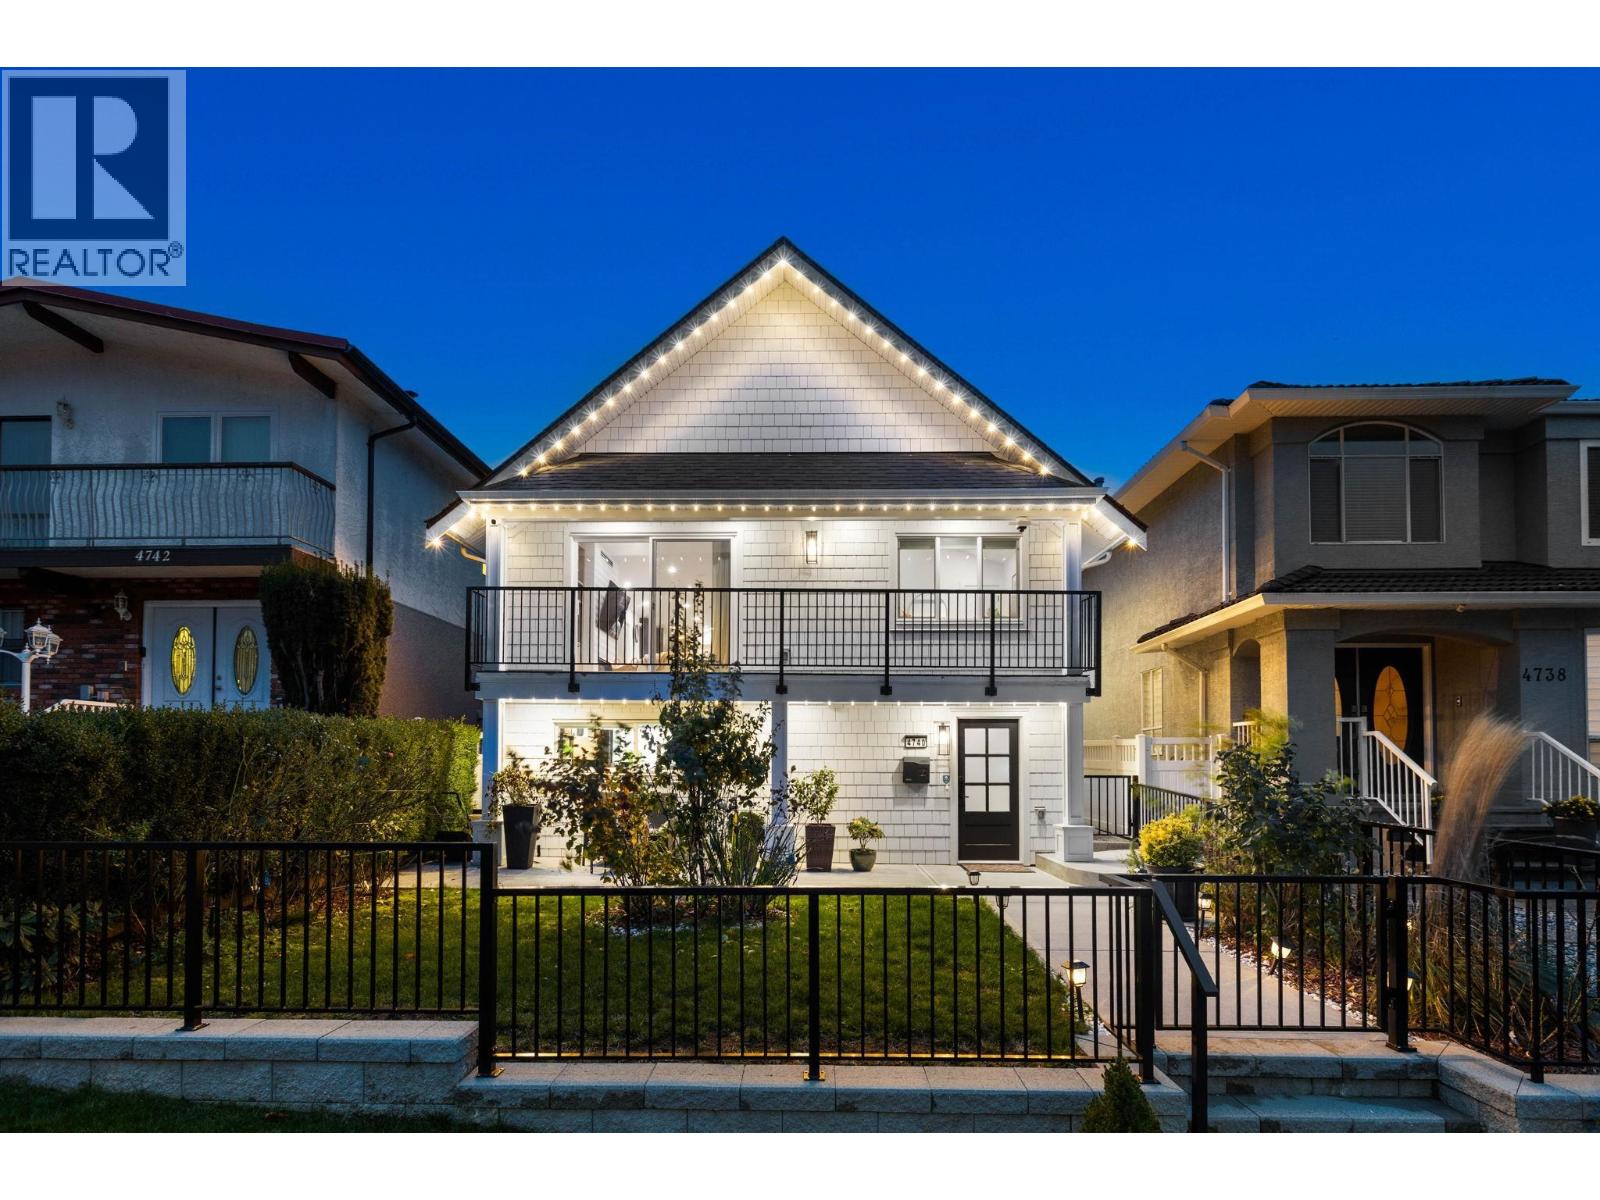
4740 Albert Street
Burnaby, British Columbia
Discover Burnaby living in charming Capitol Hill. This fully rebuilt Haven Award winning home has been finished with nothing but the finest materials and craftsmanship. Every detail is bound to impress from the finest appliances to stunning and well thought interior design. This is the home you have been waiting for. Designed and built by the multiple Georgie Award winning LevelOne Construction a home that will last generations. Custom outdoor pergola makes for the perfect year round outdoor entertaining space. BONUS: Luxurious one bedroom suite makes for the perfect mortgage helper or inlaw suite. (id:45055)
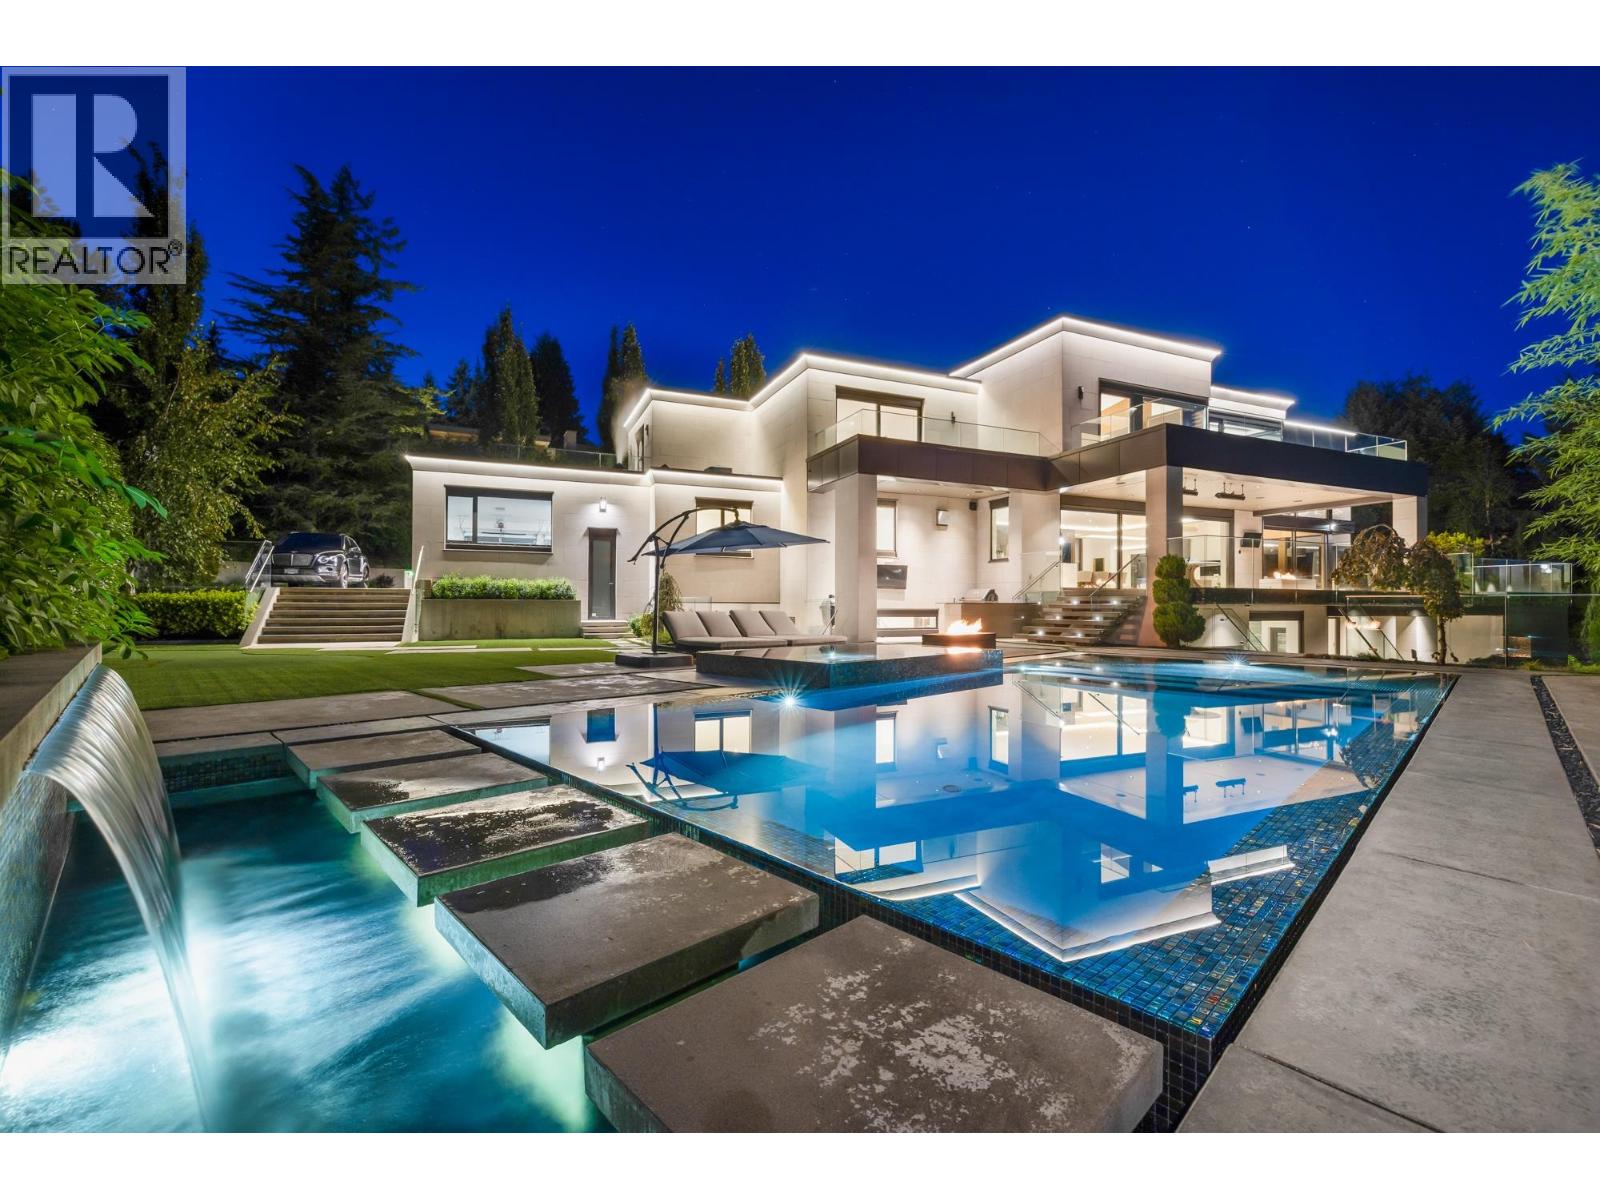
1050 King Georges Way
West Vancouver, British Columbia
An architectural showpiece, this residence is the definition of luxury living! This home showcases almost 11,000sqft across 3 lvls & expansive outdoor living spaces designed for seamless entertaining. Sweeping city & ocean views set the backdrop for interiors that impress at every turn. Crafted with the finest materials, featuring Indiana Limestone exterior, Italian book-matched marble, custom Italian cabinetry, European designer lighting & Gaggenau appliances. Lifestyle amenities include an ozone flooded pool with Jacuzzi, spa-inspired bath with dual saunas, a wood-paneled curved theatre & Franz Viegener fixtures throughout. Set on over .5 an acre property with a golf green & a 4 car garage, this estate is truly one of a kind; delivering world class luxury, craftsmanship & entertainment. (id:45055)
Oakwyn Realty Ltd.
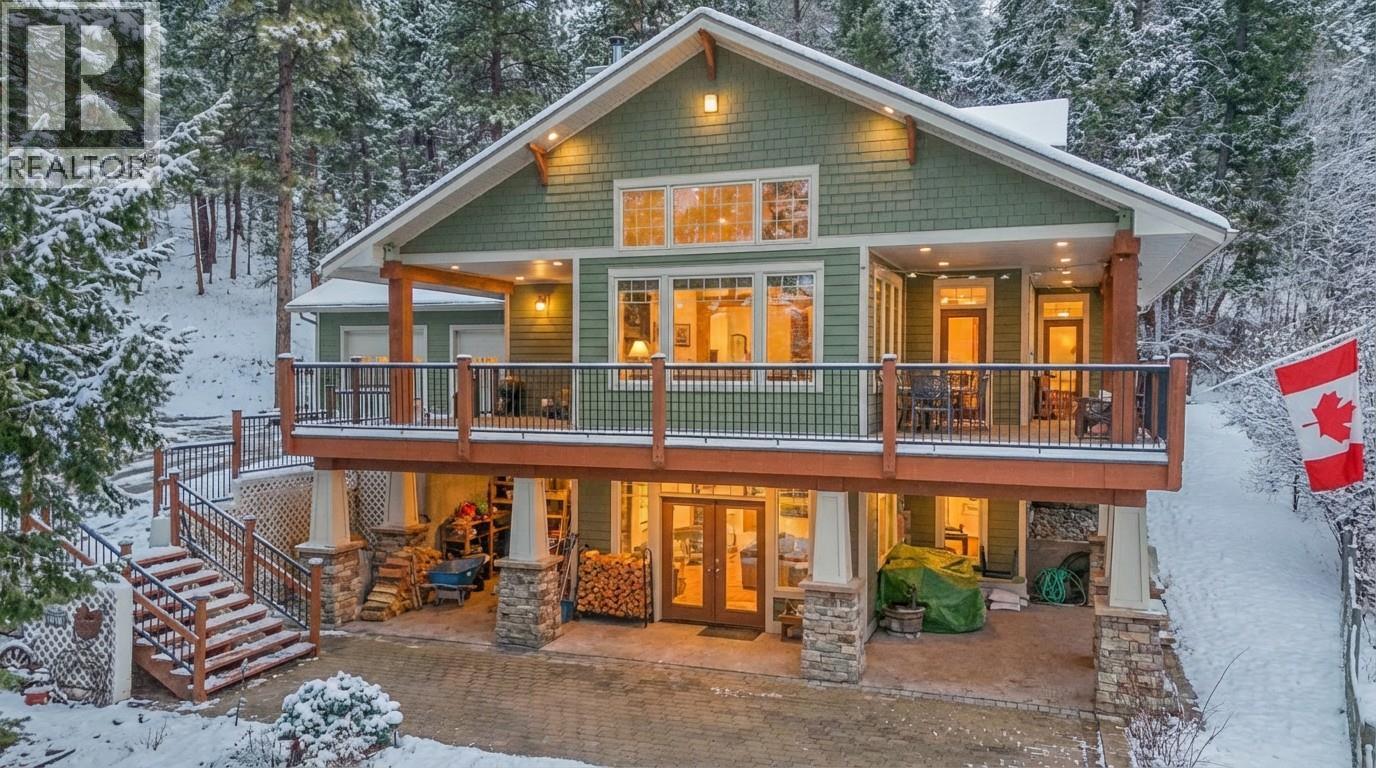
6308 Ash Road
Wasa, British Columbia
Take a walk through our 24/7 Virtual Open House and experience the craftsmanship, luxury, and pride of ownership that set this home apart. Nestled on a quiet, picturesque street and just a short stroll from the sandy beaches of Wasa Lake, this stunning custom-built home sits on over half an acre of beautifully landscaped property—easily one of the most impressive homes in the area. Step inside to soaring timber-framed ceilings and a breathtaking two-story stone fireplace that anchors the main living space. The open-concept layout flows into a chef-inspired kitchen with silstone quartz countertop and custom cabinetry, plus a cozy dining nook and enclosed sunroom—ideal for morning coffee or afternoon reading. The primary retreat is tucked away for ultimate privacy and features a spa-style ensuite, custom walk-in closet, and its own private deck. You’ll also love the main floor guest room, laundry, walk-in foyer closet, and mudroom with a dog shower. A heated oversized garage is a mechanic’s dream with soaring ceilings and reinforced slab for a car lift. The walkout basement offers a large family room with wood stove, another guest room, storage, and a luxurious spa bath with steam shower, soaker tub, and dual vanities. Enjoy year-round adventure—boating, hiking, swimming, skating, artisan shops—and only 25 minutes to Kimberley, the international airport w/ expanded schedule and 4 hour drive from Calgary. Too many upgrades to list, request an upgrades sheet to learn more! (id:45055)
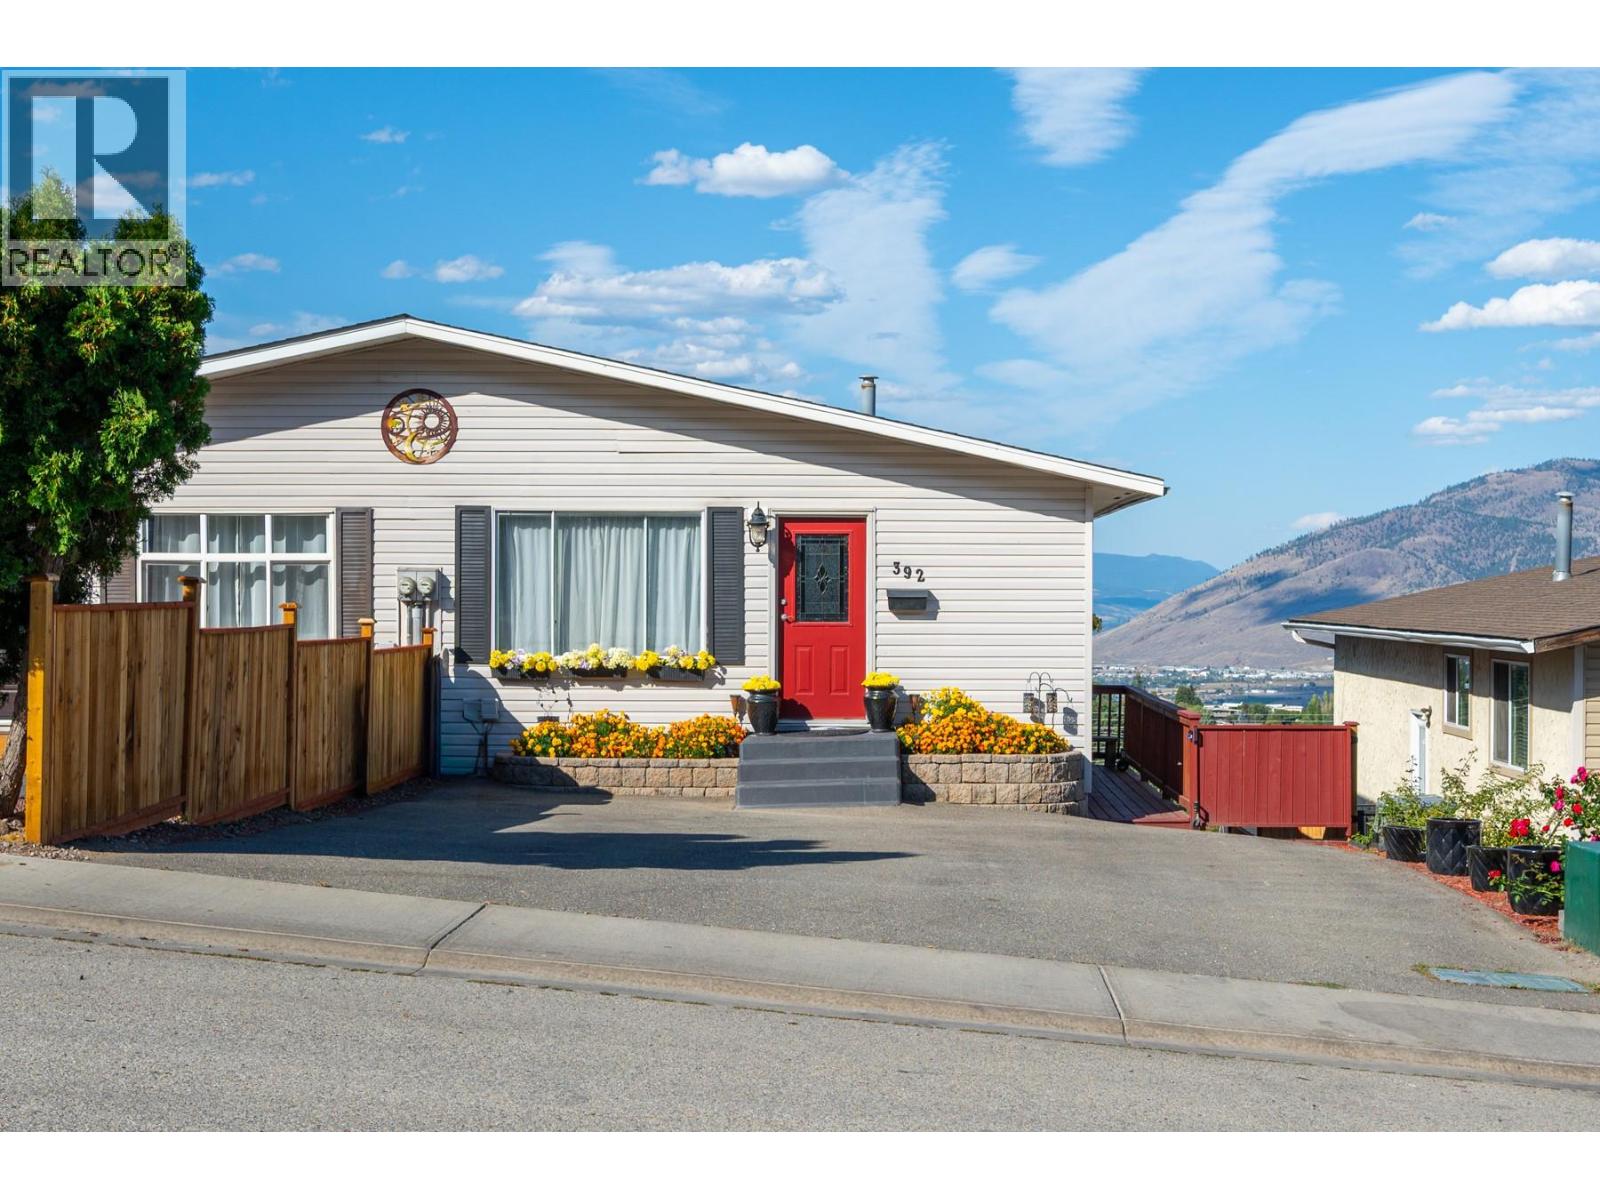
392 Waddington Drive
Kamloops, British Columbia
Location, layout & price. This home has it all! Situated in Upper Sahali, close to schools, parks, hiking trails, and minutes from Kamloops’ best shopping. The property offers ample front parking and just a few steps to the entrance door for easy access to main floor living. Inside, hardwood floors flow through the main living areas, with a spacious living room opening to the kitchen and dining space. The kitchen features shaker cabinets, a tile backsplash, plenty of natural light, and a newly installed dishwasher. The main floor is complete with two bedrooms and a renovated 4pc bathroom featuring a new tub and surround. Downstairs offers extra living space or in-law suite potential with side entry access. This level includes a very large third bedroom with room for a sitting area, plus a rec/family room, laundry, and a 2pc bath. A highlight of the home is the sundeck with incredible city, mountain, and river views, plus a gazebo for seasonal use. Updates include roof (2017), HWT (2023), furnace (2012), and a rebuilt deck. A removable ramp provides easy backyard access where two large sheds await your toys. A fantastic option for families, outdoor enthusiasts, or anyone seeking comfort and convenience in a prime location. (id:45055)
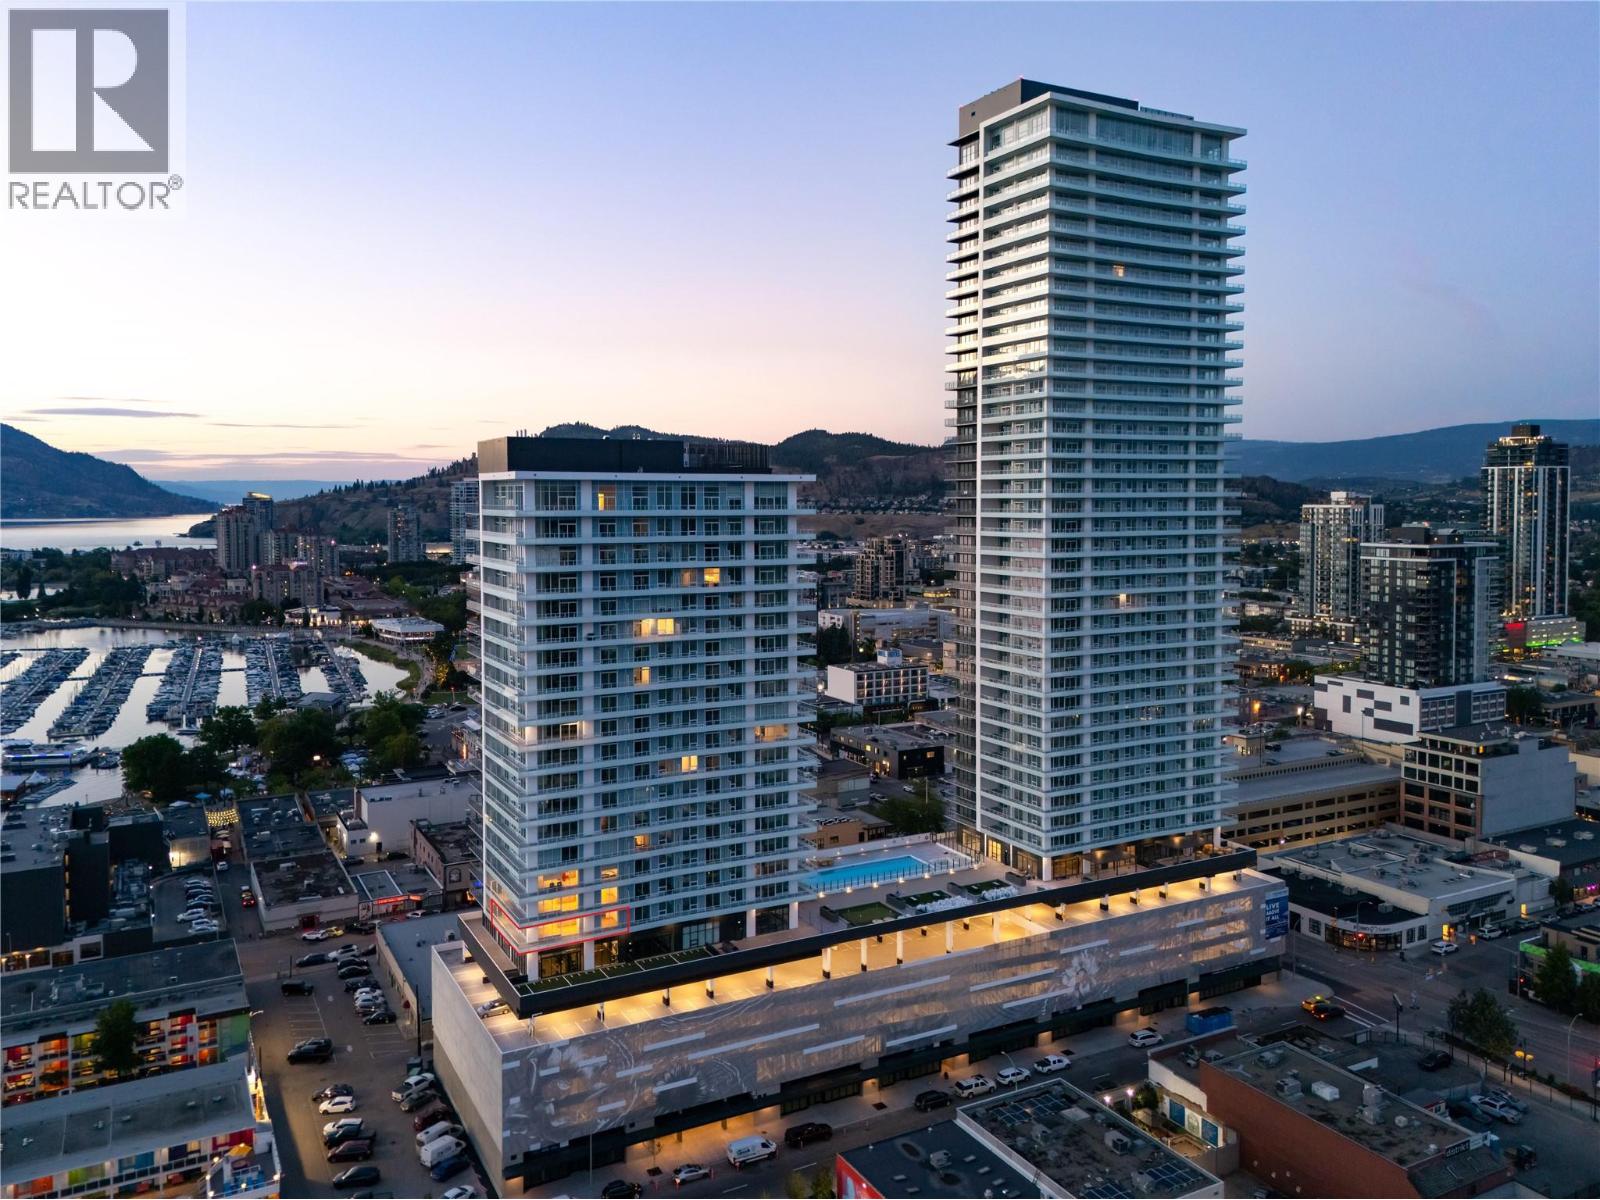
238 Leon Avenue Unit# 707
Kelowna, British Columbia
No GST! Welcome to #707 238 Leon Avenue! Water Street by the Park (WSBTP) is a brand-new development offering vacation-inspired living in the heart of downtown Kelowna. This luxurious SW facing, 3-bedroom + Den, 2-bathroom unit includes 1398 sq. Ft of living space, w/ a 500 sq. Ft wrap around balcony, offering breathtaking views of Okanagan Lake. The C1-07 floorplan is thoughtfully designed with luxury and elegance in mind and offers clean lines, bright open living space, and calming neutral colours throughout. The kitchen features premium wood cabinetry, quartz countertops, and stainless-steel Fulgor Milano appliance package, including panel ready fridge and gas range. The interior is finished with luxury vinyl plank flooring and porcelain tile. WSBTP is an amenity rich community, which features a sixth-floor “deck” that offers a peaceful retreat from the buzz of downtown Kelowna. The deck includes a heated outdoor pool, two hot tubs, sauna, steam room, fully equipped gym, outdoor BBQs, fire pit enclaves, golf simulator, putting green, yoga and spin studio, and so much more. WSBTP puts you at the centre of it all—just steps from coffee shops, restaurants, breweries, wineries, shopping, public transit, City Park, and the Waterfront Boardwalk. One parking stall included. No storage locker. Rentals are allowed, with restrictions (min. 30 days) and pets are also allowed, with restrictions (up to two dogs; or 2 cats; or one dog and one cat). GST is inclusive of the purchase price. (id:45055)

307 3405 Mamquam Road
Squamish, British Columbia
Welcome to Legacy Ridge Residence, our move-in-ready Scandinavian-inspired development at the top of University Highlands, just steps from world-class mountain biking and hiking trails! Whether you´re looking for more space or an escape from those city prices, Legacy Ridge has got you covered! Each home offers breathtaking mountain views, open-concept design, individual heating/cooling systems, stainless steel kitchen appliances, quartz countertops, wide-plank engineered hardwood, floor-to-ceiling windows throughout, and expansive patios perfect for enjoying quality moments with family and friends. Luxury living for the outdoor enthusiast. (id:45055)
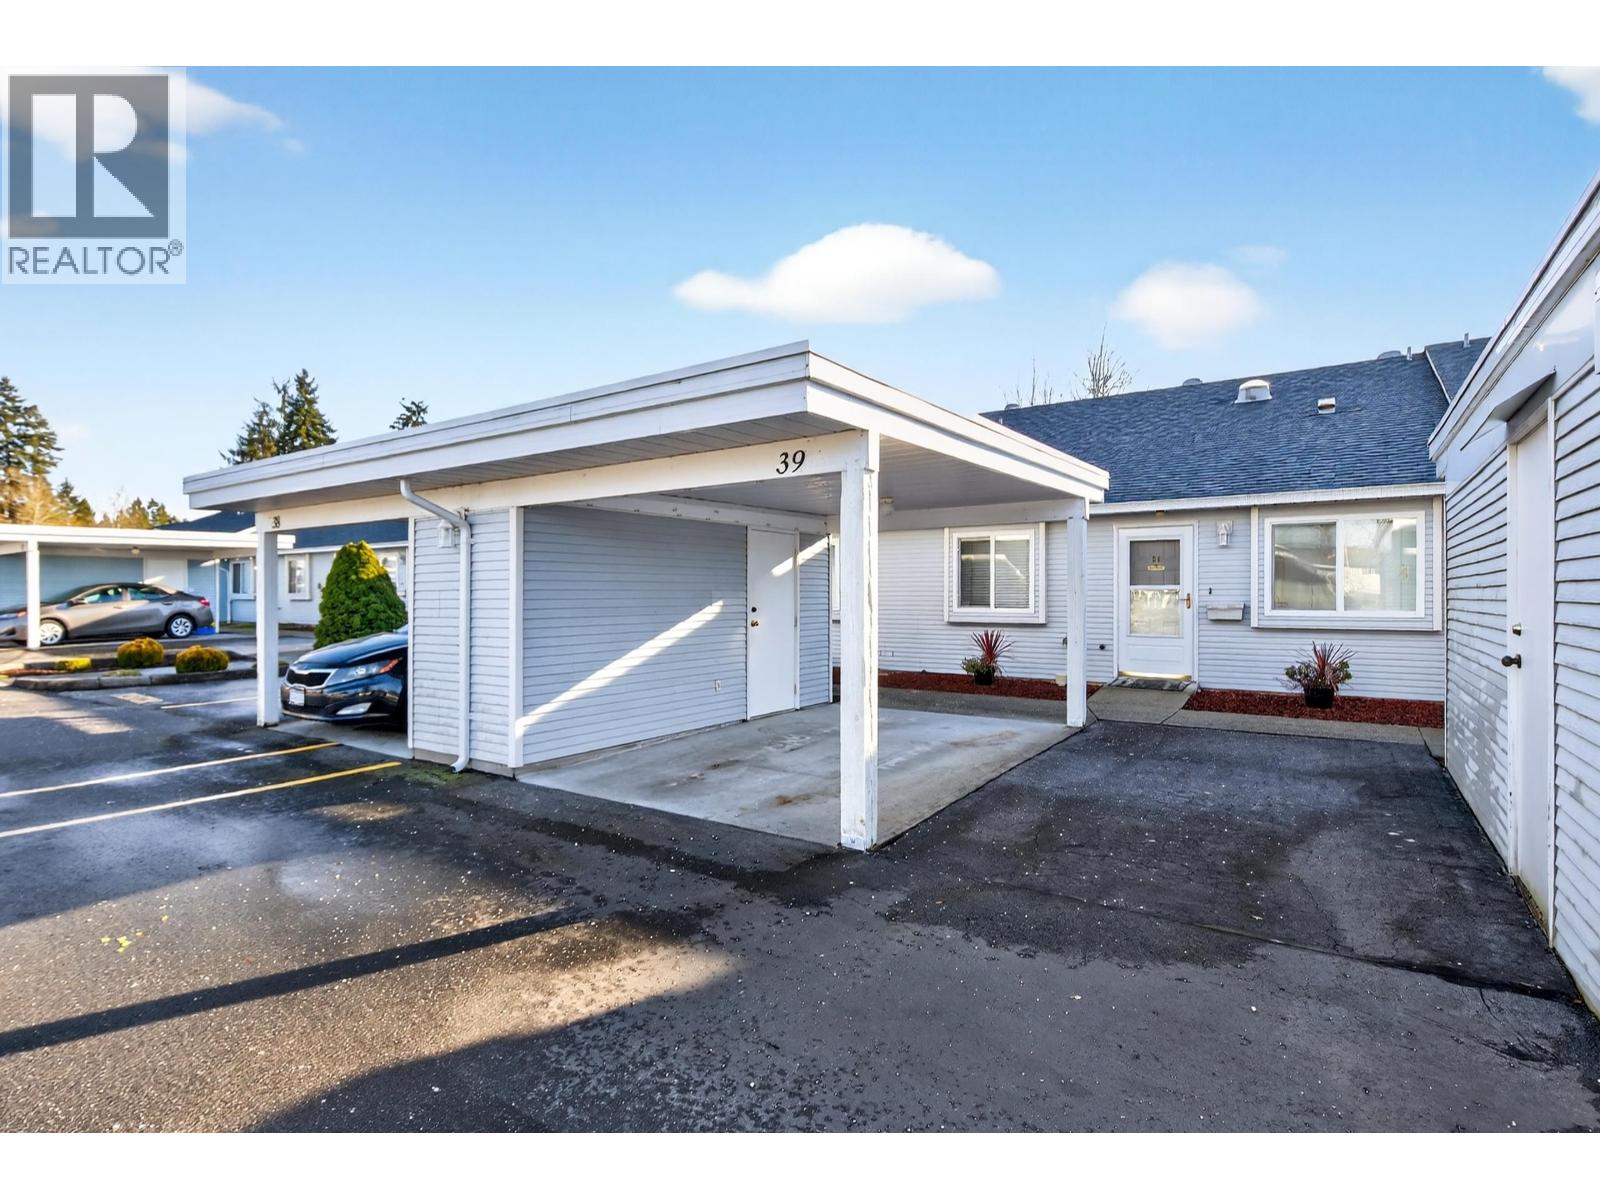
39 23580 Dewdney Trunk Road
Maple Ridge, British Columbia
Now available in the popular ADULT55+ 'St. George's Village' complex. Lovely well maintained 1062 sq.ft, 2 bed, 2 bath townhome. Located at the back of the complex, south facing yard & covered patio, AIR CONDITIONING, gas fireplace, vaulted ceilings, beautiful hardwood floors, skylights, raised oak kitchen cabinets, B/I vac system, 3pc. main bath with walk-in shower, 2pc. ensuite in primary bedroom. 2 parking spots. Storage shed. Great sense of community and good neighbours in the complex. Only 4 blocks to shopping & short walk to bus stop. (id:45055)
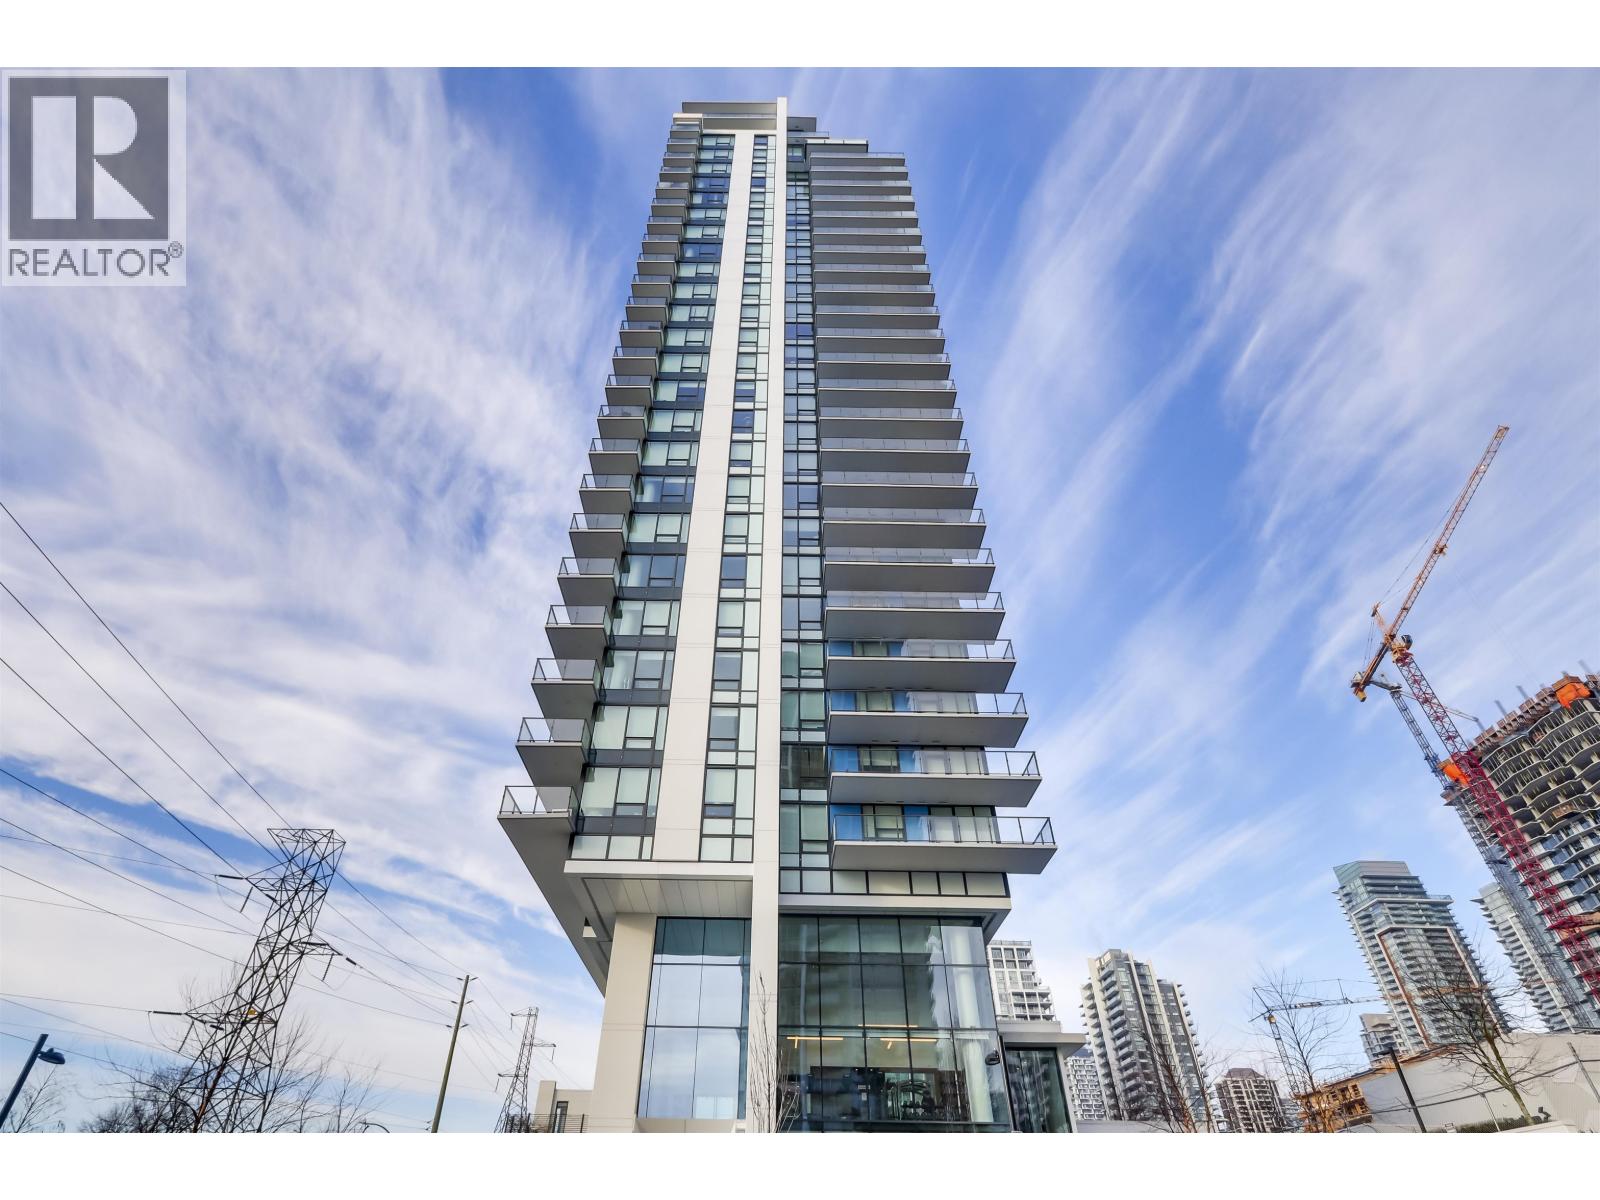
606 2425 Alpha Avenue
Burnaby, British Columbia
Tailor by Marcon located in the heart of Brentwood. Only minutes walking distances to Brentwood Skytrain station, Brentwood mall, Whole foods, Starbucks, major banks, Winners, and only a few minutes drive from Costco, BCIT, SFU, CEFA, Steve Nash, Deer lake park and much more. This stunning corner 2 bedroom home features an airy 9' ceiling, high efficiency heating and AC system, expansive window in the kitchen, Bosch 30' appliances package, double pantry, floating vanity motion sensor lighting in ensuite, 1 parking & 1 locker included. Premium first-class amenities including fully equipped fitness Centre, yoga/stretch room, co-working area, dog run and more. (id:45055)
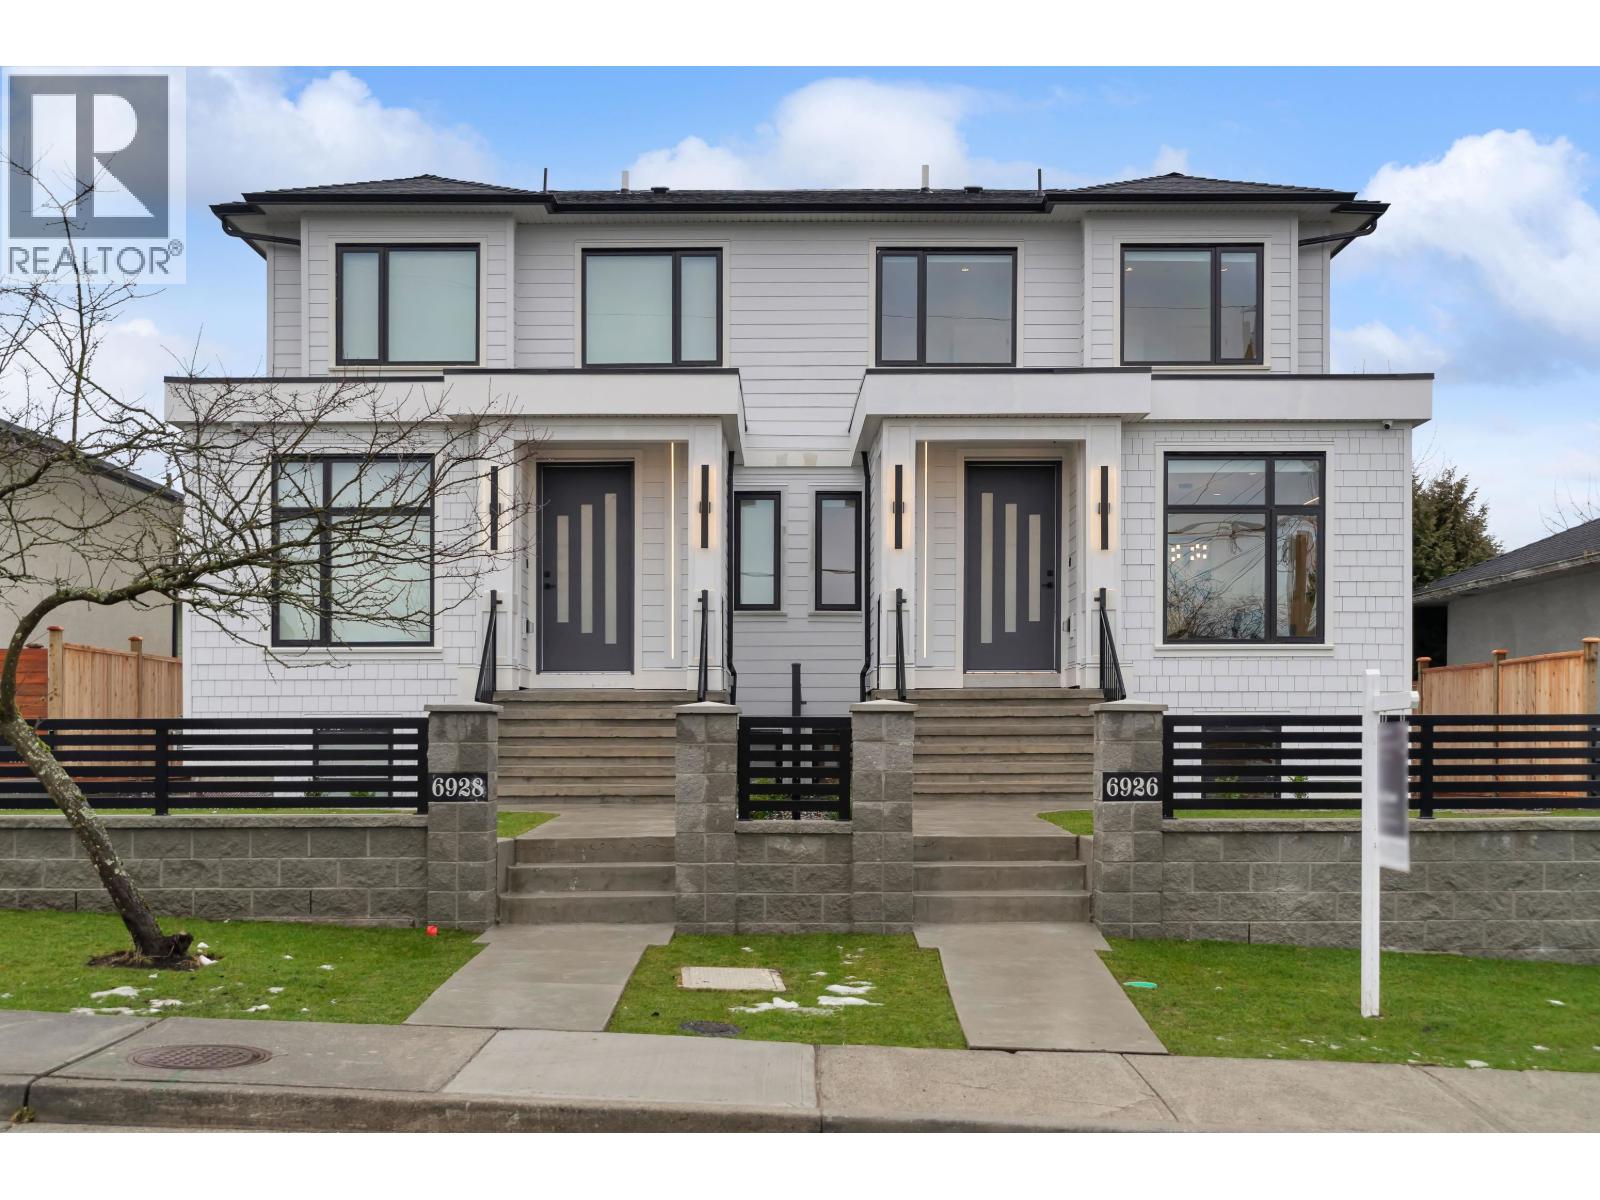
6926 Carnegie Street
Burnaby, British Columbia
Beautiful 3-storey home situated on a quiet street in one of Burnaby´s most desirable family-friendly neighborhoods. Featuring 8 bedrooms and 5 bathrooms, this spacious residence offers a chef-inspired kitchen with a 36" gas range, built-in fridge, smart home controls, hardwood floors, and radiant in-floor heating throughout. Includes a fully finished 4-bedroom, 2-bath suite - perfect for extended family or strong rental income potential. Enjoy a single garage, additional parking, secure gated access, and convenient street parking. Close to SFU, top-rated schools, parks, trails, and stunning mountain views. A rare opportunity you don´t want to miss! (id:45055)
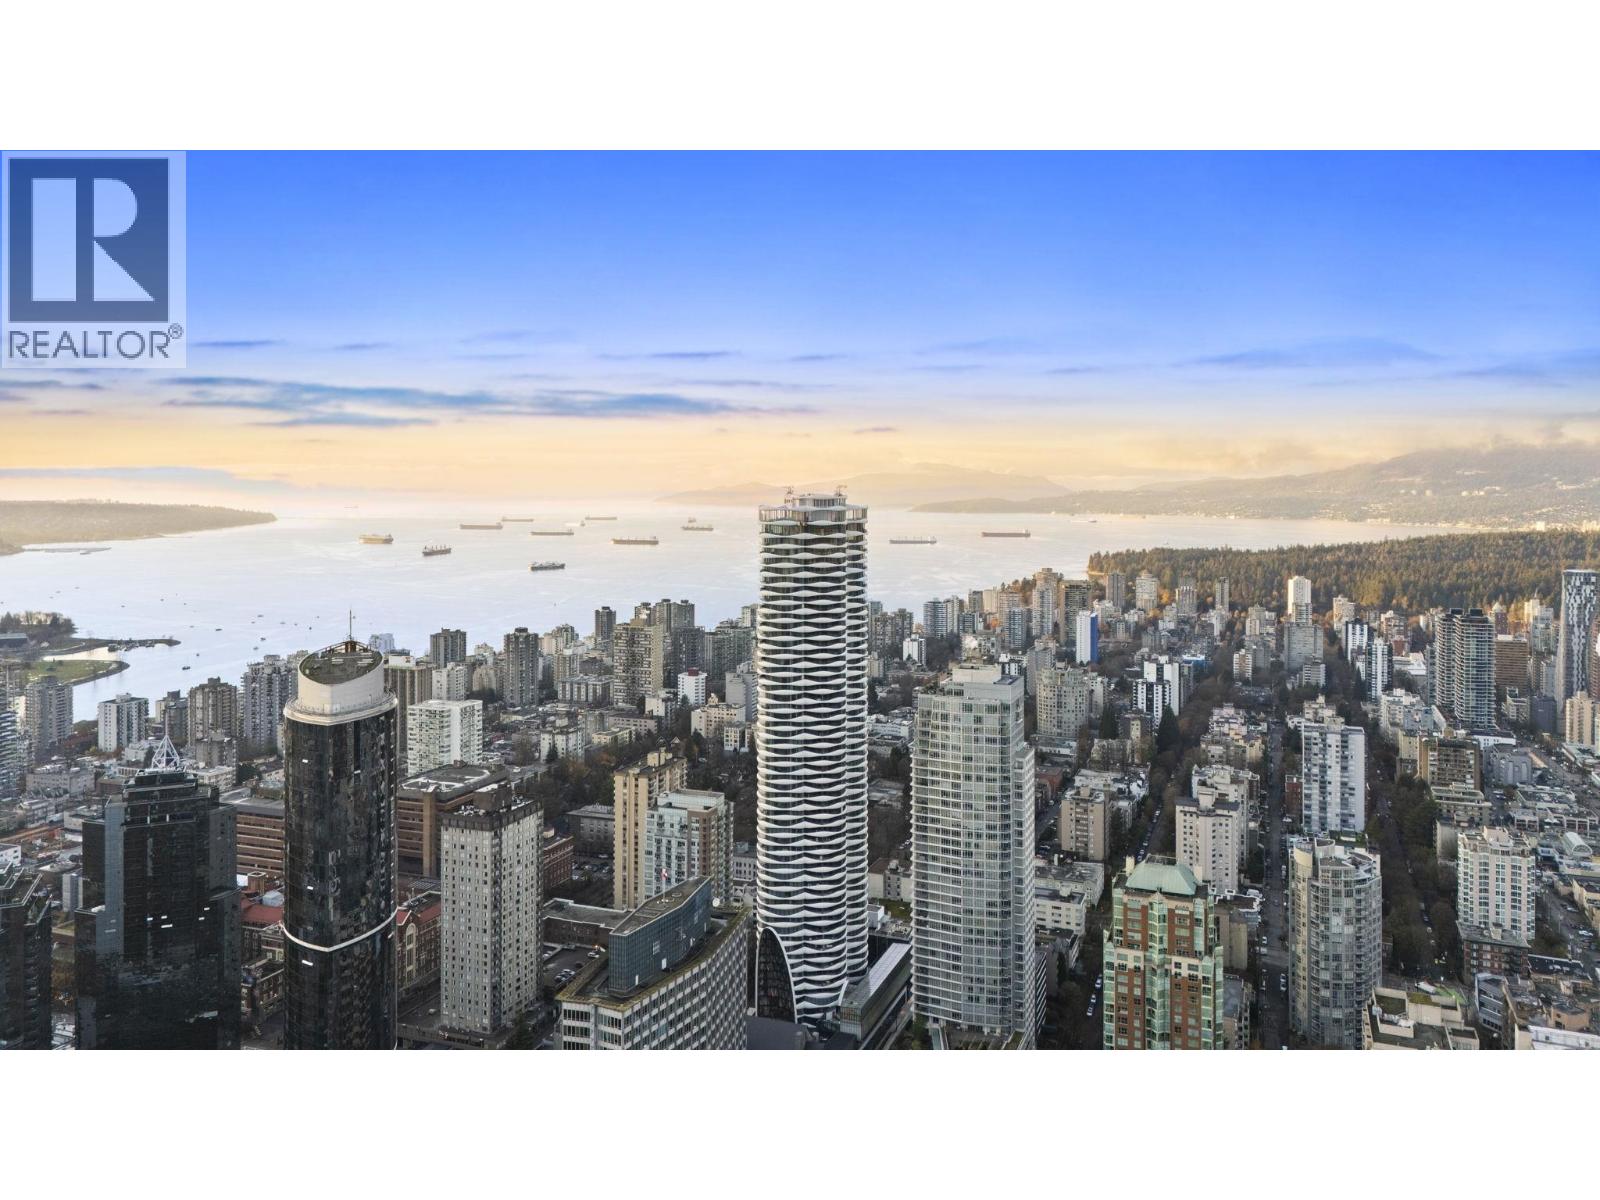
703 1033 Nelson Street
Vancouver, British Columbia
Welcome to The Butterfly by Bing Thom, one of Vancouver´s most architecturally significant landmarks. A rare opportunity to acquire an iconic downtown residence at exceptional value. At peak, comparable homes sold for up to $2,900 per sq ft. Now offered at approximately $1,196 per sq ft, over 50% below peak and below assessed value. This beautifully designed 2-bedroom home offers 1,086 square ft of airy living framed by sweeping curved glass and open city views. The layout flows effortlessly for both everyday living and entertaining, featuring a sleek Miele kitchen, spa-inspired bathroom, air conditioning, and thoughtful modern finishes throughout. Geothermal heating and world-class amenities including a 50m lap pool, gym, sauna, recreation centre, and 24-hour concierge elevate daily life. Just steps to English Bay, Stanley Park, Robson Street, cafés, dining, and transit, this is downtown living at its finest. (id:45055)
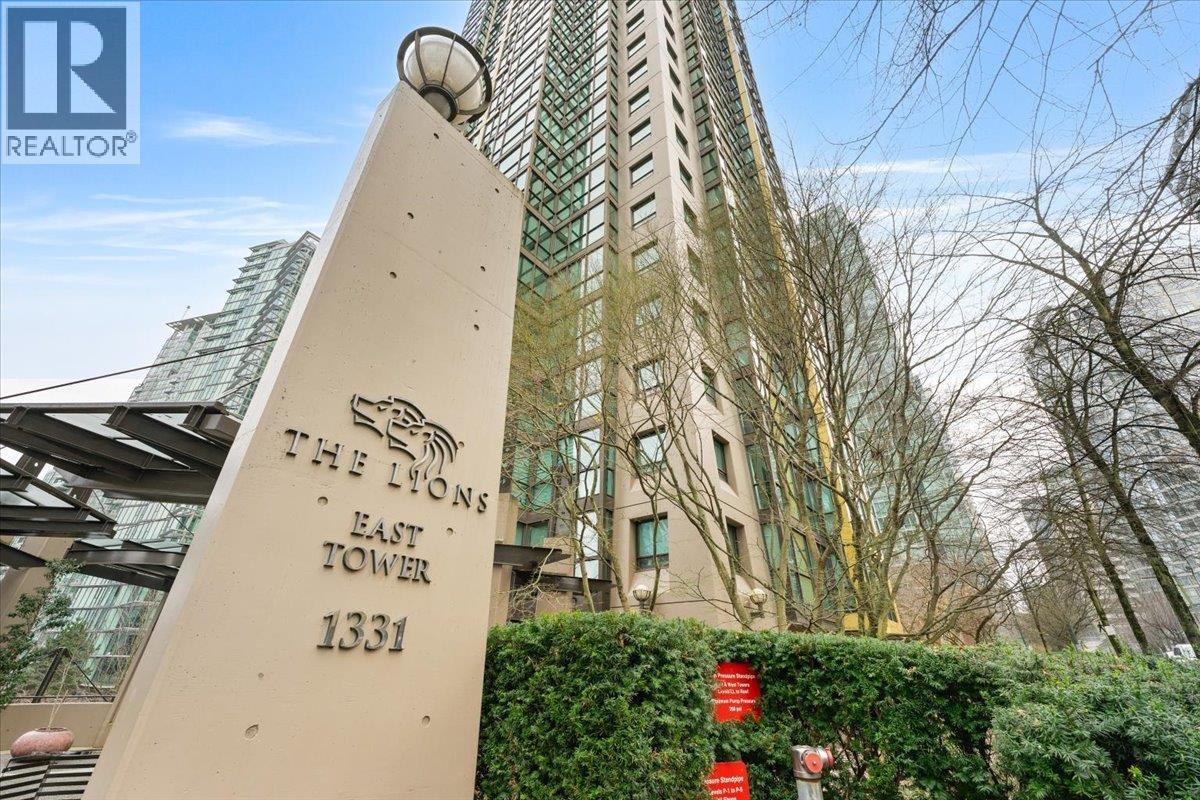
901 1331 Alberni Street
Vancouver, British Columbia
Just a 10 minute walk away from the water is this great 1 bedroom, 1 bathroom unit in the stunning West End of Vancouver. Close to all the main attractions such as Coal Harbour, English Bay, Stanley Park, the Sea Wall and Gastown, you get to enjoy all the amazing things Vancouver has to offer. The lovely unit also has a great den/storage and solarium. Great open floor plan and the solarium is right off the bedroom, where you can get great natural light from. The unit comes with 1 parking stall and 1 storage locker. (id:45055)
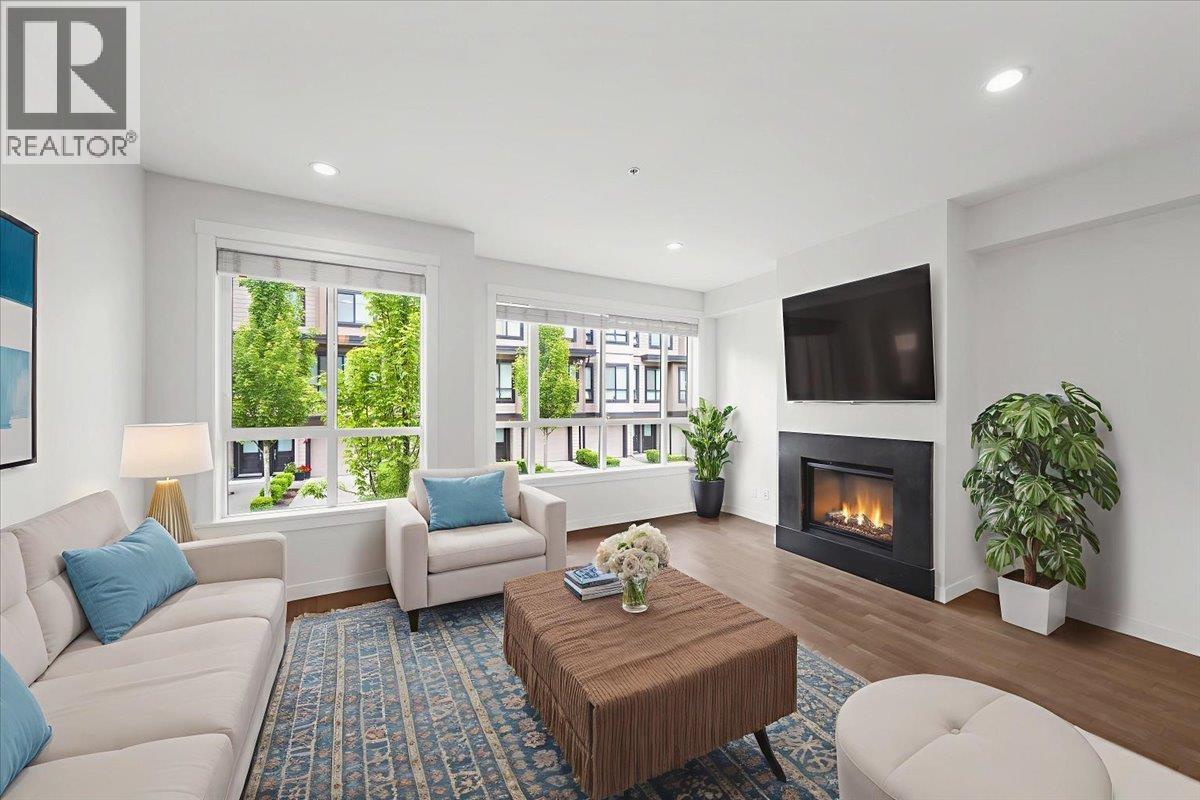
9 100 Wood Street
New Westminster, British Columbia
WATERFRONT ROOFTOP TOWNHOME - RIVER'S WALK. Bright, quiet 3-bed / 2.5 bath (1,554 square feet) with true indoor-outdoor living, a fenced yard on the riverfront greenway, primary bedroom balcony, and a 315 sqft rooftop deck with natural-gas BBQ hook-up and open Fraser River outlooks. Main level features 9 ft. ceilings, easy-care laminate flooring, gas fireplace, and an open kitchen with stainless steel appliances and breakfast bar. Upstairs: a king-sized primary suite with 5-piece ensuite, plus two more generous size bedrooms and full bath. Parking for 3 (tandem 2-car garage plus full driveway) with room for bikes/storage. Well-kept complex on a quiet street close to parks, schools, community centre, Q-to-Q ferry and Queensborough Landing shopping. Space to grow, water at your doorstep. (id:45055)
Your Favourites
No Favourites Found






