$1,099,800
$1,099,800
$1,099,800
$1,099,800
$1,099,800
$1,099,800
$1,099,800
$1,099,800
$1,099,800
$1,099,800
$1,099,800
$1,099,800
$1,099,800
$1,099,800
$1,099,800
$1,099,800
$1,099,800
$1,099,800
$1,099,800
$1,099,800
$1,099,800
$1,099,800
$1,099,800
$1,099,800
$1,099,800
$1,099,800
$1,099,800
$1,099,800
$1,099,800
$1,099,800
$1,099,800
$1,099,800
$1,099,800
$1,099,800
$1,099,800
$1,099,800
$1,099,800
$1,099,800
$1,099,800
$1,099,800
$1,099,800
$1,099,800
$1,099,800
$1,099,800
$1,099,800
$1,099,800
$1,099,800
$1,099,800
$1,099,800
$1,099,800
$1,099,800
$1,099,800
$1,099,800
$1,099,800
$1,099,800
$1,099,800
$1,099,800
$1,099,800
$1,099,800
$1,099,800
$1,099,800
$1,099,800
Like this listing?
Contact us for more information


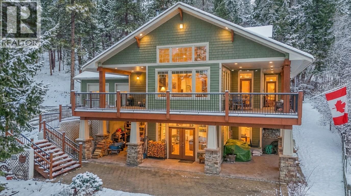
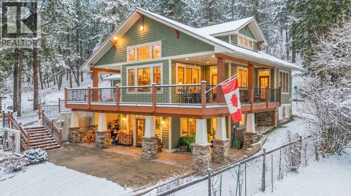
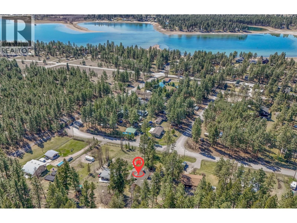
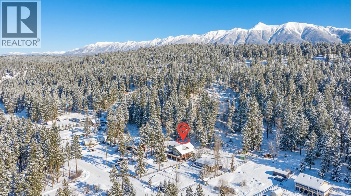
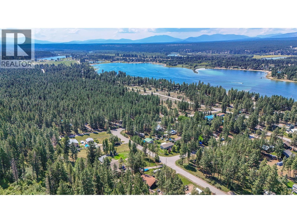
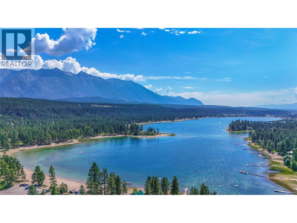
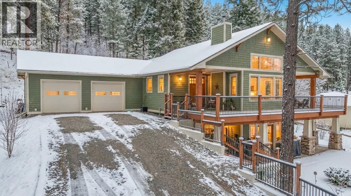
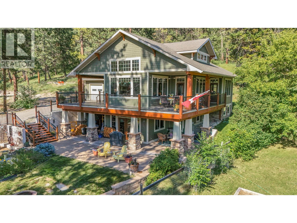

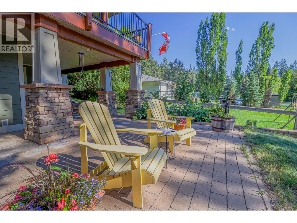
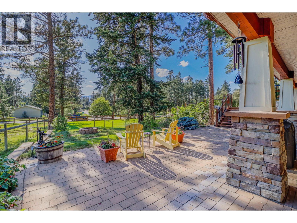
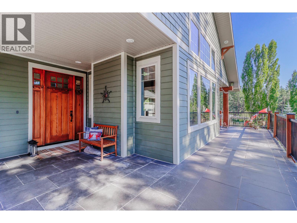
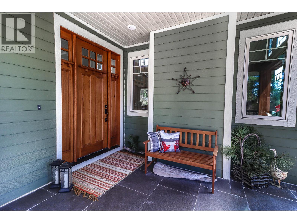
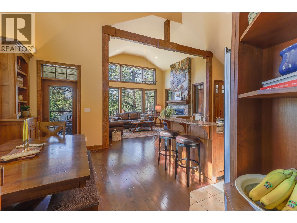
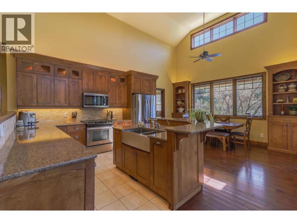
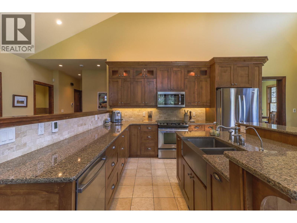
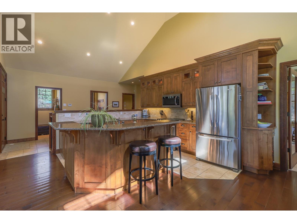
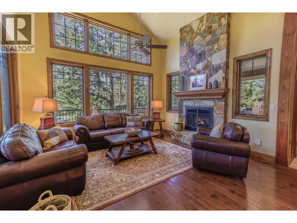
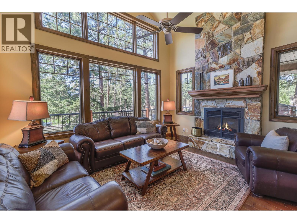

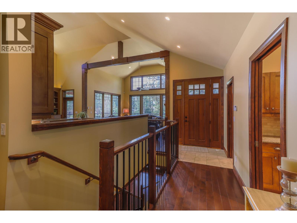
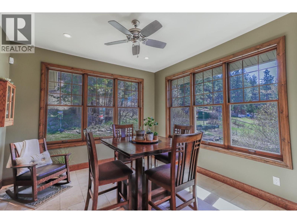
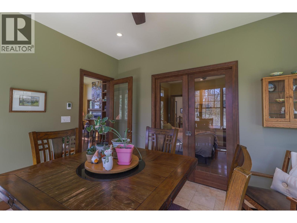
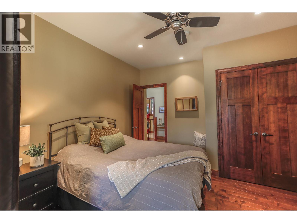
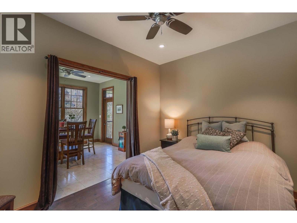
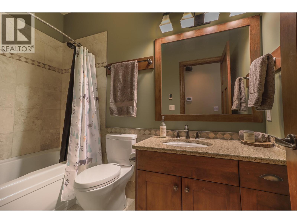
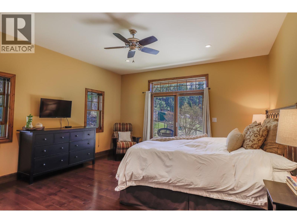
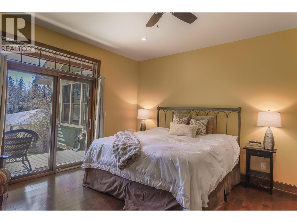
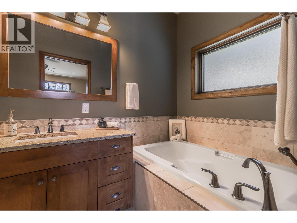
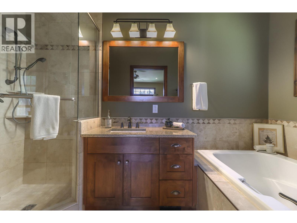

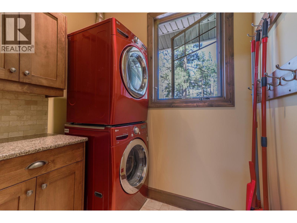

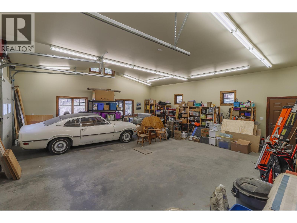
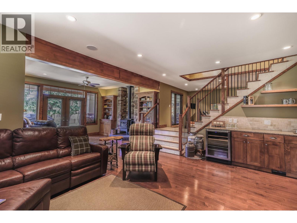
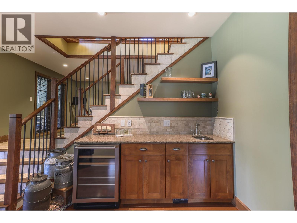
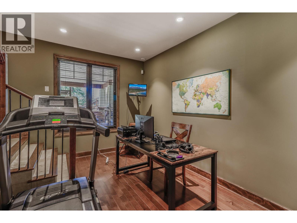

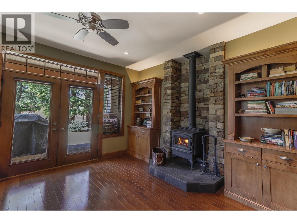
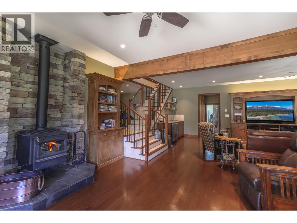
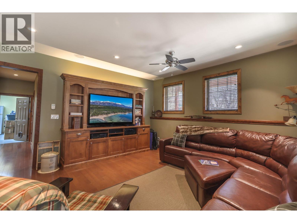
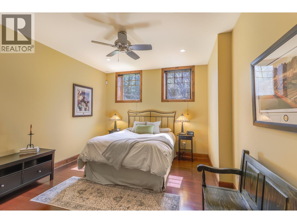
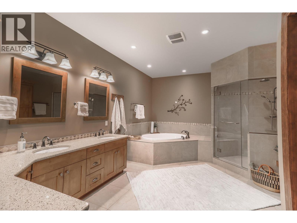
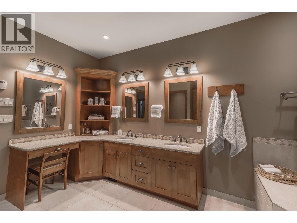
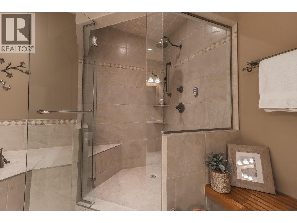
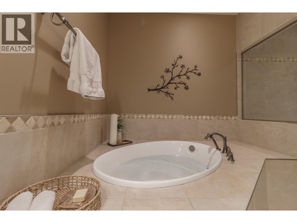
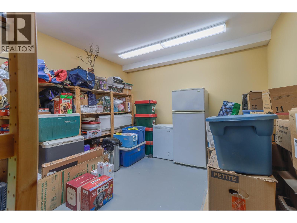
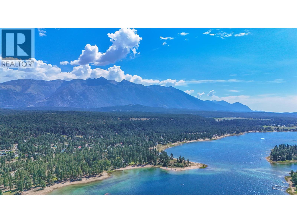
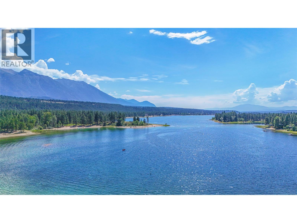
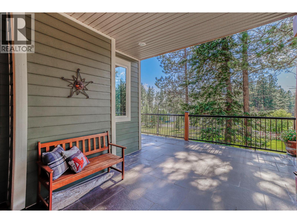
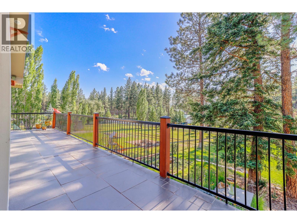
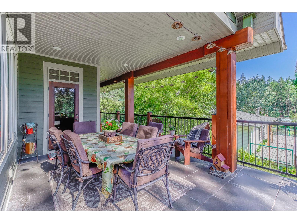

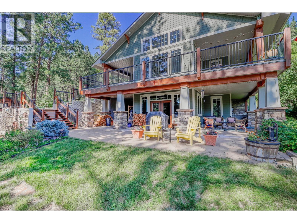
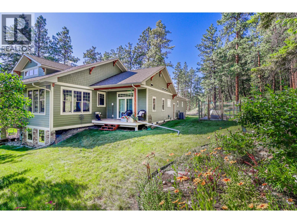
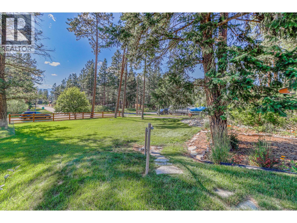
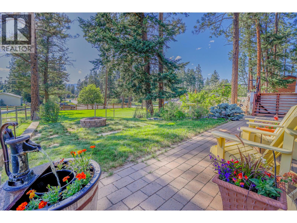
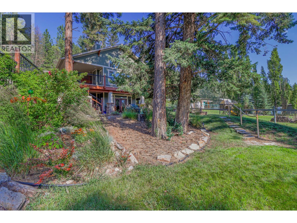
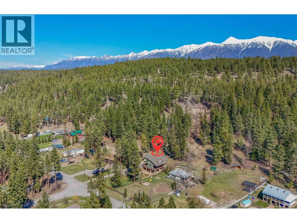
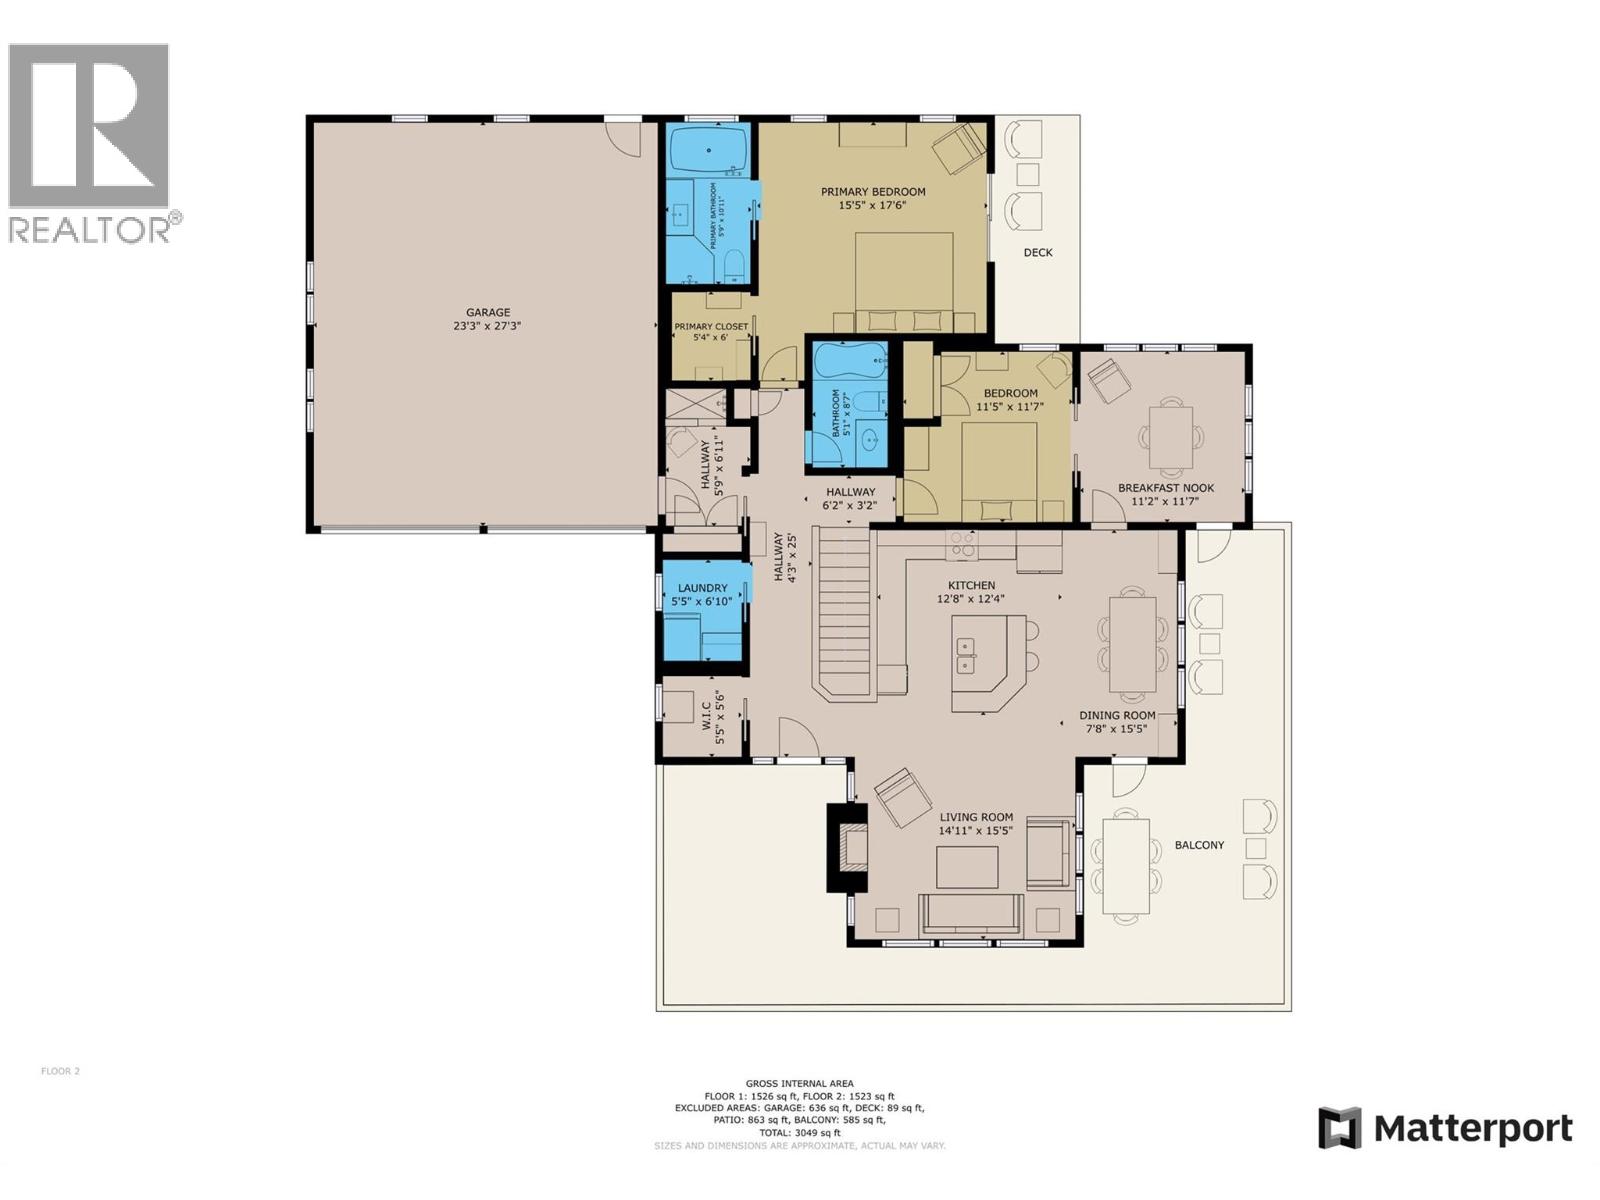
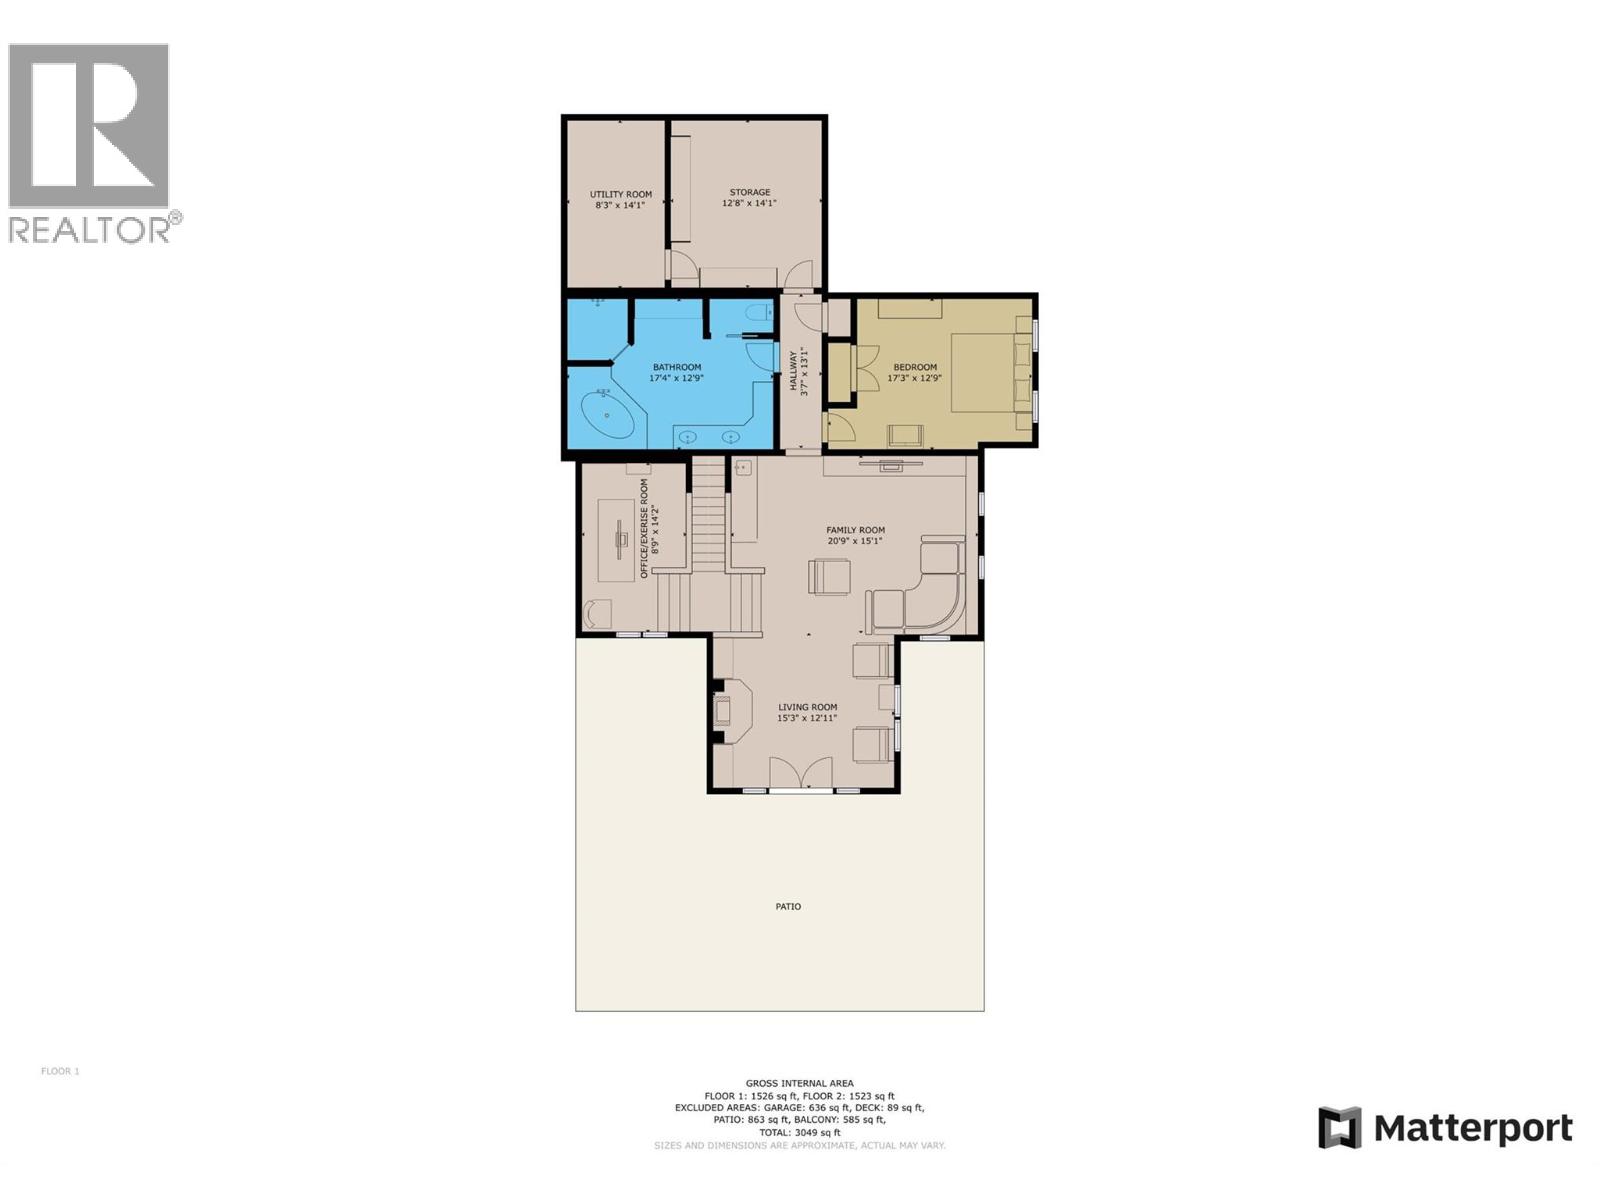
Take a walk through our 24/7 Virtual Open House and experience the craftsmanship, luxury, and pride of ownership that set this home apart. Nestled on a quiet, picturesque street and just a short stroll from the sandy beaches of Wasa Lake, this stunning custom-built home sits on over half an acre of beautifully landscaped property—easily one of the most impressive homes in the area. Step inside to soaring timber-framed ceilings and a breathtaking two-story stone fireplace that anchors the main living space. The open-concept layout flows into a chef-inspired kitchen with silstone quartz countertop and custom cabinetry, plus a cozy dining nook and enclosed sunroom—ideal for morning coffee or afternoon reading. The primary retreat is tucked away for ultimate privacy and features a spa-style ensuite, custom walk-in closet, and its own private deck. You’ll also love the main floor guest room, laundry, walk-in foyer closet, and mudroom with a dog shower. A heated oversized garage is a mechanic’s dream with soaring ceilings and reinforced slab for a car lift. The walkout basement offers a large family room with wood stove, another guest room, storage, and a luxurious spa bath with steam shower, soaker tub, and dual vanities. Enjoy year-round adventure—boating, hiking, swimming, skating, artisan shops—and only 25 minutes to Kimberley, the international airport w/ expanded schedule and 4 hour drive from Calgary. Too many upgrades to list, request an upgrades sheet to learn more! (id:45055)
-
Property Details
MLS® Number 10373456 Property Type Single Family Neigbourhood Lakes/Wasa/Lazy/Premier AmenitiesNearBy Park, Recreation, Ski Area CommunityFeatures Family Oriented Features Treed, See Remarks, Central Island, Balcony, Jacuzzi Bath-tub ParkingSpaceTotal 5 ViewType Mountain View -
Building
BathroomTotal 3 BedroomsTotal 3 ArchitecturalStyle Bungalow, Ranch BasementType Full ConstructedDate 2011 ConstructionStyleAttachment Detached CoolingType Central Air Conditioning FireProtection Security System FireplaceFuel Propane FireplacePresent Yes FireplaceTotal 1 FireplaceType Unknown FlooringType Ceramic Tile, Hardwood HeatingFuel Wood HeatingType In Floor Heating, Heat Pump, Stove, See Remarks StoriesTotal 1 SizeInterior 3,326 Sqft Type House UtilityWater Well Attached Garage 2 -
Land
AccessType Easy Access Acreage No LandAmenities Park, Recreation, Ski Area LandscapeFeatures Landscaped, Underground Sprinkler Sewer Septic Tank SizeIrregular 0.58 SizeTotal 0.58 Ac|under 1 Acre SizeTotalText 0.58 Ac|under 1 Acre -
Rooms
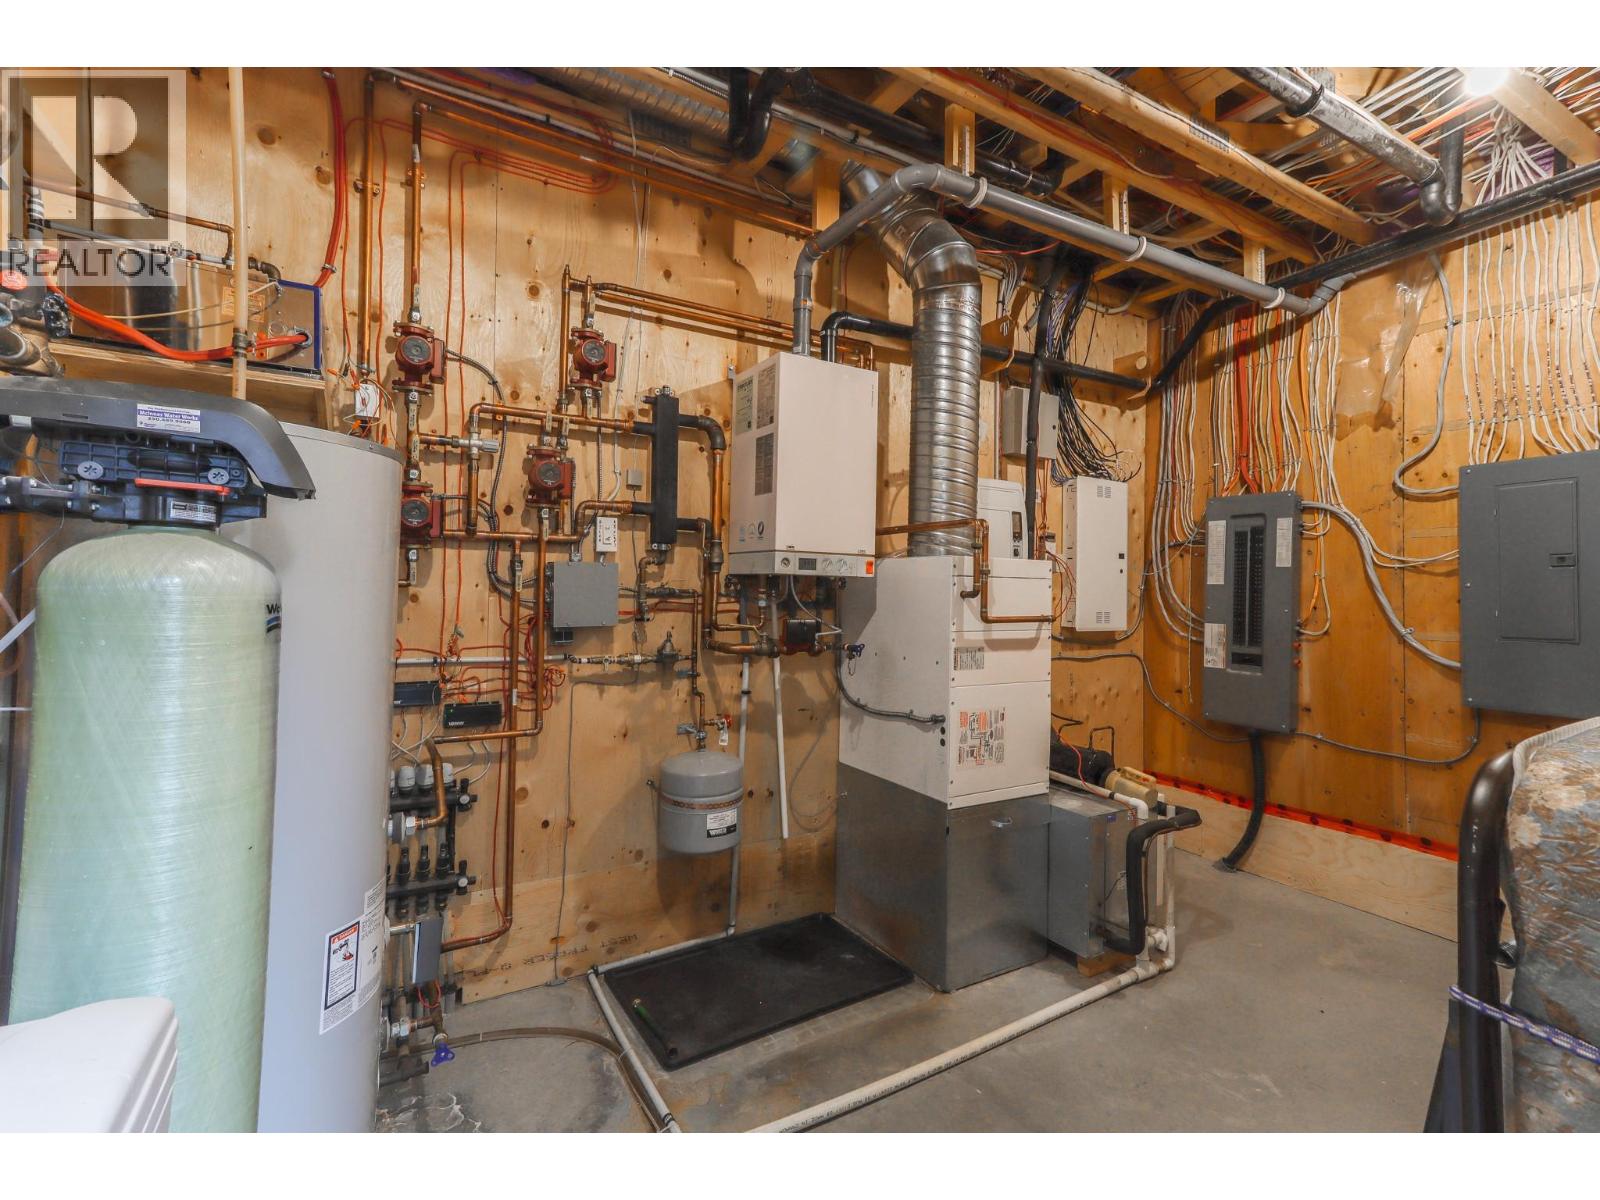
Level Type Length Width Dimensions Basement Utility Room 8'3'' x 14'1'' Basement Storage 12'8'' x 14'1'' Basement Full Bathroom 17'4'' x 12'9'' Basement Bedroom 17'3'' x 12'9'' Basement Office 8'9'' x 14'2'' Basement Living Room 15'3'' x 12'11'' Basement Family Room 20'9'' x 15'1'' Main Level Full Bathroom 5'1'' x 8'7'' Main Level Bedroom 11'5'' x 11'7'' Main Level Full Ensuite Bathroom 5'9'' x 10'11'' Main Level Primary Bedroom 15'5'' x 17'6'' Main Level Laundry Room 5'5'' x 6'10'' Main Level Dining Nook 11'2'' x 11'7'' Main Level Dining Room 7'8'' x 15'5'' Main Level Kitchen 12'8'' x 12'4'' Main Level Living Room 14'11'' x 15'5'' -
Utilities
Your Favourites
No Favourites Found







The trademarks REALTOR®, REALTORS®, and the REALTOR® logo are controlled by The Canadian Real Estate Association (CREA) and identify real estate professionals who are members of CREA. The trademarks MLS®, Multiple Listing Service® and the associated logos are owned by The Canadian Real Estate Association (CREA) and identify the quality of services provided by real estate professionals who are members of CREA. The trademark DDF® is owned by The Canadian Real Estate Association (CREA) and identifies CREA's Data Distribution Facility (DDF®)
January 23 2026 09:58:59
Association of Interior REALTORS®
