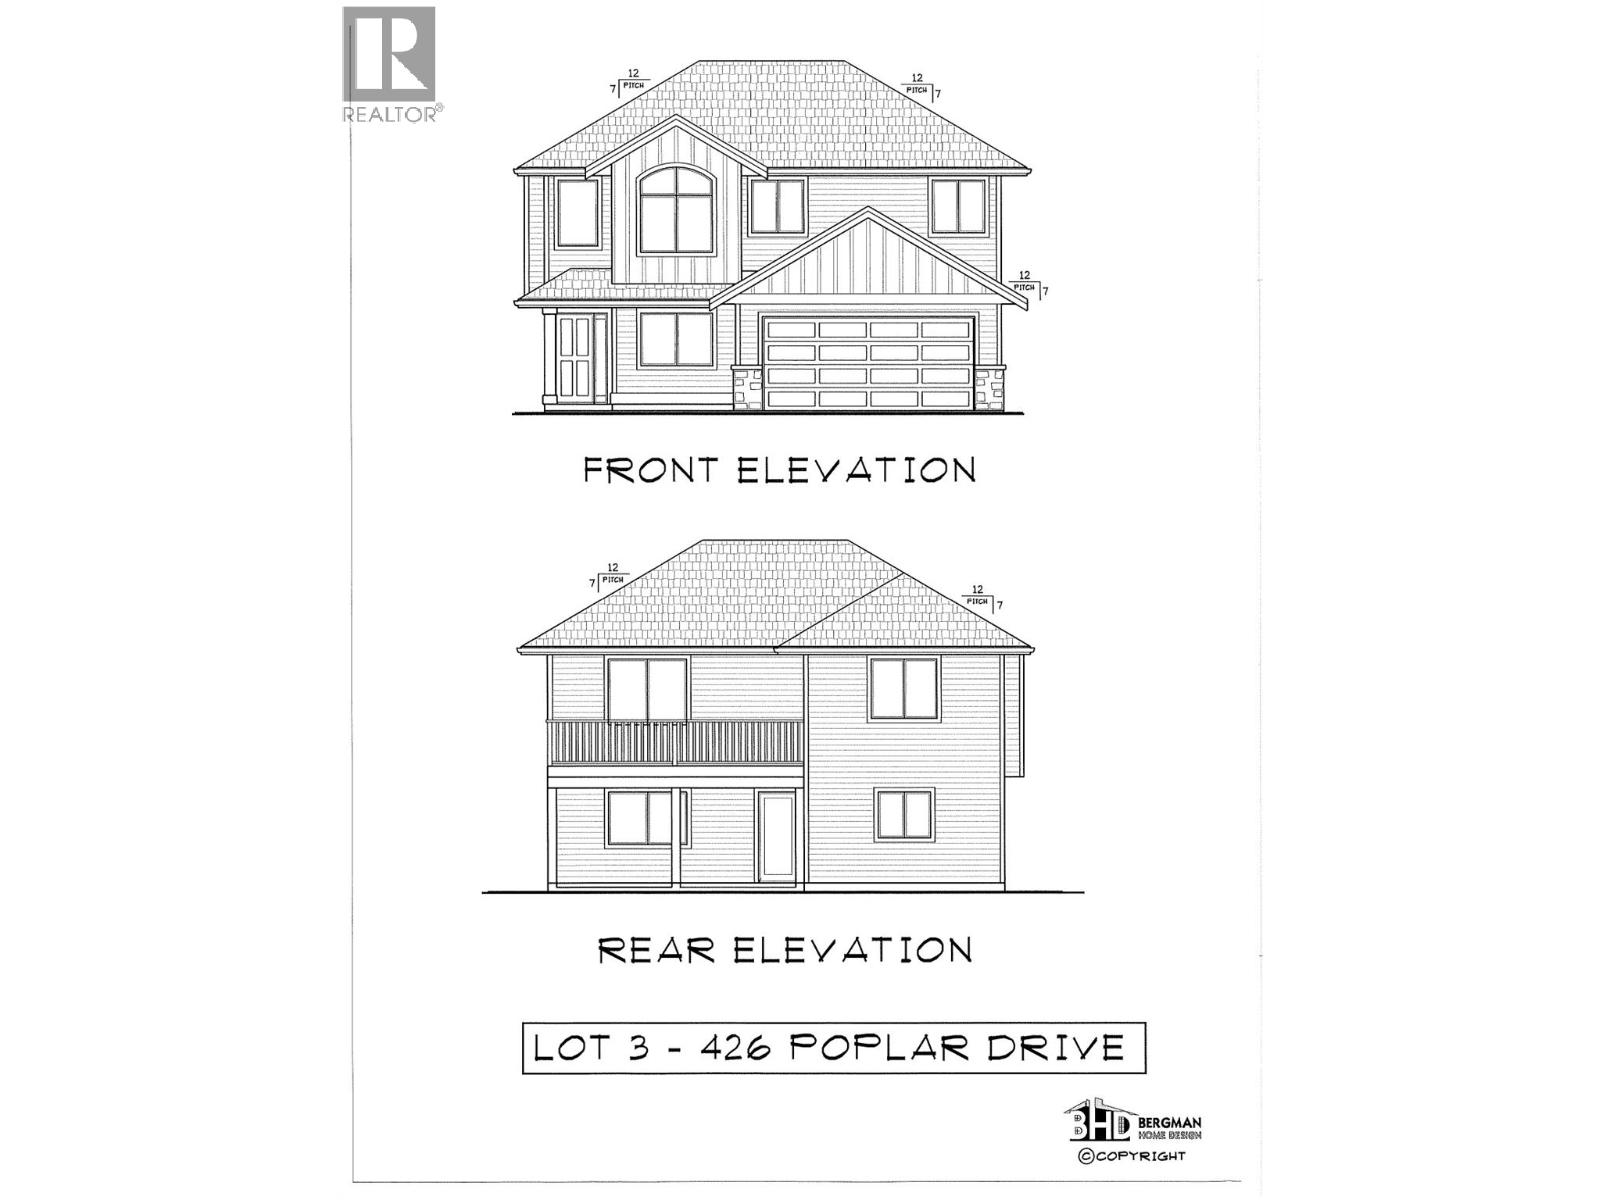
426 Poplar Drive
Logan Lake, British Columbia
This Bergman designed 3bdr plus den, 2 bathroom basement entry home to be built. Features a 19'8"" x10' deck off the kitchen. Vaulted ceiling with gas fp. Master bedroom has a 7'x7' walkin closet and 60""x 30"" shower. Downstairs come with a den/forth bedroom with closet. Fully tiled laundry room with laundry sink. Basement can be finished or left for your own ideas. (id:67517)
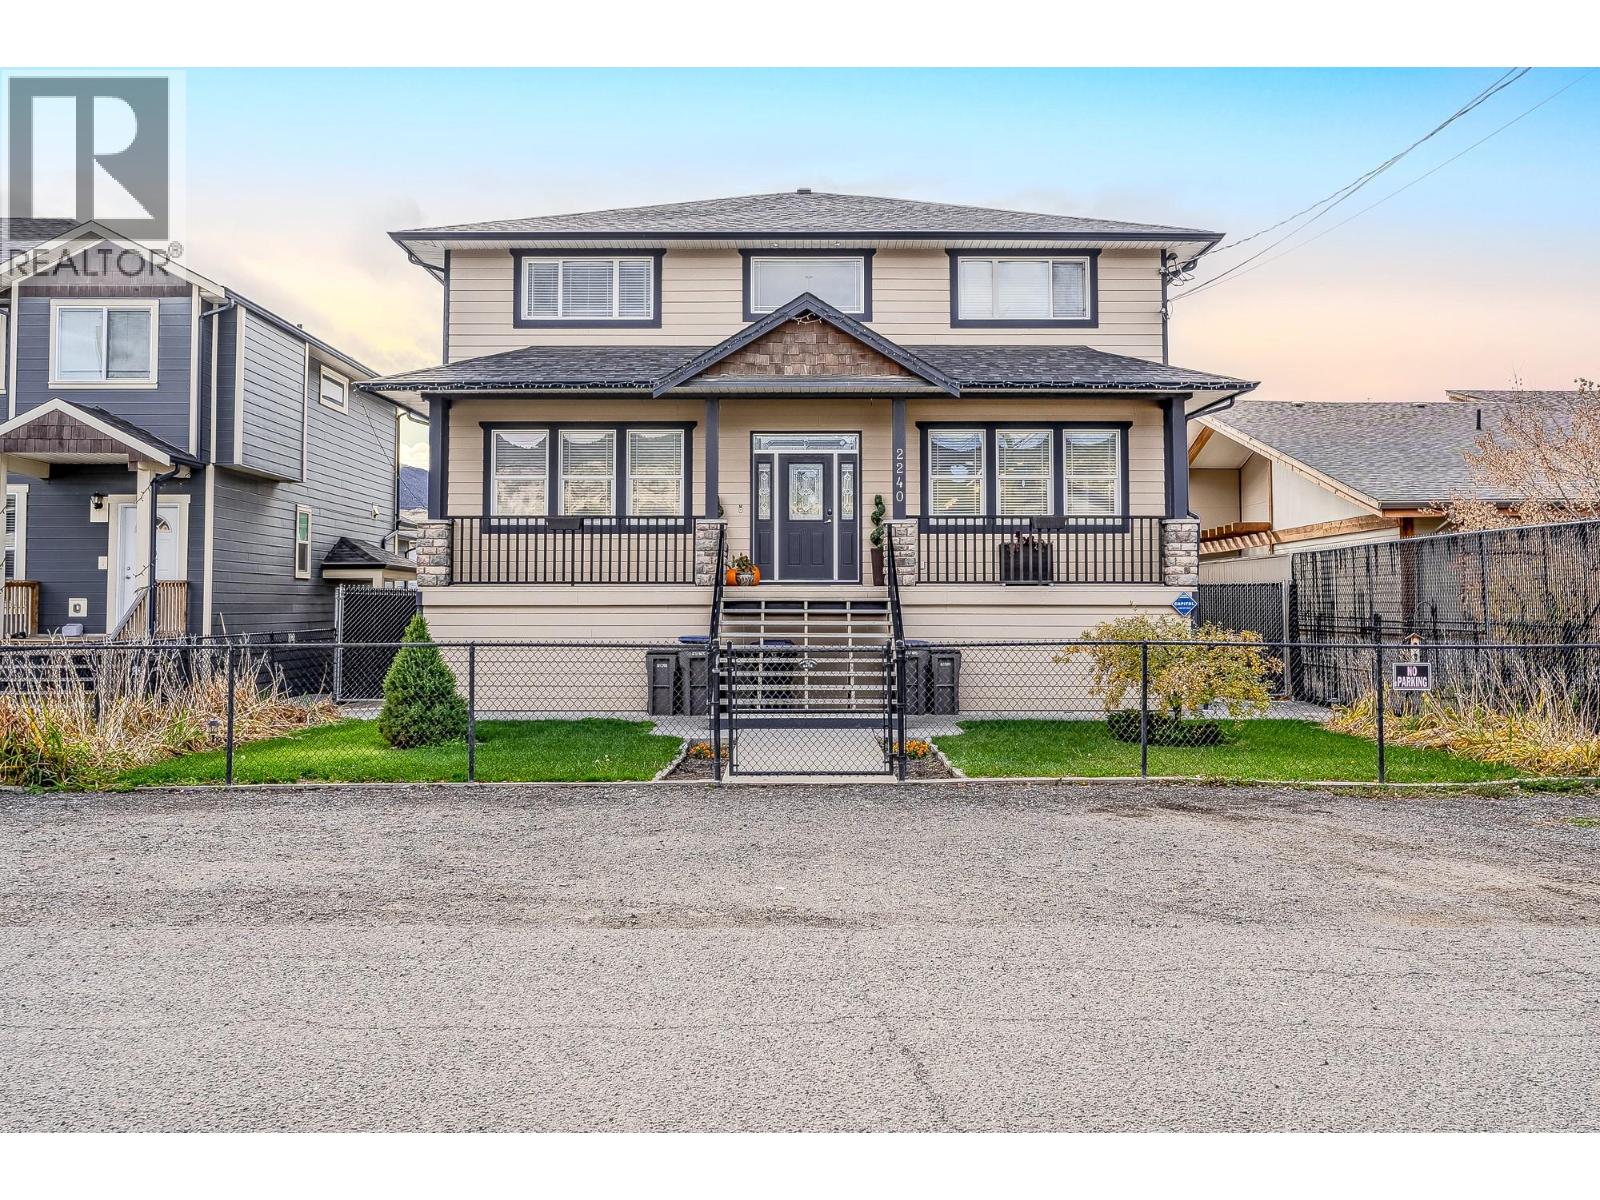
2240 Jackson Avenue
Merritt, British Columbia
With 2 self-contained suites, this home offers a rare opportunity to offset your mortgage with rental income—expanding your purchasing power & making a property of this size, quality, & flexibility more attainable than you might expect. In Merritt w/ nearly 5,000 sq.ft. of thoughtfully designed living space on a large lot on a quiet dead-end street. Delivering flexibility for growing families, multigenerational living, or buyers seeking income potential. The property features 2 self-contained suites — a 1-bedroom suite w/ an additional flex room, & a 2-bedroom basement suite — each w/ its own laundry, allowing for multiple living arrangements while maintaining privacy. The main living space showcases Brazilian cherry h/w floors, custom Mill Creek cabinetry, crown mouldings, a built-in entertainment unit, & a striking rock feature wall at the grand entrance. Upstairs offers 4 oversized bedrooms, including a spacious primary suite w/ walk-in closet & 5-piece ensuite, plus a second bedroom w/ its own w/i closet & ensuite + a versatile room ideal for an office or linen storage. The bsmt includes extra space for the main home; a large entertainment area w/ full bar, theatre room, & home gym. Outside, enjoy a welcoming front porch & a large back deck perfect for entertaining & relaxing. RV parking, a single-car garage, extra parking for vehicles & toys, & storage under the deck complete this versatile property — centrally located yet tucked into a quiet setting close to amenities. (id:67517)
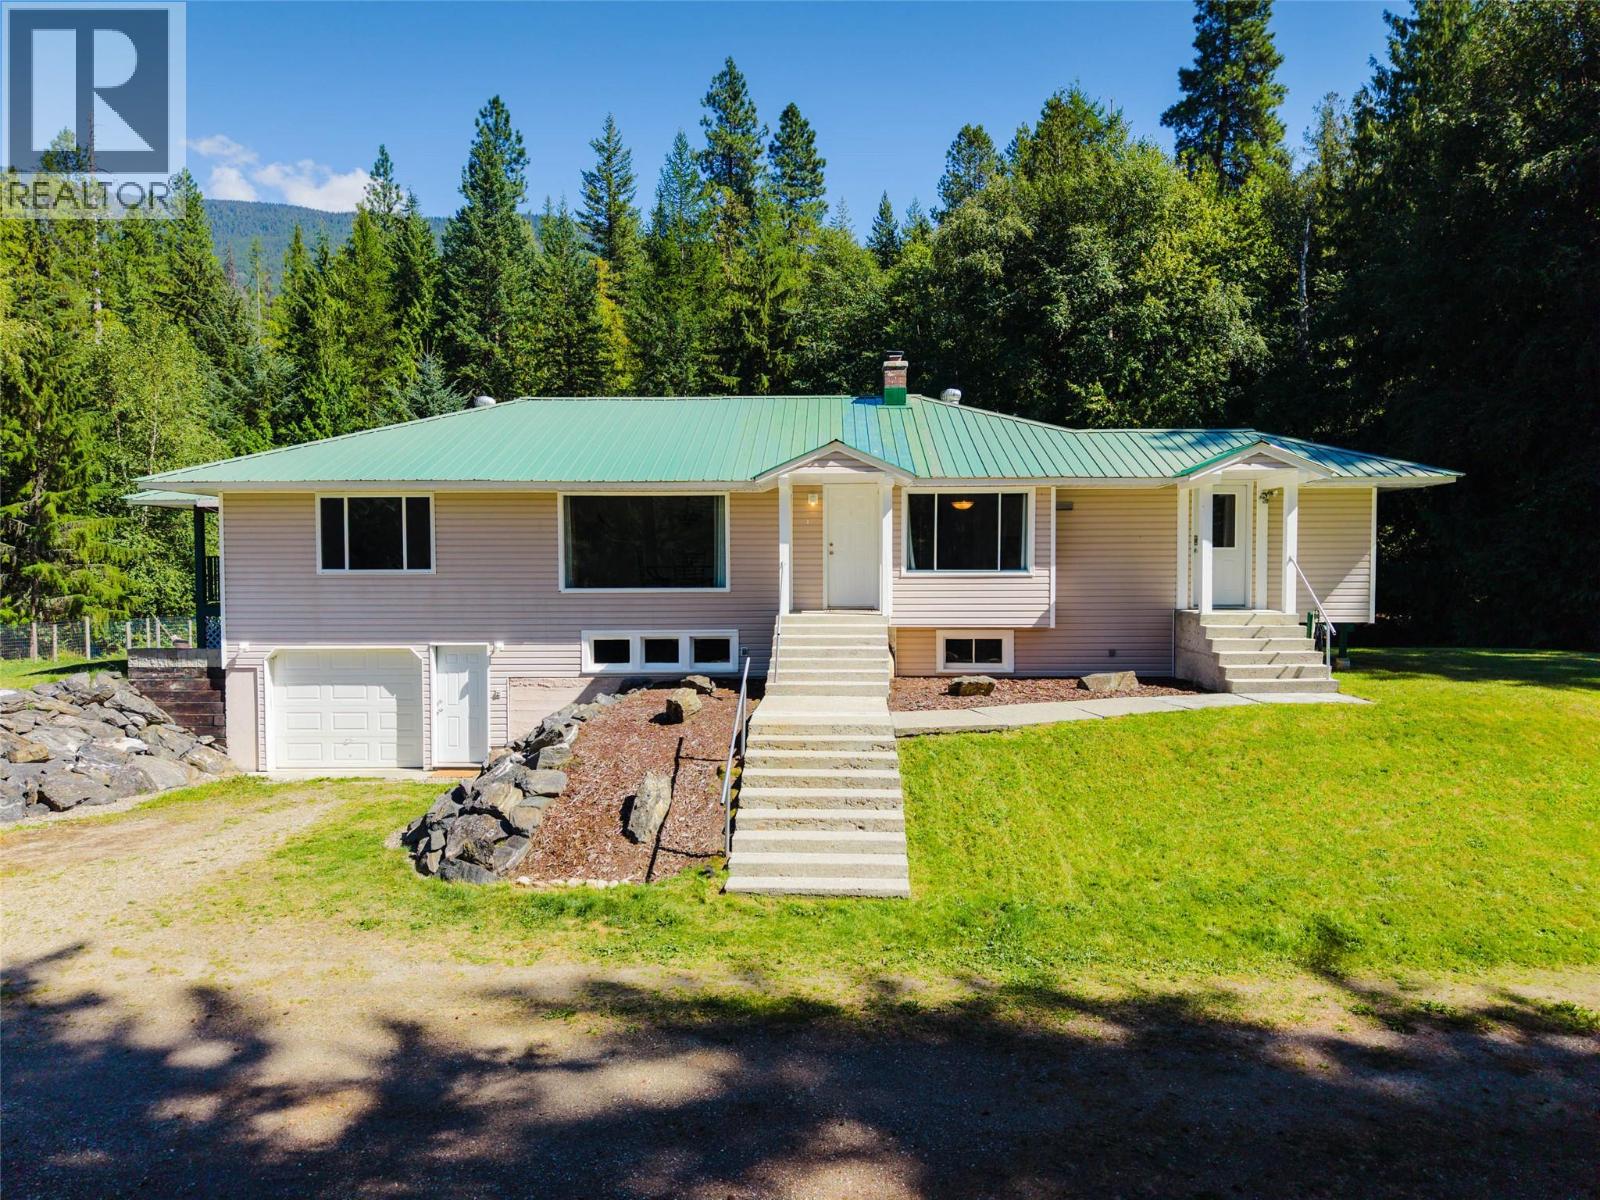
852 Riondel Road
Riondel, British Columbia
Looking for a little more elbow room? How about 1.78 acres of it? This well-cared-for 4-bedroom, 2-bathroom home offers space, flexibility, and enough yard to keep the kids, dogs, gardens, and weekend projects happily occupied. Inside, you’ll find a functional layout with new flooring upstairs and a basement that’s ready to earn its keep. Turn it into a suite for extra income, or claim it as the ultimate family rec room—movie nights, pool table, home gym… you decide! Outside is where this property really shines. There’s a massive yard, plenty of garden space, a firepit, bunkhouse, outhouse, and an enclosed/covered garage. Need more room? There’s plenty of space to build a shop, too. Bring the toys, tools, hobbies, and maybe a few things you haven’t found an excuse to buy yet. The huge driveway has both an entrance and an exit, so there’s no awkward 17-point turn or backing down the driveway every time you leave. You’re welcome. And then there are the sunsets. With stunning mountain views as the backdrop, this is the kind of place where you might actually pause, put the phone down, and enjoy the view. Plus, just a 5-minute drive to the beach, golf course, and local amenities, giving you the best of both worlds—space and privacy at home without being miles from everything you need! (id:67517)
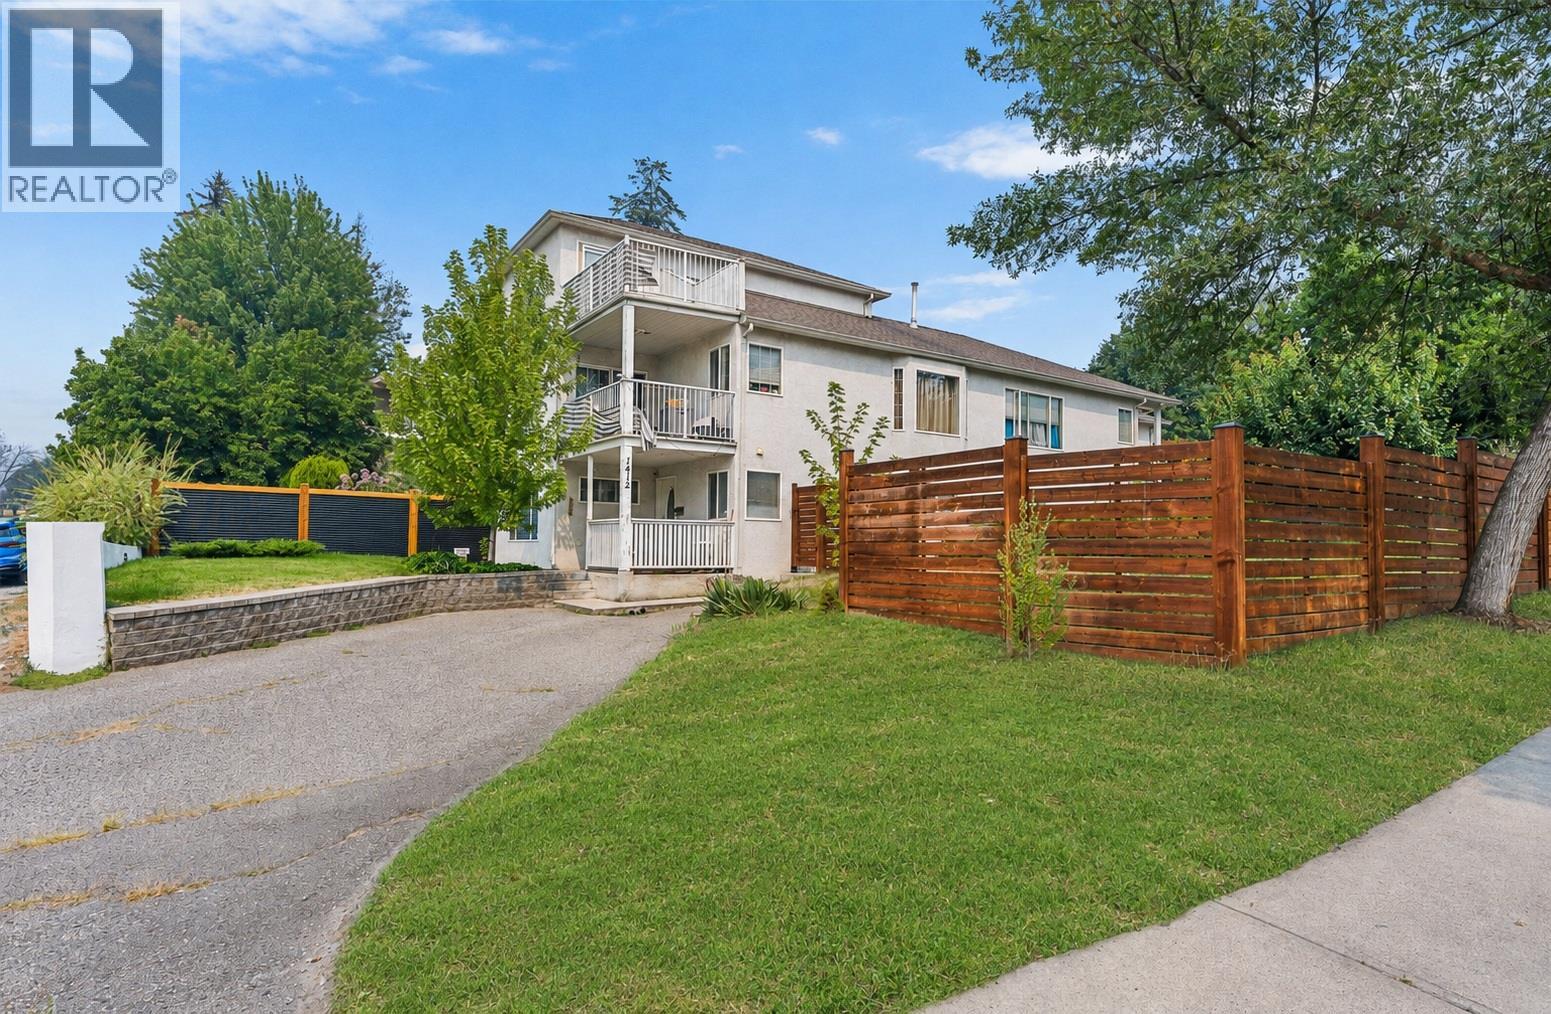
1412 Lawrence Avenue
Kelowna, British Columbia
An excellent option for investors, multi-generational families, or buyers looking for help with the mortgage. Cash flow at current mortgage rates as an investor, or offset a large portion of your mortgage payment while you live one of the units. Three dwelling spaces, two mortgage helpers and a central location with views toward the lake! Offering over 3,000 sq. ft. of total living space, this versatile property is a great opportunity to live in the main home while generating income from the large 1-bedroom suite and separate studio suite below. The main residence offers 3 bedrooms and 2 bathrooms over two levels, with an open-concept kitchen, living and dining area, gas fireplace and covered deck with western exposure. Two bedrooms and a full bath are on the main level, while the upper floor is dedicated to a spacious primary retreat with 5-piece ensuite, walk-in closet and private deck with expansive western views toward the lake. Downstairs, both self-contained living spaces offer excellent mortgage-helper potential. The 1-bedroom suite is spacious and bright with large windows and a private porch. Outside, enjoy a large fenced yard, two driveways plus a double garage for the main residence, all in a convenient central location close to downtown, transit, parks, shopping and everyday services. (some photos from before current tenants) (id:67517)
3100 Princeton Kamloops Highway
Kamloops, British Columbia
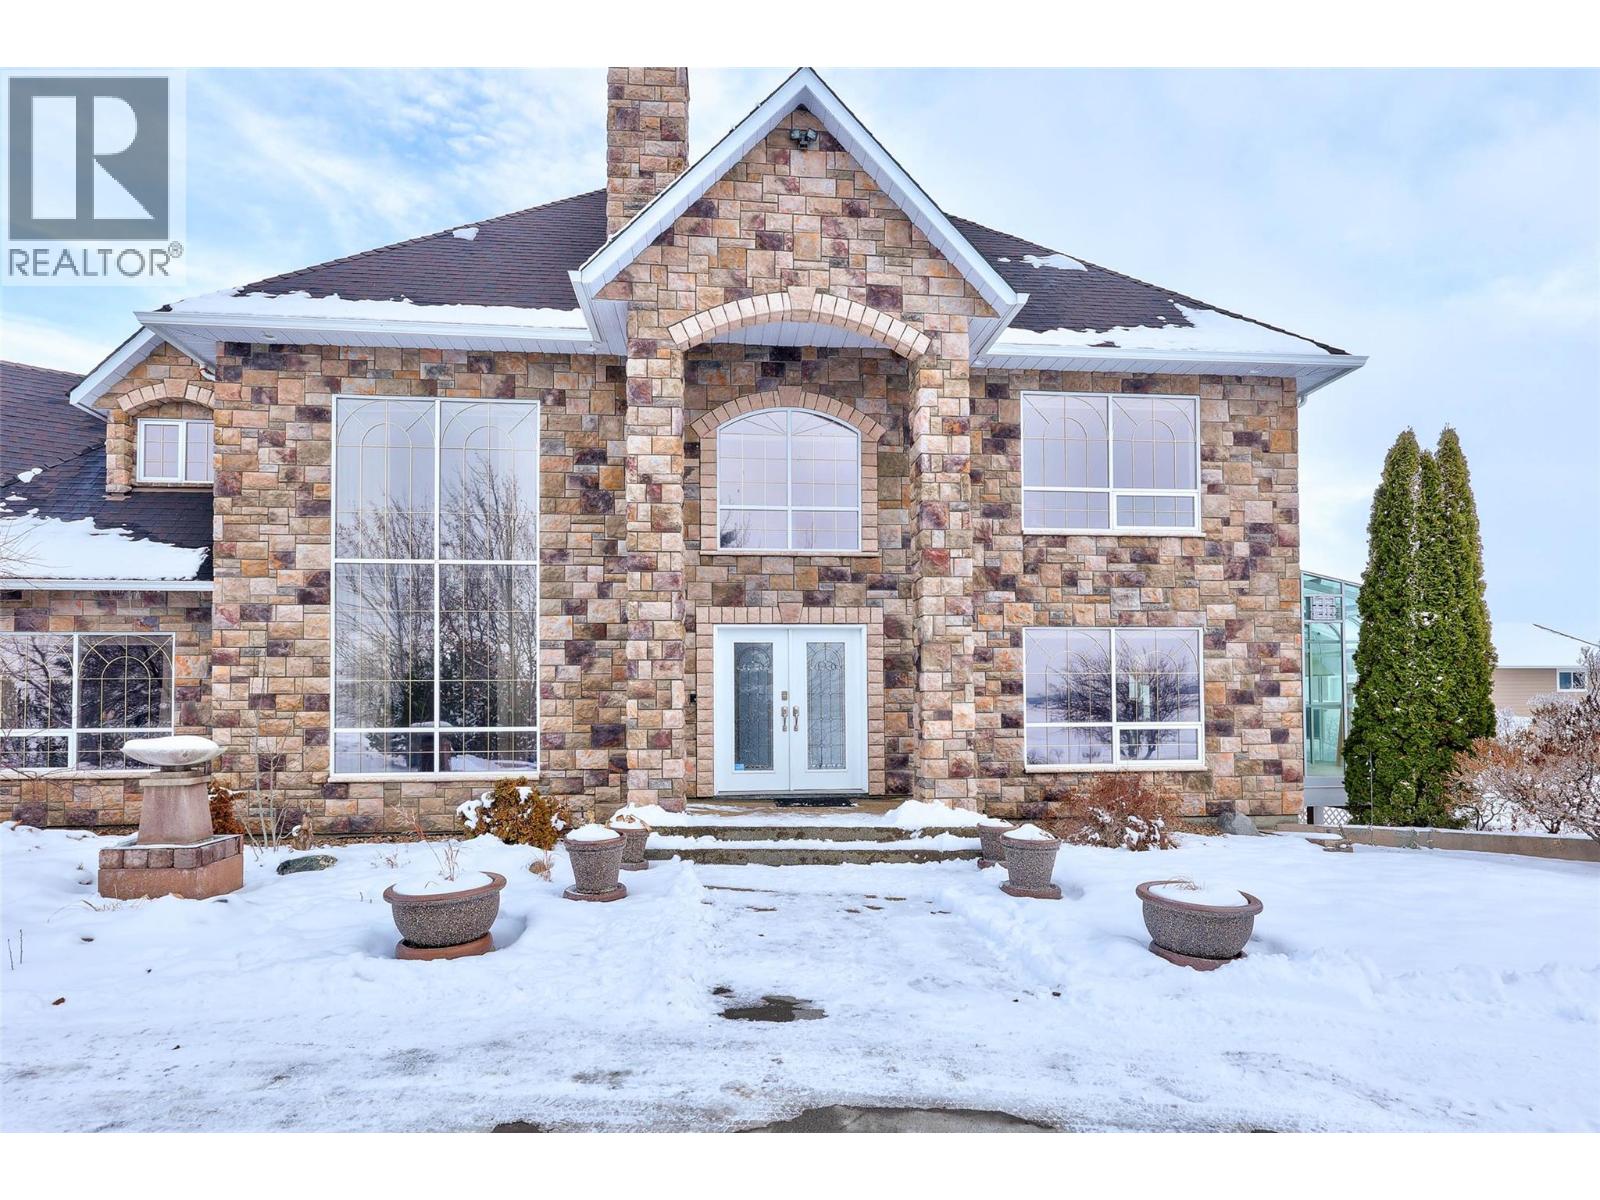
Discover unparalleled luxury and limitless possibilities on this breathtaking 121-acre estate, where sprawling flat terrain meets the serene beauty of nature. This expansive residence boasts over 8,000 square feet of living space across four floors, offering grand-scale proportions in every room. The heart of the home is a massive kitchen designed for the culinary enthusiast, featuring two islands, a generous walk-in pantry, and seamless flow into the primary living areas. With 8 spacious bedrooms and 7 bathrooms distributed throughout the home’s four levels, there is an abundance of private retreats for family and guests alike, all complemented by an oversized triple-car garage. Beyond the main home, the property is a dream for hobbyists and those seeking a self-sustained lifestyle. The extensive outbuildings include a 40x36 shop specifically engineered for RV storage, a massive 38.9x35.6 greenhouse, and two additional versatile barns perfect for storage, workshops, or equipment. Whether you are looking to cultivate a private sanctuary or simply enjoy the vast, flat acreage surrounded by pristine landscapes, this estate offers a rare combination of massive square footage and high-capacity outdoor infrastructure. (id:67517)
231 Trans Canada Highway Unit# 207
Salmon Arm, British Columbia
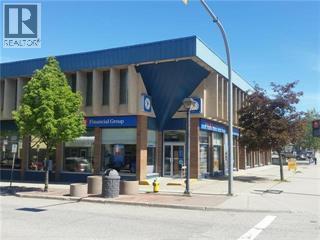
Located downtown Salmon Arm in The BMO building. Filled with professional tenants this building is ideally located. Underground parking with elevator access. Salmon Arm offers 2hr free parking minutes from the building. 702sqft with water / sink plumbed in. (id:67517)
7690 Squilax-Anglemont Road
Anglemont, British Columbia
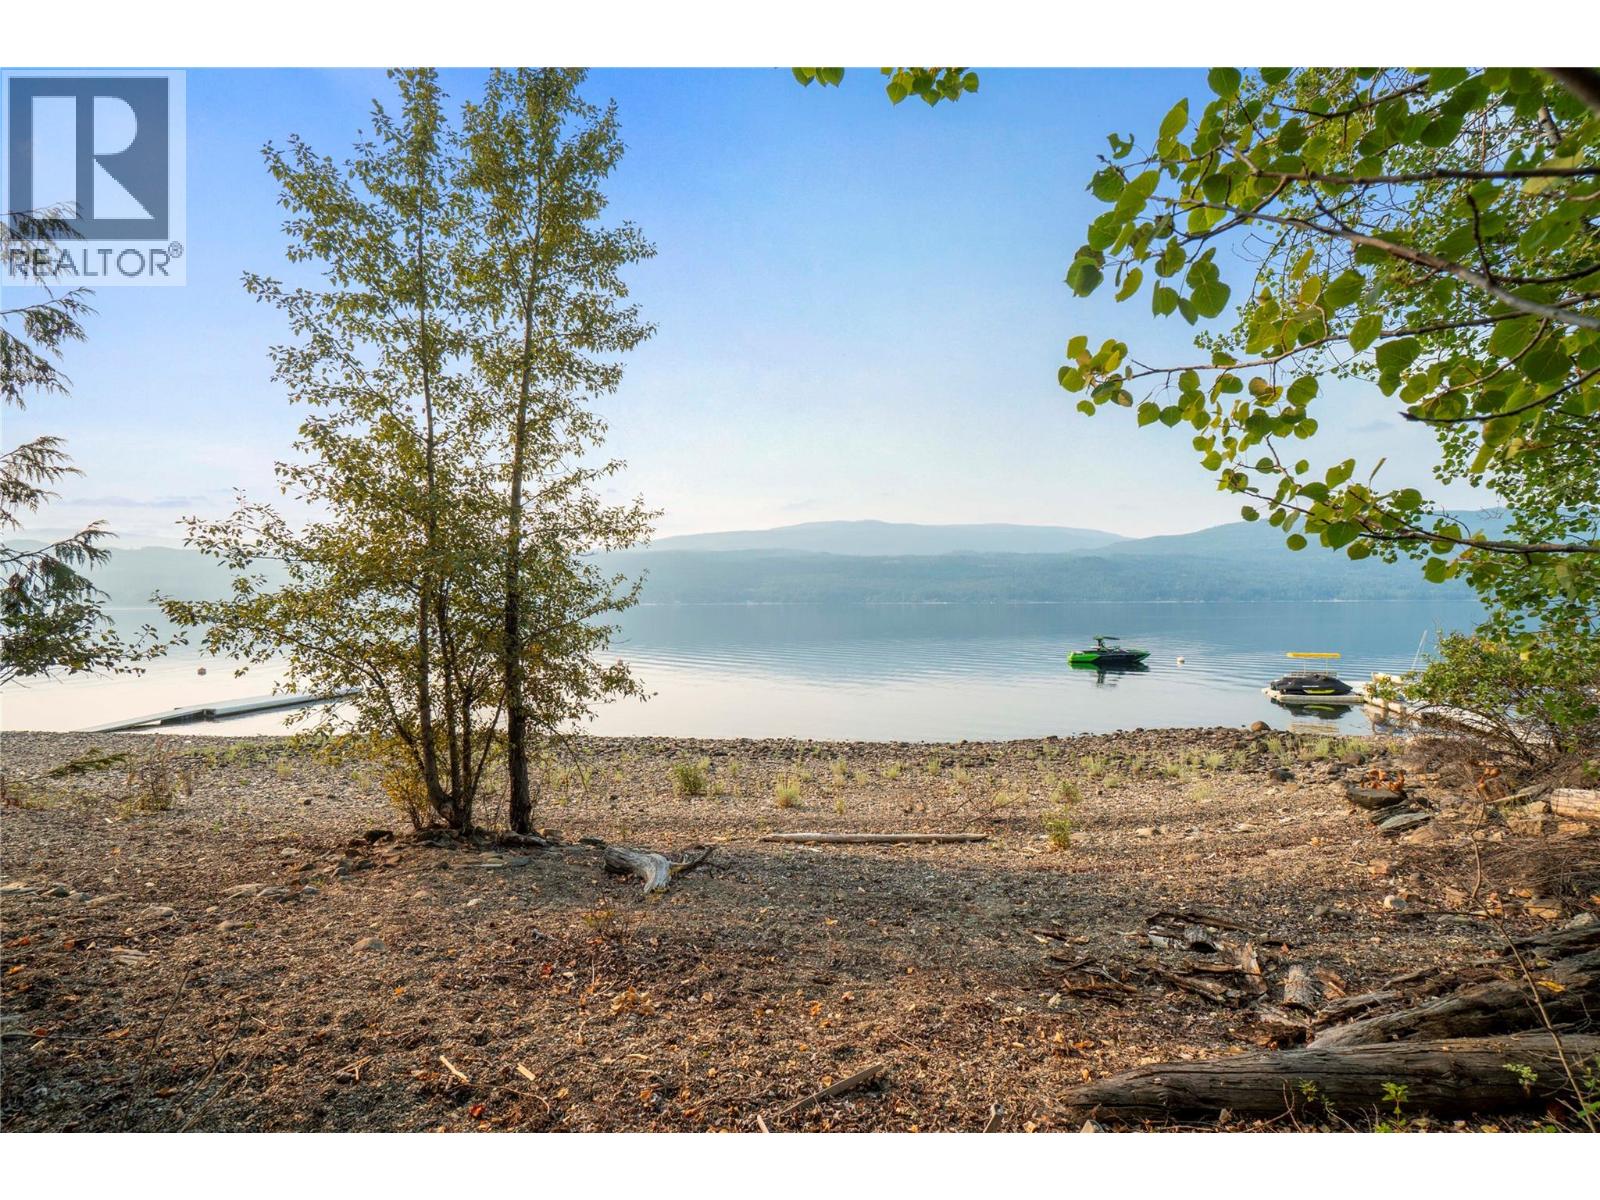
Discover a unique opportunity to own a commercially zoned waterfront lot in Anglemont Estates, featuring approximately 89 feet of Shuswap Lake waterfront on just under half an acre. The flat, build-ready property offers excellent potential for a variety of commercial or residential uses. Zoning permits boat storage and repair, personal residence, retail store, daycare, hotel/motel, and restaurant, providing flexibility for investors, entrepreneurs, or those looking to create a distinctive waterfront business. An older cabin sits along the waterfront and could provide useful storage space with some TLC while you plan your future development. Conveniently located near Anglemont Marina and the North Shuswap Golf Club, this property combines recreational appeal with commercial potential in a sought-after North Shuswap setting. Rare waterfront. Flexible zoning. Flat building site. Endless possibilities. Bring your vision to this exceptional Anglemont Estates opportunity. (id:67517)
7690 Squilax-Anglemont Road
Anglemont, British Columbia
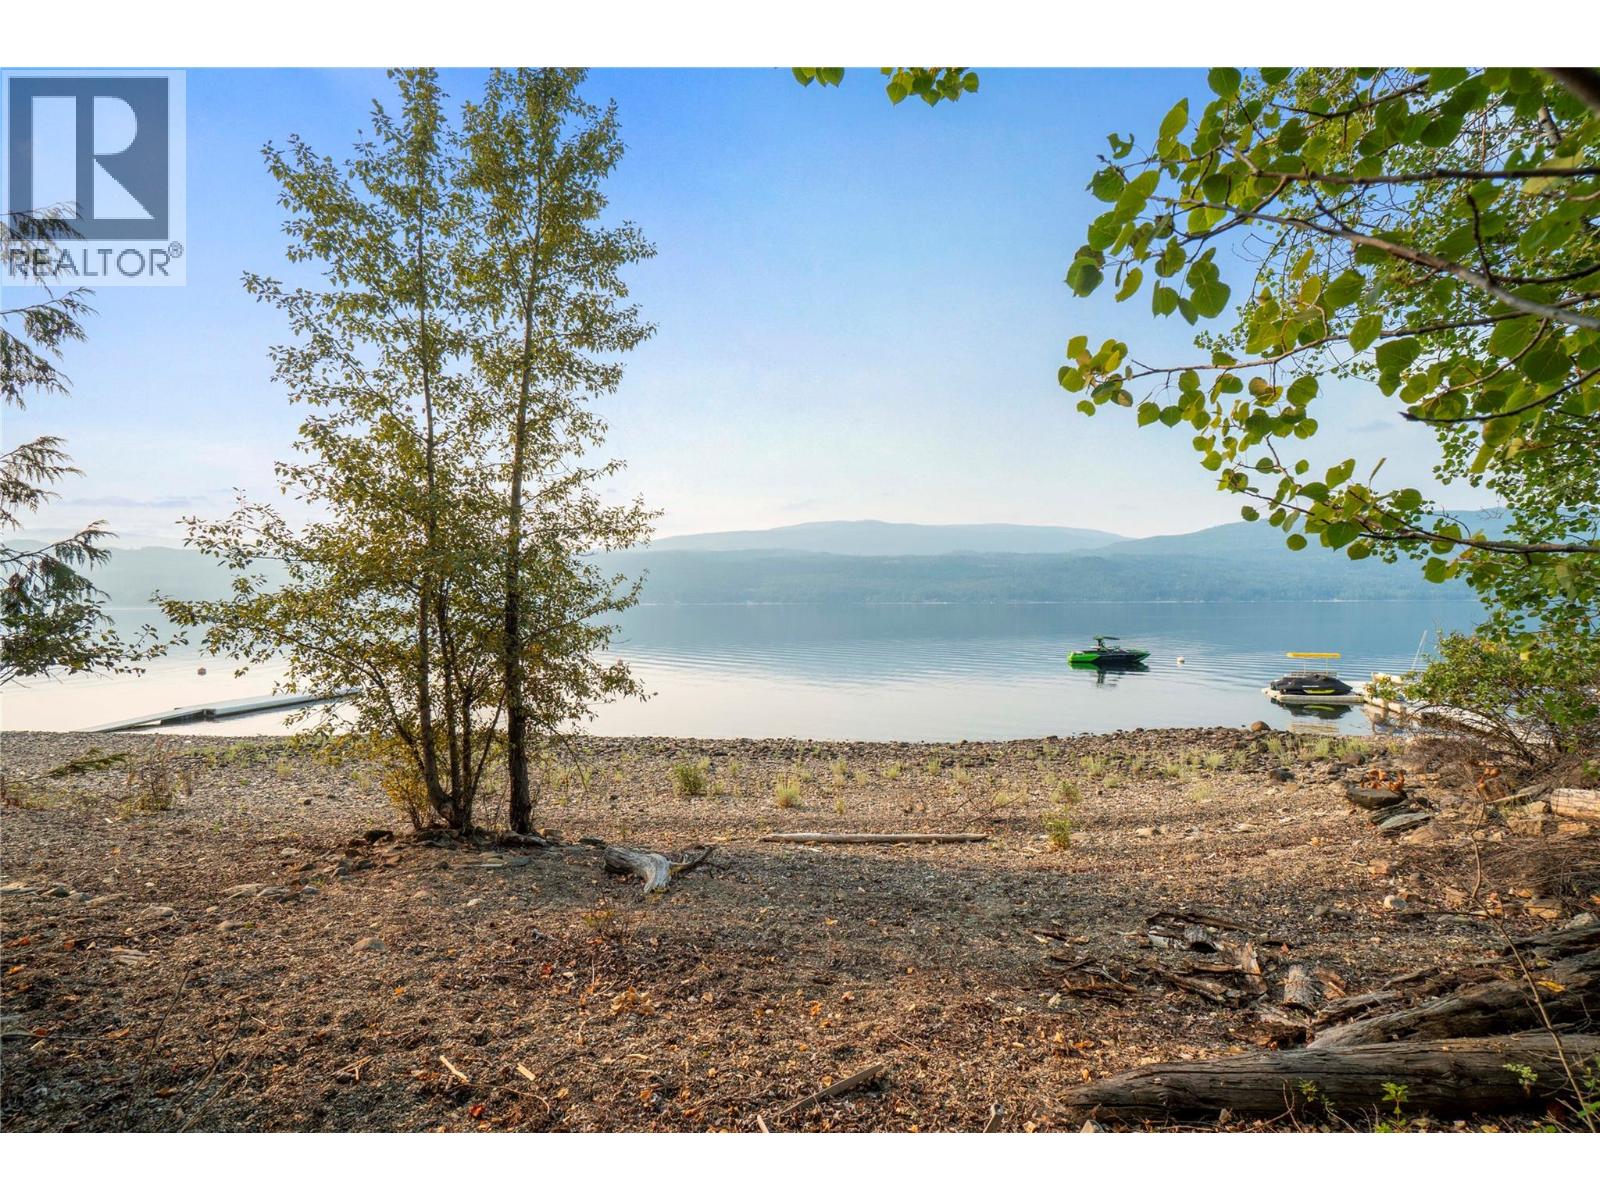
Discover a unique opportunity to own a commercially zoned waterfront lot in Anglemont Estates, featuring approximately 89 feet of Shuswap Lake waterfront on just under half an acre. The flat, build-ready property offers excellent potential for a variety of commercial or residential uses. Zoning permits boat storage and repair, personal residence, retail store, daycare, hotel/motel, and restaurant, providing flexibility for investors, entrepreneurs, or those looking to create a distinctive waterfront business. An older cabin sits along the waterfront and could provide useful storage space with some TLC while you plan your future development. Conveniently located near Anglemont Marina and the North Shuswap Golf Club, this property combines recreational appeal with commercial potential in a sought-after North Shuswap setting. Rare waterfront. Flexible zoning. Flat building site. Endless possibilities. Bring your vision to this exceptional Anglemont Estates opportunity. (id:67517)
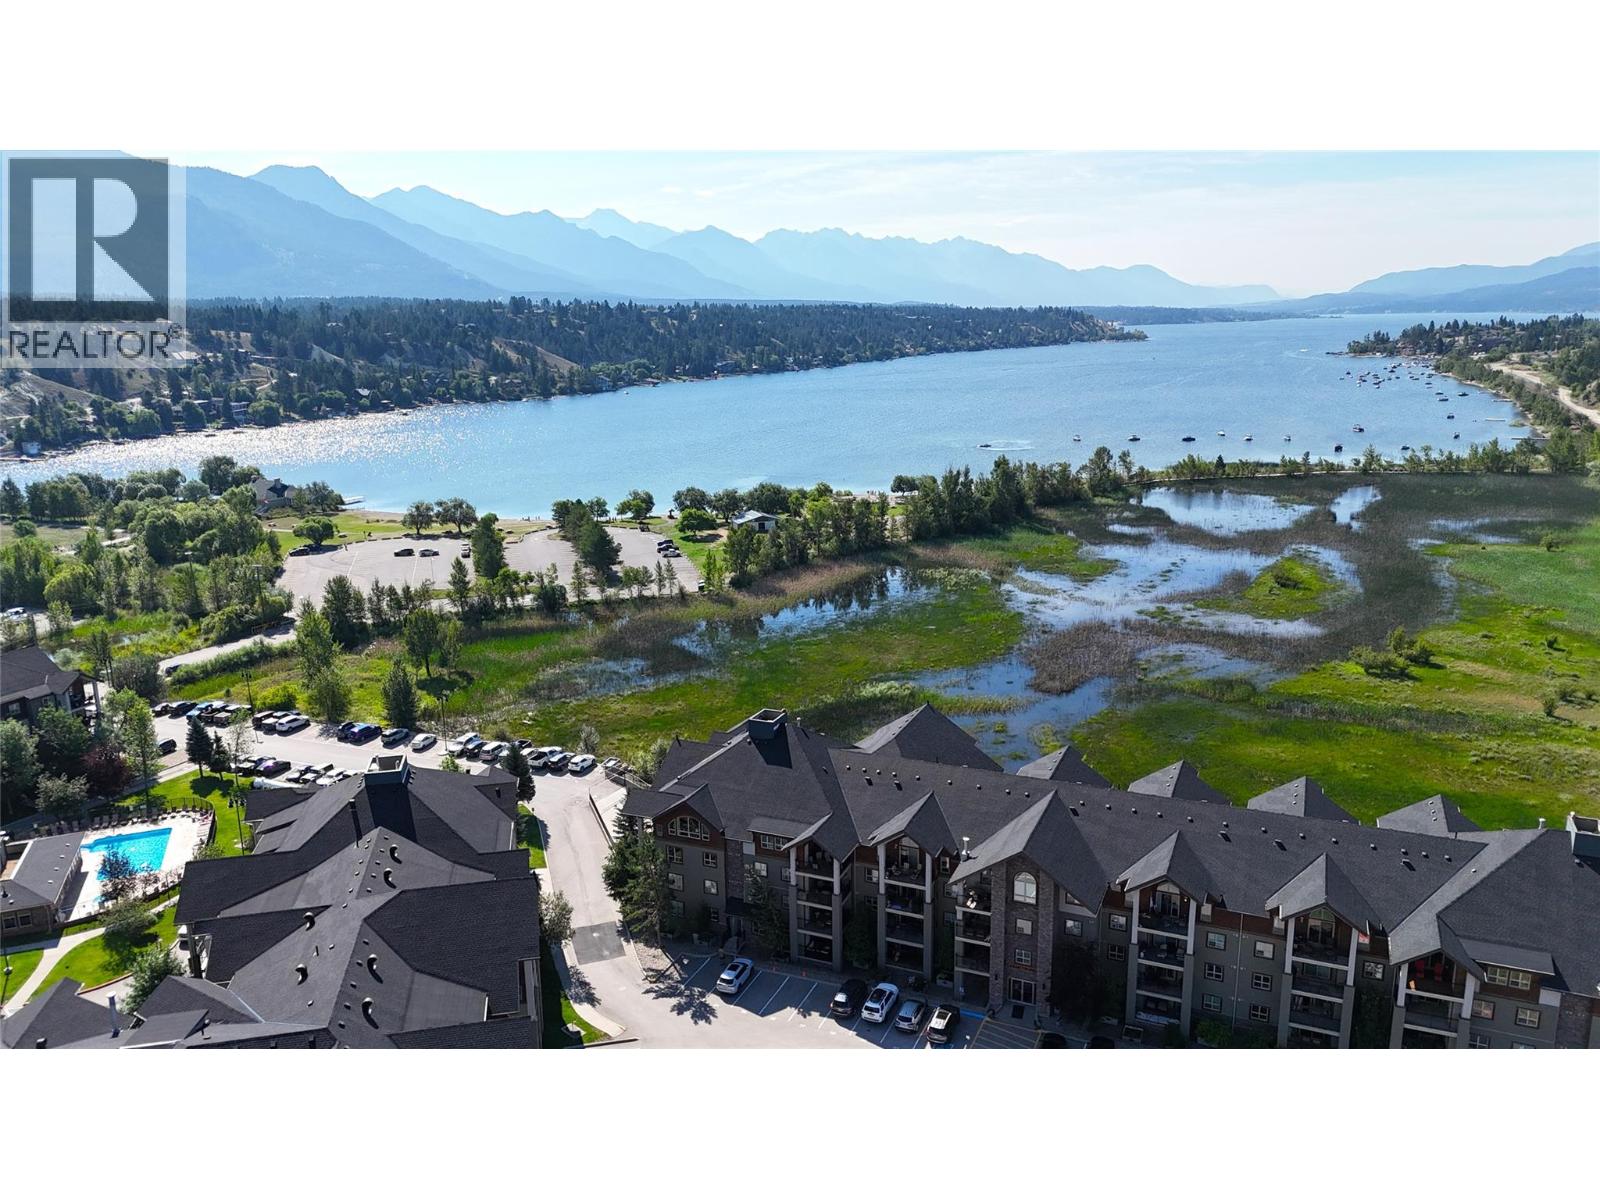
205 Third Avenue Unit# 1403
Invermere, British Columbia
Welcome to Unit 1403 at Lake Windermere Pointe, a highly sought-after top-floor, 2-bedroom, 2-bathroom condo offering spectacular lake and mountain views. Being sold turnkey and fully furnished, this move-in-ready home is perfect as a full-time residence, or vacation retreat. The open-concept layout is enhanced by vaulted ceilings and expansive windows that fill the home with natural light, creating a bright and inviting atmosphere. Step outside onto one of two private balconies to take in the lake and mountain views, the perfect place to enjoy your morning coffee or unwind with an evening BBQ. Designed with both comfort and convenience in mind, this unit includes a secure underground parking stall large enough to accommodate a full-size pickup truck, along with a rare oversized storage locker that easily fits bikes, golf clubs, paddleboards, kayaks, and all your outdoor gear. Whether your passion is golfing, hiking, cycling, boating, or skiing, you'll have plenty of room to store everything you need. With resort-style amenities, stunning views, and a prime location just a short walk from the public beach, this exceptional condo offers the perfect opportunity to experience the very best of Lake Windermere living. (id:67517)
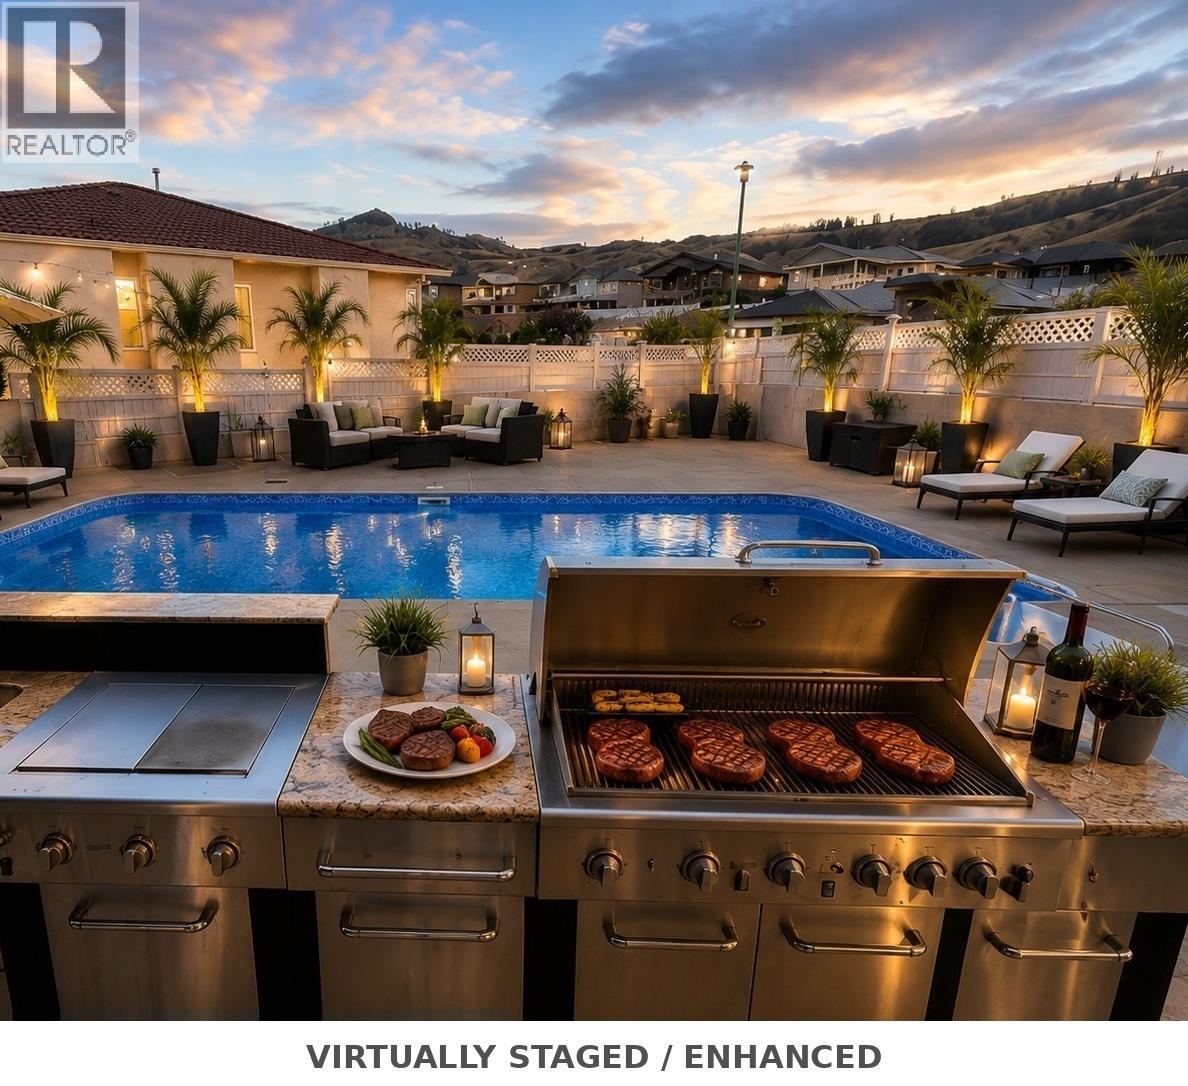
11710 Olympic View Drive
Osoyoos, British Columbia
Welcome to 11710 Olympic View Drive — a rare property in Osoyoos's prestigious Olympic View golf community! With over 4,500 sq ft of living space plus 2,536 sq ft of garage, workshop & storage, this home is a haven for families, hobbyists, and entertainers alike. Inside, 5 spacious bedrooms and 5 bathrooms impress at every turn. The grand primary retreat features a double-sided gas fireplace, private balcony overlooking the saltwater pool and mountain views, walk-in closet, and ensuite with a large jetted tub. Hardwood and tile floors flow throughout, anchored by a chef's kitchen with an Ultraline double gas oven, oversized built-in refrigerator, laundry chute, and ample storage. Host elegant dinners in the formal dining room or unwind in one of three living areas warmed by double-sided fireplaces. Outdoors, three fenced areas include a newly lined saltwater pool, a play area for kids and pets, and a low-maintenance courtyard. Dine alfresco at the outdoor kitchen with gas BBQ, or challenge friends to shuffleboard. Four-car garage, gated RV parking, and room for a boat — your toys are welcome here. Paint it all in warm off-white tones inside and out — instantly evoking a luxurious Mediterranean feel. Add modern furniture and layered area rugs, and you have a luxury showpiece ready to be admired. The possibilities are endless. Newer gutters, concrete tile roof, and freshly refinished hardwood floors — move-in ready or the perfect canvas for your personal stamp. (id:67517)
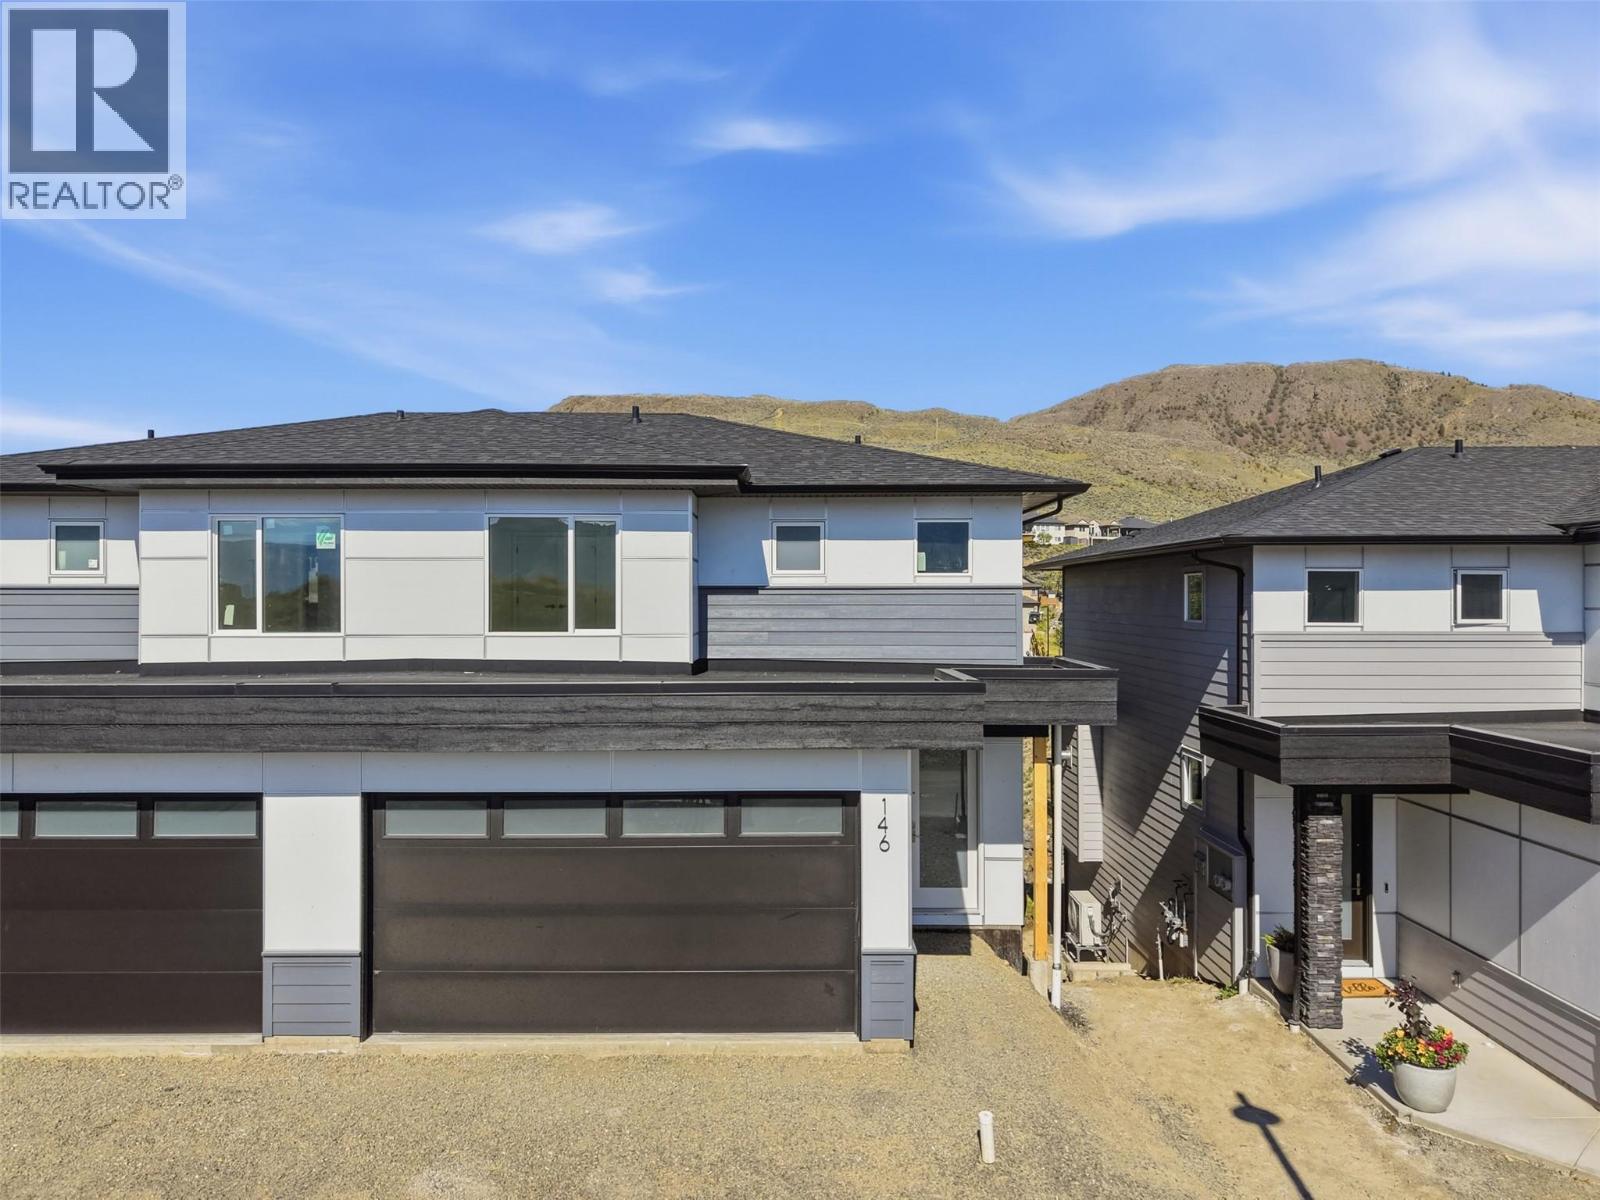
2050 Grasslands Boulevard Unit# 146
Kamloops, British Columbia
More space, more flexibility, and a layout that actually works for real life, this beautifully finished 4-bedroom, 4-bathroom home delivers comfort and function in all the right places. The bright, open-concept main floor is filled with natural light, where the kitchen, dining, and living spaces connect effortlessly. The kitchen features quartz countertops, quality cabinetry by Excel Industries, and a layout that feels both functional and inviting. Upstairs, the primary suite offers a quiet retreat with a private 3-piece ensuite, while two additional bedrooms and a full bathroom provide flexibility for family or guests. Interior details like the walnut slat feature wall, laminate flooring, plush carpet, and tile accents add warmth and character throughout. The fully finished basement extends your living space with a cozy family room, fourth bedroom, and full bathroom, ideal for guests, a home office, or a growing household. Complete with a double-car garage, full appliance package, window coverings, and a heat pump for year-round comfort, this home in Mesa Ridge is designed for easy, low-maintenance living, all set in the scenic hills of Batchelor Heights, close to parks, trails, schools, and everyday amenities. (id:67517)
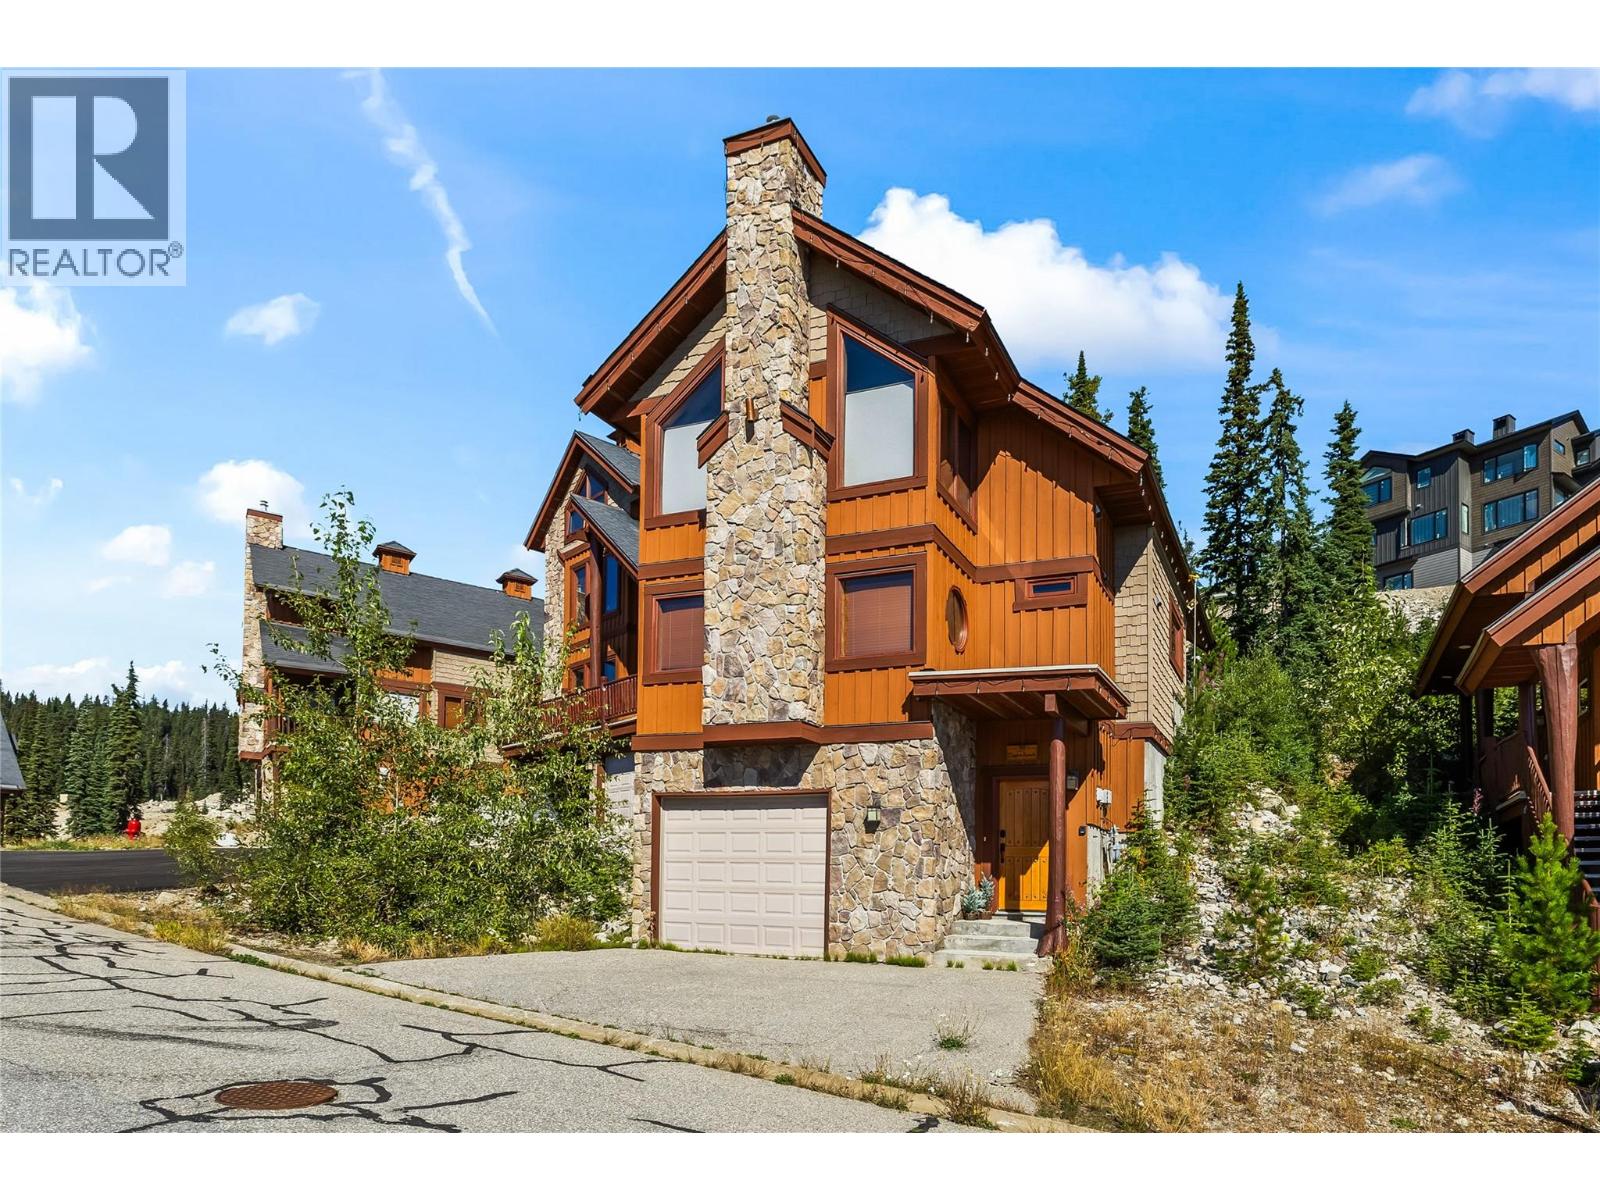
90 Forest Lane
Big White, British Columbia
This is the kind of Big White home that rarely comes available. A stand-alone chalet tucked away at the end of a quiet cul-de-sac, offering privacy, space, and everything you could want in a mountain getaway. Beautiful wood beams and mountain-inspired finishes give the home warmth and character, while recent updates including new paint, toilets, and high-end stainless steel appliances make it completely move-in ready. The hardwood floors and carpeting have been impeccably maintained, and the pride of ownership is evident throughout. With three spacious bedrooms plus a loft, there is plenty of room for family and friends, comfortably sleeping up to twelve. The primary bedroom features its own ensuite and fireplace, while the converted garage offers a fantastic bonus living space — perfect for a games room, media room, or your own mountain hideaway. Outside, enjoy the private patio complete with a well-maintained hot tub, fire pit, and custom BBQ area. The incredible custom dining table is made for gathering everyone together after a day on the mountain. Offered complete with the furnishings and linens, this is a home you can walk into and immediately make your own. Just bring your skis, unpack, and start making memories. This is a home that has been loved, beautifully maintained, and is ready for its next family to enjoy everything Big White has to offer. (id:67517)
Your Favourites
No Favourites Found






