Like this listing?
Contact us for more information


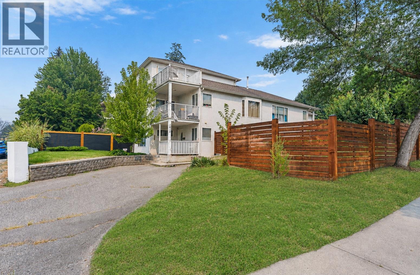
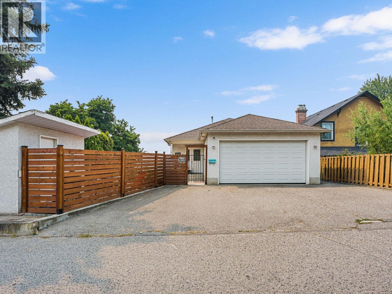
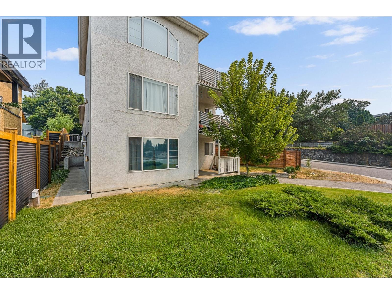
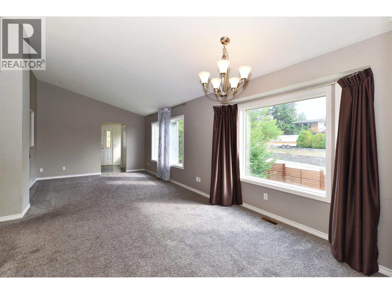
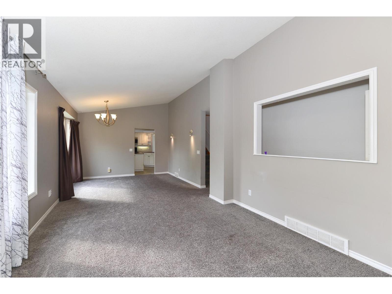
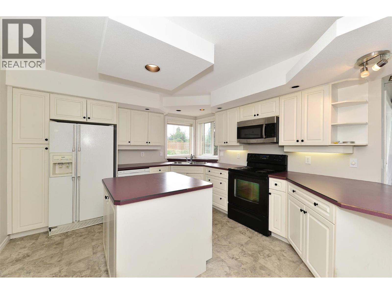
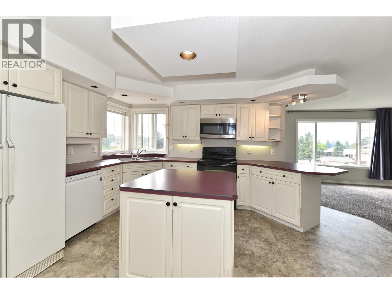
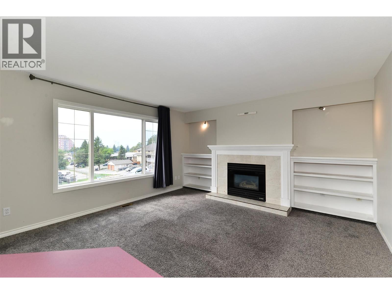
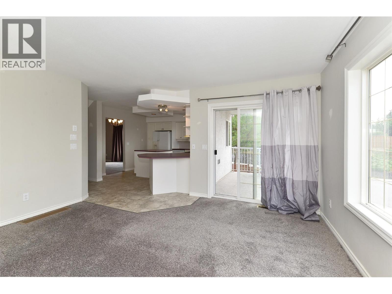
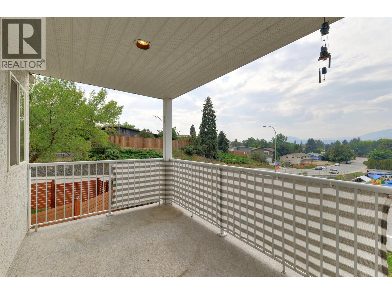
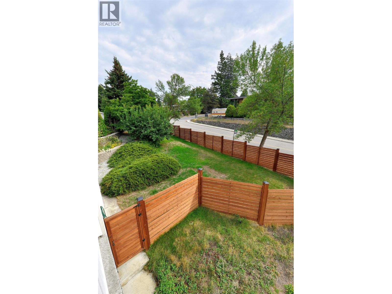
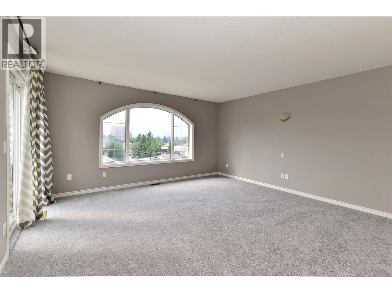
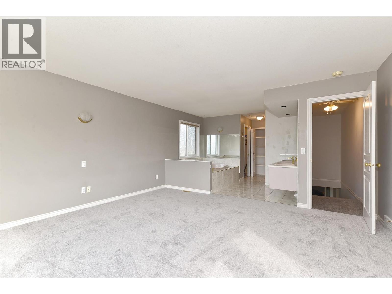
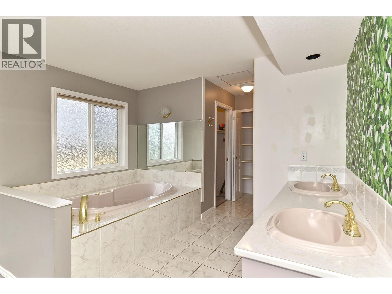
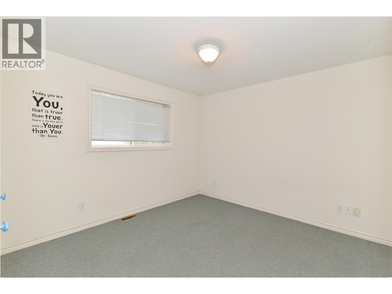
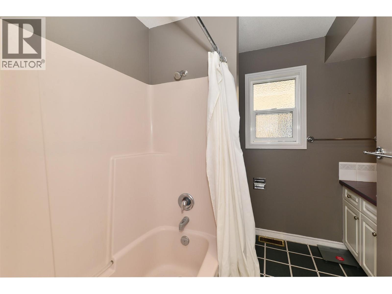
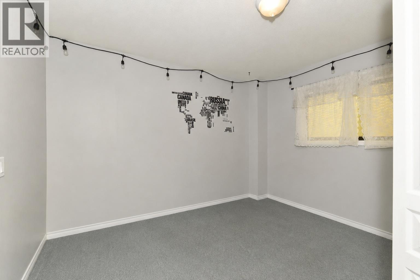
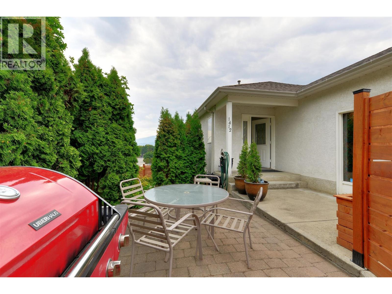
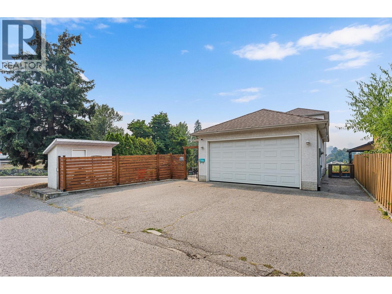
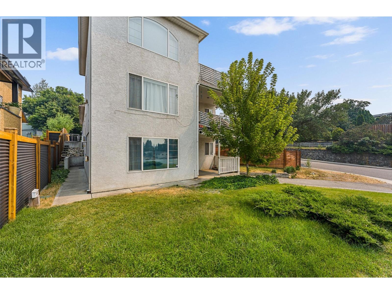
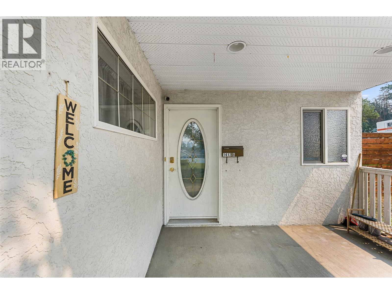
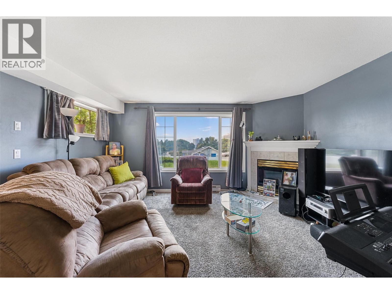
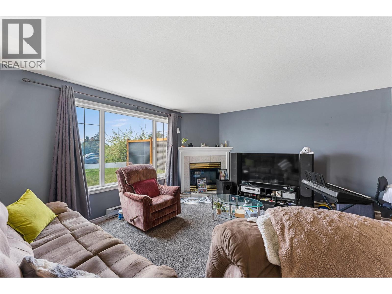
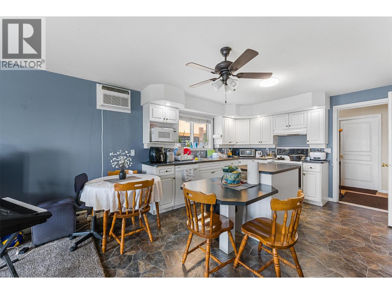
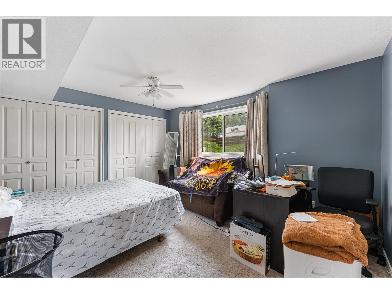
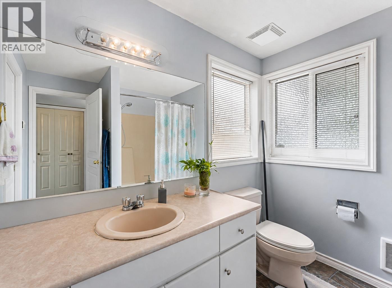
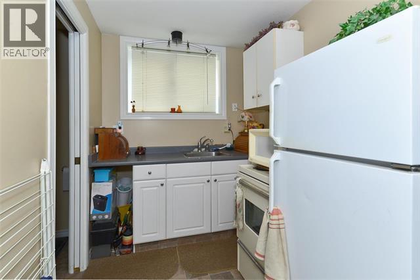
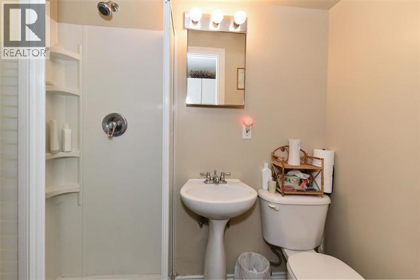
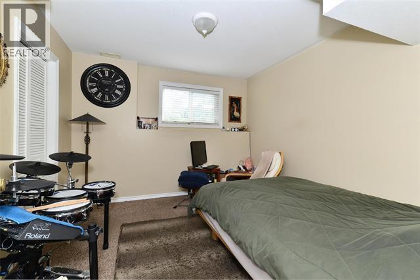
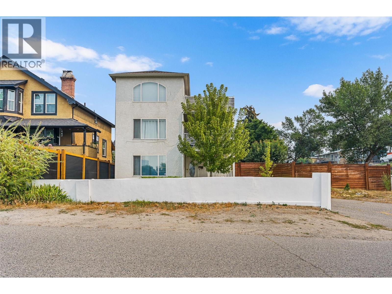
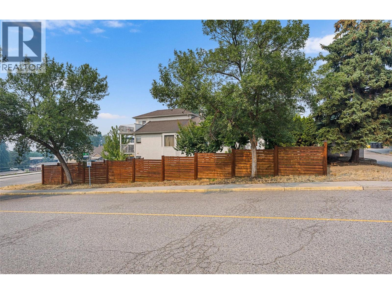
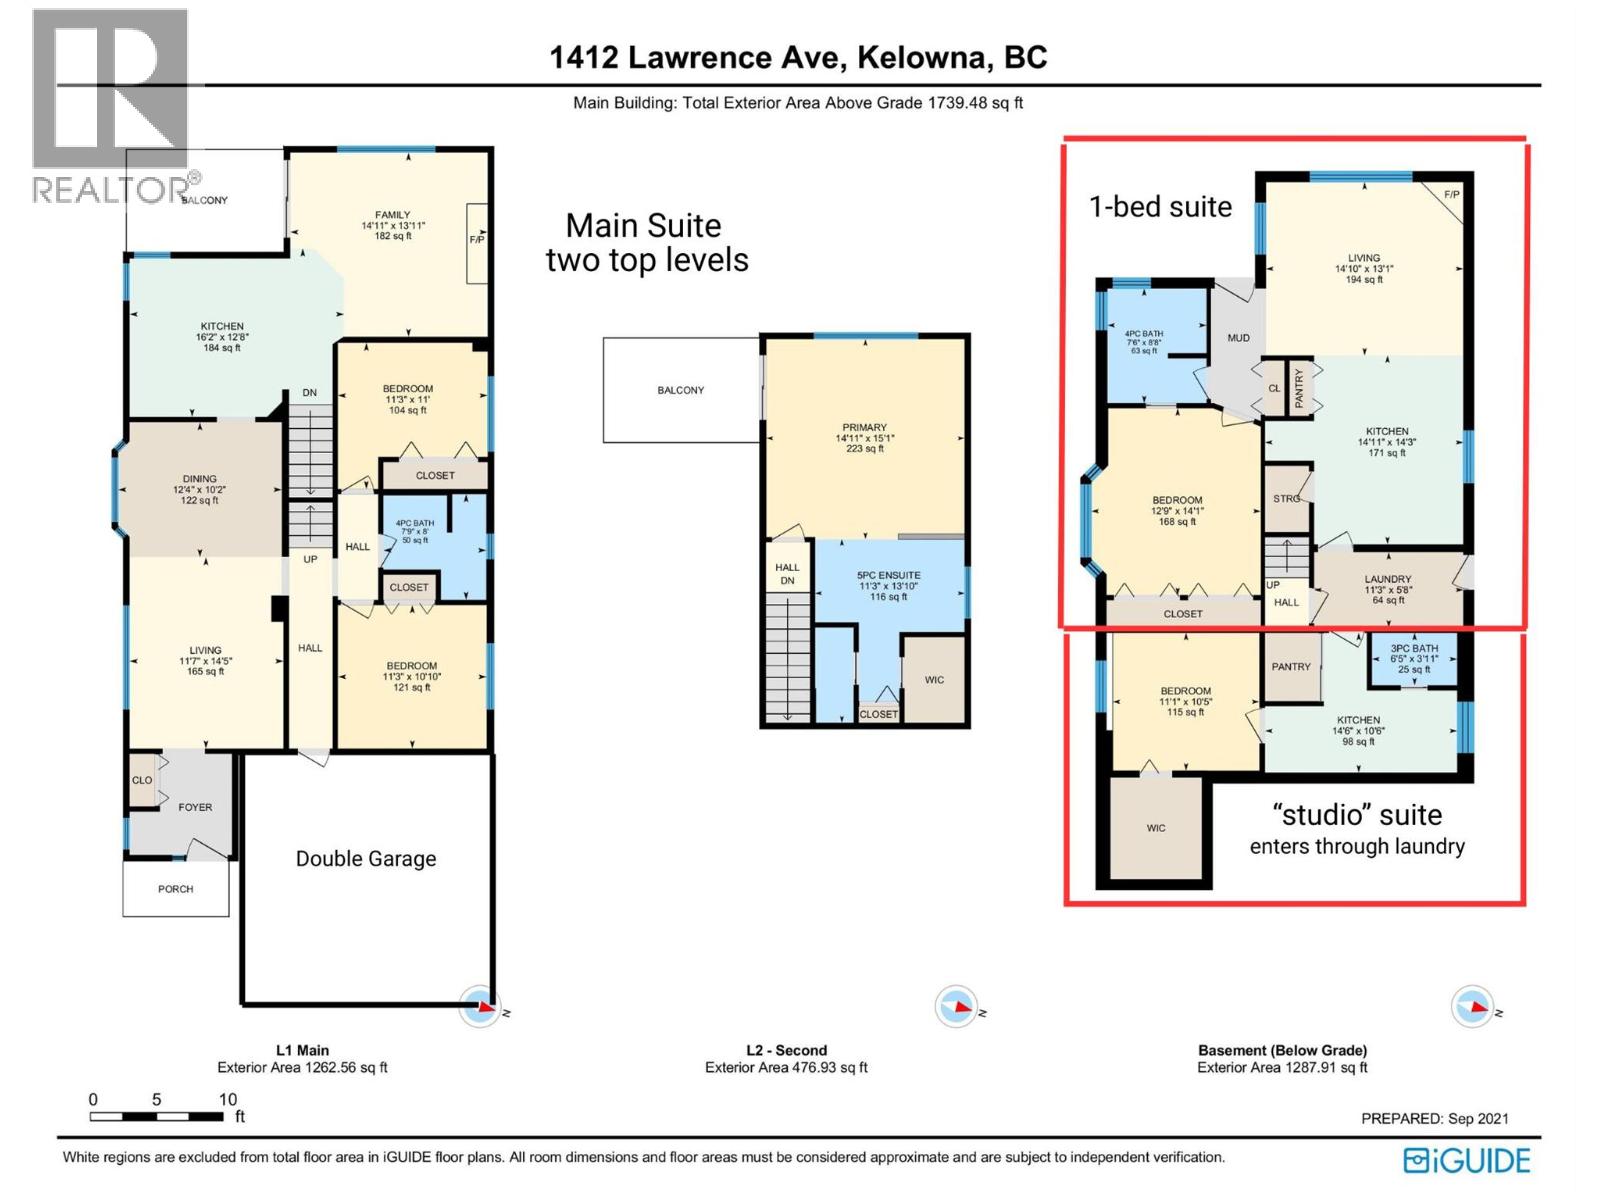
An excellent option for investors, multi-generational families, or buyers looking for help with the mortgage. Cash flow at current mortgage rates as an investor, or offset a large portion of your mortgage payment while you live one of the units. Three dwelling spaces, two mortgage helpers and a central location with views toward the lake! Offering over 3,000 sq. ft. of total living space, this versatile property is a great opportunity to live in the main home while generating income from the large 1-bedroom suite and separate studio suite below. The main residence offers 3 bedrooms and 2 bathrooms over two levels, with an open-concept kitchen, living and dining area, gas fireplace and covered deck with western exposure. Two bedrooms and a full bath are on the main level, while the upper floor is dedicated to a spacious primary retreat with 5-piece ensuite, walk-in closet and private deck with expansive western views toward the lake. Downstairs, both self-contained living spaces offer excellent mortgage-helper potential. The 1-bedroom suite is spacious and bright with large windows and a private porch. Outside, enjoy a large fenced yard, two driveways plus a double garage for the main residence, all in a convenient central location close to downtown, transit, parks, shopping and everyday services. (some photos from before current tenants) (id:67517)
-
Property Details
MLS® Number 10397354 Property Type Single Family Neigbourhood Glenmore Features Corner Site ParkingSpaceTotal 7 ViewType City View, Mountain View -
Building
BathroomTotal 4 BedroomsTotal 5 BasementType Full ConstructedDate 1993 ConstructionStyleAttachment Detached CoolingType Central Air Conditioning, Wall Unit ExteriorFinish Stucco FireplaceFuel Gas FireplacePresent Yes FireplaceTotal 2 FireplaceType Unknown HeatingFuel Electric HeatingType Forced Air, See Remarks RoofMaterial Asphalt Shingle RoofStyle Unknown StoriesTotal 2 SizeInterior 3,027 Sqft Type House UtilityWater Municipal Water Attached Garage 2 -
Land
AccessType Easy Access Acreage No FenceType Fence Sewer Municipal Sewage System SizeIrregular 0.14 SizeTotal 0.14 Ac|under 1 Acre SizeTotalText 0.14 Ac|under 1 Acre -
Rooms
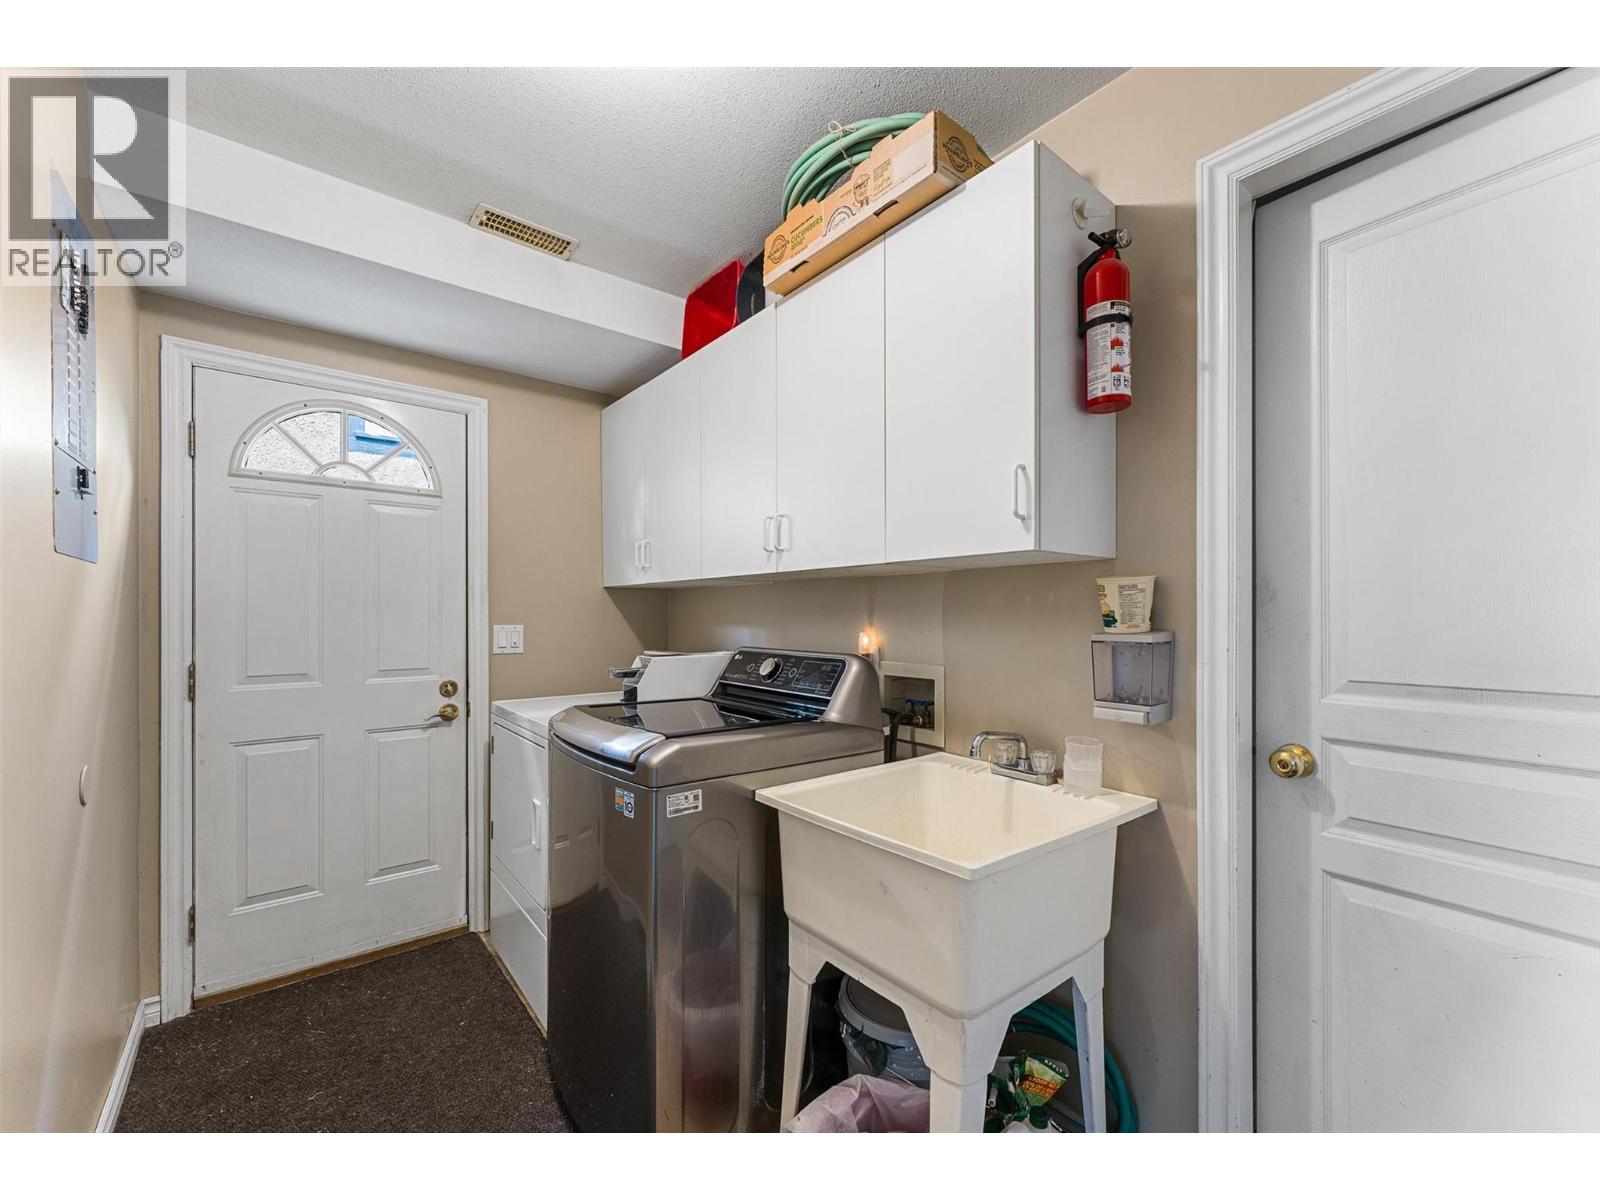
Level Type Length Width Dimensions Second Level 5pc Ensuite Bath 13'10'' x 11'3'' Second Level Primary Bedroom 15'1'' x 14'11'' Lower Level 3pc Bathroom 3'11'' x 6'5'' Lower Level Bedroom 10'5'' x 11'1'' Lower Level Kitchen 10'6'' x 14'6'' Lower Level 4pc Ensuite Bath 8'8'' x 7'6'' Lower Level Bedroom 14'1'' x 12'9'' Lower Level Living Room 13'1'' x 14'10'' Lower Level Kitchen 14'3'' x 14'11'' Main Level 4pc Bathroom 8'0'' x 7'9'' Main Level Bedroom 11'0'' x 11'3'' Main Level Bedroom 10'10'' x 11'3'' Main Level Family Room 13'11'' x 14'11'' Main Level Kitchen 12'8'' x 16'2'' Main Level Dining Room 10'2'' x 12'4'' Main Level Living Room 11'7'' x 14'5'' -
Utilities
Your Favourites
No Favourites Found







The trademarks REALTOR®, REALTORS®, and the REALTOR® logo are controlled by The Canadian Real Estate Association (CREA) and identify real estate professionals who are members of CREA. The trademarks MLS®, Multiple Listing Service® and the associated logos are owned by The Canadian Real Estate Association (CREA) and identify the quality of services provided by real estate professionals who are members of CREA. The trademark DDF® is owned by The Canadian Real Estate Association (CREA) and identifies CREA's Data Distribution Facility (DDF®)
August 27 2026 09:23:38
Association of Interior REALTORS®
