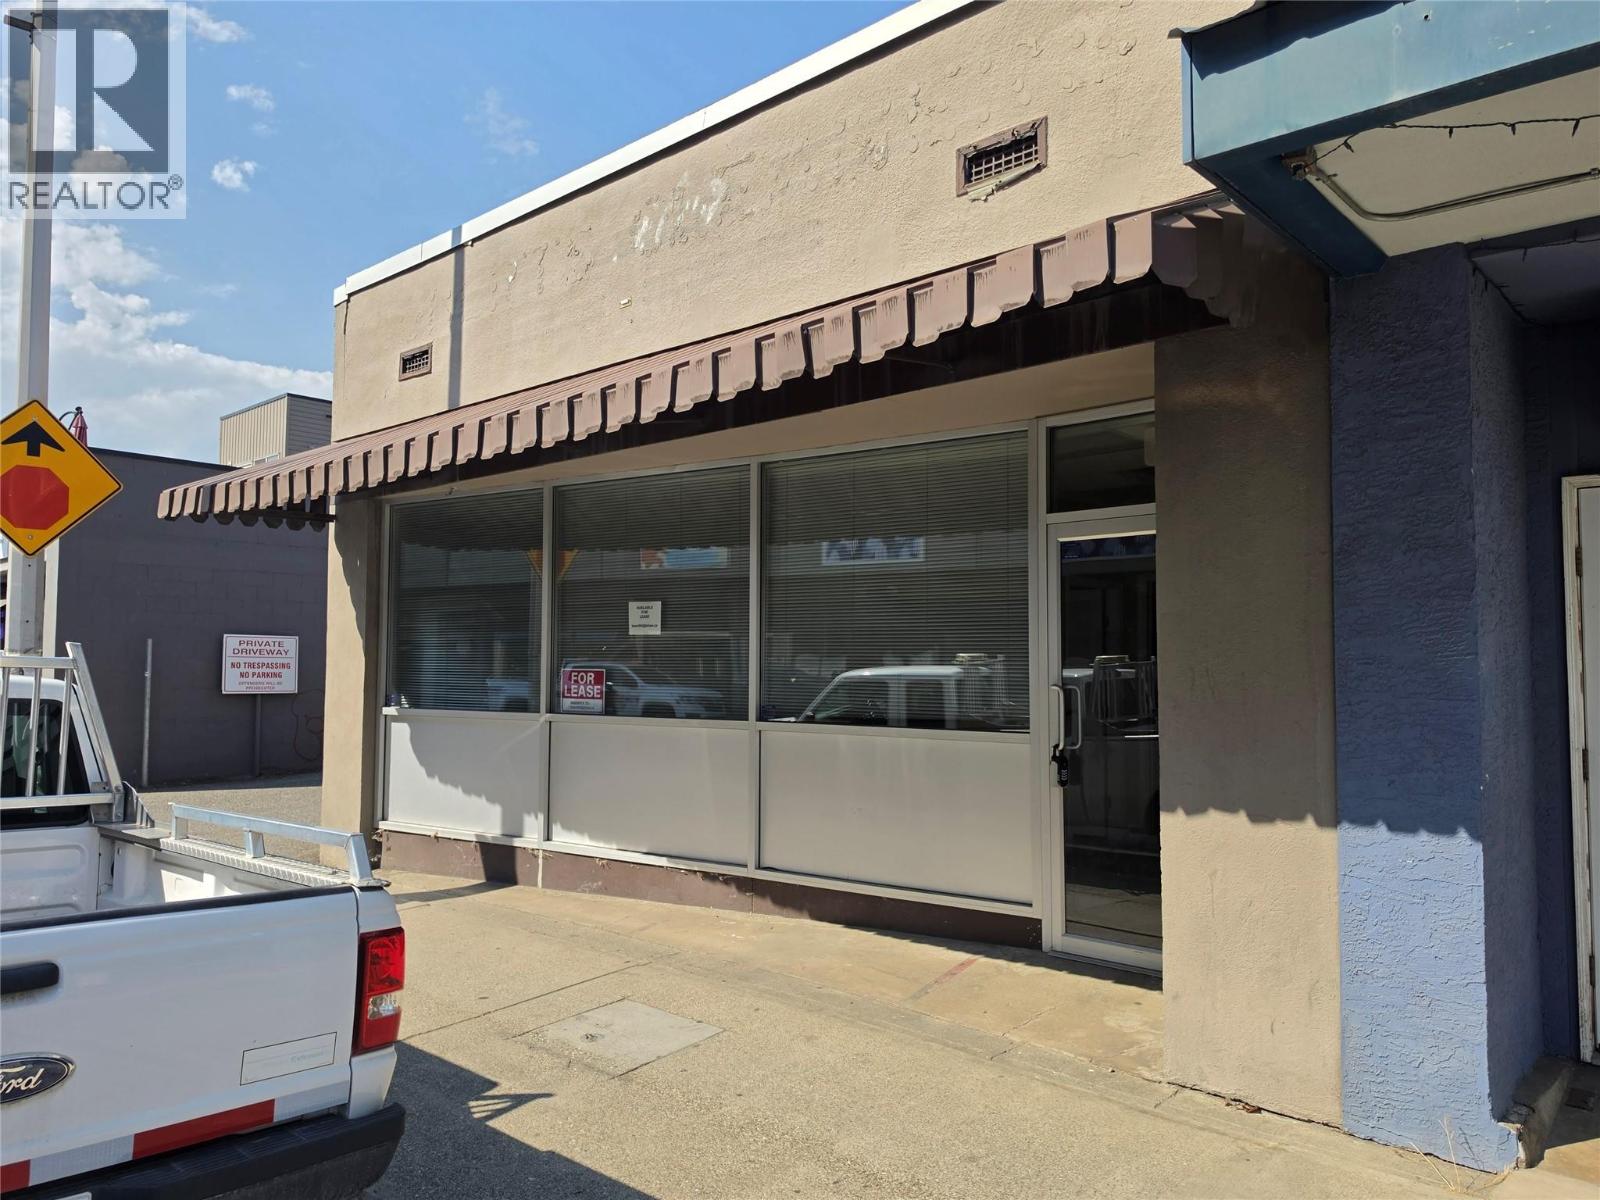
3209/3211 31 Avenue
Vernon, British Columbia
Available now — 2,412 sq. ft. single-level storefront ideally located just off the highway in downtown Vernon with easy access and 7 dedicated off-street parking spaces. Surrounded by established businesses, restaurants, and the art gallery, this versatile space is well suited for service-based or administrative uses. The unit features a unique angled storefront with awning frontage and opens into a welcoming reception area, a large adjoining conference room, two private offices, a kitchen, bathroom, and additional rear space suitable for storage or a variety of business needs. C8 zoning permits a wide range of uses including business support services, custom indoor manufacturing, educational services, financial services, government agencies, health services, offices, personal services, retail stores, and more. Lease rate is $15.00 per sq. ft. plus triple net costs, which include water, sewer, garbage/recycling, and taxes. All information deemed important to the lessee should be independently verified by the lessee. (id:67517)
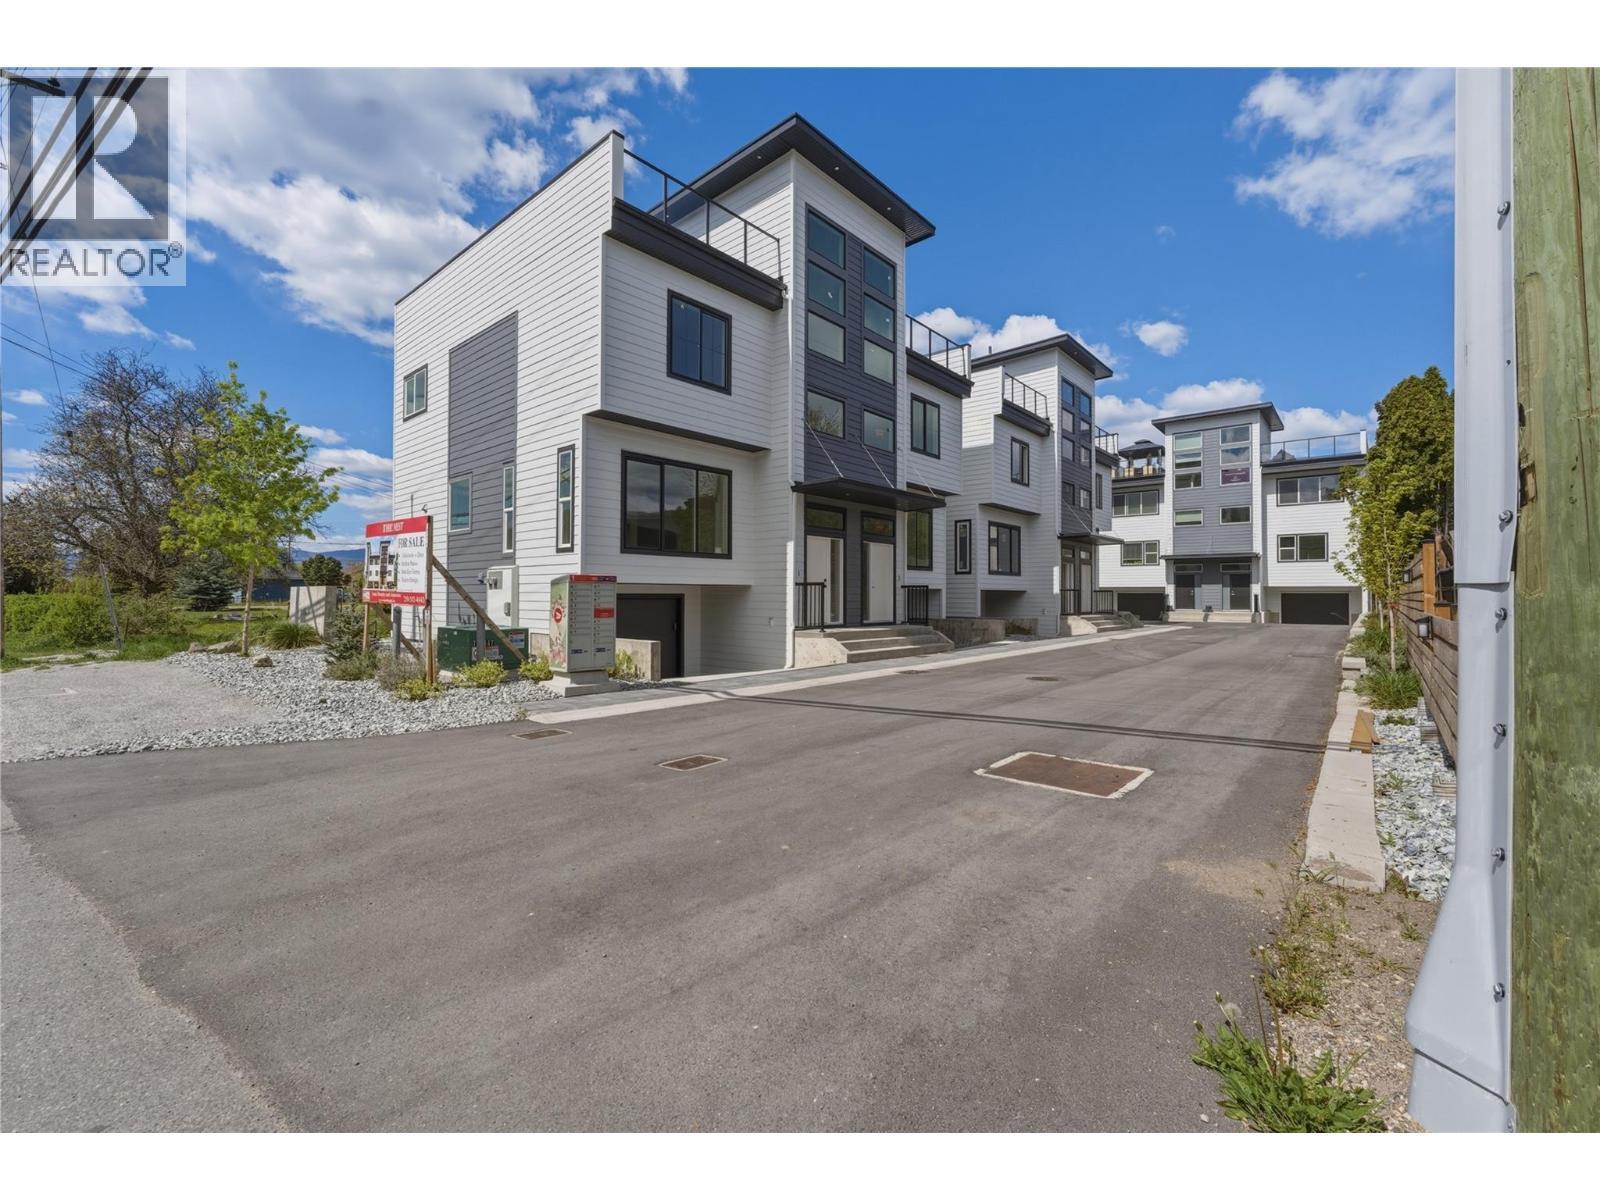
5661 Okanagan Landing Road Unit# 3
Vernon, British Columbia
2 units remaining! This is your opportunity to own an affordable, low maintenance, lock and leave, highly efficient modern new construction townhouse with high end finishings and save significantly with the New Construction Property Transfer Tax exemption and First-Time Home Buyers' GST Rebate (for qualified buyers). These homes are designed for today's lifestyle, featuring open-concept layouts, ICF construction, rooftop patios, energy-efficient mechanical, concrete between all units, floor to ceiling tile walk-in ensuite shower, LVP flooring, large windows and modern kitchens with quartz countertops. 2 pets welcome, no size restriction. Located in a central Vernon community, close to schools, shops and Okanagan Lake. Move-in ready and low maintenance, allowing you to simply unpack and enjoy. Don't miss out on this rare opportunity for an affordable new build. Note photos and virtual tour are of unit #1 and tax amount is 2026 based on prior to completion assessment. (id:67517)
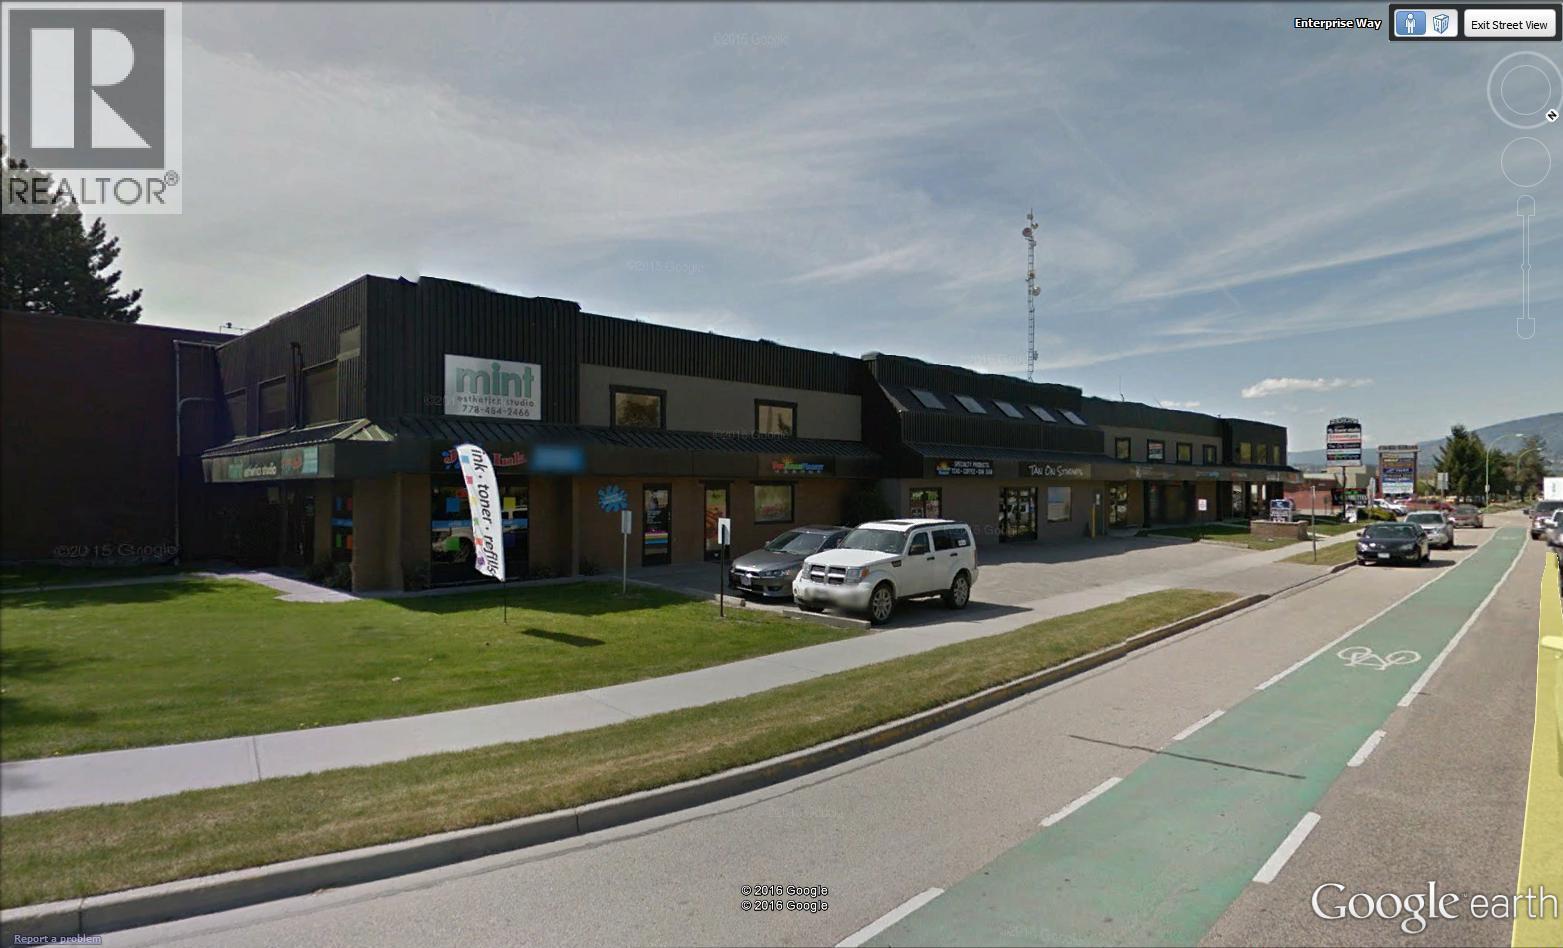
2009 E Enterprise Way Unit# 4
Kelowna, British Columbia
Unit 4 is now Leased. Units 3 & 5 are pending - please inquire before the Lease is signed on the pending units. In need of a small office with a sink included AND on site laundry? Main floor - entry level access. Great value for a small business. Rent works out to roughly $25.00 per day if you work an average of 20 days a month. High exposure with lots of onsite and street parking. There is a $30.00 + GST per month Janitorial Fee to clean common areas. (id:67517)
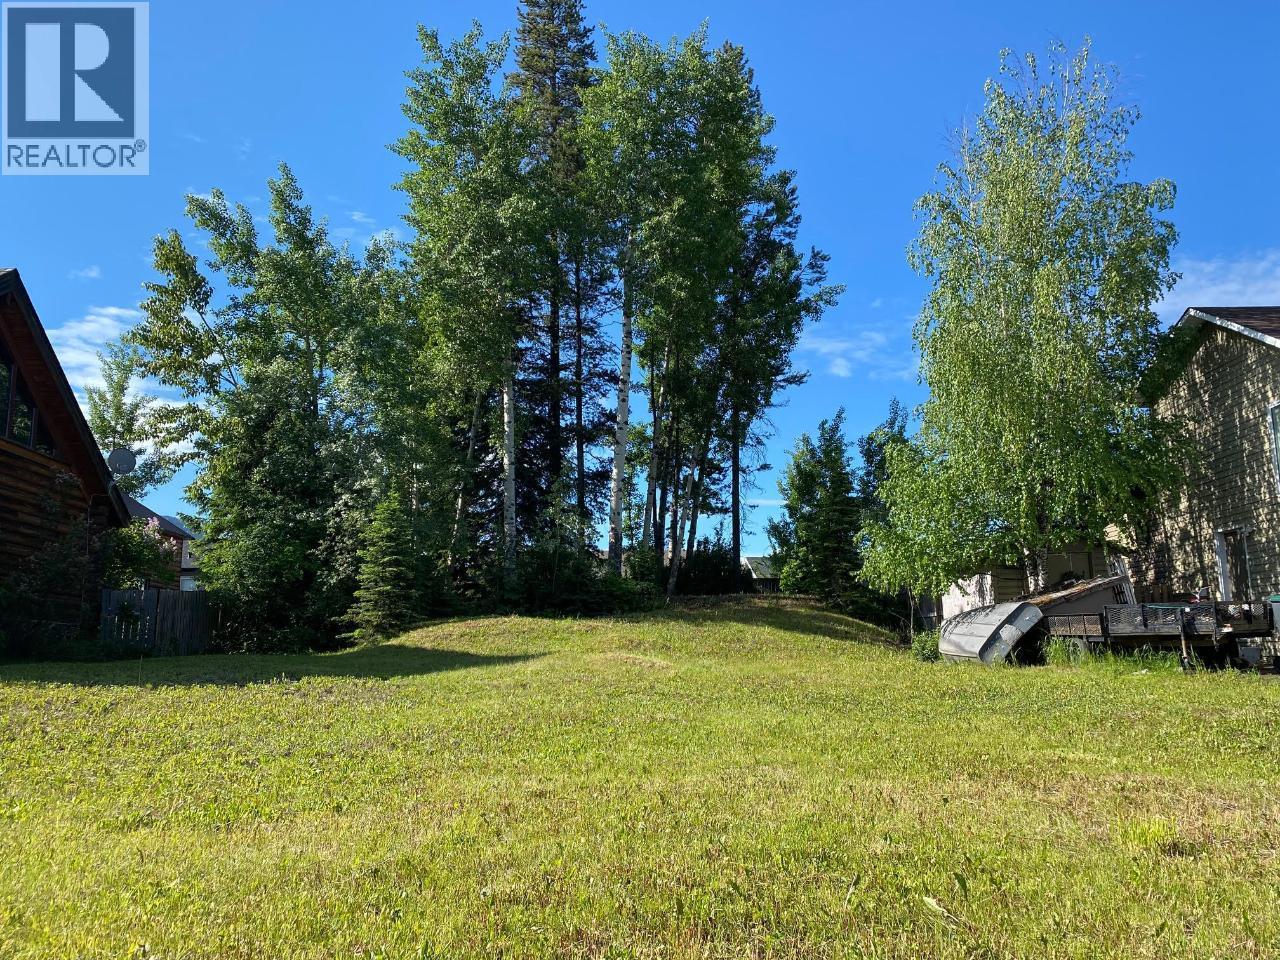
1316 Cypress Drive
Sparwood, British Columbia
Discover the Perfect Canvas for Your Mountain Dream Home! Nestled in the heart of Sparwood Heights, this .15-acre lot is ready and waiting for your vision—fully cleared and prepped for your dream home. With a south-facing backyard, you’ll enjoy endless sunshine and breathtaking views in every season. Located on a desirable street, you’re just steps from scenic trails and world-class fishing on the Elk River. Embrace the best of mountain living with nearby access to golf, cross-country skiing, an outdoor ice rink, and more. Families will love the close proximity to schools, playgrounds, and local amenities. Situated just minutes from Crowsnest Pass and Fernie, BC, Sparwood offers a growing mountain lifestyle—an ideal basecamp for year-round adventure. Don’t miss this rare opportunity to build your mountain retreat—contact your trusted Real Estate Professional today to explore the possibilities! (id:67517)
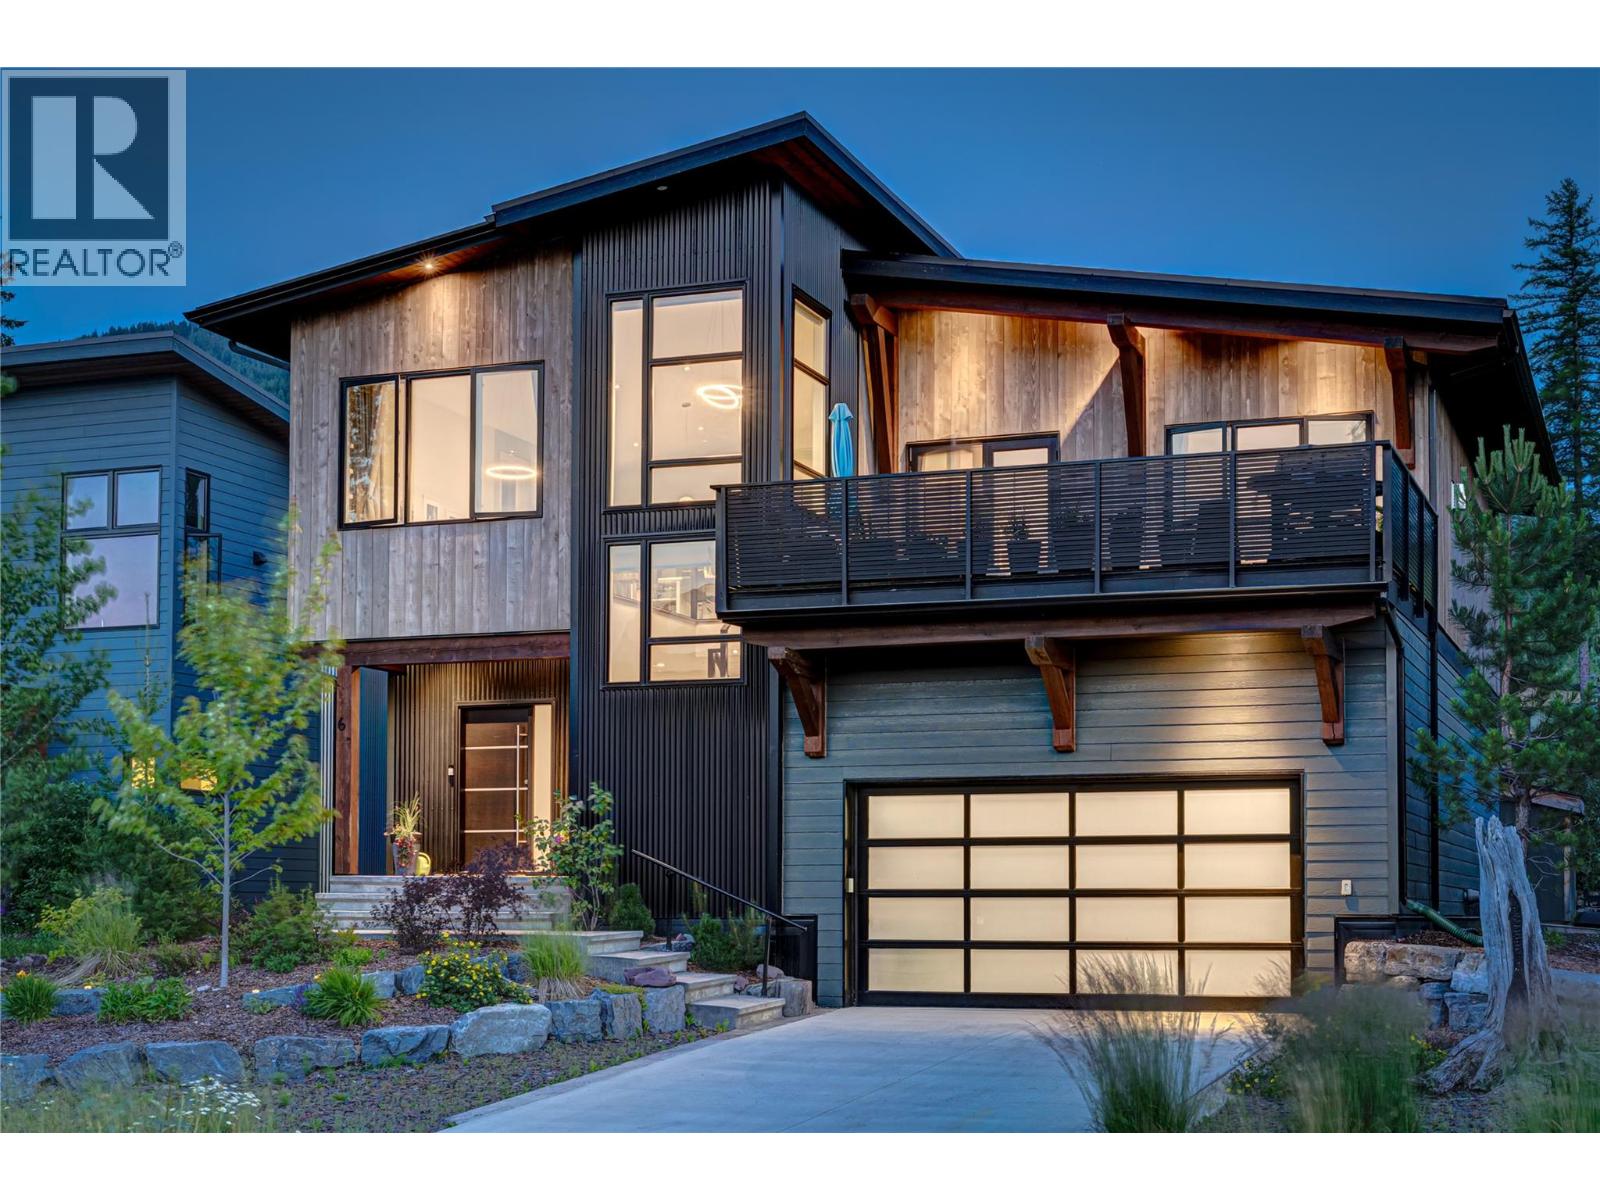
6 Piedmont Drive
Fernie, British Columbia
Set within Fernie's coveted Montane neighbourhood, this beautifully proportioned 4,000 square feet residence is designed for those who appreciate exceptional spaces, effortless entertaining, and the beauty of mountain living. Expansive windows throughout the open-concept great room, kitchen, and dining area capture breathtaking mountain vistas, filling the home with natural light and creating a seamless connection to the surrounding landscape. A generous outdoor deck extends the living space, offering the perfect setting to gather with family and friends while taking in the panoramic alpine views. With five spacious bedrooms and five bathrooms, the home offers an ideal balance of comfort and style. Three bedrooms feature beautifully appointed ensuites, with the primary suite offering a calming, spa-inspired feeling designed for quiet moments of relaxation. A dedicated fitness room, expansive recreation and games area, and oversized garage provide exceptional versatility for active families and those who love to host. Life in Montane is defined by adventure and connection to nature. Step outside to access Fernie's renowned four-season trail network, where hiking, summer and winter mountain biking, trail running, snowshoeing, and cross-country skiing begin right from your doorstep. Just five minutes away, historic downtown Fernie offers an inviting collection of cafés, restaurants, boutiques, and vibrant community events. Thoughtfully designed and perfectly situated, this is a home that brings together refined comfort, spectacular surroundings, and the relaxed elegance of mountain living. (id:67517)
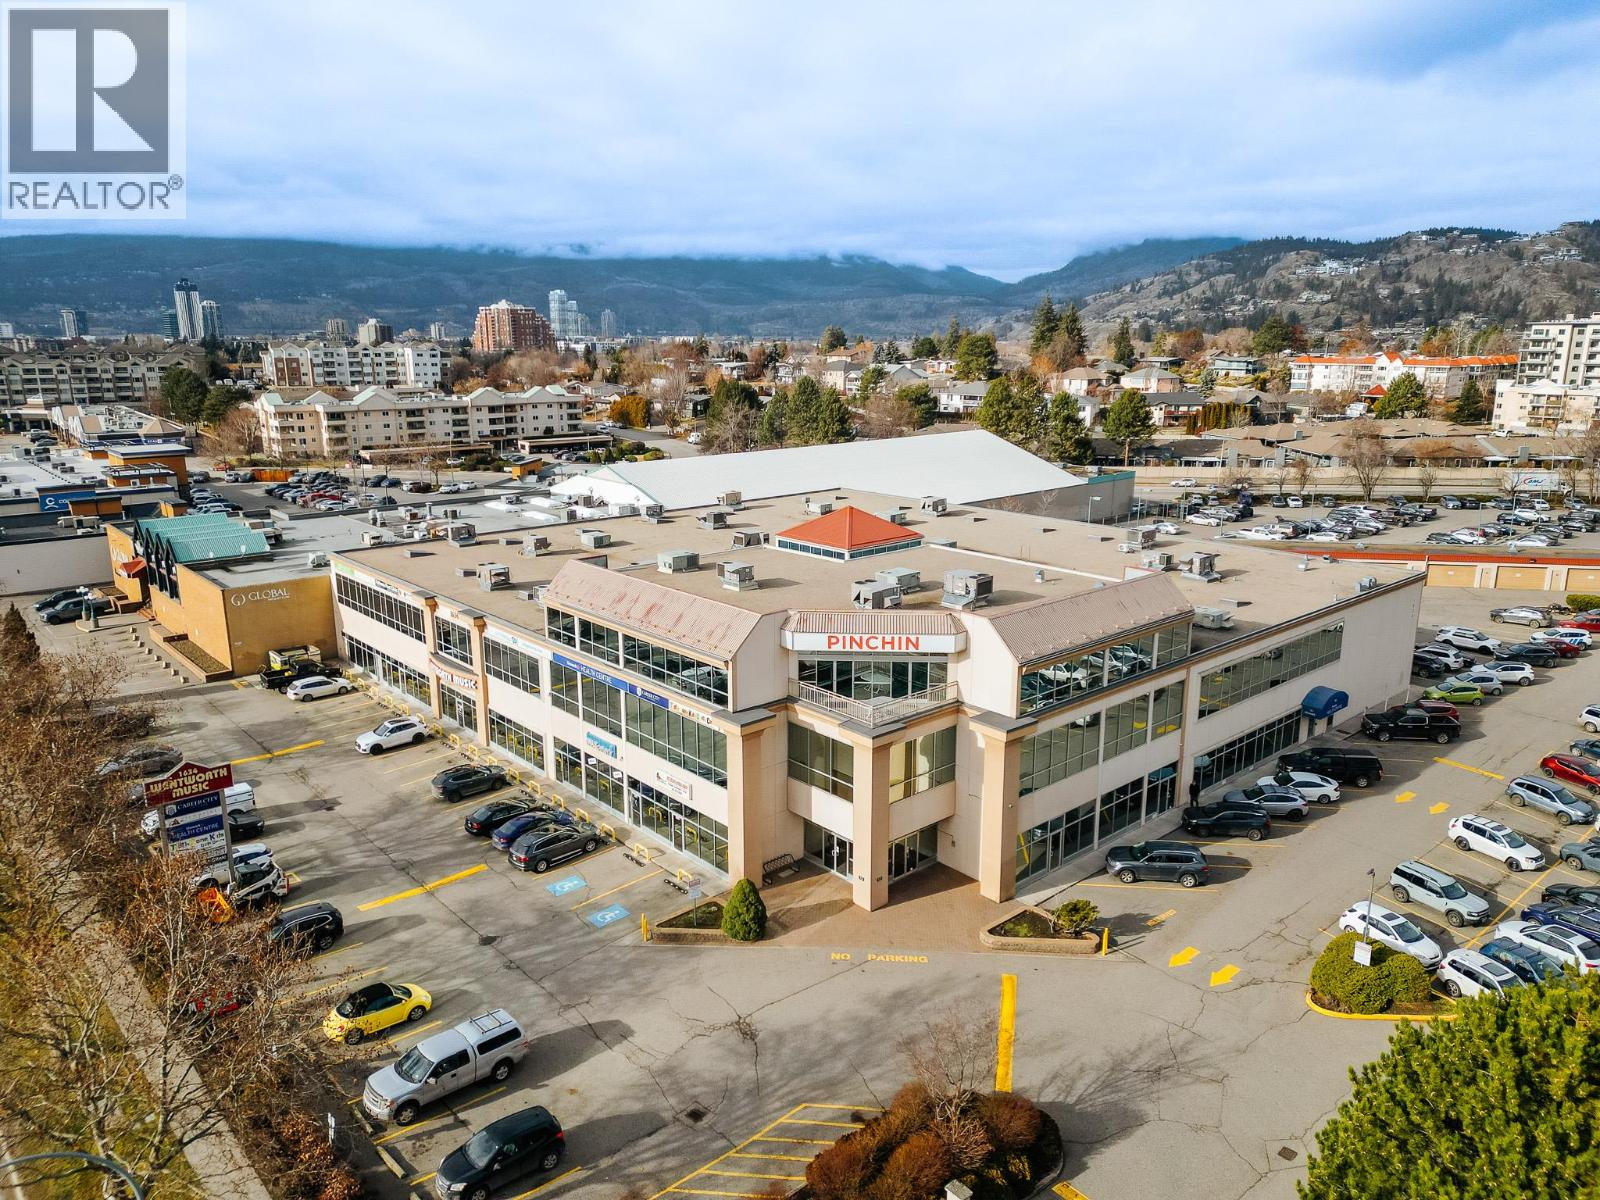
1634 Harvey Avenue Unit# 212
Kelowna, British Columbia
Move-in ready office space in the heart of Kelowna. This ±1,800 SF second-floor office at 1634 Harvey Avenue offers an efficient layout that's ready for your team from day one. The space features a large open bullpen area, approximately 10 perimeter offices of various sizes, and plenty of natural light in open work space area. Tenants benefit from ample free on-site parking, common washrooms, elevator and walk-up access, and a central location with quick access to Harvey Avenue, Burtch Road, downtown Kelowna, and the Landmark District. Whether you're expanding, relocating, or looking to eliminate the time and cost of building out new office space, this is a rare opportunity to lease a functional, well-appointed office in one of Kelowna's most convenient business locations. (id:67517)
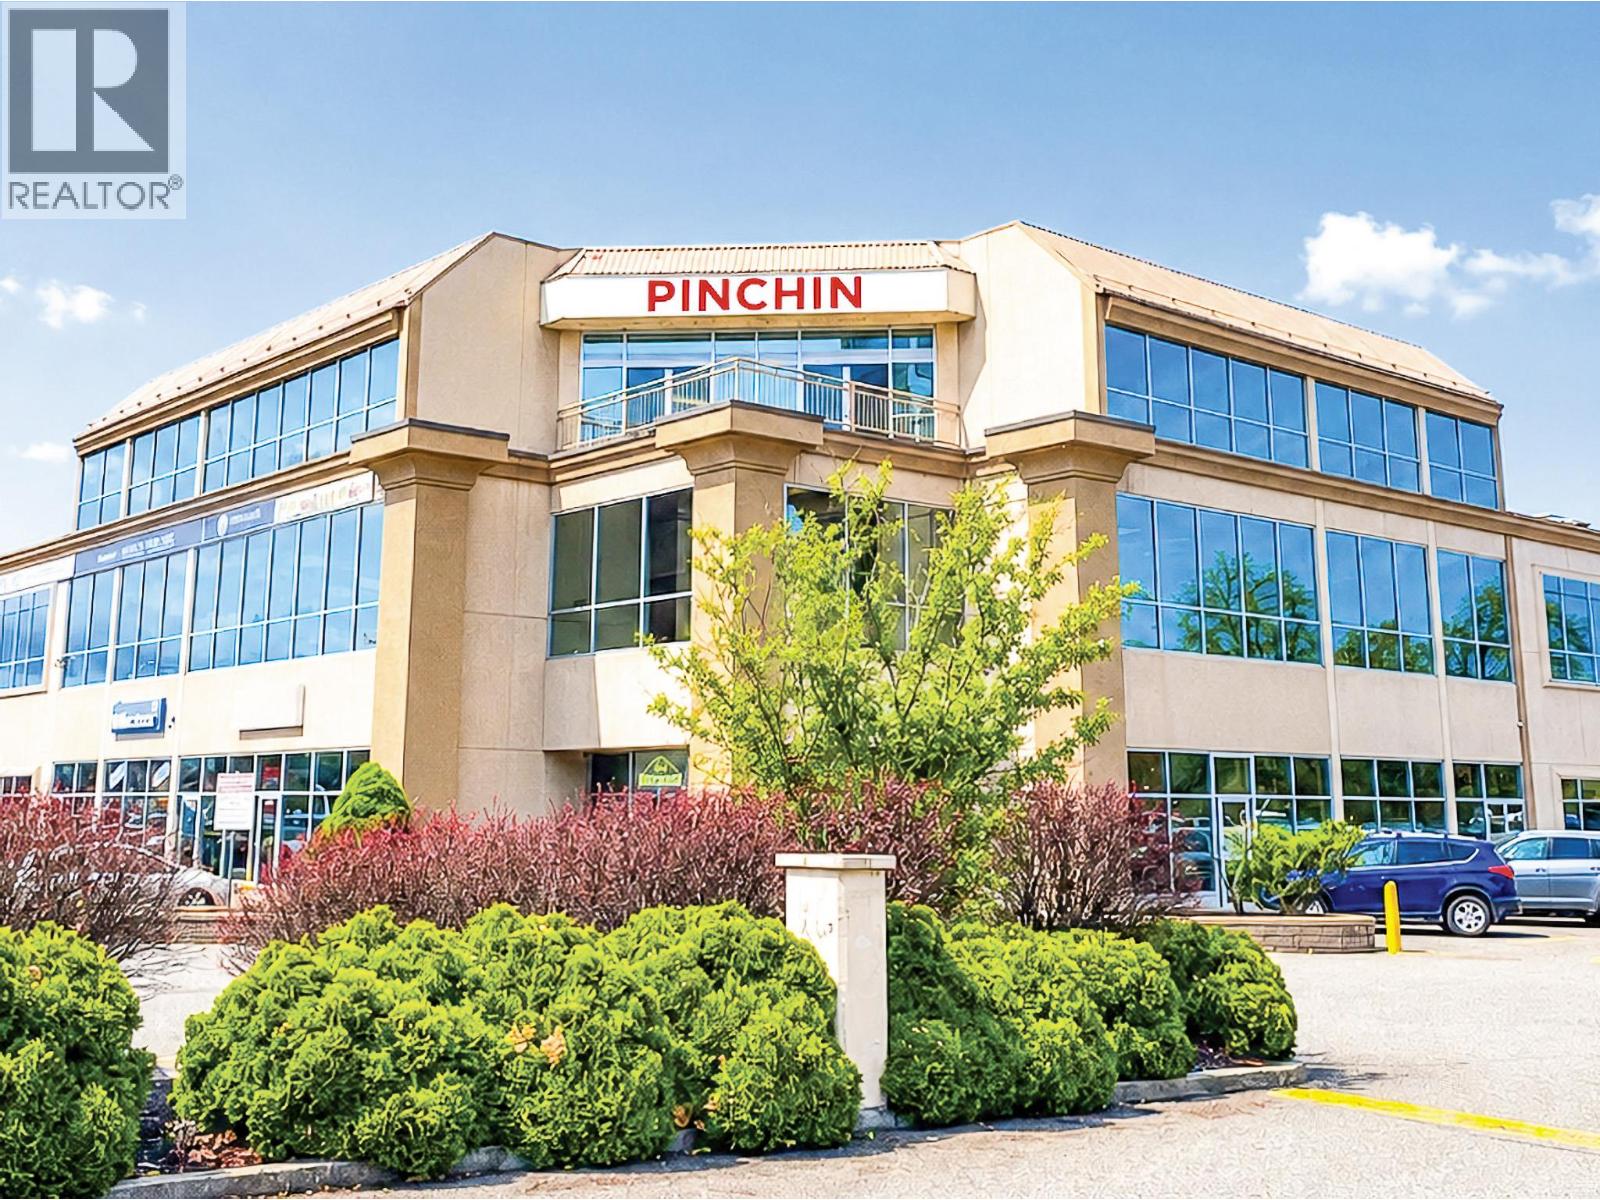
1634 Harvey Avenue Unit# 224b
Kelowna, British Columbia
Unit 224B offers approximately 1,750 sq. ft. of second-floor office space at 1634 Harvey Avenue, ideal for users seeking an efficient, centrally located footprint along Kelowna’s primary commercial corridor. This demised suite is part of a professionally improved office floor and benefits from existing build-out, allowing for immediate occupancy with minimal capital outlay. The space is well suited for small professional, medical, or service-based users requiring a practical layout with access to shared boardroom facilities and common area accessible washrooms. Elevator and walk-up access provide convenience for staff and clients, while ample on-site parking supports day-to-day operations. Located with convenient access from both Harvey Avenue and Burtch Road, the property offers excellent connectivity throughout Central Kelowna. The surrounding area is anchored by the Landmark Office Towers and continues to benefit from nearby civic investment, including the Parkinson Recreation Centre redevelopment. A strong opportunity for users looking to secure a smaller-format, turnkey office presence in a high-profile, well-established commercial node. (id:67517)
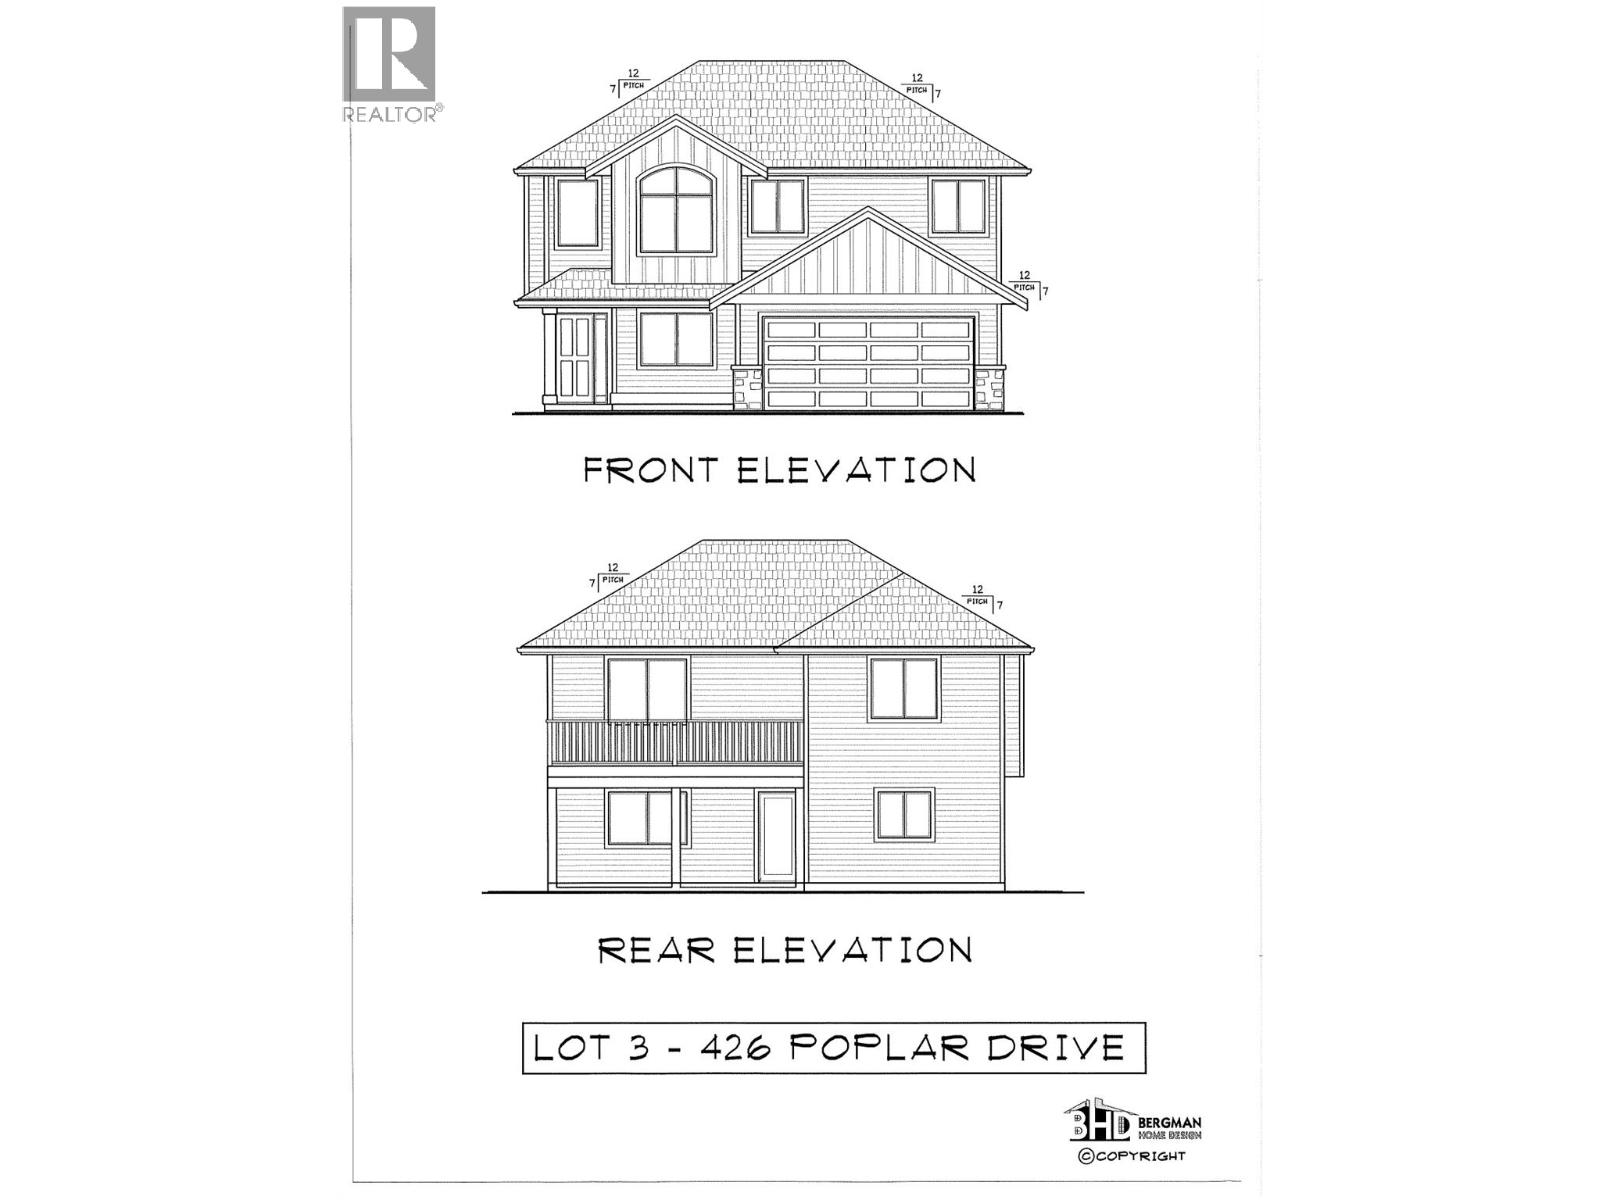
426 Poplar Drive
Logan Lake, British Columbia
This Bergman designed 3bdr plus den, 2 bathroom basement entry home to be built. Features a 19'8"" x10' deck off the kitchen. Vaulted ceiling with gas fp. Master bedroom has a 7'x7' walkin closet and 60""x 30"" shower. Downstairs come with a den/forth bedroom with closet. Fully tiled laundry room with laundry sink. Basement can be finished or left for your own ideas. (id:67517)
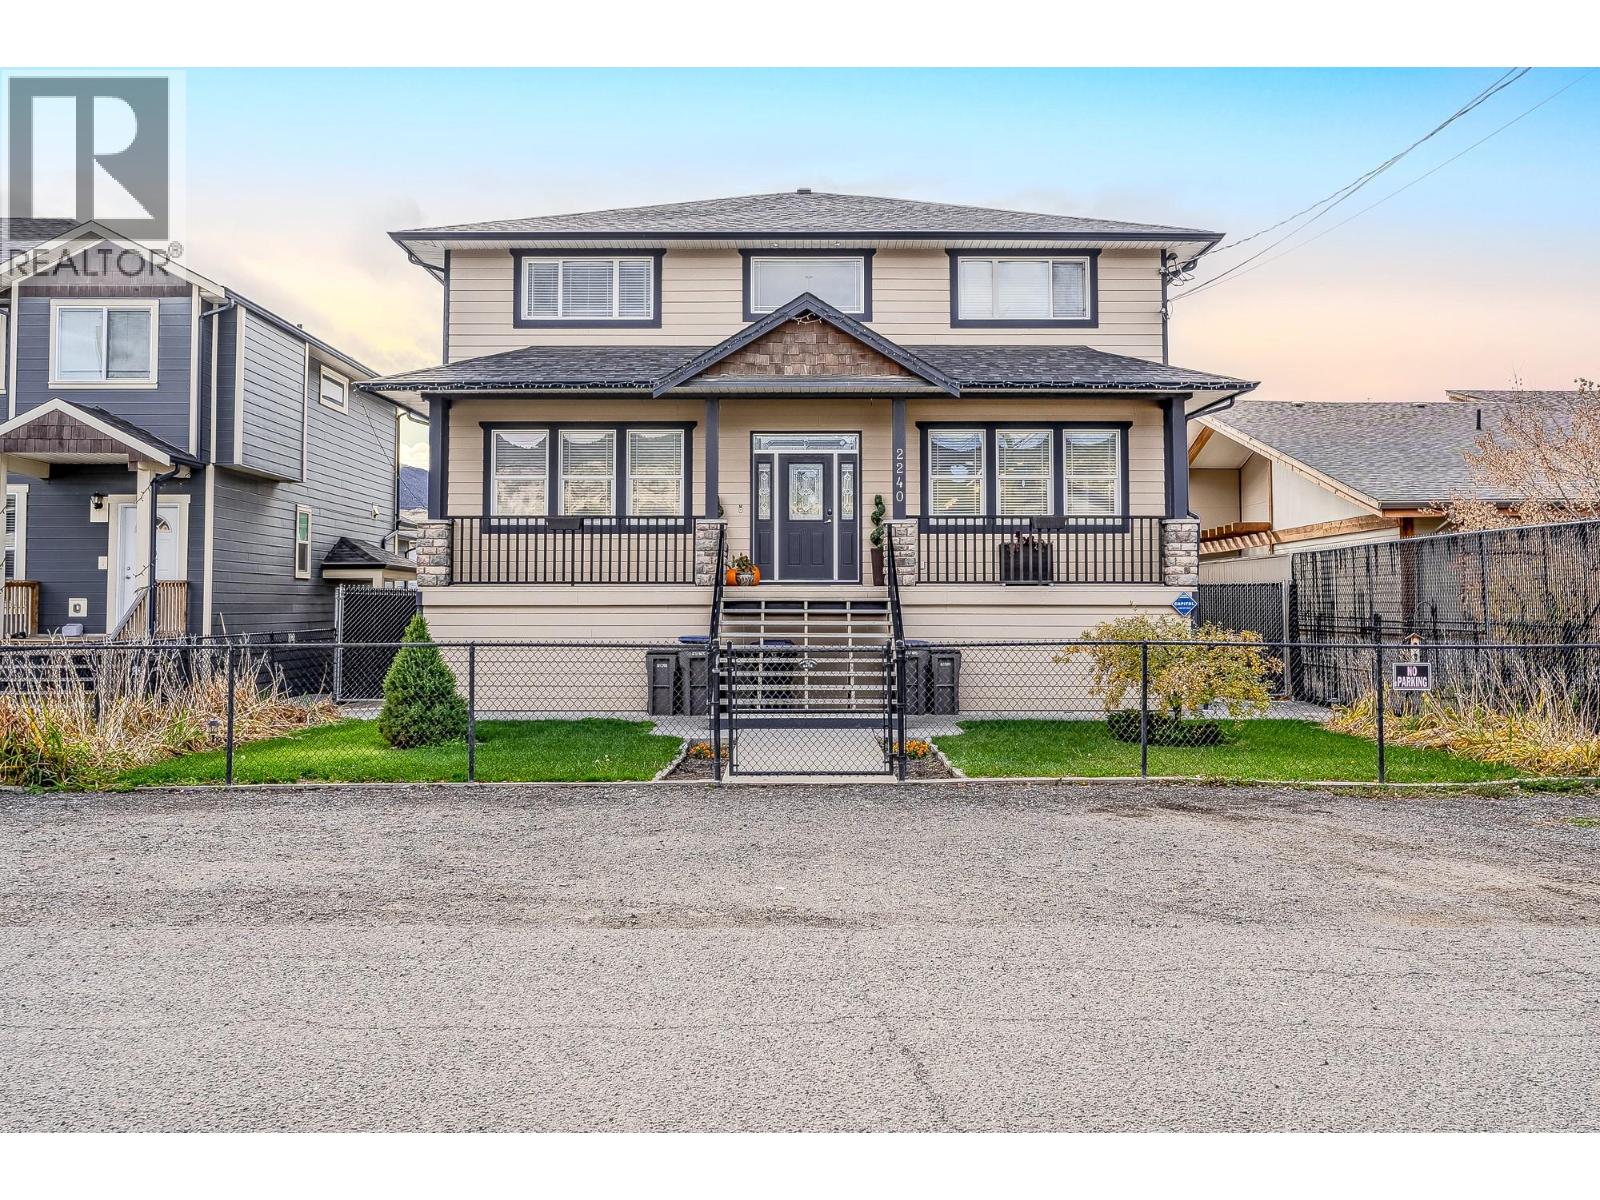
2240 Jackson Avenue
Merritt, British Columbia
With 2 self-contained suites, this home offers a rare opportunity to offset your mortgage with rental income—expanding your purchasing power & making a property of this size, quality, & flexibility more attainable than you might expect. In Merritt w/ nearly 5,000 sq.ft. of thoughtfully designed living space on a large lot on a quiet dead-end street. Delivering flexibility for growing families, multigenerational living, or buyers seeking income potential. The property features 2 self-contained suites — a 1-bedroom suite w/ an additional flex room, & a 2-bedroom basement suite — each w/ its own laundry, allowing for multiple living arrangements while maintaining privacy. The main living space showcases Brazilian cherry h/w floors, custom Mill Creek cabinetry, crown mouldings, a built-in entertainment unit, & a striking rock feature wall at the grand entrance. Upstairs offers 4 oversized bedrooms, including a spacious primary suite w/ walk-in closet & 5-piece ensuite, plus a second bedroom w/ its own w/i closet & ensuite + a versatile room ideal for an office or linen storage. The bsmt includes extra space for the main home; a large entertainment area w/ full bar, theatre room, & home gym. Outside, enjoy a welcoming front porch & a large back deck perfect for entertaining & relaxing. RV parking, a single-car garage, extra parking for vehicles & toys, & storage under the deck complete this versatile property — centrally located yet tucked into a quiet setting close to amenities. (id:67517)
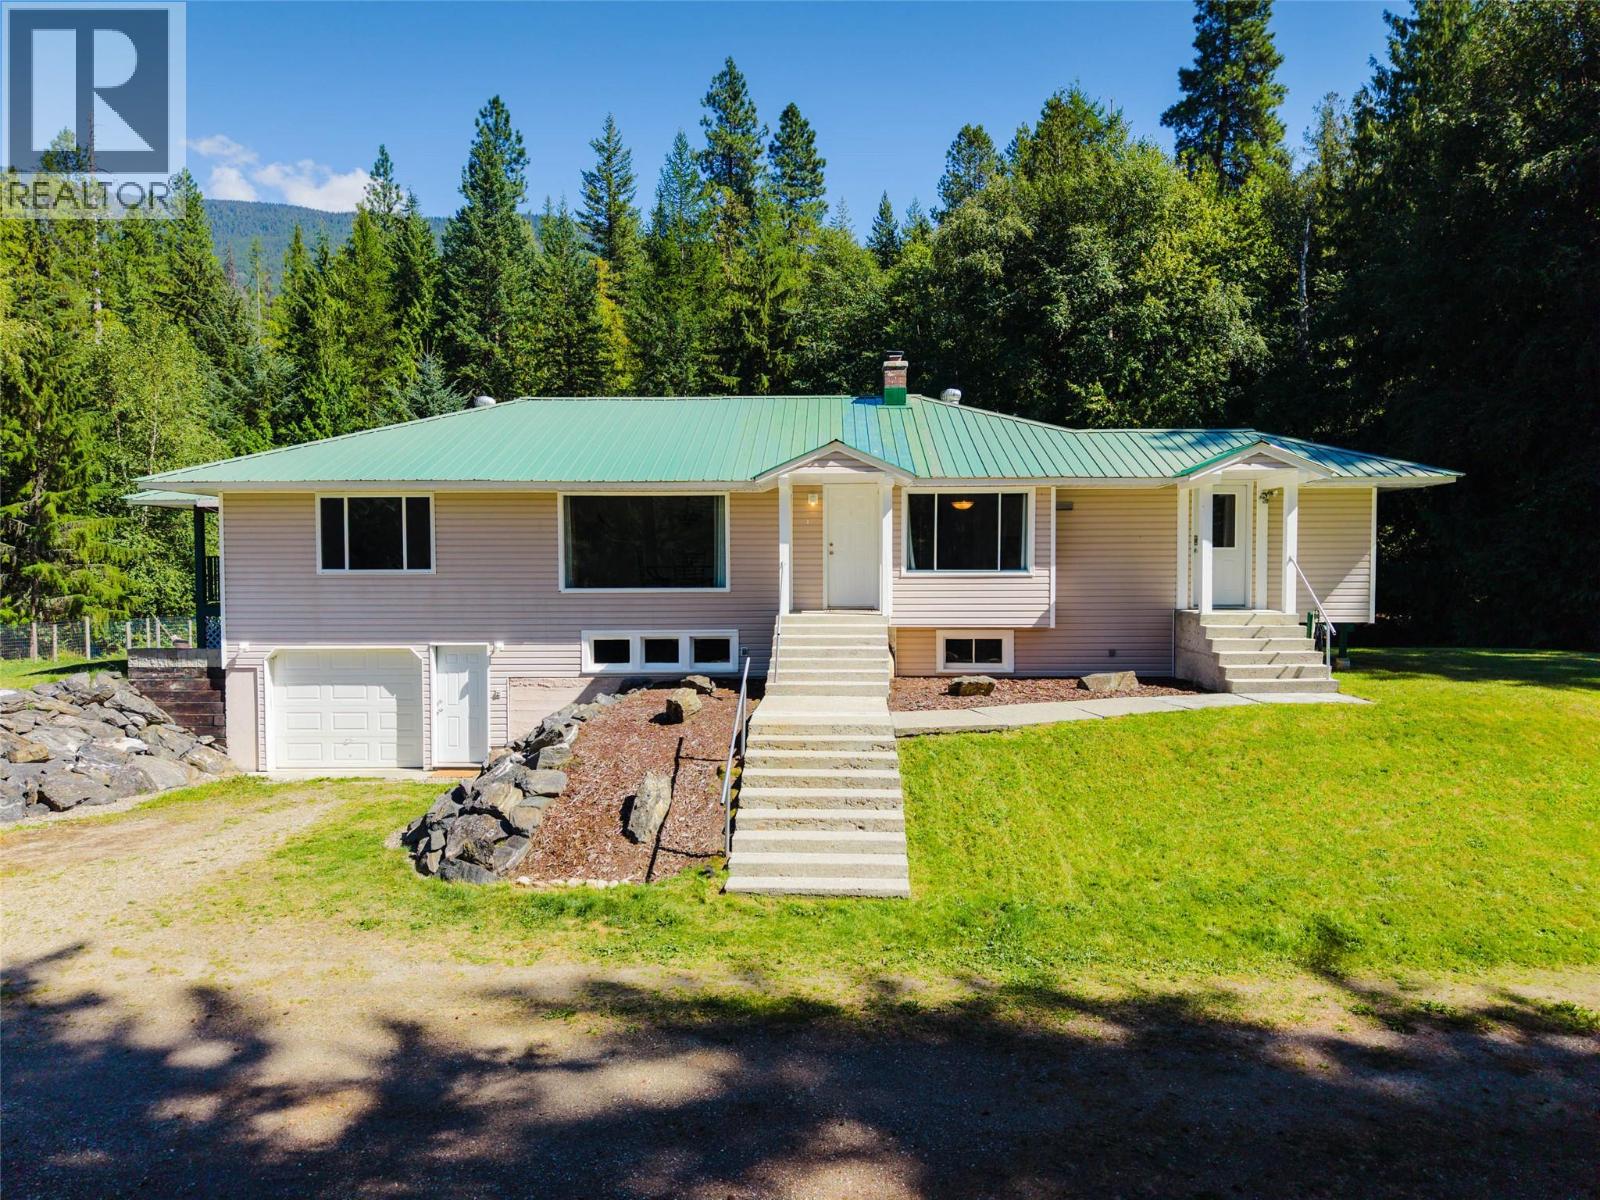
852 Riondel Road
Riondel, British Columbia
Looking for a little more elbow room? How about 1.78 acres of it? This well-cared-for 4-bedroom, 2-bathroom home offers space, flexibility, and enough yard to keep the kids, dogs, gardens, and weekend projects happily occupied. Inside, you’ll find a functional layout with new flooring upstairs and a basement that’s ready to earn its keep. Turn it into a suite for extra income, or claim it as the ultimate family rec room—movie nights, pool table, home gym… you decide! Outside is where this property really shines. There’s a massive yard, plenty of garden space, a firepit, bunkhouse, outhouse, and an enclosed/covered garage. Need more room? There’s plenty of space to build a shop, too. Bring the toys, tools, hobbies, and maybe a few things you haven’t found an excuse to buy yet. The huge driveway has both an entrance and an exit, so there’s no awkward 17-point turn or backing down the driveway every time you leave. You’re welcome. And then there are the sunsets. With stunning mountain views as the backdrop, this is the kind of place where you might actually pause, put the phone down, and enjoy the view. Plus, just a 5-minute drive to the beach, golf course, and local amenities, giving you the best of both worlds—space and privacy at home without being miles from everything you need! (id:67517)
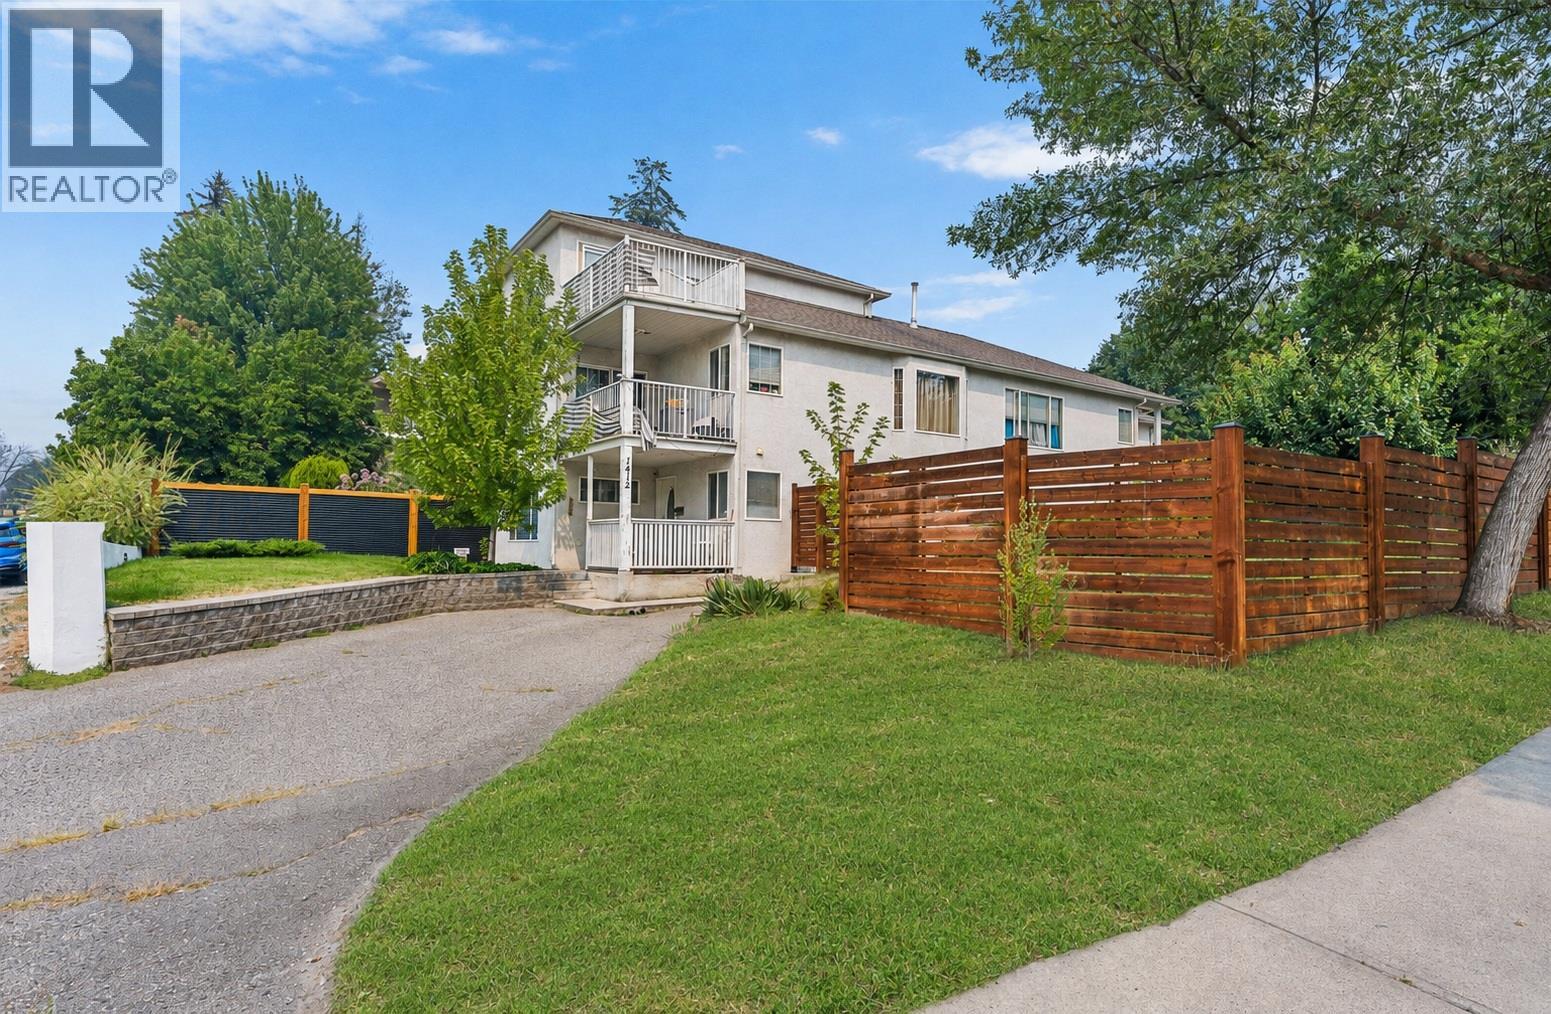
1412 Lawrence Avenue
Kelowna, British Columbia
An excellent option for investors, multi-generational families, or buyers looking for help with the mortgage. Cash flow at current mortgage rates as an investor, or offset a large portion of your mortgage payment while you live one of the units. Three dwelling spaces, two mortgage helpers and a central location with views toward the lake! Offering over 3,000 sq. ft. of total living space, this versatile property is a great opportunity to live in the main home while generating income from the large 1-bedroom suite and separate studio suite below. The main residence offers 3 bedrooms and 2 bathrooms over two levels, with an open-concept kitchen, living and dining area, gas fireplace and covered deck with western exposure. Two bedrooms and a full bath are on the main level, while the upper floor is dedicated to a spacious primary retreat with 5-piece ensuite, walk-in closet and private deck with expansive western views toward the lake. Downstairs, both self-contained living spaces offer excellent mortgage-helper potential. The 1-bedroom suite is spacious and bright with large windows and a private porch. Outside, enjoy a large fenced yard, two driveways plus a double garage for the main residence, all in a convenient central location close to downtown, transit, parks, shopping and everyday services. (some photos from before current tenants) (id:67517)
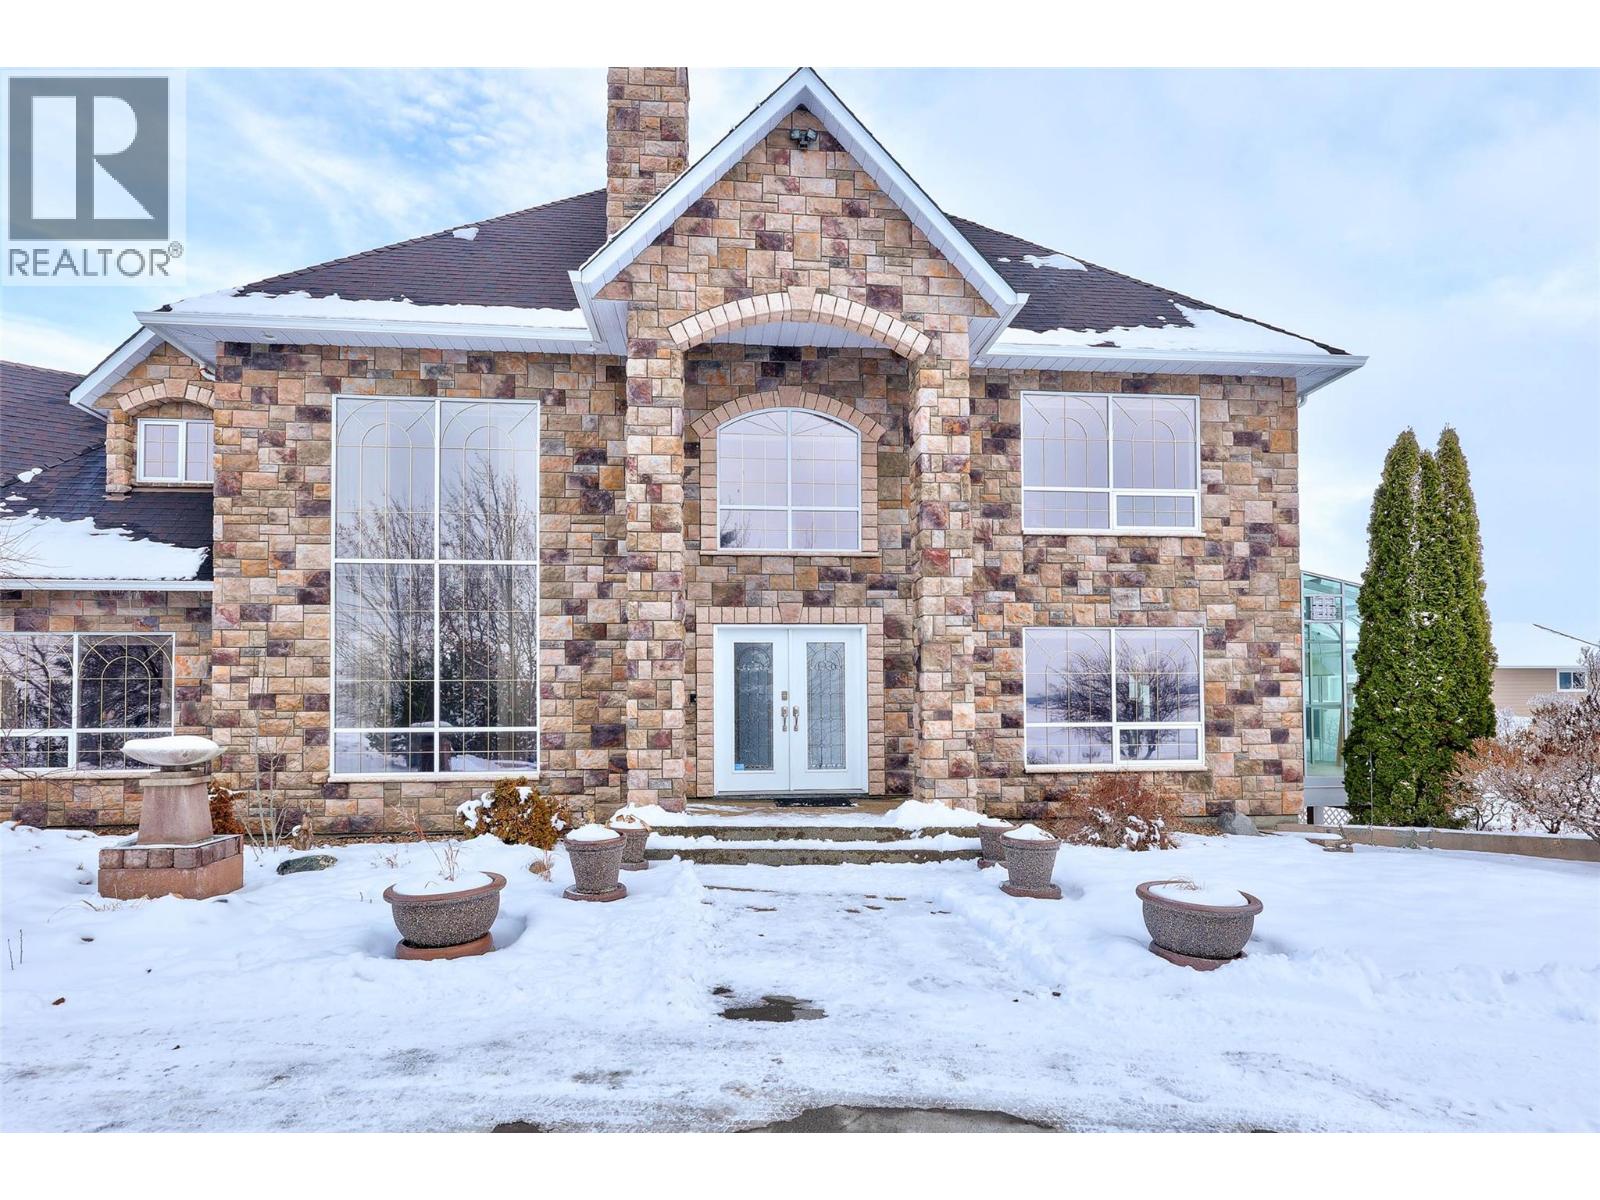
3100 Princeton Kamloops Highway
Kamloops, British Columbia
Discover unparalleled luxury and limitless possibilities on this breathtaking 121-acre estate, where sprawling flat terrain meets the serene beauty of nature. This expansive residence boasts over 8,000 square feet of living space across four floors, offering grand-scale proportions in every room. The heart of the home is a massive kitchen designed for the culinary enthusiast, featuring two islands, a generous walk-in pantry, and seamless flow into the primary living areas. With 8 spacious bedrooms and 7 bathrooms distributed throughout the home’s four levels, there is an abundance of private retreats for family and guests alike, all complemented by an oversized triple-car garage. Beyond the main home, the property is a dream for hobbyists and those seeking a self-sustained lifestyle. The extensive outbuildings include a 40x36 shop specifically engineered for RV storage, a massive 38.9x35.6 greenhouse, and two additional versatile barns perfect for storage, workshops, or equipment. Whether you are looking to cultivate a private sanctuary or simply enjoy the vast, flat acreage surrounded by pristine landscapes, this estate offers a rare combination of massive square footage and high-capacity outdoor infrastructure. (id:67517)
Your Favourites
No Favourites Found






