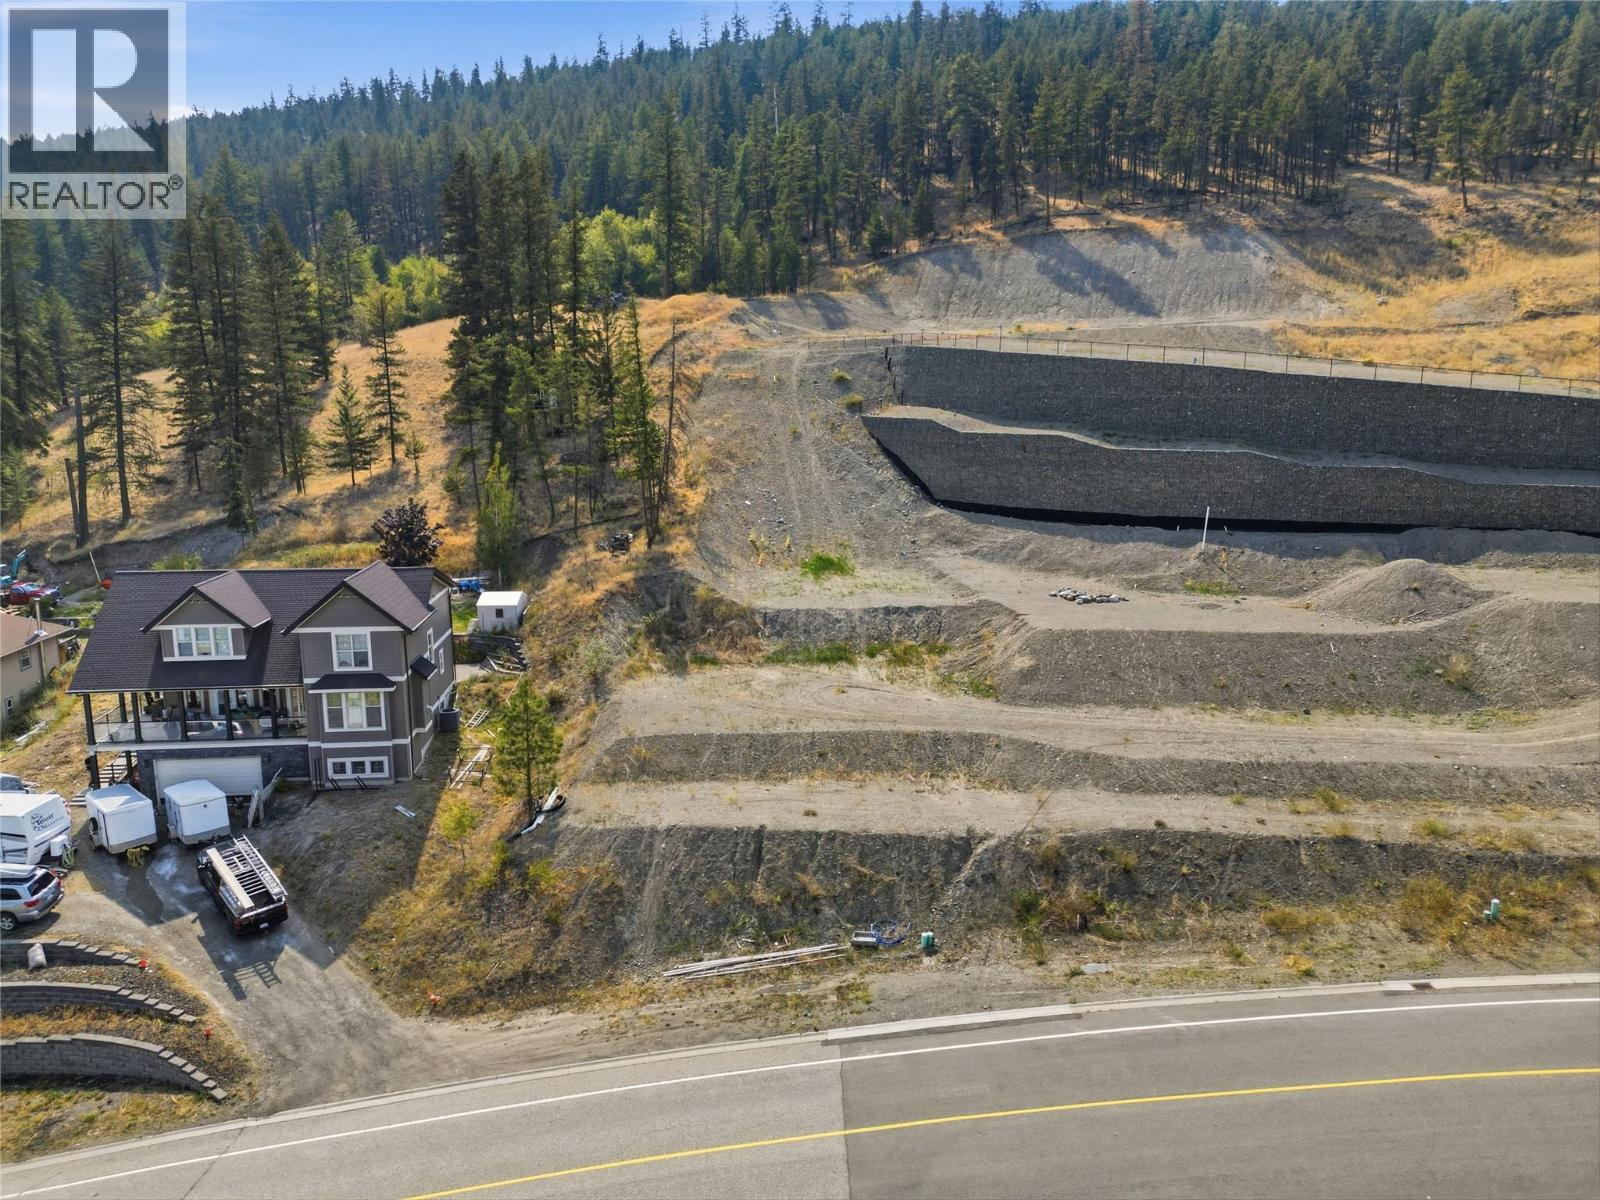
2017 Hugh Allan Drive
Kamloops, British Columbia
A RARE OPPORTUNITY TO BUILD IN PINEVIEW VALLEY! We are excited to introduce just six building lots at the end of Hugh Allan Drive, offering a rare opportunity to build in sought-after southwest Kamloops. Starting at $348,500 and ranging from approximately 8,000 to 9,000 sq. ft., offering nearly 80 feet of frontage, creating flexibility for a custom home, generous outdoor space, garage/shop concepts and thoughtful design. The setting is the real story. The Pineview recreational trail network offers approximately 50 km of mountain-bike trails. Pineview Valley Park and the City’s Loop Trail are within the community, with Python Lake adding another unique natural feature. And then there is the school. Pineview Valley Elementary School is opening in Fall 2026 with capacity for 456 K–7 students, putting a brand-new neighbourhood school at the heart of this growing community. Minutes from shopping, services, transportation, recreation and everything Kamloops has to offer, yet connected to nature. The current zoning provides for single-family development. Given the generous lot sizes, buyers or developers may wish to explore alternative forms of development, such as duplex-style housing, suites or other concepts, subject to City approvals and regulations. Six lots. A new school. Trails at your doorstep. Space to build something special. This is an exciting opportunity to become part of the next chapter of Pineview Valley. (id:67517)
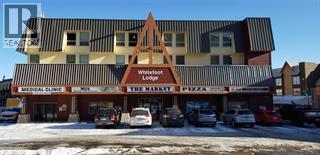
5375 Big White Road Unit# 110
Kelowna, British Columbia
Enjoy the convenience of ground-floor living in the heart of Big White. This one-bedroom condo at Whitefoot Lodge offers a sought-after Village Centre location with true ski-in/ski-out access, placing the gondola, ski runs, restaurants, cafes, shopping, grocery and liquor store, and medical clinic just steps from your door. Ground-floor access makes coming and going with skis, bikes, luggage or groceries quick and easy. Whitefoot Lodge features a hot tub, sauna, heated underground parking, shared laundry and elevator, making it a popular choice for both owners and visitors. At 444 sq. ft., this true one-bedroom unit is ideal as a personal mountain retreat, full-time residence or revenue property. Pet-friendly bylaws allow up to two dogs, two cats, or one dog and one cat (dogs not exceeding 18” at the shoulder). Low monthly strata fees INCLUDE ALL UTILITIES(!!), helping keep ownership simple and predictable. NO GST. Experience everything Big White has to offer from one of the resort’s most convenient locations. (id:67517)
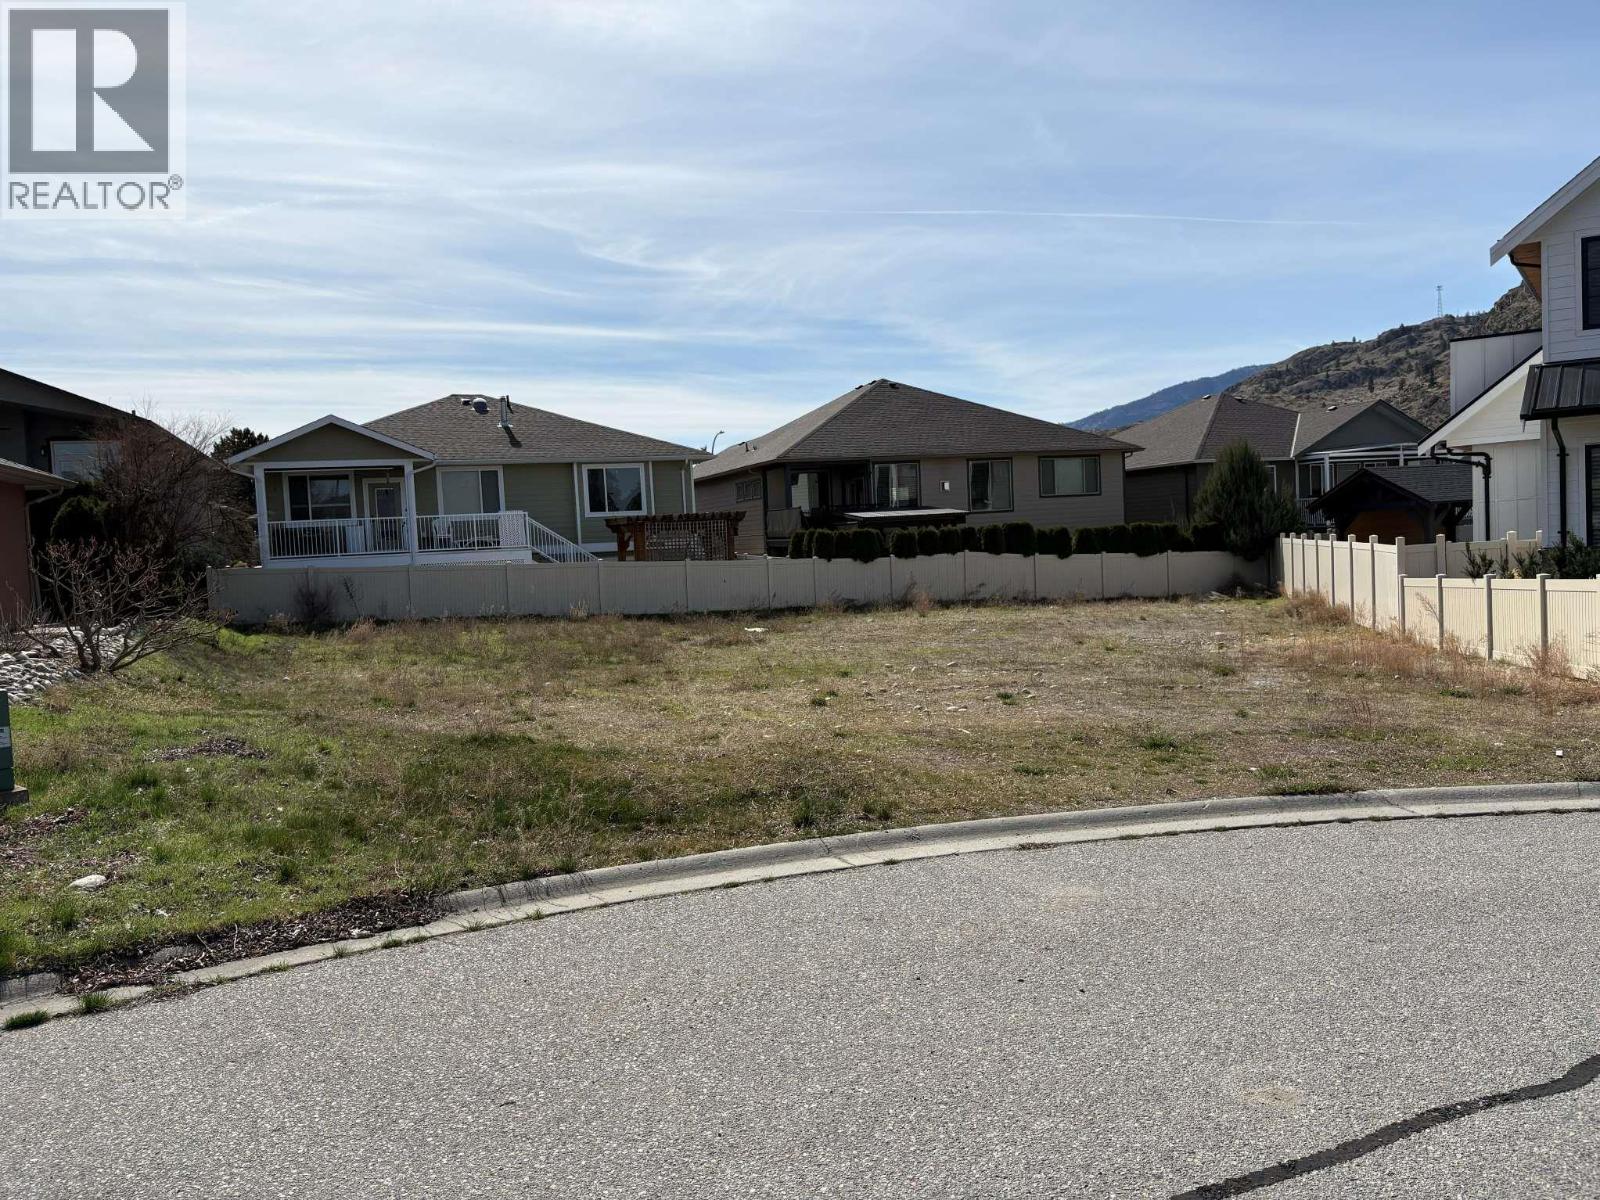
6974 Chardonnay Place Lot# Lot 24
Oliver, British Columbia
Welcome to one of Oliver’s most desirable newer subdivisions, where quiet streets, modern homes, and stunning natural surroundings come together to create an exceptional place to build. This level, easy-access lot is the perfect foundation for a level-entry rancher, offering convenience, comfort, and seamless single-level living. Set in a peaceful area with beautiful mountain views, this property provides the ideal backdrop for your future home. Whether you're envisioning a contemporary design or a cozy, low-maintenance layout, the setting supports a wide range of possibilities. The neighbourhood is known for its calm atmosphere, friendly community feel, and proximity to Oliver’s amenities, wineries, recreation, and outdoor activities. (id:67517)
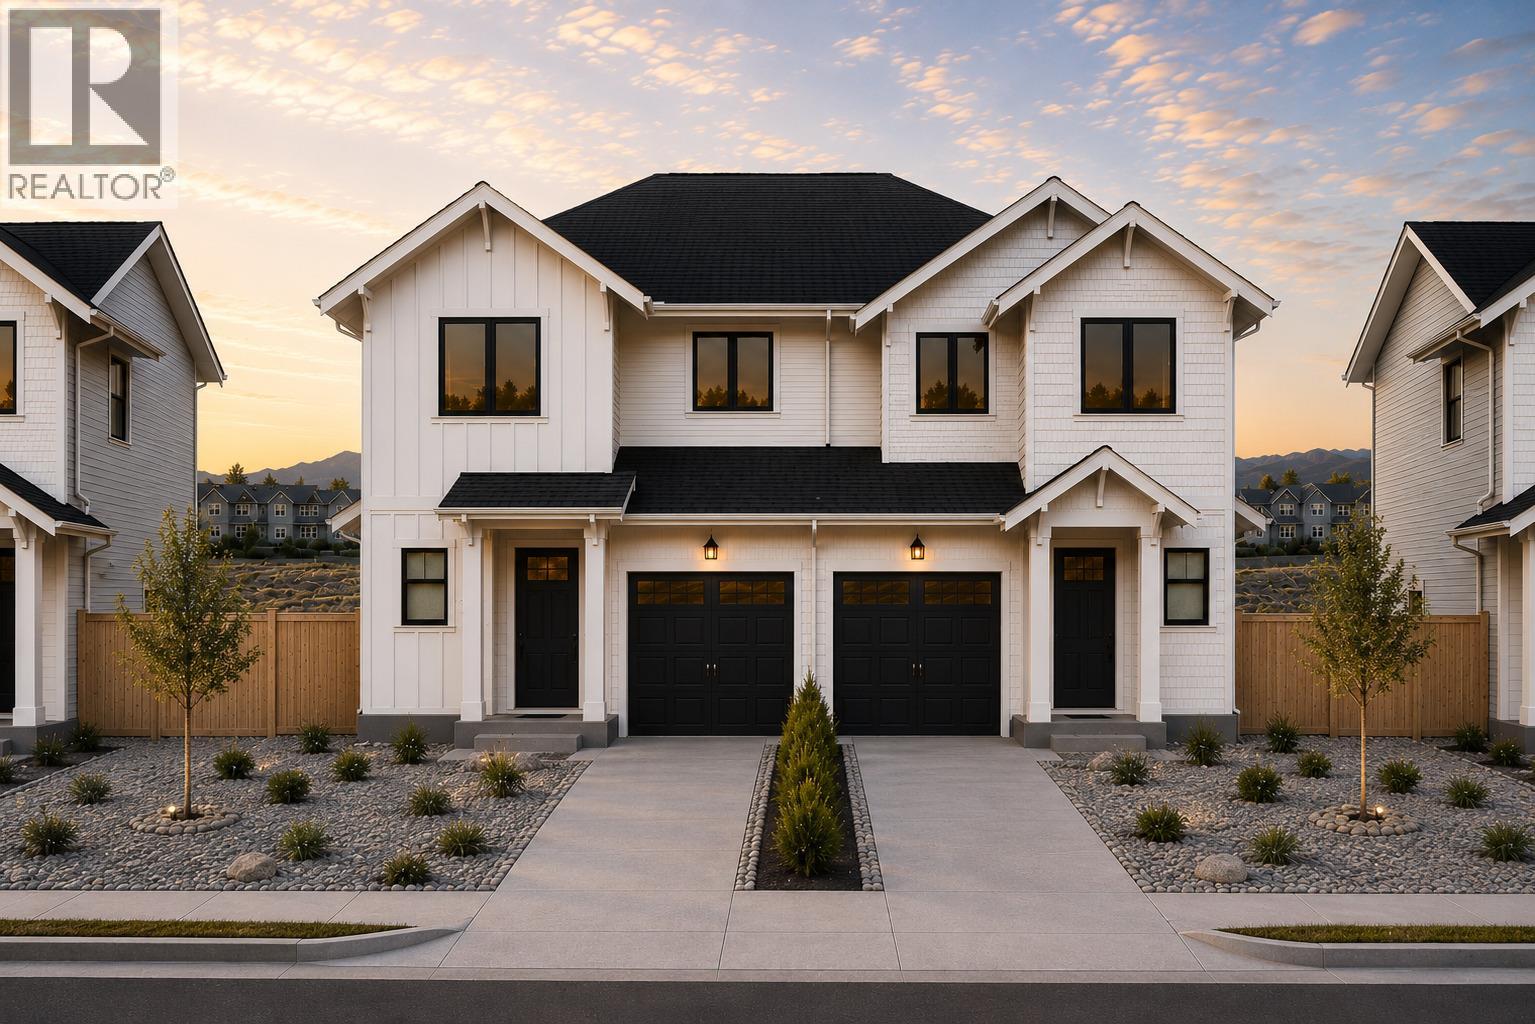
115 Mallard Way Unit# 102
Osoyoos, British Columbia
UNDER CONSTRUCTION — Welcome to this thoughtfully designed new half duplex, estimated for completion in early 2027. Offering functional living space across three levels, the open-concept main floor is enhanced by impressive 10-foot ceilings and features a spacious kitchen, dining area, and living room, ideal for everyday living and entertaining. A convenient two-piece bathroom and access to the single-car garage complete the main level. Upstairs, you will find three bedrooms, including a spacious primary bedroom featuring a vaulted ceiling, walk-in closet, and private ensuite. A second four-piece bathroom completes the upper floor. The finished basement offers a versatile flex area with a separate entrance, office space, and an additional four-piece bathroom, great for a home office, guest space, recreation room, or extended family use. Conveniently located close to the new City Park, this brand-new home combines modern design, flexible living space, and a desirable location. Estimated completion: Early 2027. GST is applicable. (id:67517)
115 Mallard Way Unit# 101
Osoyoos, British Columbia
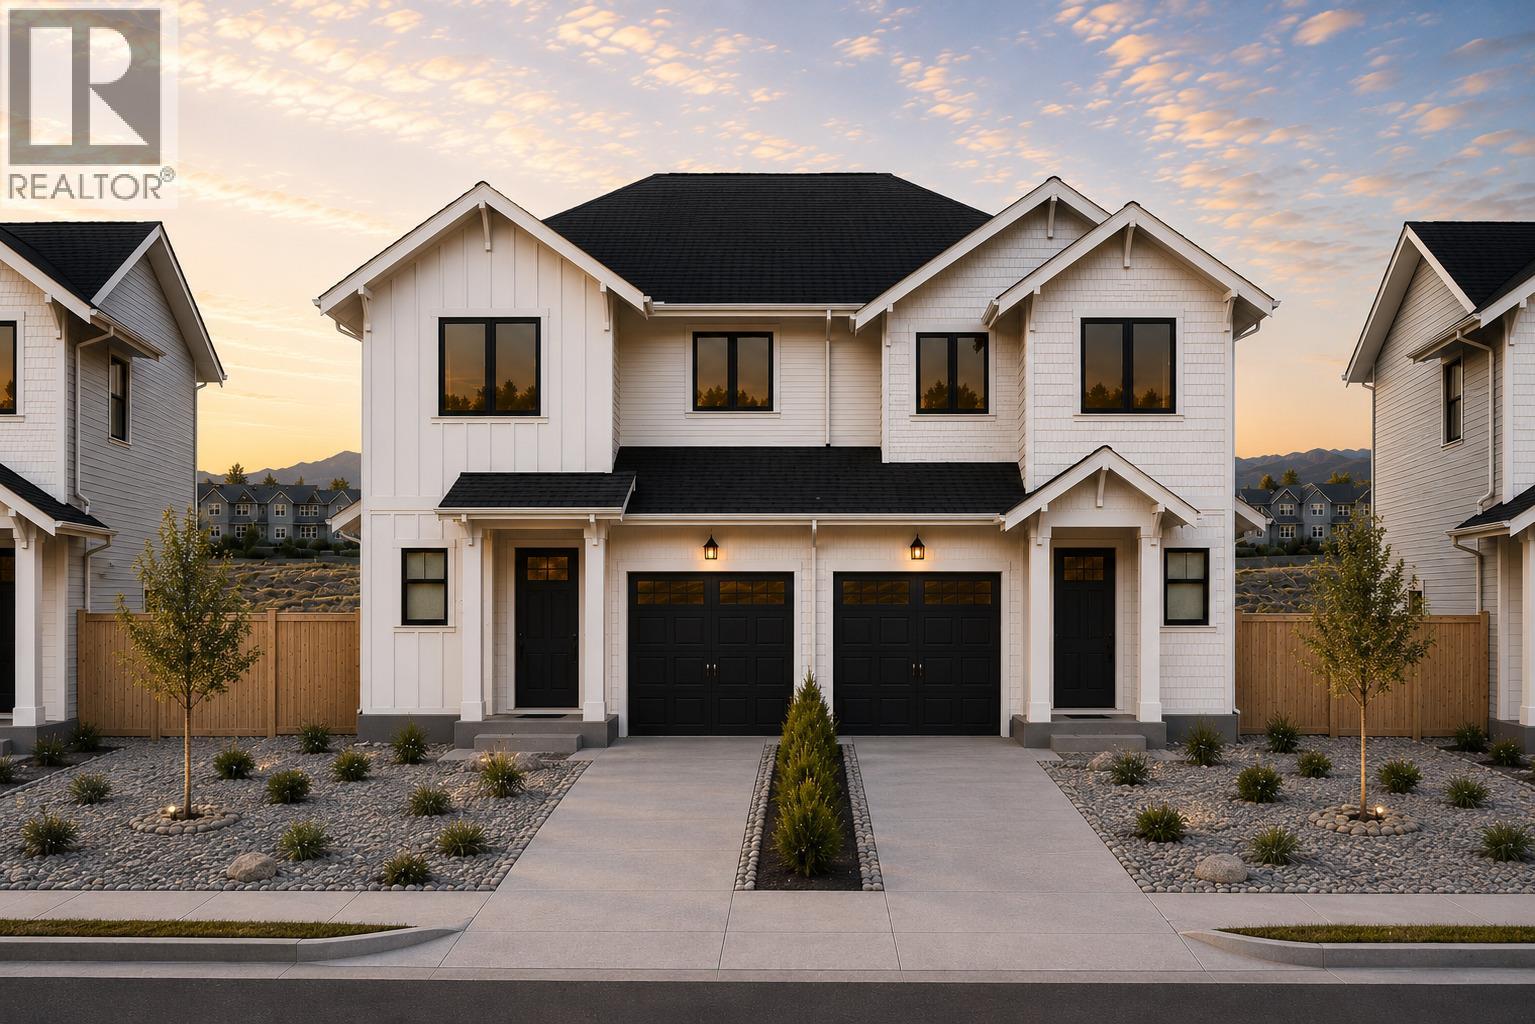
UNDER CONSTRUCTION — Welcome to this thoughtfully designed new half duplex, estimated for completion in early 2027. Offering functional living space across three levels, the open-concept main floor is enhanced by impressive 10-foot ceilings and features a spacious kitchen, dining area, and living room, ideal for everyday living and entertaining. A convenient two-piece bathroom and access to the single-car garage complete the main level. Upstairs, you will find three bedrooms, including a spacious primary bedroom featuring a vaulted ceiling, walk-in closet, and private ensuite. A second four-piece bathroom completes the upper floor. The finished basement offers a versatile flex area with a separate entrance, office space, and an additional four-piece bathroom, great for a home office, guest space, recreation room, or extended family use. Conveniently located close to the new City Park, this brand-new home combines modern design, flexible living space, and a desirable location. Estimated completion: Early 2027. GST is applicable. (id:67517)
2045 Hugh Allan Drive
Kamloops, British Columbia
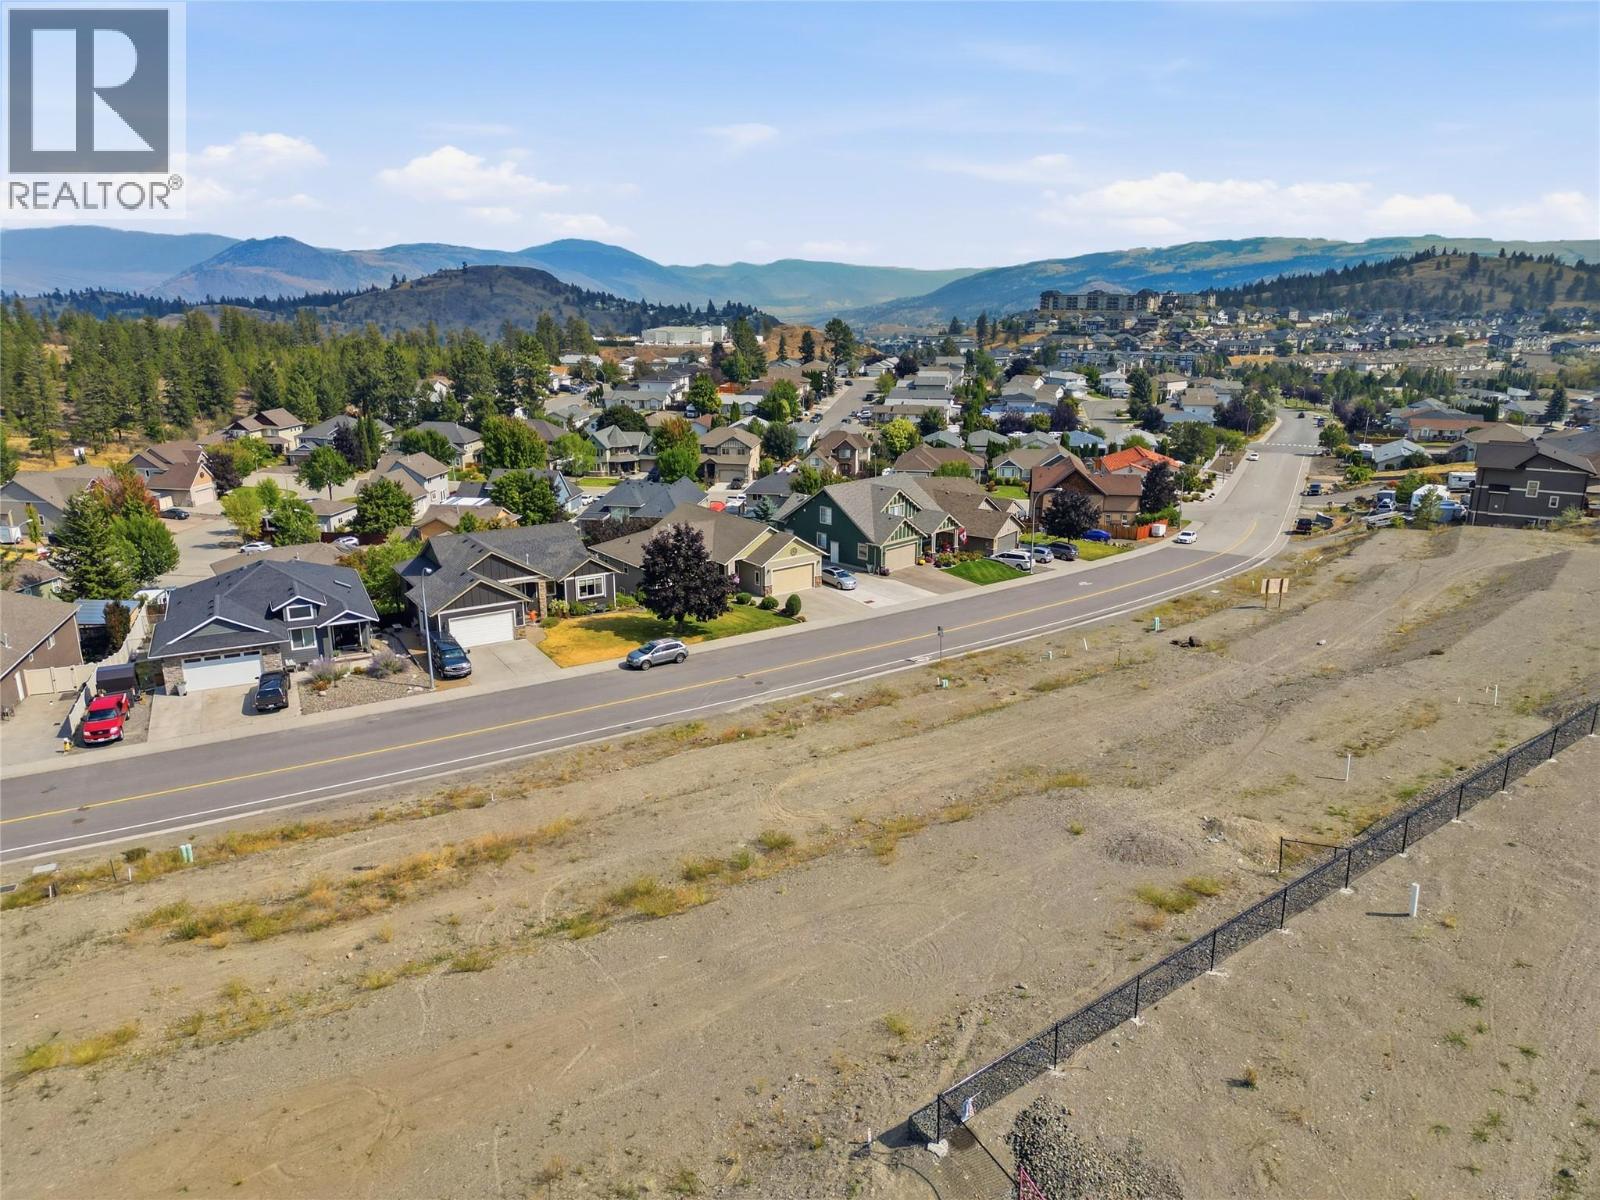
A RARE OPPORTUNITY TO BUILD IN PINEVIEW VALLEY! We are excited to introduce just six building lots at the end of Hugh Allan Drive, offering a rare opportunity to build in sought-after southwest Kamloops. Starting at $348,500 and ranging from approximately 8,000 to 9,000 sq. ft., offering nearly 80 feet of frontage, creating flexibility for a custom home, generous outdoor space, garage/shop concepts and thoughtful design. The setting is the real story. The Pineview recreational trail network offers approximately 50 km of mountain-bike trails. Pineview Valley Park and the City’s Loop Trail are within the community, with Python Lake adding another unique natural feature. And then there is the school. Pineview Valley Elementary School is opening in Fall 2026 with capacity for 456 K–7 students, putting a brand-new neighbourhood school at the heart of this growing community. Minutes from shopping, services, transportation, recreation and everything Kamloops has to offer, yet connected to nature. The current zoning provides for single-family development. Given the generous lot sizes, buyers or developers may wish to explore alternative forms of development, such as duplex-style housing, suites or other concepts, subject to City approvals and regulations. Six lots. A new school. Trails at your doorstep. Space to build something special. This is an exciting opportunity to become part of the next chapter of Pineview Valley. (id:67517)
1389 Lund Road
Kelowna, British Columbia
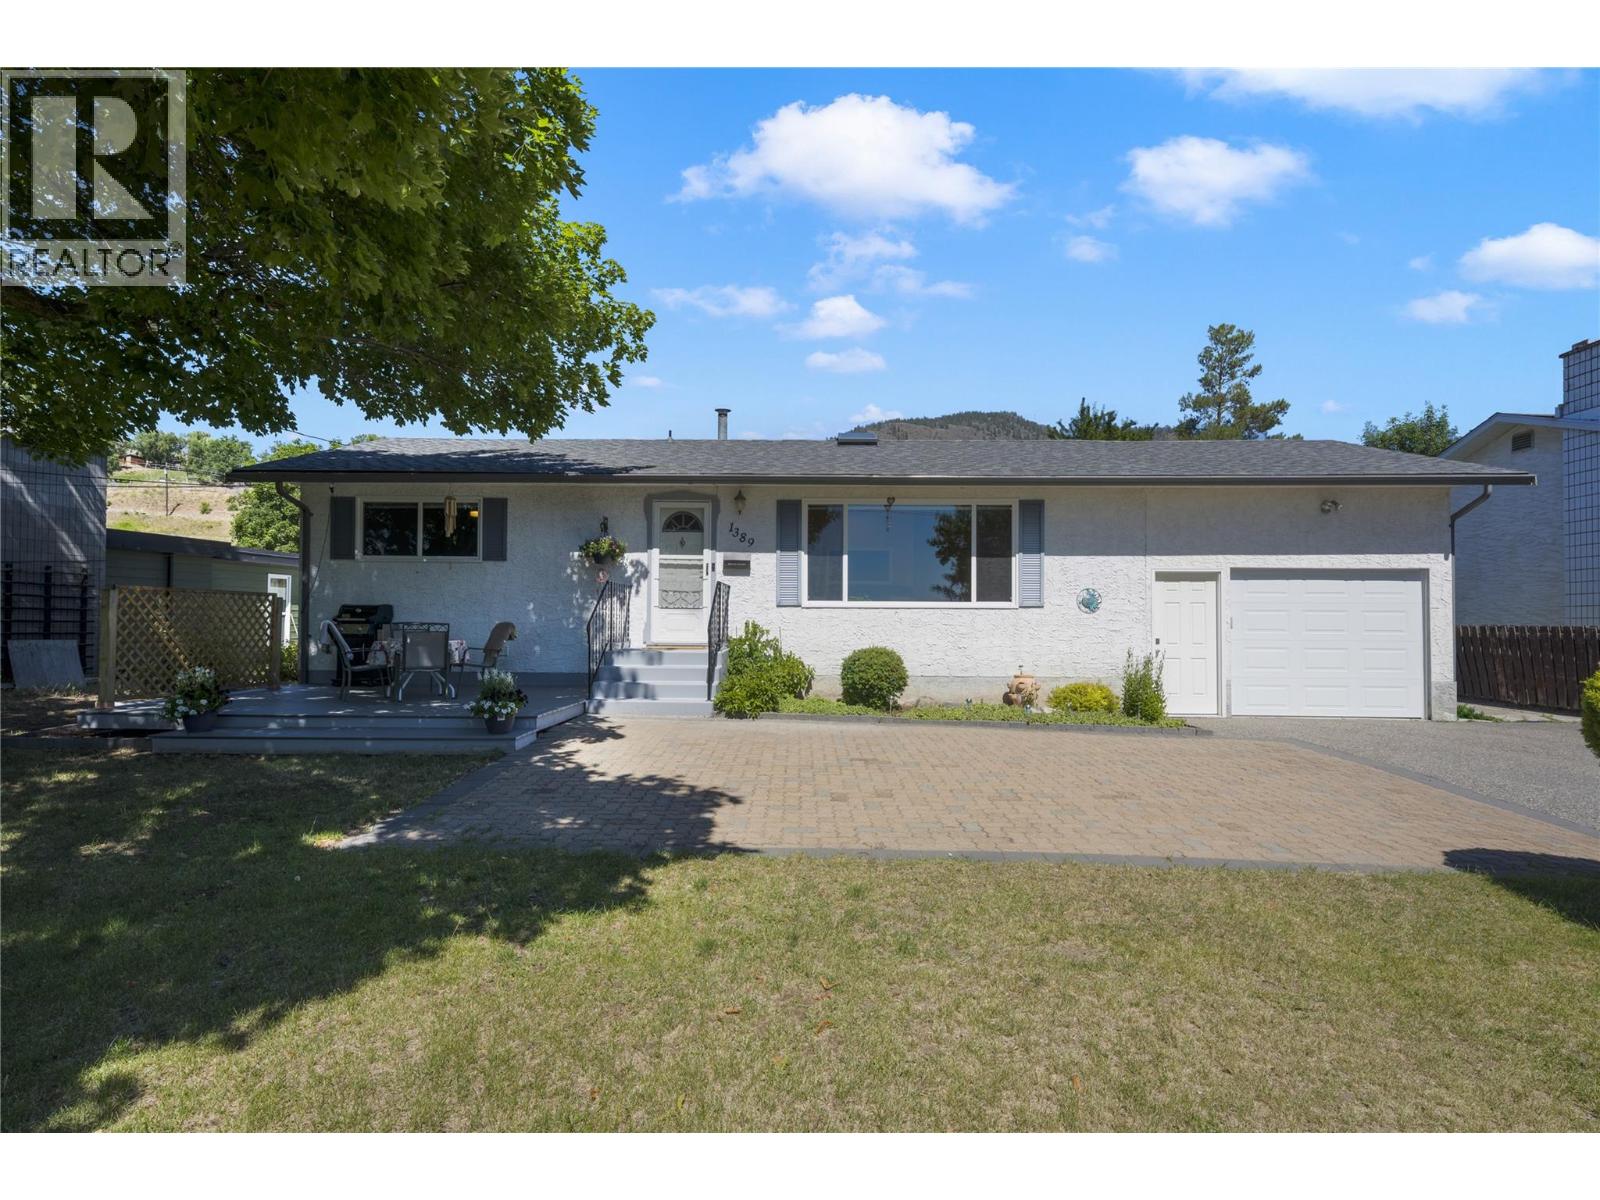
Well-kept family home in beautiful Black Mountain, showcasing stunning views of Okanagan Lake and the valley. The upstairs includes 2 bedrooms and 2 bathrooms, downstairs has a flexroom that could act as a perfect 3rd bedroom. The bright main floor features an open kitchen, dining, and living area anchored by a massive feature window framing the view. The primary bedroom includes a 2-piece ensuite, and both this ensuite and the main 4-piece bathroom have been beautifully updated. Downstairs offers excellent versatility with a spacious rec room, a flexroom, a bonus room for a gym or play area, large laundry/utility room, extra storage, and a cold room. An oversized single-car garage features tall ceilings ideal for projects or storage. Step outside to a flat front yard with a newer deck and patio perfect for hosting, plus a fully fenced, 2-tiered backyard with dedicated garden space. Significant updates offer peace of mind, including a 2025 hot water tank, 2019 roof and garage door, and a 2018 deck. Superb location just minutes from Black Mountain Golf Course & Restaurant, close to Black Mountain Elementary, and an easy 45-minute drive to Big White Ski Resort. Don’t miss your chance to own this versatile property—schedule your viewing today and start living the Okanagan lifestyle! (id:67517)
1988 Porthill Road
Creston, British Columbia
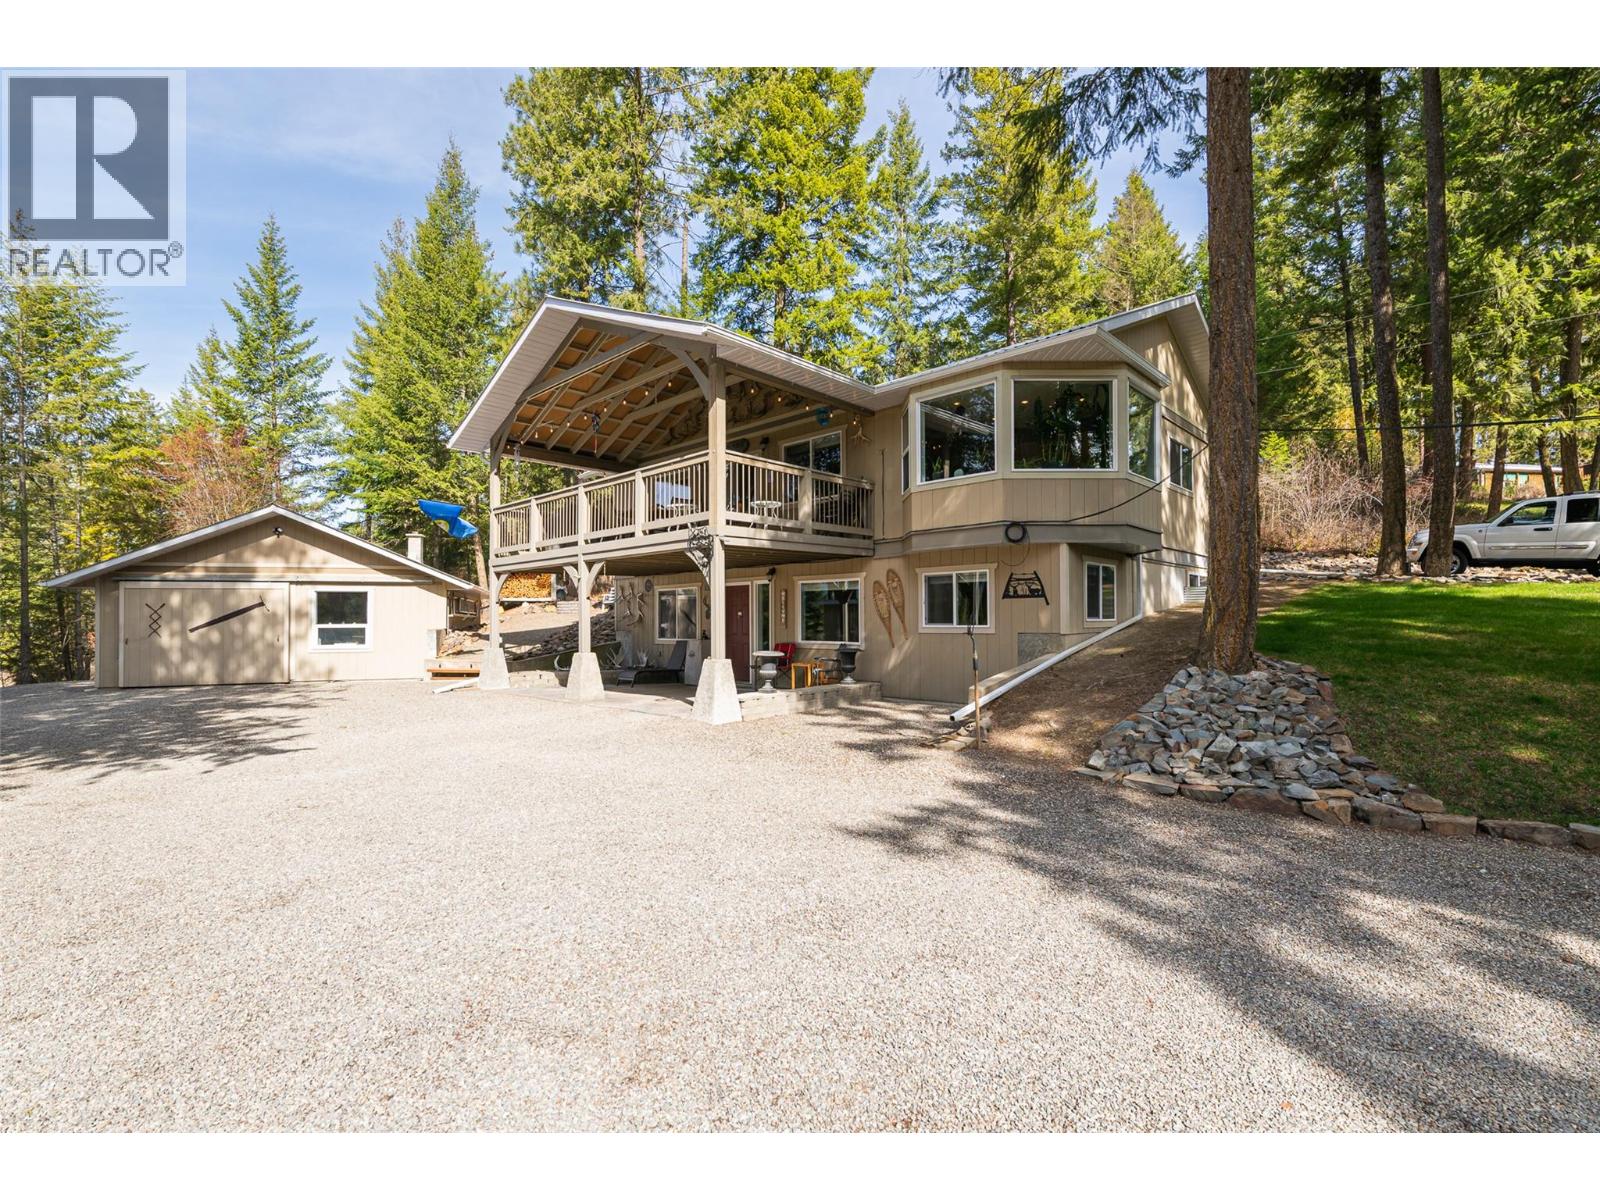
Country setting yet close to town! Situated in Lister in an area with well maintained roads so the drive to Creston is an easy one. Nestled in the trees, this home is fully finished on both levels and offers a spacious covered upper deck off the living room and a covered lower patio at the entry to add outdoor living space in all seasons. Inside, you’ll appreciate the gleaming hardwood and tile floors, and a main floor layout that flows easily with the dining room as the centerpiece. The kitchen is so spacious in design, with double wall ovens and lots of counter space. Main floor laundry is another bonus. The lower level of the home is just as functional, making the most of every inch for comfortable living. This home has been newly painted on the interior as well as updated door and window trim, plus numerous renovations and upgrades making it truly move-in ready. Efficient heating and cooling from the pellet stove and dual heat pumps add to the appeal. During construction of the home in-floor heating was plumbed into the lower level though the current Owners have not activated it. Outside, a large detached heated garage/workshop is ready for you. Enjoy a cozy firepit area and walking paths through the acreage. The low-maintenance yard means more time to relax. For added convenience the Sellers have created a secondary driveway to the back door of the home so that you have grade level access to both floors of the home. Call your REALTOR and imagine yourself living here. (id:67517)
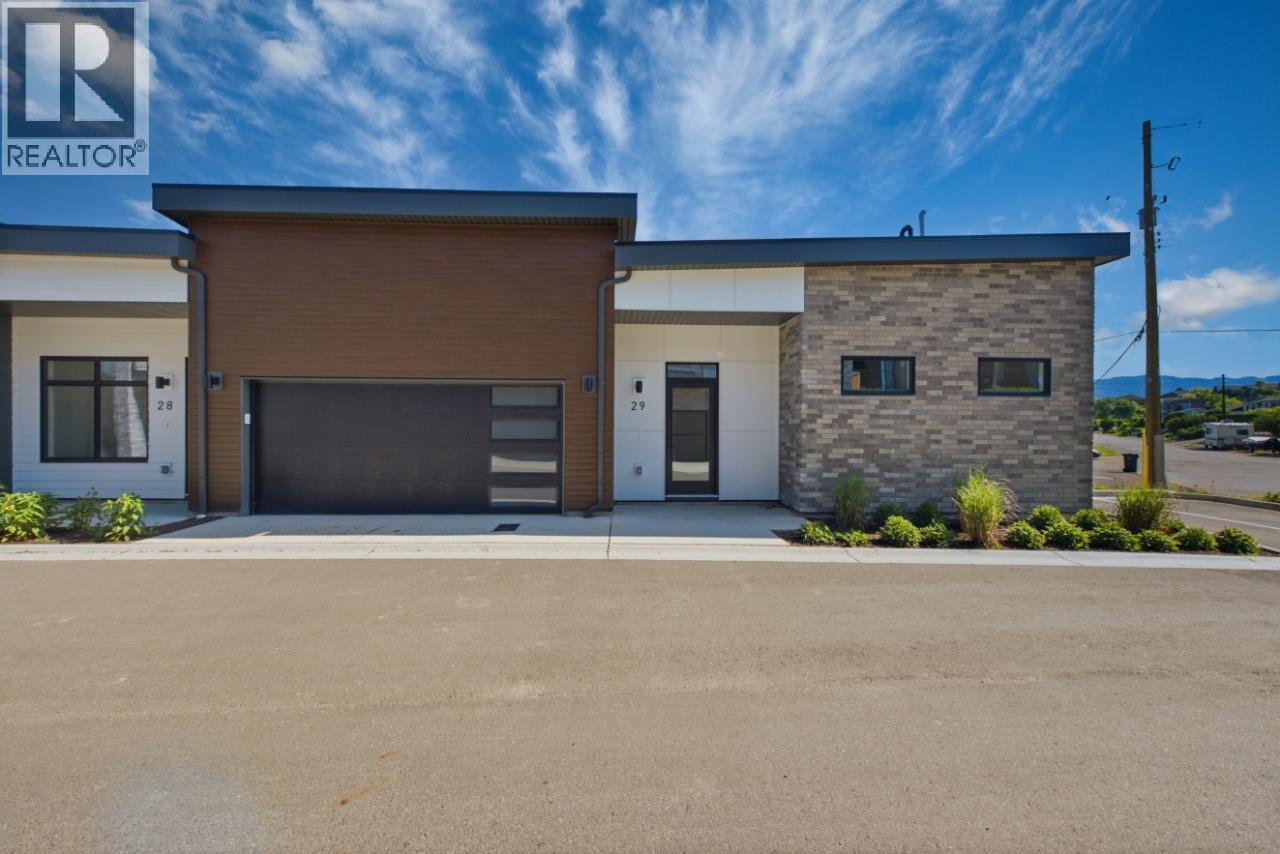
7599 Klinger Road Unit# 29
Okanagan Landing, British Columbia
Welcome to this stunning brand new rancher-style townhome at Sailview by Carrington Communities! This exquisite home is ideally situated just a short 10-minute stroll from Paddlewheel Park and the tranquil waters of Okanagan Lake. The spacious open-concept main floor features a well-appointed kitchen complete with a desirable 7-piece appliance package. You’ll love the bright dining area and great room, showcasing oversized windows that flood the space with natural light. Step out onto one of the two balconies to enjoy your morning coffee or evening sunsets .The main floor primary bedroom also boasts a walk-in closet and a luxurious 5-piece ensuite and a second balcony, providing a private retreat for relaxation. The fully finished walkout basement offers two additional bedrooms, a full bath, a versatile multi-use room, and a bonus room leading to a covered patio. Parking is convenient with the double attached garage. PTT EXEMPTION for qualified buyers. *GST Applicable. (id:67517)
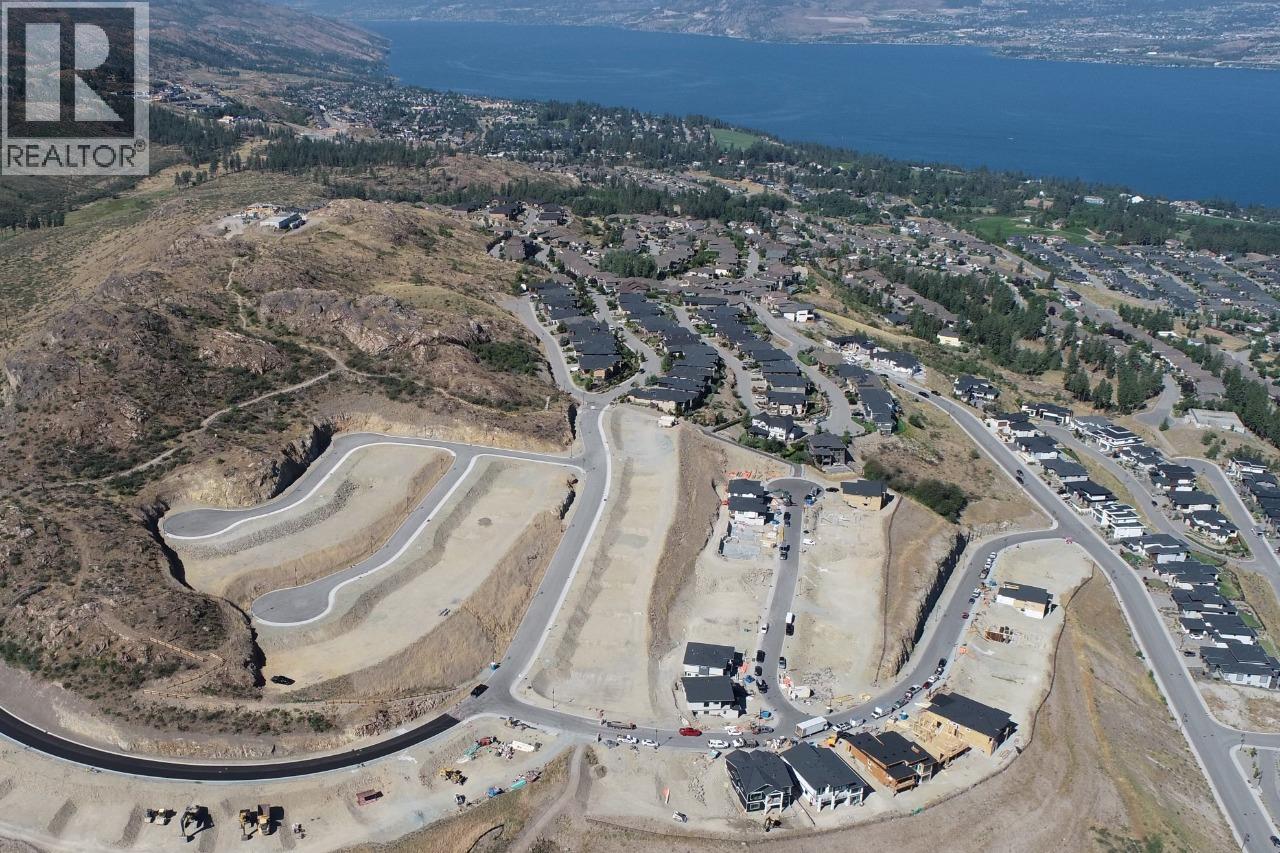
1076 Pearcy Court
Kelowna, British Columbia
This stunning home site provides sweeping views of Lake Okanagan! Purchase this lot, and choose your own builder to build your dream home. Located in the ever popular Upper Mission community, Trailhead at the Ponds, be near retail amenities, biking trails and more within minutes. The Mission Village commercial site is under construction and only moments away from this exceptional community. This lot is versatile, and can accommodate two-storey construction with a patio, or a walkout. The lot is sold as is, community architectural guidelines required to be followed and compliance deposit also required. (id:67517)
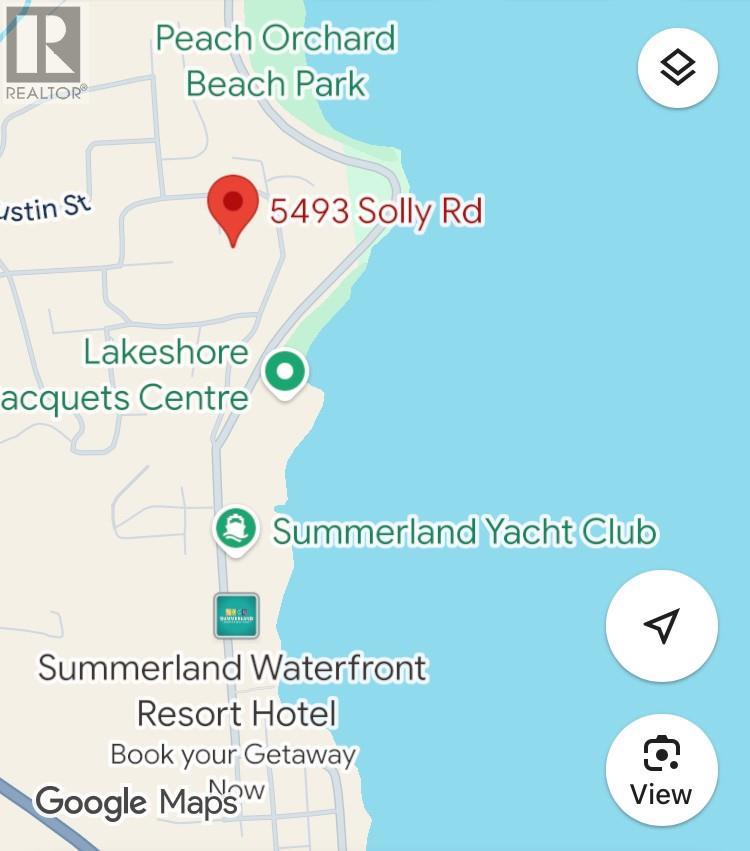
5493 Solly Road
Summerland, British Columbia
Lake & Valley Views – Steps to the Beach! A rare opportunity to build your Okanagan dream home in a quiet, established neighbourhood in beautiful Summerland. This exceptional lot offers lovely valley and Okanagan Lake views and is just a 5-minute walk to Rotary Beach, the yacht club, tennis club, cafes, restaurants, and Summerland Waterfront Resort. With the right design, there is excellent potential to further capture and enhance the lake views. Municipal water, sewer and power are available at the property line, according to the District of Summerland. With no strict building scheme or timeline, you have the freedom to create a home that suits your lifestyle, vision and budget. Imagine enjoying beach days, boating, local wineries and fresh fruit markets—all just minutes from home. This is the quintessential Okanagan lifestyle in a wonderful location. Build a dream home, have a pre-fab home delivered, or create something that will generate Okanagan-style revenue. Options abound - build your future! (id:67517)
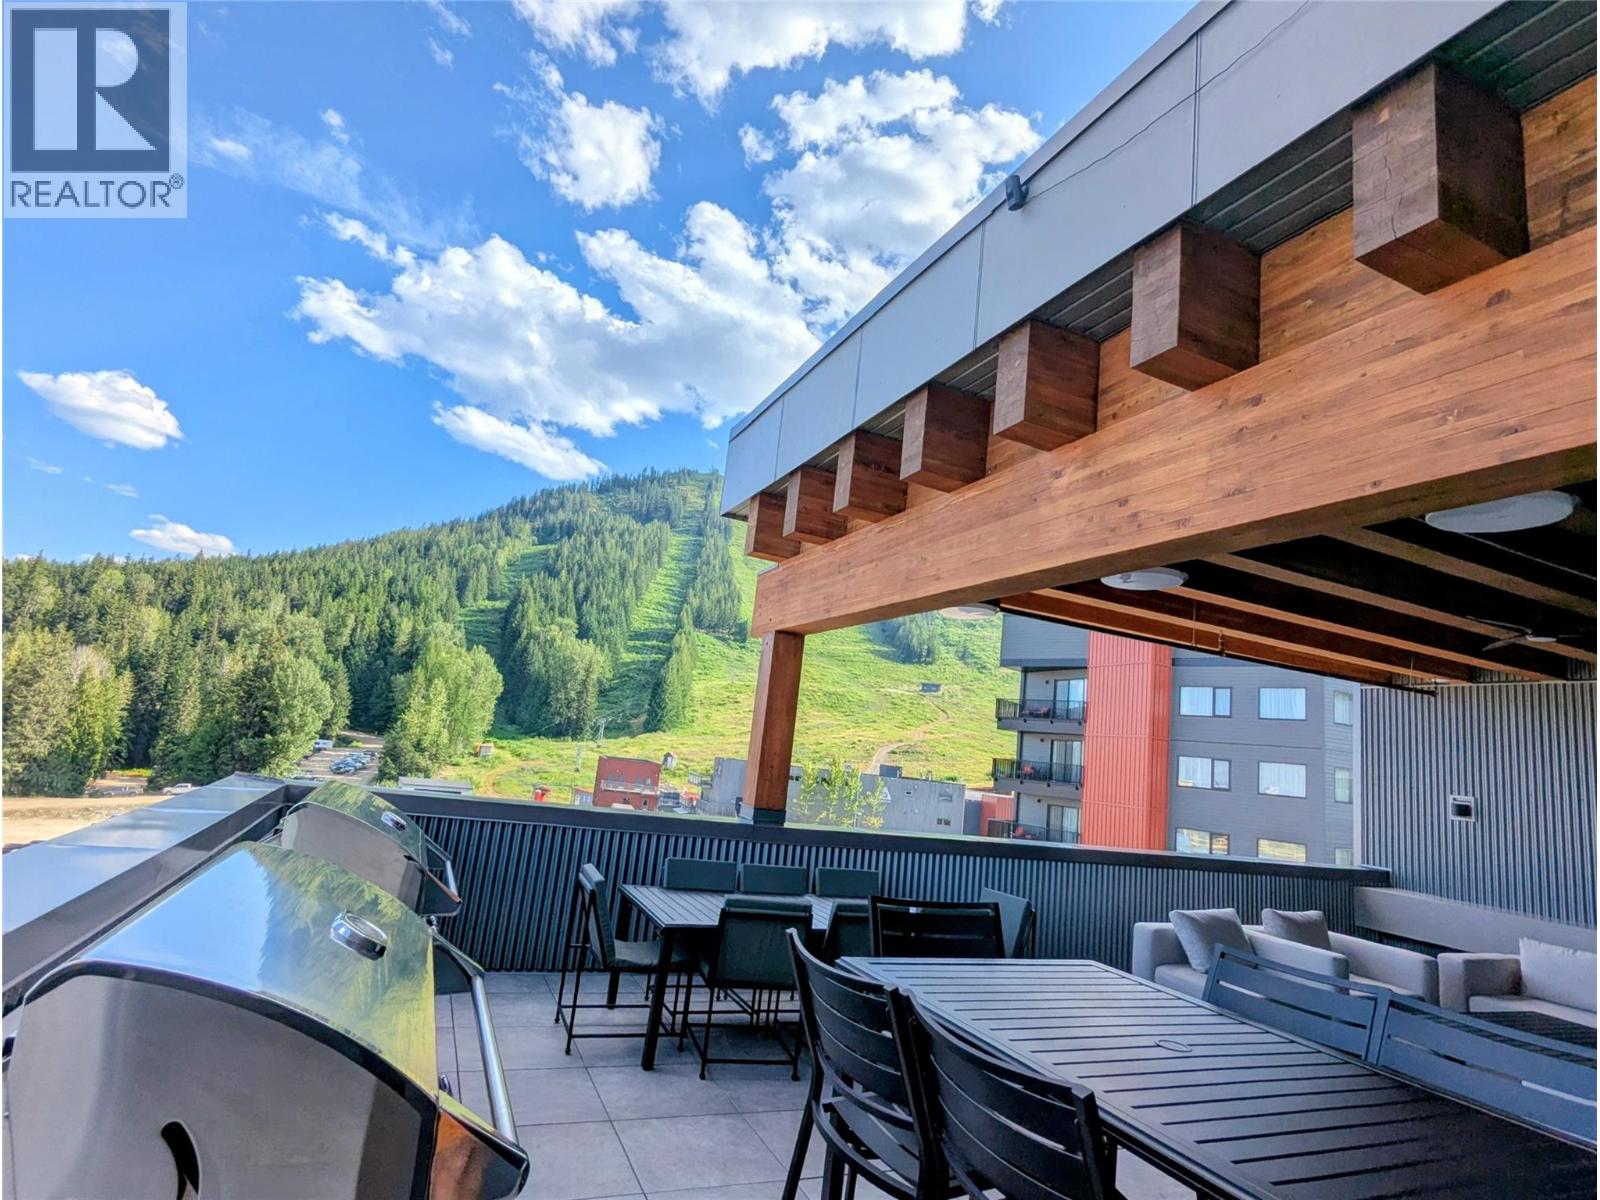
4280 Red Mountain Road Unit# 123
Rossland, British Columbia
Summer starts at The Crescent, the newest residence at RED Mountain Resort in Rossland. Ride straight from your door to world-class lift-accessed biking, scenic trails, and endless alpine adventure. This is mountain living built not just for winter, but also for long summer days. This ground-floor suite offers easy in-and-out access: grab your bike and go, no stairs or elevators. Inside, enjoy a clean, modern layout with a full kitchen, high-end finishes, and smart built-in storage to keep all your gear organized. After a day on the trails, relax in shared spaces including the Lounge, fitness center, and secure bike storage. Flexible ownership allows for personal use or rental income through resort management or self-manage. Pet-friendly (2 dogs) with secure underground parking. Strata fee: $331.26/month. Avg. electricity: $70/month. Looking to level up your mountain lifestyle? Option to purchase Units 122 & 123 together! Ideal for extra space for a big family staying together, hosting, or creating the ultimate ski + bike retreat. (id:67517)
Your Favourites
No Favourites Found






