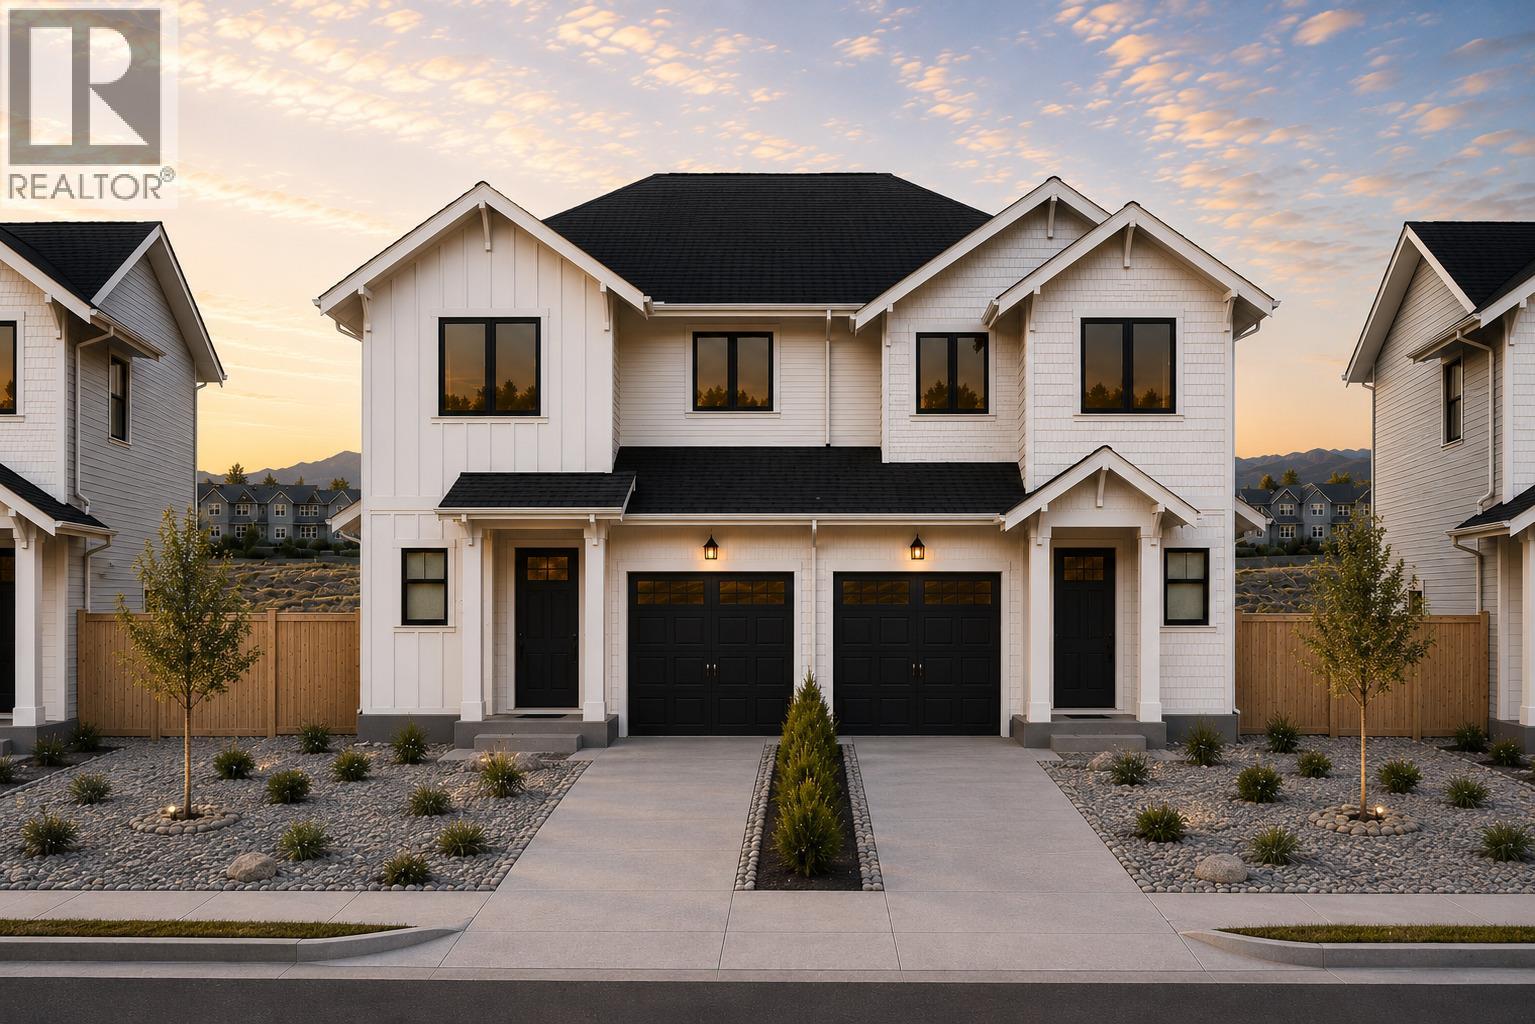
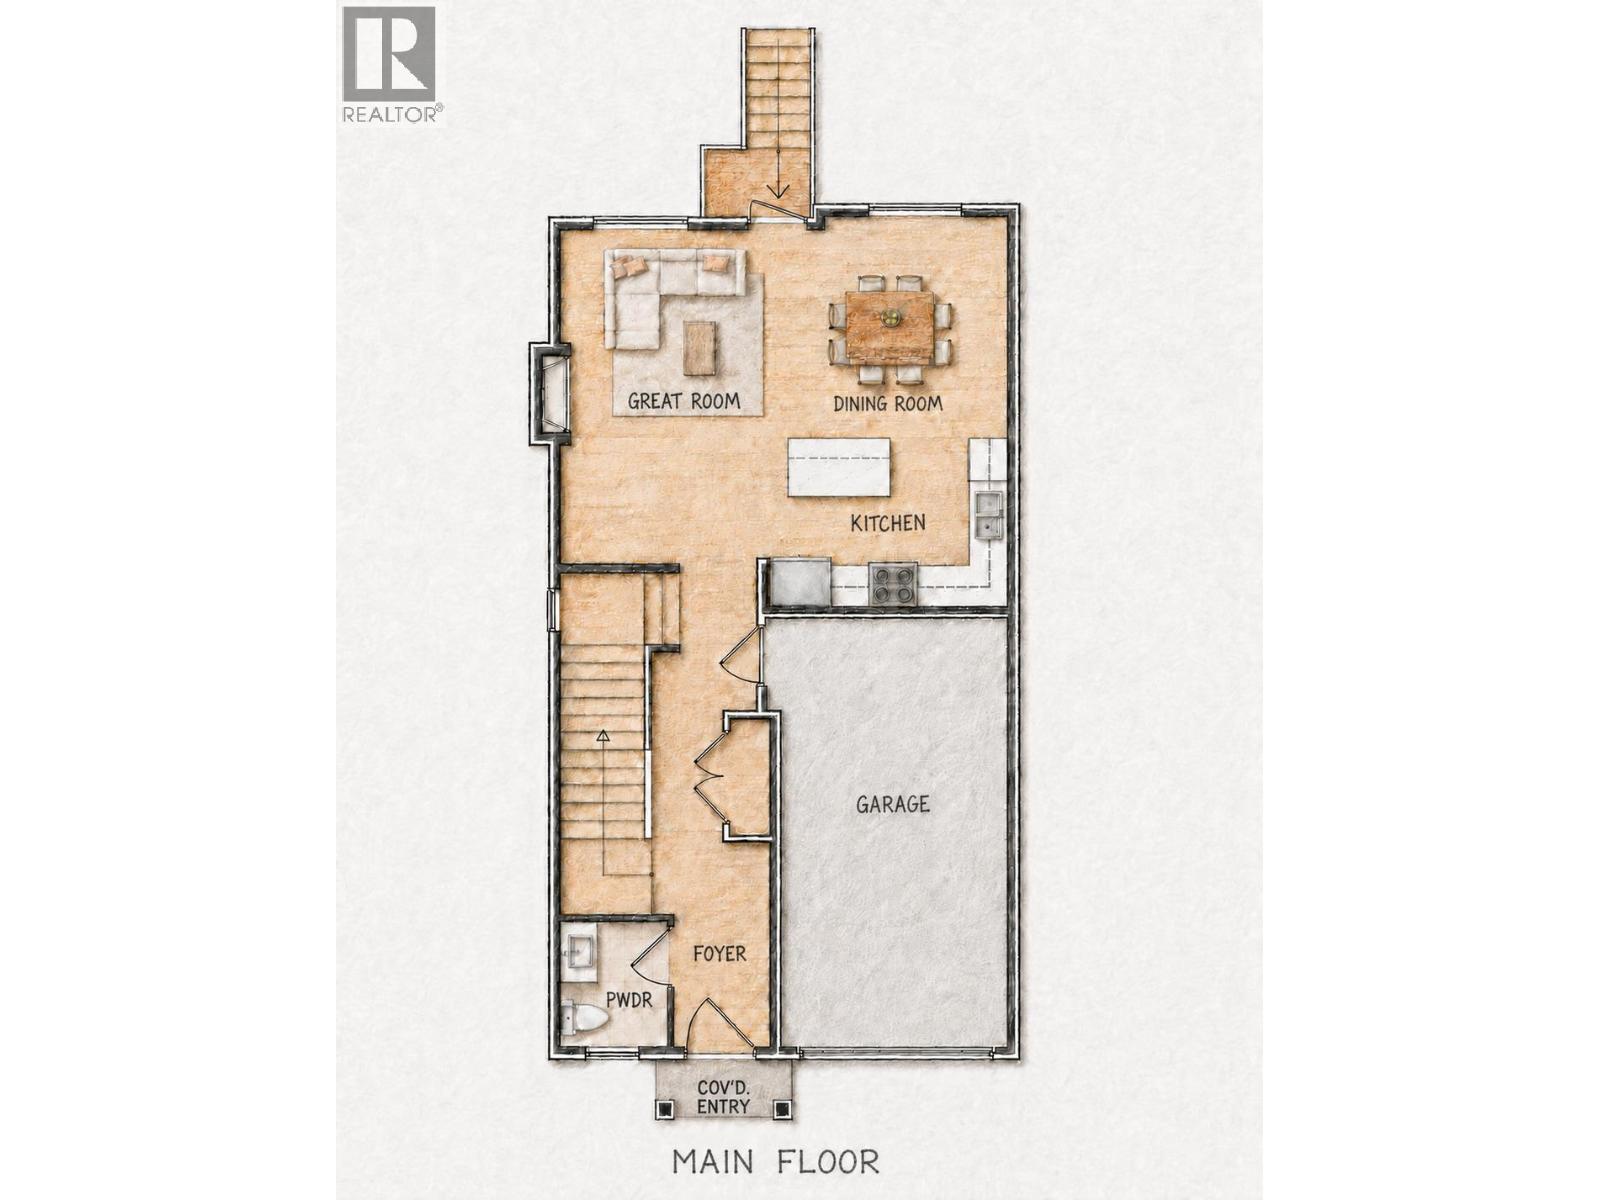
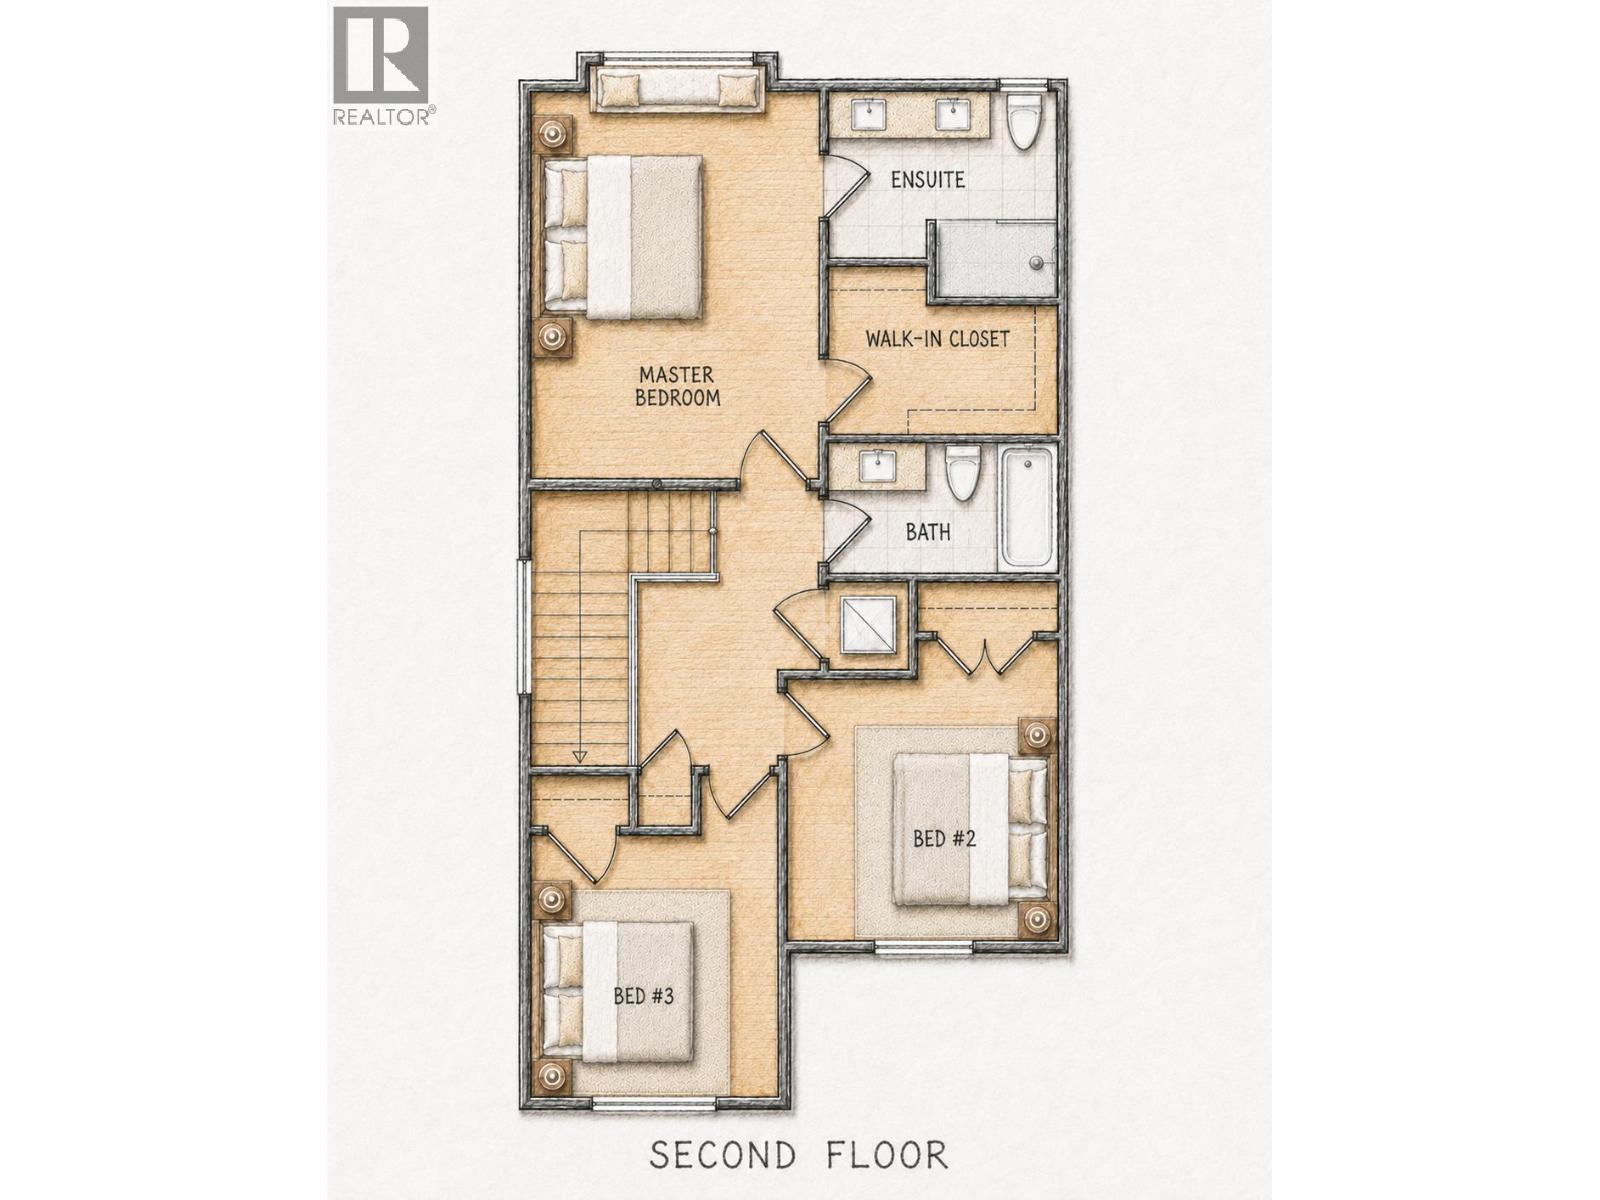
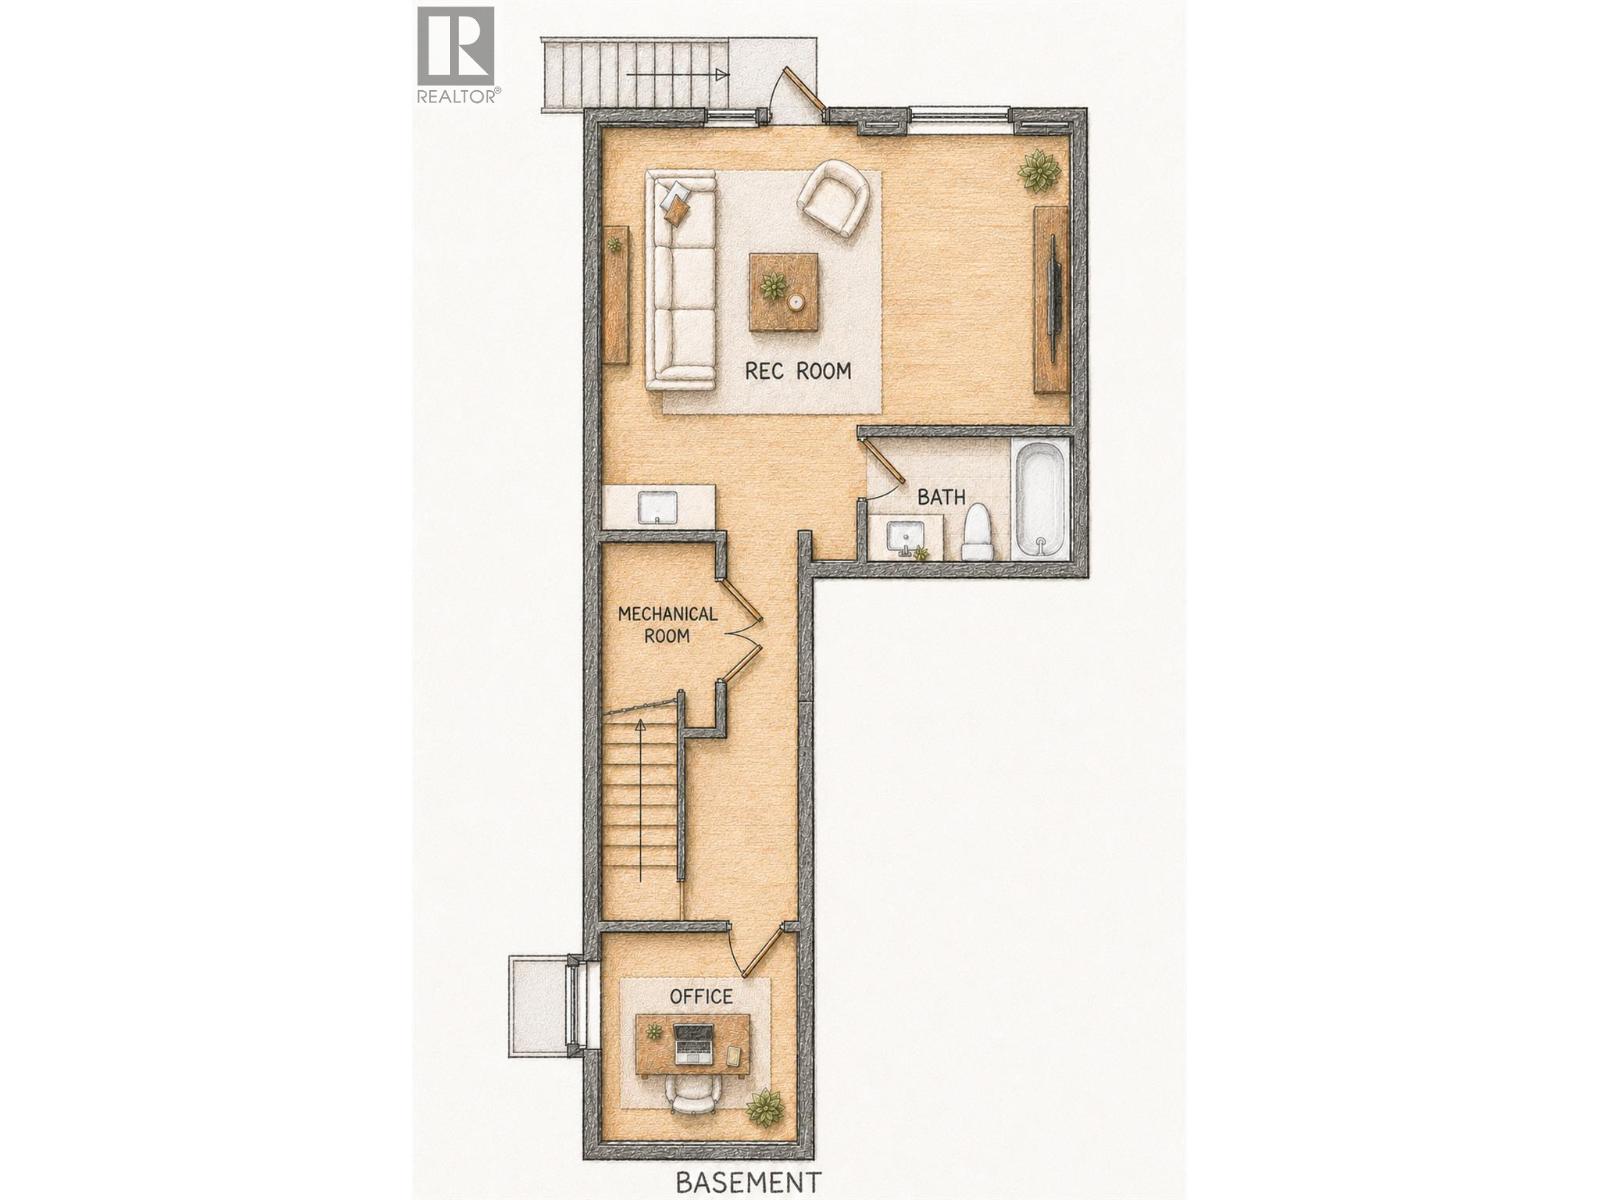
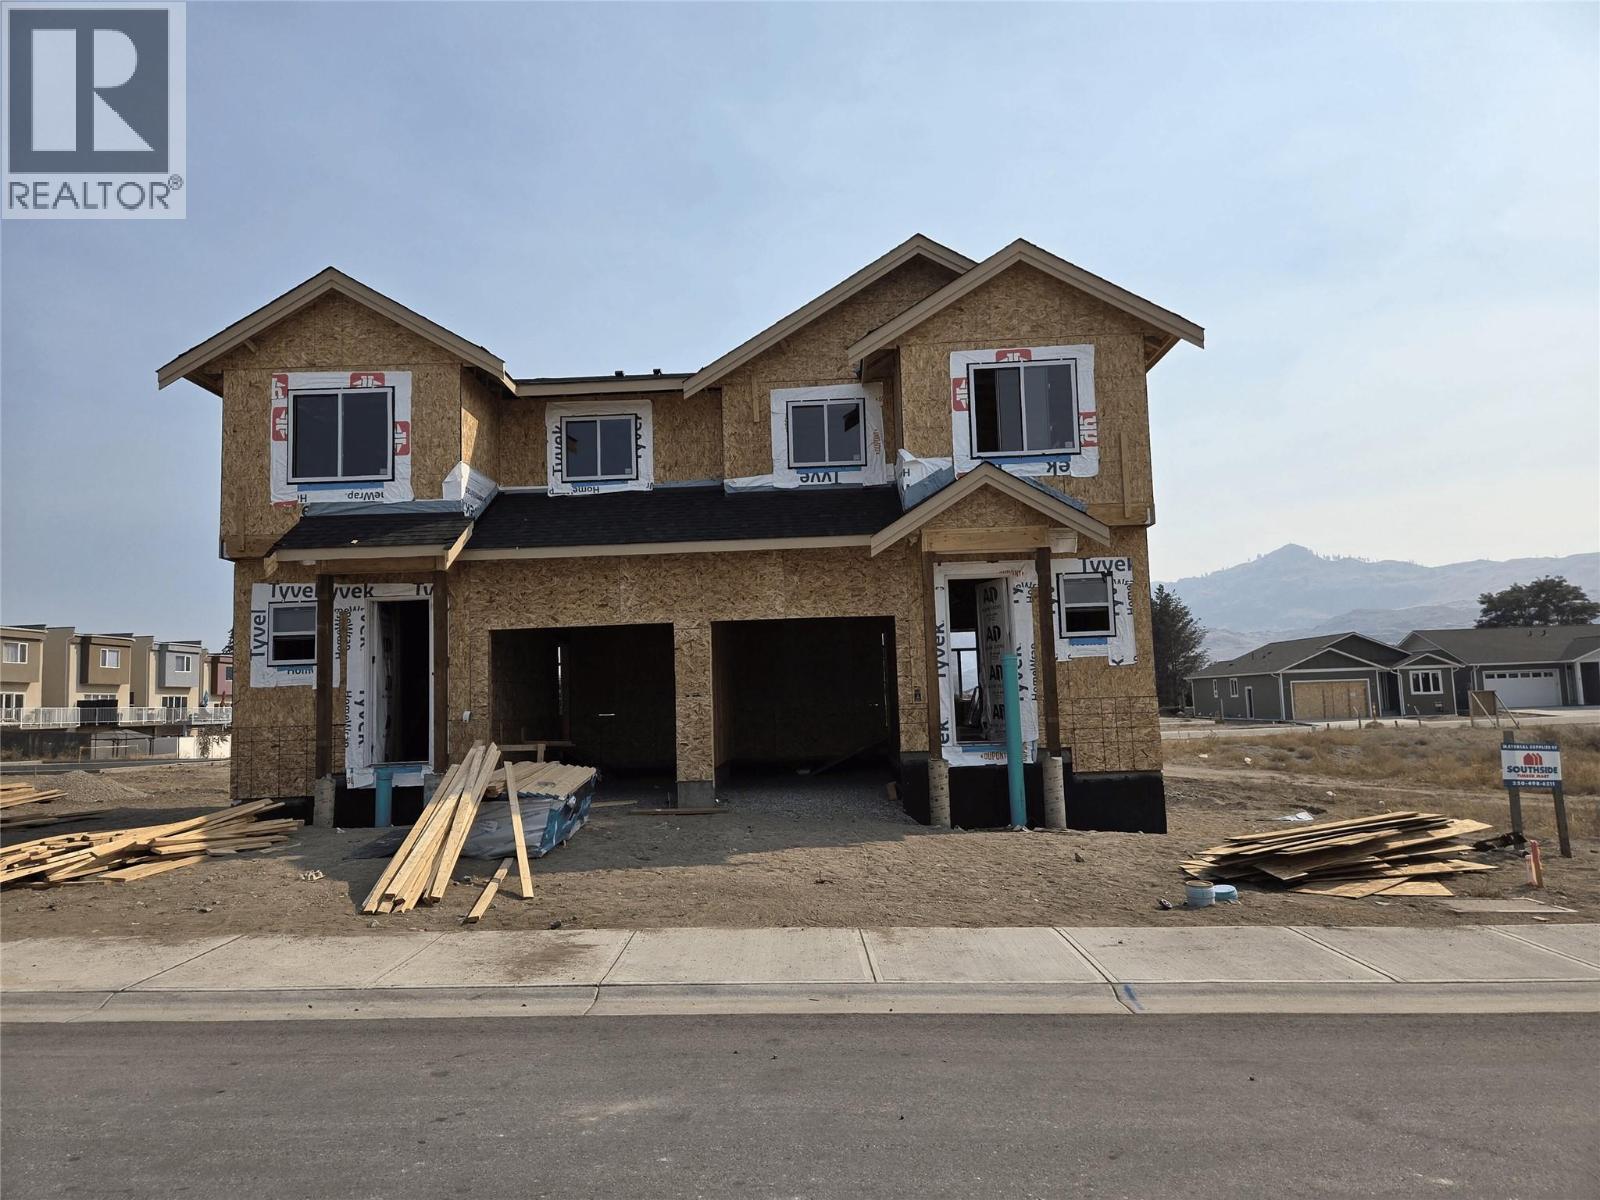


UNDER CONSTRUCTION — Welcome to this thoughtfully designed new half duplex, estimated for completion in early 2027. Offering functional living space across three levels, the open-concept main floor is enhanced by impressive 10-foot ceilings and features a spacious kitchen, dining area, and living room, ideal for everyday living and entertaining. A convenient two-piece bathroom and access to the single-car garage complete the main level. Upstairs, you will find three bedrooms, including a spacious primary bedroom featuring a vaulted ceiling, walk-in closet, and private ensuite. A second four-piece bathroom completes the upper floor. The finished basement offers a versatile flex area with a separate entrance, office space, and an additional four-piece bathroom, great for a home office, guest space, recreation room, or extended family use. Conveniently located close to the new City Park, this brand-new home combines modern design, flexible living space, and a desirable location. Estimated completion: Early 2027. GST is applicable. (id:67517)
-
Property Details
MLS® Number 10399517 Property Type Single Family Neigbourhood Osoyoos Community Name N/A ParkingSpaceTotal 1 -
Building
BathroomTotal 4 BedroomsTotal 3 Appliances Refrigerator, Dishwasher, Oven - Electric, Range - Electric, Washer & Dryer BasementType Full ConstructedDate 2026 ConstructionStyleAttachment Semi-detached CoolingType Central Air Conditioning ExteriorFinish Other FireplaceFuel Gas FireplacePresent Yes FireplaceType Unknown HalfBathTotal 1 HeatingType Forced Air RoofMaterial Asphalt Shingle RoofStyle Unknown StoriesTotal 3 SizeInterior 2,018 Sqft Type Duplex UtilityWater Municipal Water Attached Garage 1 -
Land
Acreage No Sewer Municipal Sewage System SizeTotalText Under 1 Acre -
Rooms
Level Type Length Width Dimensions Second Level Bedroom 9'11'' x 10' Second Level Bedroom 11' x 10'6'' Second Level 4pc Bathroom 9'4'' x 5'4'' Second Level Other 9'4'' x 5' Second Level 3pc Ensuite Bath 9'8'' x 7'4'' Second Level Primary Bedroom 15' x 11'8'' Basement Other 9'4'' x 11'9'' Basement Living Room 16' x 12'9'' Basement 4pc Bathroom 9'4'' x 5'4'' Basement Office 8'8'' x 5'11'' Main Level 2pc Bathroom 6'4'' x 5'4'' Main Level Kitchen 12'1'' x 8'6'' Main Level Living Room 11'1'' x 15' Main Level Dining Room 9'6'' x 9'6'' -
Utilities
Your Favourites
No Favourites Found







The trademarks REALTOR®, REALTORS®, and the REALTOR® logo are controlled by The Canadian Real Estate Association (CREA) and identify real estate professionals who are members of CREA. The trademarks MLS®, Multiple Listing Service® and the associated logos are owned by The Canadian Real Estate Association (CREA) and identify the quality of services provided by real estate professionals who are members of CREA. The trademark DDF® is owned by The Canadian Real Estate Association (CREA) and identifies CREA's Data Distribution Facility (DDF®)
September 03 2026 05:02:58
Association of Interior REALTORS®
