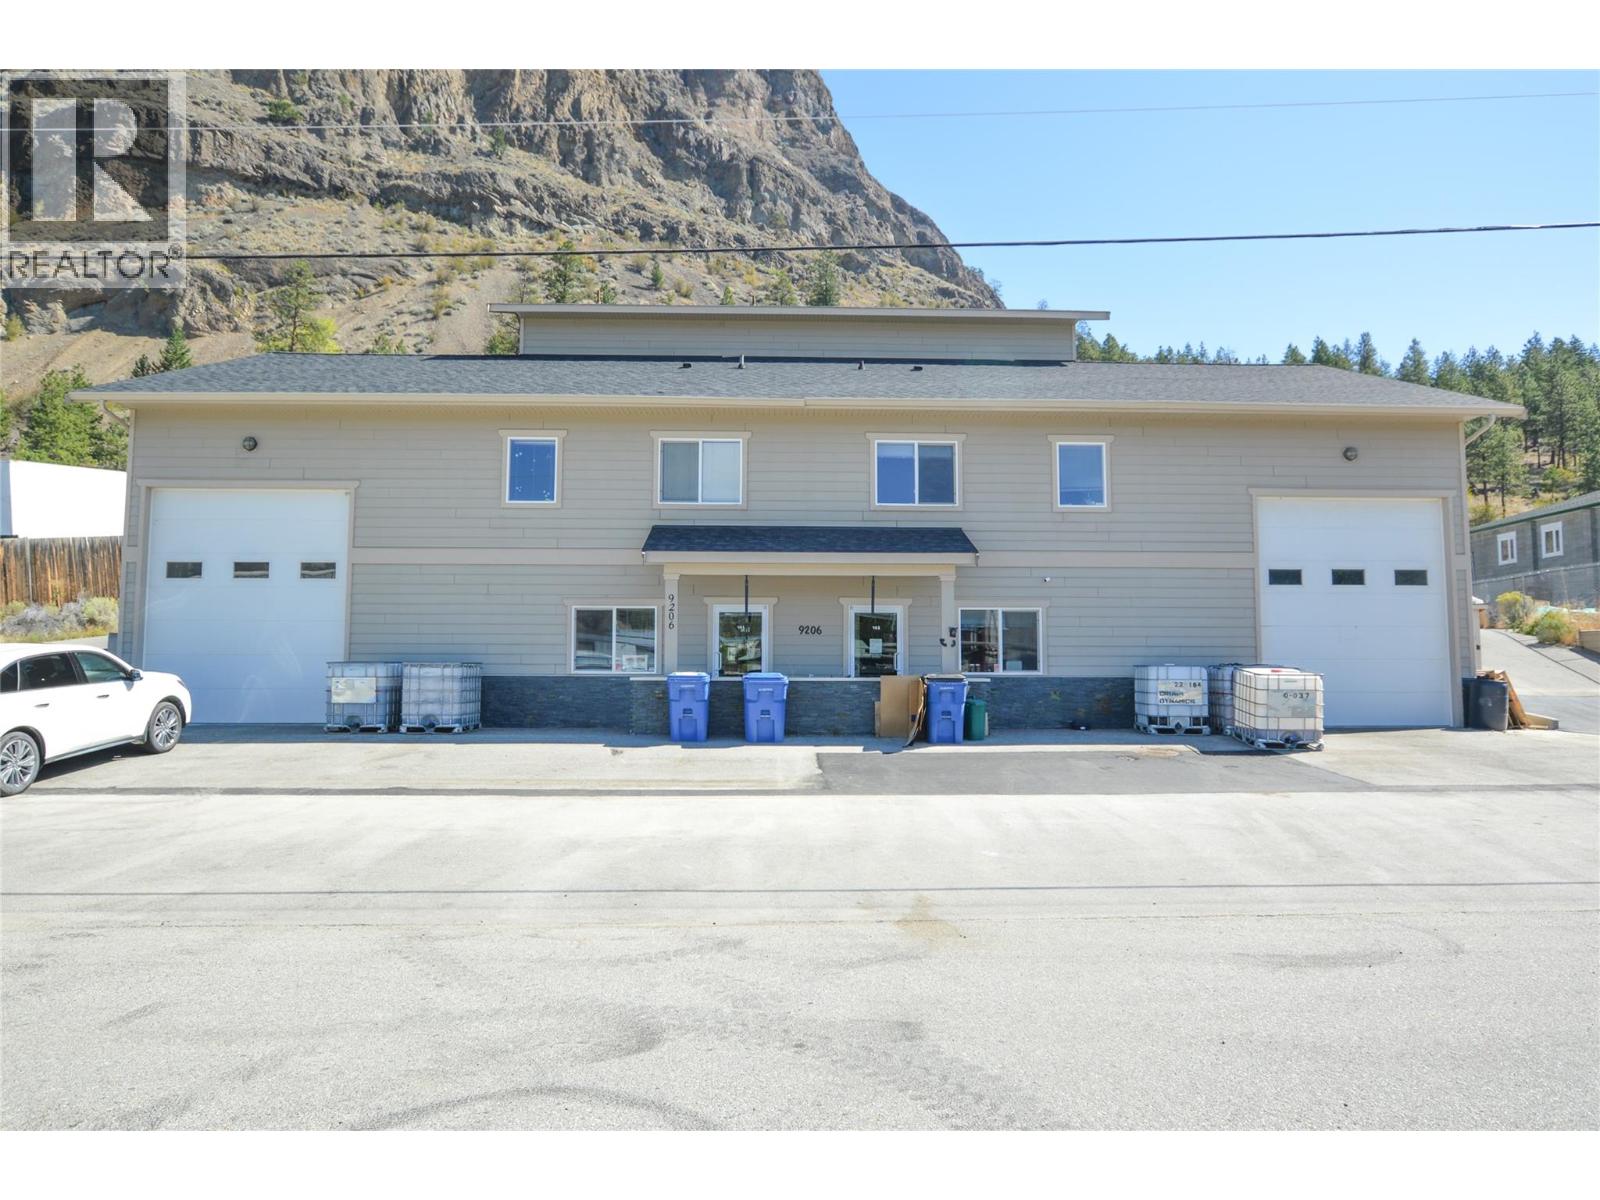
9206 Shale Avenue
Summerland, British Columbia
Outstanding industrial/commercial investment opportunity in Summerland. This 5,160 sq ft mixed-use building on 21,823 sq ft (0.501 acres) is designed like a duplex, with two commercial units plus a top-floor caretaker residence (4,693 sq ft commercial + 467 sq ft residential). Unit 102 is currently occupied by Crush Dynamics at a base rent of $3,322.50/month on a triple-net basis, with estimated additional rent recoveries of $4.25/sq ft (~ $11,296.50/year), while Unit 101 is vacant and available for lease or owner occupancy. The caretaker suite generates an additional $700/month , bringing current base rental income to $4,022.50/month ($48,270/year). The vacant commercial unit provides immediate flexibility for an owner-user or the opportunity to increase rental income through a new tenancy. Two front-facing 14’H x 12’W bay doors and 19’ ceilings make the property adaptable to a wide range of operations. The paved yard features dual access, ample parking, and additional Seacan storage at the rear. Well maintained and situated in a key industrial area with excellent access, this property is a turnkey opportunity for investors or businesses seeking income, growth, and operational versatility. (id:67517)

90 Sagamore Road
Grand Forks, British Columbia
Move in Ready, BUT BETTER!! Quick possession available! Stunningly remodeled rancher with artistic craftsmanship and high ceilings. This open concept 2 bedroom, 2 bath home features an office/den and is beautifully situated on a corner lot just outside of city limits.. Enjoy the spacious living area and master bedroom adorned with high ceilings. This home offers a unique blend of character and modernity, creating a truly inviting living space. Call your agent today as this one will not last long. Buyer to confirm measurements. (id:67517)
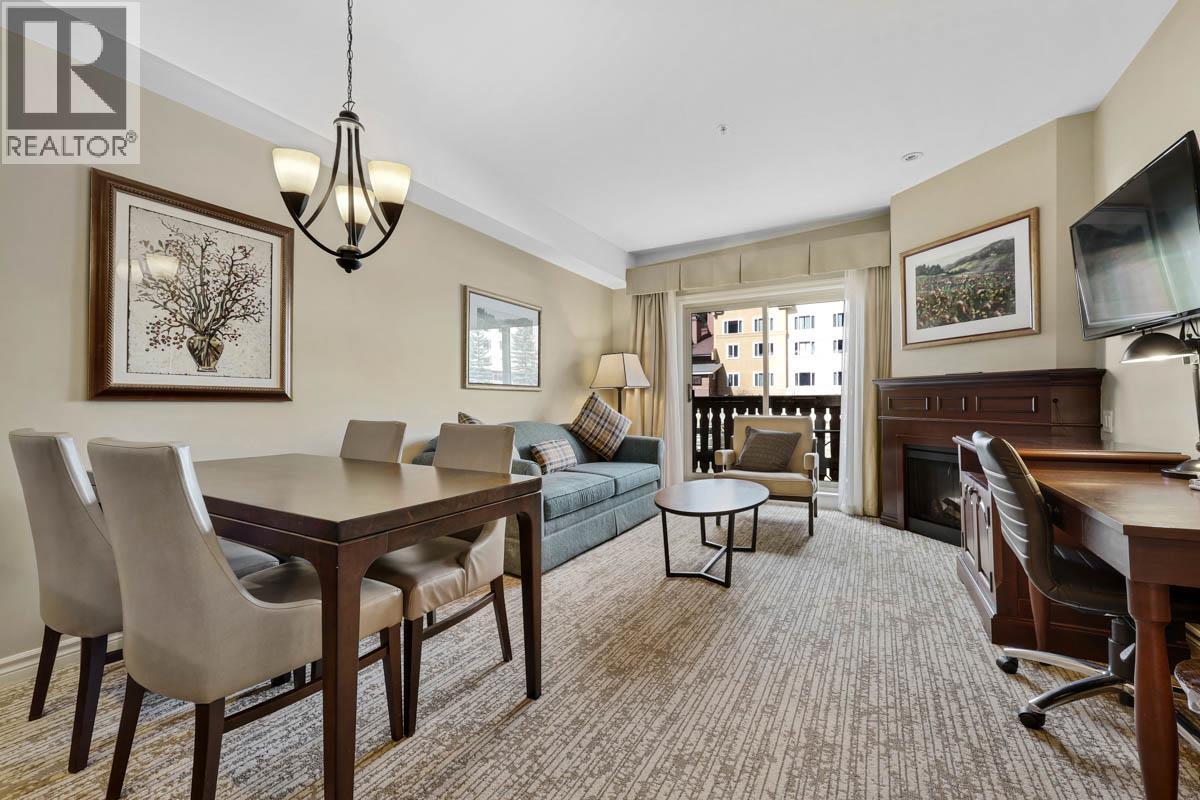
3250 Village Way Unit# 1210c
Sun Peaks, British Columbia
Experience effortless slopeside ownership at the prestigious Grand Residences in the heart of Sun Peaks Resort. This beautifully appointed quarter-share, one-bedroom residence comes fully furnished and comfortably accommodates up to four guests, offering true ski-in, ski-out access and a vibrant village location just steps from dining, shopping and year-round recreation. The thoughtfully designed interior features a fully equipped kitchen with granite countertops and stainless steel appliances, an inviting living and dining area, a cozy fireplace, private in-suite laundry and a sundeck overlooking the charming ski-through village. Retreat to the spacious bedroom with a king-sized bed and luxurious bathroom with a relaxing soaker tub. Owners enjoy full access to exceptional hotel amenities, including indoor and outdoor hot tubs, a swimming pool, fitness centre, restaurants, room service, and ski and bike valet. Enjoy extended stays in your mountain home with the opportunity to generate rental revenue when you are not using it—all at a fraction of the cost of full ownership. The monthly strata fee conveniently includes operating expenses, property taxes and the Sun Peaks Resort Association fee. GST is applicable. (id:67517)
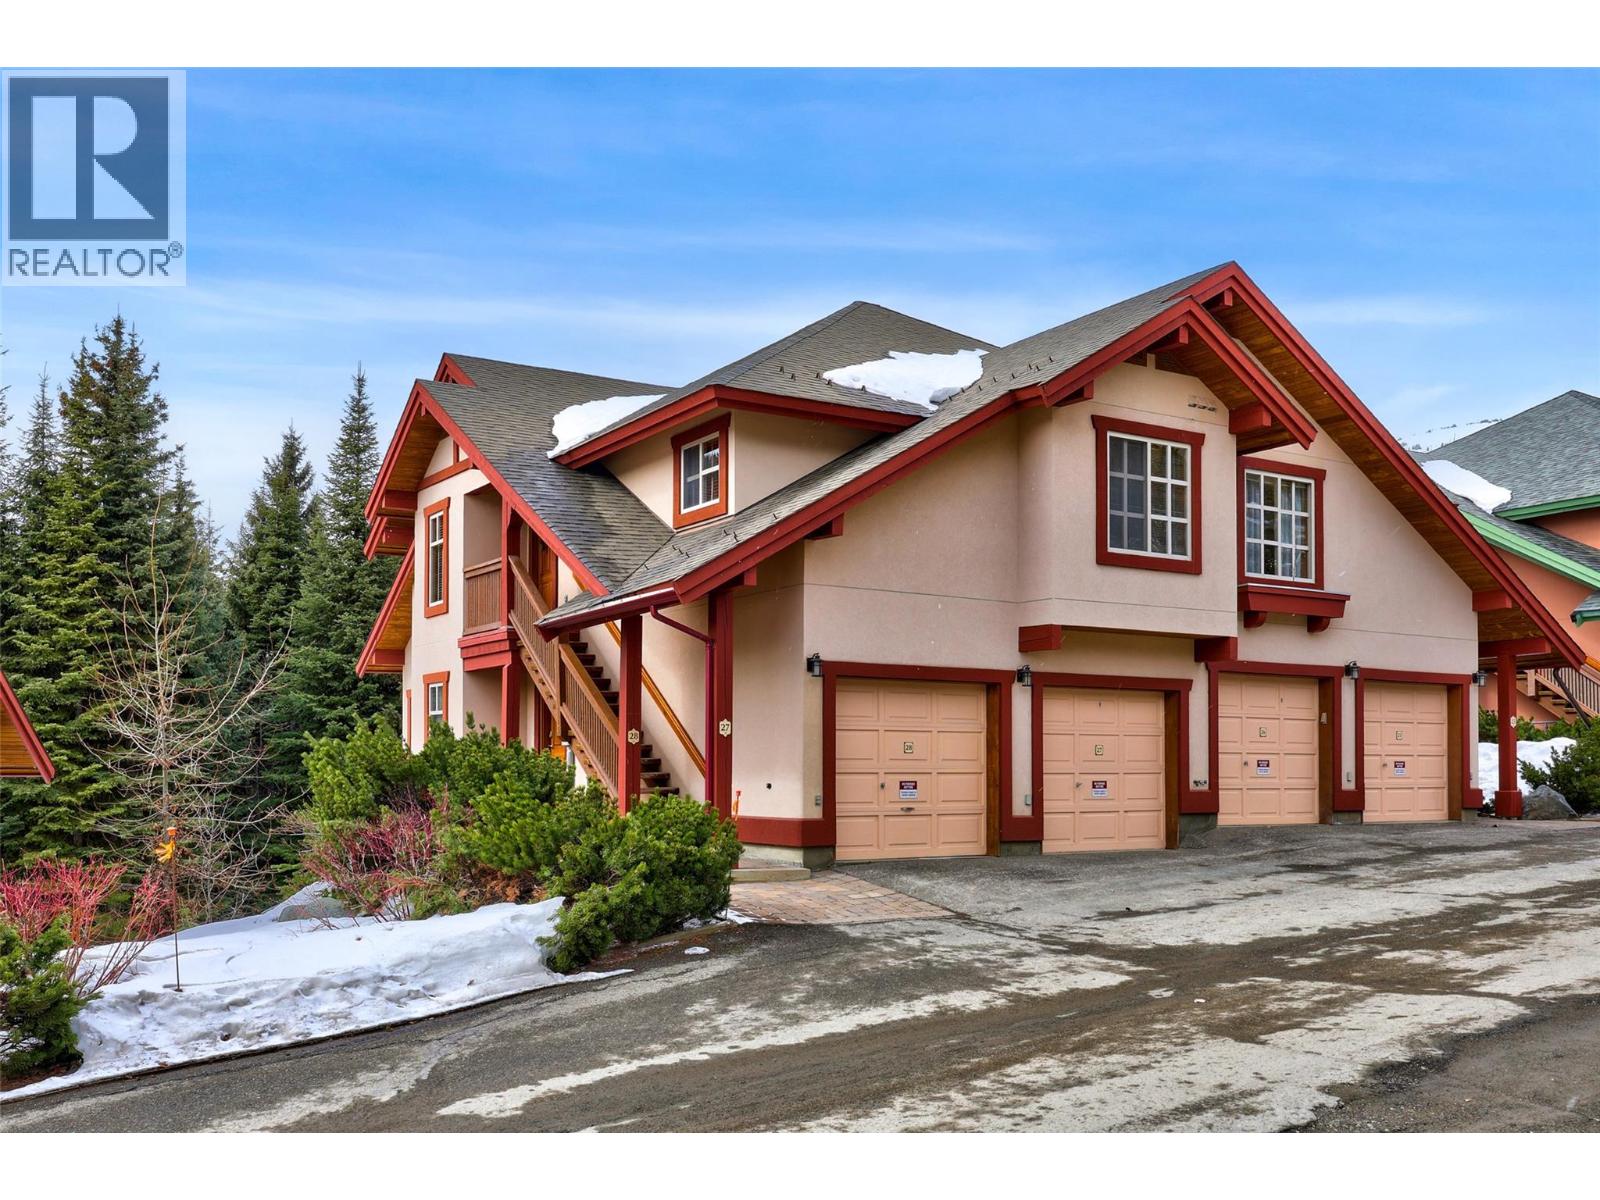
4000 Sundance Drive Unit# 27
Sun Peaks, British Columbia
Experience true ski-in/ski-out living at 27 Forest Trails, a beautifully positioned top-floor corner condo offering two bedrooms, a private garage and captivating mountain views. Fully furnished and located in a residentially zoned complex known for its quiet setting and welcoming community, this special property has been cherished by its original owners since they selected it before construction began. The inviting two-storey layout features an open-concept main floor with a spacious kitchen and adjacent dining area opening onto a west-facing rear deck—the perfect place to enjoy the afternoon sun and mountain scenery. After a day on the slopes, relax beside the cozy gas fireplace with its impressive river-rock surround. Thoughtful upgrades include a custom bookcase surrounding the primary bedroom window, designed to allow the bed to capture refreshing summer cross-breezes, an enclosed pantry with custom doors, a dramatic floor-to-ceiling dining room mirror and custom wood blinds throughout most of the home. With an attentive strata, respectful neighbours and a location that has inspired years of unforgettable family holidays, this turn-key, furnished mountain retreat is ready to set the stage for its next owners’ Sun Peaks memories. (id:67517)
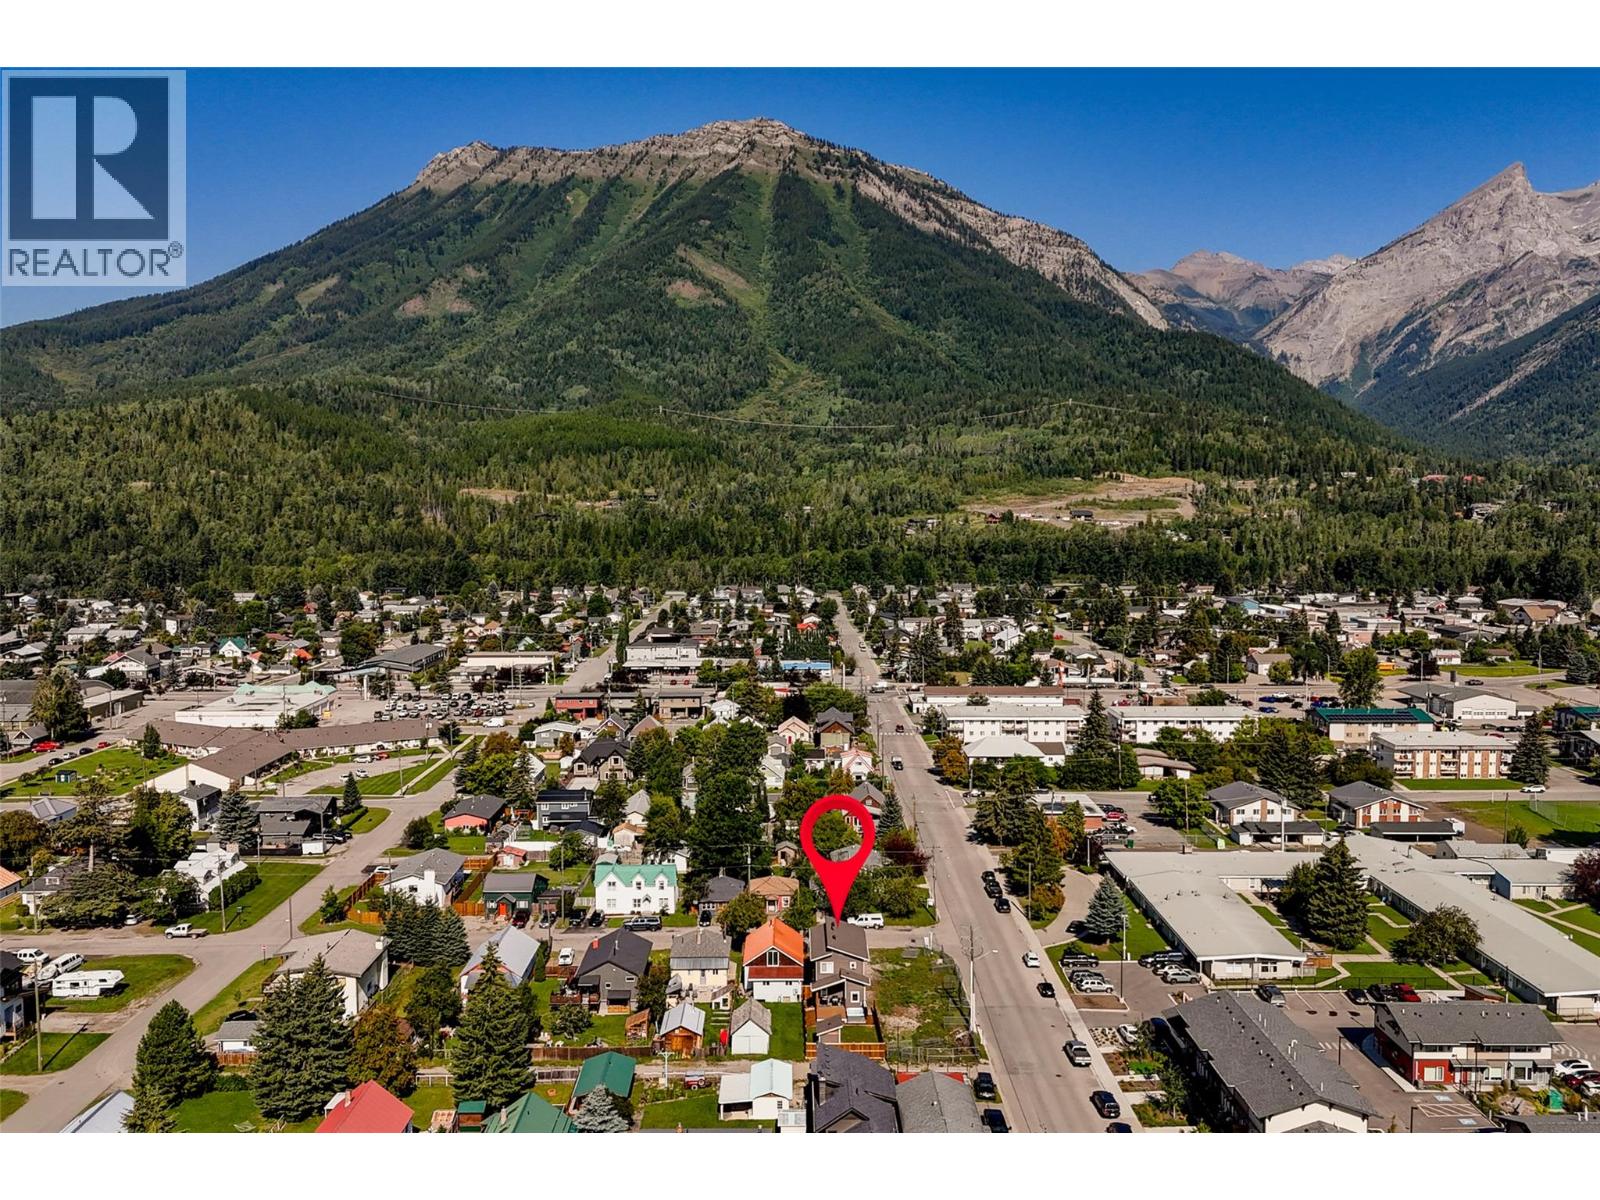
1282 4th Avenue
Fernie, British Columbia
NEW PRICE - Completed in 2024 and thoughtfully designed for modern mountain living, this surprisingly spacious 4-bedroom, 4-bathroom home is ideally located in the heart of downtown Fernie. From the moment you step inside, you’ll appreciate the functional layout, quality finishings and natural light throughout. The main floor welcomes you with a generous entryway leading into an open-concept living space with access to the covered rear deck, complete with a hot tub, fenced yard and loads of sun. The kitchen is beautifully appointed with modern cabinetry, stone countertops, a gas range and bar fridge, seamlessly connecting to the dining area and inviting living room featuring a striking stone-surround gas fireplace. A convenient powder room completes the main level. Upstairs are three bright bedrooms, all with mountain views. The primary suite enjoys stunning west-facing views of Mt. Fernie, along with a walk-in closet and elegant ensuite. Two additional bedrooms, a full bathroom and upper-level laundry offer everyday functionality. The fully finished lower level adds flexibility with a large second living space, fourth bedroom, full bathroom and ample storage. Outside, enjoy a low-maintenance exterior, attached garage, parking for two vehicles and a private backyard. The desirable location is steps to schools, downtown shops and restaurants, trails, the dog park and more. A rare opportunity to enjoy newer construction and walkable Fernie living. (id:67517)
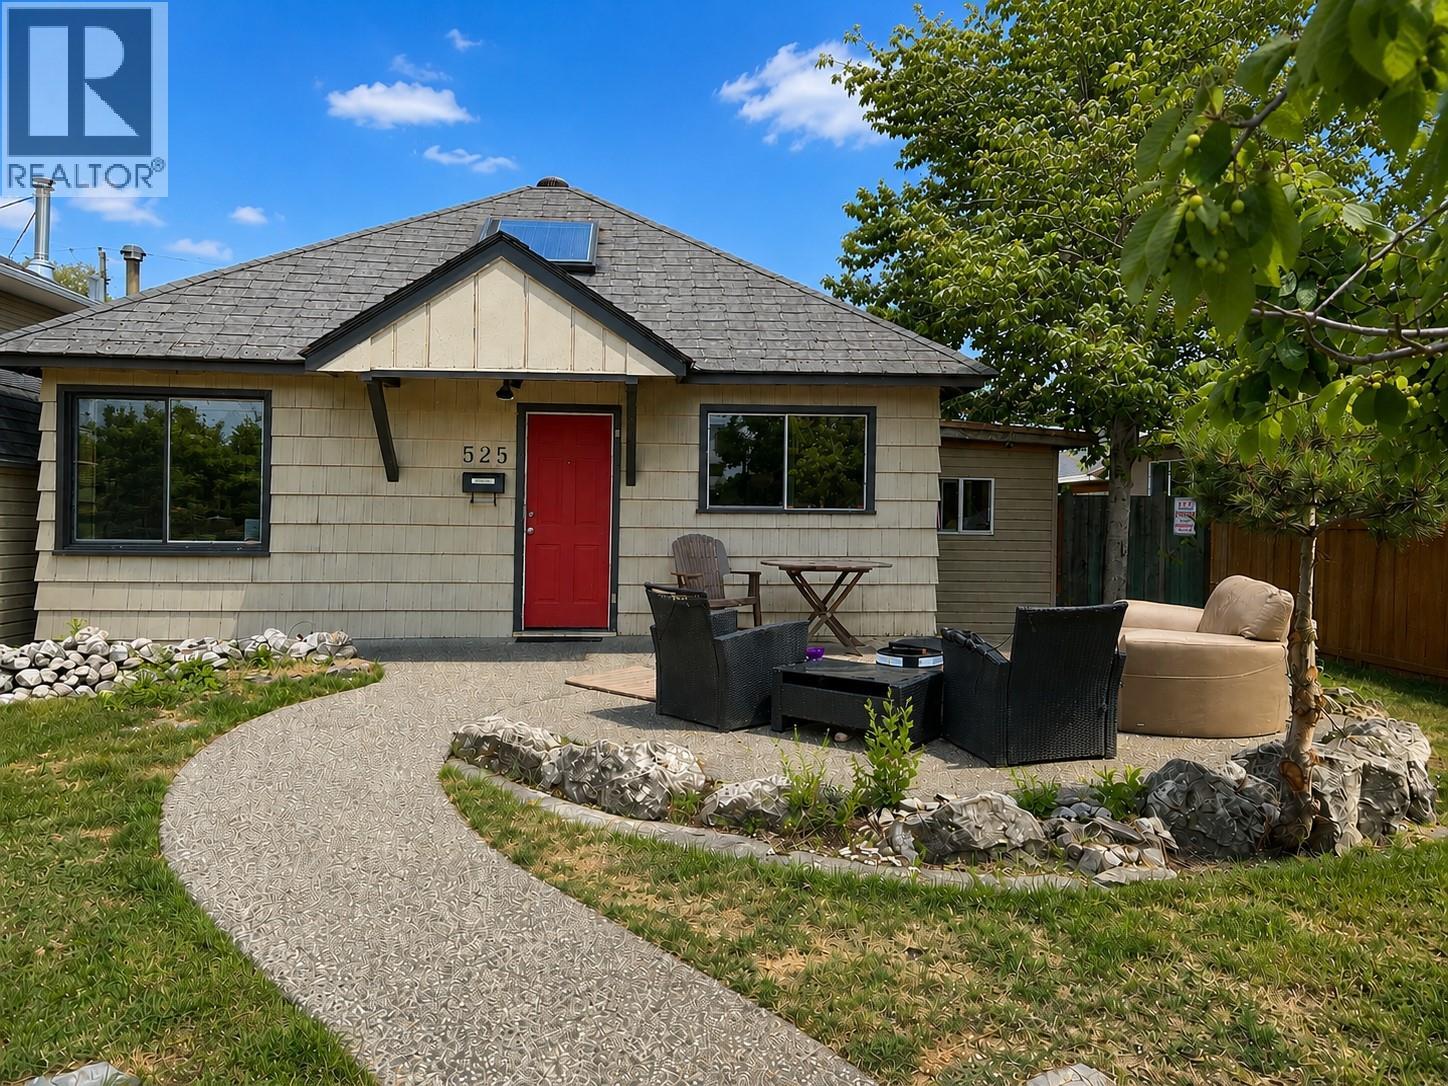
525 Central Avenue
Kelowna, British Columbia
LOCATION!! LOCATION!! LOCATION!! Invest in the future of what Kelowna is all about in this semi lakeshore property, just steps to the waterfront parks
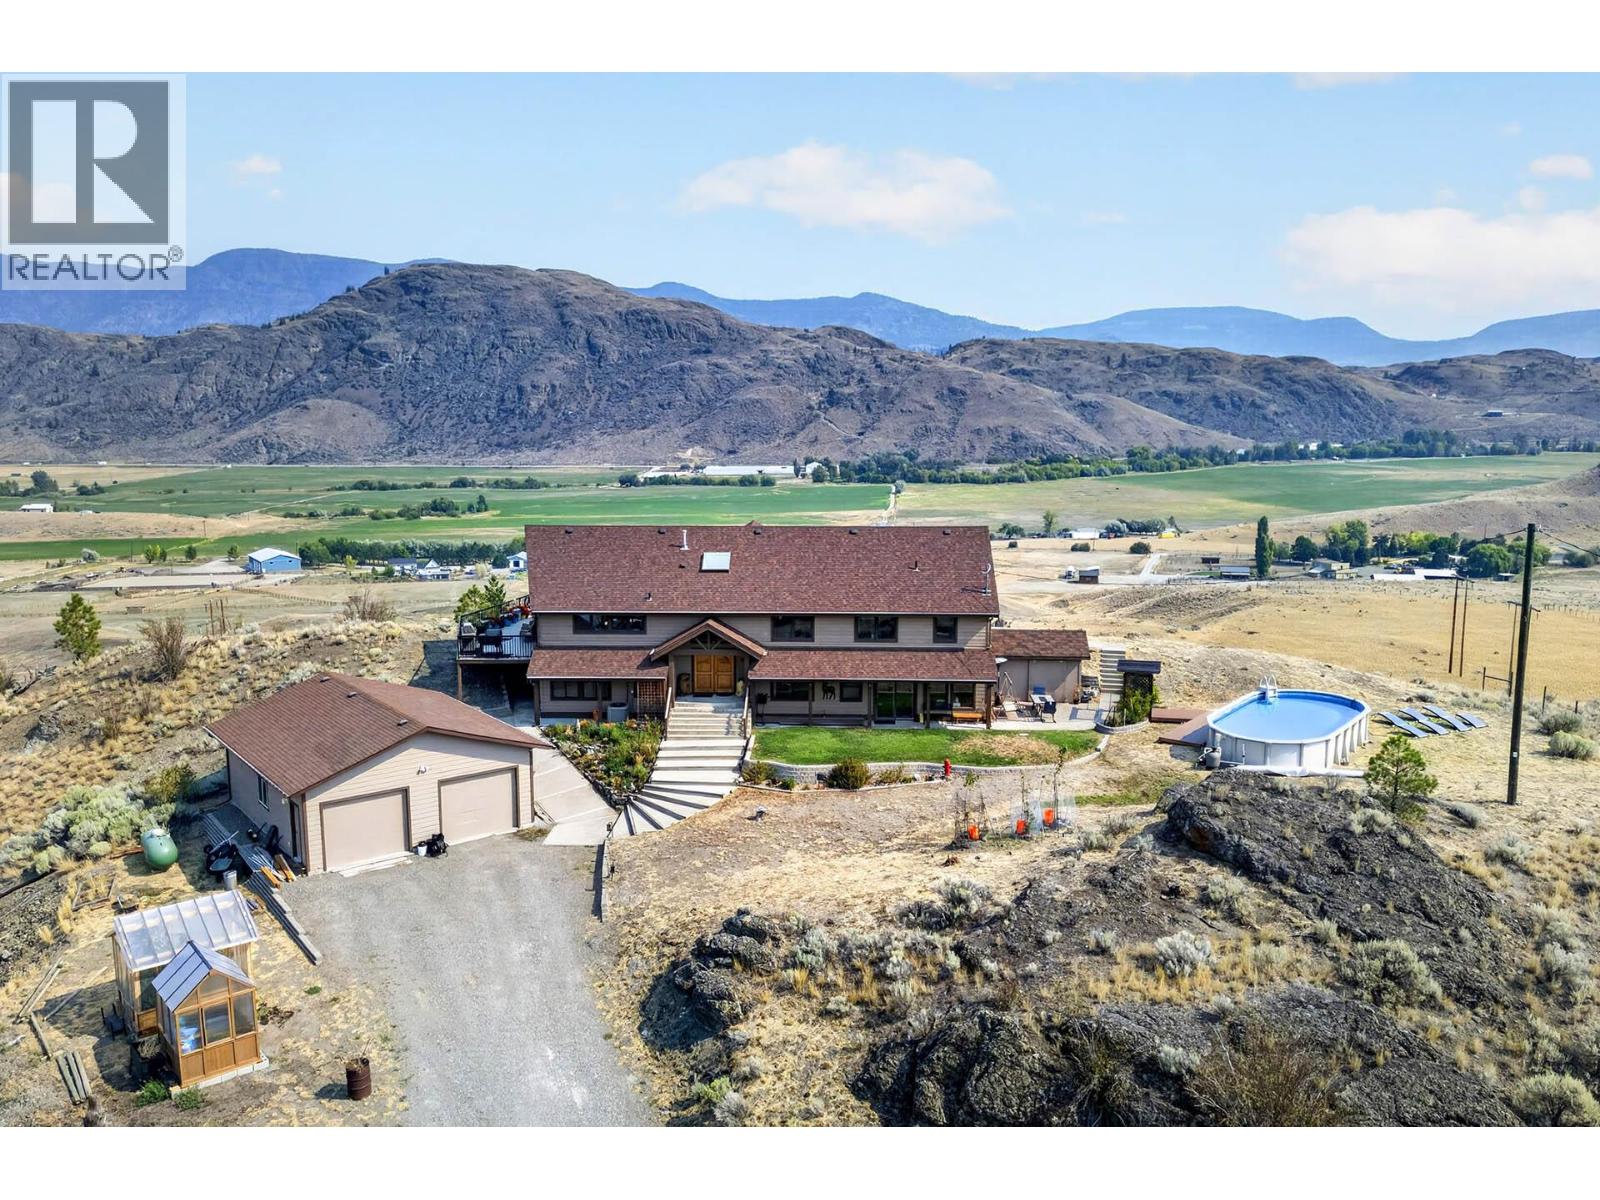
5769 Buckhorn Road
Kamloops, British Columbia
Welcome to a truly special 20-acre property showcasing stunning lake views, incredible privacy, and plenty of room to enjoy, expand, or make the land your own. This spacious 5-bedroom, 3-bathroom home is designed to take full advantage of its beautiful setting, with soaring vaulted ceilings, expansive windows, and a large exterior deck. The bright main level features a beautifully refreshed kitchen complete with custom stone countertops, refinished maple cabinetry, new tile backsplash, updated sink and fixtures, undermount lighting, & updated appliances. The living room offers vaulted ceilings with a new fireplace with tiled surround, while the family room offers a second updated fireplace with custom tilework. Complete 3 bedrooms on the main including an oversized primary bedroom with ensuite. Both the main bathroom and ensuite have also been refreshed with updated countertops, sinks, fixtures, and lighting. The walk out lower level provides even more flexible living space with a games/rec room, 2 bedrooms, full bathroom, laundry with updated washer & dryer, & approximately 1,000 sq. ft. of crawl-space storage. Outside relax or entertain on the wraparound deck while taking in the panoramic lake views, or enjoy The above-ground pool featuring a new deck, creating the perfect summer retreat. Additional outdoor features include a detached garage, two greenhouses with garden space, three covered vehicle/storage structures, poolside storage, & custom controllable soffit lighting. With 20 acres, exceptional views, established outdoor amenities, and substantial lower acreage offering exciting potential for future use or expansion, this property delivers the space and flexibility that are increasingly hard to find. (id:67517)

985 Old N Thompson Highway
Clearwater, British Columbia
5 ACRES, METICULOUS HOME & DETACHED SHOP! This tastefully updated home offers a functional and spacious layout, perfect for both family living and entertaining. The main level features a bright, open-concept design with a brand new custom modern kitchen complete with a one-of-a-kind expansive island, stone countertops, and a full new appliance package. Large new windows and a sliding glass door flood the space with natural light leading into a spacious living room, accented by exposed custom beams and posts. The main level also offers a powder room bathroom, family room, laundry room, mechanical room, and convenient access to the double car garage and backyard. On the upper level you’ll find 4 generously sized bedrooms and a full bathroom, offering plenty of space for a growing family. Set on 5 flat usable acres, the property is well-equipped for rural living featuring a self-irrigated hay field, private lawn space, and ample parking. A standout feature is the massive detached luxury shop, complete with over height doors, a bathroom, and a mezzanine level with open space and an additional bedroom. Plenty of covered parking/storage with privacy. Recent upgrades include a new heat pump for the house and a new heat exchanger for the wood boiler system, efficiently heating both the home and the shop. For added convenience and flexibility, the house and shop are each serviced by their own hydro meter. Turn key property. Call today for a private viewing. (id:67517)

1023 Scott Drive
Clearwater, British Columbia
Raft River Mobile Home Park, located on 5.37 acres in Clearwater BC, includes an offer of 21 pads, quonset fourplex and house. Additional pads available for possible future expansion make this an attractive investment in a growing community. Major industries include tourism (Well's Gray Park), forestry and mining (Taseko's Yellowhead Project currently in environmental assessment with anticipation of 600+ jobs). Professional management in place and could remain. Property is serviced by water, septic and hydro. (id:67517)
Royal LePage Westwin Realty

2496 Pye Road
Clearwater, British Columbia
Get in before winter! Escape to 10 private, sun-filled acres just outside of Clearwater, where this impressive dove-tail log home offers the ultimate country lifestyle with space for animals, projects & recreation. Inside, the 5 bedroom, 2.5 bathroom home is filled with warmth & character, featuring soaring natural wood details, custom fir flooring & an abundance of windows throughout the open living & dining areas. At the heart of the home is a beautifully renovated kitchen equipped with stainless steel appliances & propane gas range, creating an inviting space to gather. Three bedrooms are conveniently located on the main floor, including the primary retreat with walk-in closet, ensuite & its own access to the covered deck. The fully finished walk-out lower level adds tremendous versatility with 2 bedrooms, family room, storage, laundry area with sink & toilet, distinctive custom rock flooring & direct access outdoors. Stay comfortable year-round with an economical outdoor wood boiler. The fenced & cross-fenced acreage is ready for animals, while the private backyard offers garden beds with water & power plus a fire pit area for summer evenings. A standout feature is the impressive 40x50 detached shop with 400 amp service, ideal for equipment, vehicles, or hobbies. Additional improvements include a detached 3-bay storage building & a separate site complete with septic, water & power. An exceptional place to call home. Meticulous inside and out! Call today! (id:67517)

370 Wyndhaven Place
Clearwater, British Columbia
Welcome to this exceptional family home located in a highly desirable neighbourhood backing directly onto peaceful park space. Situated on a fully fenced double lot (with underground sprinklers), this property offers ample parking and private fenced yard space. This custom-built home features a spacious and functional main floor with an open-concept kitchen offering abundant cabinetry, seamlessly connecting to the dining and living areas — ideal for family living and entertaining. The main level is complete with a versatile office or bedroom, a 2-piece bathroom, convenient laundry, and access to the impressive 450 sqft bonus room (could be a bedroom) above the oversized 30x30 garage. Upstairs, you’ll find three generously sized bedrooms including the primary suite, featuring a walk-in closet & a private ensuite with a jetted tub and separate shower. The fully finished lower level offers additional living space with a bedroom, family room area, & a bathroom, plus a separate basement entrance — providing excellent suite or extended family potential. This home shows meticulously inside & out with modern touches. Step out from the dining area onto the covered back deck and enjoy the spacious yard with direct access to park space. This home is efficiently heated and cooled with geothermal, offering year-round comfort. Conveniently located close to walking trails, schools, shopping, and recreation. A must see! (id:67517)
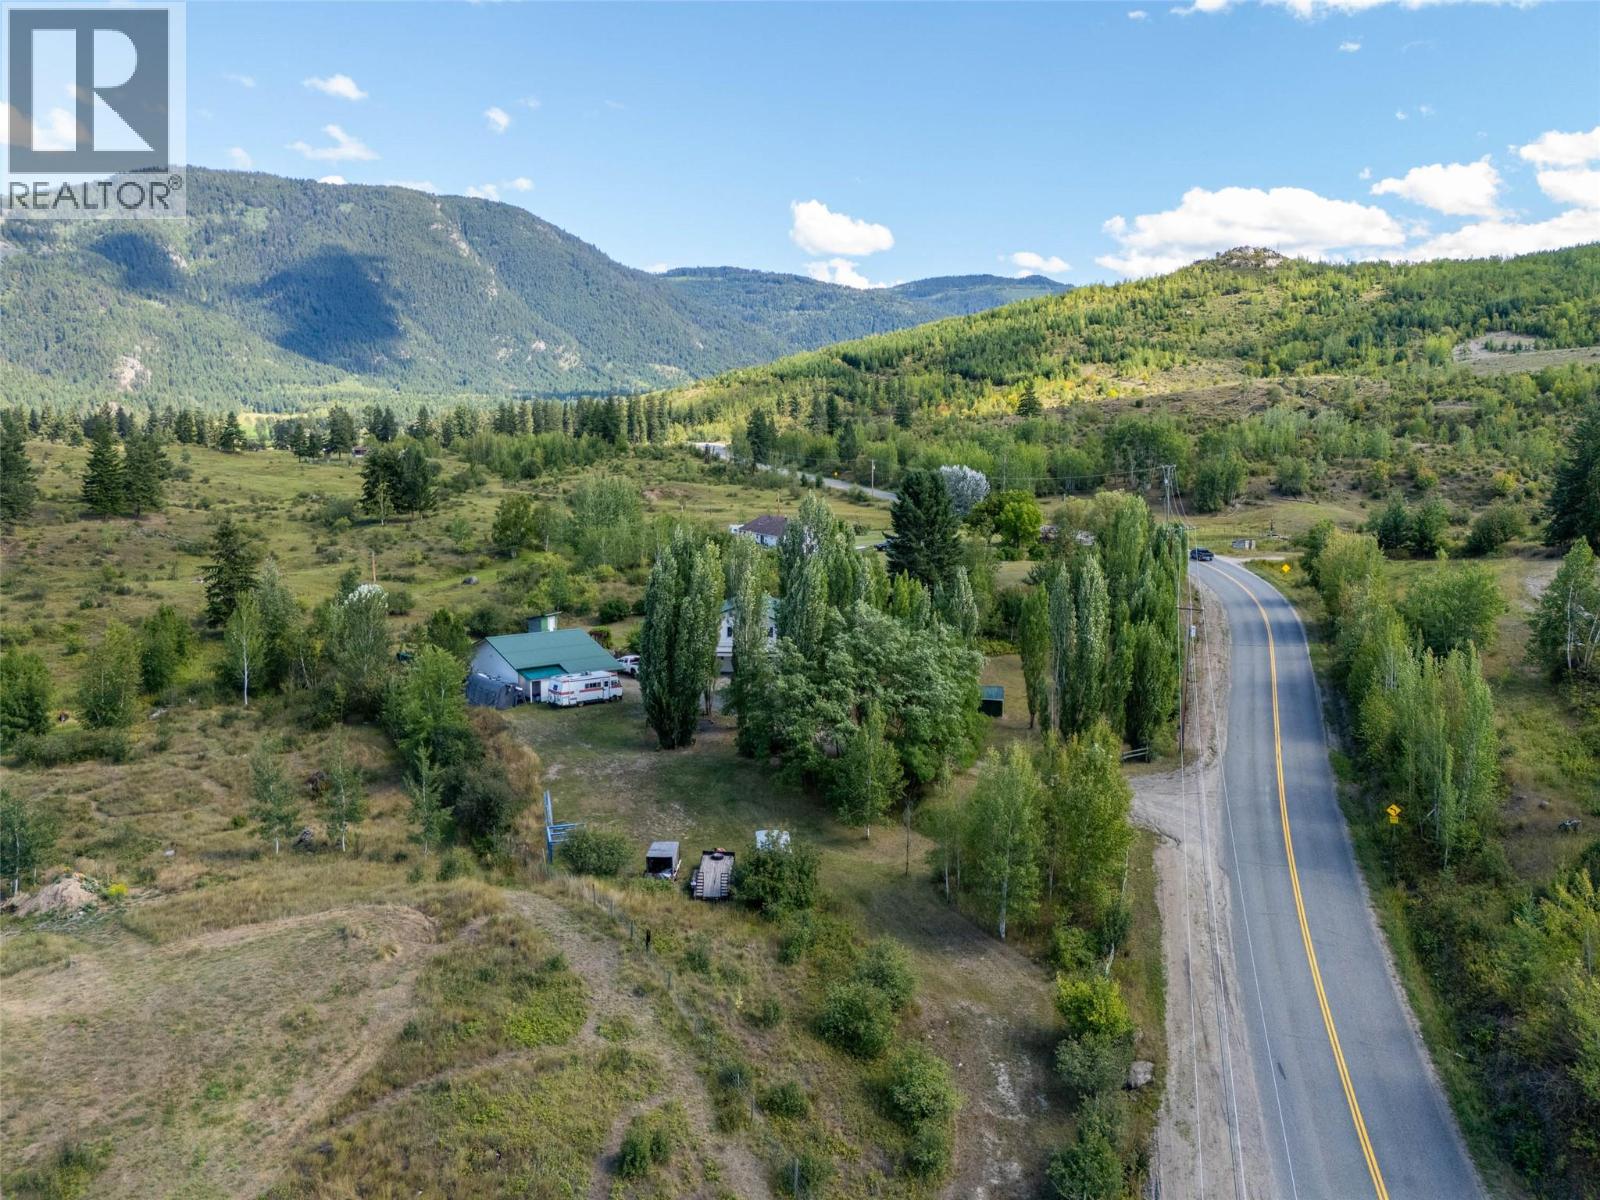
3998 Agate Bay Road
Barriere, British Columbia
Price below assessed value! Great location only minutes to Barriere and close proximity to Sun Peaks & the city of Kamloops. This property is nestled on just under 2 acres with established trees for privacy & mountain views. This home offers a spacious layout featuring a main floor open concept with a functional kitchen that flows in to the bright dining & living room. Enjoy a generous sized primary bedroom with cheater ensuite into the main bathroom as well as 1 extra bedroom & laundry room on the main level. The lower level offers a walk-out basement & is almost fully finished (needs flooring) featuring 1 more bedroom, a den, family room, full bathroom, storage & a flex room. The interior was recently updated with fresh paint. Enjoy a lower patio & wrap around expansive sun deck to capture the views and beautiful scenery. Complete with a detached 3 bay garage with a 2 bay storage/workshop area & plenty of extra parking. Private lawn area with low maintenance landscaping & a bonus fire pit for the fall days. Turn key property with potential to have animals if you choose! All measurements approximate & must be verified by Buyer if important. Call today for a full info package or private viewing. (id:67517)
Your Favourites
No Favourites Found






