1021 Silvertip Road
Rossland, British Columbia
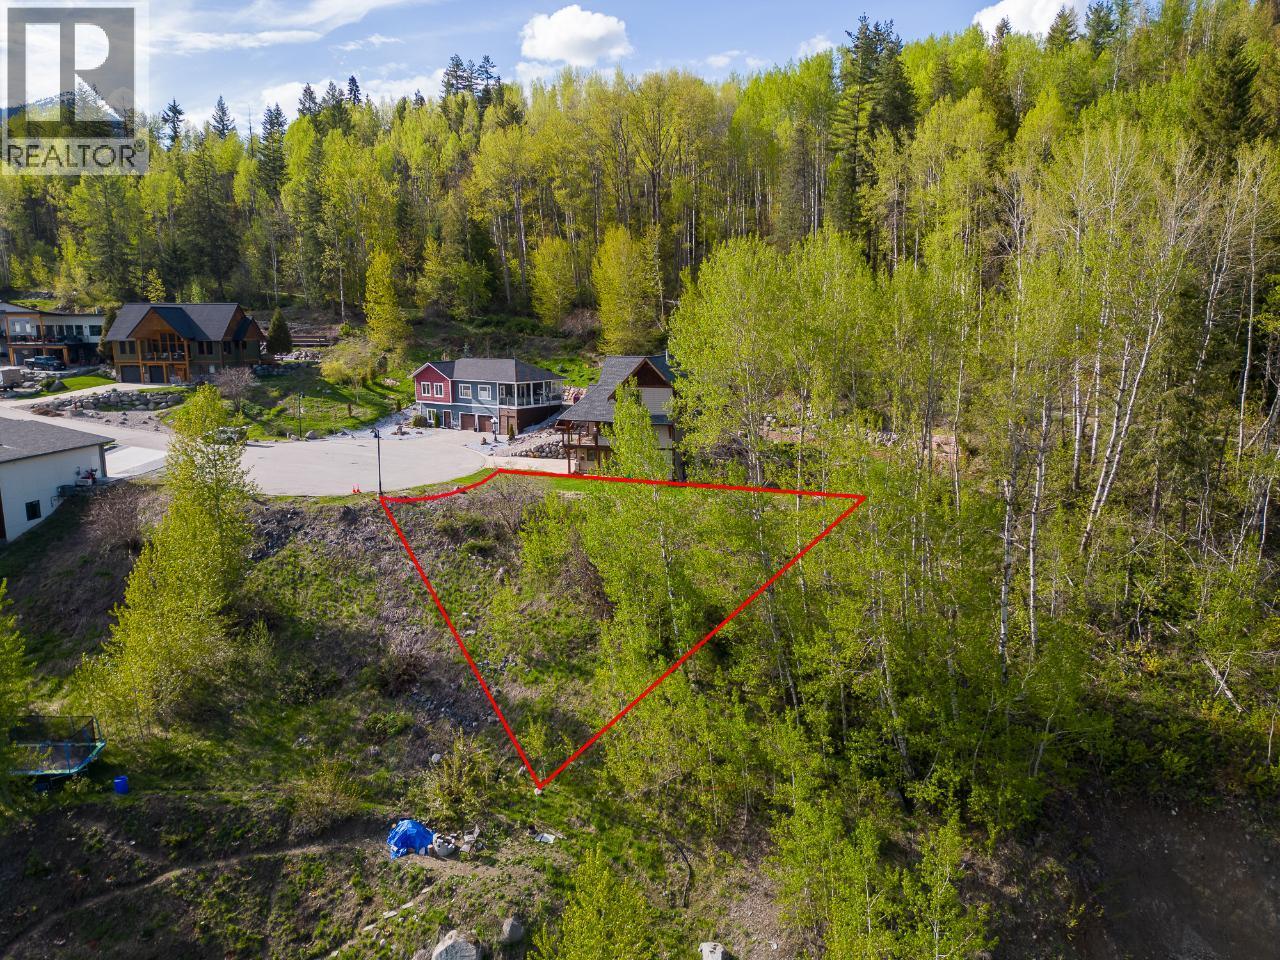
Discover Redstone – Where the Mountains Meet Golf, Nature, and Year-Round Adventure! Tucked away at the end of a quiet cul-de-sac, this property offers peace and privacy just steps from all that Redstone has to offer. Enjoy the best of both worlds — a serene setting away from the main road, yet within walking distance to Rossland via the nearby Wagon Road. All essential services — water, sewer, natural gas, and electricity — are ready at or near the lot line. A unique Right of Way runs along the southern edge, ensuring a no-build zone and extra breathing room between you and your neighbour at 1019 Silvertip Rd. With a gentle downhill slope, this 9,234 sq. ft. (858 sq. m.) lot is perfect for a home design featuring a walk-in main level and minimal stairs. Build your dream home surrounded by mountain views, golf, and endless outdoor recreation. Redstone continues to grow alongside Rossland’s vibrant local economy — making this an exceptional investment opportunity. Bonus: GST has already been paid — that’s 5% instant value back in your pocket! (id:67517)
4610 37th Street
Osoyoos, British Columbia
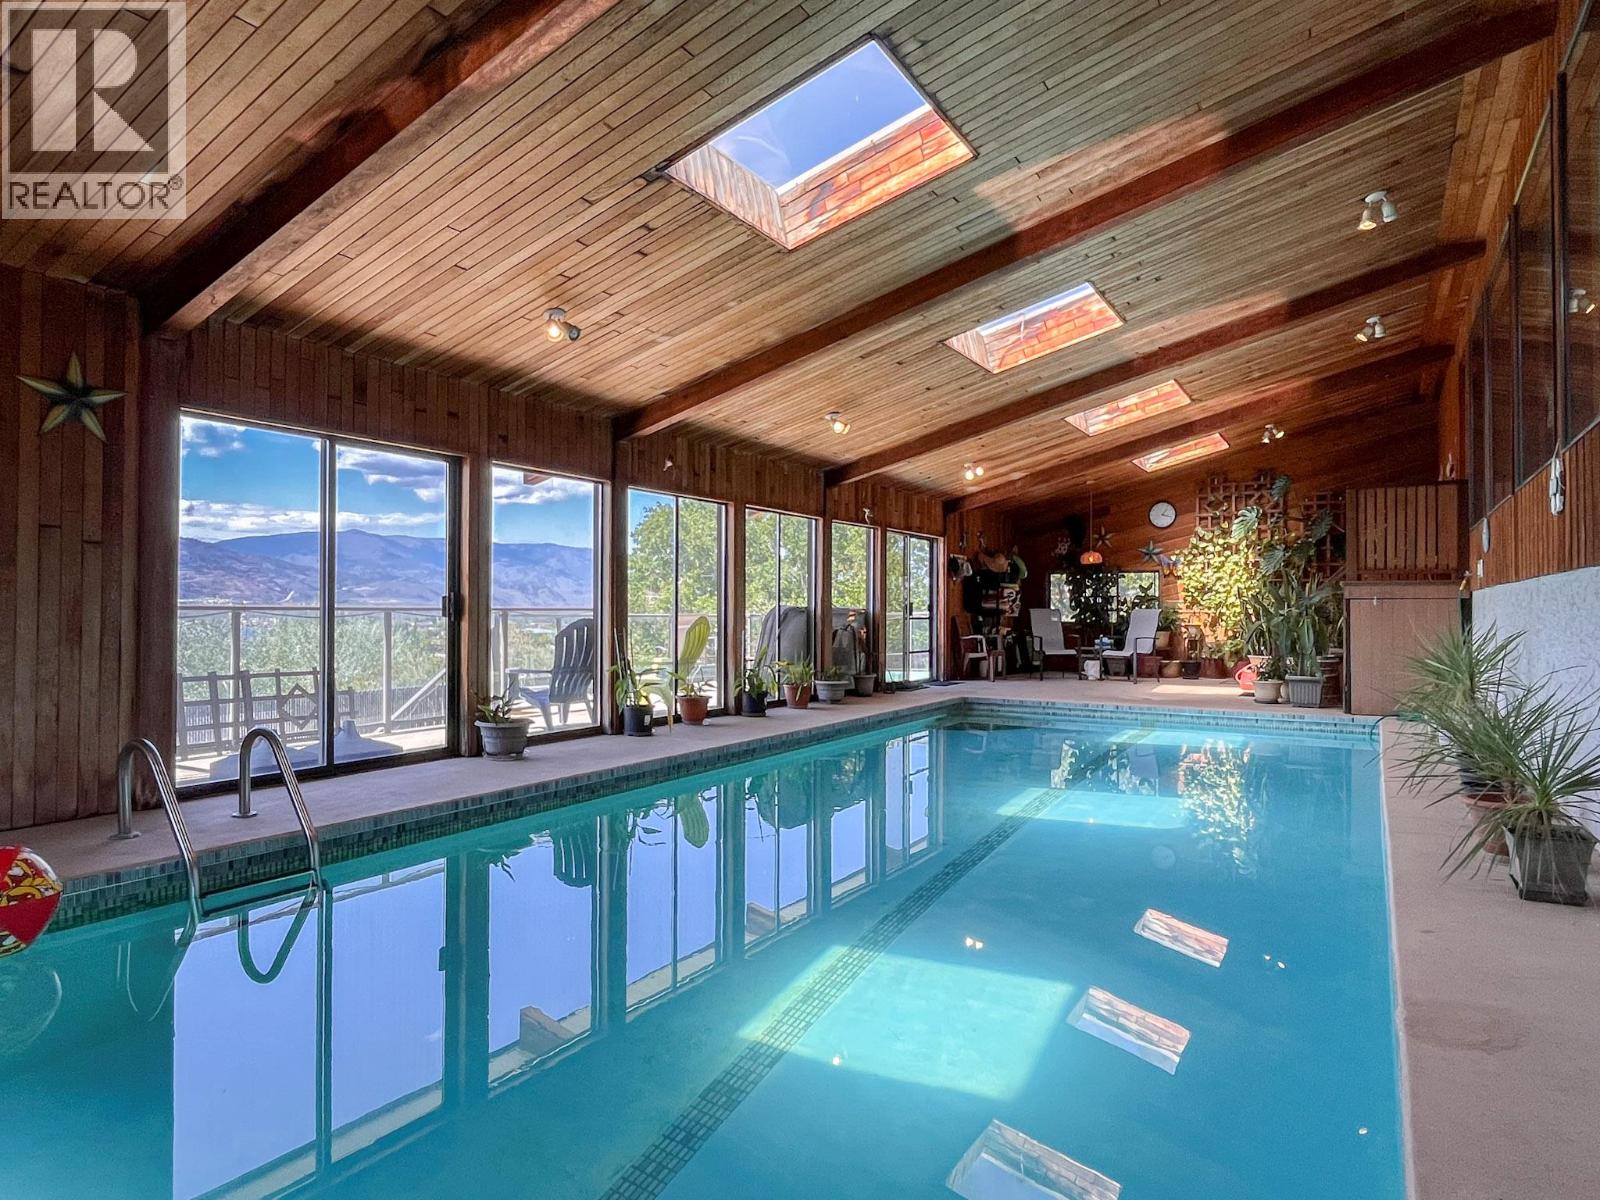
GORGEOUS LAKE VIEWS, from Haynes Point to the Town of Osoyoos! This level entry, spacious 3,990 sq. ft. home is nestled in a quiet location on the desirable East Bench and offers the perfect blend of comfort, space, and resort-style living. Designed for entertaining, the property boasts over 1,000 sq. ft. of decks and patios to take in the breathtaking views and spectacular sunsets. Enjoy the large indoor pool with sliders opening to an outdoor deck complete with a cozy hot tub. Featuring 4 spacious bedrooms and 4 bathrooms, there is plenty of room for a large family or visiting guests. The recreation room with a wet bar is ideal for entertaining, while the exercise room provides additional space for an active lifestyle. A two car garage, extra outdoor parking, and ample garden space complete this exceptional property. Experience the best of Okanagan living in one of Osoyoos' most sought-after neighborhoods. Minutes to all amenities. All measurements to be verified by the Buyer. (id:67517)
8000 Devito Drive
Trail, British Columbia
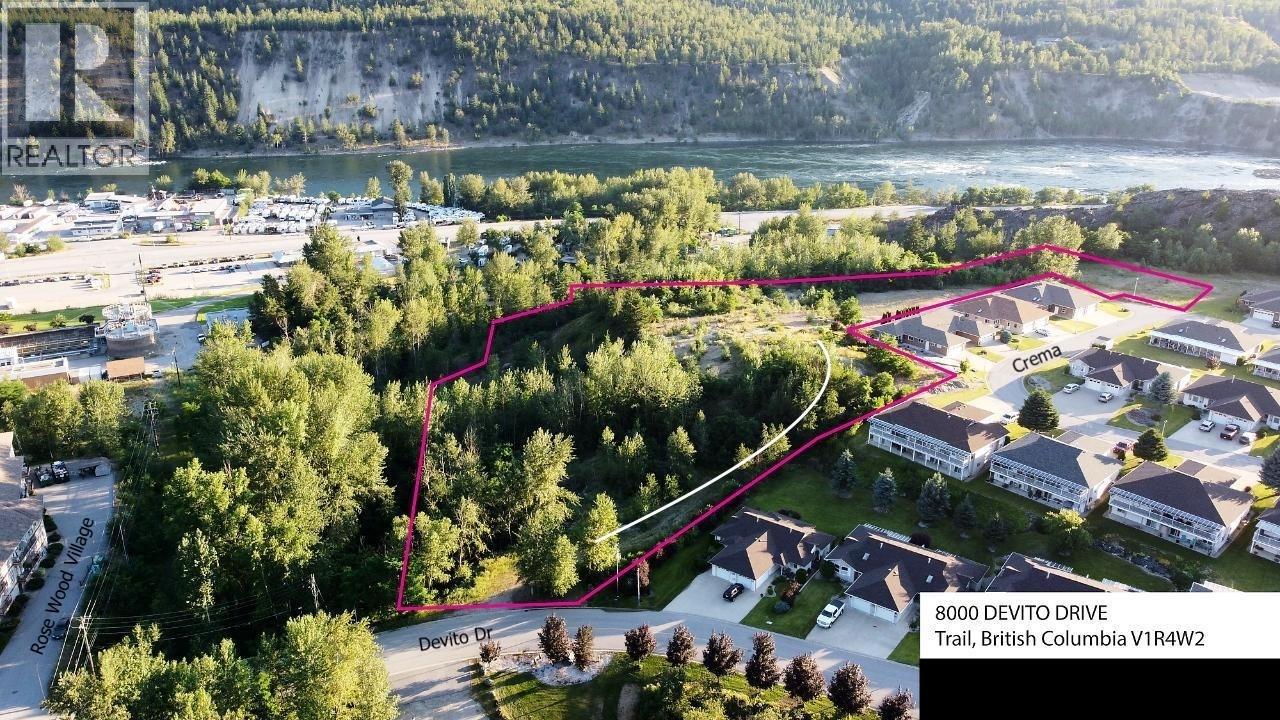
TWO PARCELS: 8000 Devito Dr is 3.42 acres and 7091 Crema Dr is 5.59 acres offered together for a total of 9 ACRES. Devito is zoned for High-Density Multiple Family Residences and Crema is zoned CDR1 (single detached dwellings; two-unit dwellings; townhouse dwellings; apartment dwellings; parks and playgrounds; home occupations; secondary suites; accessory suites; rest homes, accessory uses; buildings and structures).These 2 parcels in Trail, British Columbia, makes this 9-acre park-like land assembly ripe for development. Nestled between the beautiful Monashee and Selkirk Mountains it has both mountain and river views. Municipal services available via Devito Drive. The property is located within the Waneta Village neighbourhood and next to the Rose Wood Village Senior's Community. Residents of this neighbourhood enjoy the convenience of just a short walking distance to the Waneta Plaza Mall for shops, services and restaurants; also close to Home Hardware, Canadian Tire, Walmart and food and car washes. The brand new Glenmerry Elementary is just 4 kilometres or 5 minute drive and the modern Trail Regional Airport is 5.3kms or 7 minutes drive. It’s a gorgeous setting with nearby downtown Trail amenities and a great arid climate, not to mention all of the attractions that come with nearby mighty Columbia River: fishing, swimming, boating, floating. Rest, retire, recreate. Trail awaits you. (id:67517)
3346 Skaha Lake Road Unit# 304
Penticton, British Columbia
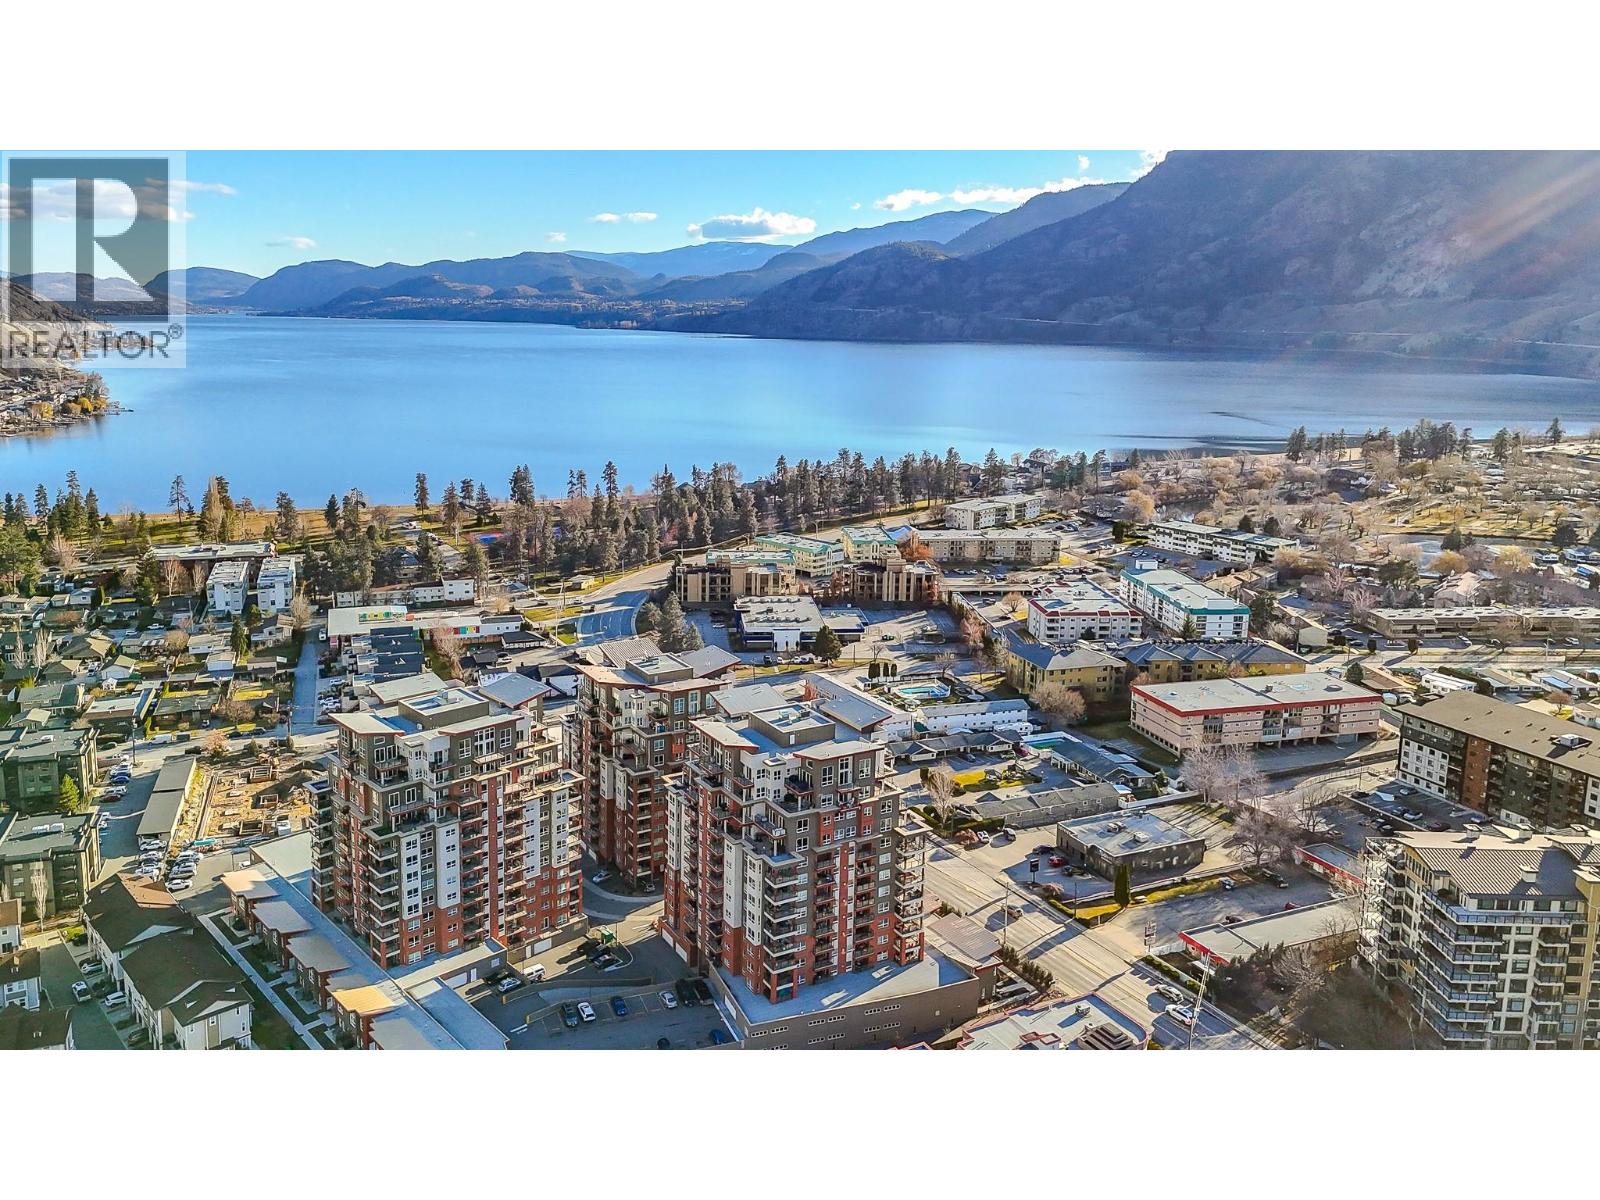
Welcome to one of Penticton's best positioned condo buildings, a few blocks from Skaha Lake, park, tennis, basketball courts, sandy beaches, boat launch and restaurants. This private west facing 1217 sqft home offers 2 bedrooms, 2 full bathrooms, and a den. The kitchen is built for cooking, with a large island seating, opening to the living and dining area anchored by a gas fireplace and two sets of patio doors. The primary bedroom sits at the quiet end with a walk in closet, an ensuite with double sinks and an oversized shower, and its own access to the deck. A generous second bedroom for guests, and the den for an office, or studio. Live your okanagan dream steps from the beach, this condo life brings its conveniences: secure parking, a storage locker, two elevators, bike lock-up, and a social room for private events and recreation. (id:67517)
2020 Robson Place Unit# 14
Kamloops, British Columbia
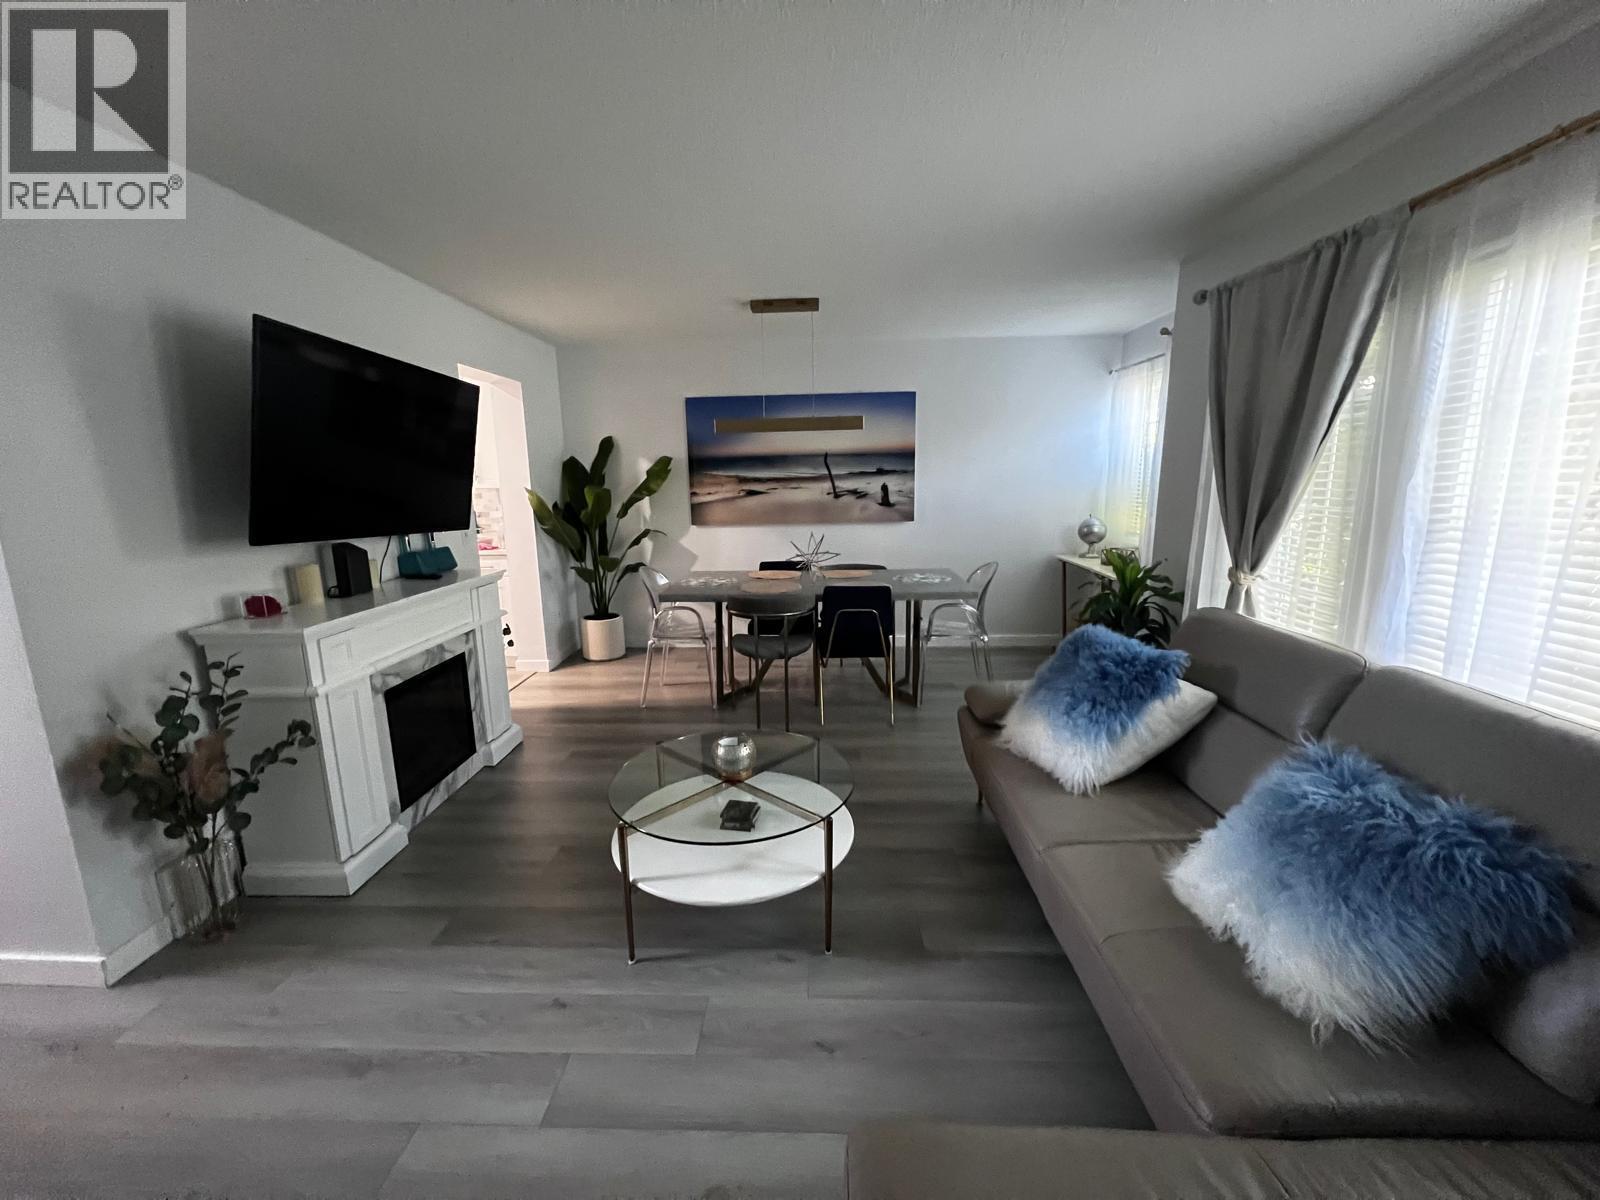
Welcome to 14-2020 Robson Place, a beautifully updated and move-in-ready townhome with extensive improvements throughout. The main floor features vinyl flooring through the kitchen, dining and living areas, continuing up the stairs and into the bedrooms. At the heart of the home is the professionally redesigned kitchen, thoughtfully reconfigured to improve both functionality and style. It features granite countertops, a marble tile backsplash, cabinetry extending to the ceiling, new drawers, a premium sink and faucet, and a full set of quality new appliances including refrigerator, dishwasher, stove/oven and microwave. New lighting has been installed throughout the kitchen, living and dining rooms, entrance, bedrooms, bathrooms and hallway, along with new remote-controlled ceiling fans in the bedrooms and hall. Additional updates include fresh interior paint throughout, most windows replaced, new interior doors and hardware, new curtains and rods, and a convenient key/code front door lock. The laundry area features a new washer and dryer tucked behind a custom barn-style door. The full bathroom was also renovated in recent years with an updated vanity, lighting, mirror and bathtub/shower combination. With thoughtful upgrades throughout and the furnace professionally serviced in October 2025, this home offers a comfortable, stylish and functional space ready for its next owner. (id:67517)
904 Riverside Avenue Lot# 12
Sicamous, British Columbia
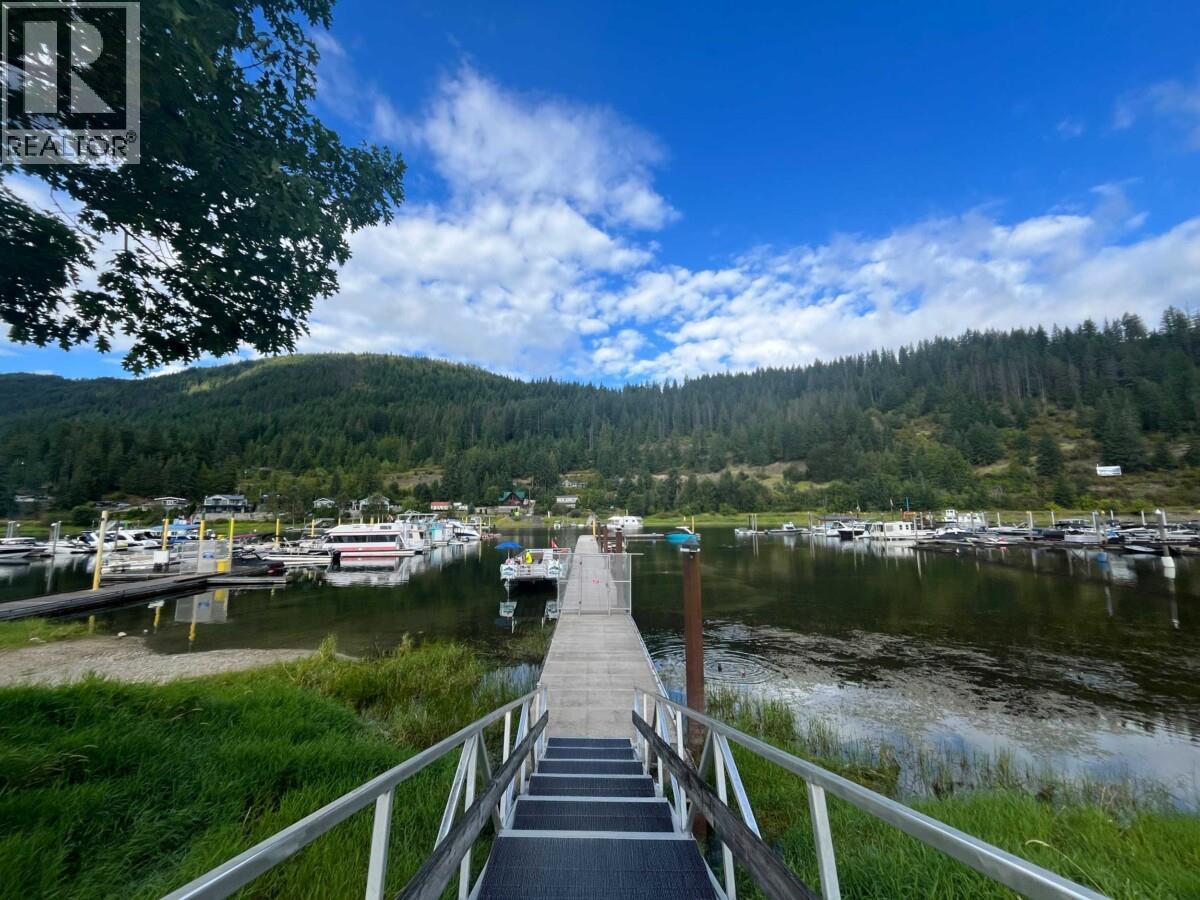
Welcome to Channelside Landing, where the Shuswap Life Style is right at your doorstep! This unique waterfront community in Sicamous offers an incredible opportunity to create your own year-round retreat or recreational getaway. Enjoy direct access to the water, with boat slips that may be available through the developer on a first come, first served basis until 2031 making it easy to spend your days boating, fishing and exploring the Shuswap. With bare lots available and RV's welcome, you have the flexibility to enjoy the property now while planning for the future. Looking for something more permanent? Explore the option of adding a beautiful park model from KYLLO HOMES and creating your dream four season home on the Lake. Located close to everything Sicamous has to offer, Channelside Landing combines the freedom of recreational living with the convenience of being right in the heart of Sicamous to enjoy shopping, restaurants, Rail Trail and everyday amenities. Whether you're looking for a summer escape, a year-round residence, or a place to bring the RV and start making memories, Channelside Landing offers the best way to enjoy the Shuswap lifestyle. (id:67517)
26 Bayview Crescent
Osoyoos, British Columbia
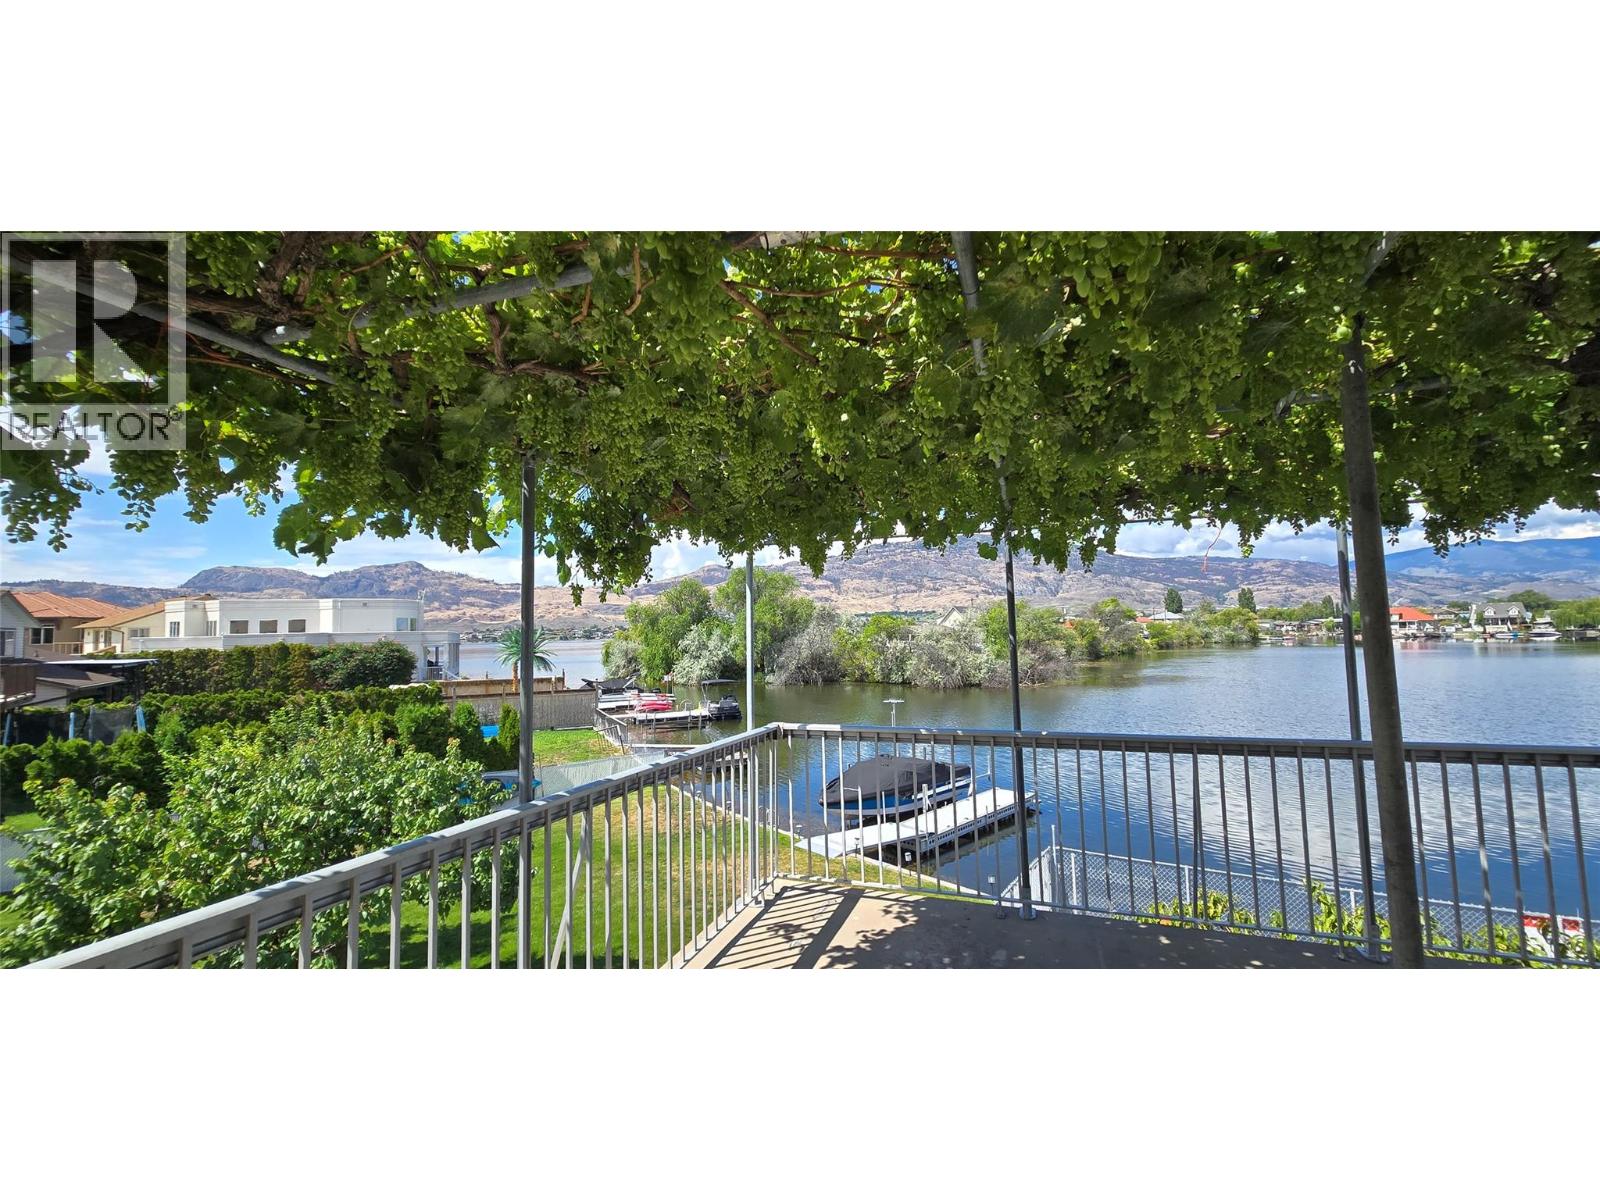
This well-maintained waterfront residence is situated on the bay of Osoyoos Lake, offering an exceptional location for a primary home or vacation retreat. The property features elegant hardwood floors, three generously sized bedrooms on the upper level, and a recreational room with fireplace along with a third bathroom on the lower level. The basement presents an excellent opportunity to be converted into a secondary suite, ideal for extended family, rental income, or as a vacation accommodation should the home serve as your primary residence. There is no foreign buyer or speculation tax applicable in this area! Additionally, the property includes a spacious room, which could function as an artist studio, workshop, or bunkie. Recent upgrades include new air conditioning and a tankless hot water system. Enjoy a Mediterranean-inspired lakeside ambiance complete with fruit trees and grapevines providing shade on the patio during warm summer days. Resurrect the extensive garden beds adjacent to the lake offer further potential for landscaping enhancements. The sheltered bay provides easy access to the main lake and protection for your boat against windy conditions. Further amenities include an attached double garage and ample driveway parking. Measurements should be verified if important. (id:67517)
335 Oriole Way
Barriere, British Columbia
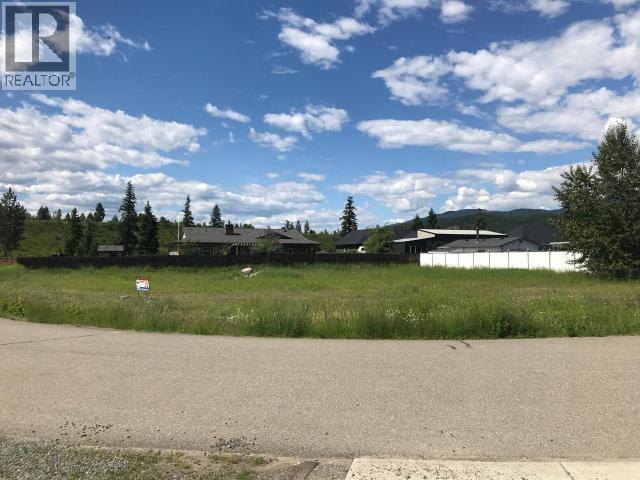
Great Price on this Large Corner Lot! One of the nicest lots in the subdivision. Bare lot located close to all amenities in the town of Barriere, only 45 minutes from Kamloops. Septic Plan passed and recorded with Interior Health for Septic system allowing home and double bay garage. Site is flat with underground services at the lot line, such as Water, Hydro & Phone. Simple Building scheme in affect. Full Basement allowable. No Reasonable Offer will be turned down. Easy access, near golf course, lakes, fishing, cross country skiing, and various outdoor activities. Call now to view or drive by and get ready to start building your Dream home! (id:67517)
Walkem Road
Cherryville, British Columbia
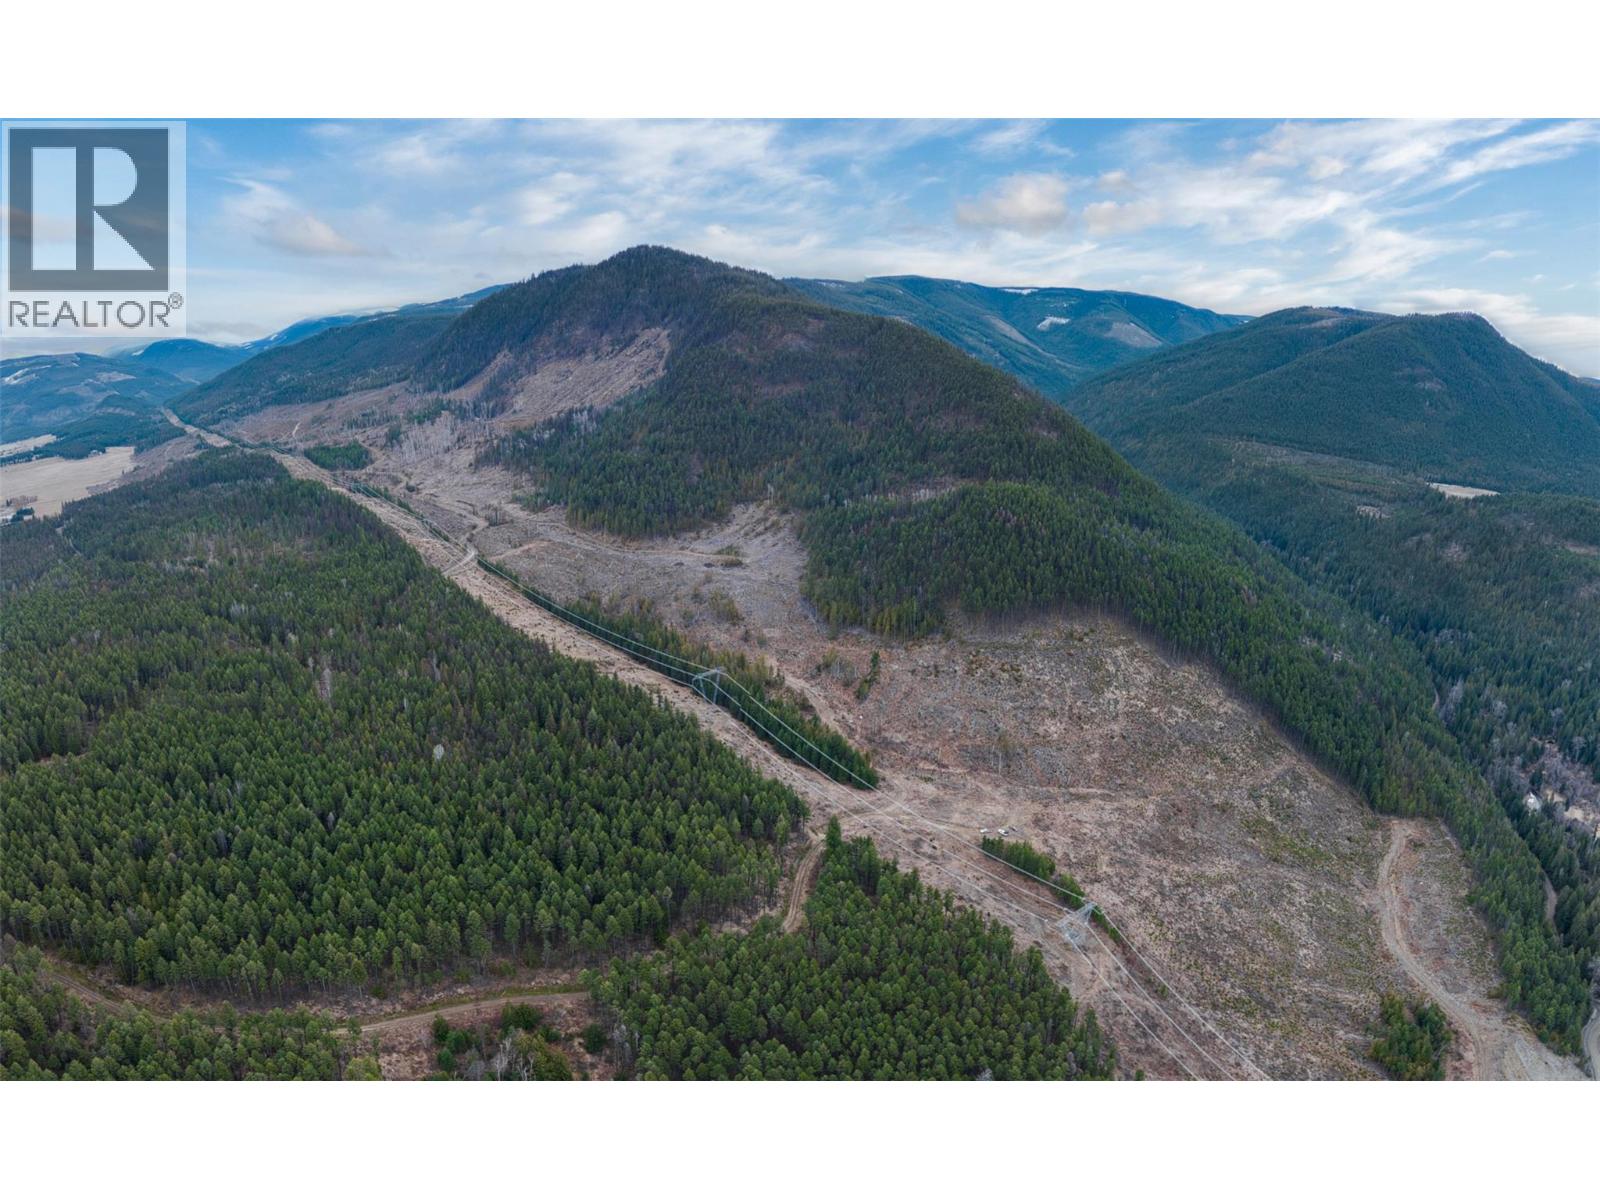
161 Acres boasting amazing views! Panoramic vistas from nearly every location on this lovely acreage! Seeking a private, off-grid paradise? This property could be perfect! Several excellent building sites with full southern exposure, ideal for solar energy! Previously logged, but has an abundance of new growth. This great acreage would also make an amazing private recreational property to unwind in nature while enjoying family and friends. The southern exposure lends itself to a possible long growing season. So many great possibilities! (id:67517)
4765 Spruce Crescent
Barriere, British Columbia
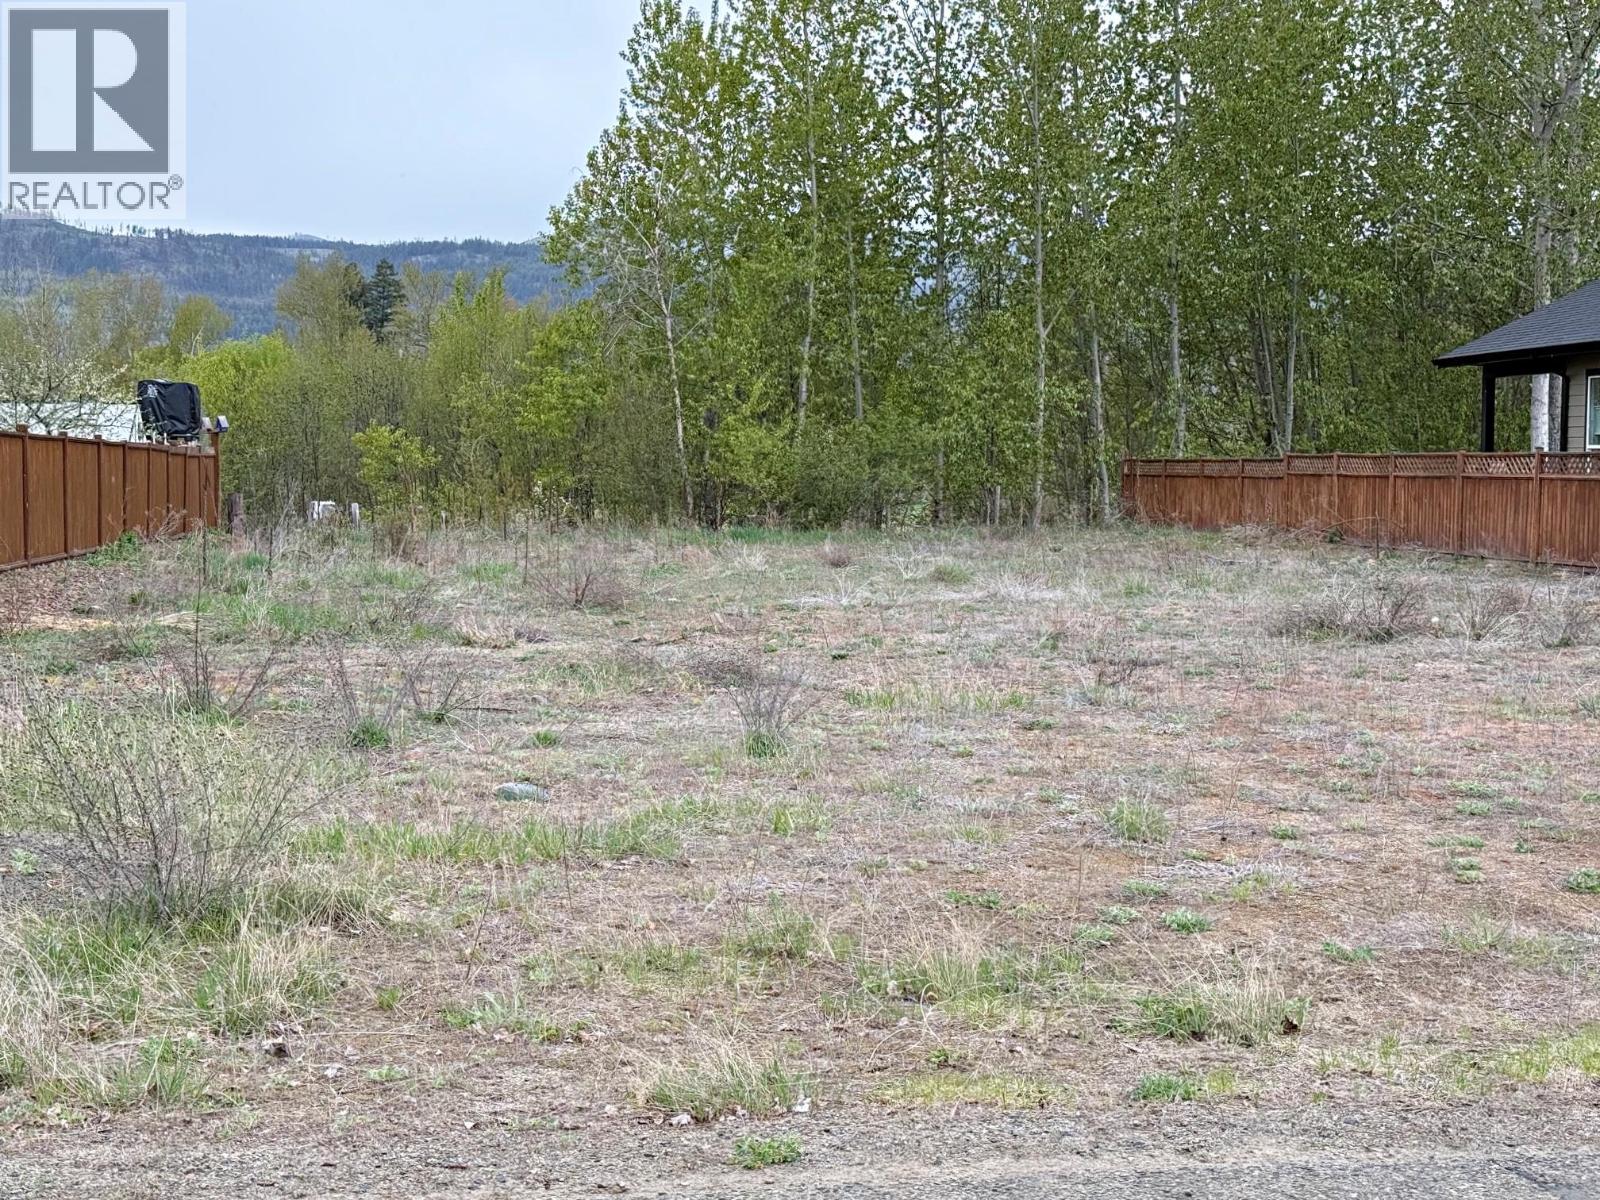
Bare Lot in Barriere in popular Riverwalk, the newest subdivision in the area. Build your dream home in this quiet area of one road in and same road out. Little to no traffic. Fully serviced bare lot offers water, power and sewerage at the property line. Large parks and river trails going to the wondrous nature of the Barriere River. Barriere offers a perfect mix of convenience and charm. Walking distance to local shops, schools, with outdoor recreation right at your doorstep. (id:67517)
1967 Underhill Street Unit# 705
Kelowna, British Columbia
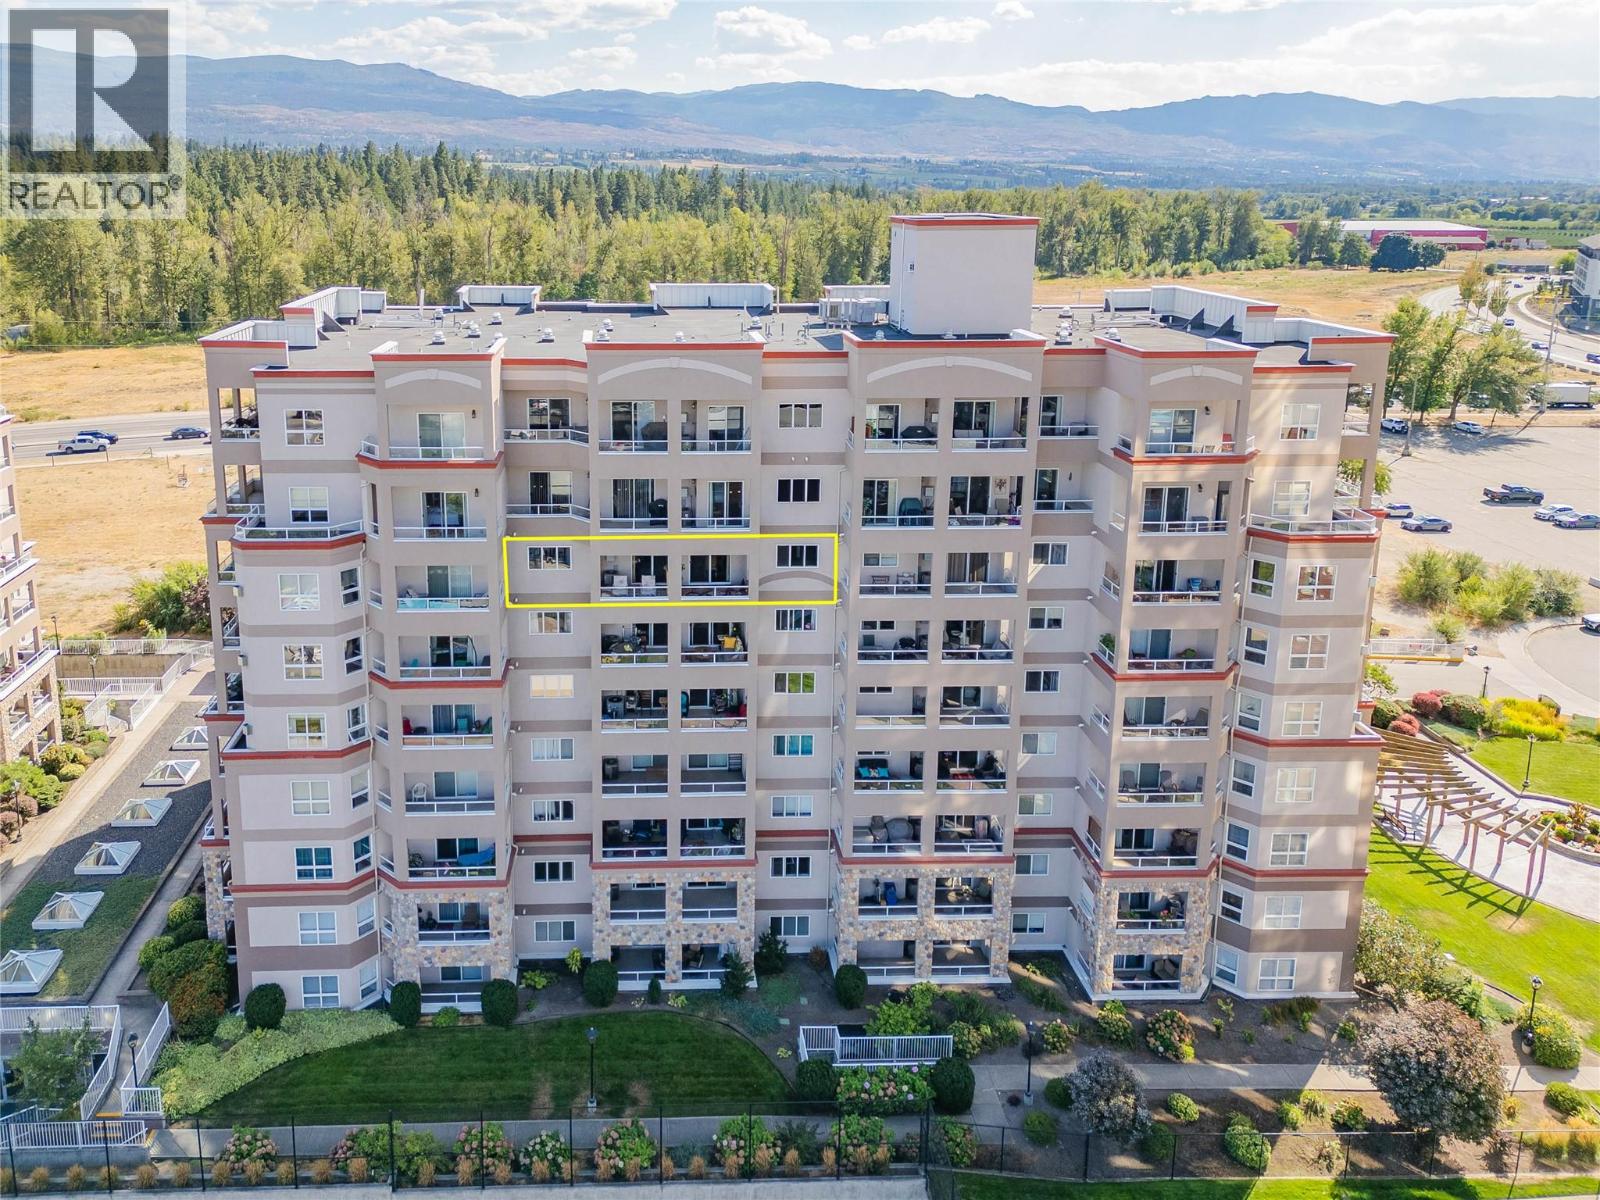
Welcome to one of the most exceptional units in Mission Creek Towers! Situated on the quiet side of the 7th floor, this spacious 1,336 sq. ft. home offers beautiful views of Dilworth Mountain and the Kelowna hillsides. Designed for both everyday living and seamless entertaining, the open-concept renovated layout features a redesigned kitchen with an island & eating bar, newer countertops, appliances, updated lighting, and beautiful engineered hardwood flooring. Relax in the inviting living room by the gas fireplace or step out onto the generous deck to take in the scenery & the Okanagan warmth. This versatile floor plan includes two spacious bedrooms, plus a flexible den/office (complete with a closet and sprinkler system) that easily functions as a 3rd bedroom. With two full bathrooms, and a split bedroom layout, this home is perfect for families or roommates. The primary suite features a walk-in closet and 4-piece ensuite. Additional highlights include an in-suite laundry room with extra storage, a separate storage locker on the same floor, and an included water softener. Secure underground parking stall. Resort-style building amenities include an indoor pool, hot tub, community garden space, and putting green. Located directly across from Mission Creek Park, you'll enjoy instant access to walking trails and are just steps from almost any amenities you could need. One dog (size restriction) or two cats allowed. This home is a gem! (id:67517)
4632 / 4624 Minto Street
Peachland, British Columbia
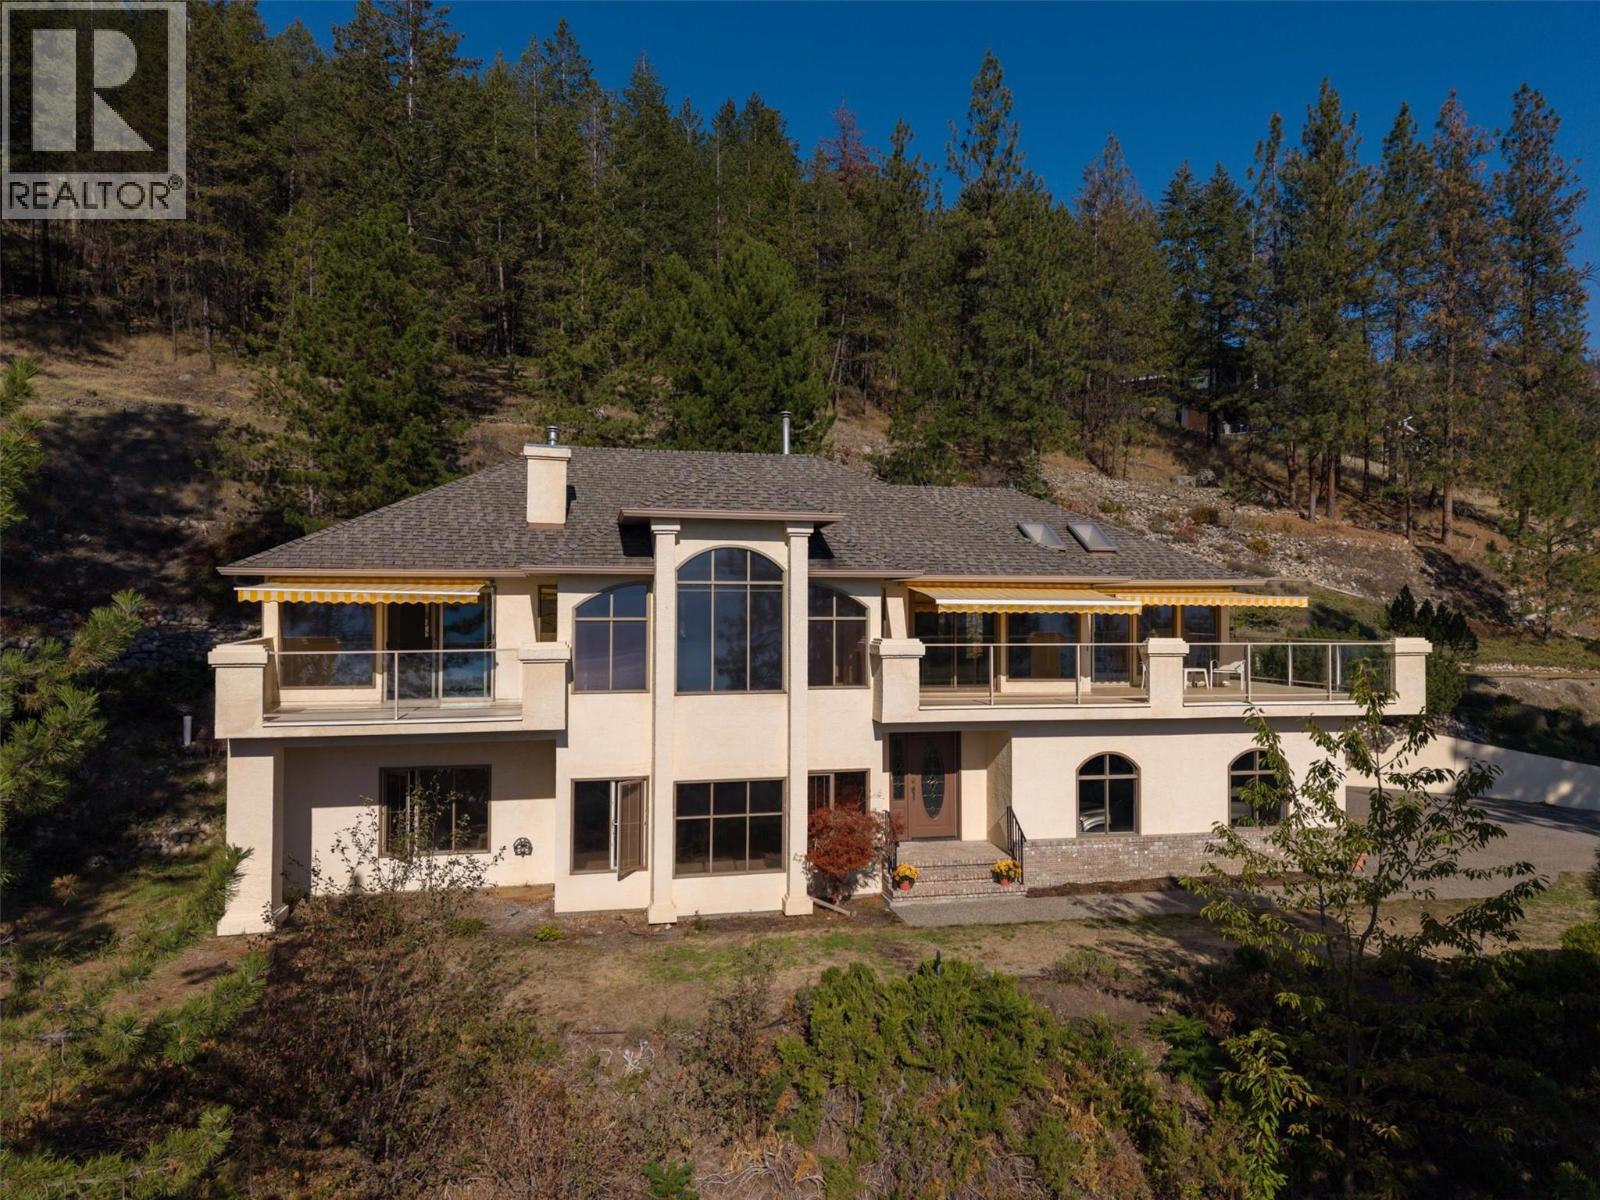
Perched on Peachland's hillside, this private retreat offers breathtaking views of Okanagan Lake, the mountains, and the surrounding natural landscape. Set behind gated access on a one-acre parcel, with an adjoining 1.7-acre parcel on a separate title, this is a rare opportunity to enjoy nearly three acres of space, privacy and serenity. Inside, walls of large windows frame the ever-changing scenery and fill the home with natural light. Step out onto the expansive deck with awnings, the perfect setting for morning coffee, summer entertaining or evenings watching the sun set over the lake. The kitchen flows seamlessly to the dining area and deck, with a nearby family room anchored by a cozy gas fireplace. A separate living room showcases truly outstanding views. The generous primary suite is a peaceful escape, offering lake views, private deck access, a five-piece ensuite and a walk-in closet. A second bedroom completes the upper level. The lower level is made for everyday living, with a large family room, two additional bedrooms, a four-piece bathroom, laundry, storage and a versatile bonus room ideal for a home gym or craft studio. The double garage measures approximately 23'6"" x 21'. Recent updates include a furnace (2021), water main replacement and hot water tank (2022), garage doors (2023), fridge (2025), and washer, dryer, and fresh interior paint (2026). Space, privacy and unforgettable views, all in one exceptional Peachland property. (id:67517)
Your Favourites
No Favourites Found






