$995,000
$995,000
$995,000
$995,000
$995,000
$995,000
$995,000
$995,000
$995,000
$995,000
$995,000
$995,000
$995,000
$995,000
$995,000
$995,000
$995,000
$995,000
$995,000
$995,000
$995,000
$995,000
$995,000
$995,000
$995,000
$995,000
$995,000
$995,000
$995,000
$995,000
$995,000
$995,000
$995,000
$995,000
$995,000
$995,000
$995,000
$995,000
$995,000
$995,000
$995,000
$995,000
$995,000
$995,000
$995,000
$995,000
$995,000
$995,000
$995,000
$995,000
$995,000
$995,000
$995,000
$995,000
$995,000
$995,000
$995,000
$995,000
$995,000
$995,000
$995,000
$995,000
$995,000
$995,000
Like this listing?
Contact us for more information


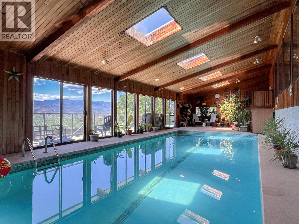
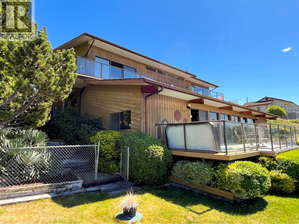
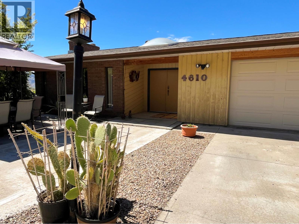
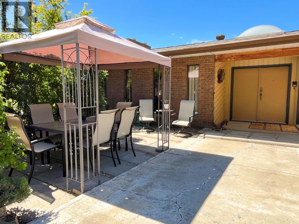
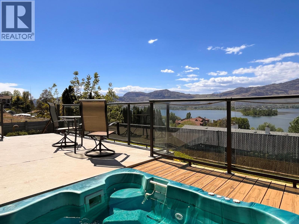
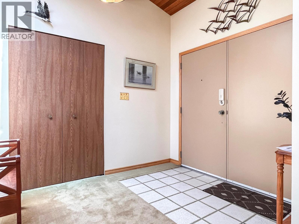
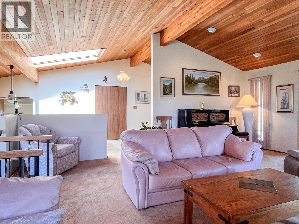
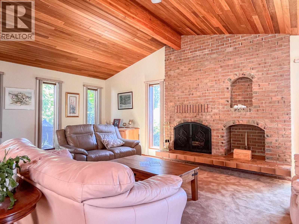
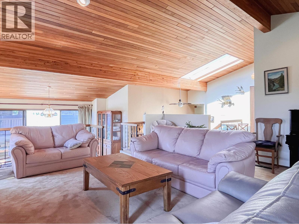
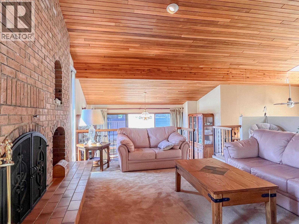
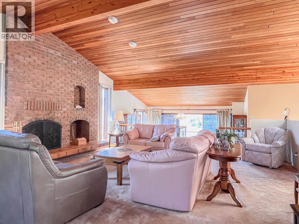
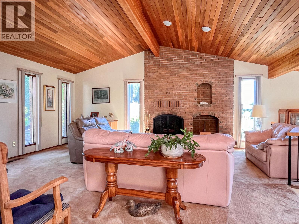
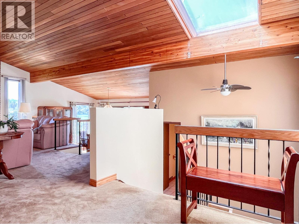
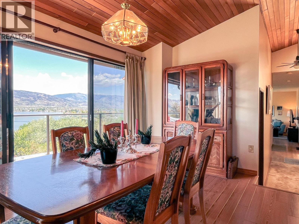
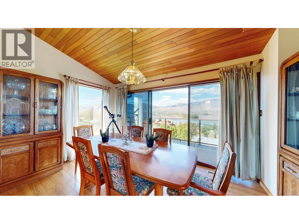
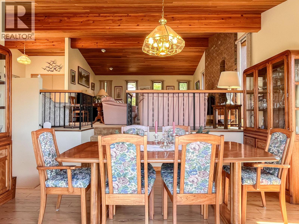
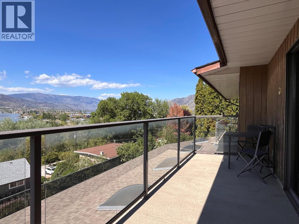
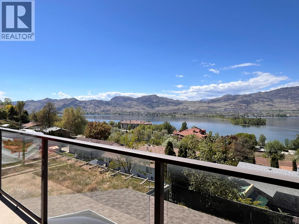
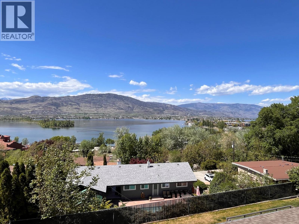
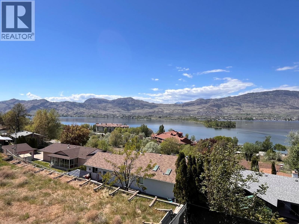
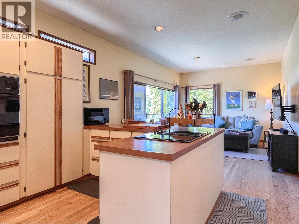
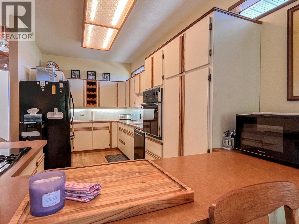
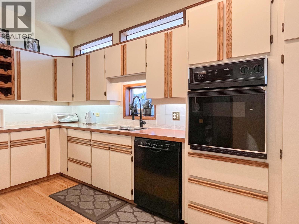
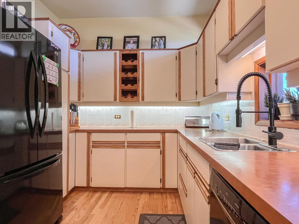
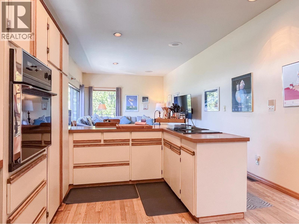
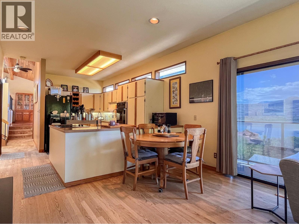
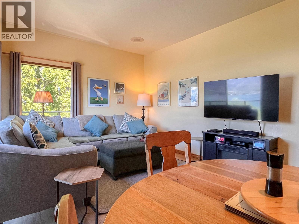
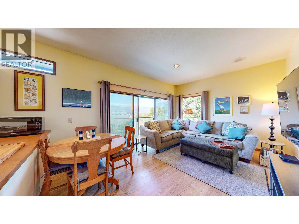
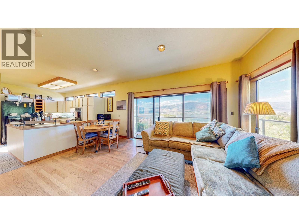
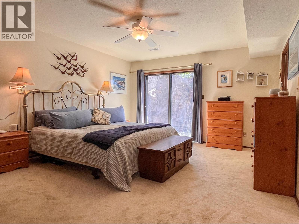
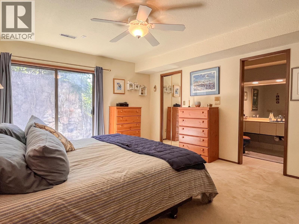
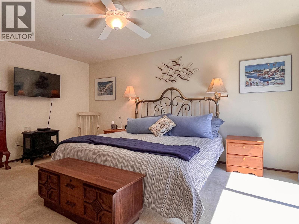
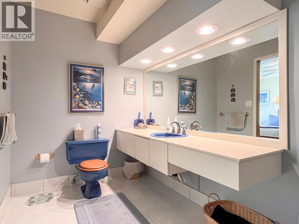
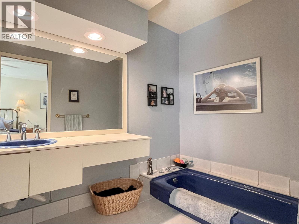
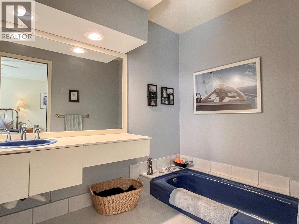
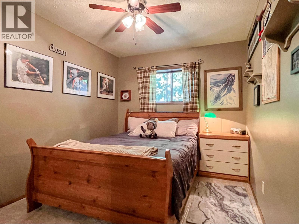
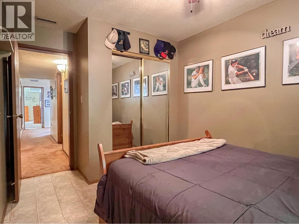
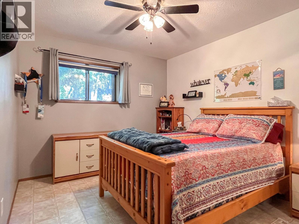
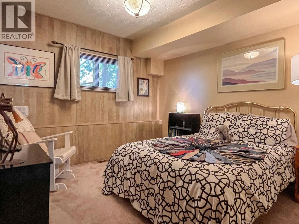
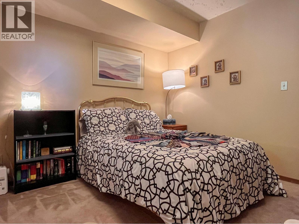
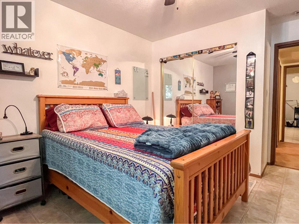
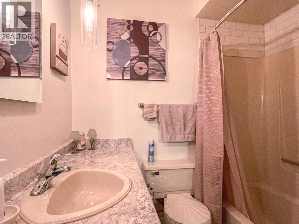
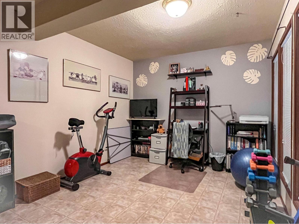
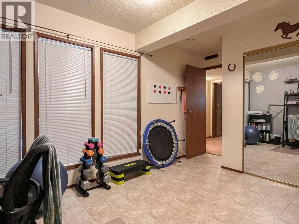
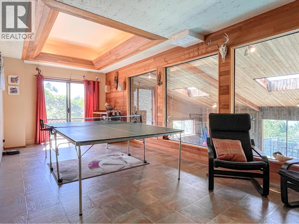
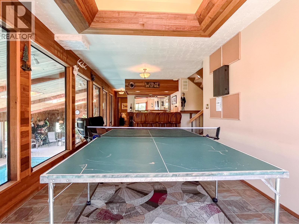
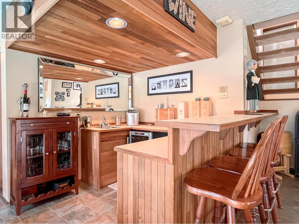
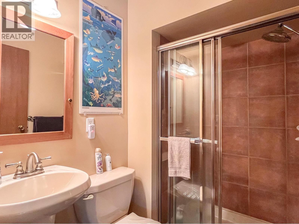
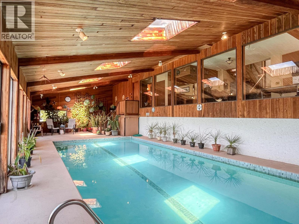
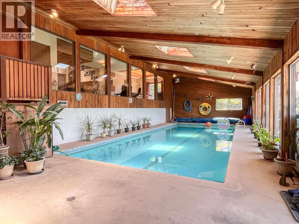
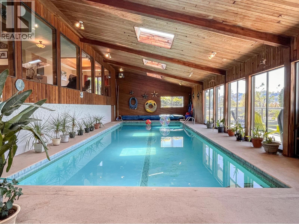
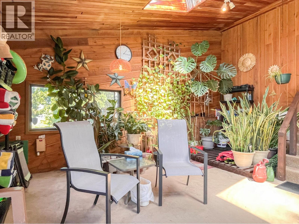
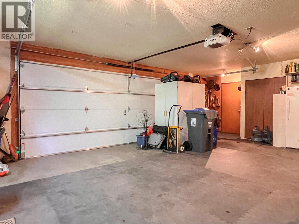
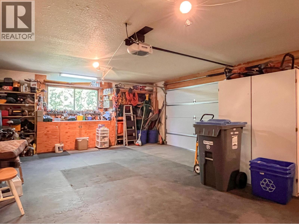
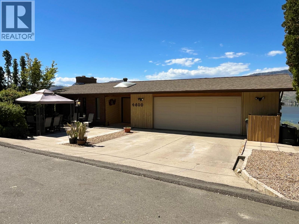
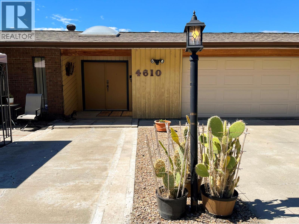
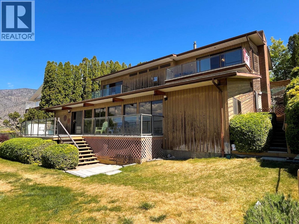
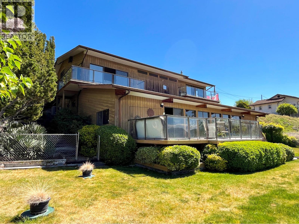
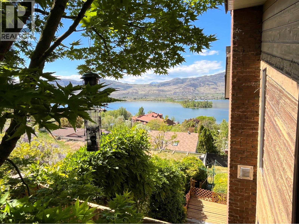
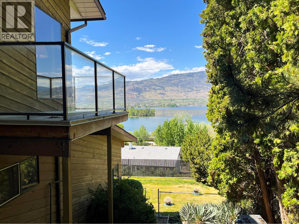
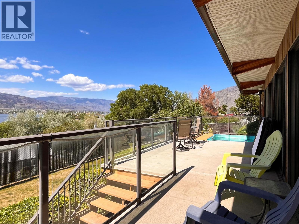
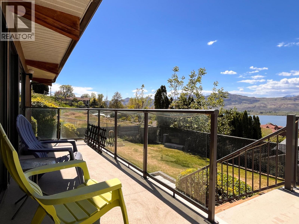
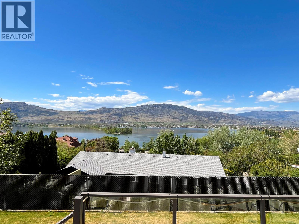
GORGEOUS LAKE VIEWS, from Haynes Point to the Town of Osoyoos! This level entry, spacious 3,990 sq. ft. home is nestled in a quiet location on the desirable East Bench and offers the perfect blend of comfort, space, and resort-style living. Designed for entertaining, the property boasts over 1,000 sq. ft. of decks and patios to take in the breathtaking views and spectacular sunsets. Enjoy the large indoor pool with sliders opening to an outdoor deck complete with a cozy hot tub. Featuring 4 spacious bedrooms and 4 bathrooms, there is plenty of room for a large family or visiting guests. The recreation room with a wet bar is ideal for entertaining, while the exercise room provides additional space for an active lifestyle. A two car garage, extra outdoor parking, and ample garden space complete this exceptional property. Experience the best of Okanagan living in one of Osoyoos' most sought-after neighborhoods. Minutes to all amenities. All measurements to be verified by the Buyer. (id:67517)
-
Property Details
MLS® Number 10390937 Property Type Single Family Neigbourhood Osoyoos Rural ParkingSpaceTotal 2 PoolType Inground Pool, Indoor Pool -
Building
BathroomTotal 4 BedroomsTotal 4 ArchitecturalStyle Multi-level BasementType Full ConstructedDate 1980 ConstructionStyleAttachment Detached ConstructionStyleSplitLevel Other CoolingType Central Air Conditioning HalfBathTotal 1 HeatingFuel Electric HeatingType Forced Air StoriesTotal 4 SizeInterior 3,990 Sqft Type House UtilityWater Community Water User's Utility See Remarks Additional Parking Attached Garage 2 RV 1 -
Land
Acreage No Sewer Septic Tank SizeIrregular 0.21 SizeTotal 0.21 Ac|under 1 Acre SizeTotalText 0.21 Ac|under 1 Acre -
Rooms
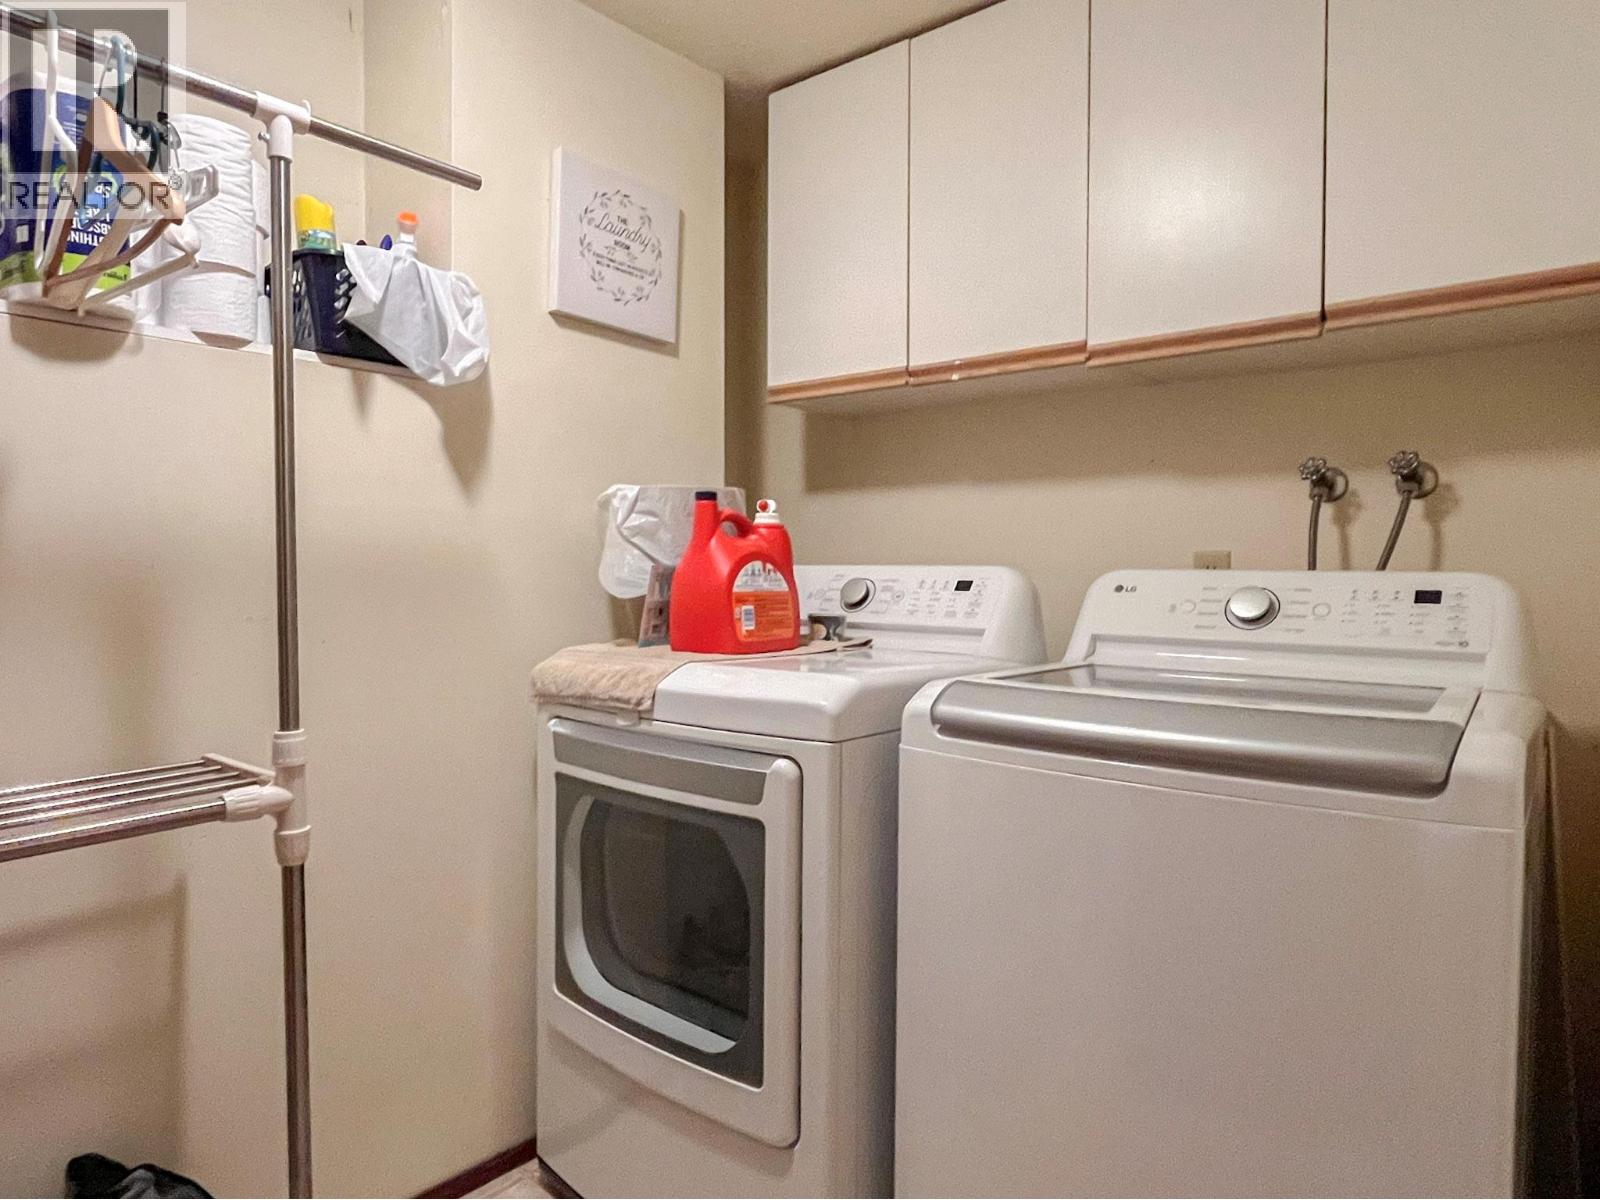
Level Type Length Width Dimensions Second Level Full Bathroom Measurements not available Second Level Bedroom 13'4'' x 9'10'' Second Level Laundry Room 8'4'' x 6'4'' Second Level Bedroom 13'4'' x 9'6'' Second Level Full Ensuite Bathroom 11'2'' x 6'4'' Second Level Primary Bedroom 16'8'' x 13'0'' Third Level Bedroom 10'6'' x 10'6'' Third Level Full Bathroom Measurements not available Third Level Recreation Room 25'10'' x 10'6'' Lower Level Other 54'2'' x 19'6'' Main Level Partial Bathroom Measurements not available Main Level Family Room 16'4'' x 12' Main Level Kitchen 17'10'' x 8'10'' Main Level Dining Room 14'6'' x 10'0'' Main Level Living Room 20'8'' x 17'2'' -
Utilities
Your Favourites
No Favourites Found







The trademarks REALTOR®, REALTORS®, and the REALTOR® logo are controlled by The Canadian Real Estate Association (CREA) and identify real estate professionals who are members of CREA. The trademarks MLS®, Multiple Listing Service® and the associated logos are owned by The Canadian Real Estate Association (CREA) and identify the quality of services provided by real estate professionals who are members of CREA. The trademark DDF® is owned by The Canadian Real Estate Association (CREA) and identifies CREA's Data Distribution Facility (DDF®)
September 29 2026 08:00:47
Association of Interior REALTORS®
