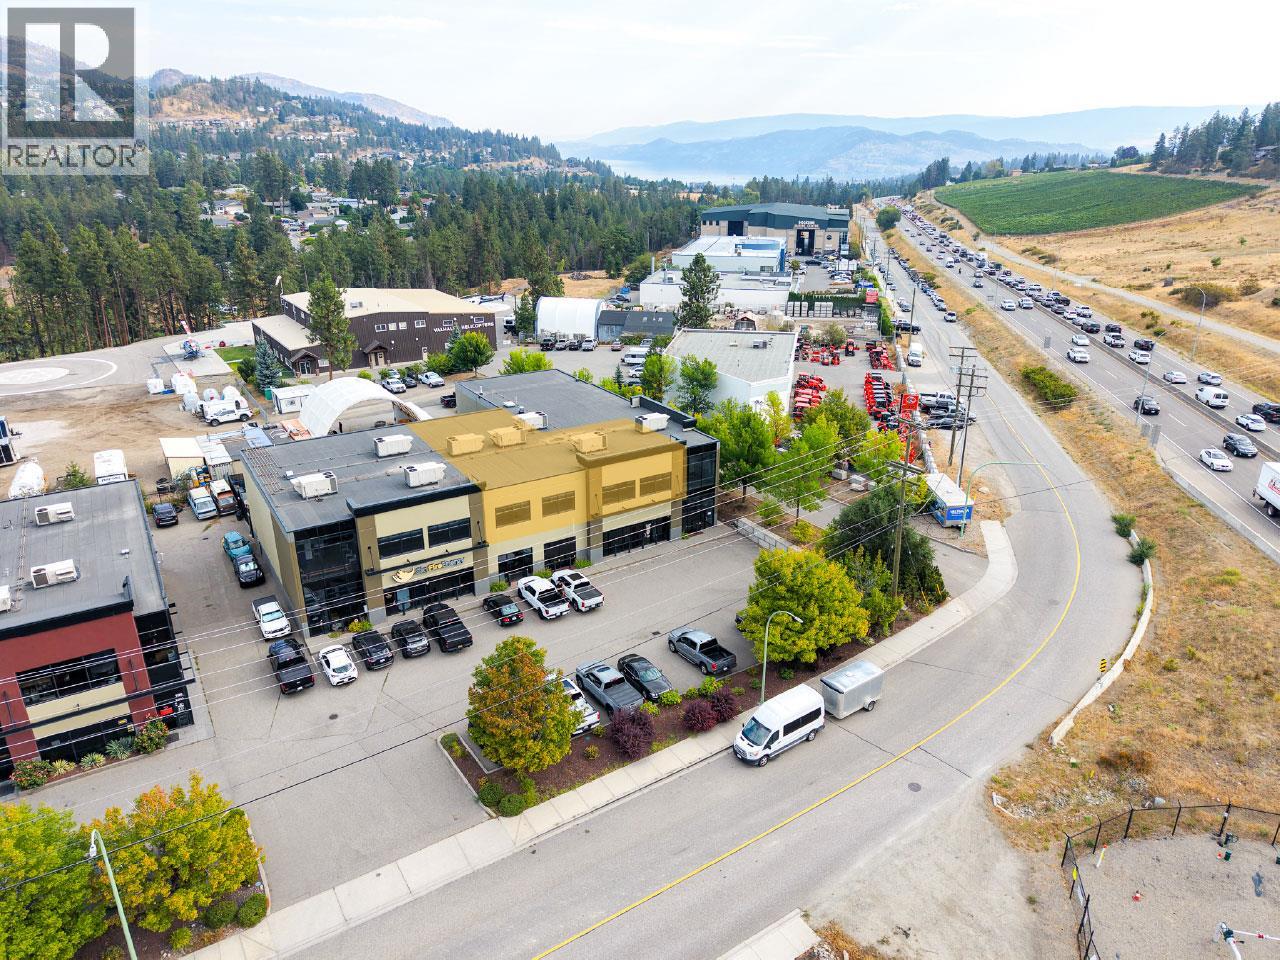
1110 Stevens Road Unit# 201
West Kelowna, British Columbia
Unit #201 – 1110 Stevens Road, West Kelowna Newly improved second-floor commercial space featuring an open-concept layout and large windows providing plenty of natural light. A unique rear roll-up door opens the back of the unit, offering added flexibility and fresh air. The property includes a common-area washroom, ample onsite parking and excellent signage exposure from Highway 97. Conveniently located approximately five minutes from downtown Kelowna. Open-concept second-floor space Large windows with abundant natural light Rear roll-up door Newly improved Common-area washroom Onsite parking Excellent Highway 97 signage exposure Low additional rent Available immediately (id:67517)
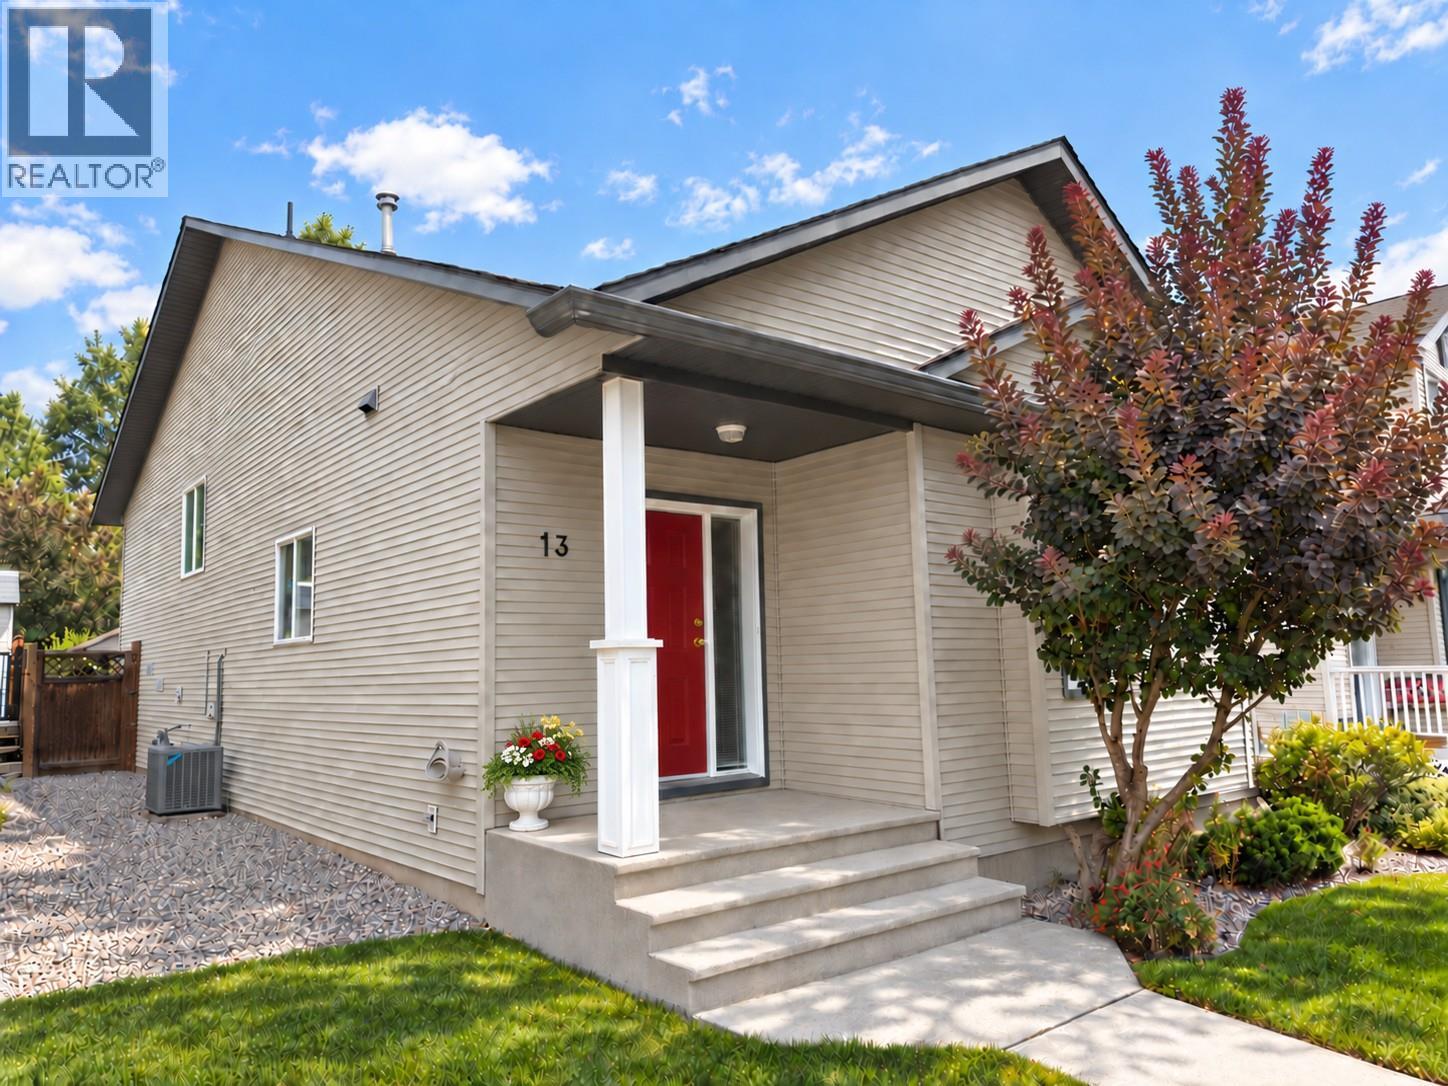
2210 Horizon Drive Unit# 13
West Kelowna, British Columbia
Welcome to Horizon Lane, one of the most affordable opportunities in West Kelowna—perfect for families, empty nesters, and savvy investors, with excellent rental potential. Ideally located minutes from downtown, shopping, schools, parks, and walking trails, this spacious 4-bedroom, 2.5-bathroom home offers over 2,270 sq. ft. of functional living space in a practical 4-level split design. The upper level features 3 generously sized bedrooms, including the primary suite with a walk-in closet and 3-piece ensuite—ideal for growing families or visiting guests. The main floor offers a bright, welcoming layout with a spacious living room, dining area, and well-laid-out kitchen with ample cupboard space, ready for your personal touch. A few steps down, enjoy a cozy family room, laundry area, 2-piece powder room, and direct backyard access—perfect for entertaining or relaxing. The lower level adds flexibility with a 4th bedroom, large walk-in closet, and study area—ideal for guests, hobbies, or a quiet home office. This versatile layout is an excellent fit for families needing room to grow or empty nesters wanting extra space for guests. For investors, the multiple living areas and bedroom configuration offer excellent rental potential and appeal for long-term tenants or extended family living. The low $210/month strata fee includes maintenance of the clubhouse, sports field, playground, and common areas—adding value and convenience. (id:67517)
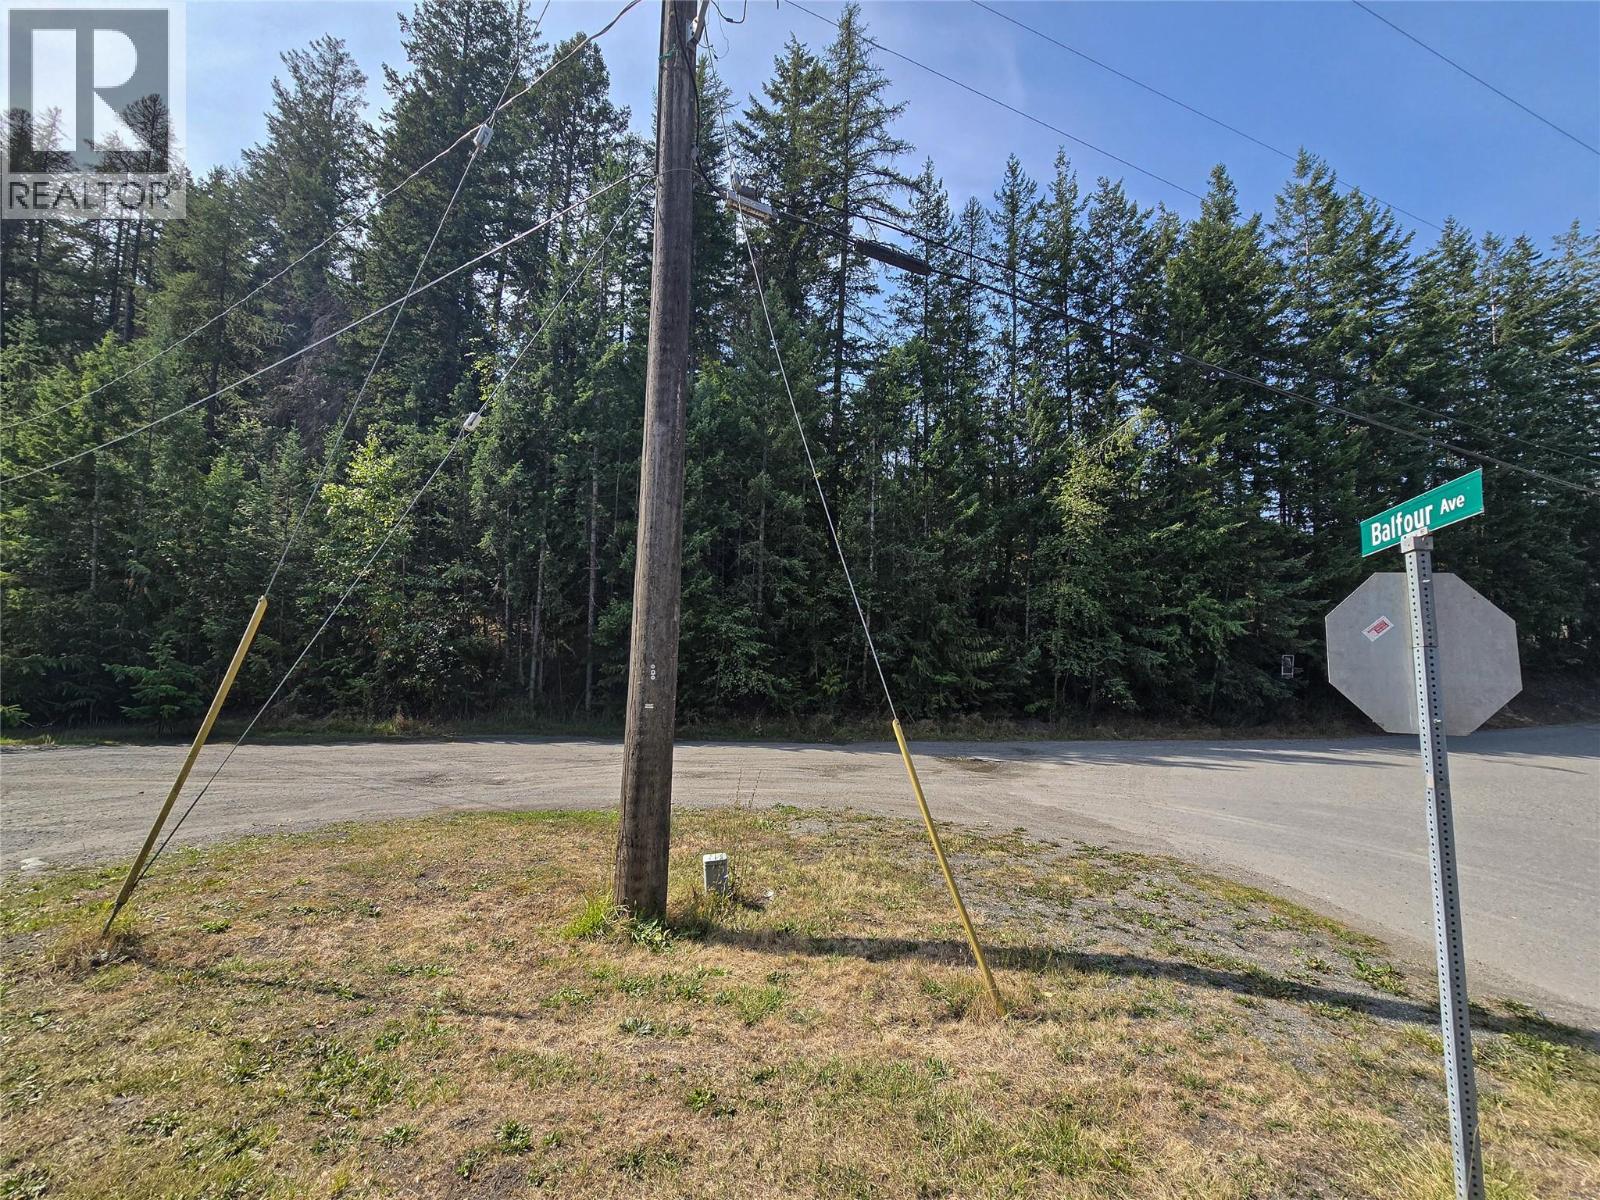
Balfour Avenue Lot# Lot 8
Kaslo, British Columbia
Opportunity awaits in Kaslo Village with this semi-timbered lot offering excellent development potential at an affordable price. The property features two flat sites—a lower bench bordering the highway for easy access, and an upper, more private area surrounded by mature timber. A storage shed adds immediate utility, and the natural landscape offers the flexibility to clear for new construction or preserve as an un-serviced recreational retreat. Water service is at the lot line with convenient access to hydro. Whether you’re planning a primary residence, a private getaway, or an investment property, this versatile lot provides a strong foundation in a desirable Kaslo location. (id:67517)
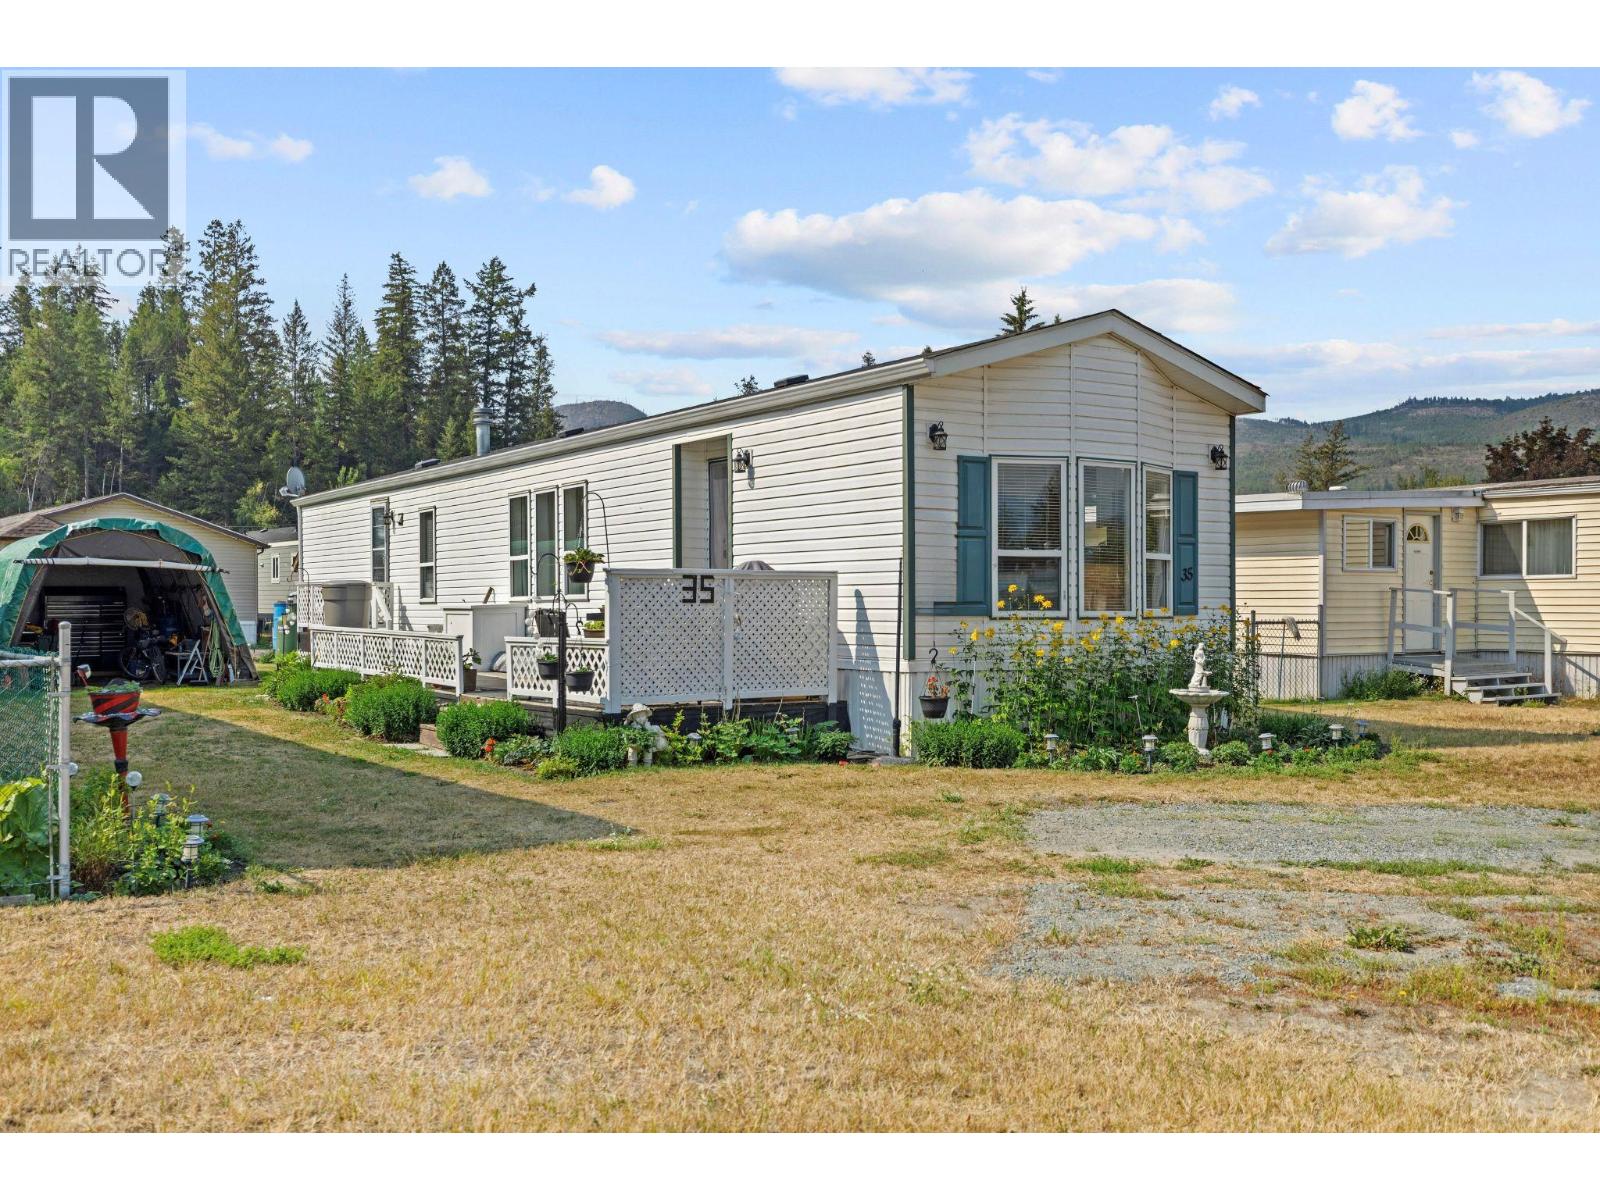
4428 Barriere Town Road Unit# 35
Barriere, British Columbia
Welcome to this beautifully maintained 2-bedroom, 1-bathroom home in the highly sought-after Riva Ridge MHP—an inviting community that appeals to both adults and families. Bright and welcoming, the open-concept layout is filled with natural light and thoughtfully updated throughout, creating a comfortable and inviting space from the moment you walk in. Updates include roof, eaves and skylight (2014), hot water tank (2019), vinyl flooring (2022), heat tape (2025) and newer appliances. Step outside to enjoy the spacious 30' x 8' deck, workshop, canvassed carport and beautifully cared-for yard. Mature flower and vegetable gardens provide a lovely outdoor setting to relax, entertain or simply enjoy the mountain views. Conveniently located in the heart of Barriere, you'll have everyday amenities close at hand, while Chinook Cove Golf Course is just five minutes away. Enjoy easy access to the area's incredible outdoor recreation, with Kamloops and Wells Gray Provincial Park both less than 45 minutes away. Whether you're looking to downsize, purchase your first home or enjoy the relaxed lifestyle Barriere has to offer, this property is well worth a look. Contact the listing agent today for more information or to arrange your private showing. Buyer to verify all measurements if deemed important. (id:67517)
1705 Knollwood Crescent
Kamloops, British Columbia
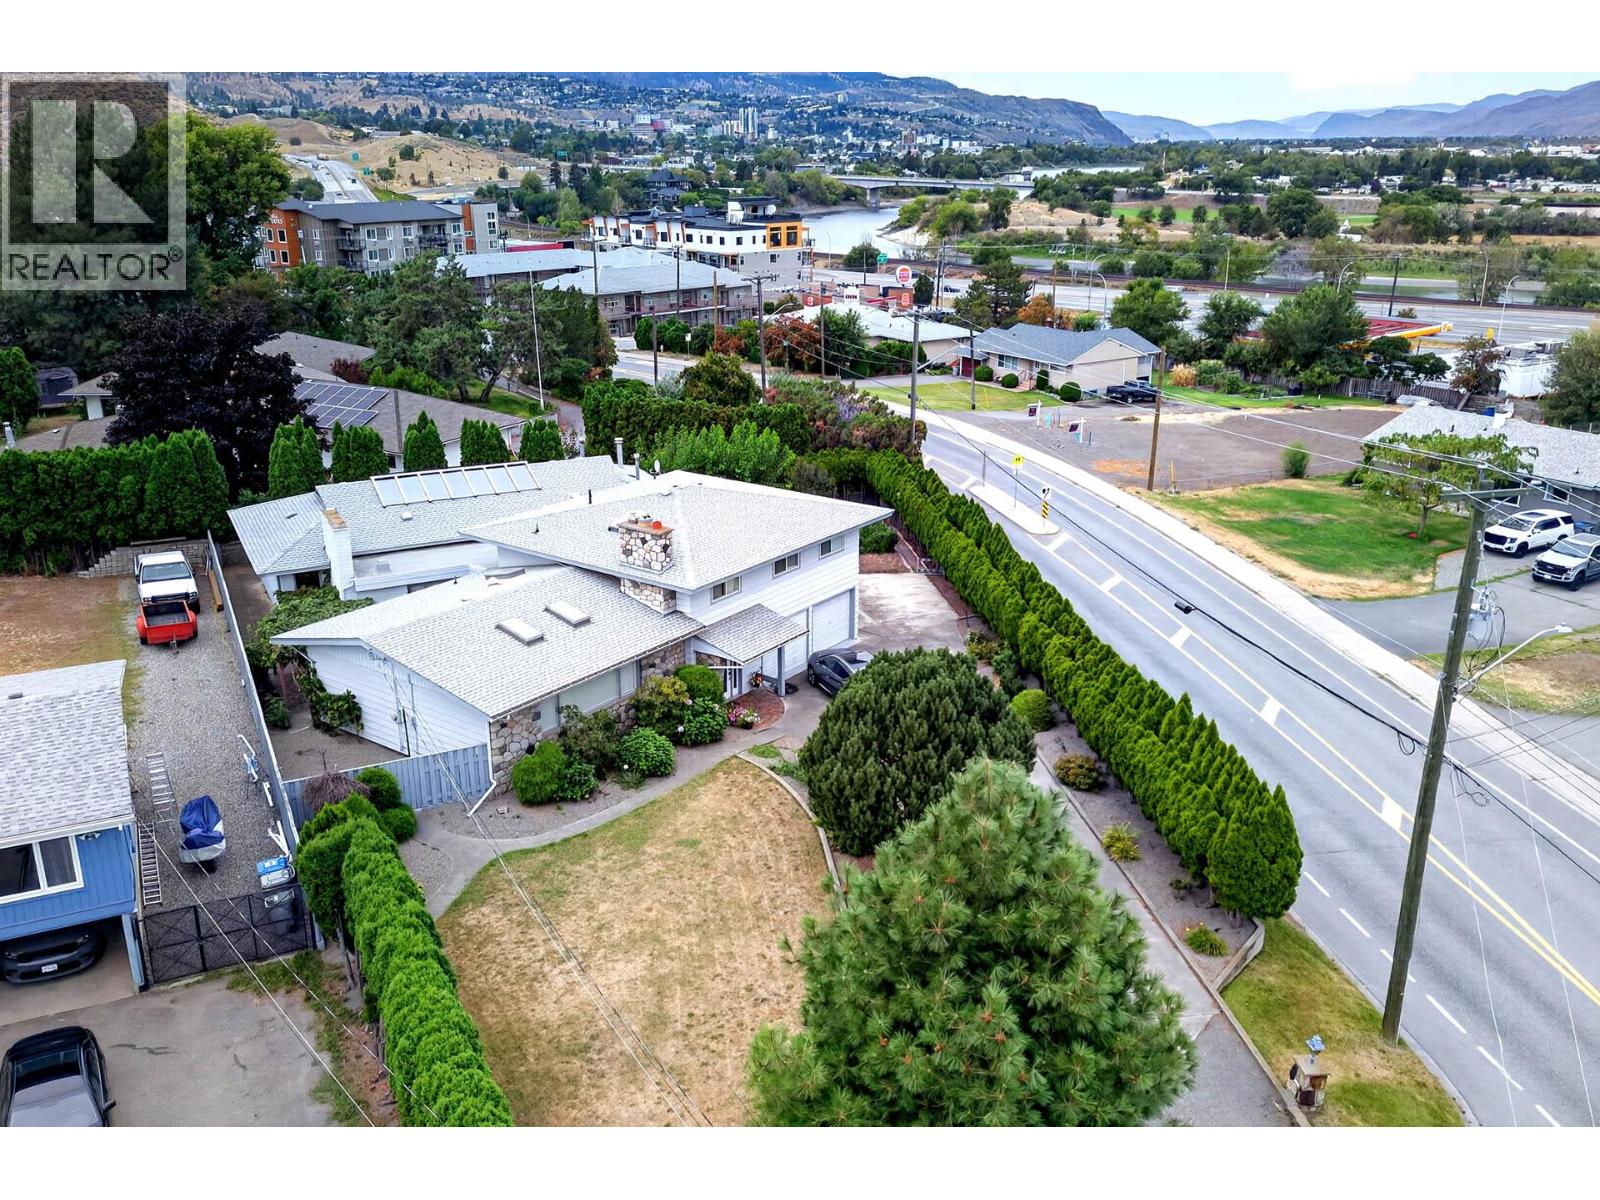
Truly one of kind - this family home is located in central valleyview within walking distance to all levels of schools and amenities. Built in 1962 this split level home offers 4 bedrooms on the top floor and is laid out perfectly for an active family and also offers a spectacular Indoor pool annex that is accessible just off the family room. The pool house offers its own heating system with hot water tank and has a self contained 3 pce. bathroom, Sauna, change room and entertaining area that leads to an outdoor patio area where you can sit under grape arbors and enjoy the evening. The home underwent extensive interior renovations in 2018. All the mechanical is newer or in tip top shape, the roof has also recently been replaced. There is a 2 car garage as well as lots of extra parking for recreational toys. The yard area is presently suited for a vegetable and grape gardener. The professionally updated interior features a gourmet Kitchen with oversized Island and quartz tops. (id:67517)
2250 Baskin Street Unit# 5
Penticton, British Columbia
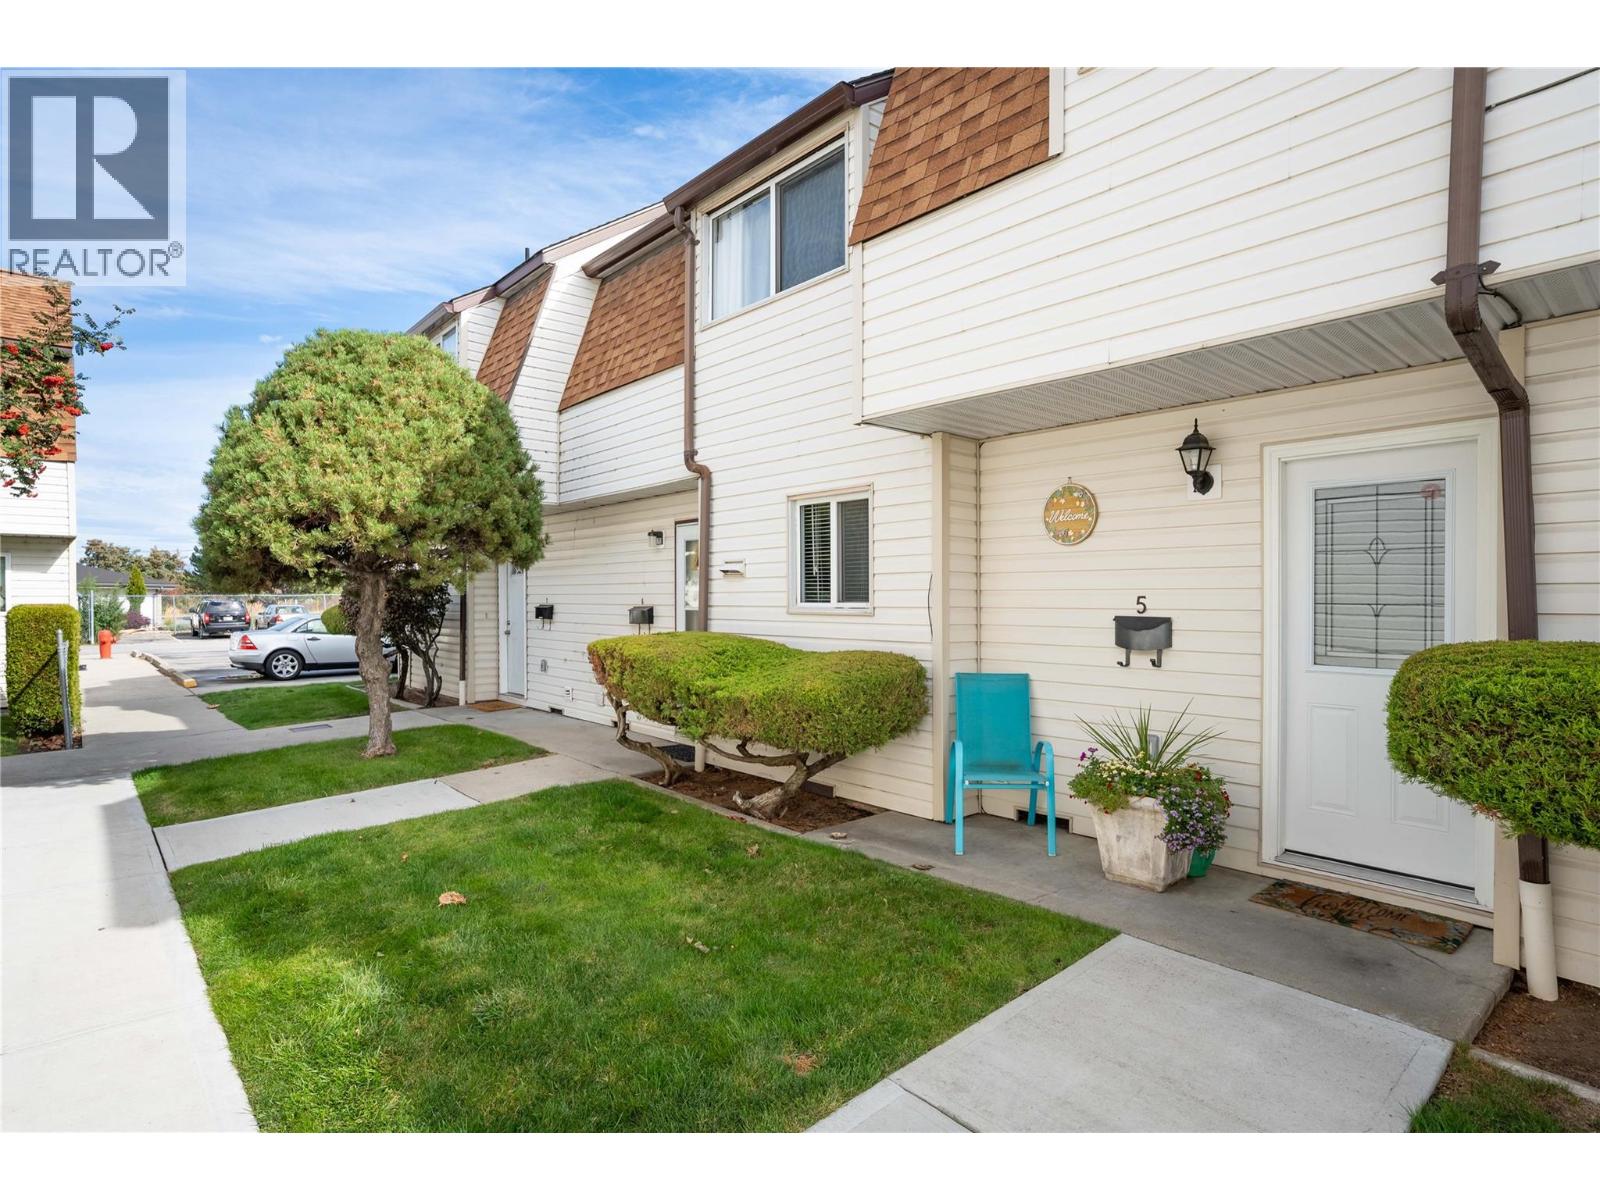
Well maintained and tastefully updated, this move-in-ready 3-bedroom townhome in Baskin Gardens is perfect for first-time buyers or investors. The bright kitchen features stainless steel appliances, tile backsplash, and plenty of workspace, while newer flooring, windows and baseboard heaters add comfort and appeal throughout. The main floor offers a functional layout with convenient laundry, while upstairs features three bedrooms and a full bathroom, including a generous primary bedroom. Step outside to your covered patio and private, fully enclosed backyard—an ideal space for children, pets, relaxing or entertaining. An attached storage shed provides additional space for your outdoor needs, with designated parking conveniently located nearby. Centrally situated close to Parkway Elementary, parks, shopping, amenities, and public transit. Affordable home ownership in a well-established community—don’t miss this opportunity, book your appointment to view today! (id:67517)
2070 Lawrence Avenue
Penticton, British Columbia
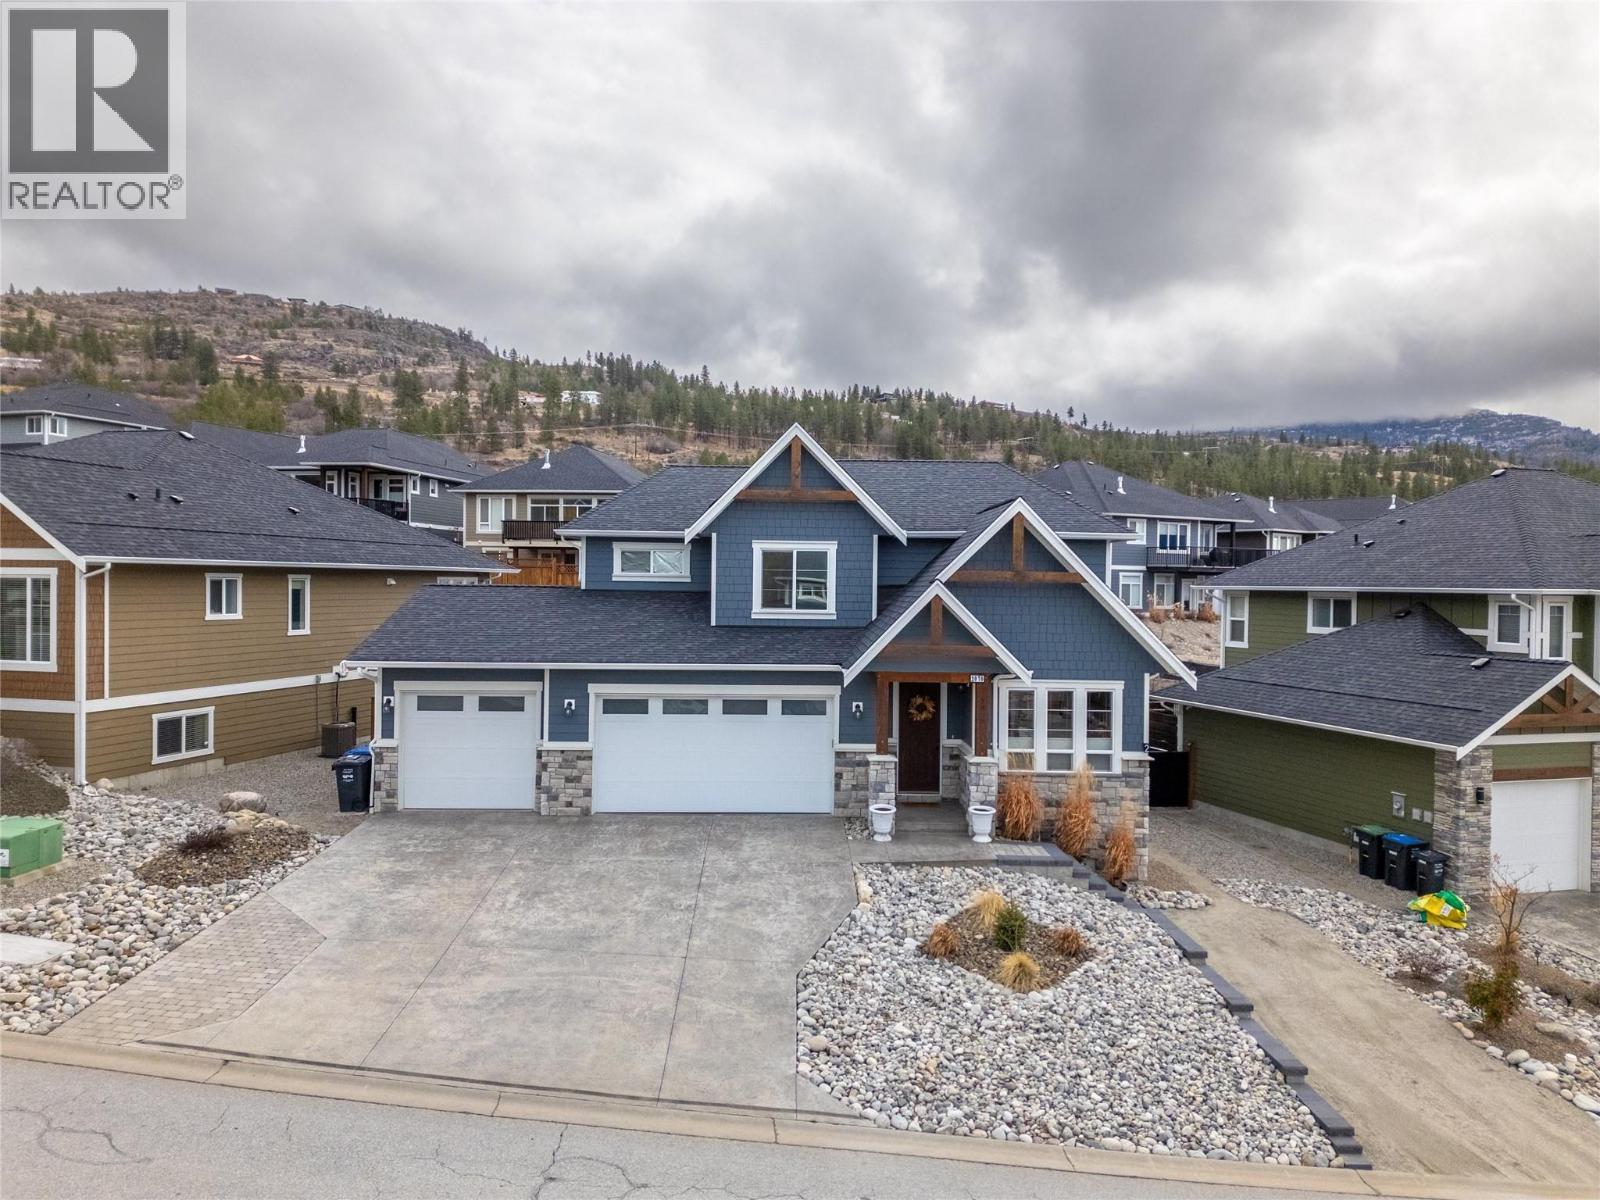
If you’ve been looking for a newer home with an income suite but don’t want to compromise on space for yourself, than look no further! This gorgeous 3362sqft home in Sendero Canyon features an attached triple car garage, a four bedroom, 3 bathroom + den home with rec room, PLUS a 2 bedroom legal suite! As you enter the main floor you’ll notice the high ceilings, quality modern finishes and great layout for entertaining family and friends. There is a large laundry room off the garage entrance, a main floor office perfect for working from home, and the open plan kitchen/living/dining room you’ve been looking for! Striking dark cabinets with quartz counters, a gas stove, large center island, and a walk in pantry complete the kitchen. The main floor opens seamlessly to the back deck and private fenced yard complete with hot tub. Upstairs you’ll find 3 large secondary bedrooms plus a 5 piece bathroom, and the spacious primary suite with walk in closet and ensuite bathroom with a soaker tub and shower and double sinks! The main home also enjoys a basement rec room space & storage separate from the suite! The 2 bedroom, 678sqft suite has its own private patio and entrance, well thought out floorplan with laundry and open living space, the perfect inlaw or income spot! This package has so much to offer and suits a modern family perfectly. The neighborhood is close to trails and nature while still near schools and parks making it the perfect blend of lifestyles! It’s a must see! (id:67517)
1718 Grandview Avenue
Lumby, British Columbia
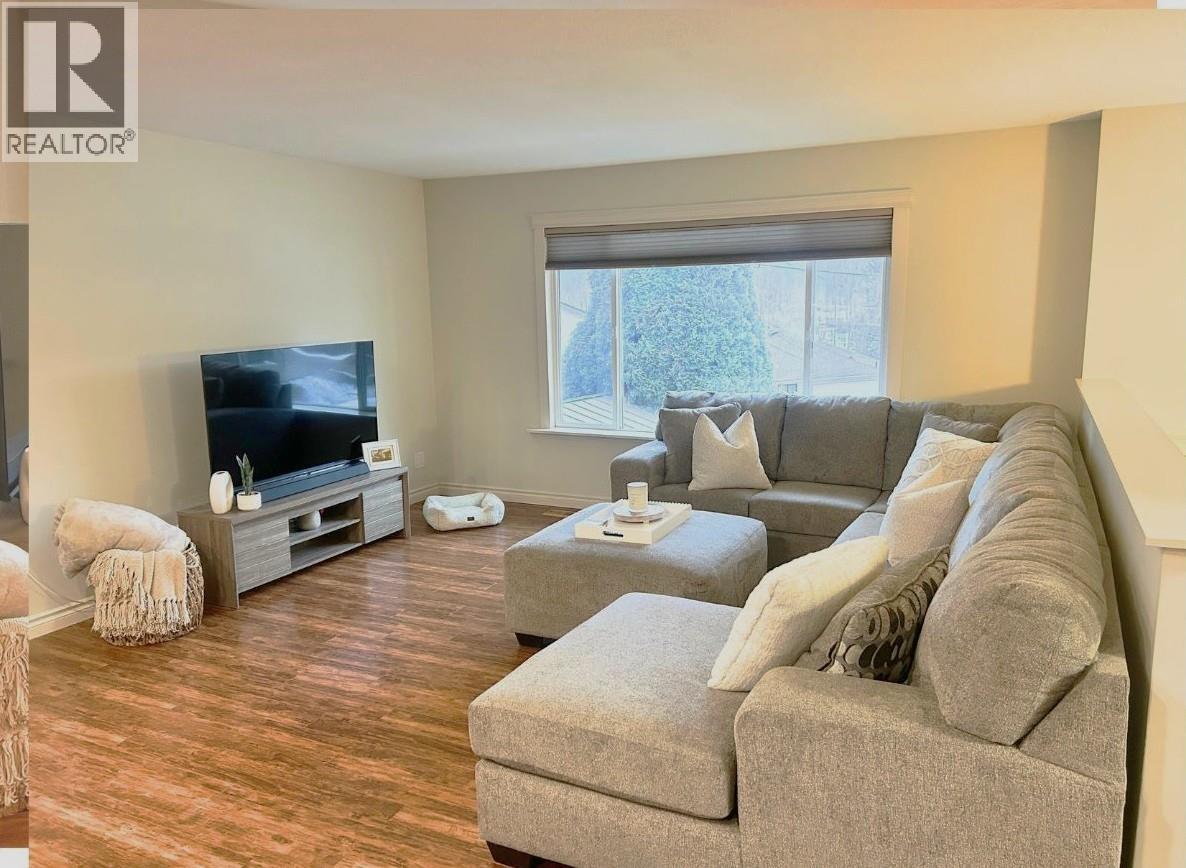
This well-appointed, move-in-ready family home offering 5 bedrooms plus a bonus den, is perfect for growing families or those needing space for home office. Fully finished, freshly painted, this home blends comfort, functionality, and modern upgrades. Bright, open-concept main floor filled with natural light designed for entertaining. Spacious kitchen features a large island a dishwasher and gas stove (2023). From the dining room, sliding glass doors open onto a covered, private patio. An inviting space for year-round BBQs, gatherings, or quiet evenings. Backyard also includes a small fenced grass area, ideal for pets, yard games, along with a hot tub area for ultimate relaxation. 2 full bathrooms, upstairs featuring heated floors, jetted soaker tub, a separate shower, your own spa-like retreat. Fully finished basement with separate access provides 3 additional bedrooms, a bonus den, and storage space. Upgrades incl. New hot water on-demand syst. (Nov 2025) Natural gas forced-air heating & central air conditioning, Water softener and reverse osmosis water system Central vacuum, Newer washer and dryer, Attached & encl. small-vehicle garage Shed/workshop in backyard and front. Lots of parking, incl. space for RVs and multiple vehicles Located on a quiet street in the welcoming community of Lumby, this home offers access to local trails, recreation, and shopping, while being just 20 minutes from Vernon. With motivated sellers there is nothing left to do but move in and enjoy. (id:67517)
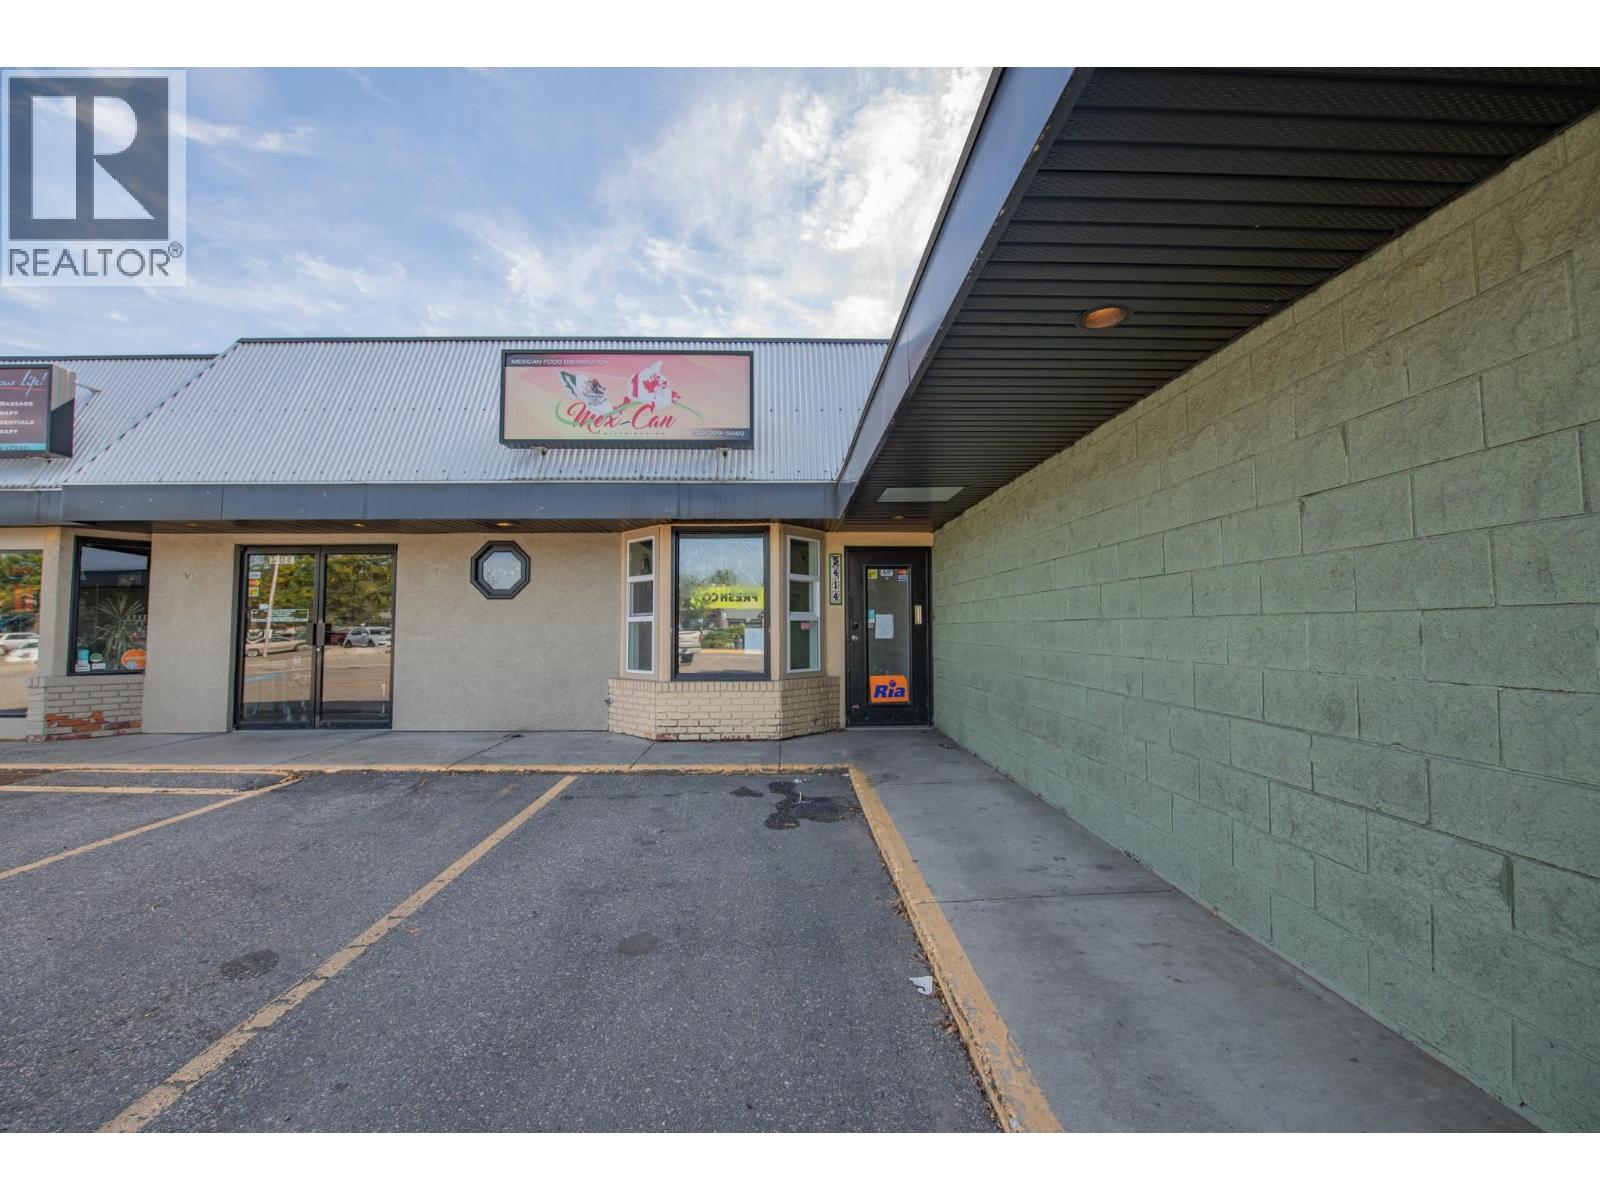
3414 Coldstream Avenue
Vernon, British Columbia
Prime location with plenty of parking. 319 square foot multi-purpose space. Good frontage with open space and washroom. Access to loading dock. Private parking lot for this building only plus plenty of street parking. Located near Natures Fair, Freshco, Shoppers and a multatude of other businesses and residential properties. (id:67517)
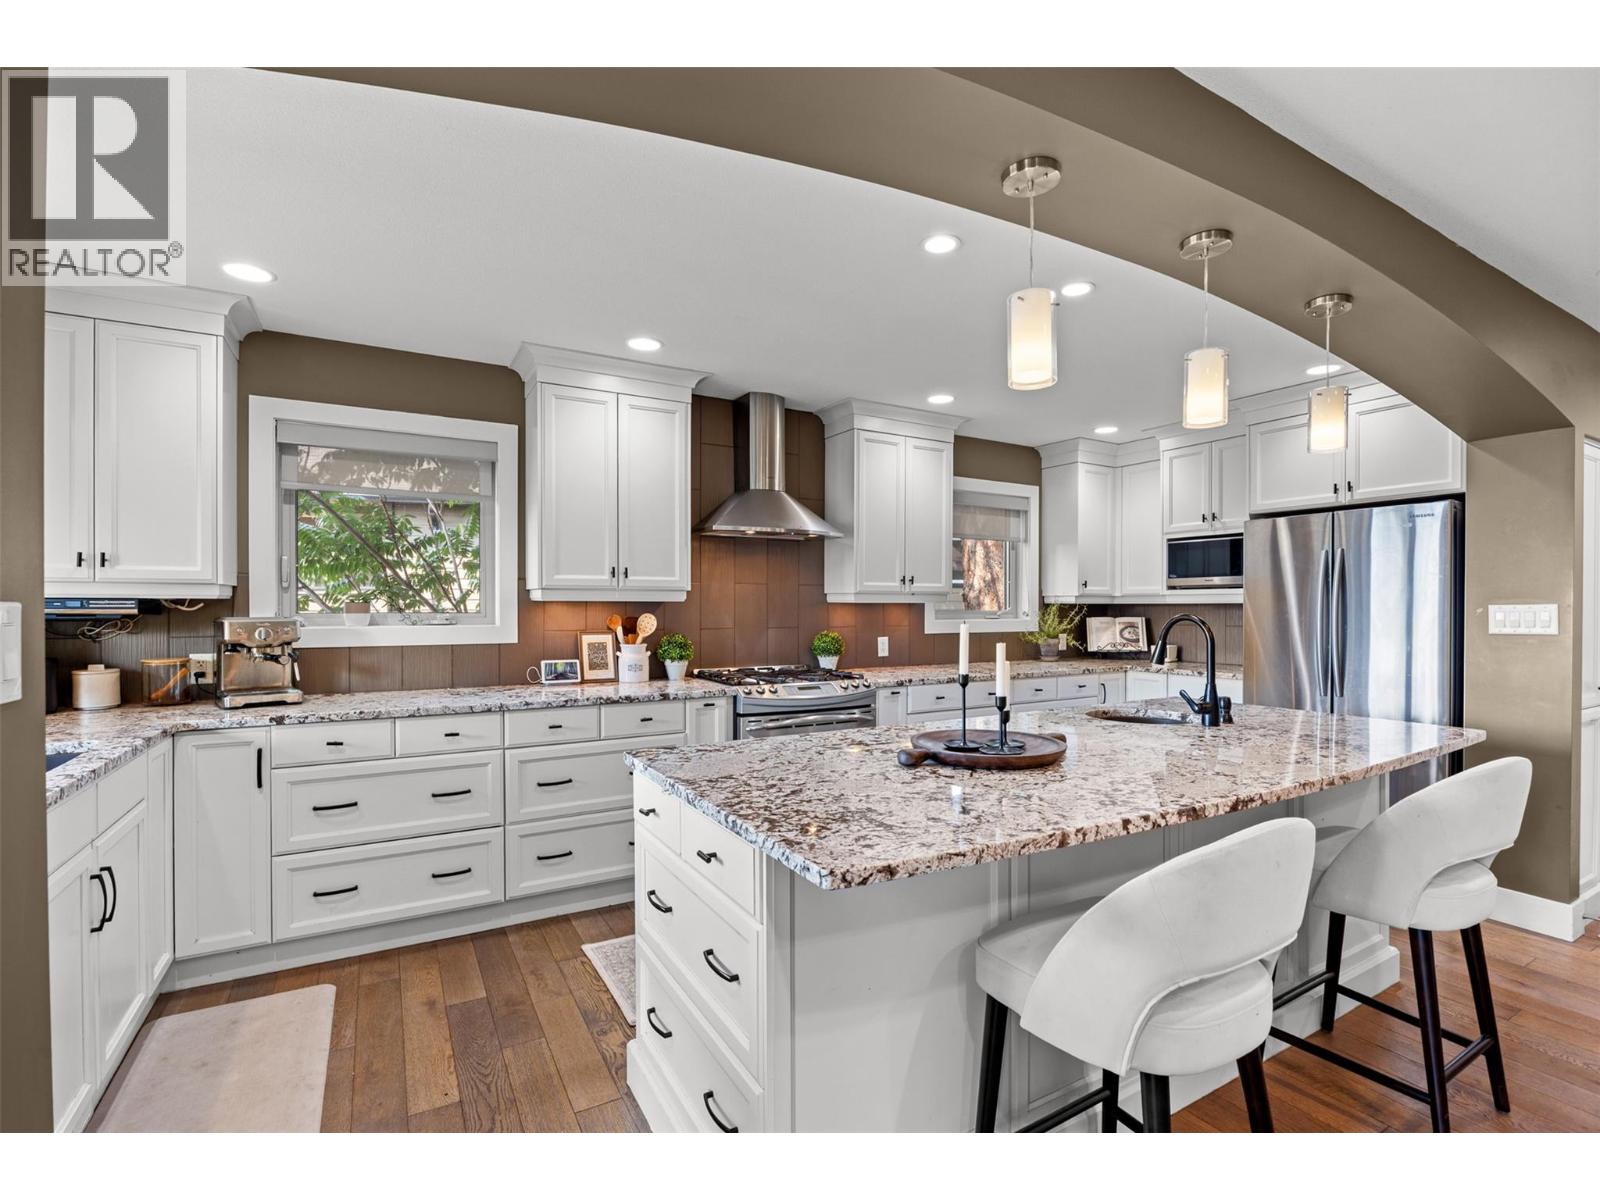
2185 Shannon Way
West Kelowna, British Columbia
Welcome to the kind of home that feels right the moment you walk in. Set on a quarter acre in one of West Kelowna's most sought-after Shannon Lake pockets, this property delivers the lifestyle families move here for: lake, mountains, trails, parks and top-rated schools all within reach, wrapped in a genuine community feel where neighbours still wave. Step inside to a bright, open concept living space that flows into a freshly updated kitchen, where dining, living and kitchen all connect so you can cook, host and keep an eye on the kids without missing a beat. Sliding doors lead to a sunny south-facing patio with lake views, the kind of spot used every day from spring through fall. The main level features a luxurious primary suite with a fully renovated ensuite, stand-up shower and his-and-hers sinks, plus two more bedrooms and a full bath. Downstairs, the self-contained suite offers one bedroom which could easily be converted to two, one bathroom and its own open concept layout, perfect for extended family, a nanny, or a strong mortgage helper. Outside is where this property separates itself further: a huge backyard that is a blank canvas, whether that means summer entertaining, a play area, garden beds, or adding an in-ground pool, all framed by sweeping mountain and lake views. This home is equipped with a duplex UV double water filtration system. Generous square footage, an outstanding layout and a location people wait years for. This is one you get excited about! (id:67517)
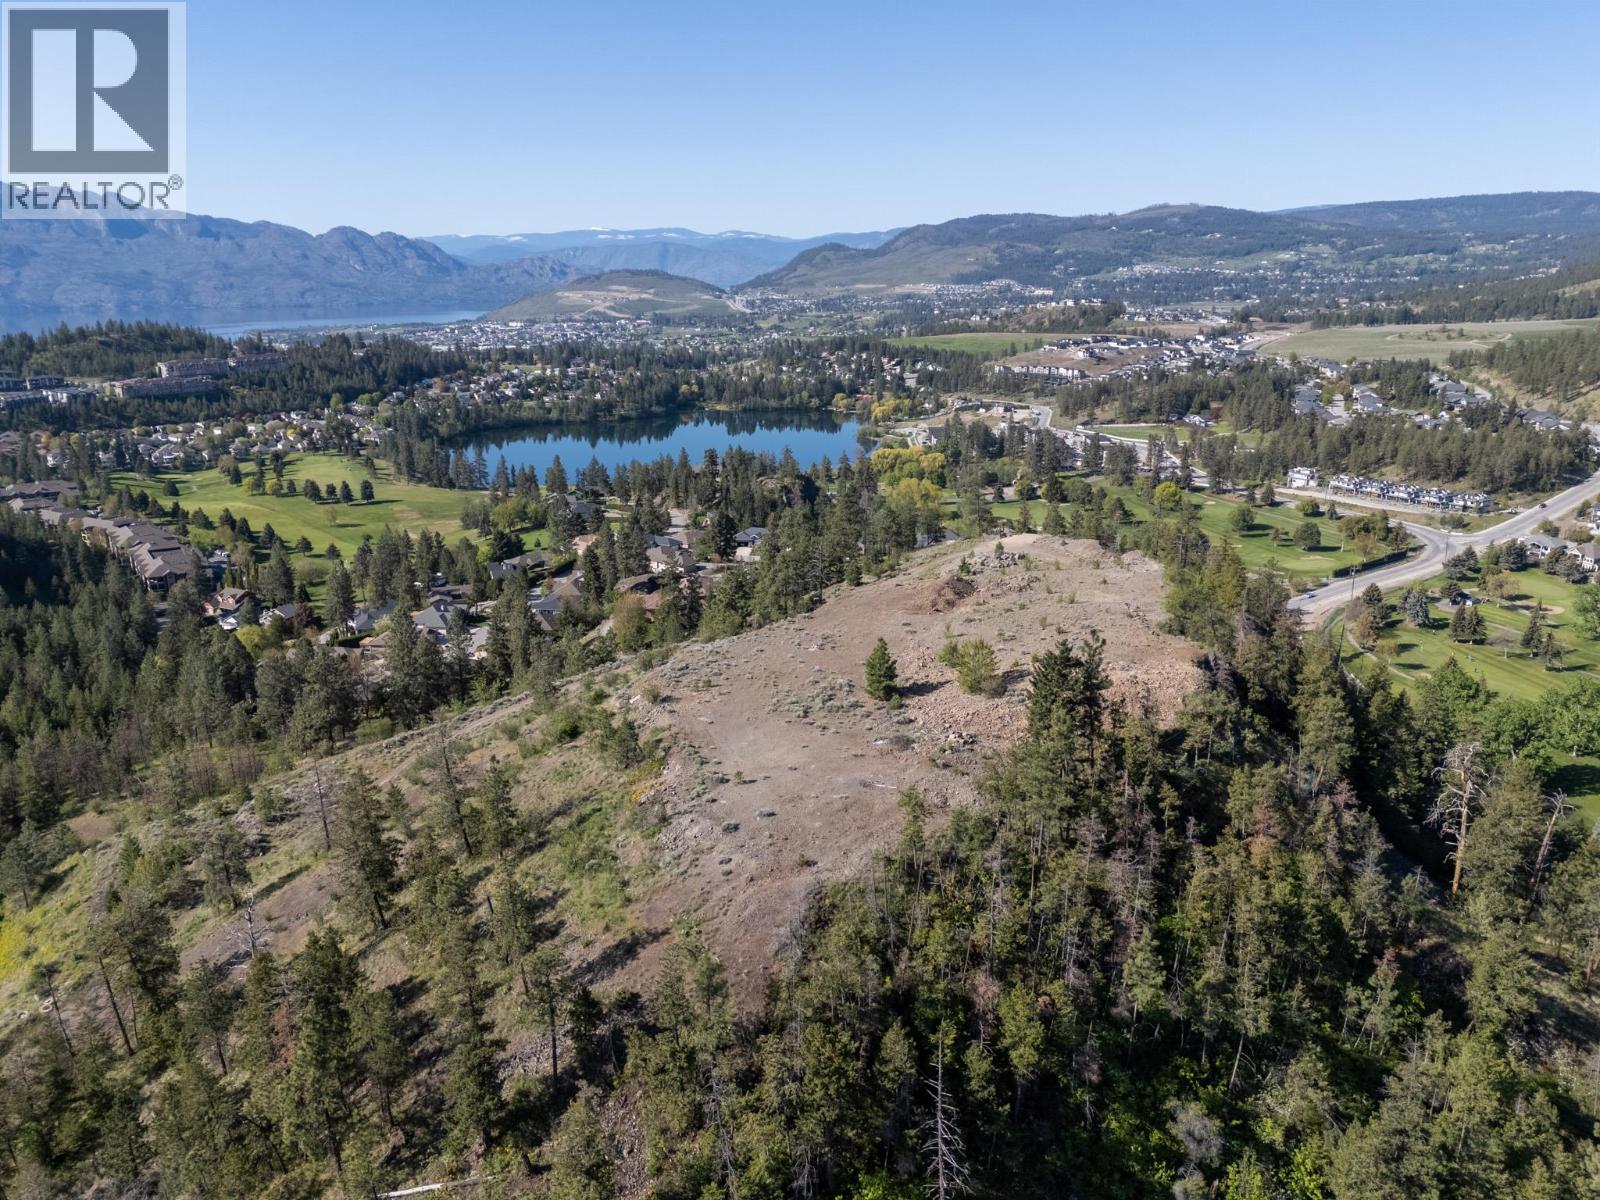
Lot 3 Shannon View Drive
West Kelowna, British Columbia
Mountain multifamily development site for sale in West Kelowna! Expansive panoramic views within the Shannon Lake community overlooking Shannon Lake Golf Course, Shannon Lake, neighbouring hillside, Lake Okanagan and West Kelowna. The site is approximately 13 acres, with a blend of natural landscapes, a solid base with some excellent building sites and rock faces. There is a roughed in driveway from Shannon View Road to the top of the site, and various potential building site throughout. Current zoning is R3 - Low Density Multiple Residential, and the OCP encourages a mix of uses, forms and styles for medium density. Potential for development of a blend of Townhouse and Apartment Buildings. The pinnacle signature part of the development will be at the peak of the site, overlooking Shannon Lake Golf Course, Shannon Lake, extending to Lake Okanagan. It is reported that there is minimal offsite servicing of sidewalk, curb and excavation required at the site entrance. and that all off sites are in place with services located at the lot line. The topography of the property would indicate more complex on-site servicing. (id:67517)
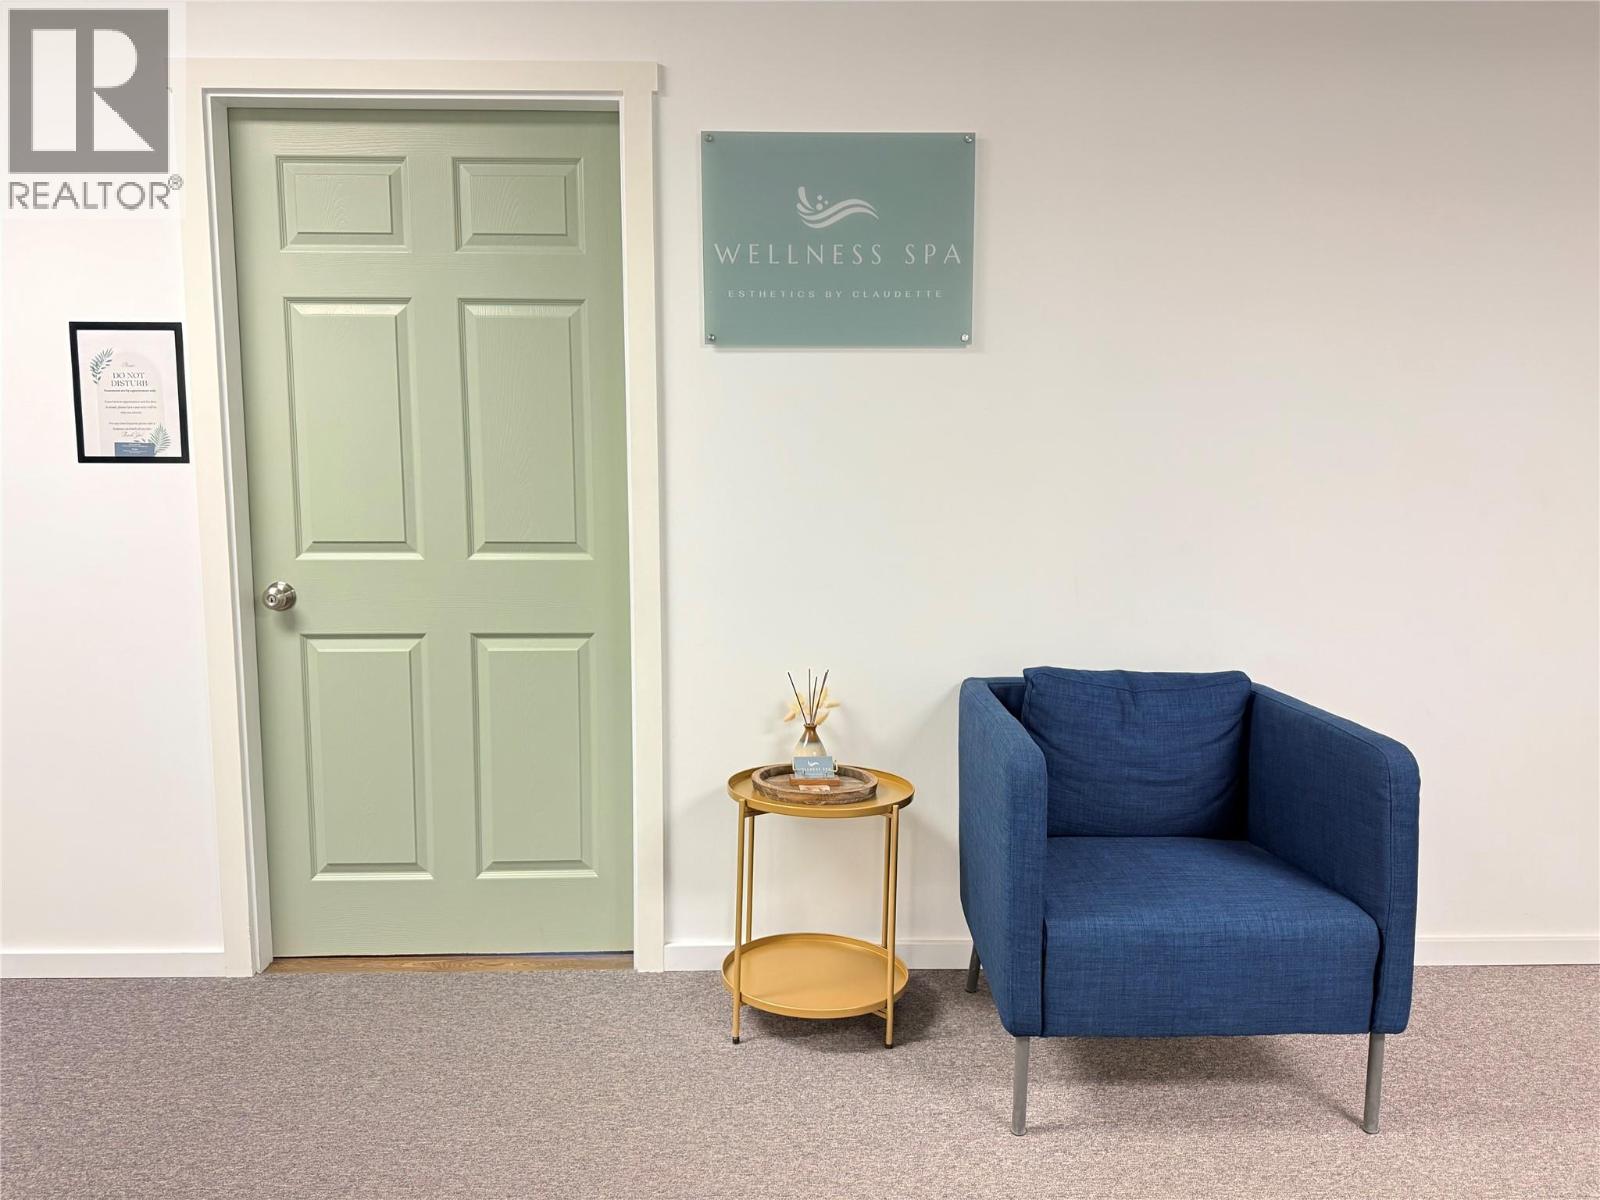
1815 Central Avenue Unit# F
Grand Forks, British Columbia
Fantastic turnkey esthetics business opportunity in a great Central Avenue location with convenient parking and wheelchair accessibility via elevator. This beautifully renovated and tastefully decorated second-floor space has been thoughtfully designed to maximize natural light and beautiful views while creating a warm, welcoming environment. All décor and lighting are included, along with the complete furniture and equipment setup and an extensive inventory list provided by the Seller, including a plumbed-in hydraulic pedicure chair, two massage/treatment beds, nail drill, dust collector, and much more. The space features two private treatment rooms, one with a shower ideal for treatments requiring exfoliation or rinsing. A current tenant rents one room approximately once per month and is willing to stay, providing an opportunity to help offset costs. Truly move-in ready—bring your clients and start working! Call your local Real Estate Agent for more information today! (id:67517)
Your Favourites
No Favourites Found






