1705 Knollwood Crescent

Kamloops, British Columbia V2C 4M3

  • 1705 Knollwood Crescent, Kamloops, British Columbia  V2C 4M3 - Photo 1 - 10400858

    $1,259,000

  • 1705 Knollwood Crescent, Kamloops, British Columbia  V2C 4M3 - Photo 2 - 10400858

    $1,259,000

  • 1705 Knollwood Crescent, Kamloops, British Columbia  V2C 4M3 - Photo 3 - 10400858

    $1,259,000

  • 1705 Knollwood Crescent, Kamloops, British Columbia  V2C 4M3 - Photo 4 - 10400858

    $1,259,000

  • 1705 Knollwood Crescent, Kamloops, British Columbia  V2C 4M3 - Photo 5 - 10400858

    $1,259,000

  • 1705 Knollwood Crescent, Kamloops, British Columbia  V2C 4M3 - Photo 6 - 10400858

    $1,259,000

  • 1705 Knollwood Crescent, Kamloops, British Columbia  V2C 4M3 - Photo 7 - 10400858

    $1,259,000

  • 1705 Knollwood Crescent, Kamloops, British Columbia  V2C 4M3 - Photo 8 - 10400858

    $1,259,000

  • 1705 Knollwood Crescent, Kamloops, British Columbia  V2C 4M3 - Photo 9 - 10400858

    $1,259,000

  • 1705 Knollwood Crescent, Kamloops, British Columbia  V2C 4M3 - Photo 10 - 10400858

    $1,259,000

  • 1705 Knollwood Crescent, Kamloops, British Columbia  V2C 4M3 - Photo 11 - 10400858

    $1,259,000

  • 1705 Knollwood Crescent, Kamloops, British Columbia  V2C 4M3 - Photo 12 - 10400858

    $1,259,000

  • 1705 Knollwood Crescent, Kamloops, British Columbia  V2C 4M3 - Photo 13 - 10400858

    $1,259,000

  • 1705 Knollwood Crescent, Kamloops, British Columbia  V2C 4M3 - Photo 14 - 10400858

    $1,259,000

  • 1705 Knollwood Crescent, Kamloops, British Columbia  V2C 4M3 - Photo 15 - 10400858

    $1,259,000

  • 1705 Knollwood Crescent, Kamloops, British Columbia  V2C 4M3 - Photo 16 - 10400858

    $1,259,000

  • 1705 Knollwood Crescent, Kamloops, British Columbia  V2C 4M3 - Photo 17 - 10400858

    $1,259,000

  • 1705 Knollwood Crescent, Kamloops, British Columbia  V2C 4M3 - Photo 18 - 10400858

    $1,259,000

  • 1705 Knollwood Crescent, Kamloops, British Columbia  V2C 4M3 - Photo 19 - 10400858

    $1,259,000

  • 1705 Knollwood Crescent, Kamloops, British Columbia  V2C 4M3 - Photo 20 - 10400858

    $1,259,000

  • 1705 Knollwood Crescent, Kamloops, British Columbia  V2C 4M3 - Photo 21 - 10400858

    $1,259,000

  • 1705 Knollwood Crescent, Kamloops, British Columbia  V2C 4M3 - Photo 22 - 10400858

    $1,259,000

  • 1705 Knollwood Crescent, Kamloops, British Columbia  V2C 4M3 - Photo 23 - 10400858

    $1,259,000

  • 1705 Knollwood Crescent, Kamloops, British Columbia  V2C 4M3 - Photo 24 - 10400858

    $1,259,000

  • 1705 Knollwood Crescent, Kamloops, British Columbia  V2C 4M3 - Photo 25 - 10400858

    $1,259,000

  • 1705 Knollwood Crescent, Kamloops, British Columbia  V2C 4M3 - Photo 26 - 10400858

    $1,259,000

  • 1705 Knollwood Crescent, Kamloops, British Columbia  V2C 4M3 - Photo 27 - 10400858

    $1,259,000

  • 1705 Knollwood Crescent, Kamloops, British Columbia  V2C 4M3 - Photo 28 - 10400858

    $1,259,000

  • 1705 Knollwood Crescent, Kamloops, British Columbia  V2C 4M3 - Photo 29 - 10400858

    $1,259,000

  • 1705 Knollwood Crescent, Kamloops, British Columbia  V2C 4M3 - Photo 30 - 10400858

    $1,259,000

  • 1705 Knollwood Crescent, Kamloops, British Columbia  V2C 4M3 - Photo 31 - 10400858

    $1,259,000

  • 1705 Knollwood Crescent, Kamloops, British Columbia  V2C 4M3 - Photo 32 - 10400858

    $1,259,000

  • 1705 Knollwood Crescent, Kamloops, British Columbia  V2C 4M3 - Photo 33 - 10400858

    $1,259,000

  • 1705 Knollwood Crescent, Kamloops, British Columbia  V2C 4M3 - Photo 34 - 10400858

    $1,259,000

  • 1705 Knollwood Crescent, Kamloops, British Columbia  V2C 4M3 - Photo 35 - 10400858

    $1,259,000

  • 1705 Knollwood Crescent, Kamloops, British Columbia  V2C 4M3 - Photo 36 - 10400858

    $1,259,000

  • 1705 Knollwood Crescent, Kamloops, British Columbia  V2C 4M3 - Photo 37 - 10400858

    $1,259,000

  • 1705 Knollwood Crescent, Kamloops, British Columbia  V2C 4M3 - Photo 38 - 10400858

    $1,259,000

  • 1705 Knollwood Crescent, Kamloops, British Columbia  V2C 4M3 - Photo 39 - 10400858

    $1,259,000

  • 1705 Knollwood Crescent, Kamloops, British Columbia  V2C 4M3 - Photo 40 - 10400858

    $1,259,000

  • 1705 Knollwood Crescent, Kamloops, British Columbia  V2C 4M3 - Photo 41 - 10400858

    $1,259,000

  • 1705 Knollwood Crescent, Kamloops, British Columbia  V2C 4M3 - Photo 42 - 10400858

    $1,259,000

  • 1705 Knollwood Crescent, Kamloops, British Columbia  V2C 4M3 - Photo 43 - 10400858

    $1,259,000

  • 1705 Knollwood Crescent, Kamloops, British Columbia  V2C 4M3 - Photo 44 - 10400858

    $1,259,000

  • 1705 Knollwood Crescent, Kamloops, British Columbia  V2C 4M3 - Photo 45 - 10400858

    $1,259,000

  • 1705 Knollwood Crescent, Kamloops, British Columbia  V2C 4M3 - Photo 46 - 10400858

    $1,259,000

  • 1705 Knollwood Crescent, Kamloops, British Columbia  V2C 4M3 - Photo 47 - 10400858

    $1,259,000

  • 1705 Knollwood Crescent, Kamloops, British Columbia  V2C 4M3 - Photo 48 - 10400858

    $1,259,000

  • 1705 Knollwood Crescent, Kamloops, British Columbia  V2C 4M3 - Photo 49 - 10400858

    $1,259,000

  • 1705 Knollwood Crescent, Kamloops, British Columbia  V2C 4M3 - Photo 50 - 10400858

    $1,259,000

  • 1705 Knollwood Crescent, Kamloops, British Columbia  V2C 4M3 - Photo 51 - 10400858

    $1,259,000

  • 1705 Knollwood Crescent, Kamloops, British Columbia  V2C 4M3 - Photo 52 - 10400858

    $1,259,000

  • 1705 Knollwood Crescent, Kamloops, British Columbia  V2C 4M3 - Photo 53 - 10400858

    $1,259,000

  • 1705 Knollwood Crescent, Kamloops, British Columbia  V2C 4M3 - Photo 54 - 10400858

    $1,259,000

  • 1705 Knollwood Crescent, Kamloops, British Columbia  V2C 4M3 - Photo 55 - 10400858

    $1,259,000

  • 1705 Knollwood Crescent, Kamloops, British Columbia  V2C 4M3 - Photo 56 - 10400858

    $1,259,000

  • 1705 Knollwood Crescent, Kamloops, British Columbia  V2C 4M3 - Photo 57 - 10400858

    $1,259,000

  • 1705 Knollwood Crescent, Kamloops, British Columbia  V2C 4M3 - Photo 58 - 10400858

    $1,259,000

  • 1705 Knollwood Crescent, Kamloops, British Columbia  V2C 4M3 - Photo 59 - 10400858

    $1,259,000

  • 1705 Knollwood Crescent, Kamloops, British Columbia  V2C 4M3 - Photo 60 - 10400858

    $1,259,000

  • 1705 Knollwood Crescent, Kamloops, British Columbia  V2C 4M3 - Photo 61 - 10400858

    $1,259,000

  • 1705 Knollwood Crescent, Kamloops, British Columbia  V2C 4M3 - Photo 62 - 10400858

    $1,259,000

  • 1705 Knollwood Crescent, Kamloops, British Columbia  V2C 4M3 - Photo 63 - 10400858

    $1,259,000

  • 1705 Knollwood Crescent, Kamloops, British Columbia  V2C 4M3 - Photo 64 - 10400858

    $1,259,000

  • 1705 Knollwood Crescent, Kamloops, British Columbia  V2C 4M3 - Photo 65 - 10400858

    $1,259,000

  • 1705 Knollwood Crescent, Kamloops, British Columbia  V2C 4M3 - Photo 66 - 10400858

    $1,259,000

  • 1705 Knollwood Crescent, Kamloops, British Columbia  V2C 4M3 - Photo 67 - 10400858

    $1,259,000

  • 1705 Knollwood Crescent, Kamloops, British Columbia  V2C 4M3 - Photo 68 - 10400858

    $1,259,000

  • 1705 Knollwood Crescent, Kamloops, British Columbia  V2C 4M3 - Photo 69 - 10400858

    $1,259,000

  • 1705 Knollwood Crescent, Kamloops, British Columbia  V2C 4M3 - Photo 70 - 10400858

    $1,259,000

  • 1705 Knollwood Crescent, Kamloops, British Columbia  V2C 4M3 - Photo 71 - 10400858

    $1,259,000

  • 1705 Knollwood Crescent, Kamloops, British Columbia  V2C 4M3 - Photo 72 - 10400858

    $1,259,000

  • 1705 Knollwood Crescent, Kamloops, British Columbia  V2C 4M3 - Photo 73 - 10400858

    $1,259,000

  • 1705 Knollwood Crescent, Kamloops, British Columbia  V2C 4M3 - Photo 74 - 10400858

    $1,259,000

  • 1705 Knollwood Crescent, Kamloops, British Columbia  V2C 4M3 - Photo 75 - 10400858

    $1,259,000

  • 1705 Knollwood Crescent, Kamloops, British Columbia  V2C 4M3 - Photo 76 - 10400858

    $1,259,000

  • 1705 Knollwood Crescent, Kamloops, British Columbia  V2C 4M3 - Photo 77 - 10400858

    $1,259,000

  • 1705 Knollwood Crescent, Kamloops, British Columbia  V2C 4M3 - Photo 78 - 10400858

    $1,259,000

  • 1705 Knollwood Crescent, Kamloops, British Columbia  V2C 4M3 - Photo 79 - 10400858

    $1,259,000

  • 1705 Knollwood Crescent, Kamloops, British Columbia  V2C 4M3 - Photo 80 - 10400858

    $1,259,000

  • 1705 Knollwood Crescent, Kamloops, British Columbia  V2C 4M3 - Photo 81 - 10400858

    $1,259,000

  • 1705 Knollwood Crescent, Kamloops, British Columbia  V2C 4M3 - Photo 82 - 10400858

    $1,259,000

  • 1705 Knollwood Crescent, Kamloops, British Columbia  V2C 4M3 - Photo 83 - 10400858

    $1,259,000

  • 1705 Knollwood Crescent, Kamloops, British Columbia  V2C 4M3 - Photo 84 - 10400858

    $1,259,000

  • 1705 Knollwood Crescent, Kamloops, British Columbia  V2C 4M3 - Photo 85 - 10400858

    $1,259,000

  • 1705 Knollwood Crescent, Kamloops, British Columbia  V2C 4M3 - Photo 86 - 10400858

    $1,259,000

  • 1705 Knollwood Crescent, Kamloops, British Columbia  V2C 4M3 - Photo 87 - 10400858

    $1,259,000

  • 1705 Knollwood Crescent, Kamloops, British Columbia  V2C 4M3 - Photo 88 - 10400858

    $1,259,000

  • 1705 Knollwood Crescent, Kamloops, British Columbia  V2C 4M3 - Photo 89 - 10400858

    $1,259,000

Like this listing?

Contact us for more information


Name


3,378 sqft

4
Beds

4
Baths
Multi-Level Fireplace Inground Pool, Indoor Pool Central Air Conditioning Forced Air, See Remarks Landscaped, Level, Underground Sprinkler

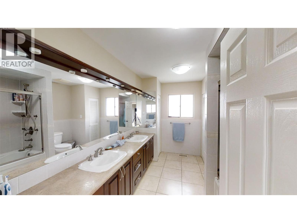
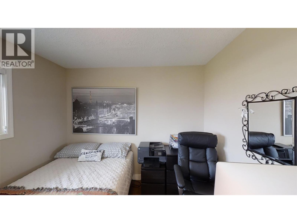
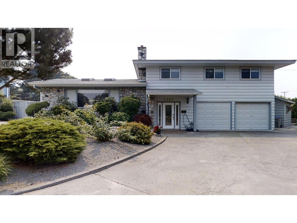
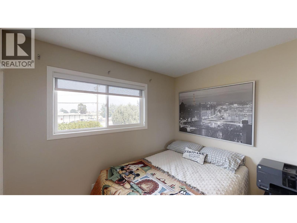
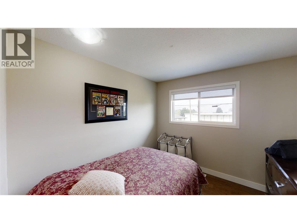
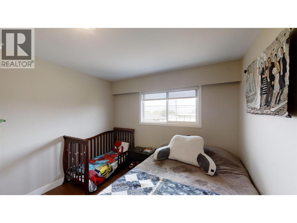
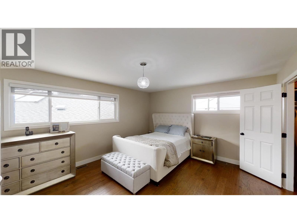
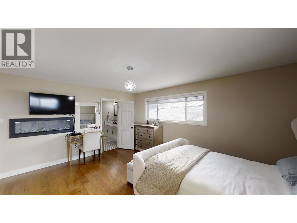
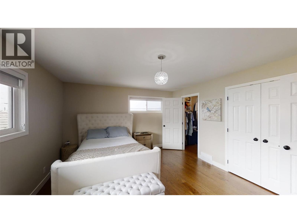
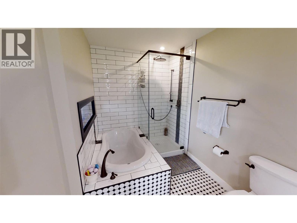
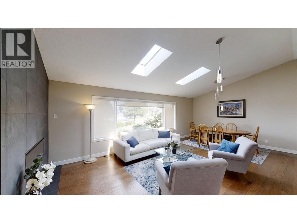
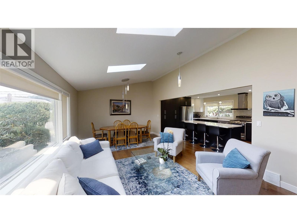
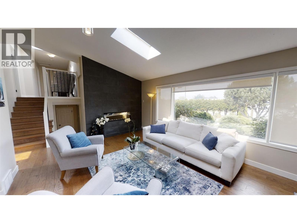
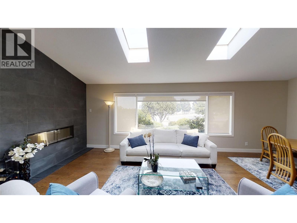
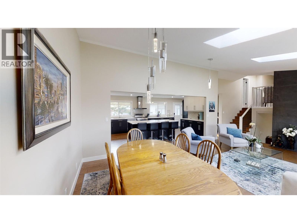
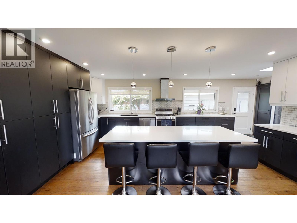
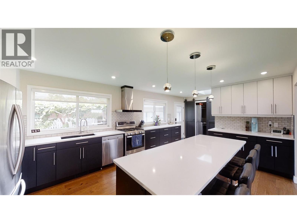
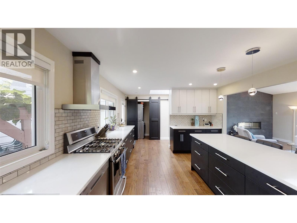
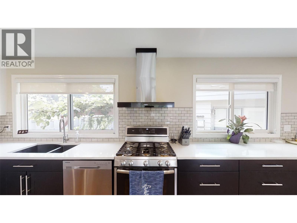
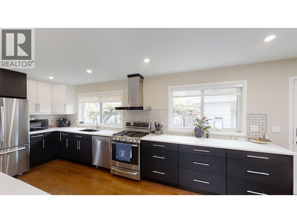
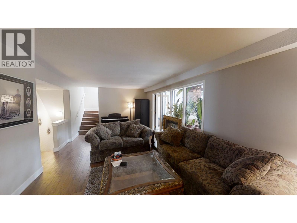
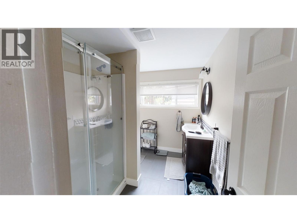
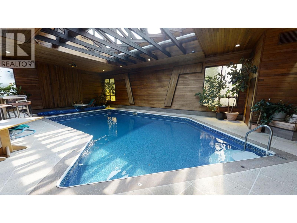
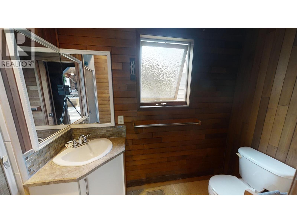
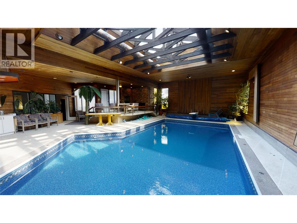
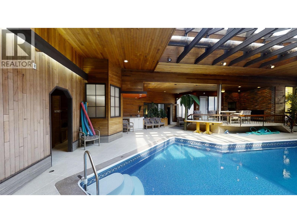
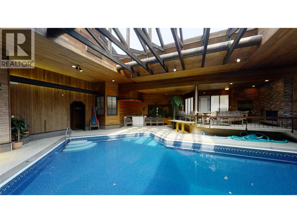
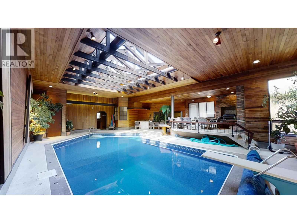
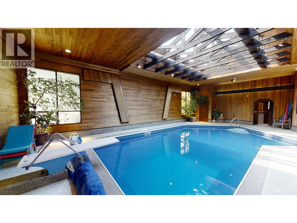
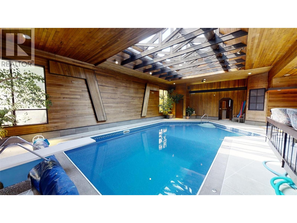
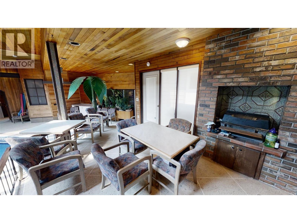
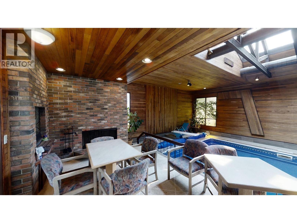
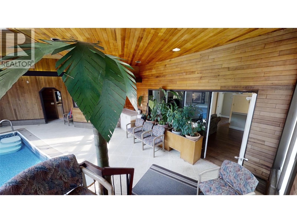
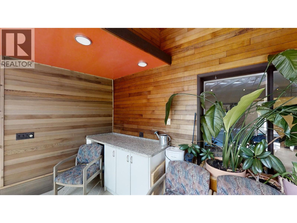
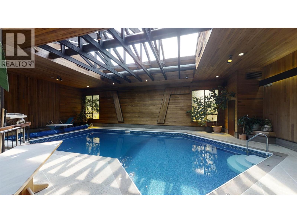
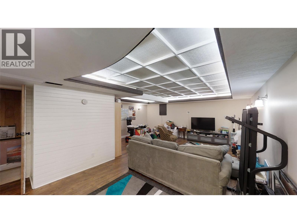
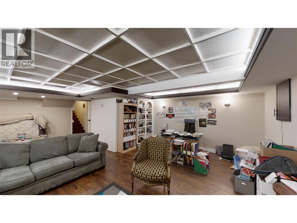
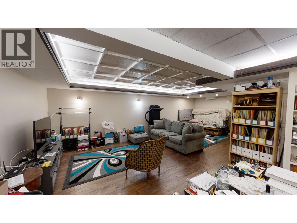
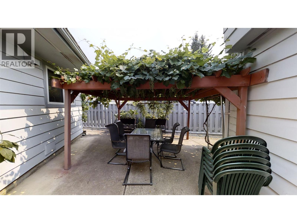
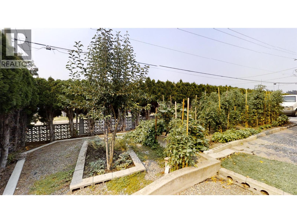
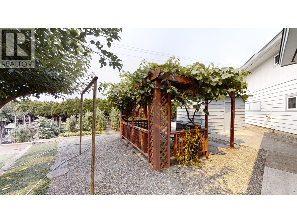
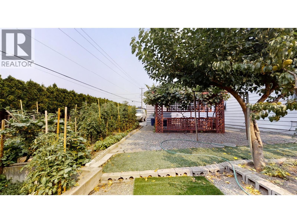
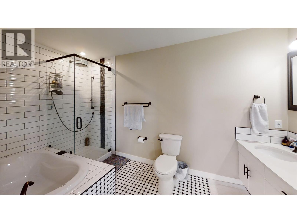
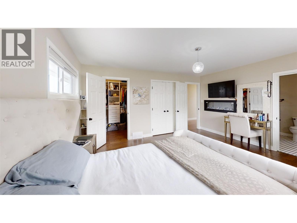
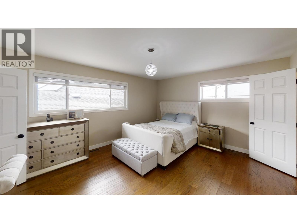
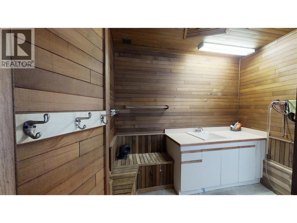
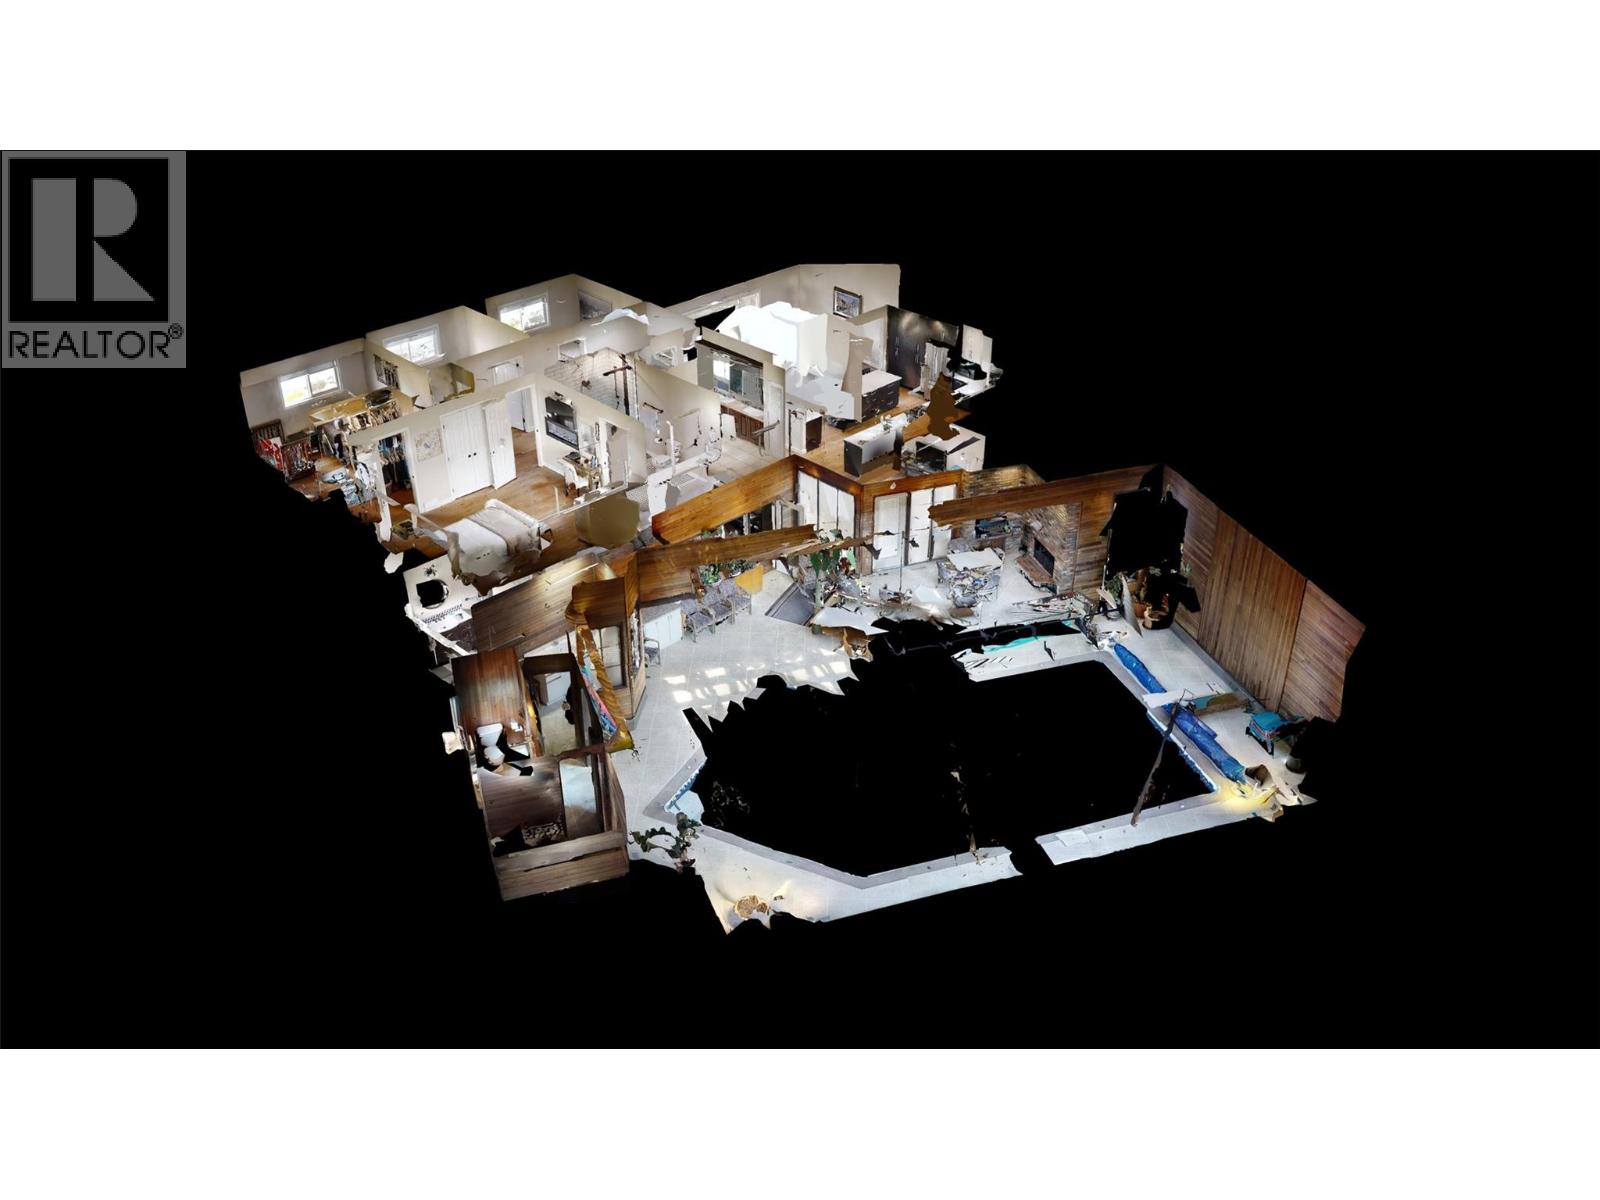
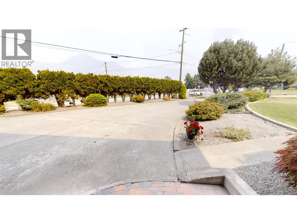
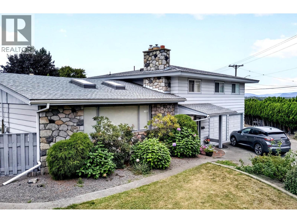
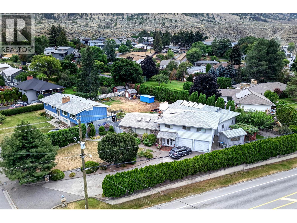
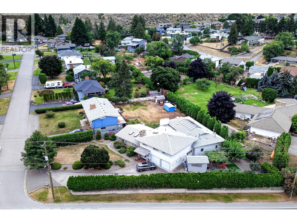
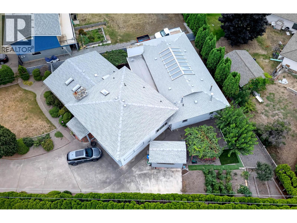
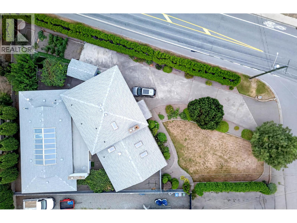
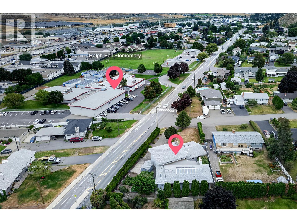
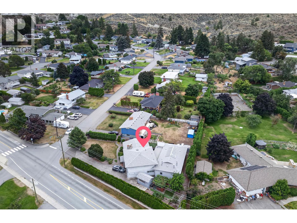
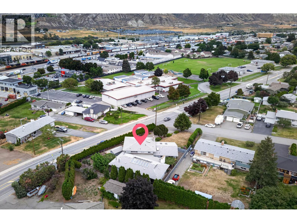
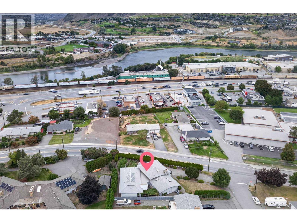
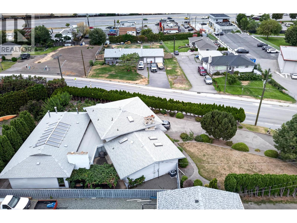
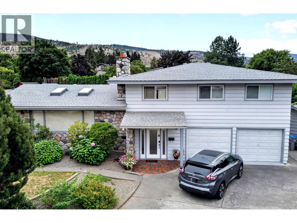
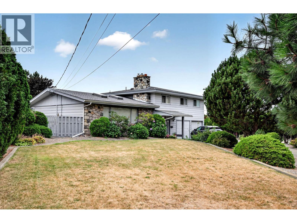
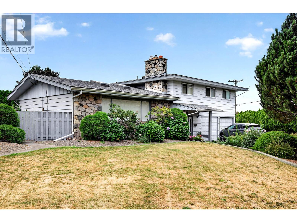
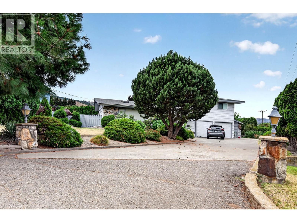
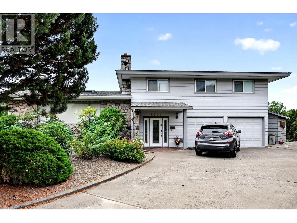
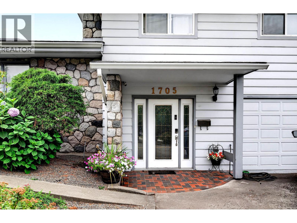
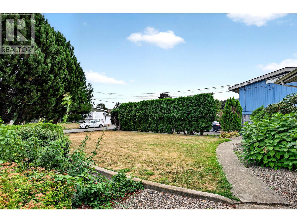
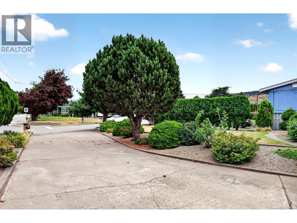
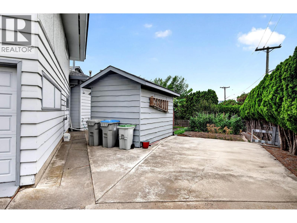
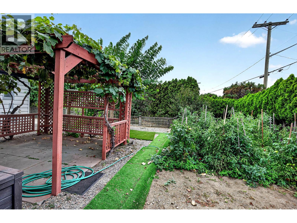
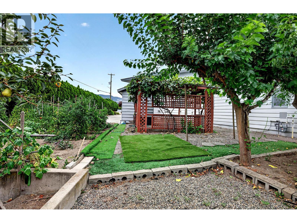
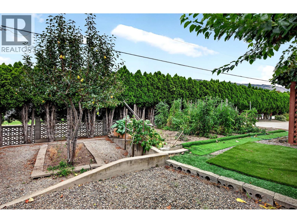
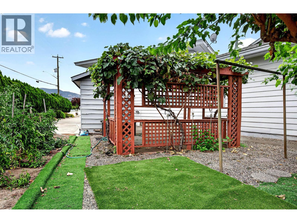
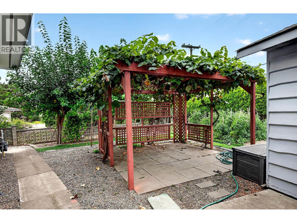
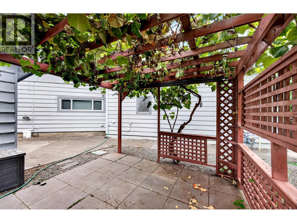
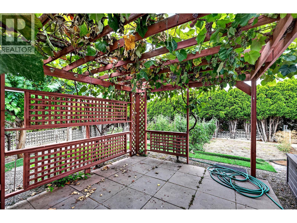
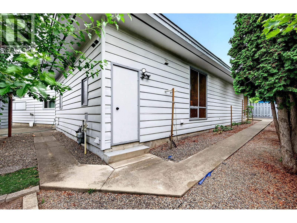
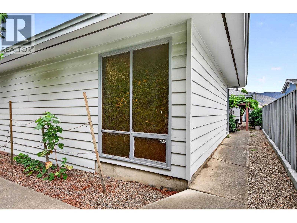
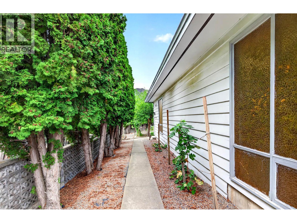
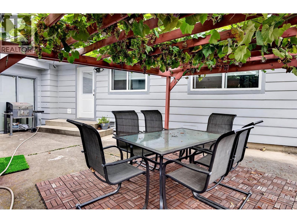
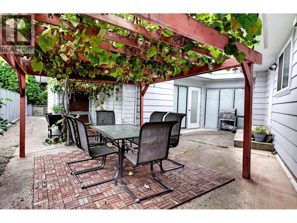
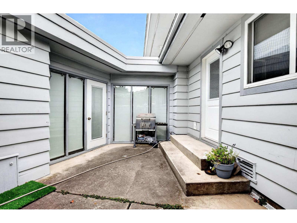
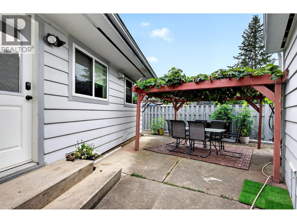
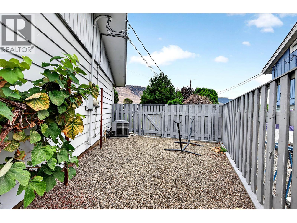
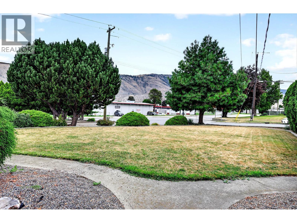
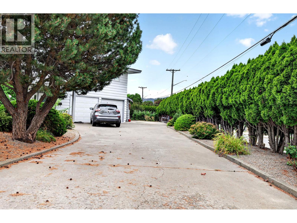
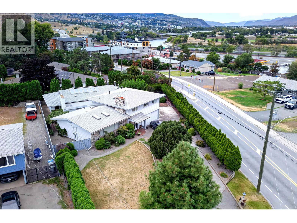
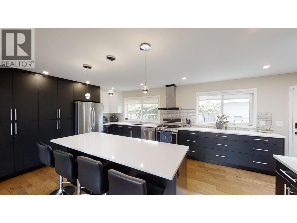
Truly one of kind - this family home is located in central valleyview within walking distance to all levels of schools and amenities. Built in 1962 this split level home offers 4 bedrooms on the top floor and is laid out perfectly for an active family and also offers a spectacular Indoor pool annex that is accessible just off the family room. The pool house offers its own heating system with hot water tank and has a self contained 3 pce. bathroom, Sauna, change room and entertaining area that leads to an outdoor patio area where you can sit under grape arbors and enjoy the evening. The home underwent extensive interior renovations in 2018. All the mechanical is newer or in tip top shape, the roof has also recently been replaced. There is a 2 car garage as well as lots of extra parking for recreational toys. The yard area is presently suited for a vegetable and grape gardener. The professionally updated interior features a gourmet Kitchen with oversized Island and quartz tops. (id:67517)

  • Property Details
    MLS® Number 10400858
    Property Type Single Family
    Neigbourhood Valleyview
    AmenitiesNearBy Recreation, Shopping
    CommunityFeatures Family Oriented
    Features Level Lot
    ParkingSpaceTotal 8
    PoolType Inground Pool, Indoor Pool
  • Building
    BathroomTotal 4
    BedroomsTotal 4
    Appliances Range, Refrigerator, Dishwasher, Washer & Dryer
    ArchitecturalStyle Multi-level
    BasementType Partial
    ConstructedDate 1962
    ConstructionStyleAttachment Detached
    ConstructionStyleSplitLevel Other
    CoolingType Central Air Conditioning
    ExteriorFinish Other
    FireplaceFuel Gas
    FireplacePresent Yes
    FireplaceTotal 1
    FireplaceType Unknown
    FlooringType Mixed Flooring
    HeatingType Forced Air, See Remarks
    RoofMaterial Asphalt Shingle
    RoofStyle Unknown
    StoriesTotal 4
    SizeInterior 3,378 Sqft
    Type House
    UtilityWater Municipal Water
    Attached Garage 2
  • Land
    AccessType Easy Access
    Acreage No
    LandAmenities Recreation, Shopping
    LandscapeFeatures Landscaped, Level, Underground Sprinkler
    Sewer Municipal Sewage System
    SizeIrregular 0.32
    SizeTotal 0.32 Ac|under 1 Acre
    SizeTotalText 0.32 Ac|under 1 Acre
  • Rooms
    Level Type Dimensions
    Second Level 5pc Bathroom 12' x 7'
    Second Level 5pc Ensuite Bath 12' x 6'
    Basement Storage 12'0'' x 10'0''
    Basement Recreation Room 25'0'' x 15'0''
    Main Level Sauna 6' x 6'
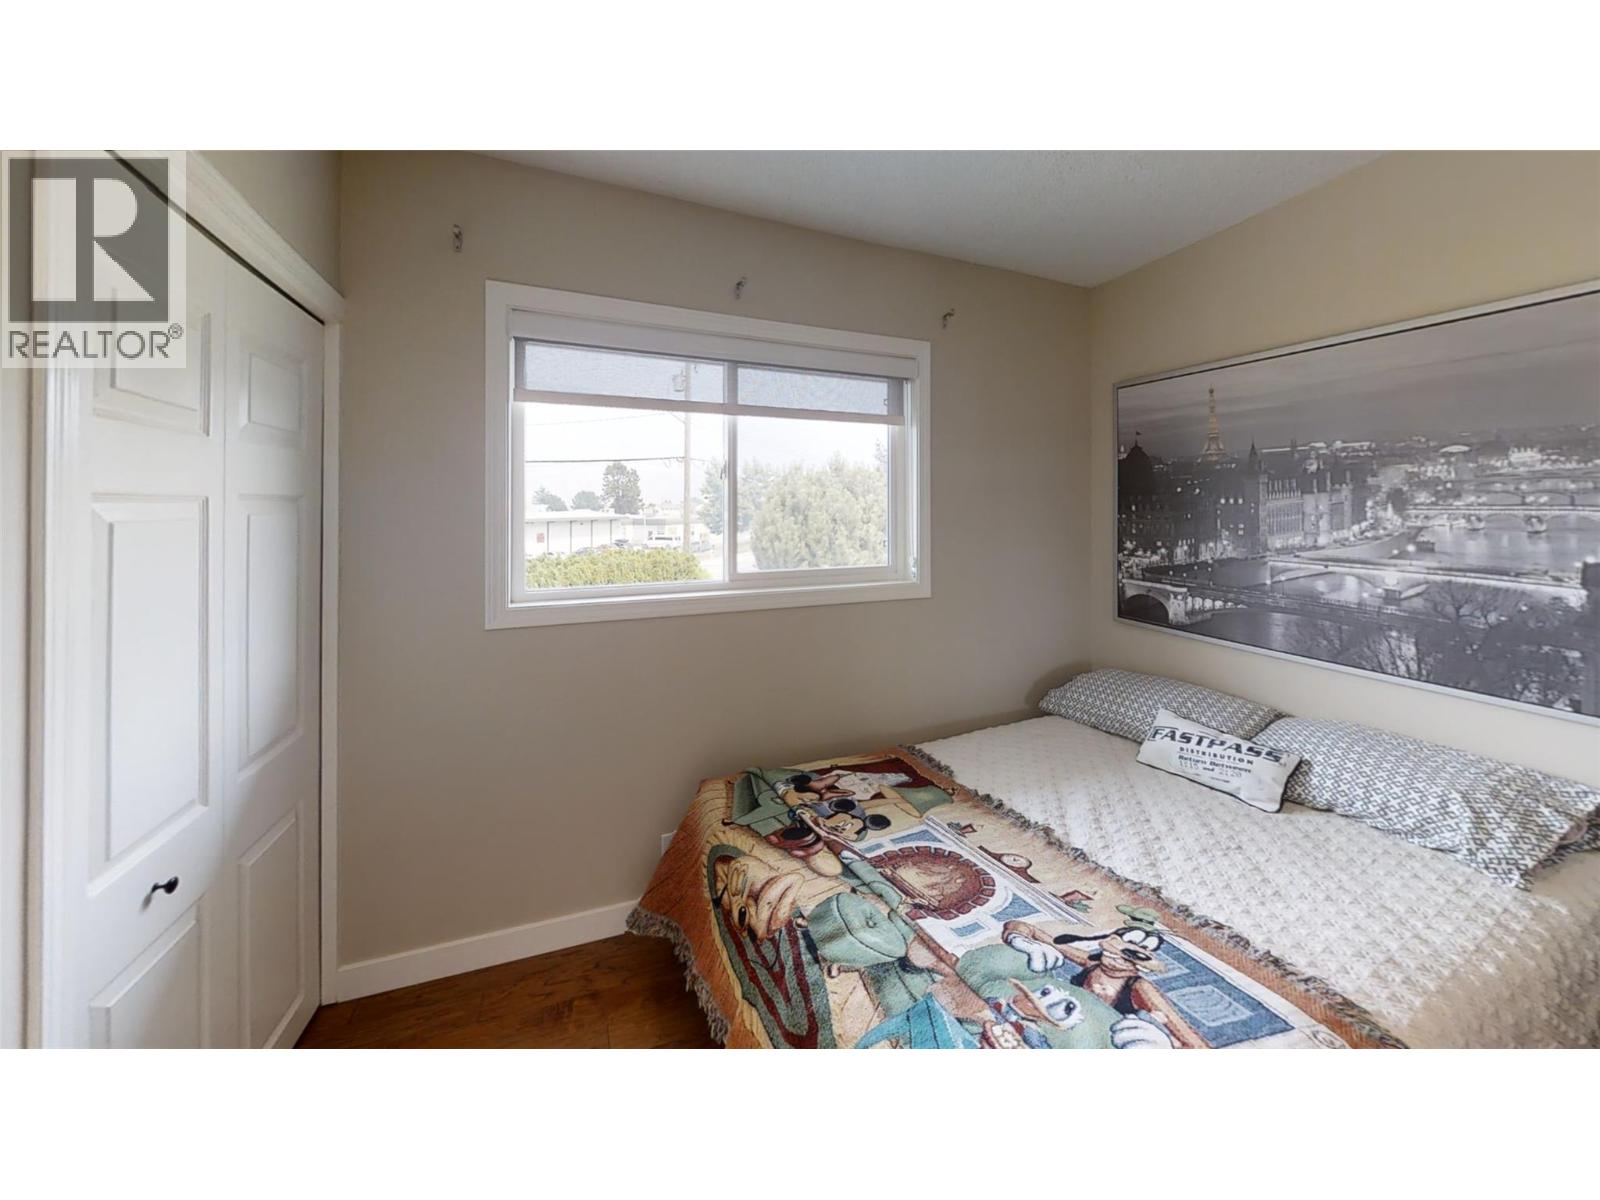
    Main Level Bedroom 11'0'' x 10'0''
    Main Level Bedroom 12'0'' x 10'0''
    Main Level Bedroom 13'0'' x 12'0''
    Main Level Primary Bedroom 20'0'' x 12'0''
    Main Level Laundry Room 4'0'' x 4'0''
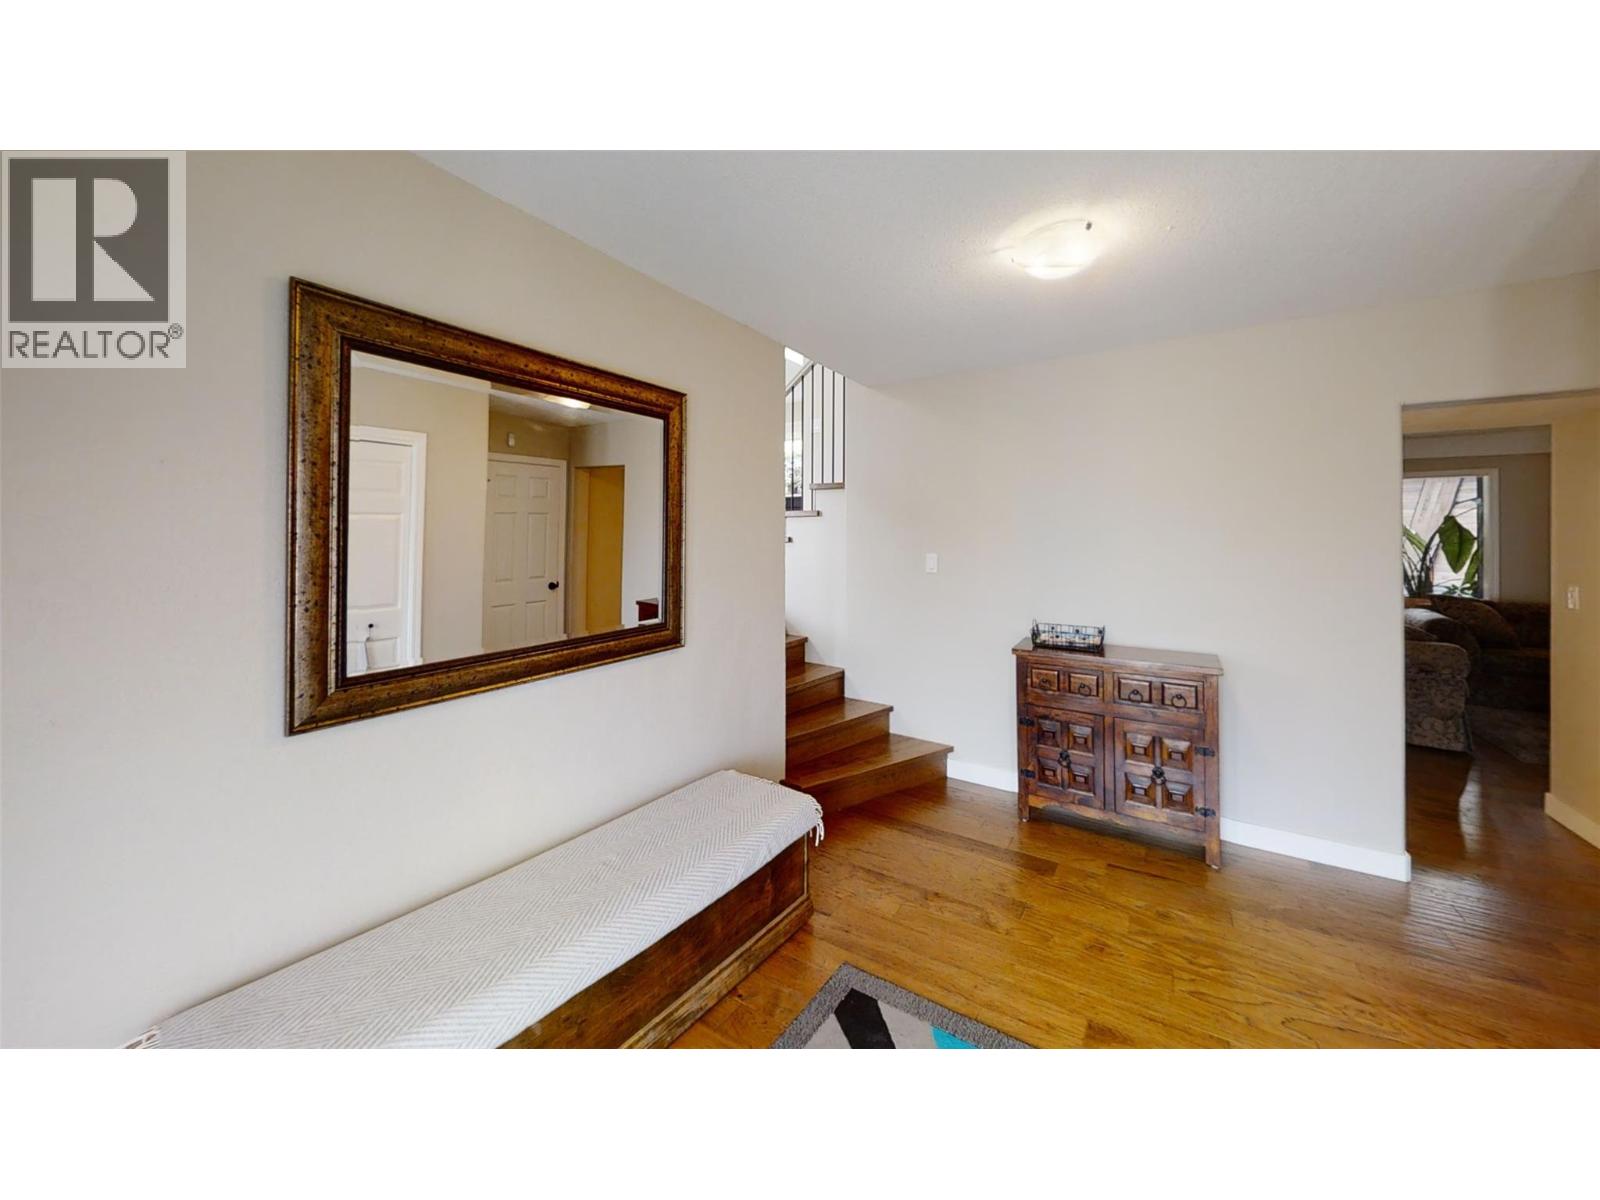
    Main Level Foyer 12'0'' x 10'0''
    Main Level Family Room 20'0'' x 12'0''
    Main Level Living Room 20'0'' x 13'0''
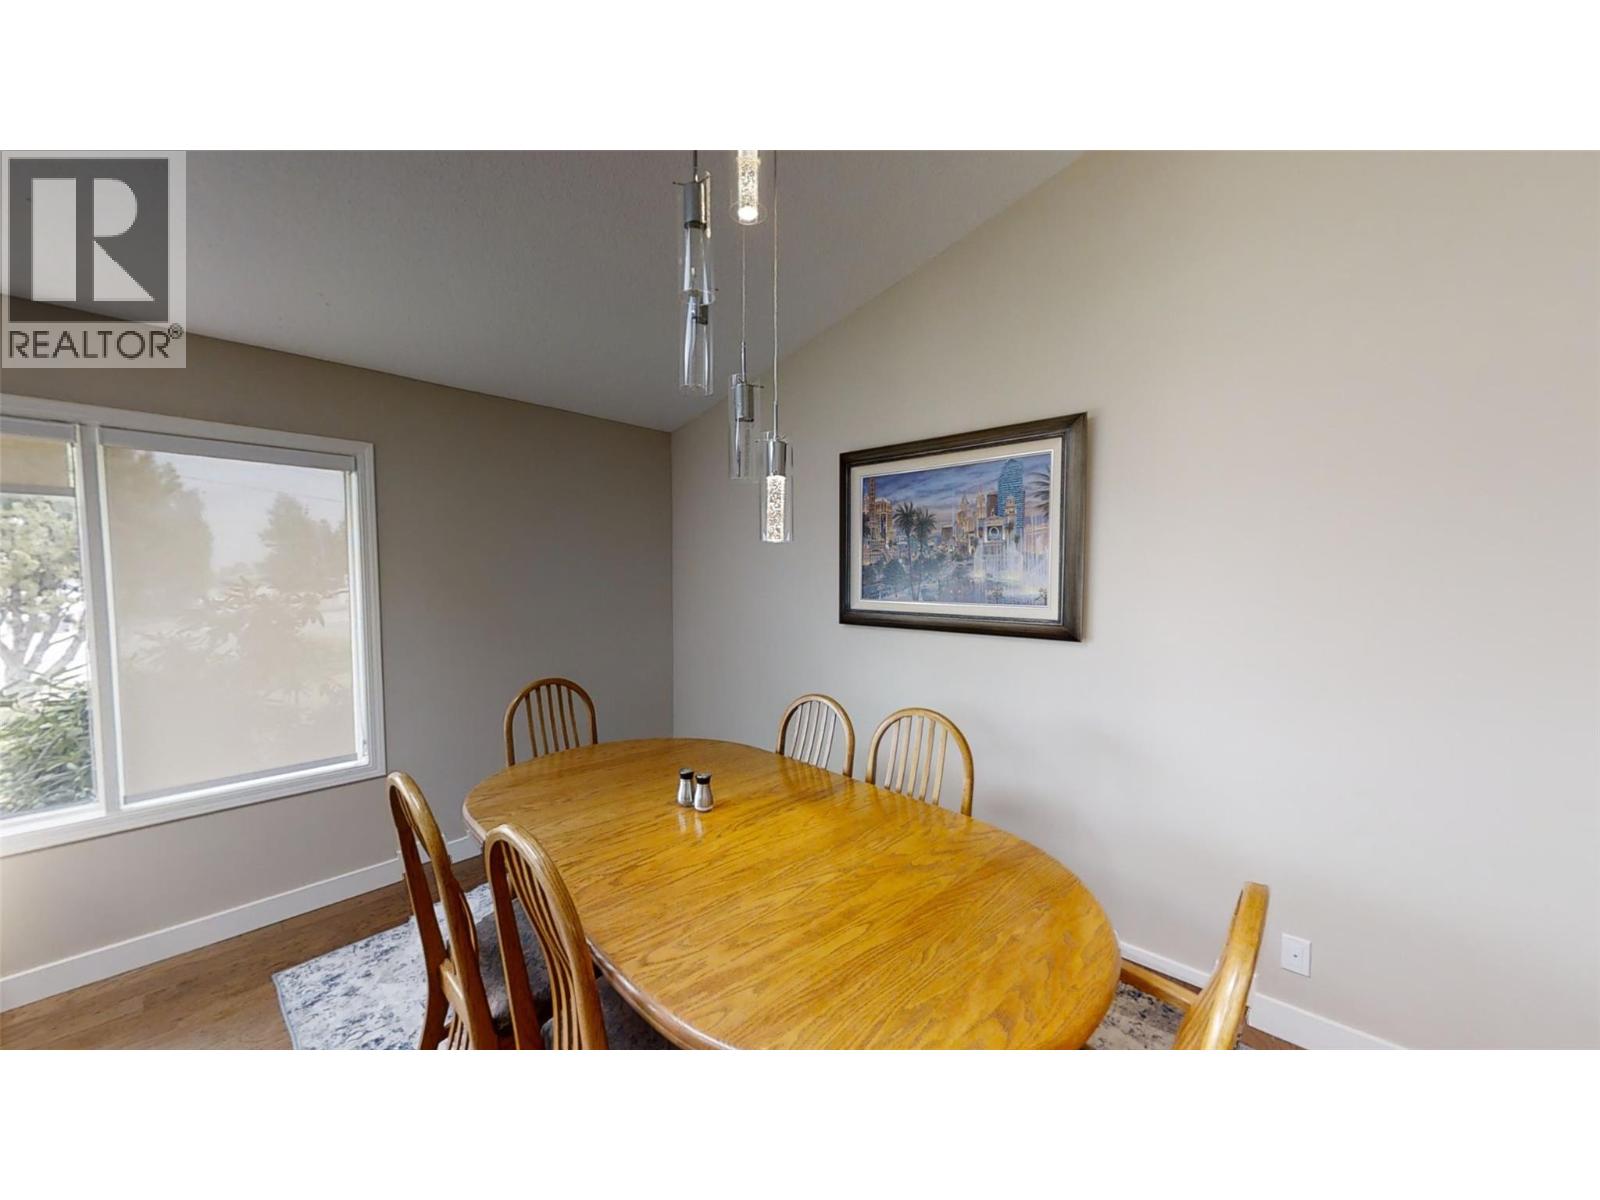
    Main Level Dining Room 13'0'' x 10'0''
    Main Level Kitchen 20'0'' x 13'0''
    Main Level 3pc Bathroom 6' x 4'
    Main Level 3pc Bathroom 8' x 6'
  • Utilities